9612 (Dreien) - All Listings

We recommend expanding your search criteria to get similar results. The current filters didn’t return any matches.

If you don’t want to change your current search criteria, we recommend creating a search alert, so you’ll be notified when matching offers become available.

More objects in your automatically expanded search area
125 results - Radius: + 10km
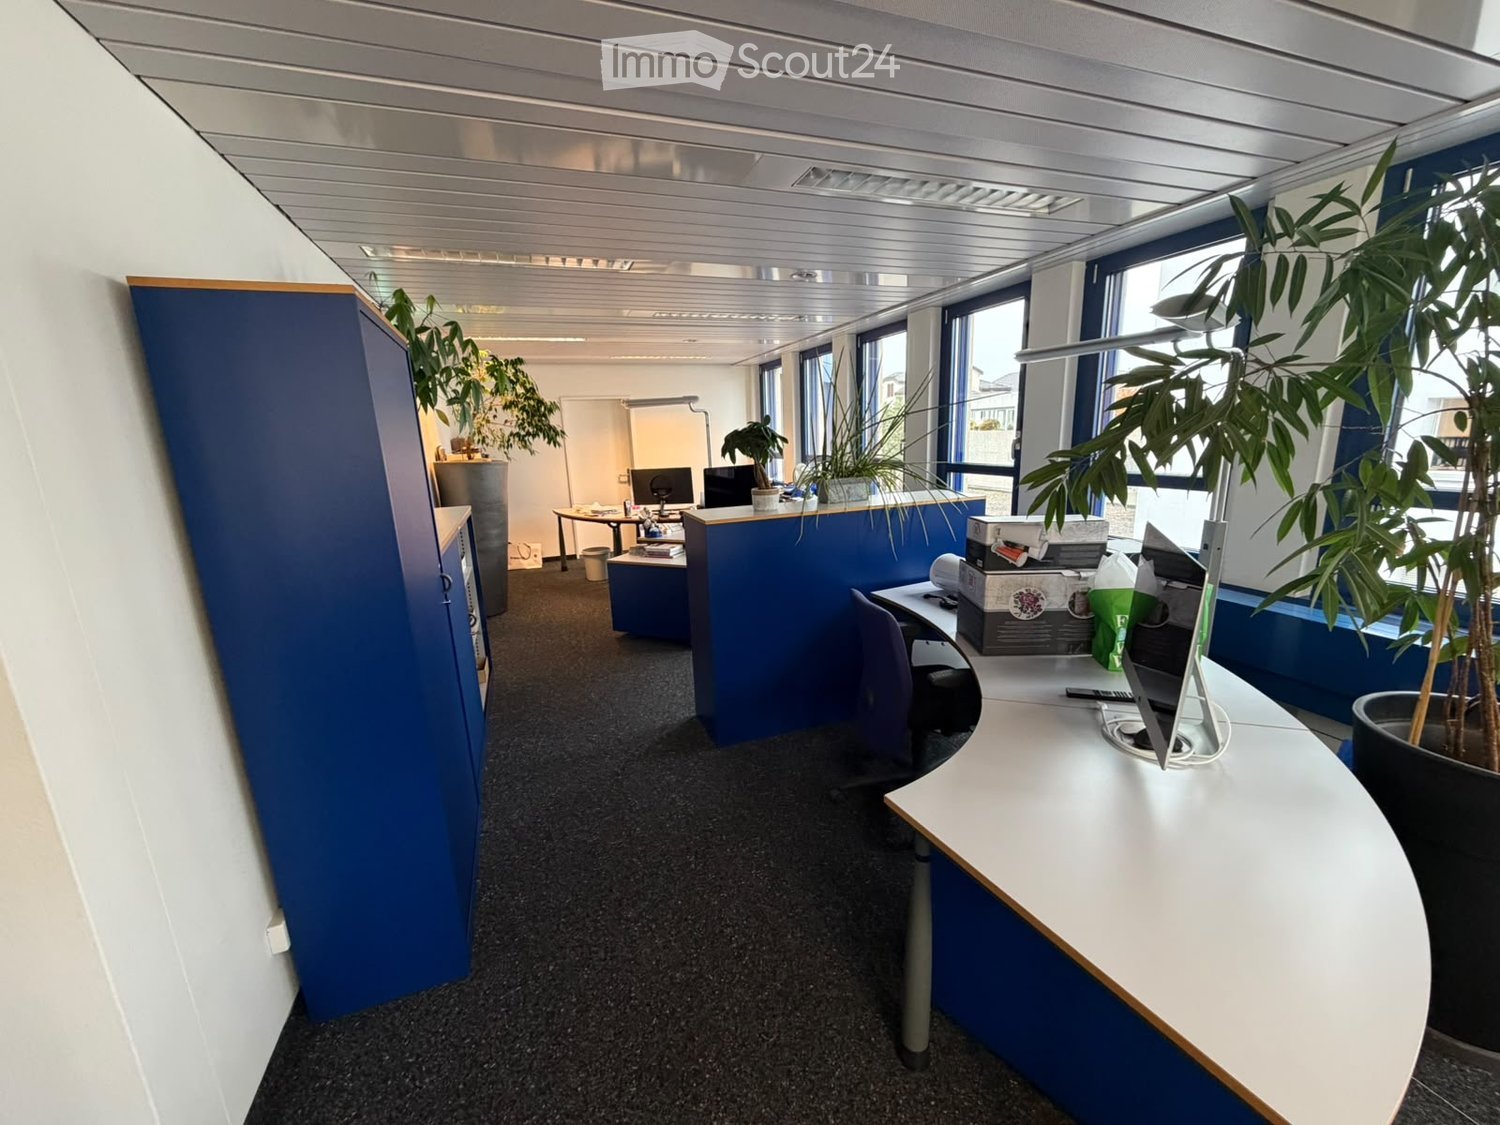
  • Modern office space with desks, chairs, computers, and potted plants, featuring blue partitions and large windows.
  • Office space with desks, chairs, laptops, plants, shelves, and cabinets.
  • Modern office space with a seating area, kitchen area, and work tables. Features include a black leather sofa, round glass table, blue chairs, and a small kitchen with cabinets and appliances.
  • Compact kitchen with white cabinets, microwave, sink, dishwasher, and various small items on the counter.
  • Modern kitchen with white cabinets, microwave, sink, and dishwasher. Countertop has various items including a bottle and a towel.
  • Modern office or meeting room with a sofa, chairs, a table, a screen, a small bar area, and a plant. The room has a carpeted floor and white walls.
  • Modern bathroom with white tiles, a sink, toilet, mirror, and a towel hanging on a rack.
  • Office space with a curved desk, chair, potted plants, shelves, printer, and telephone.
  • Office break room with a small kitchen area, a round table with chairs, a refrigerator, sink, and a plant near the window.
  • A modern, furnished room with a black carpeted floor, a sofa, a chair, a small table, and a flat-screen screen. An adjacent bathroom features a white tiled sink, a mirror, and a towel hanging on the wall.
  • Office space with desks, chairs, computers, printers, a fan, cabinets, and plants.
  • Floor plan showing two office spaces labeled 'BÜRO' (49 m² and 52.5 m²), a WC, a lift, and a document storage area labeled 'DOKUMENT TRESTOR' (8.5 m²).
1 / 12
2 rooms, CHF 2,240.–
Top
Obere Bahnhofstrasse 26a, 9500 Wil SG

Office and commercial space in a central location in Wil SG

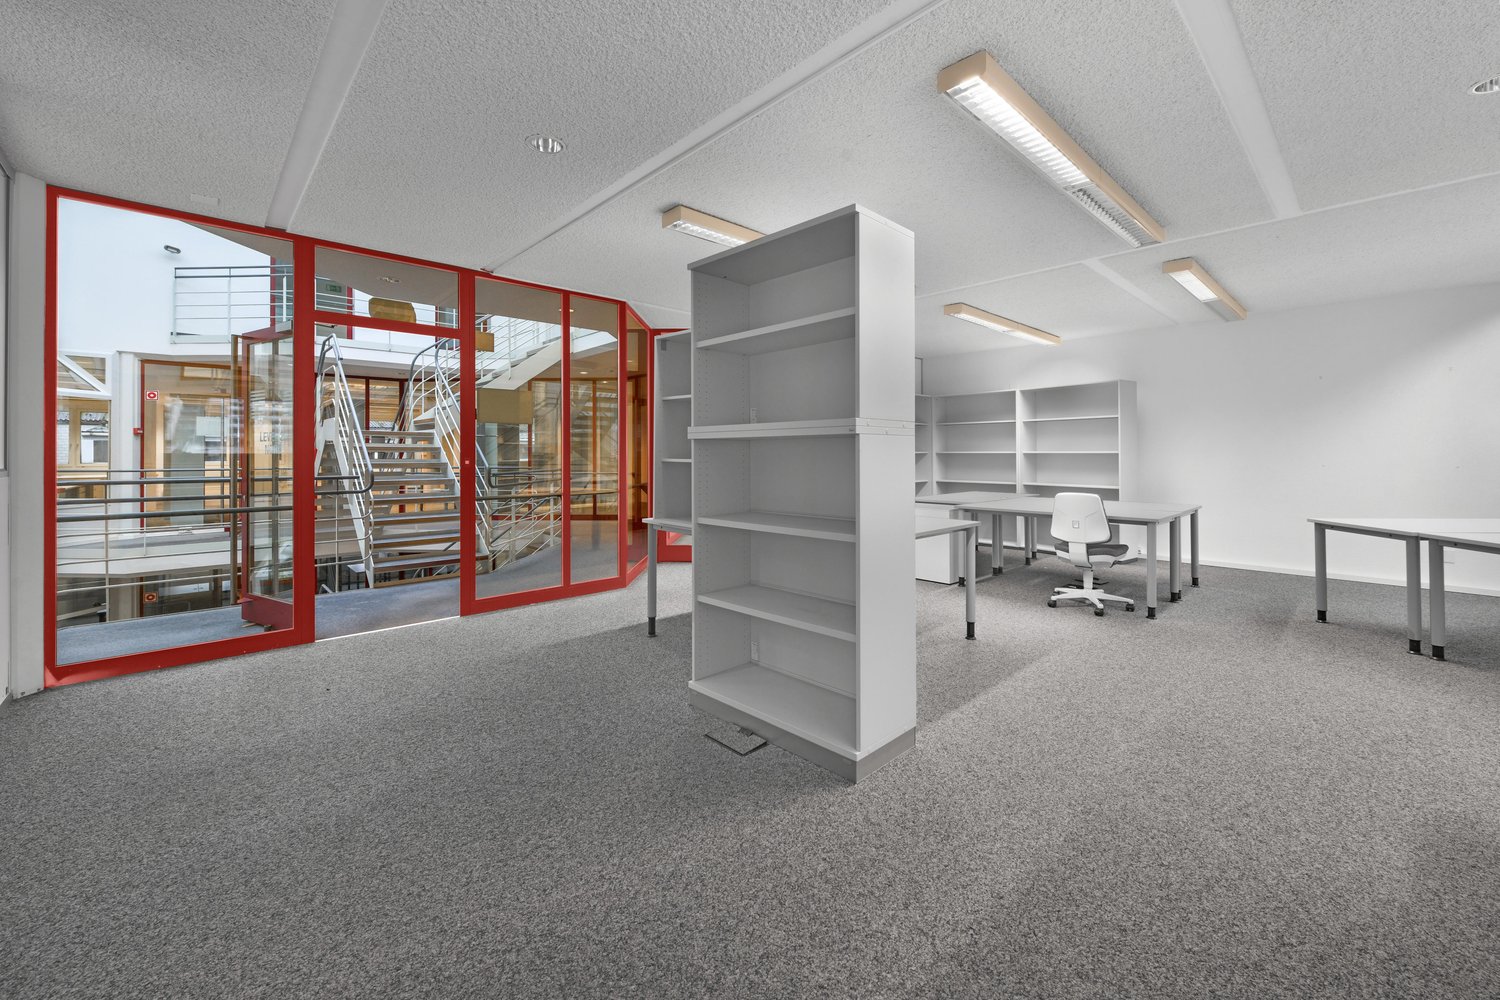
As of 01.01.2027 or by agreement, we are looking for a new tenant for an attractive commercial or office space with approximately 110 m² at Oberen Bahnhofstrasse 26a, 2nd floor in Wil.The premises are located in a central and easily accessible location – just a few minutes' walk from Wil train station. Thanks to the excellent public transport connections and nearby parking facilities, the location is ideal for both employees and customers, business partners, and visitors.The main advantages at a glance:- Approximately 110 m² of usable space- Central location at Oberen Bahnhofstrasse 26a, 9500 Wil- Just a few minutes' walk from Wil train station- Public parking facilities in the immediate vicinity- Parking space in the underground garage with electric charging station possibility- Suitable for various office, commercial, or service uses- Bright and spacious area with plenty of design potentialThe approximately 110 m² offer ample space for various business ideas – for example, as an office, practice, studio, consulting office, agency, training room, or for other suitable commercial and service businesses.The central location makes the premises particularly interesting for companies that value a professional address, good accessibility, and attractive infrastructure.Rental conditions:Rent: CHF 2,240.– per month, including 1 parking space in the underground garageAn electric charging station is also available.Interested?Take the opportunity and secure a versatile office/commercial space in a central location in Wil.If you are interested or would like more information or a viewing appointment, we look forward to your contact.

Travel time
-
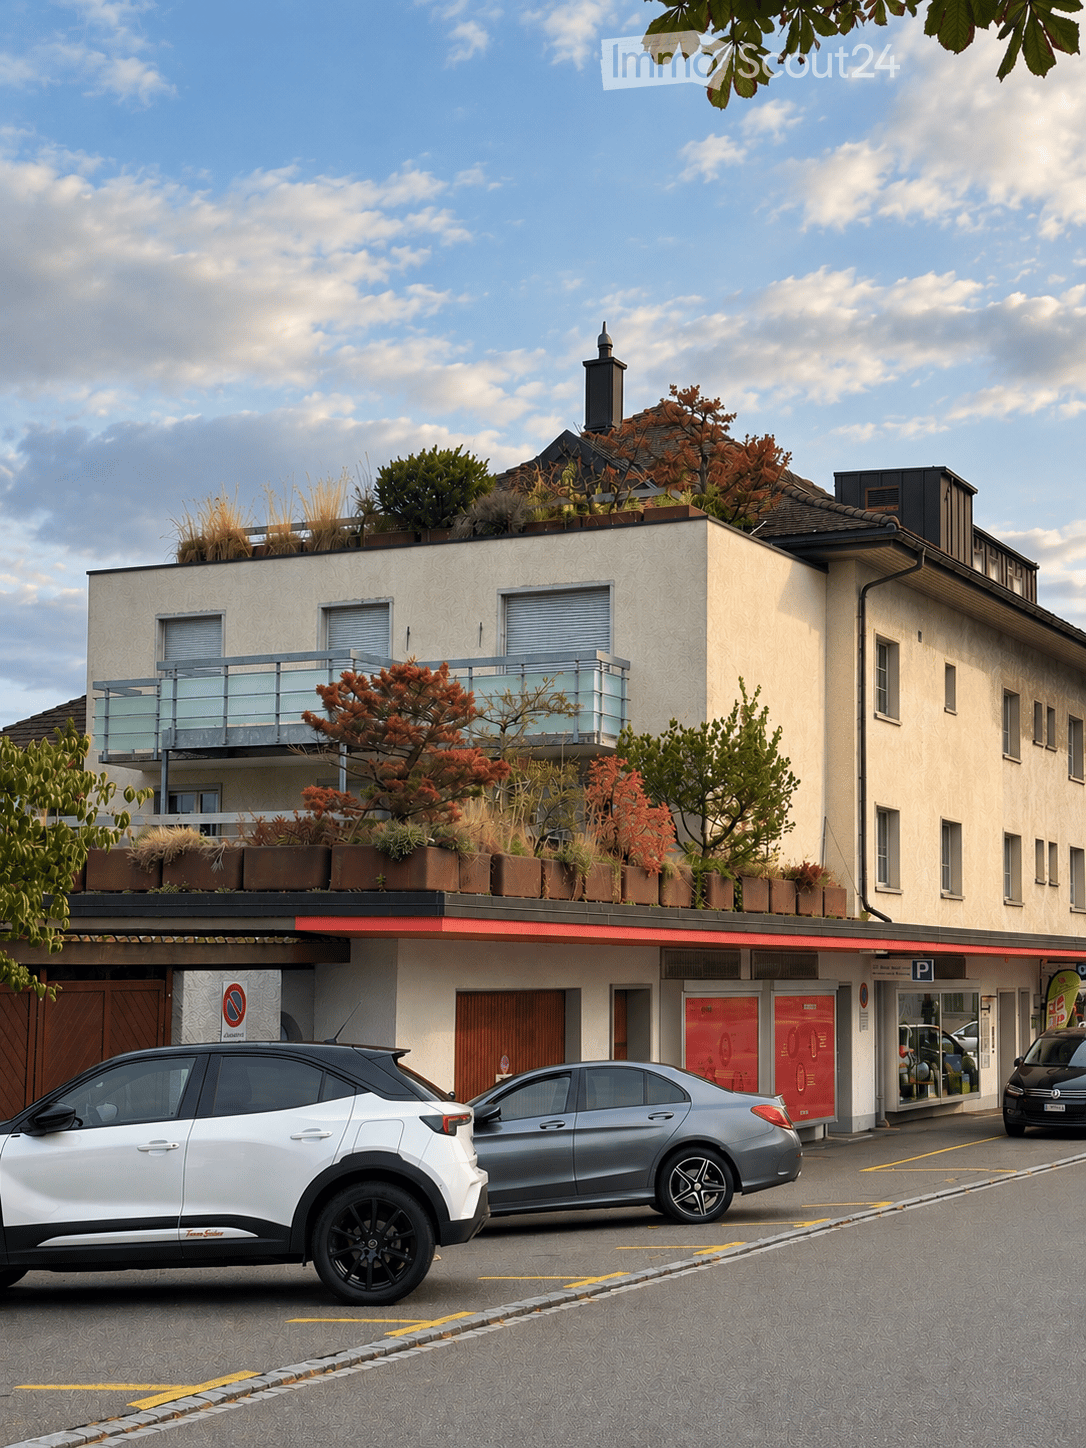
  • Modern multi-story building with a balcony, rooftop garden, and several parked cars in front.
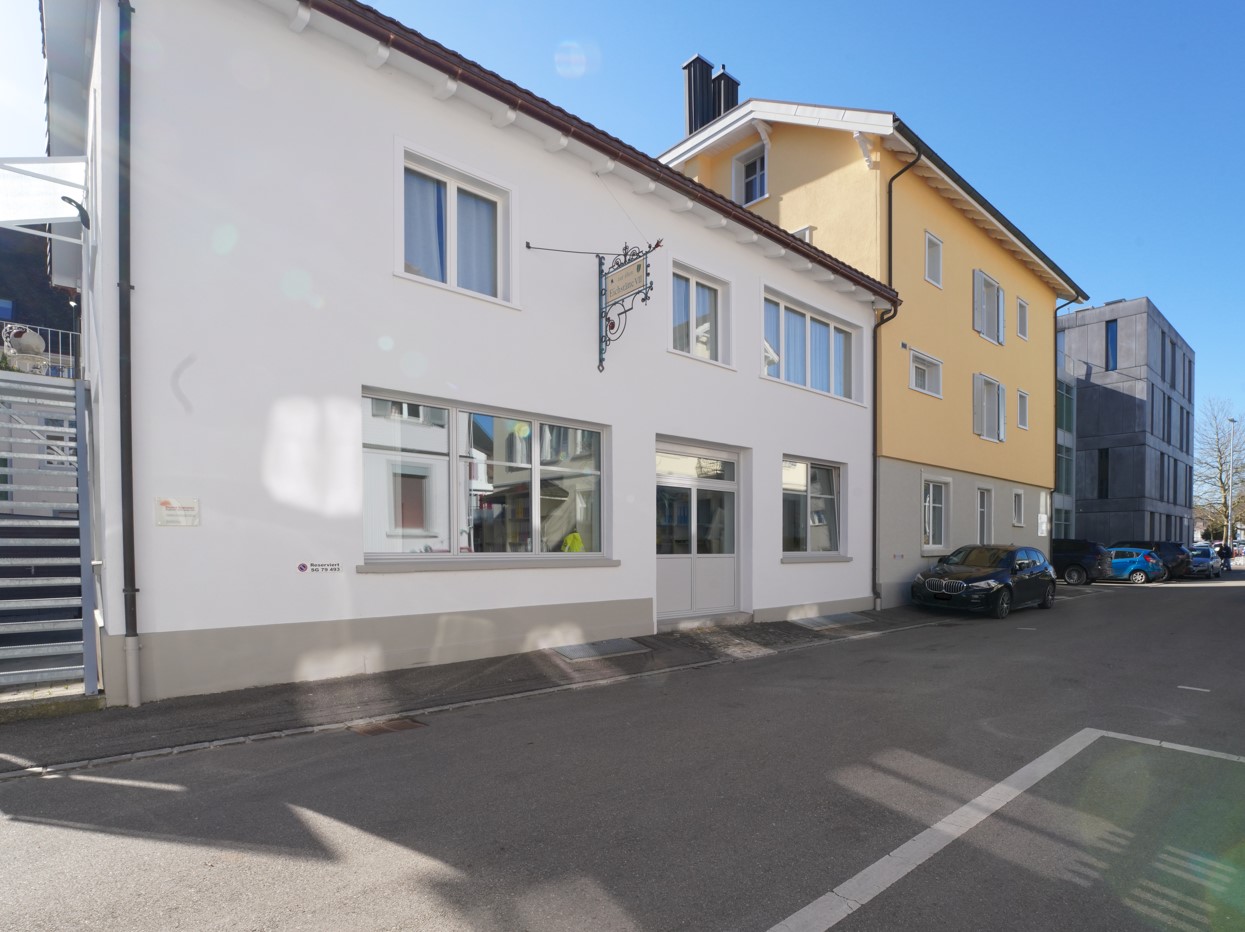
  • A multi-story building with a storefront on the ground floor, featuring a striped awning and signage. Several cars are parked in front, and a few pedestrians are visible on the sidewalk.
  • Spacious hallway with polished wooden flooring, light-colored walls, and modern ceiling lights. Multiple doors lead to adjacent rooms, with a visible window at the far end allowing natural light to enter.
  • Empty room with wooden flooring, white walls, large window with wooden frame, and a ceiling light fixture.
  • Empty kitchen with white cabinets, wooden floor, and a window with a view of greenery. No furniture or appliances are present.
  • Modern two-story house with a balcony, garage, and surrounding greenery.
  • Modern bathroom with white tiled walls, dark grey tiled floor, white sink with chrome faucet, toilet with black seat, and a wall-mounted mirror above the sink.
  • Empty room with wooden flooring, white walls, and a large window with a wooden frame. The room features a modern ceiling light fixture and a door with a brass handle.
  • Empty room with wooden flooring, white walls, and a window with a wooden sill. The room features a modern ceiling light fixture and a door with a golden handle.
  • Empty room with wooden flooring, white walls, and large windows allowing natural light. No furniture or equipment is present.
  • Empty room with wooden flooring, white walls, and a ceiling light fixture. No furniture or equipment is present.
  • Floor plan of a multi-room building with labeled rooms including a kitchen, living room, bedrooms, bathrooms, and a garage.
1 / 12
5.5 rooms, CHF 2,146.–
Top
Obere Bahnhofstrasse 9, 9500 Wil SG

Flexible office/practice space | Practice community possible | large terrace | central in Wil

Located in a central area of Wil, we are renting a versatile office, practice, or therapy space of approximately 114 m² on the 1st floor east. The premises are suitable for both a single tenant and a practice community or shared office use.The space was originally designed as a medical practice and features 5 rooms, including an open office/reception area. Three rooms are equipped with a water connection, making them particularly suitable as treatment or therapy rooms. The network cabling is prepared in the floor ducts.The spacious corridor can be used as a reception or waiting area if needed. The facilities also include a kitchen with a ceramic glass cooktop, oven, dishwasher, and refrigerator, a separate staff/customer toilet, laminate flooring, and installed lighting.A special highlight is the spacious terrace of approximately 13 × 8.5 m with a view of the garden and towards the St. Peter's Church.Flexible usage optionsThe premises can be used as a single unit or, by agreement, shared. A practice community with several independent professionals, a shared office solution, or the rental of individual rooms can be explored.Central locationThe commercial property is located in the heart of Wil and is easily accessible by public transport, car, and on foot. The Wil train station with SBB, Postbus, and city bus is in the immediate vicinity. A public underground parking garage is about 50 meters away.A personnel lift accesses all floors from the basement to the top floor. 13 customer parking spaces are available for shared use by the tenants' customers. The parking spaces are not assigned to individual tenants, and there is no claim to employee parking spaces.Rental conditionsOption 1: In raw construction state Net rent: CHF 1,876.00 per month Advance operating costs: CHF 270.00 per month Gross rent: CHF 2,146.00 per monthOption 2: With interior design Net rent: CHF 2,191.00 per month Advance operating costs: CHF 270.00 per month Gross rent: CHF 2,461.00 per monthRent deposit: 3 gross monthly rents Rent start: by agreement Further rent options are possible by agreement.Have we sparked your interest? We would be happy to show you the premises in person. Viewings are possible by agreement.

Travel time
-
Michael Näf

Michael Näf

1 / 21
Michael Näf

Michael Näf

  • Parking space
  • Balcony / Terrace
  • View
821m², CHF 1,590,000.–
Dorfstrasse 28, 9125 Brunnadern

Investing with a vision, residential and commercial building with development potential

Existing rental income, approximately 821 m² of usable space and expansion reserves for up to 8 residential units: In the heart of Brunnadern, a property is waiting that already generates returns today and at the same time offers exciting opportunities for the future.A solid foundation is already in placeOn the ground floor, there is an established bakery with a sales shop and bakery as a long-term commercial tenant. In the upper floors, several apartments are already rented out and provide additional ongoing rental income. But what makes the property particularly interesting is where spaces are still unused or only partially developed today.There is still a lot of potential hereOn a plot of 710 m², the building offers approximately 821 m² of usable space and interesting expansion reserves. An existing preliminary project shows how the property can be gradually further developed and the existing potential expanded to up to 8 residential units.This opens up different possibilities: from the targeted expansion of individual areas to the more comprehensive further development of the entire property.The most important key figures• Residential and commercial building in a central location• Approximately 821 m² of usable space• 710 m² of land area• Established commercial tenant• Several already rented apartments• Ongoing rental income from day one• Expansion reserves for up to 8 residential units• Existing preliminary project with concrete development ideas• Very good public transport connectionFor buyers who see more than today's existing stockWhether as a long-term rental property, development property, or project with its own value creation: This residential and commercial building offers a rare combination of existing returns and additional development potential, and that's what makes it interesting: The complete sales documentation shows you not only the current stock but also the existing rental agreements, areas, expansion reserves, and possible development steps in detail.Curious about what's in this property?Request the complete sales documentation now and get a detailed overview of the numbers, existing rental income, and development potential of this special property.We would be happy to show you the property in person on site afterwards.Weitblick Immo – we recognize potential.

  • Parking space
  • Balcony / Terrace
  • View
Travel time
-
1 / 18
333m², Price on request
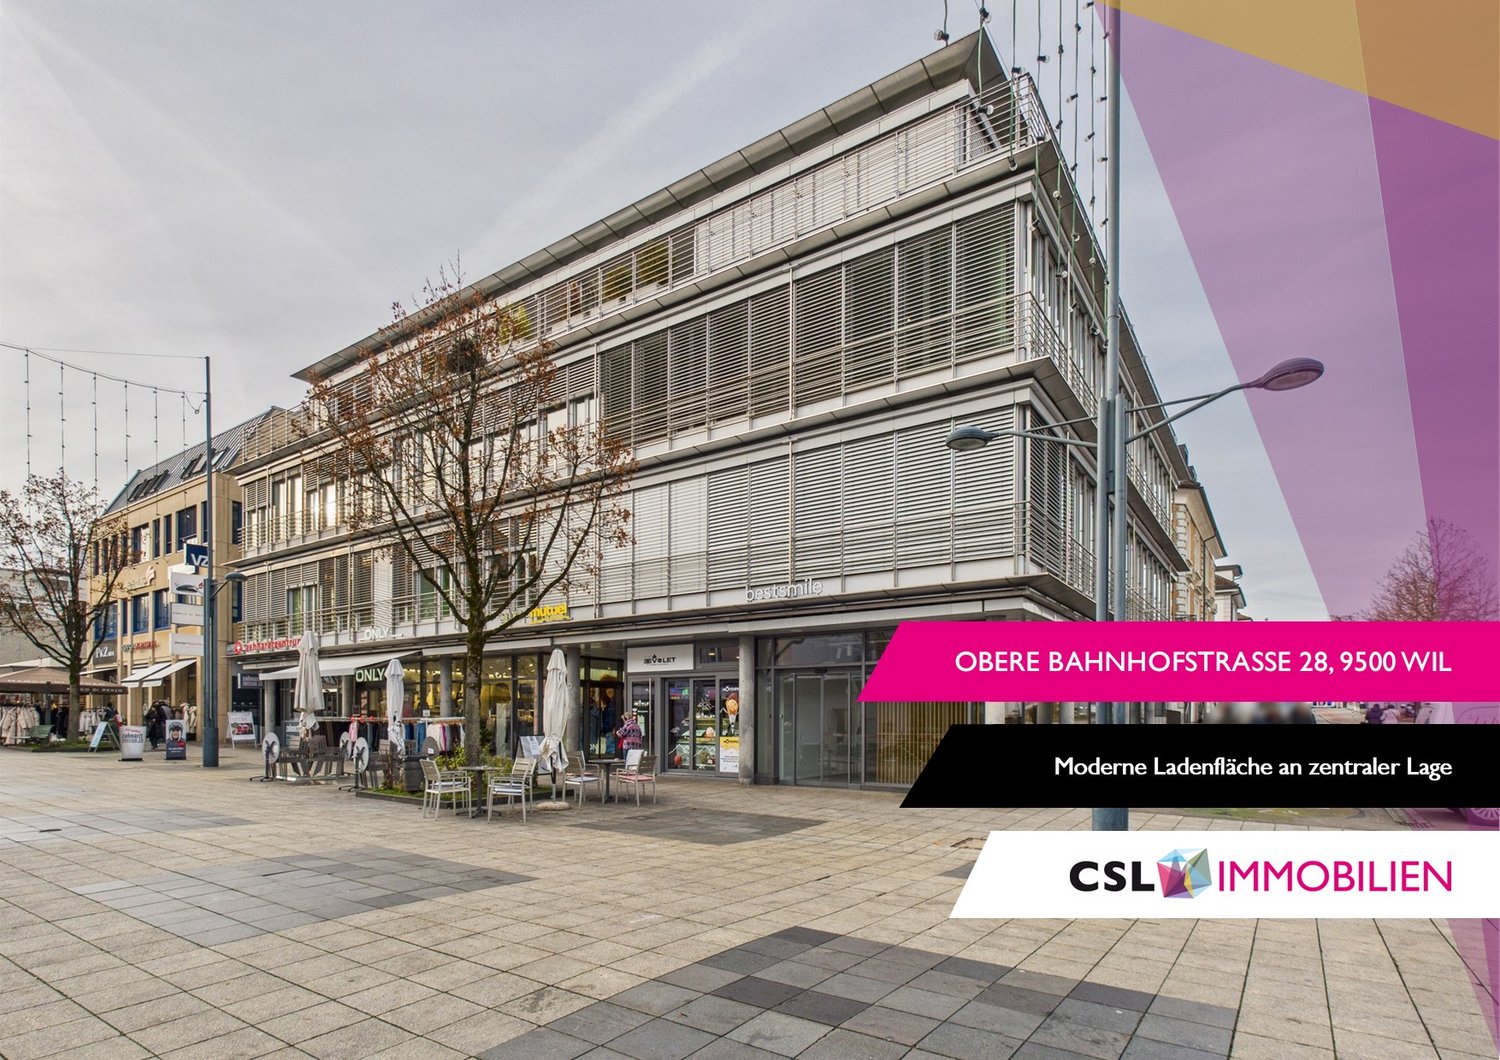
Obere Bahnhofstrasse 28, 9500 Wil

Modern retail space with high visibility in a central location in Wil

Located at Obere Bahnhofstrasse 28, a heavily frequented axis between the train station and the center of Wil, this retail space offers convincing visibility amidst a diverse branch environment.The area is spread over the ground floor and basement, internally connected by a classic staircase. A modern passenger elevator complements the access and enables a comfortable, barrier-free customer experience.The ground floor convinces as a central sales area with a spacious window front and striking corner location, creating excellent visibility and a bright atmosphere. The clear room structure allows for versatile retail concepts and precise brand presentation.In the basement, further usable areas are available - ideal as an extended sales area, for presentation, consultation, or high-quality storage and back-office functions. The elevator and internal connection ensure a consistent flow over both levels.Highlights: • Fully developed sales areas for immediate occupancy • Good visibility and foot traffic in the old town location • Practical floor plan with separate, clearly usable areas • Staircase with elevator • Sanitary facilities on the 1st basement level • Access ramp to the underground parking garage • Bright area on the ground floor with large windows • Operating costs: CHF 1,000.–/month The location is situated in a central area with excellent infrastructure. Wil SG train station is only 7 minutes' walk away. These business premises are ideal for retail concepts, showrooms, offices, or other commercial uses, but not for gastronomy businesses with a warm kitchen.The immediate availability and flexible room design make this property an attractive option for companies seeking a representative address in Wil.We look forward to your contact.

Travel time
-
1 / 3
  • Garage
8.5 rooms, Price on request
9243 Jonschwil SG

Residential and commercial building (bakery) in Jonschwil

The building was constructed in 1984 and expanded with an annex in 1990. The property is fully vacated, and the former bakery operation has been discontinued. The space is distributed across the basement, ground floor, first upper floor, and attic. The residential area has a separate entrance with its own staircase and is accessible independently of the commercial rooms. The ground floor features the former sales rooms, bakery, pastry shop, packaging area, as well as cooling and storage areas. The floor is complemented by a delivery area, break room with office space, cloakroom, and staff toilet. A freight elevator connects the ground and basement floors. The double garage is located in the annexed building section. The basement includes cellar and storage spaces, flour silo room, technical rooms, as well as a washing and drying area. The main apartment on the first upper floor offers a spacious living area with a fireplace, dining area, kitchen, and several bedrooms and workrooms. A partially covered, three-sided terrace with approximately 120 m² expands the living space outward. A separately accessible room has prepared connections for a shower and toilet. An additional room in the attic is accessible via an internal spiral staircase, usable as an office, hobby room, or living space. Furthermore, there is a separately accessible one-room apartment with a kitchenette, bathroom with bathtub and toilet, and balcony. Additional attic spaces provide storage. The property is suitable for reuse as a bakery after corresponding equipment installation, as well as for other commercial concepts or a combination of work and living. The concrete use depends on the required expansion and the respective permits.The property at Unterdorfstrasse 8 in 9243 Jonschwil is centrally located in the village and at a good distance to Wil and Uzwil. The plot encompasses 836 m² and borders agricultural land to the north. Due to its direct location on Unterdorfstrasse, the property is highly visible and particularly suitable for commercial uses with customer traffic. A village shop is located immediately adjacent. Shopping opportunities are within short distance, the bus stop is approximately 100 m, and the primary school is about 270 m away. The highway access is reachable in about 4.5 km. The access is directly via Unterdorfstrasse. The property includes two garage parking spaces and six outdoor parking spaces. Additionally, there is a co-use right for parking spaces at the adjacent village shop. The central location allows for a combination of commerce, sales, services, and living. The good visibility comes with corresponding traffic emissions.Good to know: The purchase of this property is commission-free for buyers. The notary and land registry costs are split equally between the buyer and seller. If you need further information for your decision-making, we are at your disposal at any time. Best regards, Your Bocelli Team Are you a property owner yourself? Considering selling your property? Start with our online valuation tool and receive a first assessment in just a few steps: https://www.bocelli-immobilien.ch/fuer-eigentuemer/wertermittlung With Bocelli Immobilien AG, you choose customized support, transparency, professionalism, and fair conditions. Down-to-earth. Personal.
  • Garage

Other interesting objects