8893 (Flums Hochwiese) - All Listings

We recommend expanding your search criteria to get similar results. The current filters didn’t return any matches.

If you don’t want to change your current search criteria, we recommend creating a search alert, so you’ll be notified when matching offers become available.

More objects in your automatically expanded search area
50 results - Radius: + 10km
1 / 13
CHF 920,000.–
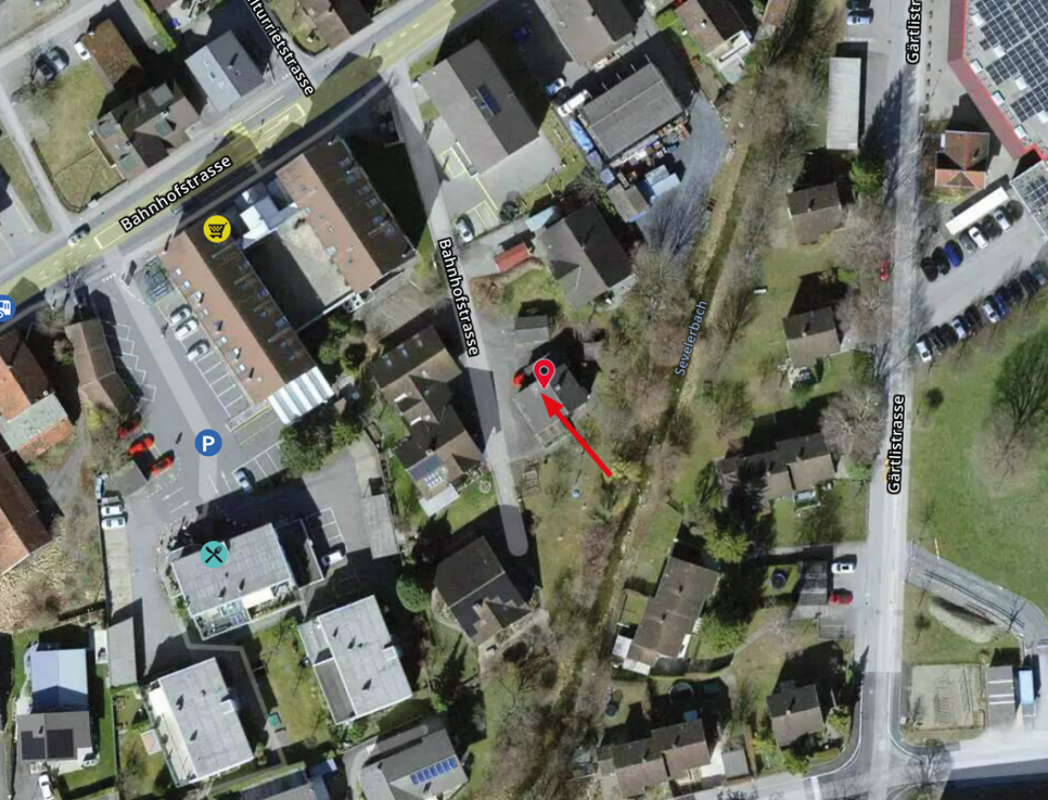
Bahnhofstrasse 31, 9475 Sevelen

Exclusive building land plot in a sunny and quiet location in Sevelen

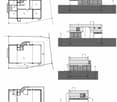
MÜLLER FAMILY OFFICE AGReal Estate - Asset Management - Artpresents:Exclusive building land plot in a sunny and quiet location in SevelenIn Sevelen, in the sunny Rhine Valley, there is a rare opportunity to acquire an attractive building land plot in a quiet and family-friendly environment. The location combines natural living with excellent infrastructure and convinces with short distances in everyday life.Shopping facilities, schools, and public transportation are located in the immediate vicinity. At the same time, the Rhine, the surrounding mountains, and numerous leisure activities invite you to relax and engage in sports. Thanks to its proximity to the Principality of Liechtenstein, the plot is also particularly interesting for commuters.The building land plot offers ideal conditions for realizing your personal dream home. Whether a modern single-family house, a semi-detached house, or an individual construction project - here you benefit from an attractive location with high quality of life and diverse design possibilities.Sevelen combines the advantages of a quiet residential area with proximity to important centers, creating the best conditions for a home that harmoniously combines comfort, nature, and sustainable value stability.The visualizations show an approved project of a semi-detached single-family house. There is no architectural obligation.Sales priceCHF 920'000.-We would be happy to show you this sunny building land, also in the evening or on weekends.

Ruedi Baumann

Ruedi Baumann

Stv. Geschäftsführer / Immobilienvermarkter

Travel time
-
1 / 12
CHF 1,790,000.–
Schenkenalpweg 1757, 9470 Buchs SG

3-Family Residential Building with Approved Construction Project for 3 Additional Apartments

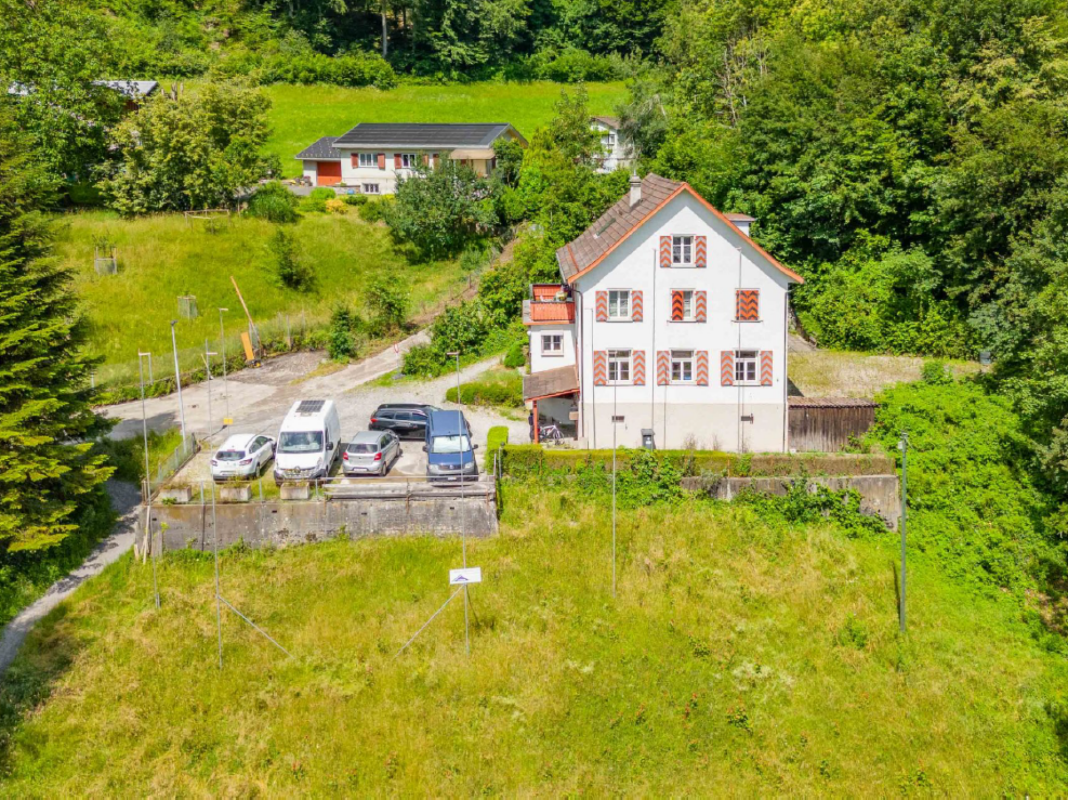
We are selling a multi-family house called Schenkenalp with three rental apartments in an interesting, slightly elevated residential area on the outskirts of Buchs. It also has additional building land with an approved construction project for the creation of three spacious apartments.The spacious plot of land with an area of 1,734 m2 is idyllically located, offering a beautiful view and a lot of natural living space.The residential building has a very large 2 ½-room apartment on the ground floor with a living area of 90m2, a 2½-room apartment on the upper floor with a living area of 90m2, and a 2 ½-room attic apartment with 57m2. The three apartments are in good condition and offer modern living comfort.The ancillary rooms in the basement with cellar compartments, building services, laundry room, and bicycle room are accessible both internally and via an external access. Five outdoor parking spaces are available for parking. The seating areas and the idyllic surroundings invite you to linger.This residential building has charm and character and is a testament to the early 20th century. With the approved new building and a gentle refresh of the existing gem with combinations of old and new building fabric, a spacious ensemble with a total of 6 apartments can be realized.This property offers a lot of potential in a unique residential location with idyllic nature, peace, beautiful views, and yet close to city life. It is perfect as an investment object as well as a home for a large and multi-generational family.Interested? We look forward to your contact.

Travel time
-
1 / 13
4 roomsCHF 870,000.–
Hostetgass 12, 9470 Buchs

Charming semi-detached house with attractive building land reserve in Buchs SG

In Buchs, this semi-detached house from 1920 is for sale. The house presents itself in a condition requiring renovation and offers a solid basis for buyers who appreciate the charm of an older building and want to implement their own ideas of living and room design. On a living area of around 83 m², there are a total of 4 rooms and 1 bathroom. The room layout allows for a variety of uses. A special highlight is the spacious plot of 1165 m², which offers plenty of space for garden, relaxation, and individual design ideas. Whether a retreat in the green, a play area, or a utility garden: attractive conditions are available here to create a pleasant environment. This property is ideal for those interested in a house with potential in Buchs and are willing to invest in a renovation to make it a long-term, value-stable home.The semi-detached house is located in an attractive and quiet residential area in Buchs, in the canton of St. Gallen. The surroundings are characterized by well-maintained residential quarters, a pleasant neighborhood, and nature. Shopping facilities, schools, kindergartens, and other important institutions for daily needs are within short distance. Thanks to the good transport connections, residents benefit from quick access to the city center and surrounding municipalities. The connection to public transport is also advantageous, making the location particularly attractive for commuters and families. The nearby surroundings also offer a variety of leisure and recreational activities in nature.- Natural cellar - Bathroom with shower - 3 bedrooms - Kitchen - Living and dining area - Attic - 1165 m² plot area - Family-friendly location - Wood heating - Tile stoveYour new home starts here with us by your side Have we sparked your interest? We would be happy to arrange a viewing for you. Buying a property is more than just a decision, but an important step, where experience, expertise, and trustworthy advice are crucial. That's exactly what we're here for. - Individual consulting tailored to your needs - Transparent information, all facts on the table - Professional accompaniment from viewing to contract signing Let's find out in a non-binding conversation if this home is the right one for you. We take the time for you. Contact us at any time, we look forward to hearing from you. www.rl-immo.ch, your real estate marketer with heart and expertise
Travel time
-
1 / 9
3 roomsCHF 1,950.–
Kirchstrasse 15, 8887 Mels

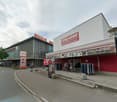
Attractive commercial space in the center - flexible use

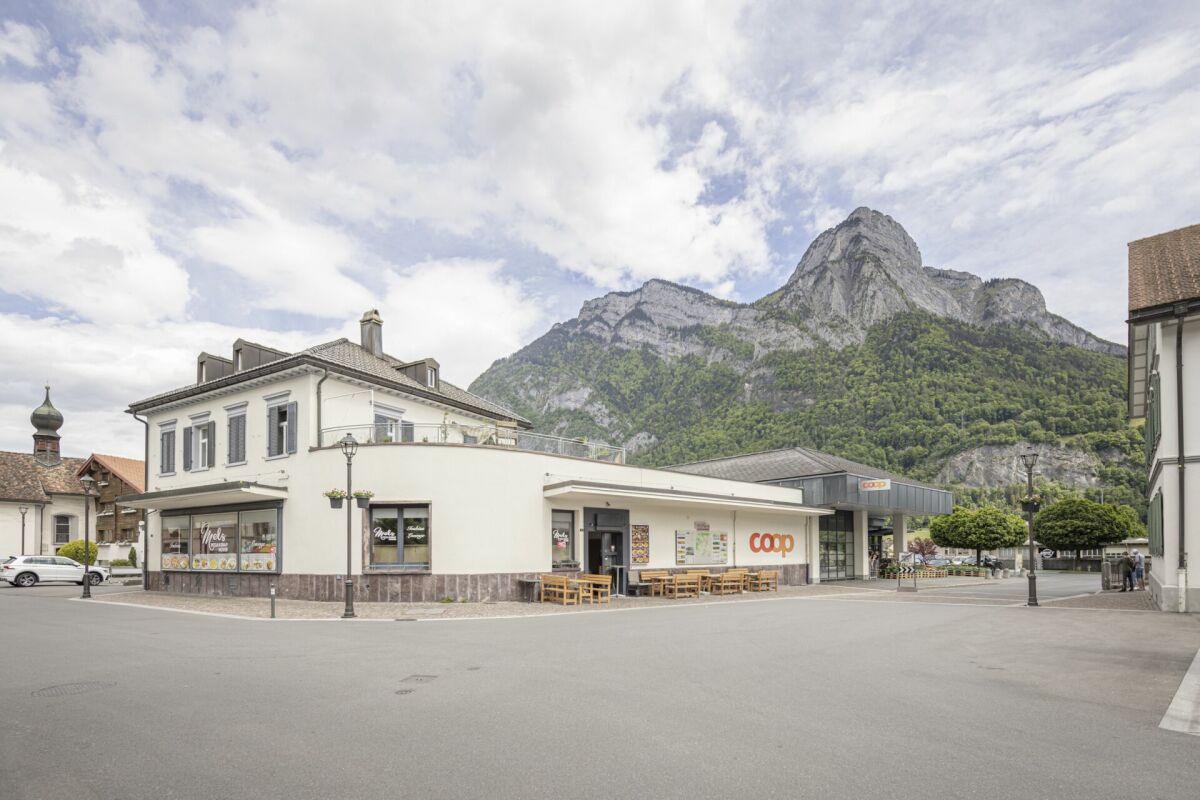
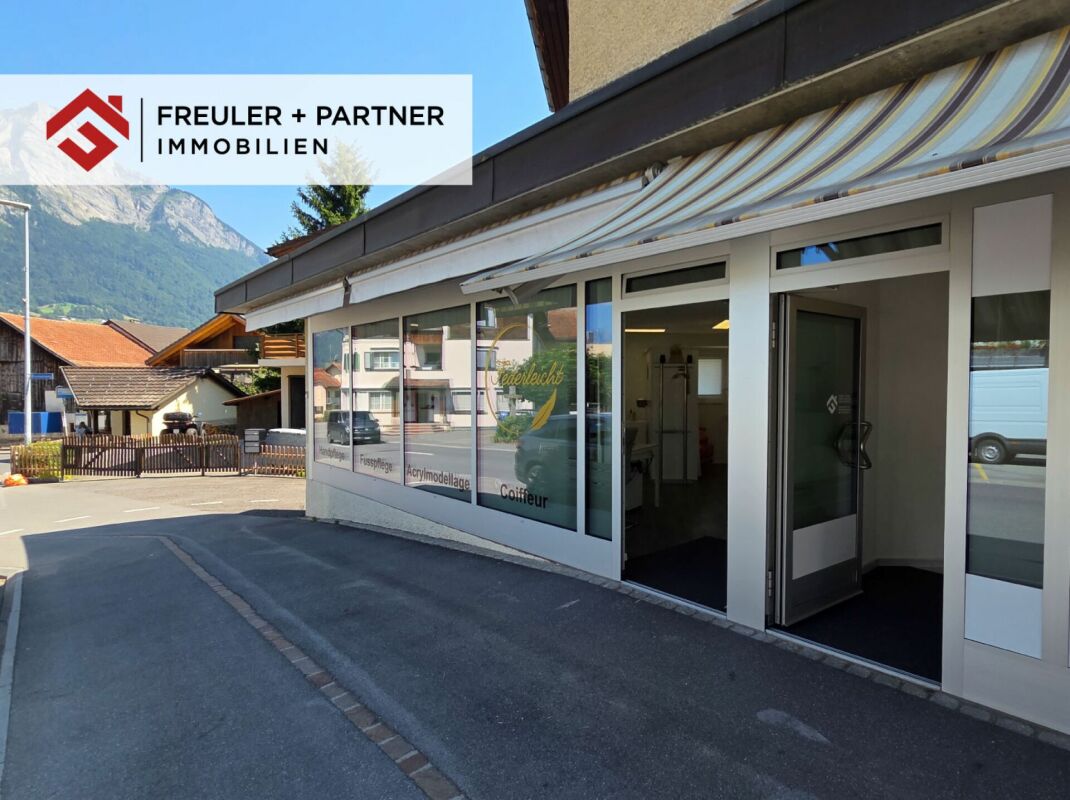
Commercial premises - versatile use Looking for a new location for your business? We have exactly what you need.In the center of Mels on Kirchstrasse 15, we rent attractive commercial premises with approximately 88 m² on the high ground floor. The area offers versatile, individual usage possibilities thanks to the spacious floor plan and can be flexibly adapted to different business concepts.The area is suitable as a sales room, practice for medical, therapeutic or cosmetic applications, hairdresser, studio or café/bistro, as well as an excellent office or for other service offerings.The premises convince with a well-thought-out division and good infrastructure, thanks to the excellent location directly next to the Coop.The central location guarantees optimal accessibility both by public transport and by car and offers the best conditions for employees and customers. This location ensures high visibility.In addition to the commercial premises, the 4-room apartment with 95 m² can be rented on the upper floor for CHF 1,630.00, including HNK. Room conceptYou can reach the spacious premises via a few steps. There are three large, bright rooms, a small toilet facility, and a kitchen that round off the room concept.In the rear area, you can reach the separate staircase leading to the upper floor through a door. The local area with its large window surfaces is very well accessible from the outside.Optionally, the 4-room apartment with approximately 95 m² can be rented on the upper floor. The area can also be used as an office.The premises can be expanded to your perfect location with little effort.Your advantages at a glance: • flexible area with approximately 88 m² • expandable area with approximately 95 m² on the upper floor • attractive rent • good visibility with large window front • perfect accessibility • versatile usage possibilities for almost all industries • Optional: 2 outdoor parking spaces can be rented for CHF 60.00/month each Note:The property is subject to value-added tax (VAT option).All monthly rents and ancillary costs are subject to the statutory value-added tax of currently 8.1%. We are happy to answer your questions or have a non-binding conversation and look forward to your contact.ACV WILLI ...because trust counts

Travel time
-
1 / 10
CHF 450,000.–
Glathalden 5, 9475 Sevelen

787 m2 building land in the village core zone Sevelen with old residential house and barn

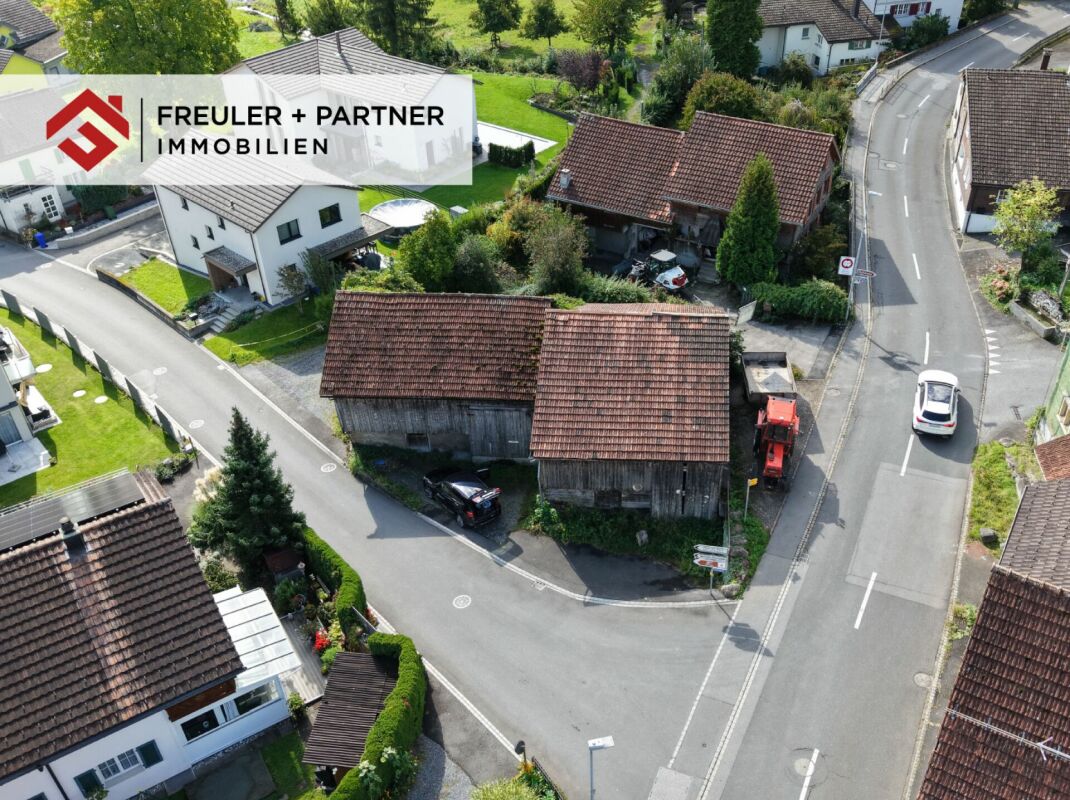
787 m² building land plot in the village core zone - ideal for new construction of a single or two-family house We are selling this old house with a barn in a central location in Sevelen. It is located in the old village center of Sevelen. The property includes 787 m² and is located in the village core zone. The house shows a classic, old layout concept with a very simple and outdated construction standard. The old building substance is largely intact, but extensively in need of renovation and, in our opinion, an object for demolition. With a careful demolition, certain construction elements can be reused in a replacement new building. The existing house has a building floor area of approximately 70 m²; the barn approximately 81 m². These buildings have a so-called extended possession guarantee, i.e., on the existing building field, a replacement new building can be realized despite not meeting the forest and street distance. Additionally, a smaller single-family house can be realized on the meadow. • Ground floor: covered house entrance, foyer, staircase, kitchen-dining room, living room with tile stove, simple shower-WC-sink, room • Upper floor: corridor, foyer, two rooms • Attic: large attic with partially high rooms • Roof: storage rooms on the ground floor, roof with several floors • Outdoor: cozy outdoor area, meadow with parking possibility This property is ideal for the new construction of one or two single-family houses and/or multi-generation houses. An expansion of the property through the purchase of the southern land area is conceivable. Convince yourself of the potential of this property during a visit. We will be happy to inform you personally and look forward to hearing from you.

Travel time
-
1 / 8
1 roomCHF 515.–
Bahnhofstrasse 26, 8880 Walenstadt

Commercial space for rent in central location - 16.5 m2

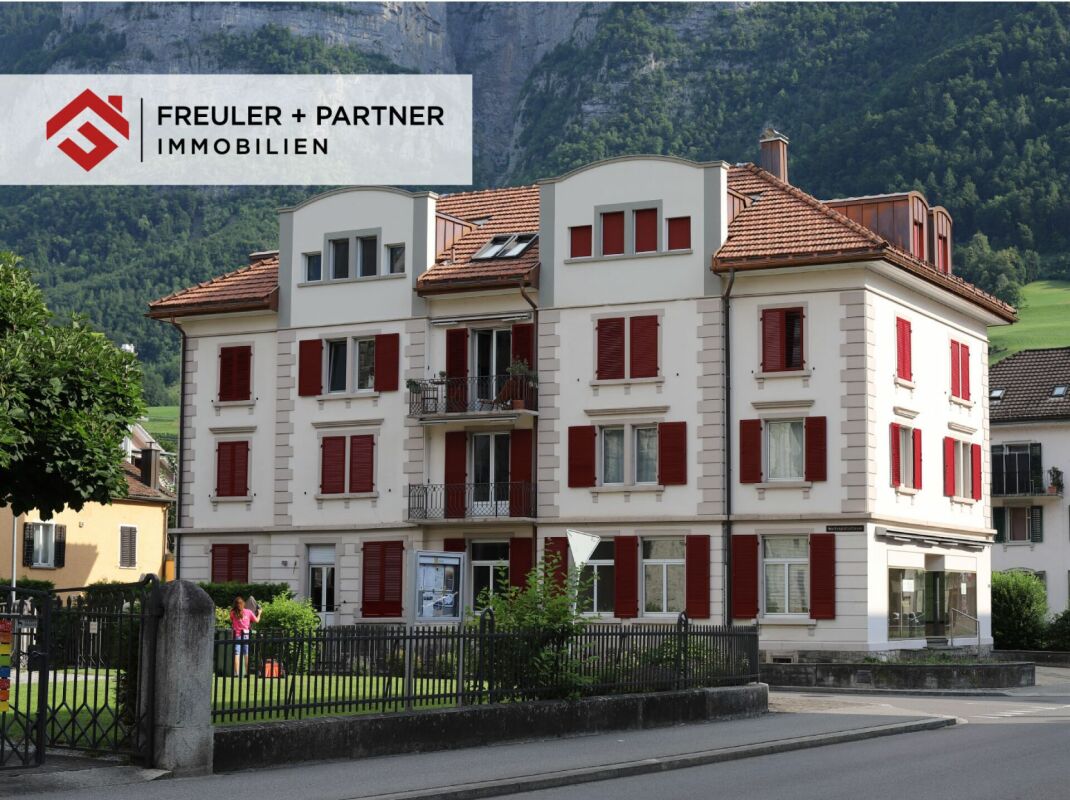
Commercial space E.06 for rent We are renting newly at Bahnhofstrasse 26, Walenstadt attractive commercial spaces.Business communityThis room is on the ground floor and there are a total of three individual rooms that are rented. Bathroom, hallway, and a storage room with connections for a kitchen are available jointly. • Room E.06 - 16.5m² Net rent CHF 440.-- plus additional costs acconto CHF 75.-- An additional parking space can be rented for CHF 60.--. Current construction description - can still changeMultifamily house BahnhofstrasseThe appearance of the residential building on Bahnhofstrasse is characterized by the Art Nouveau style. The staircase with the eastern apartments dates back to 1900. At the end of the 1940s, the residential building was extended by the western apartments. In the attic, two apartments were built and the existing five apartments were renovated in 2023/2024.Interior design of commercial unitThe interior design will be done and is expected to be completed in autumn/winter 2026.The ceilings and walls will be plastered with a renovation plaster and painted twice. The wet area will be clad with stoneware plates (Metro plates) in the spray water area. The floors will be tiled with medium-format tiles. In all rooms outside the wet area, a low-maintenance vinyl floor with hollow rebate strips will be installed. The new interior doors and door frames made of wood will be painted twice. The existing plastic windows will remain.GeneralIn the basement, there is a assigned tenant cellar for the commercial unit. The general washing and drying room in the basement is available to all tenants. The electricity consumption of the respective apartment will be charged via a simple card system. Also, in the tenant cellar, the consumption for light and socket. A general bicycle room in the basement can be reached via a staircase from the south via Waffenplatzstrasse.Building services and sustainabilityAll electrical and sanitary installations will be renewed. The existing radiators will be repainted and partially supplemented with new radiators.For reasons of sustainability, the house is currently still heated with heating oil (the end of its service life has not yet been reached). For reasons of historic preservation, no external insulation was applied to the facade during the renovation of the entire building in 2024. Instead, the entire roof surface was very well insulated with Swiss sheep's wool.

Travel time
-
1 / 18
CHF 1,830,000.–
7323 Wangs

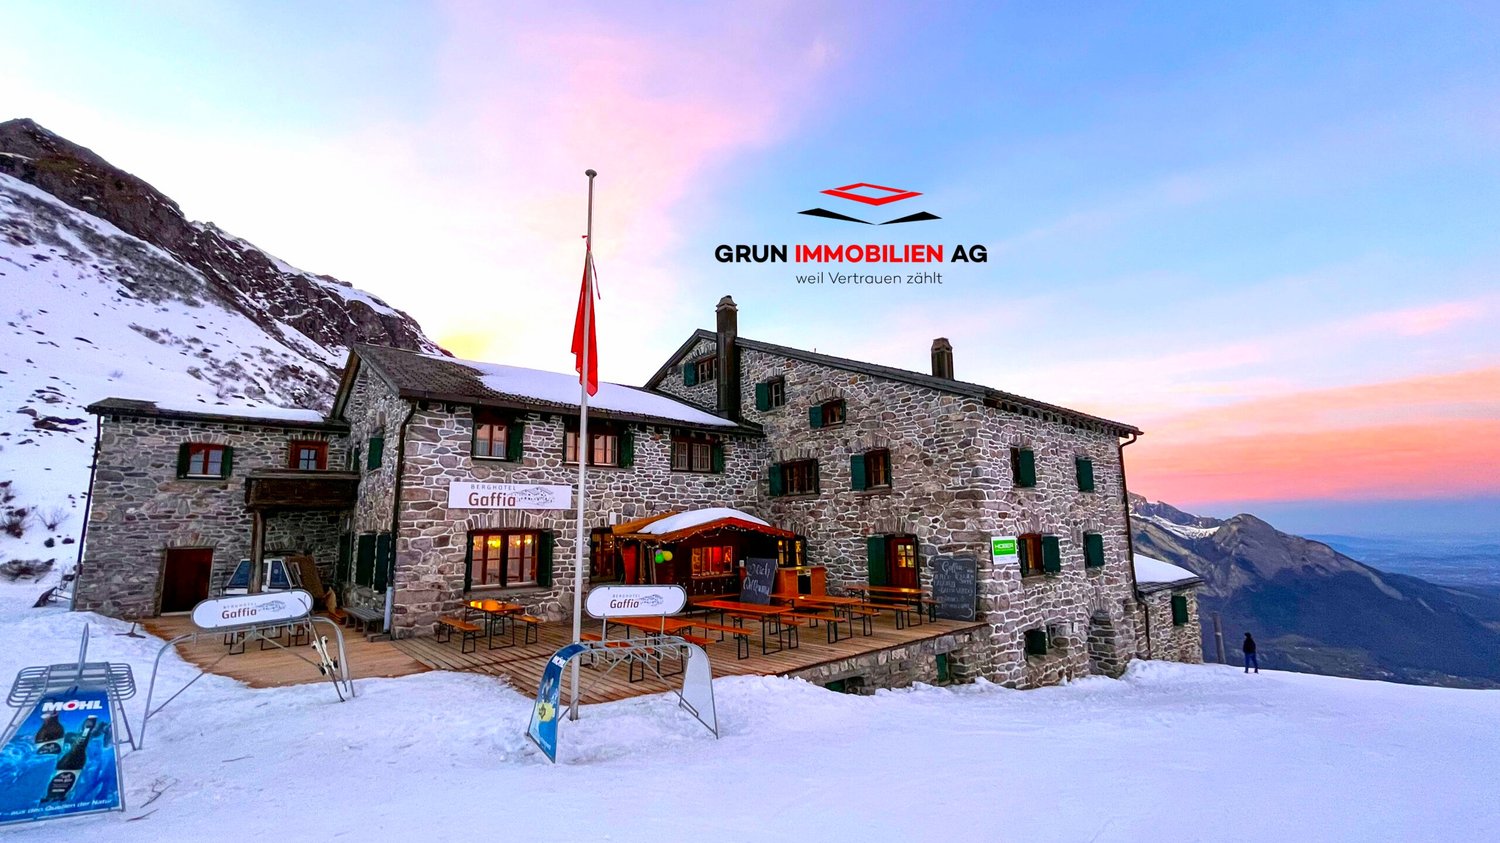
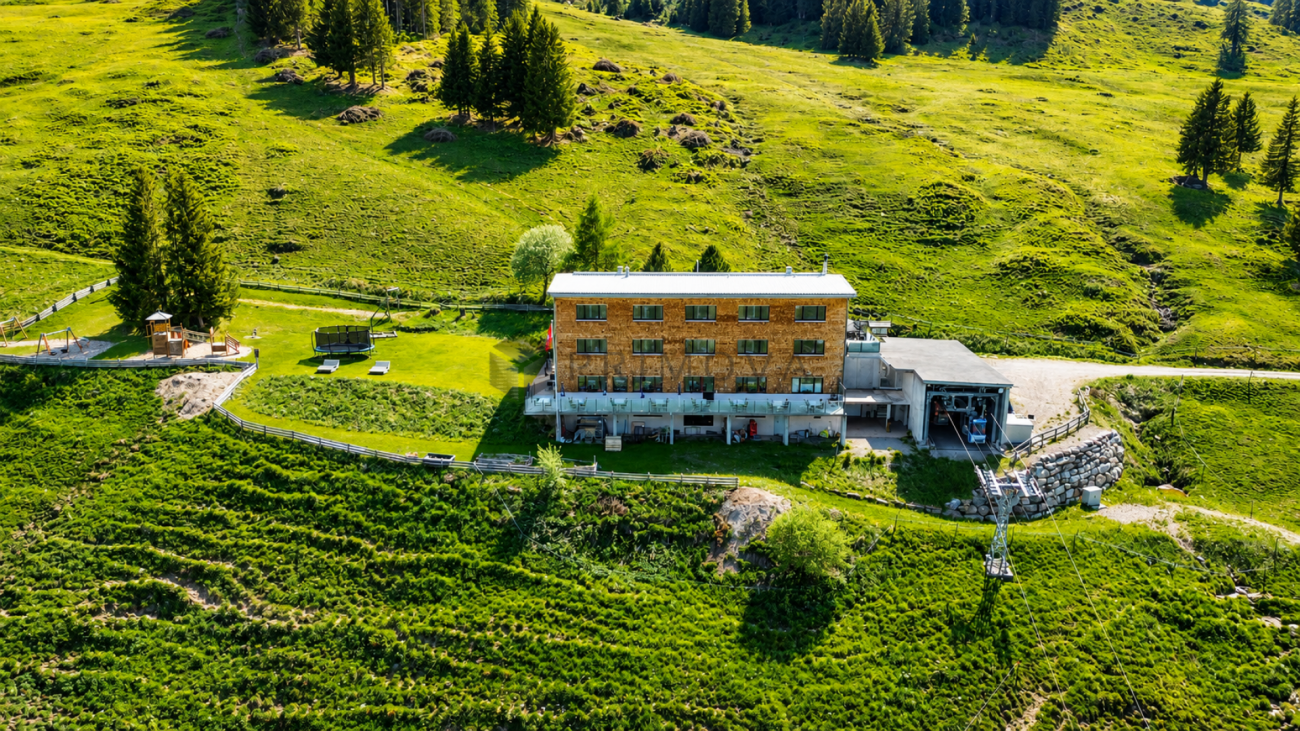
Berghotel Gaffia – the Pearl on Pizol - surrounded by a unique mountain panorama

In the ski and hiking paradise Pizol, we are selling the Berghotel Gaffia, a jewel of a natural stone house in an alpine environment with a unique mountain panorama. In the summer, it is the ideal starting point for hikes with far-reaching views to Lake Constance, the Rhine Valley, and the Principality of Liechtenstein. The dreamlike 5-lake hike, which enjoys far-reaching popularity beyond national borders, should be mentioned here. In the winter, it is mostly fog-free and located directly on one of the varied ski slopes of the Pizol. Snow-sure at an altitude of almost 1800 meters above sea level, the Berghotel Gaffia can be reached by gondola and then by a four-seat chairlift to the Gaffia station. There is no access to the house in winter, and materials are transported to the house by the Pizol railways. The restaurant with its various rooms offers space for 200 people, and the outdoor terrace for 150 people. The house has 9 double rooms with shower/WC, 3 family rooms with shower/WC on the floor, as well as various mattress dormitories for a total of 100 people. The Berghotel is being sold without the adjacent chalet.The building value is CHF 2,279,400.00 - the negotiating basis is set at CHF 1,830,000.00. Contact us via the form - we would be happy to send you the sales documentation for this exceptional natural stone house directly in the Pizol ski and hiking area. Viewings can be arranged with us. We look forward to hearing from you.Your regional real estate marketer - Grun Immobilien AG - Marco Grun and Manuela Ruf, www.grunimmo.ch

Marco Grun

Marco Grun

Inhaber / Geschäftsführer

1 / 20
  • Elevator
  • Mountain view
  • Child-friendly
  • +2
14 roomsCHF 580,000.–
8894 Flums

Mountain Hotel Schönhalden with its own cable car

The Berghotel Schönhalden is located at an altitude of around 1,500 meters above sea level on the idyllic Flumser Kleinberg and impresses with a stunning view of the Alvierkette and the Churfirsten. The unique location in the midst of the impressive mountain world offers guests an exceptional nature and relaxation experience at any time of the year. After a fire, the Berghotel was completely rebuilt in 2017 and presents itself today in a modern, well-maintained, and high-quality condition. The hotel's own cable car takes guests comfortably from 600 meters above sea level directly to the hotel. During the winter months, arrival is only possible via the cable car, while in the summer, the Berghotel can also be easily reached by road. As part of an attractive succession plan, 51% of the operating company's shares are for sale. The hotel has 13 comfortable guest rooms, including a four-bed room, and offers a total of 30 beds. The capacity can be flexibly extended to up to 40 guests with additional extra beds. Two rooms are equipped for guests with disabilities. All rooms have high-quality box spring beds, shower/WC, and free Wi-Fi. Spacious panoramic windows offer a stunning view of the surrounding mountain landscape and create a unique atmosphere of well-being. For families, additional beds can be provided in the parents' rooms if needed. In addition, a separate innkeeper's apartment with its own terrace is available, which is ideal as an owner's or staff apartment. The cozy restaurant offers space for up to 80 guests in the indoor area and a further 120 seats in the outdoor area. Thanks to the stylish room division, an exclusive and undisturbed seminar room with an area of 38 m² (8.5 x 4.5 m) can be created. Equipped with Wi-Fi, projector, screen, and flipchart, this room provides the ideal setting for seminars, meetings, or workshops for up to 10 people and can be used flexibly according to individual needs. The functionally equipped and low-maintenance professional kitchen meets the highest standards and offers optimal conditions for an efficient gastronomic operation. A spacious outdoor playground rounds off the offer and ensures that families with children also feel completely at ease. The Berghotel Schönhalden combines modern infrastructure, impressive nature, attractive accessibility, and diverse usage possibilities, offering a rare opportunity for investors or hosts with a vision. The following highlights are offered by this property: • 51% majority participation including operational and strategic takeover possible • Unique location at 1,500 meters above sea level on the idyllic Flumser Kleinberg • Breathtaking view of the Alvierkette and the Churfirsten • Completely rebuilt in 2017 after a fire • Own cable car directly to the hotel • Winter operation with exclusive arrival by cable car • Summer access also possible by road • 14 comfortable guest rooms with shower/WC • Spacious 3.5-room innkeeper's apartment with its own terrace • Restaurant with up to 80 indoor seats • Option of an exclusive seminar room (38m²) for meetings, seminars, and workshops with up to 10 people • Sunny terrace with 120 outdoor seats • Modern, functional, and low-maintenance professional kitchen • Large outdoor playground for families and children Do not miss this unique opportunity and contact us for more information and to arrange a viewing on site!

  • Elevator
  • Mountain view
  • Child-friendly
  • +2
Margherita Janos

Margherita Janos

Immobilienberaterin

1 / 9
796m²CHF 140.– / m²
Zeughausstrasse 10, 8887 Mels

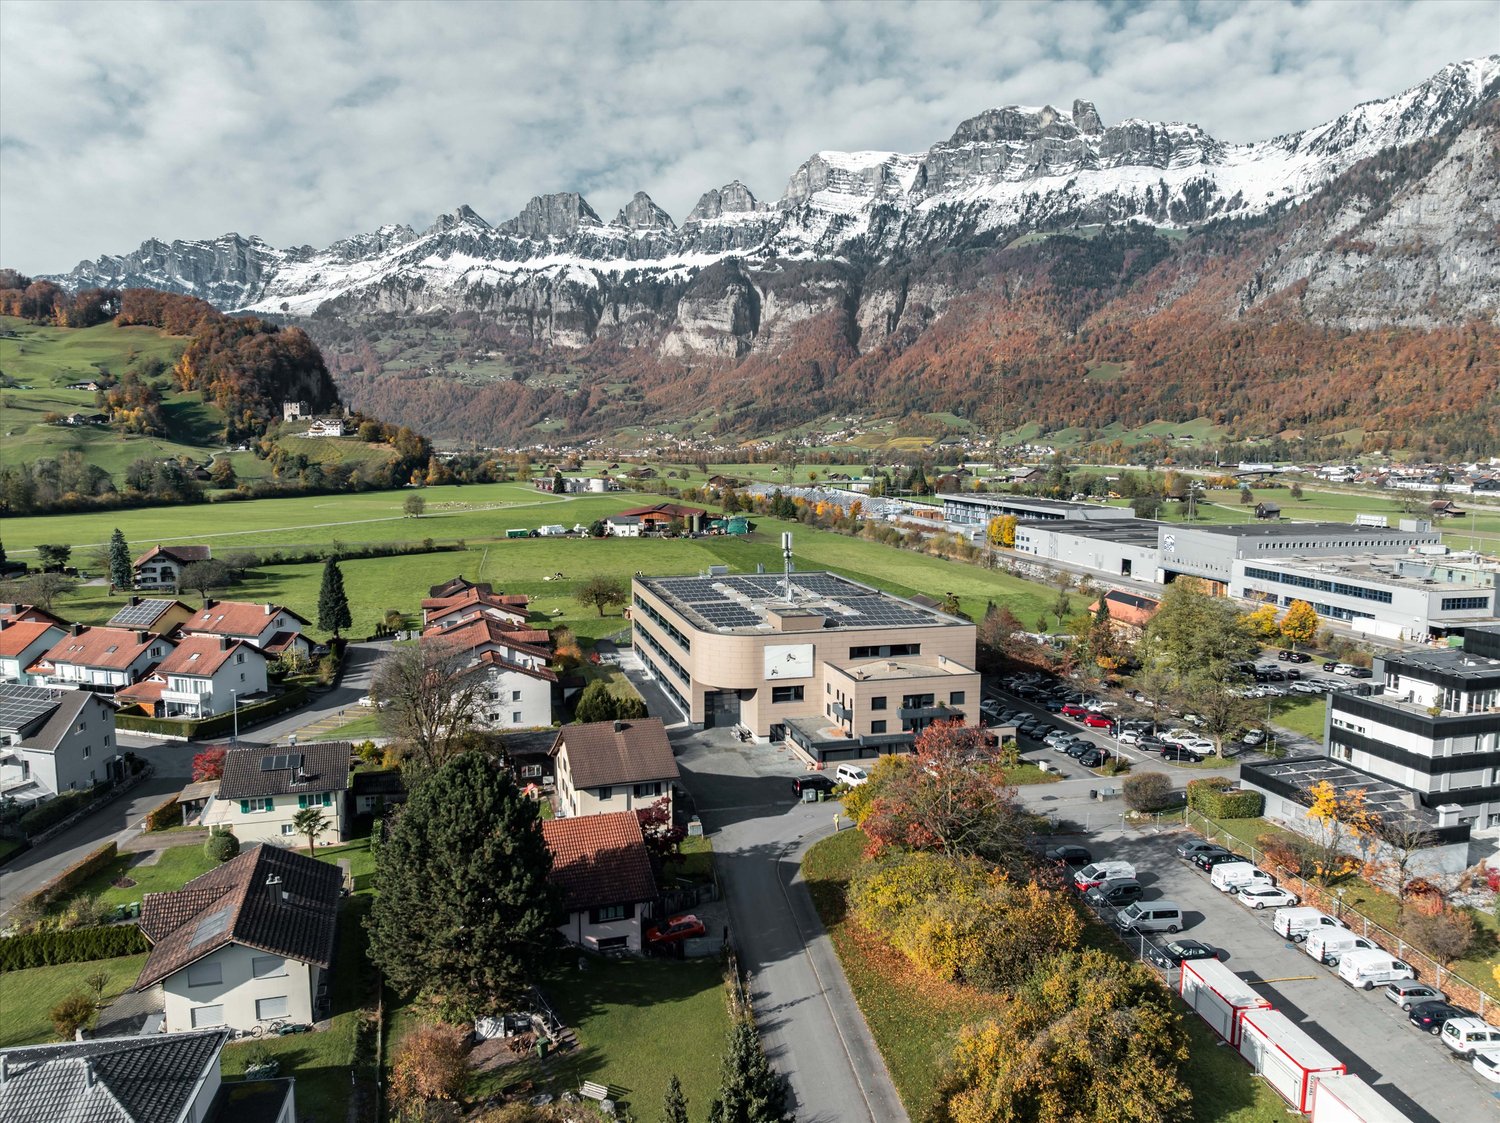
Industrial Park Plonserfeld

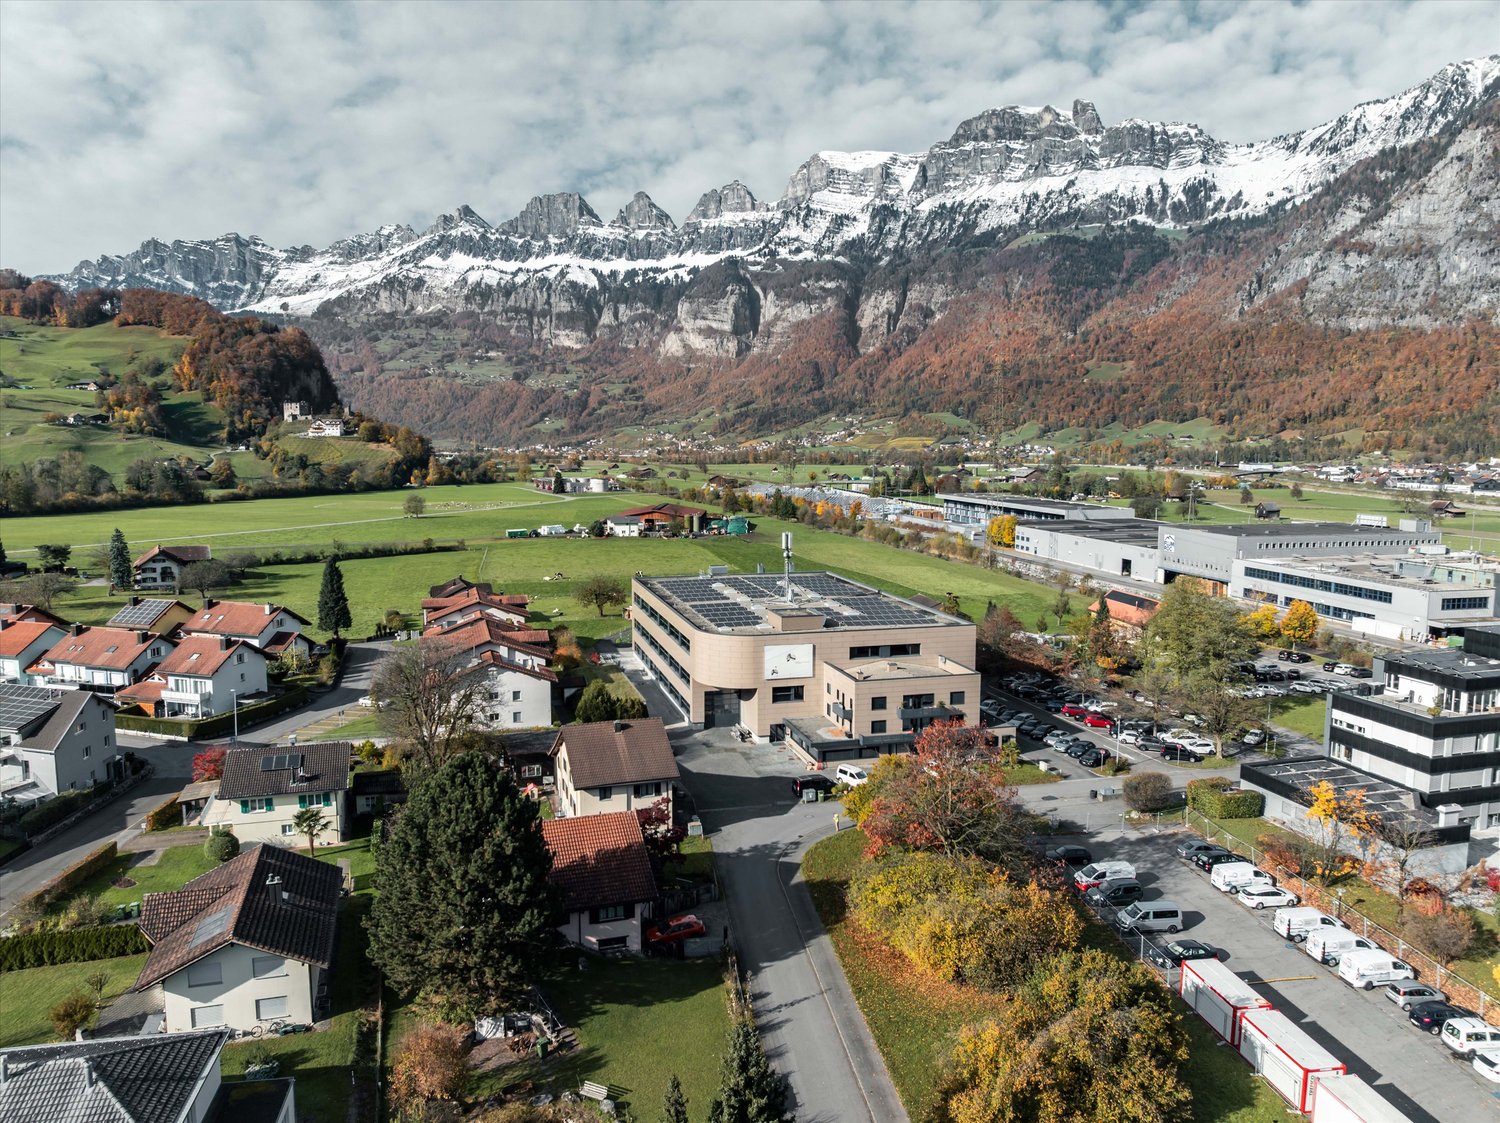
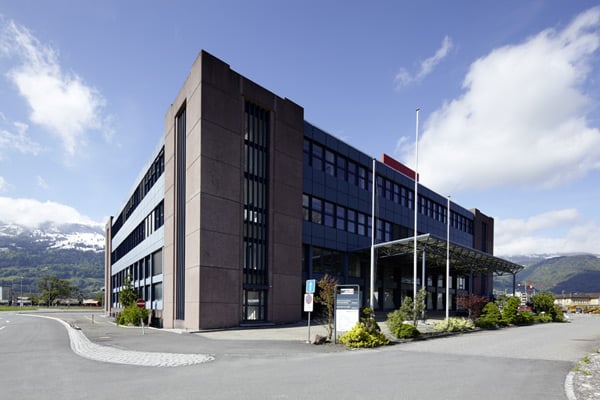
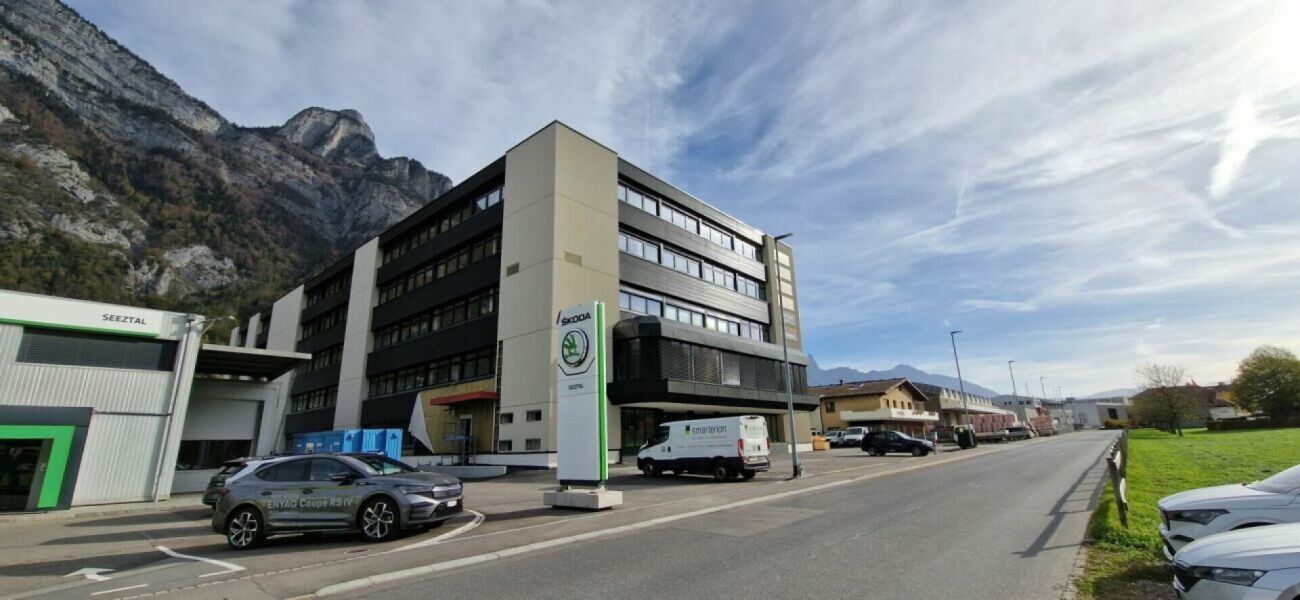
Industrial and commercial spaces in a prime location The Plonserfeld industrial park is located in a prime location in the industrial quarter of Mels SG. The Sargans motorway junction is only 5 minutes away by car and connects the region to the major cities of Zurich, St. Gallen, and Chur, all of which are within a maximum of 1 hour's drive.All information can be found here:https://www.industriepark-mels.chGround floor no longer a must...A very large freight elevator enables direct delivery to the rental spaces on the upper floors.? 1 vehicle elevator (up to 5t, 3m x 6m)? Suitable for cars, small buses, and forklifts!? 1 passenger elevator (13 people)? 1 passenger elevator (9 people)? 1 freight elevator (up to 2.5t / 1.6m x 3m)The following points characterize the spaces:? Delivery for trucks? Freight/personnel lift? Central ventilation? Toilets and changing rooms? Air conditioning possible in the new building? Many parking spaces directly at the building? Electricity, water/sewage, and compressed air up to the floorParking spacesParking possibilities in front of the building and in the two-story underground garageParking spaces are included in the rent.(The number depends on the size of the rental space) Building and expansion The property was built in 1985 and is in a very good condition. The total area of the rental spaces is 4,864m². In the main entrance area, there is a spacious reception. Various office spaces and production halls are available.The existing building was expanded, added to, and an underground garage was built. The expansion provides an additional area of 6,133m². A total of 10,997m² is available. You are welcome to contact us for your desired space.The load capacity is between 500-1000kg/m².

Travel time
-
1 / 9
796m²CHF 140.– / m²
Zeughausstrasse 10, 8887 Mels

Industrial Park Plonserfeld - attractive commercial/industrial spaces

Top location for industrial and commercial areas Looking for a new location for your company? We have exactly what you're looking for!At Zeughausstrasse 10 in 8889 Plons, we rent attractive commercial and industrial spaces on the 3rd floor from 200 m² to 796 m². The area offers versatile, individual usage possibilities thanks to the spacious floor plan and can be flexibly adapted to different business concepts.The Plonserfeld Industrial Park is located in an excellent location in the industrial area of Mels SG. The Sargans motorway junction is only about 5 minutes' drive away and offers quick connections to the cities of Zurich, St. Gallen, and Chur - all within an hour's drive. This location convinces with optimal accessibility both by public transport and by car and offers the best conditions for customers and employees. High visibility is guaranteed.Ground floor? Not necessarily!Thanks to a spacious freight elevator, direct delivery of the rental spaces on the upper floors is possible without any problems.Vehicle elevator with a payload of up to 5 tons (3 m x 6 m)Suitable for cars, vans, and forkliftsTwo passenger elevators (capacity 13 and 9 people)Freight elevator with a payload of up to 2.5 tons (1.6 m x 3 m)Highlights of the areas: • Truck delivery directly to the building • Freight and passenger elevators available • Central ventilation system • Sanitary facilities and lockers • Air conditioning in the new building can be realized on request • Supply with electricity, water/wastewater, and compressed air to the rental areas • Individual area possible: from 200 m² to 796 m² Note • The areas are suitable exclusively for commercial uses with workplaces (e.g., office, production, service). • Use as a pure warehouse is not intended. • Minimum rental area is 200 m² • Minimum rental period 5 years • The property is subject to value-added tax (VAT option).All stated rents as well as ancillary costs are plus the statutory value-added tax of currently 8.1%. ParkingUnderground parking spaces are included in the rent. The number depends on the size of the rental area.Contact us today - we look forward to your inquiry.ACV WILLI ...because trust counts!

Travel time
-