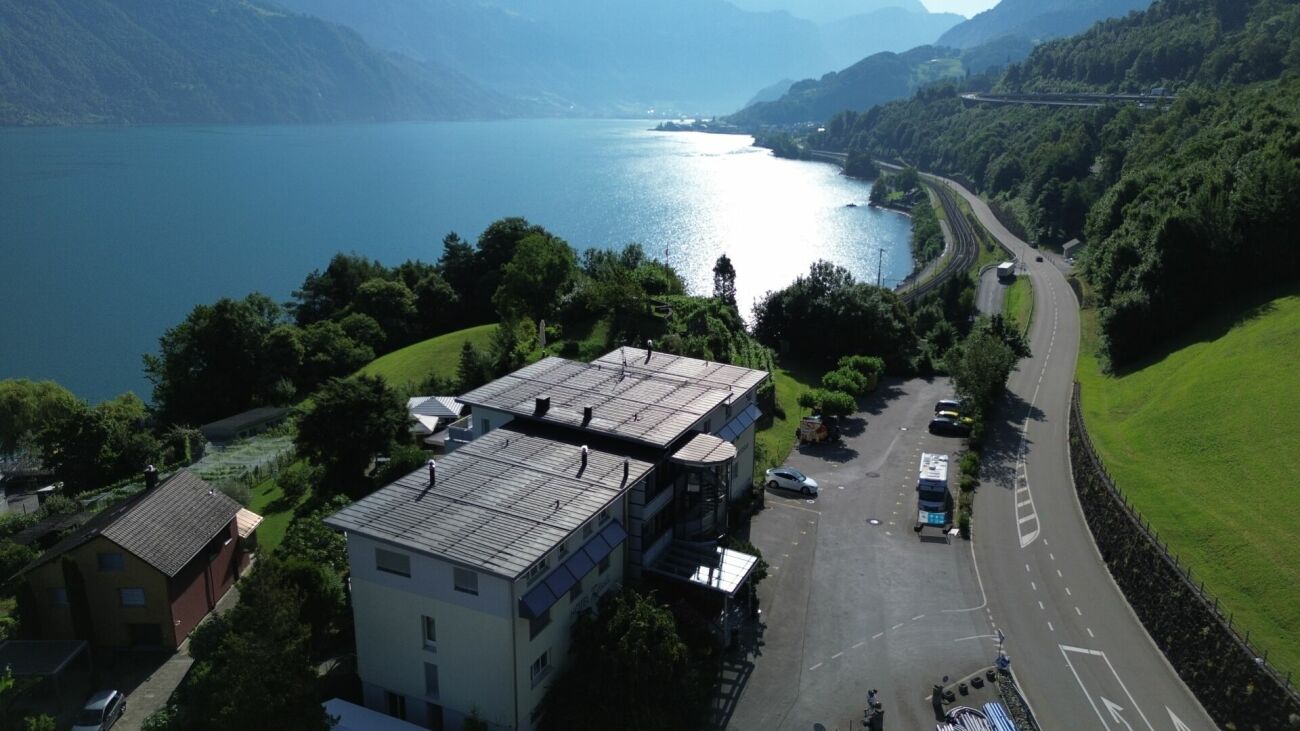
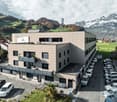
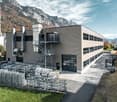
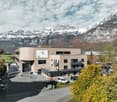
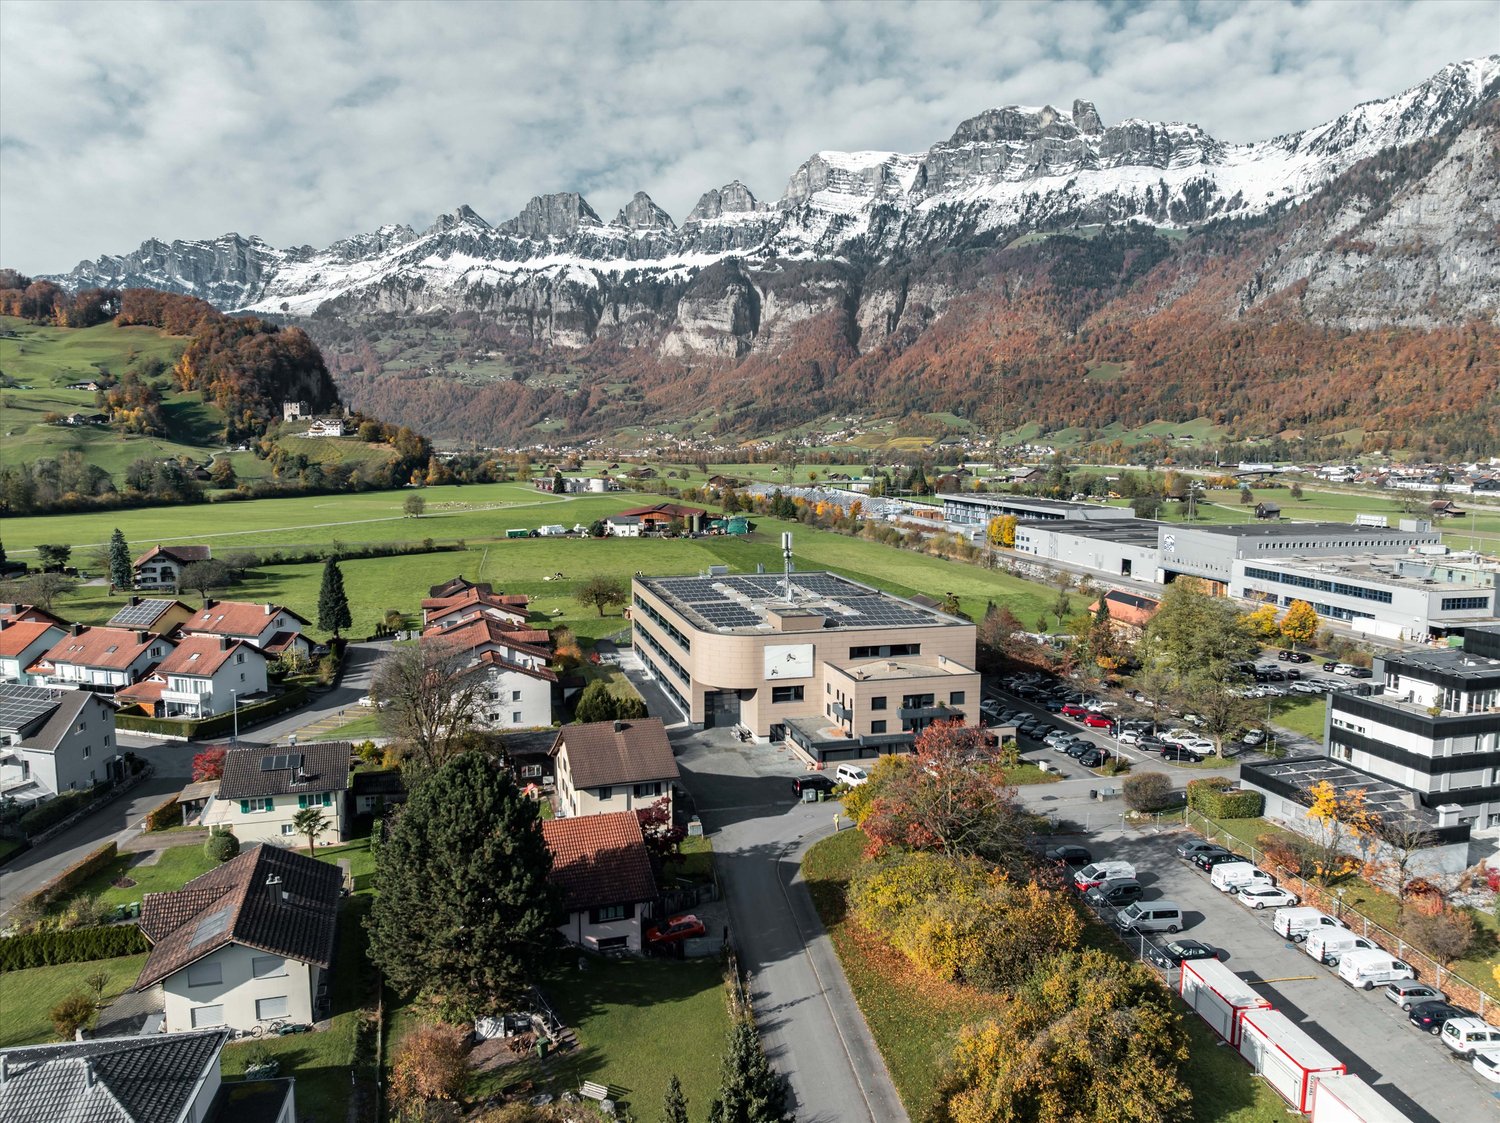
Hotel & Restaurant with apartments, vineyard and building land in premium location on Lake Walensee
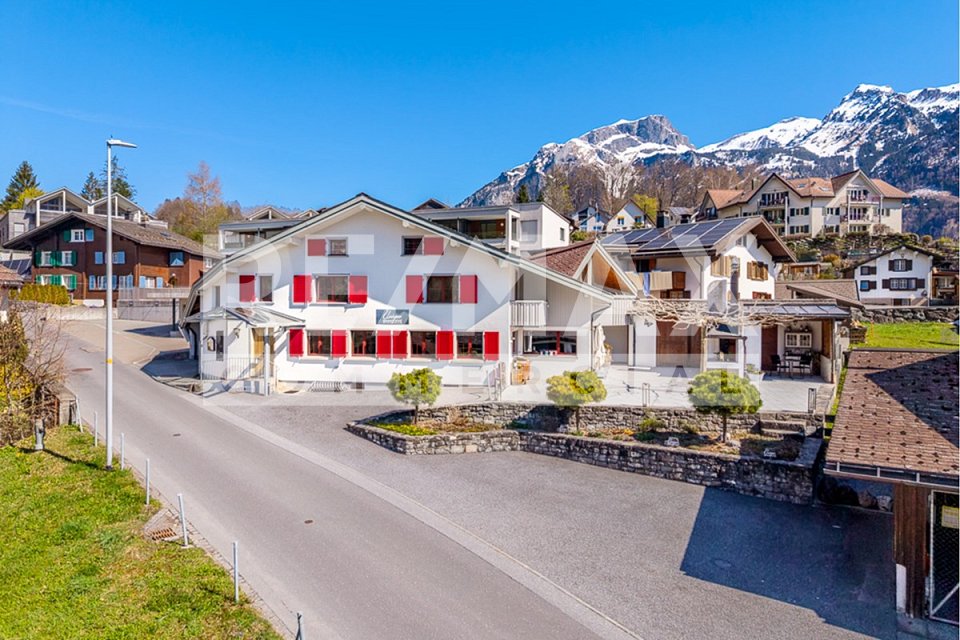
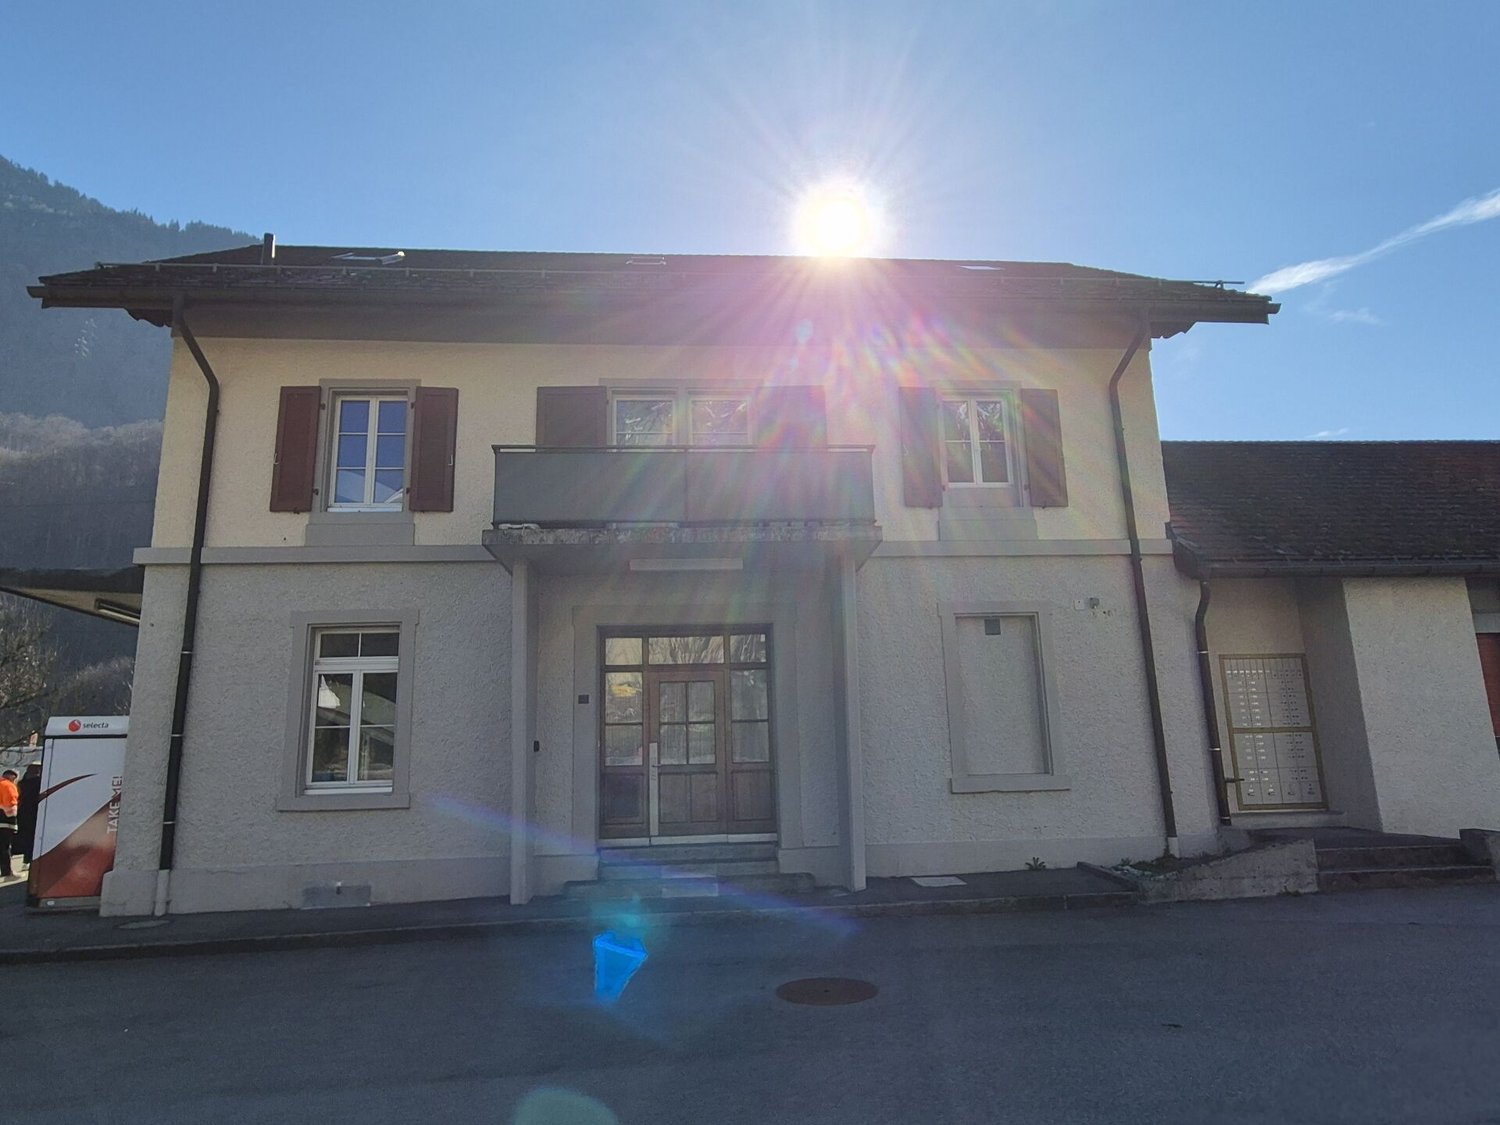
The Seeblick Hotel & Restaurant Rössli in Murg is a charming, modernized house in a sunny hillside location with a historic vineyard. The view of the Churfirsten is impressive - and the combination of hospitality, living quality, and exciting development potential makes the property particularly attractive.This property combines ongoing income with significant potential for value appreciation - ideal for hotel operators, real estate investors, or industry professionals in the tourism and hospitality sector.The hotel has a total of 12 individually designed guest rooms, divided into two categories. Eight of the rooms are equipped with their own shower and toilet, including 2 spacious suites for up to six people, 2 apartments with space for up to four people, 2 double rooms - also for up to four people - and 2 classic twin rooms. The offer is complemented by 4 additional rooms with shared bathroom: 2 single rooms, 1 twin room, and 1 double room that can accommodate up to four people. This provides the house with suitable accommodation options for very different guests - from solo travelers to families or small groups. The equipment is high-quality: box spring beds, flat-screen TVs with streaming services, Wi-Fi, and modern bathrooms ensure a contemporary overnight experience.In addition, 2 apartments are available, which can be used flexibly - whether for staff, guests with long-term stays, or as separate holiday apartments.In the interior, a stylishly furnished restaurant with a bar provides upscale gastronomy that can be used both in the house and for external events.A real highlight is the approximately 240 m² large sun terrace with a wonderful view of the lake and the surrounding mountains. It offers plenty of space to relax, enjoy, and linger - ideal for aperitifs, cozy hours outdoors, or atmospheric evenings with a view.Several rooms are available for events, conferences, and private parties - including a spacious, technically equipped hall for up to 80 people or a separate wine cellar that offers additional usage possibilities.The vineyard, which enriches the ensemble as a cultural and landscape jewel, offers potential for events, tastings, self-marketing, or oases of calm for guests. Thanks to the 24-hour self-check-in system and a well-thought-out smart hotel concept, the Rössli offers contemporary comfort that enables both guests to have maximum flexibility and operators to have efficient processes and low operating costs.The offer includes not only the Seeblick Hotel & Restaurant Rössli but also an adjacent building land plot with 1,881 m² of space, which offers a wide range of development opportunities. Whether an expansion of the tourist offer - such as tiny houses, glamping accommodations, wellness modules, or the creation of living space, holiday apartments, or additional service areas such as studios or a small farm shop: the parcel opens up space for creative and forward-looking usage concepts.The following highlights are offered by the hotel:High profitability with perspective - ideal for investors, operators, and tourism experts • 12 individually designed guest roomswith modern 24-hour self-check-in system - for maximum flexibility and reduced operating costs • Stylish restaurantwith 80 seats in the cozy interior • Spacious sun terrace (approx. 240 m²)with 100 outdoor seats and impressive lake view • Wine cellar for atmospheric events with up to 35 people • Fully equipped gastronomic kitchenfor an efficient and professional operation • Technically equipped event rooms: meeting room for up to 10 people and seminar room for up to 80 people Various investment and usage possibilities • 2.5-room apartment (as Airbnb or holiday apartment) • 5.0-room apartment (currently rented long-term for 2,000 CHF/month) • 50 outdoor parking spaces (also for tourist buses) • Electric charging station from 2026 (8 charging points, expandable to 16) • Historic vineyard with ongoing lease • Adjacent building land with development potential The real estate portfolio is being sold together with high-quality furnishings - ready for immediate use or further rental.Don't miss this unique opportunity and contact us for more information and an on-site viewing appointment!
Margherita Janos
Immobilienberaterin
Office in central location in Näfels (GL)
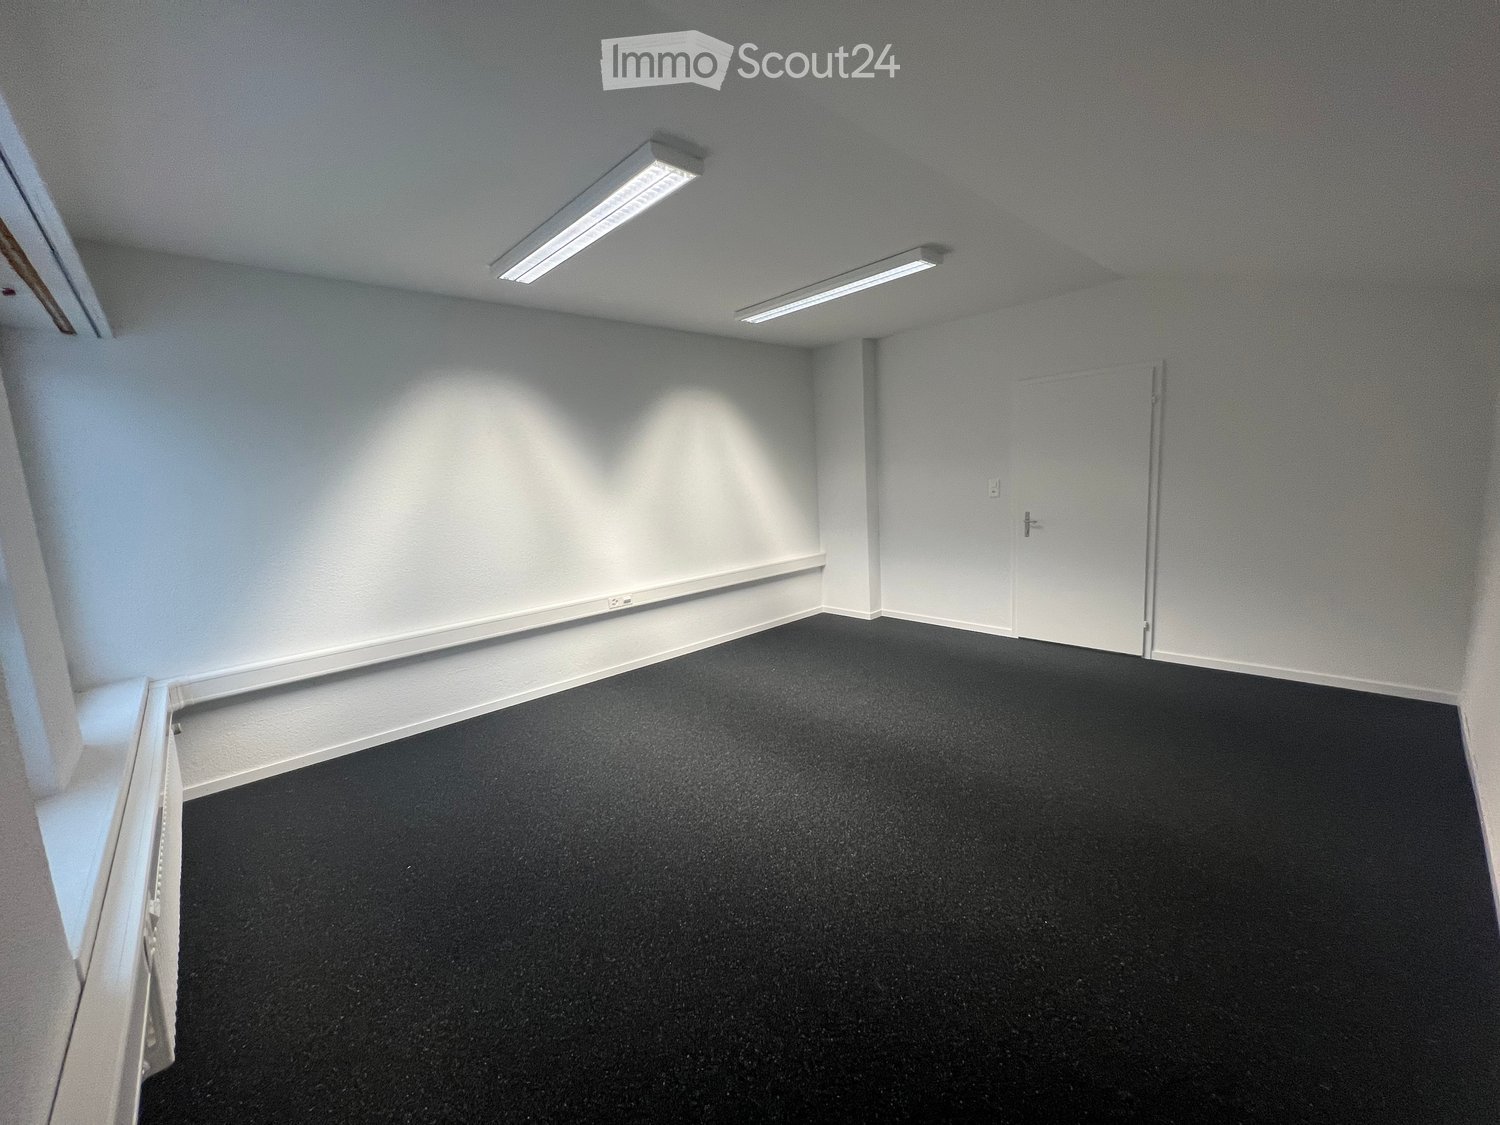

📍 Tschachenstrasse 16, NäfelsDiscover these freshly (partially) renovated office spaces in an attractive location in Näfels – ideal for sole proprietors, start-ups or small teams that value a modern and functional workplace.Available office units (partially renovated by the end of 2025): • Offices approx. 27 m² (2 units) • Offices approx. 55 m² (2 units) Your advantages at a glance: • 🏢 Fresh renovation: Modern (partially) renovated working environment for comfortable and efficient working • 🖼️ Example image in the documents: Serves as a reference point for how the future offices will be designed • 📏 Flexible sizes: Ideal for single offices or smaller teams • 🚗 Best accessibility: Accessible by public transport and car – less than 5 minutes from Näfels-Mollis train station • 🅿️ Parking spaces available: Can be rented for CHF 40.– per month • 🌄 Quiet environment: Work with a view of the picturesque Glarner mountain landscape Availability:Available immediately or by arrangementRent:On request 💡 Rent is understood to be plus 8.1% VAT and ancillary costs in advance. 📩 Interested?Arrange a viewing now or submit your inquiry simply and without obligation: 📲 WhatsApp / Phone: 079 885 24 34
Attic office with breathtaking views
This attractive office is located on the first floor of the office building at Fabrikstrasse 2 in Niederurnen with breathtaking views of the Fabrikweiher and the mountains. With a visible roof truss and a gallery, this office stands out significantly from the average. Thanks to acoustic elements, noise is always under control. The open-plan office has space for up to 9 people, and the smaller office room can accommodate an additional 3-4 people or a meeting room/showroom. The existing furniture can be used free of charge if desired. The following infrastructure can be shared with the other tenants:- Entrance area with reception (staffed during working hours)- Break/midday room- 3 meeting rooms, 2 of which with presentation screen- Toilets- Visitor parking spacesParking spaces can be rented for an additional CHF 30.-.
Popular B&B with Restaurant
In the midst of the idyllic landscape of Schwändi, this versatile property has been successfully run as a Bed & Breakfast with a restaurant and also offers attractive potential for conversion into a spacious residential house.The property impresses with its well-maintained overall condition and a welcoming, warm atmosphere. It has been successfully operated as a gastronomic business with accommodation and at the same time offers the possibility of being easily converted into a spacious residential house without further ado.Whether you want to continue the existing business, combine living and working, or use the property completely as a private home - for example, also for a multi-generation project - this object opens up a wide range of perspectives for you. The pleasant atmosphere creates an environment in which different usage concepts can be realized. At the same time, the property offers both immediately usable quality and potential for individual adjustments.Currently, the house has five individually and lovingly designed guest rooms, each with its own bathroom, which guarantee high comfort and privacy. This structure is ideal for continuing to operate as a guest house but can also be easily converted into spacious bedrooms or separate living areas.A cozy lounge area and the existing gastronomic spaces offer a variety of usage possibilities - whether as a meeting point for guests or in the future as living, dining, or community areas.Particularly noteworthy is the attractive garden terrace, which invites you to linger on sunny days and offers a high added value both in the gastronomic business and in the private residential context.The sunny location in combination with the successfully operated business makes this property an interesting investment - whether for continuing the established concept with an existing customer base or for realizing an individual residential project.A rare opportunity to acquire a versatile property that convinces both as an established B&B with a restaurant and as a spacious residential house.
Attractive, very affordable 6,000 m² warehouse space with 1,000 m² covered delivery area near the highway
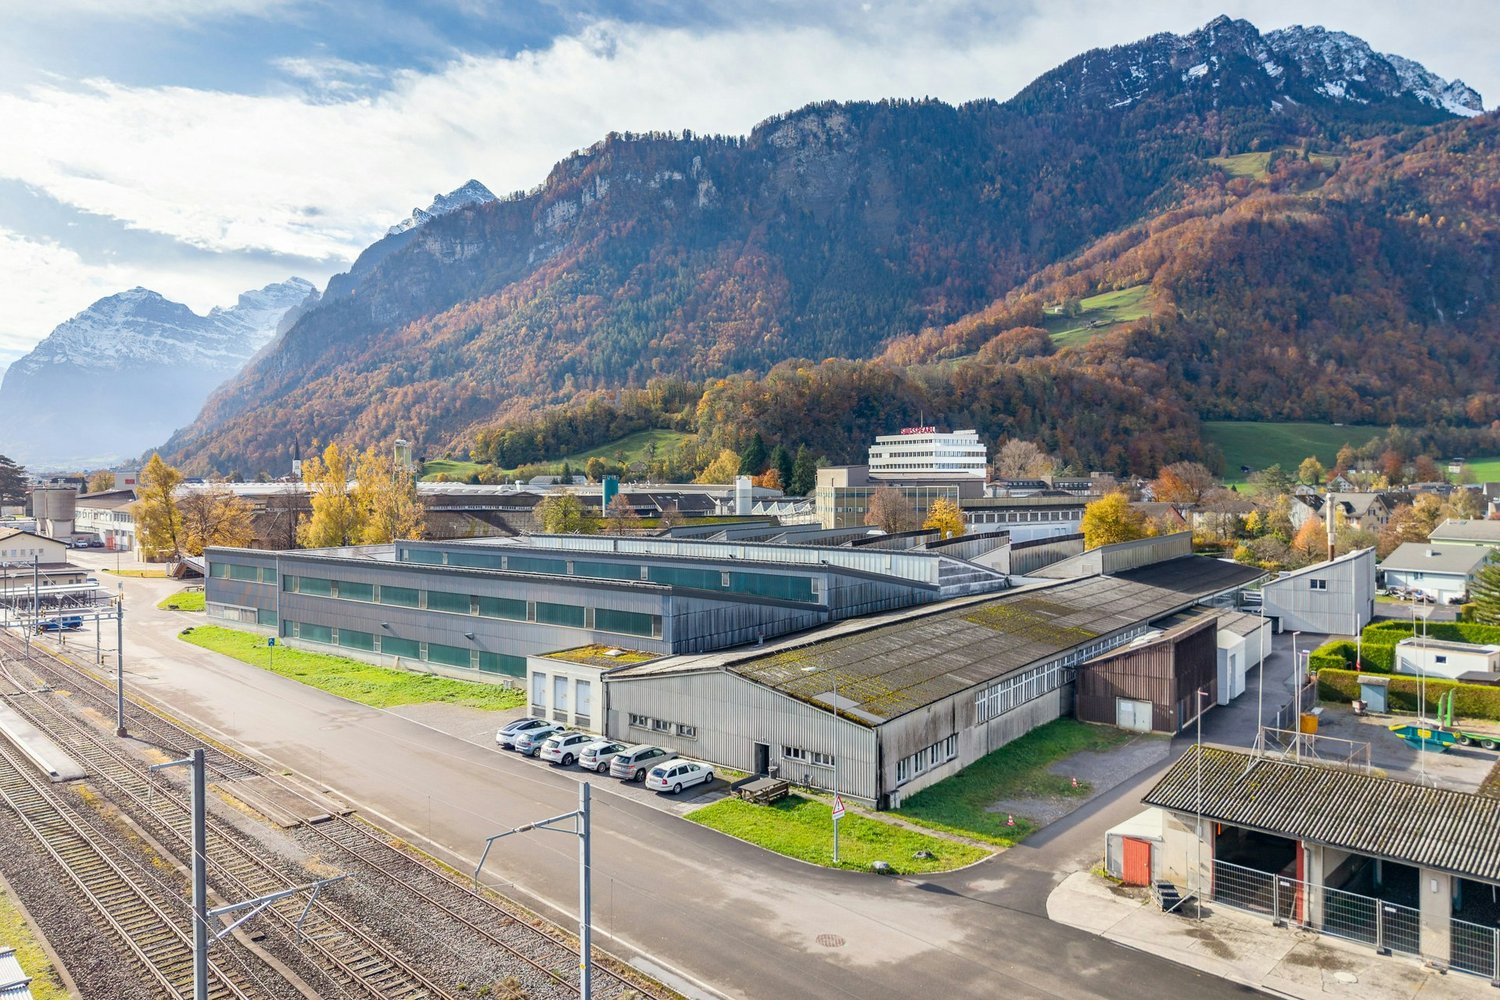
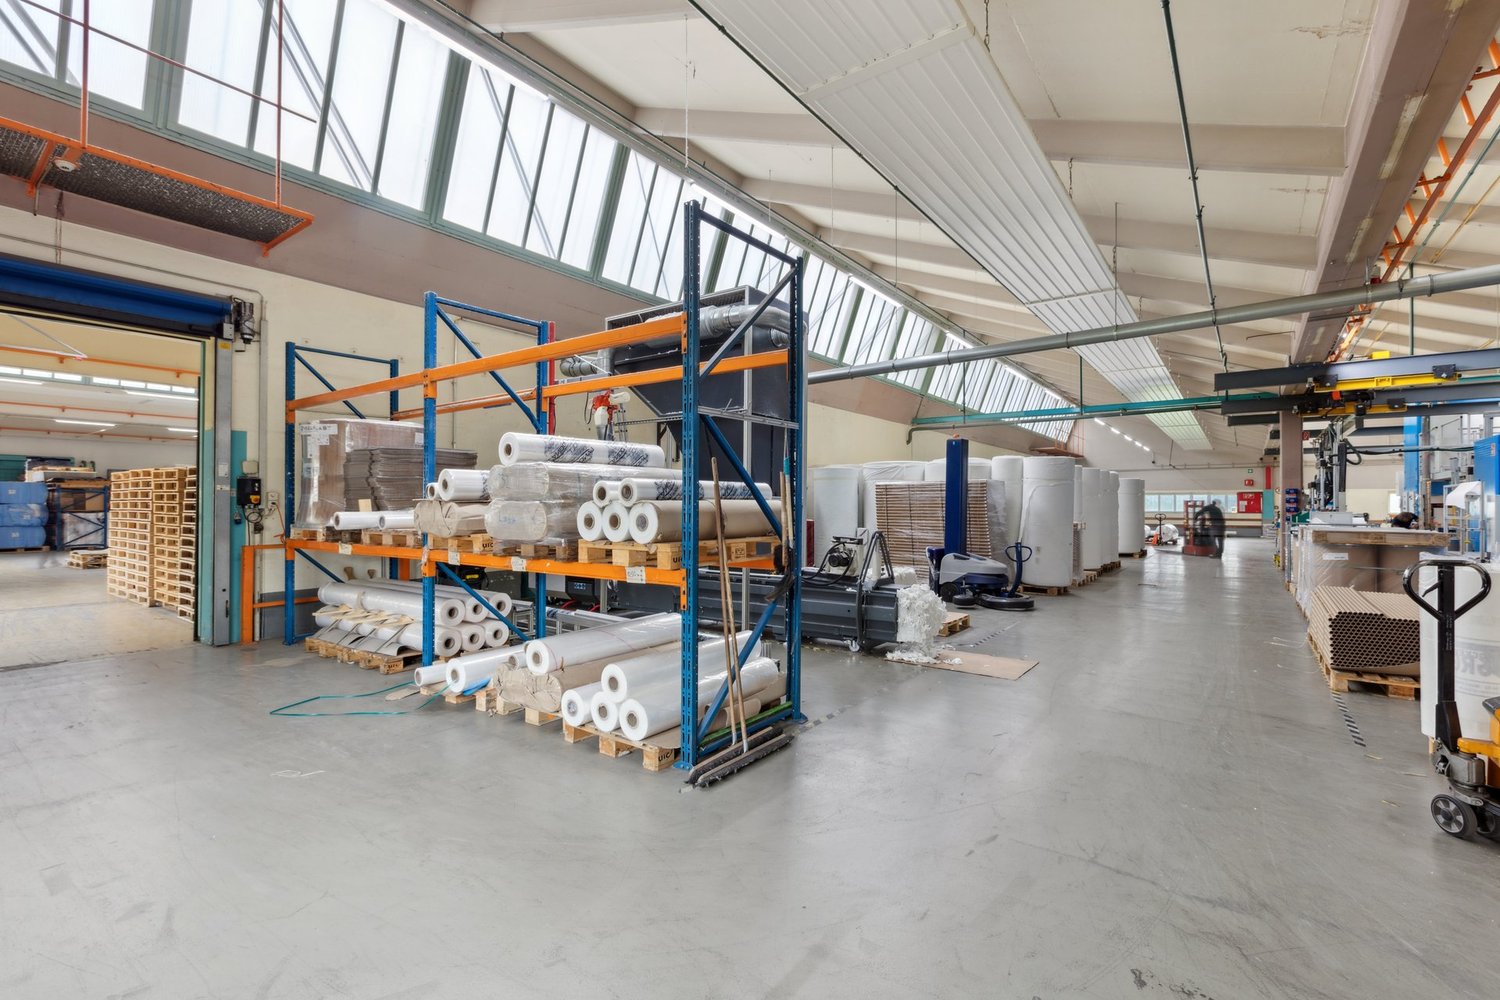
At the Niederurnen business location, this spacious warehouse offers ideal conditions for companies from logistics, production, trade, or industry. Embedded in an impressive mountain landscape and in close proximity to the train station and the A3 highway, the area convinces with its excellent accessibility and functional infrastructure.Here are the highlights at a glance: • Spacious storage areas with high ceiling height and wide column spacing • Covered outdoor areas for weather-protected loading and unloading as well as material storage • Ground-level access for trucks and delivery vehicles - ideal for smooth logistics processes • Several large gates • No basement: Very high floor load for heavy goods, ideal for pallet and high-rack storage • Bright interior areas thanks to generous window fronts and continuous lighting • Good infrastructure with heating system, high-current connections, and sufficient maneuvering space. There are toilets, a canteen, and integrated offices in the area • The outdoor area belonging to the warehouse can be "activated" if needed. Location advantagesThe Niederurnen location is centrally located in the Glarnerland region and offers optimal connections: • Train station just a few minutes' walk away • Direct access to the A3 highway towards Zurich - Chur • Industrial and commercial environment with a strong economic network Would you like to get a first impression of the commercial space? Then you can find the image video at https://youtu.be/NvpJWCgygLo.Take this opportunity and secure a versatile warehouse and logistics space in an economically attractive region. Mr. Hans-Peter Jacobi is available for further information or a viewing on site at 079 448 10 14 or hans-peter.jacobi@hbre.
Bright office/studio building in a central location in Glarus – 165 m² available immediately
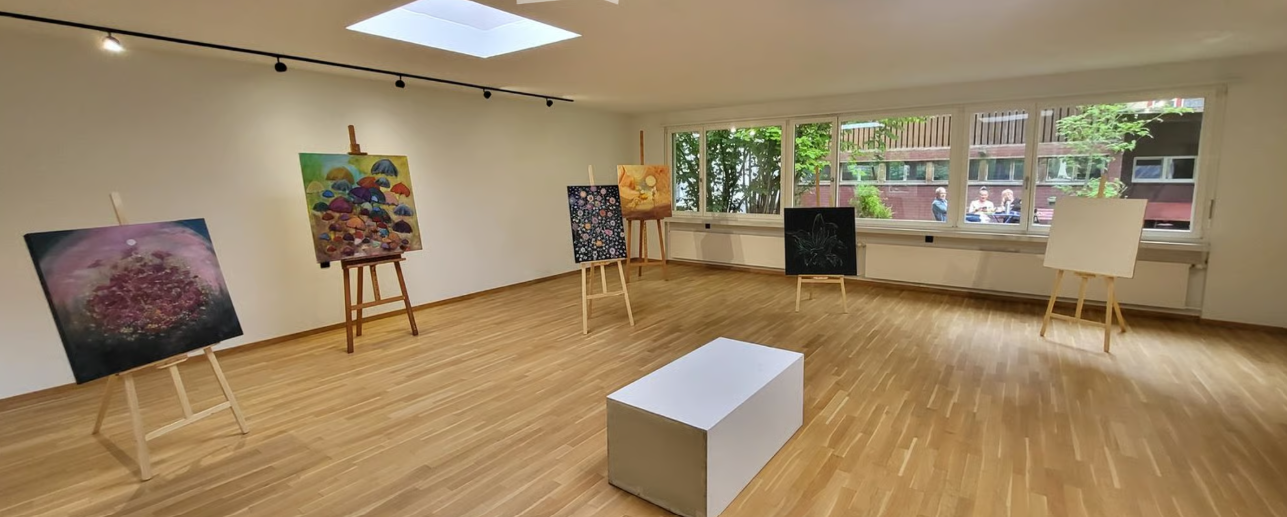
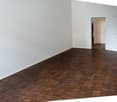
Discover this spacious and versatile commercial space at Kirchweg 80 in Glarus, a five-minute walk from Glarus train station. With a total area of 165 m² on the ground floor, this property offers ideal conditions for offices, studios, creative workshops or similar uses. The rooms were last completely renovated in 2026 and present themselves in a modern, fresh state.The rooms convince with: • Bright, light-flooded rooms: Large windows and skylights provide excellent natural lighting – ideal for creative and concentrated work. • High-quality wooden floor: Warm, low-maintenance wooden floors give the rooms a pleasant atmosphere. • Flexible room layout: Several rooms of different sizes allow for individual use – whether as an open-plan office, studio or seminar room. • Modern lighting: Track lighting and recessed lights complement the natural light perfectly. • Heating radiators under the windows: For a pleasant room climate even in the colder months. Location and accessibility: The property is located in a well-connected area in Glarus. The surroundings are quiet – especially at night it is pleasantly quiet. The Glarus train station can be reached in just 6 walking minutes, the Glarus train station bus stop in 5 minutes. Other stops like Ennenda are also nearby. A Coop supermarket and a pharmacy are within walking distance, as well as the Erlen primary school.The area is available immediately and is ideal for companies, creatives or service providers looking for representative and functional spaces in a central location. Arrange a viewing today!
Multifunctional room in an old factory owner's villa called Garden Wing
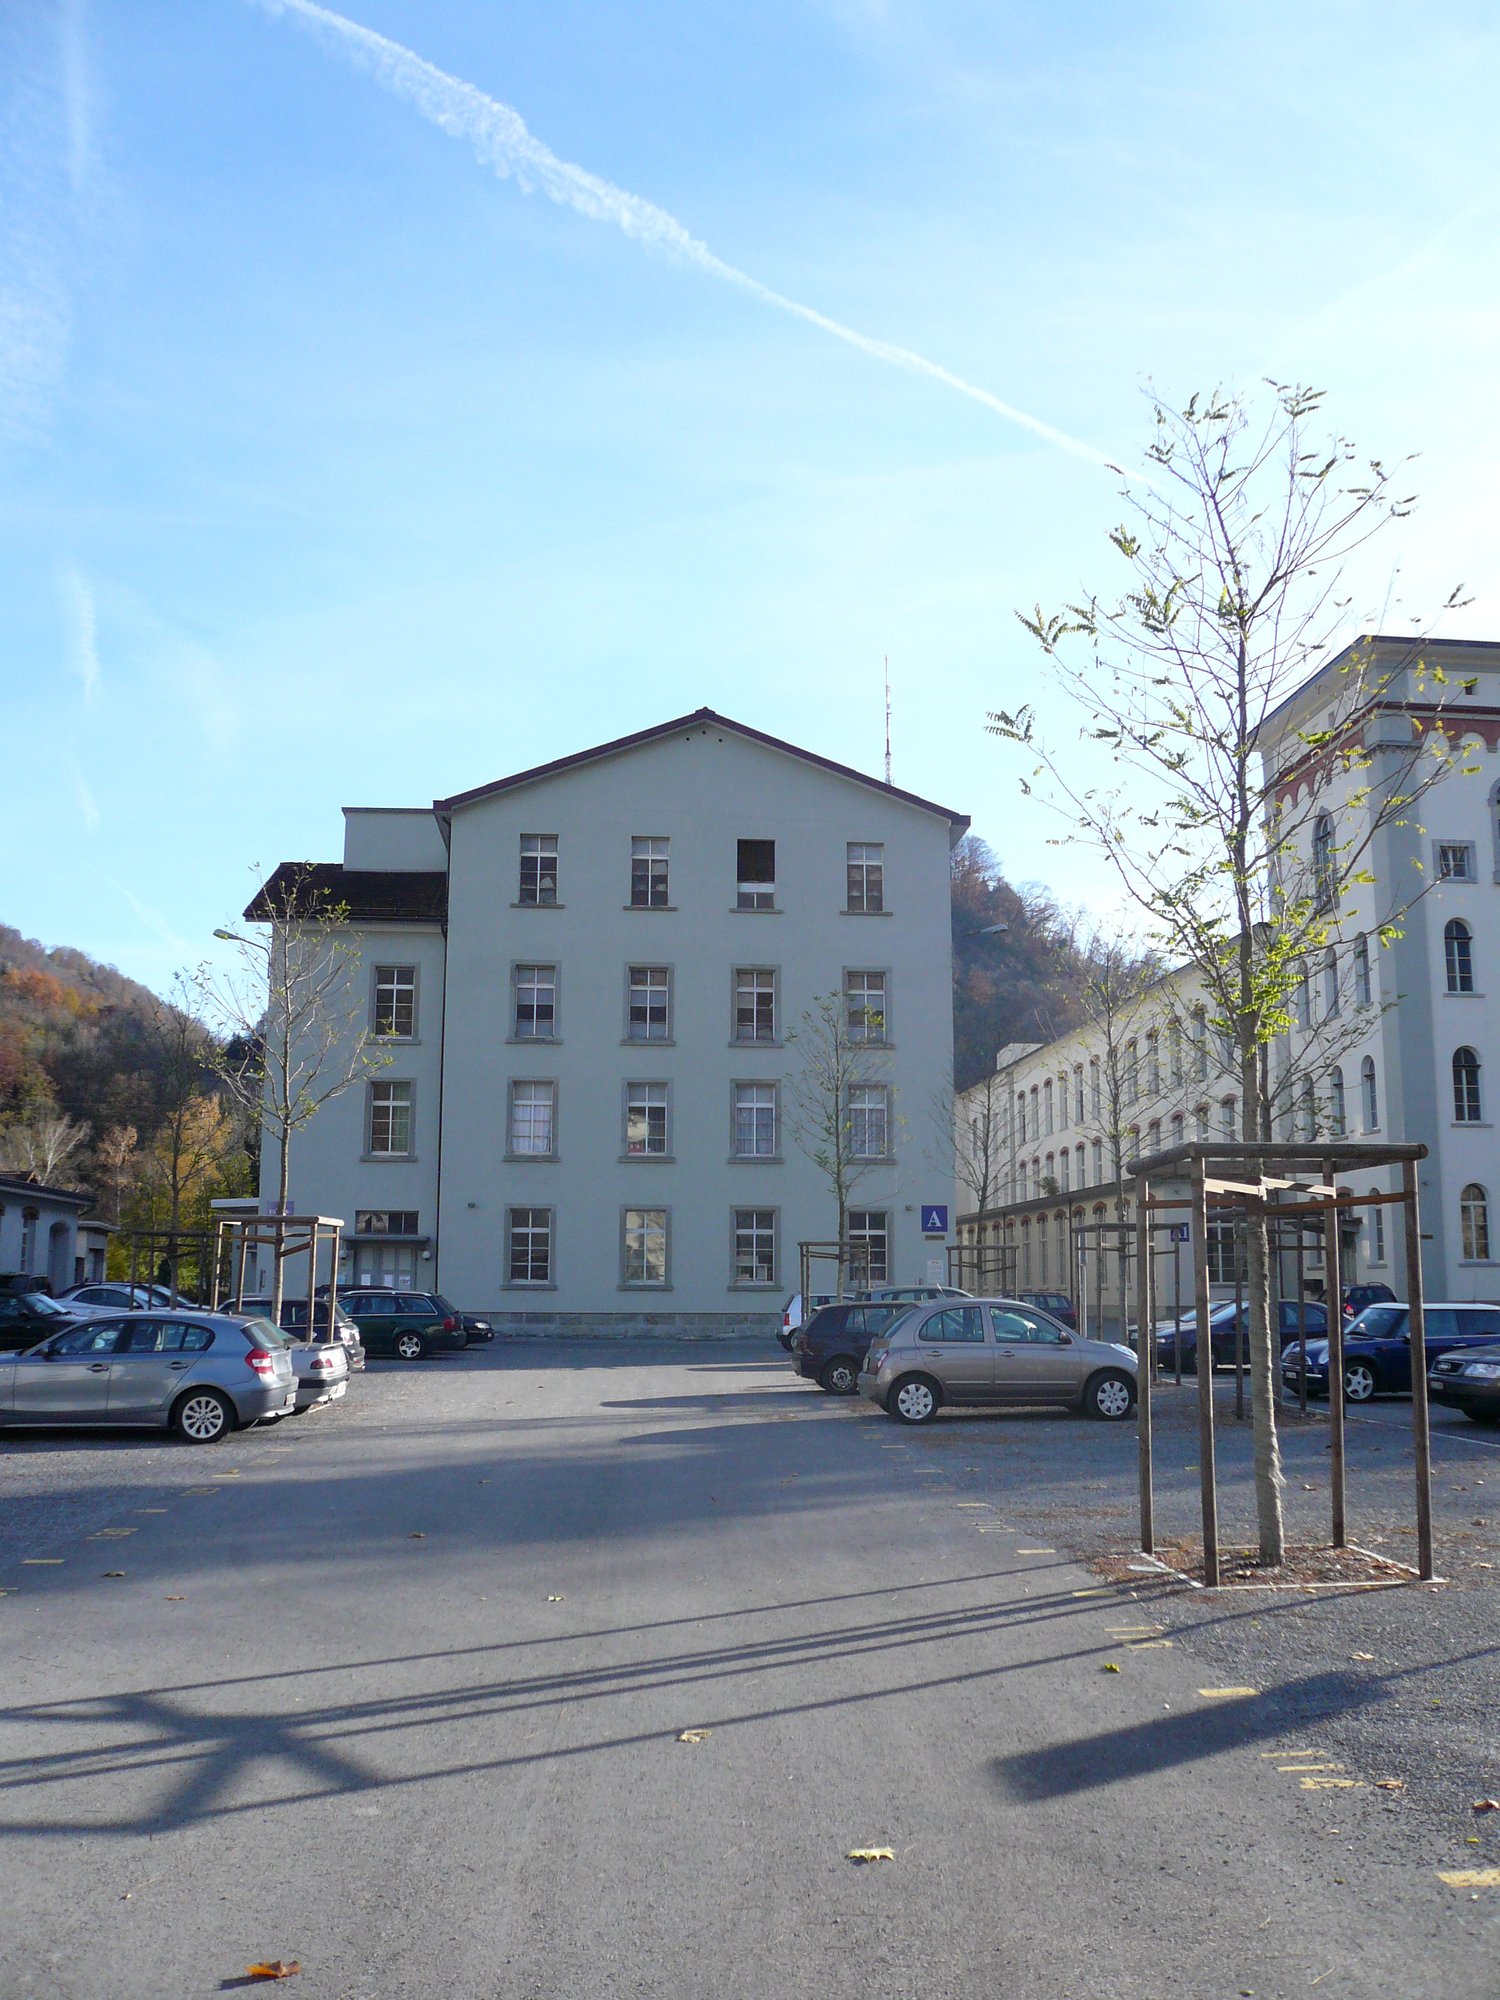
In the trendy Jenny Areal in Ziegelbrücke with various uses, we rent out this multifunctional room.The spacious area with two large rooms, a large, brightly lit corridor, a kitchen, and a rooftop terrace is suitable for various uses, such as offices, practices, galleries, exhibition rooms, upscale event rooms, training rooms, etc. The possibilities are endless. After consultation, the impressive park in which the villa is located can also be used. The interior design is upscale with old parquet flooring, mosaic floors, and partially preserved stucco work.The infrastructure includes a kitchen, 2 guest toilets, a shower toilet, and a cloakroom for events. Parking spaces are generally available but must be discussed depending on the use.In the attached plan, the areas are colored green.Let yourself be inspired by a virtual tour. Link: https://my.matterport.com/show/?m=QkvcYubkK4d We would be happy to show you this space without obligation.
Prime location in the heart of Glarus' old town – characterful retail space at Rathausplatz
In the heart of Glarus city – directly on the lively Rathausplatz – we offer an attractive, ground-floor retail space for rent. The location could hardly be more central: surrounded by shops, cafes, services, and administration, in close proximity to the train station and with high pedestrian frequency.A location with charisma: • Just a few steps away from Glarus train station • Central connection between main street and Rathausplatz – heavily frequented daily • Official buildings, banks, and retailers in the immediate vicinity • Regular weekly markets and events on Rathausplatz attract additional audiences • Parking, public transport, and pedestrian zone right outside the door Retail space with strong presence: • Ground-floor sales area with generous spatial structure • Special security glass storefront for optimal product presentation • Secured entrance doors – functional and inviting • Basement storage, directly accessible • Use exclusively for retail – gastronomy concepts and office use excluded Ideal for: fashion boutique, specialty store, optics, stationery, specialty shops, or concept stores.📞 Your new business in the best location in Glarus? Arrange a viewing now – we look forward to your inquiry!
Space, Freedom & Alpine View - Your new space in Glarus
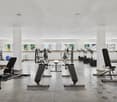
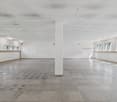
At Sommerweg 41 in Glarus, we are renting a spacious and versatile area on the 1st upper floor. The open room structure is ideal as a storage area, fitness/training room, or for quiet commercial uses.Area* approx. 203.80 m²* 1st upper floorObject* large, open room with plenty of space* good natural lighting through windows* flexible usage options* toilets and kitchen availableImportant notes* no heating availableLocation* easily accessible location in Glarus* bus connections nearby* Glarus train station can be reached in a few minutes* shopping and dining options in the surrounding areaAdditional* parking spaces can be rented on request if neededInterested? We look forward to your contact.
Office space for rent in a renovated factory building with industrial charm
In this former, lovingly renovated factory building, we rent an attractive office space with unmistakable industrial character.The high rooms with industrial parquet flooring and the generous window areas create a bright and inspiring work environment. In addition, all tenants have access to a common room and a furnished meeting room for shared use.The building is conveniently accessible by elevator. The premises are ideal as an office, practice, therapy room, or for other quiet commercial uses.Another available office: • From 01.02.2027 • 3rd floor • 37.05 m² • Rent: CHF 256.– per month Parking spaces can be rented for CHF 40.– per month.All rents are exclusive of VAT.We would be happy to show you the premises in a non-binding viewing. We look forward to your contact.
Commercial space for rent in central location - 16.5 m2
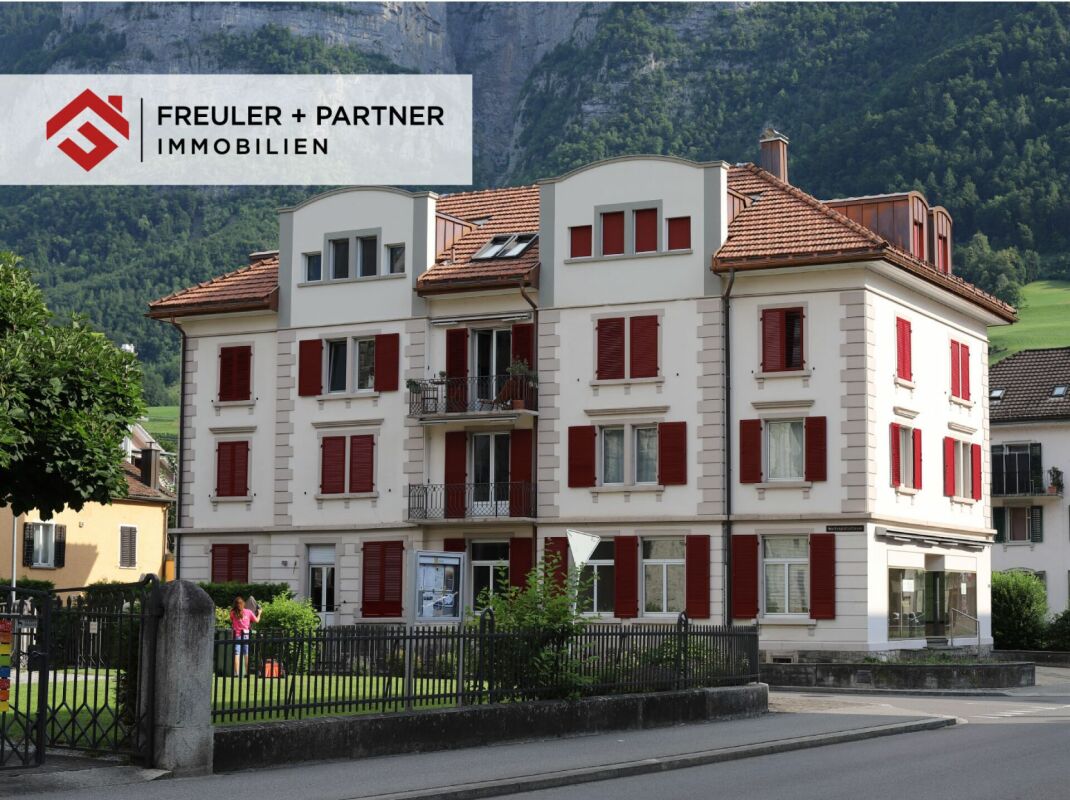
Commercial space E.06 for rent We are renting newly at Bahnhofstrasse 26, Walenstadt attractive commercial spaces.Business communityThis room is on the ground floor and there are a total of three individual rooms that are rented. Bathroom, hallway, and a storage room with connections for a kitchen are available jointly. • Room E.06 - 16.5m² Net rent CHF 440.-- plus additional costs acconto CHF 75.-- An additional parking space can be rented for CHF 60.--. Current construction description - can still changeMultifamily house BahnhofstrasseThe appearance of the residential building on Bahnhofstrasse is characterized by the Art Nouveau style. The staircase with the eastern apartments dates back to 1900. At the end of the 1940s, the residential building was extended by the western apartments. In the attic, two apartments were built and the existing five apartments were renovated in 2023/2024.Interior design of commercial unitThe interior design will be done and is expected to be completed in autumn/winter 2026.The ceilings and walls will be plastered with a renovation plaster and painted twice. The wet area will be clad with stoneware plates (Metro plates) in the spray water area. The floors will be tiled with medium-format tiles. In all rooms outside the wet area, a low-maintenance vinyl floor with hollow rebate strips will be installed. The new interior doors and door frames made of wood will be painted twice. The existing plastic windows will remain.GeneralIn the basement, there is a assigned tenant cellar for the commercial unit. The general washing and drying room in the basement is available to all tenants. The electricity consumption of the respective apartment will be charged via a simple card system. Also, in the tenant cellar, the consumption for light and socket. A general bicycle room in the basement can be reached via a staircase from the south via Waffenplatzstrasse.Building services and sustainabilityAll electrical and sanitary installations will be renewed. The existing radiators will be repainted and partially supplemented with new radiators.For reasons of sustainability, the house is currently still heated with heating oil (the end of its service life has not yet been reached). For reasons of historic preservation, no external insulation was applied to the facade during the renovation of the entire building in 2024. Instead, the entire roof surface was very well insulated with Swiss sheep's wool.
Advance notice: Modern industrial hall to be rented soon
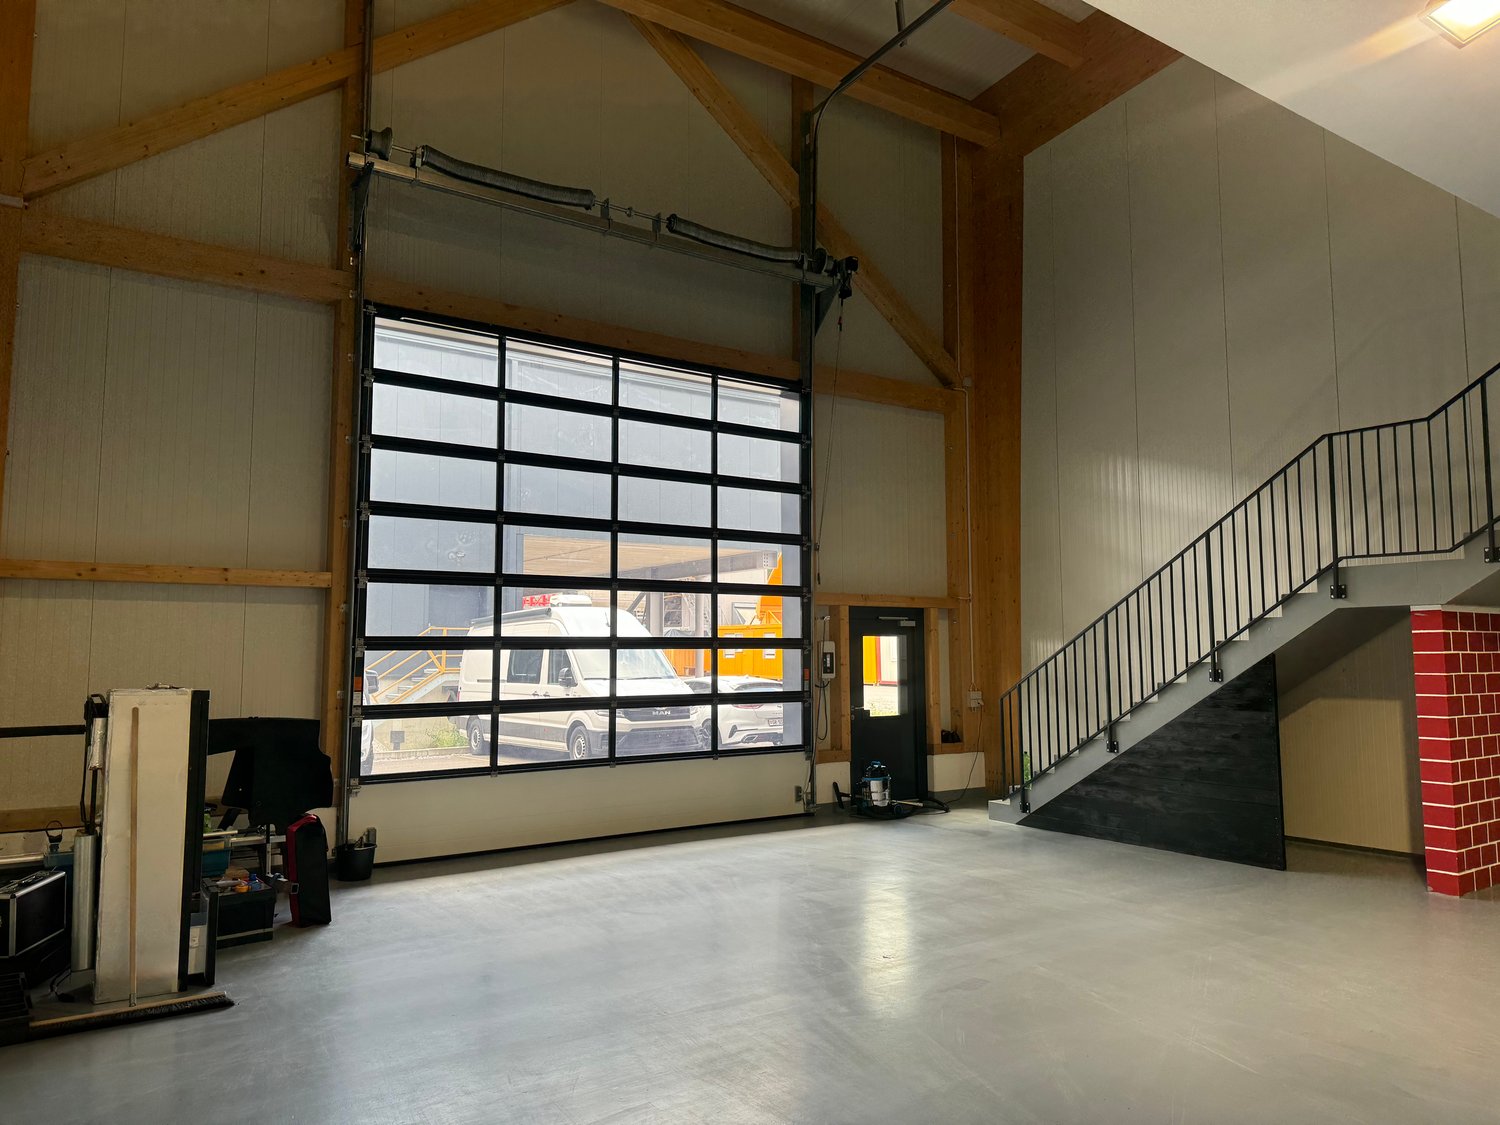
Hello and thank you for your interest in our industrial hall in Weesen SG on Lake Walensee.The tax commune is Mollis GLPlease find the hall description in the photo gallery.The highway entrance and exit is reachable in 3 minutes 👍The rental period will be determined after consultation with the current tenant.Interested parties please contact directly:Jörg Fahrer078 633 74 11j-f@gmx.ch
Central office space directly next to the train station
Discover these spacious office rooms with 11 rooms and a total area of 330.67 m² on the 2nd floor of a commercial building on Bahnhofstrasse 35 in Glarus Nord. The rooms are ideal for companies looking for representative and functional office space.Location and connection: The office rooms are located in a quiet environment with excellent transport links. The Näfels-Mollis train station is only 3 minutes' walk away, and the bus stop can be reached in 2 minutes. A Volg supermarket (6 minutes) and other shops in the area cater to daily needs. The sunny location in summer and the quiet atmosphere create ideal working conditions.These office rooms are perfect for established companies, start-ups, or consulting firms looking for a professional working environment in the picturesque region of Glarus Nord. Available from July 2026.
Industrial Hall in Näfels for Rent
Discover this impressive industrial hall in Näfels, perfect for companies looking for a modern and functional space. In 2023, the roof was renovated and a photovoltaic system was expanded. The rental area is 6985 m² with a generous ceiling height of 4 - 7 meters.Available from mid-2027.Highlights of the property on the ground floor: • Large commercial/production area with high ceilings • Office and break rooms including toilets and changing rooms available • Optimal power supply through transformer stations on the site • Elevator and ramps for easy access and goods transport • Water, electricity, and sewage connections available • Parking spaces available • Versatile use for storage, distribution, and production Highlights of the property in the basement: • Spacious storage and workshop area • Access to the basement with vehicles possible via a ramp • Accessible via goods elevator • Room height of approximately 2.5 meters Location and surroundings: • Motorway connection in 3 kilometers • Näfels-Mollis train station only 6 minutes' walk away • Näfels-Mollis bus stop also within 6 minutes' walk • Food and beverages within 5 minutes' walking distance This industrial hall offers the perfect combination of good infrastructure and strategic location. With its versatile usage possibilities and good connections, it is ideal for companies looking for a modern location for their business activities. The surroundings of the building will be developed in the near future and offer further expansion possibilities.Contact us today for a viewing and take the chance to establish your company in this first-class industrial property.
Office or practice directly at Glarus train station
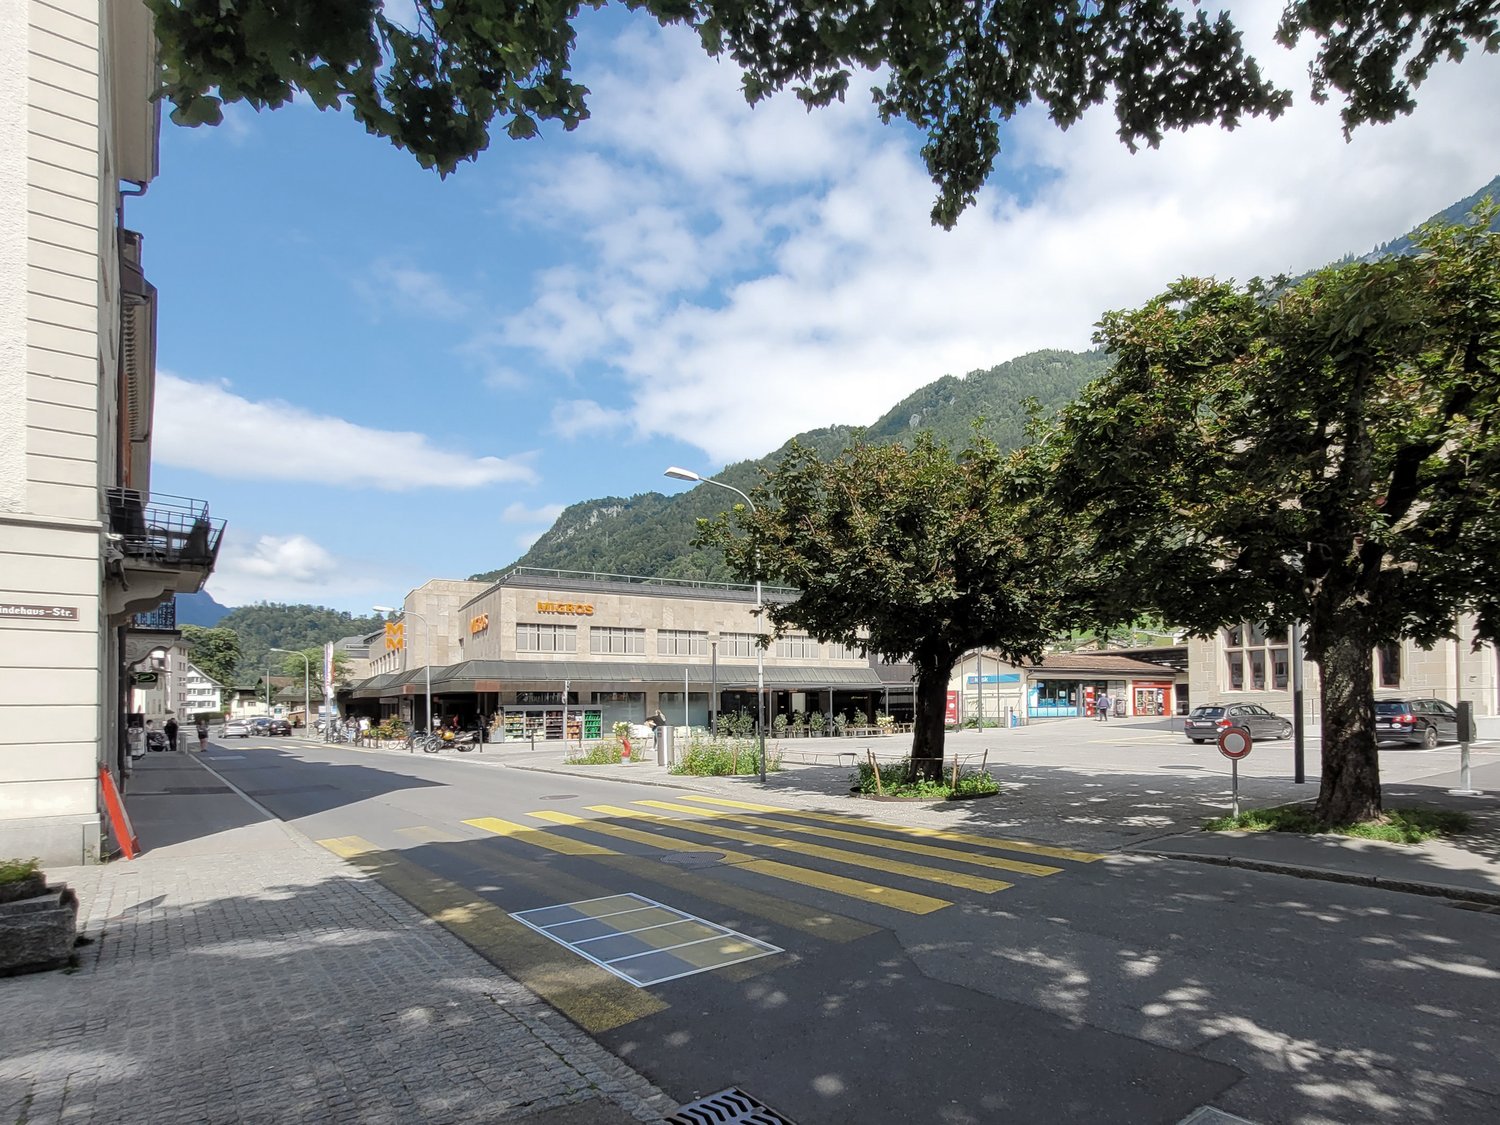
Welcome to the Migros Center GlarusWe rent by arrangement an office space/practice with approximately 220m2 on the 1st floor in the center of Glarus. Excellent location near the train station, bright rooms with customer and employee parking.Contact us for more information or to schedule a viewing at buero@gmz.migros.ch. We look forward to hearing from you!
Attractive partial areas in industrial and commercial hall in Flums
At Laxstrasse 9 in 8890 Flums, partial areas in an industrial and commercial hall are available for rent immediately. Whether production, logistics, or shipping, Hall Lax offers the ideal conditions for companies that value functionality, visibility, and growth potential.Your advantages at a glance: Industrial and commercial space of approximately 800 m² on the ground floor; flexibly expandable to 5100 m² Direct connection to the A3, as well as a short walk to Flums train station Drivable and barrier-free hall with high room heights between 3.20 and 8.00 m, large cargo elevator of 16 m², crane fixtures with up to 10 tons of payload, 1,500 kg/m² floor load and paint shops (optional takeover) Unique meeting room and equipped showroom (optional takeover) Turning and parking spaces around the hall, as well as covered parking spaces, including a garage with flexible useHave we sparked your interest in your new company location in the midst of a picturesque mountain landscape? We would be happy to show you the possibilities on site.
Attractive industrial and commercial spaces in Flums
At Laxstrasse 9 in 8890 Flums, an extremely modern and high-quality industrial and commercial hall is available for rent. Whether production, logistics, or shipping, the hall offers the ideal conditions for companies that value functionality, visibility, and growth potential.Your advantages at a glance: Industrial and commercial space of approximately 5,100 m² with ground, upper, and lower floors Direct connection to the A3, as well as a short walk to Flums train station Drivable and barrier-free hall with high room heights between 3.20 and 8.00 m, large cargo lift of 16 m², crane equipment with up to 10 tons of payload, 1,500 kg/m² floor load, and paint shops (optional takeover) Unique meeting room and equipped showroom (optional takeover) Turning and parking spaces around the hall, as well as covered parking spaces, including a garage with flexible useHave we sparked your interest in your new company location in the midst of a picturesque mountain landscape? We would be happy to show you the possibilities on site.
First-time rental - Modern office spaces in a central location in Netstal
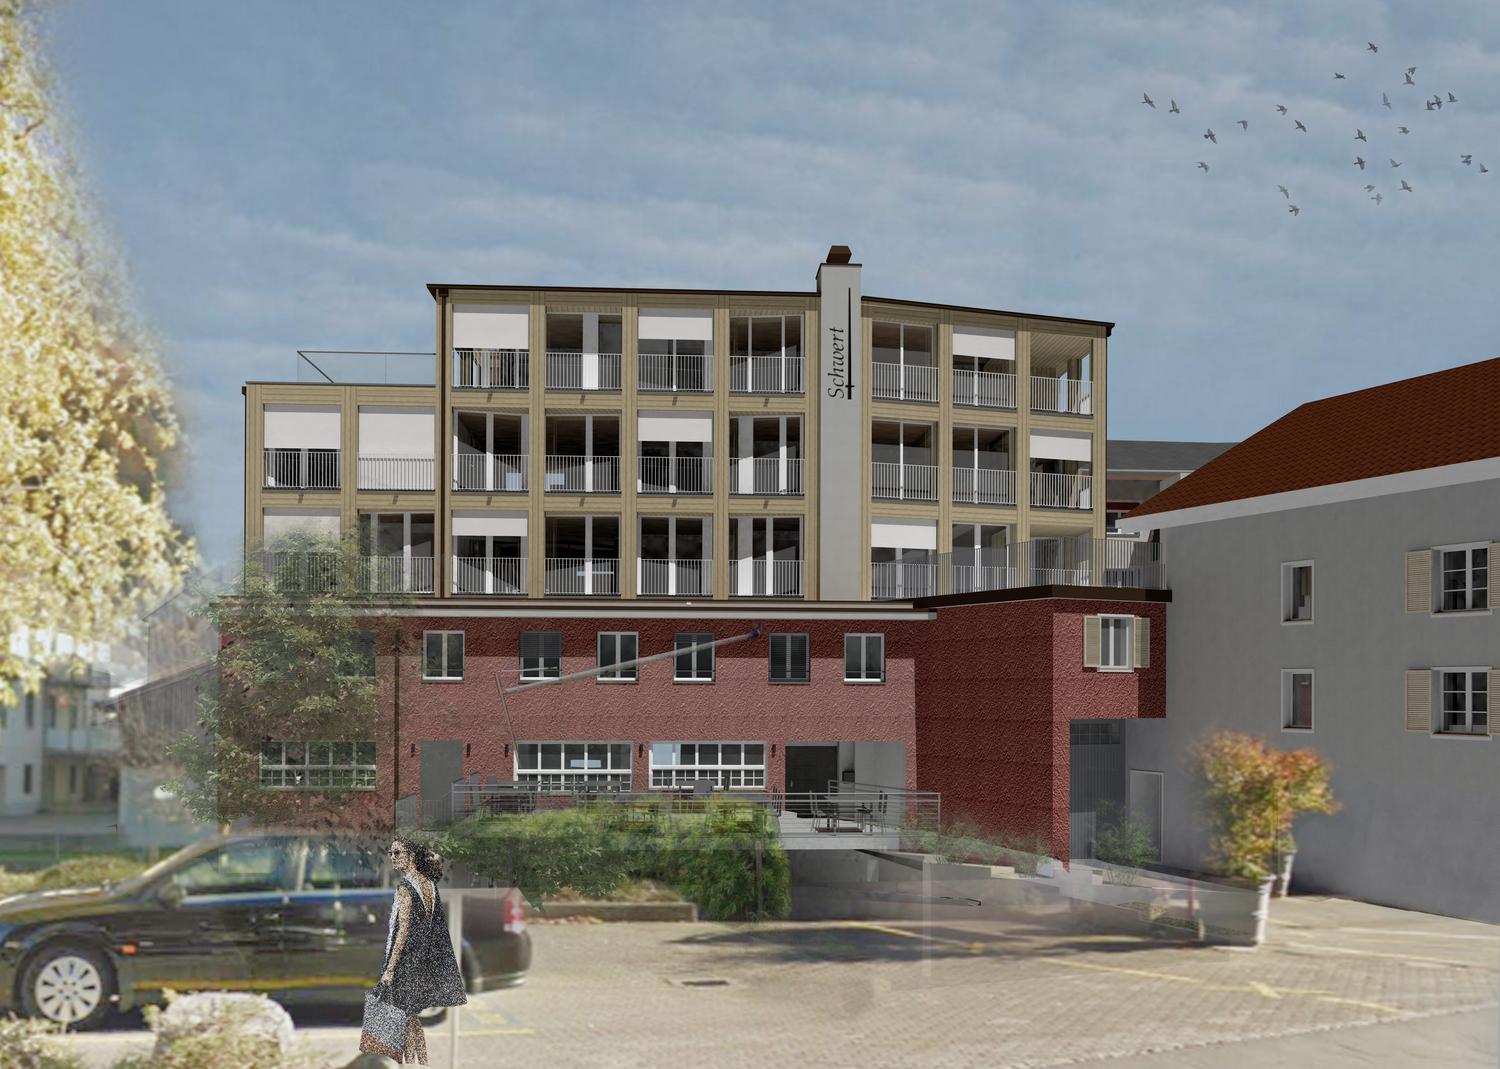
In the well-known and newly renovated "Hotel Schwert" building on the main street in Netstal, flexible office spaces will be available for rent from 01.02.2027. The rooms are ideal for service companies, practices, agencies, or start-ups.The office spaces can be rented individually or in combination, offering the perfect solution from small offices to spacious business premises.A common room with kitchen and sanitary facilities for ladies and gentlemen is available for shared use.Your advantages at a glance:Central and easily accessible locationFlexible office sizesBright and modern roomsIndividual usage optionsAvailable office spaces:1st floorApartment No. 1.1, 33.30m²Net rent: CHF 499.50 Ancillary costs advance: CHF 115.00Gross rent: CHF 614.50Apartment No.1.2, 25.9 m²Net rent: CHF 388.50 Ancillary costs advance: CHF 90.00Gross rent: CHF 478.50Apartment No.1.3, 19 m²Net rent: CHF 285.00 Ancillary costs advance: CHF 75.00Gross rent: CHF 360.00Apartment No.1.4, 24.10m²Net rent: CHF 361.50 Ancillary costs advance: CHF 100.00Gross rent: CHF 461.50Apartment No.1.5, 20m²Net rent: CHF 300.00 Ancillary costs advance: CHF 80.00Gross rent: CHF 380.00Apartment No.1.6, 23.10m²Net rent: CHF 346.50 Ancillary costs advance: CHF 95.00Gross rent: CHF 441.50Apartment No.1.7, 31.60m²Net rent: CHF 474.00 Ancillary costs advance: CHF 120.00Gross rent: CHF 594.00The spaces can be rented separately or together and can be adapted to your needs.Have we sparked your interest? We would be happy to advise you personally and show you the office spaces during a viewing. We look forward to your contact.
Bahnhof Mitlödi: Attractive Office and Commercial Space
Looking for the ideal location for your office or business? Then we have the right offer for you!We are renting an attractive commercial or office space of approximately 100 m² on the ground floor of Mitlödi station. The rental space is available immediately.The space impresses with its generous size and the historic postal counter, which gives it a very special character. In the entrance area, a toilet is also available.Take advantage of this unique opportunity to establish your office or business at an attractive, well-frequented location.We look forward to your contact.Viewing information: Viewings can be arranged on request.
Parking spaces in warehouse from 56 m2 - 900 m2
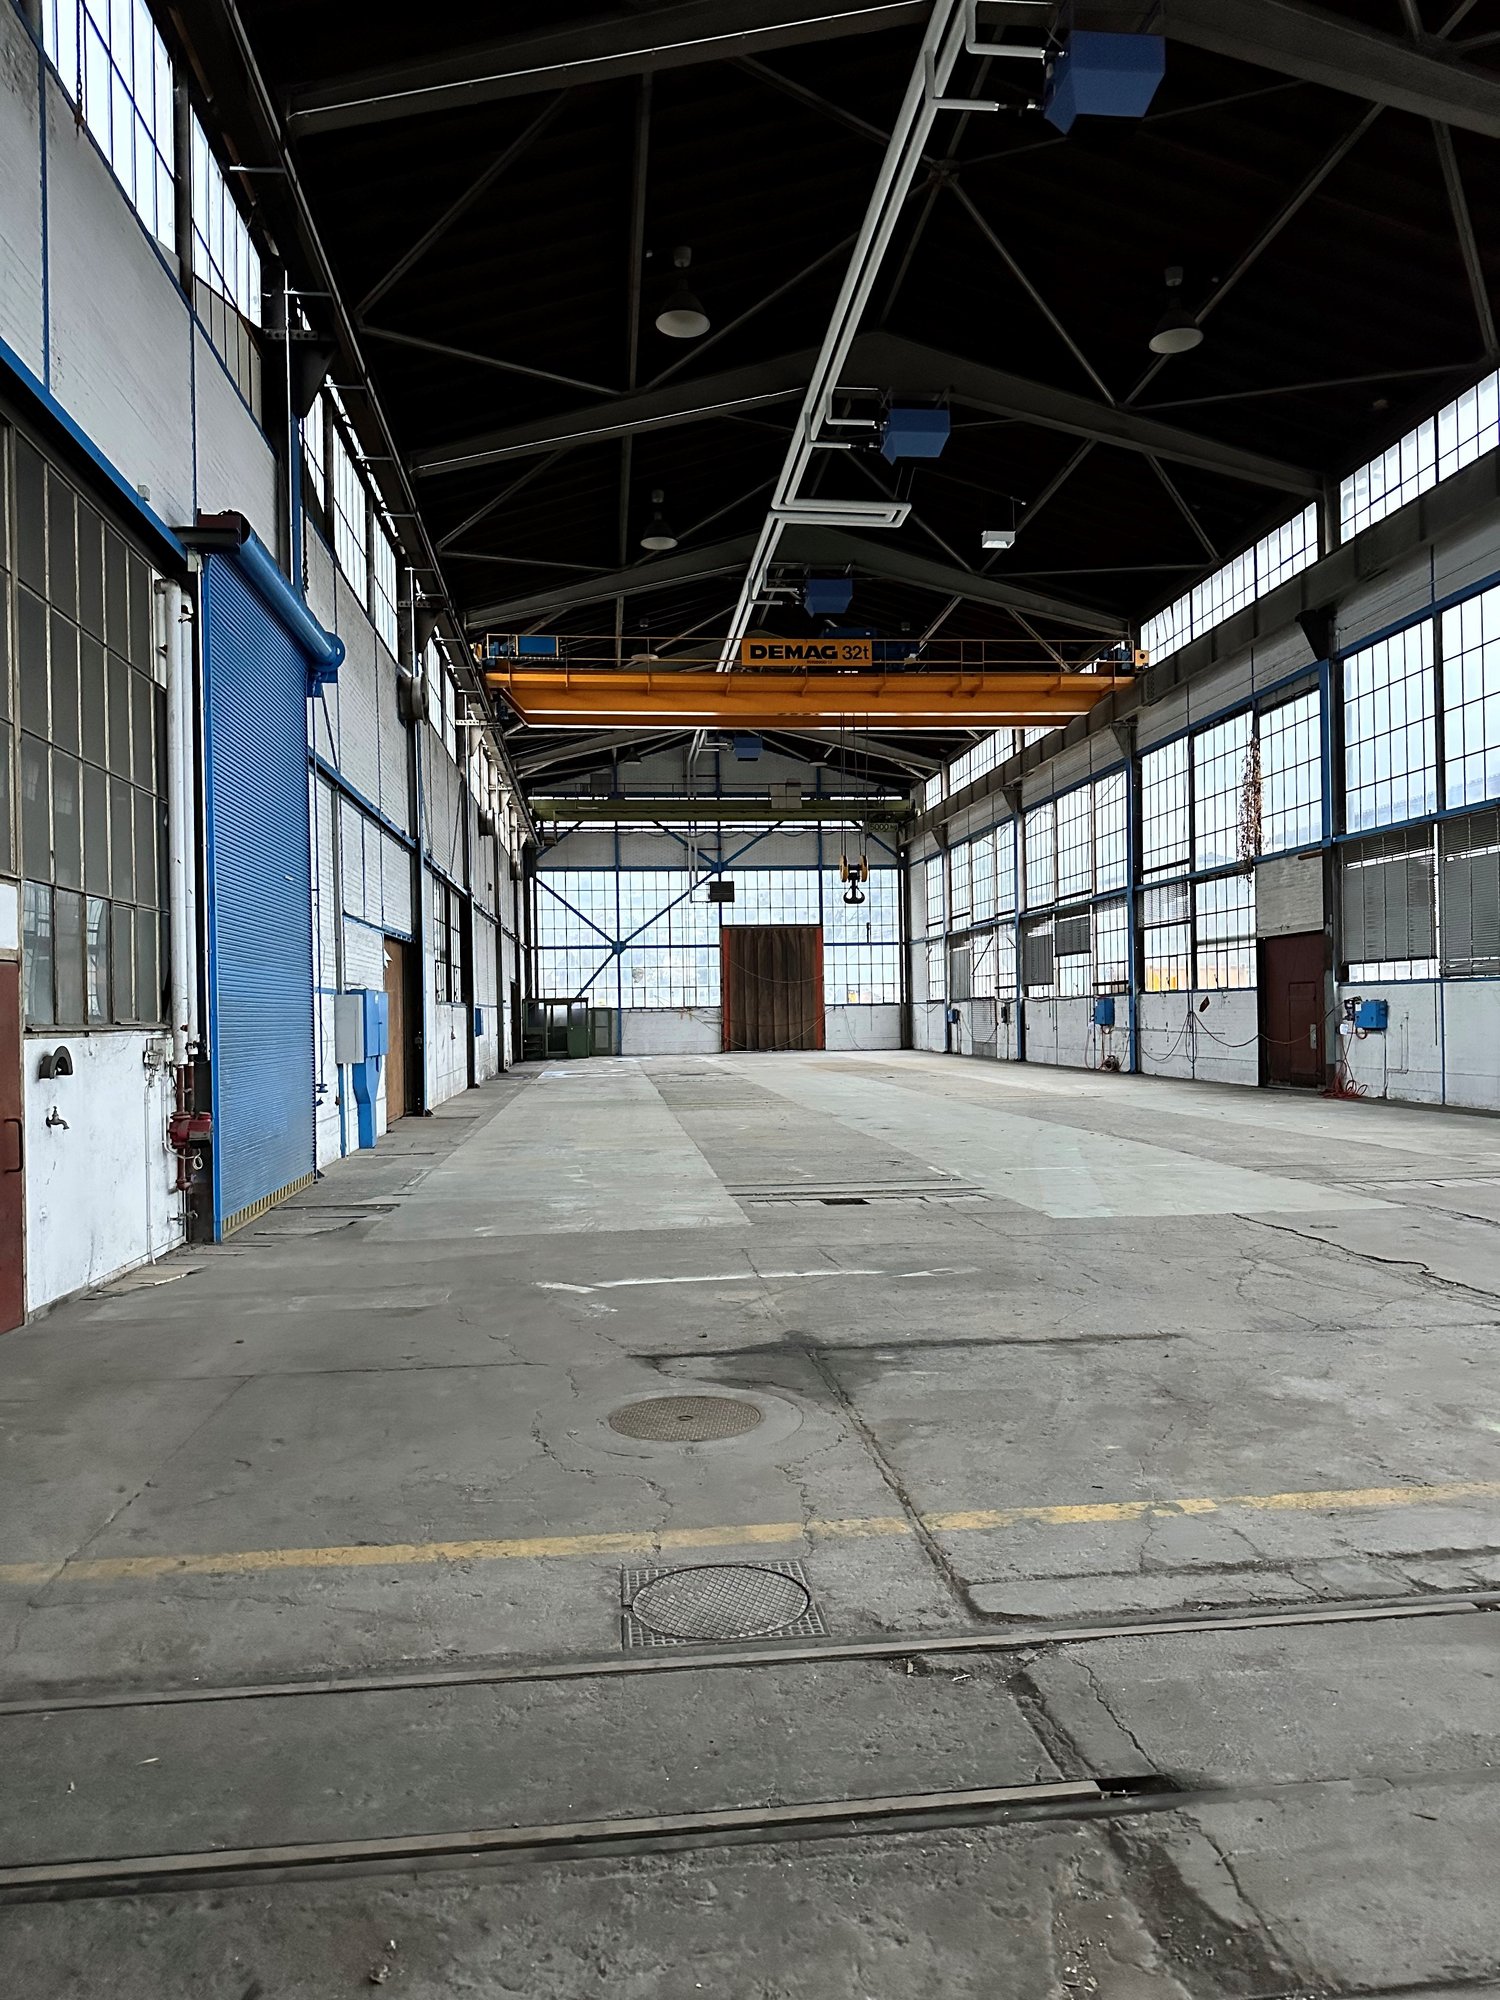
In Näfels on Molliserstrasse, we are renting parking spaces in a large warehouse from 56 m2. Larger areas are possible. The areas are not lockable.The warehouse is approximately 53 meters long and approximately 17 meters wide. The ceiling height is 13 meters, wall height is 10 meters, and the height under the crane is 8.70 meters.The gate is 4.00 meters high and 4.00 meters wide. The access is also used for other storage spaces.The hall is unheated. It can be accessed 365/24. Truck access is possible. In the attached plan, it is area No. 17.The prices include VAT. The property is opted.This is a demolition object. Contracts can currently be issued until the end of 2027. Depending on the planning progress, the rental agreement can be extended.Prices:Minimum area of 56 m2: CHF 480.-/month incl. VAT.Entire hall of approximately 900 m2: CHF 5000.-/month incl. VAT.Rental from 16.6.2026Do not hesitate to ask us for a non-binding viewing.