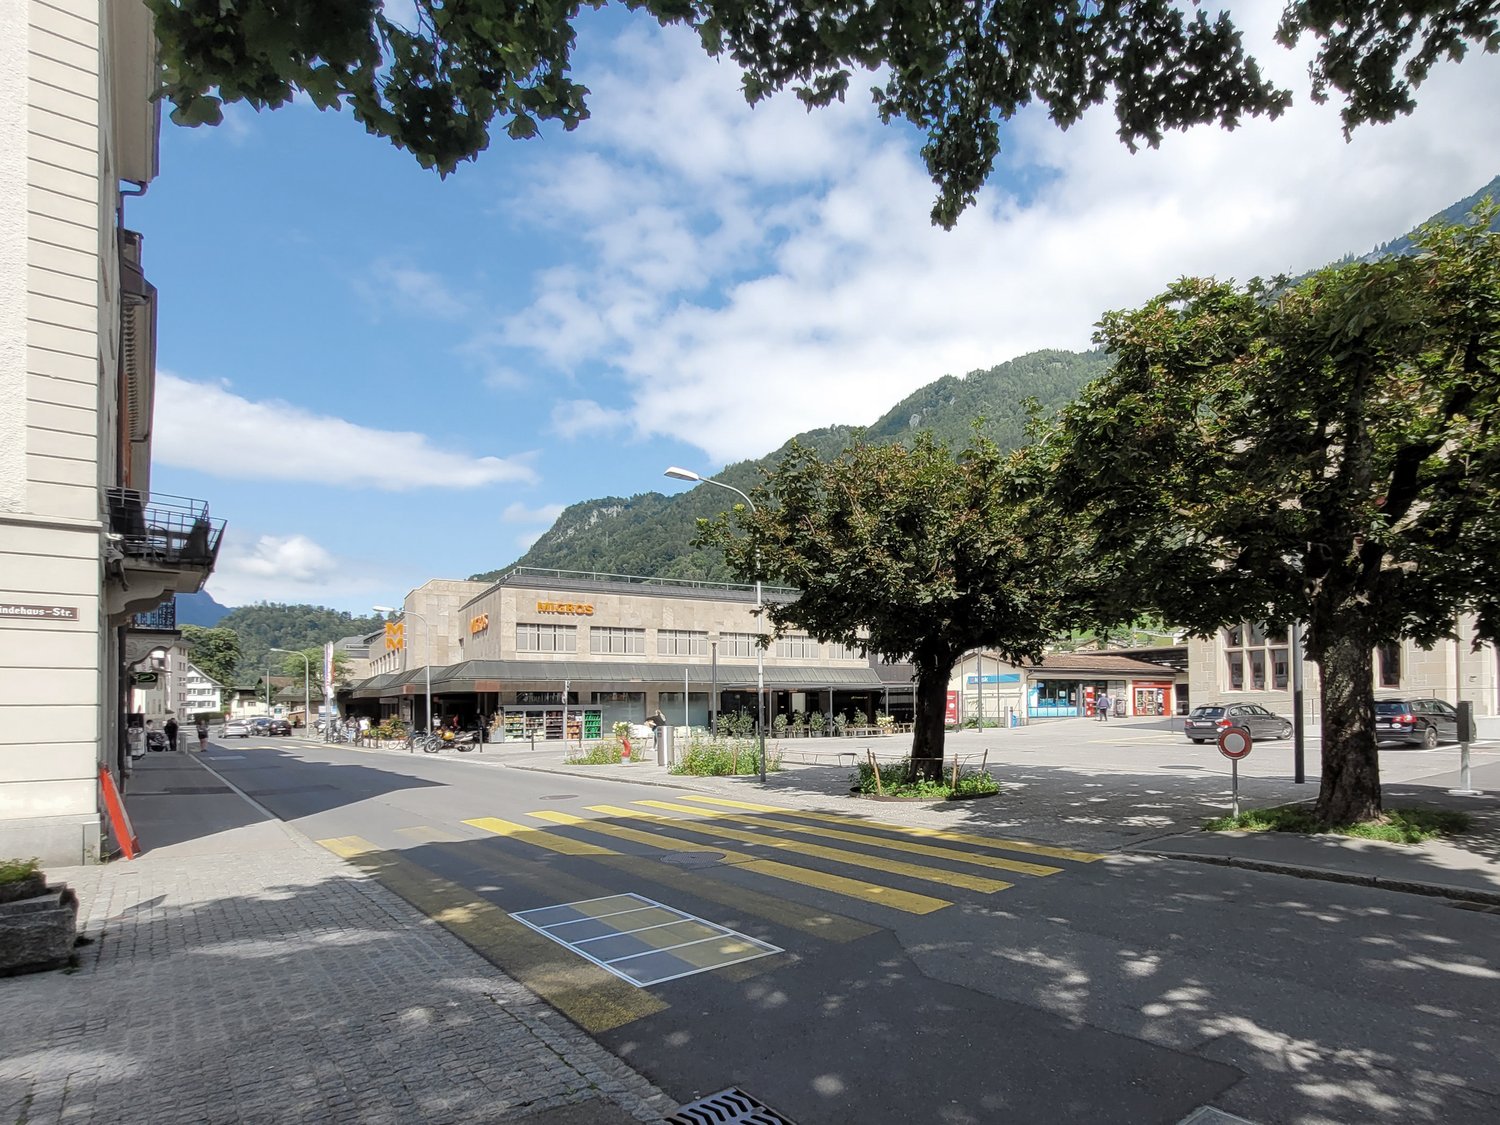
8868 (Oberurnen) - All Listings

We recommend expanding your search criteria to get similar results. The current filters didn’t return any matches.

If you don’t want to change your current search criteria, we recommend creating a search alert, so you’ll be notified when matching offers become available.

More objects in your automatically expanded search area
73 results - Radius: + 10km
1 / 10
6,000m²CHF 79.– / m²
Amerikaweg 43, 8867 Niederurnen

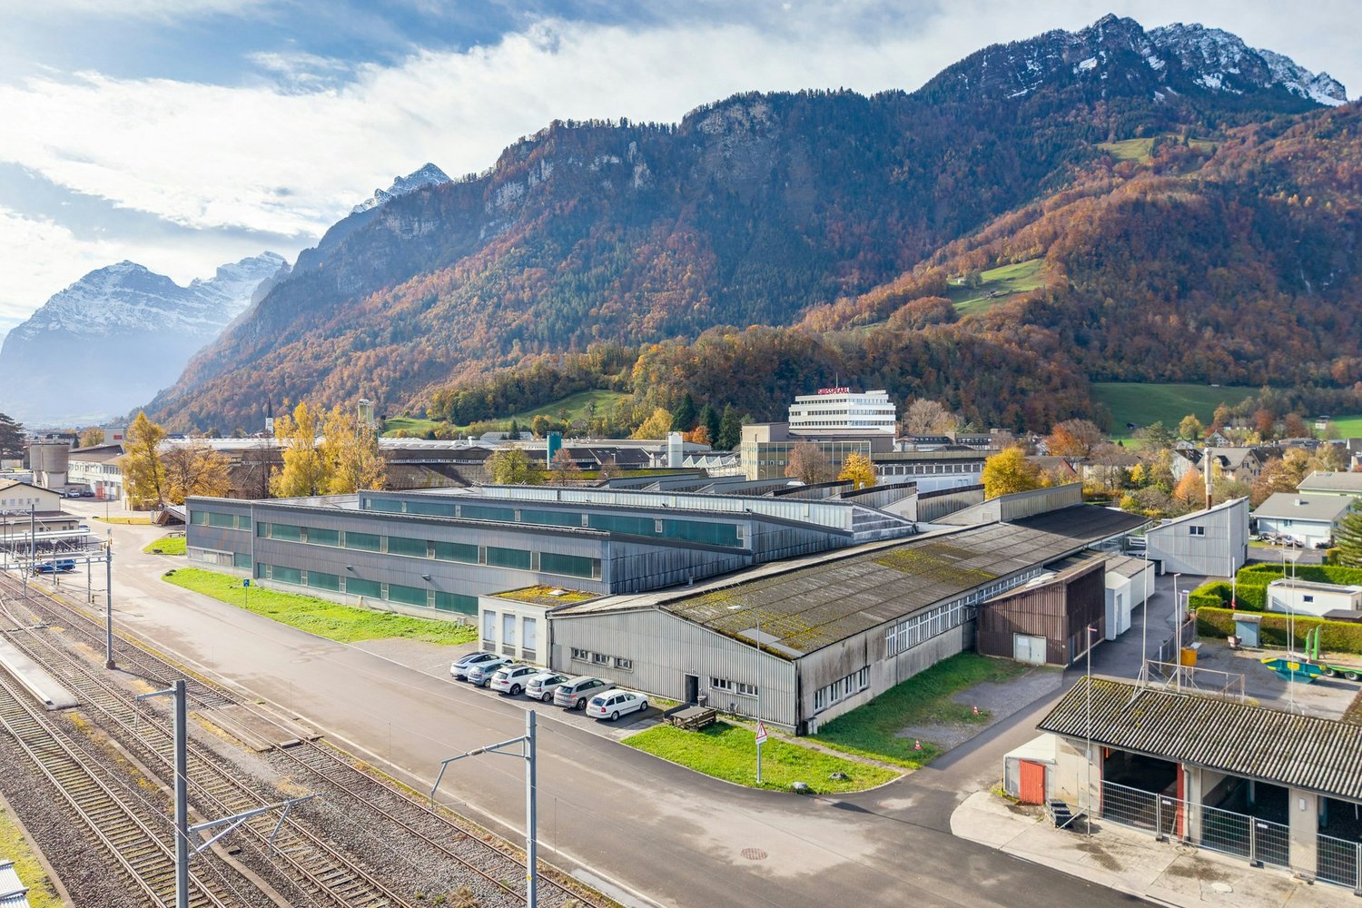
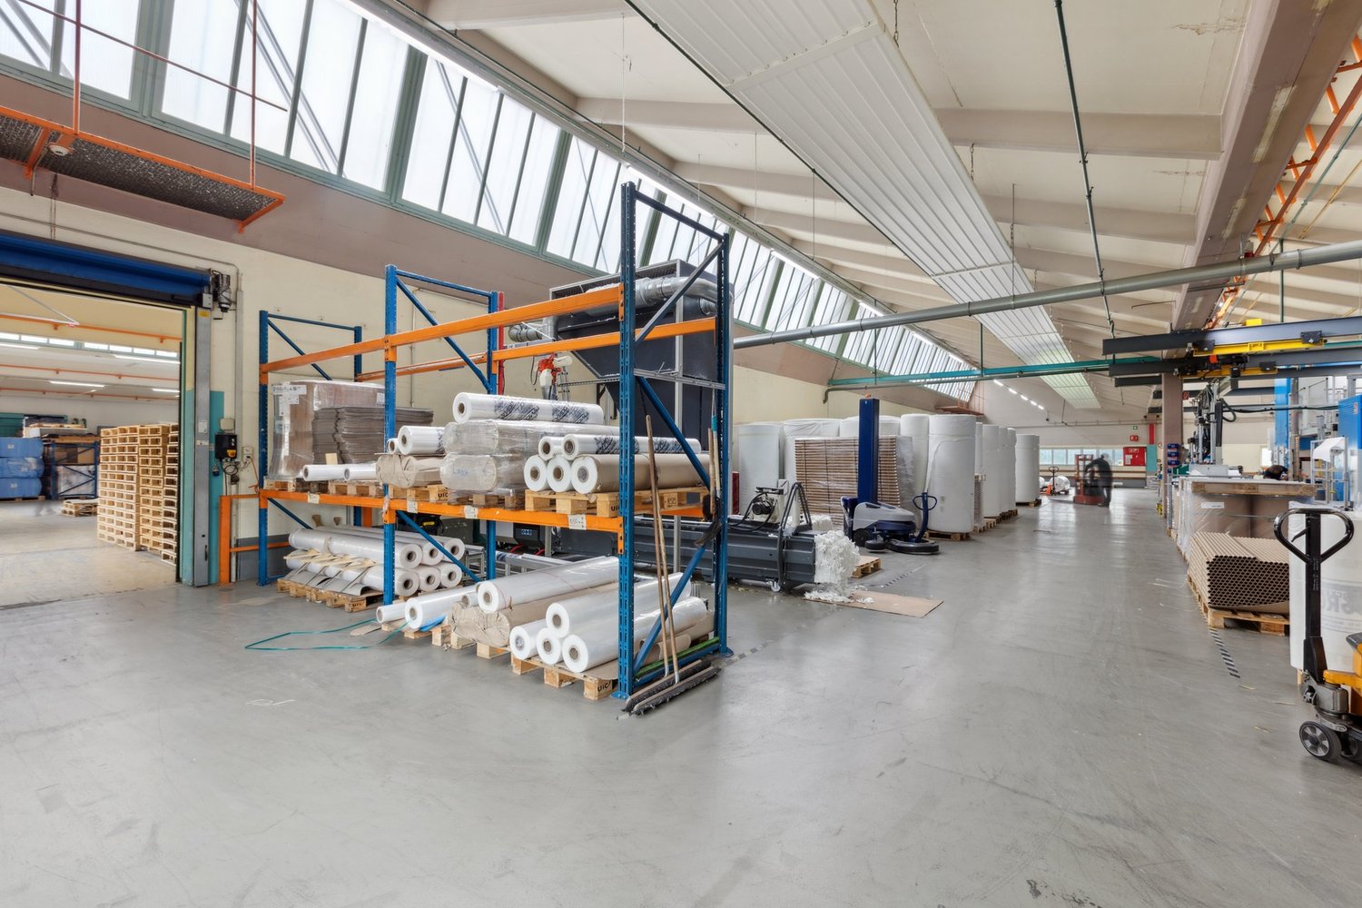
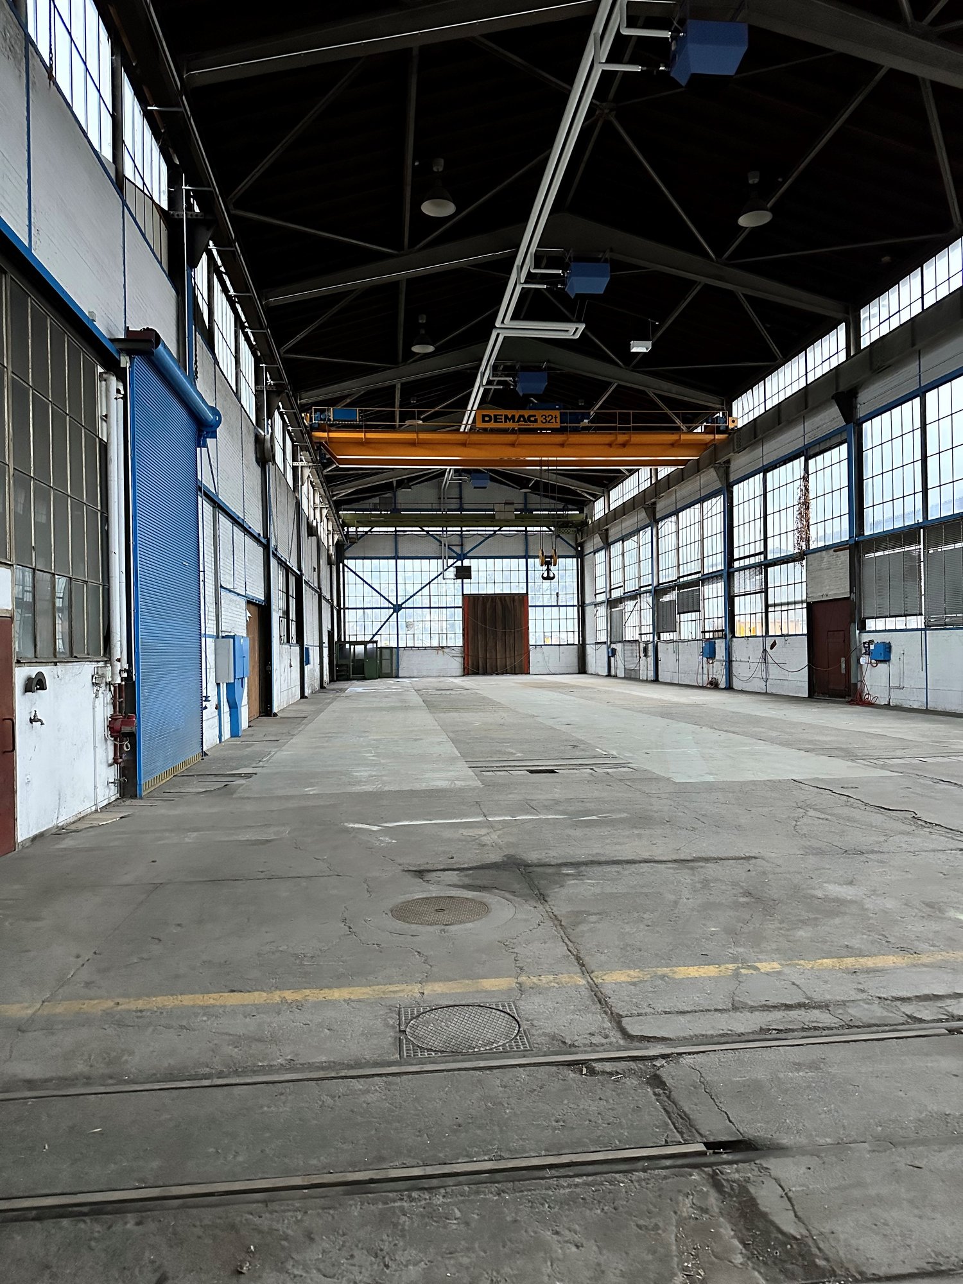
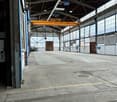
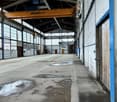
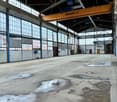
Attractive, very affordable 6,000 m² warehouse space with 1,000 m² covered delivery area near the highway

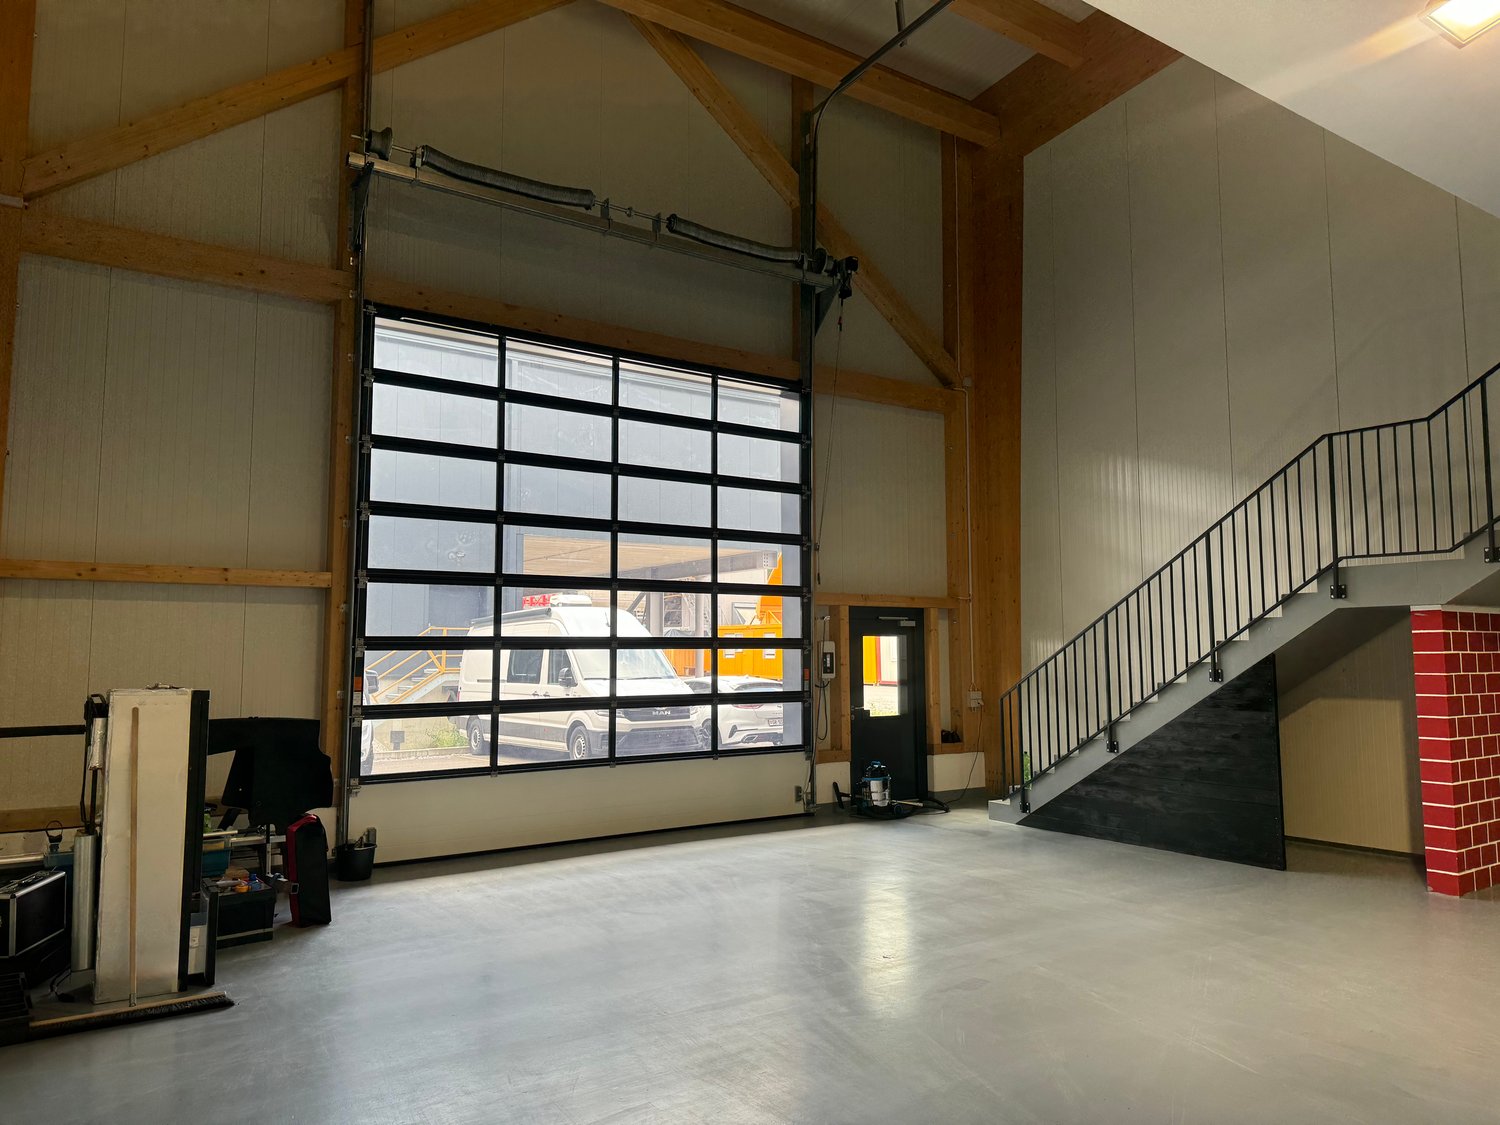
At the Niederurnen business location, this spacious warehouse offers ideal conditions for companies from logistics, production, trade, or industry. Embedded in an impressive mountain landscape and in close proximity to the train station and the A3 highway, the area convinces with its excellent accessibility and functional infrastructure.Here are the highlights at a glance: • Spacious storage areas with high ceiling height and wide column spacing • Covered outdoor areas for weather-protected loading and unloading as well as material storage • Ground-level access for trucks and delivery vehicles - ideal for smooth logistics processes • Several large gates • No basement: Very high floor load for heavy goods, ideal for pallet and high-rack storage • Bright interior areas thanks to generous window fronts and continuous lighting • Good infrastructure with heating system, high-current connections, and sufficient maneuvering space. There are toilets, a canteen, and integrated offices in the area • The outdoor area belonging to the warehouse can be "activated" if needed. Location advantagesThe Niederurnen location is centrally located in the Glarnerland region and offers optimal connections: • Train station just a few minutes' walk away • Direct access to the A3 highway towards Zurich - Chur • Industrial and commercial environment with a strong economic network Would you like to get a first impression of the commercial space? Then you can find the image video at https://youtu.be/NvpJWCgygLo.Take this opportunity and secure a versatile warehouse and logistics space in an economically attractive region. Mr. Hans-Peter Jacobi is available for further information or a viewing on site at 079 448 10 14 or hans-peter.jacobi@hbre.
1 / 13
254m²CHF 160.– / m²
Glarnerstrasse 88, 8854 Siebnen

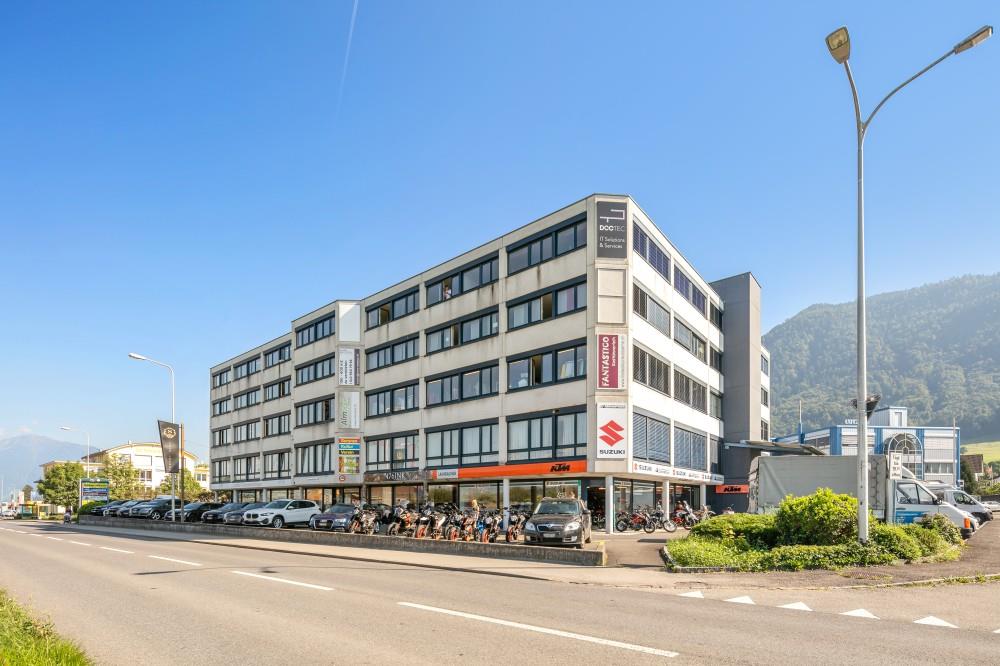
Attractive retail space with top location in Siebnen Center!

- Address Glarnerstrasse 88, 8854 SiebnenSiebnen Center- Available from 01.12.2026In a prime location within the Siebnen Center, we are renting an attractive, bright, and versatile retail space with 254 m² on the ground floor. Thanks to its optimal location directly at the main entrance of the center, you benefit from excellent visibility and high customer frequency - almost all visitors pass by your business on their way into the center.*Optional, an additional storage space of approximately 70 m² in the basement can be rented.Your benefits at a glance:- 254 m² spacious sales area on the ground floor- Optional approximately 70 m² storage space in the basement- Parking spaces can be rented additionally- Visitor parking spaces directly in front of the center- Ramp for goods delivery available- Goods lift with a load capacity of approximately 2 tons- Advertising space on the building available- Two separate entrances- Spacious shop windows with excellent visibility- Bright and modern sales area- Beautiful view- Optimal advertising opportunities and high customer frequencyReady for immediate occupancy - attractive renovationThe retail space can be taken over from the current tenant Seona GmbH under attractive conditions. This saves you valuable time and significant investment costs.The following renovation is already available:- High-quality floor covering- Modern lighting- Developed walls- Toilet- Kitchen- Storage shelvesFlexible usage possibilitiesThe premises are ideal for numerous industries and concepts, including:- Retail business- Practice (doctor, physiotherapy, dental, therapy, etc.)- Office or service business- Consultation center - Showroom - Arrange a viewing now- Fitness or health provider- Insurance or trust office- Exhibition space- Trading companyThanks to the flexible room division and the spacious window fronts, different usage concepts can be easily realized.- Attractive locationThe Siebnen Center convinces with its excellent accessibility, high visitor frequency, and attractive tenant mix.In the immediate vicinity or within the center, you will find, among other things:- ALDI- OTTO'S- Post / post distribution center- Gastronomy businesses- Service companies- Specialty stores- Further retail and commercial businessesThe excellent accessibility by car and public transport, as well as the numerous visitor parking spaces, make this location particularly attractive - both for customers and employees.Arrange a viewing now! Take advantage of this unique opportunity and secure a superbly positioned commercial space in one of the most attractive locations in Siebnen.We would be happy to show you the premises during a personal viewing.We look forward to your contact!Your Euro-Estas Team

Travel time
-
1 / 7
165m²CHF 2,700.–
Kirchweg 80, 8750 Glarus

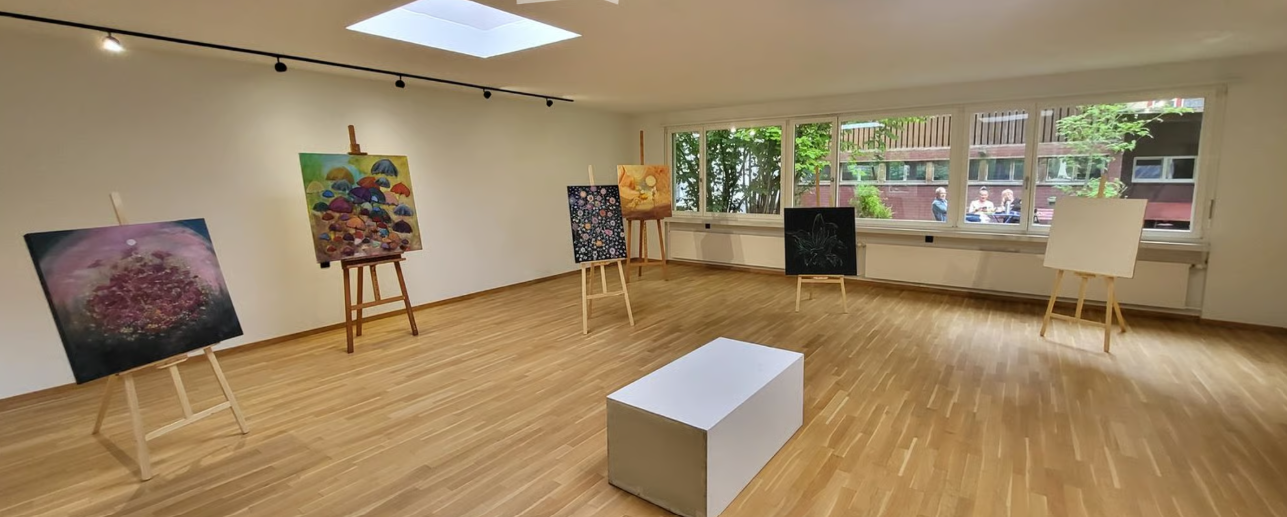
Bright office/studio building in a central location in Glarus – 165 m² available immediately

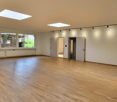
Discover this spacious and versatile commercial space at Kirchweg 80 in Glarus, a five-minute walk from Glarus train station. With a total area of 165 m² on the ground floor, this property offers ideal conditions for offices, studios, creative workshops or similar uses. The rooms were last completely renovated in 2026 and present themselves in a modern, fresh state.The rooms convince with: • Bright, light-flooded rooms: Large windows and skylights provide excellent natural lighting – ideal for creative and concentrated work. • High-quality wooden floor: Warm, low-maintenance wooden floors give the rooms a pleasant atmosphere. • Flexible room layout: Several rooms of different sizes allow for individual use – whether as an open-plan office, studio or seminar room. • Modern lighting: Track lighting and recessed lights complement the natural light perfectly. • Heating radiators under the windows: For a pleasant room climate even in the colder months. Location and accessibility: The property is located in a well-connected area in Glarus. The surroundings are quiet – especially at night it is pleasantly quiet. The Glarus train station can be reached in just 6 walking minutes, the Glarus train station bus stop in 5 minutes. Other stops like Ennenda are also nearby. A Coop supermarket and a pharmacy are within walking distance, as well as the Erlen primary school.The area is available immediately and is ideal for companies, creatives or service providers looking for representative and functional spaces in a central location. Arrange a viewing today!

Travel time
-
1 / 19
789m²CHF 1,850,000.–
Bahnhofstrasse 16, 8717 Benken SG

Traditional gastronomy property with living space and great potential

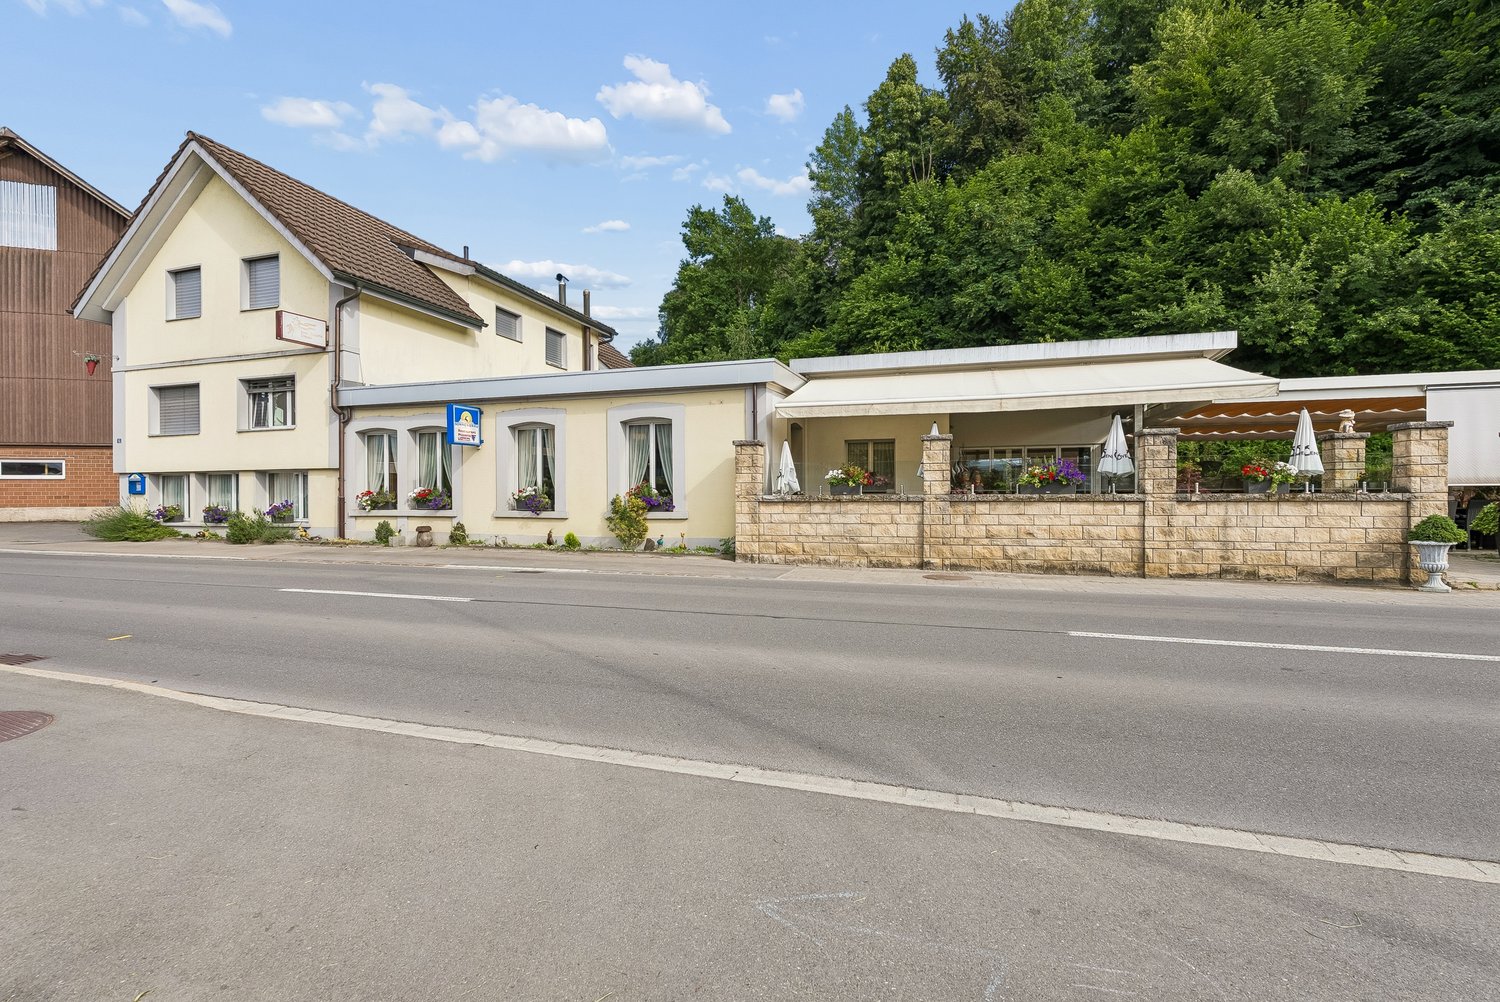
The well-known Restaurant Pizzeria Traube in Benken SG is for sale – a well-maintained and continuously modernized property with a successful gastronomy business, attractive living areas, and diverse usage possibilities.The property, built in 1920, has been continuously renovated over the years and is in very good condition. The most important investments include the expansion of the attic with a modern 3.5-room apartment (2011/2012), the renovation of the restaurant area (2014), the construction of the bright winter garden (2016), and the modernization of the restaurant kitchen (2018).The ground floor comprises the fully equipped restaurant with a professional kitchen, spacious gastronomic areas, winter garden, and storage, cooling, and office rooms. In total, around 190 seats are available in the restaurant, winter garden, and on the spacious garden terrace.The residential units can be accessed through a separate entrance. On the 1st floor, there is a studio with a bathroom and balcony, as well as four staff rooms. The attic houses an attractive 3.5-room apartment.The Restaurant Pizzeria Traube has been established in Benken and the Linth region for many years and enjoys a loyal customer base. The successful business generates a solid and sustainable turnover and offers a new owner the best conditions for a successful future.Highlights: • Successfully established restaurant • Approx. 190 seats (restaurant, winter garden, and terrace) • Professionally equipped gastronomic kitchen • Modern 3.5-room apartment • Studio and four staff rooms • Continuously renovated and well-maintained • Diverse usage possibilities • Attractive combination of commercial and residential space We would be happy to send you the detailed sales documentation or arrange a personal viewing appointment with you.Please fill out the contact form completely. Thank you!

Travel time
-
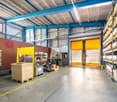
  • Large industrial warehouse with high ceilings, storage racks, and various materials and equipment stored on the premises. The space appears to be used for storage and distribution of goods.
  • Large industrial warehouse space with high ceilings, stacks of wooden pallets, and various equipment and storage containers.
  • The image shows a large, open industrial space with high ceilings, concrete floors, and various equipment and machinery visible. There is a green painted door in the background, and a fire extinguisher and other equipment can be seen in the foreground.
  • Large open space with high ceilings, concrete floors, and exposed ductwork. The space appears to be used for storage or industrial purposes, with blue lockers or storage units along one wall.
  • The image shows a locker room with multiple rows of blue metal lockers lining the walls. There are wooden benches and coat racks in the center of the room, where people can store their belongings and change clothes. The room appears to be well-lit and has
  • Bright and modern office space with a large wooden table, black leather chairs, and a kitchenette area with a dishwasher. The room has large windows, white walls, and hanging plants on the walls.
  • The image shows a large industrial warehouse or workshop space. The space has a concrete floor, exposed ceiling with pipes and lighting, and shelving units along the walls filled with various tools and equipment. There are also some larger machinery and e
  • Large industrial warehouse space with concrete floor, overhead lighting, and various storage containers and equipment on pallets.
  • Large industrial warehouse space with concrete floors, white walls, and overhead pipes and lighting. The space contains various storage items and materials, including rolls of material and other supplies. There is a visible garage door entrance leading to
  • Large commercial building with a rooftop covered in solar panels, surrounded by a paved parking area and grassy fields. The building appears to be an industrial or warehouse facility located in an urban area.
1 / 12
6,985m²Price on request
Mühlhäusern 19, 8752 Glarus Nord

Industrial Hall in Näfels for Rent

Discover this impressive industrial hall in Näfels, perfect for companies looking for a modern and functional space. In 2023, the roof was renovated and a photovoltaic system was expanded. The rental area is 6985 m² with a generous ceiling height of 4 - 7 meters.Available from mid-2027.Highlights of the property on the ground floor: • Large commercial/production area with high ceilings • Office and break rooms including toilets and changing rooms available • Optimal power supply through transformer stations on the site • Elevator and ramps for easy access and goods transport • Water, electricity, and sewage connections available • Parking spaces available • Versatile use for storage, distribution, and production Highlights of the property in the basement: • Spacious storage and workshop area • Access to the basement with vehicles possible via a ramp • Accessible via goods elevator • Room height of approximately 2.5 meters Location and surroundings: • Motorway connection in 3 kilometers • Näfels-Mollis train station only 6 minutes' walk away • Näfels-Mollis bus stop also within 6 minutes' walk • Food and beverages within 5 minutes' walking distance This industrial hall offers the perfect combination of good infrastructure and strategic location. With its versatile usage possibilities and good connections, it is ideal for companies looking for a modern location for their business activities. The surroundings of the building will be developed in the near future and offer further expansion possibilities.Contact us today for a viewing and take the chance to establish your company in this first-class industrial property.

Travel time
-
1 / 10
  • View
  • Quiet neighborhood
CHF 620,000.–
Solenberg, 8723 Schänis

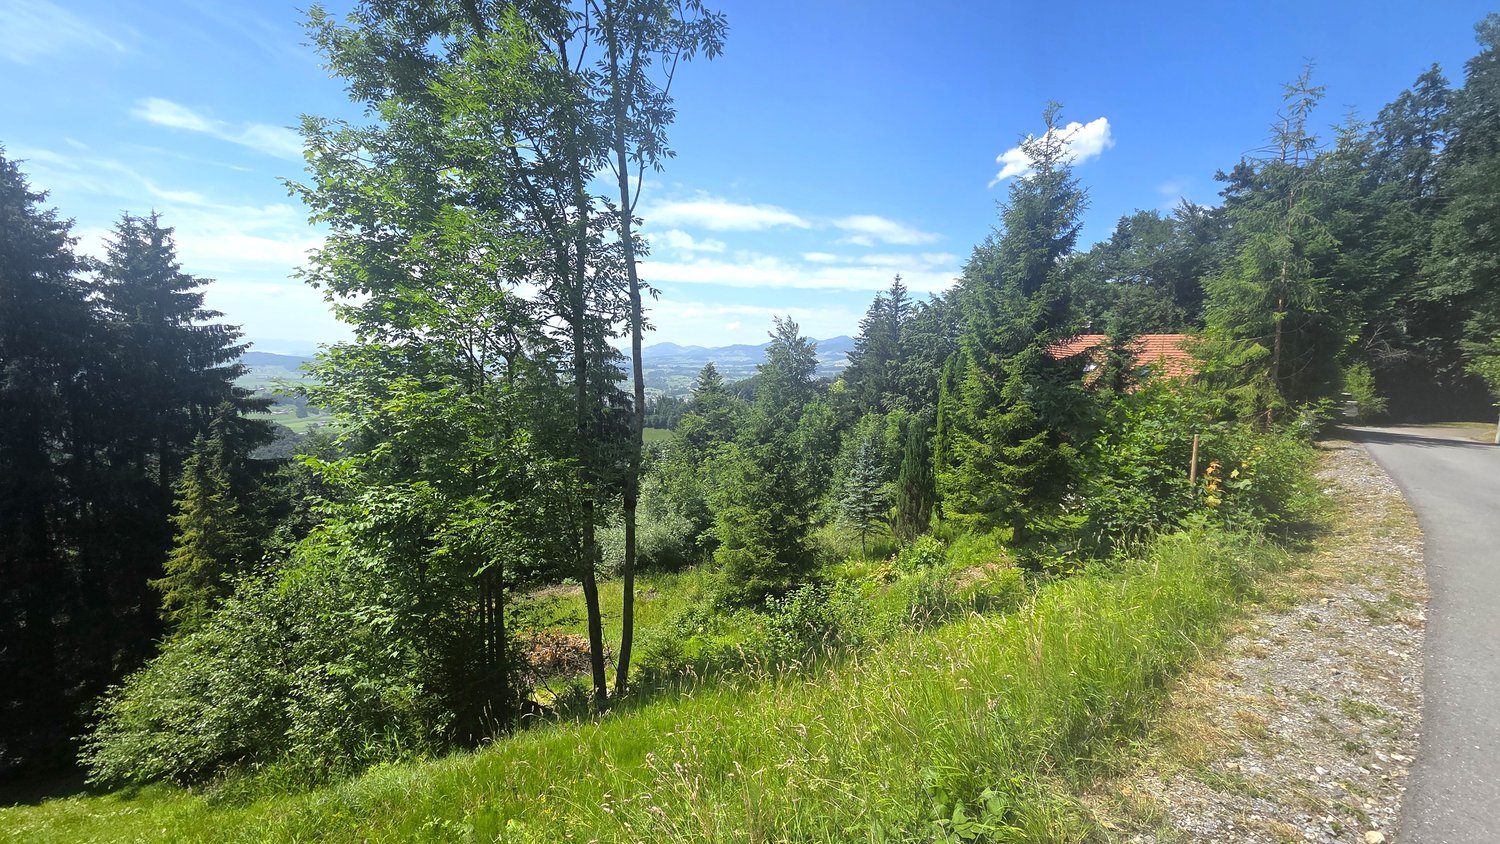
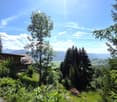
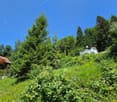
Building land W1a in a wonderfully beautiful, extremely quiet location at the top of Solenberg

On the edge of the settlement area – in a beautiful location on the slope, we sell approximately 1050 m2 of building land, of which approximately 850 m2 are in the residential zone W1a and approximately 200 m2 are in the forest zone. The property is located at the end of a dead-end street, where at most hikers and bikers get lost. Take the opportunity to realize your dream home in the midst of nature with a lot of peace and a grandiose view. The building land is separated from the neighboring property. Often, the Solenberg is above a closed fog layer. The view reaches as far as Lake Zurich. The utilization factor of 0.35 allows for a new building with sufficient living space, and yet a lot of nature remains on the slope. The property is already pre-terraced, which greatly simplifies the construction and allows for optimal use of the area. The existing tree population can be removed – thus, nothing stands in the way of a new building with a view. The distance to the forest must be maintained. The road to Solenberg is cleared in winter. A school bus takes the children to school.Location: Schänis is a charming municipality in the Linthebene region, nestled between the foothills of the Glarner Alps. The natural surroundings and the quiet living situation make this property particularly attractive for families and nature lovers who want to enjoy country life to the fullest.Take advantage of this rare opportunity to acquire a spacious building plot in an idyllic and quiet location. Realize your dream home here, surrounded by the beautiful landscape.Contact us via the form - we will be happy to send you the sales documentation with more pictures. Independent viewings are undesirable because the ownership lives next to the property. In agreement with us, viewings on site are possible at any time. We look forward to you - the serious real estate marketer - Grun Immobilien AG, Marco Grun and Manuela Ruf - www.grunimmo.ch

  • View
  • Quiet neighborhood
Marco Grun

Marco Grun

Inhaber / Geschäftsführer

Travel time
-
1 / 1
33m²CHF 564.–
Molliserstrasse 7, 8754 Netstal

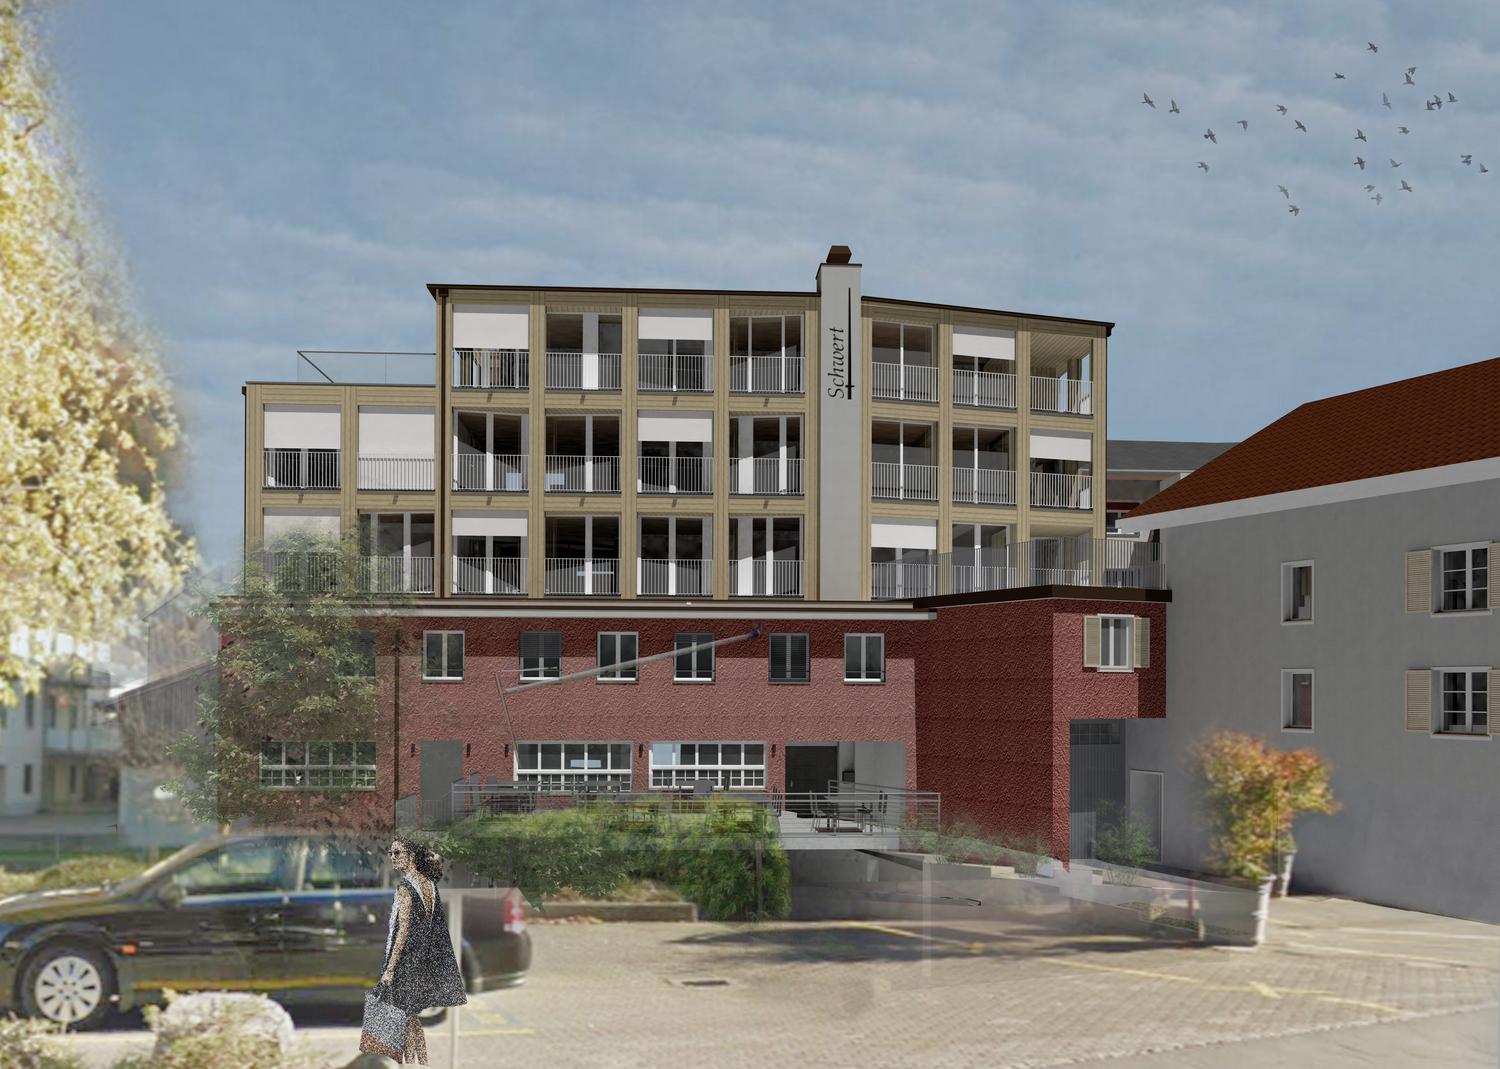
First-time rental - Modern office spaces in a central location in Netstal

In the well-known and newly renovated "Hotel Schwert" building on the main street in Netstal, flexible office spaces will be available for rent from 01.02.2027. The rooms are ideal for service companies, practices, agencies, or start-ups.The office spaces can be rented individually or in combination, offering the perfect solution from small offices to spacious business premises.A common room with kitchen and sanitary facilities for ladies and gentlemen is available for shared use.Your advantages at a glance:Central and easily accessible locationFlexible office sizesBright and modern roomsIndividual usage optionsAvailable office spaces:1st floorApartment No. 1.1, 33.30m²Net rent: CHF 499.50 Ancillary costs advance: CHF 115.00Gross rent: CHF 614.50Apartment No.1.2, 25.9 m²Net rent: CHF 388.50 Ancillary costs advance: CHF 90.00Gross rent: CHF 478.50Apartment No.1.3, 19 m²Net rent: CHF 285.00 Ancillary costs advance: CHF 75.00Gross rent: CHF 360.00Apartment No.1.4, 24.10m²Net rent: CHF 361.50 Ancillary costs advance: CHF 100.00Gross rent: CHF 461.50Apartment No.1.5, 20m²Net rent: CHF 300.00 Ancillary costs advance: CHF 80.00Gross rent: CHF 380.00Apartment No.1.6, 23.10m²Net rent: CHF 346.50 Ancillary costs advance: CHF 95.00Gross rent: CHF 441.50Apartment No.1.7, 31.60m²Net rent: CHF 474.00 Ancillary costs advance: CHF 120.00Gross rent: CHF 594.00The spaces can be rented separately or together and can be adapted to your needs.Have we sparked your interest? We would be happy to advise you personally and show you the office spaces during a viewing. We look forward to your contact.

Travel time
-
1 / 3
CHF 1,050.–
Kantonsstrasse 21, 8863 Buttikon SZ

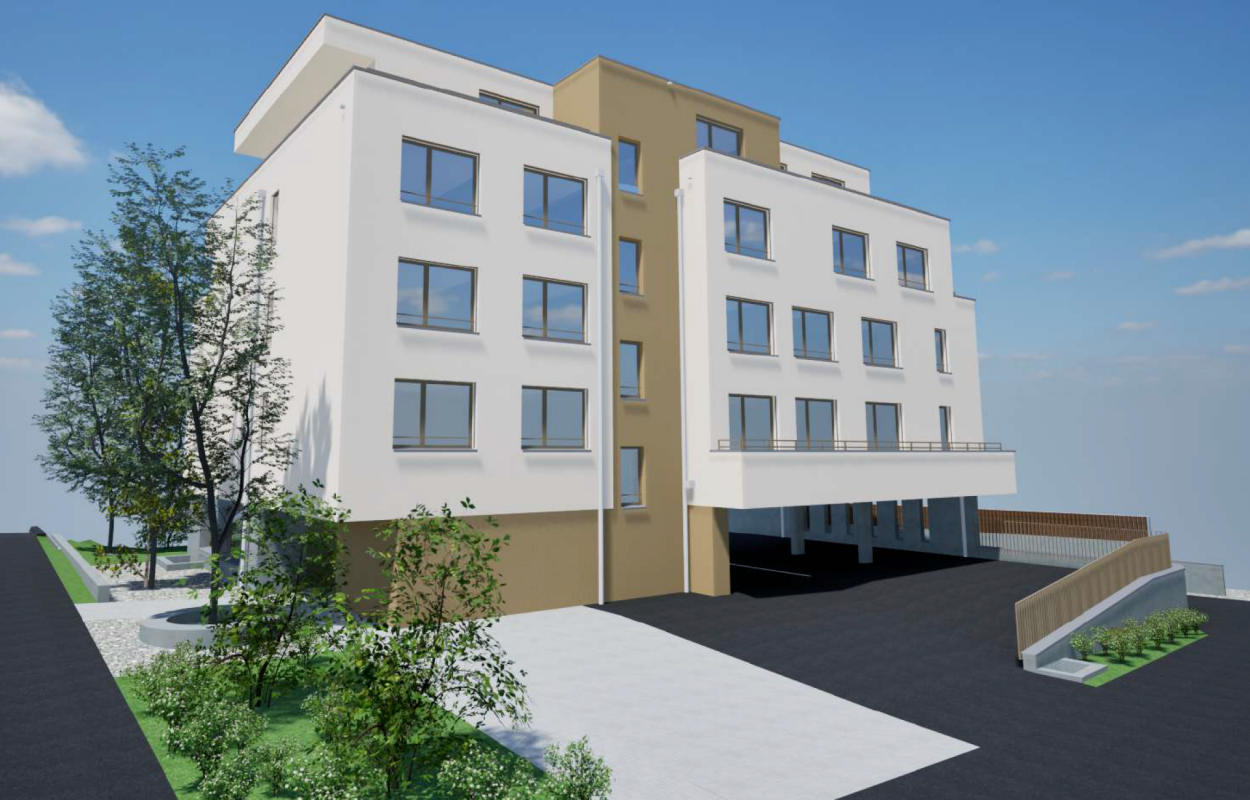
New Building: Attractive Commercial Space in Buttikon

Buttikon, a charming village in the municipality of Schübelbach in the tax-friendly canton of Schwyz, offers an ideal location for businesses. Thanks to its proximity to the A3 motorway and good public transport connections, the location is optimally accessible, both for customers and employees. The commercial area is embedded in a quiet, yet dynamic environment with growing potential. The region benefits from a stable economy and an open, active population. Attractive leisure and recreation options round off the quality of life and make Buttikon a first-class location for your business.The commercial space is located on the ground floor of a modern new building and offers a bright, functional area with a pleasant atmosphere. The spacious window front provides plenty of daylight and a good presentation opportunity to the outside. Due to the low-maintenance floor, neutral surfaces, and flexible floor plan, the space can be individually and easily furnished. A separate toilet is available. The heating is done by heat pump.Key Facts: • Top central location directly on the main street • Modern new building with attractive appearance • Bright commercial space on the ground floor • Spacious window front with good visibility • Flexibly usable floor plan • Separate toilet available • Low-maintenance ceramic tile floor • Heating by heat pump On request, underground parking space à Fr. 140 / carport à Fr. 100 / outdoor parking space à Fr. 60We are happy to answer any questions or arrange a viewing on site.

Travel time
-

Other interesting objects