8858 (Innerthal) - All Listings

We recommend expanding your search criteria to get similar results. The current filters didn’t return any matches.

If you don’t want to change your current search criteria, we recommend creating a search alert, so you’ll be notified when matching offers become available.

More objects in your automatically expanded search area
77 results - Radius: + 10km

Gioele Ferretti

Gioele Ferretti

1 / 10
Gioele Ferretti

Gioele Ferretti

  • Child-friendly
  • Quiet neighborhood
CHF 290,000.–
Buggrütistrasse, 8717 Benken SG

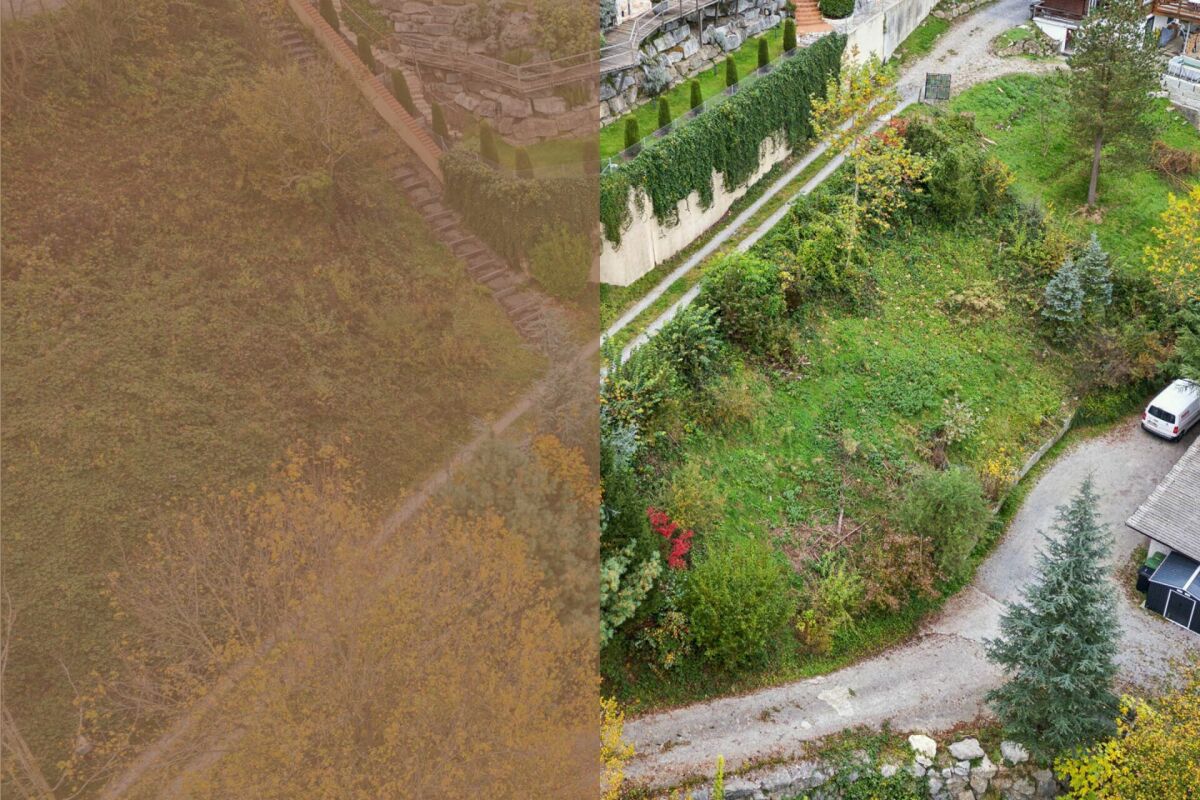
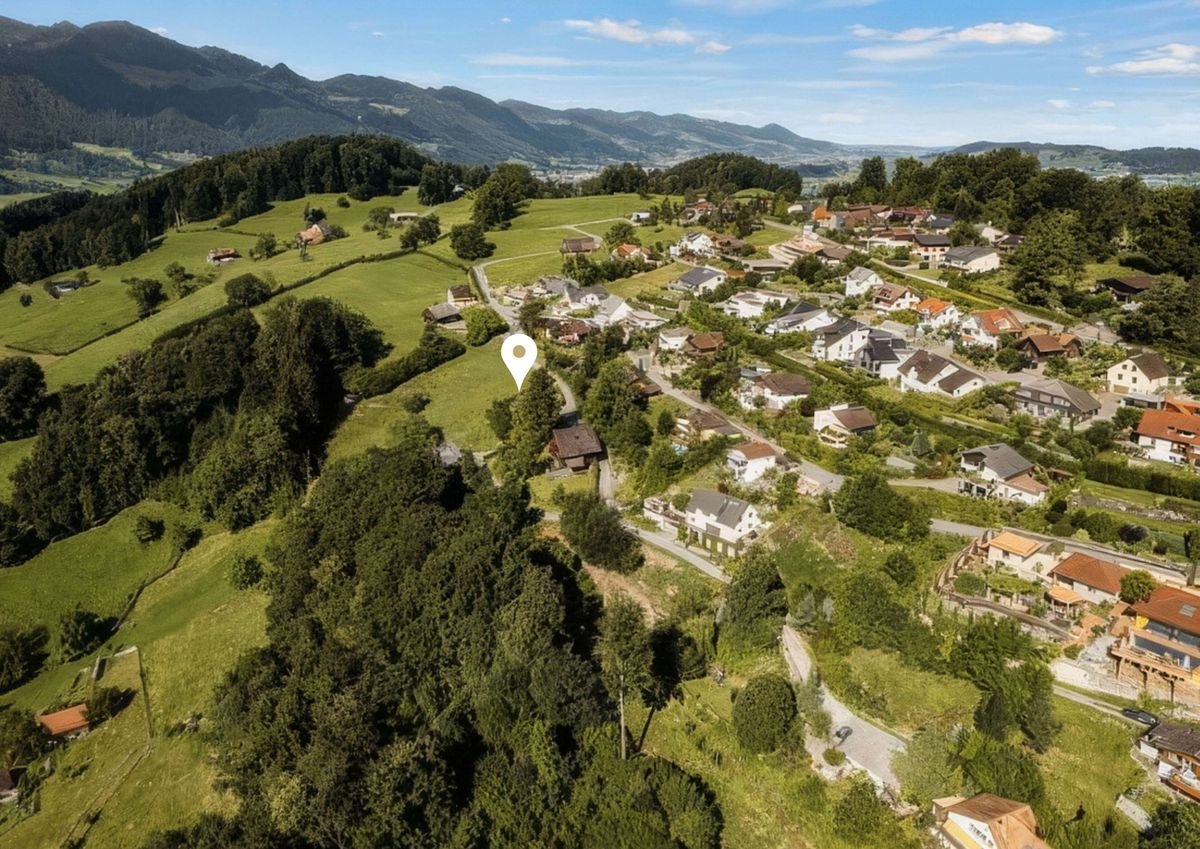
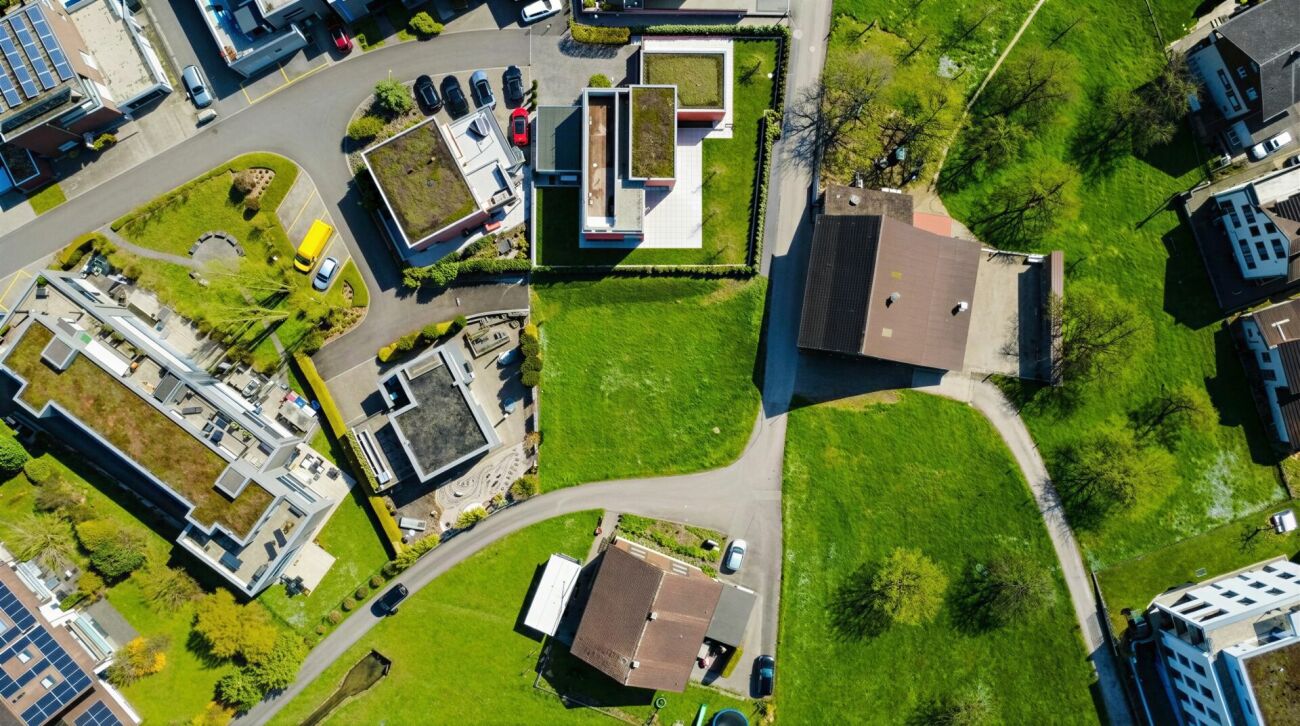
Building plot on a green slope

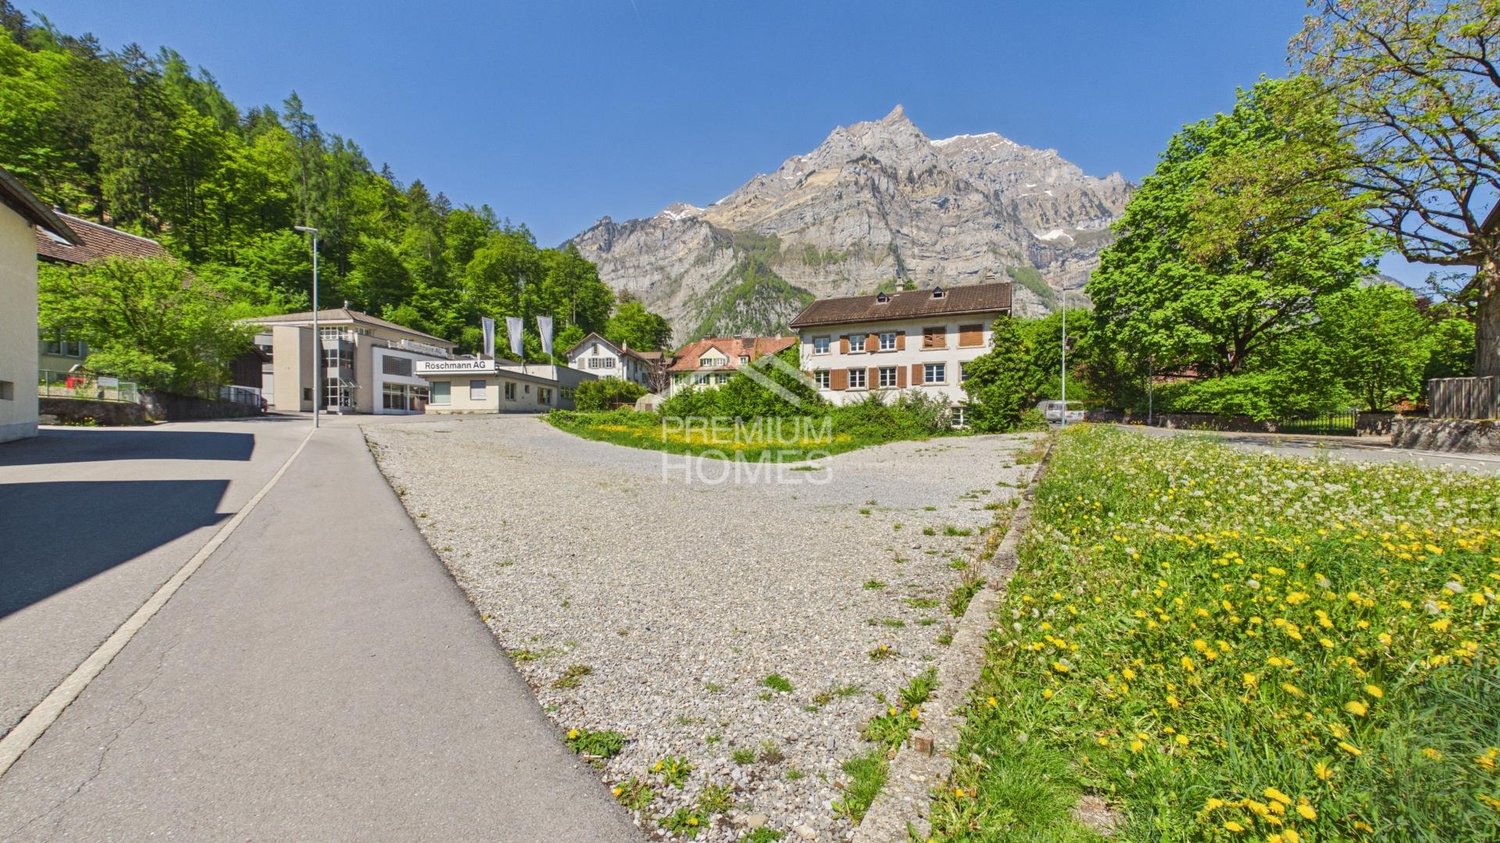
In the Buggrütistrasse in Benken SG, a building plot with an area of 481 m² awaits you. The plot is located in the W1 residential zone, which allows construction with a full story. This zone is optimal for family-friendly development, as it is characterized by a thoughtful use of the building space and attention to a harmonious integration into the local and landscape picture. The standard construction method provides for a maximum building height of 4.5 meters and a ridge height of up to 8.5 meters, allowing for attractive construction projects.The W1 residential zone has clear distance regulations to preserve the character of the residential area. Thus, a small boundary distance of at least 4 meters and a large boundary distance of 8 meters must be observed, ensuring privacy and an open design of the plots. These measures ensure a pleasant living feeling and promote a balanced neighborhood, in which you can unfold.The development of the building plot is ideal, as all essential infrastructures are in the immediate vicinity. Shopping facilities, kindergartens, and schools are easily accessible, making the plot particularly attractive for families. The traffic connection is also ideal, so that both the village center of Benken and the surrounding regions are easily accessible. For leisure activities, numerous hiking and cycling trails are available, which lead directly into the green surroundings.Benken is known for its quiet, natural atmosphere, which offers a relaxing living environment, but is not far from urban amenities. The region is characterized by a diverse landscape, ranging from the Linth area to the shores of Lake Walen. This proximity to nature makes the location particularly valuable and invites various activities, whether on the lakes or in the mountains.With the W1 residential zone, you enjoy the advantage of living in a high-quality planned environment. The building regulations ensure high-quality construction and protect the character of the area. This plot offers you the opportunity to create a home that perfectly fulfills your ideas and expectations, in the midst of a region that wonderfully combines nature and comfort.The owner of the southeastern adjacent plot 835 is willing to work with a potential buyer of plot 834 to develop a mutually agreed solution for a border building right. This would significantly optimize the construction use of plot 834 and at the same time preserve the interests of both parties. In this context, a near-building right or a possible transfer of an additional strip of land on the valley side could also be discussed, allowing for more optimal construction. Cooperative coordination is crucial here to ensure a forward-looking and sustainable use of the two areas.Request our sales documentation for more interesting information about this building plot!Not found the right one yet? The IMMOSEEKER team is happy to assist you.

  • Child-friendly
  • Quiet neighborhood
Travel time
-
1 / 10
6,000m², CHF 79.– / m²
Amerikaweg 43, 8867 Niederurnen

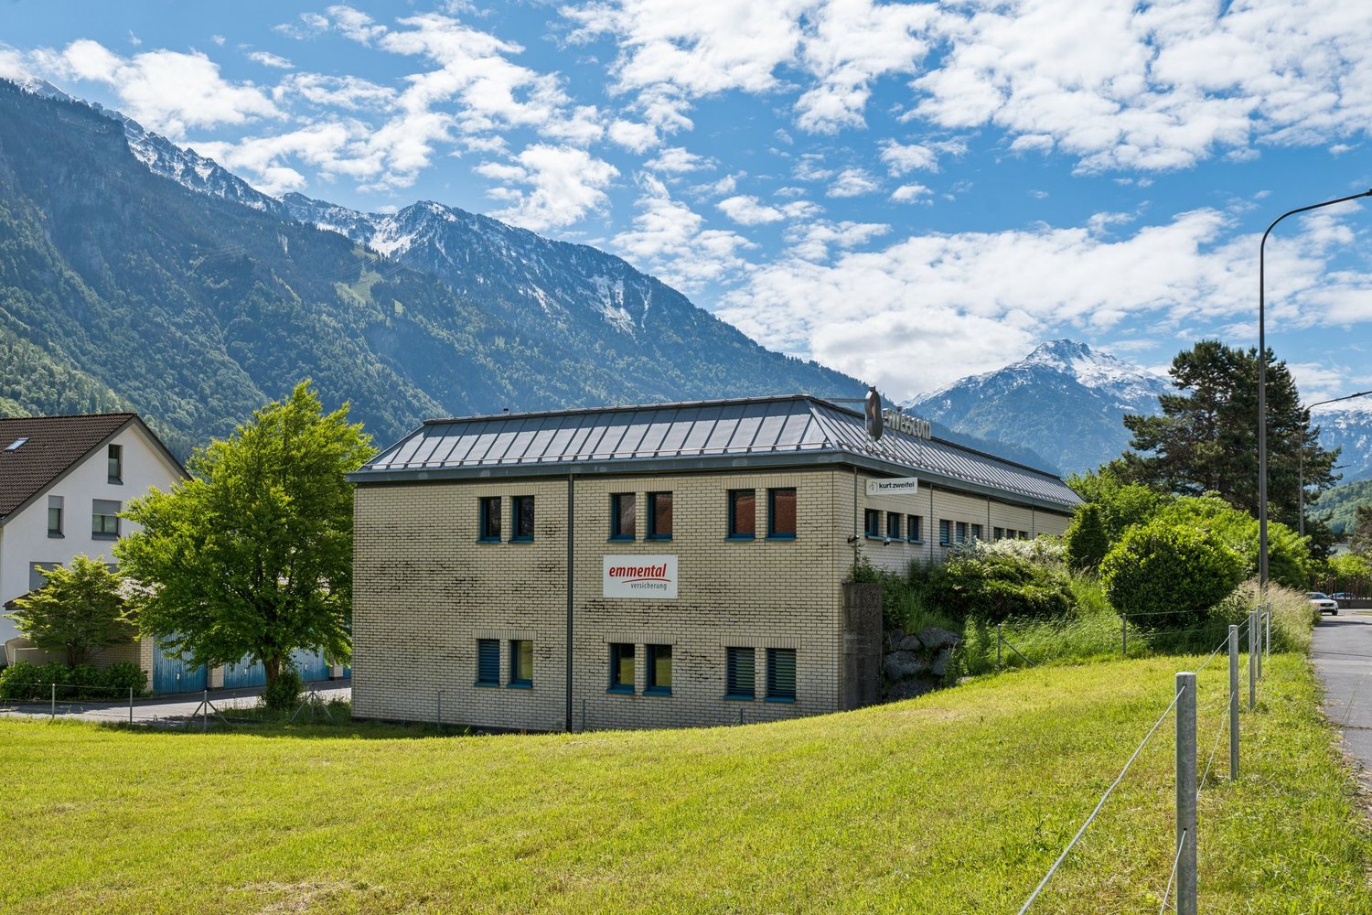
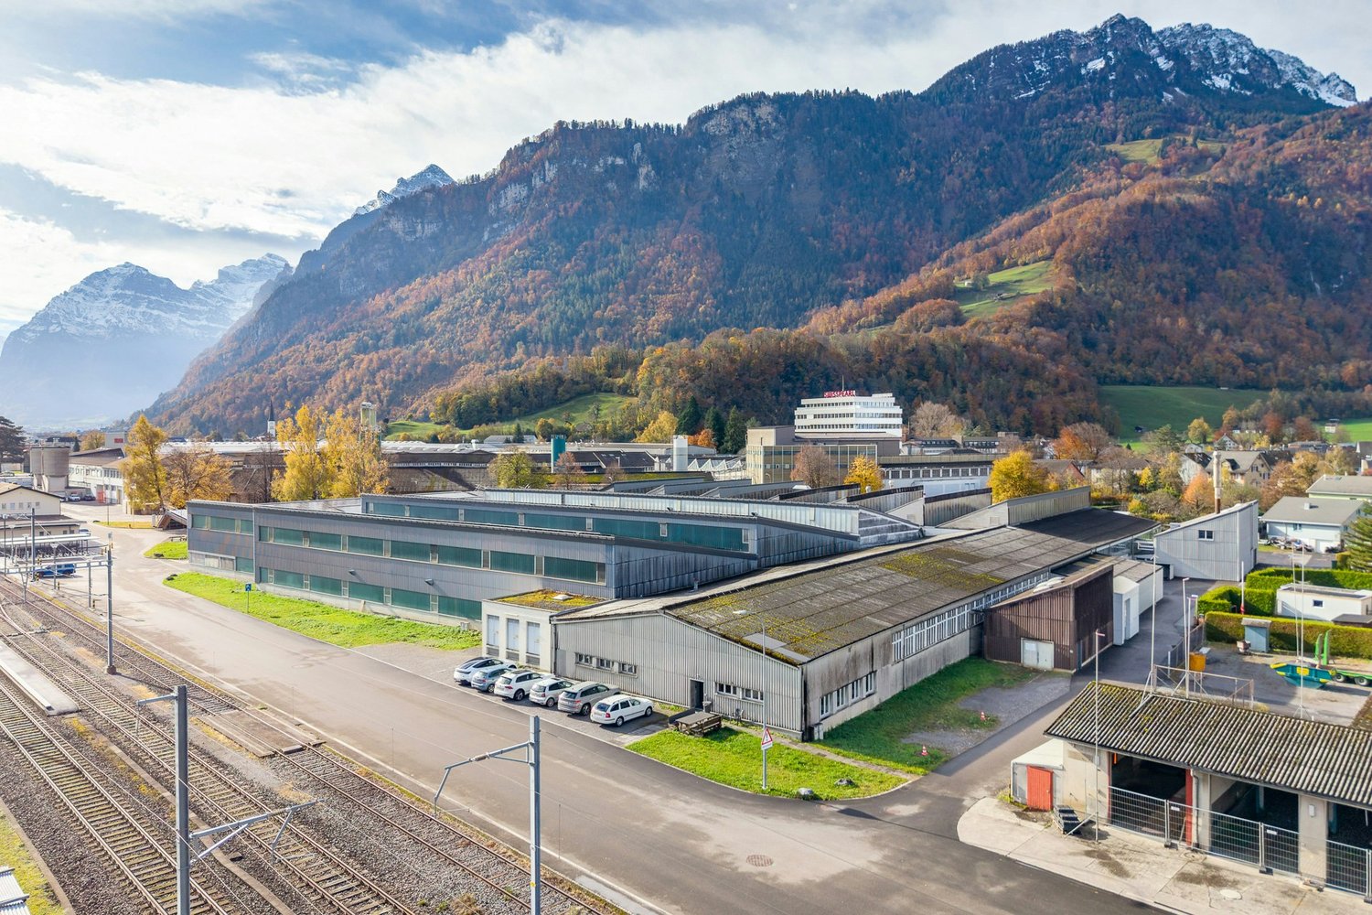
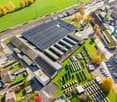
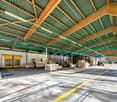
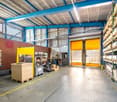
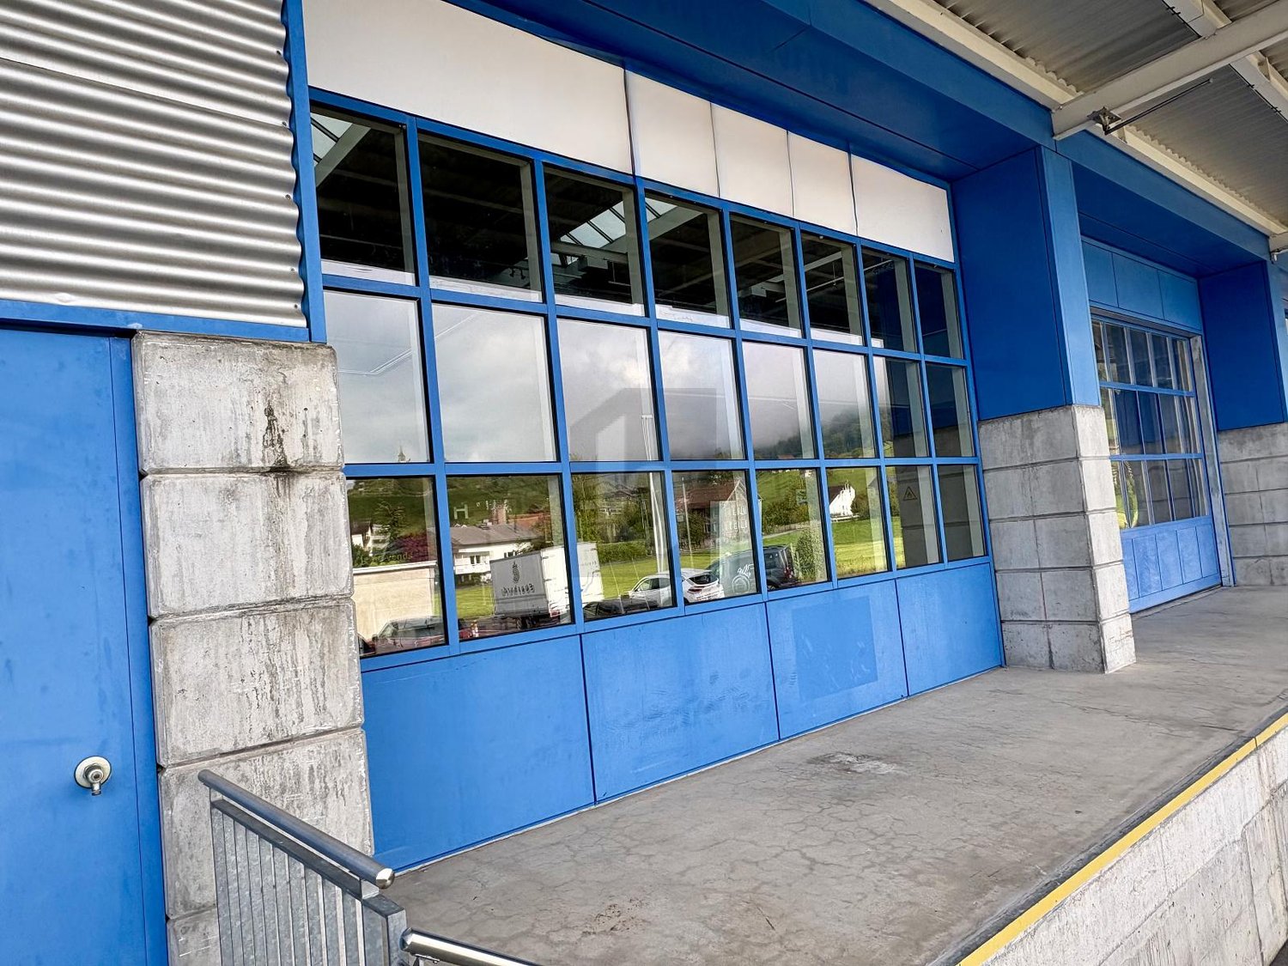
Attractive, very affordable 6,000 m² warehouse space with 1,000 m² covered delivery area near the highway

At the Niederurnen business location, this spacious warehouse offers ideal conditions for companies from logistics, production, trade, or industry. Embedded in an impressive mountain landscape and in close proximity to the train station and the A3 highway, the area convinces with its excellent accessibility and functional infrastructure.Here are the highlights at a glance: • Spacious storage areas with high ceiling height and wide column spacing • Covered outdoor areas for weather-protected loading and unloading as well as material storage • Ground-level access for trucks and delivery vehicles - ideal for smooth logistics processes • Several large gates • No basement: Very high floor load for heavy goods, ideal for pallet and high-rack storage • Bright interior areas thanks to generous window fronts and continuous lighting • Good infrastructure with heating system, high-current connections, and sufficient maneuvering space. There are toilets, a canteen, and integrated offices in the area • The outdoor area belonging to the warehouse can be "activated" if needed. Location advantagesThe Niederurnen location is centrally located in the Glarnerland region and offers optimal connections: • Train station just a few minutes' walk away • Direct access to the A3 highway towards Zurich - Chur • Industrial and commercial environment with a strong economic network Would you like to get a first impression of the commercial space? Then you can find the image video at https://youtu.be/NvpJWCgygLo.Take this opportunity and secure a versatile warehouse and logistics space in an economically attractive region. Mr. Hans-Peter Jacobi is available for further information or a viewing on site at 079 448 10 14 or hans-peter.jacobi@hbre.

1 / 11
155m², Price on request
Wägitalstrasse 24, 8854 Siebnen

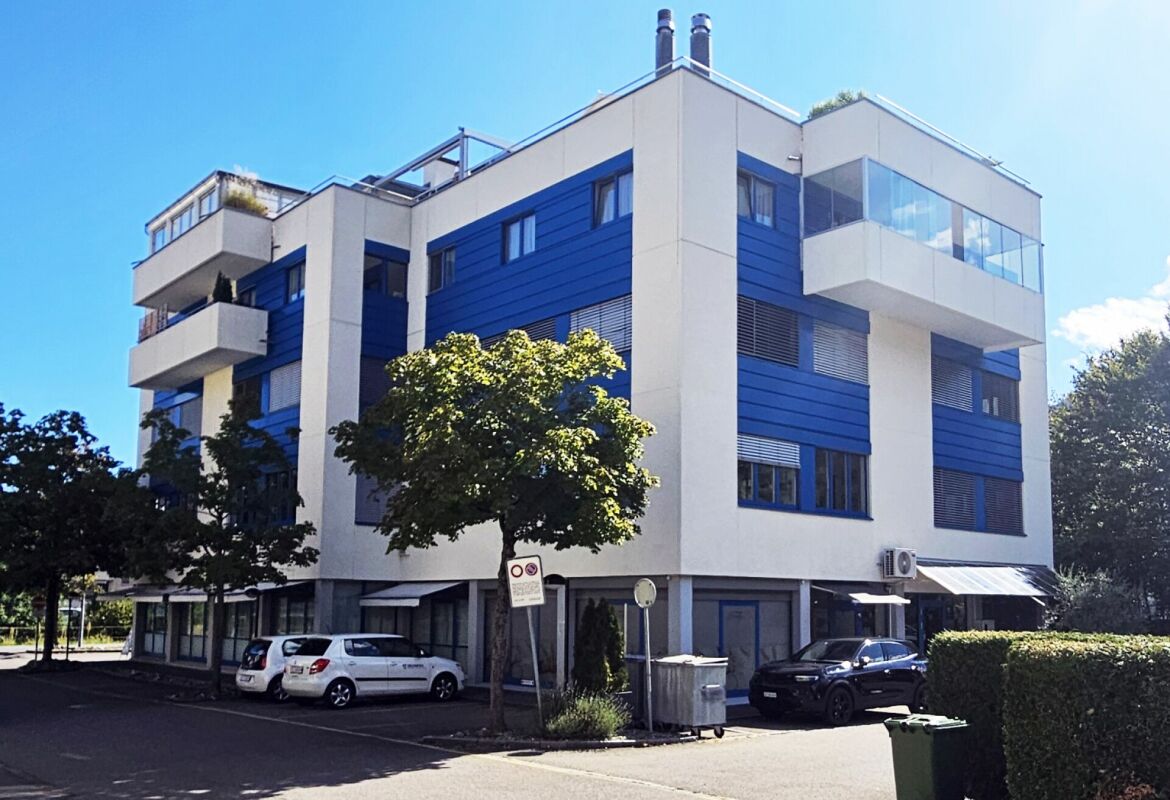
«Move in today, pay from January» Beautifully constructed and practically divided office/commercial space

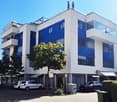
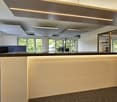
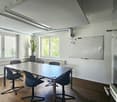
This residential and commercial property, with its characteristic white and blue architecture, still looks super beautiful and well-maintained even after decades, thanks to the fact that the property has always been well-maintained by its owners.The office and commercial floors extend from the ground floor to the second upper floor. These floors are divided into north and south sides, and we offer the south side of the 2nd upper floor with approximately 155m² of space. This floor can be easily reached from the basement or ground floor with the passenger or freight elevator, and of course, there is also a staircase for daily fitness.Currently, this space is set up as an office, but it can also be used in other ways. This space is divided into two roughly equal halves and connected by a corridor. In the entrance area, a reception can be set up to receive customers. In this front area, there is also a separate room that has been used as a meeting room so far, but this room division can also be individually adapted. In the rear area, there are the wet cells, so there are two wet cells with toilets and one wet cell with a shower. This slightly larger area was also subdivided with partition walls, which can also be easily dismantled.We can offer you this beautifully constructed and immediately available space at the specified preferred price as a subtenant until the end of January 2032, or you can take over this space directly as a main tenant. Everything is possible - nothing is mandatory.Your advantages at a glance: • Practical room division with smaller and larger offices or treatment rooms • Plenty of daylight thanks to large window areas in all rooms • Good equipment with reception area, sanitary facilities, and cloakroom • Best network connection thanks to fiber optic connection and LAN cabling • Good climate thanks to controlled room ventilation • Creative and concentrated work thanks to the quiet location • Electrically adjustable slat blinds • Sufficient parking spaces for employees and customers • Good connection to public transport and individual transport Optional offers: • Outdoor parking spaces at CHF 80.- / month each • Underground parking spaces at CHF 130.- / month If you have any questions or would like to schedule a viewing, we are always happy to assist you.We look forward to your contact.

Travel time
-
1 / 11
155m², Price on request
Wägitalstrasse 24, 8854 Siebnen

«Move in today, pay from January» Beautifully constructed and practically divided office/commercial space

This residential and commercial property, with its characteristic white and blue architecture, still looks super beautiful and well-maintained even after decades, thanks to the fact that the property has always been well-maintained by its owners.The office and commercial floors stretch from the ground floor to the second upper floor. These floors are divided into north and south sides, and we offer the south side of the 2nd upper floor with approximately 155m² of space. This floor can be easily reached from the basement or ground floor with the passenger or goods lift, and of course, there is also a staircase for daily fitness.Currently, this space is set up as an office, but it can also be used in other ways. This space is divided into two roughly equal halves and connected by a corridor. In the entrance area, a reception can be set up to receive customers. In this front area, there is also a separate room that has been used as a meeting room so far, but this room division can also be individually adapted. In the rear area, there are the wet cells, so there are two wet cells with toilets and one wet cell with a shower. This slightly larger area was also subdivided with partition walls, which can also be easily dismantled.We can offer you this beautifully constructed and immediately available space at the specified preferred price as a subtenant until the end of January 2032, or you can take over this space directly as a main tenant. Everything is possible - nothing is mandatory.Your advantages at a glance: • Practical room division with smaller and larger offices or treatment rooms • Plenty of daylight thanks to large window areas in all rooms • Good equipment with reception area, sanitary facilities, and cloakroom • Best network connection thanks to fiber optic connection and LAN cabling • Good climate thanks to controlled room ventilation • Creative and concentrated work thanks to the quiet location • Electrically adjustable sunshade blinds • Sufficient parking spaces for employees and customers • Good connection to public transport and individual transport Optional offers: • Outdoor parking spaces at CHF 80.- / month each • Underground parking spaces at CHF 130.- / month If you have any questions or would like to schedule a viewing, we are always happy to assist you.We look forward to your contact.

Travel time
-
1 / 13
254m², CHF 160.– / m²
Glarnerstrasse 88, 8854 Siebnen

Attractive retail space with top location in Siebnen Center!

- Address Glarnerstrasse 88, 8854 SiebnenSiebnen Center- Available from 01.12.2026In a prime location within the Siebnen Center, we are renting an attractive, bright, and versatile retail space with 254 m² on the ground floor. Thanks to its optimal location directly at the main entrance of the center, you benefit from excellent visibility and high customer frequency - almost all visitors pass by your business on their way into the center.* Optionally, an additional storage space of approximately 70 m² can be rented in the basement.Your advantages at a glance:- 254 m² spacious sales area on the ground floor- Optional approximately 70 m² storage space in the basement- Parking spaces can be rented additionally- Visitor parking spaces directly in front of the center- Ramp for goods delivery available- Goods elevator with a payload of approximately 2 tons- Advertising space on the building available- Two separate entrances- Spacious shop windows with excellent visibility- Bright and modern sales area- Beautiful view- Optimal advertising opportunities and high customer frequencyReady for immediate occupancy - attractive fit-outThe retail space can be taken over today under attractive conditions. This saves you valuable time and significant investment costs.The following fit-out is already available:- High-quality floor covering- Modern lighting- Finished walls- Toilet- Kitchen- Storage shelvesFlexible usage possibilitiesThe premises are ideal for numerous industries and concepts, including:- Retail business- Practice (doctor, physiotherapy, dental, therapy, etc.)- Office or service company- Consulting center - Showroom - Arrange a viewing now- Arrange a viewing now- Fitness or health provider- Insurance or trust office- Exhibition space- Trading companyThanks to the flexible room layout and the spacious window fronts, different usage concepts can be easily realized.- Attractive locationThe Siebnen Center convinces with its excellent accessibility, high visitor frequency, and attractive tenant mix.In the immediate vicinity or within the center, you will find, among other things:- ALDI- OTTO'S- Post / post distribution center- Gastronomy businesses- Service companies- Specialty stores- Further retail and commercial businessesThe excellent accessibility by car and public transport, as well as the numerous visitor parking spaces, make this location particularly attractive - both for customers and employees.Arrange a viewing now! Take advantage of this unique opportunity and secure a superbly positioned commercial space in one of the most attractive locations in Siebnen.We would be happy to show you the premises during a personal viewing.We look forward to your contact!Your Euro-Estas Team

Travel time
-
Torsten Lorber

Torsten Lorber

1 / 11
Torsten Lorber

Torsten Lorber

  • Parking space
  • Garage
Price on request
8750 Glarus

Car dealership commercial space with showroom or rental income

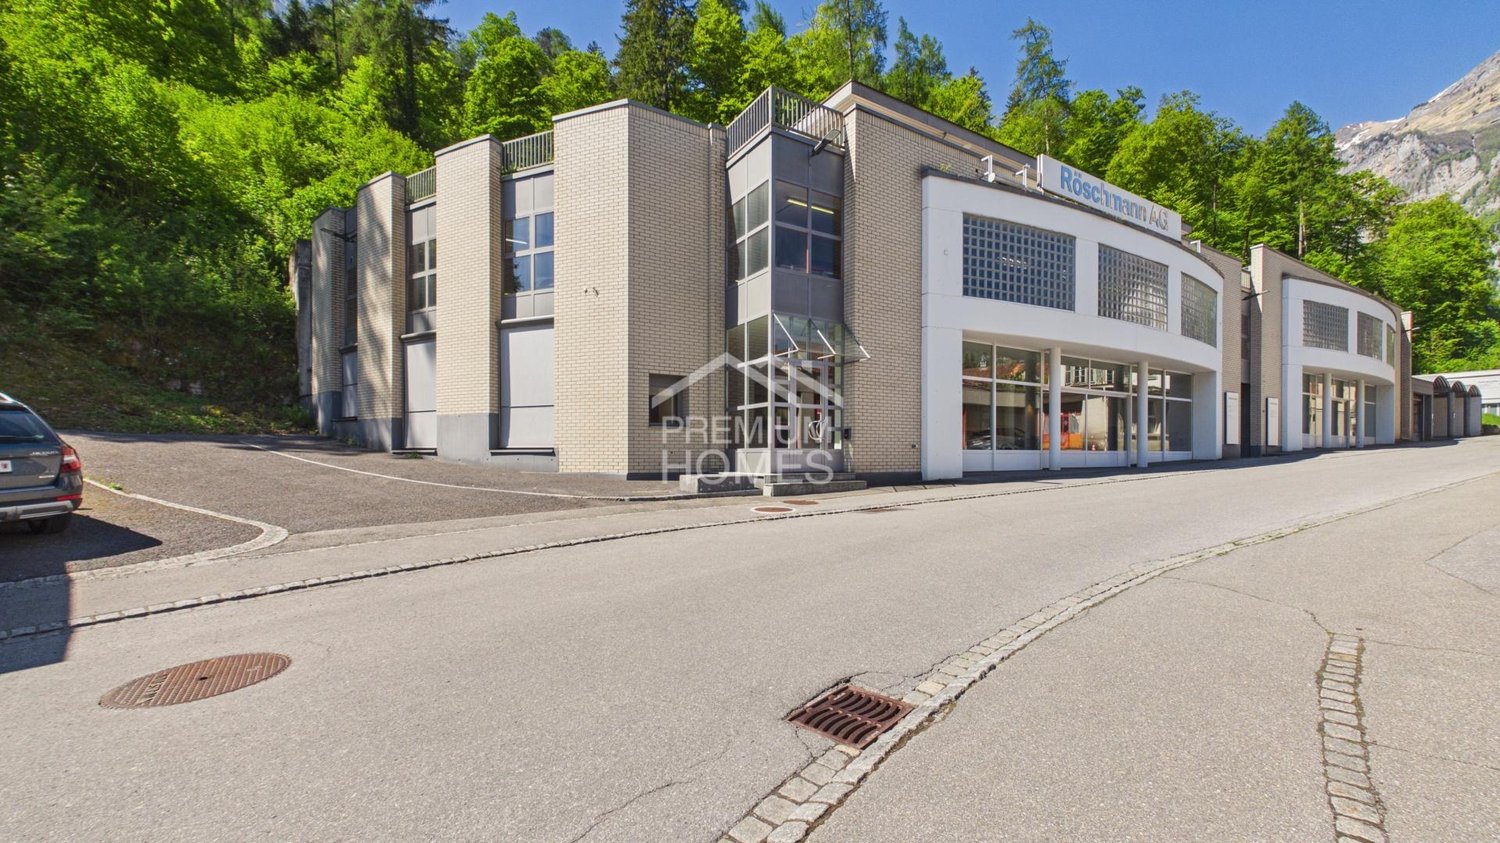
Here is the unique opportunity to acquire a fully renovated car dealership in excellent condition. The modern commercial property impresses with a well-thought-out room concept, spacious areas, and versatile usage possibilities.On the ground floor, there is a representative showroom, separate offices, a meeting room, reception, toilet, and an inviting coffee bar. The offer is complemented by a car wash and covered parking spaces. On the upper floor, there are additional parking spaces, a technical room, and a workshop with a closed entrance and separate access.The exclusive penthouse apartment on the upper floor is not part of the sales offer. It offers exceptional privacy on approximately 200 m² of living space, a separate entrance, and an impressive terrace of approximately 800 m² with a unique view. So, no wishes are left unfulfilled. Take advantage and convince yourself! This PREMIUM HOMES offer includes: • Top location in Glarus • Very good infrastructure • Only 45 minutes to Zurich • Rental income of over 4.5% possible • District heating from 2026 • Car dealership renovated in 2017 • Showroom 1000 m2 • Mixed zone for living and working • Office / WC / bar all available • Closed parking deck 900 m2 • Separate entrances • Covered parking spaces • Car wash Interested? We would be happy to take you on a non-binding tour! Do you want to sell your house or apartment worry-free? We will tell you the current market value of your property, discreetly and non-bindingly! Are you interested in a first non-binding exchange of ideas? Don't hesitate and contact us. We look forward to hearing from you.

  • Parking space
  • Garage
1 / 6
  • Parking space
400m², CHF 4,200.–
8852 Altendorf

SPACIOUS AND VERSATILE SPACE

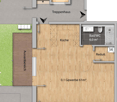
Spacious, bright hall in Altendorf with 3 rooms available. It is suitable as a sales area, showroom, storage, fitness or production. Thanks to the large gate, lifting platform and high room height, delivery and handling are effortless. Kitchen and toilets are available, parking spaces are available. Ancillary costs and heating are included. Additional office space can be rented if required. Ideal for companies that want to grow flexibly and appear visibly.This BETTERHOMES offer is characterized by the following advantages:- spacious, bright and versatile- ideal as sales area, showroom, fitness, storage, production and much more- large gate and lifting platform available- upper floor area: 306 m2, lower floor area: approximately 190 m2- high room height- kitchen available- toilets available- parking spaces available- ancillary costs and heating included- office space available if required- and, and, and ...Interested? Contact us for a non-binding viewing!Not found anything suitable? Over 1,900 more offers at: www.betterhomes.ch - the real estate fair mediatorWant to market a property yourself?Benefit from our expertise: https://www.betterhomes.ch/de/profitierenDo you want to have a property valued?Find out its value now through our free valuation, immediately and non-binding!https://www.betterhomes.ch/de/knowledge/estimationMore detailsLocation: near highway and Lake ZurichCondition: goodBathrooms / wet cells: 2 (2x WC / sink)Public transport: train station, 900 mSchools: primary school, 900 mShops: supermarket, 1.5 km
  • Parking space
1 / 6
  • Balcony / Terrace
204m², CHF 4,600.–
8855 Wangen SZ

SPACIOUS, LIGHT-FLOODED, AND VERSATILE

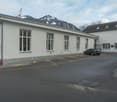
The spacious and versatile area in Wangen SZ offers ideal conditions for companies that need a lot of space. The light-flooded rooms provide plenty of space for ideas. The area is versatile, ideal for planning, electronics, as a laboratory, practice, or other concepts. Thanks to the customer-friendly floor plan, the area is perfect for reception and consultation. The flexible room design allows for teamwork or concentrated work in individual offices. The highlight is the large terrace for breaks and exchange. Toilets are available, as well as a server room. Parking is available directly on site.This BETTERHOMES offer is characterized by the following advantages:- spacious, light-flooded- versatile; ideal for planning, electronics, as a laboratory, practice, and much more- ideal for customer reception- flexible room design- large terrace- toilets available- parking available- server room available- and, and, and ...Interested? Contact us for a non-binding viewing, also online viewing possible!Not found anything suitable? Over 1,900 more offers at: www.betterhomes.ch - the real estate fair mediatorWant to market a property yourself?Take advantage of our know-how: https://www.betterhomes.ch/de/profitierenDo you want to have a property valued?Find out its value now through our free valuation, immediately and non-binding!https://www.betterhomes.ch/de/knowledge/estimationMore detailsLocation: good connection to highway exit (A3)Condition: goodBathrooms / wet cells: 2 (2x WC / sink)Public transport: bus, 400 mSchools: primary school, 1.5 kmShops: supermarket, 1.6 km
  • Balcony / Terrace
1 / 6
200m², CHF 3,843.–
8852 Altendorf

VARIETY OF USES IN A TAX OASIS

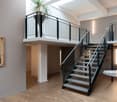
This spacious attic in Altendorf (8852) delights with plenty of space, bright rooms, and a quiet location. The tax-friendly community makes it particularly attractive to those who want to combine living and working flexibly. Thanks to its versatile usage possibilities, the attic is ideal as an office, gym, sales area, or showroom. A renovation is possible in agreement with the owner, so you can realize your vision.This BETTERHOMES offer is characterized by the following advantages:- large area- light-filled rooms- quiet location- tax-friendly community- renovation possible with owner- versatile usage- ideal for gym, office, sales, showroom, etc.- Various other offices and spaces available in the same building- and, and, and ...Interested? Contact us for a non-binding viewing!Not found what you're looking for? Over 1,900 more offers at: www.betterhomes.ch - the real estate fair mediatorWant to market your own property?Benefit from our know-how: https://www.betterhomes.ch/de/profitierenDo you want to have a property valued?Find out its value now through our free valuation, immediately and without obligation!https://www.betterhomes.ch/de/knowledge/estimationMore detailsLocation: centralBathrooms / wet cells: 2 (1x WC / shower / sink, 1x WC / sink)Heating system: oil radiatorsPublic transport: bus, 290 mSchools: primary school, 1.2 kmShops: various shops / bar / restaurant, in immediate proximity

1 / 5
165m², CHF 2,250.–
Kirchweg 80, 8750 Glarus

Bright office/studio building in a central location in Glarus – 165 m² available immediately

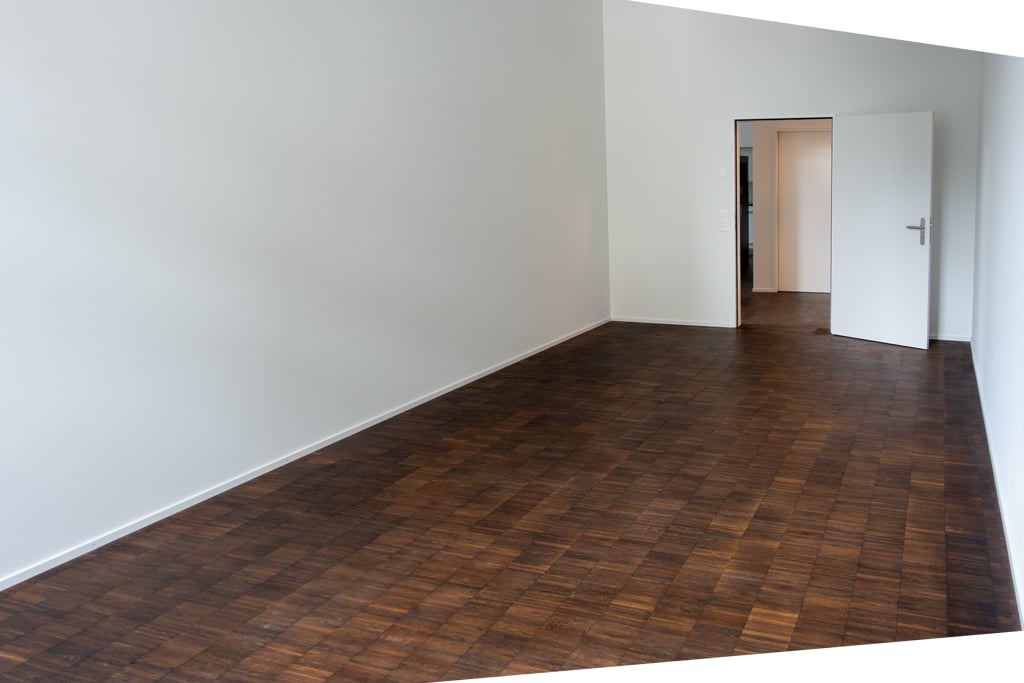
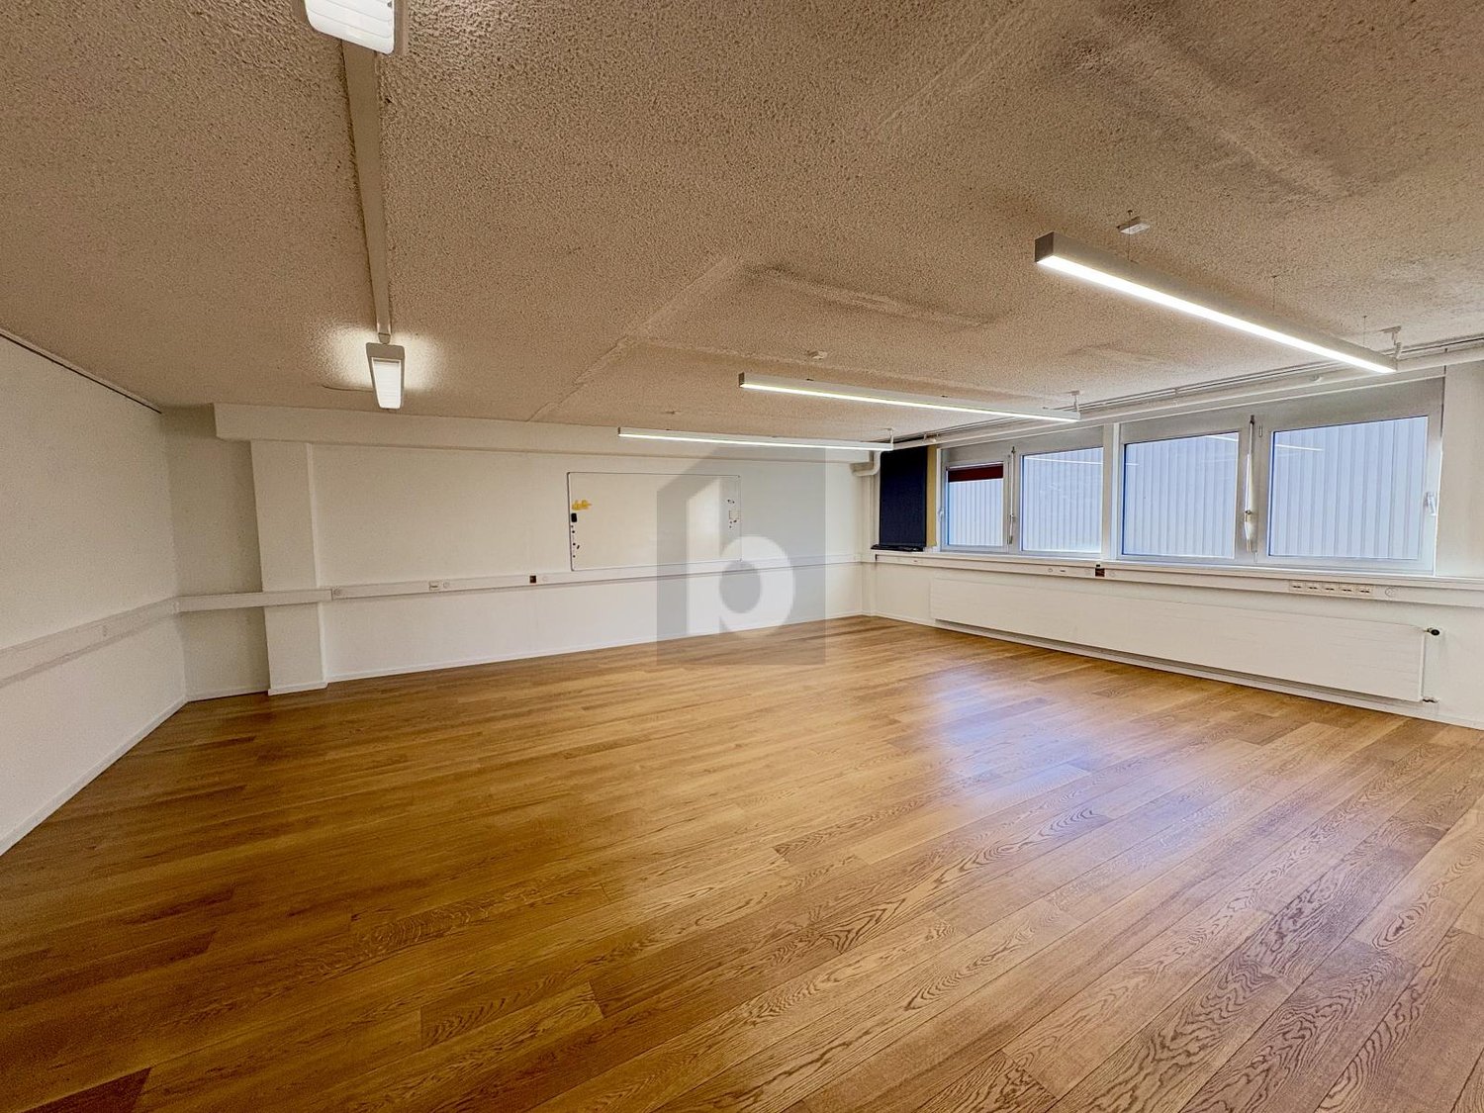
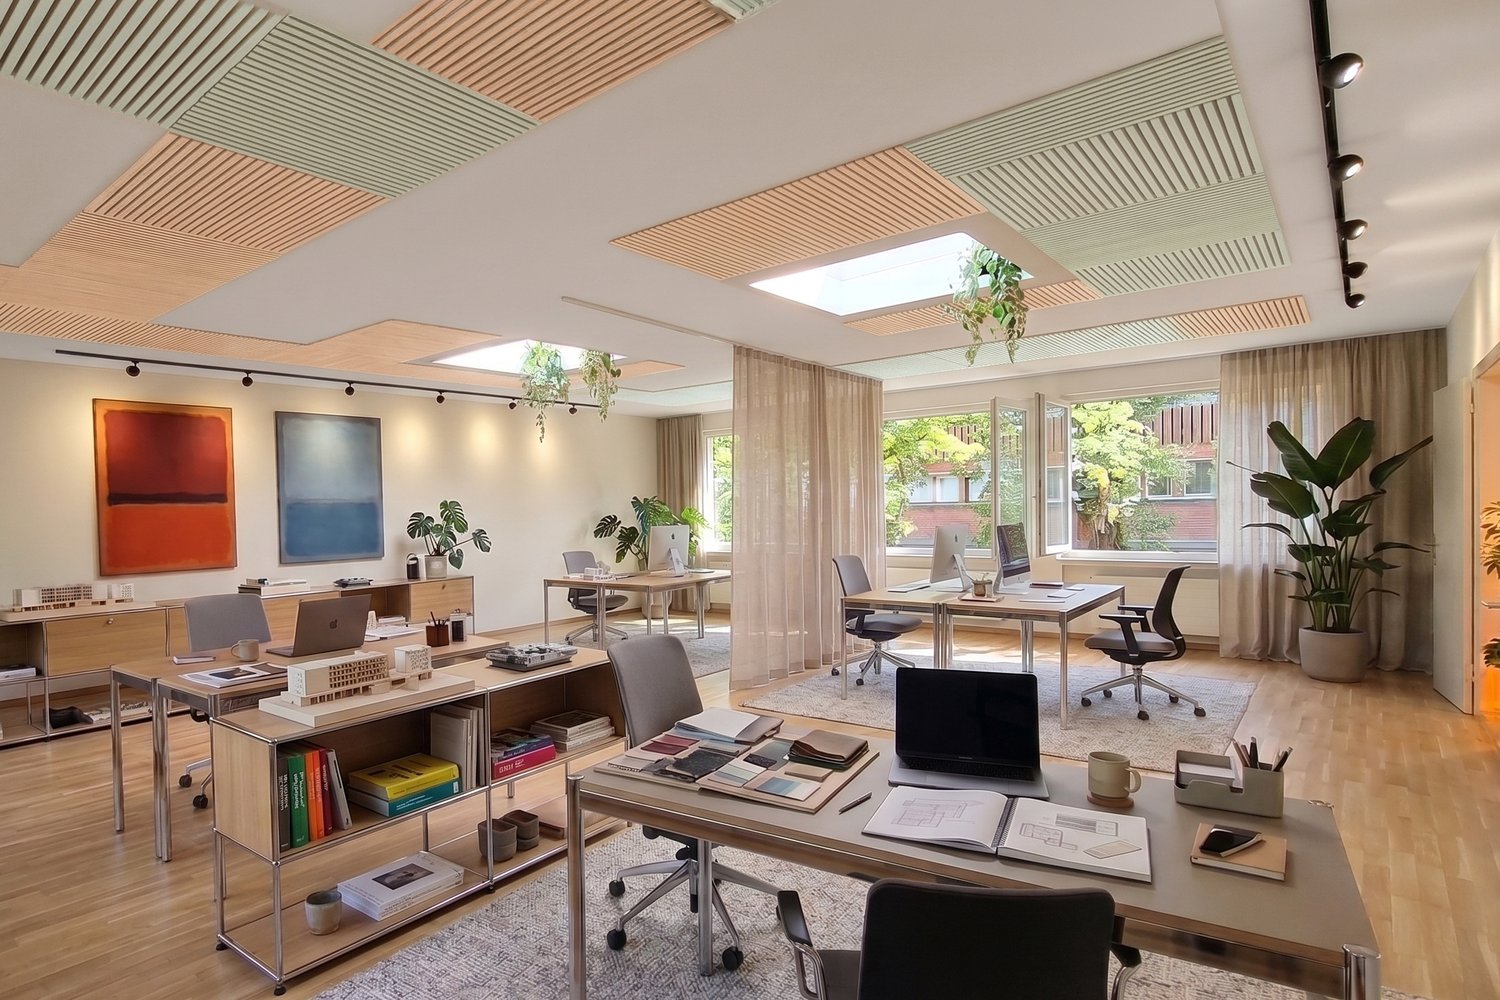
Discover this spacious and versatile commercial space at Kirchweg 80 in Glarus, a five-minute walk from Glarus train station. With a total area of 165 m² on the ground floor, this property offers ideal conditions for offices, studios, creative workshops or similar uses. The rooms were last completely renovated in 2026 and present themselves in a modern, fresh condition.The rooms convince with: • Bright, light-filled rooms: Large windows and skylights provide excellent natural lighting – ideal for creative and concentrated work. • High-quality wooden floor: Warm, low-maintenance wooden floors give the rooms a pleasant atmosphere. • Flexible room division: Several rooms of different sizes enable individual use – whether as an open-plan office, studio or seminar room. • Modern lighting: Rail lighting and recessed lights complement the natural light perfectly. • Heating radiators under the windows: For a pleasant room climate even in the colder months. • Parking spaces available Location and accessibility: The property is located in a well-connected area in Glarus. The surroundings are quiet – especially at night it is pleasantly quiet. The Glarus train station can be reached in just 6 walking minutes, the Glarus train station bus stop in 5 minutes. Other stops like Ennenda are also nearby. A Coop supermarket and a pharmacy are within walking distance, as is the Erlen primary school.The area is available immediately and is ideal for companies, creatives or service providers looking for representative and functional spaces in a central location. Arrange a viewing today!

Travel time
-
1 / 9
124m², CHF 2,990.–
Bahnhofstrasse 50, 8854 Siebnen

Your new location / company headquarters in the representative new building "Astoria"

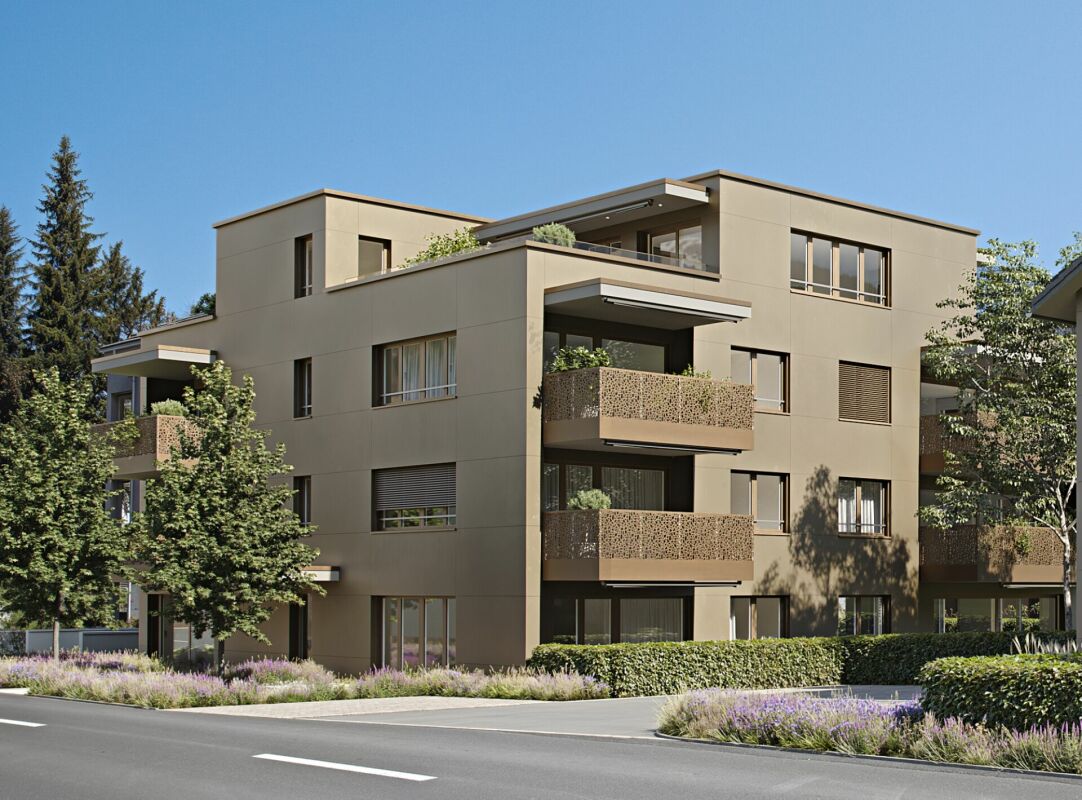
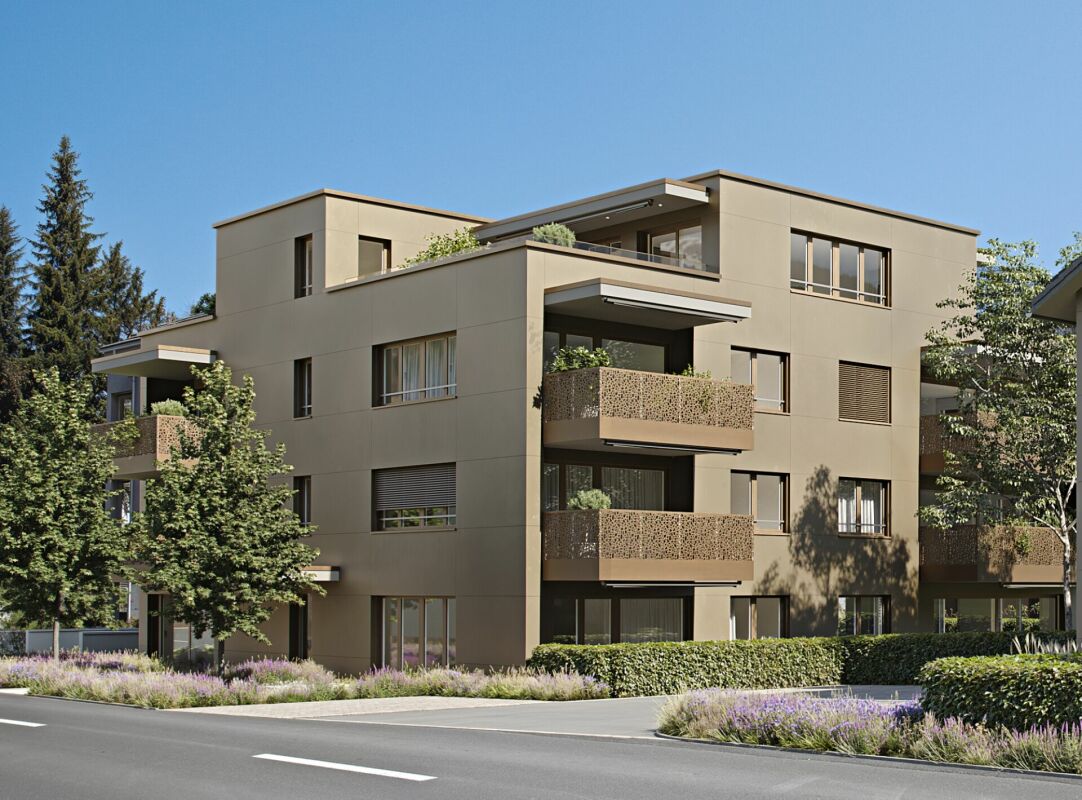
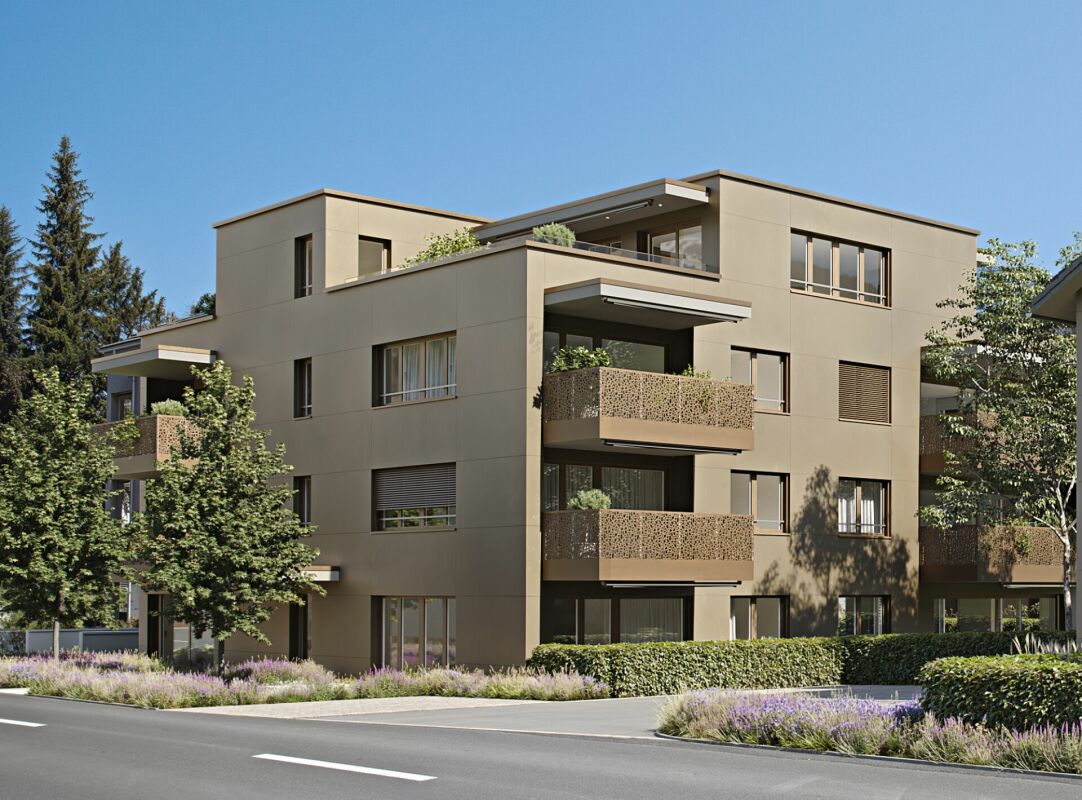
The modern and timeless new building "Astoria" in Siebnen-Wangen consists of a multi-family house with seven rental apartments and commercial spaces totaling 346m², as well as a semi-detached house, which is also offered for rent.The entire ground floor, as well as an area on the 1st upper floor of the residential and commercial property, are offered for rent as office and/or commercial space. The ground floor is planned with four smaller to medium-sized areas. However, it is also possible to connect various areas. On the 1st upper floor, there is also an area that is ideal for a small office operation.All office and commercial spaces have a tea kitchen, as well as a wet room with WC and partially even with a shower. All areas on the ground floor also have a seating area, offering more opportunities for cozy breaks to relax and recharge. The rooms are also very bright due to the many window areas and, thanks to increased break-in protection, extremely safe.In the basement, there is a house-owned underground garage, where the desired number of parking spaces can be rented. From the underground garage, you can easily reach all floors with the elevator. The commercial spaces Nos. 0.1 and 0.4 also have signable shop windows for the best visibility. Your advantages at a glance: • Minergie construction (higher comfort / lower energy consumption) • Photovoltaic system and air-water heat pump • Free Cooling in summer via underfloor heating • Windows and entrance doors on the ground floor with increased break-in protection • Wood/metal windows with 3-fold insulation and soundproof glazing • Electric composite roller shutters • Multimedia system and fiber optic connection • Tea kitchen with refrigerator and sink • Wet room with WC and partially with shower • House-owned underground garage • Elevator from the underground garage to each floor • Barrier-free • Outdoor area for each office and commercial space on the ground floor • Partially shop windows for the best visibility • Partially storage or printer rooms (reduits) • Good connection to public transport • Representative new building (image advertising) • Nearby nature and recreational areas • Very good gastronomic offers in the immediate vicinity • Short distances to Zurich and Zurich Airport - within 30 minutes by public transport to Zurich (HB) and in less than an hour to Zurich Airport Expected move-in date is February 2027

Travel time
-
1 / 9
124m², CHF 2,990.–
Bahnhofstrasse 50, 8854 Siebnen

Your new location / company headquarters in the representative new building "Astoria"

The modern and timeless new building "Astoria" in Siebnen-Wangen consists of a multi-family house with seven rental apartments and commercial spaces totaling 346m², as well as a semi-detached house, which is also offered for rent.The entire ground floor, as well as an area on the 1st upper floor of the residential and commercial building, are offered for rent as office and/or commercial space. The ground floor is planned with four smaller to medium-sized spaces. However, it is also possible to connect various areas. On the 1st upper floor, there is also another area that is ideal for a small office operation.All office and commercial spaces have a tea kitchen, as well as a wet cell with WC and partially even with a shower. All areas on the ground floor also have a seating area and offer more opportunities for cozy breaks to relax and recharge. The rooms are also very bright due to the many window areas and, thanks to increased break-in protection, extremely safe.In the basement, there is a house-owned underground garage, where the desired number of parking spaces can be rented. From the underground garage, you can easily reach all floors with the elevator. The commercial spaces No. 0.1 and 0.4 also have signable shop windows for the best visibility. Your advantages at a glance: • Minergie construction method (higher comfort / lower energy consumption) • Photovoltaic system and air-water heat pump • Free Cooling in summer via floor heating • Windows and entrance doors on the ground floor with increased break-in protection • Wood/metal windows with 3-fold insulation and soundproof glazing • Electric composite roller shutters • Multimedia system and fiber optic connection • Tea kitchen with refrigerator and sink • Wet cell with WC and partially with shower • House-owned underground garage • Elevator from the underground garage to each floor • Wheelchair accessible • Outdoor area for each office and commercial space on the ground floor • Partially shop windows for the best visibility • Partially storage or printer rooms (reduits) • Good connection to public transport • Representative new building (image advertising) • Nearby nature and recreation areas • Very good gastronomic offers in the immediate vicinity • Short distances to Zurich and Zurich Airport - within 30 minutes by public transport to Zurich (HB) and in less than an hour to Zurich Airport Expected move-in date is February 2027

Travel time
-
New building
1 / 1
CHF 360.–
Landstrasse 13a/ Molliserstrasse 7, 8754 Netstal

First-time rental - Modern office space in a central location in Netstal

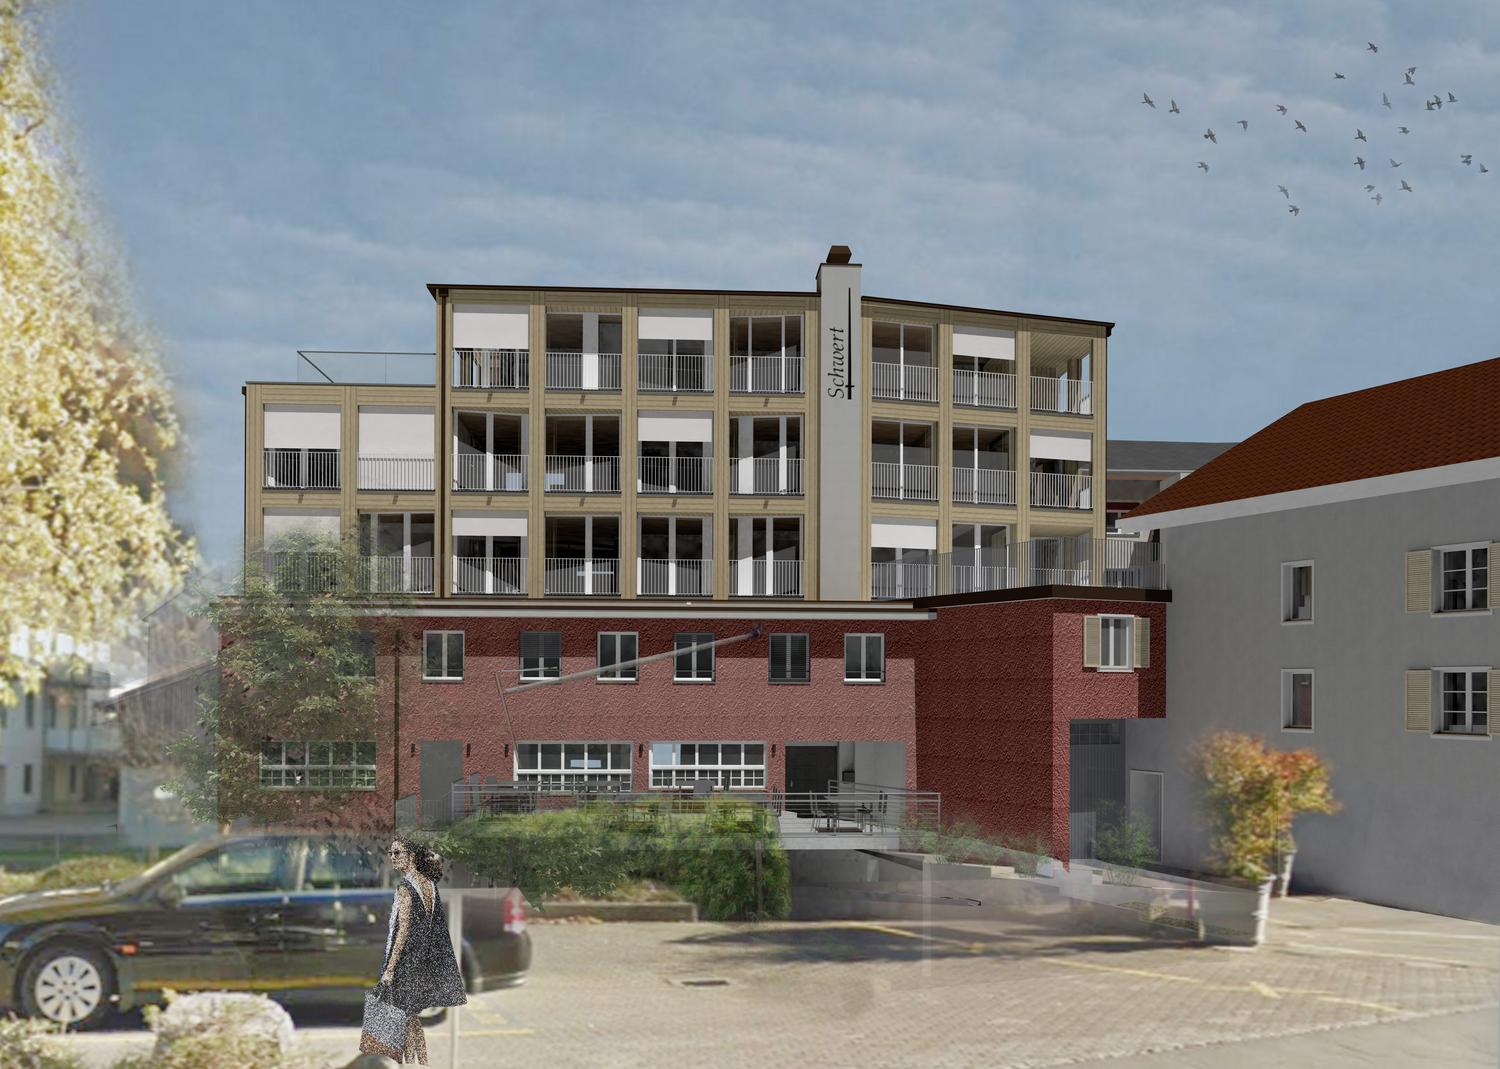
In the well-known and newly renovated Hotel Schwert building on the main street in Netstal, flexible office spaces will be available for rent from 01.02.2027. The rooms are ideal for service companies, practices, agencies, or start-ups.The office spaces can be rented individually or in combination, offering the perfect solution from small offices to spacious business premises.A common room with kitchen and sanitary facilities for ladies and gentlemen is available for shared use.Your advantages at a glance:Central and easily accessible locationFlexible office sizesBright and modern roomsIndividual usage possibilitiesAvailable office spaces:1st floorApartment No. 1.1, 33.30m²Net rent: CHF 499.50Ancillary costs advance payment: CHF 115.00Gross rent: CHF 614.50Apartment No. 1.2, 25.9 m²Net rent: CHF 388.50Ancillary costs advance payment: CHF 90.00Gross rent: CHF 478.50Apartment No. 1.3, 19 m²Net rent: CHF 285.00Ancillary costs advance payment: CHF 75.00Gross rent: CHF 360.00Apartment No. 1.4, 24.10m²Net rent: CHF 361.50Ancillary costs advance payment: CHF 100.00Gross rent: CHF 461.50Apartment No. 1.5, 20m²Net rent: CHF 300.00Ancillary costs advance payment: CHF 80.00Gross rent: CHF 380.00Apartment No. 1.6, 23.10m²Net rent: CHF 346.50Ancillary costs advance payment: CHF 95.00Gross rent: CHF 441.50Apartment No. 1.7, 31.60m²Net rent: CHF 474.00Ancillary costs advance payment: CHF 120.00Gross rent: CHF 594.00The spaces can be rented separately or together and can be optimally adapted to your needs.Have we sparked your interest? We would be happy to advise you personally and show you the office spaces during a viewing. We look forward to your contact.

Travel time
-
1 / 14
Price on request
Bahnhofstrasse 50, 8854 Siebnen

Your new location / company headquarters in the representative new building "Astoria"

The modern and timeless new building "Astoria" in Siebnen-Wangen consists of a multi-family house with seven rental apartments and commercial spaces totaling 346m², as well as a semi-detached house, which is also offered for rent.The entire ground floor, as well as an area on the 1st upper floor of the residential and commercial property, are offered for rent as office and/or commercial space. The ground floor is planned with four smaller to medium-sized areas. However, it is also possible to combine various areas. On the 1st upper floor, there is also an area that is ideal for a small office operation.All office and commercial spaces have a tea kitchen, as well as a wet cell with WC and partially even with a shower. All areas on the ground floor also have a seating area, offering more opportunities for cozy breaks to relax and recharge. The rooms are also very bright due to the many window areas and, thanks to increased break-in protection, extremely safe.In the basement, there is a house-owned underground garage, where the desired number of parking spaces can be rented. From the underground garage, you can easily access all floors with the elevator. The commercial areas No. 0.1 and 0.4 also have signable shop windows for optimal visibility. Your advantages at a glance: • Minergie construction (higher comfort / lower energy consumption) • Photovoltaic system and air-water heat pump • Free Cooling in summer via floor heating • Windows and entrance doors on the ground floor with increased break-in protection • Wood/metal windows with 3-fold insulation and soundproof glazing • Electric composite roller shutters • Multimedia system and fiber optic connection • Tea kitchen with refrigerator and sink • Wet cell with WC and partially with shower • House-owned underground garage • Elevator from the underground garage to each floor • Wheelchair accessible • Outdoor area for each office and commercial space on the ground floor • Partially signable shop windows for optimal visibility • Partially storage or printer rooms (reduits) • Good connection to public transportation • Representative new building (image advertising) • Nearby nature and recreation areas • Very good gastronomic offers in the immediate vicinity • Short distances to Zurich and Zurich Airport - within 30 minutes by public transport to Zurich (HB) and in less than an hour to Zurich Airport Area offers: • 47m² - Commercial space No. 0.4 on the ground floor • 57m² - Commercial space No. 0.3 on the ground floor • 57m² - Commercial space No. 0.5 on the 1st floor • 61m² - Commercial space No. 0.1 on the ground floor • 104m² - Commercial space No. 0.3 & 0.4 on the ground floor • 124m² - Commercial space No. 0.2 on the ground floor • 228m² - Commercial space No. 0.2 & 0.3 & 0.4 on the ground floor • 242m² - Commercial space No. 0.1 & 0.2 & 0.3 on the ground floor • 289m² - Commercial space No. 0.1 to 0.4 on the ground floor • 346m² - Commercial space No. 0.1 to 0.4 on the ground floor and No. 0.5 on the 1st floor Net rent: • Commercial space No. 0.1 - CHF 1,520 per month • Commercial space No. 0.2 - CHF 2,730 per month • Commercial space No. 0.3 - CHF 1,240 per month • Commercial space No. 0.4 - CHF 1,170 per month • Commercial space No. 0.5 - CHF 1,090 per month Expected move-in date is February 2027

Travel time
-

Other interesting objects