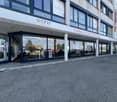
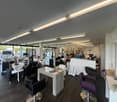
Small restaurant with extra residential potential
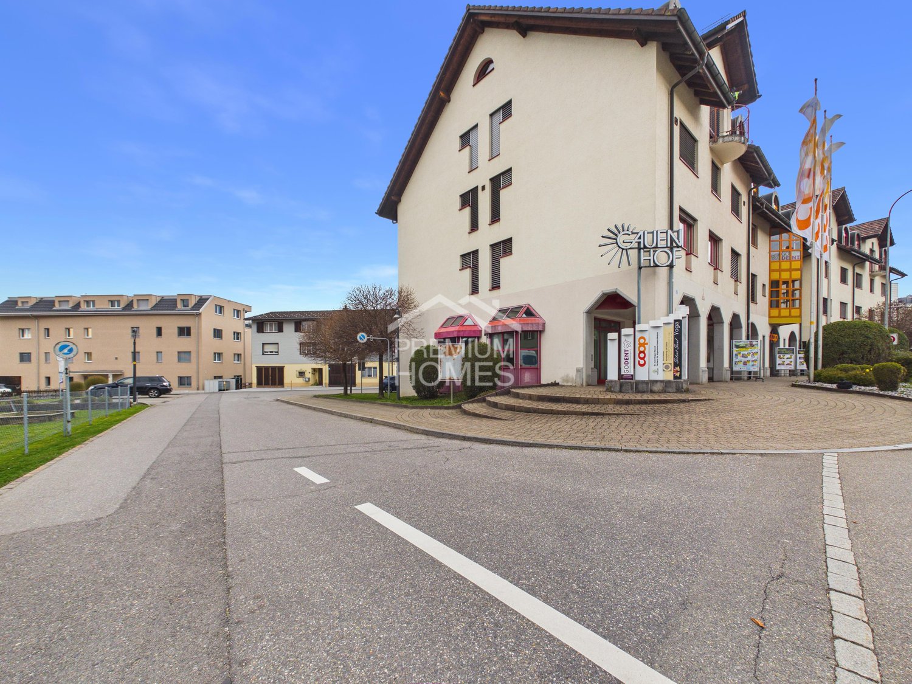
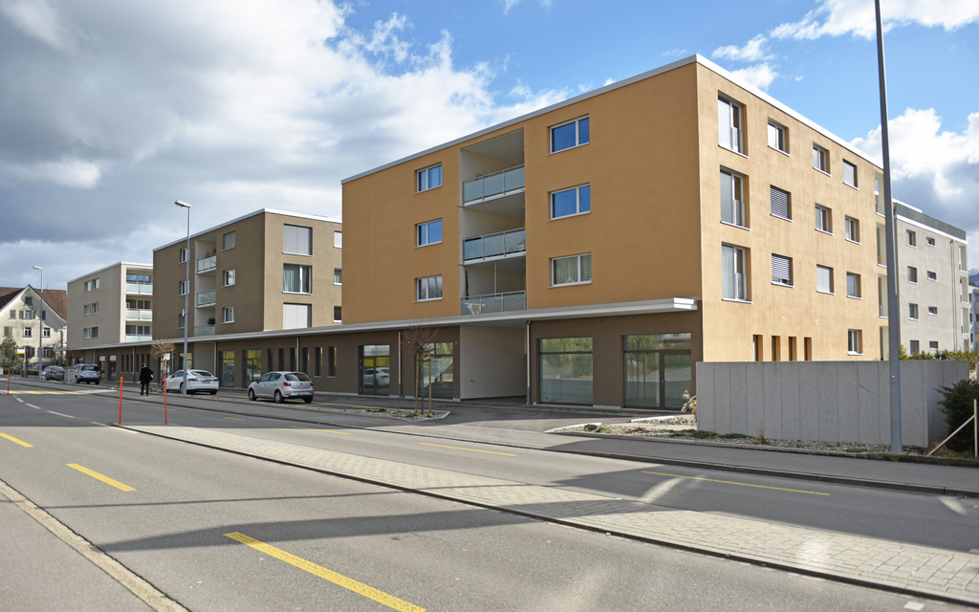
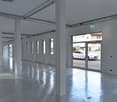
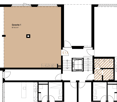
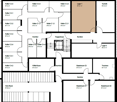
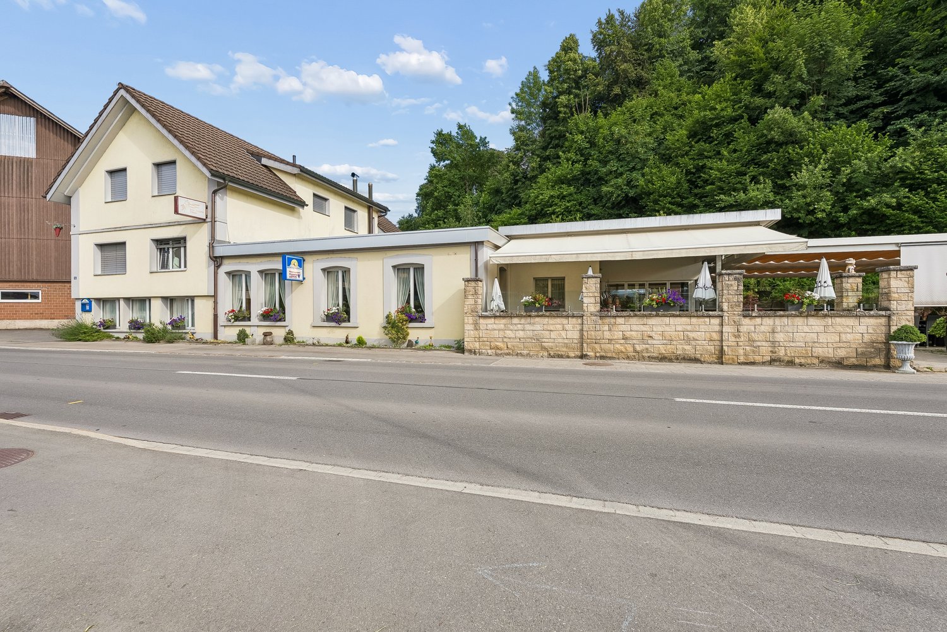
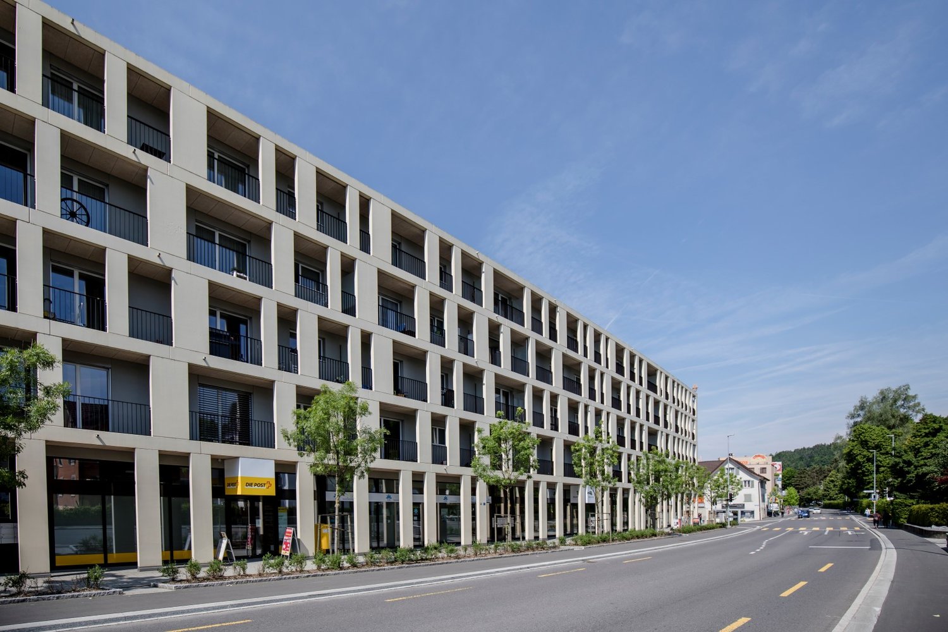
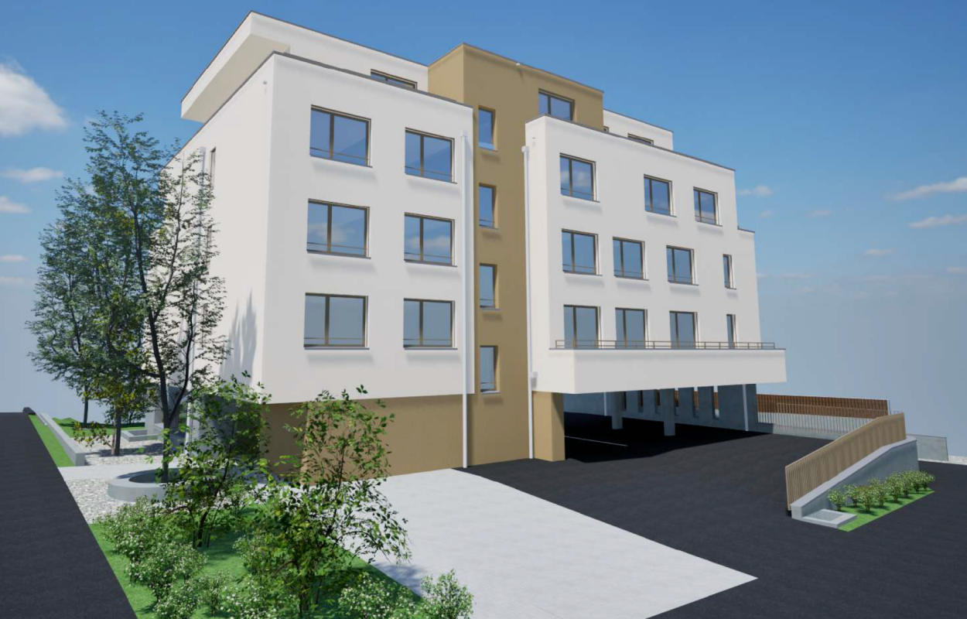
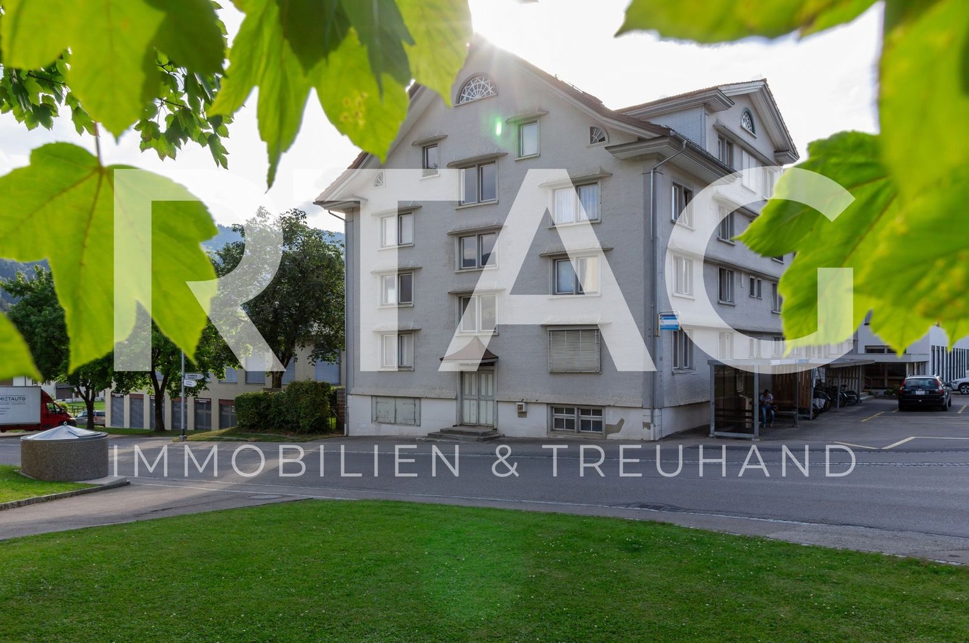
In the heart of the Gauenhof shopping center in Gommiswald, a rare opportunity with a lot of development potential is offered. The area convinces with its central location and offers a variety of uses - today as a commercial space, maybe tomorrow as a residential space.On the ground floor, there is currently an inviting gastronomy area with generous window fronts and a fully equipped kitchen. On the upper floor, a spacious office, a storage room with plenty of storage space, and a wet cell complement the offer. Particularly strong: The use for residential purposes is already possible and approved.Both floors are separately accessible and can be used independently - ideal for multiple concepts or additional sources of income. A private garage box and numerous visitor parking spaces directly on site round off this versatile offer. So, no wishes are left unfulfilled. Take advantage and convince yourself! This PREMIUM HOMES offer includes: • Central location • High frequency • Popular shopping passage • Bright rooms • Various uses possible: • Practical lift • Gastronomy kitchen inventory included • Many public visitor parking spaces • 2 x residential units feasible on the upper floor • Gross floor area 147 m2 • Garage box included CHF 25'000.- • Many public visitor parking spaces • 3D floor plan, copy the link Interested? We would be happy to take you through a non-binding viewing! Do you want to sell your house or apartment worry-free? We will tell you the current market value of your property, discreetly and non-bindingly! Are you interested in a first non-binding exchange of ideas? Don't hesitate and contact us. We look forward to hearing from you.
Torsten Lorber
Immobilienvermittler
Bright 4.5-room office in a central location in Schmerikon
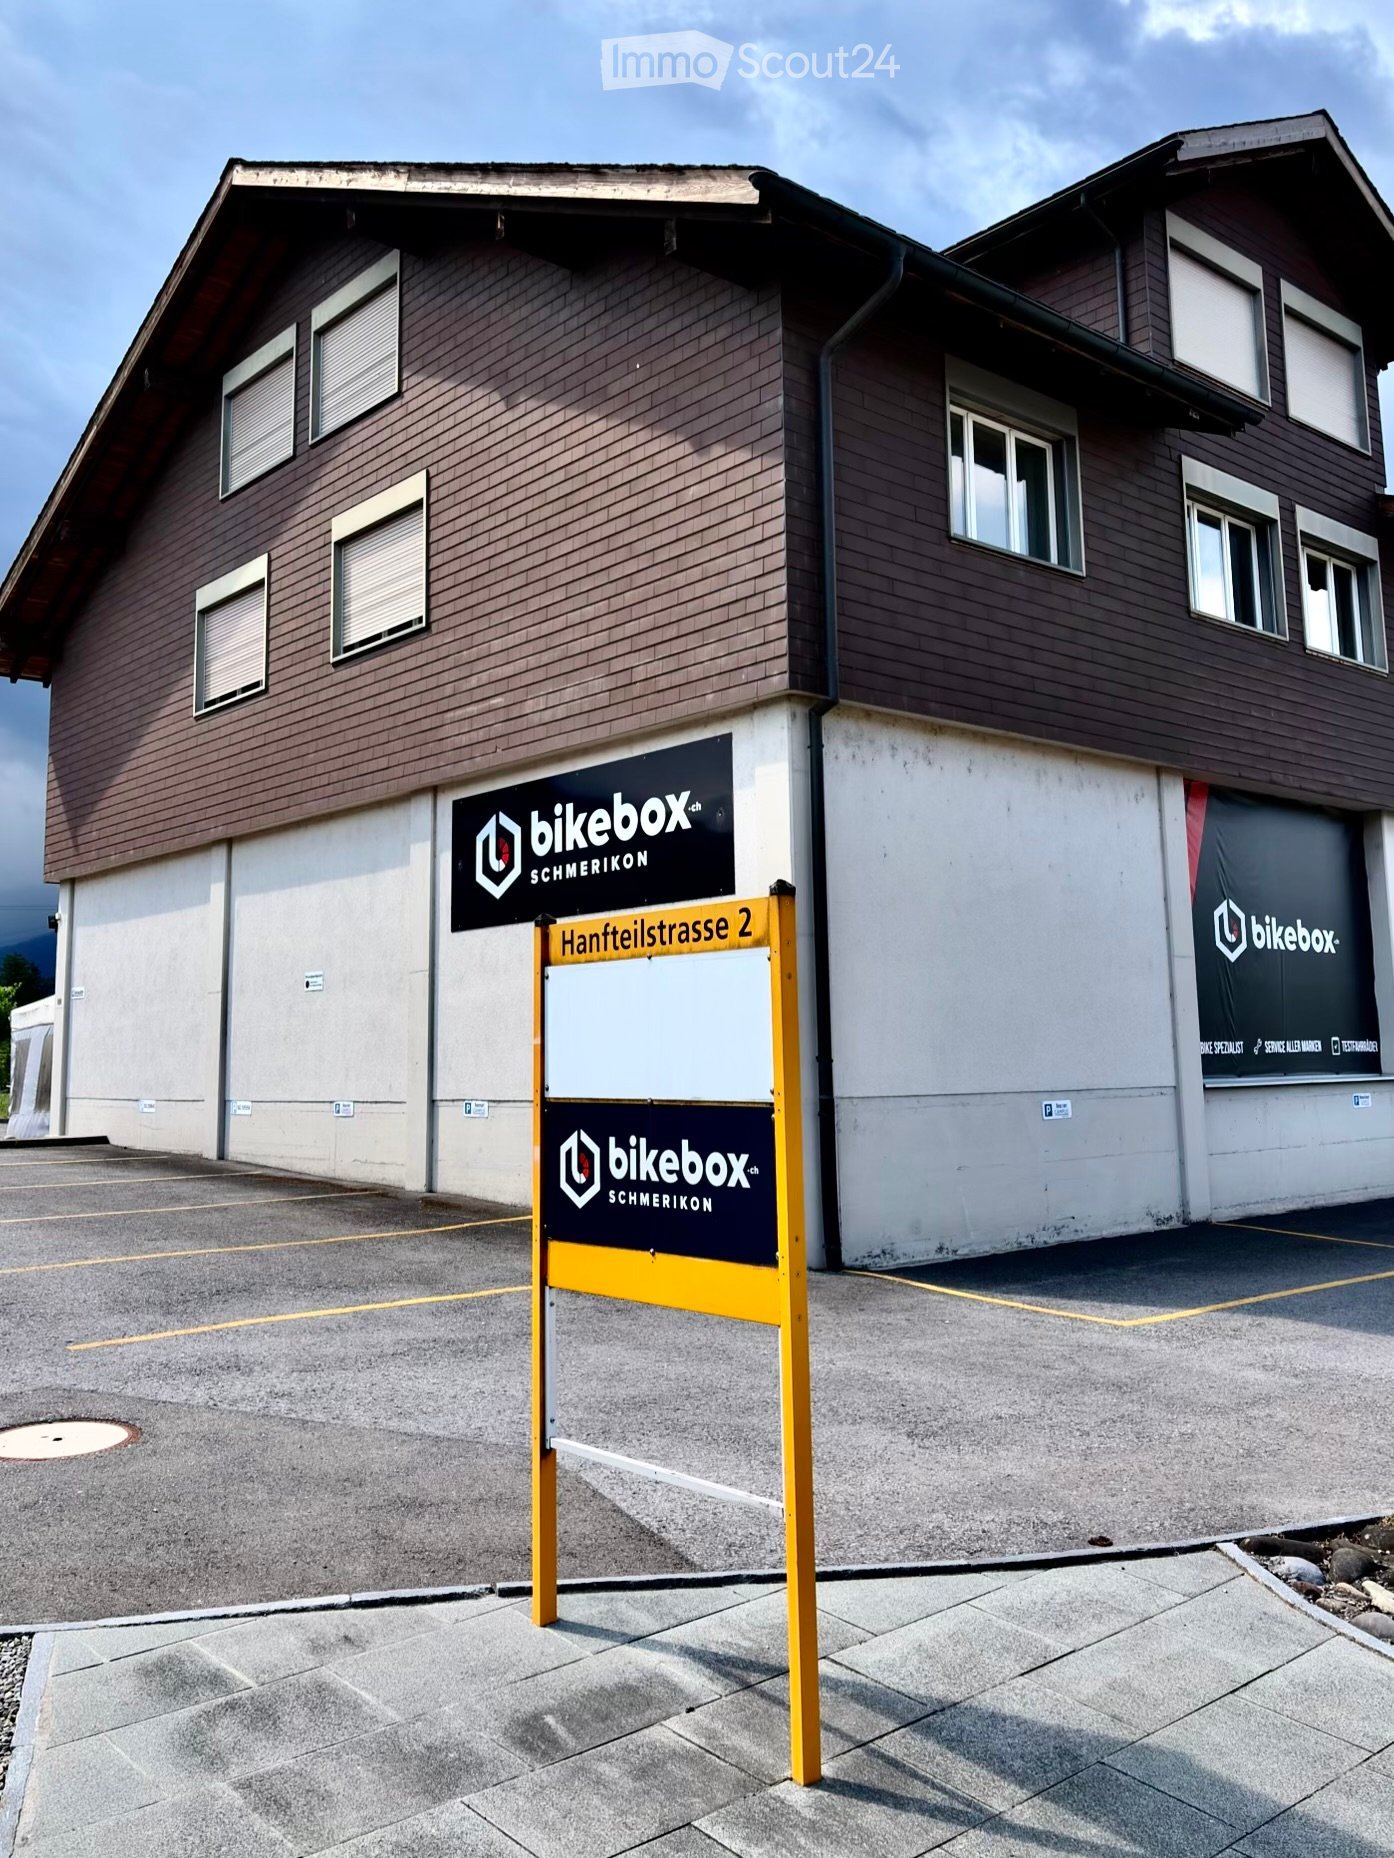
Welcome to this well-maintained and functional office at Hanfteilstrasse 2 in Schmerikon (8716). The spacious commercial space of 180 m² on the 1st floor of a two-story residential and commercial building offers ideal conditions for a professional working environment and is available from April 1, 2027.The office offers: • Spacious office space: Several workstations with desks, chairs, and computers are possible, as well as pleasant daylight through large windows – ideal for teams or individual entrepreneurs. There are both north and south offices. • Modern kitchen: Bright cabinets, a stainless steel sink, a dishwasher, and a large refrigerator provide comfort in the office routine. • Inviting entrance area: A well-maintained hallway with a tiled floor and a bright wooden ceiling welcomes employees and guests. • Year of construction 1984, last renovated 2016: Solid building substance with modern expansion and built-in cabinets. • Flexible design options: On request, renovations or individual adaptations of the rooms are possible after consultation, so that the space can be optimally tailored to your needs. • Accessibility: The office space is located on the 1st floor and can be reached via a spiral staircase (no elevator available). • Parking: Up to 7 parking spaces can be rented for CHF 50.– per parking space and month if needed. Location and surroundings: • The bus stop Brücke is only a 3-minute walk away – excellent connection to public transport. • An Aldi supermarket and Migros are located about 2 minutes away by car – practical for lunch breaks. • The location is near a river and forest, as well as at a pleasant distance from the lake. • The location is on the main road with highway access – in the summer, the office benefits from plenty of sunlight, and in the winter, the sun exposure is also good. An excellent opportunity for companies looking for a modern, flexible, and easily accessible office location in the canton of St. Gallen.
75m² Storage Space in Siebnen Center
'Versatile storage space in the Siebnen Center'In our popular Siebnen Center, we are renting a spacious storage area of 75m2 immediately or by arrangement. The area impresses with the following qualities:- There are 2 large freight elevators and also a passenger elevator- Parking spaces can be rented additionallyRegarding the location:The Siebnen Center is located on the main street of Siebnen and is only a 1-minute walk from the next bus stop (521 & 524). Ample parking is available directly in front of the building.Contact us today for a viewing appointment!
Large & bright commercial space, office and studio
- Large & bright commercial spaces (only quiet businesses; no CBD, no red-light and no erotic offers)- Room No. 002 and 003 including own built-in kitchen and toilet with 226 m2 - CHF 2'350.-- incl. heating and ancillary costs in advance >> Ideal for workshops, movement therapies/dance lessons or as a shop-in-shop (café & movement therapy/boutique/retail)- These two adjacent rooms can also be divided and rented individually- Parking available- Room height approx. 2 m 80- Last renovation summer 2020
Building land in Wald ZH Parz. 9743
The property is located in a wonderfully quiet and scenic spot. It is fully developed. The utility lines are on the property and the internal access road has also been created.This is a classic single-family home zone. AZ 1.4. According to the land register extract, only single-family homes with gable roofs are permitted.There are various project studies that allow for a very exciting, diverse, and spacious development.The property is being sold free of any obligations.
Restaurant in Rieden SG
Alpine economy seasonal operation
Versatile commercial space with heart – in a central location in Tuggen
This attractive commercial space on the 1st floor is located in a lively residential area and offers ideal conditions for a variety of uses – whether as a studio, practice, office, or for other commercial activities. If required, an expansion or renovation of the rooms is possible, so that the space can be optimally adapted to your individual concept. The ownership is also planning a gentle renovation (floor coverings, panels, etc.) and is open to your ideas and suggestions.The friendly environment, the versatile room layout, and the central location make this location particularly attractive.Your advantages at a glance: • Plenty of space for flexible use: The area includes several generously usable rooms as well as two additional smaller rooms that do not count as full-fledged rooms. In total, eight lockable rooms are available. The area is supplemented by three open areas according to the floor plan – reception/secretariat, waiting area, and sterilization area – which also offer a variety of redesign possibilities. The rather complex room structure provides a lot of privacy and is ideal for consulting, treatment, and office uses as well as different work areas. • Central, family-friendly location: Very good public transport connection, immediate proximity to residential areas, and additionally available customer parking spaces directly on site. • Flexible handover: The equipment and furniture visible in the photos belong to the previous tenant. A takeover can be discussed directly with her, but it is not part of the rental agreement. Give your ideas space – this location offers a flexible foundation for your vision.We look forward to your contact!
Office/Commercial Spaces in Central Location
In a central and quiet location in Wattwil, we rent bright office and commercial spaces.For rent:- 439 m² of bright rooms on the 3rd floor (attic), which can be freely subdivided and locked.For shared use: • Goods lift (L 1'500 kg) • Corridor, storage space, cloakroom • Sanitary facilities • Bicycle stand The rooms are particularly suitable for training purposes, office, therapy or small parts assembly.Sufficient outdoor parking spaces availableWe are happy to accept wishes for interior renovation (e.g. choice of floor coverings, walls, lighting).We would be happy to show you the attractive rooms without obligation!
Attractive retail space with top location in Siebnen Center!
- Address Glarnerstrasse 88, 8854 SiebnenSiebnen Center- Available from 01.12.2026In a prime location within the Siebnen Center, we are renting an attractive, bright, and versatile retail space with 254 m² on the ground floor. Thanks to its optimal location directly at the main entrance of the center, you benefit from excellent visibility and high customer frequency - almost all visitors pass by your business on their way into the center.*Optional, an additional storage space of approximately 70 m² in the basement can be rented.Your benefits at a glance:- 254 m² spacious sales area on the ground floor- Optional approximately 70 m² storage space in the basement- Parking spaces can be rented additionally- Visitor parking spaces directly in front of the center- Ramp for goods delivery available- Goods lift with a load capacity of approximately 2 tons- Advertising space on the building available- Two separate entrances- Spacious shop windows with excellent visibility- Bright and modern sales area- Beautiful view- Optimal advertising opportunities and high customer frequencyReady for immediate occupancy - attractive renovationThe retail space can be taken over from the current tenant Seona GmbH under attractive conditions. This saves you valuable time and significant investment costs.The following renovation is already available:- High-quality floor covering- Modern lighting- Developed walls- Toilet- Kitchen- Storage shelvesFlexible usage possibilitiesThe premises are ideal for numerous industries and concepts, including:- Retail business- Practice (doctor, physiotherapy, dental, therapy, etc.)- Office or service business- Consultation center - Showroom - Arrange a viewing now- Fitness or health provider- Insurance or trust office- Exhibition space- Trading companyThanks to the flexible room division and the spacious window fronts, different usage concepts can be easily realized.- Attractive locationThe Siebnen Center convinces with its excellent accessibility, high visitor frequency, and attractive tenant mix.In the immediate vicinity or within the center, you will find, among other things:- ALDI- OTTO'S- Post / post distribution center- Gastronomy businesses- Service companies- Specialty stores- Further retail and commercial businessesThe excellent accessibility by car and public transport, as well as the numerous visitor parking spaces, make this location particularly attractive - both for customers and employees.Arrange a viewing now! Take advantage of this unique opportunity and secure a superbly positioned commercial space in one of the most attractive locations in Siebnen.We would be happy to show you the premises during a personal viewing.We look forward to your contact!Your Euro-Estas Team
Your new location / company headquarters in the representative new building "Astoria"
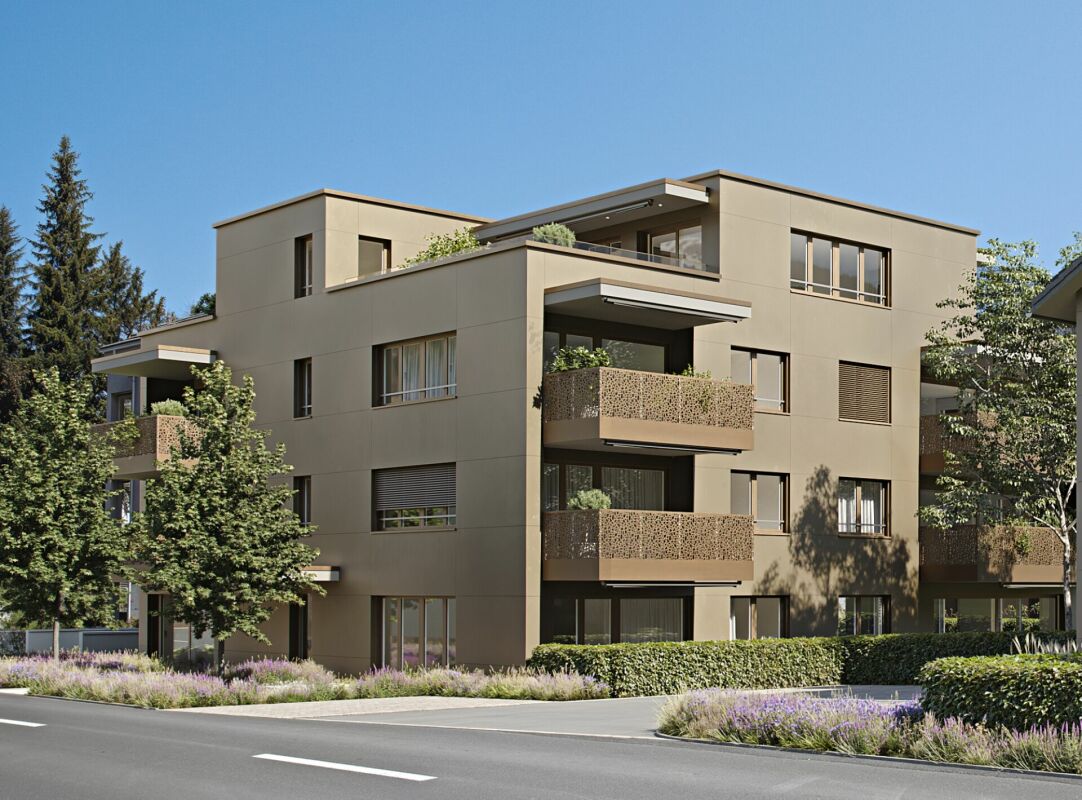
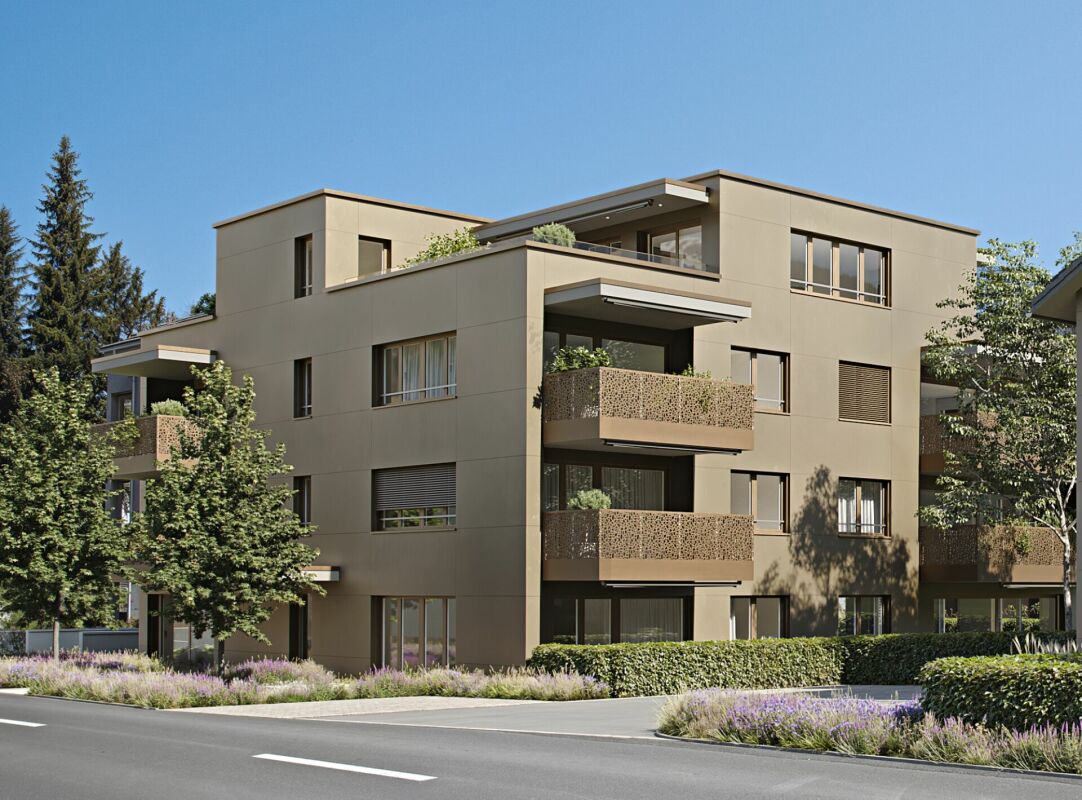
The modern and timeless new building "Astoria" in Siebnen-Wangen consists of a multi-family house with seven rental apartments and commercial spaces totaling 346m², as well as a semi-detached single-family house, which is also offered for rent.The entire ground floor, as well as an area on the 1st upper floor of the residential and commercial property, are being offered for rent as office and/or commercial space. The ground floor is planned with four smaller to medium-sized areas. However, it is also possible to connect various areas together. On the 1st upper floor, there is also another area that is ideal for a small office operation.All office and commercial spaces have a tea kitchen, as well as a wet cell with WC and partially even with a shower. All areas on the ground floor also have a seating area, offering more opportunities for cozy breaks to relax and recharge. The rooms are also very bright due to the many window areas and, thanks to increased break-in protection, also extremely safe.In the basement, there is a house-owned underground garage, where the desired number of parking spaces can be rented. From the underground garage, you can easily access all floors with the elevator. The commercial areas No. 0.1 and 0.4 also have signable shop windows for the best visibility. Your advantages at a glance: • Minergie construction (higher comfort / lower energy consumption) • Photovoltaic system and air-water heat pump • Free Cooling in summer via floor heating • Windows and entrance doors on the ground floor with increased break-in protection • Wood/metal windows with 3-fold insulation and soundproof glazing • Electric composite roller shutters • Multi-media system and fiber optic connection • Tea kitchen with refrigerator and sink • Wet cell with WC and partially with shower • House-owned underground garage • Elevator from the underground garage to each floor • Wheelchair accessible • Outdoor area for each office and commercial space on the ground floor • Partially signable shop windows for the best visibility • Partially storage or printer rooms (reduits) • Good connection to public transport • Representative new building (image advertising) • Nearby nature and recreation areas • Very good gastronomic offers in the immediate vicinity • Short distances to Zurich and Zurich Airport - within 30 minutes by public transport to Zurich (HB) and in less than an hour to Zurich Airport Area offers: • 47m² - Commercial space No. 0.4 on the ground floor • 57m² - Commercial space No. 0.3 on the ground floor • 57m² - Commercial space No. 0.5 on the 1st floor • 61m² - Commercial space No. 0.1 on the ground floor • 104m² - Commercial space No. 0.3 & 0.4 on the ground floor • 124m² - Commercial space No. 0.2 on the ground floor • 228m² - Commercial space No. 0.2 & 0.3 & 0.4 on the ground floor • 242m² - Commercial space No. 0.1 & 0.2 & 0.3 on the ground floor • 289m² - Commercial space No. 0.1 to 0.4 on the ground floor • 346m² - Commercial space No. 0.1 to 0.4 on the ground floor and No. 0.5 on the 1st floor Net rental income: • Commercial No. 0.1 - CHF 1,520 per month • Commercial No. 0.2 - CHF 2,730 per month • Commercial No. 0.3 - CHF 1,240 per month • Commercial No. 0.4 - CHF 1,170 per month • Commercial No. 0.5 - CHF 1,090 per month Expected move-in date is February 2027
The modern and timeless new building "Astoria" in Siebnen-Wangen consists of a multi-family house with seven rental apartments and commercial spaces totaling 346m², as well as a semi-detached house, which is also offered for rent.The entire ground floor, as well as an area on the 1st upper floor of the residential and commercial property, are offered for rent as office and/or commercial space. The ground floor is planned with four smaller to medium-sized areas. However, it is also possible to connect various areas. On the 1st upper floor, there is also an area that is ideal for a small office operation.All office and commercial spaces have a tea kitchen, as well as a wet cell with WC and partially even with a shower. All areas on the ground floor also have a seating area, offering more opportunities for cozy breaks to relax and recharge. The rooms are also very bright due to the many window areas and, thanks to increased break-in protection, also extremely safe.In the basement, there is a house-owned underground garage, where the desired number of parking spaces can be rented. From the underground garage, you can easily reach all floors with the elevator. The commercial areas No. 0.1 and 0.4 also have signable shop windows for optimal visibility. Your advantages at a glance: • Minergie construction method (higher comfort / lower energy consumption) • Photovoltaic system and air-water heat pump • Free Cooling in summer via floor heating • Windows and entrance doors on the ground floor with increased break-in protection • Wood/metal windows with 3-fold insulation and soundproof glazing • Electric composite roller shutters • Multimedia system and fiber optic connection • Tea kitchen with refrigerator and sink • Wet cell with WC and partially with shower • House-owned underground garage • Elevator from the underground garage to each floor • Wheelchair accessible • Outdoor area for each office and commercial space on the ground floor • Partially signable shop windows for optimal visibility • Partially storage or printer rooms (reduits) • Good connection to public transportation • Representative new building (image advertising) • Nearby nature and recreation areas • Very good gastronomic offers in the immediate vicinity • Short distances to Zurich and Zurich Airport - within 30 minutes by public transport to Zurich (HB) and in less than an hour to Zurich Airport Area offers: • 47m² - Commercial space No. 0.4 on the ground floor • 57m² - Commercial space No. 0.3 on the ground floor • 57m² - Commercial space No. 0.5 on the 1st floor • 61m² - Commercial space No. 0.1 on the ground floor • 104m² - Commercial space No. 0.3 & 0.4 on the ground floor • 124m² - Commercial space No. 0.2 on the ground floor • 228m² - Commercial space No. 0.2 & 0.3 & 0.4 on the ground floor • 242m² - Commercial space No. 0.1 & 0.2 & 0.3 on the ground floor • 289m² - Commercial space No. 0.1 to 0.4 on the ground floor • 346m² - Commercial space No. 0.1 to 0.4 on the ground floor and No. 0.5 on the 1st floor Net rent: • Commercial No. 0.1 - CHF 1,520 per month • Commercial No. 0.2 - CHF 2,730 per month • Commercial No. 0.3 - CHF 1,240 per month • Commercial No. 0.4 - CHF 1,170 per month • Commercial No. 0.5 - CHF 1,090 per month Expected move-in date is February 2027
Workshop
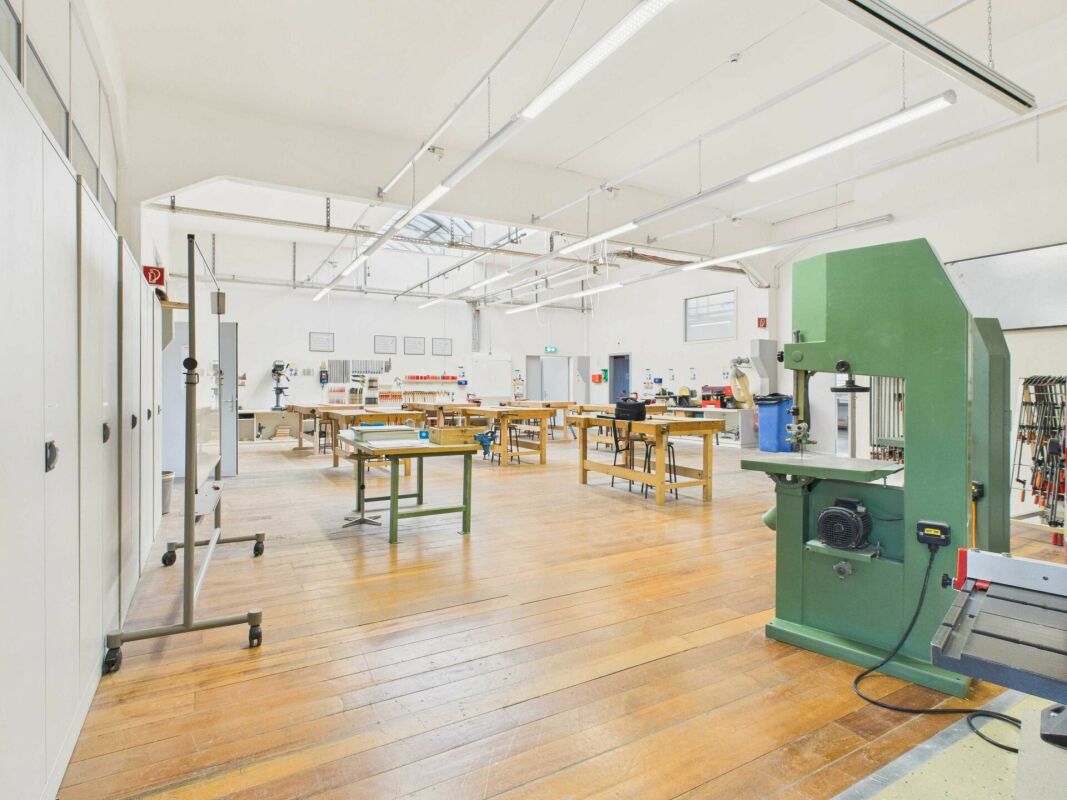
LOCATION • Attractive workplace with a commercially oriented environment • Short distances to local service and commercial businesses • Ebnat-Kappel train station with regular connections to Wattwil, Nesslau, and St. Gallen • Bus connections available within the region • Quiet location in Toggenburg • Nature-oriented environment with a view of the pre-Alpine landscape COMMERCIAL PREMISES / WORKSHOP • Workshop area of approximately 30 m2 • Usage on the ground floor and basement • Ideal for metal processing, but flexible usage possibilities after consultation • Equipment is part of the rental agreement - maintenance and upkeep are carried out by the tenants • Ramp for loading and unloading available • Parking space optionally usable [CHF 50.00 per month] • Easily accessible rooms • No toilet available
Commercial space on the ground floor with high foot traffic
Available immediately or by arrangement, we are renting a centrally located office space at St. Gallerstrasse 2c in Schmerikon with easy and quick access. The property is located directly on the main street with a high volume of public traffic.- Office space in a high-end shell construction- Room height 3.50m- Attractive area of 85m2 - Raised floor system: allows individual and flexible installation options such as a kitchen, additional sanitary facilities- Storage space included- Including WCSince there are very good connections to public and private transport, the location is ideal for your new business location. Your customers need only two minutes from the highway exit to be advised by you.In addition, the property offers 10 visitor parking spaces directly outside the building. This allows your customers to park comfortably in front of your business. If required, you can rent individual or double parking spaces in the underground garage for yourself.Have we sparked your interest? Then arrange a non-binding viewing appointment.We look forward to discussing your ideas and concepts with you.
Traditional gastronomy property with living space and great potential
The well-known Restaurant Pizzeria Traube in Benken SG is for sale – a well-maintained and continuously modernized property with a successful gastronomy business, attractive living areas, and diverse usage possibilities.The property, built in 1920, has been continuously renovated over the years and is in very good condition. The most important investments include the expansion of the attic with a modern 3.5-room apartment (2011/2012), the renovation of the restaurant area (2014), the construction of the bright winter garden (2016), and the modernization of the restaurant kitchen (2018).The ground floor comprises the fully equipped restaurant with a professional kitchen, spacious gastronomic areas, winter garden, and storage, cooling, and office rooms. In total, around 190 seats are available in the restaurant, winter garden, and on the spacious garden terrace.The residential units can be accessed through a separate entrance. On the 1st floor, there is a studio with a bathroom and balcony, as well as four staff rooms. The attic houses an attractive 3.5-room apartment.The Restaurant Pizzeria Traube has been established in Benken and the Linth region for many years and enjoys a loyal customer base. The successful business generates a solid and sustainable turnover and offers a new owner the best conditions for a successful future.Highlights: • Successfully established restaurant • Approx. 190 seats (restaurant, winter garden, and terrace) • Professionally equipped gastronomic kitchen • Modern 3.5-room apartment • Studio and four staff rooms • Continuously renovated and well-maintained • Diverse usage possibilities • Attractive combination of commercial and residential space We would be happy to send you the detailed sales documentation or arrange a personal viewing appointment with you.Please fill out the contact form completely. Thank you!
Building land W1a in a wonderfully beautiful, extremely quiet location at the top of Solenberg
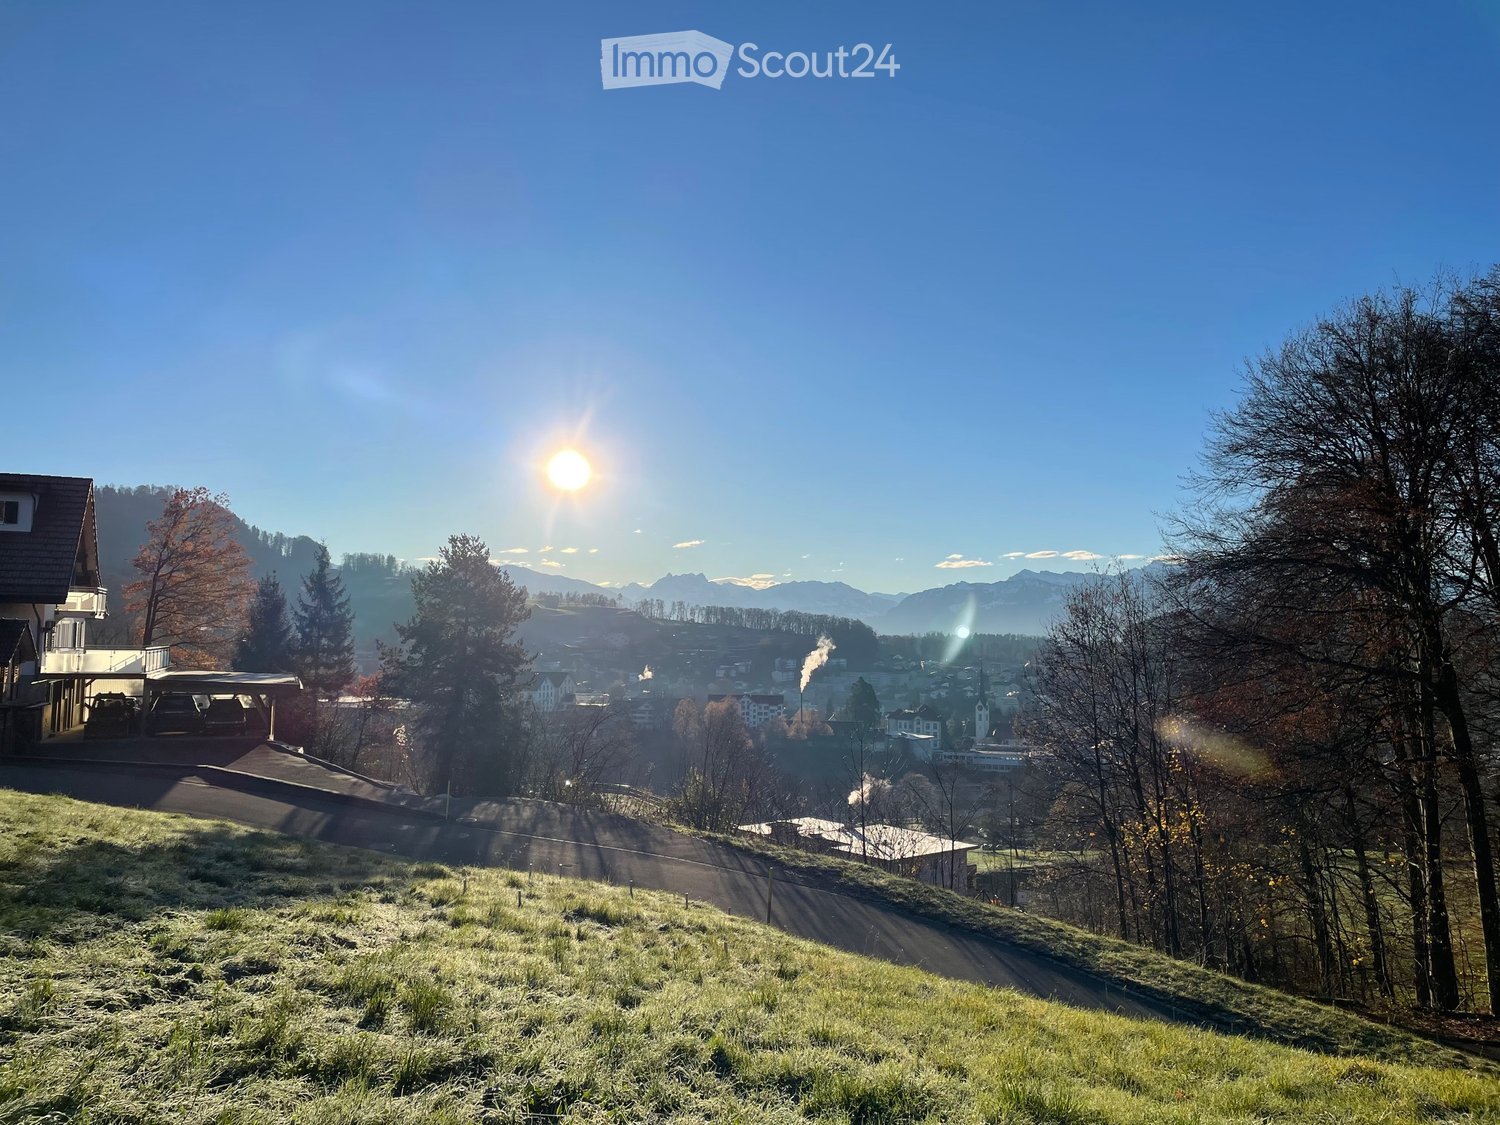
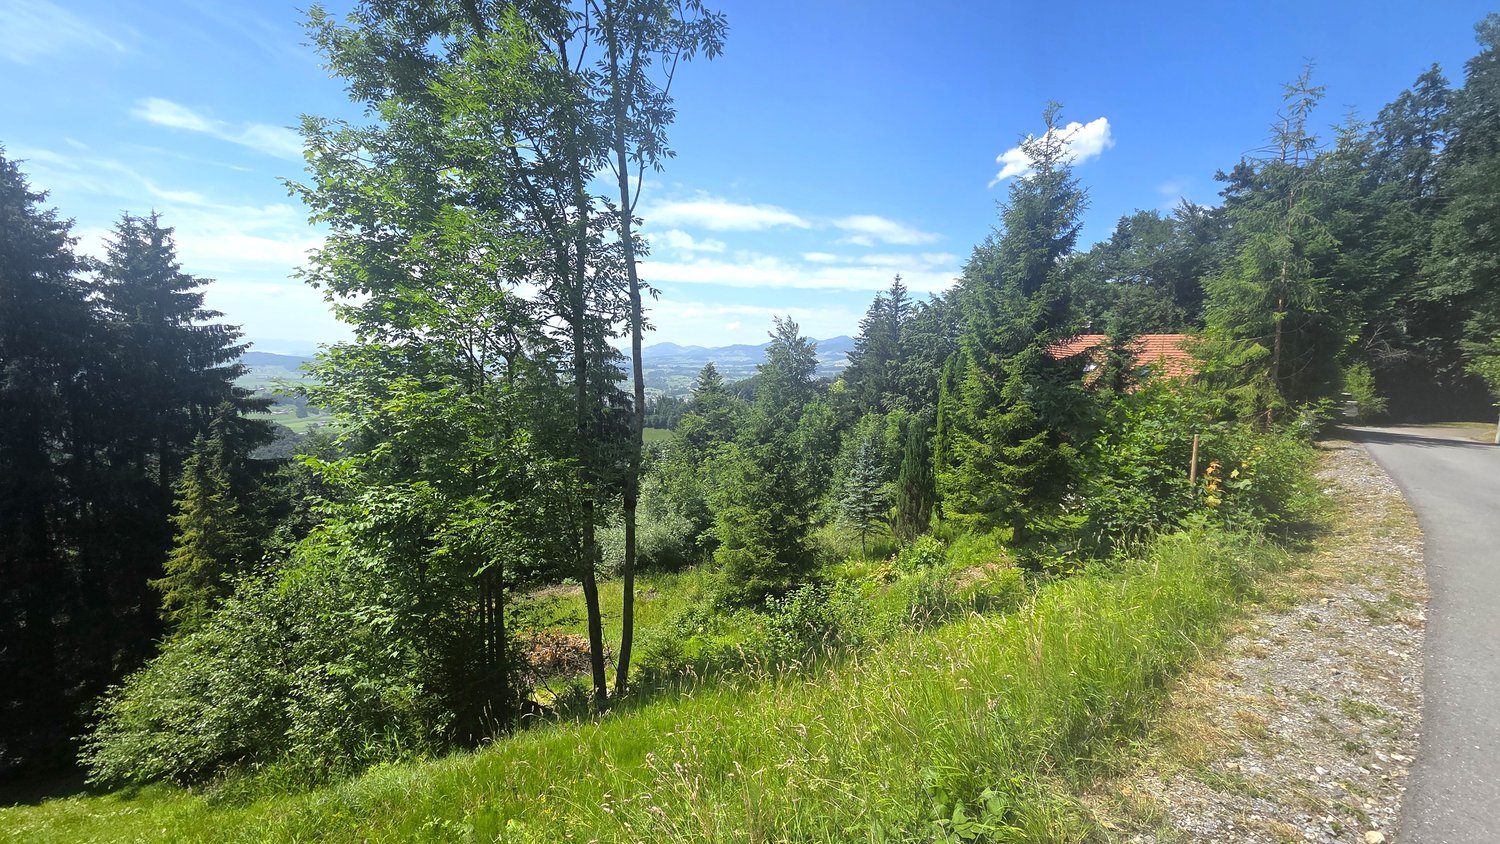
On the edge of the settlement area – in a beautiful location on the slope, we sell approximately 1050 m2 of building land, of which approximately 850 m2 are in the residential zone W1a and approximately 200 m2 are in the forest zone. The property is located at the end of a dead-end street, where at most hikers and bikers get lost. Take the opportunity to realize your dream home in the midst of nature with a lot of peace and a grandiose view. The building land is separated from the neighboring property. Often, the Solenberg is above a closed fog layer. The view reaches as far as Lake Zurich. The utilization factor of 0.35 allows for a new building with sufficient living space, and yet a lot of nature remains on the slope. The property is already pre-terraced, which greatly simplifies the construction and allows for optimal use of the area. The existing tree population can be removed – thus, nothing stands in the way of a new building with a view. The distance to the forest must be maintained. The road to Solenberg is cleared in winter. A school bus takes the children to school.Location: Schänis is a charming municipality in the Linthebene region, nestled between the foothills of the Glarner Alps. The natural surroundings and the quiet living situation make this property particularly attractive for families and nature lovers who want to enjoy country life to the fullest.Take advantage of this rare opportunity to acquire a spacious building plot in an idyllic and quiet location. Realize your dream home here, surrounded by the beautiful landscape.Contact us via the form - we will be happy to send you the sales documentation with more pictures. Independent viewings are undesirable because the ownership lives next to the property. In agreement with us, viewings on site are possible at any time. We look forward to you - the serious real estate marketer - Grun Immobilien AG, Marco Grun and Manuela Ruf - www.grunimmo.ch
Marco Grun
Inhaber / Geschäftsführer
Practice or office space for rent
In the heart of Uznach is the attractive commercial and residential property, where a commercial space of 72 m2 is available on the ground floor.The large window fronts provide a bright rental area and give the room a light-filled atmosphere. Currently, there is a mix of tenants including shops, hairdressers, beauty salons, offices, and a restaurant.The property is optimally connected to public transport: a bus stop is located in front of the house and Uznach train station is in the immediate vicinity. The highway (A3) can be reached in a few minutes.Visitor parking spaces are available for your customers. If required, underground parking spaces for your employees can be rented in the 1st basement floor for CHF 130.00 per month. We are happy to provide you with further detailed information and look forward to your contact.
New Building: Attractive Commercial Space in Buttikon
Buttikon, a charming village in the municipality of Schübelbach in the tax-friendly canton of Schwyz, offers an ideal location for businesses. Thanks to its proximity to the A3 motorway and good public transport connections, the location is optimally accessible, both for customers and employees. The commercial area is embedded in a quiet, yet dynamic environment with growing potential. The region benefits from a stable economy and an open, active population. Attractive leisure and recreation options round off the quality of life and make Buttikon a first-class location for your business.The commercial space is located on the ground floor of a modern new building and offers a bright, functional area with a pleasant atmosphere. The spacious window front provides plenty of daylight and a good presentation opportunity to the outside. Due to the low-maintenance floor, neutral surfaces, and flexible floor plan, the space can be individually and easily furnished. A separate toilet is available. The heating is done by heat pump.Key Facts: • Top central location directly on the main street • Modern new building with attractive appearance • Bright commercial space on the ground floor • Spacious window front with good visibility • Flexibly usable floor plan • Separate toilet available • Low-maintenance ceramic tile floor • Heating by heat pump On request, underground parking space à Fr. 140 / carport à Fr. 100 / outdoor parking space à Fr. 60We are happy to answer any questions or arrange a viewing on site.
Storage/Hobby Room
HOBBY/STORAGE ROOM • Hobby/storage room with approximately 14 m2 of usable space • Versatile use as a hobby, storage or storage room • Locked individual room • Power connection available • Outdoor parking space available for rent for CHF 40.00/month LOCATION • Quiet location in Ebnat-Kappel • Good accessibility by car • Ebnat-Kappel train station at a short distance • Bus stops directly in front of the entrance door • Well connected within the Toggenburg region Have we sparked your interest? We would be happy to answer any questions or arrange a viewing.
Commercial space
LOCATION • Good accessibility within the region • Short distances to local service and commercial businesses • Ebnat-Kappel train station with regular connections to Wattwil, Nesslau, and St. Gallen • Well-connected via the regional road network • Attractive business location • Quiet environment • Natural surroundings COMMERCIAL PREMISES / STORAGE SPACE • Commercial space with approximately 57 m2 of usable space • Usage on the ground floor and basement • Suitable as storage, work, or commercial space • Parking space optionally available - CHF 50.00 per month
Attractive commercial space with optimal accessibility and flexible room layout
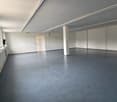
This versatile commercial space impresses with its strategically excellent location and a well-thought-out room structure, allowing for a variety of usage concepts. Thanks to the excellent connection, you can reach the highway in a short time – the cities of Chur, Zurich, and St. Gallen are thus easily and efficiently accessible.The premises present themselves as functional and spacious: The central main room with around 100 m² forms the heart of the space and is ideal as a main work or production area. This is supplemented by another room with 69 m² and a smaller room with 15.5 m² – perfectly suited as an office, storage room, or meeting room. All rooms are connected and enable an optimal workflow.A private toilet within the unit provides additional comfort and underlines the practical usability of this commercial space.This attractive offer is rounded off by three parking spaces, which can be rented for CHF 60.– per month if needed.This property provides you with the ideal basis to operate your business efficiently and successfully – at a location that combines accessibility, functionality, and flexibility.