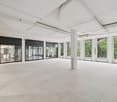
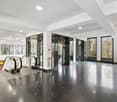
Office space for rent in a central location in Bauma
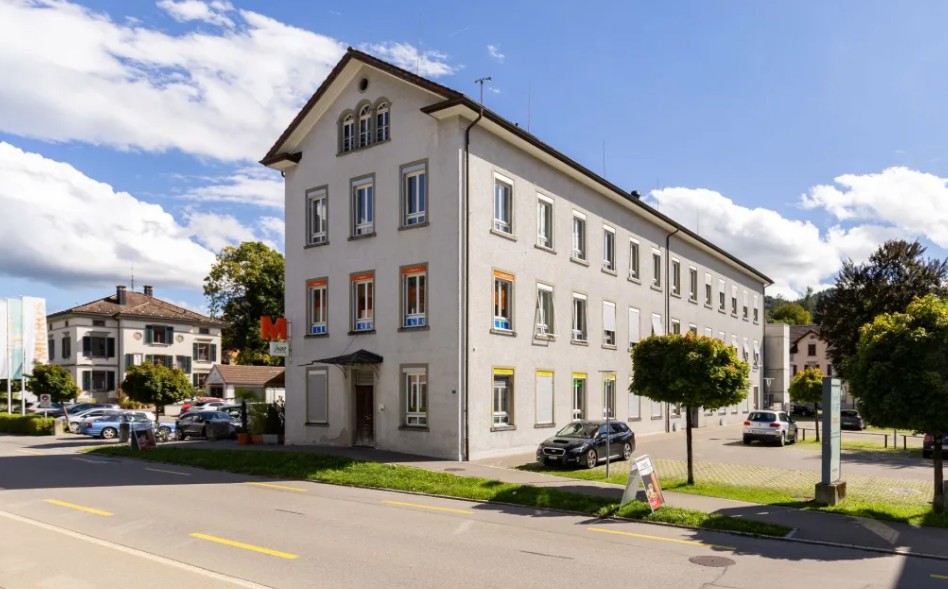
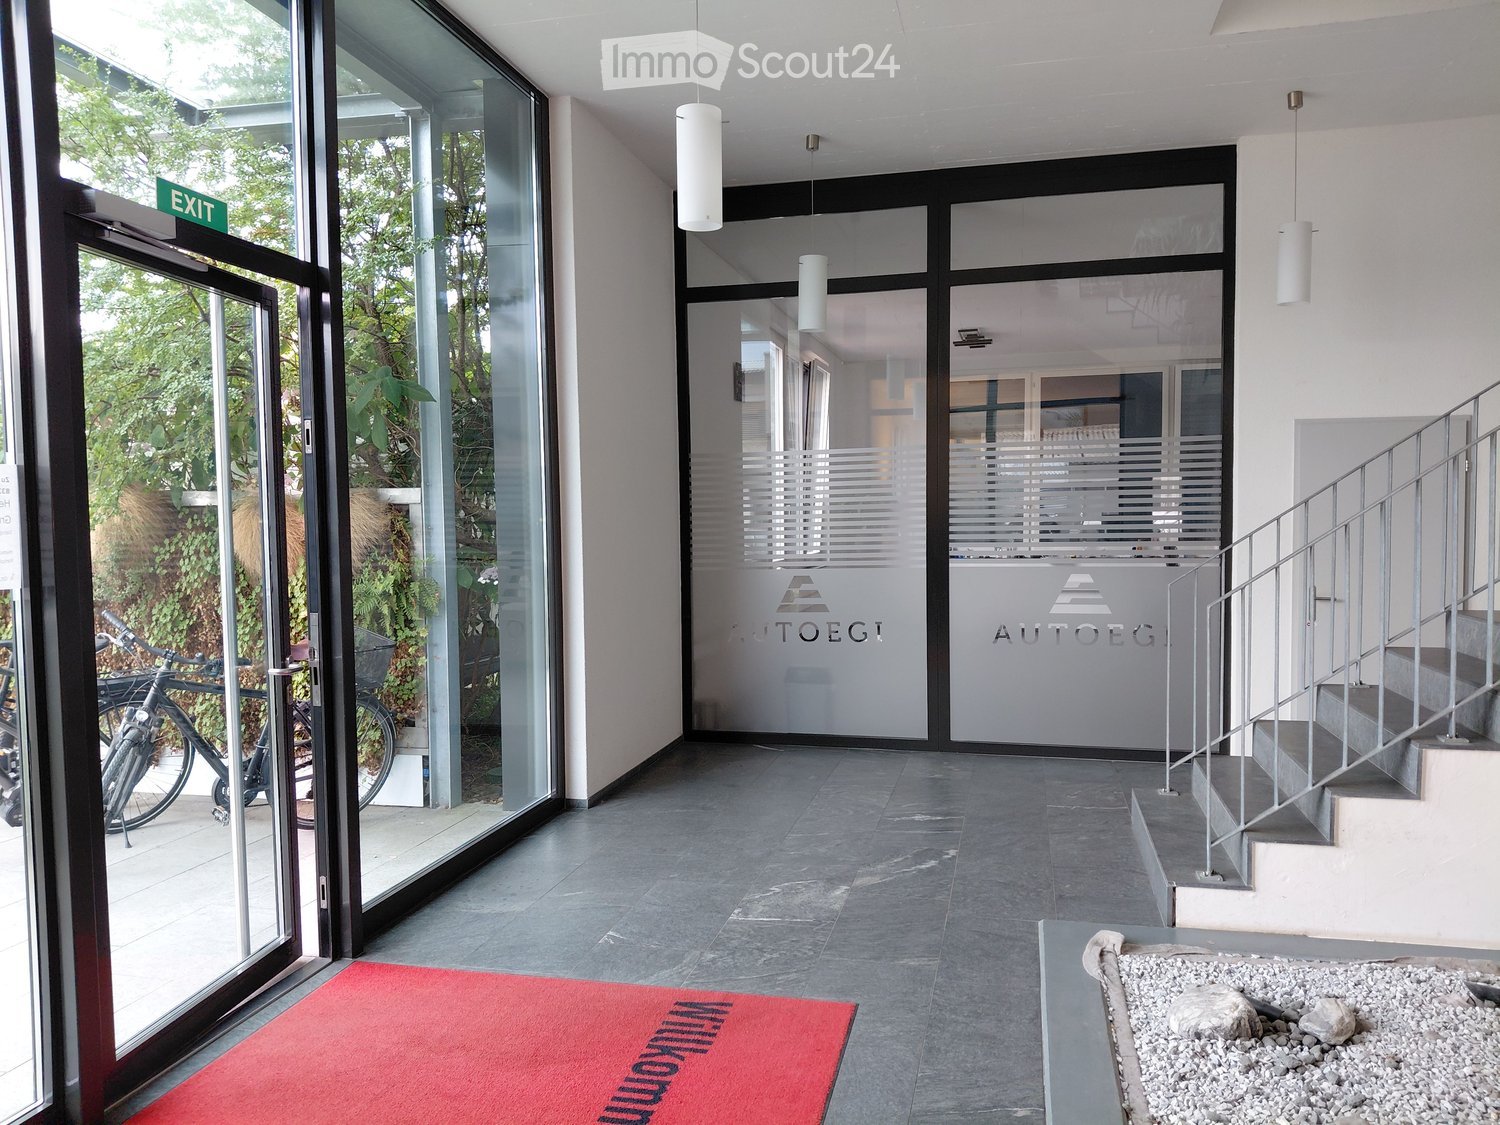
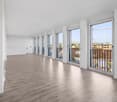
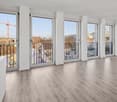
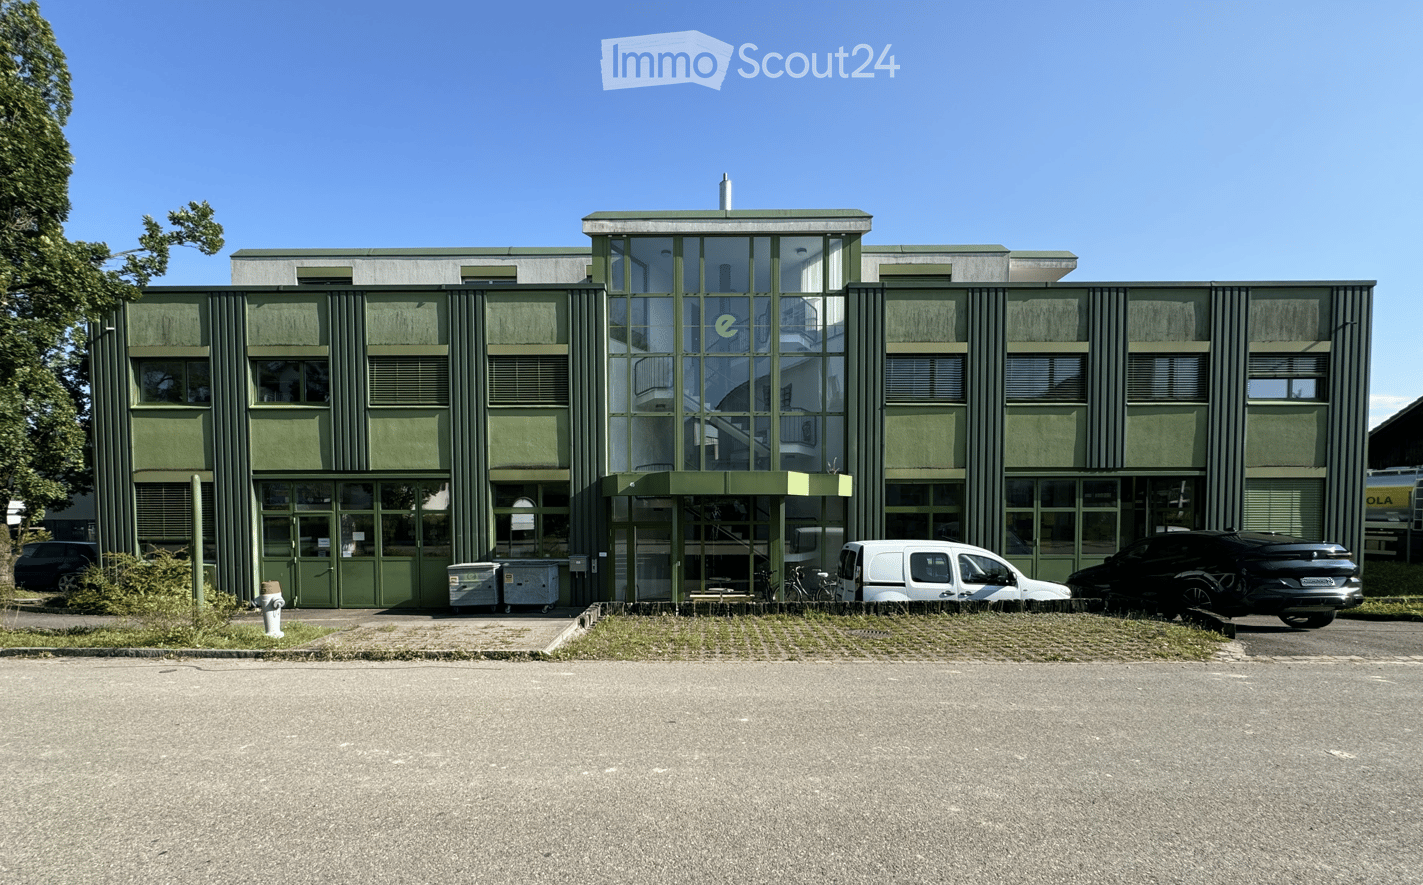
Are you looking for a compact and affordable office space for your company, home office, or self-employed activity? Then this offer might be just right for you.The bright office space is located at Heinrich-Gujerstrasse 10 in Bauma and is ideal as an office, consulting, or work room.- Quiet working atmosphere- Versatile use- Good accessibility- Shared toilet facilitiesThe room will be available to you from August 1, 2026.Have we piqued your interest? We would be happy to provide you with further information or arrange a viewing appointment.We look forward to your contact.
Commercial space / retail premises at Witzbergstrasse 3 in Pfäffikon ZH
Discover this compact and versatile commercial space at Witzbergstrasse 3 in Pfäffikon ZH (8330). With an area of 41 m², this retail premises or office is ideal for small businesses, start-ups or service providers looking for a central and easily accessible location. The space is available immediately.Highlights of the property: • Compact commercial space: 41 m² of flexible usable space – ideal as a retail premises, studio or office. • Sunny location: The property benefits from a sunny orientation, both in summer and winter. • Available immediately: No waiting time – start directly. • 3 parking spaces available (PP at Fr. 70.- / month) Location and infrastructure: Pfäffikon ZH offers an excellent infrastructure for businesses. The bus stop Matten / Witzberg can be reached in just 5 minutes on foot, the Pfäffikon train station in around 15 minutes on foot.Take advantage of this opportunity and secure an attractive commercial space in a quiet and well-connected location in Pfäffikon ZH. We look forward to your contact.
Move in and take off!
In a prime location in Wetzikon, a developed office space awaits you, where you can move in and take off immediately.The office offers the following advantages: - Bright and light-filled rooms (large window front)- Ideal for quiet businesses- Numerous dining options in the immediate vicinity- Parking spaces in the underground garage available at CHF 150.00/monthSpecifications: - No water connection- Floor heating- Elevator available- Shared use of toilet facilities in the Möwe center- Another office room next door with identical space can be rented additionally- Storage room with 47m2 can be rented additionallyHave we sparked your interest? We look forward to your contact.
Fully rented commercial property | Owner-user potential and investment quality with future prospects
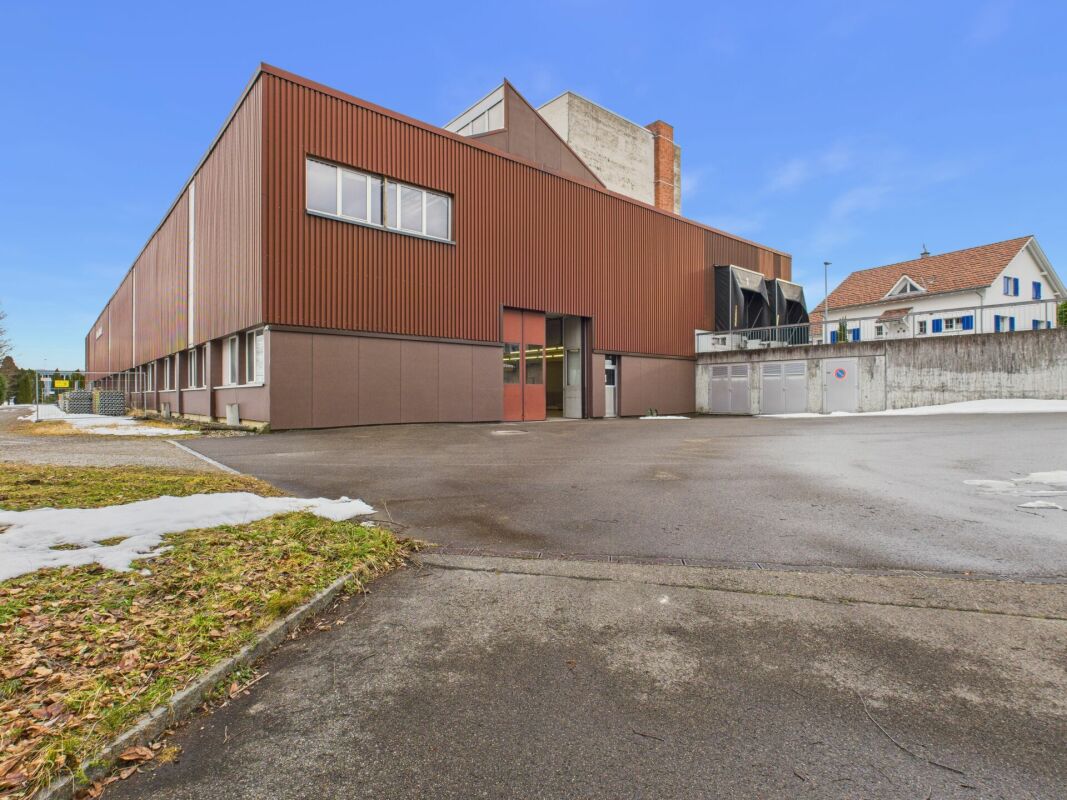
The commercial building, constructed in 1990, is located in Dürnten in the established industrial area of Rothaus, in close proximity to the A15 motorway junction. The property comprises workshop, commercial, office, and storage spaces, as well as a 4½-room attic apartment, which is currently used as an office. The offer is complemented by 19 outdoor parking spaces.The property impresses with a versatile building structure, featuring commercial and storage spaces in the basement (with partial daylight), workshop/commercial spaces with good ceiling height of approximately 3.75 m on the ground floor, commercial/office spaces on the upper floor, and additional spaces in the attic (attic apartment). The load-bearing capacity of approximately 500 kg/m² on the ground floor and approximately 300 kg/m² on the upper floor, the goods/personnel lift, and two large folding sliding doors on the ground floor provide good conditions for various commercial uses.Particularly attractive is the combination of stable income situation and long-term usage flexibility: The entire property has been rented to a single company since 1990. This makes the property suitable both as an investment object with existing rental income and for buyers who want to examine medium- to long-term owner-occupation, partial rental, or repositioning.Have we sparked your interest? We would be happy to send you the sales documentation. Further information can also be found on our website (www.immobilien-praxis.ch).
Large & bright commercial space, office and studio
- Large & bright commercial spaces (only quiet businesses; no CBD, no red-light and no erotic offers)- Room No. 002 and 003 including own built-in kitchen and toilet with 226 m2 - CHF 2'350.-- incl. heating and ancillary costs in advance >> Ideal for workshops, movement therapies/dance lessons or as a shop-in-shop (café & movement therapy/boutique/retail)- These two adjacent rooms can also be divided and rented individually- Parking available- Room height approx. 2 m 80- Last renovation summer 2020
Building land in Wald ZH Parz. 9743
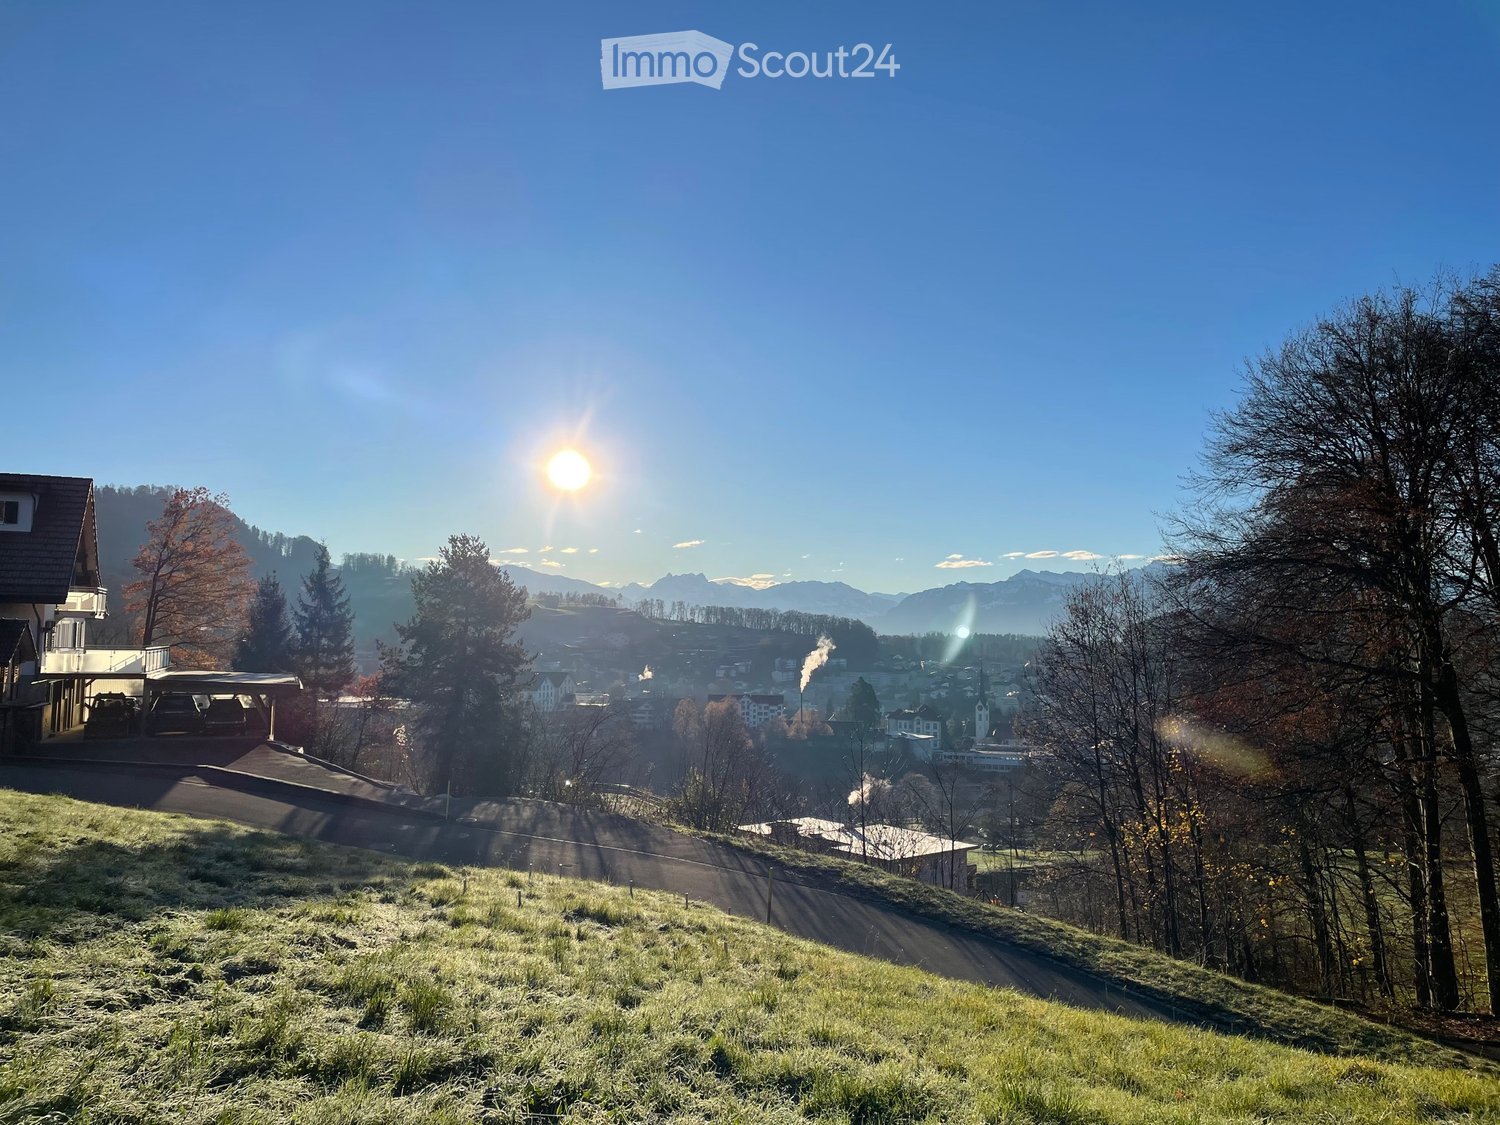
The property is located in a wonderfully quiet and scenic spot. It is fully developed. The utility lines are on the property and the internal access road has also been created.This is a classic single-family home zone. AZ 1.4. According to the land register extract, only single-family homes with gable roofs are permitted.There are various project studies that allow for a very exciting, diverse, and spacious development.The property is being sold free of any obligations.
Attractive office space in the "Bachtelhof" business center
Office space in the exciting business center "Bachtelhof"
Praxis community under construction – for people with visions
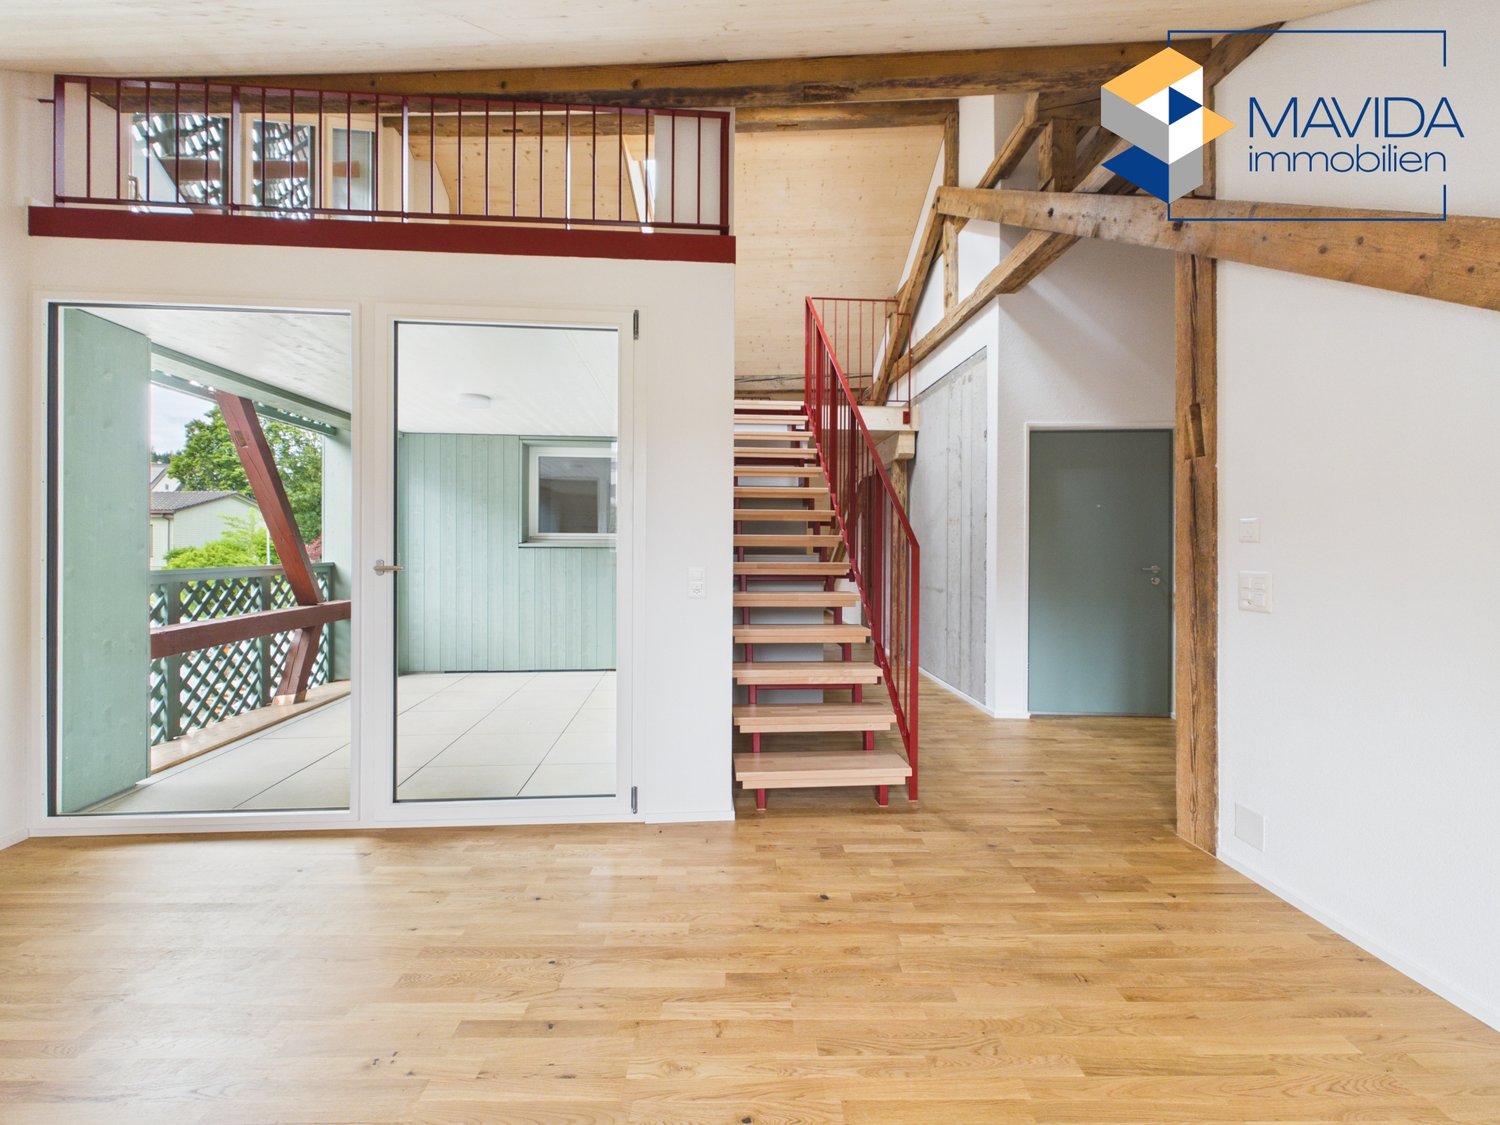
In a lovingly renovated building with a lot of charm and history, we offer attractive spaces for a praxis community. The historic house from 1854 was extensively renovated and combines stylish architecture with modern comfort today.The bright and friendly rooms convince with high-quality materials, visible wooden beams, and a pleasant atmosphere. The open and inviting design creates ideal conditions for professionals from the fields of health, therapy, consulting, and coaching who value a representative and quiet working environment.An elevator leads directly to the rooms and ensures comfortable and barrier-free access. Two modern wet cells, a spacious loggia, and the shared use of the well-kept garden area provide additional comfort.The property is located in a quiet and sunny spot in the heart of Wila. Shopping facilities, bus stop, and train station are easily accessible on foot. At the same time, the natural surroundings create a relaxed atmosphere and provide a pleasant framework for concentrated work.Parking spaces are available in the form of underground and outdoor parking spaces and can be rented.This is an ideal place for people who want to further develop their practice or offer in a special environment. We look forward to your contact.
Price hit: For interim use including crane system & SB wash station
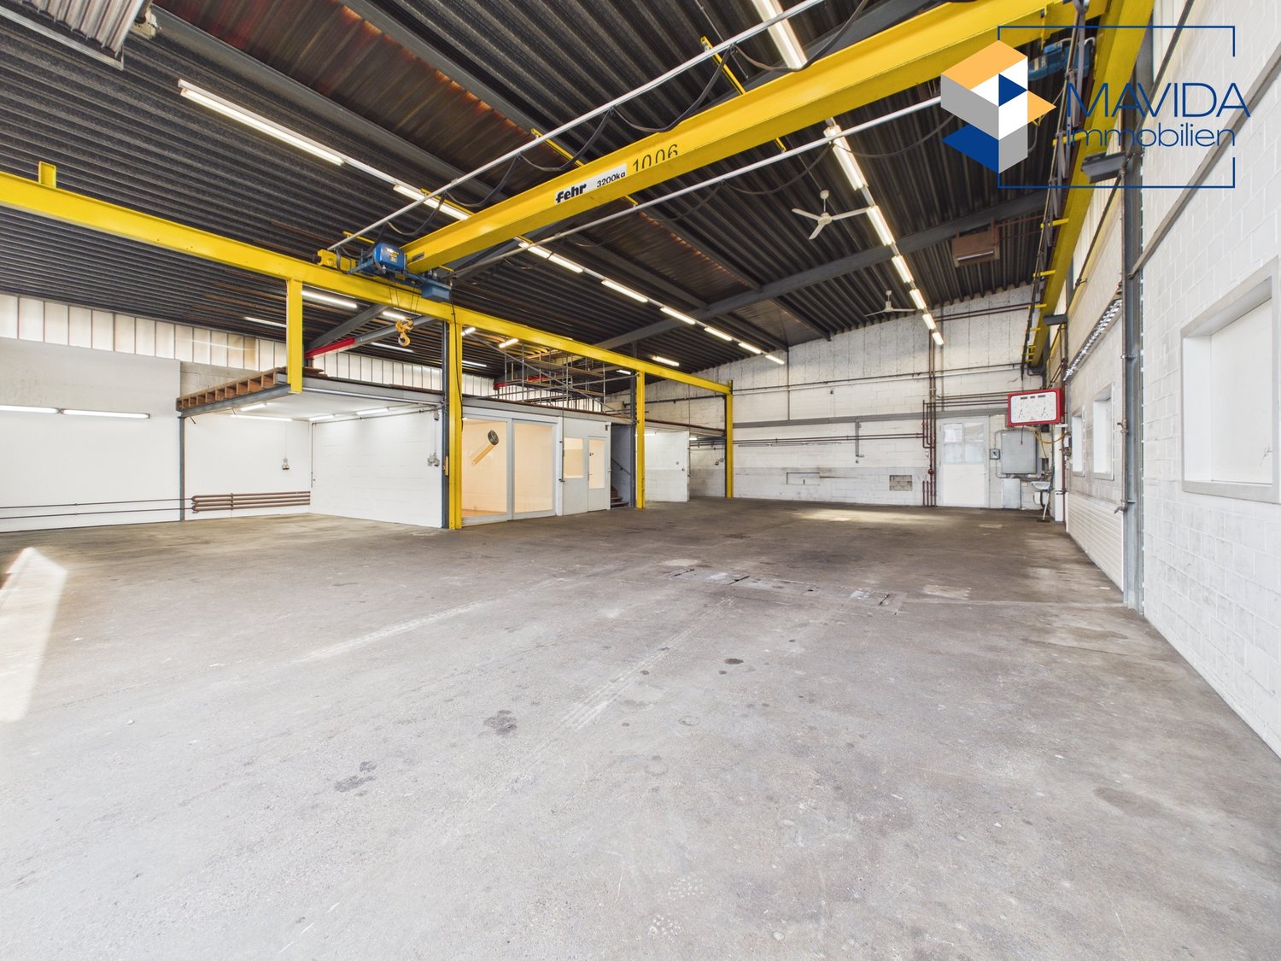
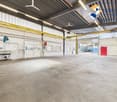
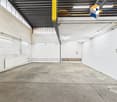
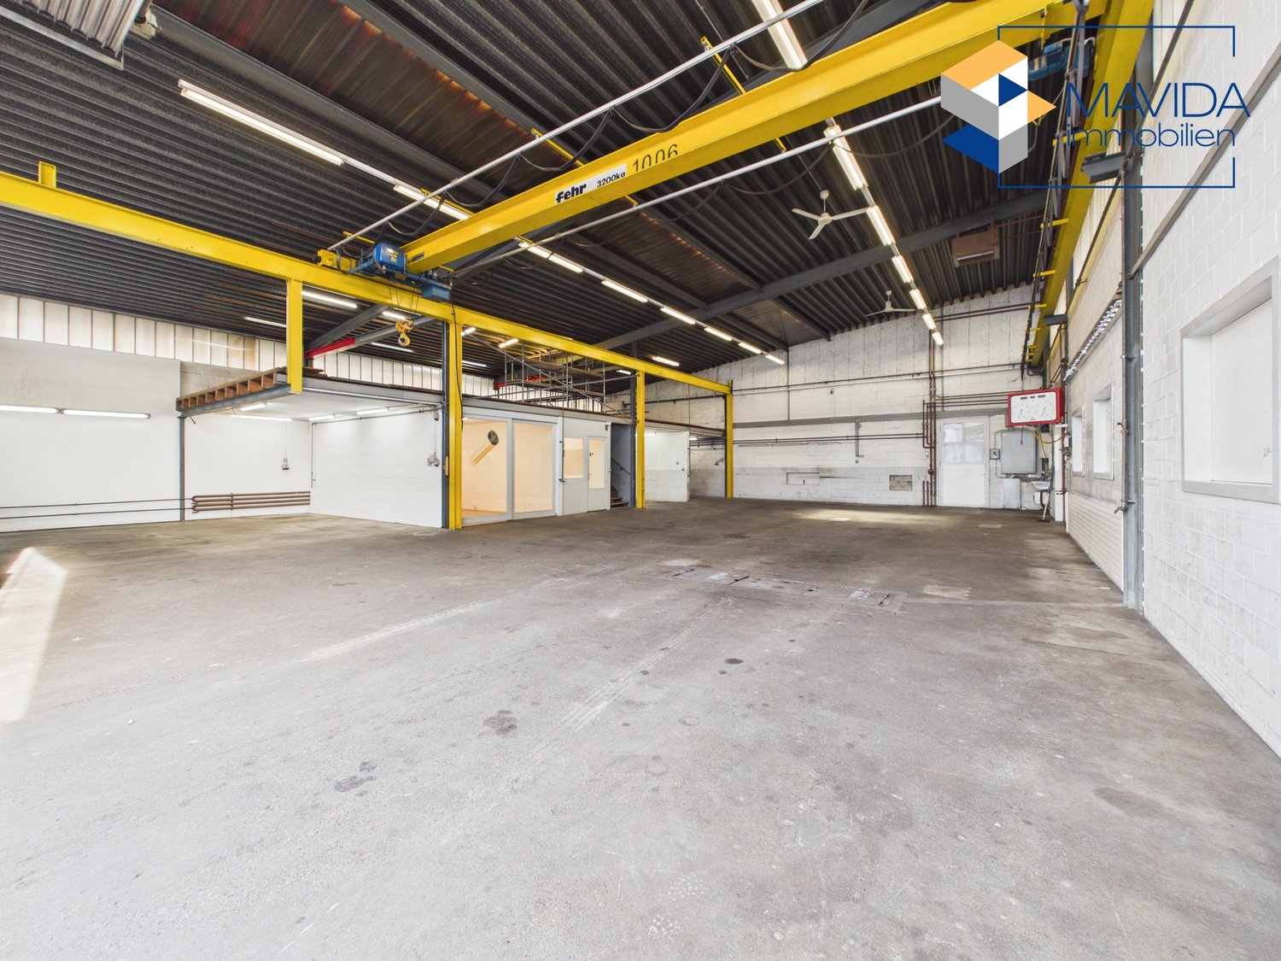
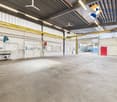
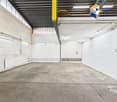
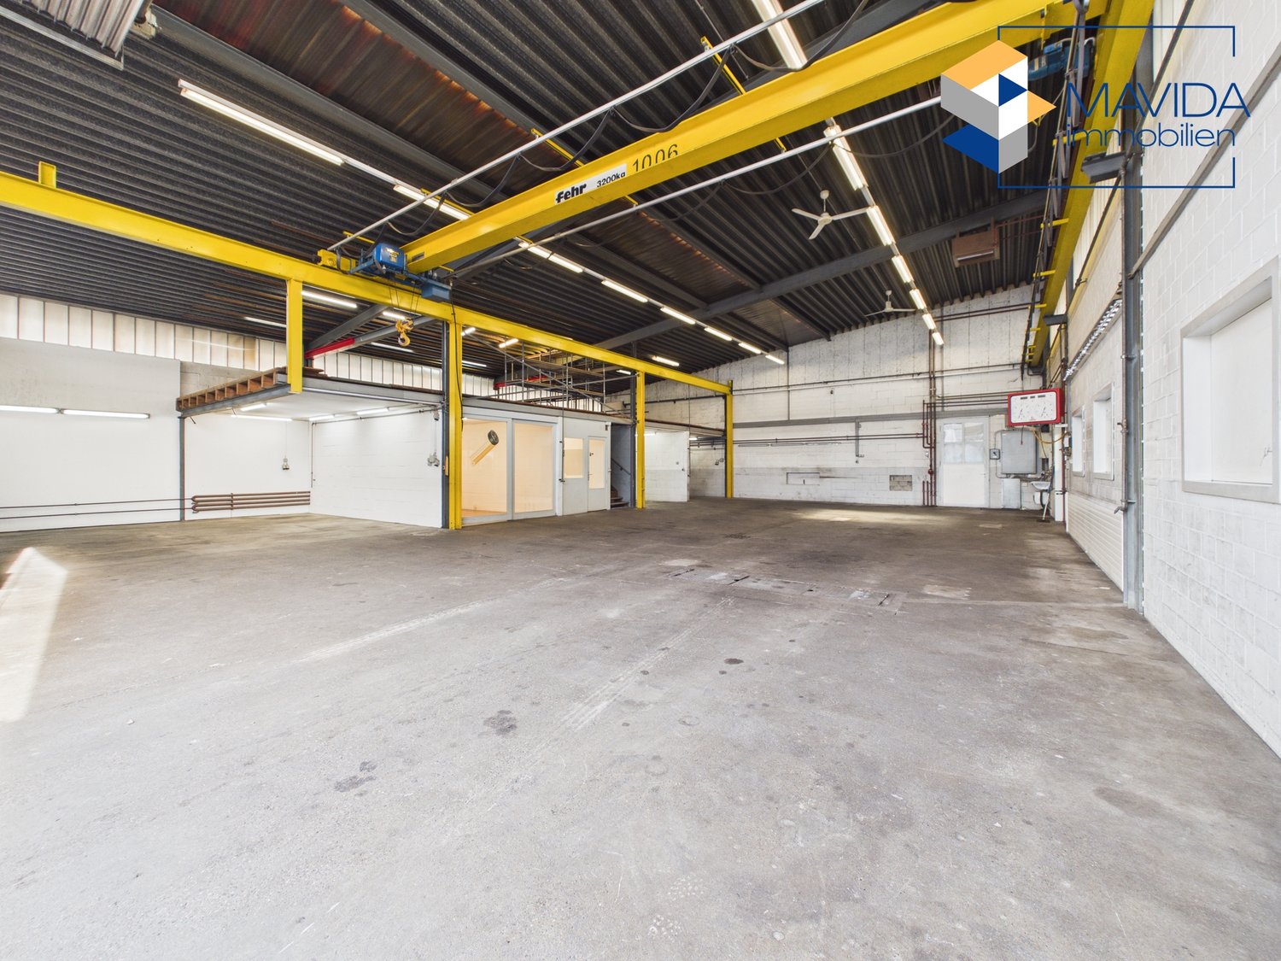
Variant 1 Interim use: 2'900.- per month • Notice period: By the end of the next month • Deposit: CHF 2'900.- Variant 2 Contract with term until end of 2028 with extension option: CHF 4'900.- per month • Deposit: CHF 25'000.- This versatile commercial space offers ideal conditions for demanding manual and industrial uses with 280 m² on the ground floor, a further 88m² of space on the gallery, a room height of 7 meters, and a 3.2-t crane system.Highlights at a glance: • approx. 287 m² of usable space on one level • additional approx. 88 m² of space on the gallery • 7 m ceiling height – ideal for large machines & lifting equipment • Crane system up to 3.2 t (commissioning, service, and maintenance at the expense of the tenant) • Electric sectional door • Separate office and meeting rooms • Parking spaces directly in front of the property (rentable) • Very good storage and logistics options • Wash station: Directly opposite (20m) is the SB facility for vehicle washing/engine/chassis cleaning, etc. The facility has a slot system (use against separate billing). The workshop offers optimal conditions for car workshops, tire trade, machine construction, and similar commercial uses.
Representative car workshop including crane system / repair service / workshop / warehouse / SB washing area
Variant 1 Contract with term until end of 2028 with extension option: CHF 4'900.- per month • Deposit: CHF 25'000.- Variant 2 Interim use: 2'900.- per month • Notice period: Until the end of the next month • Deposit: CHF 2'900.- This versatile commercial space offers ideal conditions for demanding manual and industrial uses with 280 m² on the ground floor, a further 88m² of space on the gallery, a room height of 7 meters and a 3.2-t crane system.Highlights at a glance: • approx. 287 m² of usable space on one level • additional approx. 88 m² of space on the gallery • 7 m ceiling height – ideal for large machines & lifting devices • Crane system up to 3.2 t (commissioning, service and maintenance at the expense of the tenant) • Electric sectional door • Separate office and meeting rooms • Parking spaces directly in front of the property (rentable) • Very good storage and logistics options • Washing area: The SB system for vehicle washing/motor/chassis cleaning, etc. is located directly opposite (20m). The system has a slat system (use against separate billing). The workshop offers optimal conditions for car workshops, tire trade, machine construction and similar commercial uses.Available immediately.
Two connected commercial halls with crane system and SB washing station
For rent are two connected commercial halls, ideal for production, workshop, storage or logistics businesses. The combination of spacious areas, high room height, integrated crane system and direct proximity to an SB washing station offers optimal conditions for various commercial uses.Hall 1 – Workshop and production areaThe first hall impresses with a usable area of approximately 287 m² on the ground floor and an additional gallery area of approximately 88 m². With a room height of 7 meters and a 3.2-t crane system, the hall is perfectly suited for demanding manual and industrial work.Equipment and highlights: • Approximately 287 m² of usable area on the ground floor • Additional gallery with approximately 88 m² • 7 m room height • Crane system up to 3.2 t (commissioning, service and maintenance at the expense of the tenant) • Electric sectional door • Separate office and meeting rooms • Very good storage and logistics possibilities Directly opposite the property (approx. 20 m) is also an SB washing station for vehicles, engines and chassis. The system has a split system and can be used against separate billing.Hall 2 – Storage and commercial areaThe second, directly connected hall offers approximately 215 m² of ground-level commercial space.Equipment and highlights: • Approximately 215 m² of usable area • 7 m room height • Electric sectional door Varied usage possibilitiesThe two halls together form a functional and flexibly usable commercial unit. Outdoor parking spaces directly in front of the property can be rented separately.Those who want to get a better overview before the on-site inspection can view both objects online:https://tour.giraffe360.com/043961760de24e4da1f7f971be766418/?nocookiehttps://tour.giraffe360.com/96f30e0a1a174861bb93df38d3e7253a/?nocookieWe would be happy to show you this versatile commercial property during a personal viewing.Rental conditionsThe rental object is rented with a limited rental contract until the end of 2028. There is an option to extend the contract after the expiration of the agreed rental period. Rental deposit: CHF 40,000.–.Available immediately.
Commercial and retail space in a historic old building – Aathalstrasse 84, Uster
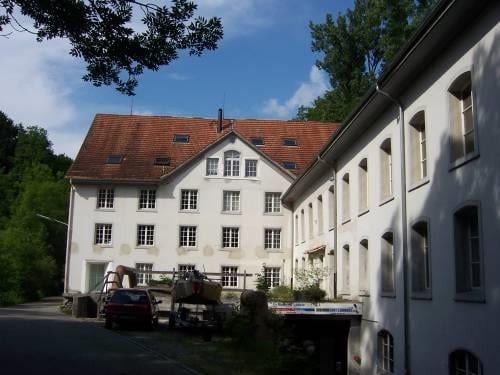
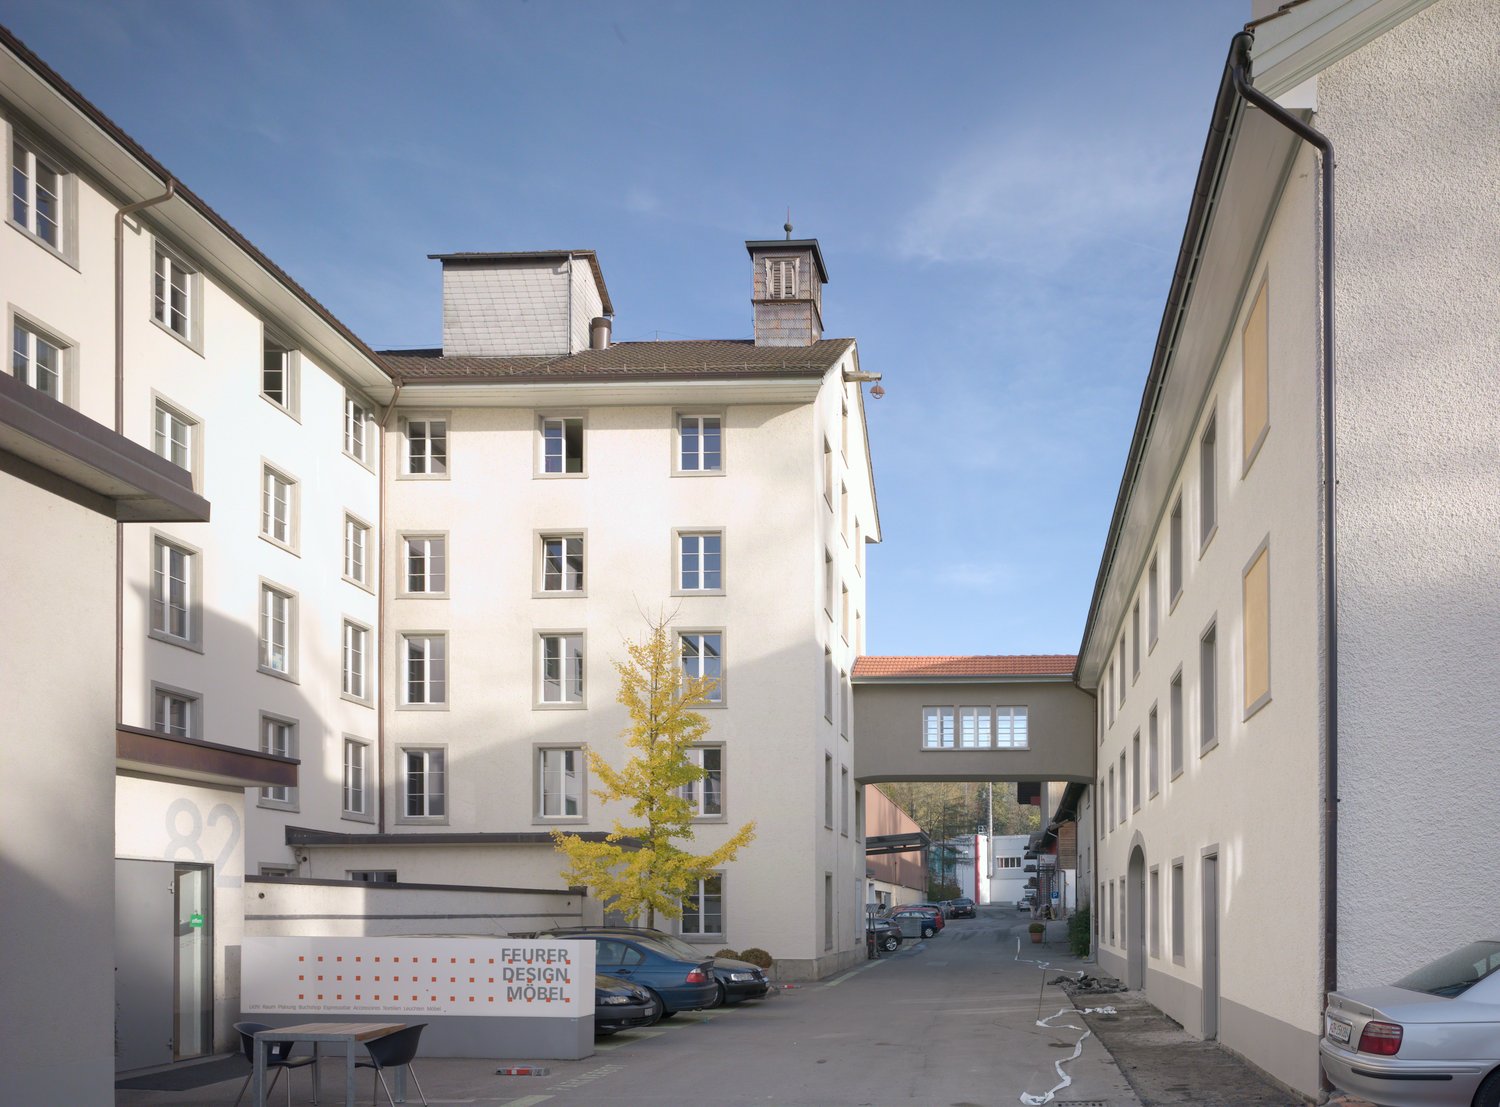
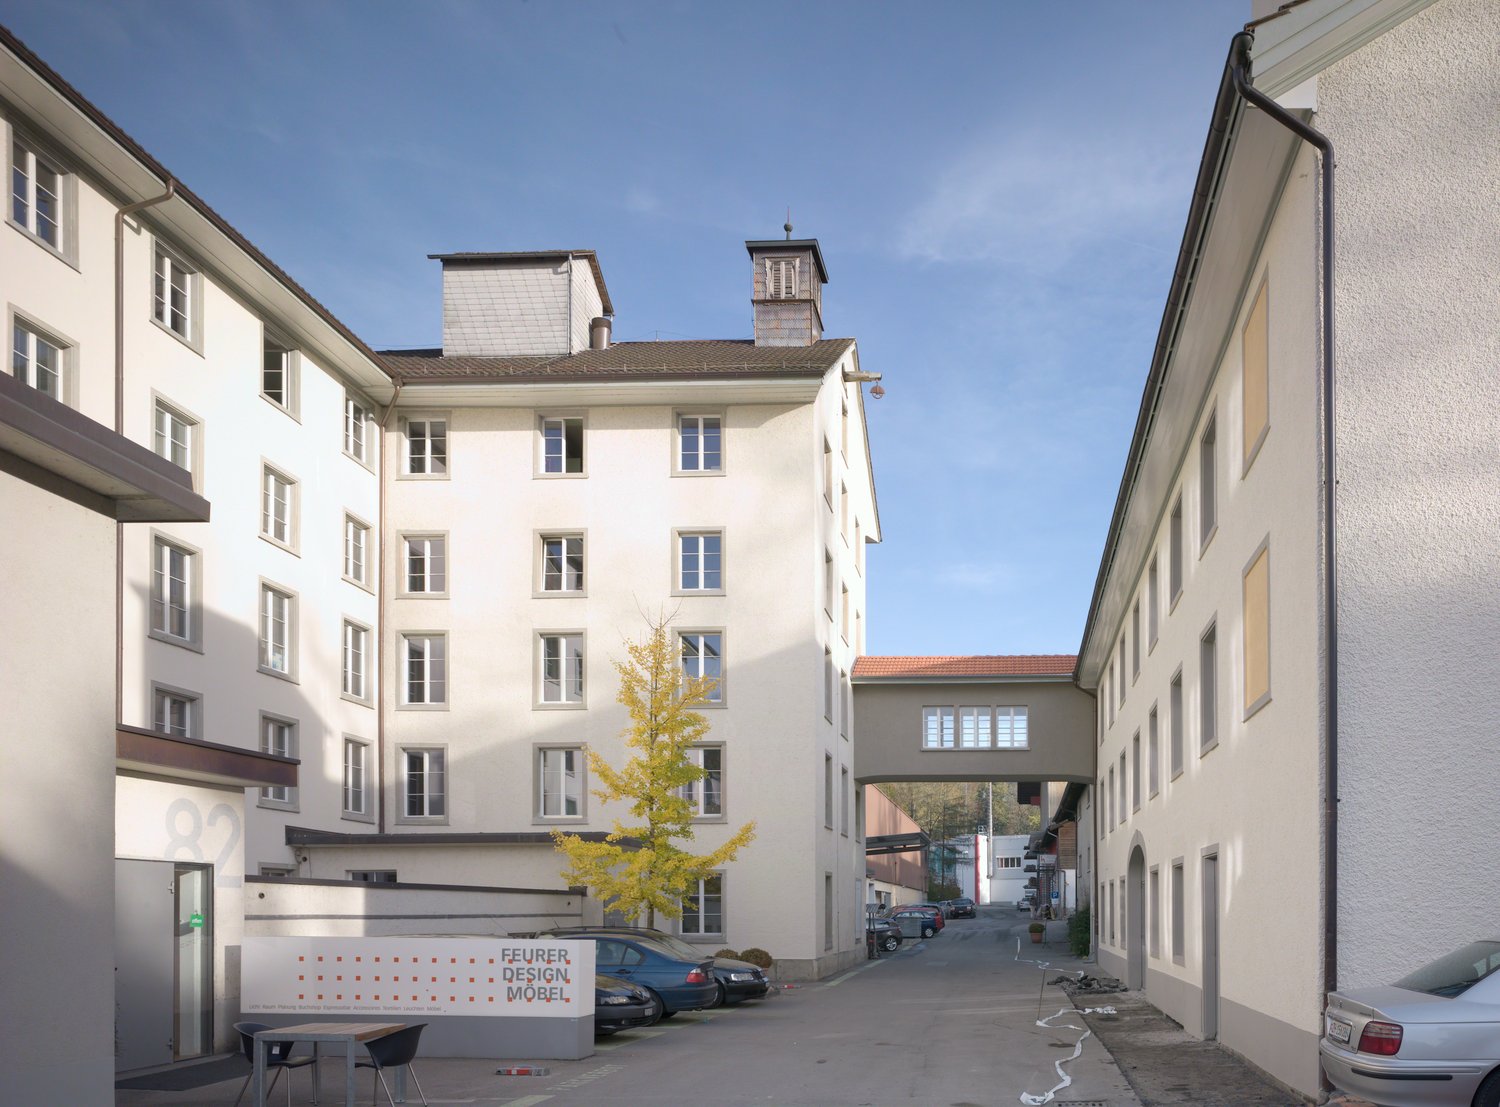
Discover this unique commercial and storage space in the historic factory building from 1829 at Aathalstrasse 84 in Uster. Here, we offer loft spaces for many different small businesses on five floors.The rooms present themselves functionally and with plenty of daylight, the floors consist of a warm brown cement floor and the view goes into the green of the adjacent agricultural zone.Highlights of the property: • 298 m2 total area with a room height of 2.55 m and a floor load capacity of 300 kg/m². • Room infrastructure: Direct access to the large freight elevator with ground-level delivery, separate passenger elevator, water, sewage, power, and internet connections available. • Parking: sufficient parking spaces available. • General facilities: toilet facilities, tea kitchen with sink and dishwasher on each floor. • Accessibility: direct access to the A15 highway, local bus 300m, S-Bahn to Zurich every 15 minutes). • Catering: the former staff restaurant with a beautiful garden is open to all. Contact us, we would be happy to show you the diverse possibilities that this space has to offer.
Our historic factory area in Oberuster is located directly at the A15 motorway exit and is easily accessible by car, public transport, and bicycle. Our rooms are characterized by their functionality and loft atmosphere. That's why many small businesses from different industries are based here.Highlights of the property: • 183 m2 Total area with a room height of 2.55 m and a floor load capacity of 300 kg/m², divided into 2 rooms of 83 and 100 m2. The two rooms could also be rented individually (the connecting door is still missing in the plan). • Features: Finished floor in brown-beige wood tone made of wood cement, small office build-out partially made of glass (11.5 m2), power and internet connection, floor load max. 300kg/m2. • Parking: sufficient parking spaces available. • Storage rooms can be rented. • General facilities: large freight elevator, passenger elevator, toilet facilities, tea kitchen with sink and dishwasher on each floor, meeting room, showers. • Accessibility: direct access to the A15 motorway, local bus 300m, S-Bahn to Zurich every 15 minutes). • Catering: the former staff restaurant with a beautiful garden is open to all. Contact us, we would be happy to show you the diverse possibilities that are available to you here.
Your new location in Rüti ZH
Discover these versatile office spaces in an industrial building on Neuhofstrasse 10 in Rüti.The premises convince with: • Spacious room layout: Several bright rooms with white walls and large windows provide a pleasant working atmosphere • Solid equipment: Elevator, meeting room, and kitchen • Practical details: The technology/server room and toilet facilities (ladies and gentlemen) are directly integrated into the premises • Parking spaces: Several parking spaces available directly at the building Location and connection: The building is located in a quiet environment and yet offers excellent accessibility. The bus stop "Pilgerhof" is only a few minutes' walk away.These office spaces are available immediately and are ideal for companies looking for functional and well-connected premises in Rüti. The combination of solid infrastructure, practical equipment, and good location makes this property an excellent choice for your business.
809m2 bright industrial and storage space in the industrial area of Hittnau
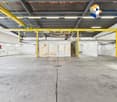
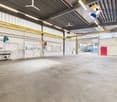
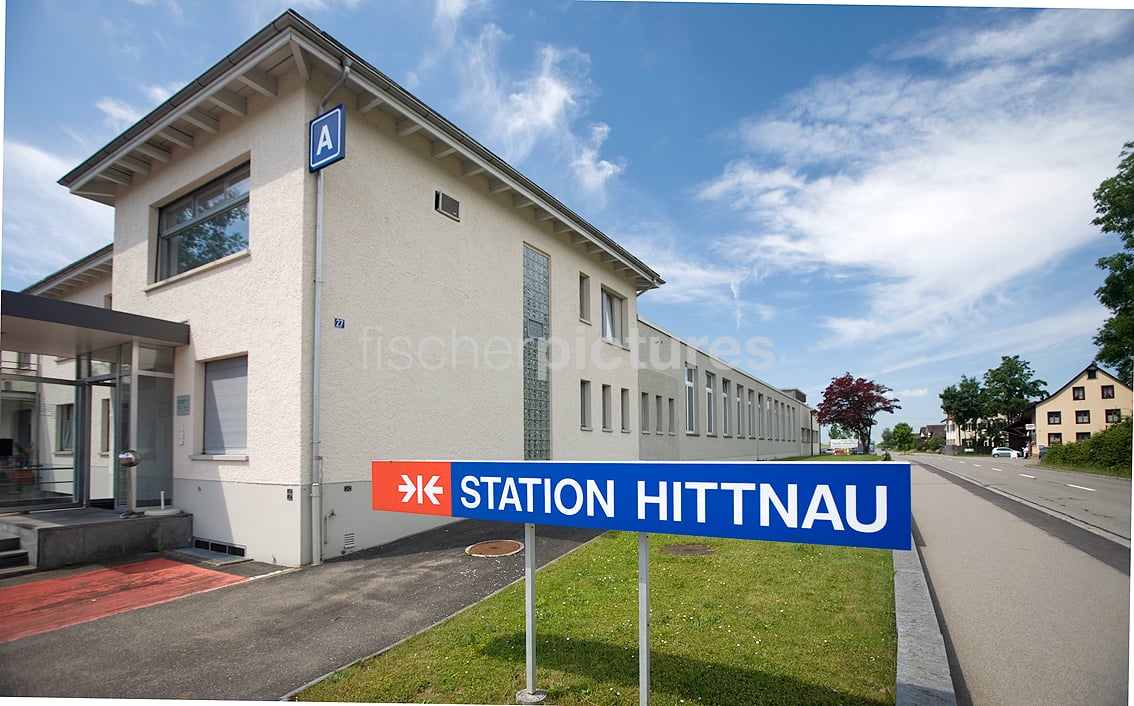
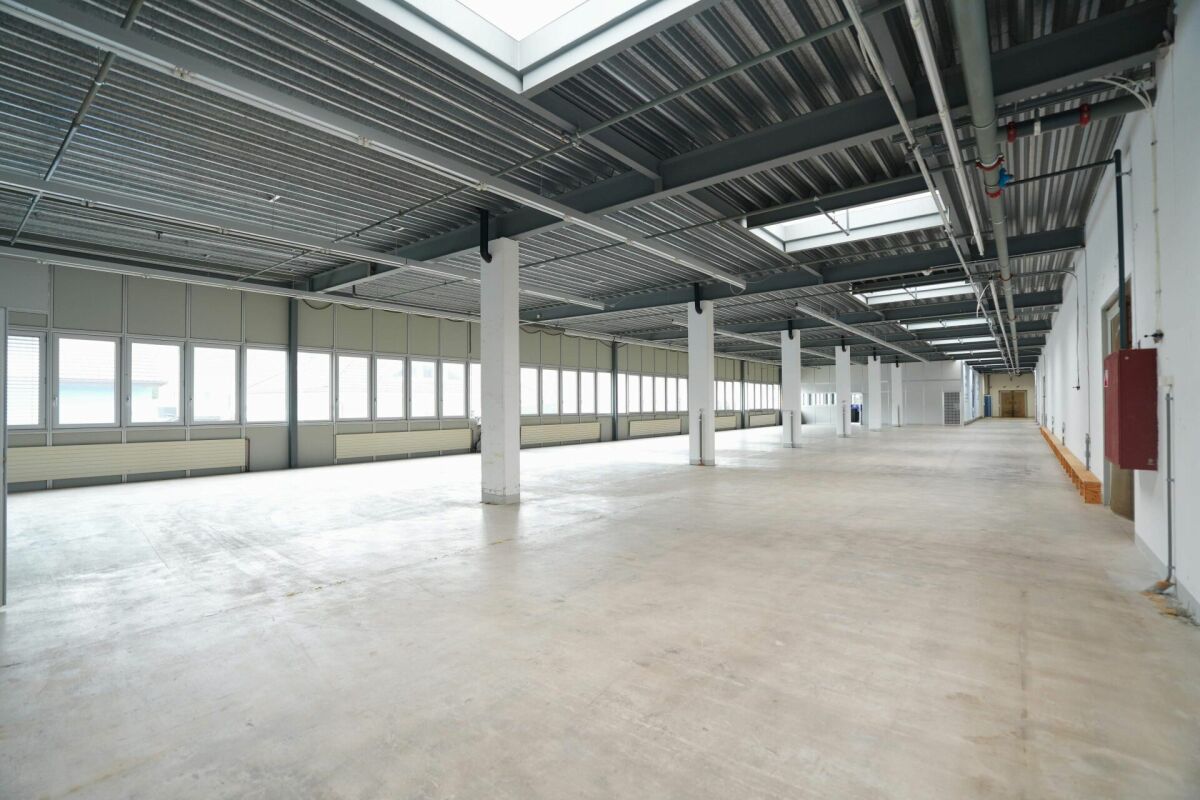
Welcome to this spacious and versatile industrial and commercial area STATION HITTNAU directly on the cantonal road. Many companies from different branches are at home here. Highlights : • 809 m2 of usable space on the ground floor on one level, ideal for production, workshop operation, storage, etc. • Hall height between 3.50 and 4.40m – perfect for the use of forklifts and large machines, plenty of daylight thanks to large windows and skylights. • high floor load allowed – perfect for the use of forklifts and large machines. • Ramp & Lift: Loading ramp as well as a lift with a capacity of 3'500 kg for efficient delivery directly in front of the door. • Full utility connections: Power, water, and sewage connections and hall lighting available. • Parking spaces: Sufficient parking space available on the premises. • Office and break areas: Two colorful modules are built into the hall as offices and/or break rooms. Location & Environment: • The Hittnau industrial area can be reached without traffic jams (e.g. via Pfäffikon ZH). • The bus stop Hittnau Industry is located 4 minutes' walk away. This commercial space offers ideal conditions for production, storage or craft businesses that are looking for a modern, well-equipped and conveniently located infrastructure. Take the chance to locate your business at this attractive location in Hittnau. We would be happy to show you the diverse possibilities in these bright rooms without obligation.
Attractive commercial/office and storage space
Commercial, office and storage space with versatile usage options in Kirchberg SGAt Froheimstrasse 9 in Kirchberg SG, an attractive rental space of approximately 850 m² is available, suitable for various commercial uses. The building's own photovoltaic system (ZEV) on the roof provides cheap electricity.The space is simply constructed, heated and features an integrated sprinkler system, which guarantees a high level of fire protection. The floor load is approximately 1,000 kg, allowing for flexible use for storage, logistics or production purposes up to medium load.Delivery is efficiently solved and takes place either via two outdoor ramps or conveniently via a driveway to the shared transshipment point with a roll-up door. This infrastructure enables smooth goods movements and optimal operational processes.Additionally, sufficient outdoor parking spaces are available, which can be rented separately if needed. A partial rental of the space is possible from 400 m². On the ground floor, there are also spacious, separate toilet facilities for ladies and gentlemen. If required, an additional storage room with approximately 18 m² on the ground floor or with approximately 48 m² on the upper floor can be rented.The property itself convinces with its functional equipment, good accessibility and flexible usage options - ideal for commerce, storage, logistics or production.
Attractive and bright office spaces
In the industrial quarter of Fehraltorf, we are renting out these attractive office spaces on the 3rd floor, available immediately or by arrangement. There are two enclosed and two open offices, an office kitchen, and toilets.The rooms are extremely bright and offer a beautiful view of the surrounding greenery. Access is available with a freight elevator and the room height is 2.65 meters.The house was built with Minergie-Plus and heated with district heating. The monthly costs, including ancillary costs, amount to SFr. 3252.- (excluding VAT). One or two outdoor parking spaces can be rented for SFr. 75.- per month. Minimum rental period 3 yearsInterested? Request the detailed documents with further information, pictures, floor plans, and the registration form for viewings.
Jewel for working and living
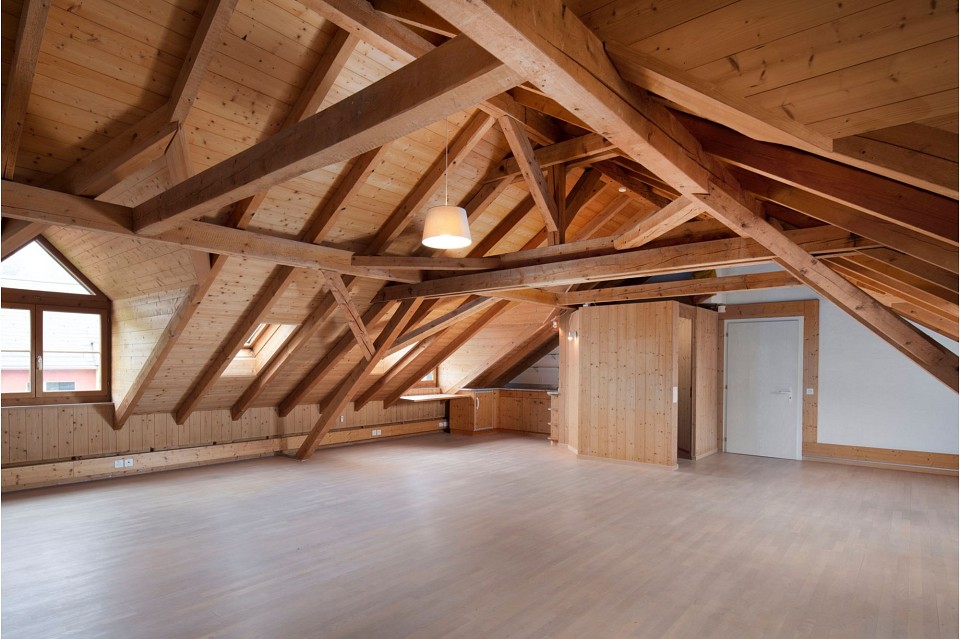
In the historic building of the old basket factory, just a stone's throw from the village center and the Wila S-Bahn station, lies this cozy gem. It is the perfect home office, studio, yoga room, practice or studio, or is ideal for working or hobby combined with living. The basket factory was built in 1896 and renovated in a building-biological manner in 1991. The building and the apartment are in impeccable condition. For sale as a single unit, the cozy 160 m² large 4½-room attic apartment (on the 2nd floor) with a sunny balcony and the additional 96 m² large studio are offered. Both are located on one floor and are internally connected. There are various possibilities for use.The careful interior design is cozy, with charm, a tile stove, two bathrooms, and a lot of wood. In this optimally lit apartment, you can enjoy the sun in the loggia facing east or on the southwest-facing balcony. In the basement, there is storage space in the cellar compartments. The sale includes two covered double parking spaces and a single garage, so a total of 5 parking spaces.A unique gem! Interested? Request the detailed documents with further information, pictures, and floor plans.
Attractive commercial space approx. 464 m2
Versatile commercial space on the ground floor with optimal access in Kirchberg SGIn Kirchberg SG, you can expect this spacious and flexibly usable commercial space with around 464 m² on the ground floor. The level access and large entrance gate enable comfortable delivery and optimal logistics processes.The bright rooms offer ideal conditions for various uses such as storage, production, workshop or office. Thanks to the open structure, the space can be individually adapted to your operational needs. Additionally, a sprinkler system (fire protection) is already available.Adequate toilet facilities are available for shared use on the same floor. Additionally, outdoor parking spaces can be rented separately, which creates additional comfort for employees and customers.An ideal solution for companies that value flexibility, good accessibility, and functional infrastructure.
Retail/Practice Space in Prime Location in Möwe Wetzikon Center!
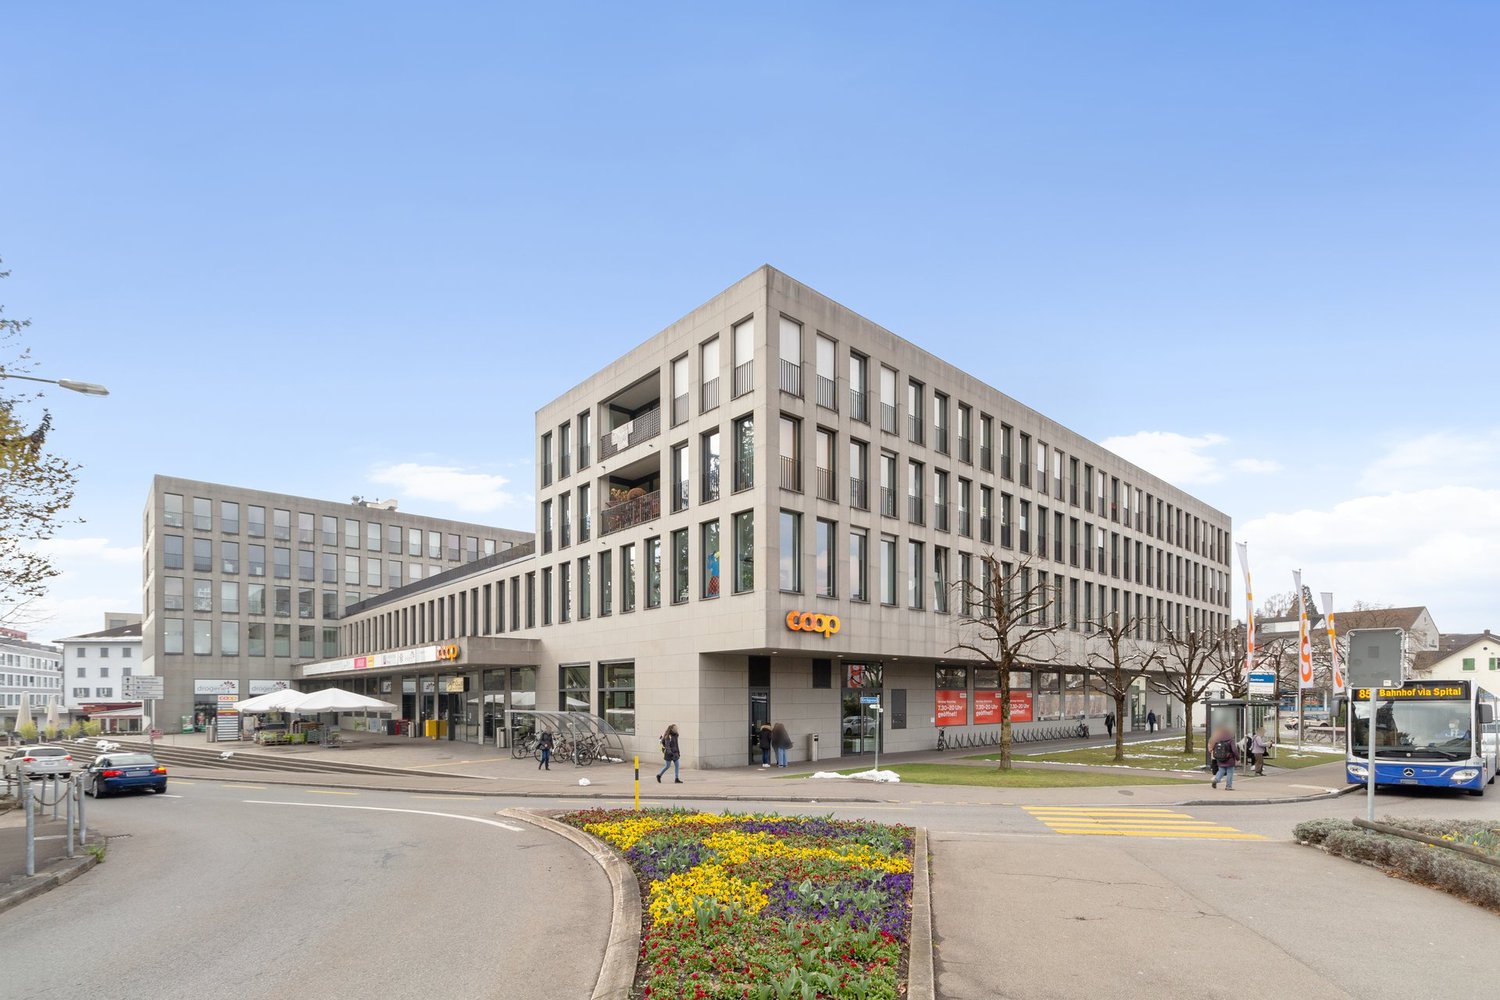
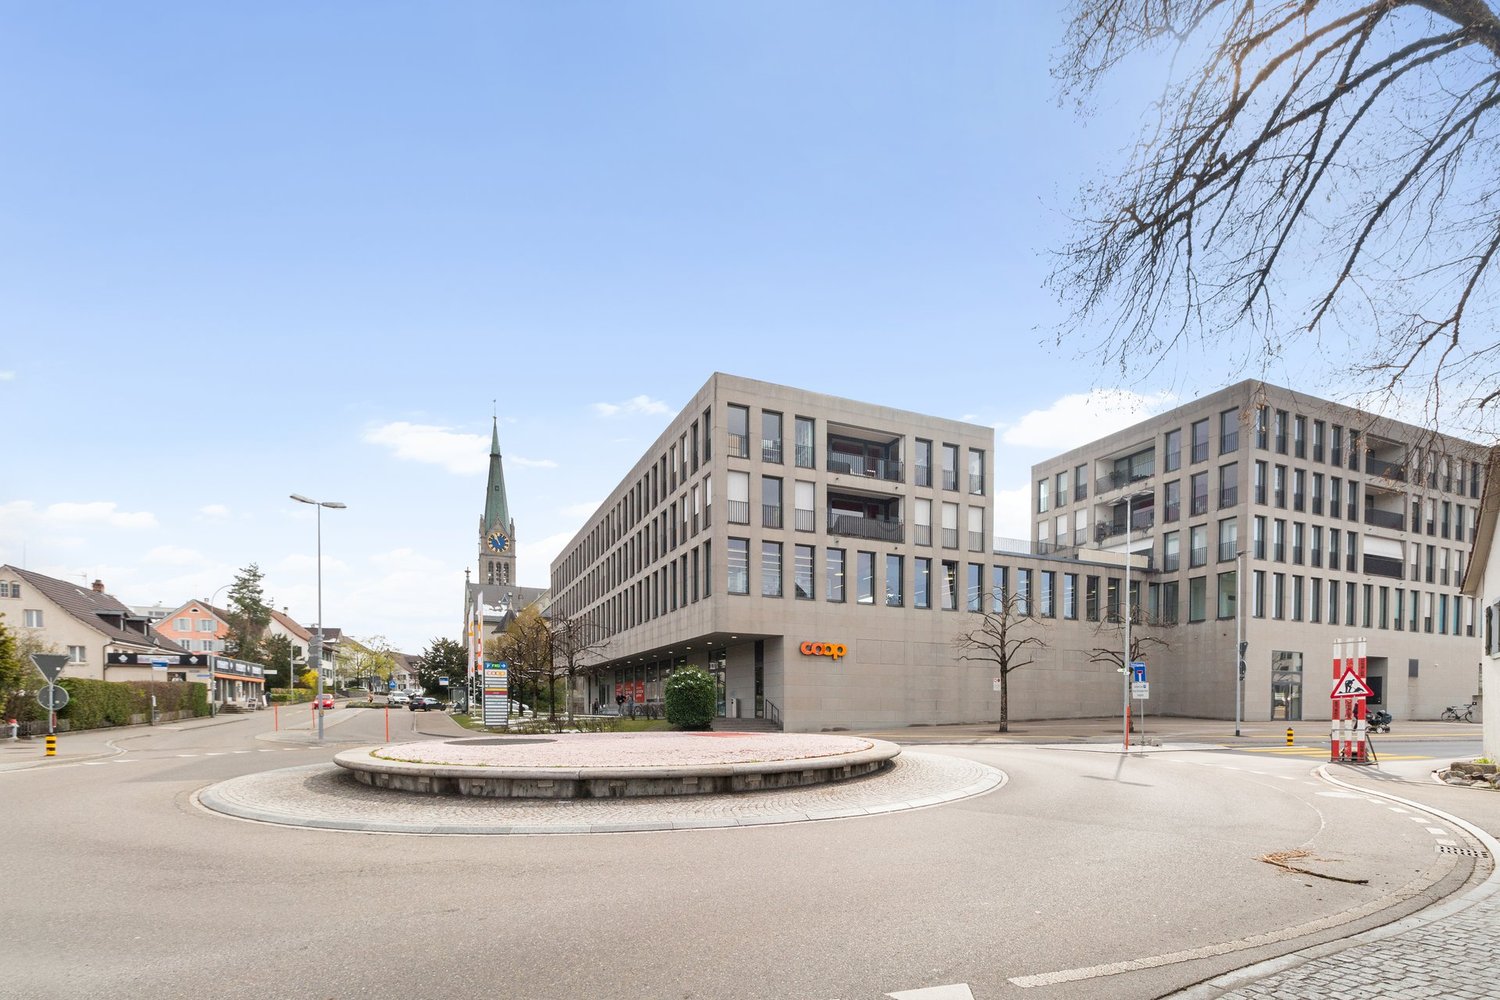
In the very central and modern Möwe center in Wetzikon, we are renting a commercial space that impresses with the following features:- 107m2 area with a well-thought-out floor plan- Bright and light-filled rooms (large window front) on the 1st floor- Ideal as a sales store or practice- The space is rented in its raw state - Elevator available- Parking garage for your customers- Parking spaces in the underground garage can be rented for CHF 150.- per month if desired- Numerous dining options in the immediate vicinityThe location is well connected and can be easily reached by bus and on foot. The same building houses renowned stores from the large-scale retail trade, pharmacies, physiotherapy centers, etc.Have we sparked your interest? We look forward to your contact.