8342 (Wernetshausen) - All Listings

We recommend expanding your search criteria to get similar results. The current filters didn’t return any matches.

If you don’t want to change your current search criteria, we recommend creating a search alert, so you’ll be notified when matching offers become available.

More objects in your automatically expanded search area
204 results - Radius: + 10km
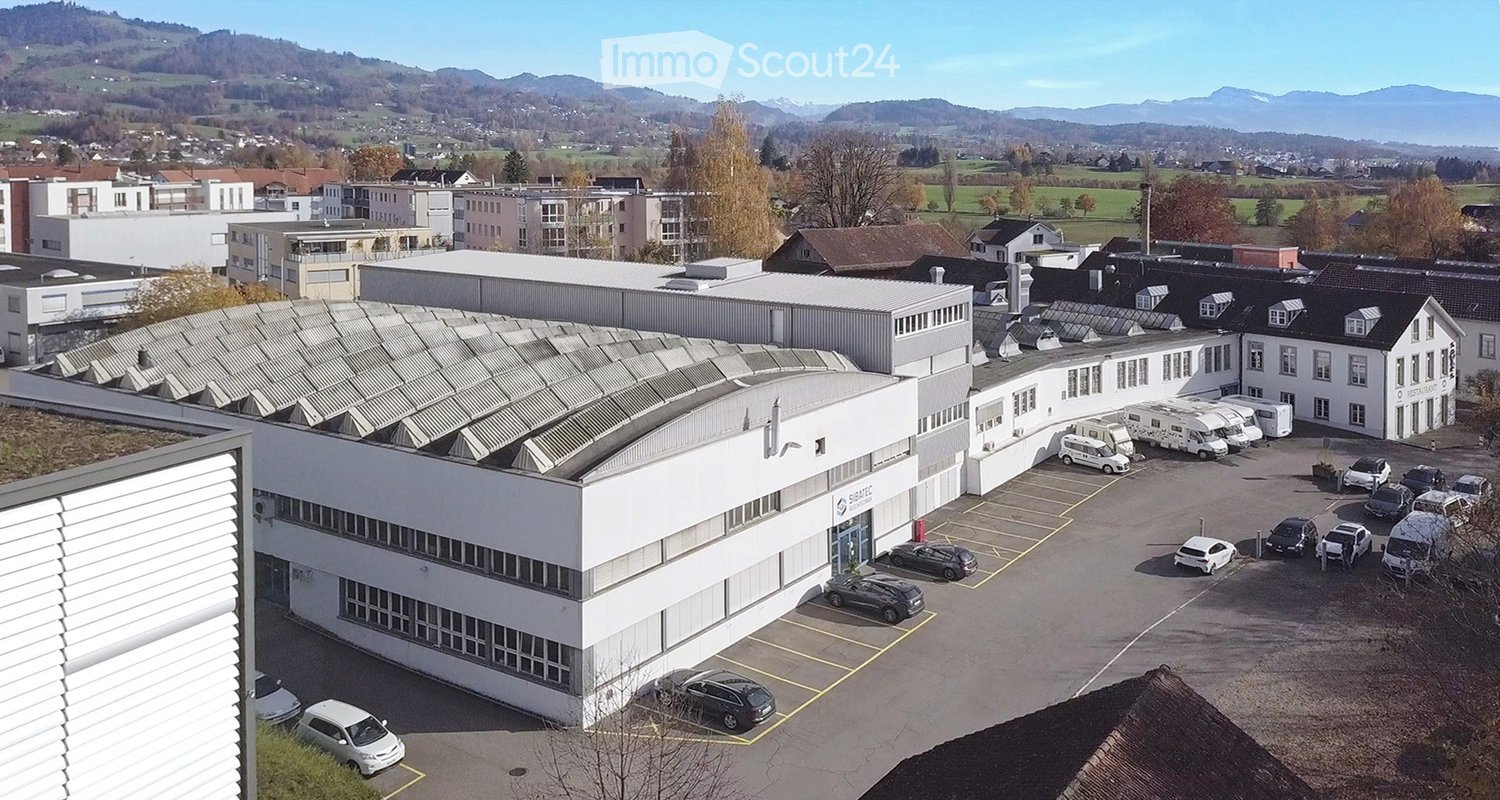
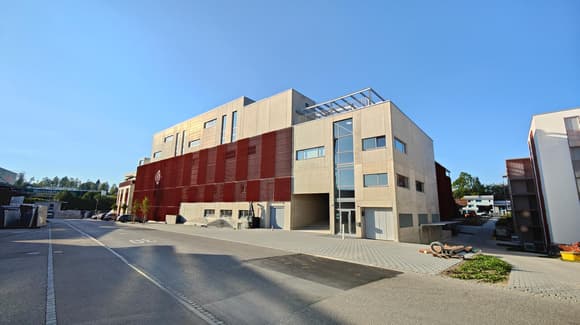
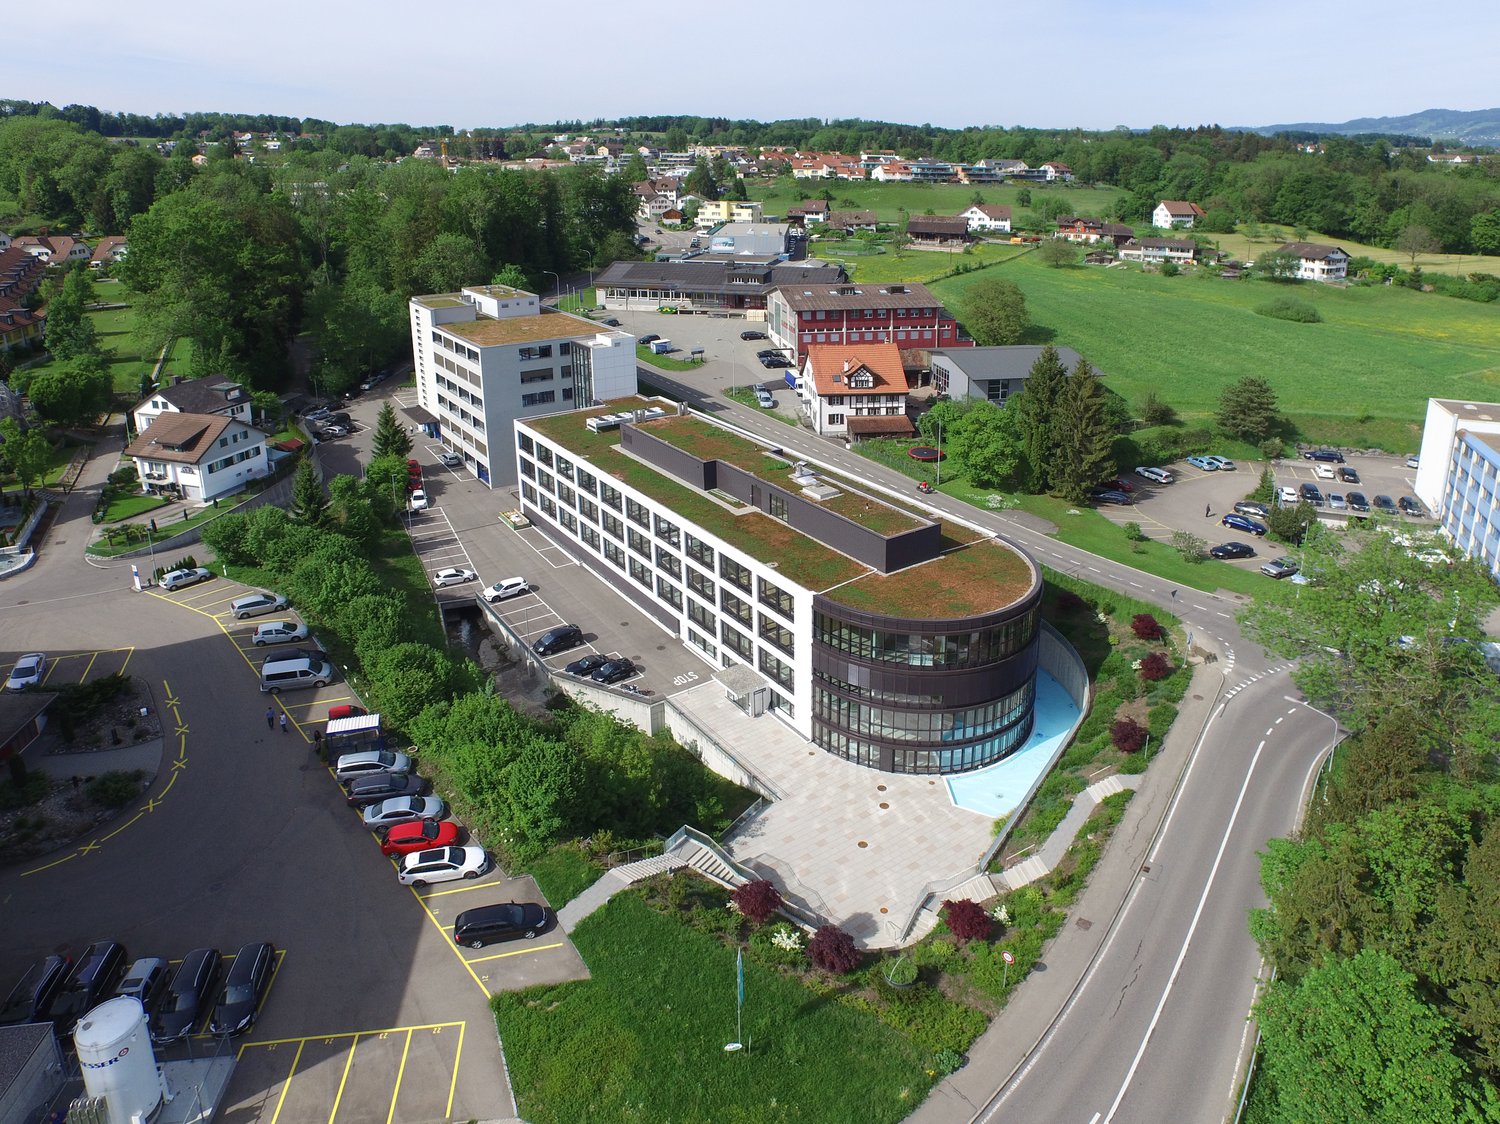
  • Large white building with multiple floors, multiple cars parked in front, green roof, large parking lot
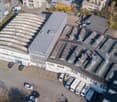
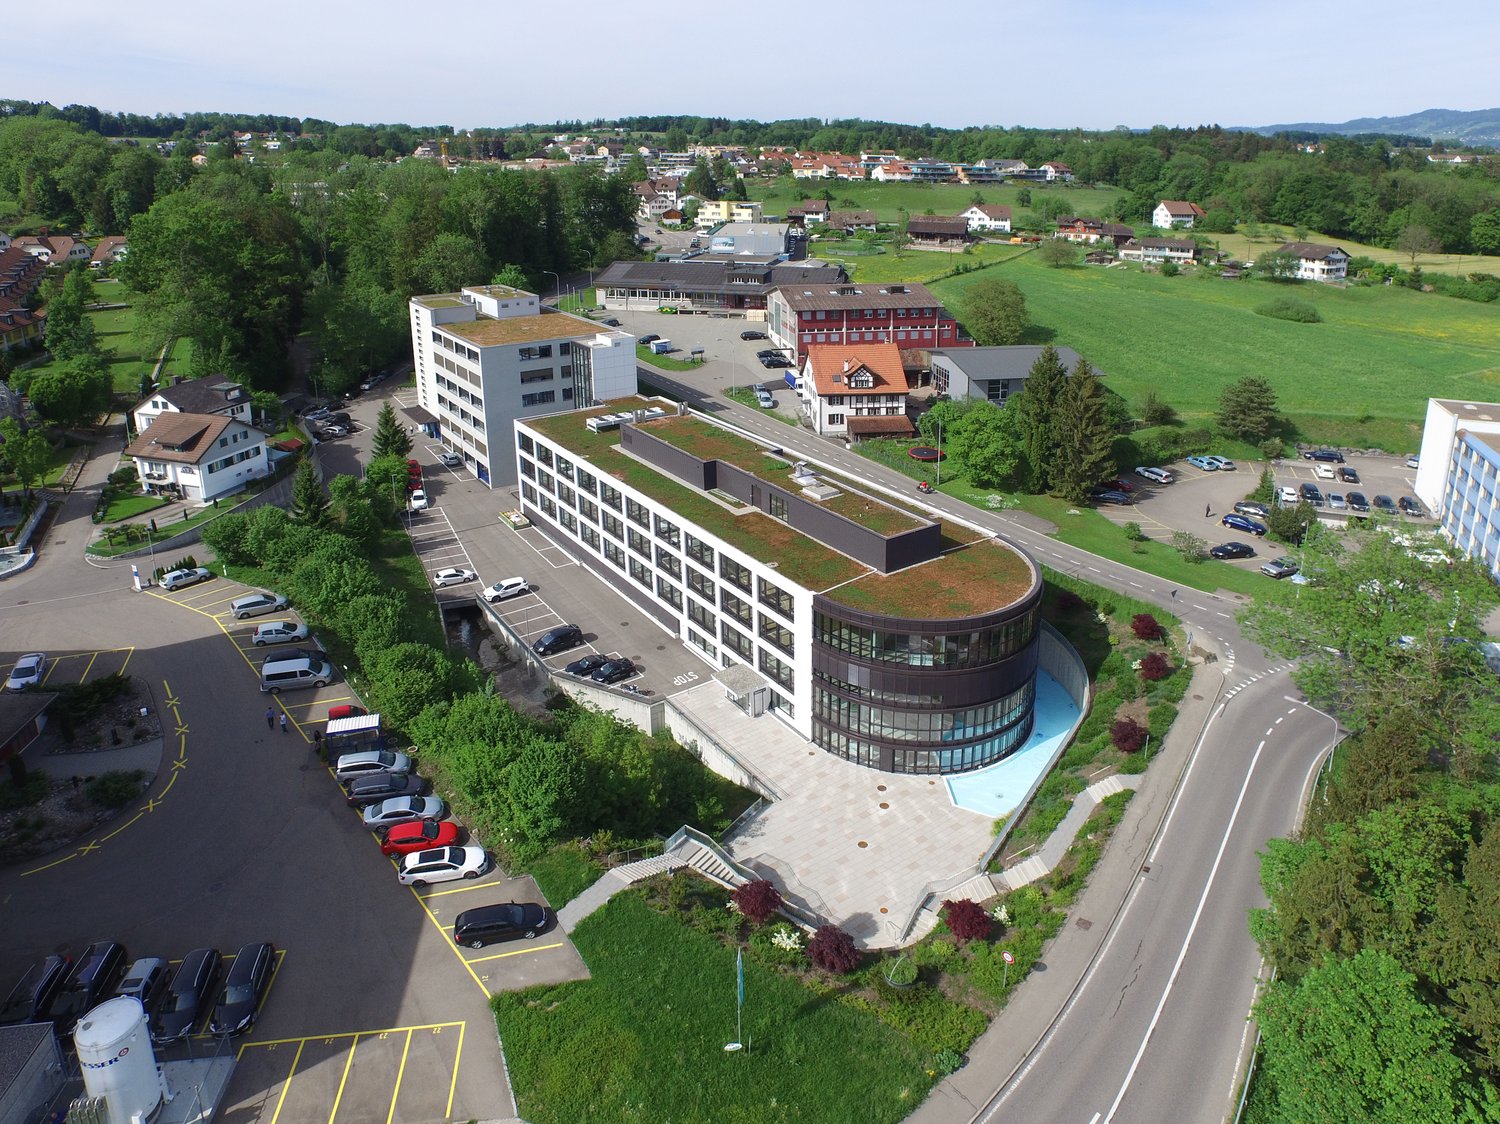
  • Large building with multiple floors, solar panels on the roof, multiple cars parked in front
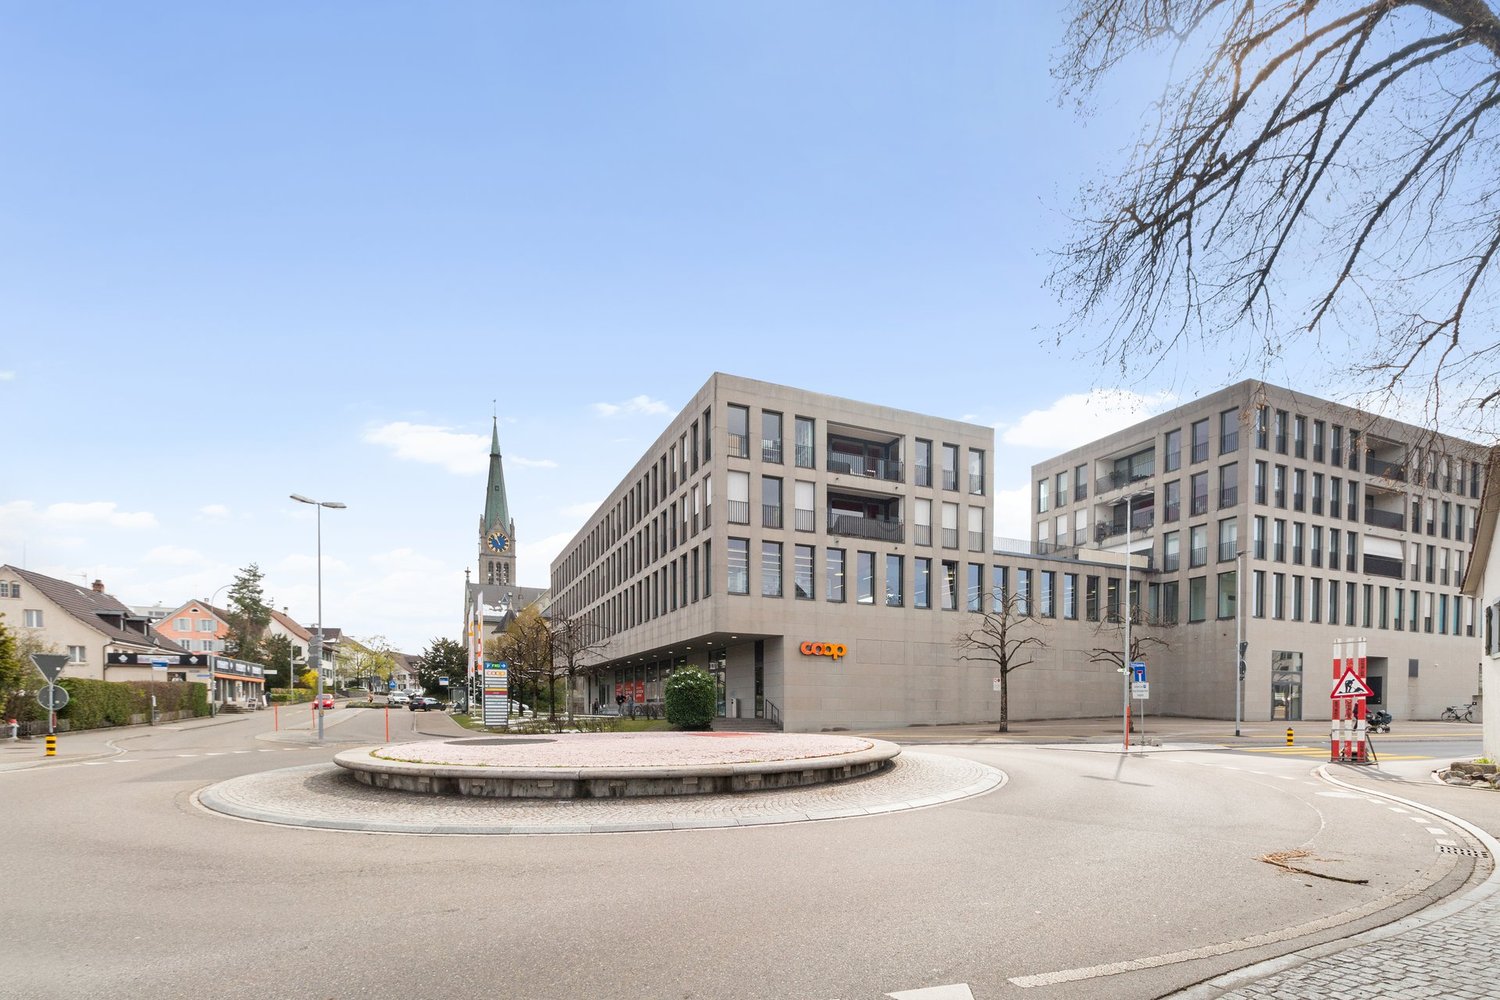
  • Large building with parking lot, solar panels on the roof, multiple windows, surrounded by other buildings and greenery
1 / 3
Large building with multiple floors, solar panels on the roof, multiple cars parked in front
Large building with parking lot, solar panels on the roof, multiple windows, surrounded by other buildings and greenery
Price on request
Premium

Sennweidstrasse 1d, 8608 Bubikon

Commercial / Industrial in Bubikon

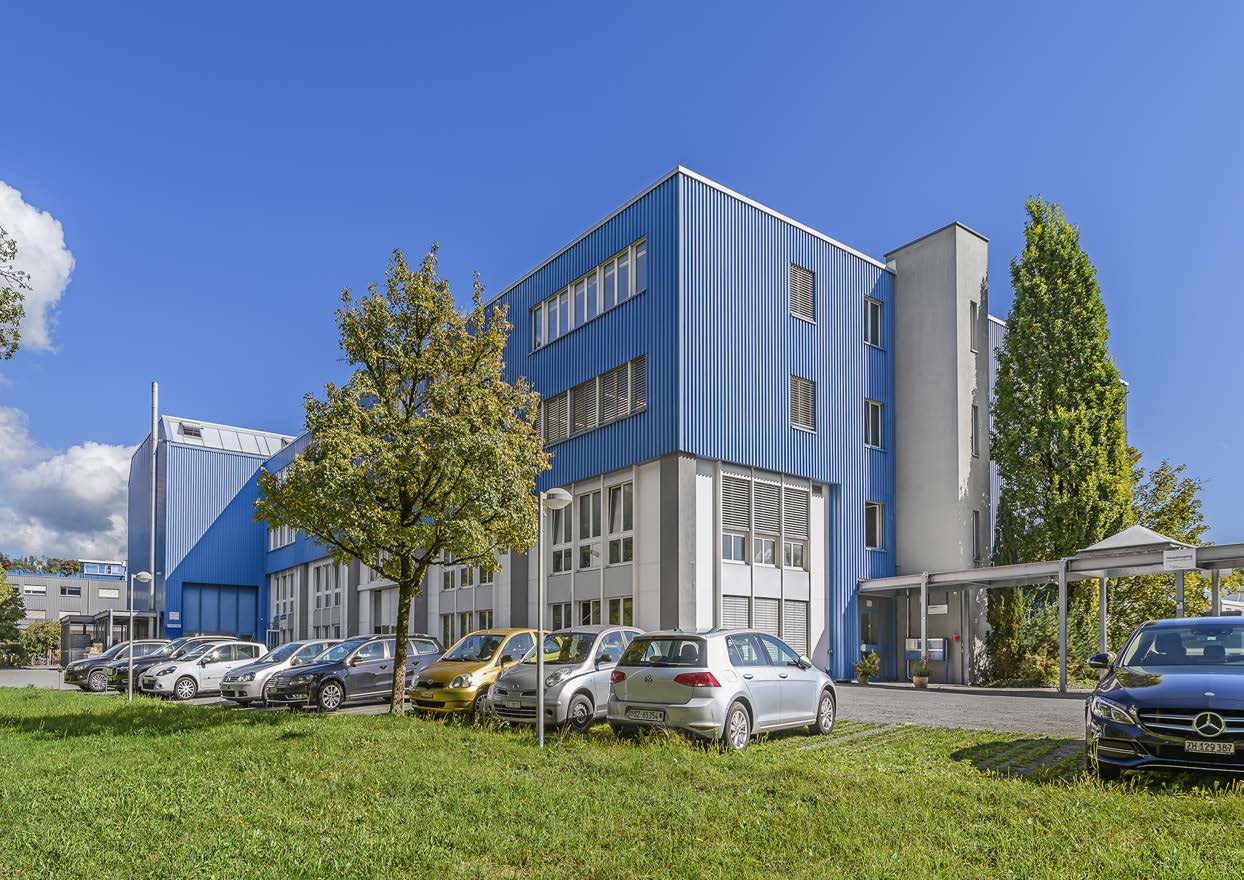
For sale: 8,800 m² development potential in the Zurich OberlandThe Sennweid area in 8608 Bubikon offers an attractive combination of existing and development potential: - • Land area of approximately 8,800 m² • Development potential through possible new construction with mixed use • Very good location rating according to current market value assessment -The property at Sennweidstrasse 1c and 1d is located in a commercially dominated, yet mixed-use environment with businesses, services, and residential uses in the surrounding area. This integration creates ideal conditions for versatile usage concepts.Particularly attractive is the excellent accessibility: Bubikon train station with direct S-Bahn connection to Zurich and Rapperswil can be reached in just two minutes on foot, while the A15 motorway provides quick access to the regional and supra-regional traffic network in just a few minutes by car.The municipality of Bubikon in the Zurich Oberland has around 7,800 inhabitants and is one of the dynamically growing locations in the region. A high quality of life, a solid economic structure with numerous SMEs, and the proximity to important economic centers make the location particularly attractive.For investors and area developers, interesting perspectives open up here: The combination of a growing population, good infrastructure, and economic stability creates convincing conditions for long-term successful real estate projects.Contact us for more information or to arrange a viewing. We would be happy to take the time for you.

Travel time
-
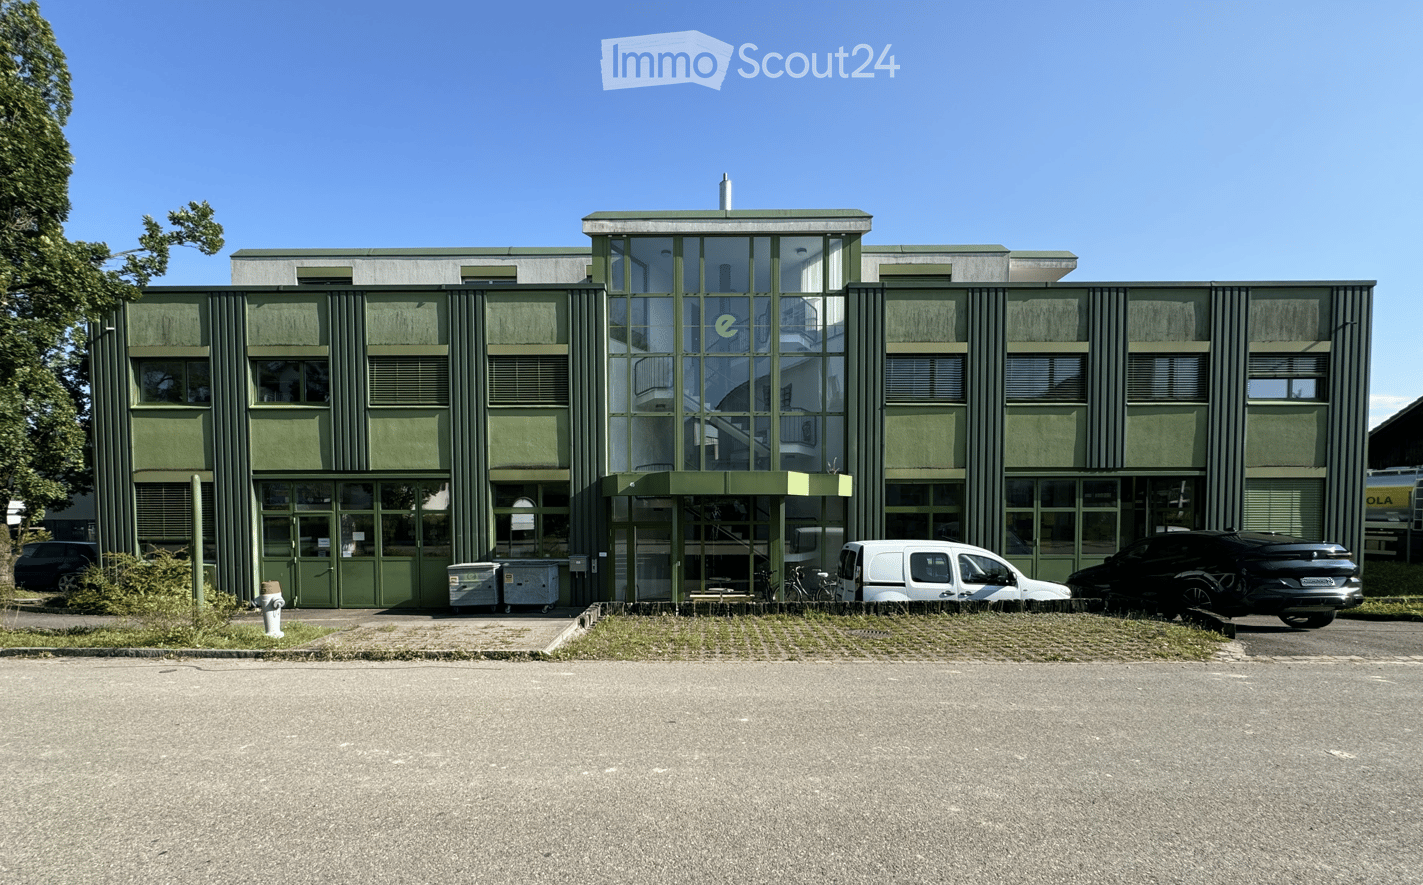
  • Green building with glass windows, entrance with glass doors, parking area with cars parked, fire hydrant, bicycles parked in front
  • Office building, green exterior, multiple windows, parking area, multiple cars parked
  • Aerial view of a building with multiple floors, green roof, and parking area with several cars parked.
  • Warehouse with green floor, yellow storage boxes, shelves, trolleys, electrical outlets, and a car parked outside
  • Warehouse with large windows, green floor, shelves with boxes, trolleys, and storage boxes
  • A workshop with green floor, multiple tables, shelves, and storage boxes, a red stool, and a blue chair.
  • Industrial room with green floor, multiple desks, storage boxes, trolleys, and a fire extinguisher
  • Office space with cubicles, tables, chairs, and storage boxes. Fluorescent ceiling lights, green carpet, and a window with blinds.
  • An empty office with a desk, chair, computer, and cabinet. The room has a carpeted floor, white walls, and two windows with blinds. There is a trash bin and a shelf with books and a monitor.
  • empty office with desks, chairs, cabinets, shelves, and plants
  • white house, green roof, outdoor seating area, gravel ground, trees
  • Empty room with white walls, green carpet, long white tables, blue chairs, whiteboard, green curtains, posters, projector
  • empty room with white table, blue chairs, white walls, windows, whiteboard, radiator, desk with computer
  • Two desks, two monitors, office chairs, bulletin board, map on the wall, storage boxes, wooden floor
  • A room with a green counter, stools, blue chairs, a desk with a computer, a banner, and a window.
1 / 15
1,190m²CHF 3,250,000.–
Top
Bubikonerstrasse 45, 8635 Dürnten

Fully rented commercial property | Owner-user potential and investment quality with future prospects

The commercial building, constructed in 1990, is located in Dürnten in the established industrial area of Rothaus, in close proximity to the A15 motorway junction. The property comprises workshop, commercial, office, and storage spaces, as well as a 4½-room attic apartment, which is currently used as an office. The offer is complemented by 19 outdoor parking spaces.The property impresses with a versatile building structure, featuring commercial and storage spaces in the basement (with partial daylight), workshop/commercial spaces with good ceiling height of approximately 3.75 m on the ground floor, commercial/office spaces on the upper floor, and additional spaces in the attic (attic apartment). The load-bearing capacity of approximately 500 kg/m² on the ground floor and approximately 300 kg/m² on the upper floor, the goods/personnel lift, and two large folding sliding doors on the ground floor provide good conditions for various commercial uses.Particularly attractive is the combination of stable income situation and long-term usage flexibility: The entire property has been rented to a single company since 1990. This makes the property suitable both as an investment object with existing rental income and for buyers who want to examine medium- to long-term owner-occupation, partial rental, or repositioning.Have we sparked your interest? We would be happy to send you the sales documentation. Further information can also be found on our website (www.immobilien-praxis.ch).

Travel time
-
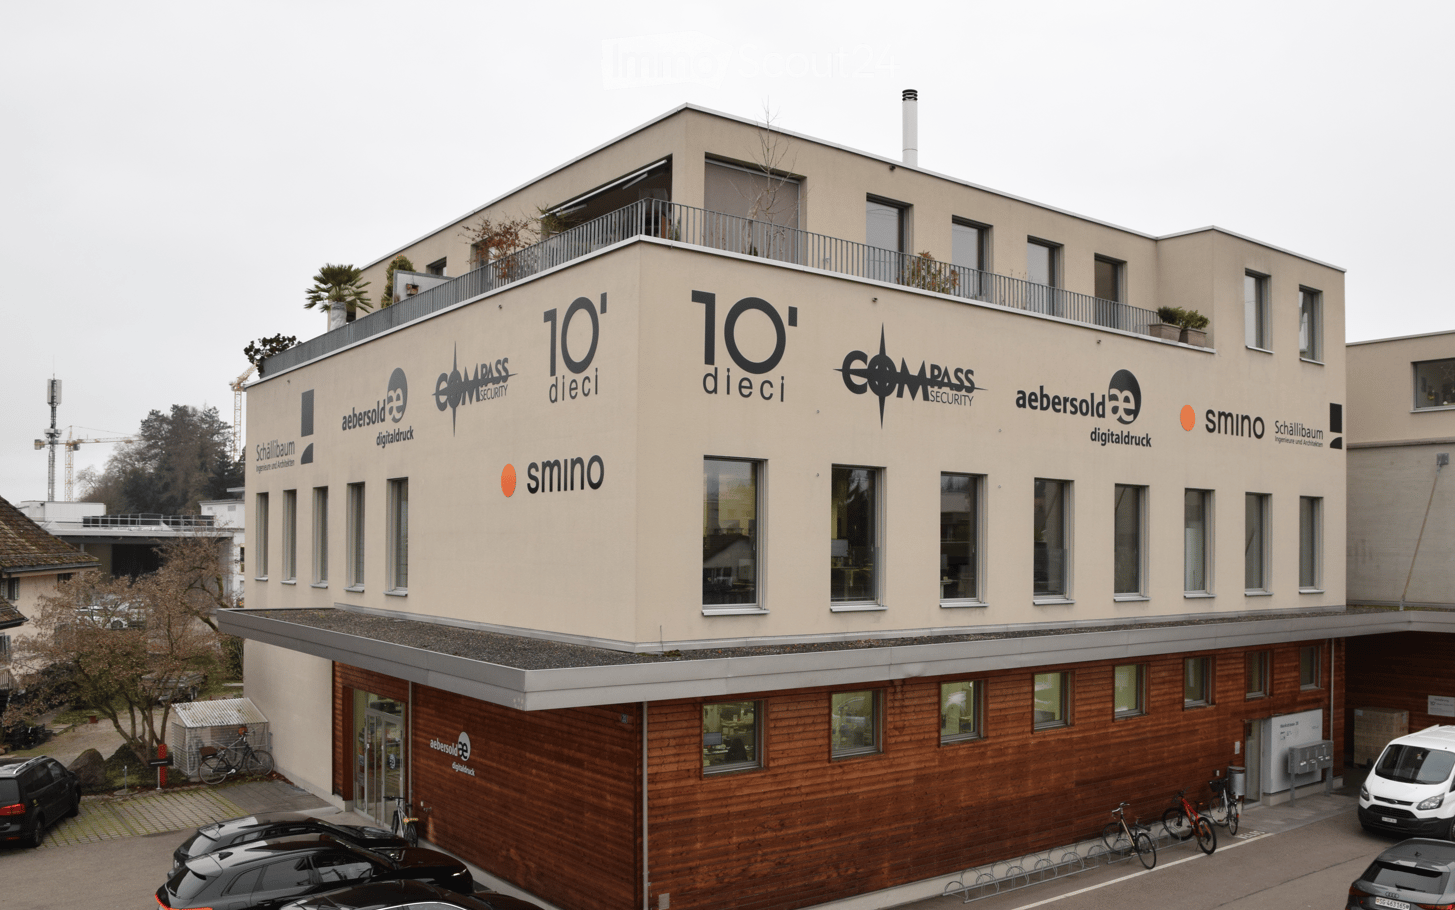
  • Modern two-story building with beige facade, large windows, and a rooftop terrace. The ground floor features a wooden panel facade and a covered entrance area with several parked cars and bicycles.
  • Modern office space with red tiled floor, large windows, desks, chairs, sofas, and plants.
  • Bright, modern kitchen and dining area with white cabinets, stainless steel appliances, and large windows overlooking a green landscape. Includes multiple tables and chairs for seating.
  • Hallway with red tiled floor, dartboard machine, potted plant, and a view of a balcony area with a microwave and chair.
  • Corridor with glass doors leading to an office area, featuring a scooter parked near the entrance and a large wall-mounted display on the left side.
  • Modern, minimalist room with a foosball table, dark tiled floor, white walls, and glass doors leading to another area.
  • Balcony with wooden decking, metal railing, outdoor table and chairs, and two grills.
  • Office space with a mix of seating areas and workstations, featuring a red-tiled floor, large windows, and modern furniture.
  • Modern office space with a reception area, seating area, and large windows. Features include a white reception desk, leather sofas, a small coffee table, potted plants, and a screen.
  • Modern office space with red carpeting, white walls, and a high ceiling. Features a leather sofa, coffee table, office chairs, desks, and large windows with a city view.
  • Bright, modern meeting room with a long table, chairs, a screen, and a small cabinet. Large windows provide natural light and a view of greenery.
1 / 11
CHF 4,837.–
Top
Werkstrasse 20, 8645 Jona

Modern office space 354 m² for subletting – directly at Jona train station

We are an architecture and engineering office (www.schaellibaum.ch) with a modern location in the immediate vicinity of Jona train station. Since our office space offers more space than we currently need, we would like to share the premises with a suitable company or self-employed person from September 1, 2026, or by agreement.Therefore, we are looking for a subtenant for an attractive part of our office space. In addition to your own, exclusively usable area, you will benefit from spacious and well-equipped communal areas as well as a pleasant, professional working atmosphere.Space for subletting • approx. 112 m² for exclusive use (unfurnished) • Additionally, approx. 245 m² of communal space with: • meeting rooms • break rooms • kitchen • restrooms including showers • balcony with a view of the greenery Location • very central location, in the immediate vicinity of Jona train station • excellent accessibility by public transport • shopping facilities, restaurants, and other services within walking distance Details at a glance • 112 m² office space for exclusive use, 245 m² communal space • available for occupancy from September 1, 2026 or by agreement • modern and well-maintained office premises in the immediate vicinity of Jona train station • nice neighbors / co-users of the communal areas :-) • pleasant and professional working atmosphere • flexible usage options RentCHF 3,927.00/month excl. ancillary costsAncillary costsapprox. CHF 910.00/month (includes cleaning, water, electricity, heating, caretaker)Have we piqued your interest? We would be happy to show you the premises during a personal viewing and answer your questions. Marina Holenstein looks forward to your contact via info@schaellibaum.ch or 071 987 60 30.

Travel time
-
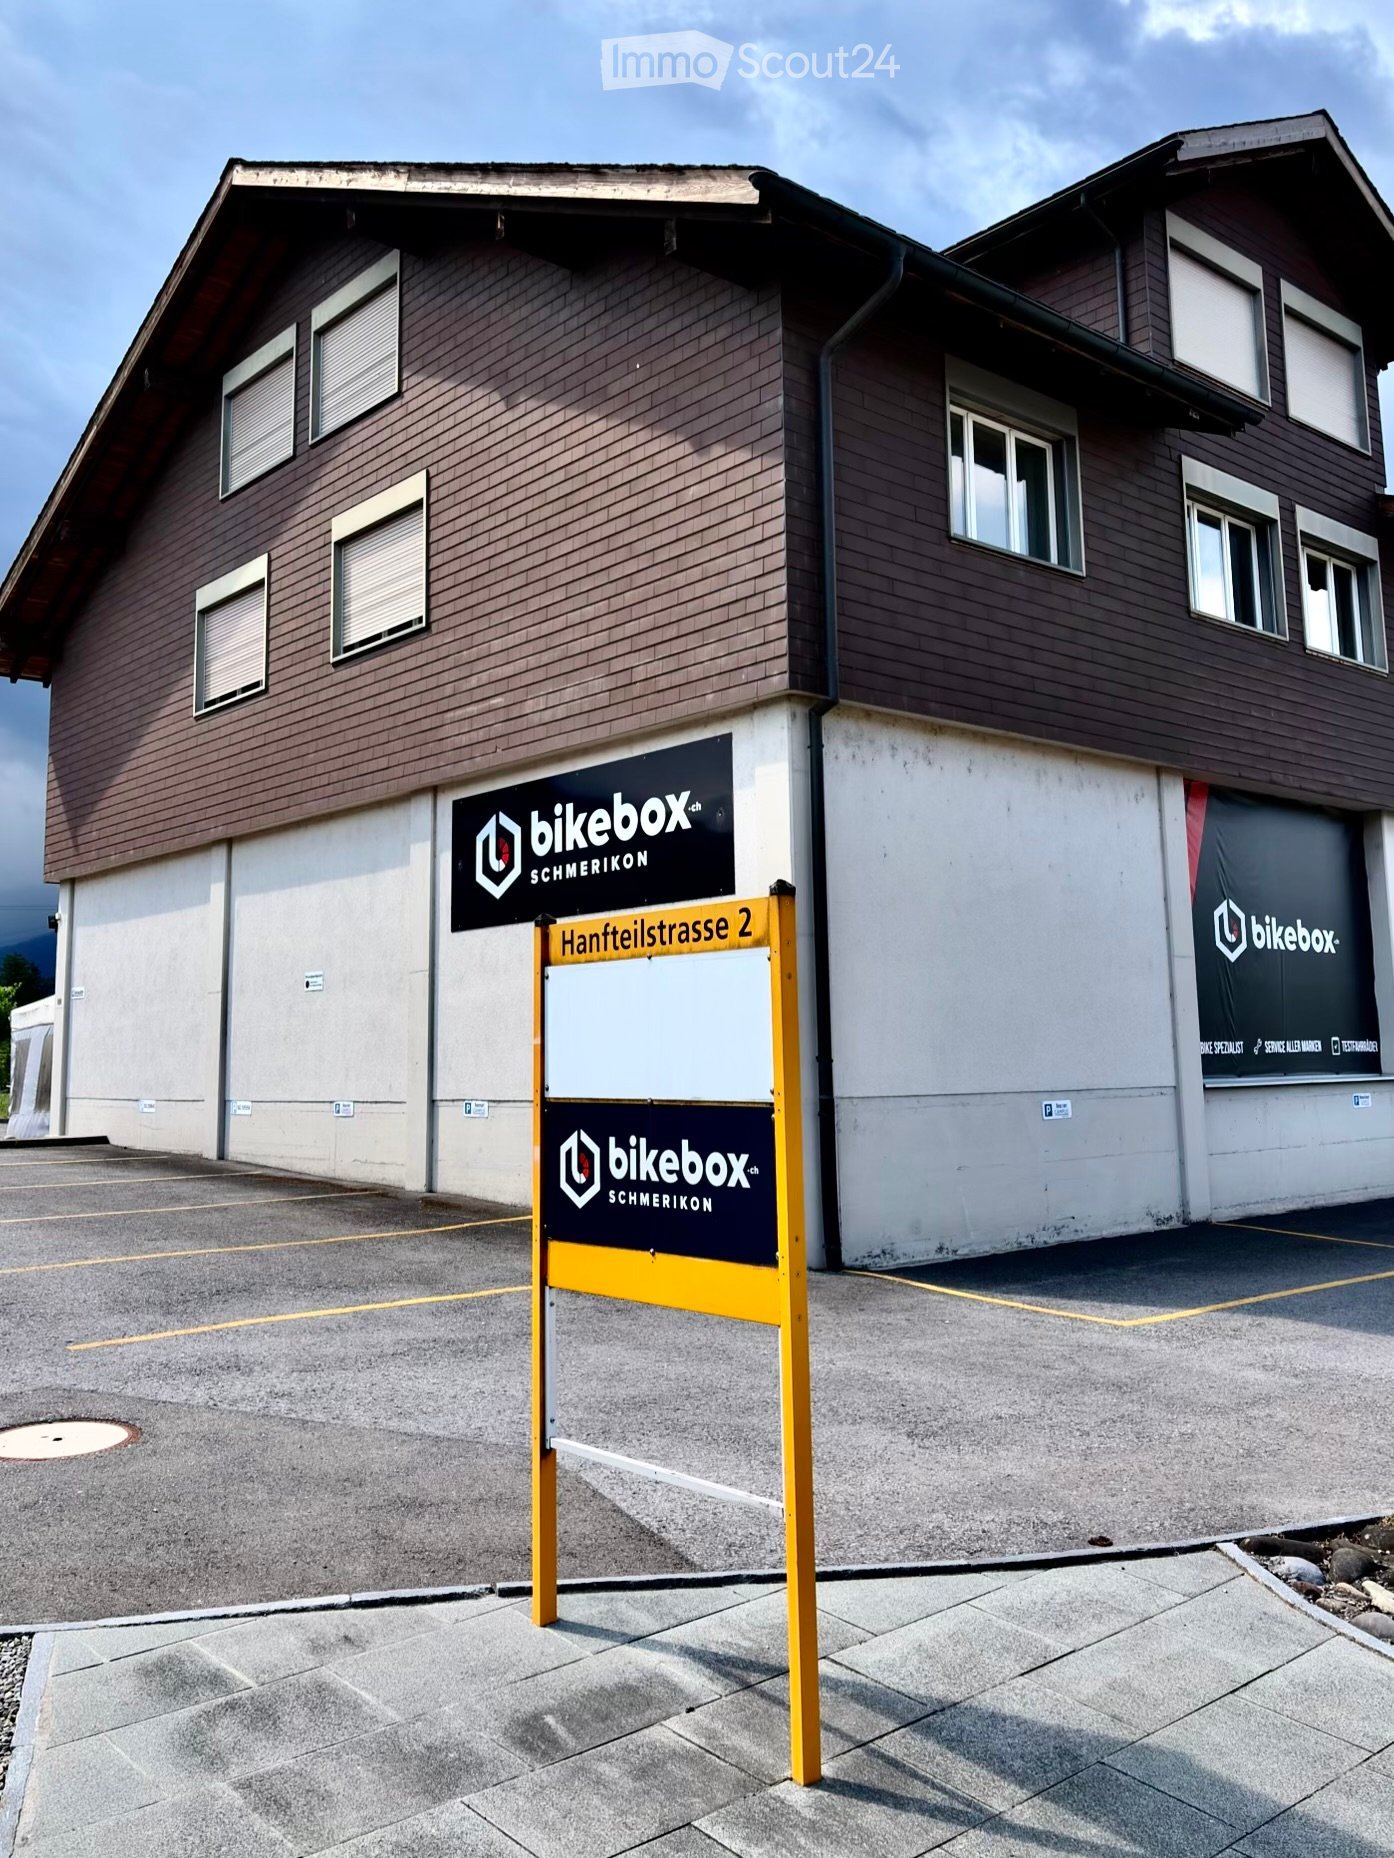
  • Two-story building with brown wooden facade, multiple windows, and signage for "bikebox.ch" and "SCHMERIKON" on the walls. A yellow signpost in front displays the address "Hantteilstrasse 2".
  • Empty hallway with tiled floor, light wooden ceiling, and a sign reading "Homesoft" on the wall.
  • Office space with multiple desks, chairs, computers, keyboards, and a potted plant near the window.
  • A modern, minimalist room with a wooden table and four black bar stools, featuring a clean, white wall background and a polished wooden floor.
  • Modern kitchen with light-colored cabinets, a stainless steel sink, a dishwasher, and a countertop with a towel hanging on the side.
  • A modern meeting room with a large wooden table, several chairs, and a projector mounted on the wall. The room has a clean, minimalist design with a whiteboard and a cardboard box in the corner.
  • Empty hallway with wooden flooring, white walls, and several doors. A small cabinet and a window are visible at the end of the hallway.
  • Small bathroom with a white sink, toilet, mirror, and toilet paper holder. The walls are tiled, and the floor is tiled as well.
  • A small utility closet with a vacuum cleaner, broom, mop, and cleaning supplies on shelves.
  • Empty room with wooden flooring, white walls, and a large window with a view of the outside. A small wooden cabinet is placed near the window.
  • Empty room with light-colored walls, wooden flooring, and a coat rack with hangers. A doorway leads to another room with a desk and chairs.
  • Two-story building with brown wooden facade, multiple windows, and a balcony on the upper level. A sign reading "bikebox SCHMERIKO" is displayed on the lower level.
1 / 12
4.5 roomsCHF 1,980.–
Top
Hanfteilstrasse 2, 8716 Schmerikon

Bright 4.5-room office in a central location in Schmerikon

Welcome to this well-maintained and functional office at Hanfteilstrasse 2 in Schmerikon (8716). The spacious commercial space of 180 m² on the 1st floor of a two-story residential and commercial building offers ideal conditions for a professional working environment and is available from April 1, 2027.The office offers: • Spacious office space: Several workstations with desks, chairs, and computers are possible, as well as pleasant daylight through large windows – ideal for teams or individual entrepreneurs. There are both north and south offices. • Modern kitchen: Bright cabinets, a stainless steel sink, a dishwasher, and a large refrigerator provide comfort in the office routine. • Inviting entrance area: A well-maintained hallway with a tiled floor and a bright wooden ceiling welcomes employees and guests. • Year of construction 1984, last renovated 2016: Solid building substance with modern expansion and built-in cabinets. • Flexible design options: On request, renovations or individual adaptations of the rooms are possible after consultation, so that the space can be optimally tailored to your needs. • Accessibility: The office space is located on the 1st floor and can be reached via a spiral staircase (no elevator available). • Parking: Up to 7 parking spaces can be rented for CHF 50.– per parking space and month if needed. Location and surroundings: • The bus stop Brücke is only a 3-minute walk away – excellent connection to public transport. • An Aldi supermarket and Migros are located about 2 minutes away by car – practical for lunch breaks. • The location is near a river and forest, as well as at a pleasant distance from the lake. • The location is on the main road with highway access – in the summer, the office benefits from plenty of sunlight, and in the winter, the sun exposure is also good. An excellent opportunity for companies looking for a modern, flexible, and easily accessible office location in the canton of St. Gallen.

Travel time
-
1 / 19
502m²CHF 7,000.–
Breitistrasse 15, 8623 Wetzikon

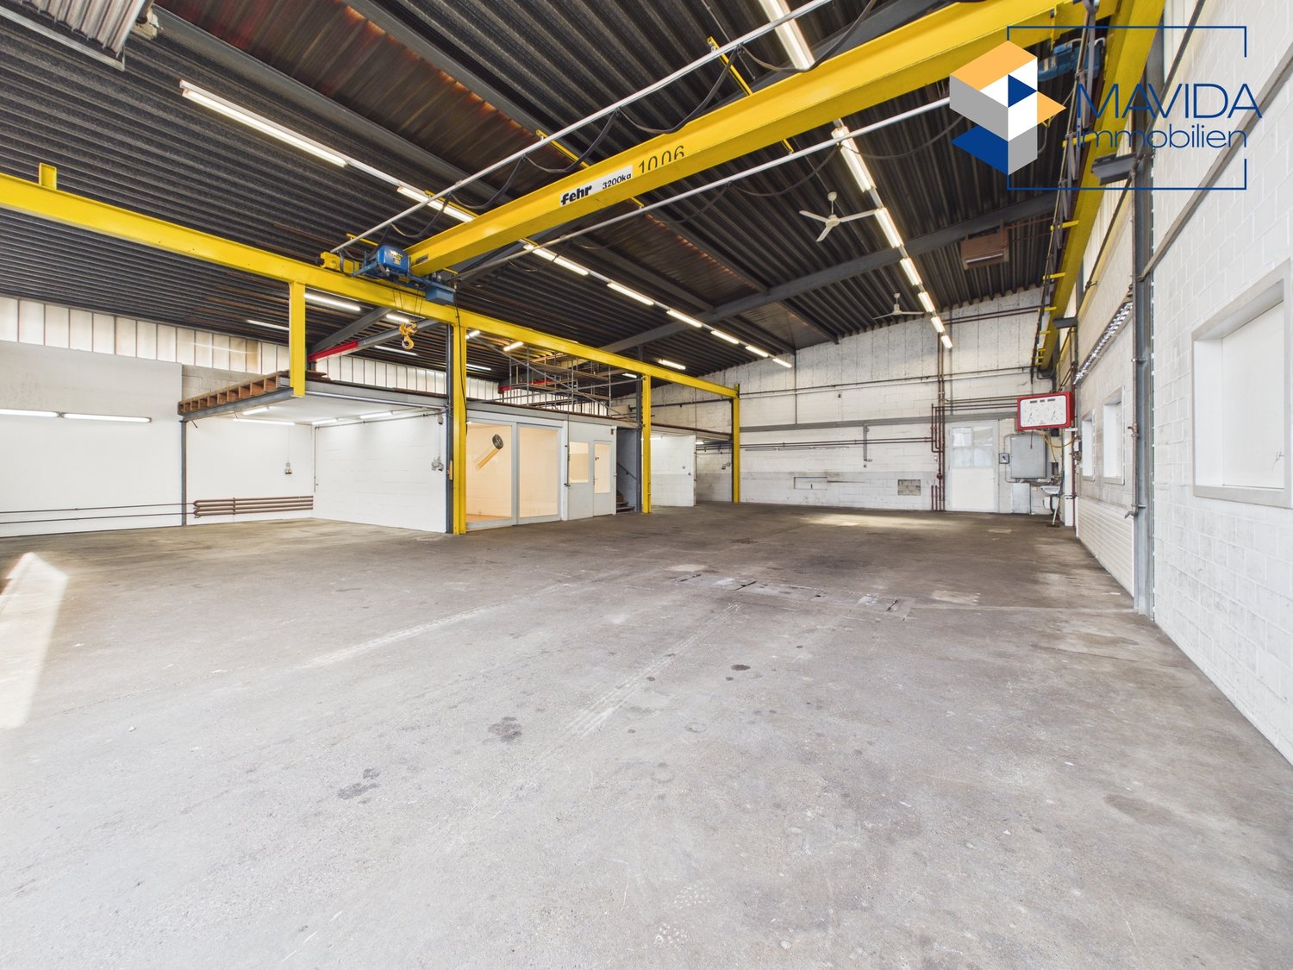
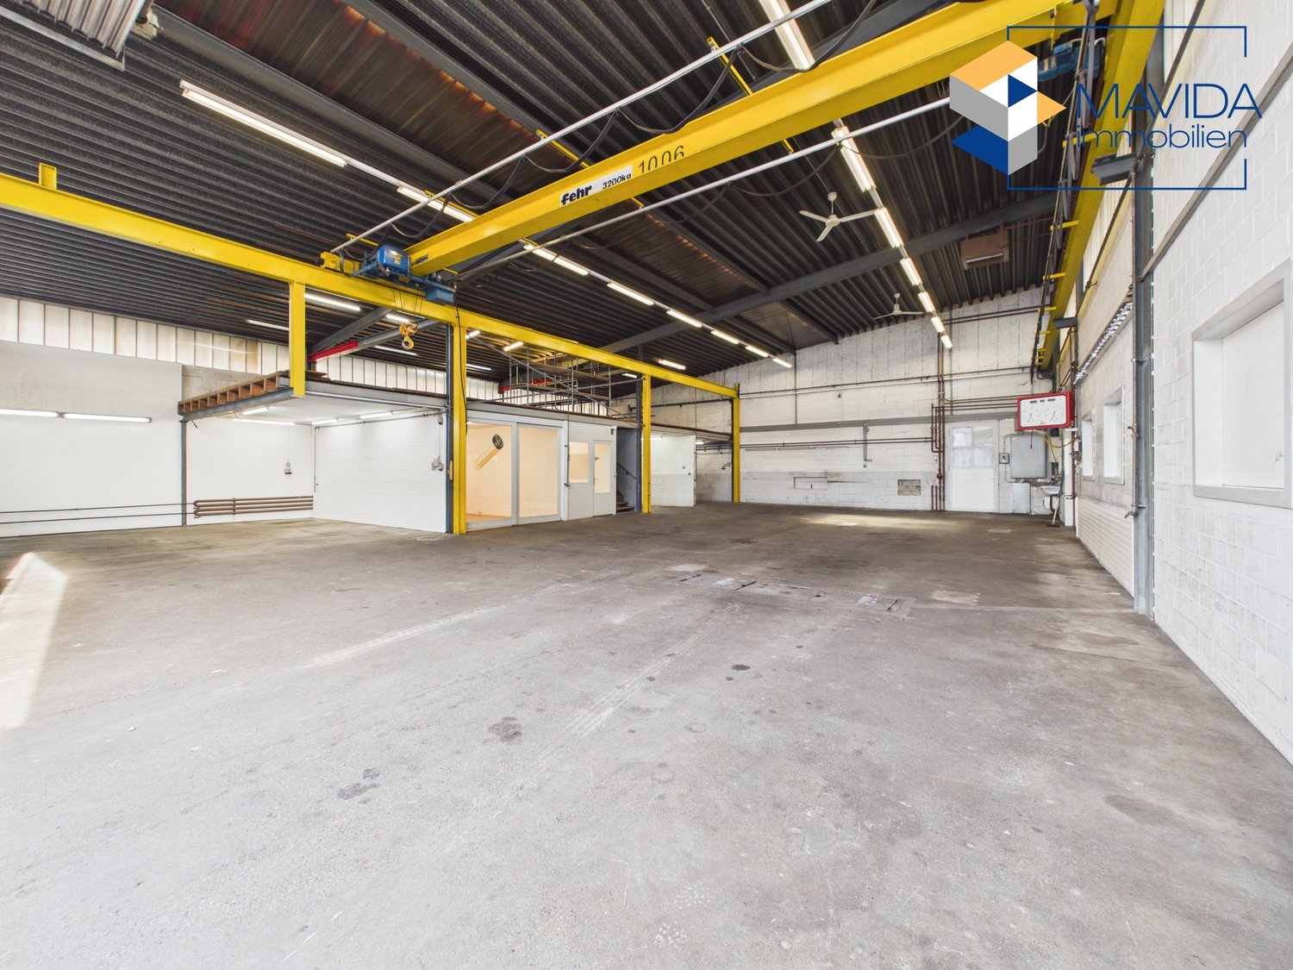
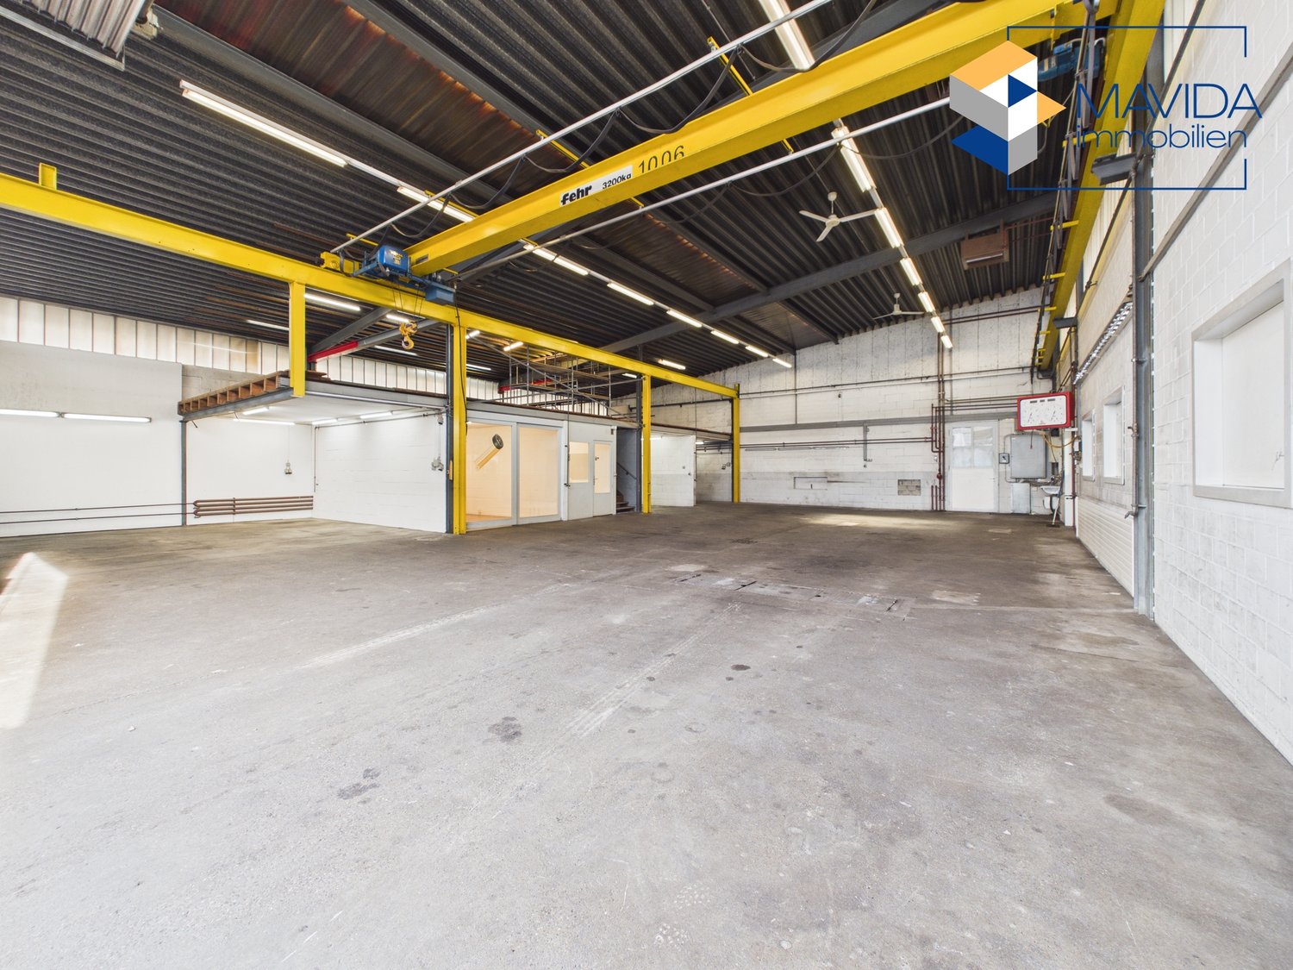
Two connected commercial halls with crane system and SB washing station

For rent are two connected commercial halls, ideal for production, workshop, storage or logistics businesses. The combination of spacious areas, high room height, integrated crane system and direct proximity to an SB washing station offers optimal conditions for various commercial uses.Hall 1 – Workshop and production areaThe first hall impresses with a usable area of approximately 287 m² on the ground floor and an additional gallery area of approximately 88 m². With a room height of 7 meters and a 3.2-t crane system, the hall is perfectly suited for demanding manual and industrial work.Equipment and highlights: • Approximately 287 m² of usable area on the ground floor • Additional gallery with approximately 88 m² • 7 m room height • Crane system up to 3.2 t (commissioning, service and maintenance at the expense of the tenant) • Electric sectional door • Separate office and meeting rooms • Very good storage and logistics possibilities Directly opposite the property (approx. 20 m) is also an SB washing station for vehicles, engines and chassis. The system has a split system and can be used against separate billing.Hall 2 – Storage and commercial areaThe second, directly connected hall offers approximately 215 m² of ground-level commercial space.Equipment and highlights: • Approximately 215 m² of usable area • 7 m room height • Electric sectional door Varied usage possibilitiesThe two halls together form a functional and flexibly usable commercial unit. Outdoor parking spaces directly in front of the property can be rented separately.Those who want to get a better overview before the on-site inspection can view both objects online:https://tour.giraffe360.com/043961760de24e4da1f7f971be766418/?nocookiehttps://tour.giraffe360.com/96f30e0a1a174861bb93df38d3e7253a/?nocookieWe would be happy to show you this versatile commercial property during a personal viewing.Rental conditionsThe rental object is rented with a limited rental contract until the end of 2028. There is an option to extend the contract after the expiration of the agreed rental period. Rental deposit: CHF 40,000.–.Available immediately.

Travel time
-
1 / 26
809m²CHF 115.– / m²
Pfäffikerstrasse 25, 8335 Hittnau

809m2 bright industrial and storage space in the industrial area of Hittnau

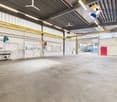
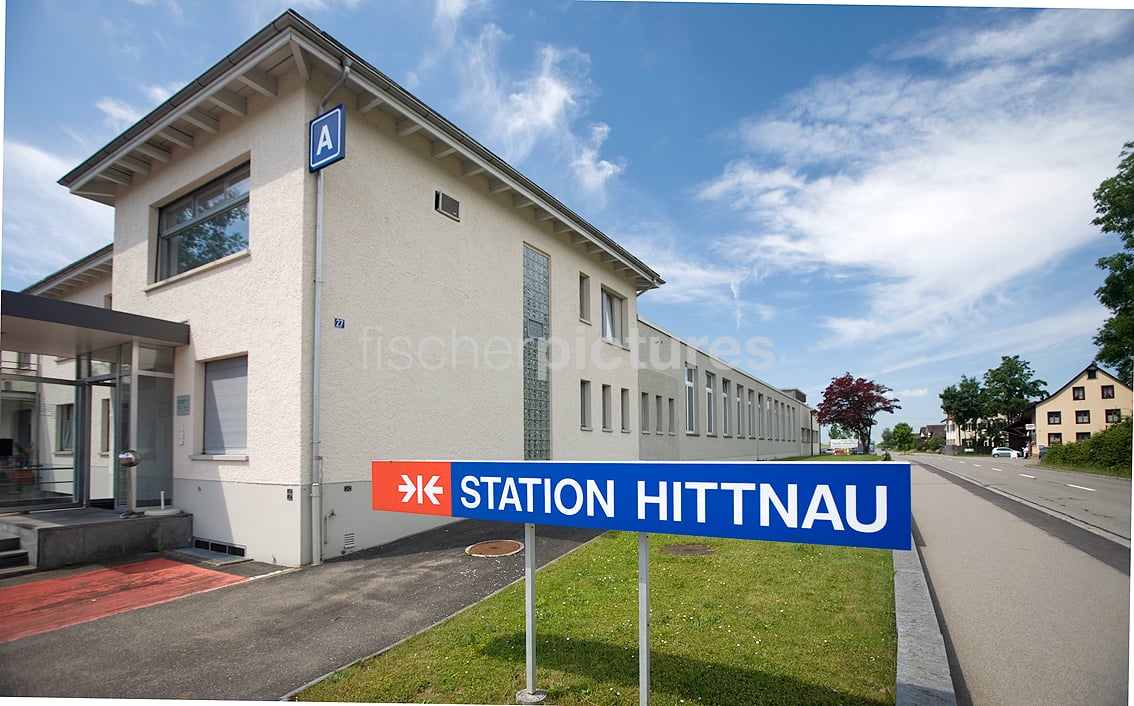
Welcome to this spacious and versatile industrial and commercial area STATION HITTNAU directly on the cantonal road. Many companies from different branches are at home here. Highlights : • 809 m2 of usable space on the ground floor on one level, ideal for production, workshop operation, storage, etc. • Hall height between 3.50 and 4.40m – perfect for the use of forklifts and large machines, plenty of daylight thanks to large windows and skylights. • high floor load allowed – perfect for the use of forklifts and large machines. • Ramp & Lift: Loading ramp as well as a lift with a capacity of 3'500 kg for efficient delivery directly in front of the door. • Full utility connections: Power, water, and sewage connections and hall lighting available. • Parking spaces: Sufficient parking space available on the premises. • Office and break areas: Two colorful modules are built into the hall as offices and/or break rooms. Location & Environment: • The Hittnau industrial area can be reached without traffic jams (e.g. via Pfäffikon ZH). • The bus stop Hittnau Industry is located 4 minutes' walk away. This commercial space offers ideal conditions for production, storage or craft businesses that are looking for a modern, well-equipped and conveniently located infrastructure. Take the chance to locate your business at this attractive location in Hittnau. We would be happy to show you the diverse possibilities in these bright rooms without obligation.

Travel time
-

  • 10 story white building, several windows, trees and bushes around, cars parked
  • Exterior of a large building with a car park, multiple windows, surrounded by trees and other buildings. Mountains visible in the distance.
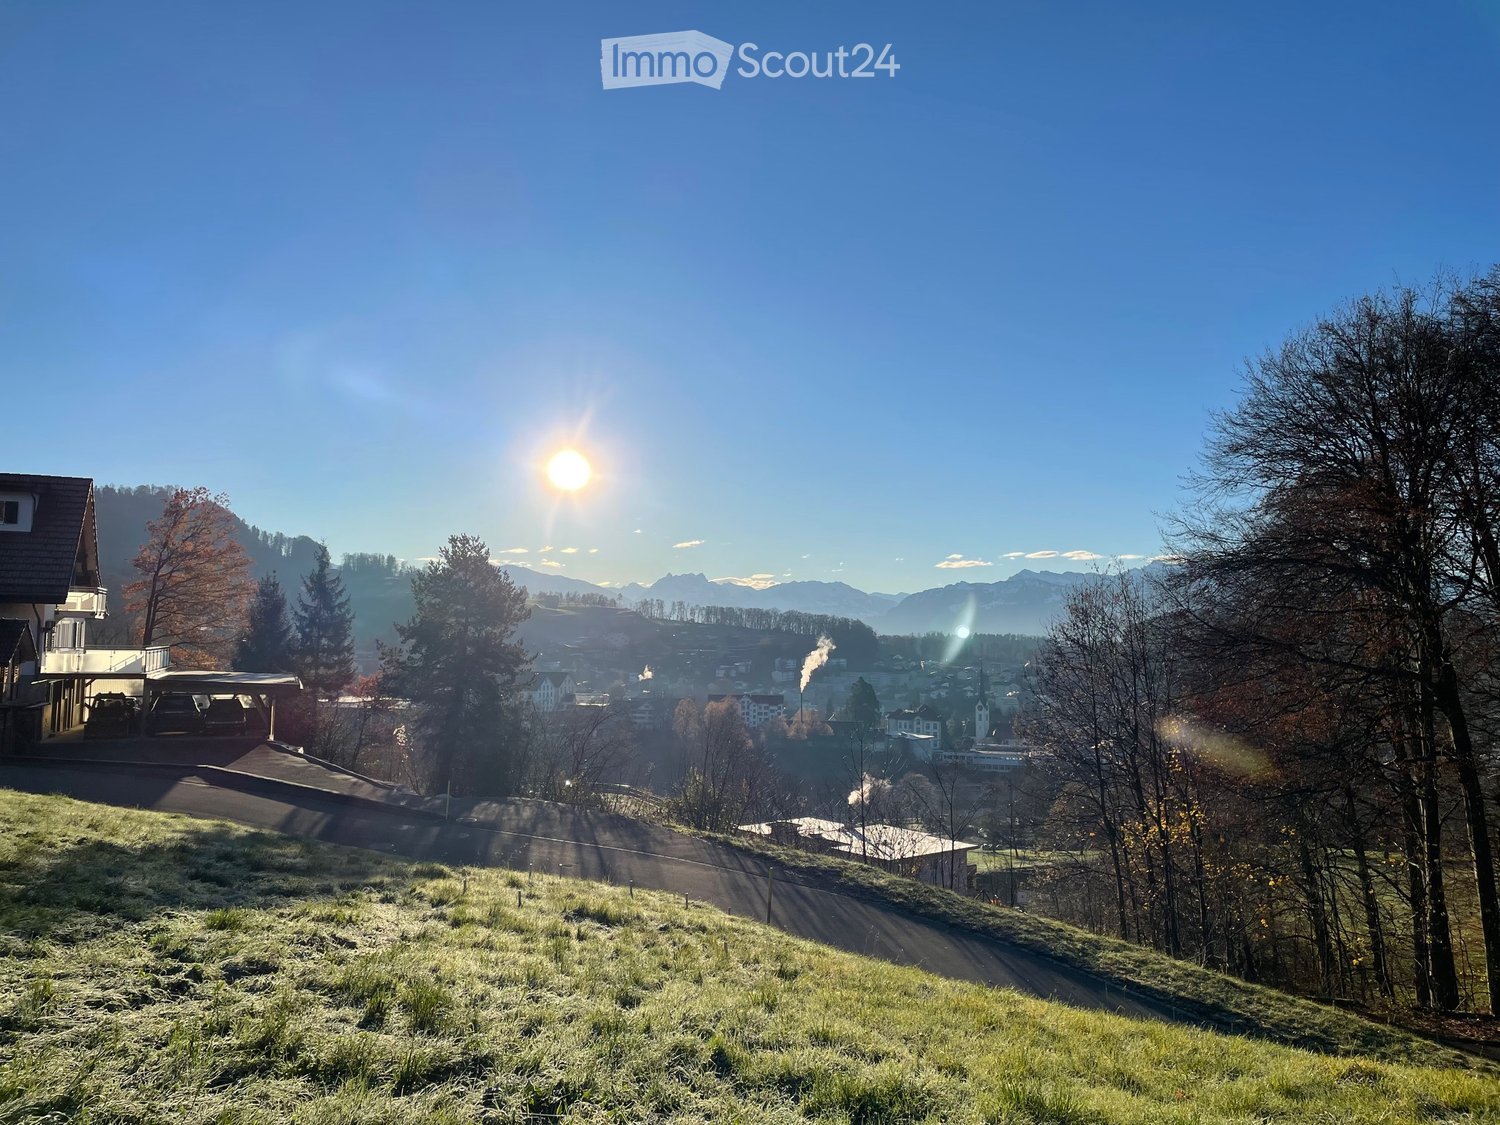
  • Mountains, several houses, parking lots, roads, greenery, sun in the sky
  • Bright office room with high ceiling and large windows, white walls, gray carpeted floor, built-in radiators and ceiling lights.
  • spacious room, grey carpet, white walls, multiple windows, ceiling-mounted lighting, open door at far end
  • empty office room with windows overlooking the landscape
  • window with an open view of a cityscape
  • Empty room, white walls, white ceiling, white cabinets, white shelves, blue carpet, fluorescent lighting
  • A spacious, rectangular room with a blue carpeted floor, white walls, white ceiling with recessed lighting, and large windows overlooking an outdoor scene with trees.
  • Empty room, blue carpet, white walls, white cabinets, white ceiling, two doors, and two closets
  • large open space, white walls, blue carpet, large windows, air conditioning vents
  • stainless steel microwave, dishwasher, granite countertop, stainless steel sink, faucet, power outlet, black coffee maker, white cabinets, white tiles
  • Empty hallway with blue elevator doors and fire extinguishers, tiled floor and white walls
  • Concrete steps, wooden handrails, staircase leading to different floors
  • Wooden reception desk, glass panel, plants on both sides, open space with various lights
  • Wall mounted green mailboxes
  • Industrial area with multiple buildings, a factory marked with a red dot, residential houses, green fields, a large open area, roads, parking lots, a railway, and solar panels on some buildings.
1 / 19
700m²CHF 184.– / m²
Joweid Zentrum 1, 8630 Rüti ZH

Modern office space in the center of Rüti

On our Joweid-Areal a large, versatile office space will be available from 01.05.2027.No matter what usage concept you need, our rooms can be individually subdivided. We will gladly adapt your future shared spaces to your wishes and work concepts.Benefit from our optimal location. Within three minutes you can reach the A15 motorway junction, and in a few minutes' walk you are at the Rüti S-Bahn station as well as various shopping and dining options.Key facts: • Object type: Offices (flexibly divisible) • Usable area: approx. 700 m² • Room height: 3 m • Access: Passenger and freight elevator as well as via a staircase • Ancillary areas: Sanitary facilities, fitted kitchen, and parking spaces • Storage/archive spaces: can be rented on request • Net rent: CHF 184.-/m²/p.a. plus heating and ancillary costs Thanks to our optimal tenant mix, synergies can be exploited and interests connected."Our services - your benefits as a tenant with us" • Representative customer reception • Personal mail service • Technical support as well as fire alarm monitoring • Area security as well as area cleaning including winter service • Additional meeting rooms and cinema for rent • Communal lounge area Have we aroused your interest? For questions or a personal viewing, please call us: Tel +41 55 250 22 84.We look forward to welcoming you soon as a new tenant on the Joweid-Areal.

Travel time
-