8331 (Auslikon) - All Listings

We recommend expanding your search criteria to get similar results. The current filters didn’t return any matches.

If you don’t want to change your current search criteria, we recommend creating a search alert, so you’ll be notified when matching offers become available.

More objects in your automatically expanded search area
261 results - Radius: + 10km
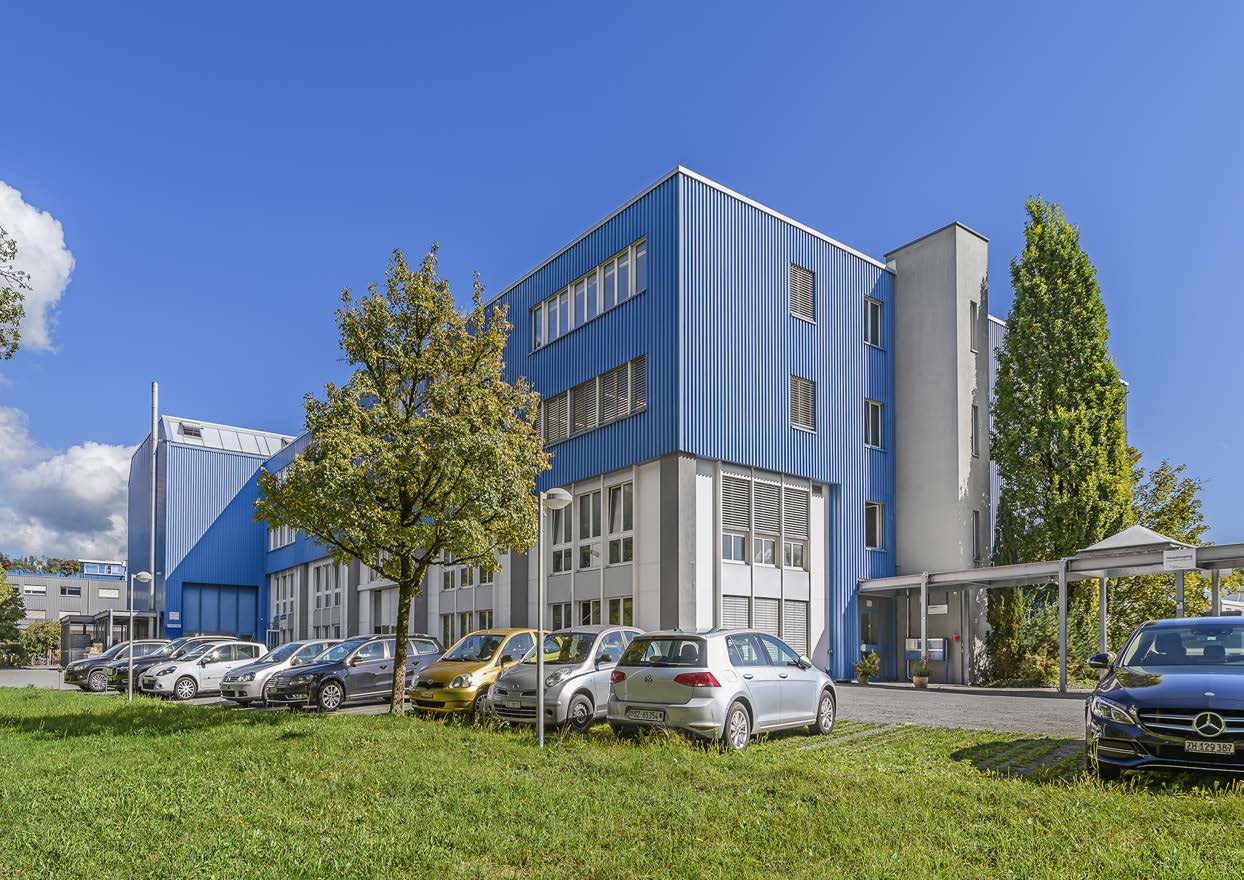
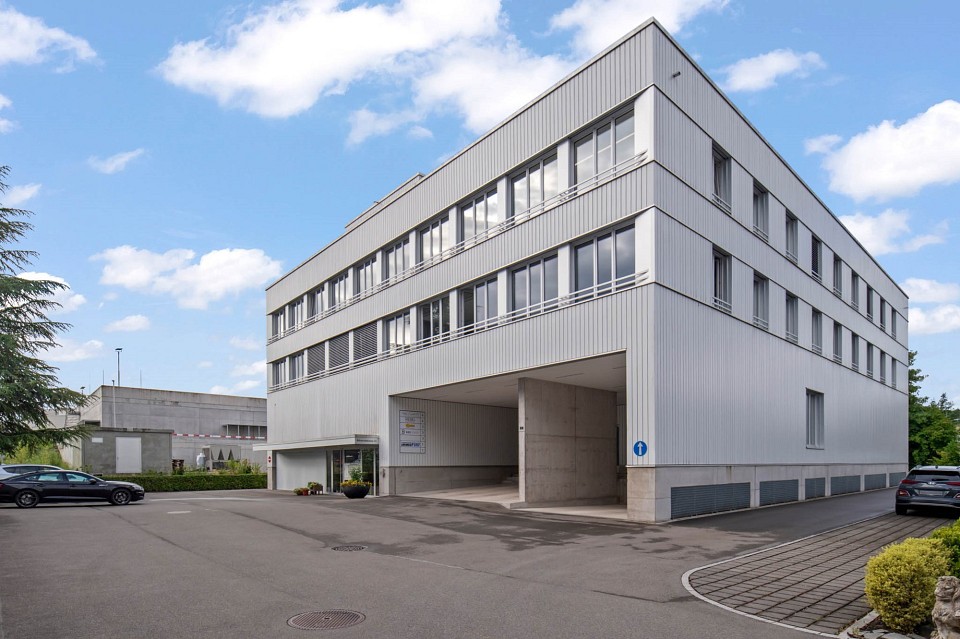
  • Large white building with multiple floors, multiple cars parked in front, green roof, large parking lot
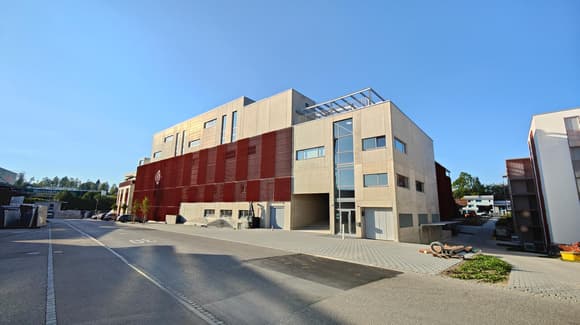
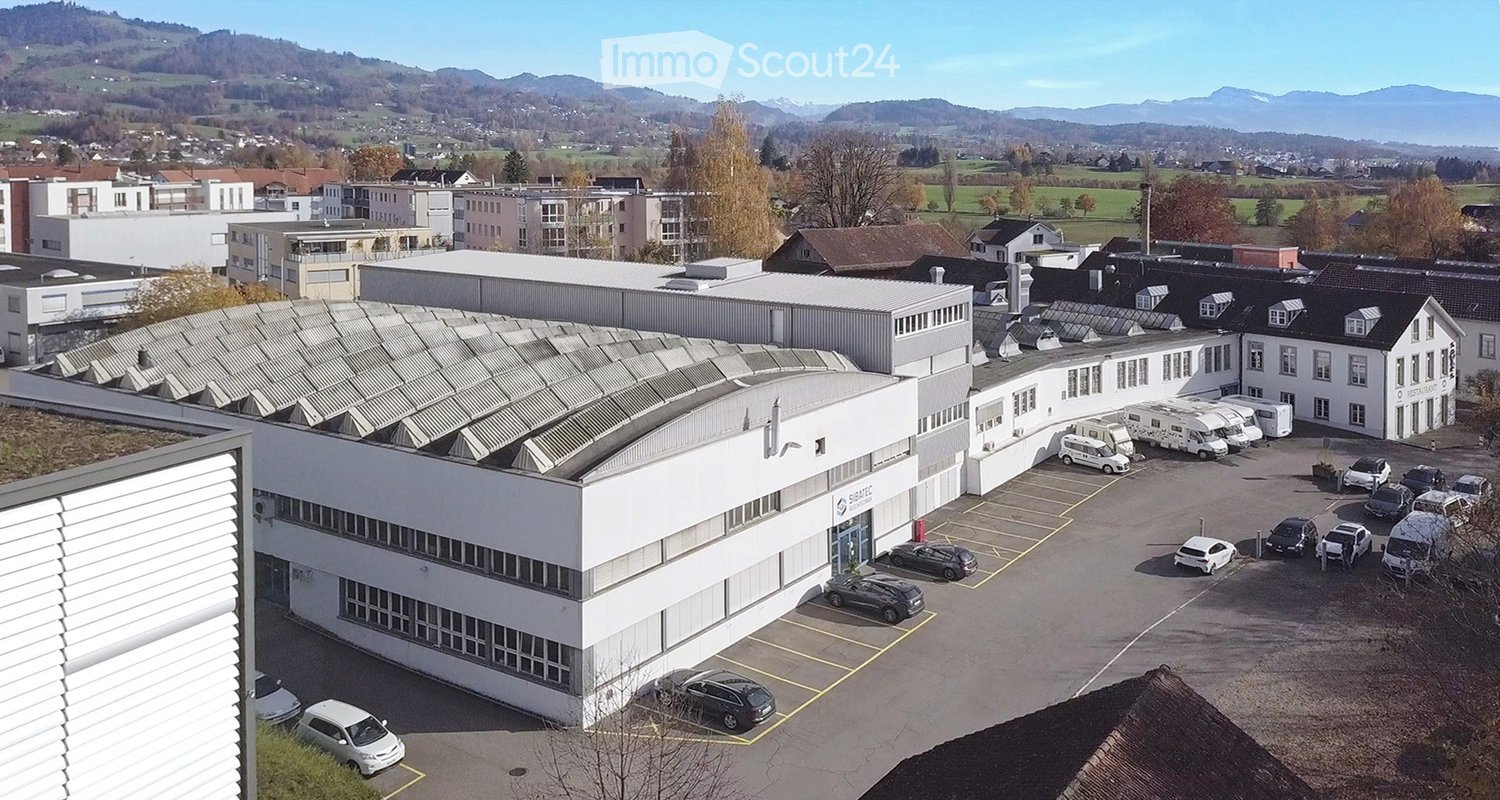
  • Large building with multiple floors, solar panels on the roof, multiple cars parked in front
  • Large building with parking lot, solar panels on the roof, multiple windows, surrounded by other buildings and greenery
1 / 3
Large building with multiple floors, solar panels on the roof, multiple cars parked in front
Large building with parking lot, solar panels on the roof, multiple windows, surrounded by other buildings and greenery
Price on request
Premium

Sennweidstrasse 1d, 8608 Bubikon

Commercial / Industrial in Bubikon

For sale: 8,800 m² development potential in the Zurich OberlandThe Sennweid area in 8608 Bubikon offers an attractive combination of existing and development potential: - • Land area of approximately 8,800 m² • Development potential through possible new construction with mixed use • Very good location rating according to current market value assessment -The property at Sennweidstrasse 1c and 1d is located in a commercially dominated, yet mixed-use environment with businesses, services, and residential uses in the surrounding area. This integration creates ideal conditions for versatile usage concepts.Particularly attractive is the excellent accessibility: Bubikon train station with direct S-Bahn connection to Zurich and Rapperswil can be reached in just two minutes on foot, while the A15 motorway provides quick access to the regional and supra-regional traffic network in just a few minutes by car.The municipality of Bubikon in the Zurich Oberland has around 7,800 inhabitants and is one of the dynamically growing locations in the region. A high quality of life, a solid economic structure with numerous SMEs, and the proximity to important economic centers make the location particularly attractive.For investors and area developers, interesting perspectives open up here: The combination of a growing population, good infrastructure, and economic stability creates convincing conditions for long-term successful real estate projects.Contact us for more information or to arrange a viewing. We would be happy to take the time for you.

Travel time
-
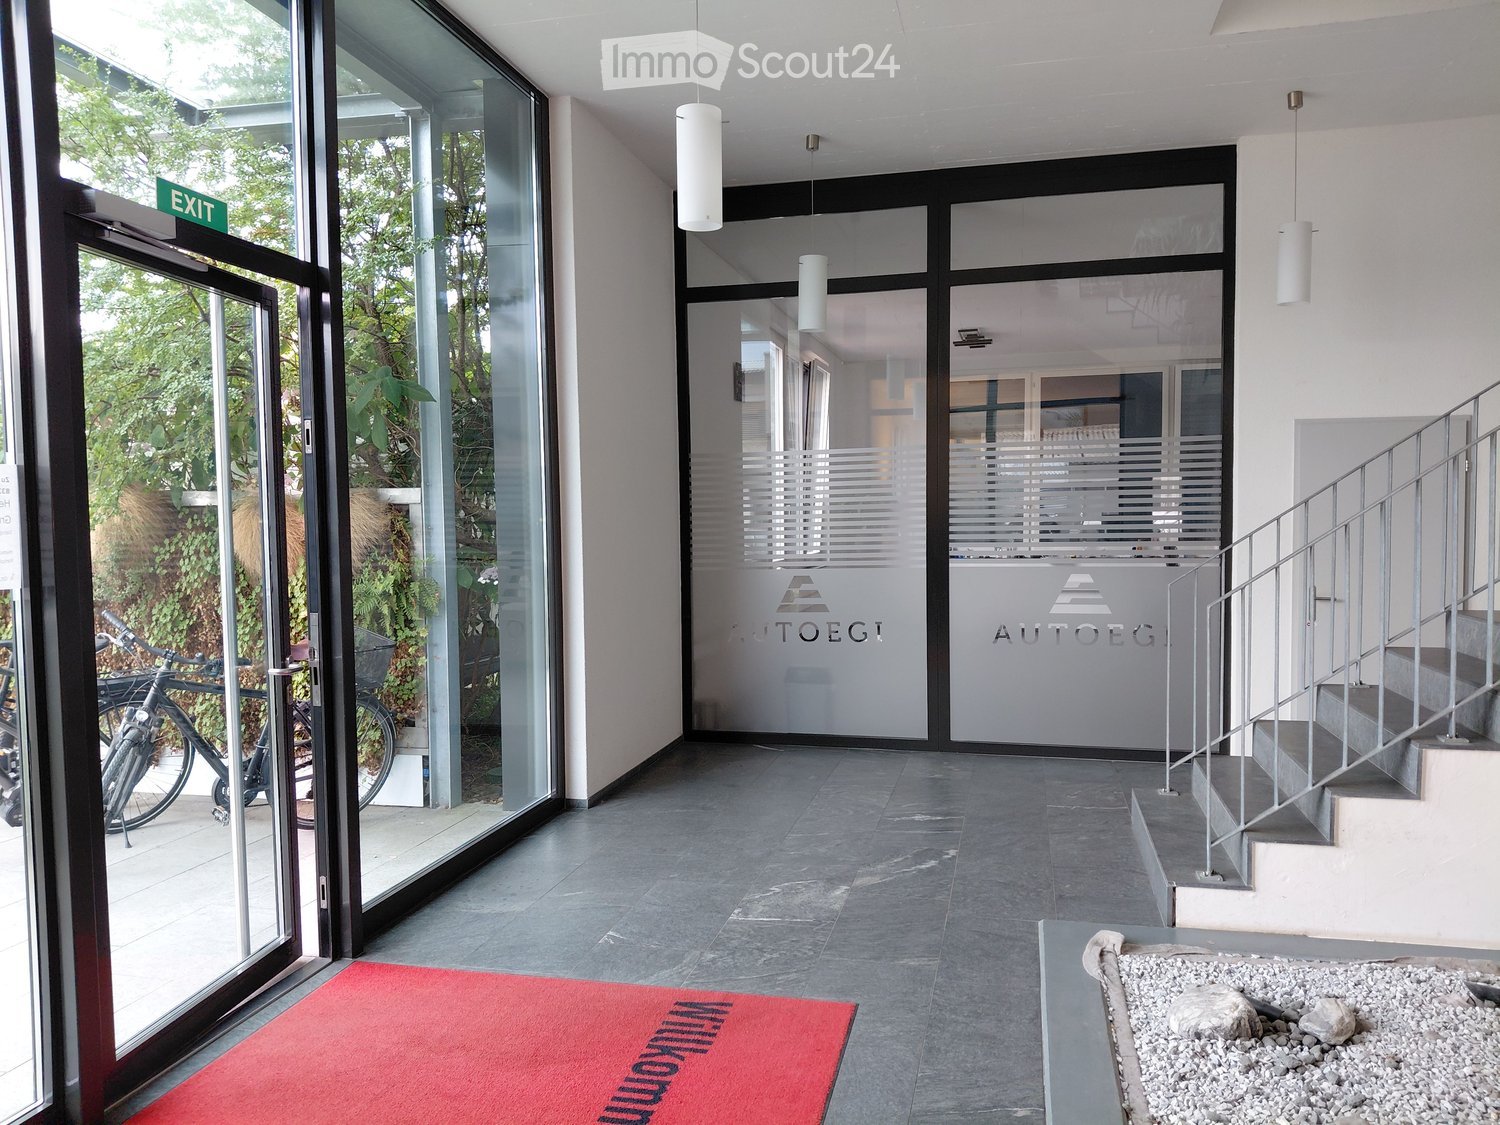
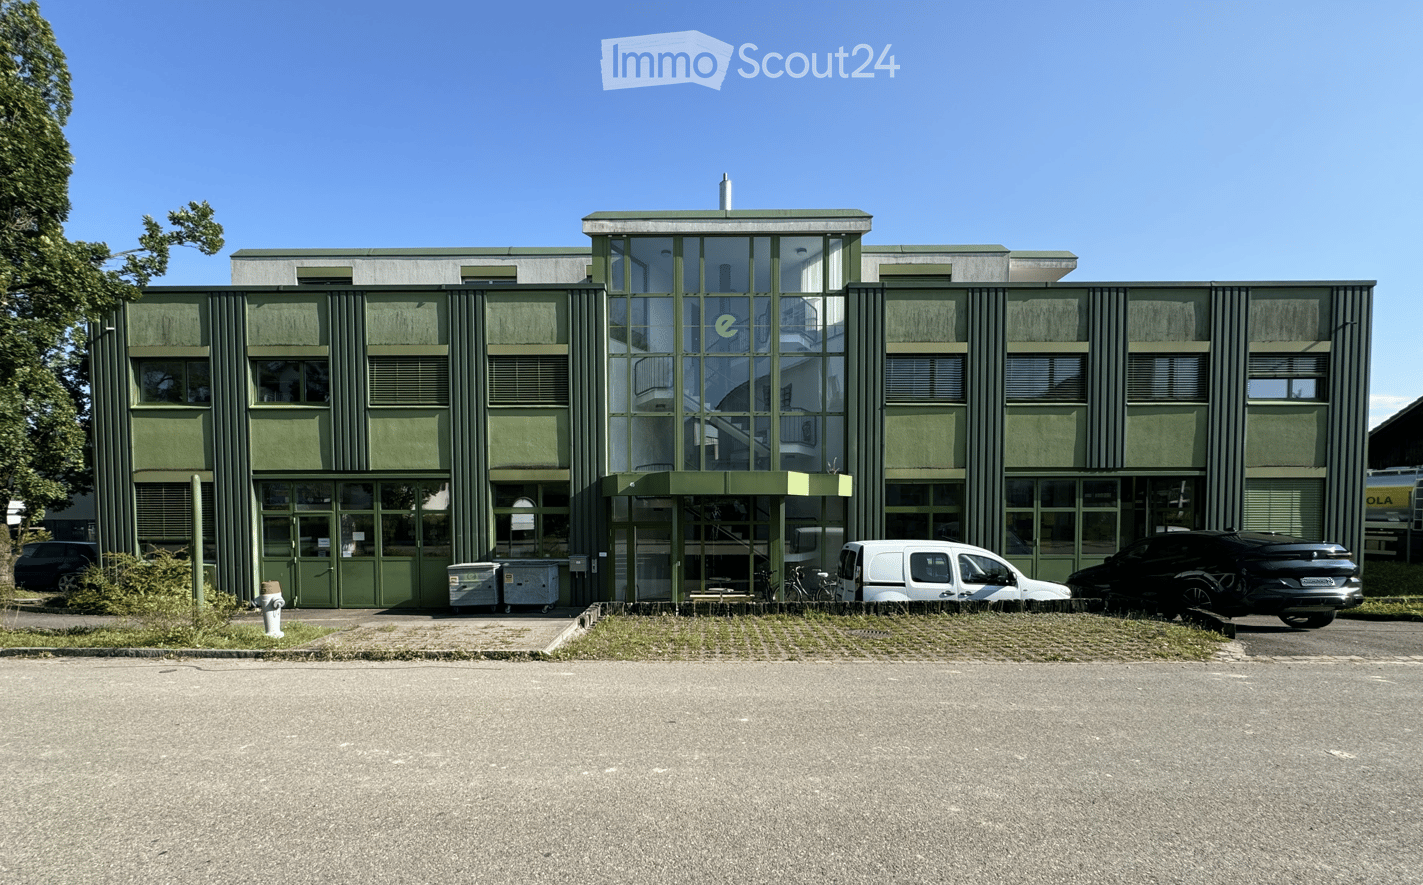
  • Green building with glass windows, entrance with glass doors, parking area with cars parked, fire hydrant, bicycles parked in front
  • Office building, green exterior, multiple windows, parking area, multiple cars parked
  • Aerial view of a building with multiple floors, green roof, and parking area with several cars parked.
  • Warehouse with green floor, yellow storage boxes, shelves, trolleys, electrical outlets, and a car parked outside
  • Warehouse with large windows, green floor, shelves with boxes, trolleys, and storage boxes
  • A workshop with green floor, multiple tables, shelves, and storage boxes, a red stool, and a blue chair.
  • Industrial room with green floor, multiple desks, storage boxes, trolleys, and a fire extinguisher
  • Office space with cubicles, tables, chairs, and storage boxes. Fluorescent ceiling lights, green carpet, and a window with blinds.
  • An empty office with a desk, chair, computer, and cabinet. The room has a carpeted floor, white walls, and two windows with blinds. There is a trash bin and a shelf with books and a monitor.
  • empty office with desks, chairs, cabinets, shelves, and plants
  • white house, green roof, outdoor seating area, gravel ground, trees
  • Empty room with white walls, green carpet, long white tables, blue chairs, whiteboard, green curtains, posters, projector
  • empty room with white table, blue chairs, white walls, windows, whiteboard, radiator, desk with computer
  • Two desks, two monitors, office chairs, bulletin board, map on the wall, storage boxes, wooden floor
  • A room with a green counter, stools, blue chairs, a desk with a computer, a banner, and a window.
1 / 15
1,190m²CHF 3,250,000.–
Top
Bubikonerstrasse 45, 8635 Dürnten

Fully rented commercial property | Owner-user potential and investment quality with future prospects

The commercial building, constructed in 1990, is located in Dürnten in the established industrial area of Rothaus, in close proximity to the A15 motorway junction. The property comprises workshop, commercial, office, and storage spaces, as well as a 4½-room attic apartment, which is currently used as an office. The offer is complemented by 19 outdoor parking spaces.The property impresses with a versatile building structure, featuring commercial and storage spaces in the basement (with partial daylight), workshop/commercial spaces with good ceiling height of approximately 3.75 m on the ground floor, commercial/office spaces on the upper floor, and additional spaces in the attic (attic apartment). The load-bearing capacity of approximately 500 kg/m² on the ground floor and approximately 300 kg/m² on the upper floor, the goods/personnel lift, and two large folding sliding doors on the ground floor provide good conditions for various commercial uses.Particularly attractive is the combination of stable income situation and long-term usage flexibility: The entire property has been rented to a single company since 1990. This makes the property suitable both as an investment object with existing rental income and for buyers who want to examine medium- to long-term owner-occupation, partial rental, or repositioning.Have we sparked your interest? We would be happy to send you the sales documentation. Further information can also be found on our website (www.immobilien-praxis.ch).

Travel time
-
1 / 9
182m²CHF 350.– / m²
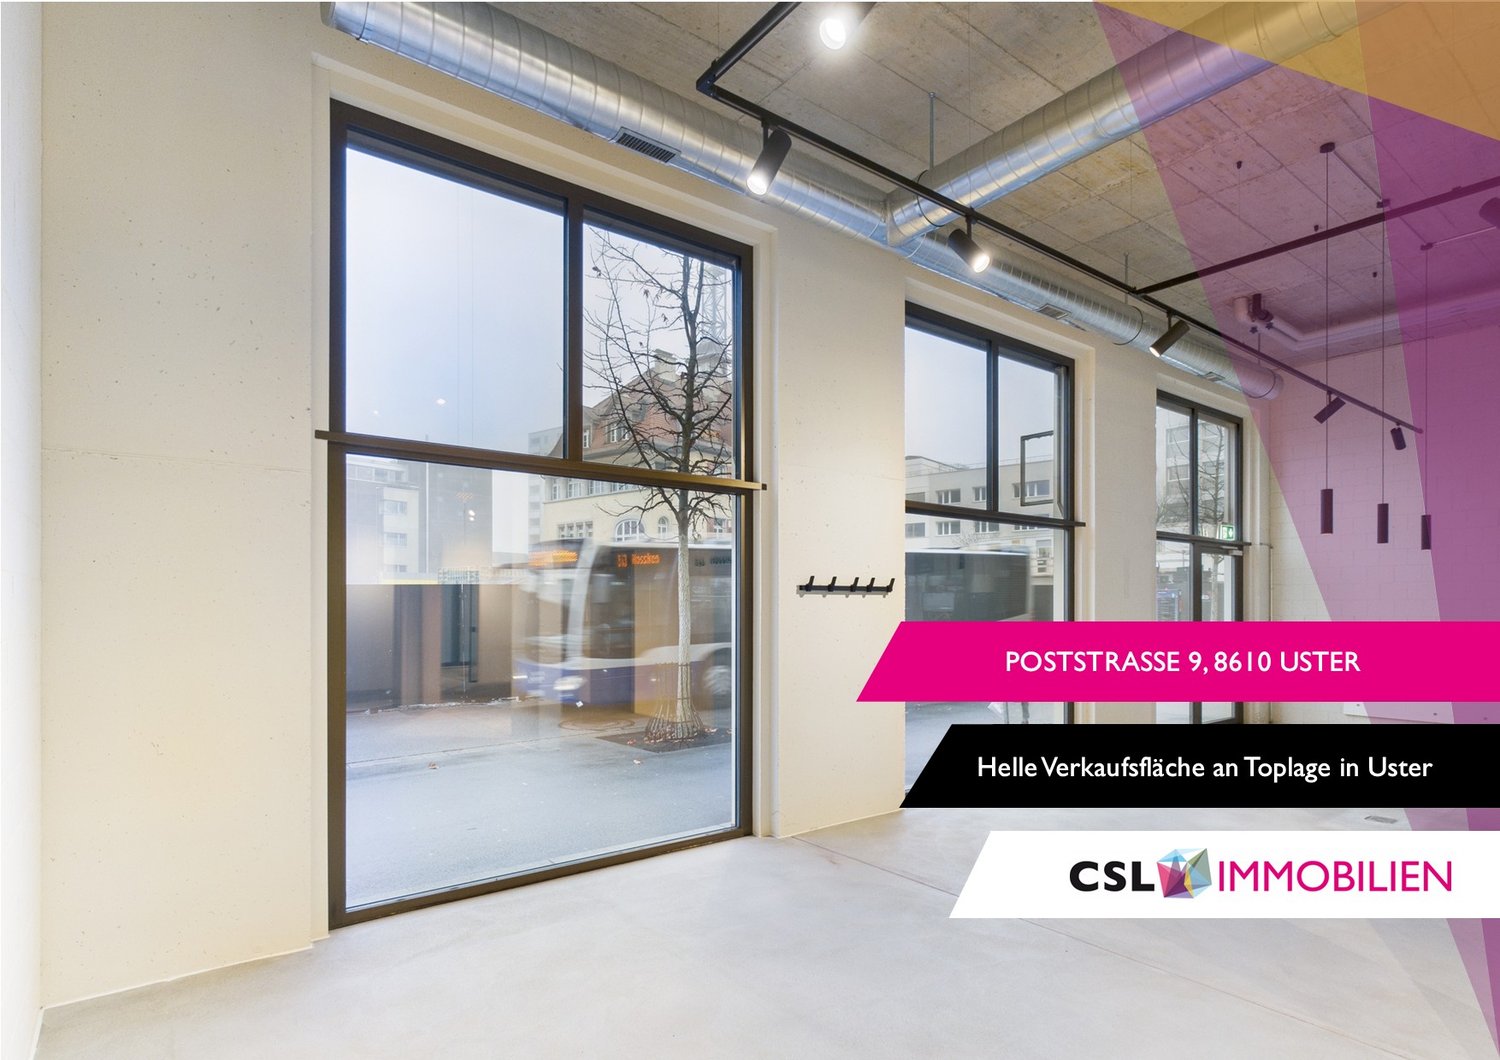
Poststrasse 9, 8610 Uster

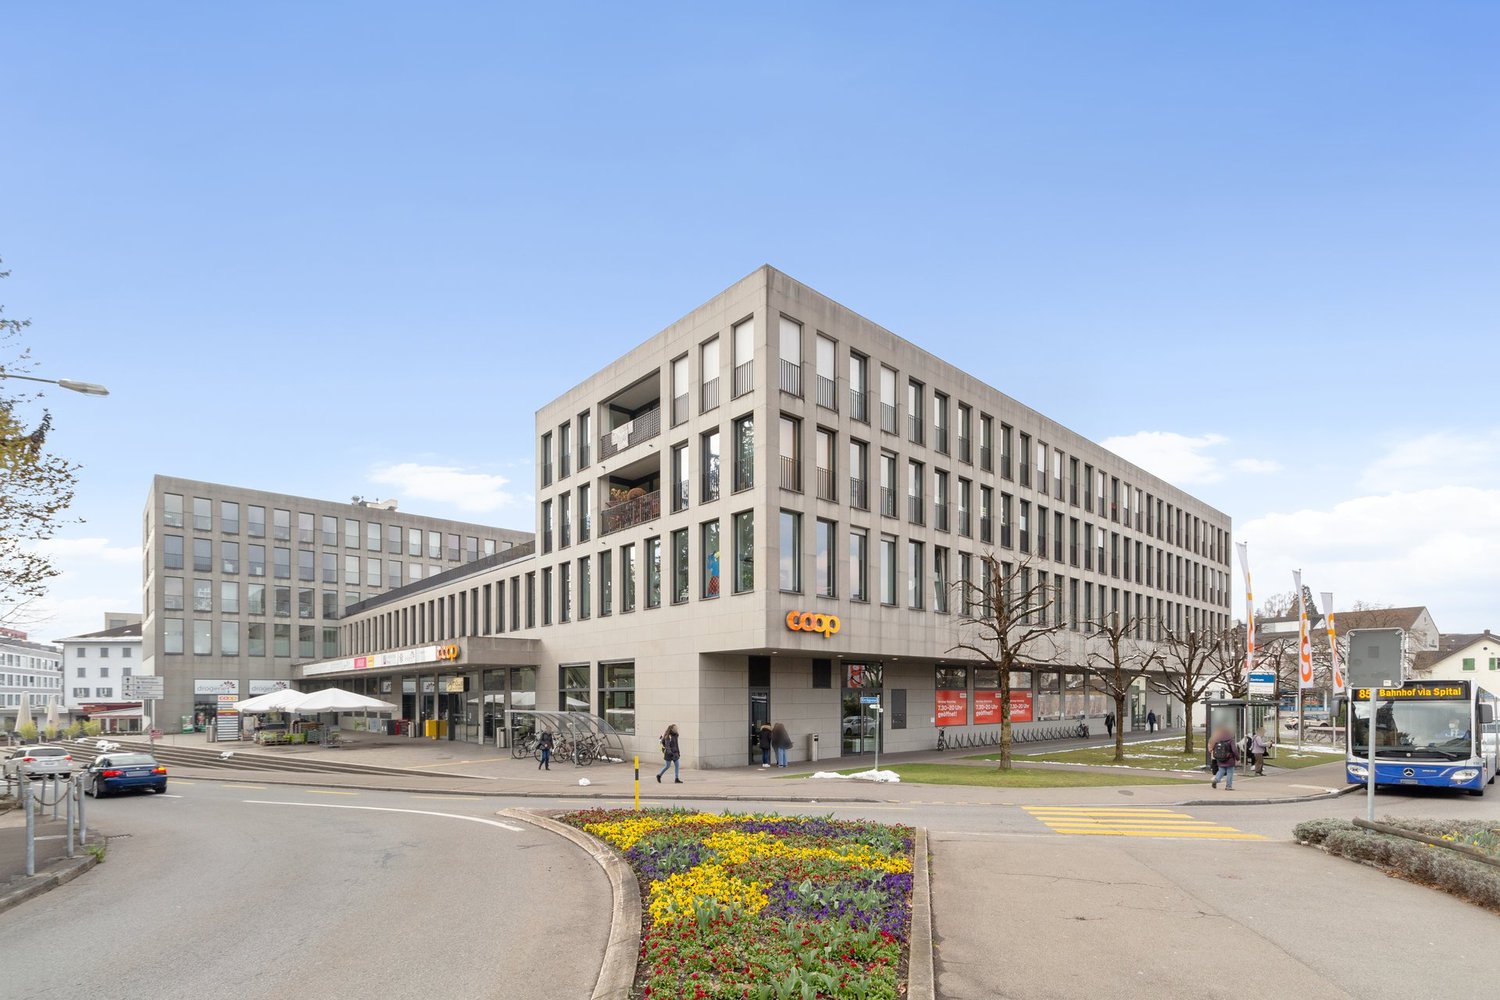
Modern commercial space in top location in Uster

Discover this versatile sales space on the ground floor on Poststrasse in Uster. On approximately 182 m², the space offers good prerequisites for different business models. The spacious window fronts on the front and rear provide good visibility and a bright atmosphere. Thanks to bus line 813, the space is practically in the front row: anyone coming from or going to the train station automatically has the shop window in view.The room structure is ideal for efficient product presentation and flexible shop concepts. • Fully developed sales spaces for immediate occupancy • Bright space with large windows • Good visibility and foot traffic • Practical floor plan with separate, clearly usable areas • Sanitary facilities and tea kitchen available • Various shopping and dining options in the immediate vicinity • Operating costs: CHF 756.–/month The space is located in an absolutely central location in Uster. Uster train station is just a 3-minute walk away, ensuring excellent connections to public transportation.This commercial space is perfect for retail, offices, practices, or other commercial uses, but not for gastronomy businesses with a warm kitchen.The mentioned rent is only valid until October 31, 2027.Due to its immediate availability, it is particularly interesting for companies looking for a quick start at a easily accessible location.We look forward to your contact.

Travel time
-
1 / 19
502m²CHF 7,000.–
Breitistrasse 15, 8623 Wetzikon

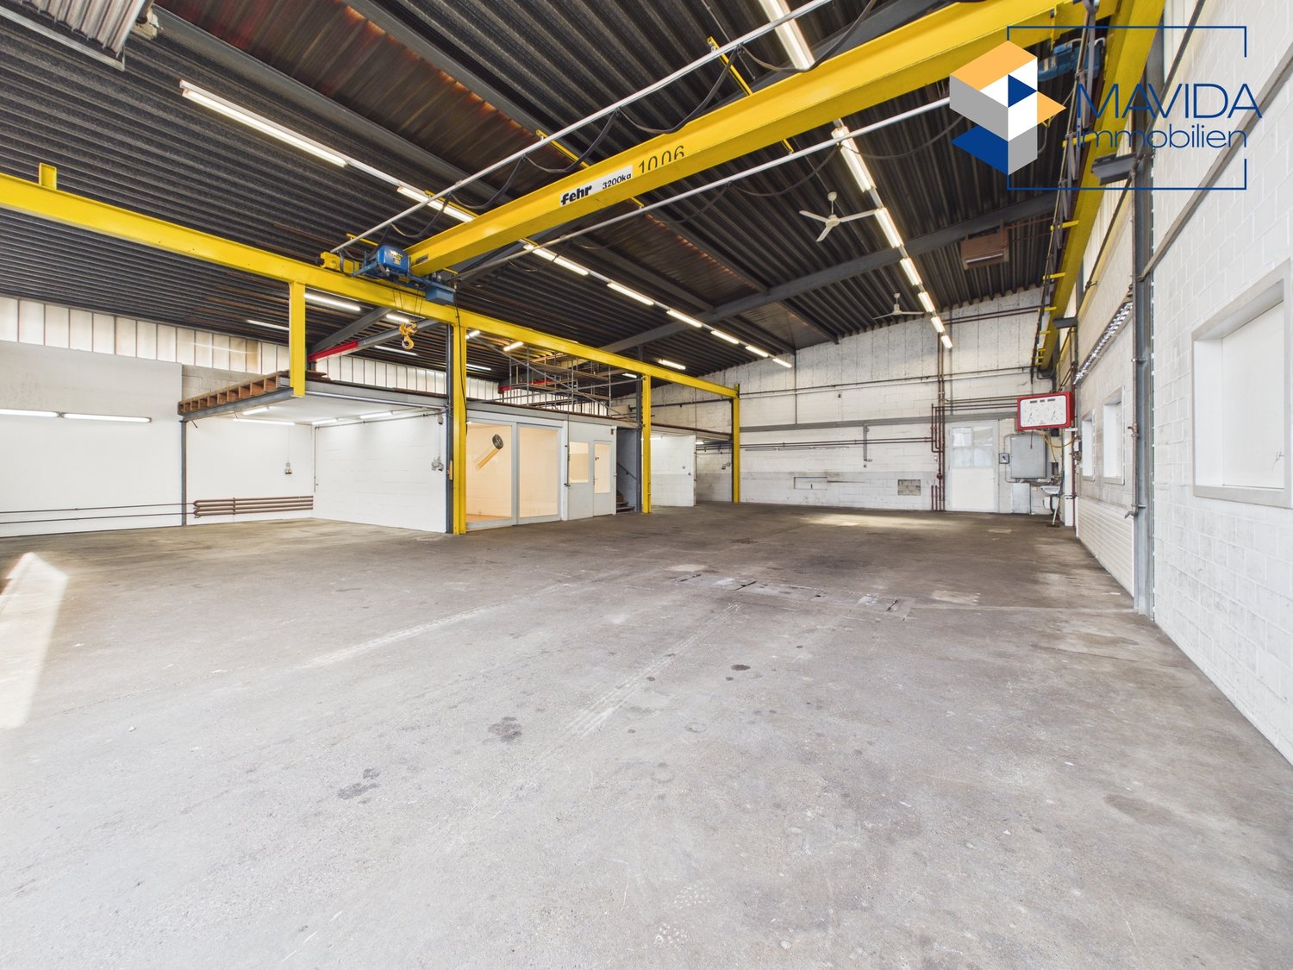
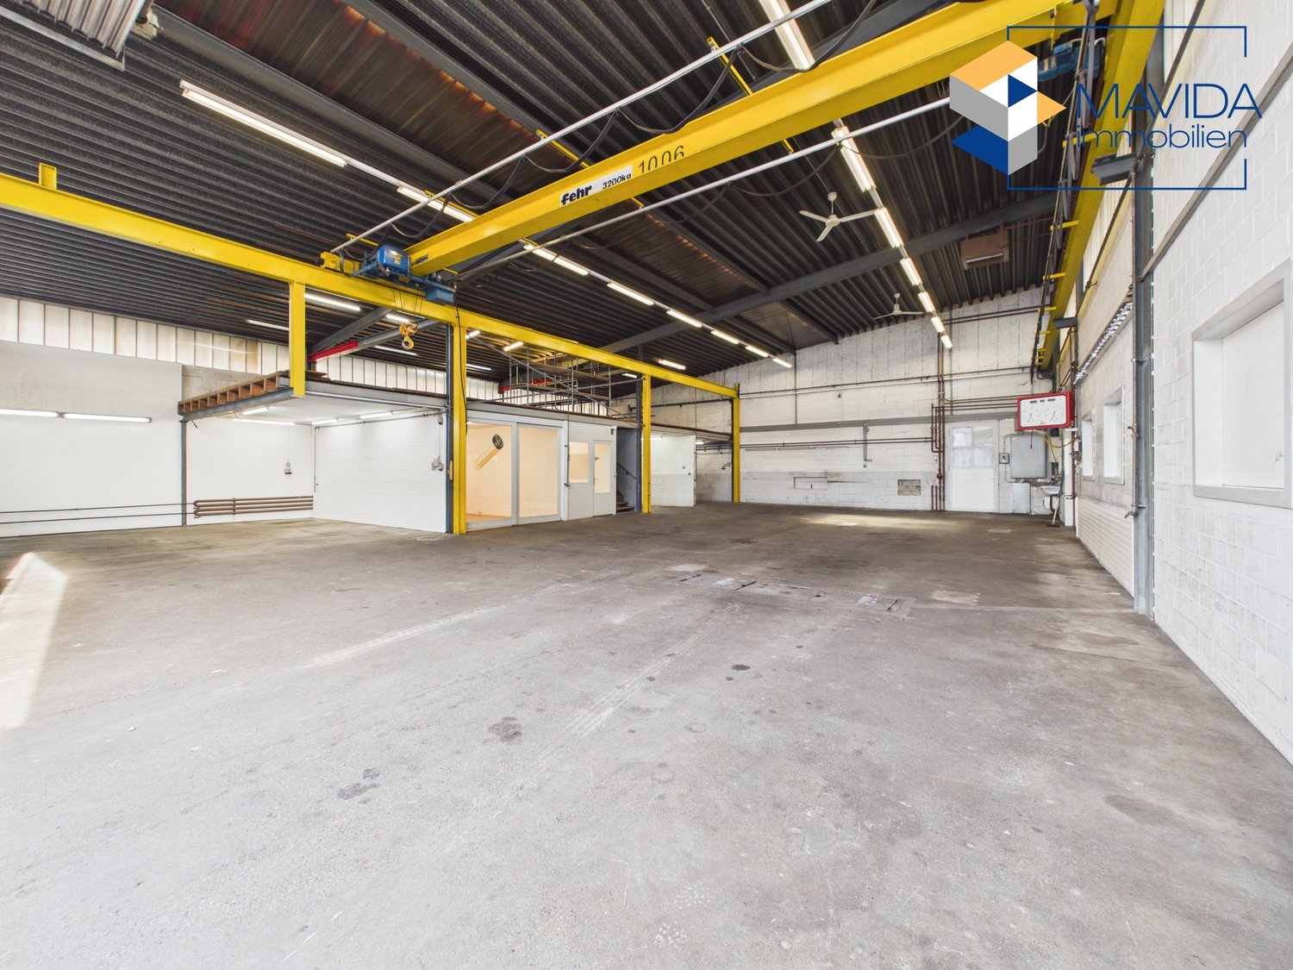
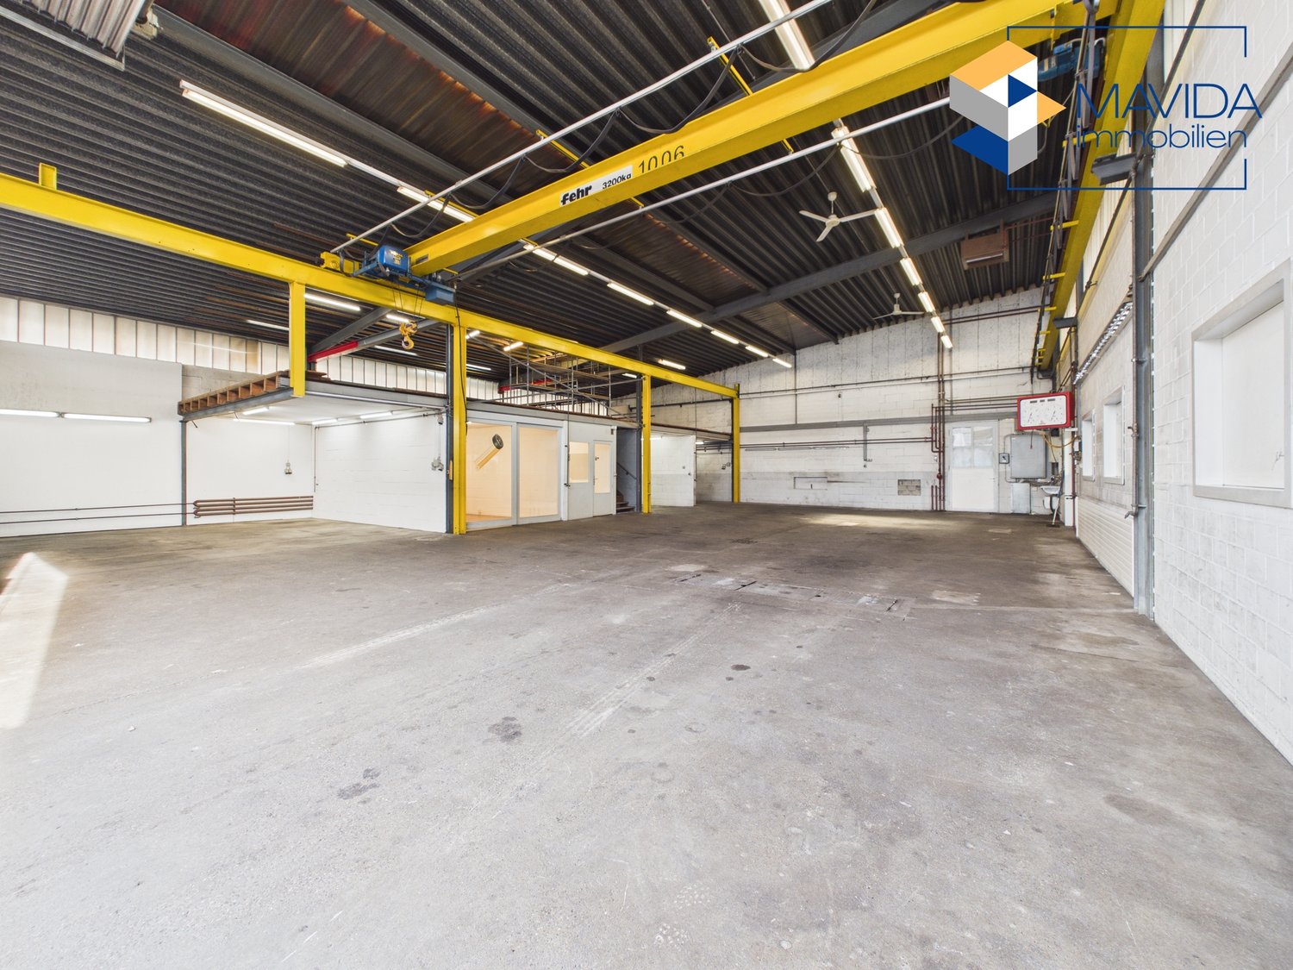
Two connected commercial halls with crane system and SB washing station

For rent are two connected commercial halls, ideal for production, workshop, storage or logistics businesses. The combination of spacious areas, high room height, integrated crane system and direct proximity to an SB washing station offers optimal conditions for various commercial uses.Hall 1 – Workshop and production areaThe first hall impresses with a usable area of approximately 287 m² on the ground floor and an additional gallery area of approximately 88 m². With a room height of 7 meters and a 3.2-t crane system, the hall is perfectly suited for demanding manual and industrial work.Equipment and highlights: • Approximately 287 m² of usable area on the ground floor • Additional gallery with approximately 88 m² • 7 m room height • Crane system up to 3.2 t (commissioning, service and maintenance at the expense of the tenant) • Electric sectional door • Separate office and meeting rooms • Very good storage and logistics possibilities Directly opposite the property (approx. 20 m) is also an SB washing station for vehicles, engines and chassis. The system has a split system and can be used against separate billing.Hall 2 – Storage and commercial areaThe second, directly connected hall offers approximately 215 m² of ground-level commercial space.Equipment and highlights: • Approximately 215 m² of usable area • 7 m room height • Electric sectional door Varied usage possibilitiesThe two halls together form a functional and flexibly usable commercial unit. Outdoor parking spaces directly in front of the property can be rented separately.Those who want to get a better overview before the on-site inspection can view both objects online:https://tour.giraffe360.com/043961760de24e4da1f7f971be766418/?nocookiehttps://tour.giraffe360.com/96f30e0a1a174861bb93df38d3e7253a/?nocookieWe would be happy to show you this versatile commercial property during a personal viewing.Rental conditionsThe rental object is rented with a limited rental contract until the end of 2028. There is an option to extend the contract after the expiration of the agreed rental period. Rental deposit: CHF 40,000.–.Available immediately.

Travel time
-
1 / 26
809m²CHF 115.– / m²
Pfäffikerstrasse 25, 8335 Hittnau

809m2 bright industrial and storage space in the industrial area of Hittnau

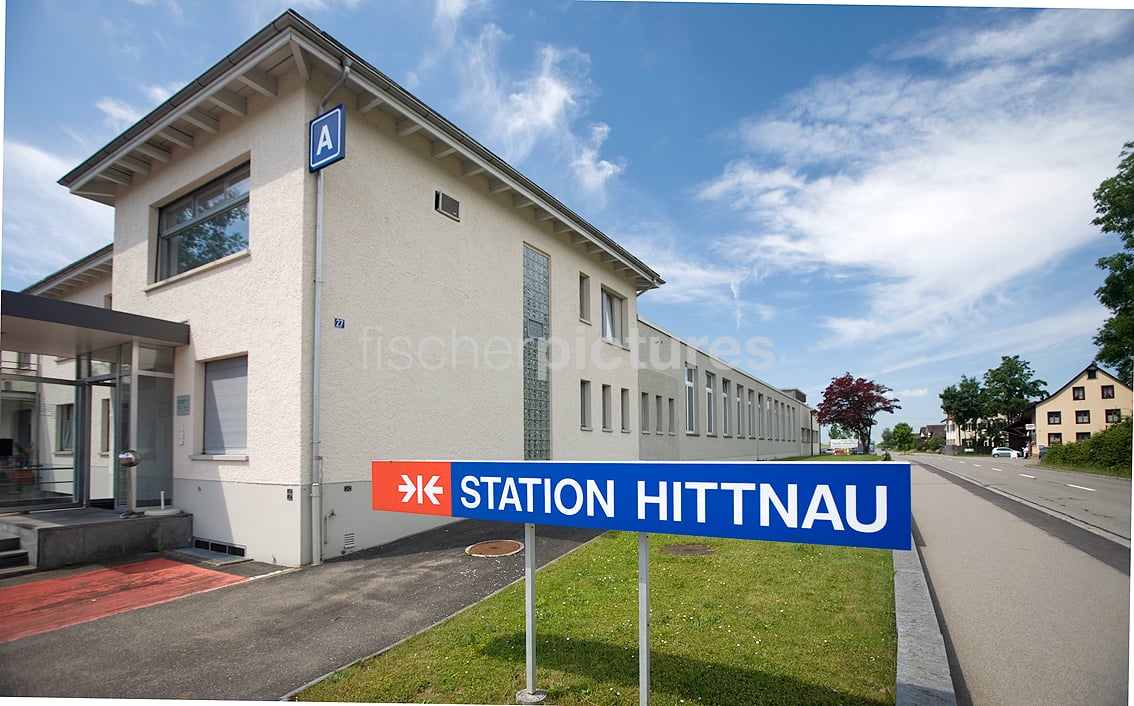
Welcome to this spacious and versatile industrial and commercial area STATION HITTNAU directly on the cantonal road. Many companies from different branches are at home here. Highlights : • 809 m2 of usable space on the ground floor on one level, ideal for production, workshop operation, storage, etc. • Hall height between 3.50 and 4.40m – perfect for the use of forklifts and large machines, plenty of daylight thanks to large windows and skylights. • high floor load allowed – perfect for the use of forklifts and large machines. • Ramp & Lift: Loading ramp as well as a lift with a capacity of 3'500 kg for efficient delivery directly in front of the door. • Full utility connections: Power, water, and sewage connections and hall lighting available. • Parking spaces: Sufficient parking space available on the premises. • Office and break areas: Two colorful modules are built into the hall as offices and/or break rooms. Location & Environment: • The Hittnau industrial area can be reached without traffic jams (e.g. via Pfäffikon ZH). • The bus stop Hittnau Industry is located 4 minutes' walk away. This commercial space offers ideal conditions for production, storage or craft businesses that are looking for a modern, well-equipped and conveniently located infrastructure. Take the chance to locate your business at this attractive location in Hittnau. We would be happy to show you the diverse possibilities in these bright rooms without obligation.

Travel time
-

Other interesting objects