46 results - All Listings: 8305 (Dietlikon)

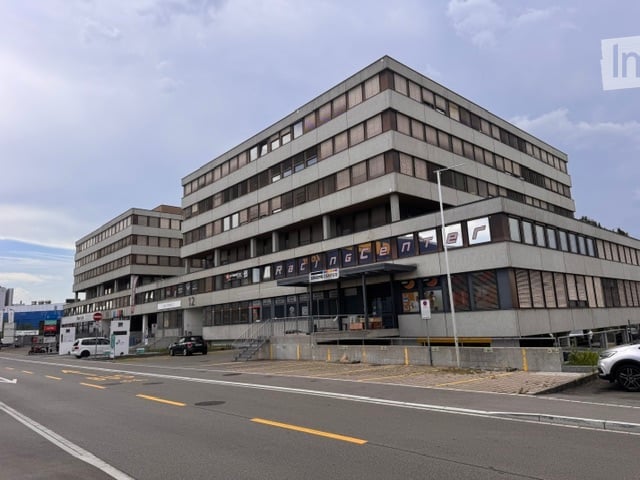
  • Multi-story commercial building with a storefront labeled "Biker's Life" and several motorcycles parked outside. The building has a modern design with large windows and a flat roof.
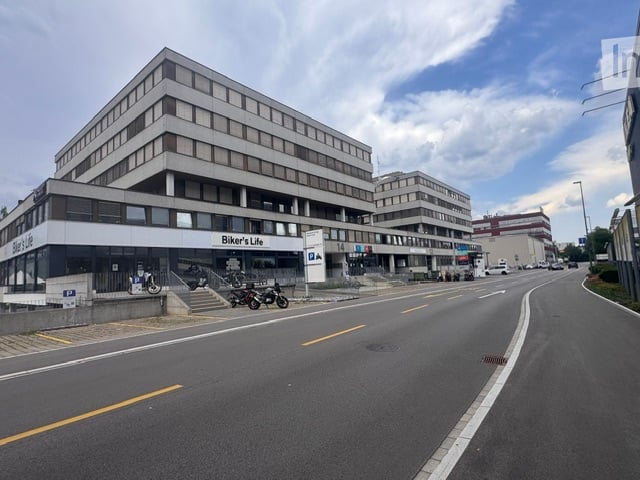
  • Modern multi-story building with a symmetrical facade, numbered '14', and a small entrance area with a few parked motorcycles and a car.
  • Modern kitchen with white cabinets, stainless steel appliances, and a black countertop island.
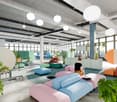
  • A modern meeting or break room with a long white table surrounded by black chairs, colorful sofas, and large windows with blinds.
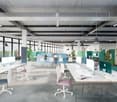
  • Office space with a large conference table, several office chairs, and a cabinet. The room has large windows with blinds and a tiled floor.
  • Empty room with wooden flooring, large windows with blinds, and radiators along the walls.
  • Clean, modern hallway with gray tiled flooring, white walls, and recessed lighting. Features a reception area with a dark wooden counter and a small seating area visible at the end.
1 / 7
635m²Price on request
Top
Industriestrasse 14, 8305 Dietlikon

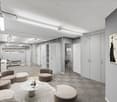
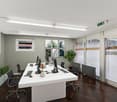
Office space on the 5th floor at Industriestrasse 14 in Dietlikon

Representative office space in Dietlikon – 635 m², flexible and available immediatelyWelcome to these spacious office rooms on the 5th floor of a modern commercial property at Industriestrasse 14 in Dietlikon. The total area of 635 m² offers companies maximum flexibility – the entire office space or individual areas can be rented.The modern property with large window fronts provides bright and pleasant working spaces with a professional atmosphere. The areas can be used individually and furnished or unfurnished – tailored to the needs of your company.The office space impresses with: • 635 m² total area, flexible partitioning • Option to rent the entire area or individual office units • Flexible room design with open-plan offices and individual offices • Professional reception area for customers and visitors • Office equipment according to your wishes – furnished or unfurnished • Fully equipped kitchen with white fronts, stainless steel appliances, work island and new dishwasher • Lift and barrier-free access • Parking spaces and garage for employees and visitors The location offers a quiet and pleasant working environment with optimal accessibility. The Industriestrasse bus stop is about 2 minutes' walk away, and Dietlikon train station is about 11 minutes' walk. Shopping facilities like IKEA are nearby and offer additional comfort for everyday work.This office space combines spacious rooms, flexible rental options, and excellent infrastructure – ideal for companies looking for a modern and well-connected location in the Zurich region.

Travel time
-
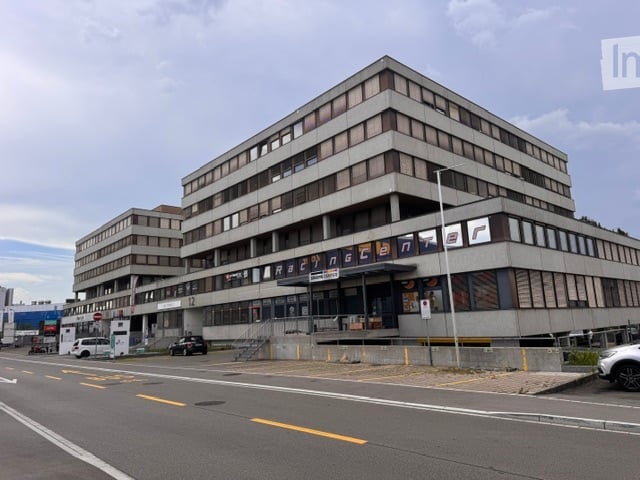
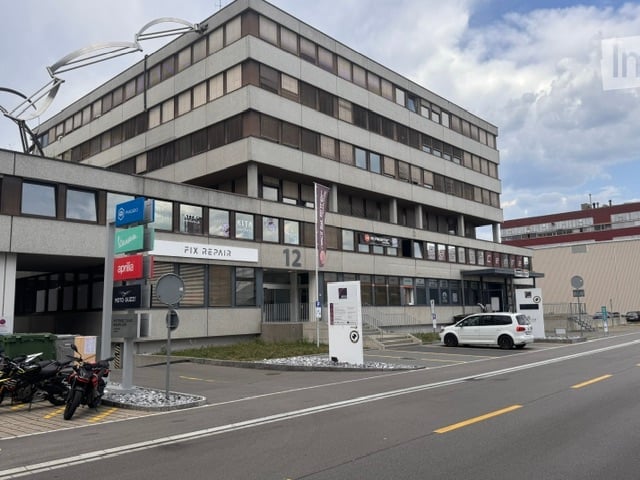
  • Modern multi-story building with a flat roof and large windows, featuring signage for "Razencenter" and a parking area in front.
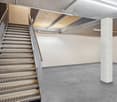
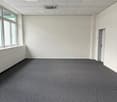
  • Empty room with tiled floor, white walls, and large windows. No furniture or equipment present.
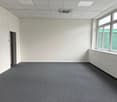
  • Open-plan unfurnished room with grey carpeted floor, large windows, and a single wooden chair near the back wall.
  • Empty room with wooden flooring, white walls, and large glass partitions. No furniture or equipment present.
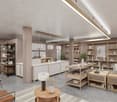
  • The room features a wooden shelving unit on the left, a small kitchen area with cabinets and a sink, and a grey laminate floor. The space is well-lit with a ceiling light.
  • Clean, modern hallway with grey carpeting, white walls, and large glass windows on one side. A single chair is placed against the wall near the end of the corridor.
  • Empty room with wooden flooring, large windows, and carpeted area. No furniture or equipment present.
1 / 7
380m²Price on request
Top
Industriestrasse 12, 8305 Dietlikon

Attractive commercial space up to 380 m2 for rent at top location

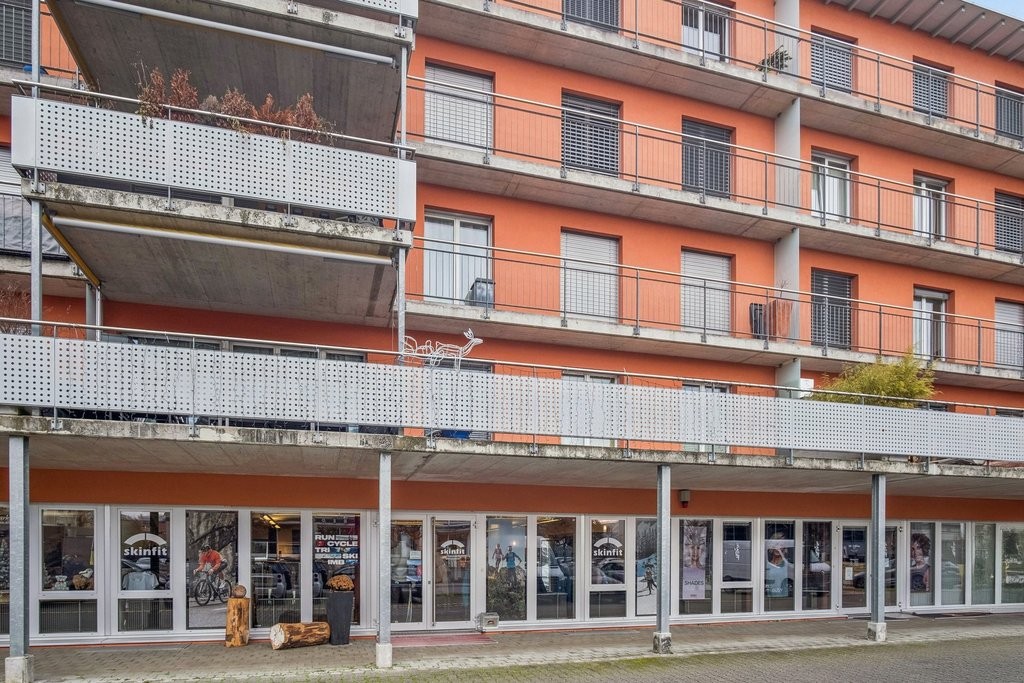
Located in an excellently accessible and frequently visited area, we rent versatile commercial spaces with a size of up to 380 m².The rooms offer an ideal combination of sales, exhibition, and office space. In the front area, there is a representative sales or exhibition space with optimal visibility for your customers. In the rear area, there are open-plan offices as well as separate individual offices or meeting rooms. A kitchen rounds off the attractive range of rooms.Your advantages at a glance: • Commercial spaces up to 380 m² • Representative sales room or showroom in the entrance area • Open-plan offices and separate individual offices or meeting rooms • Kitchen available • Bright and flexibly usable rooms • Wheelchair-accessible entrance • Elevator available • Parking spaces and underground parking available • Individually usable for sales, services, office, practice, exhibition, or training rooms • Available immediately or by arrangement Excellent locationThe property is located in an attractive commercial area with high visitor frequency. Opposite are IKEA and Kino Pathé, supplemented by numerous other specialist shops, service providers, and commercial enterprises in the immediate vicinity. The excellent transport links and sufficient parking facilities ensure optimal accessibility for customers, employees, and business partners.Take advantage of this opportunity and secure modern commercial spaces at an established and highly frequented location.Interested? We are happy to provide you with further information or arrange a viewing appointment.

Travel time
-
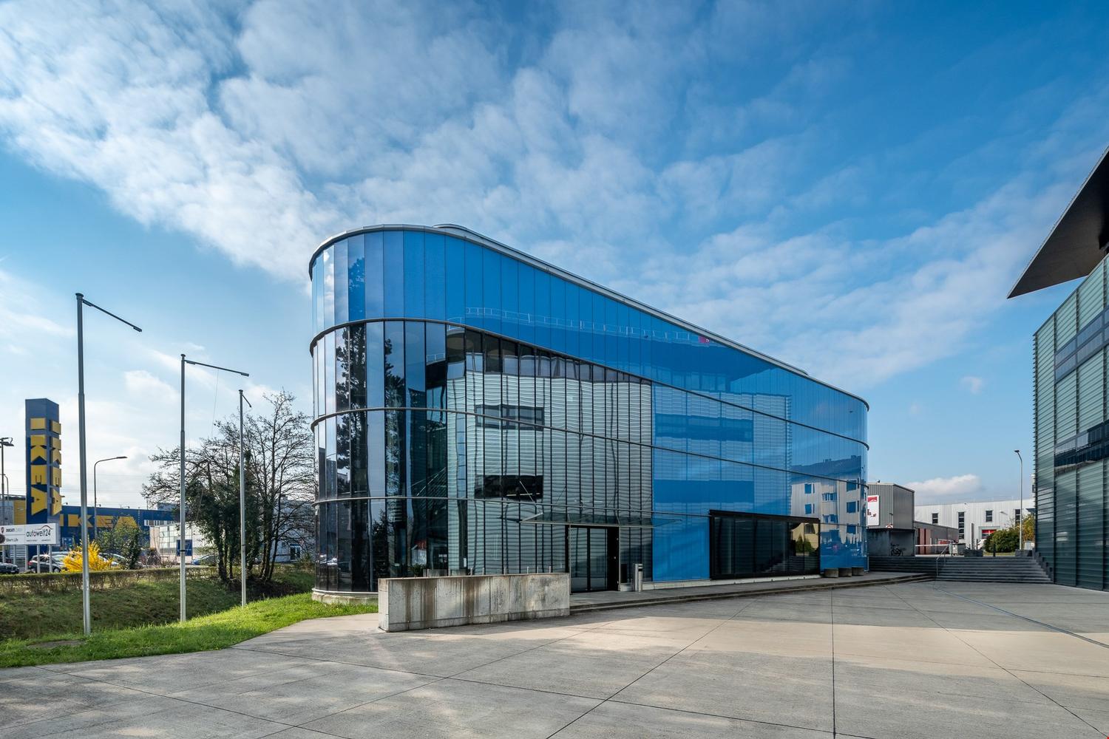
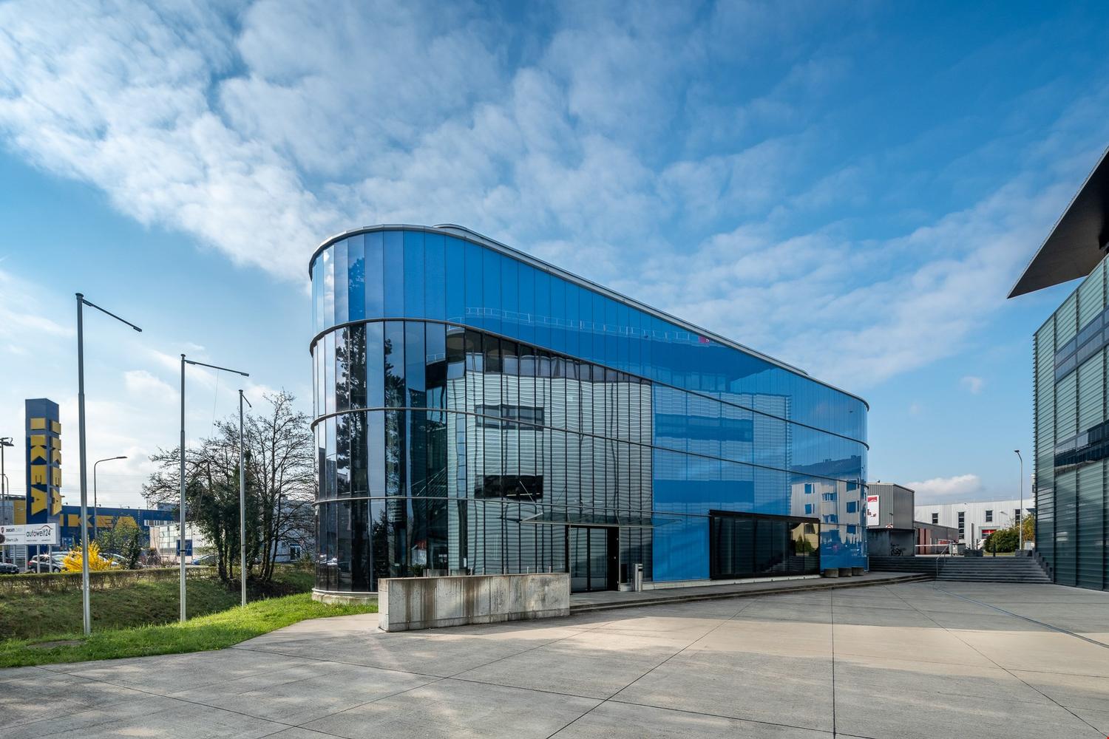
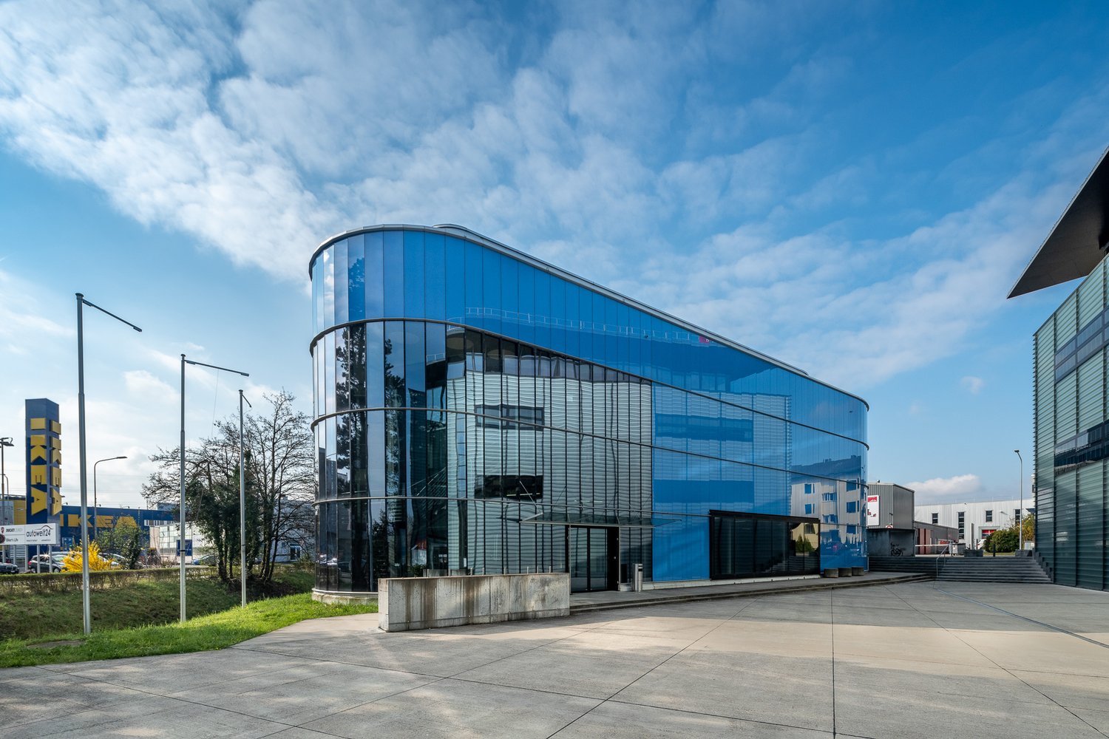
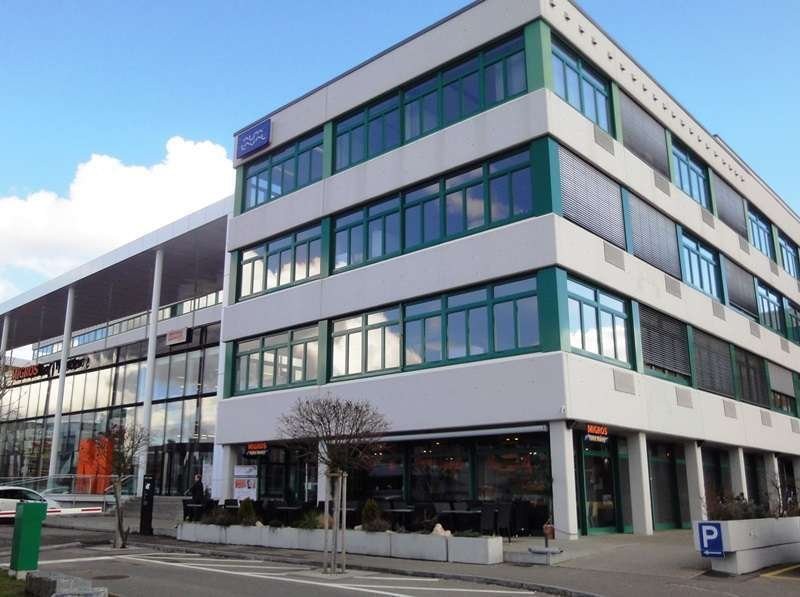
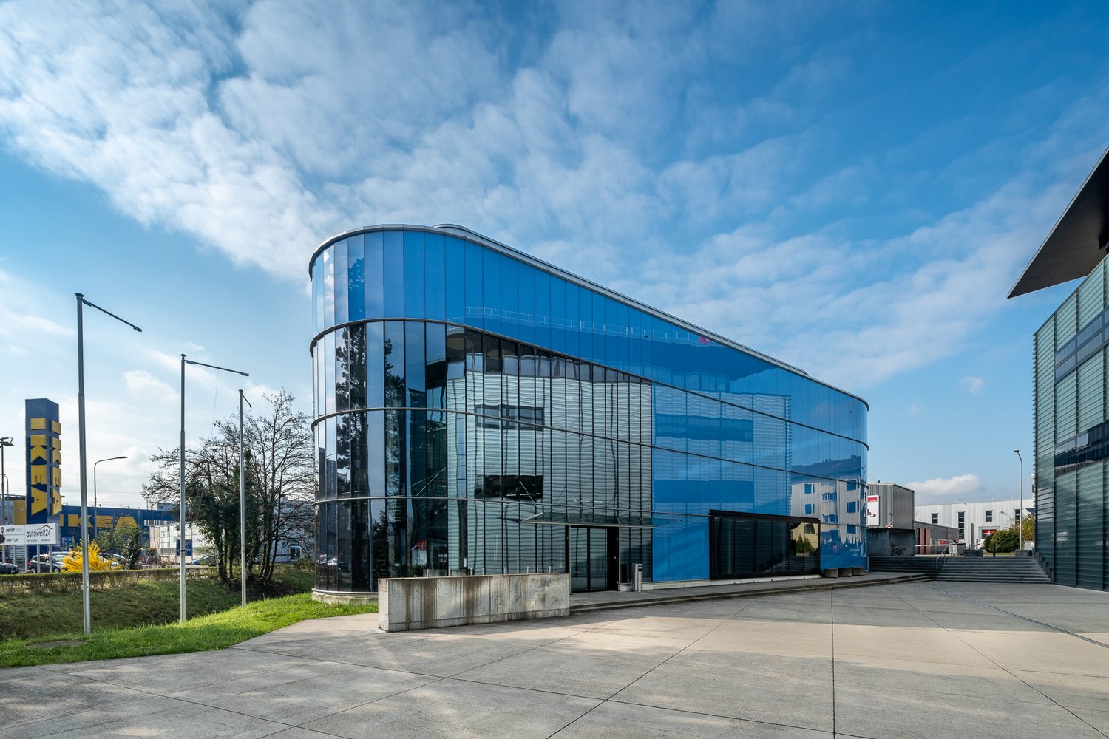
  • modern building with glass facade, blue panels, wide open area in front
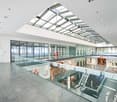
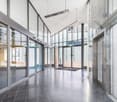
  • Spacious entrance hall with glass walls and floors, a concrete floor, large ceiling lights.
  • empty interior space with carpeted floor, exposed white ceilings, yellow walls, central stairwell, large windows with view of outside, metal pipes and ducts
  • wide open space, steel and wooden beams, gray carpet, treadmills, weights, steppers, green exercise ball, and weights on the floor
  • Empty spacious room on the left with yellow and grey colored walls, and concrete floor, empty food hall on the right with tables, chairs, plants, and signage.
  • An empty room with a high ceiling and industrial pipes on the left, and a vibrant indoor playground with a green slide, colorful houses, and a ball pit on the right.
  • The indoor game area is spacious with carpeted flooring and high ceilings, featuring multiple gaming machines and tables. On the left, the area appears empty, while on the right, there are tables for pool and foosball, along with arcade machines.
  • Left side: Vacant, large space with ceiling lights, metal beams, grey carpet, yellow wall. Right side: A retail space with wooden flooring, a staircase, clothing displays, and modern fixtures.
  • Empty room, industrial design, concrete floor, yellow walls, industrial pipes, windows
  • wide empty corridor, fluorescent lights, central ceiling columns, white walls, double glass windows, and a closed door on the left
  • blue glass facade building, bicycles parked in front, glass entrance
  • Ikea building, Media Markt building, many cars in parking lot, trees, city skyline in the distance
1 / 12
Spacious entrance hall with glass walls and floors, a concrete floor, large ceiling lights.
empty interior space with carpeted floor, exposed white ceilings, yellow walls, central stairwell, large windows with view of outside, metal pipes and ducts
wide open space, steel and wooden beams, gray carpet, treadmills, weights, steppers, green exercise ball, and weights on the floor
800m²CHF 235.– / m²
Alte Dübendorferstrasse 17, 8305 Dietlikon

FORTIS – A Strong Foundation for Your Vision

Discover FORTIS – a striking sales area at Alte Dübendorferstrasse 17 in Dietlikon, in the heart of a dynamic retail cluster and one of the largest catchment areas in Switzerland.The direct location at the roundabout ensures maximum visibility, while the proximity to the A1 highway (Brüttiseller Kreuz exit) guarantees excellent accessibility.The area offers: • Excellent visibility: Prominent location directly at the roundabout with a striking blue facade – ideal for a strong brand presence. • Flexible usage options: Spacious areas with ceiling heights of up to 4 m – perfect for retail, outlet concepts, showrooms, or gastronomy. • Modern infrastructure: Wheelchair-accessible entrance, 2,000-kg goods lift, escalators, delivery area with lift, as well as modern ventilation and cooling systems. • Parking & logistics: 54 underground parking spaces, 9 outdoor parking spaces, as well as additional storage space on the 2nd floor. • Fit-out and additional rooms: Fully developed customer areas, several toilet facilities, changing rooms, as well as a break room with a terrace. • Excellent connection: Located in the highly frequented retail area of Dietlikon, just a few minutes from the A1 and surrounded by established brands. A location with potentialFORTIS offers the ideal basis for companies that value visibility, flexibility, and a strong presence in retail.The area develops with your ideas – whether classic, innovative, or experiential.Do not hesitate to contact us and arrange a viewing appointment.
Travel time
-
  • modern blue glass facade, concrete base, entrance with glass doors, surrounding paved area, nearby trees and plants
  • modern building with tiled flooring, large glass walls, elevators, and glass doors
  • Large open area, wide stairwell, no furnishings or decor, high ceiling, industrial aesthetic
  • Large open gym space with gym equipment, treadmills, and yoga mats
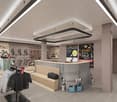
  • Food hall, seating, tables, counter, bar, yellow columns, exposed piping, lighting
  • Empty room with pipes on ceiling, playground with slides, climbing frame, and ball pit
  • Interior of a commercial building with dartboards, pool table, foosball table, arcade games, and people playing
  • Empty floor space with fluorescent lighting and large entrance doors, fully equipped clothing store with shelves, racks, display tables, escalator, seating area with rugs and pillows
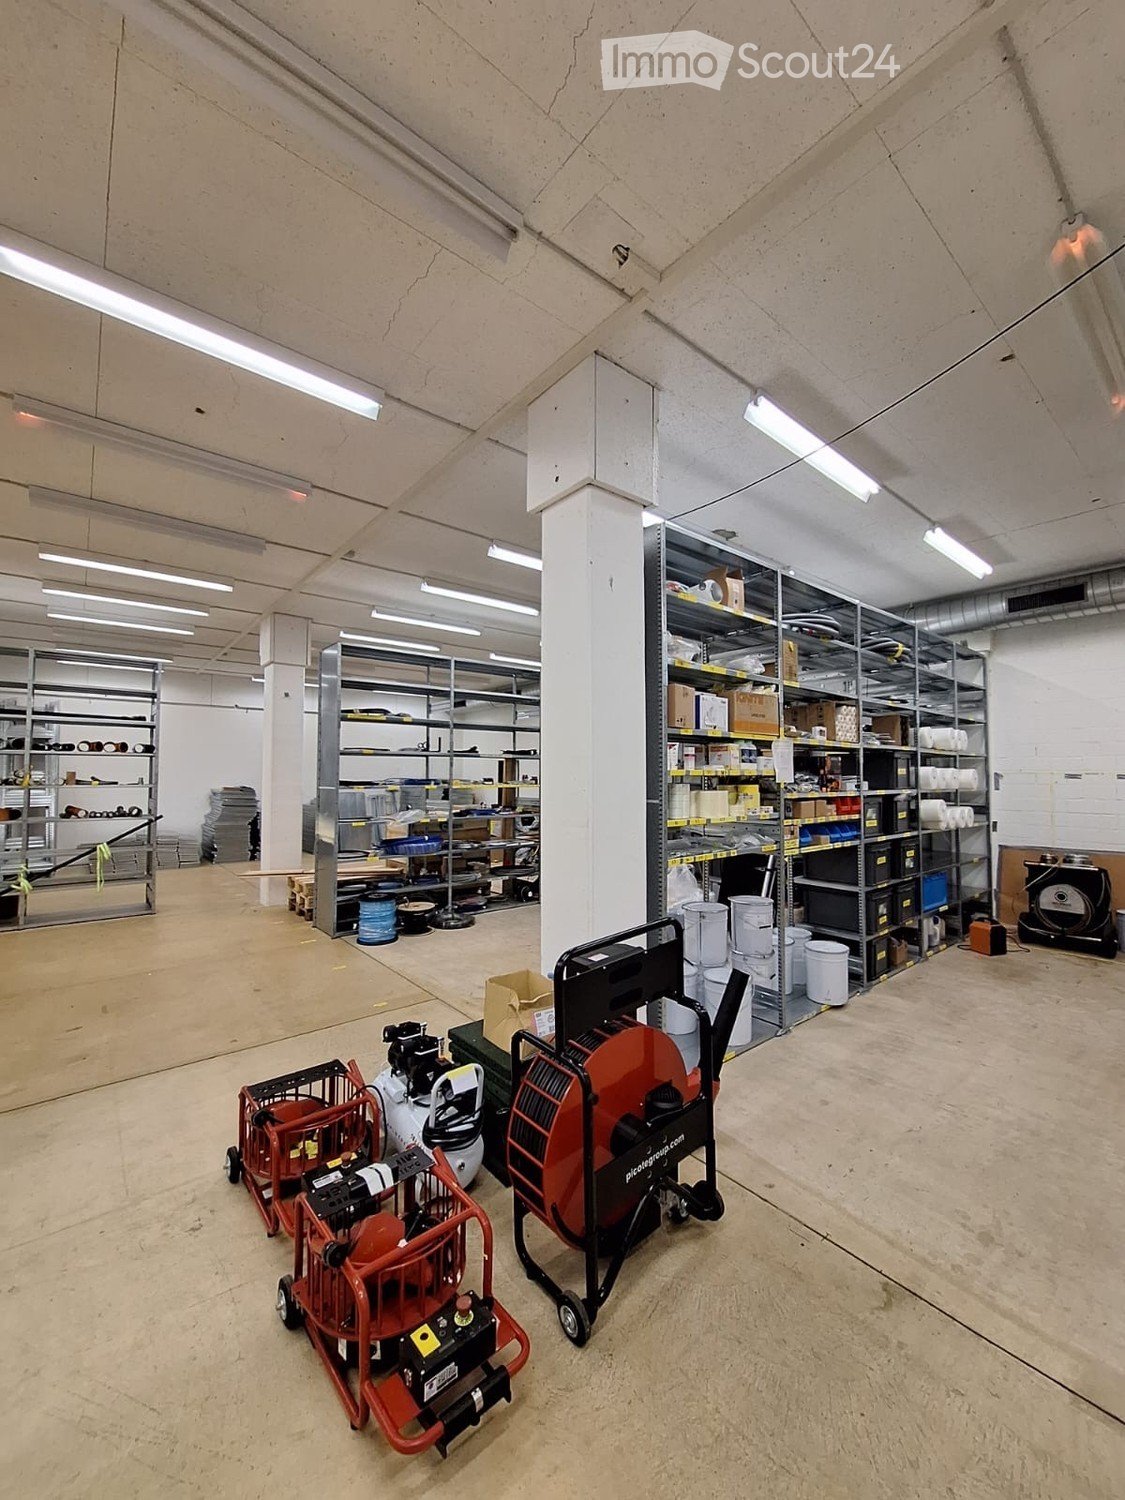
  • Industrial warehouse, high ceiling, long walkway, exposed beams, fluorescent lights, large open space
  • Empty hallway with carpeted floor, large windows, an escalator, yellow walls, multiple pipes, lights.
  • Blue building with large glass windows, bicycles parked outside
  • aerial view of commercial buildings, office buildings, residential buildings, parking lots, city skyline, and industrial area
1 / 12
modern building with tiled flooring, large glass walls, elevators, and glass doors
Large open area, wide stairwell, no furnishings or decor, high ceiling, industrial aesthetic
Large open gym space with gym equipment, treadmills, and yoga mats
2,000m²CHF 230.– / m²
Alte Dübendorferstrasse 17, 8305 Dietlikon

FORTIS - A Location with Potential

Discover FORTIS – a distinctive retail property located at Alte Dübendorferstrasse 17 in Dietlikon, in the heart of a dynamic specialist retail cluster and one of the largest catchment areas in Switzerland. The location directly at the roundabout ensures maximum visibility, while the proximity to the A1 (Brüttiseller Kreuz exit) guarantees excellent accessibility.The area impresses with: • Excellent visibility: Prominent location at the roundabout with a striking blue façade for maximum brand presence. • Flexible usage options: Spacious areas with up to 4 meters of ceiling height – ideal for retail, outlet, showroom, or gastronomy concepts. • Modern infrastructure: Wheelchair-accessible elevators, 2,000-kg cargo elevator, escalators, lifting platform, as well as modern ventilation and cooling technology. • Parking and logistics: 54 underground parking spaces, 9 outdoor parking spaces, and additional storage areas on the 2nd floor. • Fit-out and additional rooms: Fully fitted-out customer zones, various toilet facilities, changing rooms, and a break room with a terrace. • First-class accessibility: In the heavily frequented specialist retail area of Dietlikon, just a few minutes from the A1 and surrounded by established retail providers. A location with potentialFORTIS offers the ideal platform for companies that value visibility, flexibility, and a strong positioning in the retail environment. The property can be further developed with your ideas – whether classic, innovative, or experience-oriented.Don't hesitate to arrange a viewing with us.
Travel time
-
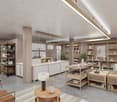
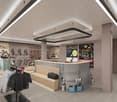
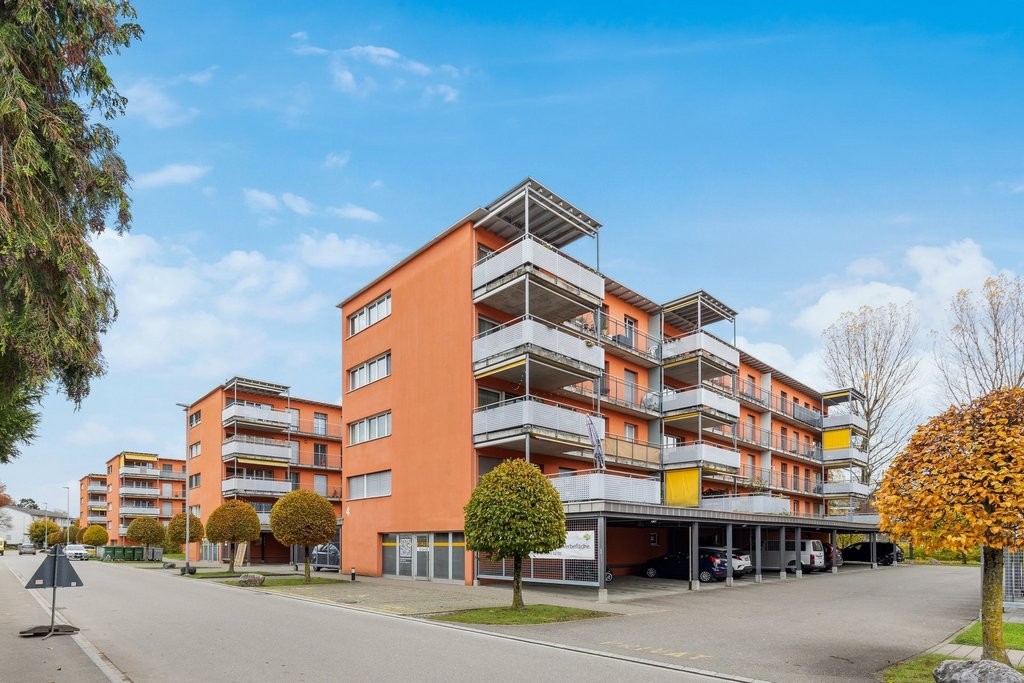
1 / 13
510m²CHF 225.– / m²
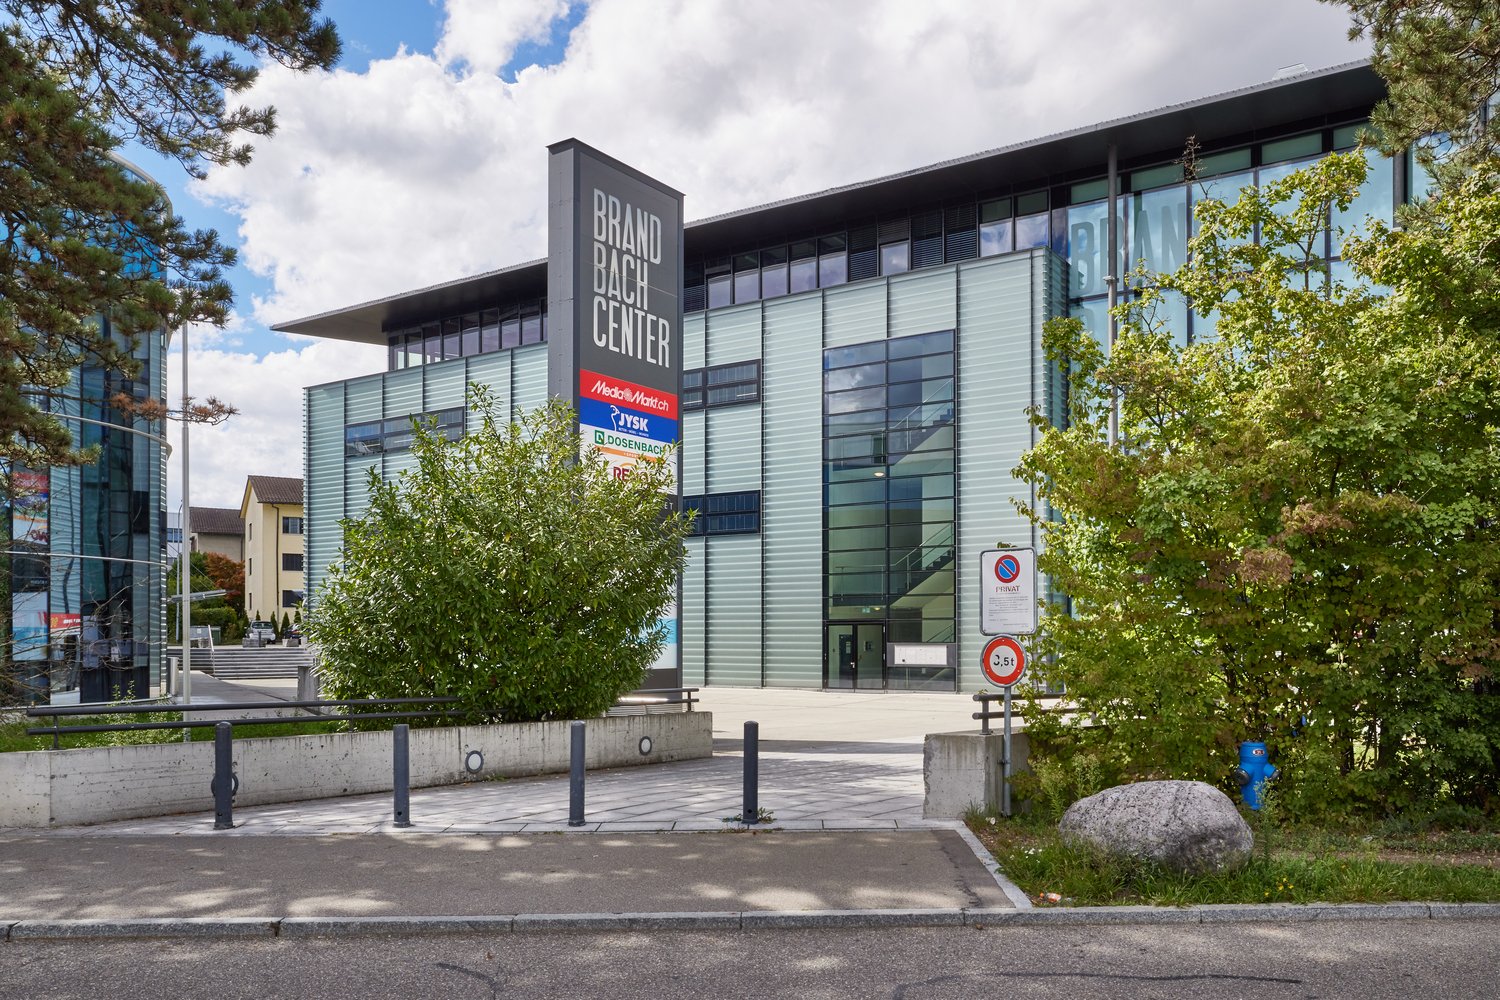
Brandbachstrasse 10, 8305 Dietlikon

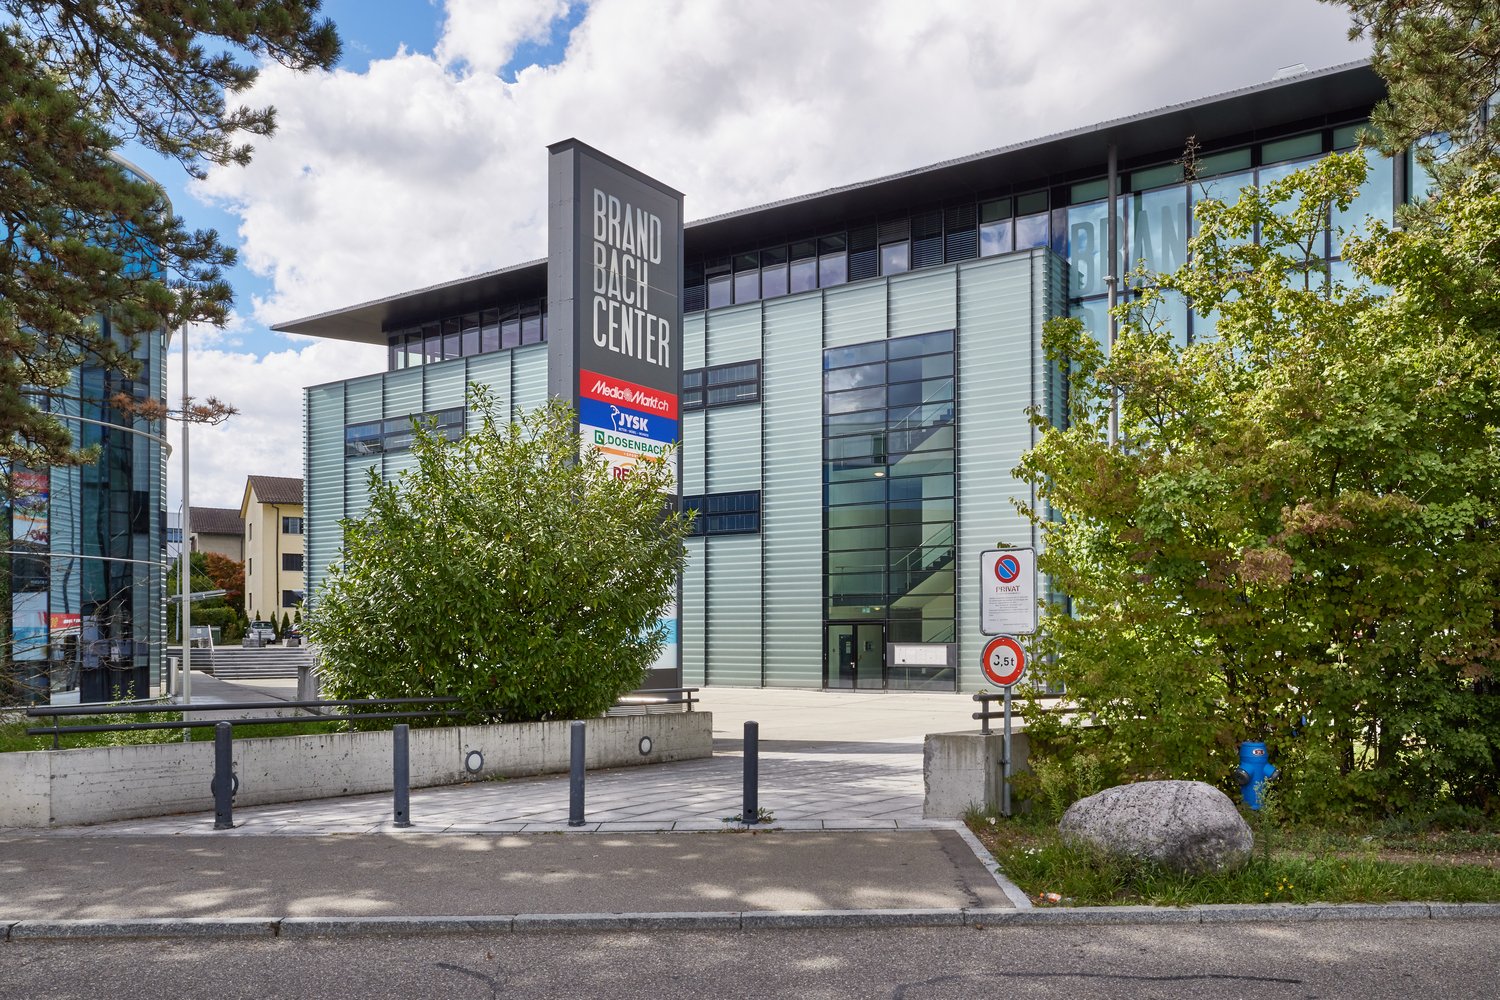
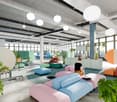
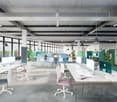
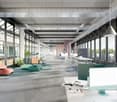
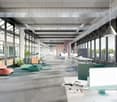
Expanded office space in top location in Dietlikon – 510 m² on the 1st floor

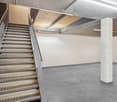
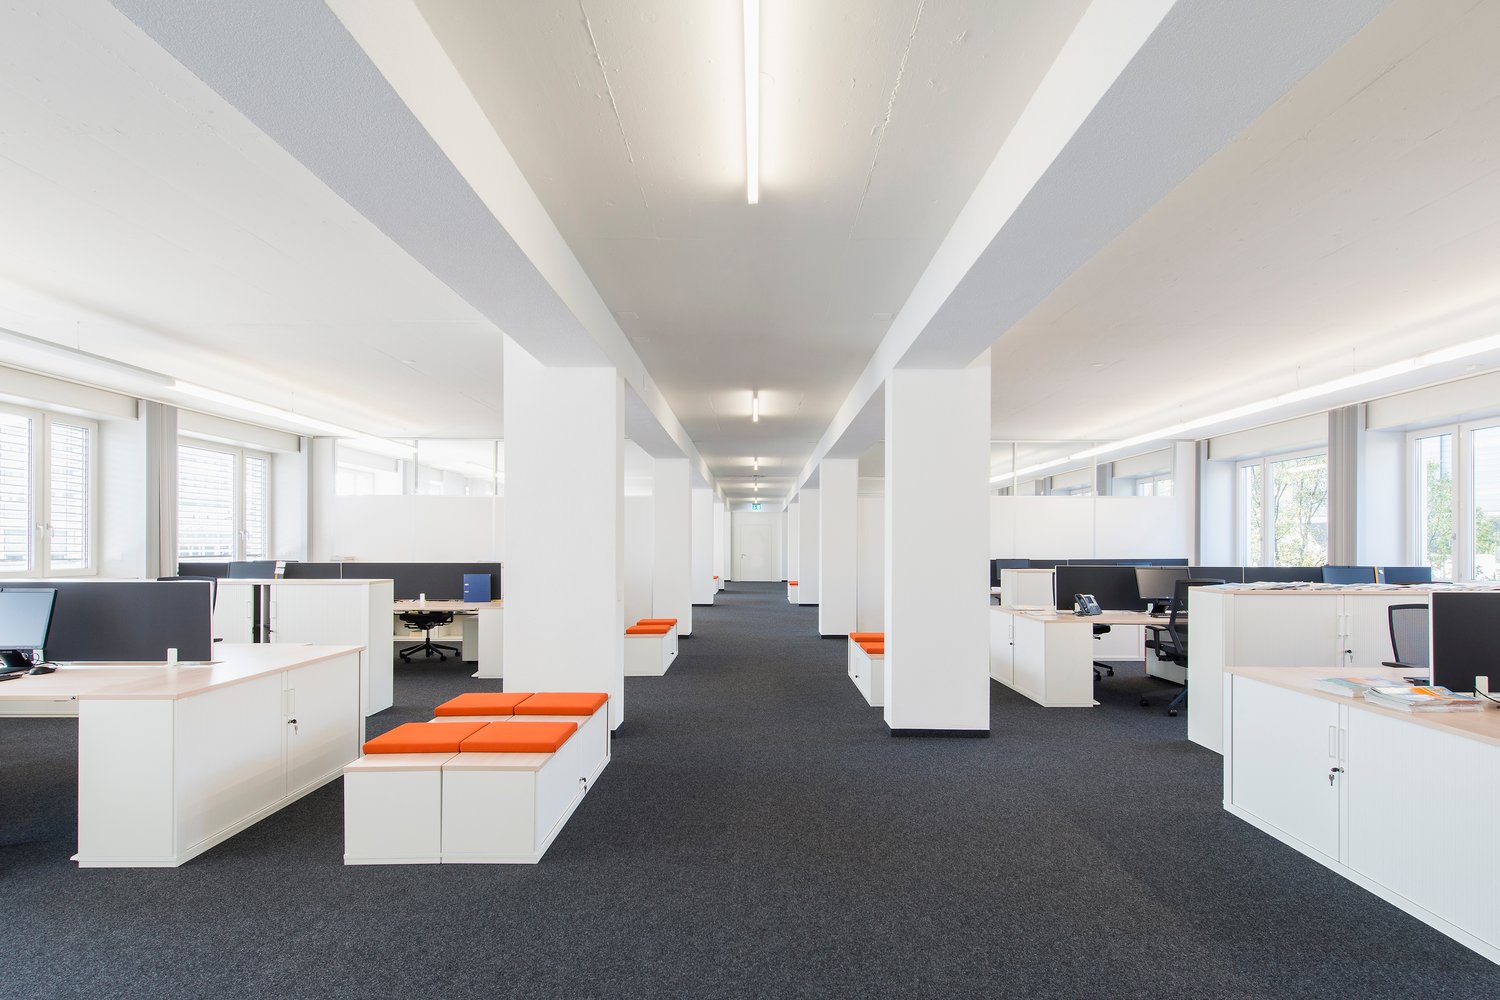
Are you looking for a representative office space that can be flexibly adapted to the needs of your company? Then this attractive rental space could be just right for you.On approximately 510 m², you can expect a spacious, bright, and functional office space that is already partially built out and offers you a variety of usage possibilities – whether as classic office space, creative studio, or for an individual usage concept.Your advantages at a glance • Approx. 510 m² partially built-out office space • Existing meeting rooms • Kitchen within the rental space • Ladies' and gentlemen's toilets as well as shower • High-quality carpet flooring • Spacious window fronts with plenty of daylight • Flexible room layout and individual construction possibilities Optimal infrastructureThe rental space has excellent access: • Direct access via the main staircase • Direct access to the goods lift – ideal for deliveries and logistical processes • Separate access via the emergency staircase In addition, toilet facilities for ladies and gentlemen are available on each floor of the main staircase.Excellent locationThe property impresses with its excellent accessibility: • Visitor and staff parking spaces directly on the premises • Motorway connection and airport within a few minutes' drive • Bus stop within approximately three minutes' walking distance • Direct connections to Dietlikon and Stettbach train stations as well as to Glatt shopping center NoteThe furniture shown in the pictures serves solely for illustration purposes and is not part of the rental space.Have we sparked your interest?We would be happy to show you the premises in person during a non-binding viewing and answer your questions.We look forward to your contact.
Travel time
-

Suggested properties for you based on search results

Other interesting objects