66 results - All Listings: 8302 (Kloten)

1 / 11
143m², CHF 4,050.–
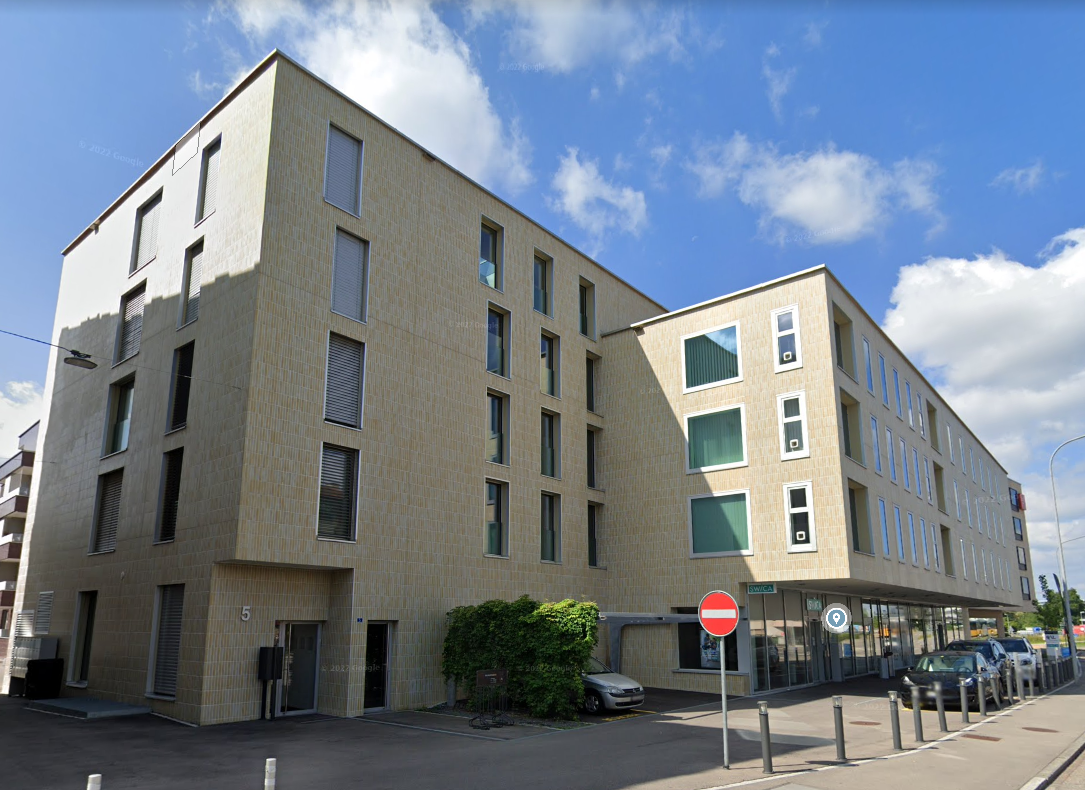
Dorfstrasse 9, 8302 Kloten

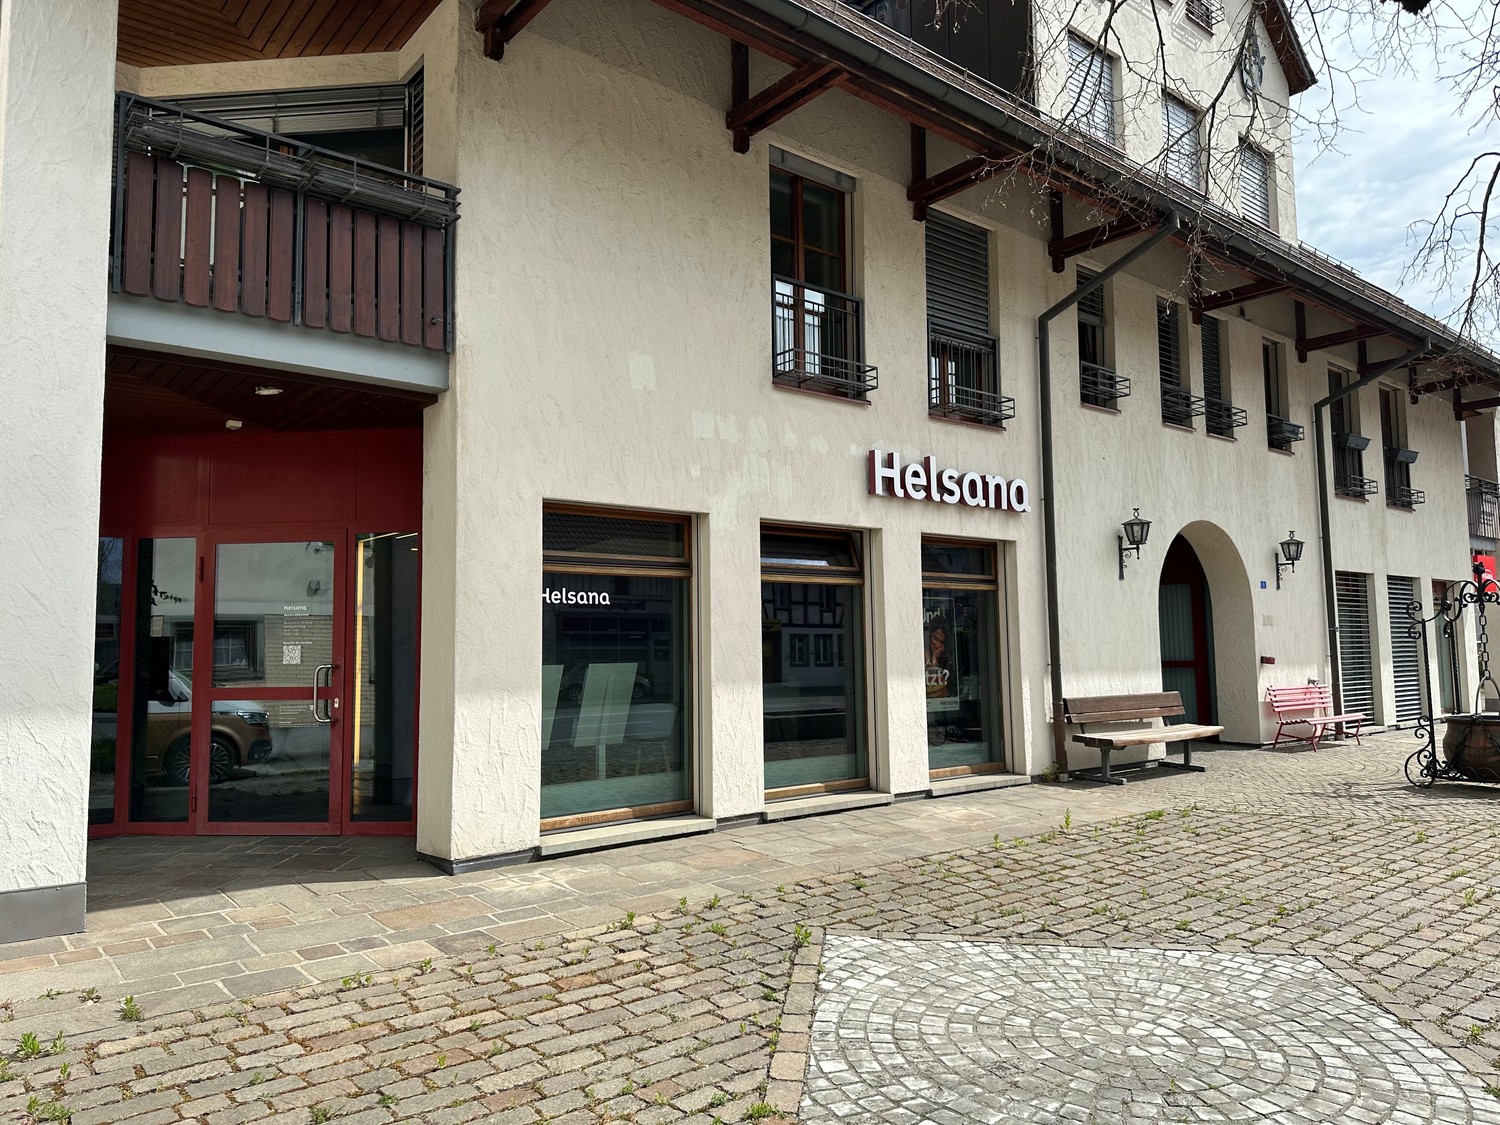
Attractive commercial space in top location in Kloten

In a highly frequented location, we rent a versatile commercial space that convinces with its excellent location and inviting appearance. Directly located on the main street, you benefit not only from optimal accessibility but also from strong visibility for your customers. The large shop windows along the street side provide plenty of daylight and at the same time offer an attractive opportunity to present your company effectively. Object details: • Area: approx. 143 m² • Spacious reception area • 3 separately lockable rooms (flexibly usable) • 1 room with integrated tea kitchen • Ladies' and gentlemen's toilet • Bright rooms with large window fronts • Customer parking spaces directly at the property Also, in terms of location, this commercial space leaves hardly any wishes unfulfilled. Public transport is located directly in front of the property and takes you to Kloten train station in just a few minutes. Shopping opportunities, restaurants, and other services are easily accessible on foot. There is also the possibility to rent one or more parking spaces in the underground garage for CHF 130.-/month. Have we aroused your interest? We would be happy to show you this versatile commercial space during a personal viewing.Please register directly online via the advertisement so that we can inform you of further details about the viewing.We look forward to your contact!

Travel time
-
1 / 8
2,860m², CHF 165.– / m²
Steinackerstrasse 39, 8302 Kloten

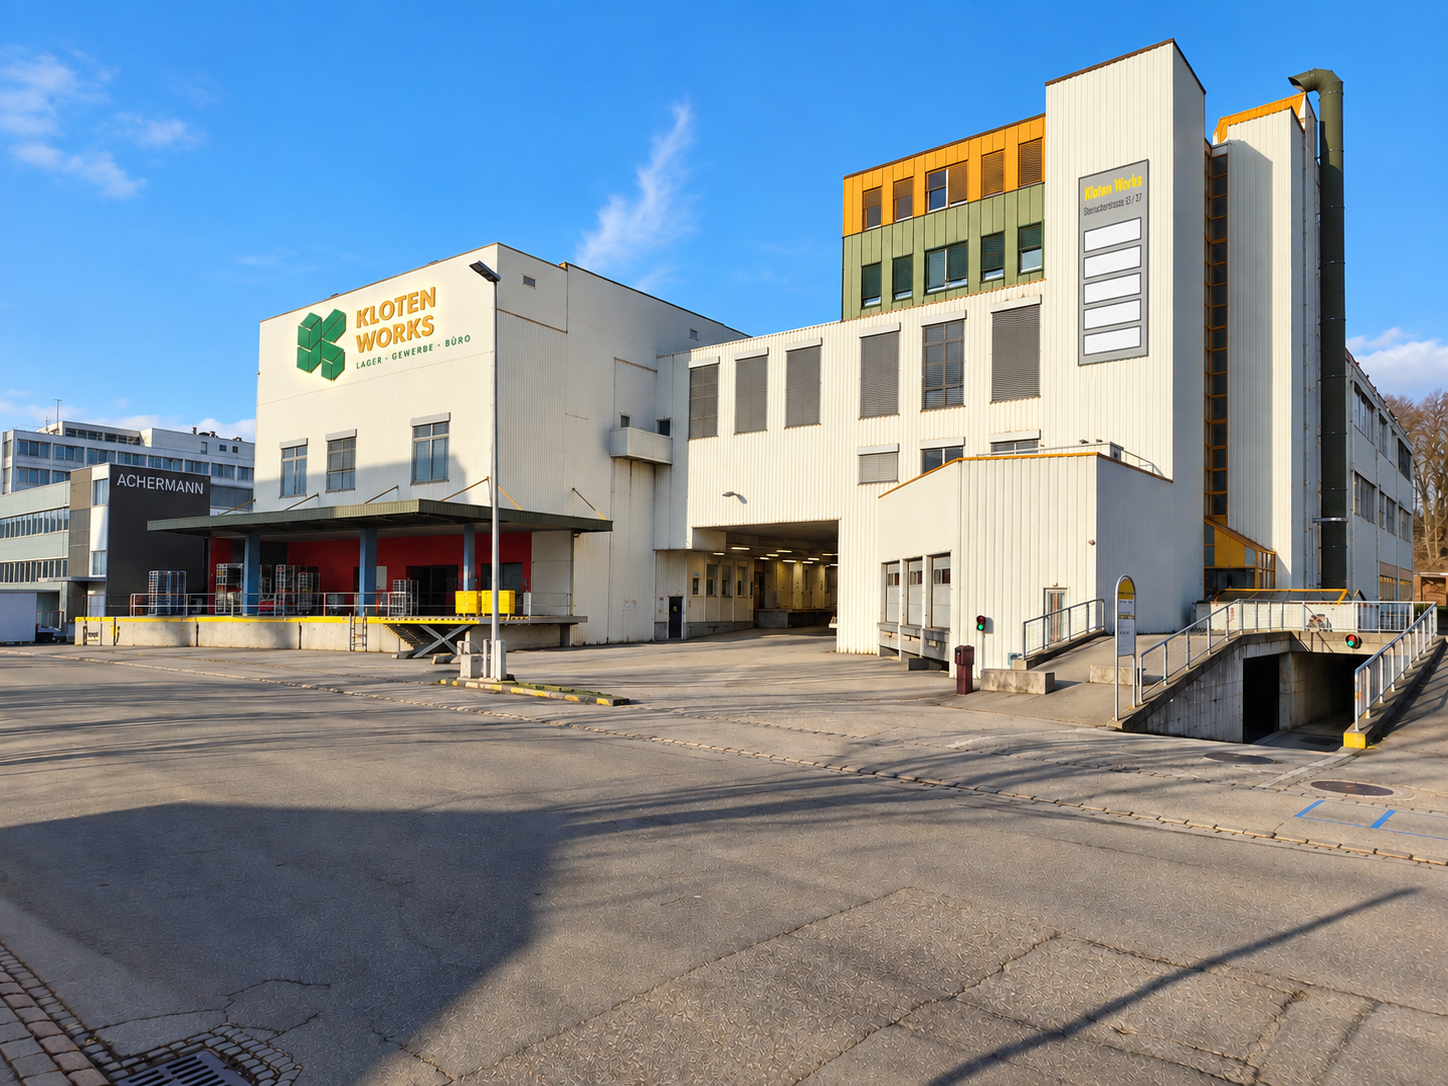
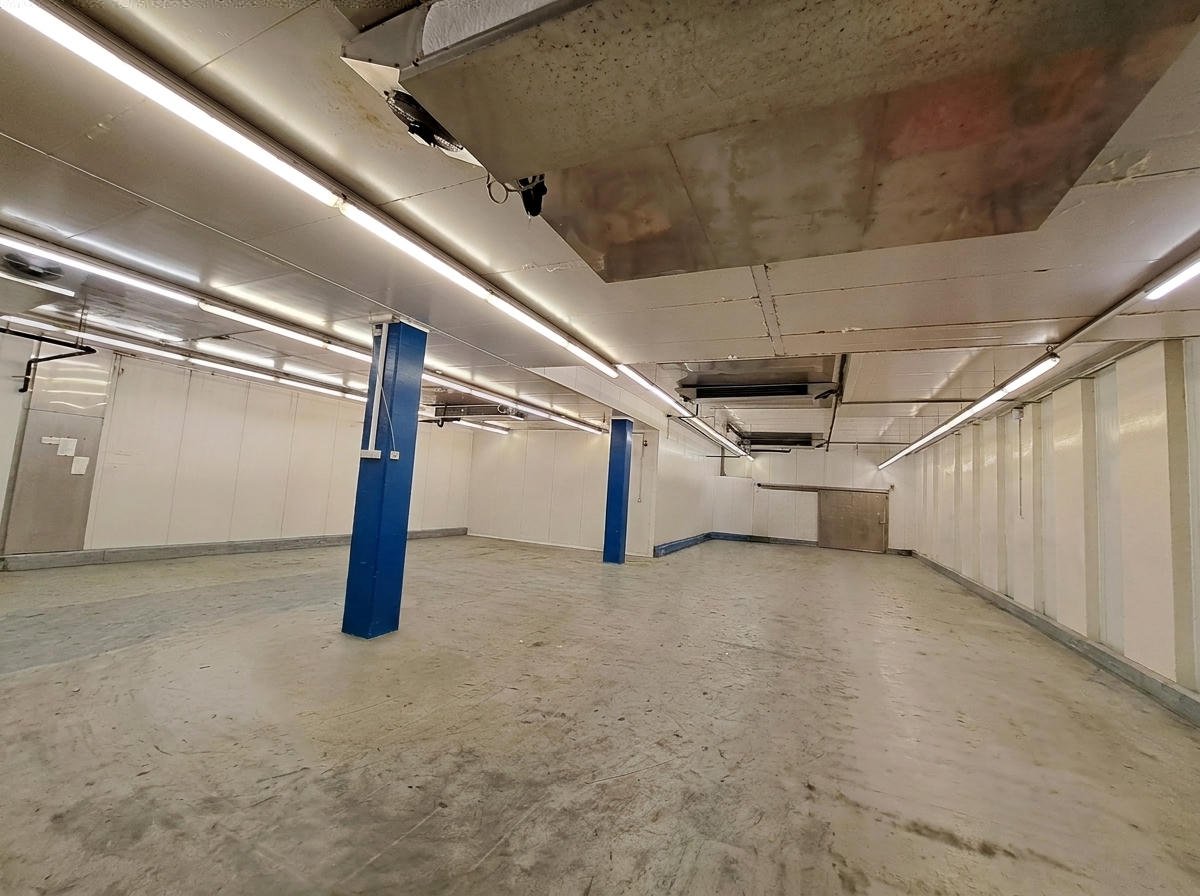
Attractive warehouse / dry storage in Kloten

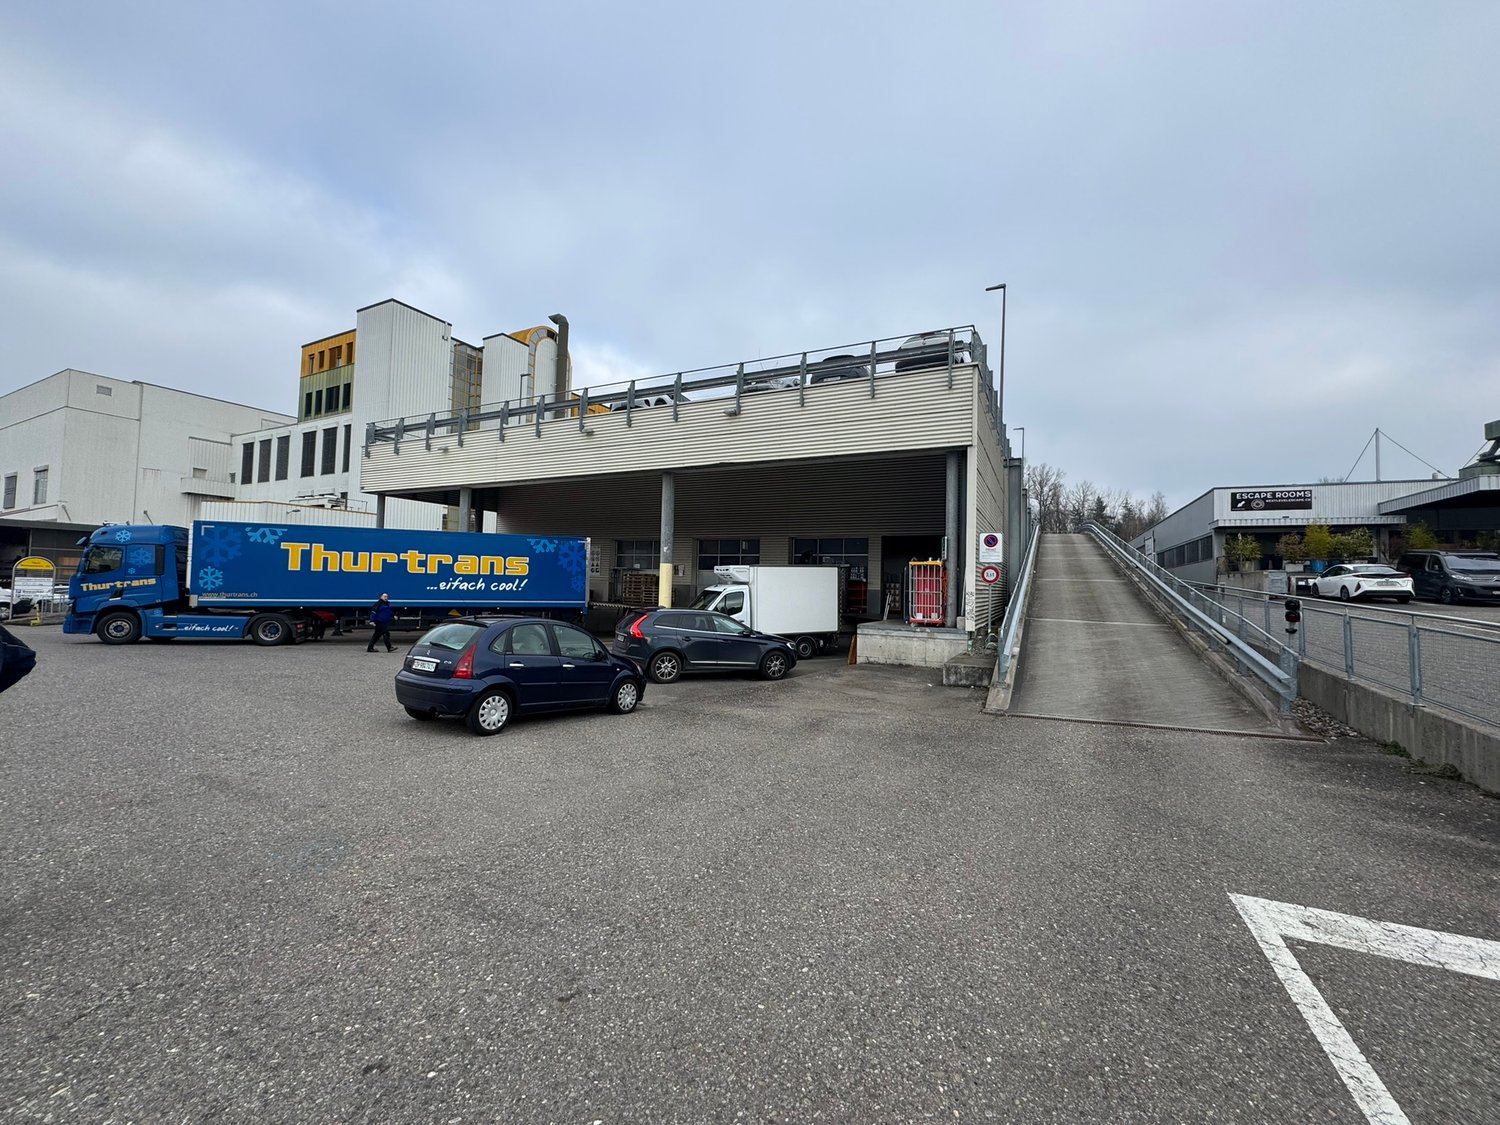
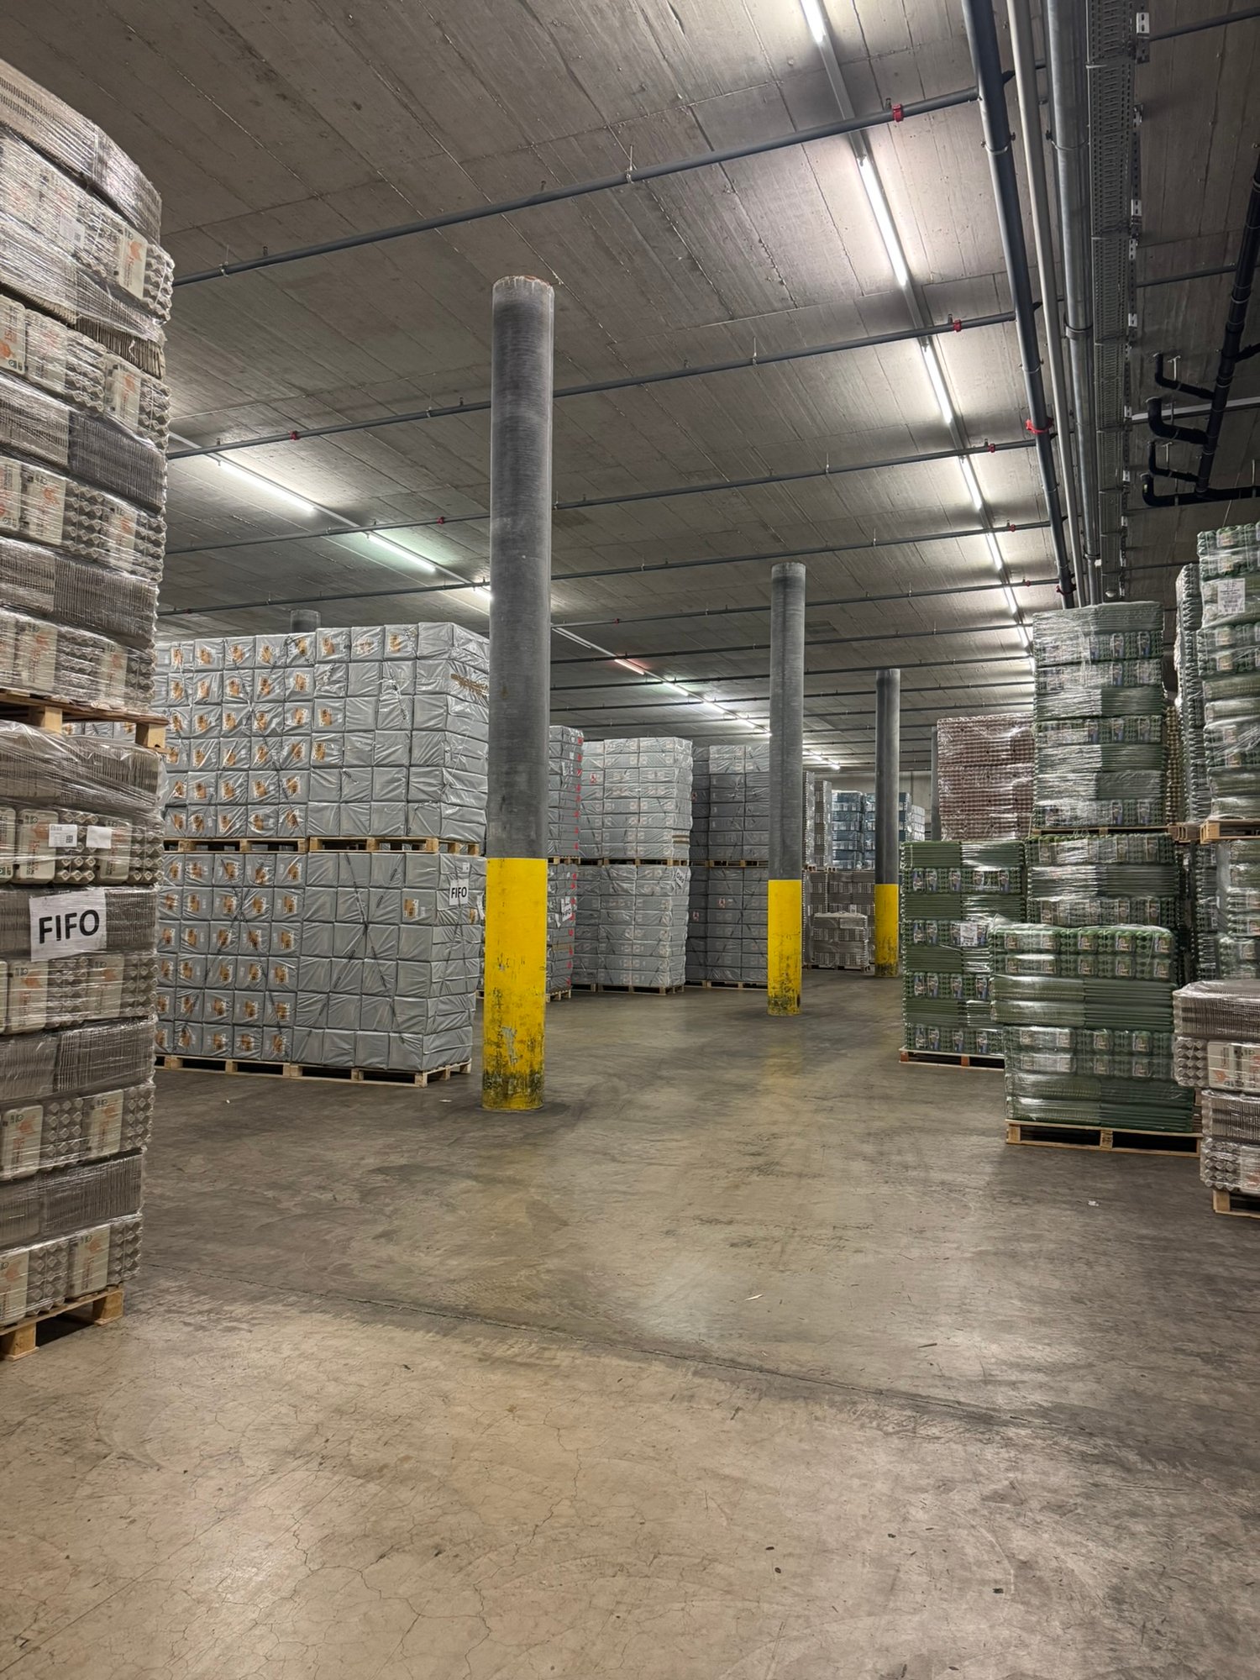
In Kloten (ZH), we rent versatile commercial and dry storage spaces with a total area of approximately 2,860 m². The spaces convince with their well-thought-out structure and offer ideal conditions for efficient and flexible storage.The room heights of approximately 4.10 m to 6.00 m allow for different usage concepts. Thanks to the optimal column grid of 7.43 m × 7.41 m, efficient space utilization is guaranteed. Five truck loading ramps ensure smooth and professional cargo handling.The floor load capacity of approximately 1.2 t/m² to 3.0 t/m² is also suitable for heavier storage goods. Additionally, there is direct access to further rental spaces in the basement of the adjacent building with over 4,000 m² - ideal for expansions or complementary uses.The offer is rounded off by a good parking situation with 13 outdoor parking spaces and 48 parking spaces on the roof.Highlights at a glance: • Total area: approximately 2,860 m² • Use: warehouse / dry storage • Room height: approximately 4.10 m to 6.00 m • Column grid: 7.43 m × 7.41 m • 5 truck loading ramps • Floor load capacity: approximately 1.2 - 3.0 t/m² • Expansion possibilities in the basement (> 4,000 m²) • 13 outdoor parking spaces & 48 roof parking spaces Location and connectionThe property convinces with its traffic-favorable location: In just about seven minutes by car, you can reach the Glattbrugg (A51) motorway exit, and the Kloten Nord (A51) exit can be reached in about six minutes. A bus stop is within walking distance and can be reached in about four minutes.These commercial spaces will be available from July 2027 and offer your company the ideal location for growth and success in the Kloten region. We are happy to provide you with further information or a viewing.

Travel time
-
1 / 8
2,860m², CHF 165.– / m²
Steinackerstrasse 39, 8302 Kloten

Attractive warehouse / dry storage in Kloten

In Kloten (ZH) we rent versatile commercial and dry storage spaces with a total area of approximately 2,860 m². The spaces convince with their well-thought-out structure and offer ideal conditions for efficient and flexible storage.The room heights of approximately 4.10 m to 6.00 m allow for different usage concepts. Thanks to the optimal column grid of 7.43 m × 7.41 m, efficient use of space is guaranteed. Five truck loading ramps ensure smooth and professional cargo handling.The floor load capacity of approximately 1.2 t/m² to 3.0 t/m² is also suitable for heavier storage goods. Additionally, there is direct access to further rental spaces in the basement of the adjacent building with over 4,000 m² - ideal for expansions or complementary uses.The offer is rounded off by a good parking situation with 13 outdoor parking spaces and 48 parking spaces on the roof.Highlights at a glance: • Total area: approximately 2,860 m² • Use: warehouse / dry storage • Room height: approximately 4.10 m to 6.00 m • Column grid: 7.43 m × 7.41 m • 5 truck loading ramps • Floor load capacity: approximately 1.2 - 3.0 t/m² • Expansion possibilities in the basement (> 4,000 m²) • 13 outdoor parking spaces & 48 roof parking spaces Location and connectionThe property convinces with its traffic-friendly location: In just about seven minutes by car, you can reach the Glattbrugg motorway exit (A51), and the Kloten Nord exit (A51) can be reached in about six minutes. A bus stop is within walking distance and can be easily reached in about four minutes.These commercial spaces will be available from July 2027 and offer your company the ideal location for growth and success in the Kloten region. We are happy to provide you with further information or a viewing.

Travel time
-
1 / 7
612m², CHF 250.– / m²
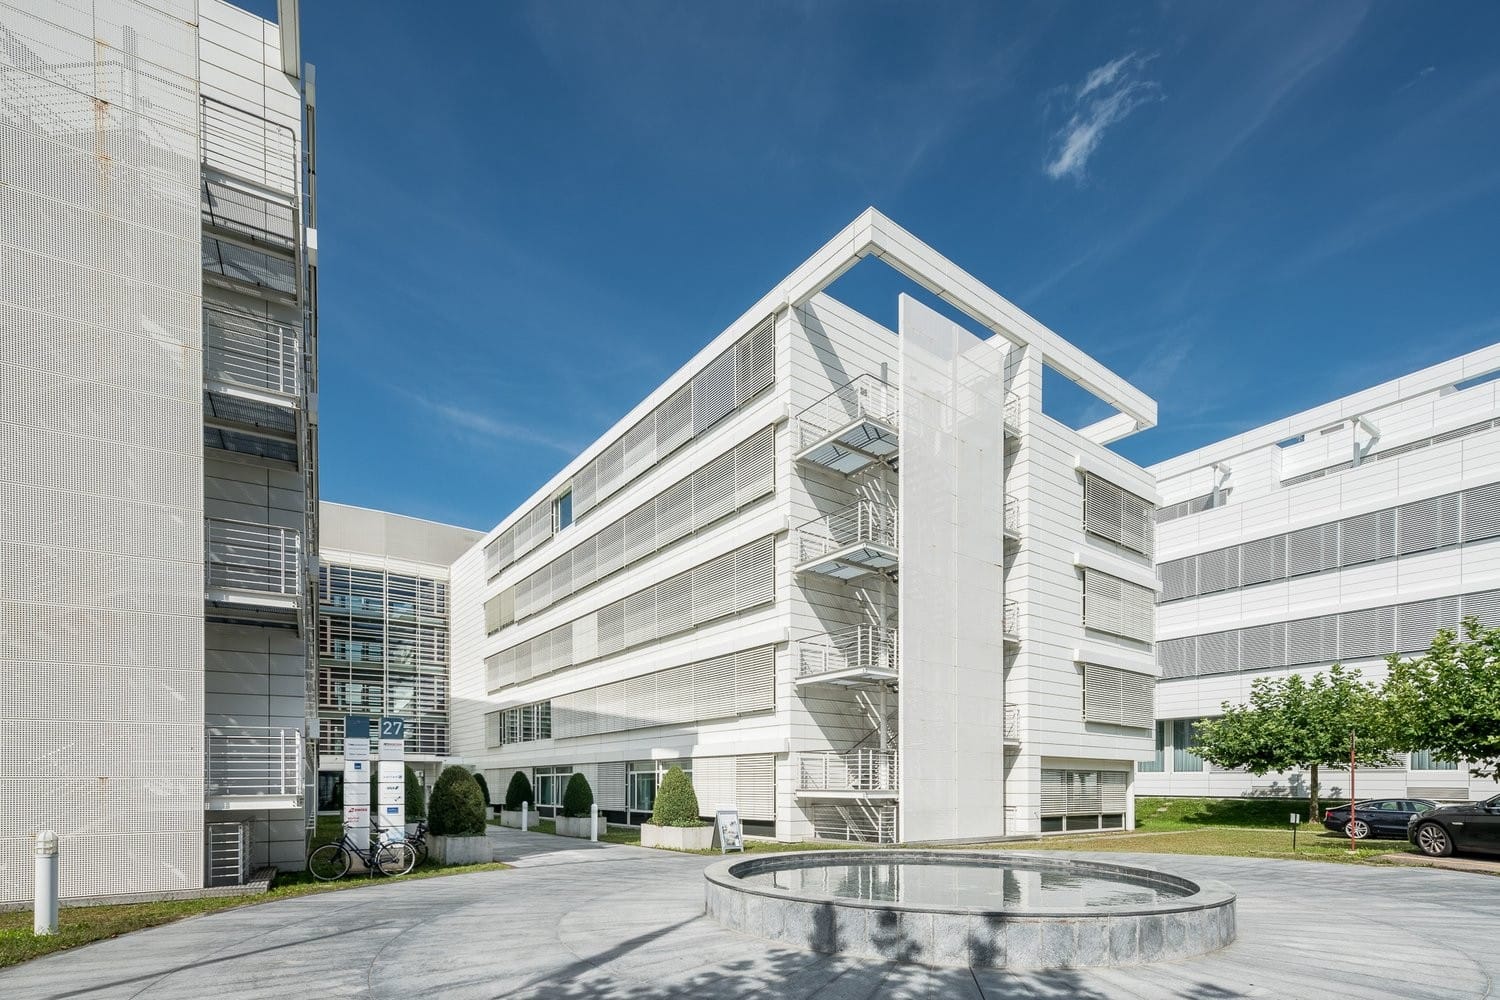
Obstgartenstrasse 27, 8302 Kloten

Expanded office space with approximately 612 m² in Kloten, available immediately

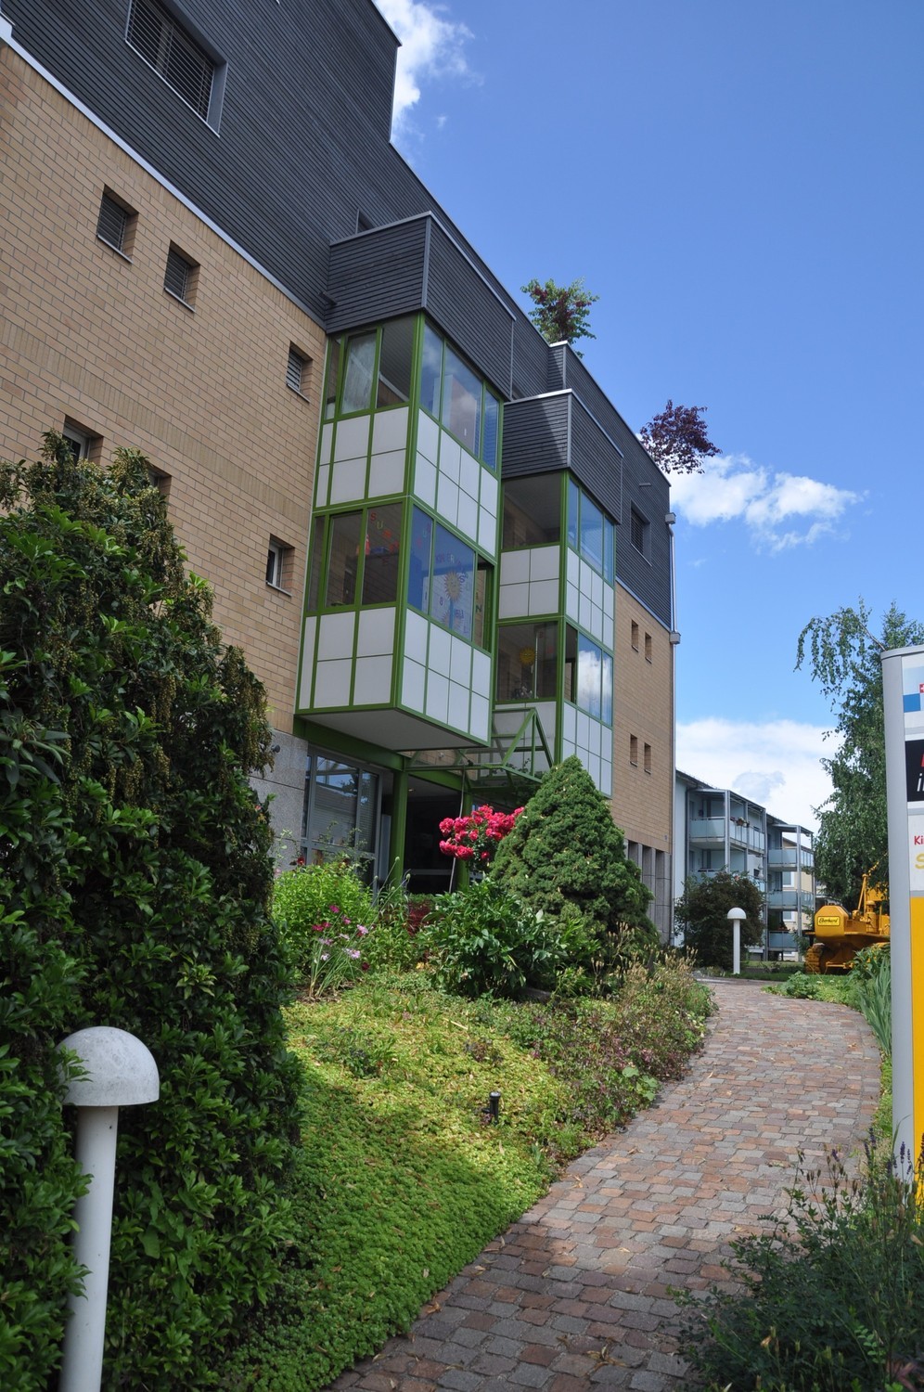
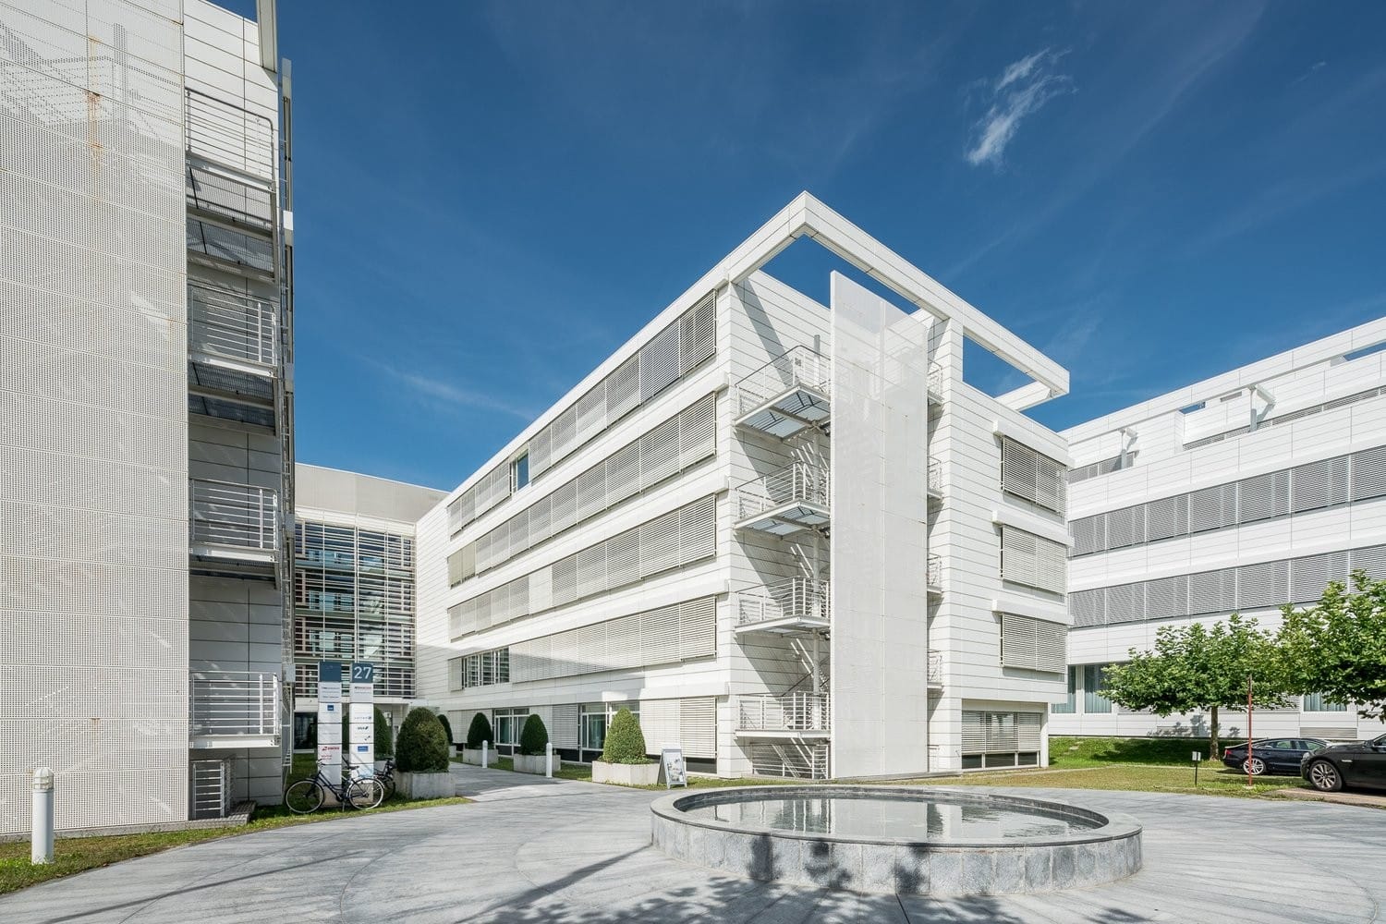
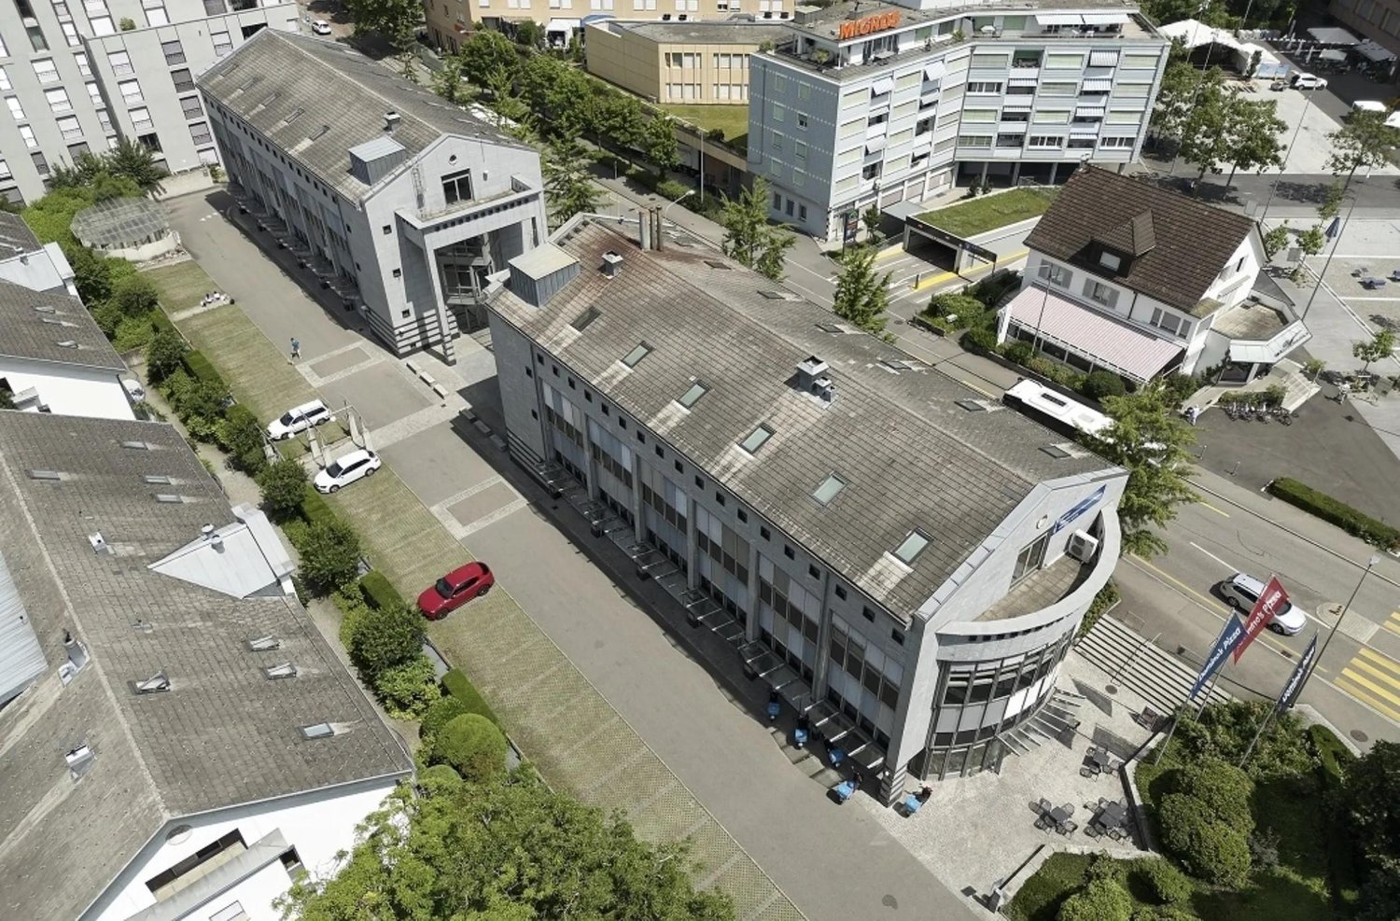
Office space available for immediate occupancy with approximately 612 m² in Kloten In the "Charlie" office building at Obstgartenstrasse 27 in 8302 Kloten, a spacious office space of approximately 612 m² awaits you on the 3rd floor. It is already built out and available for immediate occupancy. The bright rooms with large window fronts create pleasant daylight conditions and provide a professional basis for productive work. Built out and flexible for use • Approximately 612 m² of office space on the 3rd floor, classically for one tenant or flexible for use • Cabled work zones and carpeting • Glass partitions for transparent team, meeting, and focus rooms • Private tea kitchen (shared when used flexibly) • Room height 2.85 m or 2.40 m under ventilation • Support for structural adjustments The building comprises five floors and impresses with clear architecture, a bright facade, and a well-maintained, representative appearance. A landscaped inner courtyard with a water feature welcomes employees and visitors and complements the high-quality environment. Kloten combines short distances to Zurich Airport with good accessibility for employees, customers, and business partners. The city center with Migros, Coop, bakeries, and restaurants is within a few minutes' walk. The Kloten and Kloten Balsberg train stations offer S-Bahn connections, and the Glattalbahn connects to Zurich, Stettbach, and the airport. The location is also easily accessible by car via the A51. The Hardwald and the Schluefweg center complement the location quality.

Travel time
-
1 / 6
520m², CHF 390.– / m²
The Circle 41, 8302 Kloten

Ready-for-occupancy and high-quality 520 m² office space for rent in The Circle, Zurich Airport

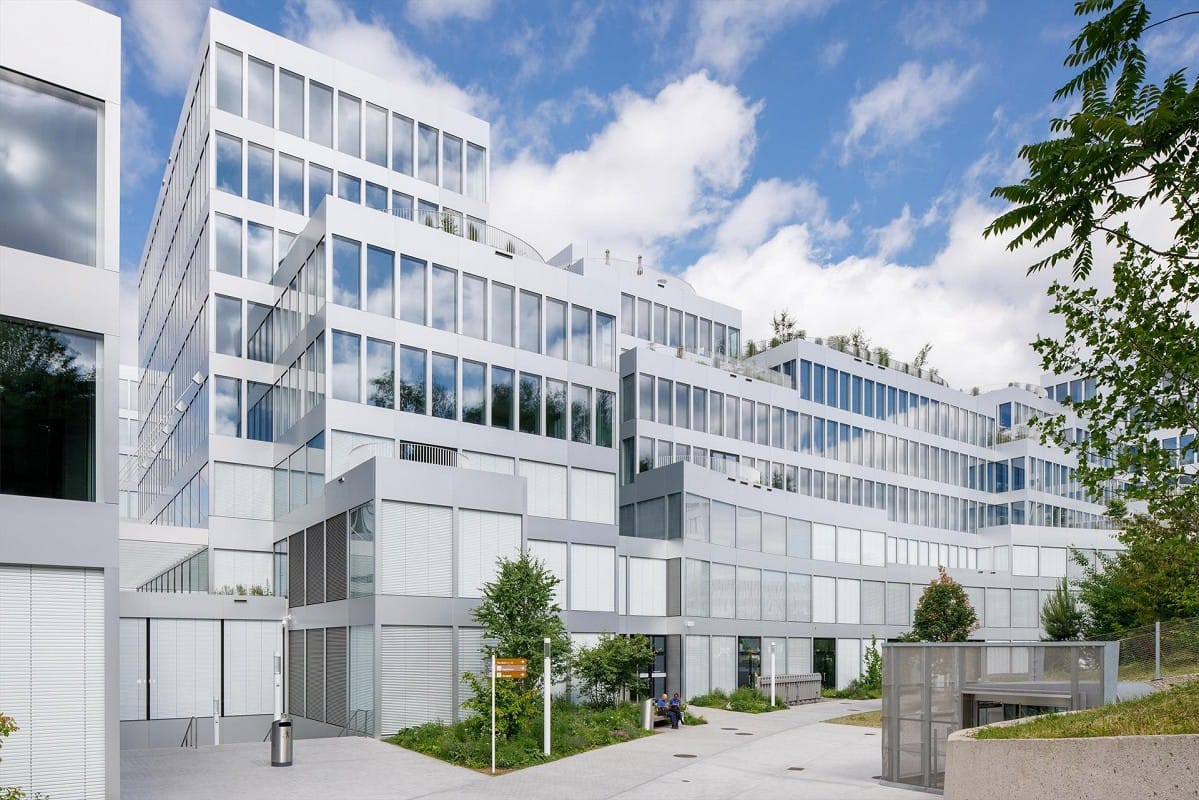
Representative office space in The Circle - Zurich AirportIn House 16, 5th floor, you will find a spacious office space with a usable area of 520 m². The urban location convinces with a high-quality fit-out, plenty of daylight, large window fronts, and a modern working atmosphere - ideal for companies that value a professional appearance and contemporary working environments.Modern fit-out for versatile working formsThe space offers open working zones as well as retreat and meeting areas. Glass partitions create transparency and enable discreet meetings or concentrated work. Bright workstations, high-quality lighting elements, carpeted floors, and ventilation/cooling systems characterize the modern character of the rooms. The representative building has green outdoor areas and offers an attractive business environment. The location in The Circle combines short distances, urban infrastructure, and proximity to Zurich Airport. Thanks to Zurich Airport railway station, S-Bahn, tram, and road connections, the location is easily accessible within the Zurich region.Key facts • Usable area: 520 m² • House 16, 5th floor • Address: The Circle 41, Zurich Airport • Rent: CHF 390 per m² and year • Available immediately until 10.2030 (long-term rental contract can be offered) The office space is suitable for companies looking for a representative address, bright rooms, and a flexible modern working environment at an established business location.
Travel time
-
  • 3-story commercial building, modern architectural design, multiple windows, stairs leading to the entrance, parking lot in front, adjacent building in the background
  • Three story building, white and red panels, two emergency staircases
  • room, white walls, floor with tiles, window, radiator, colorful painting, empty
  • Large open space, white walls, yellow columns, metal beams on ceiling, windows, smooth white floor, exposed pipes, fluorescent lights
  • Parking space outside a building, vehicles parked, benches, red pillars, building entrance, streetlight
  • Public bathroom with a shower area, sinks, and toilets.
  • Bathroom with toilet and shower separated by a partition
1 / 7
637m², CHF 8,310.–
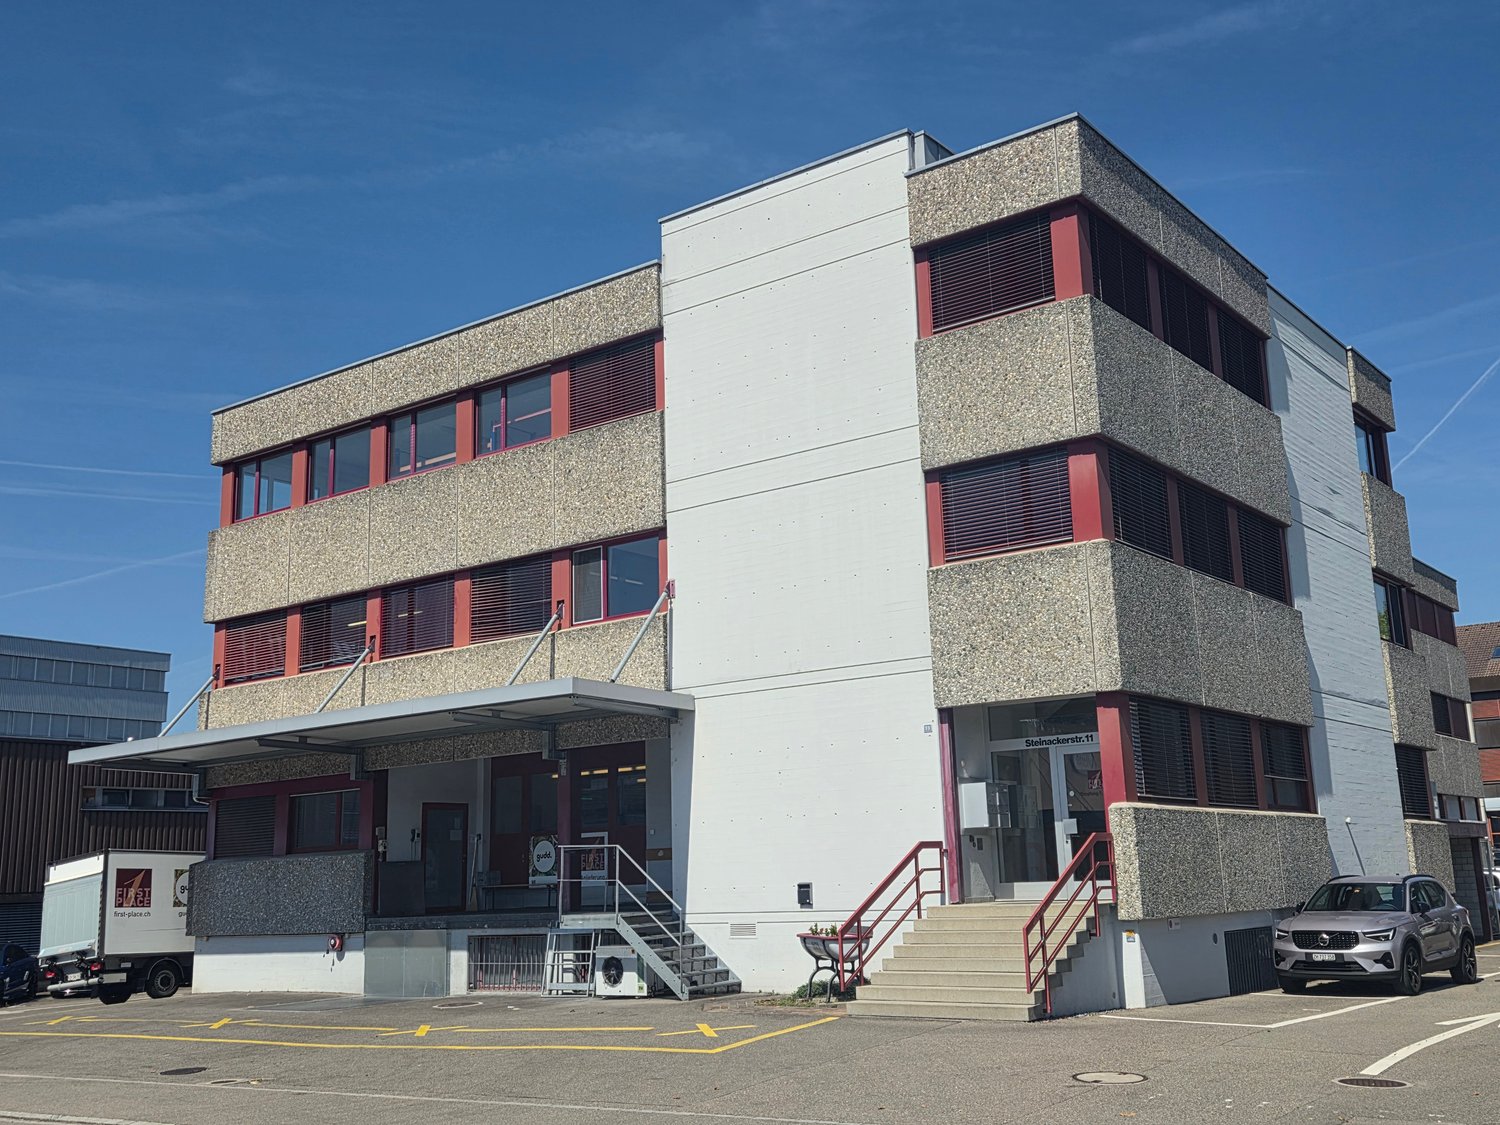
Steinackerstrasse 11, 8302 Kloten

Well-connected office/industrial spaces in Kloten

637 m2 of flexible office/industrial spaceThese spacious office/industrial rooms on the 2nd floor of an industrial building at Steinackerstrasse 11 in Kloten can be rented immediately or by agreement. With an area of 637 m2, a room height of 3.25 meters, toilets/dressing rooms, and a freight elevator, these rooms offer optimal conditions for various companies. LocationThe industrial building is located in a well-connected area in Kloten. The "Graswinkel" bus stop is only 3 minutes' walk away and guarantees excellent public transportation connections. The proximity to Kloten train station enables fast connections to the Zurich and Winterthur regions. EquipmentThe rooms on the second floor are directly accessible by stairs and freight elevator. The freely divisible usable area of around 637 m2 is designed for heavy floor loads (300 kg/m2). A simple grid and window system allows variable subdivision of all floor areas with various usage possibilities.The room includes two separate wet zones for ladies and gentlemen with WC, shower, and a large anteroom as a dressing room each.Access to the second floor is via a shared staircase. A freight elevator (load capacity 2,000 kg) connects the delivery ramp to all floors. The freight elevator can be operated directly via a loading ramp. Parking spaces8 outdoor parking spaces are available, in addition to the visitor parking spaces for the rental property, for CHF 70/month per parking space. AvailabilityThe office/industrial spaces are available immediately or by agreement.Interested?We look forward to your contact.

Travel time
-

Suggested properties for you based on search results

Other interesting objects