3 results - All Listings: 8215 (Hallau)

1 / 27
350m², CHF 1,100,000.–
Bergstrasse 8, 8215 Hallau

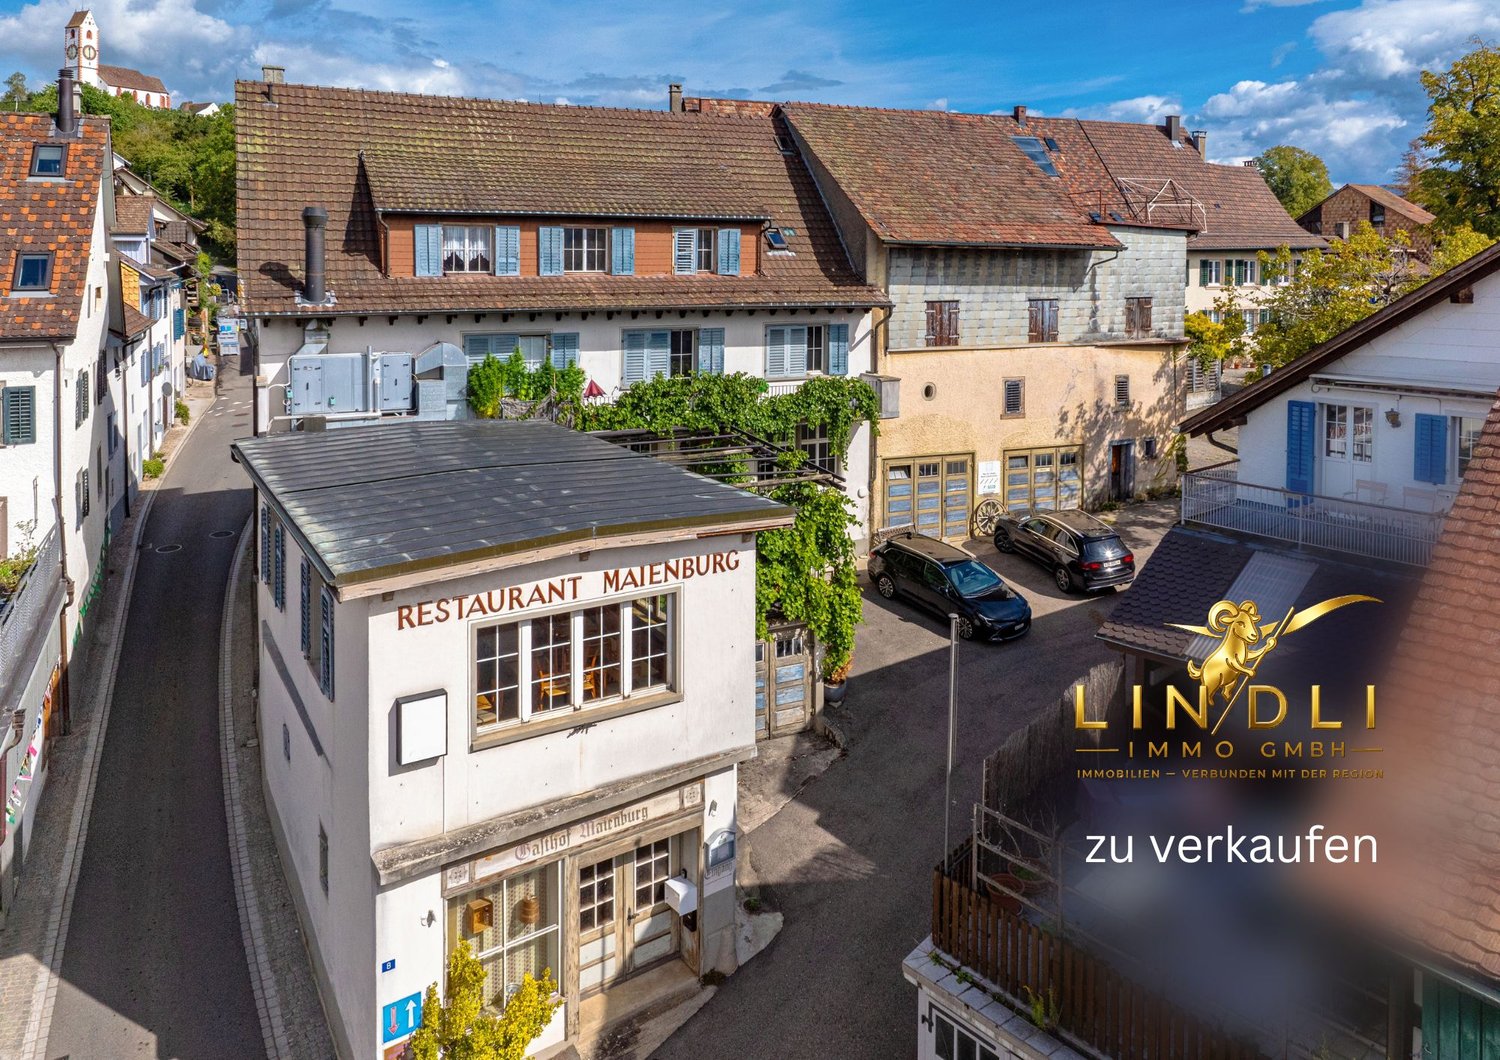
Restaurant Maienburg – Charming Hospitality Object in Hallau

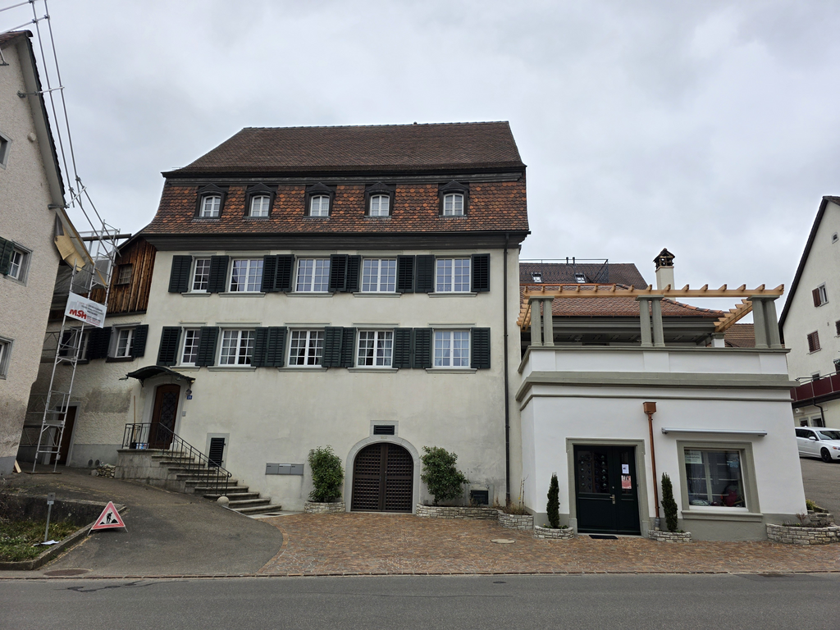
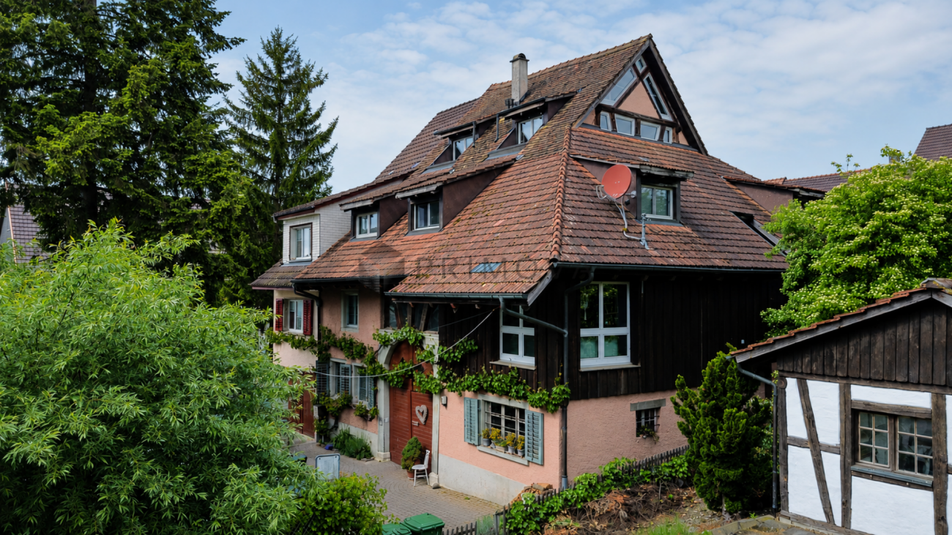
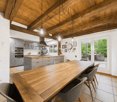
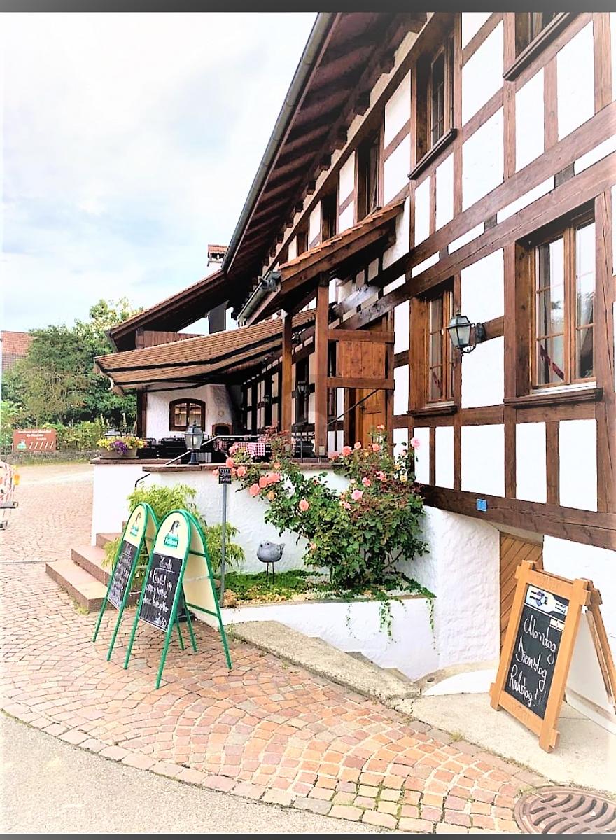
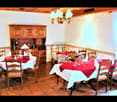
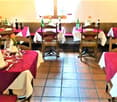
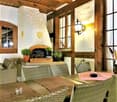
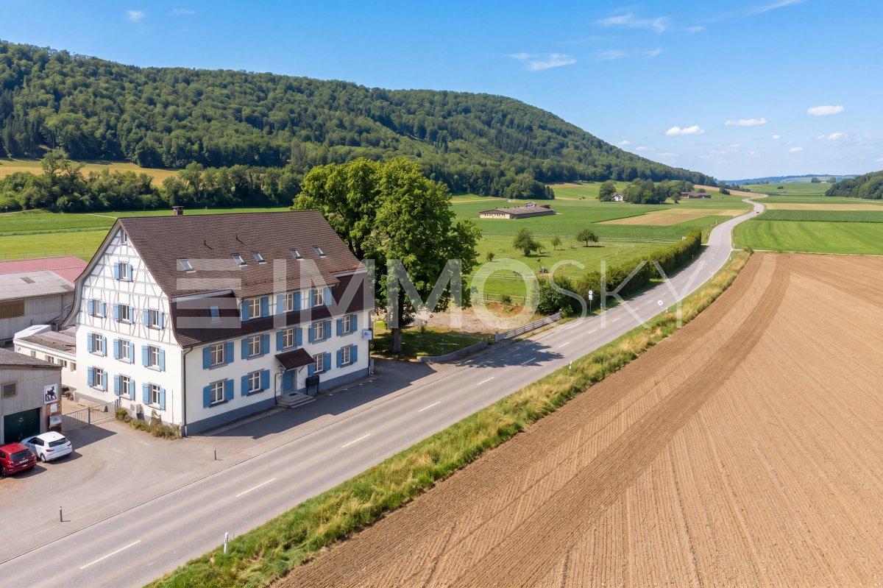
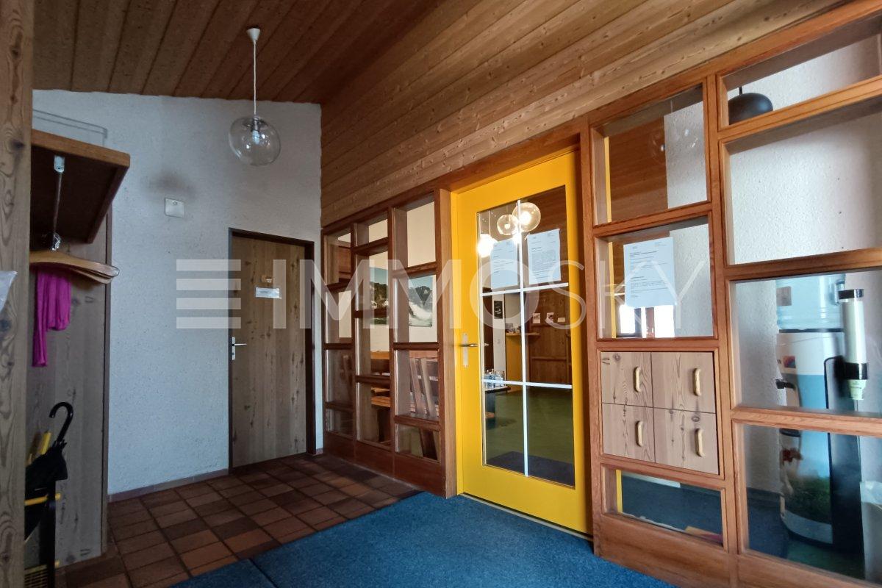
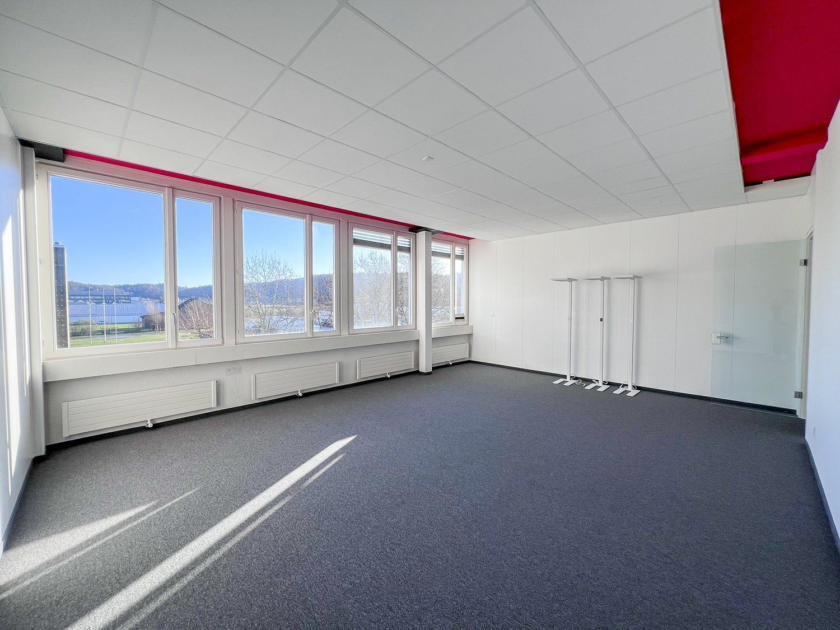
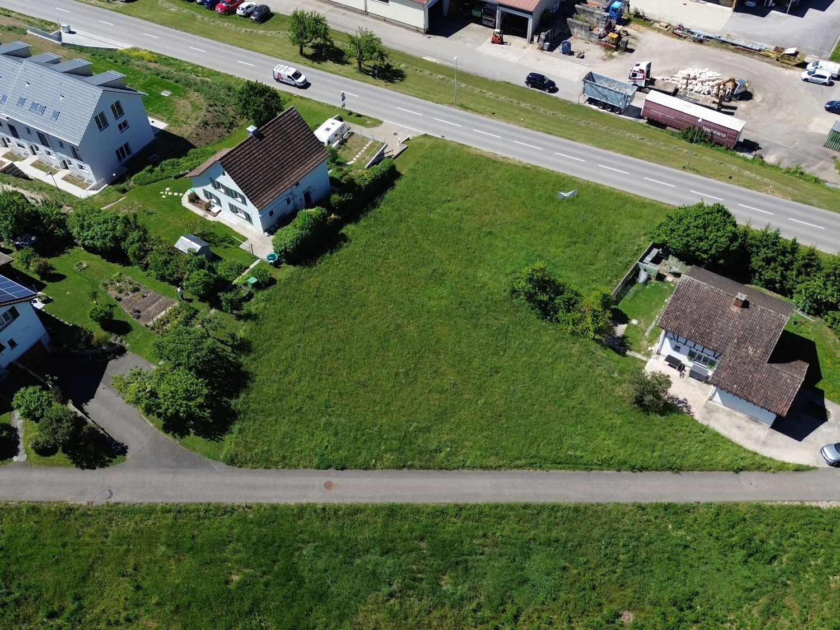
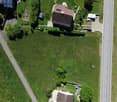
Discover this unique hospitality object in the picturesque Hallau in the canton of Schaffhausen. The historic old building ensemble with the well-known Restaurant Maienburg offers a rare opportunity to take over an established gastronomy and café-bar concept in a charming village center.As can be seen impressively in the aerial view, the object blends harmoniously into the traditional village landscape of Hallau – with its characteristic architecture and the lively, narrow village street, which gives the whole thing an authentic European flair.The object includes: • Spacious usable area: 350 m² total area on a plot of 1'017 m². • Bright dining room: Inviting dining hall with wooden tables and chairs in rows, large windows with wood cladding and a practical serving area – ideal for restaurant operations and events. • Historic building substance: Old building with a lot of character and potential for individual design. • Parking: Parking spaces and a garage are available. Location and surroundings: The object is located quietly and sunny in the heart of Hallau – during the day and at night, there is a pleasant silence. In the summer, the property benefits from a lot of sunshine. The infrastructure in the immediate vicinity is excellent: • Coop supermarket: Only 1 minute's walk away. • Bus stop Hallau town hall: Can be reached in just 2 minutes on foot. • School house: Can be reached in 3 minutes on foot – ideal for family-friendly guests. Hallau is known as the largest wine-growing village in the canton of Schaffhausen and attracts visitors from all over the region – an ideal starting point for a successful hospitality business. Take advantage of this special opportunity to acquire a traditional object with great potential and shape it according to your own vision.

Travel time
-
More objects in your automatically expanded search area
17 results - Radius: + 10km
1 / 10
350m², CHF 6,300.–
Im Hard 8, 8197 Rafz

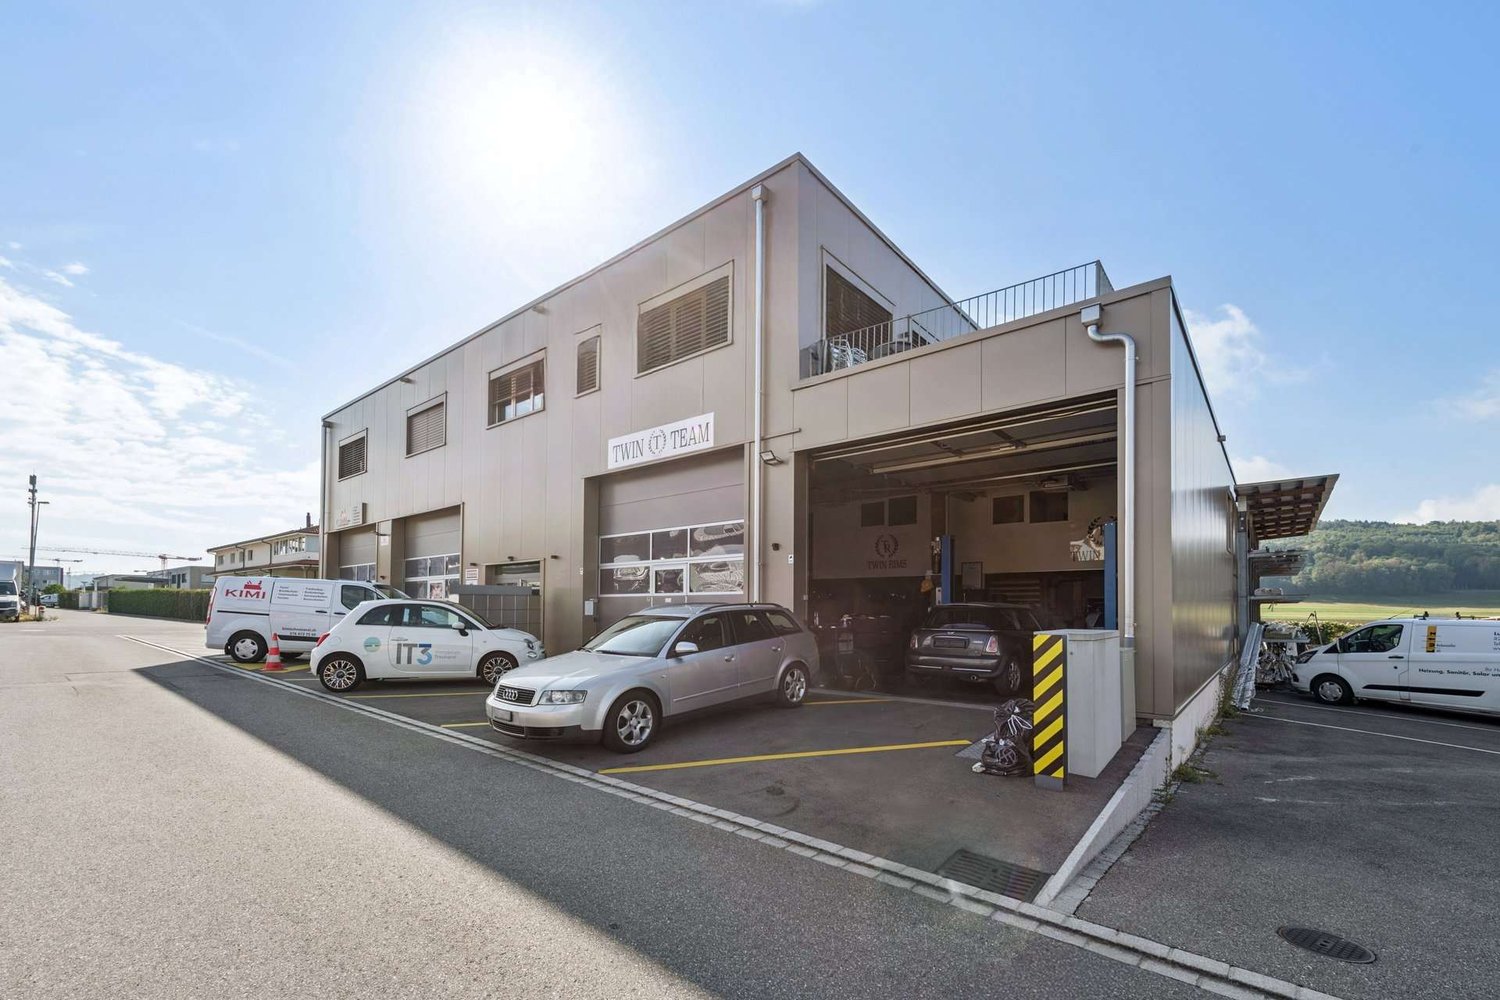
Hall with 4 rooms (approx. 350 m²) - ideal as garage/workshop in Rafz

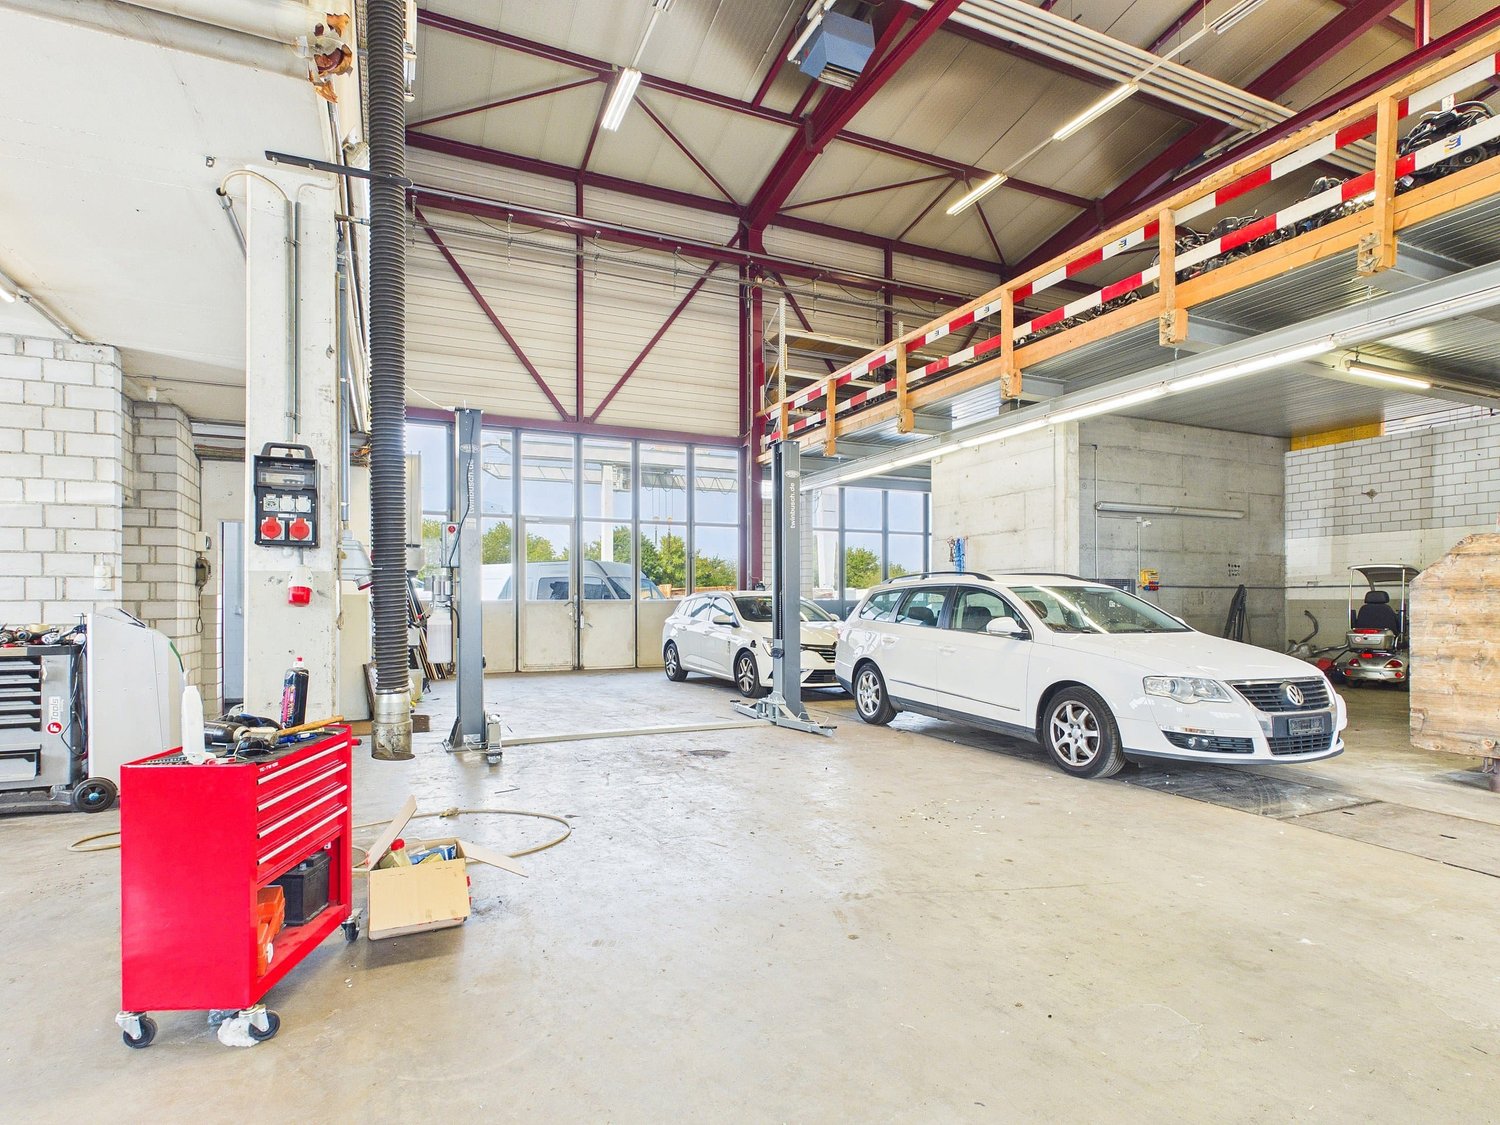
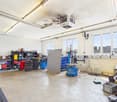
Hall with 4 rooms (approx. 350 m²) – ideal as garage/workshop in Rafz At the address Im Hard 8 in Rafz, a versatile commercial space with approximately 350 m² is available for rent. It is particularly suitable for companies from the automotive, workshop, repair, or commercial sector and offers extensive technical infrastructure.The open hall covers approximately 200 m², is also suitable for high-roof vehicles, and features two car lifts, a around 20-meter-long garage tunnel, and a central air compressor.The space is complemented by approximately 150 m² of ancillary rooms, including a separate oil room, a changing room, and another open room adjacent to the hall, which can be used flexibly.Extensive technical equipmentThe hall offers very good infrastructure for daily operations. High-voltage connections are distributed throughout the hall. Additionally, an air exhaust and automated ventilation and heating of the hall are available.A separate room is set up as a car wash for vehicles and trucks and is also suitable for high-roof vehicles. This can be rented by the tenant.The surrounding area also offers practical advantages: entry and exit are via automated gates, and a floodlight system provides good lighting even in the dark. Additionally, a washing area for construction machines and trucks with a high-pressure water system is available.Flexible rental optionsThe entire space can be rented under the following conditions: • Net rent: CHF 6'000.– per month • Operating costs: CHF 300.– advance per month • Energy costs up to CHF 100.– per month are included in the rent • 8 parking spaces are included in the rentAdditional parking spaces can be rented after agreement • Depending on space requirements, a partial rental from CHF 4'000.– per month is also possible. The specific space division can be discussed individually. Highlights at a glance • approx. 350 m² total area • suitable for high-roof vehicles • 2 car lifts, around 20 m long garage tunnel • central air compressor • high-voltage connections throughout the hall • air exhaust • automated ventilation and heating • separate oil room, separate changing room • 1 additional flexible room • separate car wash for vehicles and trucksadditional washing area for construction machines and trucks available • high-pressure water system • automated entry and exit gates • floodlight system for the area • 8 parking spaces includedadditional parking spaces available after agreementflexible partial rental possible An interesting opportunity for commercial operators looking for a spacious, functional hall with extensive workshop infrastructure and flexible usage options.All information about the property at a glanceFill out the contact form and get direct access to the personal object area. There you will find all images, floor plans, documents, videos, and 360° tours of the property. You can also book available viewing dates directly or request an individual appointment.Get access to the property now.

Travel time
-
Daniel Karimi

Daniel Karimi

1 / 14
Daniel Karimi

Daniel Karimi

  • Parking space
  • Balcony / Terrace
  • Garage
  • +5
420m², Price on request
8217 Wilchingen

Top Opportunity at a Bargain Price in Wilchingen

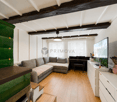
In Wilchingen, this charming multi-family house presents itself with two residential units and a versatile commercial unit. The property combines the character of a former farmhouse with modern living comfort.The property includes a 7.5-room apartment with approximately 190m² of living space, a 5.5-room apartment with approximately 130m² of living space, and a 38m² commercial unit, which is currently used by the ownership. Both apartments are fully rented and provide attractive rental income.The property is located on a 405m² large plot of land with a well-maintained garden. Five outdoor parking spaces are available directly in front of the house.The originally built house in 1900 was completely renovated in 1982. Exposed wooden beams and traditional building elements give the property a warm and authentic atmosphere.The property features balcony and terrace areas, a cozy chimney, and a quiet and family-friendly location. A spacious auxiliary room offers additional usage possibilities as a workshop, hobby room, or storage space. The heating is provided by underfloor heating with district heating.The property is ideal for investors, multi-generational living, or owner-occupiers with additional rental or commercial potential.Note: Please note that we have virtually furnished the pictures. The room layout and room sizes, of course, correspond to the actual conditions.The following highlights are offered by this property: • Visible wooden beams and bright rooms • Spacious living areas with a lot of atmosphere • 7.5-room apartment with approximately 190m² of living space • 5.5-room apartment with approximately 130m² of living space (already rented) • Commercial unit with 38m² • 5 x outdoor parking spaces directly in front of the house incl. • Former farmhouse with a lot of charm • Several garden and outdoor areas • Quiet and family-friendly location Don't hesitate and schedule a viewing appointment today to convince yourself of this unique offer!

  • Parking space
  • Balcony / Terrace
  • Garage
  • +5
Tanja Scholzen

Tanja Scholzen

1 / 9
Tanja Scholzen

Tanja Scholzen

EUR 160,000.–
79798 Jestetten

Jestetten - Building plot in south-facing slope

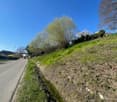
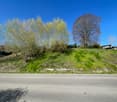
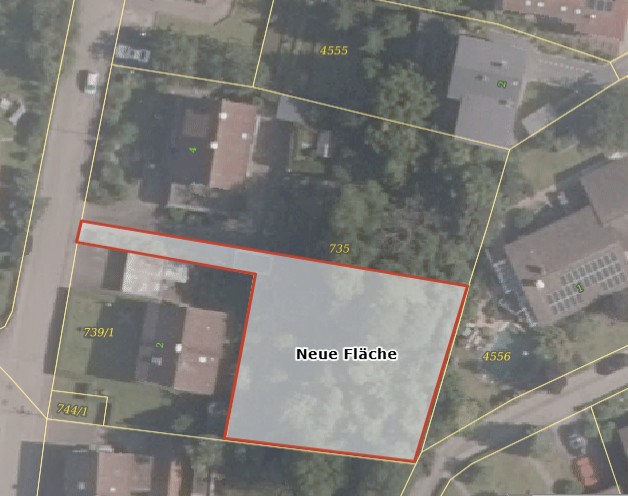
Living in the Jestetter Zipfel: Discover your new home on the picturesque edge of Jestetten! This exceptional plot of land offers you a spacious area of approximately 692 m² and is the ideal basis for your dream home. Nestled in a quiet residential area, it allows you to design the perfect home for your family and realize individual living dreams. Enjoy the charming surroundings of Jestetten with its excellent infrastructure and immediate proximity to nature. The marketing and availability of the plot are flexible and can be arranged according to agreement. Whether you are an experienced builder or looking for a solid investment, this plot meets all your requirements for neighboring development under Section 34 of the German Building Code (BauGB). Take the opportunity to call a piece of this sought-after region your own and create your personal paradise. Don't miss this chance and get in touch with us! Jestetten has an excellent infrastructure that offers everything you could want. Here you will find first-class shopping facilities, from specialist shops to supermarkets. Doctors, banks, diverse schools, sports clubs, and kindergartens are also nearby, meeting all needs. When building on this slope plot, it is recommended to integrate the house partially into the sloping terrain. For this, part of the slope must be excavated. The exterior walls in the ground benefit from the uniform soil temperature and are therefore naturally well-insulated. The plot has its own spring. We look forward to hearing from you!The offered plot is located in Jestetten, a charming municipality in southern Germany, close to the Swiss border. This inviting residential area offers a perfect combination of idyllic tranquility and strategic connection, ideal for those who appreciate harmonious living in the countryside without wanting to renounce urban amenities. Jestetten is known for its picturesque surroundings and high quality of life. The region offers numerous leisure activities, whether hiking, cycling, or relaxing walks along the Rhine. The proximity to the vibrant metropolis of Zurich and Lake Constance also opens up diverse cultural and economic perspectives. Shopping facilities, schools, and medical facilities are easily accessible and offer all the necessary amenities for daily needs. The excellent transport links via the B27 and the nearby S-Bahn line ensure a quick connection to the surrounding cities and municipalities. In Jestetten, the advantages of a quiet residential area are combined with the dynamics of a border region, making this plot an attractive offer for families, commuters, and investors alike. https://www.jestetten.de/leben-wohnen/informationsbroschuere https://player.vimeo.com/video/768047233 https://jestetterzipfel.de/

1 / 16
CHF 2,200.–
Beggingerstrasse 25, 8226 Schleitheim

Take away, restaurant or store, warehouse / 3.5 room apartment possible

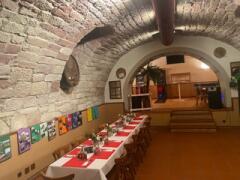
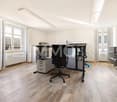
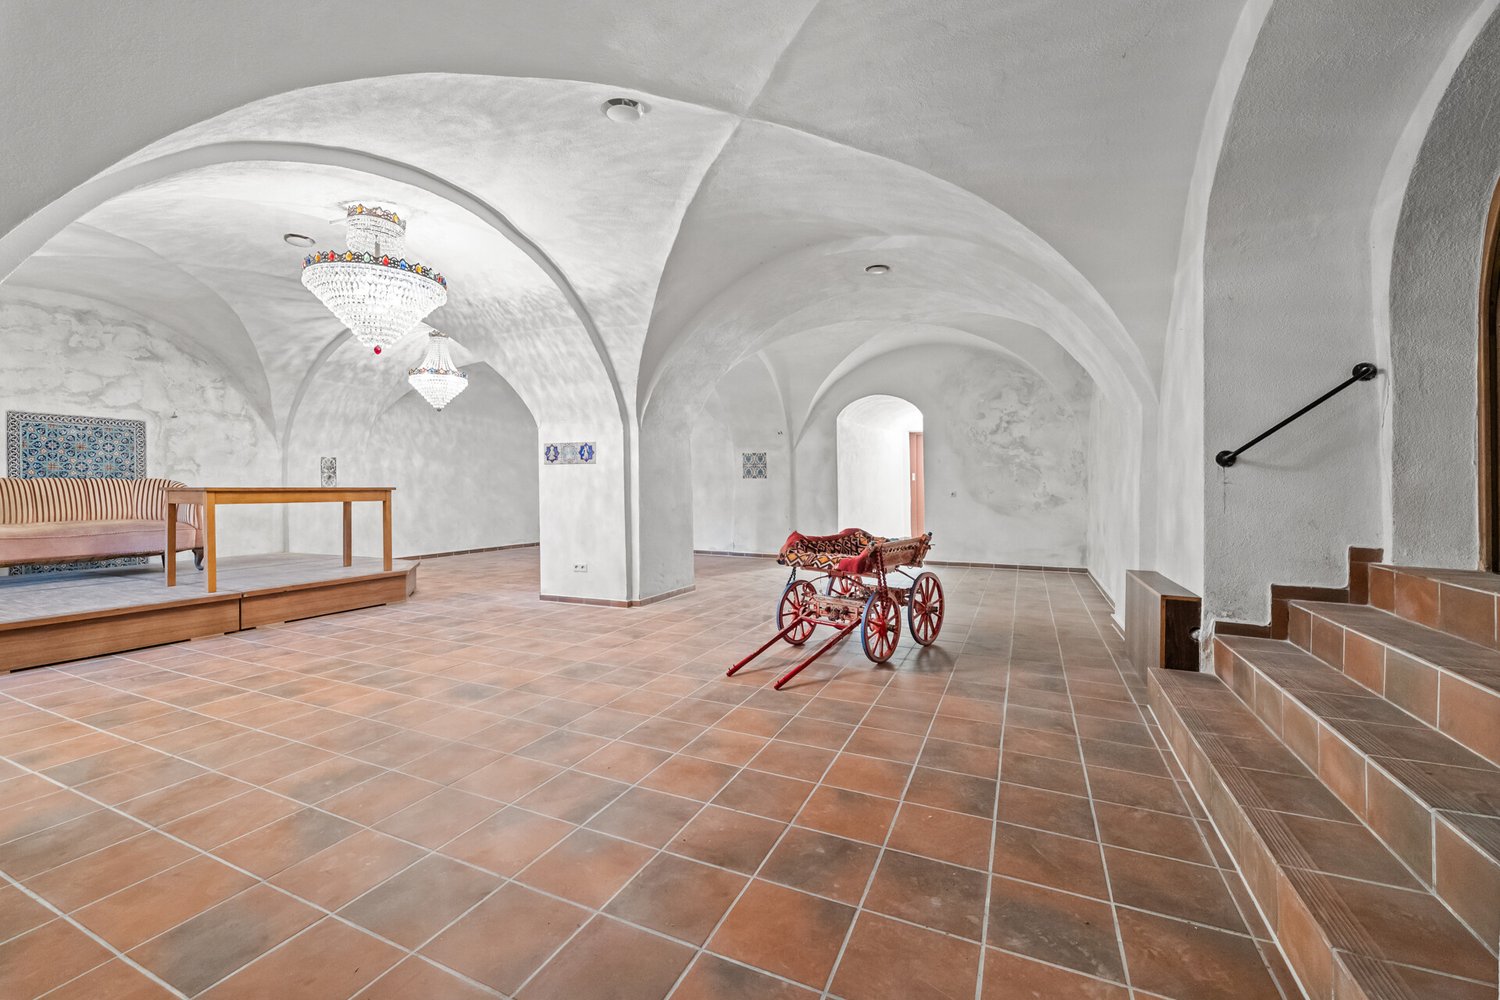
Available for rent immediatelyThe Restaurant Oberdorf is a super suitable location for a couple who is familiar with the hospitality industry and lives it with passion. The restaurant is located directly on the main street. The parking spaces are in front of the door. The bus stop is directly in front of the house, the school 500 meters, Landi 300 meters, and a Coop grocery store 700 meters. The German border is only 1.5 kilometers away. In total, around 135 guests can be accommodated in the restaurant.The restaurant has a beautiful terrace with a view of the stream that flows through the center of the village. On the terrace, around 25 guests can be accommodated.On the ground floor of the restaurant, another 50 guests can be accommodated. The Restaurant Oberdorf has a large kitchen, which includes three pizza ovens and two dough machines. For more detailed information about the kitchen, I ask you to contact me only if you have a great interest.The vaulted cellar with a bar and a large stage is suitable for private as well as business events or own events. In the vaulted cellar, dart tournaments and Jass tournaments have already been held, which have proven to be successful, with around 50-60 guests having space.The inventory is included in the rent, the whole kitchen, dishes, and equipment, furniture, everything is included. Additionally, there is the possibility to rent a partially furnished 3.5-room apartment, approximately 85 m2, for 1'380.- including additional costs.Rent 1500.- excluding additional costs for the restaurant is 700.- flat rate (per month)The restaurant can also be used as a take-away, warehouse/store.I look forward to your

Travel time
-
1 / 10
966m², CHF 3,300,000.–
Auf Anfrage 1, 8223 Guntmadingen

With much love renovated and historic residential and commercial building

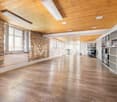
This versatile property combines historic charm with high-quality renovated spaces and offers attractive perspectives for living, business, and investments. The originally built-in 1900 building convinces with its flexible usability and offers ideal conditions for different business and living concepts.A special highlight is the existing gastronomy area on the ground floor. The fully equipped industrial kitchen and the existing infrastructure create the best conditions for a resumption of restaurant operations. In addition, high-quality renovated, air-conditioned office spaces are available, which can be occupied immediately and offer a pleasant working environment.The residential areas above allow for an attractive connection between living and working under one roof. Whether as a combination of office and residential use, with resumed gastronomy operations or through a possible reuse of commercial spaces into additional residential units, the property offers versatile perspectives for owner-occupiers and investors.This ImmoSky offer provides you with the following *additional services*:+ Three possible uses: living and office, gastronomy, or pure residential house+ High-quality renovated property with historic character+ Fully equipped gastronomy infrastructure with industrial kitchen and potential for reopening+ Plot with attractive building development potential or parking possibilities for around 35 vehicles+ Seven garage boxes and an E-charging stationAttractive living and commercial spaces with versatile usage potential:+ 1 × 1-room apartment with 21.5 m²+ 1 × 1.5-room apartment with 33.0 m²+ 3 × 2.5-room apartments with 55.7 m², 71.7 m², and 79.0 m²+ 2 × 3.5-room apartments with 101.5 m² and 114.6 m²+ 192 m² air-conditioned, immediately available office space+ 168 m² additional storage spaceHave we sparked your interest? Marco C. Grava will show you the property personally and answer your questions at +41 79 667 07 67.(The sales dossier will be sent to you within a maximum of 24 hours, please also check your spam folder.)

Tanja Scholzen

Tanja Scholzen

1 / 2
Tanja Scholzen

Tanja Scholzen

EUR 230,000.–
79798 Jestetten

Jestetten - Plot divisible approx. 937 m²

For sale is an attractive building plot with a spacious area of approx. 937 m² in a sought-after location in Jestetten. The plot is located in a grown residential environment and offers ideal conditions for realizing your individual dream home. Thanks to its pleasant size, it offers a wide range of design options for construction within the framework of the applicable building regulations. Whether a modern single-family home or a generously planned living concept, here you can realize living according to your personal ideas. Availability is by arrangement. For further information or to arrange a viewing, we are at your disposal.The plot is located in an attractive, central location in Jestetten. The town center is within a few minutes' walk (approx. 0.5 km) and offers good local amenities as well as short distances to important facilities for daily needs. Families benefit from an excellent educational infrastructure: A secondary school is in the immediate vicinity (approx. 0.43 km), and an elementary school (approx. 2.17 km) and kindergarten (approx. 2.25 km) are also within easy reach. The train station is also only about 1 km away and provides a comfortable connection to public transportation. A particular location advantage is the proximity to the Swiss border (approx. 2 km) with good accessibility to the Schaffhausen area, making the location also very interesting for commuters. The highway is about 12 km away and ensures a rapid supra-regional traffic connection. Overall, the location convinces with the successful combination of central location, good infrastructure, and border proximity.With the "Bauturbo" (§ 246e BauGB) that came into effect in October 2025, completely new ways of rapid realization open up for investors and project developers. The highlights for your project: Accelerated approval: Where previously years-long development plan procedures (B-plans) were necessary, the "Bauturbo" now enables approval in record time. Flexibility in planning: The municipality can deviate from almost all rigid regulations of the Building Code for residential construction projects. This means for you: More living space on the same area and fewer bureaucratic hurdles. Economic advantage: By minimizing holding costs and accelerating your return on investment through the massive time gain in creating building rights. Limited time window: Since the regulation is limited until the end of 2030, projects that start now enjoy absolute priority in municipal processing.

1 / 7
170m², CHF 2,700.–
Auf Anfrage 1, 8224 Löhningen

Incredible potential for practice, hairdresser, cosmetic studio, office

This recently available medical practice on the outskirts of Löhningen is set back from the main road and impresses with its spacious room concept, pleasant ambiance, and high ceilings. From the south-facing rooms, you have a beautiful view of the garden and the nearby recreational area.The property is ideal for a practice again, also a veterinary practice, a horse stable with 2 boxes is available, a hair salon, a cosmetic studio, offices, and much more. The owners are open to new ideas. A flexible floor plan would be possible. The renovations to be carried out will be adapted to the needs of the new tenants, which is why the rooms have been left in their current state for the time being. They could also imagine offering flexibly designed spaces from 30 to 170 m2.Welcome to your new sphere of activity, which not only opens doors but also perspectives. The spacious entrance and waiting area, which leads directly to the various treatment rooms: 2 consultation rooms, the former operating room, the X-ray room, the bathroom, the guest toilet, the dark room, the laboratory, and the small laboratory kitchen, from which you can step out onto a small terrace with a beautiful view.In the attic, another room could be rented, as well as additional freely selectable rooms in the basement area. There are 9 outdoor parking spaces in front of the house entrance.This ImmoSky offer includes the following *MORE SERVICE*+ Very spacious work area+ Freely selectable with a good concept+ Conversation-friendly owners who will support you with your ideas and adapt the renovations accordingly.Do you have questions or would you like to convince yourself directly on site? I look forward to your contact (The sales dossier will be sent to you within a maximum of 24 hours, please also check your SPAM folder.)

1 / 9
340m², CHF 430,000.–
Hofstatt, 8226 Schleitheim

More than just a barn - a place full of possibilities

There are properties that can hardly be categorized. This exceptional barn is one of them. After a complete fire, the building was completely rebuilt in 2019 with great effort. What has emerged is much more than a classic barn - namely a versatile property with impressive space offerings and exceptional development potential.The real highlight of this property lies in its future perspective: According to the already conducted clarifications with the municipality and the historic preservation office, a conversion to residential use appears possible. This opens up the rare opportunity to acquire a striking barn and create a unique residential building with an unmistakable character. Such development opportunities are extremely rare today and offer room for individual residential ideas far from ordinary new buildings.Alternatively, the property already offers numerous usage possibilities today. On a ground-level usable area of around 180 m², it is suitable, for example, as a workshop for craft businesses, studio, carpentry, locksmith, storage or logistics area, production room or for various commercial uses. A use as a cultural barn, exhibition space or meeting place is also well conceivable. With a building volume of around 1,335 m, generous space reserves are available for this purpose.A spacious entrance gate with a width of 2.95 meters and a height of 3.00 meters enables comfortable access even with larger vehicles or machines. On this level, there are also two separate toilet facilities.In the basement, around 160 m² of cellar and storage rooms complement the space offer and provide additional usable and storage areas.The barn is not heated.For friendly consideration: In the course of the carried out land parceling, the barn was separated from the previous power supply of the adjacent building. The property is therefore to be newly connected to the public electricity grid. The connection costs incurred for this purpose have already been determined and can be transparently shown to purchase interests.An exceptional property for people with visions - whether as a unique residential project or as a versatile commercial and cultural property.

1 / 13
480m², EUR 1,059,000.–
79780 Stühlingen

Characterful and historic - listed residential and commercial building

The residential and commercial building, erected in 1914 and protected as a historical monument, impresses at first glance with its characterful, historic architecture and conveys a sense of stability and grown substance. On a spacious plot of approximately 3,233 sqm, this place with history offers room for new ideas. Approximately 640 sqm of living space are distributed across five residential units of different sizes and floor plans. This diversity enables flexible use, from classic rental to multi-generational concepts to individual living and working concepts. The existing structure also provides a solid basis for sustainable management and possible further development of the property. The space offer is complemented by around 480 sqm of commercial space, which currently serves as an art gallery and cultural meeting place. This use gives the building an open, communicative atmosphere. At the same time, there are diverse options for commercial, creative, or - subject to official approvals - also gastronomic usage concepts. The building extends over three floors and is fully basement, providing additional usable and storage space. A balcony and two loggias offer attractive retreats outdoors and increase the quality of stay of the residential units. Eleven parking spaces and a garage also ensure a comfortable parking situation. The historic preservation highlights the special architectural and historical value of the property and can at the same time offer interesting tax benefits. Thus, a piece of building history is combined with the opportunity to further develop and individually shape the existing. This exceptional property is aimed at people who are not only looking for space but also a place with identity and charisma, and who are willing to carefully and creatively develop the existing potential. The town of Stühlingen is located in the south of Baden-Württemberg, in the Waldshut district, picturesquely embedded in the Wutach valley on the edge of the Southern Black Forest. The natural location between the Black Forest and the High Rhine, as well as the immediate proximity to the Swiss border, give the location a special attractiveness. The surroundings are characterized by a charming mid-mountain range landscape with high recreational value and numerous natural areas, which offer both tranquility and quality of life. The infrastructure of the small town is well developed and offers families a pleasant living environment. Several kindergartens and a primary school are available in the town. Furthermore, with the Hohenlupfenschule (primary and secondary school) and a Realschule, there are further education opportunities. Shopping facilities for daily needs are available, as well as smaller retail shops and gastronomic establishments. Medical basic care is ensured by general practitioners, specialists, and pharmacies. In terms of traffic, Stühlingen is well connected. The federal highway B314 provides access to the supraregional road network. The cities of Waldshut-Tiengen and Schaffhausen can be reached in a short time, as well as the economically strong center of Zurich, which makes the location also interesting for commuters. Public transport is guaranteed by bus connections and a connection to the regional railway. Stühlingen offers a lively club life, sports facilities, and a historically grown local image with high quality of life. Overall, the place combines natural living with good basic care and a pleasant, quiet living atmosphere. The property is located in a quiet area with walking distance to the city center.
Suggested properties for you based on search results

Other interesting objects