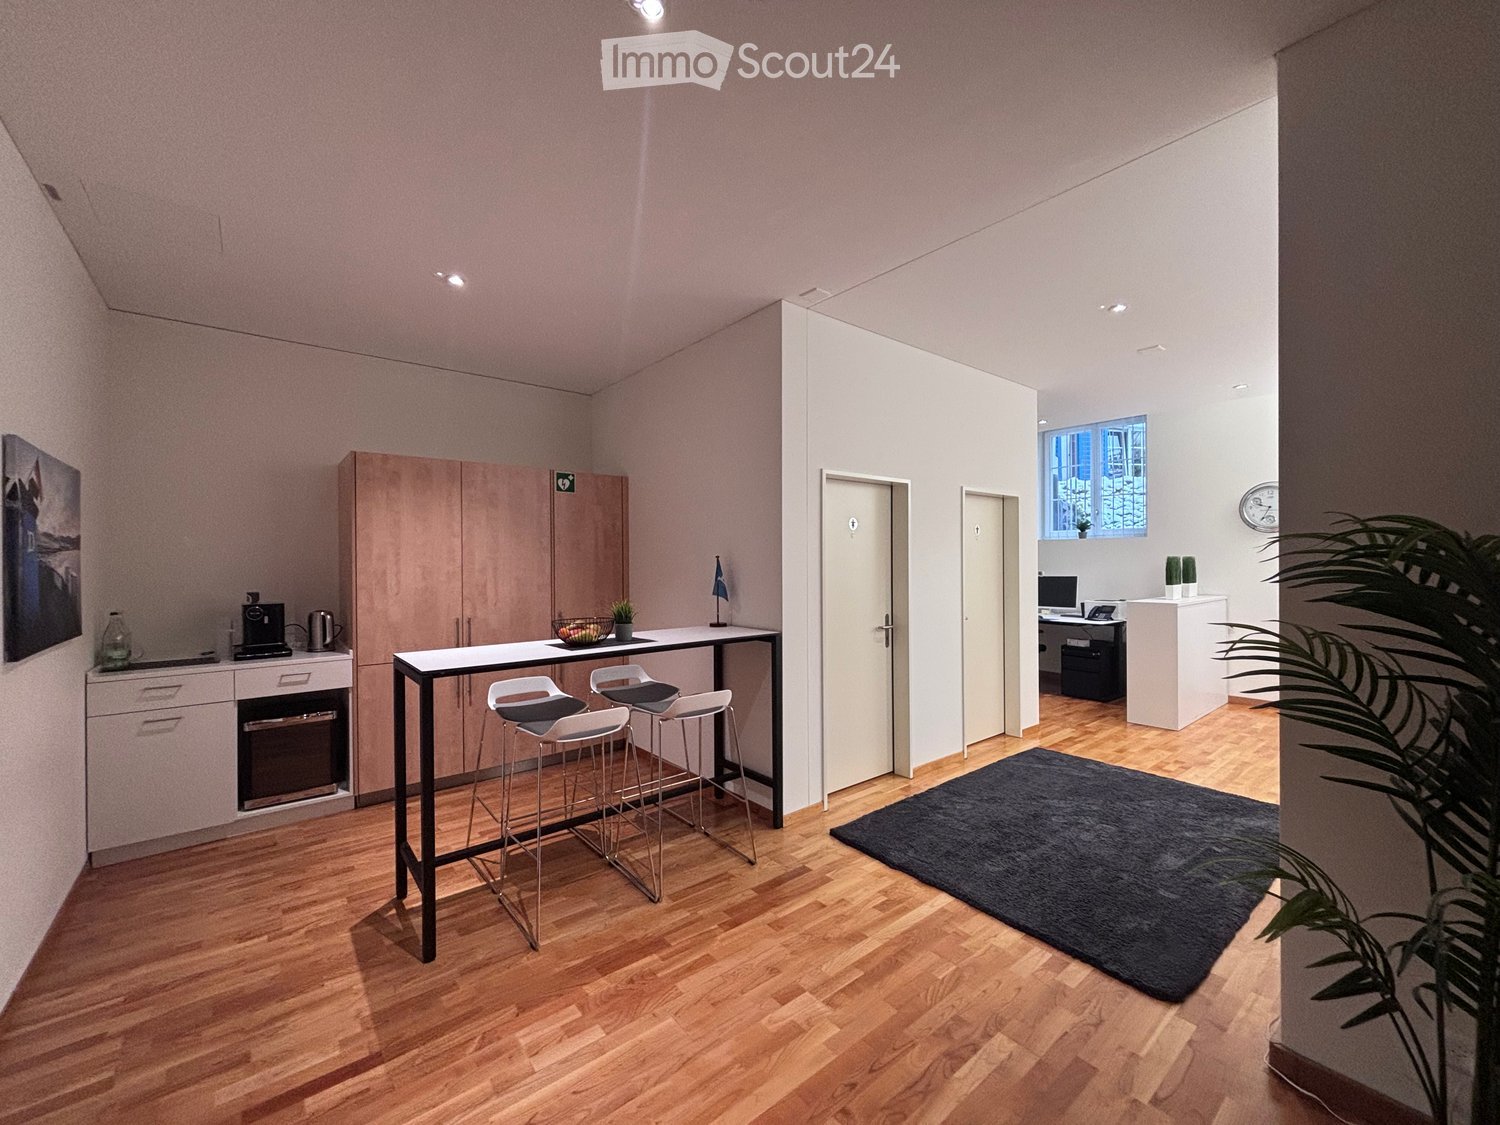
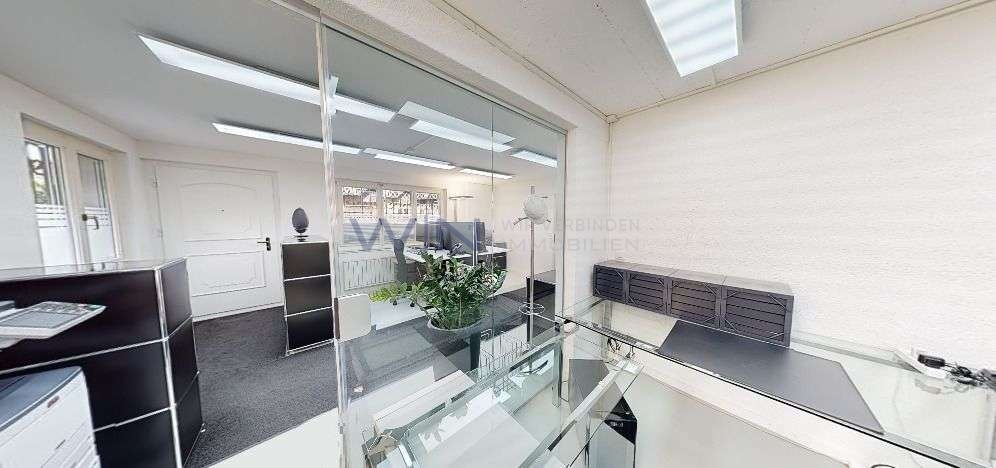
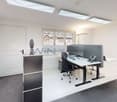
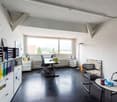
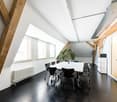
Modern 2-room office space for rent in Bad Ragaz
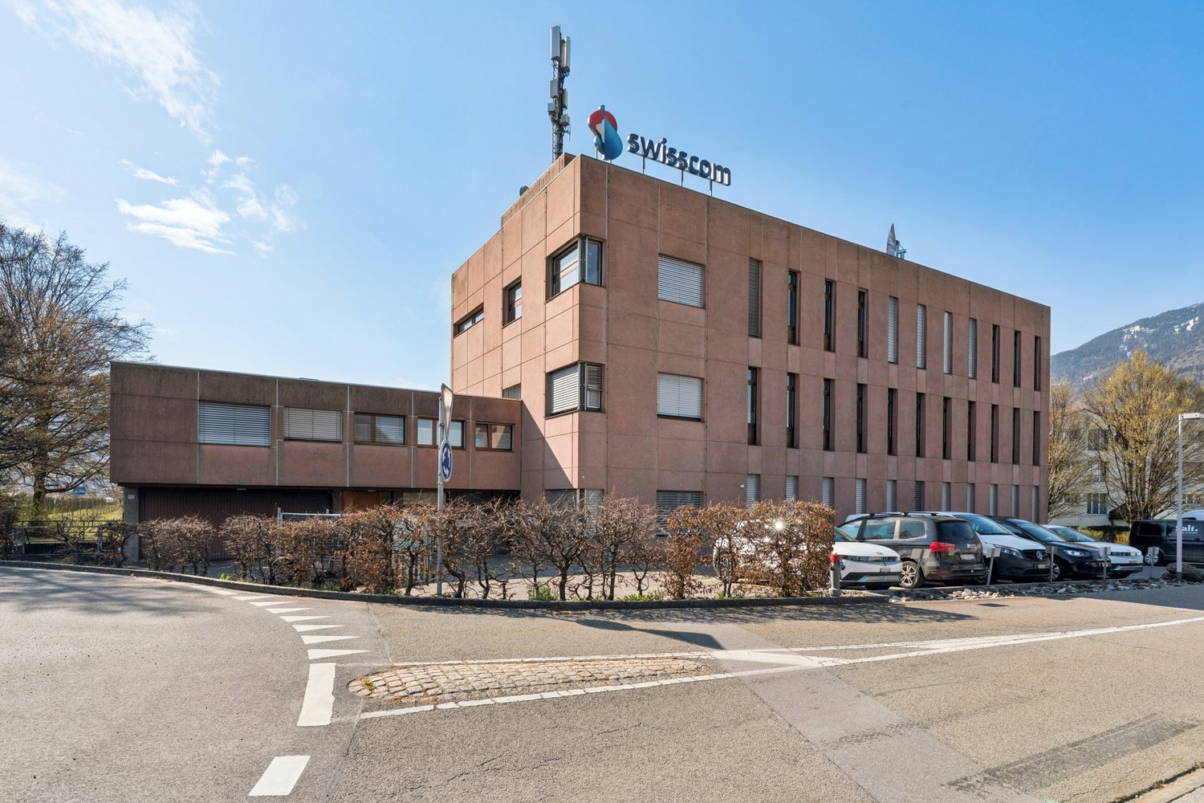
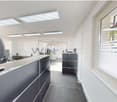
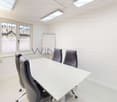
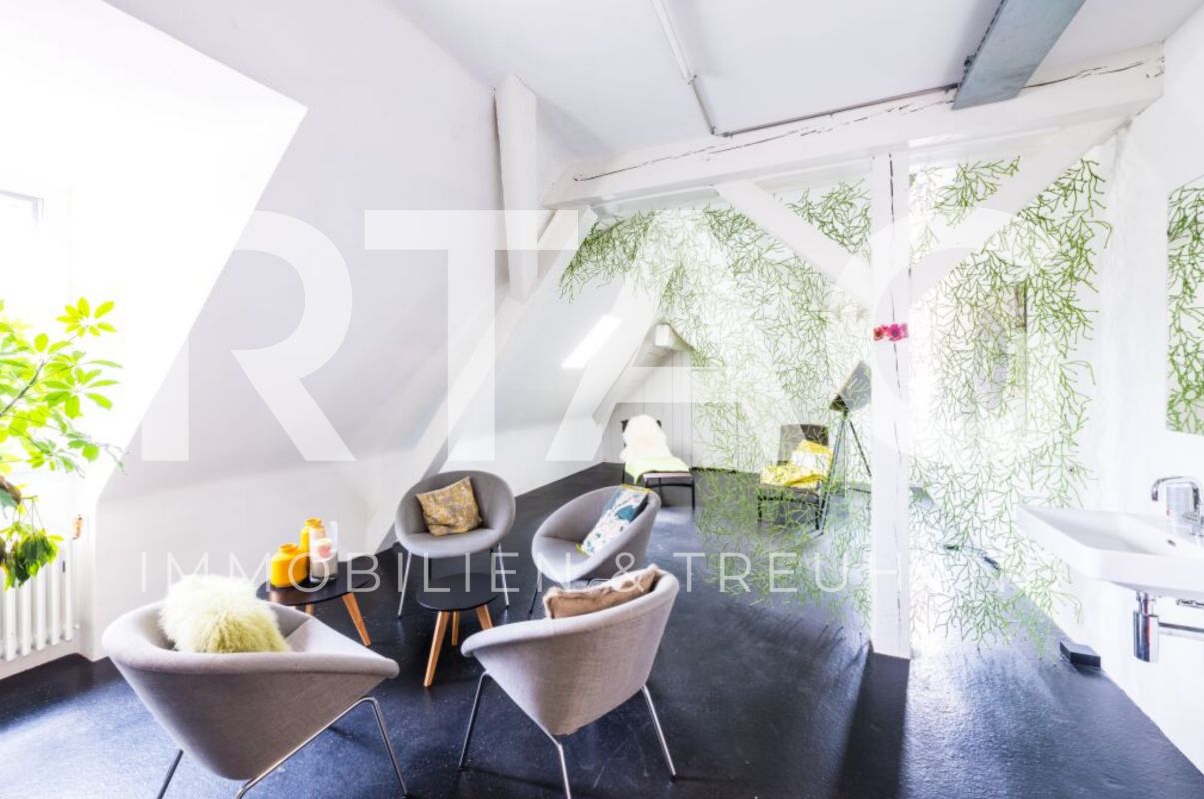
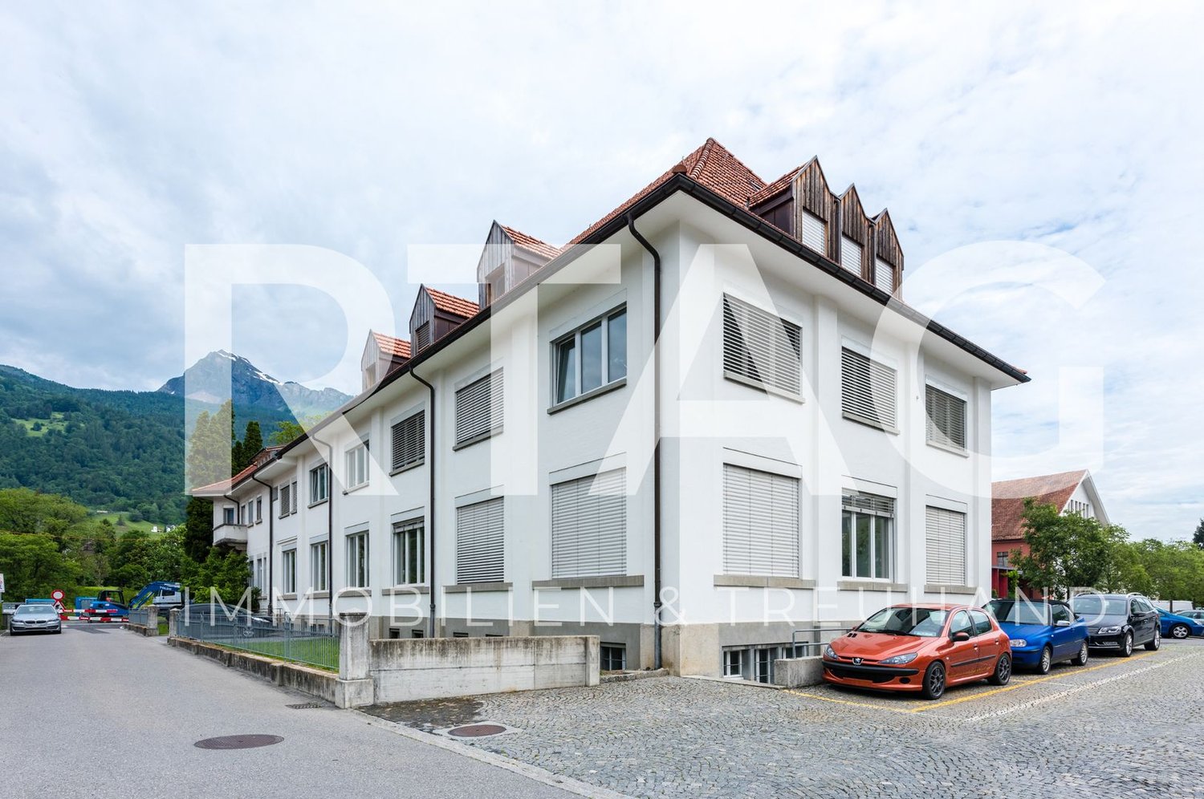
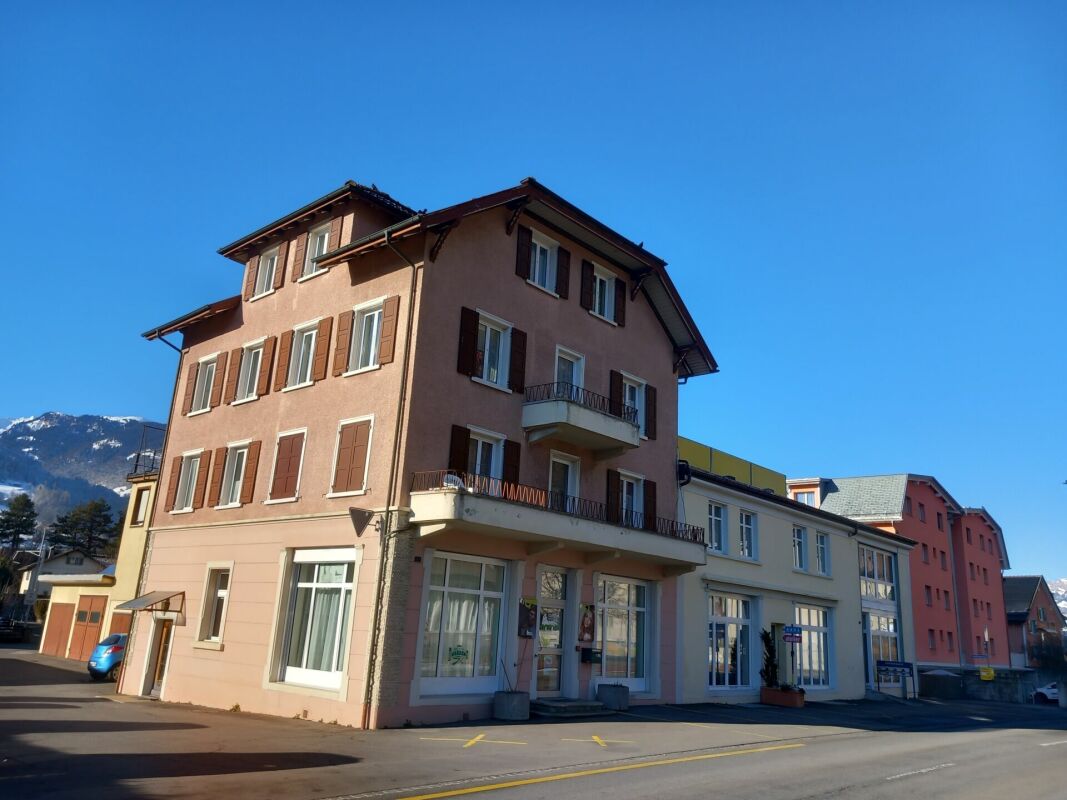
Discover these attractive 2-room office spaces on the lower floor at Löwenstrasse 4 in Bad Ragaz. With a spacious area of 86 m², these rooms offer ideal conditions for your company. The offices are not furnished.The offices impress with: • Spacious room layout: 2 separate rooms enable flexible usage options • Comfortable accessibility: Elevator available in the building • Quiet working atmosphere: Very quiet location for concentrated work • Bright rooms: Sunny location ensures pleasant workplaces • Immediate availability: Available for occupancy immediately Location: Bad Ragaz is known as a renowned spa resort in the St. Gallen Rhine Valley and offers an excellent infrastructure. The central location on Löwenstrasse guarantees good accessibility for customers and employees.These offices are ideal for small businesses, practices, consulting offices, or as a branch. The quiet environment creates optimal working conditions in one of the most attractive municipalities in the region.Viewing appointments by arrangement.Deposit: 3 months' rent
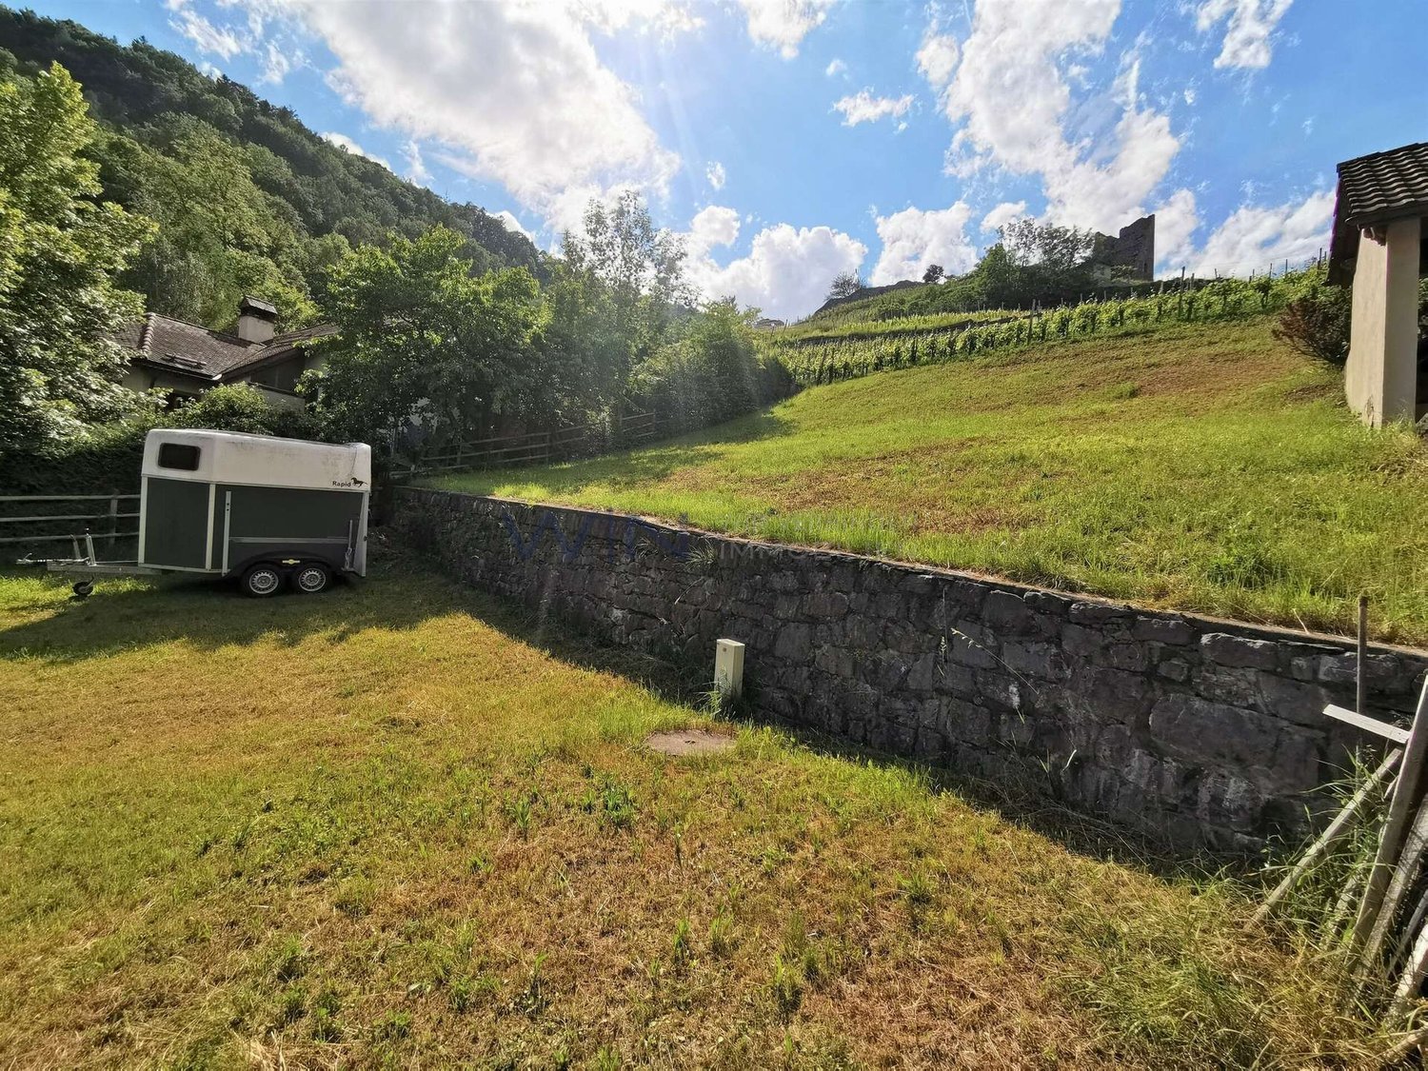
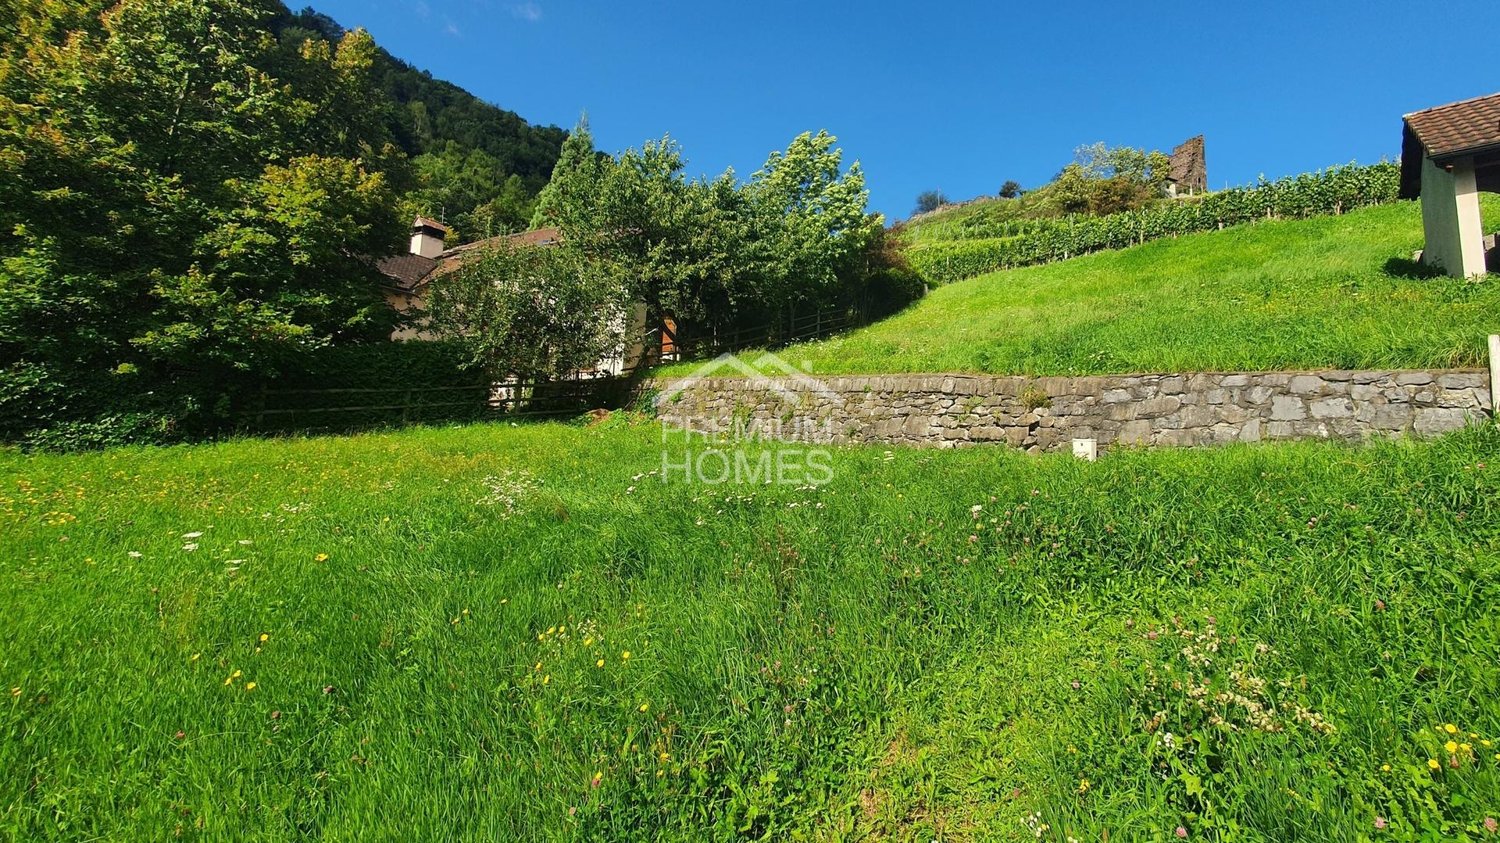
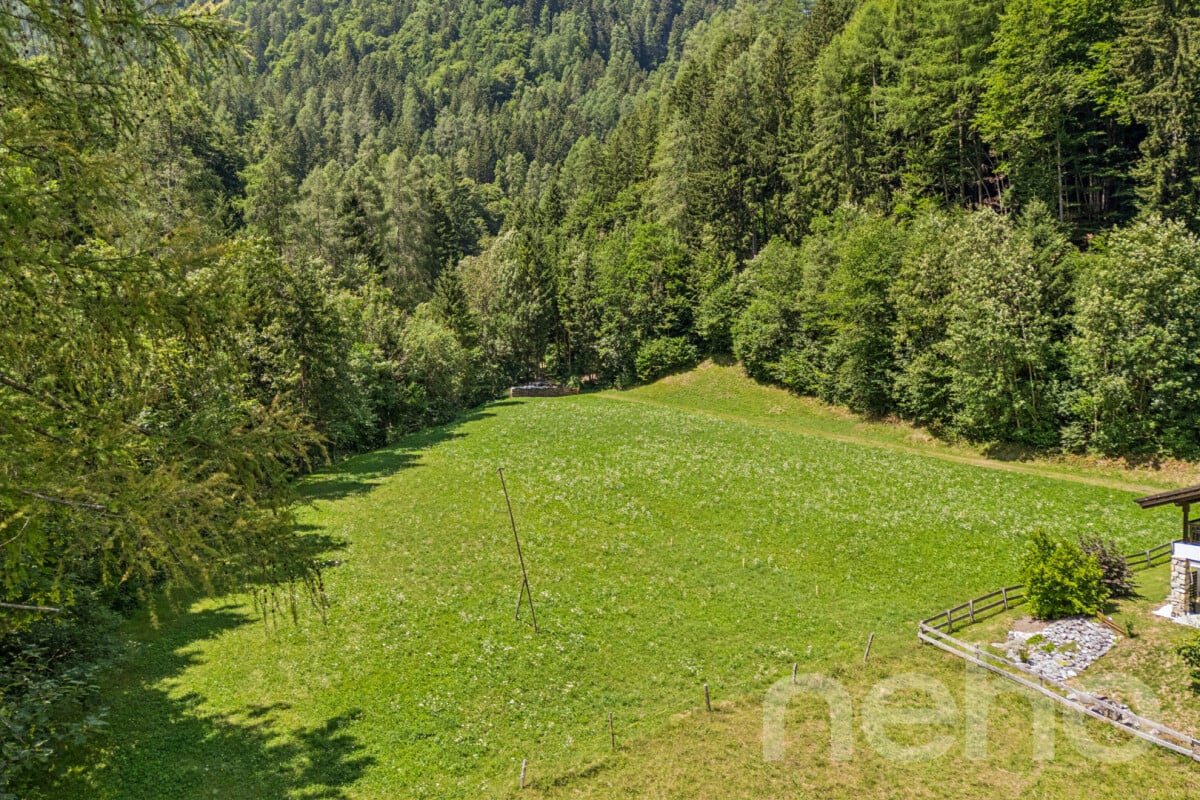
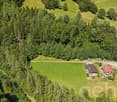
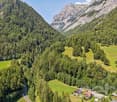
961 m² south-facing slope with a far-reaching view into the Rhine Valley
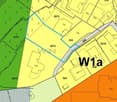
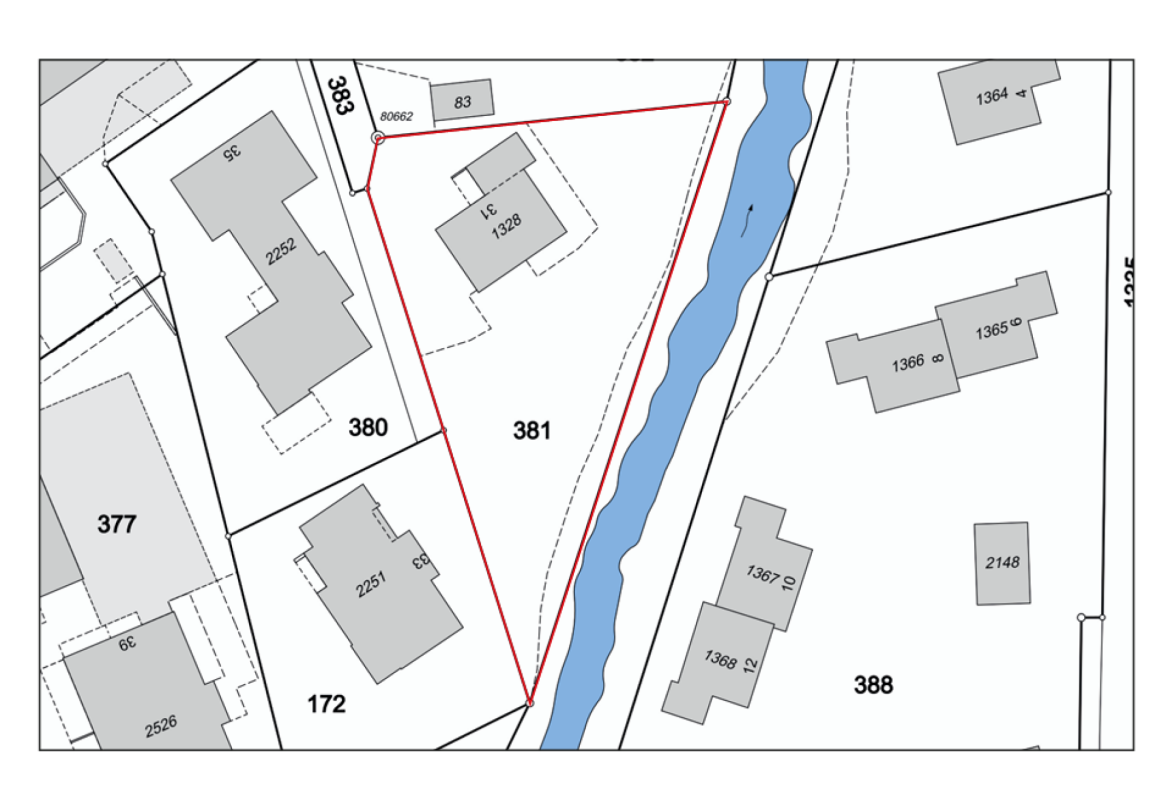
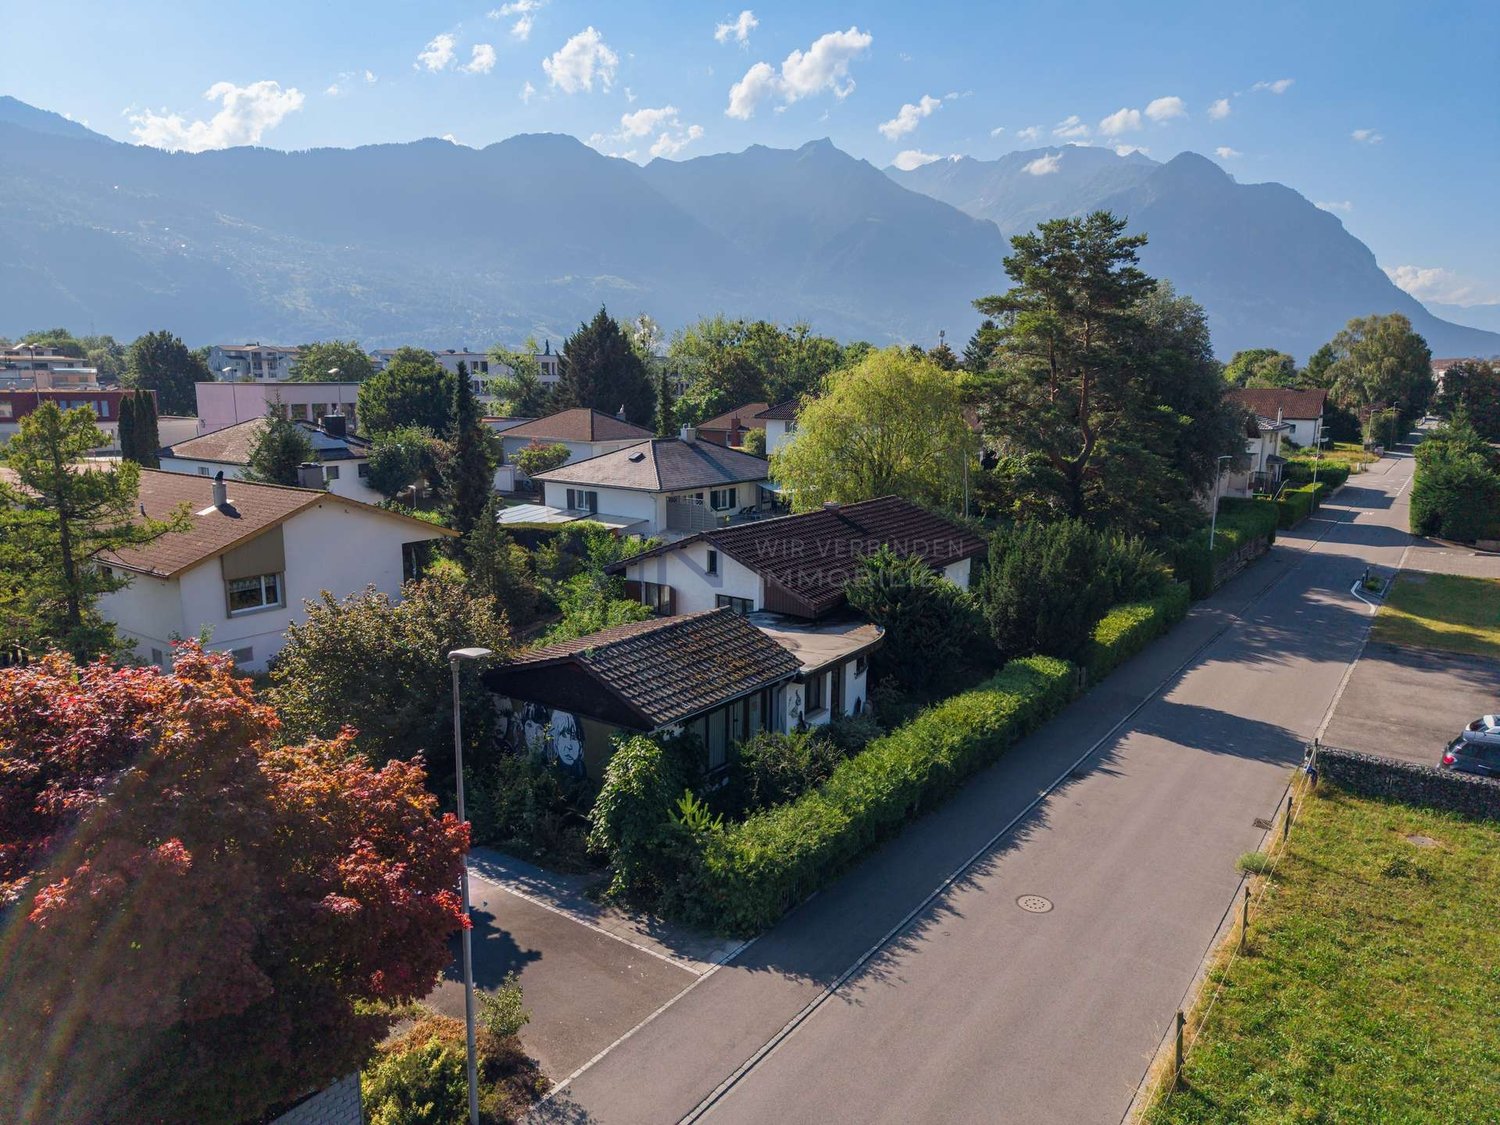
Developed south plot with a distant view into the Rhine ValleyWE-FACTS+ Slightly elevated, quiet neighborhood, no through traffic, nearby recreation+ Zone W1a, 2 full floors, maximum ridge height 9.0 m, without utilization factor+ Developed; 2 underground parking spaces with direct access available for purchaseSuitable for:Building owners and families with their own house projectPLAIN LANGUAGE: 961 m² south-facing slope with a far-reaching view, ready for individual planning
Maria Terpilak
Attractive plot for big thinkers
Beautiful plot in a sunny slope location. It awaits you with an idyllic residential area with a view of nature. The generous building land parcel covers 960 m² and borders an agricultural area, thus guaranteeing your view. The nearby recreation area with wide fields and extensive forests is also just a few minutes' walk away. A perfect opportunity for creative architects or innovative builders to realize a unique construction project.* 960 m² plot area* Boundary distance small / large: 4.0 / 8.0* 2 full floors* Maximum roof height: 9.0 Here, no wishes are left unfulfilled. Take advantage and convince yourself! This PREMIUM HOMES offer includes: • Sunny, central location • Attractive municipality • Plenty of privacy thanks to the cul-de-sac • Fully developed • Zone W1a • Existing development plan • Tax-friendly municipality • Southern orientation • Dreamlike, unobstructed view • And much, much more... Interested? We would be happy to take you on a non-binding tour! Do you want to sell your house or apartment worry-free? We will tell you the current market value of your property, discreetly and non-bindingly! Are you interested in a first non-binding exchange of ideas? Don't hesitate and contact us. We look forward to you.
Bright interior showcase in prime location
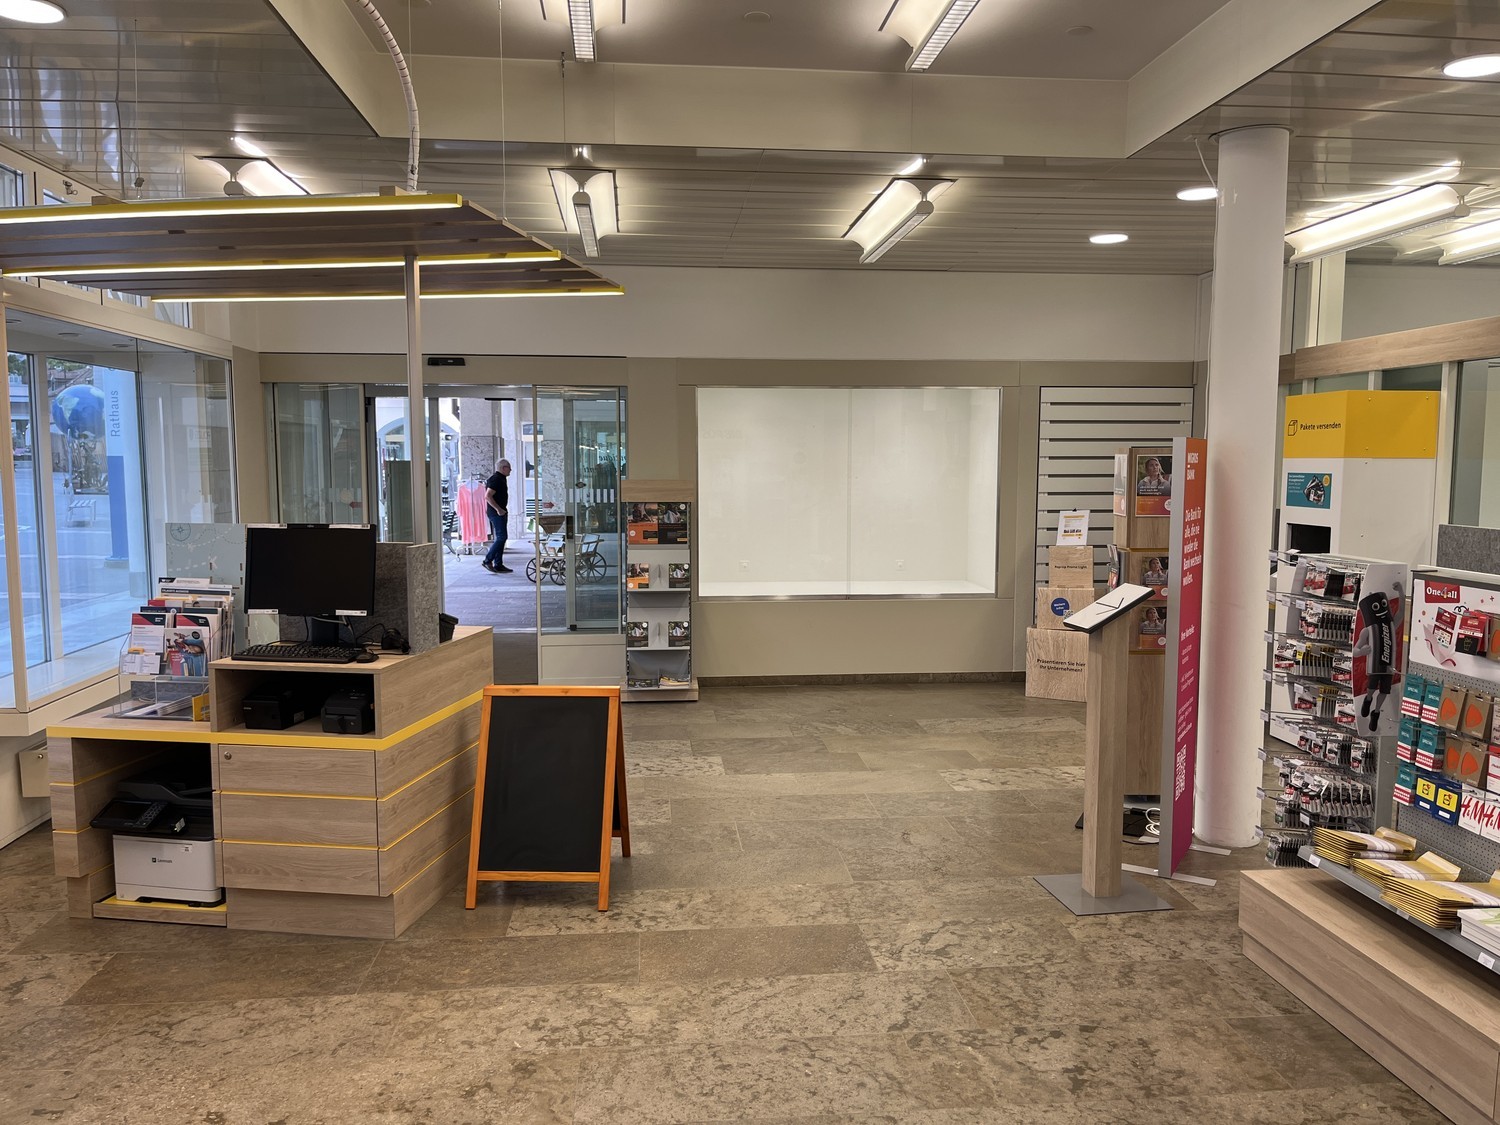
From 01.11.2026, we are renting our spacious and modern interior showcase, which is prominently located in the entrance area of the post office branch. The showcase features a wide glass front and a bright, neutral presentation area, making it ideal for product presentations, advertisements, or information displays. The integrated lighting ensures that exhibition objects are optimally presented. A viewing and later access in the event of a rental is possible during the regular opening hours of the post office branch. Rental conditions: • Net rent: CHF 180 (excluding VAT) per month
12 Residential Units / Parking Garage / Development Area with Existing Buildings
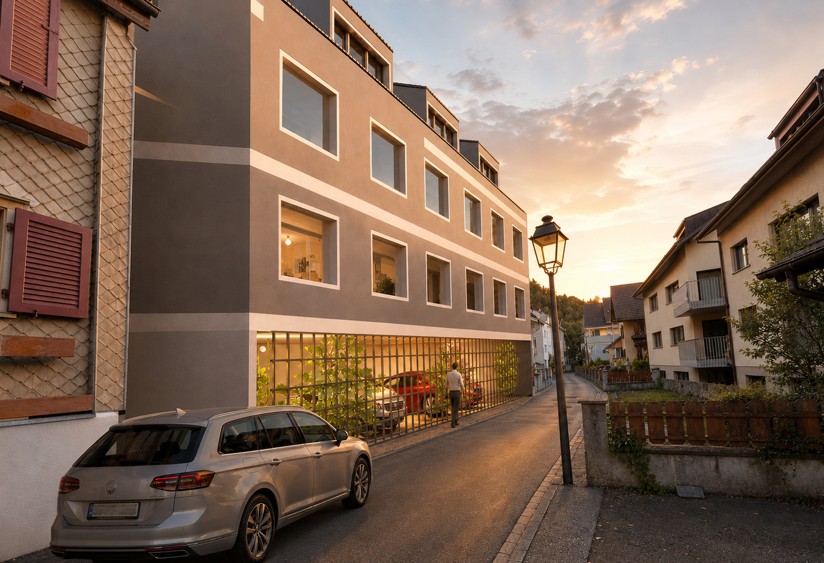
In the heart of Bad Ragaz, a plot of land is for sale. The location in the village center convinces with short distances to shopping facilities, services, and public transport, offering ideal conditions for modern living with high location quality.The project is specifically aimed at the local housing needs and focuses on compact, functional apartments as well as staff apartments. This creates attractive living space for locally employed professionals, employees of companies in the health, tourism, and service sectors, as well as for people who appreciate a central and well-connected location. The clear needs orientation strengthens both the rentability and the long-term value stability of the property. Additionally, a 2-year rent of CHF 65,000 is secured.Two new buildings are planned with a total living area of around 890 m² and a gross floor area of approximately 1,273 m². The usable areas are distributed over the ground, upper, and attic floors, allowing for efficient and economical floor planning. The new buildings fit sensibly into the existing local image of the village center in terms of scale and use.For the implementation of the project, the demolition of the existing properties is planned to realize a modern new building and optimal use of the plot. The middle zone of the area is ideal for accessing an underground parking garage, which allows the stationary traffic to be handled underground and the above-ground areas to be fully reserved for residential use and outdoor design.Return of 4.6%Naturally, the 4 plots can also be taken over without a construction project.
Office space in Untervaz available for rent at attractive conditions
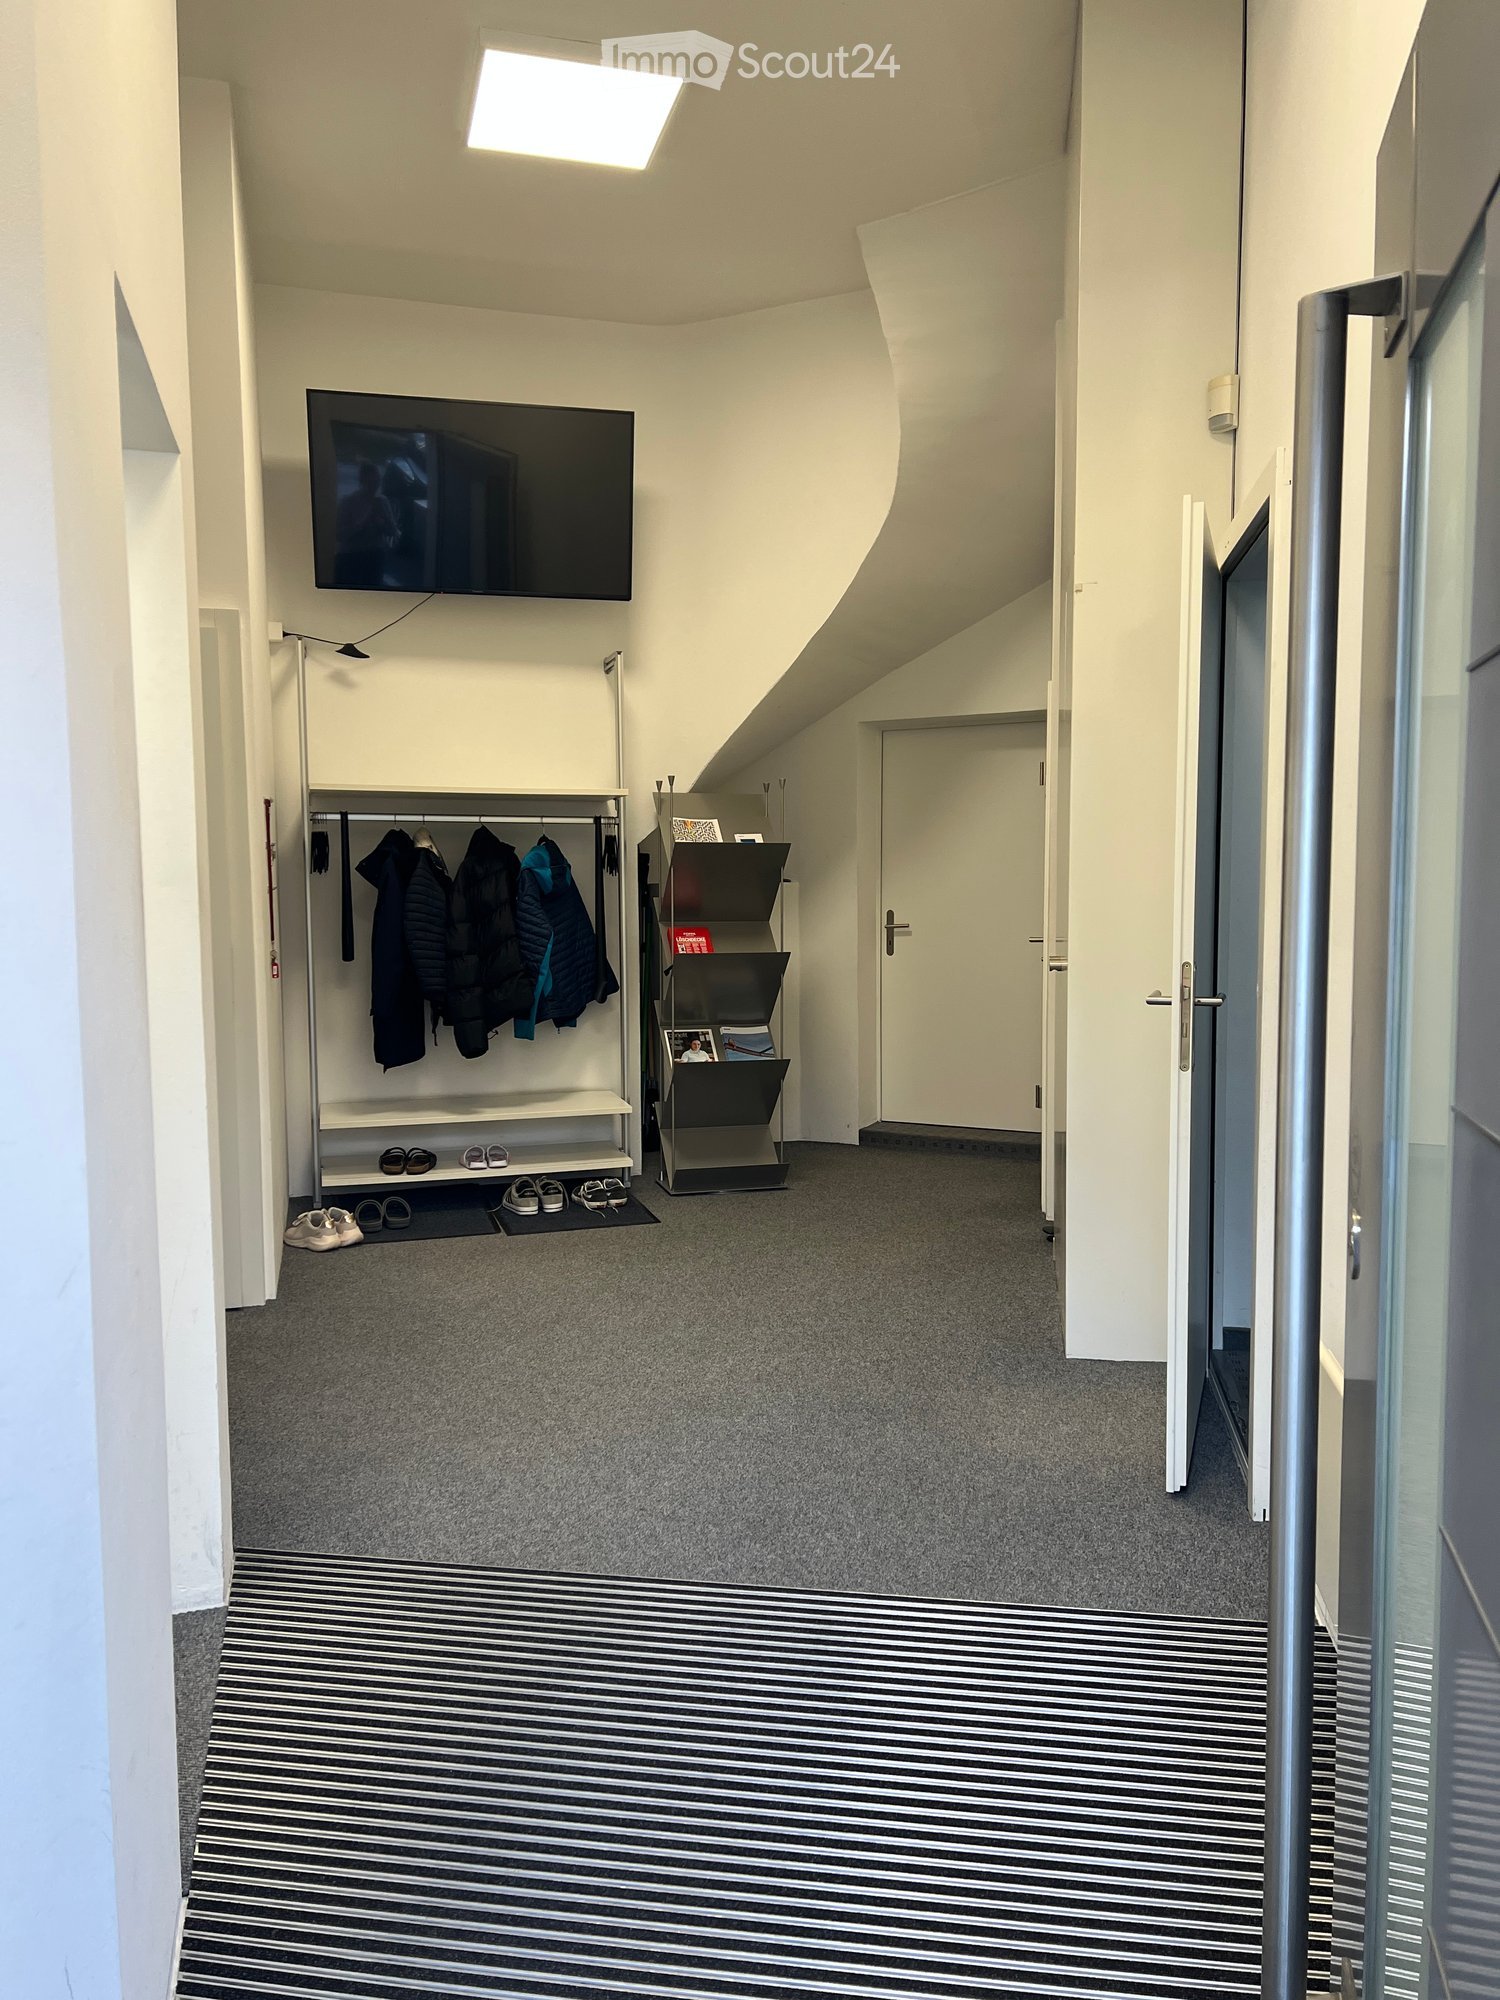
Location: Rüfiweg 9, 7204 UntervazWe are looking for a successor tenant for our versatile office spaces in Untervaz. The spaces stretch over the basement, ground floor, and upper floor and offer a flexible room layout with various individual offices as well as additional ancillary and communal rooms.The total designated area is approximately 251.6 m², of which approximately 156 m² office space and approximately 95.6 m² traffic, storage, and communal areas.Equipment and infrastructure • Various office and work rooms on three floors • Meeting room, break room (winter garden) and open kitchen • Separate server room with lockable safe door • Existing alarm system • Air conditioning • Sockets throughout the office, powered by a UPS system (uninterruptible power supply) • Toilet facilities and additional ancillary rooms The document shredder and the UPS system can be taken over from us if desired.Rental conditionsA successor tenant has the opportunity to take over our existing rental agreement at the previous conditions. • Existing rental agreement until March 2029 • Regular termination dates in March and September • The designated ancillary costs cover the hot water. The heating costs via the ventilation system as well as the use of electric stoves are invoiced separately. Interested?The premises are particularly suitable for small and medium-sized companies, IT service providers, technical companies or other service companies that are looking for well-equipped office space with existing technical infrastructure.If you are interested, we look forward to hearing from you. We would be happy to show you the premises during a viewing.
Versatile commercial space in Maienfeld
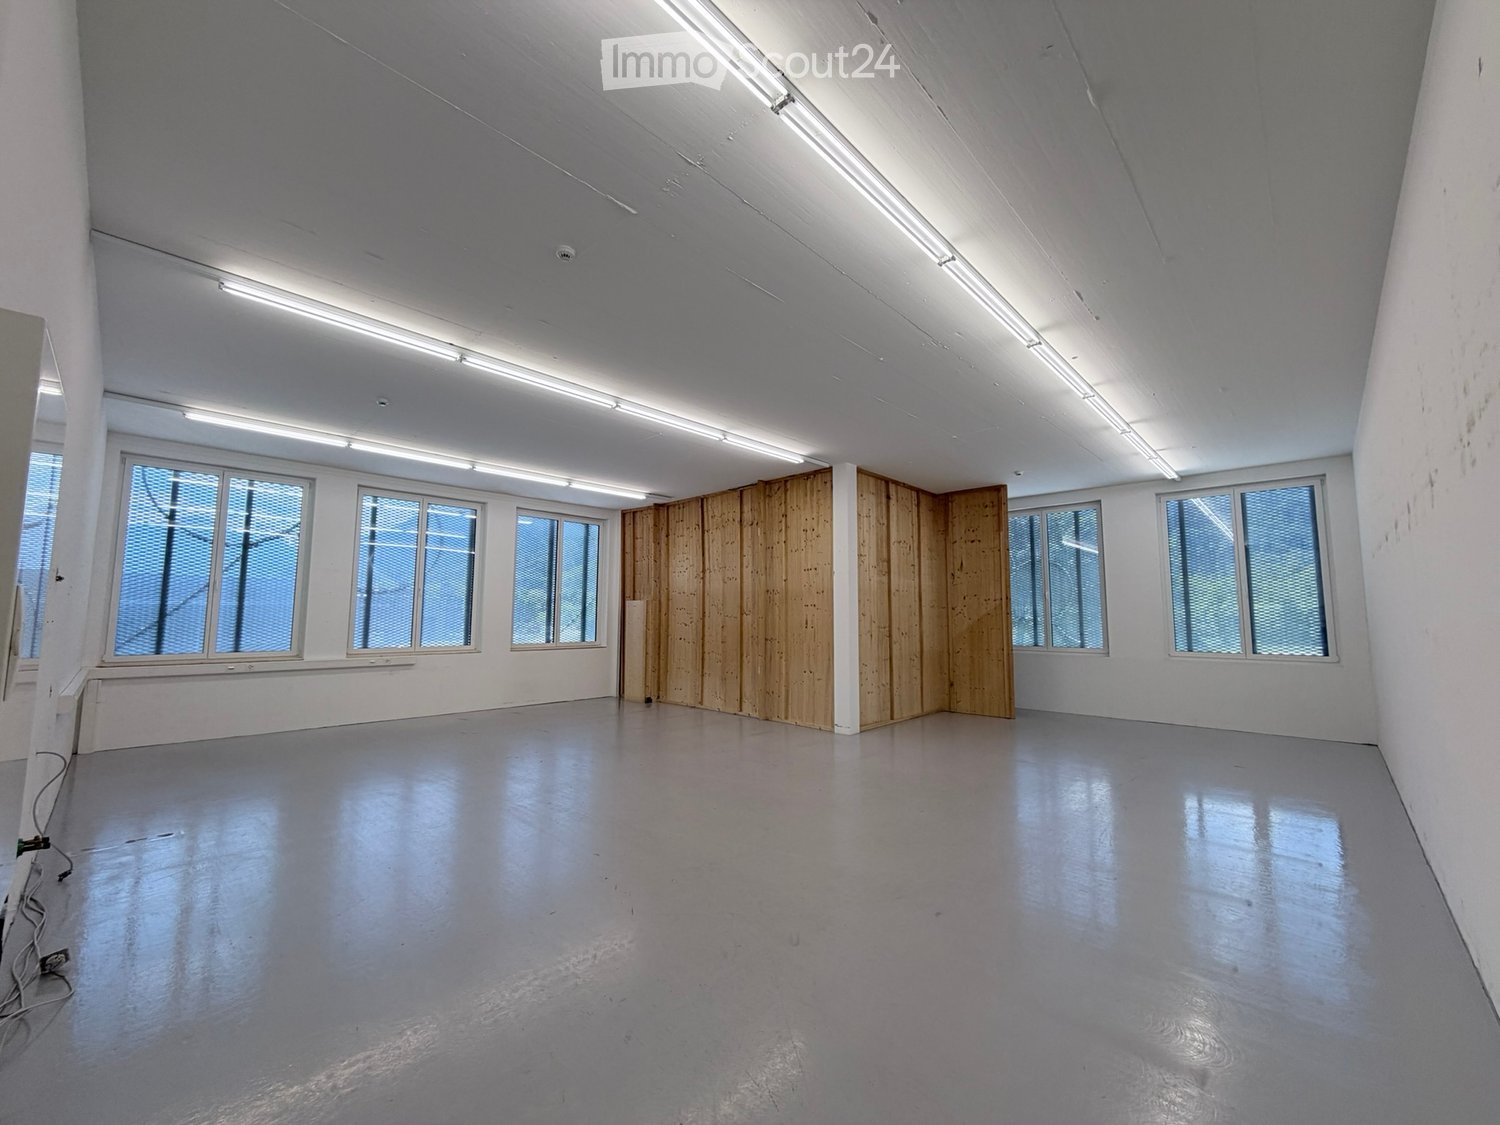
Located in a prime traffic location in Maienfeld, Lehner Akustik AG is renting a modern and versatile commercial space with 121 m². The direct proximity to the A13 motorway and the good connection to public transport ensure optimal accessibility from the entire region.Whether office, practice, showroom, sales area, or studio – the rooms can be flexibly adapted to your needs. The existing room structure can be adjusted if required. For example, the current wooden room can be removed to enable an even more open floor plan.Your advantages at a glance • 121 m² of bright and modern commercial space • Flexible room design according to your requirements • Existing room division can be adjusted if required • Direct location at the Maienfeld motorway exit • Lift available and wheelchair accessible • Parking spaces directly in front of the building • Ceiling cooling for pleasant temperatures in summer • Representative building with high-quality interior design • Attractive environment between Chur, Sargans, and Liechtenstein Take the opportunity and secure this attractive commercial space in a well-connected location. We look forward to your contact and will be happy to show you the rooms during a personal viewing.
Ruedi Baumann
Exclusive building land parcel in sunny and quiet location in Sevelen
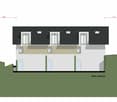
MÜLLER FAMILY OFFICE AGReal Estate - Asset Management - Artpresents:Exclusive building land parcel in sunny and quiet location in SevelenIn Sevelen, in the sunny Rhine Valley, there is a rare opportunity to acquire an attractive building land parcel in a quiet and family-friendly environment. The location combines natural living with excellent infrastructure and convinces with short distances in everyday life.Shopping facilities, schools, and public transport are located in the immediate vicinity. At the same time, the Rhine, the surrounding mountains, and numerous leisure activities invite you to relax and engage in sports. Thanks to the proximity to the Principality of Liechtenstein, the parcel is also particularly interesting for commuters.The building land parcel offers ideal conditions for realizing your personal dream home. Whether a modern single-family house, a semi-detached house, or an individual construction project - here you benefit from an attractive location with high quality of life and diverse design possibilities.Sevelen combines the advantages of a quiet residential area with the proximity to important centers and thus creates the best conditions for a home that harmoniously combines comfort, nature, and sustainable value stability.The visualizations show an approved project of a semi-detached single-family house. There is no architectural obligation.Sales priceCHF 920'000.-We would be happy to show you this sunny building land, also in the evening or on weekends.
Lots of space for your ideas - 200 m² of bright commercial space in a prime location
At Vilanstrasse 1 in Landquart, a bright and spacious commercial space awaits you. The total area covers 200.5 m² and is divided into 2 rooms. Both rooms are located on the 2nd floor, which can be easily reached by lift.The rooms impress with their bright window front, friendly far-reaching view, and versatile usage possibilities - ideal for office, studio, atelier, practice rooms, or other commercial purposes.Highlights:- 2nd floor easily accessible by goods lift- Bright, friendly rooms with large window front- Versatile usage (office, atelier, studio, commerce)- Toilets on the same floor- Parking spaces available for rent- Just a few minutes' walk to bus stop and train stationHave we sparked your interest? We would be happy to arrange an individual viewing appointment with you.
Marco Grun
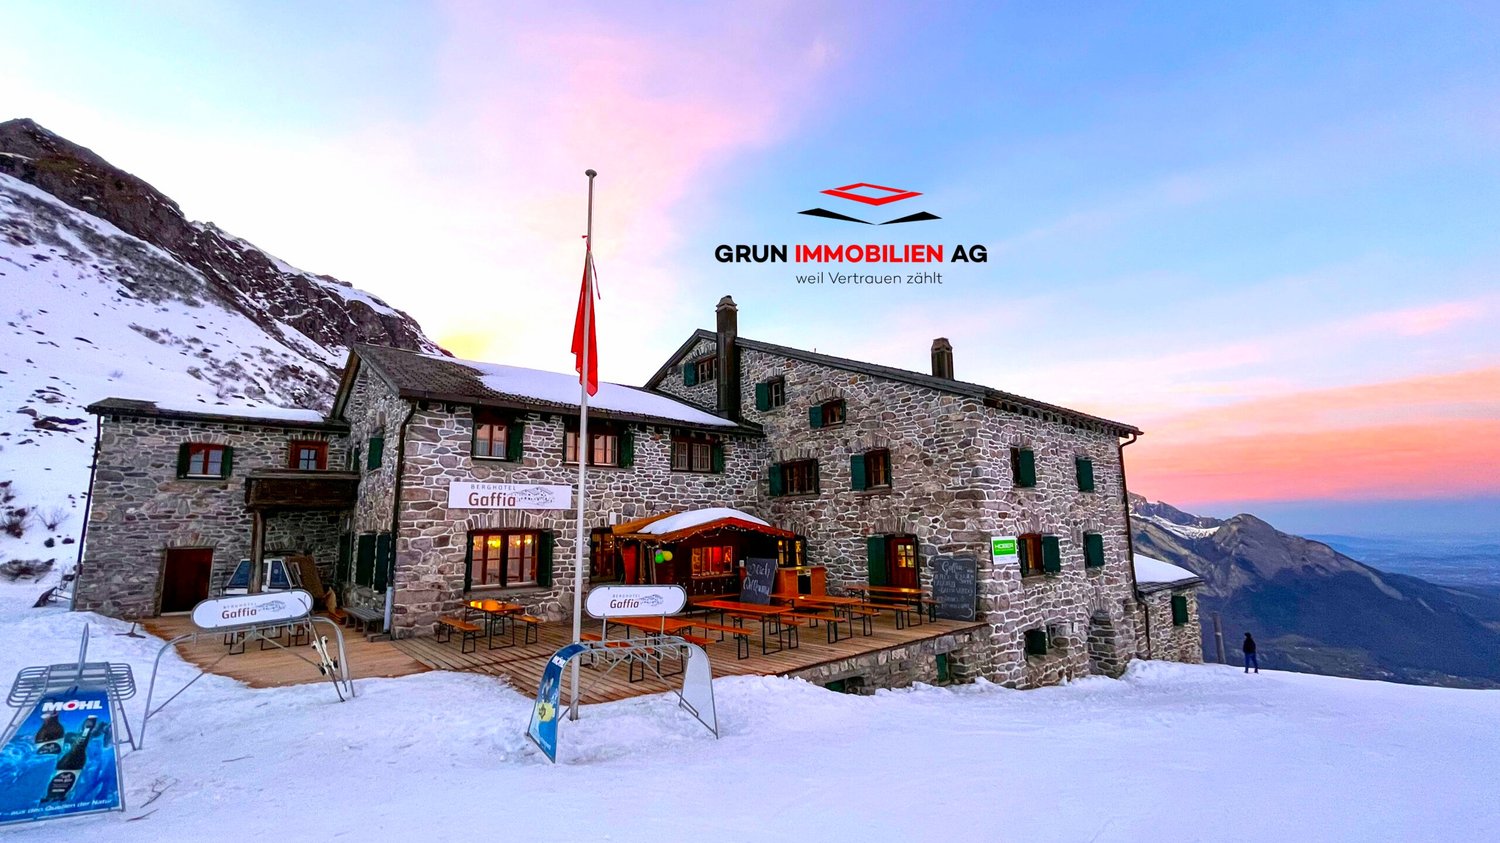
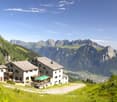
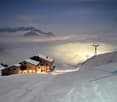
Berghotel Gaffia – the Pearl on Pizol - surrounded by a unique mountain panorama
In the ski and hiking paradise Pizol, we are selling the Berghotel Gaffia, a jewel of a natural stone house in an alpine environment with a unique mountain panorama. In the summer, it is the ideal starting point for hikes with far-reaching views to Lake Constance, the Rhine Valley, and the Principality of Liechtenstein. The dreamy 5-lake hike, which enjoys far-reaching popularity beyond national borders, should be mentioned here. In the winter, it is mostly fog-free and located directly on one of the varied ski slopes of the Pizol. Snow-sure at almost 1800 meters above sea level, the Berghotel Gaffia can be reached by gondola and then by a four-seat chairlift to the Gaffia station. There is no access to the house in winter, and materials are transported to the house by the Pizol railways. The restaurant with its various rooms offers space for 200 people, and the outdoor terrace for 150 people. The house has 9 double rooms with shower/WC, 3 family rooms with shower/WC on the floor, as well as various mattress dormitories for a total of 100 people. The Berghotel is being sold without the adjacent chalet.The building value is CHF 2'279’400.00 - the negotiating basis is set at CHF 1'830'000.00. Contact us via the form - we would be happy to send you the sales documentation for this exceptional natural stone house directly in the Pizol ski and hiking area. Viewings can be arranged with us. We look forward to hearing from you.Your regional real estate marketer - Grun Immobilien AG - Marco Grun and Manuela Ruf, www.grunimmo.ch
Margherita Janos
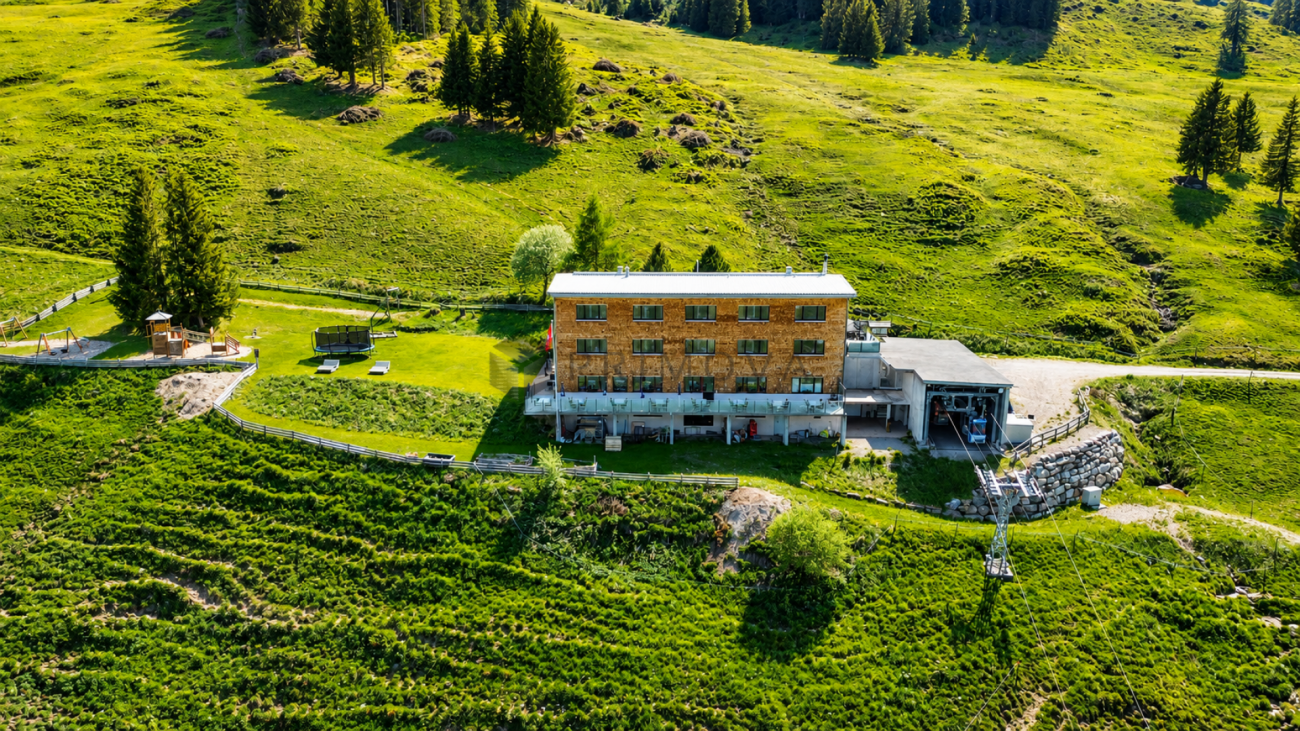
Mountain Hotel Schönhalden with its own cable car
The Berghotel Schönhalden is located at an altitude of around 1,500 meters above sea level on the idyllic Flumser Kleinberg and impresses with a stunning view of the Alvierkette and the Churfirsten. The unique location in the midst of the impressive mountain world offers guests an exceptional nature and relaxation experience at any time of the year.After a fire, the mountain hotel was completely rebuilt in 2017 and presents itself today in a modern, well-maintained, and high-quality condition. The hotel's own gondola lift comfortably transports guests from 600 meters above sea level directly to the hotel. During the winter months, arrival is only possible via the gondola lift, while in the summer, the mountain hotel can also be easily reached by road.As part of an attractive succession plan, 51% of the operating company's shares are for sale.The hotel has 13 comfortable guest rooms, including a four-bed room, and offers a total of 30 beds. The capacity can be flexibly extended to up to 40 guests with additional extra beds. Two rooms are equipped for guests with disabilities. All rooms have high-quality box spring beds, shower/WC, and free Wi-Fi. Spacious panorama windows provide a stunning view of the surrounding mountain landscape and create a unique atmosphere of well-being. For families, additional beds can be provided in the parents' rooms if needed.In addition, a separate landlord's apartment with its own terrace is available, which is ideal as a manager's or staff apartment.The cozy restaurant offers space for up to 80 guests in the indoor area and a further 120 seats in the outdoor area. Thanks to the stylish room division, an exclusive and undisturbed seminar room with an area of 38 m² (8.5 x 4.5 m) can be created. Equipped with Wi-Fi, beamer, screen, and flipchart, this room provides the ideal setting for seminars, meetings, or workshops for up to 10 people and can be used flexibly according to individual needs.The functionally equipped and low-maintenance professional kitchen meets the highest standards and provides optimal conditions for an efficient gastronomic operation. A spacious outdoor playground rounds off the offer and ensures that families with children also feel completely at ease.The Berghotel Schönhalden combines modern infrastructure, impressive nature, attractive accessibility, and diverse usage possibilities, thus offering a rare opportunity for investors or hosts with a vision.The following highlights are offered by this property: • 51% majority stake including operational and strategic takeover possible • Unique location at 1,500 meters above sea level on the idyllic Flumser Kleinberg • Breathtaking view of the Alvierkette and the Churfirsten • Completely rebuilt in 2017 after a fire • Own gondola lift directly to the hotel • Winter operation with exclusive arrival by gondola lift • Summer access also possible by road • 14 comfortable guest rooms with shower/WC • Spacious 3.5-room landlord's apartment with own terrace • Restaurant with up to 80 indoor seats • Option of an exclusive seminar room (38m²) for meetings, seminars, and workshops with up to 10 people • Sunny terrace with 120 outdoor seats • Modern, functional, and low-maintenance professional kitchen • Large outdoor playground for families and children Don't miss this unique opportunity and contact us for more information and an on-site viewing appointment!
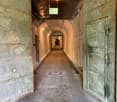
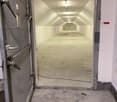
Storage rooms
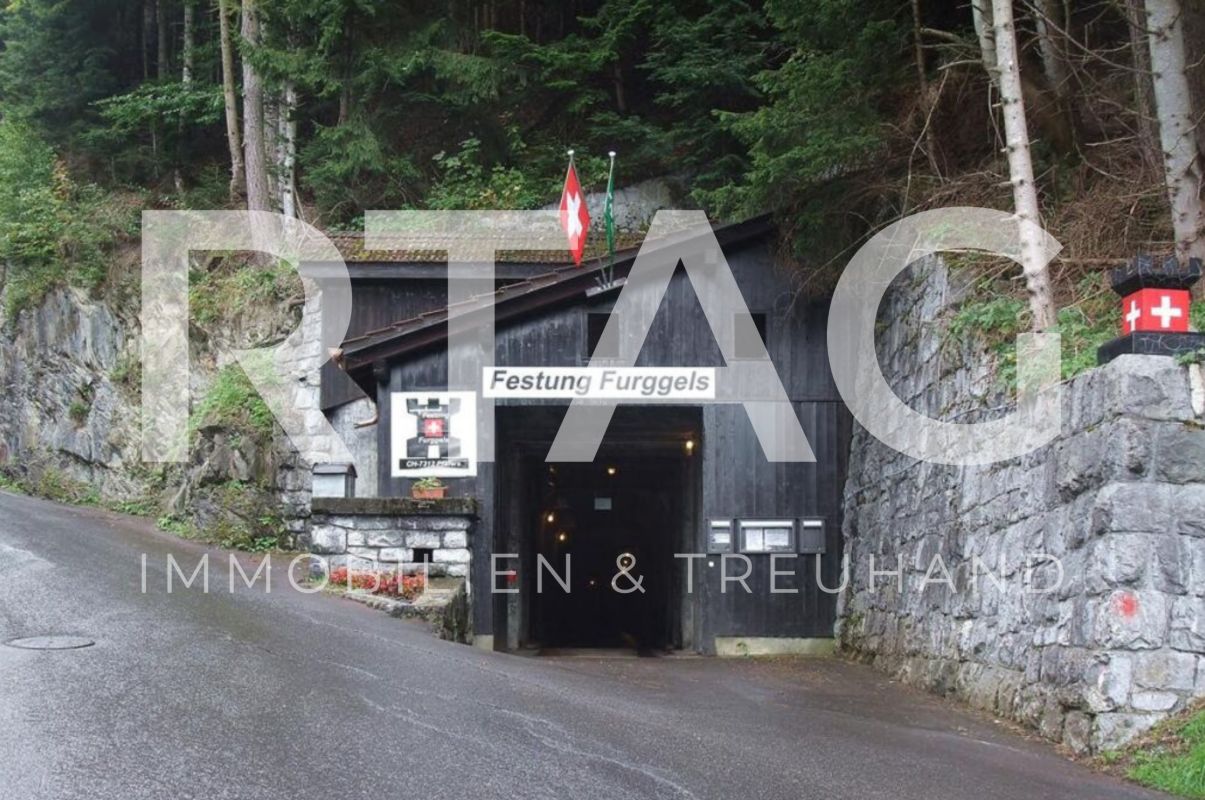
Rooms in the "Furggels" fortressFACTS • constant room temperature • security • sufficient ancillary rooms • usable as e.g. wine cellar, cheese storage, food storage, server rooms (fiber optic network available) • access with delivery truck and forklift • 25-340 m2 • CHF 10-20/m2 per month
Rexhail Jahiu
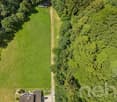
Grosszügiges Bauland mit Projektstudie an naturnaher Lage in Vättis
An ruhiger und naturnaher Lage in Vättis werden zwei Grundstücke mit einer Gesamtfläche von rund 8'394 m² gemeinsam zum Verkauf angeboten.Die Parzelle 767 umfasst 3'945 m². Davon befinden sich rund 2'921 m² in der Wohnzone W2, wobei ein Teil von einer kommunalen Planungszone überlagert wird. Für die ausserhalb der Planungszone liegende Bauzonenfläche liegt eine Projektstudie für zwei Einfamilienhäuser vor.Zum Verkaufsangebot gehört zudem die Parzelle 770 mit einer Fläche von 4'449 m², bestehend aus Wald- und Landwirtschaftsflächen.Das Angebot richtet sich an private Bauherrschaften und Investoren, die ein individuelles Wohnprojekt an naturnaher Lage prüfen möchten. Die Projektstudie ist nicht bewilligt. Die definitive Überbaubarkeit und Realisierbarkeit sind mit der Gemeinde Pfäfers abzuklären.Richtpreis für beide Grundstücke: CHF 350'000.?Die vorhandenen Projektpläne und Grundstücksunterlagen stellen wir Ihnen bei weitergehendem Interesse gerne zur Verfügung. Wir freuen uns auf Ihre Anfrage.Genaue Adresse verfügbar nach Registrierung auf neho.ch.AN EINER BESICHTIGUNG INTERESSIERT? BITTE ANMELDEN: https://neho.ch/b/7315-26-4 Adresse exacte disponible après inscription sur neho.ch.VOUS SOUHAITEZ VISITER ? MERCI DE BIEN VOULOIR VOUS INSCRIRE D'ABORD : https://neho.ch/b/7315-26-4
WENET ? Renovated, elegant & ready for occupancy
Click here: "WENET AG - Image Film - YouTube"Whether as an exclusive office, warehouse, or business of any kind, the most modern doors are open to you here. Freshly renovated in 2022, in very good condition, and ready for occupancy according to your wishes, you have the opportunity here for affordable office space, for the use of various possibilities, office, work, living, hobby room, business, etc. Free from heavily trafficked streets and yet very central, you can unfold and concentrate on your work in peace. This 3.5-room office is very central and can be easily reached on foot and by public transport, and the connection to the local infrastructure is excellent. The office is very bright and optimally divided, and convinces with a very good building quality, warm in winter and very pleasant and consistently cool in summer, even without air conditioning. Facts: (360-degree tour - virtual tour a.A.)- New, ready for occupancy, modern- Fiber optic connection- Covered seating area- Insect screens- Several parking spaces directly in front of the entrance- Central location- E-mobility available (including electric car connection)- Ground floor, very well developedQuiet location, friendly and comfortably accessible on the ground floor. Additionally, a covered, sunny, and furnished outdoor seating area is available to you 365 days a year. The parking situation can be described as extremely comfortable and is a highlight in the region. Floor plans and further image material can be obtained upon request. If you are interested, we are at your disposal at any time and look forward to presenting the premises in person.
Commercial spaces
RENTAL OBJECT • good advertising effect from the main street as well as the well-known building "Kauf-Fabrik" • good traffic-related accessibility with public transport • attractive rooms with industrial charm • various possible uses • interesting mix of tenants in the building • partial areas from 20 m2 for rent • parking spaces optionally rentable • rent on request
Building land including preliminary project, Weite
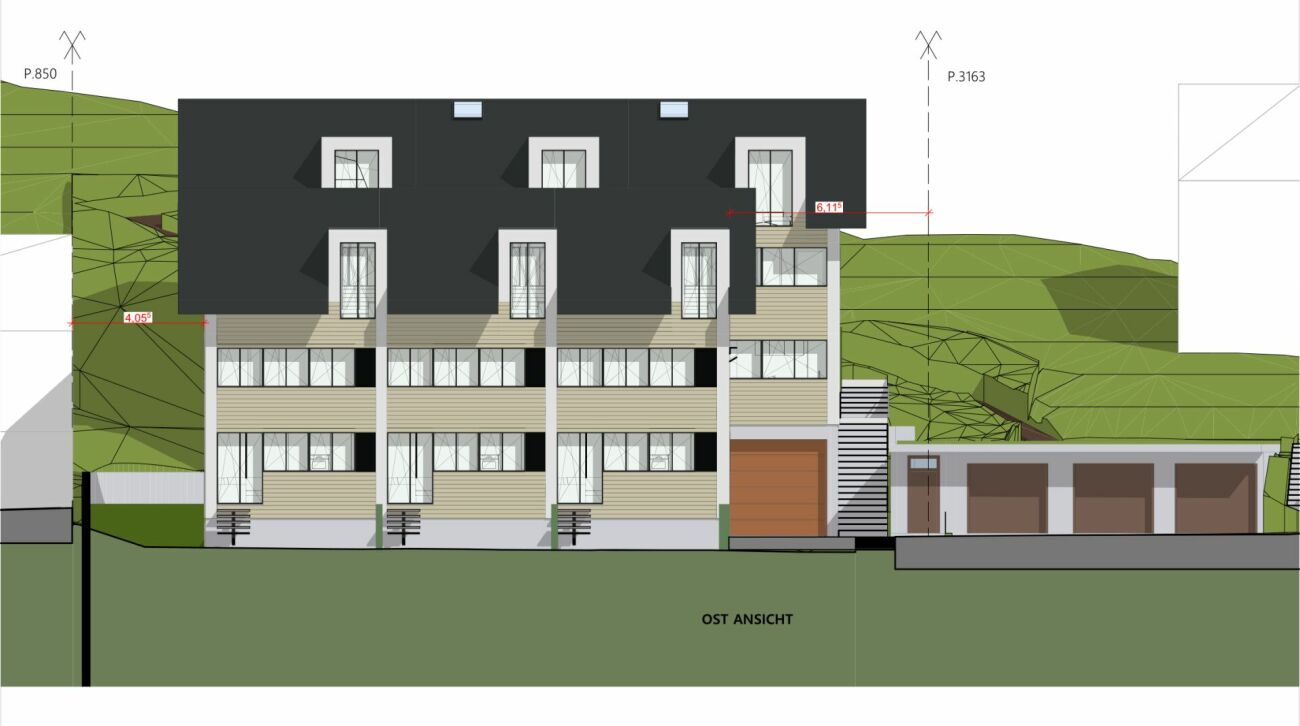
Development property with feasible preliminary project - Wartau (Weite SG)In a preferred location in the up-and-coming municipality of Wartau, a rare opportunity arises for investors and builders: a fully developed development property of 1,487 m² on the main road 84, including a worked-out preliminary project.The propertyParcel no. 1779 is located in a slight slope with attractive mountain views and is already developed. The existing old building (former residential and guest house, out of operation) is intended for demolition and creates space for a modern new building. The buildable area is approximately 885 m² with a permitted building height of 8 meters.The potentialFor the property, a well-worked-out preliminary project is available, which demonstrates the feasibility of an attractive residential redevelopment - as a row house. The plans (floor plans, sections, volume calculations, and visualizations) are available. The preliminary project including building land is already with the municipality for review. This allows the project to be further developed quickly and with reduced lead time risk.The locationWartau convinces with sustainable population growth (5,595 inhabitants, +1.1% per year) and an extremely low vacancy rate of 0.4% - the demand for housing is high and stable. Real estate prices have risen by +23.2% in the last five years and are thus above the cantonal average. An environment with proven value growth and secured sales prospects.At a glancePlot area: 1,487 m², fully developedBuildable area: approx. 885 m², max. building height 8 mExisting old building for demolition (demolition and new building)Worked-out preliminary project includedLocation: Slope with mountain views, quiet residential areaGrowth-oriented municipality with very low vacancy rateAn ideal starting point to realize a profitable residential construction project in a sought-after location. We will provide detailed project documents and land register extract to interested parties upon request.
Office and commercial space in a traffic-technically good location
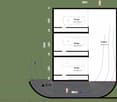
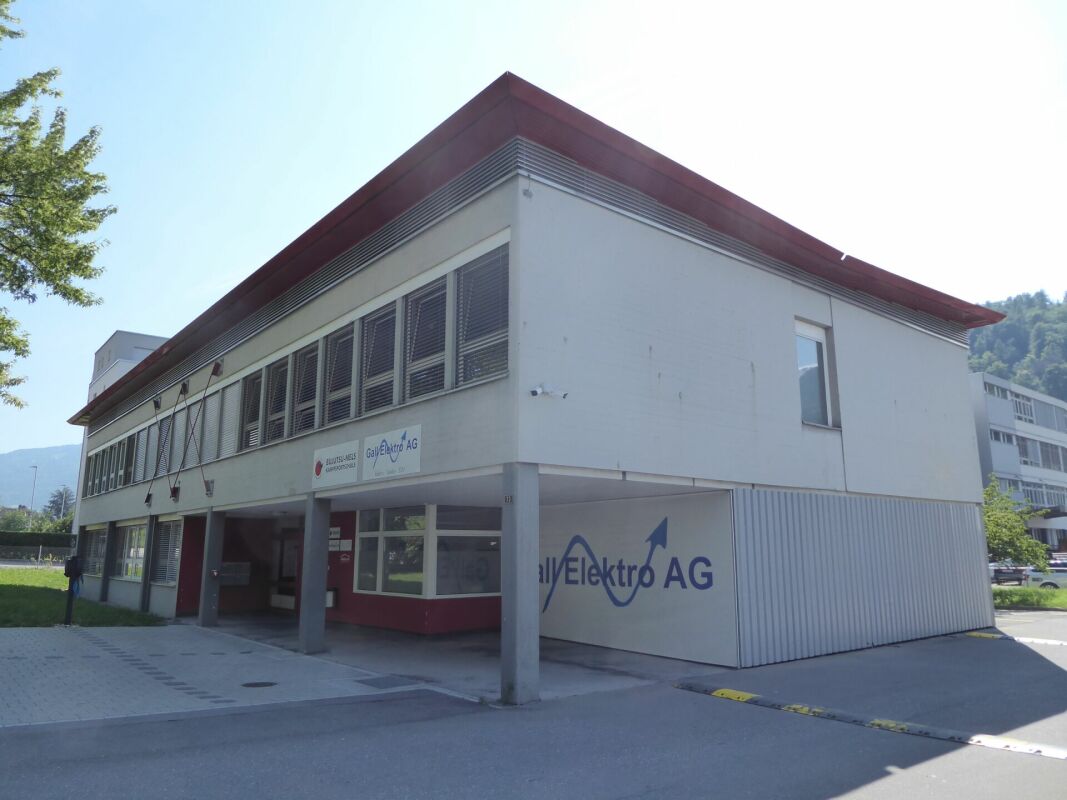
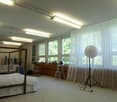
The well-utilizable office and commercial space is located in a central location near the Mels SBB train station. The existing office space is currently being used as a photo studio. Without further ado, the commercial space can be adapted to future use by means of lightweight partition walls. Parking spaces are available around the building.The entire building is managed as a small commercial park. Partial areas such as the main entrance, entrance hall, staircase, and toilet facilities are used jointly.
1'187 m² building land with mountain view and existing structure
Developed building land with existing structure and mountain viewKEY FACTS+ Quiet sunny location in Sevelen, school within walking distance, public transport and shopping nearby+ Residential zone WE, 1'187 m², 2 full floors, utilization factor 0.4+ Existing building with approximately 115 m² living space, fully developedSuitable for:Construction companies, investors, and families with their own construction projectPLAIN LANGUAGE: Zoning clarified, infrastructure in place - construction can beginInterested? CALL NOW: +41 76 804 86 11
Warehouse
FACTS • good advertising effect from the main street as well as the well-known building "Kauf-Fabrik" • good traffic-related accessibility with public transport • attractive rooms with industrial charm • various possible uses • interesting mix of tenants in the building • area divisible • parking spaces optionally rentable • rent on request
Hotel Alvier
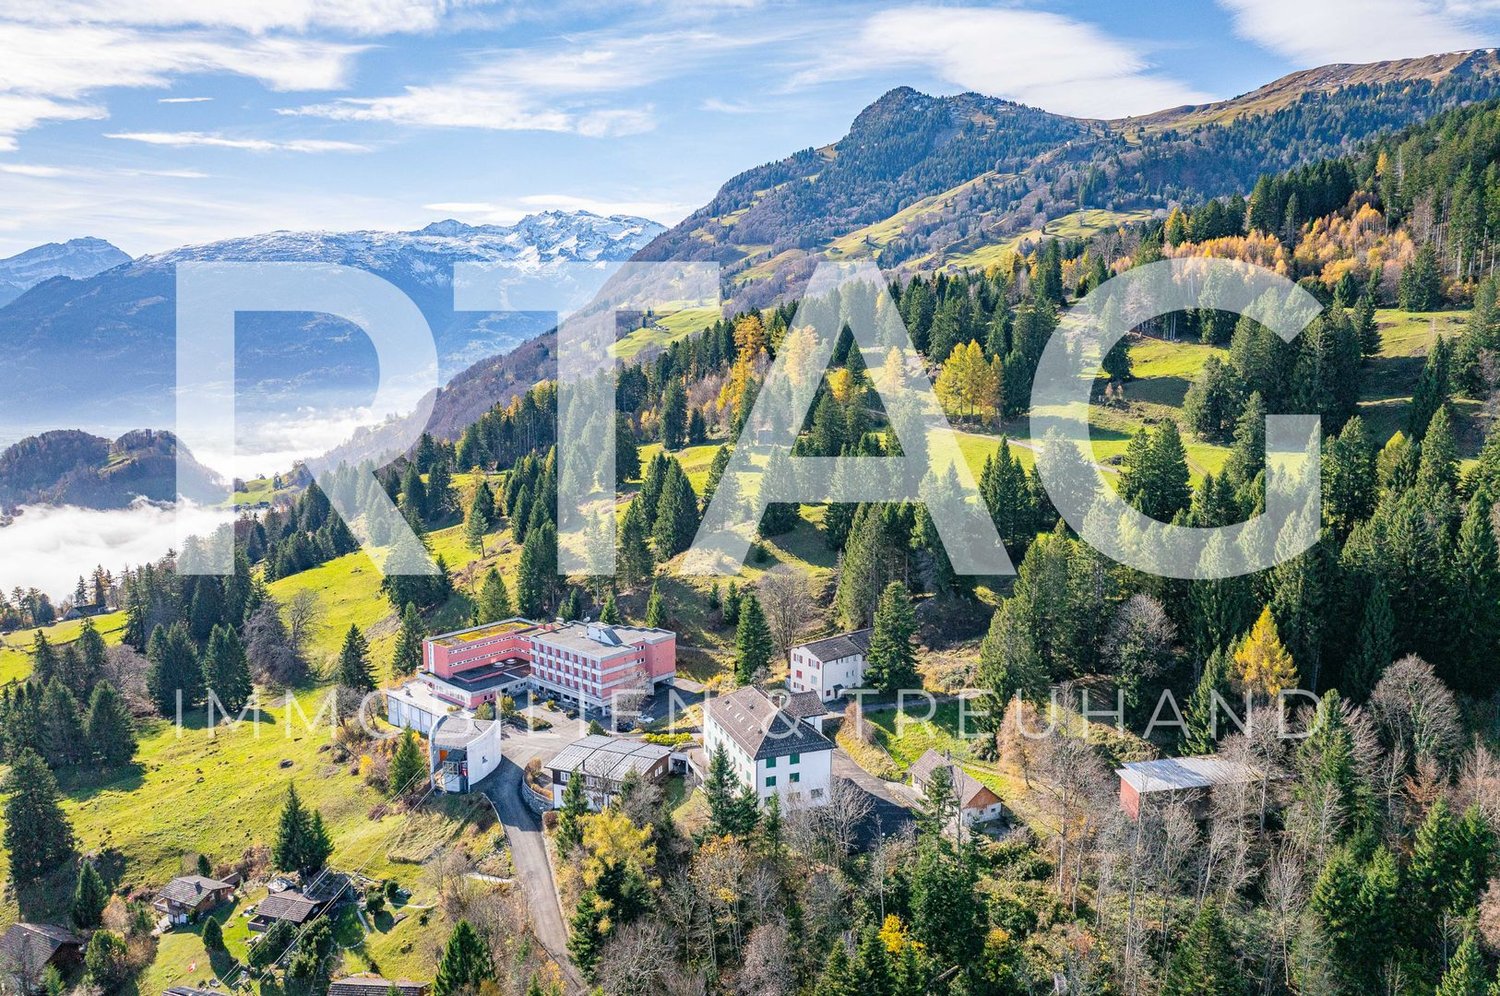
We are pleased to present you with a special opportunity: A spacious holiday and seminar hotel in Eastern Switzerland in a unique location with unobstructable views. The property includes, among other things: • Over 80 rooms (3-star standard) • Restaurant with around 110 seats (inside and outside) in a panoramic location • Seminar and event rooms of various sizes • Plot of land with approximately 13,000 m² of space • 60 outdoor parking spaces • Two apartments belonging to the hotel • Various possible uses (hotel operation, seminar center, retreat, health hotel, etc.) Have we sparked your interest? We would be happy to send you our detailed sales documentation and are available to answer any questions you may have.
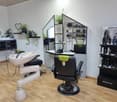
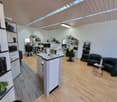
Furnished Ladies' Hair Salon for Sublet
Furnished ladies' hair salon for sublet In a central location in Sargans, we are looking for a suitable subtenant for a furnished ladies' hair salon on Zürcherstrasse 59. The property impresses with the following features: • Optimal and spacious room layout (see floor plan) • Bright and airy room • The room is already furnished for a ladies' hair salon • 4 workstations are available This attractive offer also provides many amenities for shared use: • Kitchen • Washing machine / dryer • Toilet • Basement compartment Have we sparked your interest? The main tenant, Franco Arena, would be happy to show you this attractive property during a non-binding viewing. He looks forward to your contact: 081 723 28 33
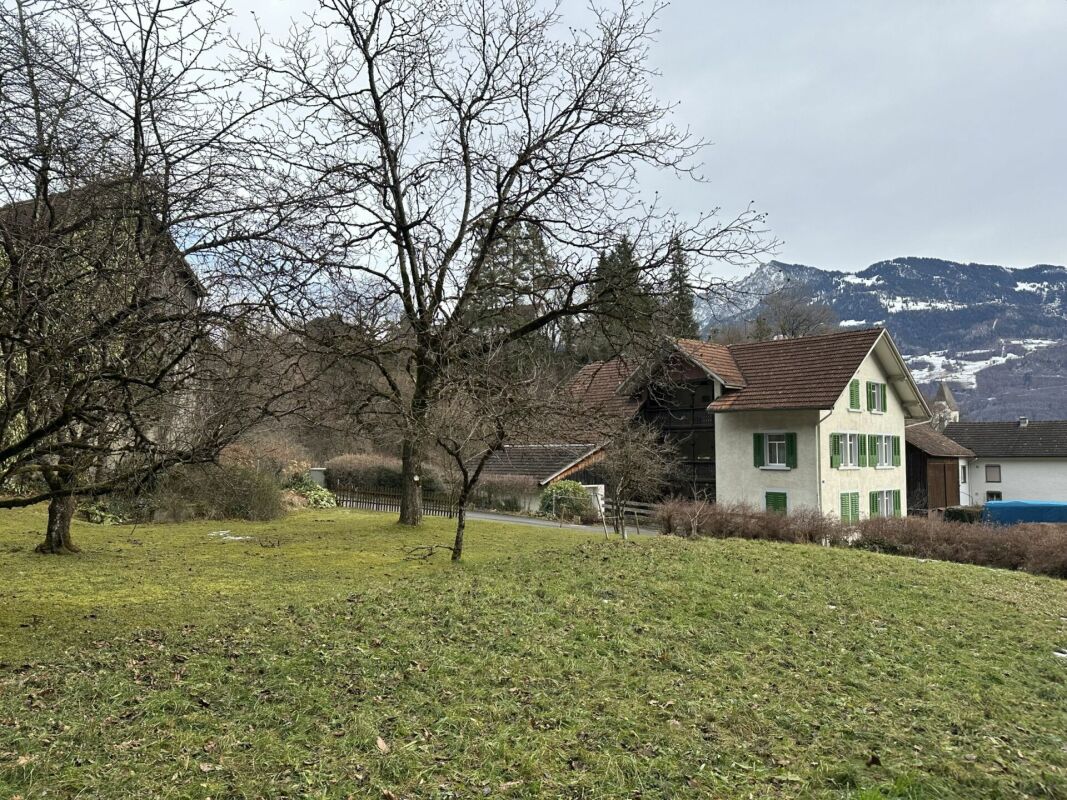
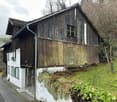
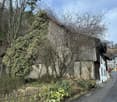
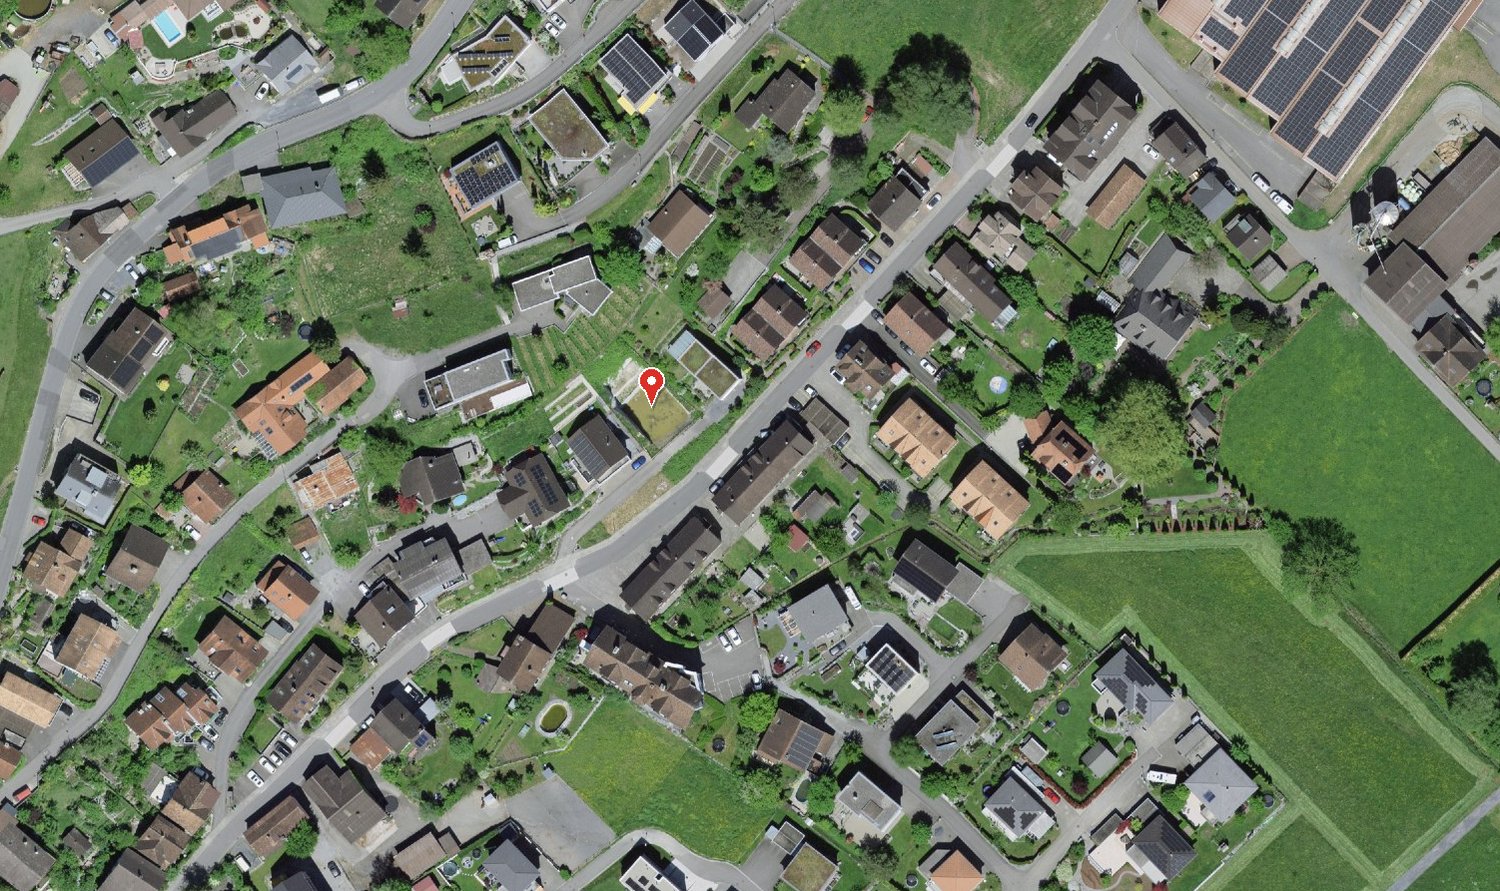
RESERVED - 787 m2 building land in the village core zone Sevelen with old residential house and barn
787 m² building land plot in the village core zone - ideal for new construction of a single or two-family house We are selling this old house with a barn in a central location in Sevelen. It is located in the old village center of Sevelen. The property includes 787 m² and is located in the village core zone. The house shows a classic, old division concept with a very simple and outdated construction standard. The old building substance is largely intact, but extensively in need of renovation and, in our opinion, an object for demolition. With a careful demolition, certain construction parts can be reused in a replacement new building. The existing house has a building floor area of approximately 70 m²; the barn approximately 81 m². These buildings have a so-called extended possession guarantee, i.e., on the existing building field, a replacement new building can be realized despite not meeting the forest and road distance. Additionally, a smaller single-family house can be realized on the meadow. • Ground floor: covered house entrance, foyer, staircase, kitchen-dining room, living room with tile stove, simple shower-WC-sink, room • Upper floor: corridor, foyer, two rooms • Attic: large attic with partially high rooms • Roof: storage rooms on the ground floor, roof with several floors • Outdoor: cozy outdoor area, meadow with parking possibility This property is ideal for the new construction of one or two single-family houses and/or multi-generation houses. Convince yourself of the potential of this property during a visit. We will be happy to inform you personally and look forward to hearing from you.