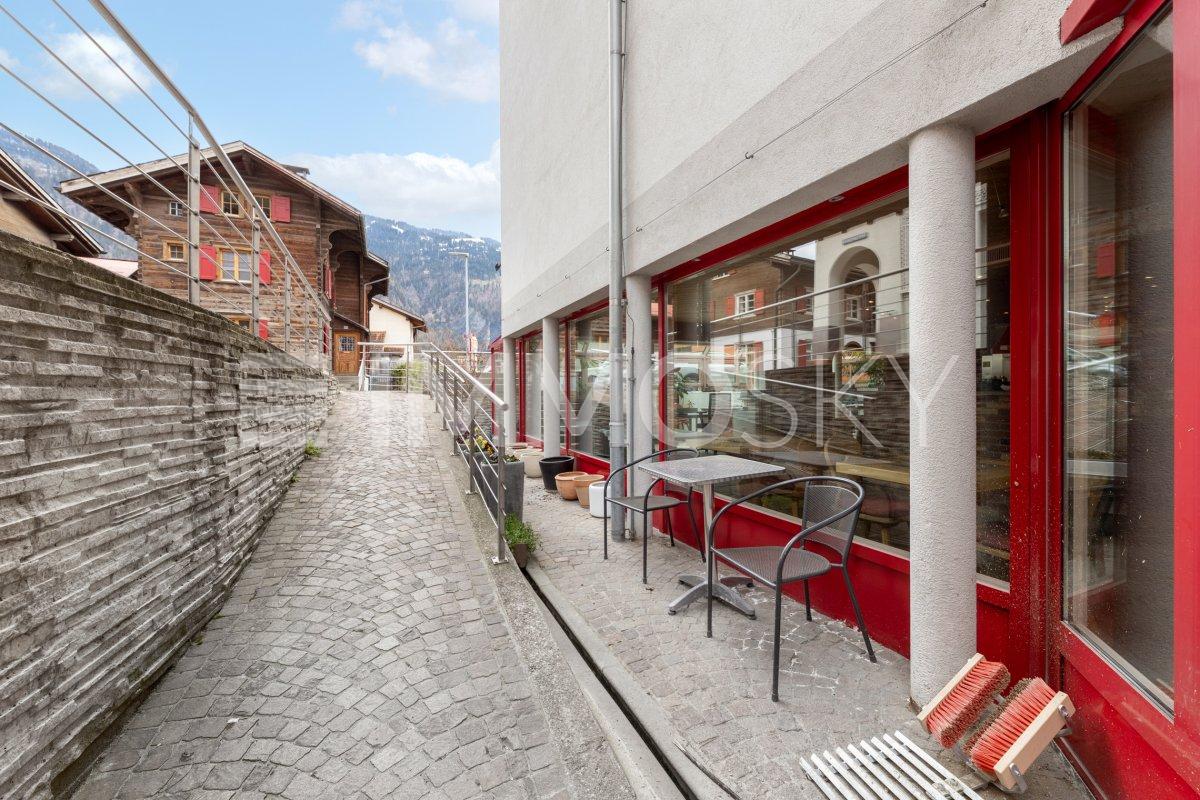
Exclusive Opportunity: Commercial Property in Central Location
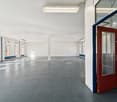
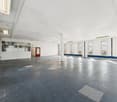
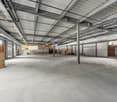
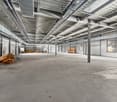
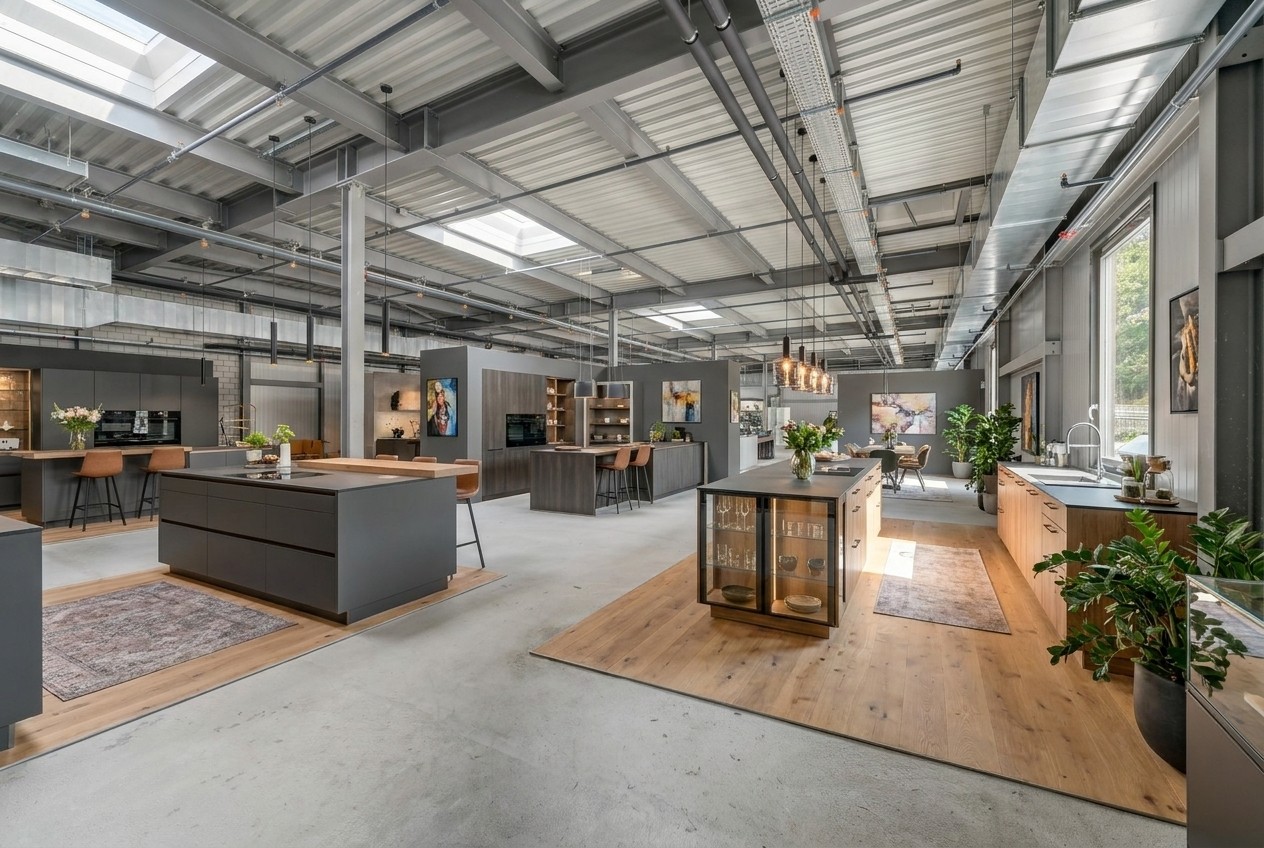
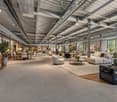
Here is an excellent opportunity for entrepreneurs who run a gastronomy business or are looking for a convertible commercial space in a prime location.The property impresses with an ideal basic structure for gastronomic purposes, but can also be easily converted into another commercial use. With approximately 170 m², the space offers enough leeway for creative business ideas, from culinary to retail to services.The central location ensures excellent accessibility and maximum visibility for your business idea. Don't wait any longer and take advantage of this opportunity to turn your vision into reality.This offer from ImmoSky includes the following "added value":+ Central location+ Space for up to 100 guests+ Equipped kitchen and seating for the restaurant+ Flexible usage options+ Cozy atmosphere and open design optionsContact us today to arrange a viewing appointment.
Office space in Untervaz available for rent at attractive conditions
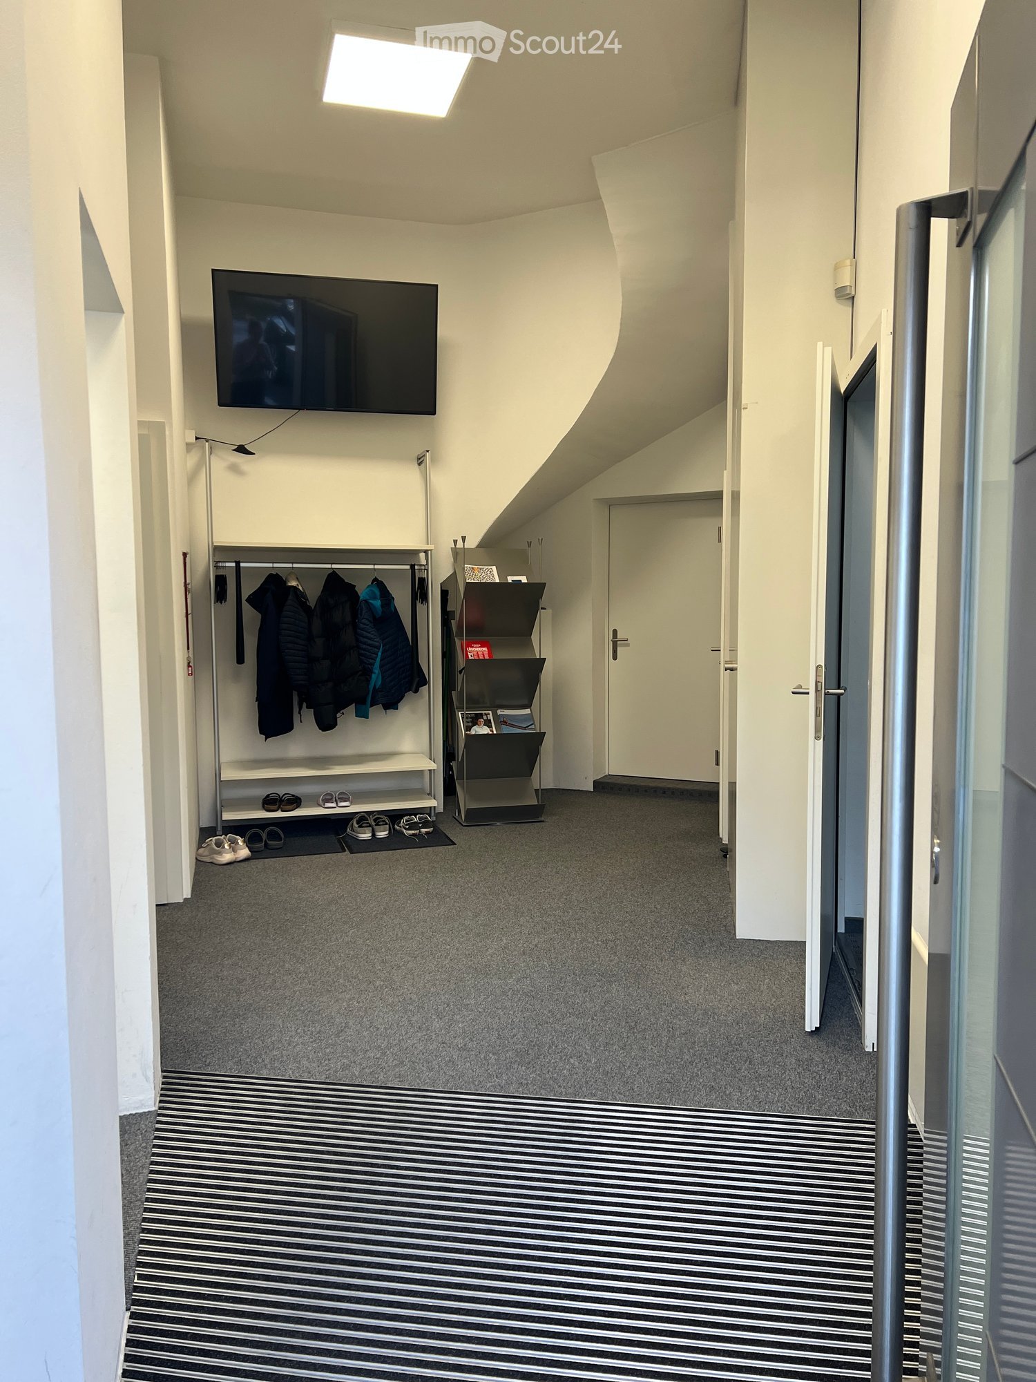
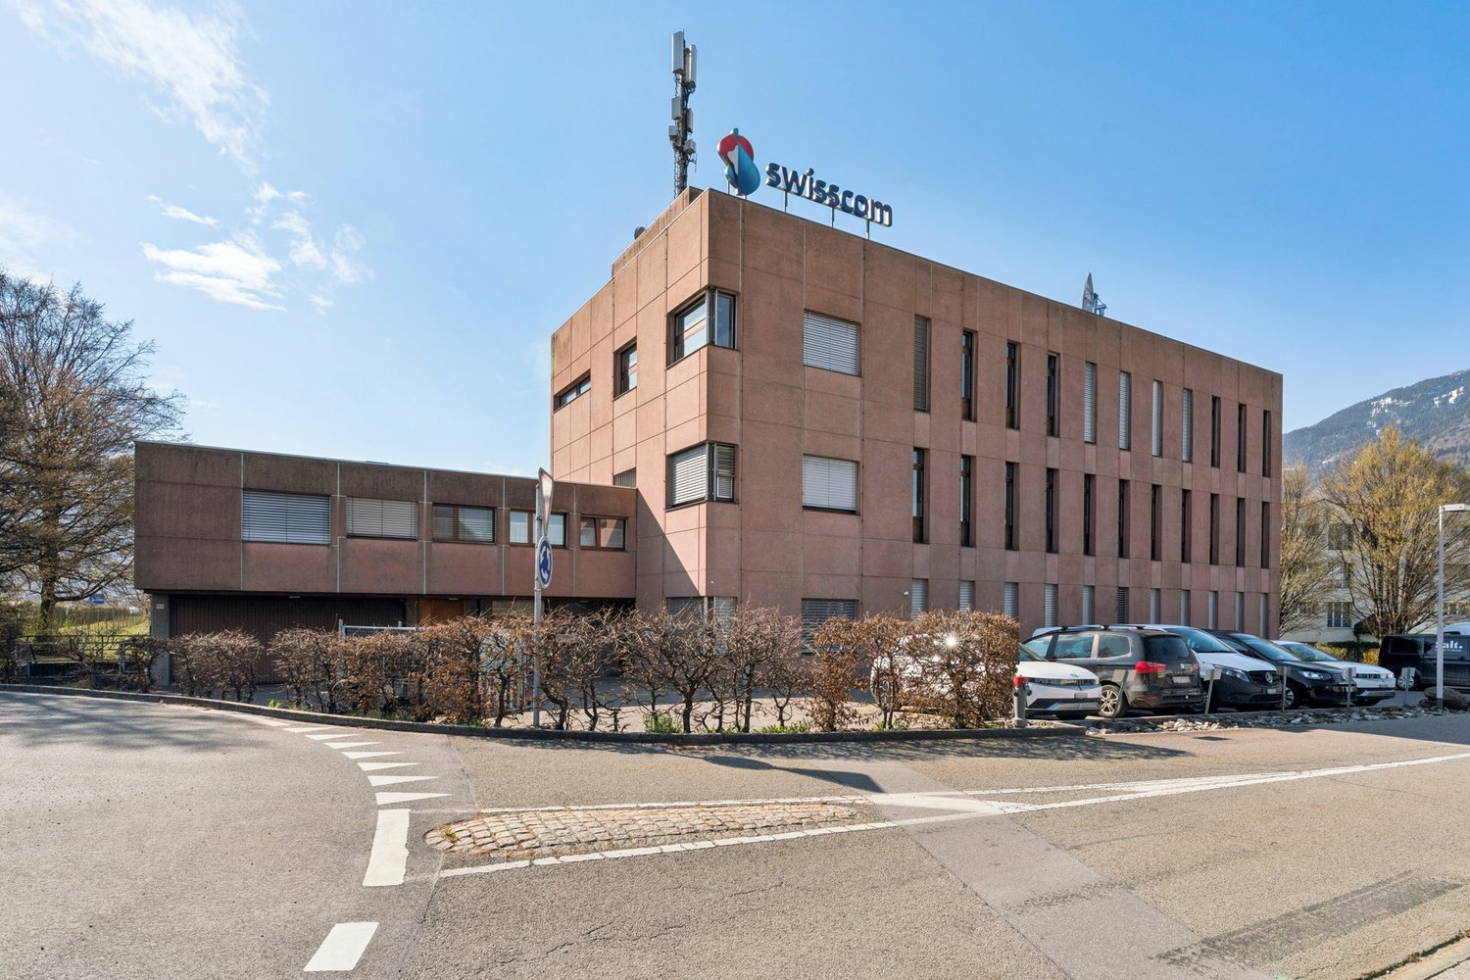
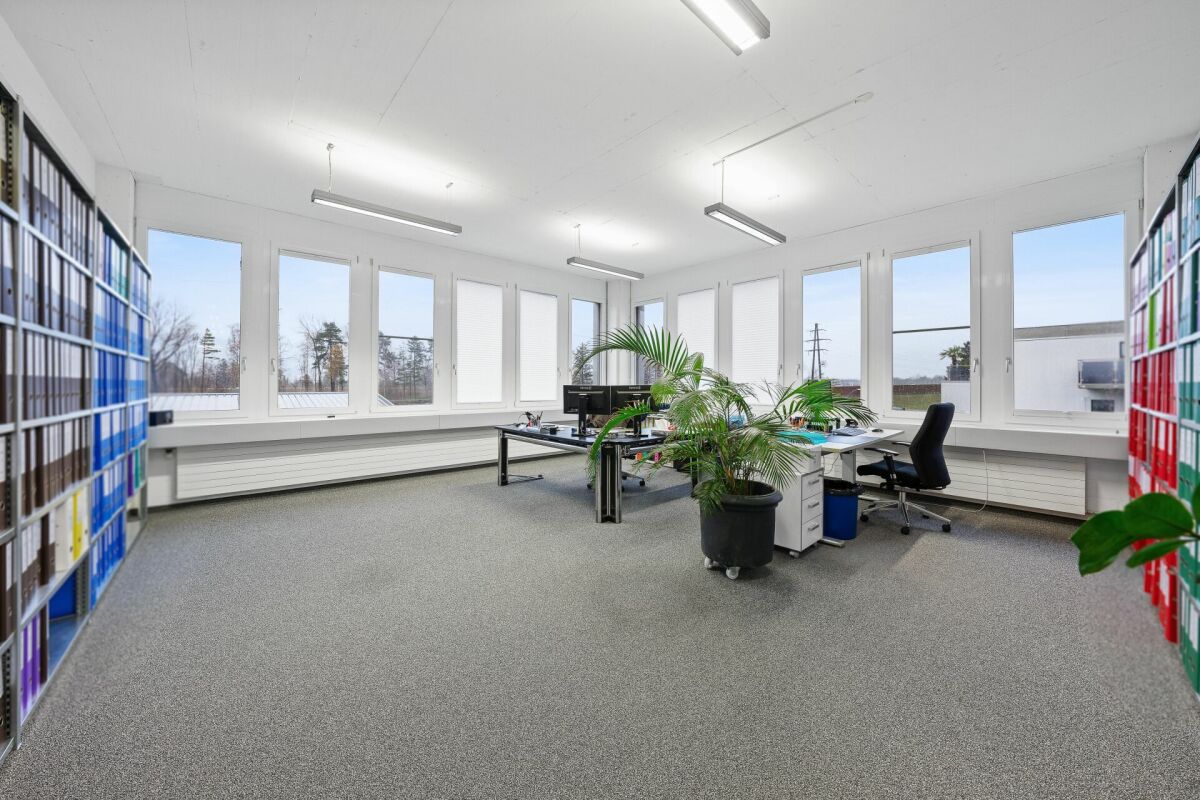
Location: Rüfiweg 9, 7204 UntervazWe are looking for a successor tenant for our versatile office spaces in Untervaz. The spaces stretch over the basement, ground floor, and upper floor and offer a flexible room layout with various individual offices as well as additional ancillary and communal rooms.The total designated area is approximately 251.6 m², of which approximately 156 m² office space and approximately 95.6 m² traffic, storage, and communal areas.Equipment and infrastructure • Various office and work rooms on three floors • Meeting room, break room (winter garden) and open kitchen • Separate server room with lockable safe door • Existing alarm system • Air conditioning • Sockets throughout the office, powered by a UPS system (uninterruptible power supply) • Toilet facilities and additional ancillary rooms The document shredder and the UPS system can be taken over from us if desired.Rental conditionsA successor tenant has the opportunity to take over our existing rental agreement at the previous conditions. • Existing rental agreement until March 2029 • Regular termination dates in March and September • The designated ancillary costs cover the hot water. The heating costs via the ventilation system as well as the use of electric stoves are invoiced separately. Interested?The premises are particularly suitable for small and medium-sized companies, IT service providers, technical companies or other service companies that are looking for well-equipped office space with existing technical infrastructure.If you are interested, we look forward to hearing from you. We would be happy to show you the premises during a viewing.
Versatile commercial space in Maienfeld
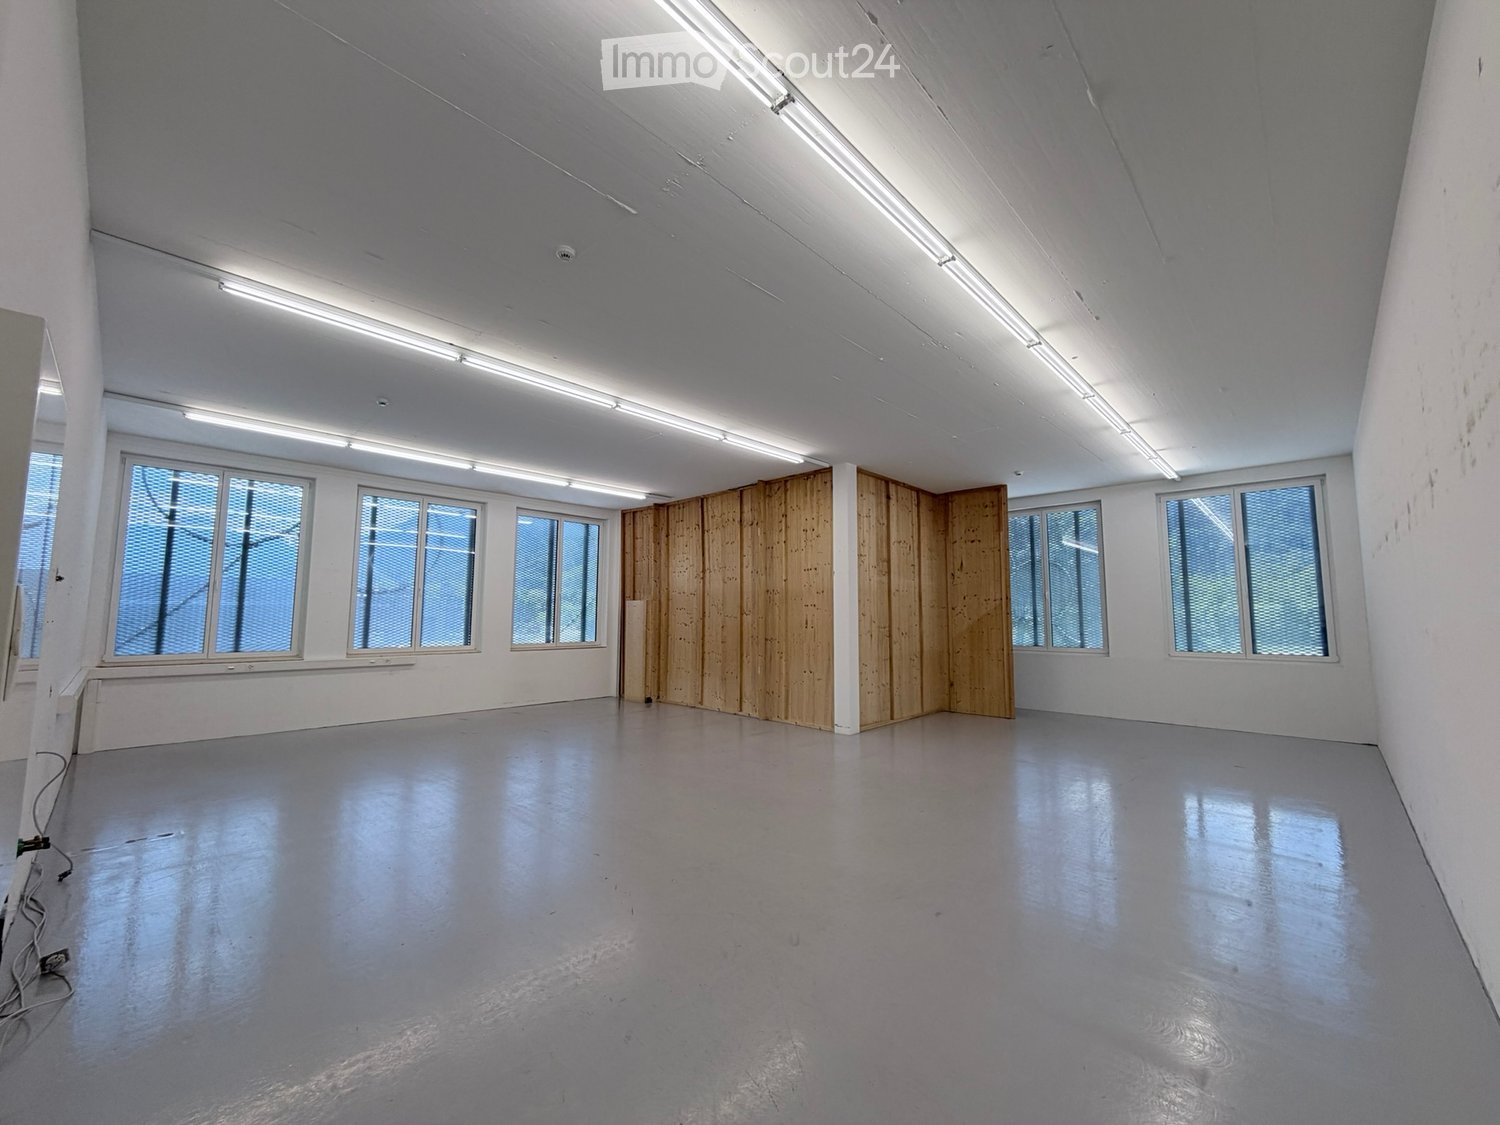
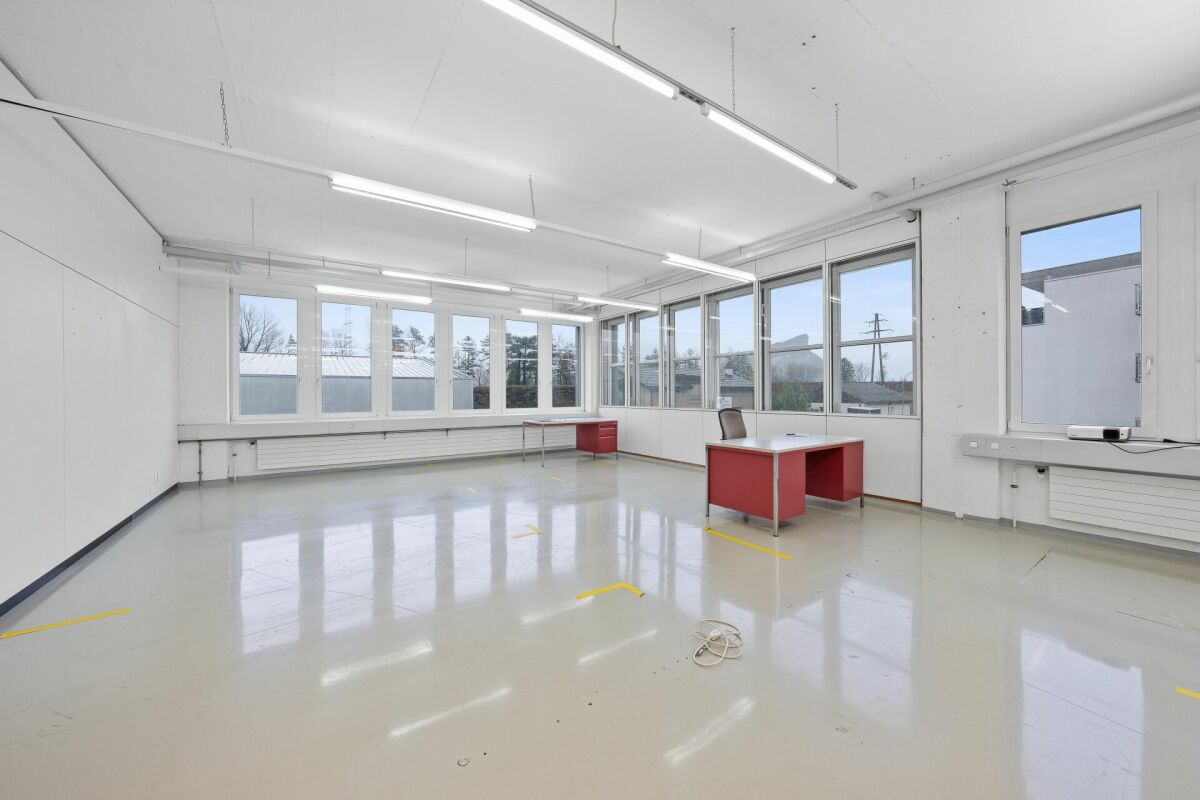
Located in a prime traffic location in Maienfeld, Lehner Akustik AG is renting a modern and versatile commercial space with 121 m². The direct proximity to the A13 motorway and the good connection to public transport ensure optimal accessibility from the entire region.Whether office, practice, showroom, sales area, or studio – the rooms can be flexibly adapted to your needs. The existing room structure can be adjusted if required. For example, the current wooden room can be removed to enable an even more open floor plan.Your advantages at a glance • 121 m² of bright and modern commercial space • Flexible room design according to your requirements • Existing room division can be adjusted if required • Direct location at the Maienfeld motorway exit • Lift available and wheelchair accessible • Parking spaces directly in front of the building • Ceiling cooling for pleasant temperatures in summer • Representative building with high-quality interior design • Attractive environment between Chur, Sargans, and Liechtenstein Take the opportunity and secure this attractive commercial space in a well-connected location. We look forward to your contact and will be happy to show you the rooms during a personal viewing.
Lots of space for your ideas - 200 m² of bright commercial space in a prime location
At Vilanstrasse 1 in Landquart, a bright and spacious commercial space awaits you. The total area covers 200.5 m² and is divided into 2 rooms. Both rooms are located on the 2nd floor, which can be easily reached by lift.The rooms impress with their bright window front, friendly far-reaching view, and versatile usage possibilities - ideal for office, studio, atelier, practice rooms, or other commercial purposes.Highlights:- 2nd floor easily accessible by goods lift- Bright, friendly rooms with large window front- Versatile usage (office, atelier, studio, commerce)- Toilets on the same floor- Parking spaces available for rent- Just a few minutes' walk to bus stop and train stationHave we sparked your interest? We would be happy to arrange an individual viewing appointment with you.
Storage rooms
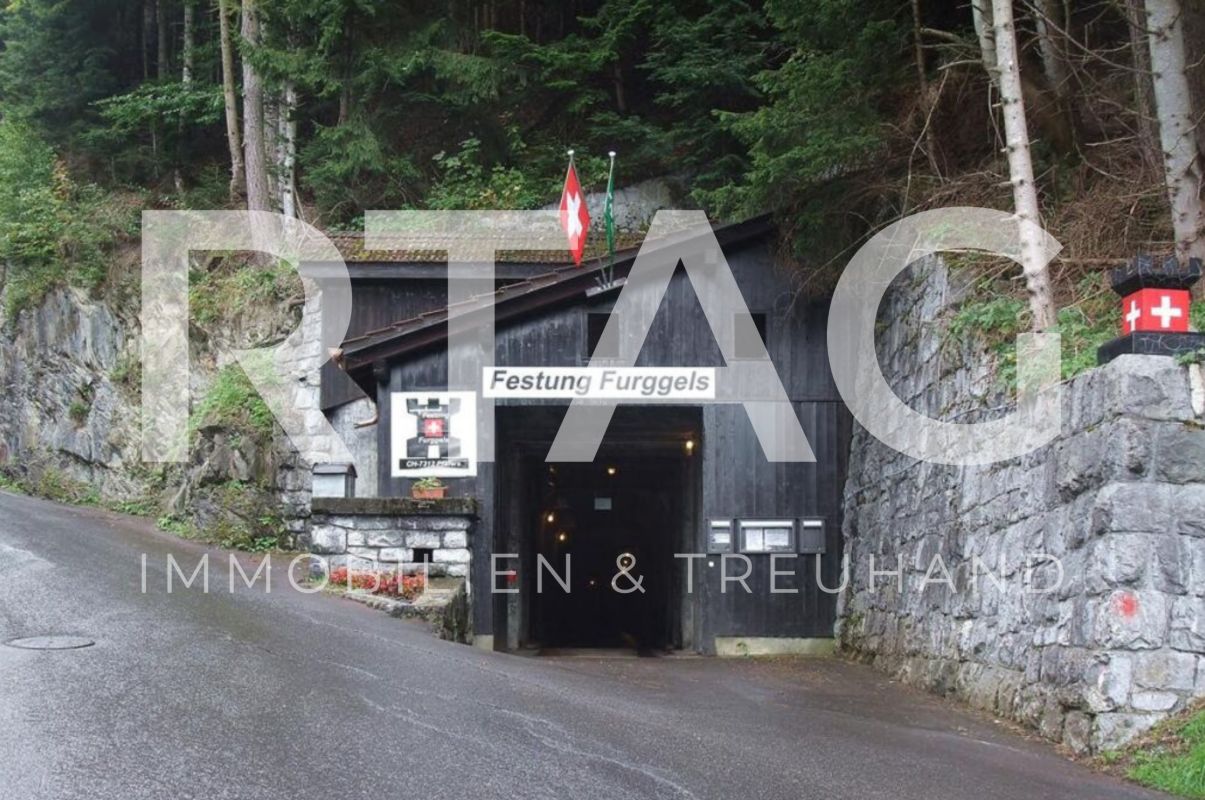
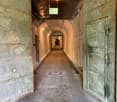
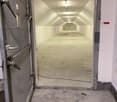
Rooms in the "Furggels" fortressFACTS • constant room temperature • security • sufficient ancillary rooms • usable as e.g. wine cellar, cheese storage, food storage, server rooms (fiber optic network available) • access with delivery truck and forklift • 25-340 m2 • CHF 10-20/m2 per month
Small area, big impact - Your business idea in the right location!
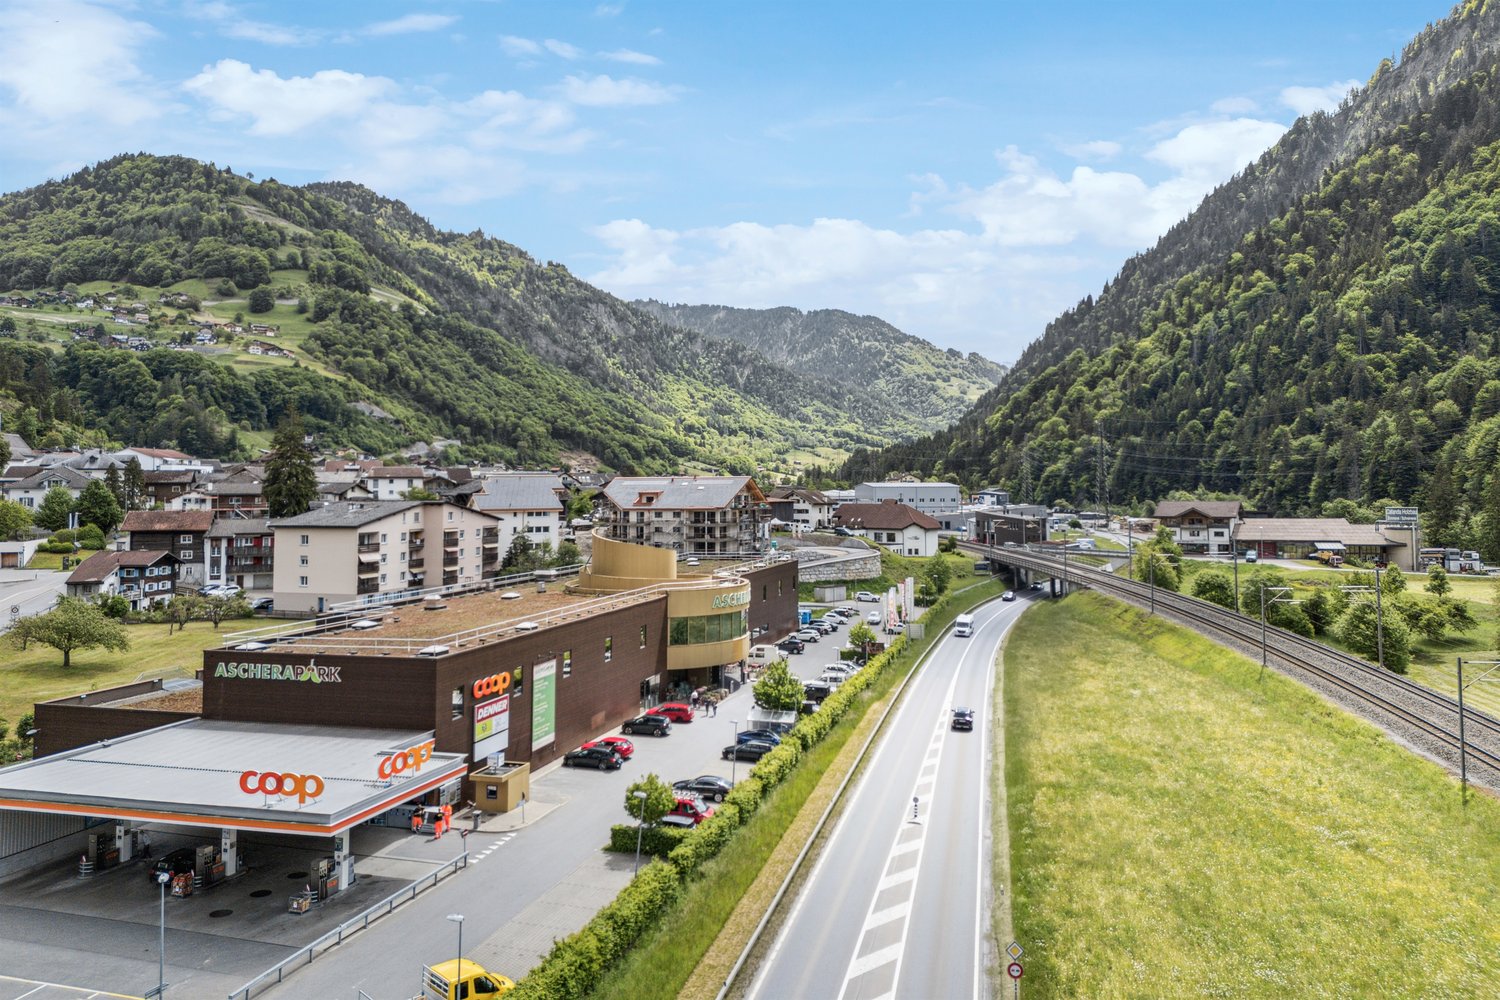
The versatile commercial space on the upper floor of the established Ascherapark in Schiers is ideal for sales, exhibition, or service concepts. The space can be flexibly divided and individually developed.The property impresses with:- high visibility- attractive co-tenants- flexible space division- numerous visitor parking spaces directly on site- goods lift for comfortable delivery- passenger lift and escalatorThe space is particularly suitable for regional specialty stores, showrooms, service or complementary usage concepts.Have we sparked your interest? We look forward to your contact.
Flexible sales and exhibition spaces in the attractive Ascherapark
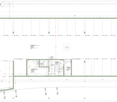
The spacious commercial space on the upper floor of the established Ascherapark in Schiers offers a variety of uses for sales, services, exhibitions, or regional concepts. Take advantage of a well-frequented location with well-known co-tenants and excellent accessibility.Highlights:- flexible usage options- partial rental possible- high visibility - attractive co-tenants- goods lift for comfortable delivery- passenger lift and escalator available- sufficient visitor parking spaces directly on site- toilet facilities for shared useThe space can be flexibly divided and adapted to individual usage concepts. The floor plan refers to the blue marked area.Have we sparked your interest? We look forward to your business idea!Please note that the images are construction variants. Thank you for your understanding.
Ultra-modern office on 27 m2
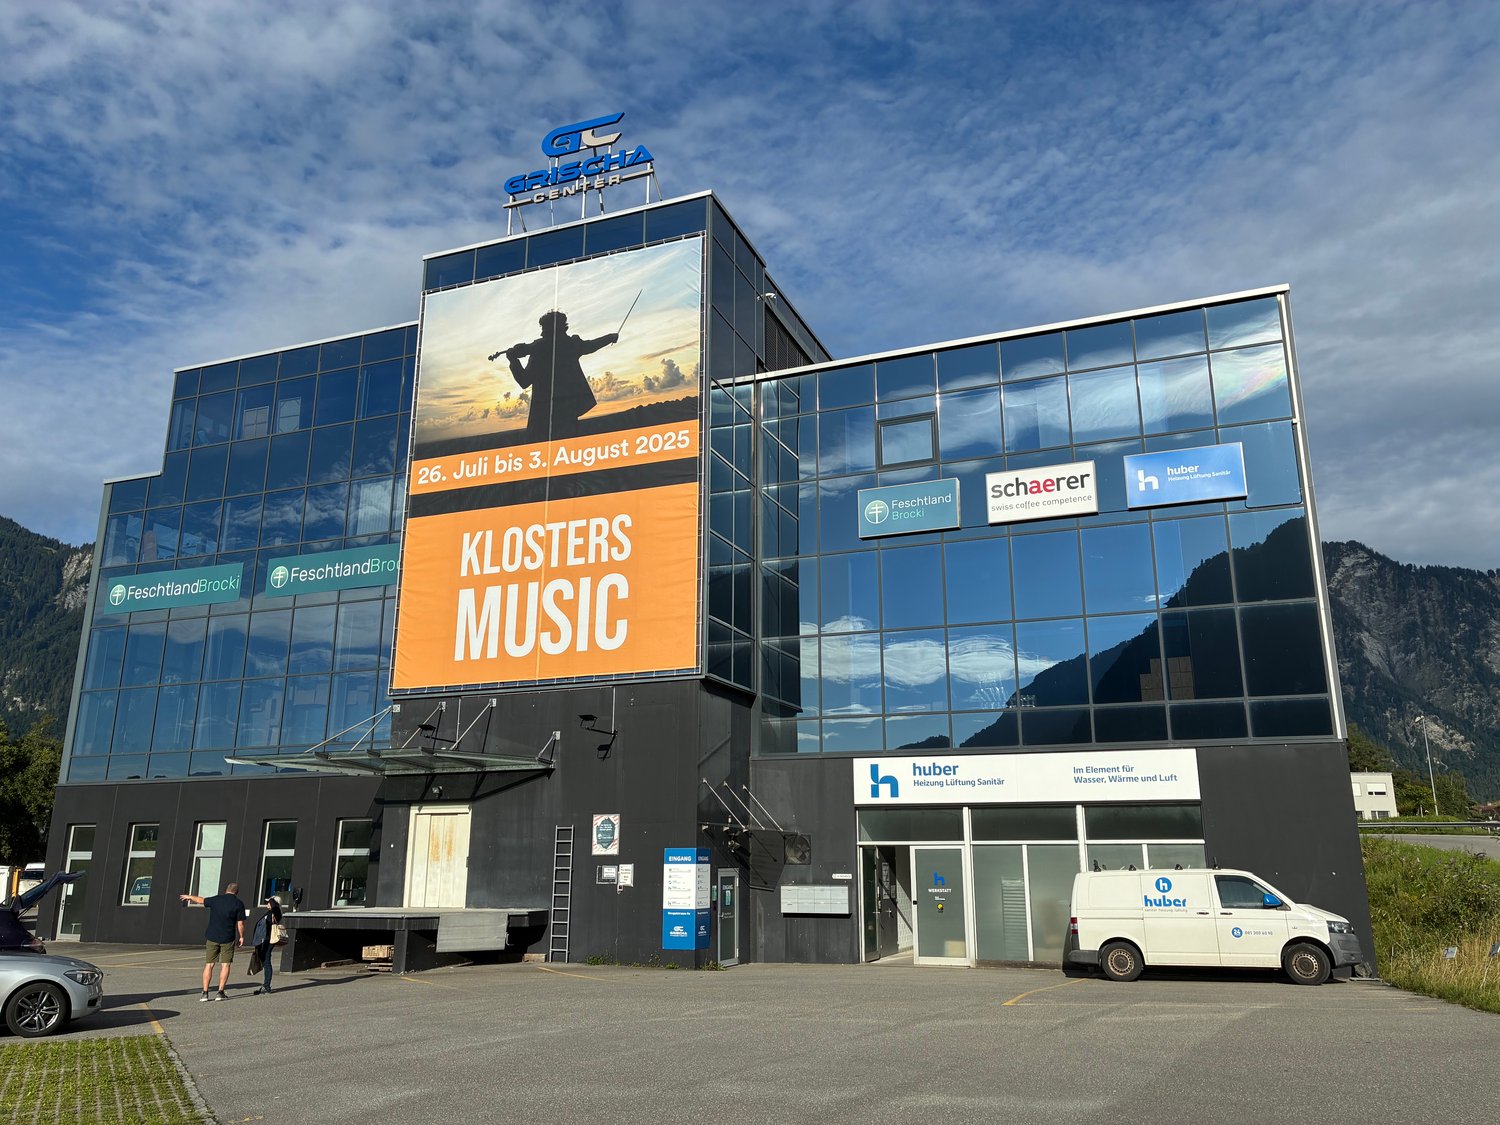
This casual office on 27 m2 is ideally suited for 2-3 workplaces. It is located within an autonomous office community, where the kitchen and bathroom are shared.The office is invitingly bright, has a robust carpet and two large skylights - so you won't be disturbed by direct sunlight while working on the screen. The communal meeting room can be used for meetings.Parking spaces for the property are located just around the corner and can be rented for CHF 50.00 per month.The location of the Grischa Center is very easily accessible with the nearby highway connection to Chur and Zurich.
Rural and close to nature - Ideal for your dreams
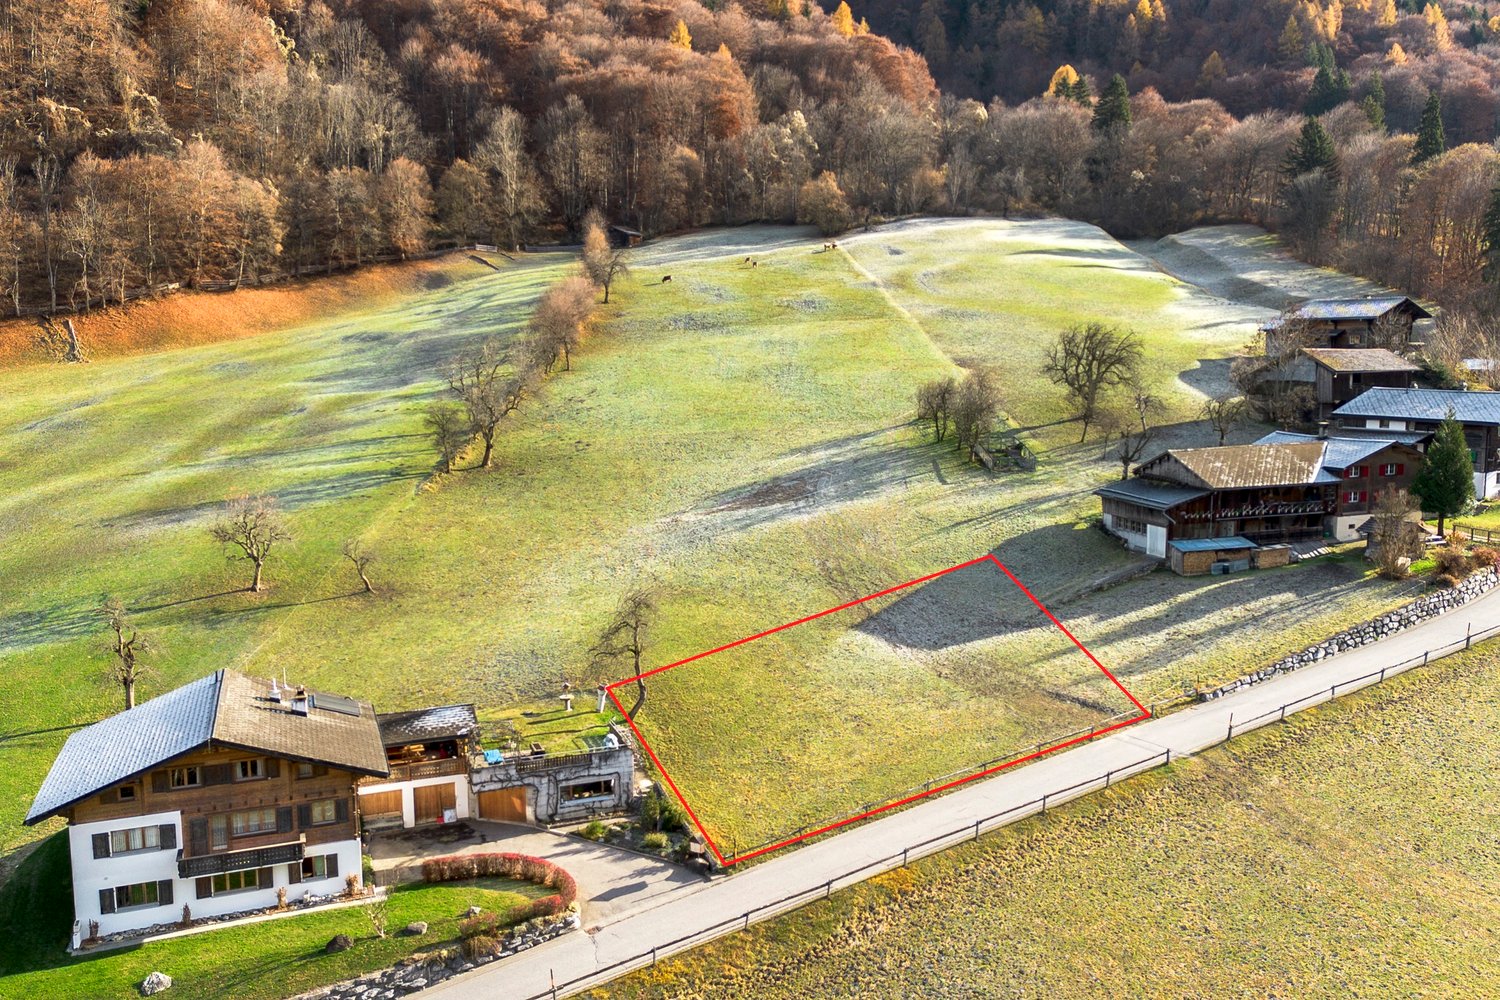
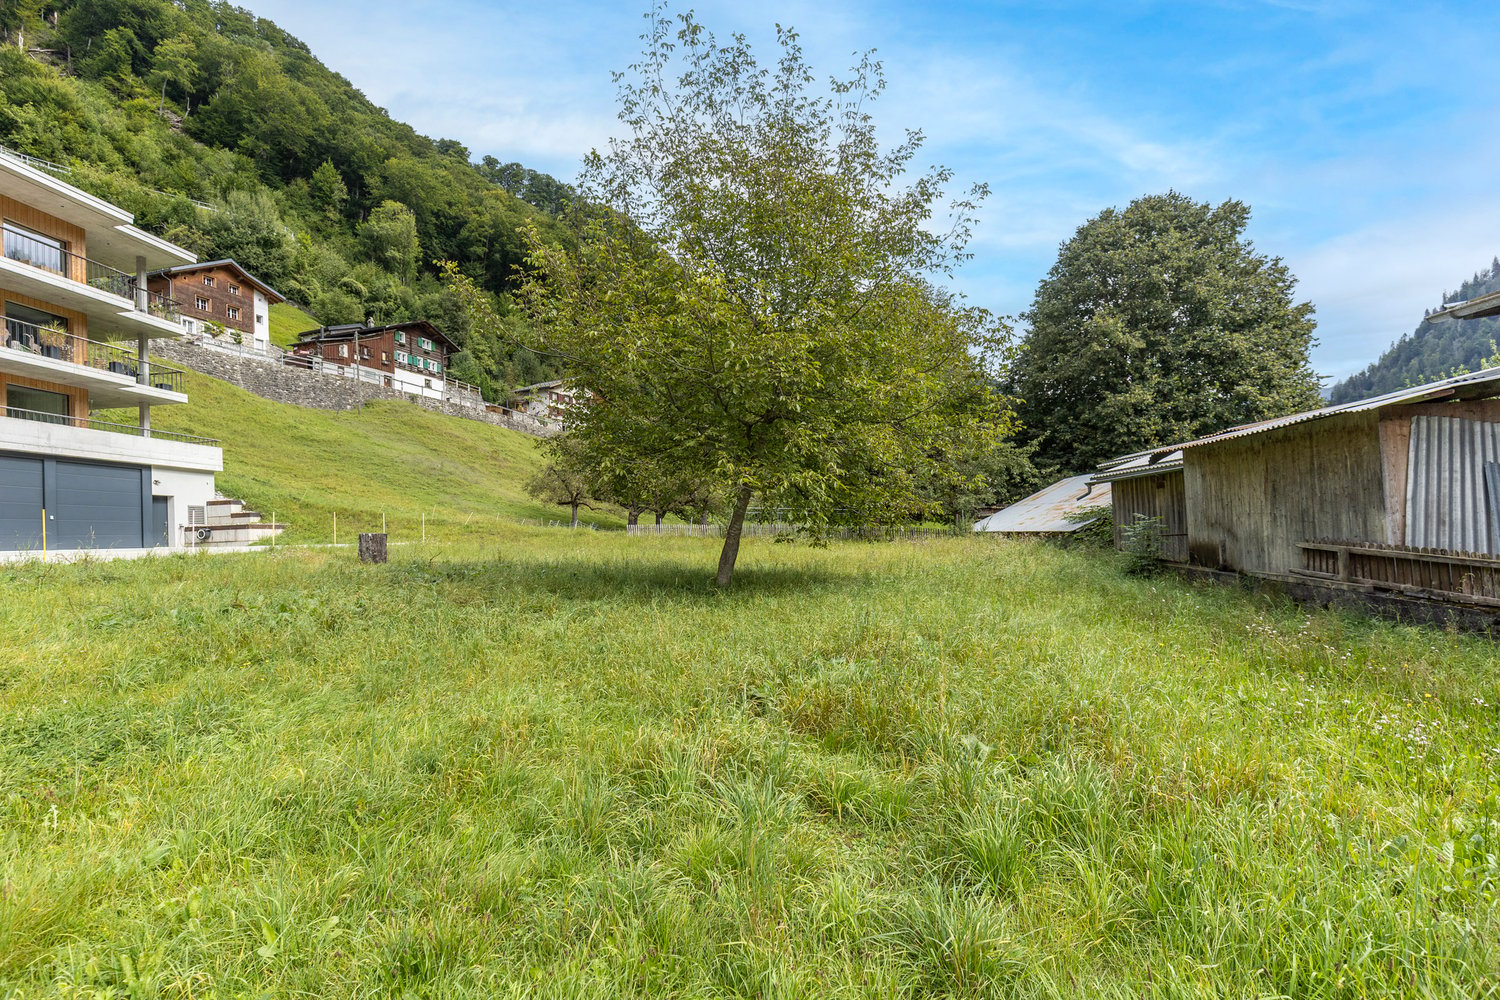
Lunden belongs to the up-and-coming, yet rural municipality of Schiers and forms the central village of Vorderprättigau. The municipality has quiet residential areas and beautiful local recreation areas, which provide excellent living quality.Lunden, with its rural charm, is also ideally connected for commuters: by car, you can reach Landquart in 15 minutes and from there, Chur in 10 minutes. The village of Schiers can also be reached in a few minutes by car, and the bus stop is only a four-minute walk away.The developed and slightly sloping building plot on Lundnerstrasse is located just outside Lunden and is ideal for realizing a semi-detached house. The building land plot for sale in the village zone covers approximately 700 m2, which will be subdivided from the existing plot 930. The kindergarten, primary school, upper school, and gymnasium, as well as the village shop and public transport, are within a few minutes' drive.An interesting opportunity for building land in an optimal location - perfect for private builders, architects, or investors who want to realize an individual and creative living project.Contact us if you are interested for more information. We look forward to your call.
Interesting location - for creative living ideas
The up-and-coming, yet rural municipality of Schiers forms the central town of the Vorderprättigau and offers an excellent infrastructure. Quiet residential areas and beautiful recreational areas ensure an excellent quality of life. Furthermore, numerous clubs offer a varied cultural, sports, and leisure program. The village is also ideally connected for commuters: by car, you can reach Landquart in 10 minutes and from there, Chur in 10 minutes.The fully developed and flat building plot in Schra is located just outside the center in a well-maintained residential area and covers 800 m2. The plot has a utilization factor of 0.5 and is assigned to residential zone 2. The kindergarten, primary school, upper school, and gymnasium, as well as the village shop and public transport, are within a few minutes' walk.An interesting opportunity for building land in an optimal location - perfect for private builders, architects, or investors who want to realize an individual and creative living project.Contact us if you are interested for more information. We look forward to your call.
Storage room at the main street in Küblis
Discover this practical storage room in the heart of Küblis with 8m2 size, available immediately.Location: Küblis is located in the picturesque Prättigau in the canton of Graubünden. The property is situated in close proximity to the train station and a river, ensuring good accessibility.
Commercial spaces in top location
Last available commercial space in the new construction project on Freihofstrasse! On Freihofstrasse, a modern commercial hall is being built on three floors, complemented by a private underground garage with 60 parking spaces on two basement levels. The project is in high demand: The ground floor (with a showroom, a workshop, and commercial enterprises) and the top floor (fitness and physio center) are already fully rented.Take this unique opportunity and secure the last free unit in this attractive and dynamic commercial environment:Your new business space on the 1st floor (area no. 3): • Area: 210 m² • Room height: approx. 3.30 m • Ideal use: office, practice, health, therapy, etc. • Rent: CHF 150.00 / m² per year (excluding ancillary costs) Have we sparked your interest? We would be happy to provide you with more information about this last available space. We look forward to your contact!
Office space for rent with flexible layout
Flexible office space with modern infrastructure Located in a easily accessible area at Fährhüttenstrasse 21 in Trübbach, we rent attractive and versatile office spaces by arrangement. The modern and newly built office spaces offer ideal conditions for companies, start-ups or flexible work models. Thanks to the well-thought-out infrastructure and the versatile usage possibilities, the spaces can be individually adapted to your needs. • Flexible floor plan design thanks to mobile partitions • Bright and friendly rooms with a beautiful view • Kitchen with break room for employees and breaks • Passenger elevator with direct access to the rental area • Separate server room and high-performance fiber optic internet • Additional storage space available in the basement • Outdoor parking spaces can be rented as needed There is the possibility to rent the entire floor with around 355 m² or to flexibly rent individual offices or workstations. This makes the spaces suitable for both established companies and smaller teams or project-related uses.The rental conditions are agreed upon individually depending on the contract term. The rental price expectations are CHF 140.-/m² per year.Since the property is opted, the value-added tax on the rent can be claimed within the framework of the input tax deduction. This allows companies to benefit from additional tax advantages.We would be happy to show you the versatile usage possibilities during a personal viewing on site.Please send us a portal inquiry for a viewing of the property.
To rent: Versatile commercial space with three-phase power & compressed air
Versatile commercial space with three-phase power and compressed air Located in a easily accessible area at Fährhüttenstrasse 21 in Trübbach, we rent attractive and versatile commercial spaces by agreement. The versatile and well-maintained commercial spaces offer optimal conditions for production, assembly, technology or service companies. Thanks to the functional infrastructure and flexible room layout, the spaces can be individually adapted to different business requirements.The spaces are particularly suitable for companies from the production, electrical engineering, assembly, development or light industry sectors.Your advantages at a glance: • Flexible floor plan design thanks to mobile partitions • Bright and friendly spaces with a pleasant working atmosphere • Beautiful view and quiet surroundings • Kitchen with break room for employees and breaks • Personnel elevator with direct access to the rental area • Three-phase power connection and compressed air lines already available • Partially openable window fronts, ideal for installing or transporting larger machines and systems • Practical paternoster elevator for efficient goods and material transport • Additional storage space available in the basement • Outdoor parking spaces can be rented as needed There is the possibility to rent the entire floor with around 338 m² or to use individual areas or rooms flexibly. This makes the spaces suitable for both established companies and smaller businesses, start-ups or project-related uses.The rental conditions are agreed upon individually depending on the contract duration and space requirements. The expected rent is CHF 140.-/m² per year and offers an attractive price-performance ratio for versatile commercial spaces with existing infrastructure.Since the property is opted, the value-added tax on the rent can be claimed in the context of the input tax deduction. Companies thus benefit from additional tax advantages.We would be happy to show you the numerous usage possibilities of this interesting commercial space during a personal on-site visit.Please send us a portal inquiry for a viewing of the property.
Commercial space directly on the cantonal road in the middle of Zizers in the "Liegenschaft Steinbock" property
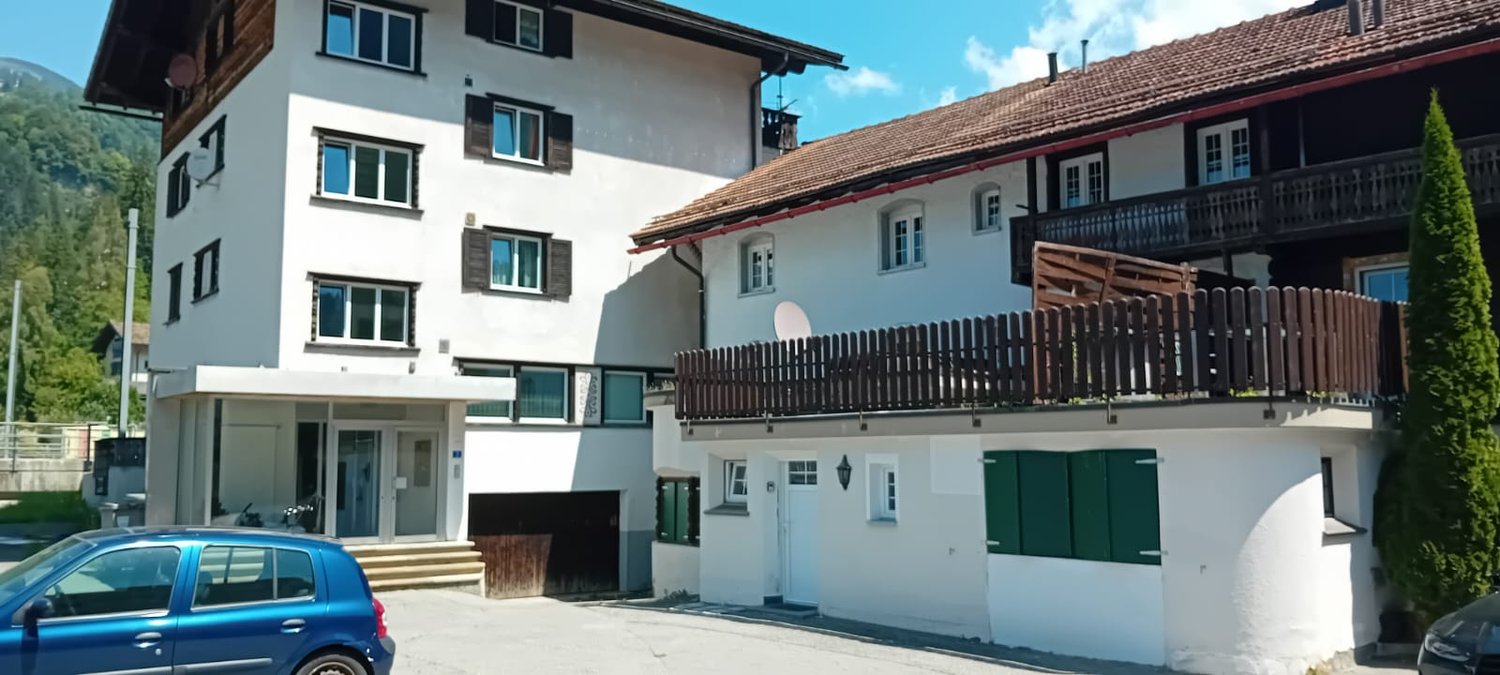
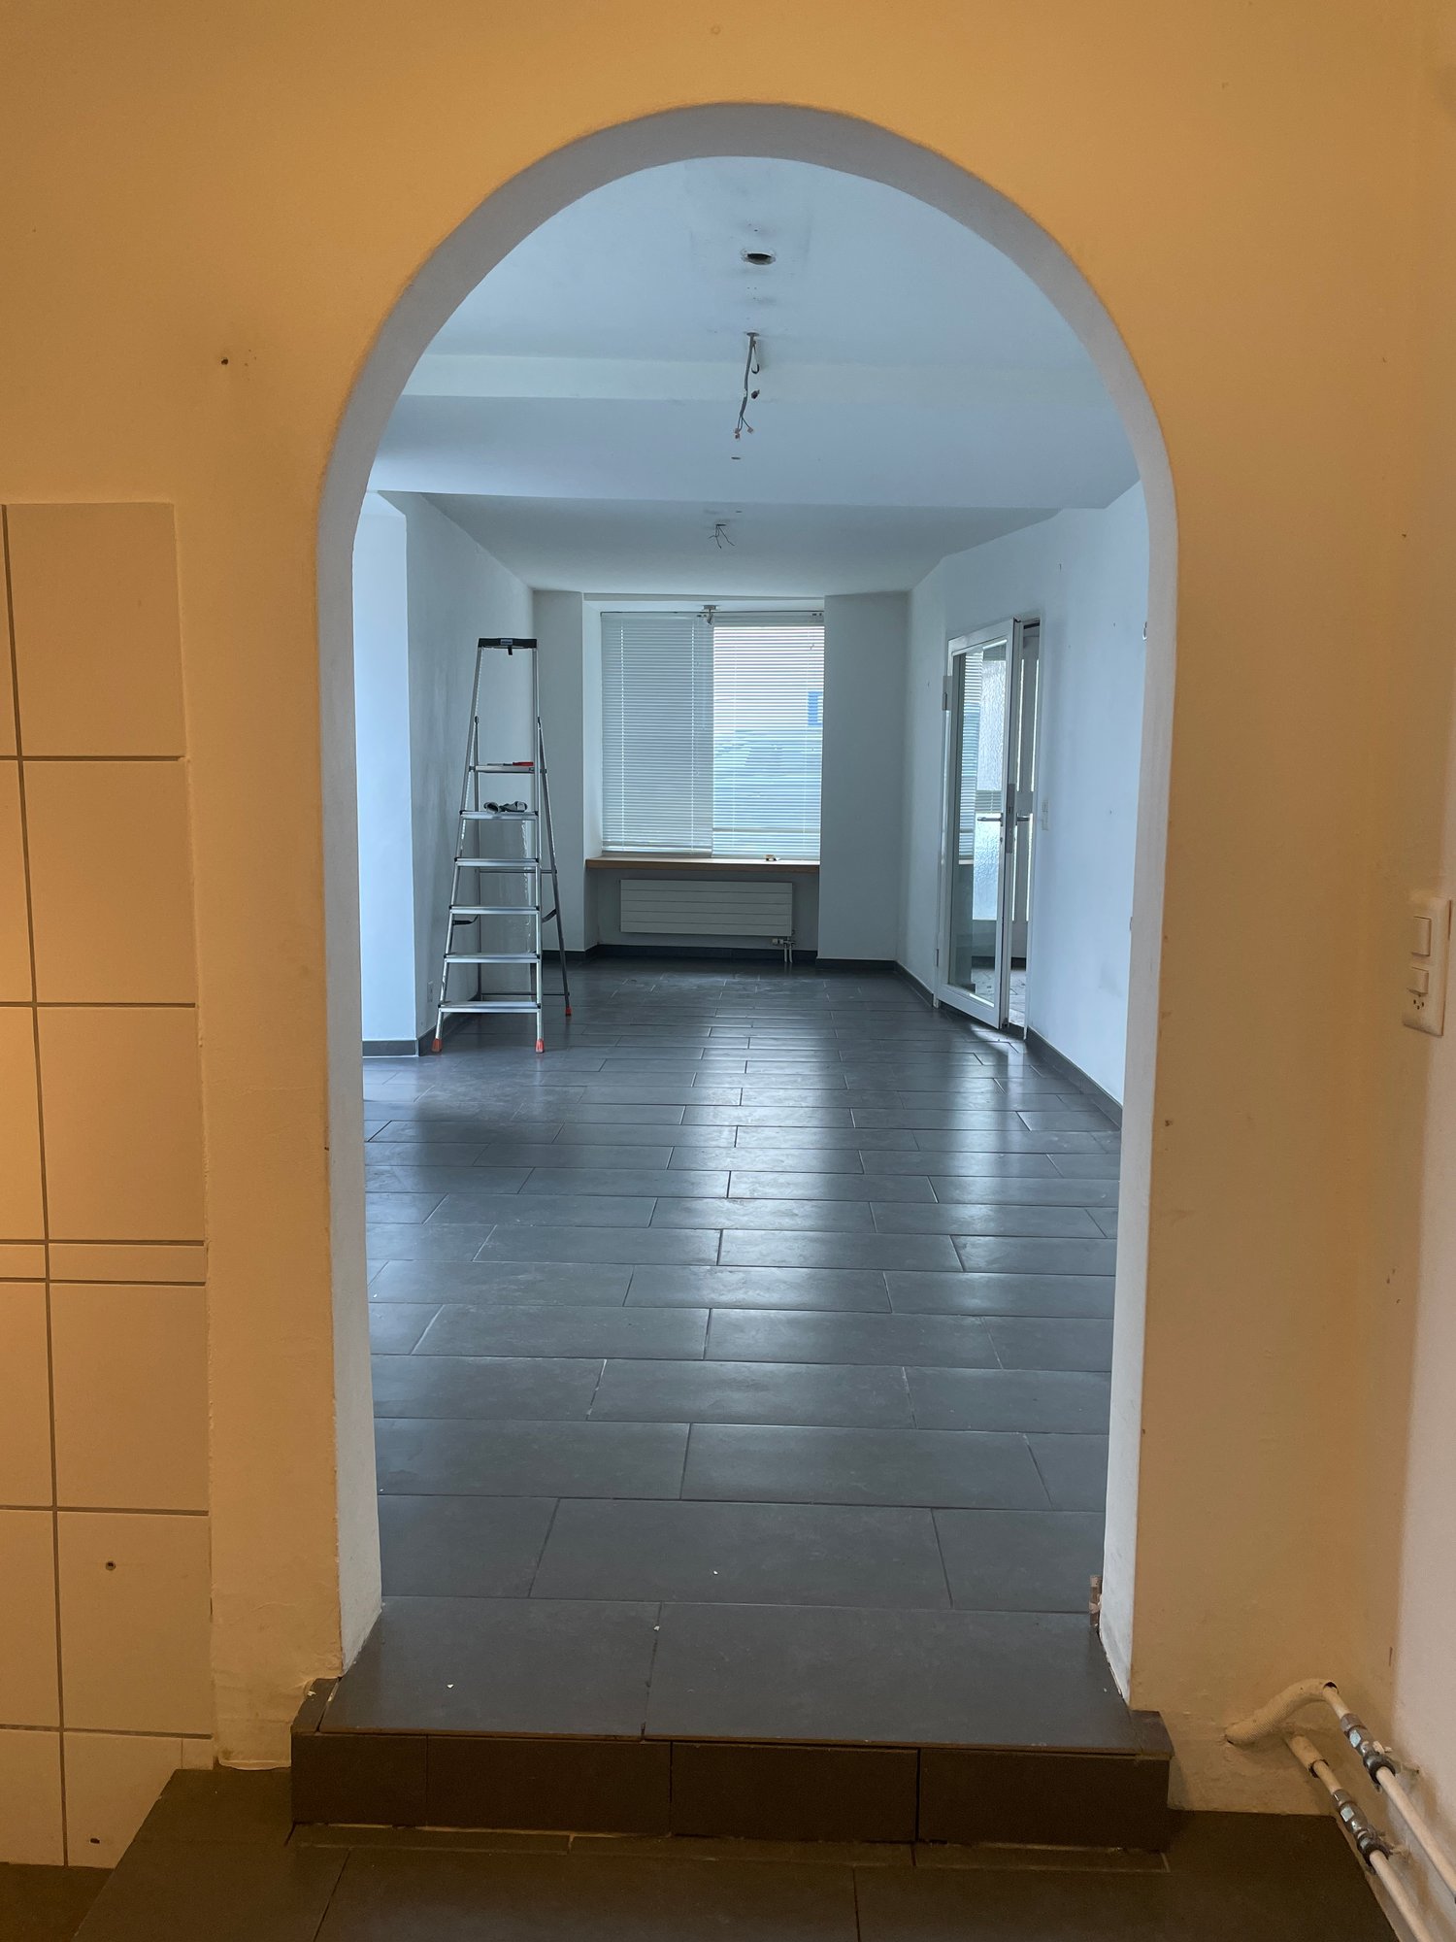
Discover this versatile commercial space on the ground floor directly on the busy cantonal road 68 in Zizers. The approximately 50 m² large area was renovated in 2020 and a hairdressing salon was set up, presenting itself in a modern, expandable condition with thoughtful equipment.The premises offer: • Area: Flexibly usable with elegantly tiled floor and bright, white walls • Small tea kitchen • Practical details: Arched passage, large glass windows for optimal lighting and advertising opportunities. • Barrier-free access: Wheelchair accessible • Complete infrastructure: Water, electricity, and sewage connections as well as cable TV / internet available • Public parking in front of the house • Must be expanded to meet your needs. Location and connection: The premises are located in a central location with excellent traffic connections. The Zizers train station is just an 8-minute walk away, while the bus stop is practically in front of the door. A Coop supermarket is 9 minutes' walk away.This commercial space is ideal for various commercial uses and offers optimal conditions for your company due to its central location and modern equipment. The central location makes the premises particularly inviting for customers.Interested parties please contact: 0794483570 or by email:mike.roos@roos-immoag.ch
Maienfeld - Plot of land with approved single-family house project
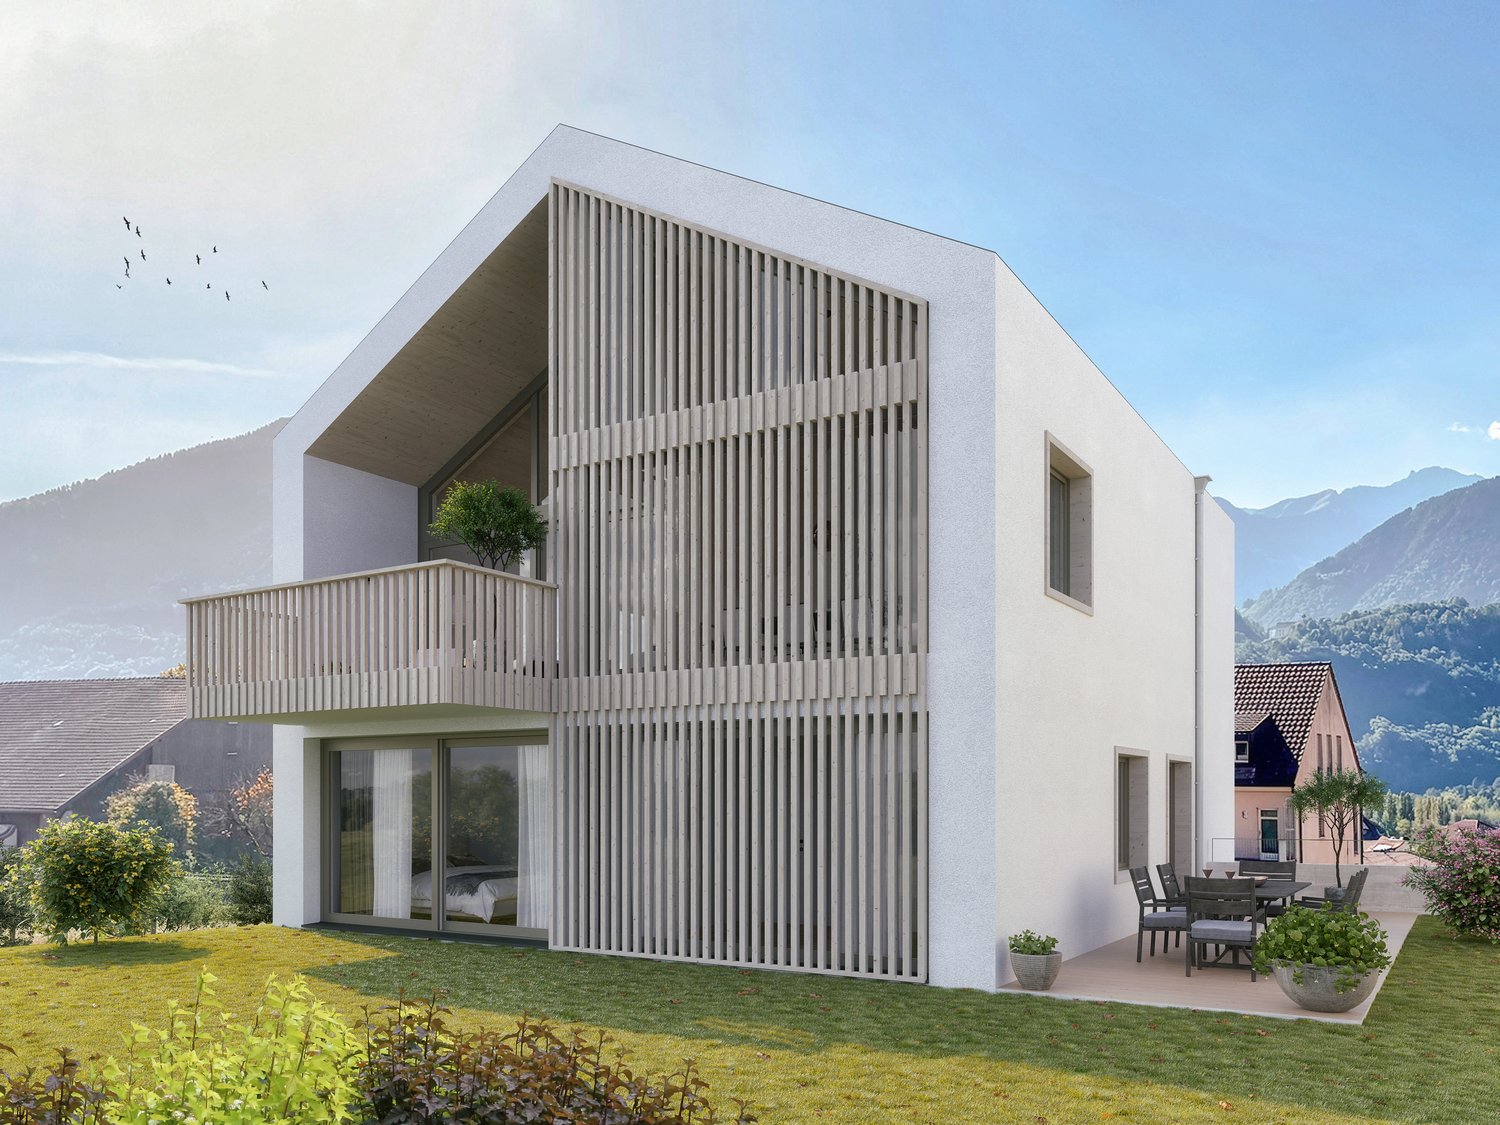
Maienfeld is located at the foot of the Falknis, surrounded by picturesque vineyards. The plot of land No. 2456 with an approved single-family house project is being sold as part of the overall project "Kruseck" on Kruseckgasse. The natural location offers good accessibility to the town center, train station, shopping facilities, kindergarten, schools, and highway connection.The 1,065 m² large plot of land is planned for a 5½-room single-family house with 242.71 m² of living space. The external design of the single-family house is determined by the approved project and the zoning regulations. Individual adjustments are possible in the interior after consultation. The house includes a private garage and two parking spaces in the shared parking hall.The sales price for the plot of land with the approved single-family house project is CHF 1,190,000. The construction costs are additional. The construction start is planned for 2027, and the move-in date is planned for autumn 2029.For more information, please request the login credentials for the login area from us without obligation. For consultation, Ms. Nicole Pinggera is available.
Bright interior showcase in prime location
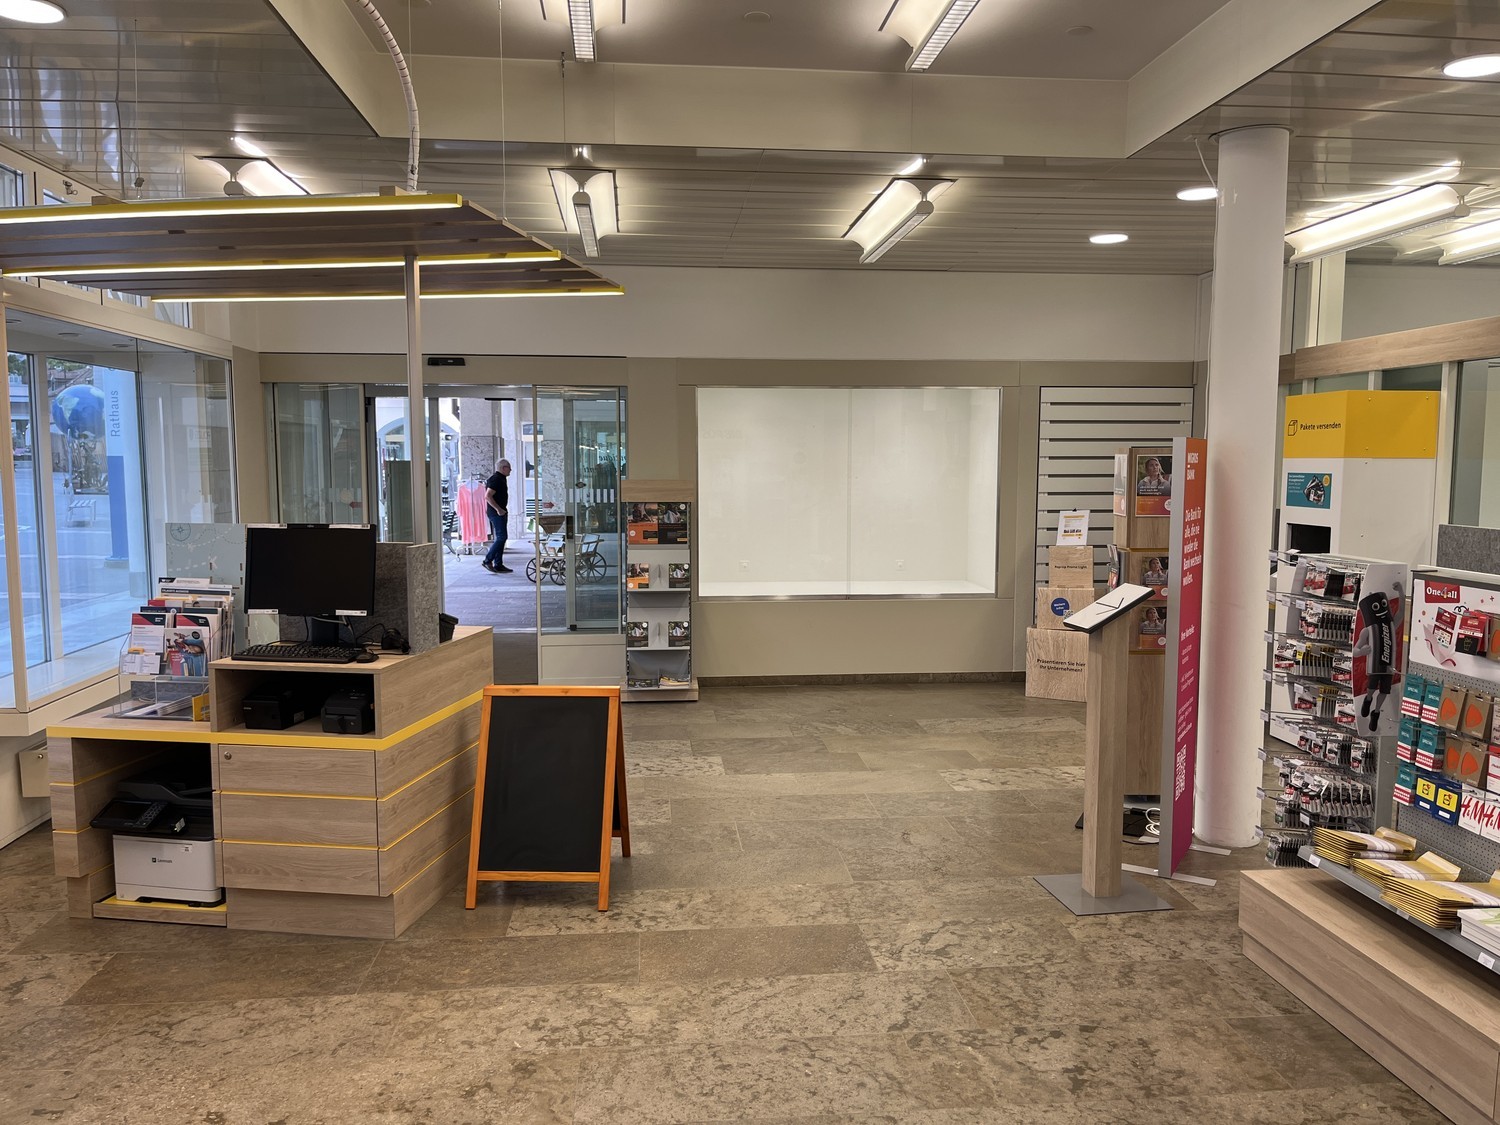
From 01.11.2026, we are renting our spacious and modern interior showcase, which is prominently located in the entrance area of the post office branch. The showcase features a wide glass front and a bright, neutral presentation area, making it ideal for product presentations, advertisements, or information displays. The integrated lighting ensures that exhibition objects are optimally presented. A viewing and later access in the event of a rental is possible during the regular opening hours of the post office branch. Rental conditions: • Net rent: CHF 180 (excluding VAT) per month
Untervaz - Building Plot
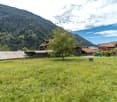
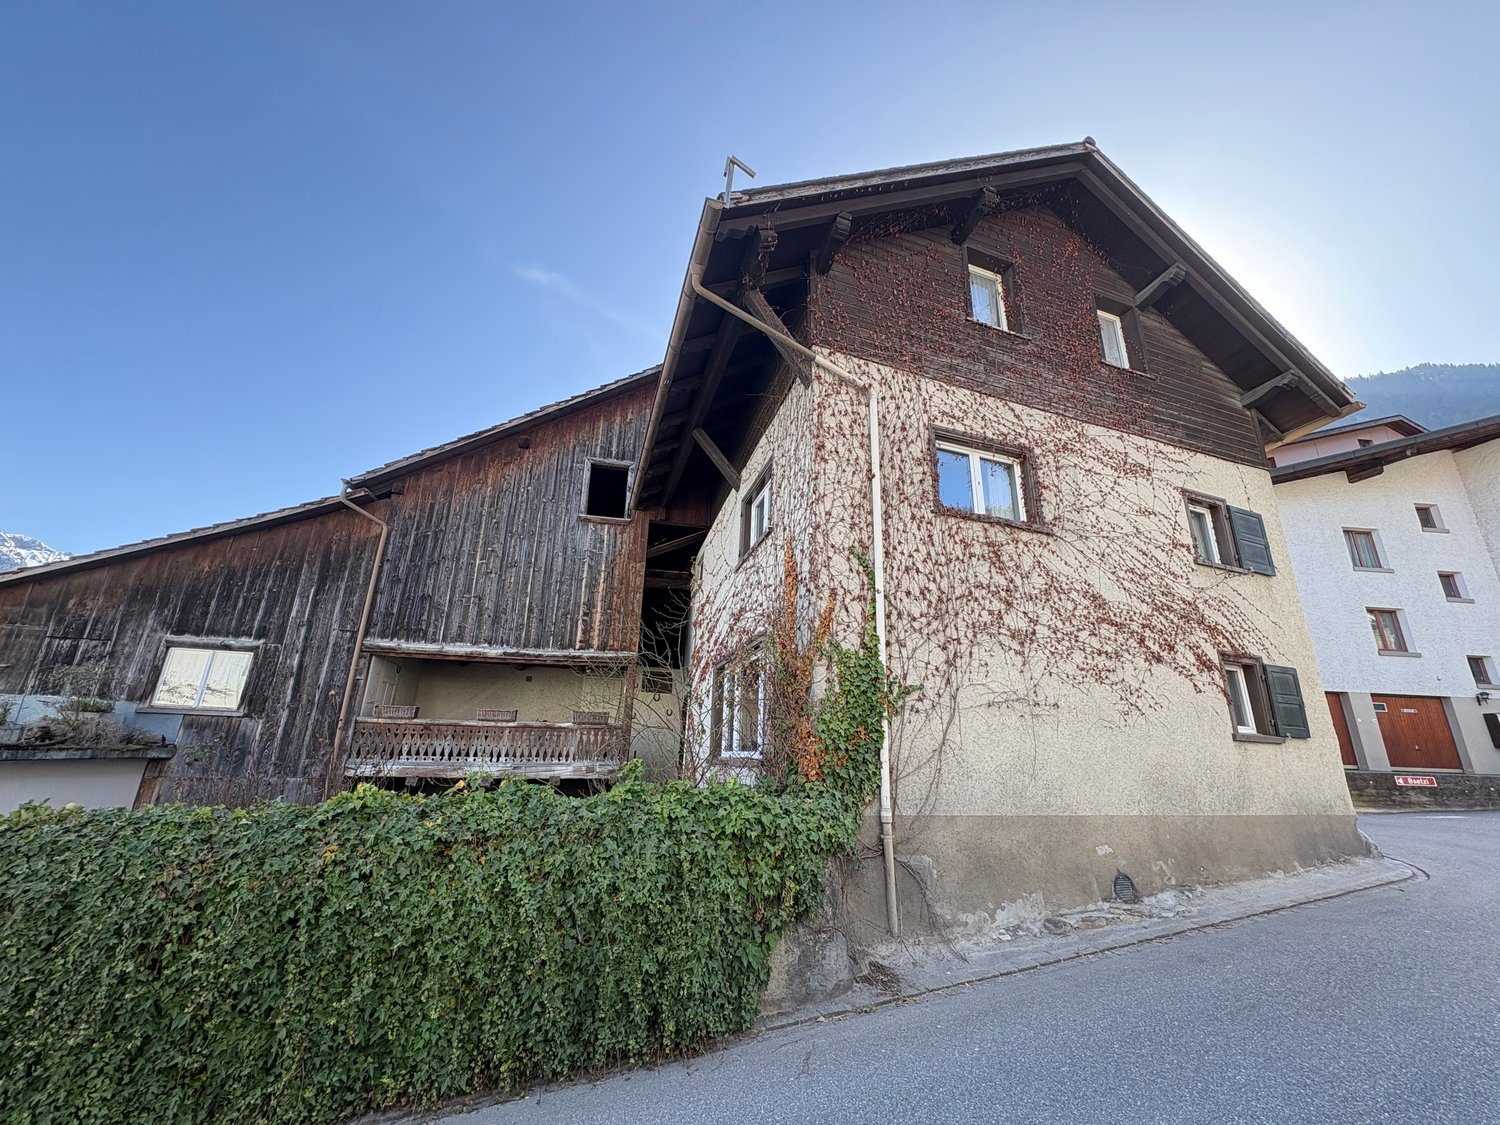
In the village center of Untervaz, plot No. 360 with an area of 424 m² in the village core zone is for sale. The plot contains a single-family house with a stable and garage from 1687 with a total building volume of 1,736 m³. The property is uninhabited and requires comprehensive renovation or offers potential for new development.On the ground floor, there are garages as well as several basement and auxiliary rooms. An external staircase leads to the house entrance, which is located next to the covered porch with an adjacent storage room and the separate entrance to the stable. On the same level, the entrance area, kitchen, and living room with a small auxiliary room are located in the residential building. The 2nd upper floor has three bedrooms and a wet cell.The plot offers diverse development potential and is suitable, for example, for a single-family house, a multi-family house, or several studio apartments. A preliminary submission of a building application with 13 studio apartments and a 2.5-room apartment is already available.The sales ancillary costs (notary/public register fees and transfer tax) are borne by the buyer.For more information, please request the access data for the login area from us without obligation. For advice, Ms. Nicole Pinggera is at your disposal.
Untervaz - Building land with construction project
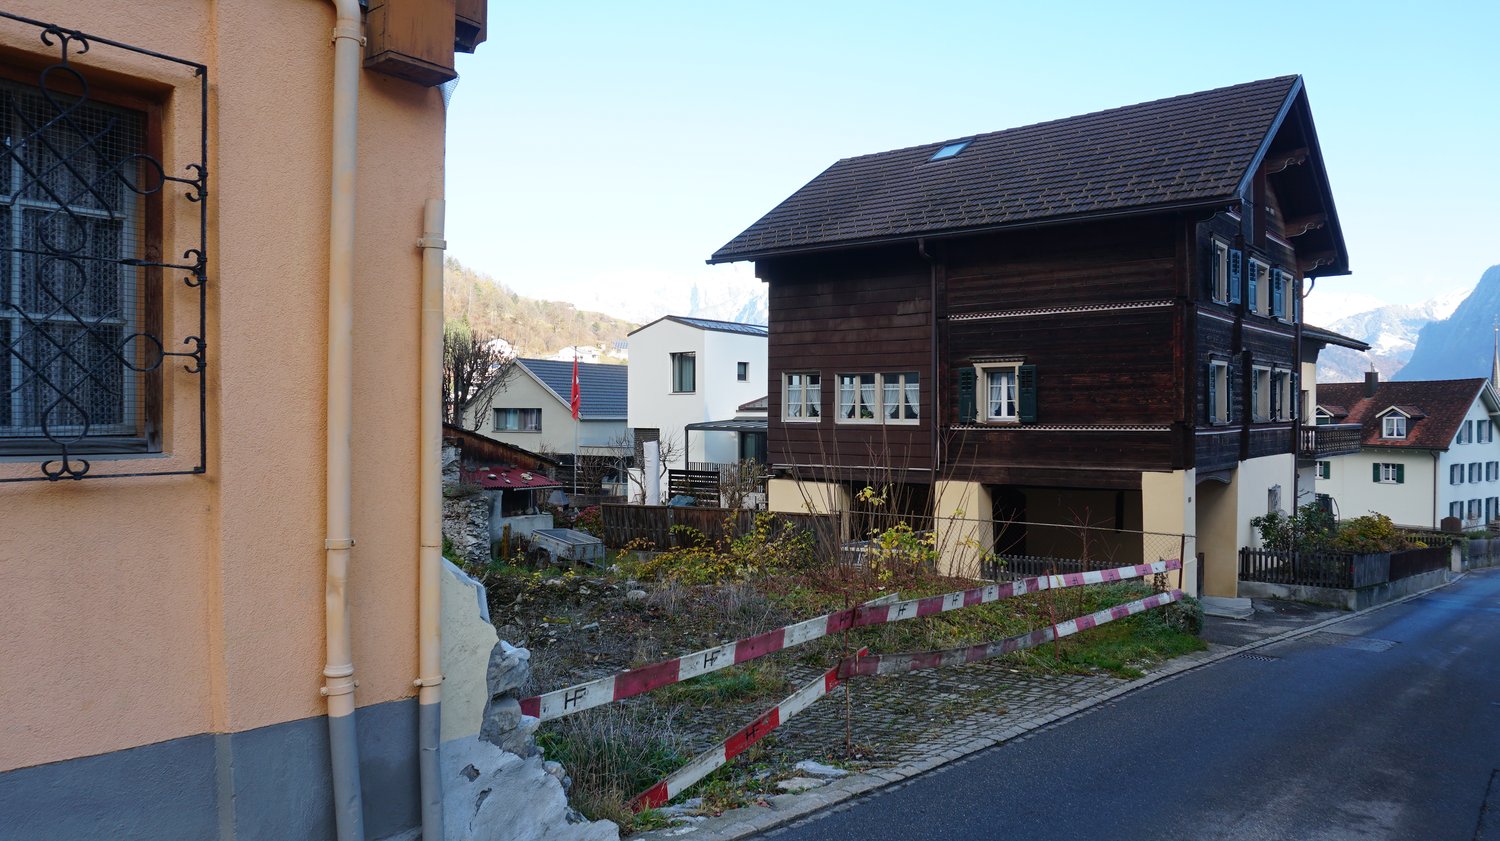
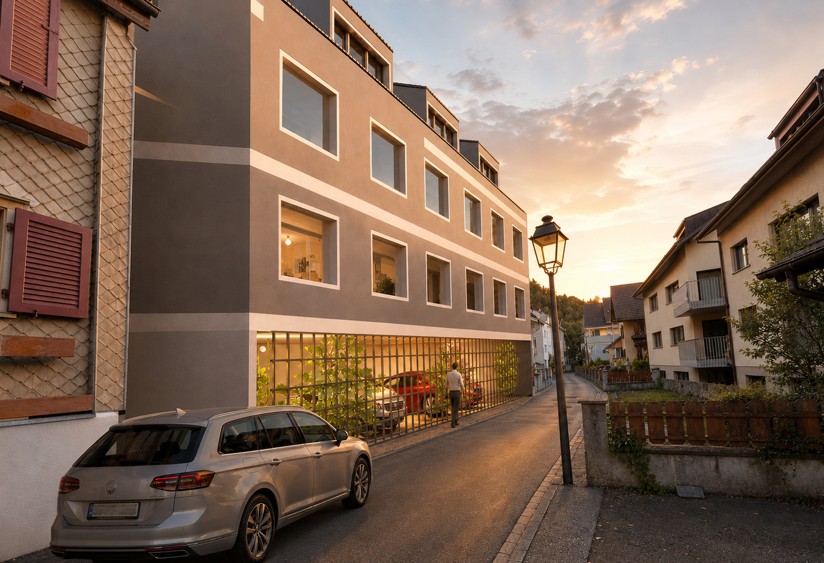
In the village center of Untervaz, at Vordergasse 16, an attractive building land with a developed new construction project is being sold. The property No. 311 covers a plot area of 306 m² and impresses with its slightly elevated, central location with a beautiful view of the surrounding mountains.A developed new construction project is available for the property. A total of 20 residential units are planned, consisting of 19 studios and one 2.5-room apartment on the ground floor. The project is ideal for compact and efficient residential use.A total of eight parking spaces are planned. Four are located directly on property No. 311, and four more on the nearby property No. 360.The target sales price for the building land with the developed construction project is CHF 685,000. The sales ancillary costs (notary and land registry fees as well as transfer tax) are borne by the buyer.For more information, please contact us to request the access data for the login area free of charge.Mrs. Nicole Pinggera is available for consultation.
12 Residential Units / Parking Garage / Development Area with Existing Buildings
In the heart of Bad Ragaz, a plot of land is for sale. The location in the village center convinces with short distances to shopping facilities, services, and public transport, offering ideal conditions for modern living with high location quality.The project is specifically aimed at the local housing needs and focuses on compact, functional apartments as well as staff apartments. This creates attractive living space for locally employed professionals, employees of companies in the health, tourism, and service sectors, as well as for people who appreciate a central and well-connected location. The clear needs orientation strengthens both the rentability and the long-term value stability of the property. Additionally, a 2-year rent of CHF 65,000 is secured.Two new buildings are planned with a total living area of around 890 m² and a gross floor area of approximately 1,273 m². The usable areas are distributed over the ground, upper, and attic floors, allowing for efficient and economical floor planning. The new buildings fit sensibly into the existing local image of the village center in terms of scale and use.For the implementation of the project, the demolition of the existing properties is planned to realize a modern new building and optimal use of the plot. The middle zone of the area is ideal for accessing an underground parking garage, which allows the stationary traffic to be handled underground and the above-ground areas to be fully reserved for residential use and outdoor design.Return of 4.6%Naturally, the 4 plots can also be taken over without a construction project.