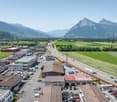
Your new business location
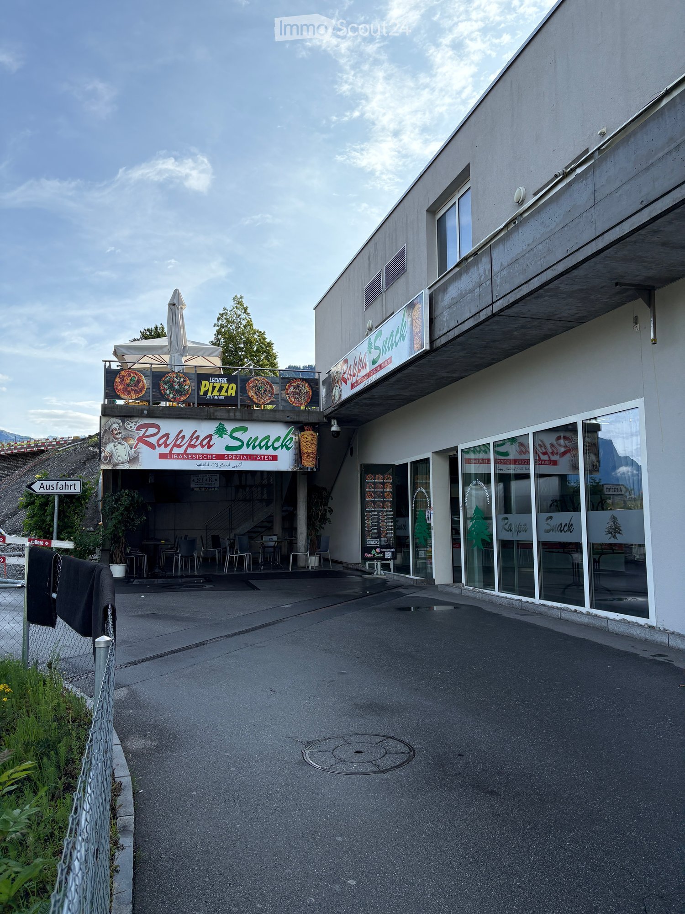
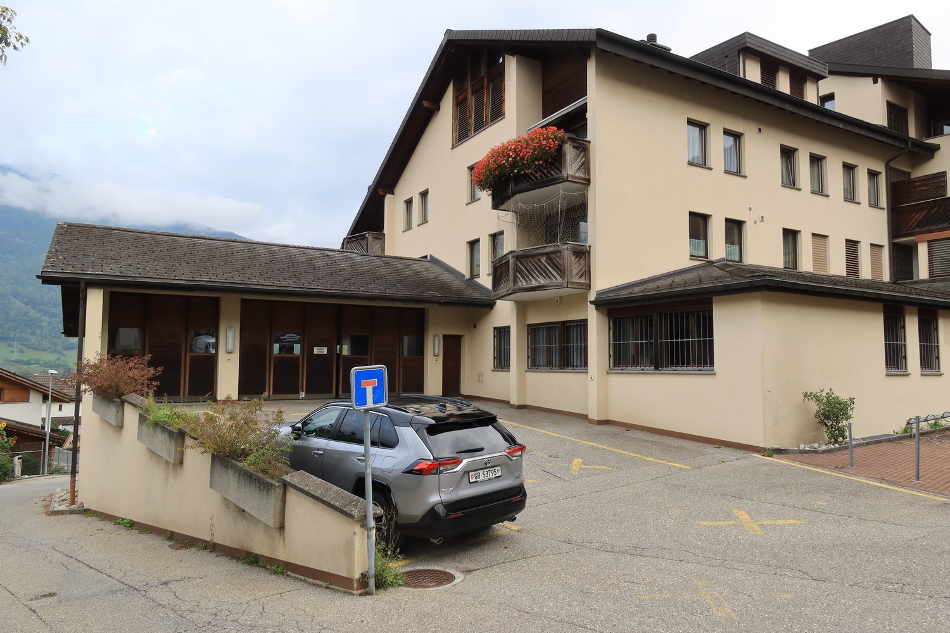
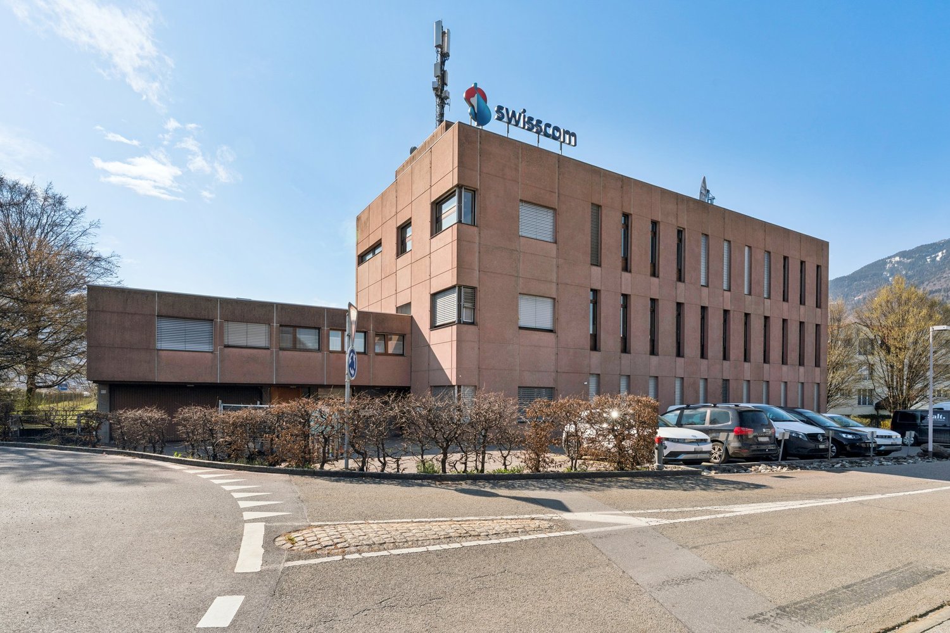
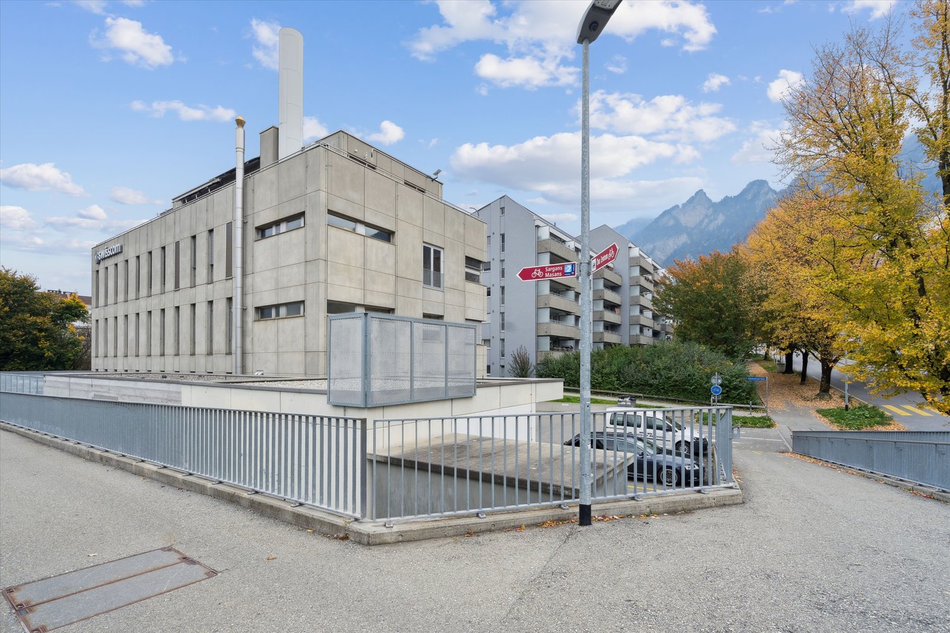
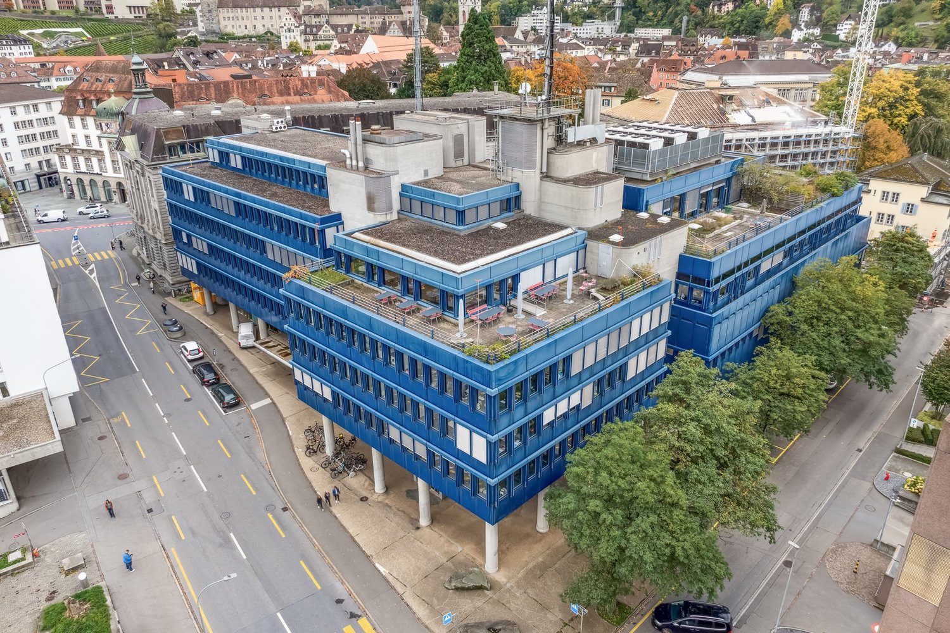
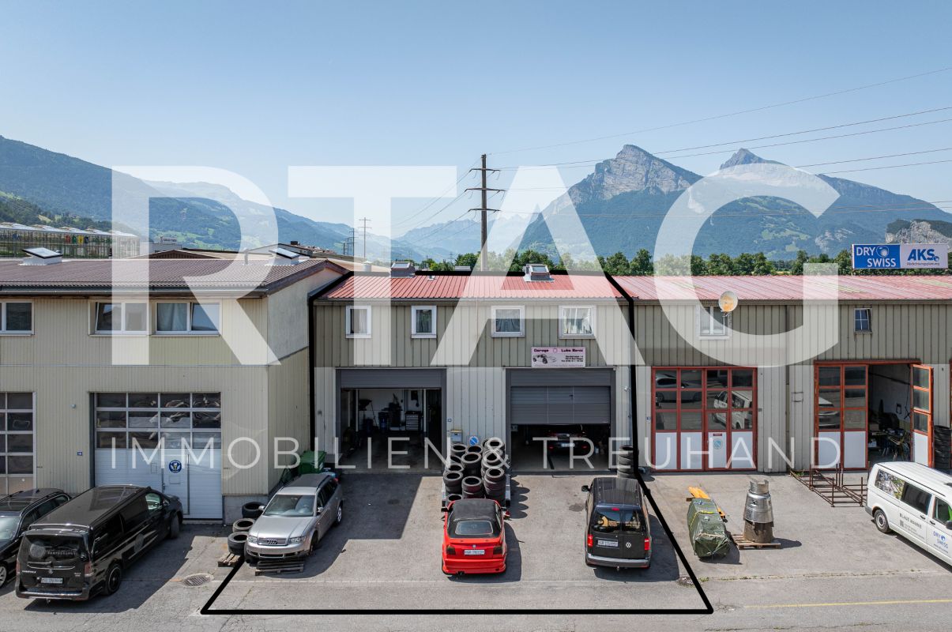
In Zizers, we are selling the commercial spaces of the former post office. The property was founded in condominium ownership at the time. The value quota is 182.2/1000 plus 4/211. The usable area is around 341 m2. Due to the two possible accesses, the spaces can also be separated. The rooms are ideal for quiet businesses (office, studio, practice community).In the outdoor area, there are enough parking spaces available for co-use. Have we sparked your interest? Then give us a call or order the sales documents. We are happy to answer your questions and arrange a viewing appointment.
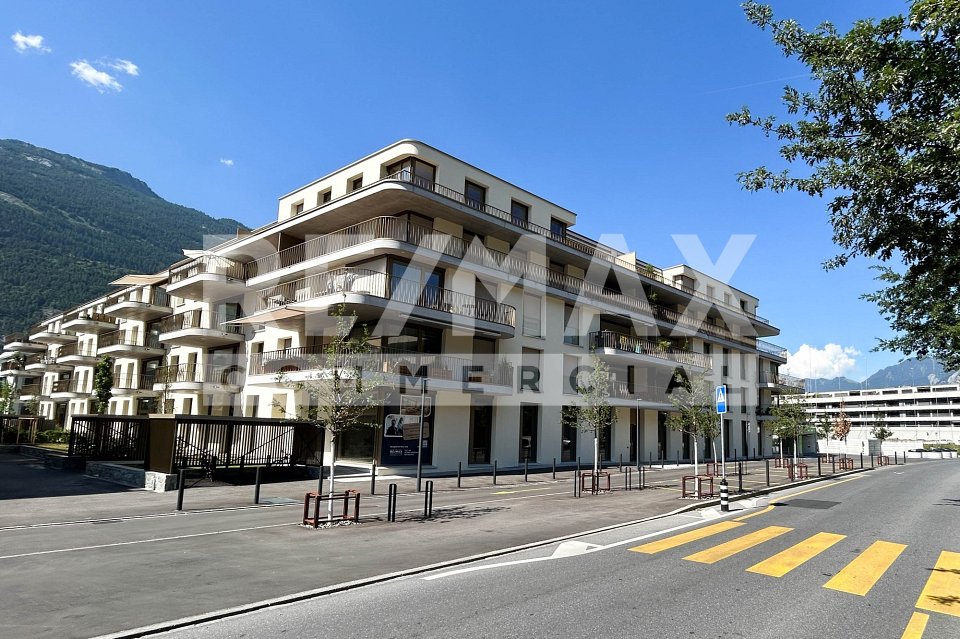
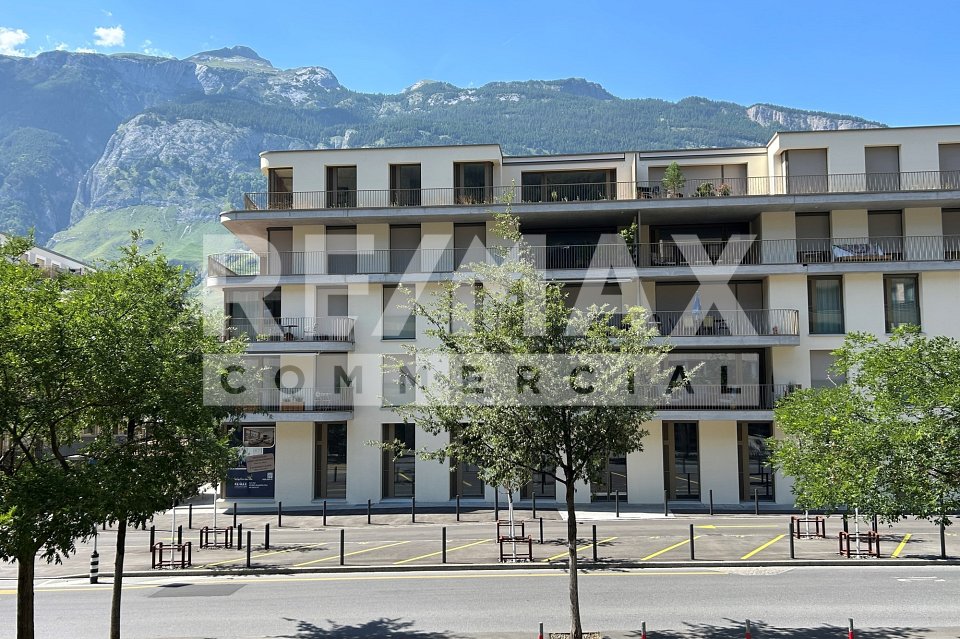
Commercial space directly on the cantonal road in the middle of Zizers in the "Liegenschaft Steinbock" property
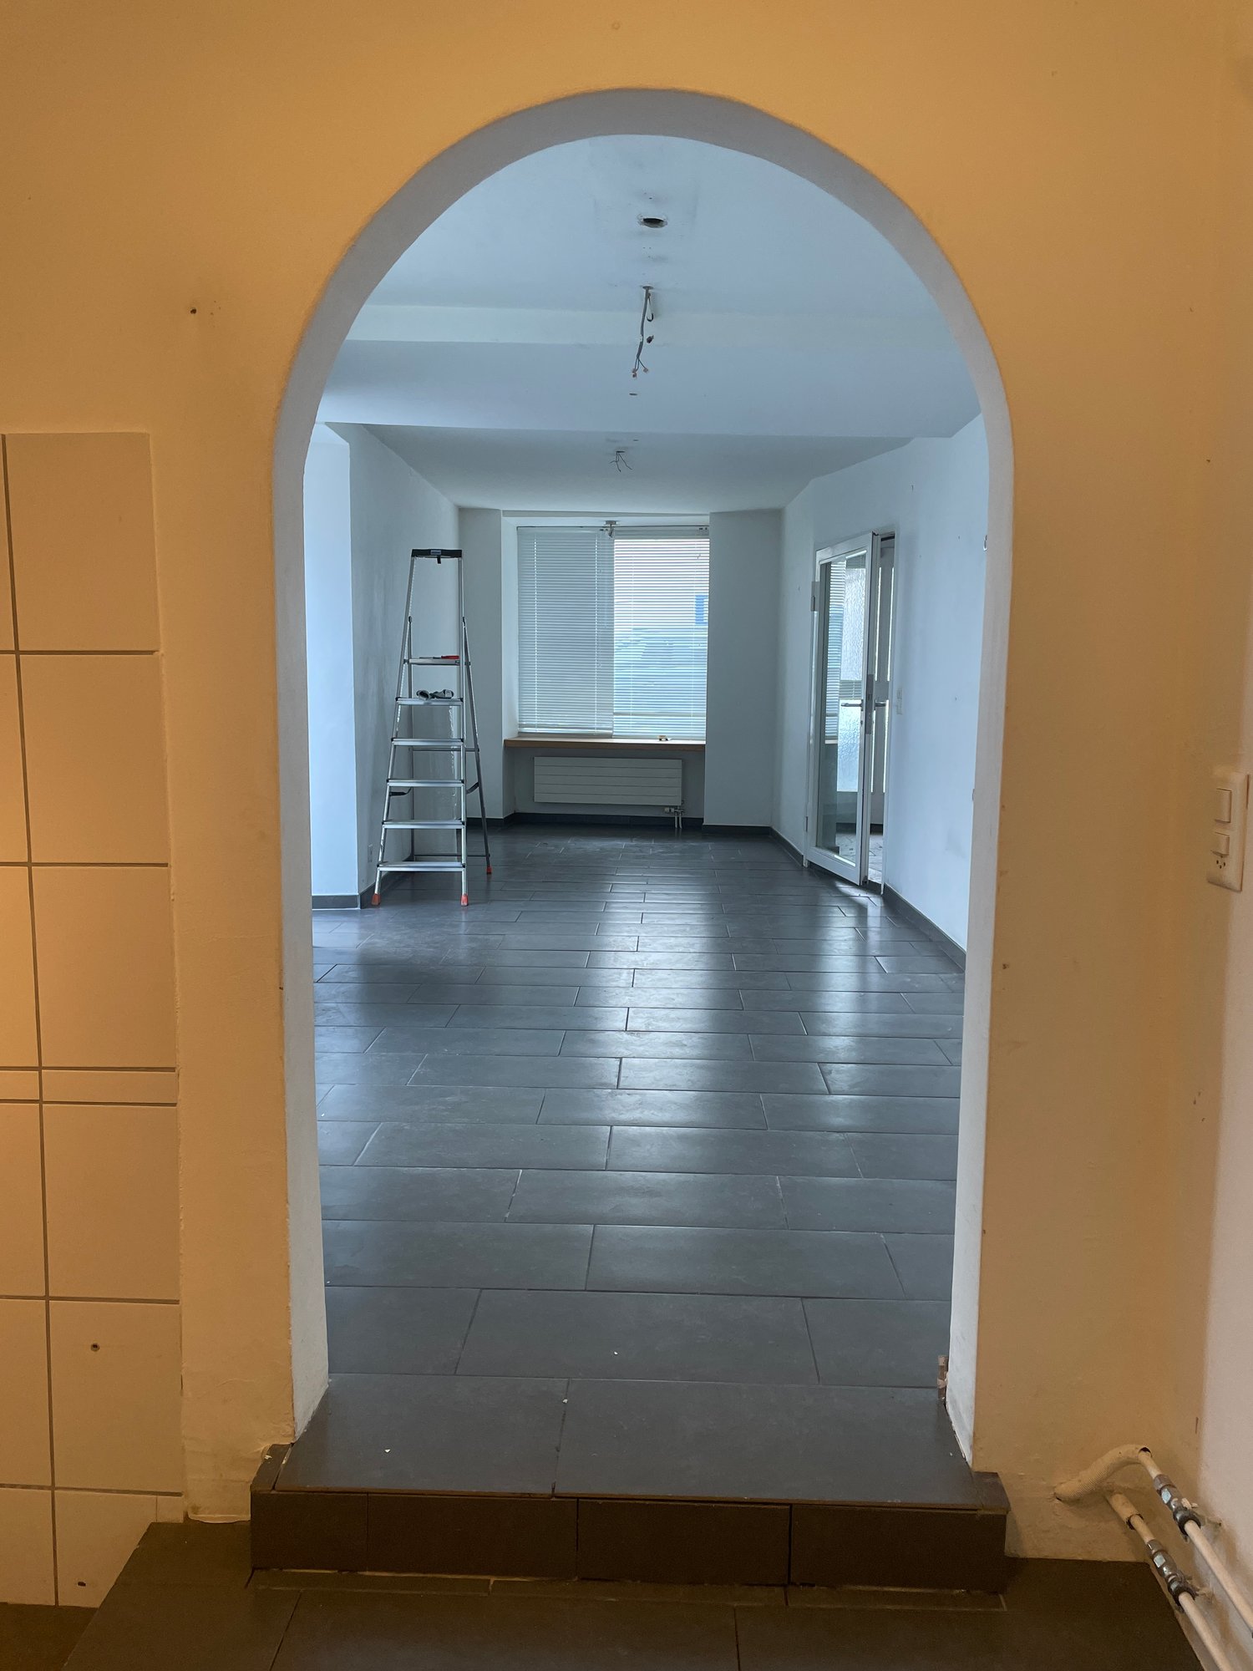
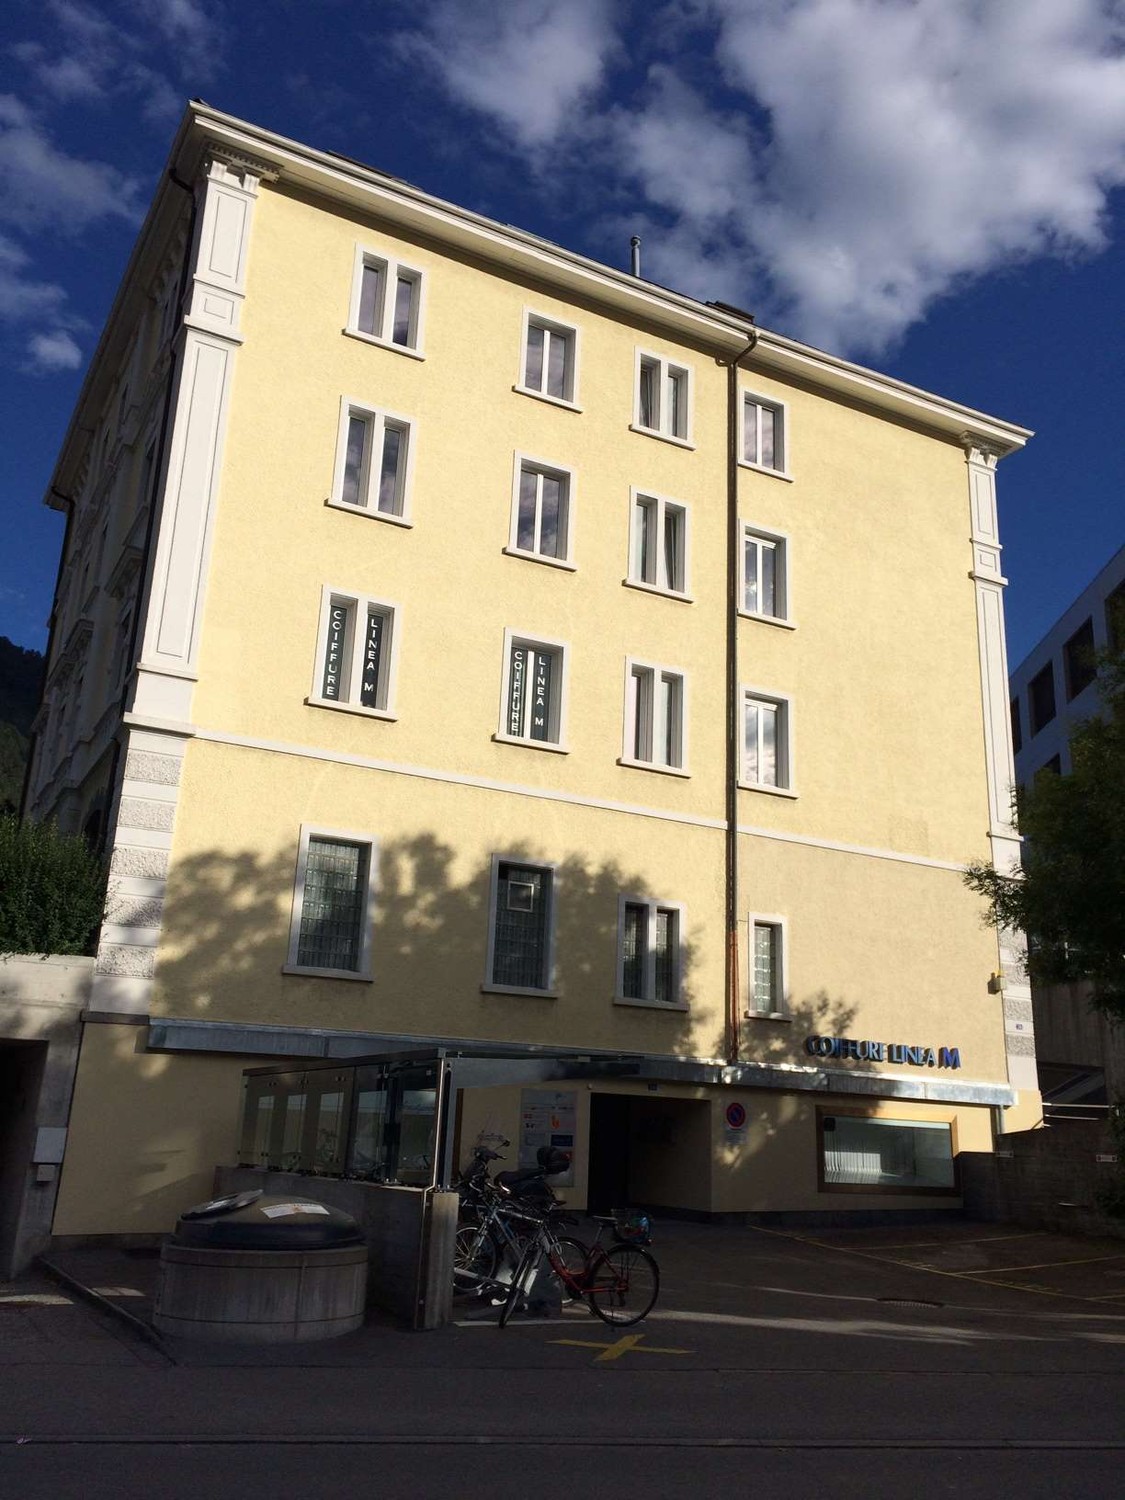
Discover this versatile commercial space on the ground floor directly on the busy cantonal road 68 in Zizers. The approximately 50 m² large area was renovated in 2020 and a hairdressing salon was set up, presenting itself in a modern, expandable condition with thoughtful equipment.The premises offer: • Area: Flexibly usable with elegantly tiled floor and bright, white walls • Small tea kitchen • Practical details: Arched passage, large glass windows for optimal lighting and advertising opportunities. • Barrier-free access: Wheelchair accessible • Complete infrastructure: Water, electricity, and sewage connections as well as cable TV / internet available • Public parking in front of the house • Must be expanded to meet your needs. Location and connection: The premises are located in a central location with excellent traffic connections. The Zizers train station is just an 8-minute walk away, while the bus stop is practically in front of the door. A Coop supermarket is 9 minutes' walk away.This commercial space is ideal for various commercial uses and offers optimal conditions for your company due to its central location and modern equipment. The central location makes the premises particularly inviting for customers.Interested parties please contact: 0794483570 or by email:mike.roos@roos-immoag.ch
Versatile commercial space in Maienfeld
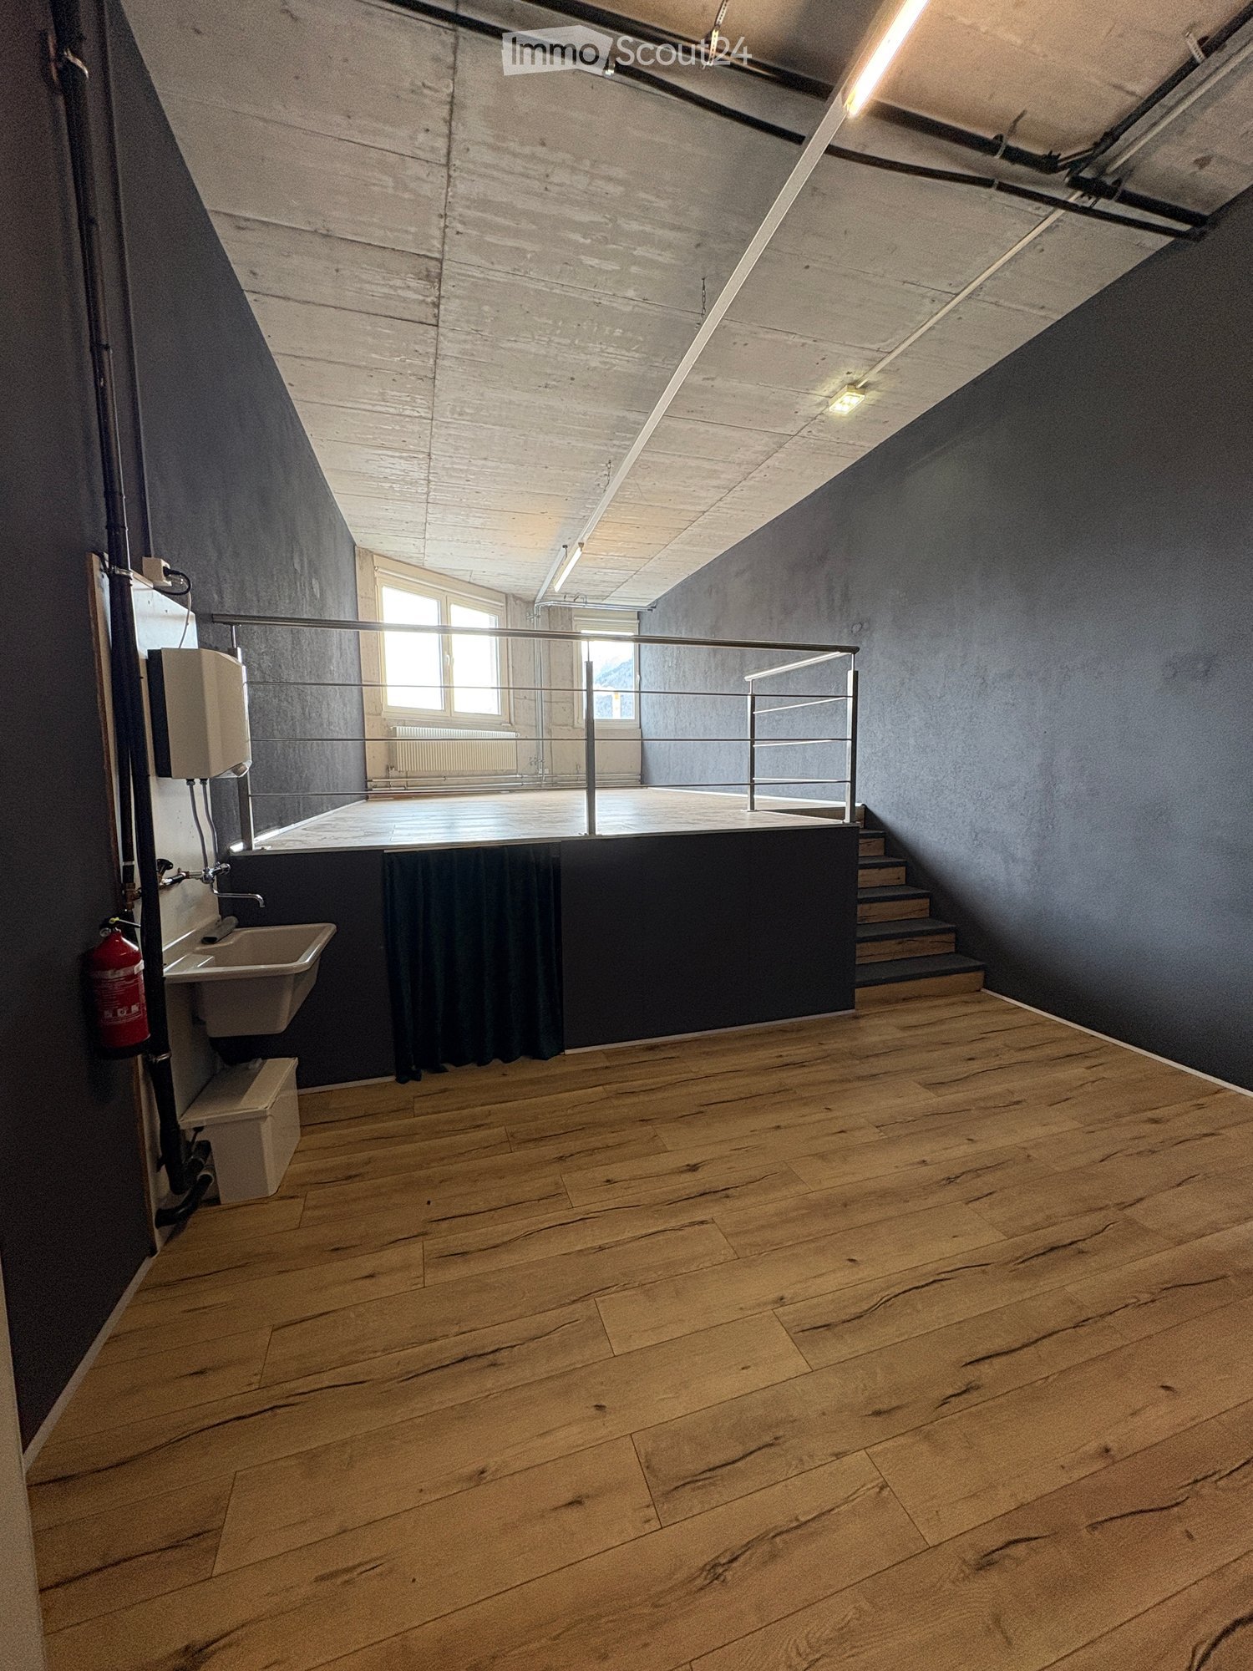
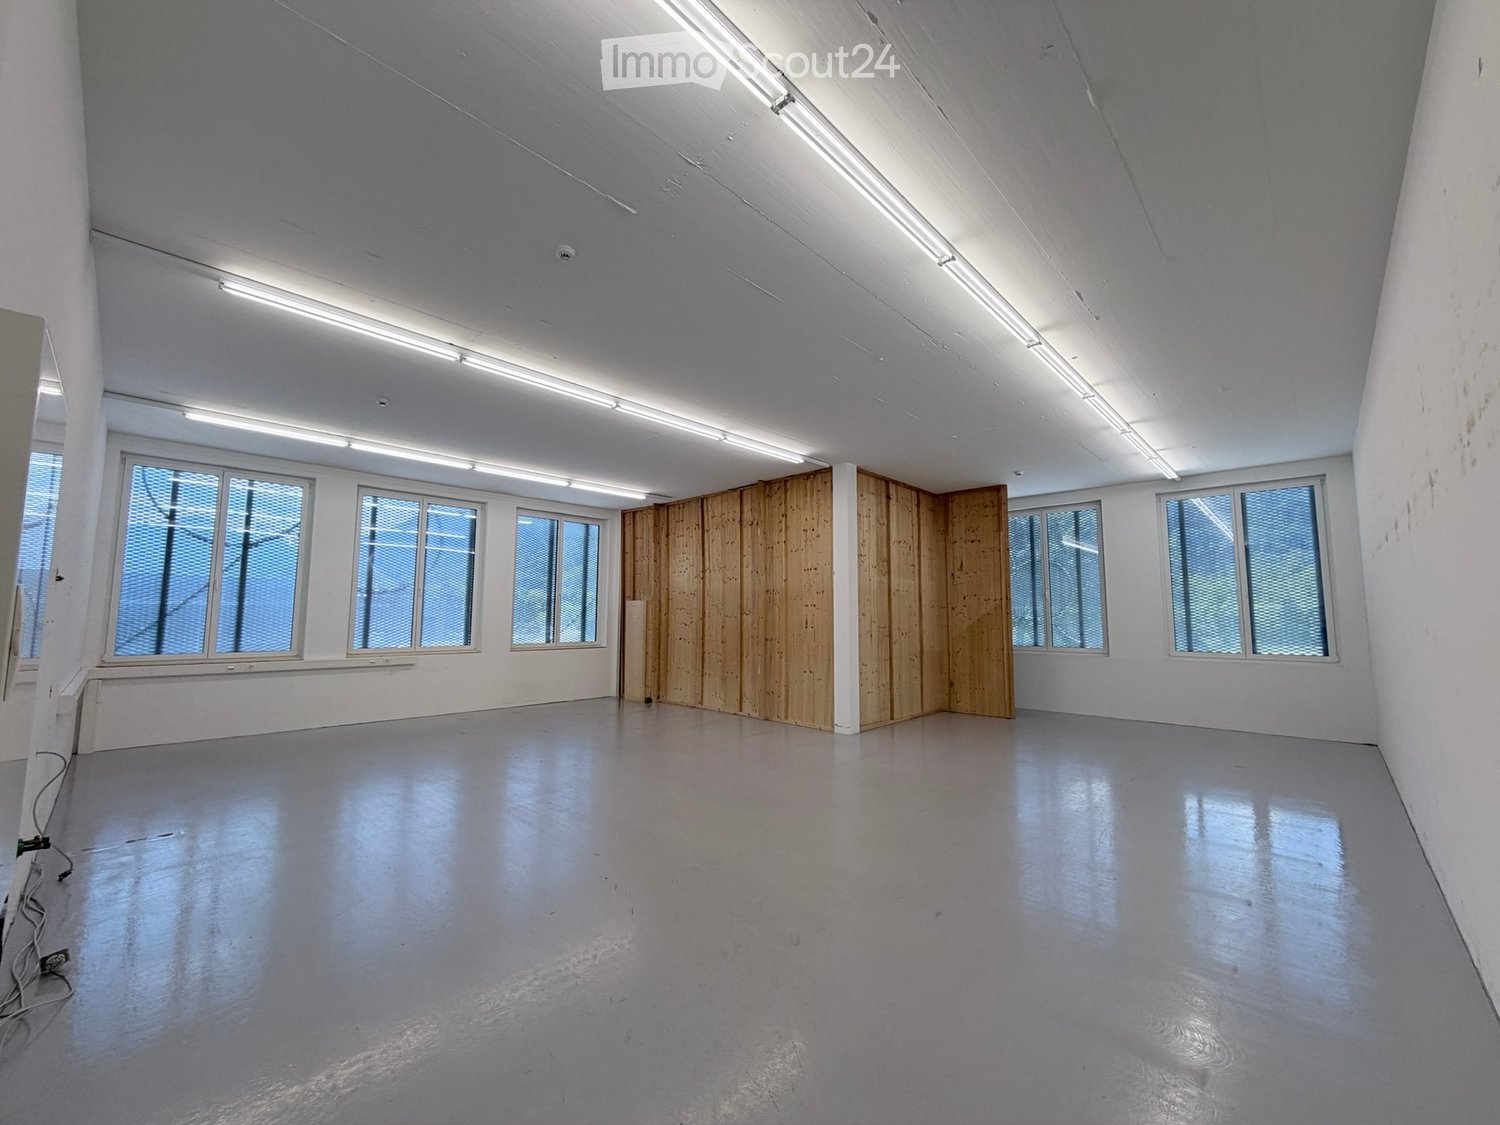
Located in a prime traffic location in Maienfeld, Lehner Akustik AG is renting a modern and versatile commercial space with 121 m². The direct proximity to the A13 motorway and the good connection to public transport ensure optimal accessibility from the entire region.Whether office, practice, showroom, sales area, or studio – the rooms can be flexibly adapted to your needs. The existing room structure can be adjusted if required. For example, the current wooden room can be removed to enable an even more open floor plan.Your advantages at a glance • 121 m² of bright and modern commercial space • Flexible room design according to your requirements • Existing room division can be adjusted if required • Direct location at the Maienfeld motorway exit • Lift available and wheelchair accessible • Parking spaces directly in front of the building • Ceiling cooling for pleasant temperatures in summer • Representative building with high-quality interior design • Attractive environment between Chur, Sargans, and Liechtenstein Take the opportunity and secure this attractive commercial space in a well-connected location. We look forward to your contact and will be happy to show you the rooms during a personal viewing.
Spacious area for your ideas - 200 m² bright commercial space in prime location
At Vilanstrasse 1 in Landquart, a bright and spacious commercial space awaits you. The total area is 200.5 m² and is divided into 2 rooms. Both rooms are located on the 2nd floor, which can be easily reached by lift.The rooms impress with their bright window front, friendly far-reaching view, and versatile usage possibilities - ideal for office, studio, atelier, practice rooms, or other commercial purposes.Highlights:- 2nd floor, easily accessible by goods lift- Bright, friendly rooms with large window front- Versatile usage (office, atelier, studio, commercial)- Toilets on the same floor- Parking spaces available for rent- Only a few minutes' walk to bus stop and train stationHave we sparked your interest? We would be happy to arrange an individual viewing appointment with you.
Workplace in the center of Chur!
Location:The location offers excellent public transportation connections and average road network connections.The next public transport stop is 55 meters away. You can reach the main train station in just 5 minutes on foot. The nexthighway exit is 8.9 kilometers away. Restaurants and shopping facilities are located in the immediate vicinity. Building:The spaces have existing room divisions, which enable flexible use.Additionally, you have outdoor parking spaces and storage areas at your disposal.Fit-out:The rooms are fitted out and offer numerous advantages. The room is equipped with carpet and plate flooring. On the intermediate floor, you have fitted sanitary facilities for ladies', gentlemen's, and disabled toilets at your disposal.Rental period:Due to a planned renovation, we can offer you a rental period until max. 30.09.2029.
Attractive office space near the train station
This bright and easily accessible office space offers ideal conditions for your new company location.The spacious reception area opens up to a large main room with large windows on both sides, providing plenty of daylight and a pleasant working atmosphere. A small separate room is ideal as a printer room, archive or meeting room. The toilet facilities are shared. The building has a lift and is therefore easily accessible.Various outdoor parking spaces can be rented additionally if needed.We look forward to your contact and will be happy to show you the rooms during a non-binding viewing.
Developed building land with 9 approved buildings
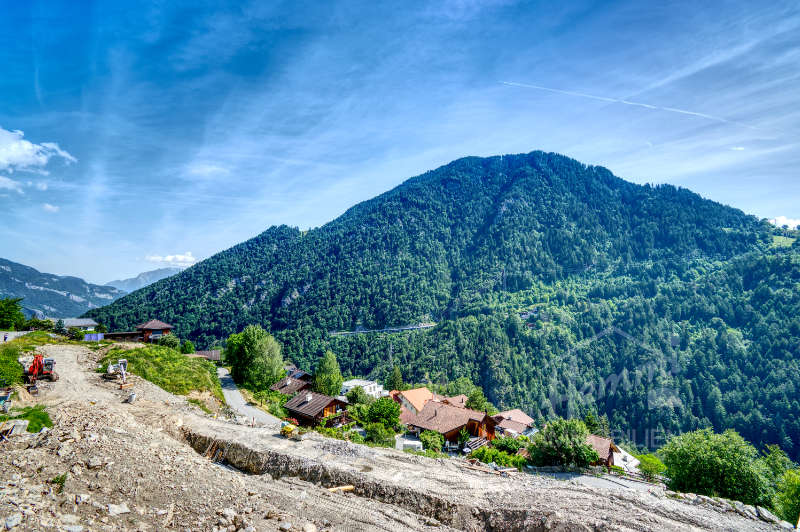
Discover this unique building plot with 9 approved buildings and offer prices. Located on Bühlweg, this plot offers a rare opportunity for investors.Highlights of the plot: • Beautiful view: Enjoy the view of the surrounding mountain landscape and Chur. • Spacious area: With 3800 m², the plot offers plenty of space for your construction projects. • Sunny location: Benefit from plenty of sunshine, especially in the summer months. • Quiet surroundings: Enjoy the peace and quiet both during the day and at night, free from traffic and train noise. Location and surroundings: • Just a 10-minute walk to the Araschgerrank bus stop • Chur train station for convenient connections • Surrounded by nature with a view of mountain peaks and dense forests This plot offers the perfect mix of nature and urban infrastructure. The proximity to various ski resorts such as Flims (29 minutes), Flumserberg (47 minutes), Arosa (44 minutes), and Lenzerheide (12 minutes) also makes it an ideal location for holiday homes.More information at www.wohnen-chur.feritel.swiss
Ingrid Petersen
Managerin
In the center of Chur - a complete floor!
Rental period:Due to a planned renovation of the building, the rental spaces can be rented for a maximum of 30.09.2029.Location:The location offers excellent connections in the public transport network and average connections in the road network.The next public transport stop is 55 meters away. You can reach the main train station in just 5 minutes on foot. The nexthighway exit is 8.9 kilometers away. Restaurants and shopping facilities are located in the immediate vicinity. Building:With a total rental area of around 840m², this property offers sufficient space for your business needs. The areas have existing room divisions.Additionally, parking and storage spaces are available.Fit-out:The rooms are fitted out and offer numerous advantages. Within the rental area, you have access to fitted-out toilet facilities.
Right in the heart of Chur's Old Town, where pleasure meets history!
Welcome to your new restaurant in a prime location. This area, located in the heart of the old town, is looking for new momentum. The area offers you the following advantages:- Bright and spacious rooms- Seating on the ground floor and more on the 1st floor- Sunny terrace area with additional seating- Kitchen area in the basement- Furniture can be partially taken over- Toilet facilities in the basement- Storage and additional workspace in the basementArea distribution approx.80 m² on the ground floor109 m² on the 1st floor75 m² in the basementIn the midst of the lively old town of Chur, surrounded by picturesque streets and historic buildings, this charming restaurant awaits new hosts. The Chur Old Town attracts locals and tourists alike - an ideal location for restaurateurs who want to realize their dreams.Have we sparked your interest? Then contact us for a non-binding viewing appointment.
Spacious retail store in central location
We are renting out a spacious retail store in the old town of Chur, available immediately or by arrangement.The sales area impresses with the following features:- inviting entrance area- spacious sales area- bright window front- separate storage room with plenty of storage space- kitchen and two wet cells in the storage room- total 458 m2 area (133 m2 on the ground floor and 325 m2 in the basement)Tenant improvements can be made after consultation.Have we sparked your interest? Don't hesitate to contact us.
Ultra-modern office on 27 m2
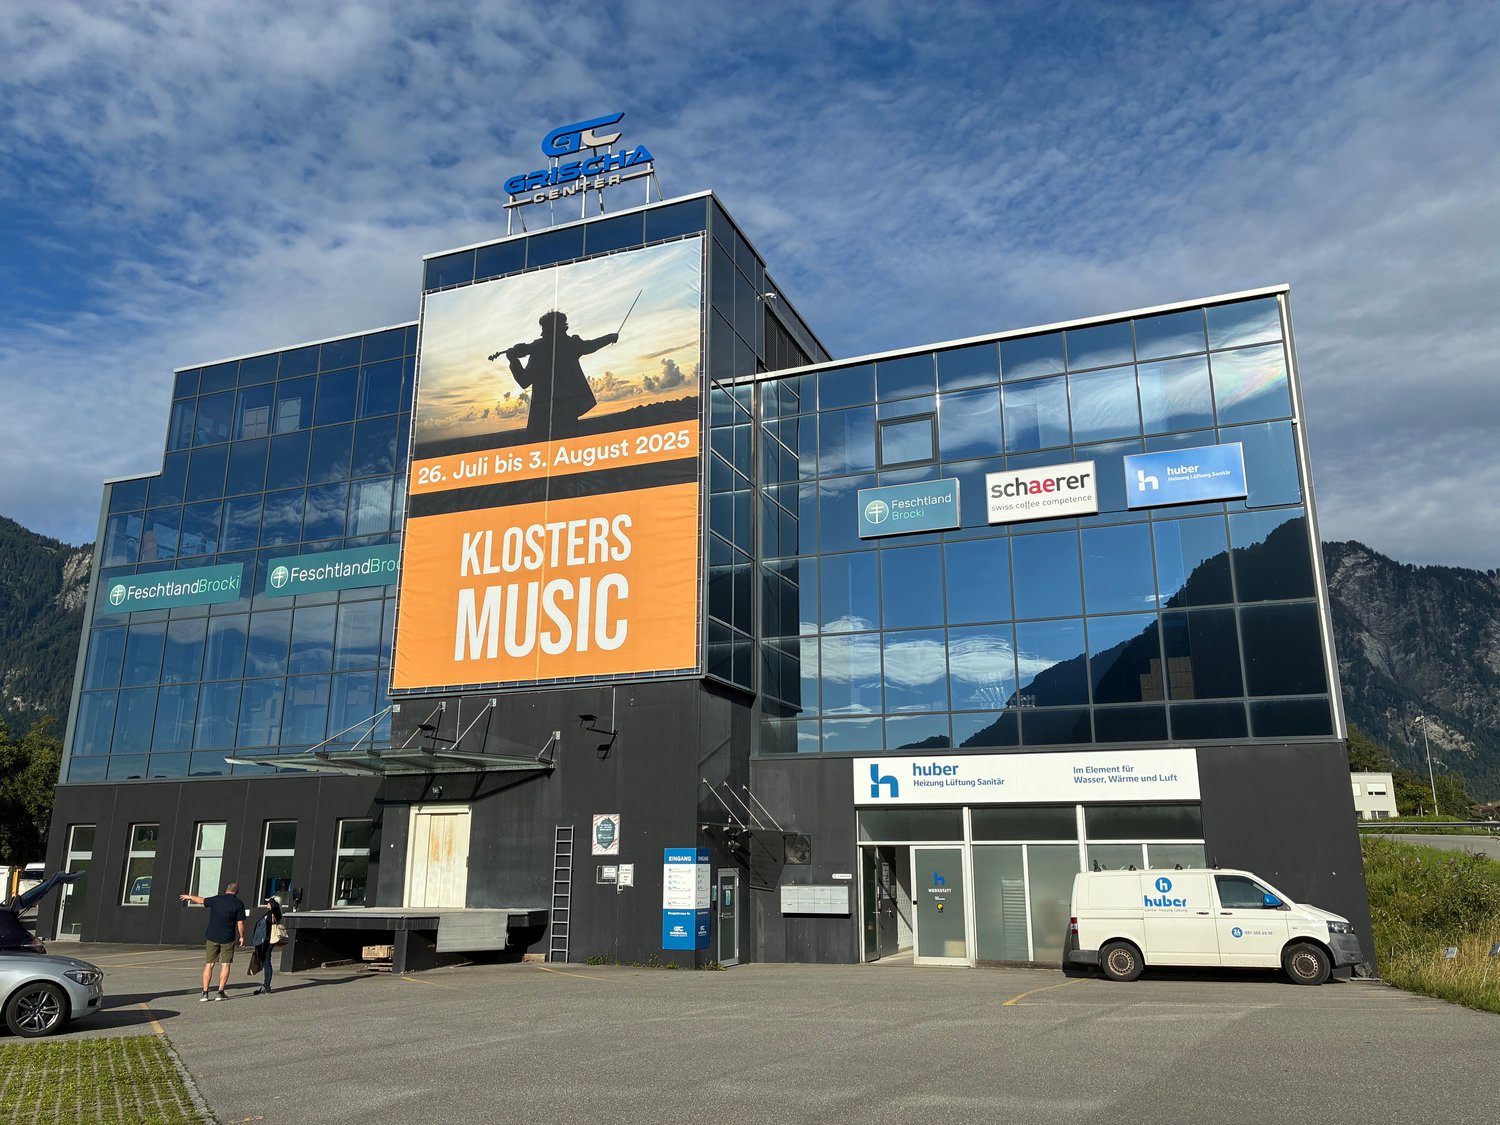
This casual office on 27 m2 is ideally suited for 2-3 workplaces. It is located within an autonomous office community, where the kitchen and bathroom are shared.The office is invitingly bright, has a robust carpet and two large skylights - so you won't be disturbed by direct sunlight while working on the screen. The communal meeting room can be used for meetings.Parking spaces for the property are located just around the corner and can be rented for CHF 50.00 per month.The location of the Grischa Center is very easily accessible with the nearby highway connection to Chur and Zurich.
Ideal rental space in the Steinbock Chur shopping center
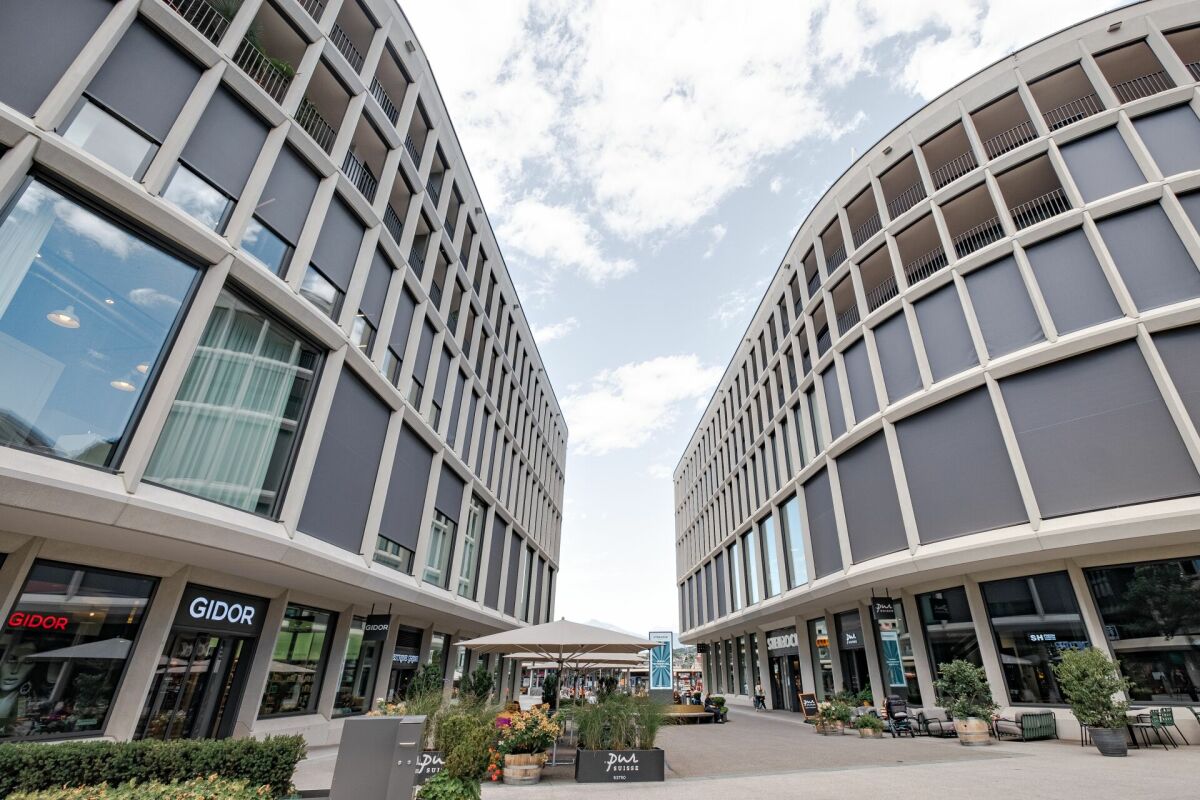
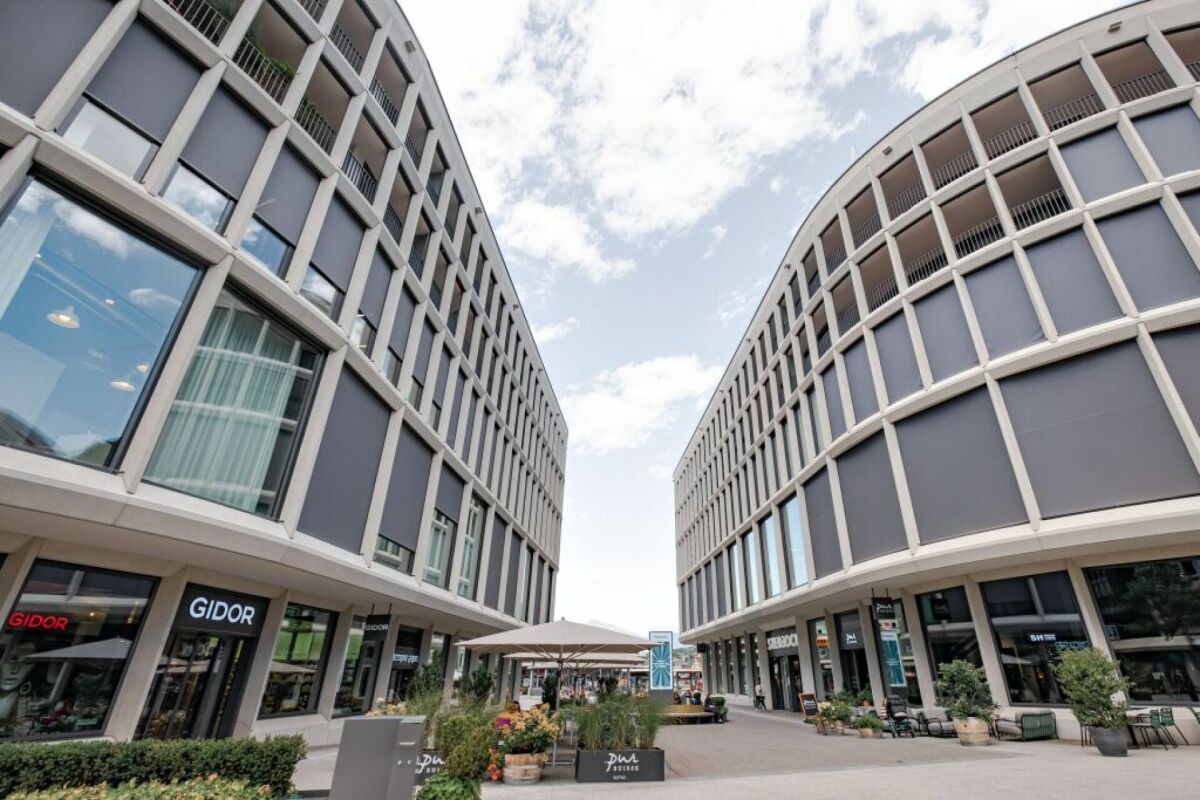
You have the idea - we have the ideal rental space Your new location for your business.Immerse yourself in the world of STEINBOCK. Here, modern architecture meets innovative ideas and timeless design meets dynamic spaces. STEINBOCK creates inspiration.We rent a retail space of approximately 595 m2 in the basement in the center of Chur. The space is directly connected to the train station passage. A secondary business status/special opening hours can be applied for the space.The space is well-lit and all electrical connections have been laid (including floor socket at the cash register location). Furthermore, we have a break room and toilet facilities in the property that your employees can use.In addition to the large number of dining and shopping options in the same building, you benefit from the prominent location and excellent connections (directly at Chur train station) in STEINBOCK.A large public parking garage for our customers is located under the building. If you need parking spaces for your staff, they can of course be rented.Do not hesitate to contact us. We are happy to provide further information.
We are renting out a spacious retail store in the old town of Chur, available immediately or by arrangement.The sales area impresses with the following features:- inviting entrance area- spacious sales area- bright window front- separate storage room with plenty of storage space- 145 m2 areaTenant improvements can be made after consultation.Have we sparked your interest? Do not hesitate to contact us.
First-time rental of commercial park Felsberg
Secure your modern office space now in the attractive new building on Rheinstrasse 63a in Felsberg. Your advantages at a glance: • New building with existing basic fit-out: ready for immediate occupancy • Basic fit-out of the office space: carpeting, underfloor heating, electric sunshades, triple-glazed windows, electrical installations and lighting • Water connection in each office: ideal for installing a small kitchen • Two toilet facilities on the floor for office tenants • Additional storage and archive rooms available • Parking options: garage spaces, outdoor parking spaces, spaces for motorhomes and caravans • Attractive residential options on the top floor: exclusively for office tenants • Perfect accessibility: bus stop, train station and motorway access nearby • Sustainable energy supply thanks to the building's own photovoltaic system and pellet heating For more information about the new building project, visit https://deflorin-ag.ch/gewerbepark-felsberg/ . Design your office space according to your needs. Contact us for more information and a non-binding consultation. We look forward to your contact.
100m² office, 7000 Chur
Available immediately or by agreement, we rent an office spaceof approximately 100 m² on the 3rd floor. The office space consists of several individual offices and secondary areas: • kitchenette • WC • additional small secondary/storage area • existing IT connections usable • basic lighting available Important noteThe rental agreement is limited until approximately the end of February 2029.Due to a planned comprehensive renovation, the space is ideal as a temporary solution. Fit-out/condition • handover in the existing fully fitted condition • IT/telephone installations not included in the rent • existing connections can be used ViewingAre you interested? Then feel free to contact us.
20 residential units / underground parking / can be created / development area with existing objects
In the heart of Bad Ragaz, a plot of land is for sale. The location in the village center convinces with short distances to shopping facilities, services, and public transport, offering ideal conditions for modern living with high location quality.The project is specifically aimed at the local housing needs and focuses on compact, functional apartments as well as staff apartments. This creates attractive living space for locally employed professionals, employees of companies in the health, tourism, and service sectors, as well as for people who appreciate a central and well-connected living location. The clear needs-oriented approach strengthens both the rentability and the long-term value stability of the property. Additionally, a 2-year rent of CHF 65,000 is secured.Two new buildings are planned with a total living area of around 991 m² and a gross floor area of approximately 1,273 m². The usable areas are distributed over the ground, upper, and roof floors, allowing for an efficient and economical floor plan design. The new buildings fit sensibly into the existing local image of the village center zone in terms of scale and use.For the implementation of the project, the demolition of the existing properties is planned in order to realize a modern new building and an optimal use of the plot. The middle zone of the area is ideal for accessing an underground parking garage, which allows the stationary traffic to be handled underground and the above-ground areas to be fully reserved for residential use and outdoor design.Naturally, the 4 plots can also be taken over without a construction project.
Attractive commercial space A in shell construction - versatile usage possibilities
We are pleased to offer you an exclusive commercial space in shell construction in the new Kleinbruggen Chur West district. This versatile space is ideal for retail stores, offices, restaurants, or showrooms. The commercial space will be available in shell construction from 2026, giving you the opportunity to design the room with a BGF of 182m² and a ceiling height of approximately 3.4m according to your individual needs. The space is flexibly divisible and offers possibilities for different room concepts. The second adjacent commercial space B with an additional BGF of 202m² could be used as a connected space to meet your requirements. In addition to the commercial space, 48 apartments will be built in the Arpa-Park development under a building rights agreement. Annual building rights rent for commercial space A: CHF 4105.00Take advantage of this unique opportunity to establish your business in the up-and-coming Kleinbruggen Chur West district. We look forward to hearing from you!For more information and properties, visit https://www.remax.ch/de/imo/capricorn
Attractive commercial space No. B in shell construction - versatile usage possibilities
We are pleased to offer you an exclusive commercial space in the shell construction of the new Kleinbruggen Chur West district. This versatile space is ideal for retail stores, offices, restaurants or showrooms. The commercial space will be available in 2026 in shell construction, giving you the opportunity to design the room with a floor area of 202m² and a ceiling height of approximately 3.4m according to your individual needs. The space is flexibly divisible and offers possibilities for different room concepts. The second adjacent commercial space No. A with an additional floor area of 182m² could be used as a connected space to meet your requirements. In addition to the commercial space, 48 apartments will be built in the Arpa-Park development under a building rights contract. Annual building rights rent for commercial space No. B: CHF 4'378.00Further information and the webcam of the building under construction can be found at: www.arpa-park.chTake advantage of this unique opportunity to establish your business in the up-and-coming Kleinbruggen Chur West district. We look forward to hearing from you!More information and properties can be found at https://www.remax.ch/de/imo/capricorn
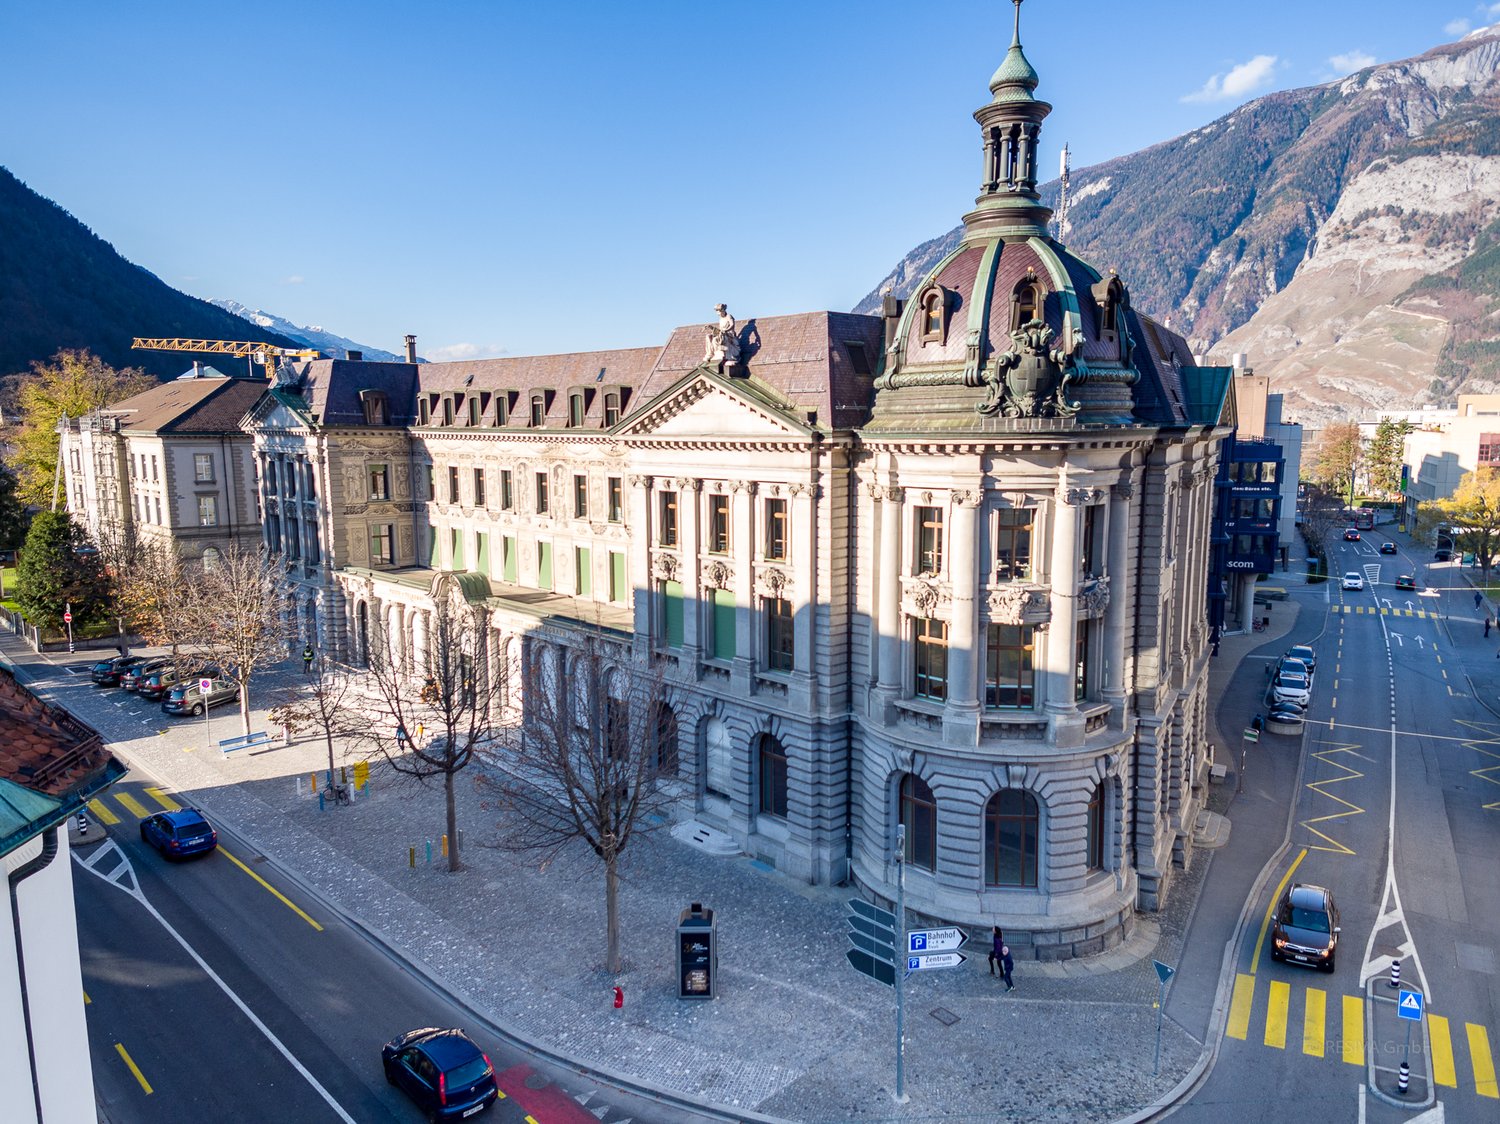
Unique location in the historic post office building
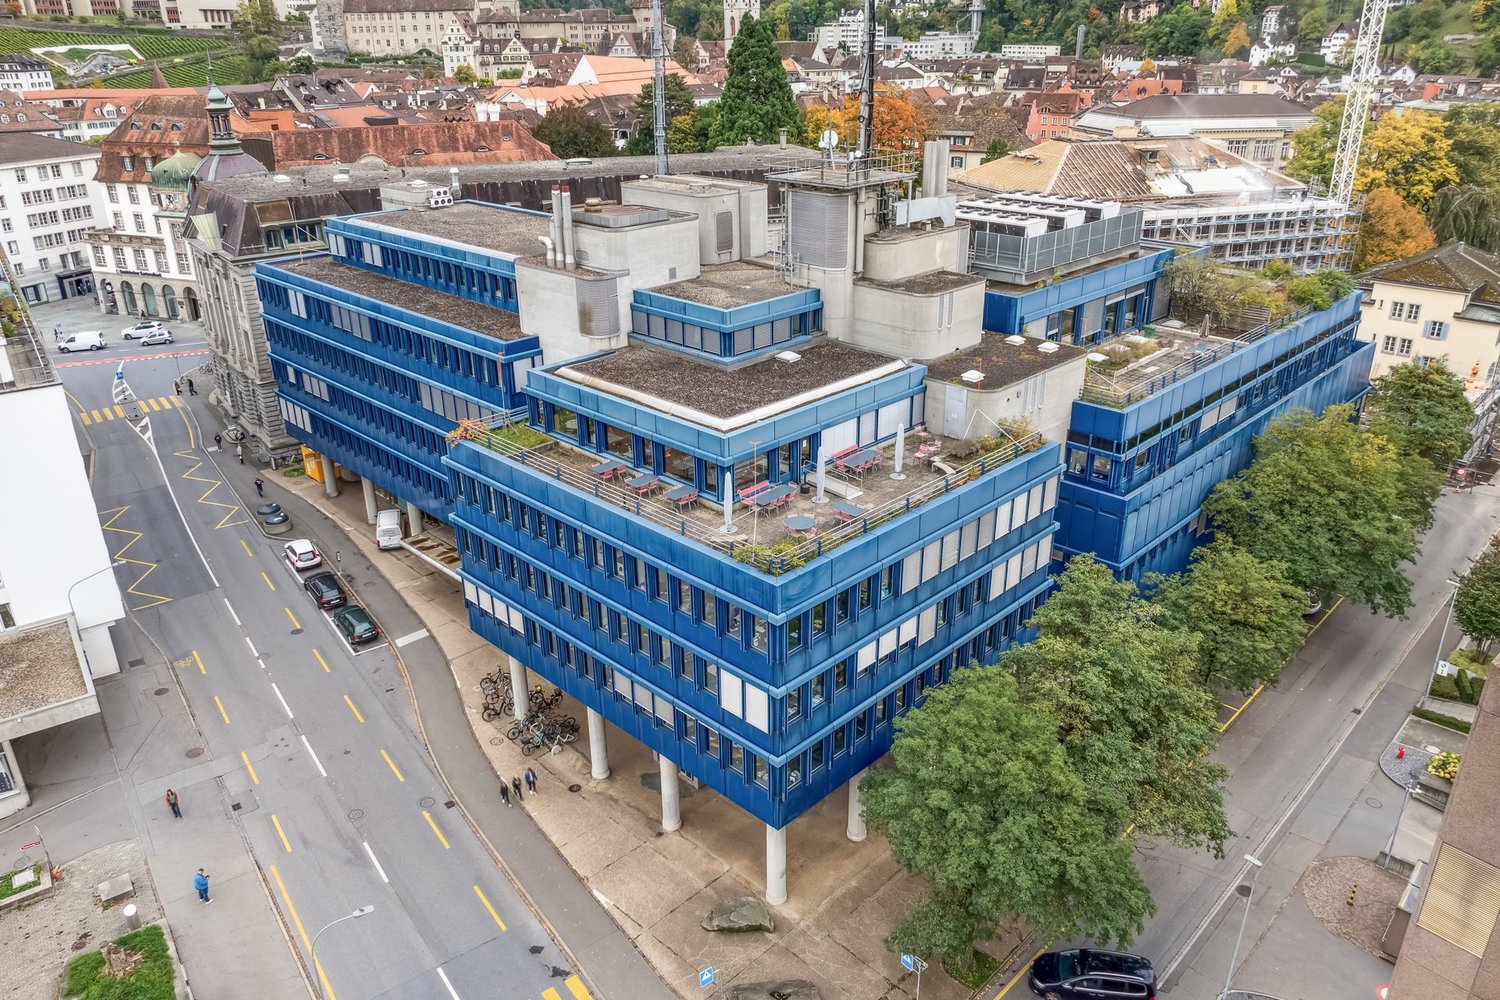
Location: The location offers excellent public transportation connections and average road network connections. The next public transport stop is 5 meters away. You can reach the main train station in just 5 minutes on foot. The next motorway junction is 8.9 kilometers away. Restaurants and shopping facilities are located in the immediate vicinity. Building: With a total rental area of up to 510m², this property offers sufficient space for your business needs. The areas have existing room divisions. Additionally, parking spaces and storage areas are available. Fit-out: Since the rooms still need to be fitted out, you have numerous possibilities to design them according to your individual ideas. You have access to fitted-out toilet facilities for shared use.
Compact retail space in STEINBOCK
Retail space in the center of Chur Welcome to STEINBOCK - a place with character, frequency, and space for ideas.We are renting a retail space with approximately 168 m² in the basement in the center of Chur. The compact space is ideal for smaller usage concepts.The space is functionally cut, well-lit, and offers a solid basis for efficient use. Break rooms and sanitary facilities within the property are available to your employees.Benefit from the central location at Chur train station, the direct integration into a lively development, and a public parking garage directly under the building.We look forward to your contact and would be happy to show you the space personally.
Space for Ideas in STEINBOCK
Space for Ideas in STEINBOCK Immerse yourself in the world of STEINBOCK.A place where modern architecture meets clear concepts and spacious rooms open up new possibilities.In the center of Chur, we are renting a retail space with approximately 383 m² in the basement. The space offers versatile usage possibilities due to its open floor plan and can be flexibly adapted to different business concepts (depending on usage).The rooms are well-lit, and electrical installations are available. Additionally, break rooms and toilet facilities are available for shared use by your employees in the property.STEINBOCK convinces with its prominent location directly at Chur train station, excellent accessibility, and diverse gastronomy and shopping options within the development.A large public parking garage is located directly under the property. Parking spaces for employees can be rented as needed.We are happy to provide you with further information or a viewing.
Commercial Property
LOCATION • Attractive business location in the Bad Ragaz industrial area • Certain advertising effect from surrounding businesses • Optimal connection to individual and public transport with proximity to the highway and train station • Good access via quarter road [municipal road 3rd class] • Good sunlight • Short distance to local infrastructure COMMERCIAL PROPERTY • Total area consisting of two plots of land and a self-contained and permanent building right • Building constructed on two sides with good building substance • Varied usage possibilities • Intact building condition • Workshop, storage and apartments largely rented out to third parties, partly self-used • Building right free of charge [or compensated by a one-time indemnity], until 22.10.2085, use exclusively as storage space • Three simple residential units on the upper floor, above commercial areas • Clear separation between residential and commercial areas • Storage rooms [with building right] in the basement; accessible via ramp with roll-up door and freight elevator • Workshop with two offices on the ground floor • Two finished garages [agreement with ASTRA; possible dismantling at any time] • Approx. 5 outdoor parking spaces Have we sparked your interest? We would be happy to send you our detailed sales documentation and/or answer any questions you may have.