Felsberg - Building Plot
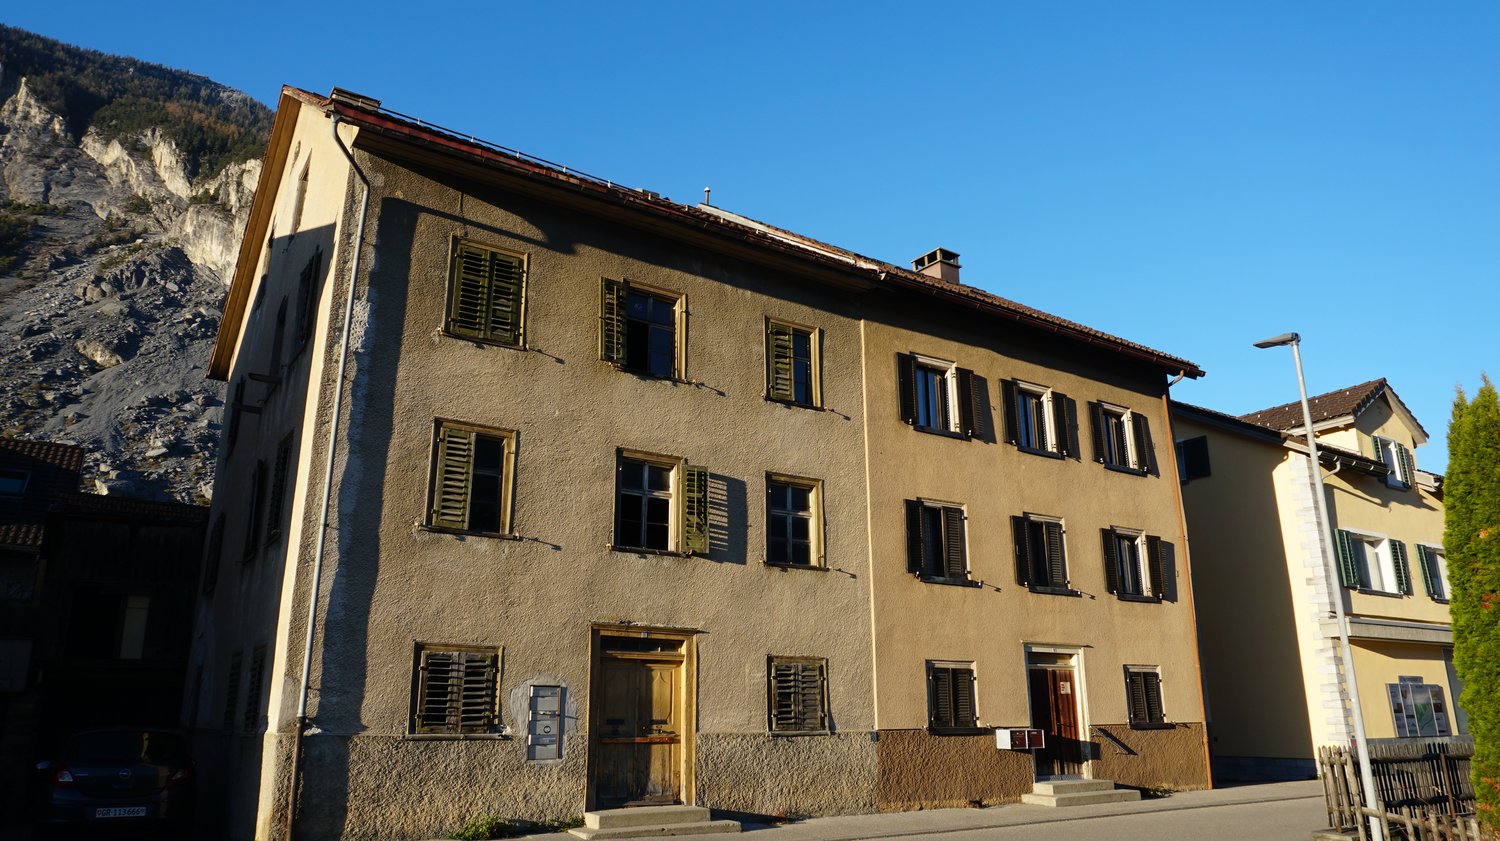
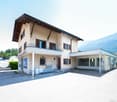
In Felsberg, at Vordere Gasse 7 and 9, the two plots of land No. 754 and No. 753 are for sale. The properties from the 19th century appear optically as a unit. On plot No. 754 with an area of 350 m², there is a three-family house with storage/magazine. On plot No. 753 with an area of 359 m², there is a two-family house with an intermediate building/stable.The two properties are uninhabited and require comprehensive structural renovation or offer potential for new building development. As part of a previous project planning, inventory was taken, initial preliminary drafts for a possible renovation/new building project were created, and a preliminary assessment of the municipality was obtained.The target price for both plots is CHF 1,700,000. The sales ancillary costs (notary's fees, land registry fees, and transfer tax) are borne by the buyer.For more information, please request the access data for the login area from us without obligation. For advice, Ms. Nicole Pinggera is at your disposal.
Attractive building land with future potential in Tamins
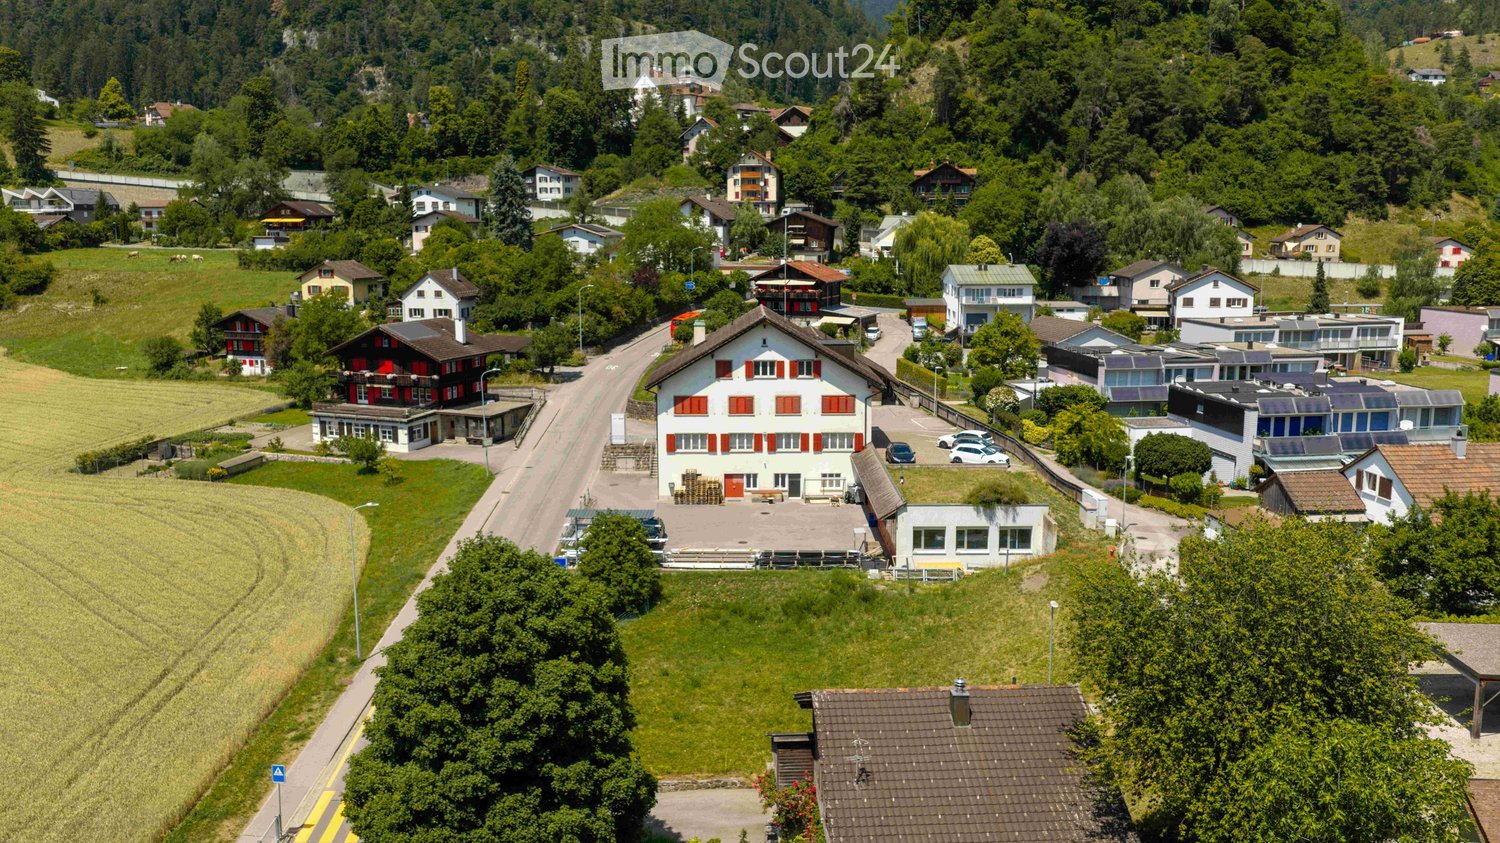
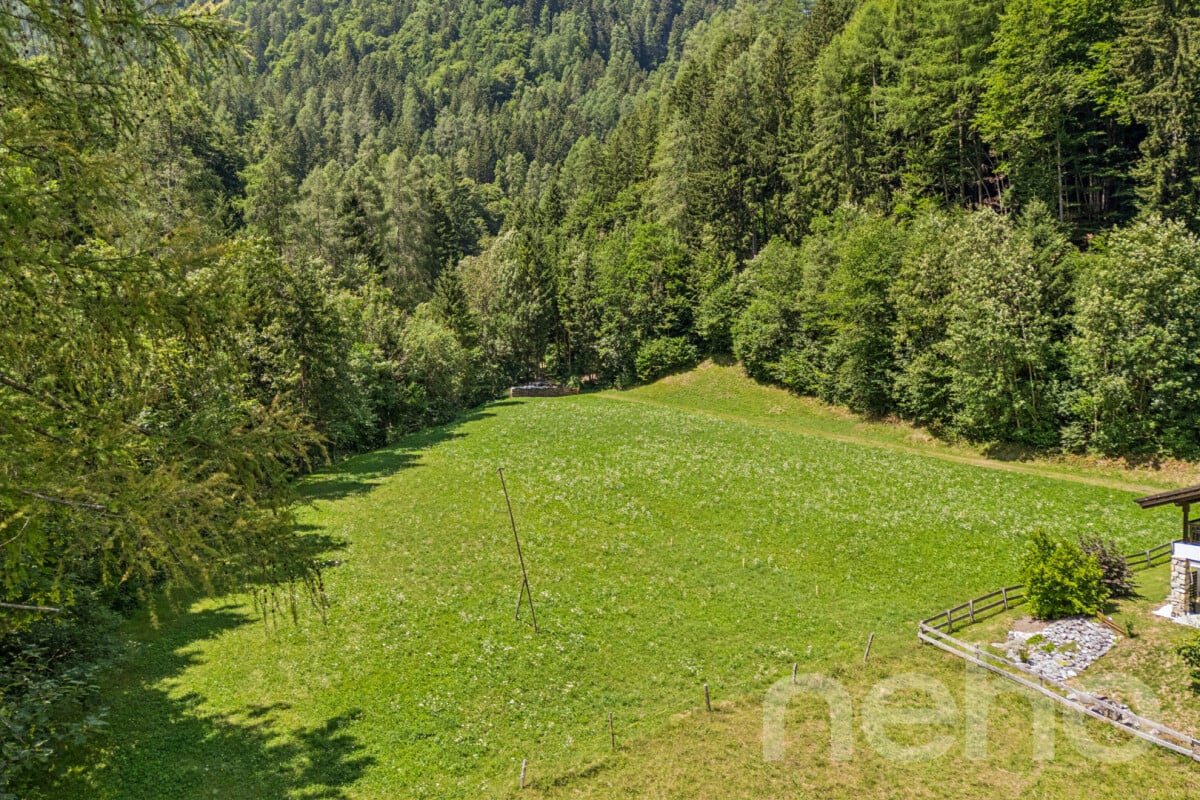
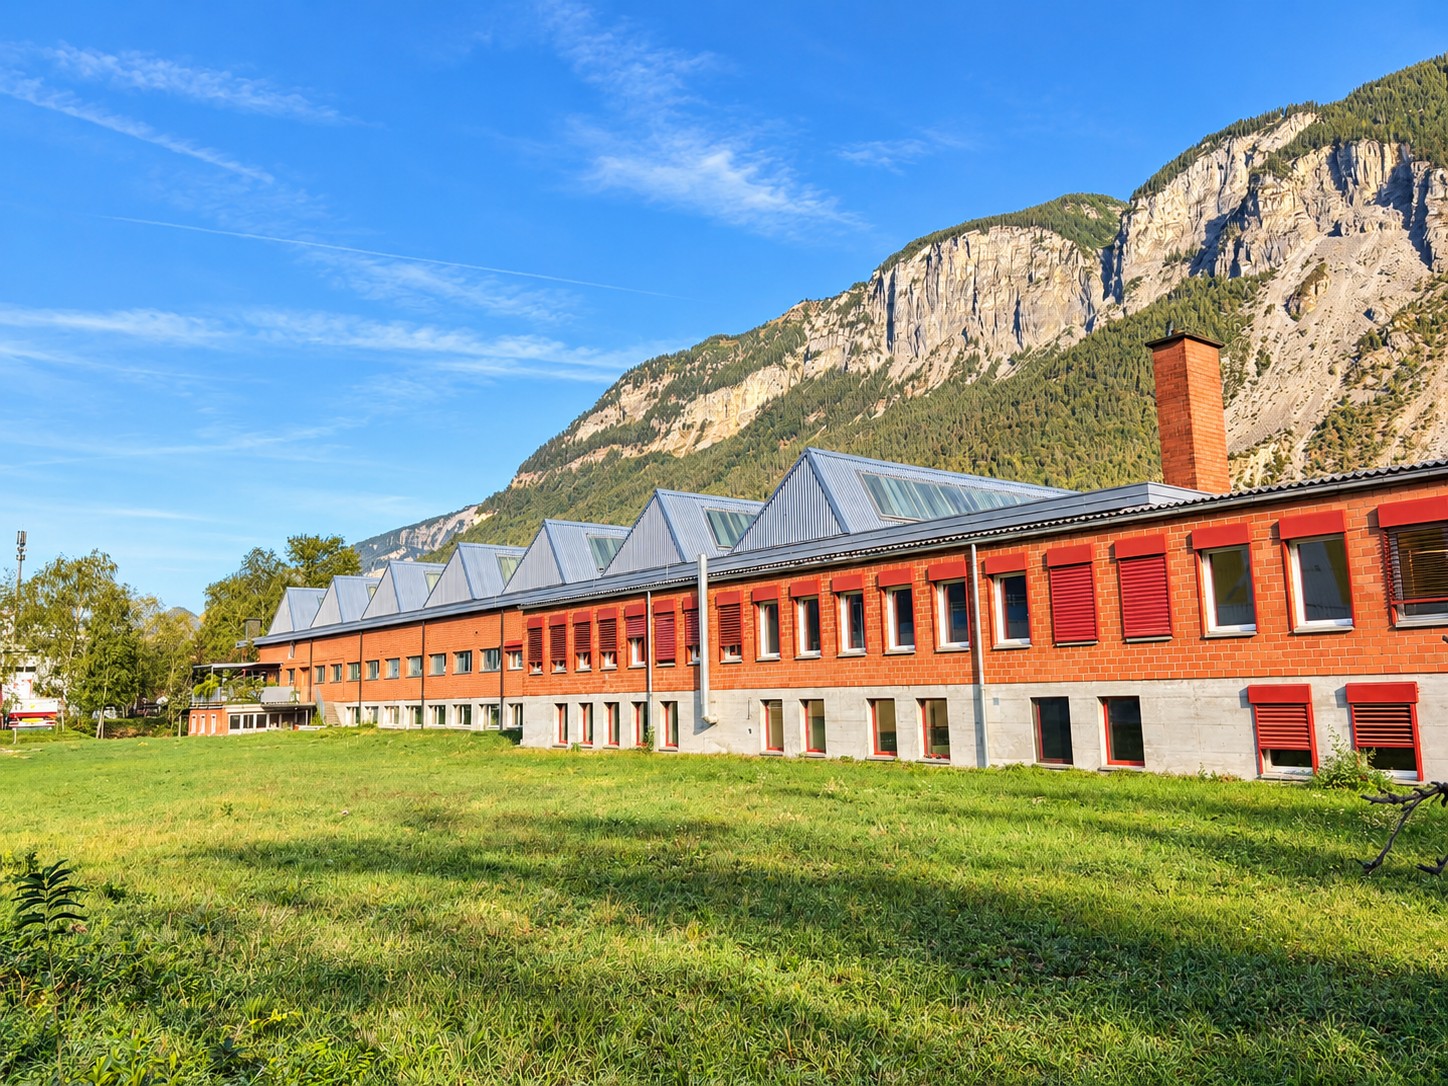
Attractive development area with future potential in Tamins3,048 m² total area | Sunny location | Unobstructable view to the west | Perspective for residential useLocated at Reichenauerstrasse 33 in Tamins, a rare opportunity arises to acquire a spacious and attractively located development area in the Imboden region.The area comprises three contiguous plots with a total area of 3,048 m² and is sold exclusively as a unit. Individual sale of the plots is not intended.After around 100 years of commercial use, a new exciting perspective opens up for this location. As part of the ongoing comprehensive revision of the local plan, future residential use is planned. This gives the area interesting potential for long-term and sustainable real estate development.The highlights at a glance • 3,048 m² total area – three plots 572, 573, and 579 sold exclusively as a unit • Sunny and open location with unobstructable view to the west • Good transport links and attractive location in the Imboden region • Close to the Flims Laax Falera holiday region with its diverse leisure activities and well-known mountain railways • Future perspective for residential use as part of the ongoing local plan revision • Interesting development potential for investors, project developers, and builders Invest in a location with a futureThe combination of spacious plot area, attractive location, good accessibility, and proximity to the popular holiday and mountain sports region Flims Laax Falera makes this area an interesting investment opportunity.The owner, Rhiienergie, aims to dedicate the entire area to sustainable and long-term value-enhancing development.Sales conditionsThe sale is made within the framework of a tender procedure. The decisive factor for the award is the offered purchase price. Additionally, the intended use and the planned realization period are taken into account.Are you interested?Take advantage of this rare opportunity to acquire an attractive total area with promising development prospects in Tamins.We would be happy to provide you with further sales documents and additional information about the area upon request.We look forward to your contact and your purchase offer.
Office space in Untervaz available for rent at attractive conditions
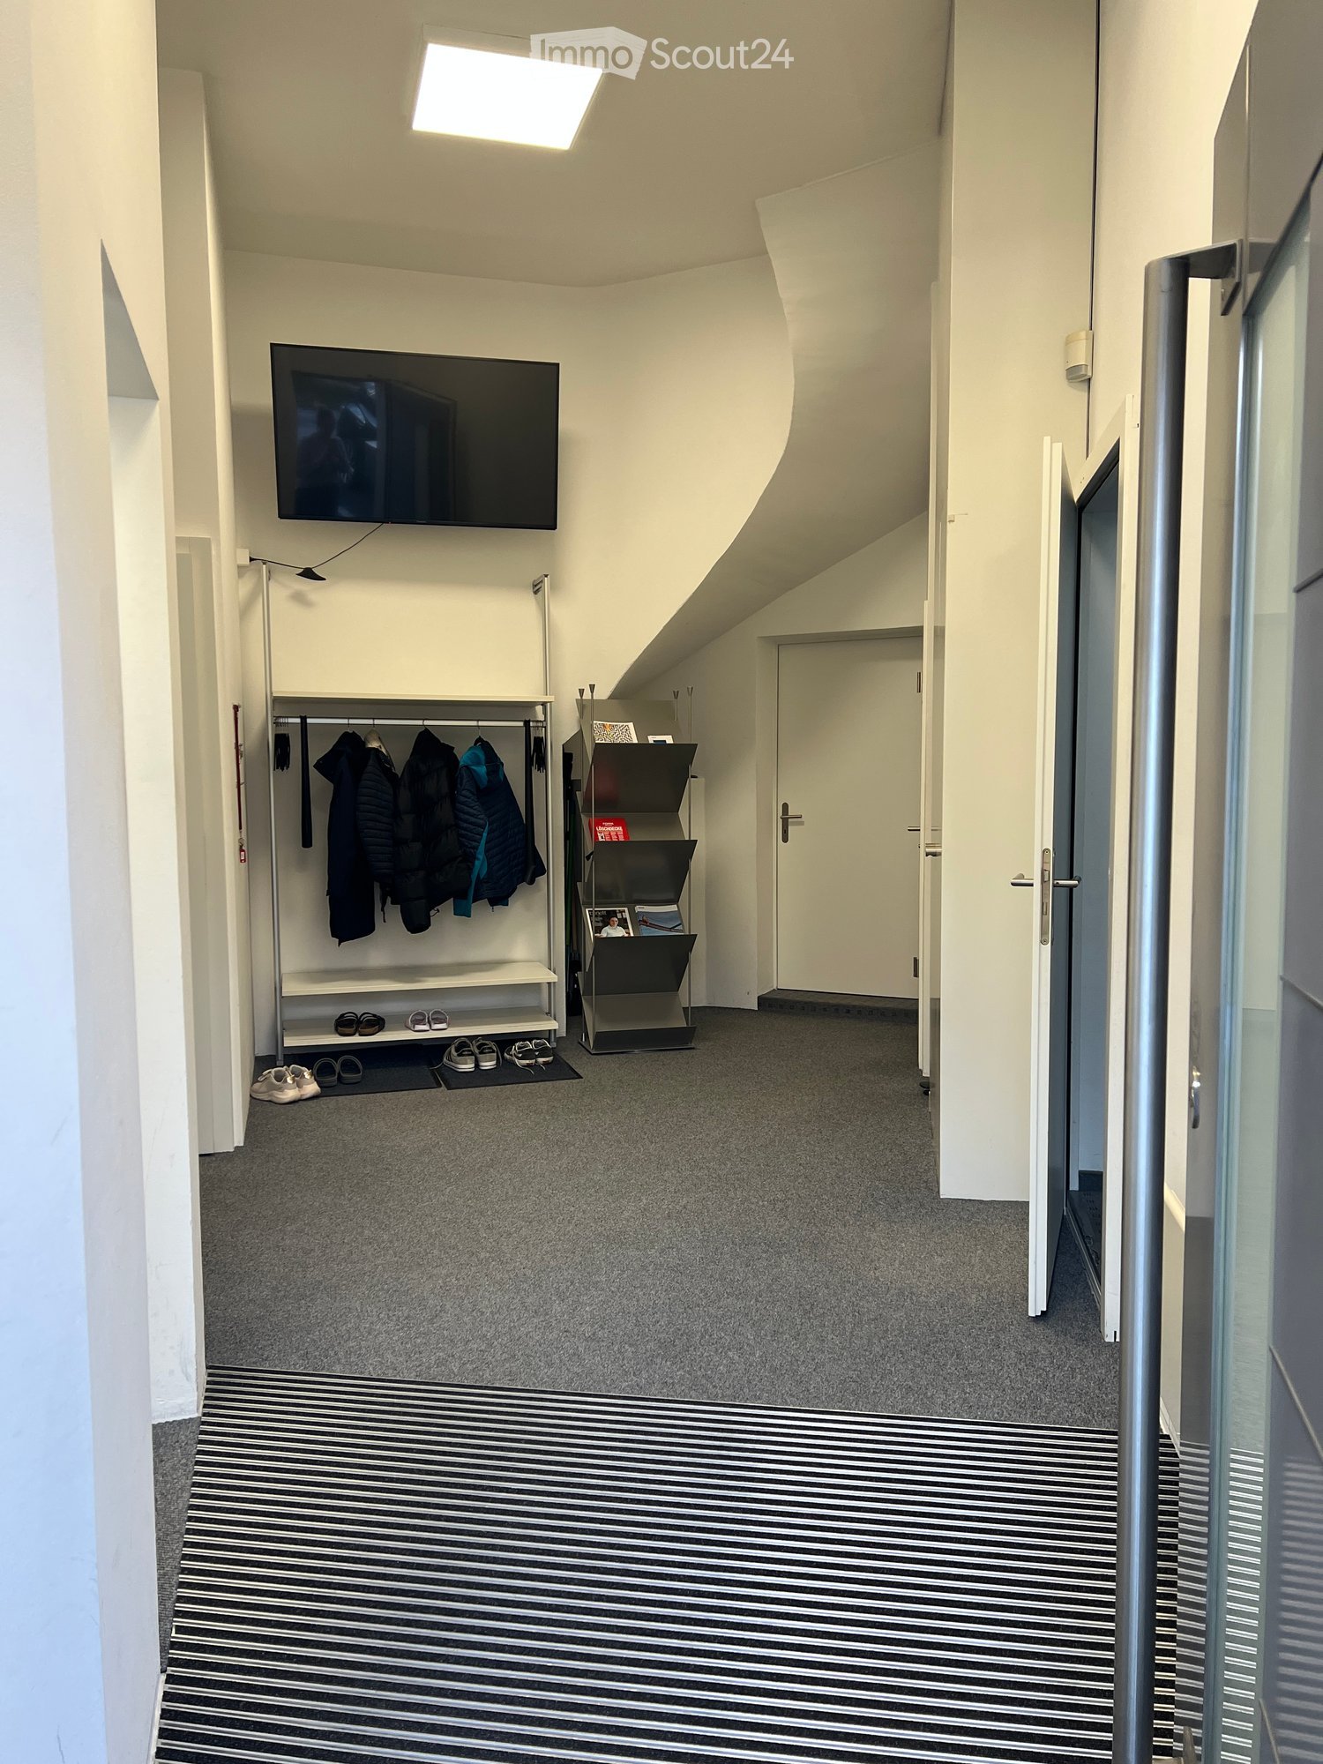
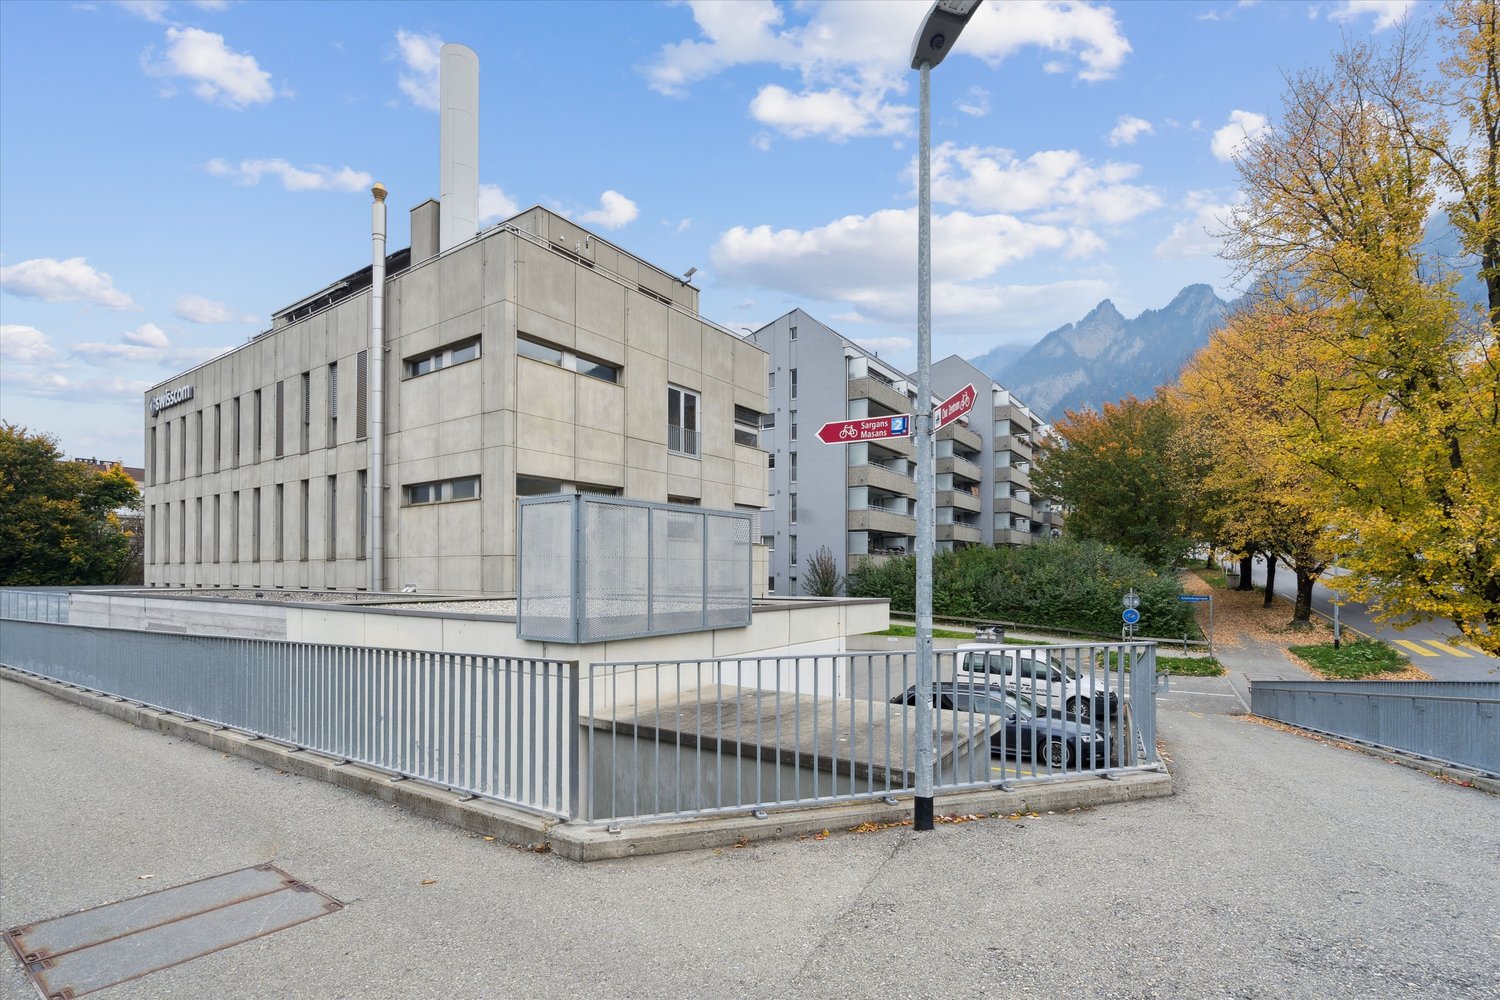
Location: Rüfiweg 9, 7204 UntervazWe are looking for a successor tenant for our versatile office spaces in Untervaz. The spaces stretch over the basement, ground floor, and upper floor and offer a flexible room layout with various individual offices as well as additional ancillary and communal rooms.The total designated area is approximately 251.6 m², of which approximately 156 m² office space and approximately 95.6 m² traffic, storage, and communal areas.Equipment and infrastructure • Various office and work rooms on three floors • Meeting room, break room (winter garden) and open kitchen • Separate server room with lockable safe door • Existing alarm system • Air conditioning • Sockets throughout the office, powered by a UPS system (uninterruptible power supply) • Toilet facilities and additional ancillary rooms The document shredder and the UPS system can be taken over from us if desired.Rental conditionsA successor tenant has the opportunity to take over our existing rental agreement at the previous conditions. • Existing rental agreement until March 2029 • Regular termination dates in March and September • The designated ancillary costs cover the hot water. The heating costs via the ventilation system as well as the use of electric stoves are invoiced separately. Interested?The premises are particularly suitable for small and medium-sized companies, IT service providers, technical companies or other service companies that are looking for well-equipped office space with existing technical infrastructure.If you are interested, we look forward to hearing from you. We would be happy to show you the premises during a viewing.
Modern office/commercial property on Sommeraustrasse 30 in Chur
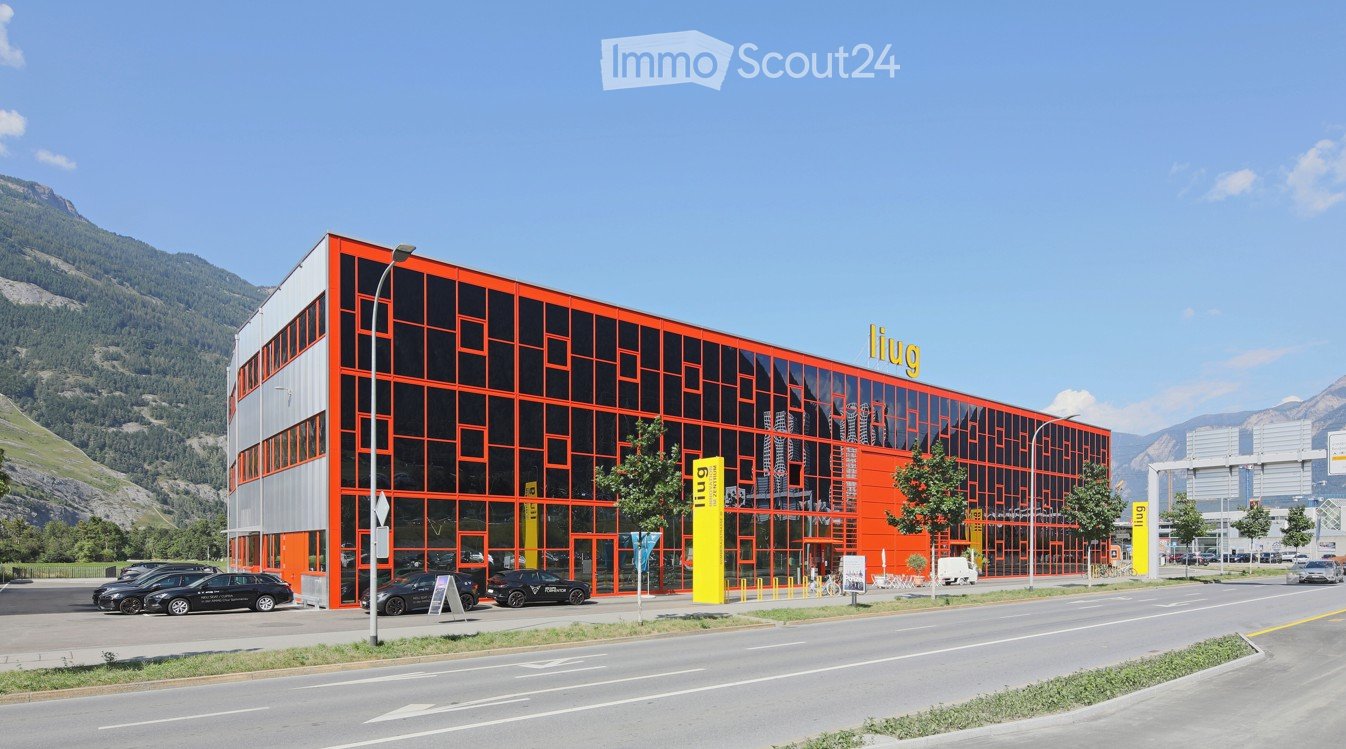
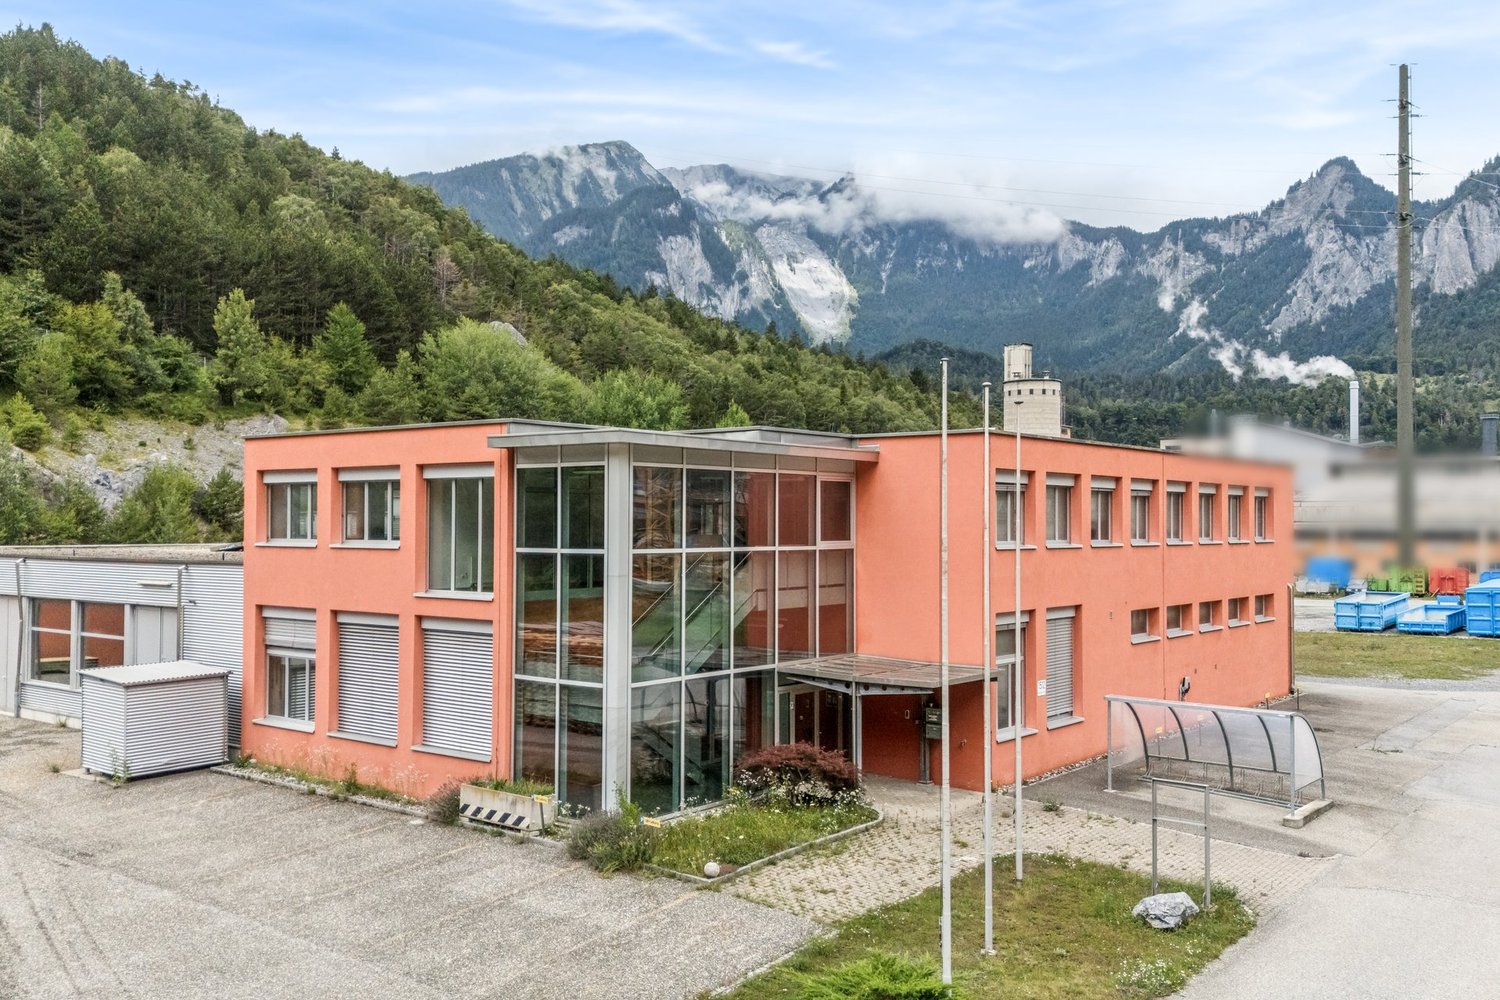
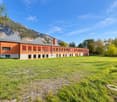
Welcome to one of the most modern commercial properties in Chur! This new building, completed in 2024, at Sommeraustrasse 30 in the heart of the canton of Graubünden, offers first-class spaces for retail and commercial use. With its striking, bright orange facade and generous glass fronts, the building sets an unmistakable sign in Chur's commercial landscape - embedded in a picturesque setting with an impressive mountain panorama.Overview of the property: • Usable area: 11,200 m² total area on 3 floors • Land area: 6,656 m² • Room height: Generous 4.2 meters - ideal for versatile office/commercial use • Year of construction: 2024 - modern new building with contemporary equipment • Elevator: Available - comfortable access to all floors • Wheelchair accessibility: Fully barrier-free access • Parking: Generous visitor parking spaces and underground garage available • Availability: Immediately Location & surroundings:The property benefits from an excellent location in Chur with very good public transport connections. The bus stop Medienhaus/Rossboden can be reached in just 2 minutes on foot, and the Chur West train station in about 13 minutes on foot. The surroundings are quiet - especially at night, there is pleasant silence. In summer, the property benefits from plenty of sunshine, which further enhances the attractive outdoor area.This representative commercial property offers optimal conditions for companies looking for modern, spacious, and well-connected spaces in the capital of Graubünden. Take the chance and secure your commercial space in this unique new building - available immediately!
Your business in the heart of Chur
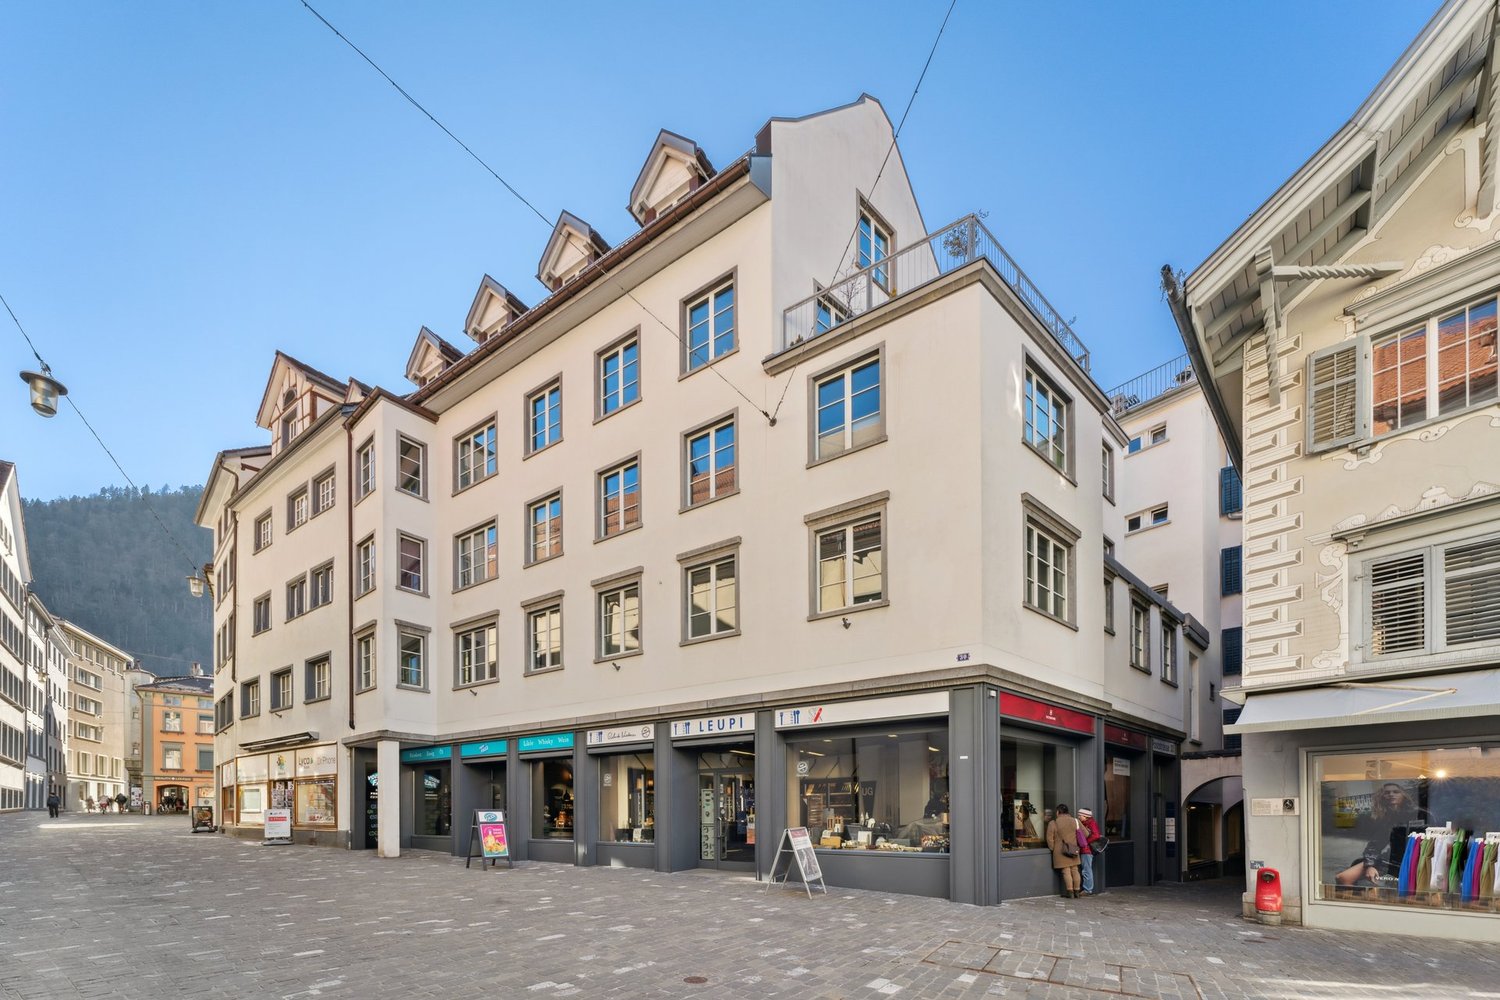
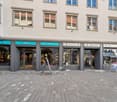
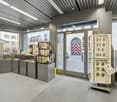
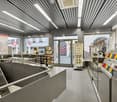
At Poststrasse 30, in the middle of Chur's old town, we are renting an attractive sales area with a total of 210 m². The fully developed rooms extend over the ground and basement floors and offer space to realize your sales concept on two floors.The property is part of a historic row of houses in the immediate vicinity of Chur Town Hall. Combine your business appearance with the special charm of the old town and position your offer in a lively shopping environment.Highlights at a glance:- 210 m² sales area on two floors - ground floor and basement- Fully developed rooms - current development can be taken over after consultation- Attractive pedestrian location on Poststrasse- Central location in the pedestrian zone of Chur's old town- Shops, cafes, and restaurants in the immediate vicinity- Public transportation and public parking facilities within walking distanceA location with old town flair:Chur's old town combines shopping, gastronomy, and culture in short distances. Boutiques, specialty stores, and cozy cafes invite you to stroll and linger. Your new store is located in the midst of this diverse environment and offers your customers a shopping experience in a historic setting.As a family-run real estate company with locations in Zurich and Berlin, Alpine combines the development, rental, and management of real estate. Our experienced team will personally accompany you on your way to your new business location.Get to know the area and its possibilities during a visit. We look forward to your contact.
Flexible office spaces perfectly connected and smartly networked
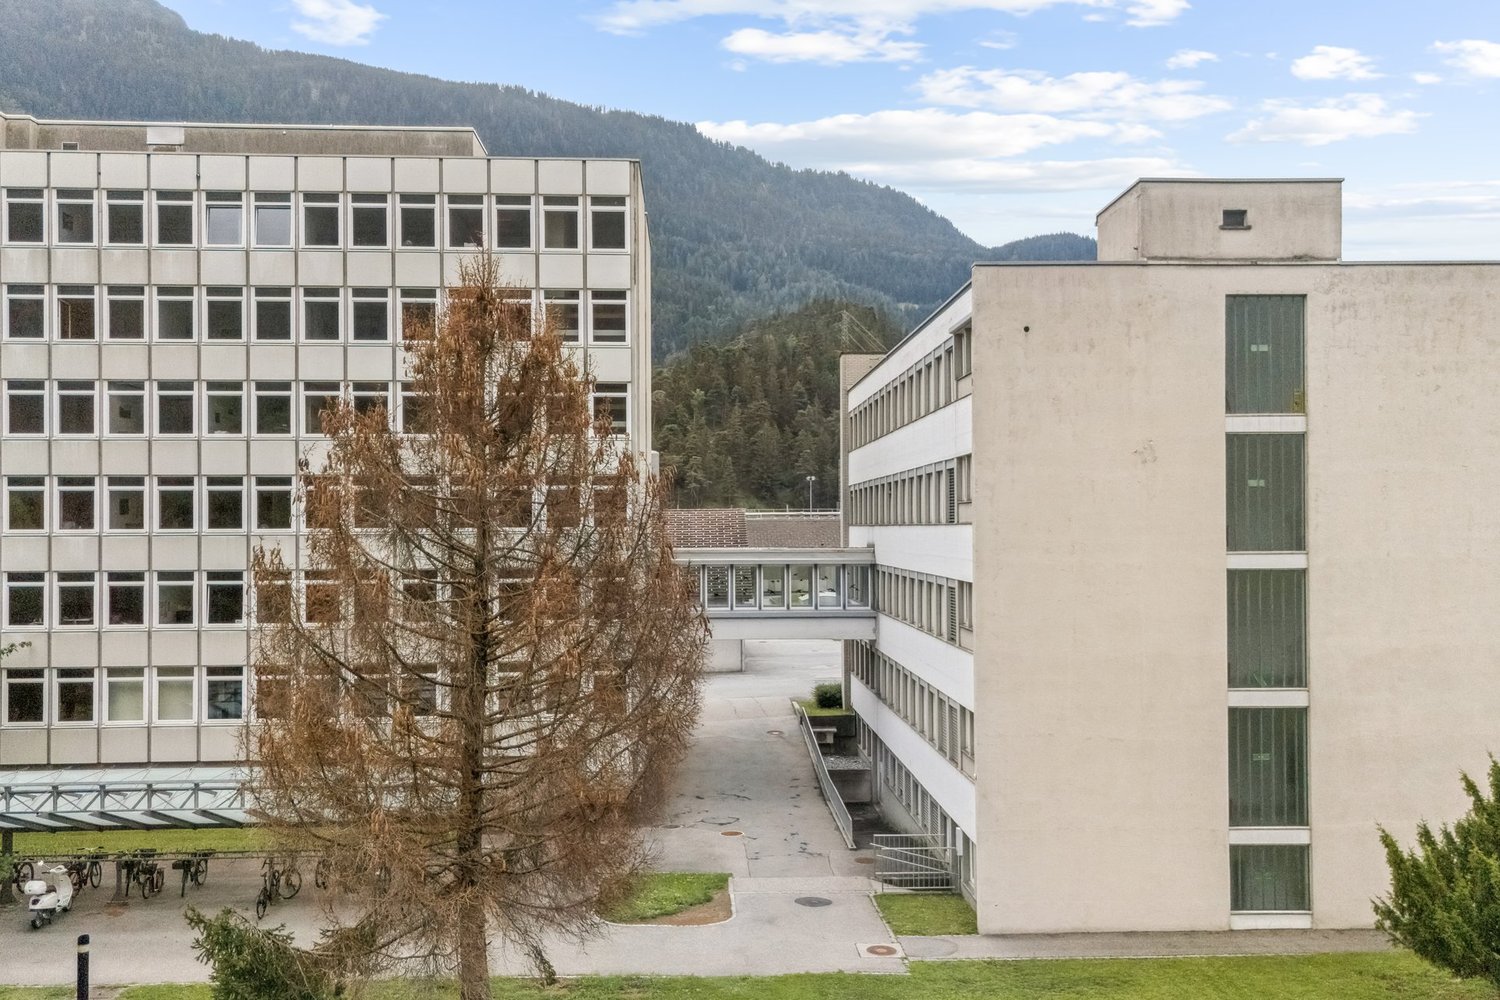
On the established industrial area of EMS-Chemie in Domat/Ems, up to 858 m² of flexible office space is available for rent. The location impresses with its direct location on the A13, the central north-south traffic axis of Switzerland, and thus enables optimal accessibility for employees, customers, and partners.The spaces are built out and available by arrangement. They are spread over four floors and can be rented floor by floor (202-214 m²) or as a contiguous total area (858 m²), depending on needs and usage concept.Your advantages at a glance:- Direct location on the A13 - optimal connection in north-south direction- Good public transport connection with bus and train - Chur can be reached in 10 minutes- Flexible and built-out office spaces- Campus character with inspiring work environment- Infrastructure with elevator, kitchen, and sanitary facilities- Public canteen as well as flexible meeting and catering rooms on site- Professional facility management for smooth operationReady for new perspectives? We show you the possibilities on site.
In the center of Chur - a complete floor!
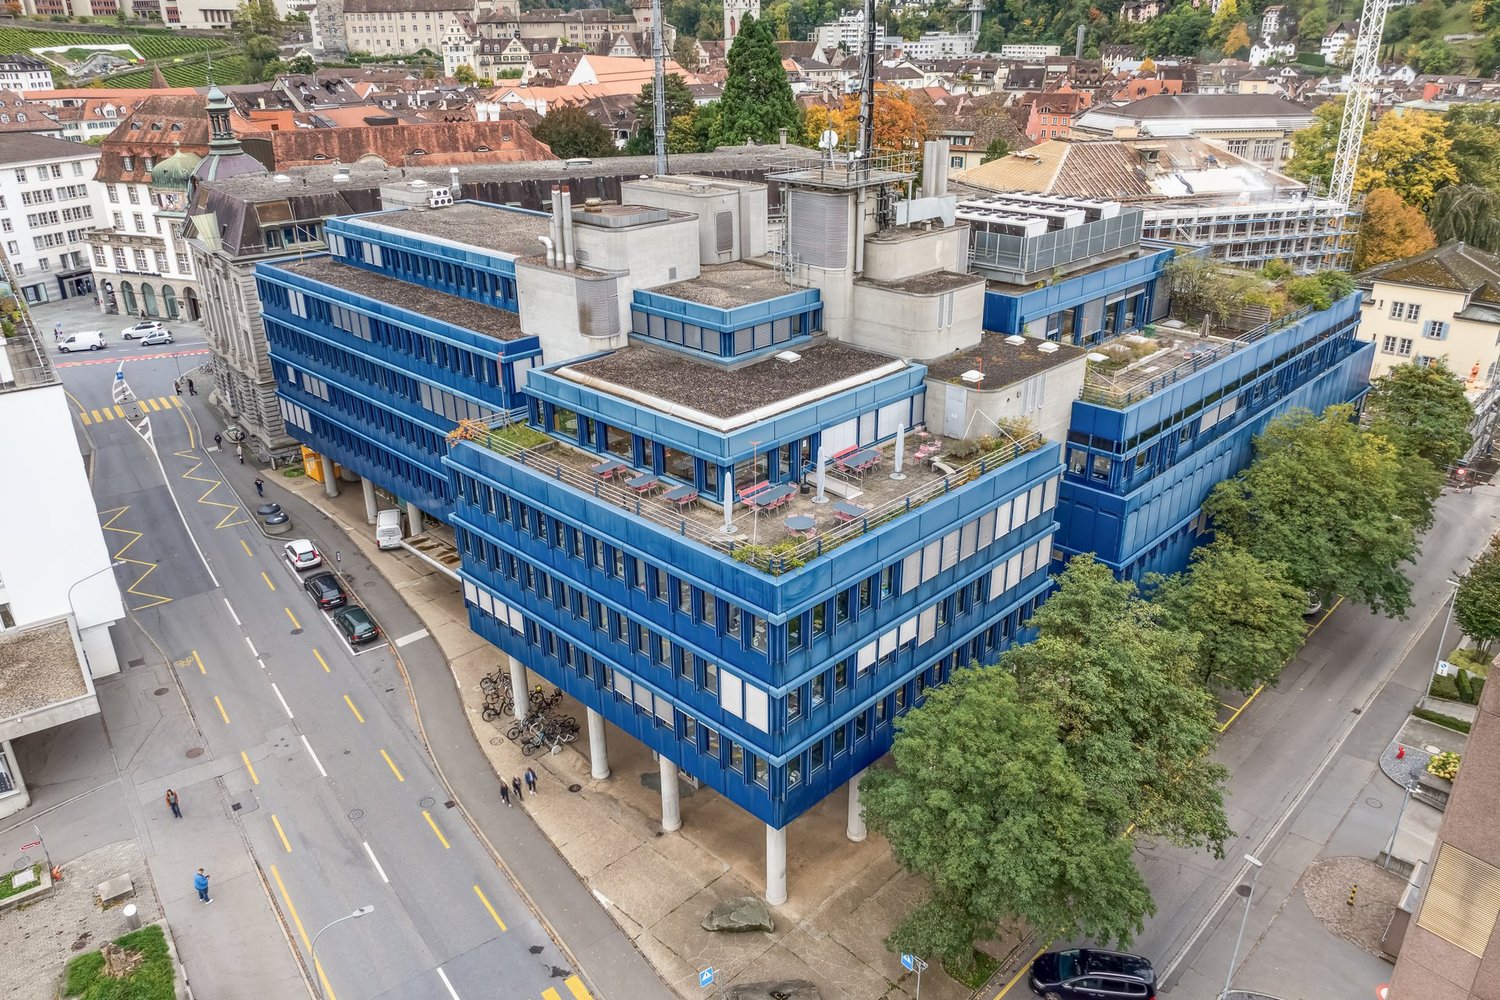
Rental period:Due to a planned renovation of the building, the rental spaces can be rented for a maximum of 30.09.2029.Location:The location offers excellent connections in the public transport network and average connections in the road network.The next public transport stop is 55 meters away. You can reach the main train station in just 5 minutes on foot. The nexthighway exit is 8.9 kilometers away. Restaurants and shopping facilities are located in the immediate vicinity. Building:With a total rental area of around 840m², this property offers sufficient space for your business needs. The areas have existing room divisions.Additionally, parking and storage spaces are available.Fit-out:The rooms are fitted out and offer numerous advantages. Within the rental area, you have access to fitted-out toilet facilities.
Attractive office space near the train station
This bright and easily accessible office space offers ideal conditions for your new company location.The spacious reception area opens up to a large main room with large windows on both sides, providing plenty of daylight and a pleasant working atmosphere. A small separate room is ideal as a print room, archive or meeting room. The toilet facilities are shared. The building has a lift and is therefore easily accessible.Various outdoor parking spaces can be rented additionally if needed.We look forward to your contact and will be happy to show you the rooms during a non-binding viewing.
Workplace in the center of Chur!
Location:The location offers excellent public transportation connections and average road network connections.The next public transport stop is 55 meters away. You can reach the main train station in just 5 minutes on foot. The nexthighway exit is 8.9 kilometers away. Restaurants and shopping facilities are located in the immediate vicinity. Building:The spaces have existing room divisions, which enable flexible use.Additionally, you have outdoor parking spaces and storage areas at your disposal.Fit-out:The rooms are fitted out and offer numerous advantages. The room is equipped with carpet and plate flooring. On the intermediate floor, you have fitted sanitary facilities for ladies', gentlemen's, and disabled toilets at your disposal.Rental period:Due to a planned renovation, we can offer you a rental period until max. 30.09.2029.
Industry meets Innovation - Office and commercial spaces on a renowned site
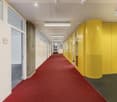
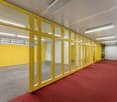
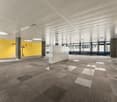
On the established industrial site of EMS-Chemie in Domat/Ems, 954 m² of production and storage space and 263 m² of office space are available for rent. The location impresses with its direct location on the A13, the central north-south traffic axis of Switzerland, and thus enables optimal accessibility for employees, customers, and partners.The spacious storage and production area is rented at a net rent of 90.- / m² per year and the expanded office space on the 1st floor for 150.- / m² per year.Your advantages at a glance: Direct location on the A13 - optimal connection in north-south direction Good public transport connection with bus and train - Chur can be reached in 10 minutes Spacious storage/production area on the ground floor Expanded office space on the 1st floor Campus character with inspiring working environment Infrastructure with kitchen and sanitary facilities Public canteen as well as flexible meeting and catering rooms on site Professional facility management for smooth operationReady for new perspectives? We will show you the possibilities on site.
Retail space in Bonaduz with water connection
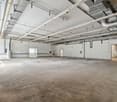
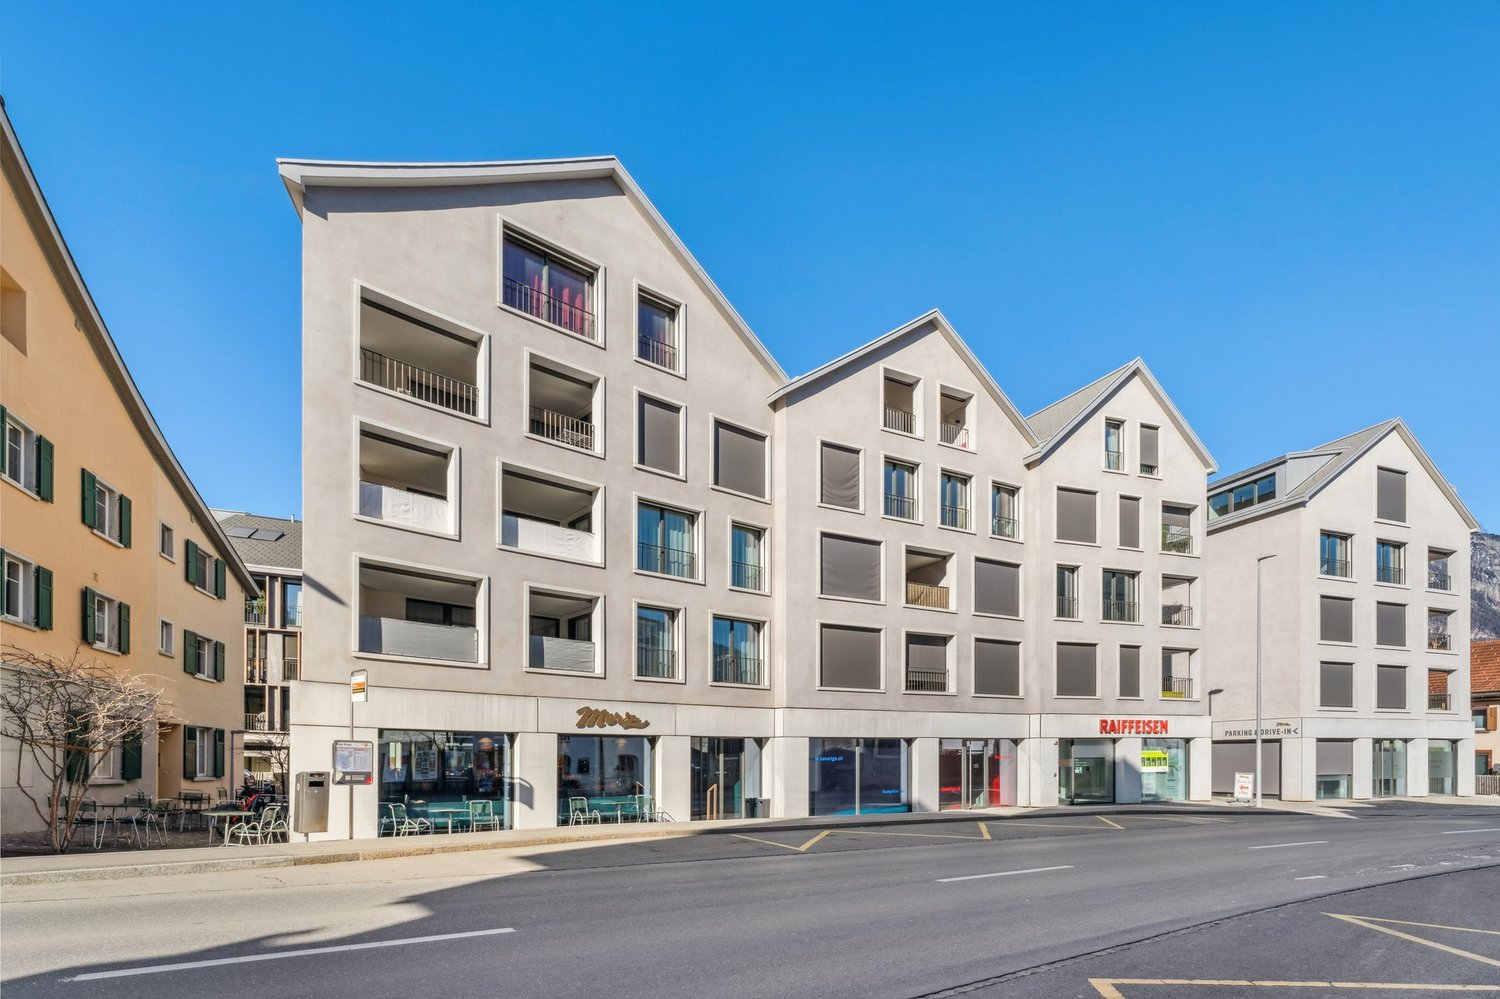
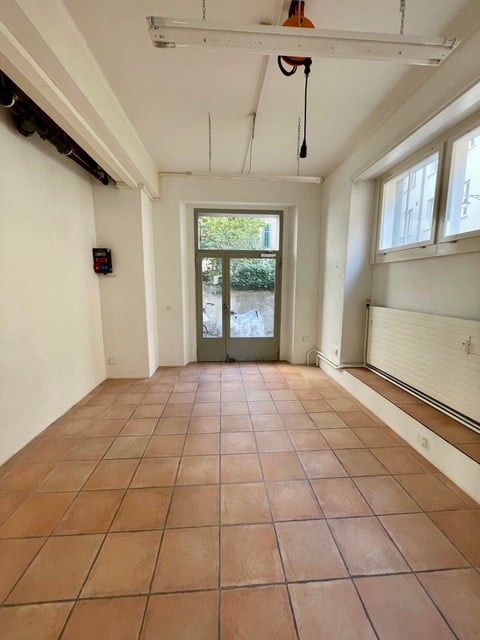
We rent at Bavurtga 3 in Bonaduz, a brightly lit business space in a very good pedestrian location. Directly opposite is a bakery and a restaurant.The premises are located on the ground floor of a well-maintained residential and commercial building. The property is located in close proximity to bus and motorway connections.The following building parts are equipped:- Toilet facilities for shared use- Ceiling lights- Ventilation- Water connection available in the room- Storage room can be rented additionally if neededThis area is rented in its raw state and you can adapt it to your wishes.Have we sparked your interest? Then we look forward to your contact to arrange a viewing appointment.
Office space in a very central location
Welcome to your new premises in the center of Chur. This centrally located property offers you a first-class location!The area offers you the following advantages:- Bright and spacious rooms- Carpeted floor in the general area- Toilet facilities for shared use on the floor- Connection to public transport directly in front of the house and in the immediate vicinity (Chur train station)- Various dining options within walking distanceParking spaces and outdoor parking spaces directly at the building can be rented additionally, depending on availability. Additional public parking options in the inner and outer area are nearby. Storage rooms in the basement can be rented additionally if needed.Have we sparked your interest? Then contact us for a non-binding viewing appointment.
Modern, bright office space in a central location in Chur, ready for occupancy and flexible
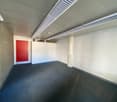
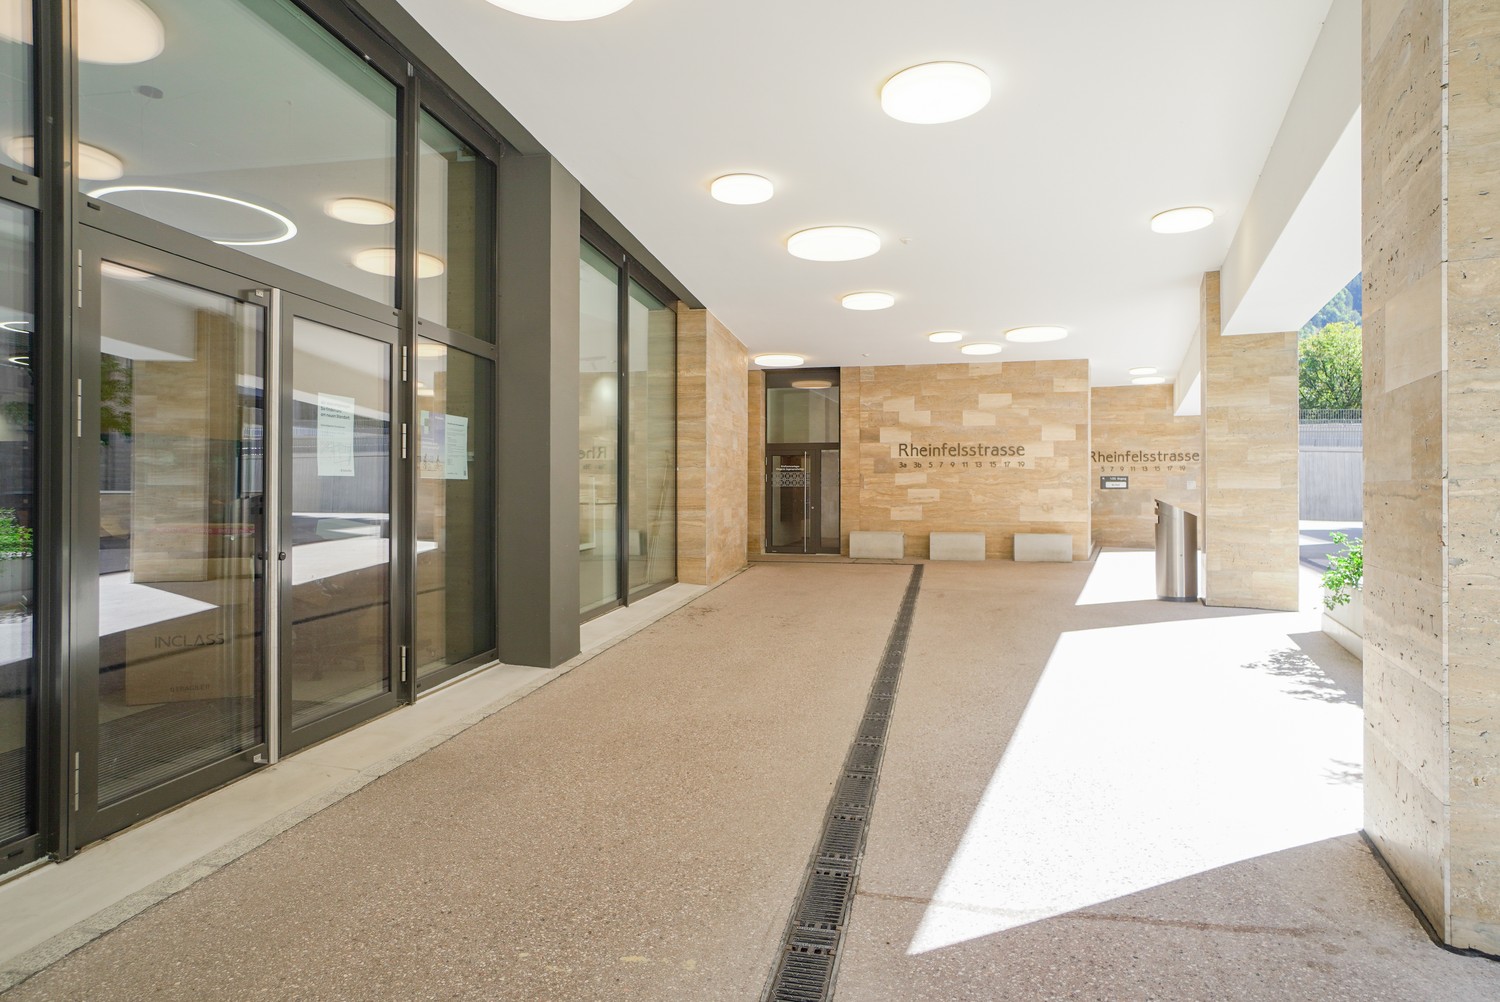
At an attractive location in Chur, a modern, bright, and fully developed office space is being offered for subletting or subleasing. The space impresses with its generous room layout, high visibility, and excellent accessibility in the center of Chur. Thanks to the contemporary development, the space can be occupied immediately without major investments.Key dataObject / LocationRheinfelsstrasse 3, 7000 ChurFloorGround floorArea345 m² office spaceUseOffice / service areaAvailabilityBy arrangementRentCHF 250./m²/yearCHF 86'320 p.a. netOperating costsCHF 9'600 p.a. advance payment (approx. CHF 27.80/m²/year)Parking spacesEmployee parking spaces available (CHF 130 per parking space and month)Equipment & features • Bright: Generous window fronts provide a pleasant working atmosphere. • Centrally located: Good accessibility by car and public transport as well as short distances to shopping and gastronomy. • Ready for occupancy: The space can be taken over at short notice. • Flexible development: Modern office space with a representative appearance and versatile usage possibilities. • Attractive visibility: Ground floor location with good presence for customers and visitors. Contract termsA sublessee or subtenant is being sought. The conditions are flexible: • Rental period limited or unlimited after agreement • Taking over the existing contract structure or concluding a new contract is possible • Individual solutions regarding development and space usage are conceivable • Furniture and existing equipment can be taken over if required We would be happy to arrange a non-binding viewing with you.Helvetia Service AG
Retail space in the old town of Chur
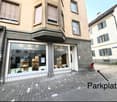
Spacious retail space with two large shop windows and a room height of 2.76 m. The parking space is directly next to the retail space.Available on the ground floor are a large area with approximately 45.9 m² and a smaller room with 19 m². In the basement, there is a smaller room with approximately 10.25 m² and another small room with 8.45 m². Additionally, there is a separate storage room with 38.2 m² and a small cellar, both included. Separate toilet and many sockets, including high-current sockets, are available. Ideal for retail, studio, or exhibition space. The location for sales is ideal, as the shop is directly in front of Giegerplatz. Giegerplatz, with its famous Gieger fountain, attracts many tourists.
Development Property
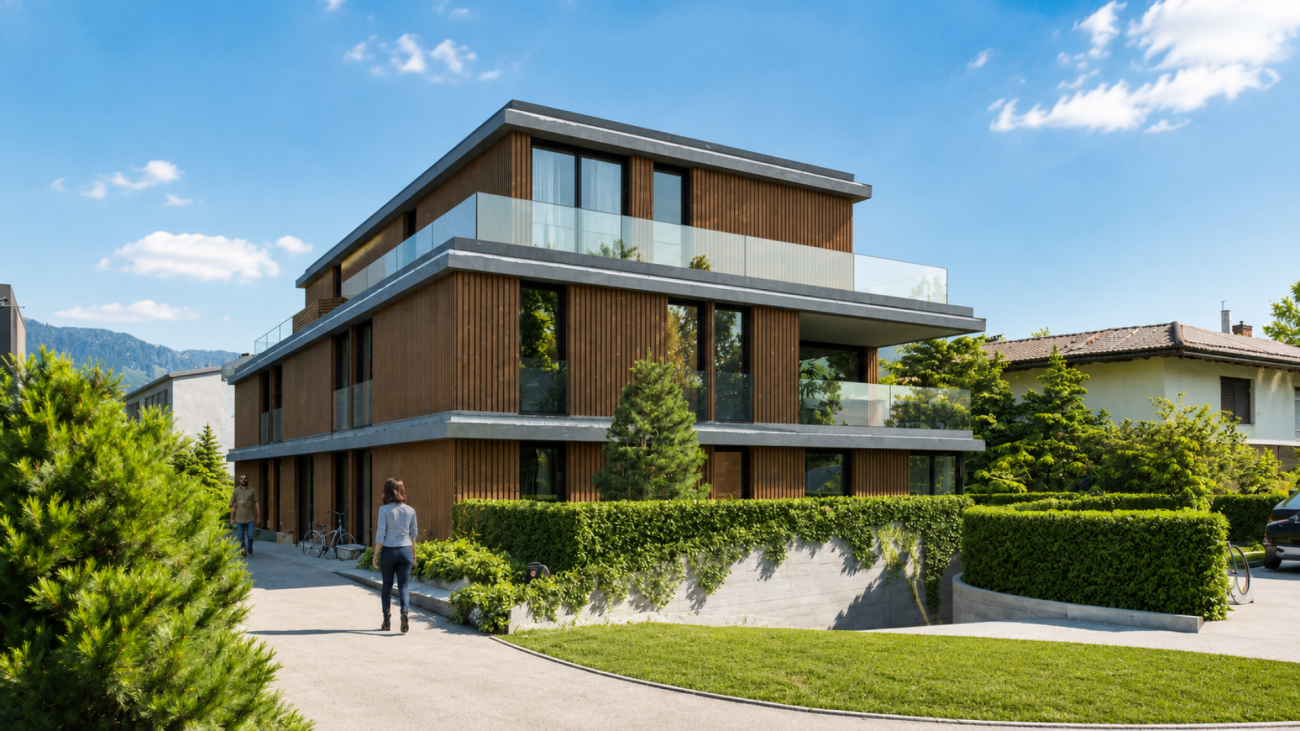
Development property with approved residential redevelopment Located in a central location in Domat/Ems, this attractive development property with a plot area of 1,182 m² is for sale. The property combines existing yield potential with an already approved and extended building permit until June 2027 for a modern multi-family house.In addition to the realization of the approved new construction project, the existing residential and commercial property also offers interesting perspectives. Through a contemporary renovation and re-rental, the existing yield potential can be optimally utilized and further developed in the long term.The approved new construction project includes five spacious condominiums with attractive outdoor areas, modern architecture, and a planned underground garage with twelve parking spaces. Thanks to the existing building permit, the realization can be started without lengthy approval procedures.Domat/Ems is one of the strongest economic locations in Graubünden. The immediate proximity to Chur, the excellent transport links, and the continuous growth of jobs ensure a sustainably high demand for modern living space.Highlights:- Plot with 1,182 m² in the W2 residential zone- Approved new construction project with 5 condominiums- Building permit extended until June 12, 2027- Approximately 622 m² of saleable net living area- 12 planned underground parking spaces- Existing residential and commercial building with development potential- Central location with excellent accessibility- Train station and motorway access in the immediate vicinity- Attractive business location with high demand for living spaceA rare opportunity for investors, developers, and holders to benefit from an already approved project development or the potential of the existing property.Contact us for the detailed sales documentation, project documents, and a personal conversation. We would be happy to show you the diverse possibilities of this exceptional property on site.
Unique location in the historic post office building
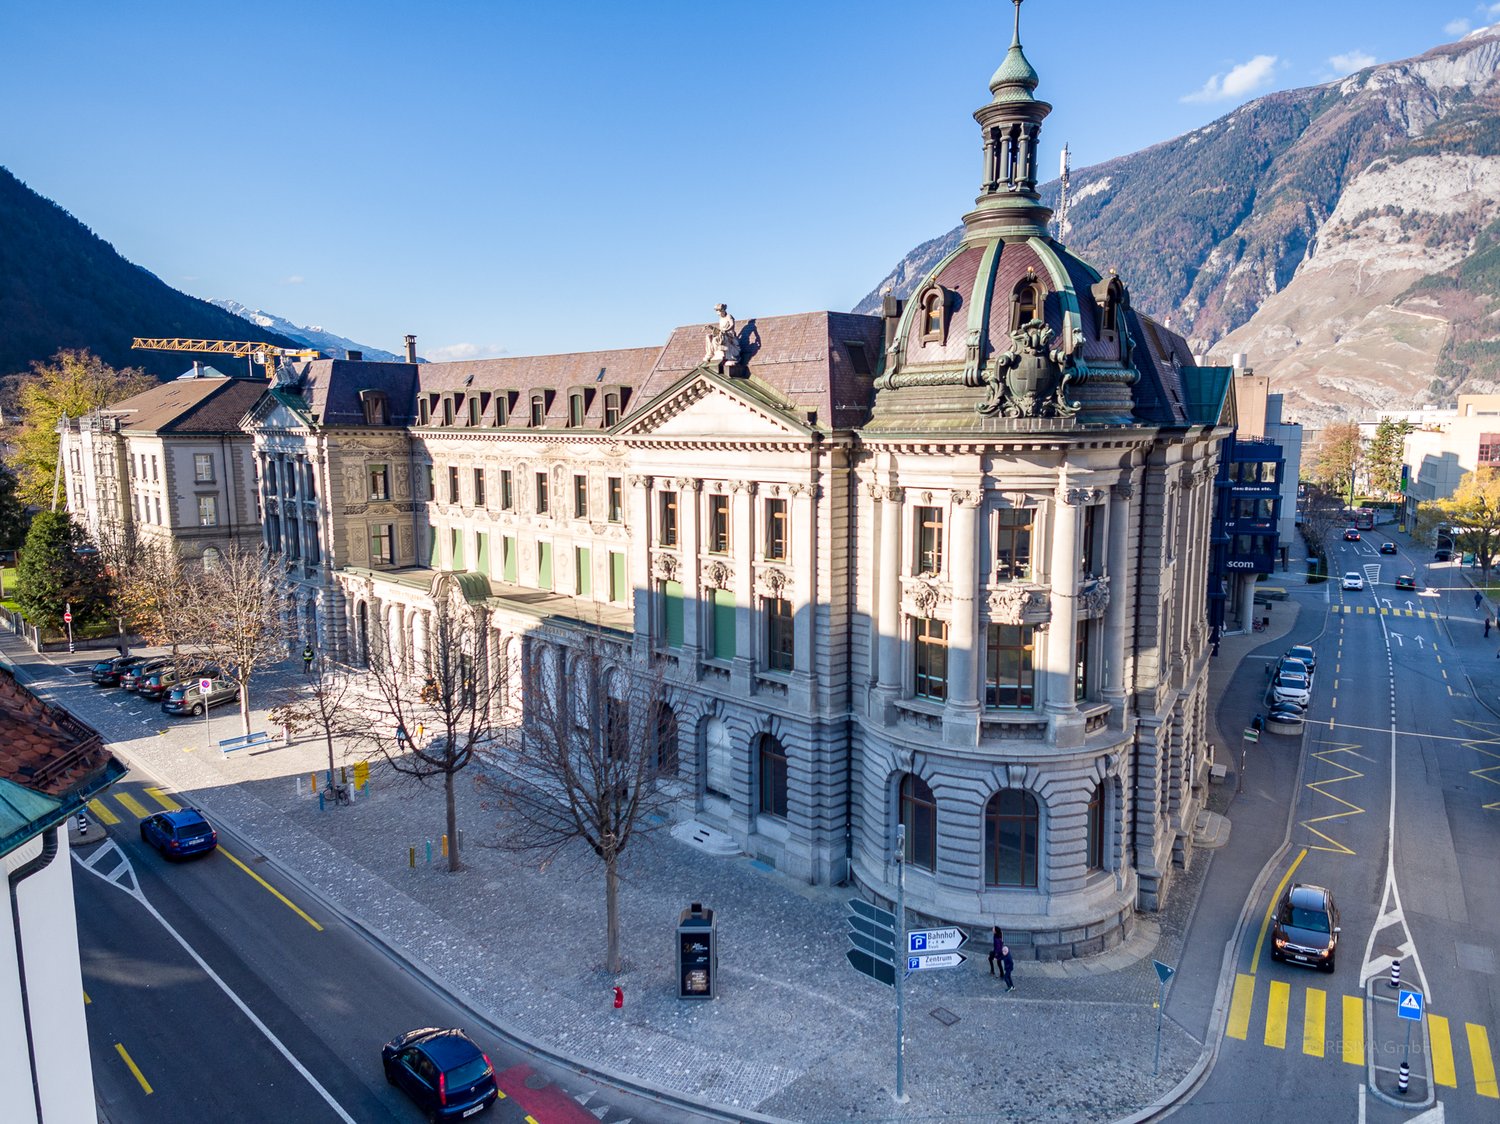
Location: The location offers excellent public transportation connections and average road network connections. The next public transport stop is 5 meters away. You can reach the main train station in just 5 minutes on foot. The next motorway junction is 8.9 kilometers away. Restaurants and shopping facilities are located in the immediate vicinity. Building: With a total rental area of up to 510m², this property offers sufficient space for your business needs. The areas have existing room divisions. Additionally, parking spaces and storage areas are available. Fit-out: Since the rooms still need to be fitted out, you have numerous possibilities to design them according to your individual ideas. You have access to fitted-out toilet facilities for shared use.
Modern commercial spaces in STEINBOCK, flexibly divisible | 168 m² - 1'006 m²
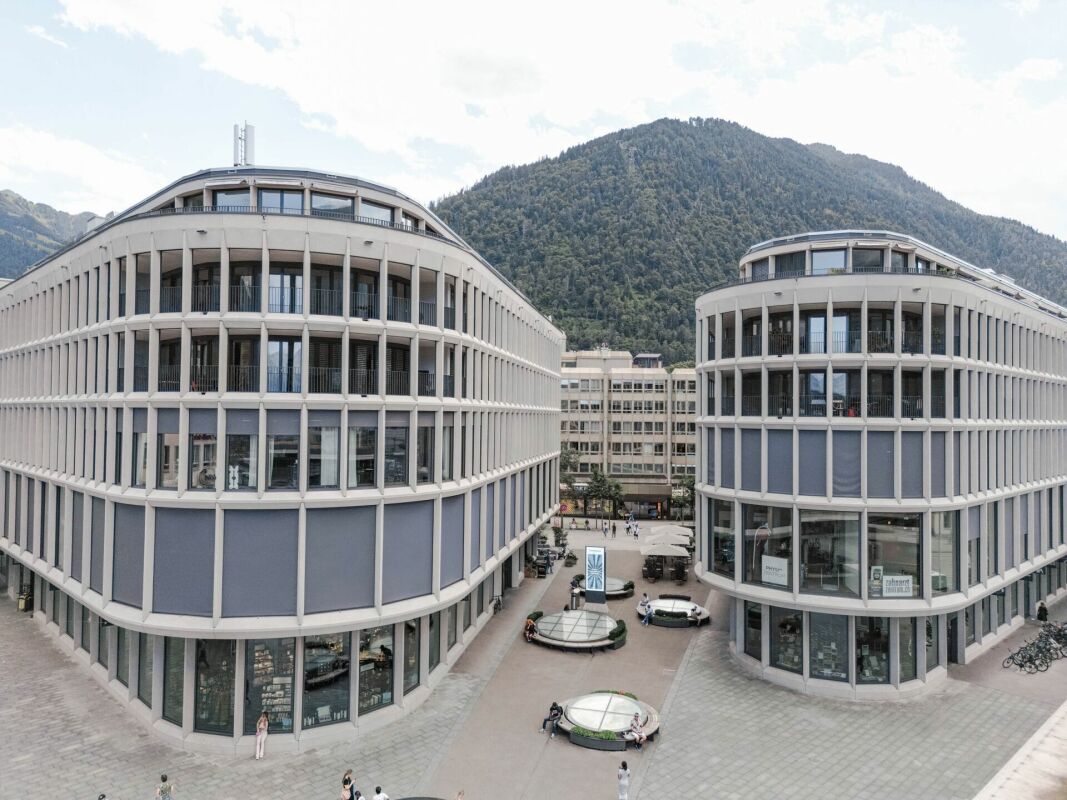
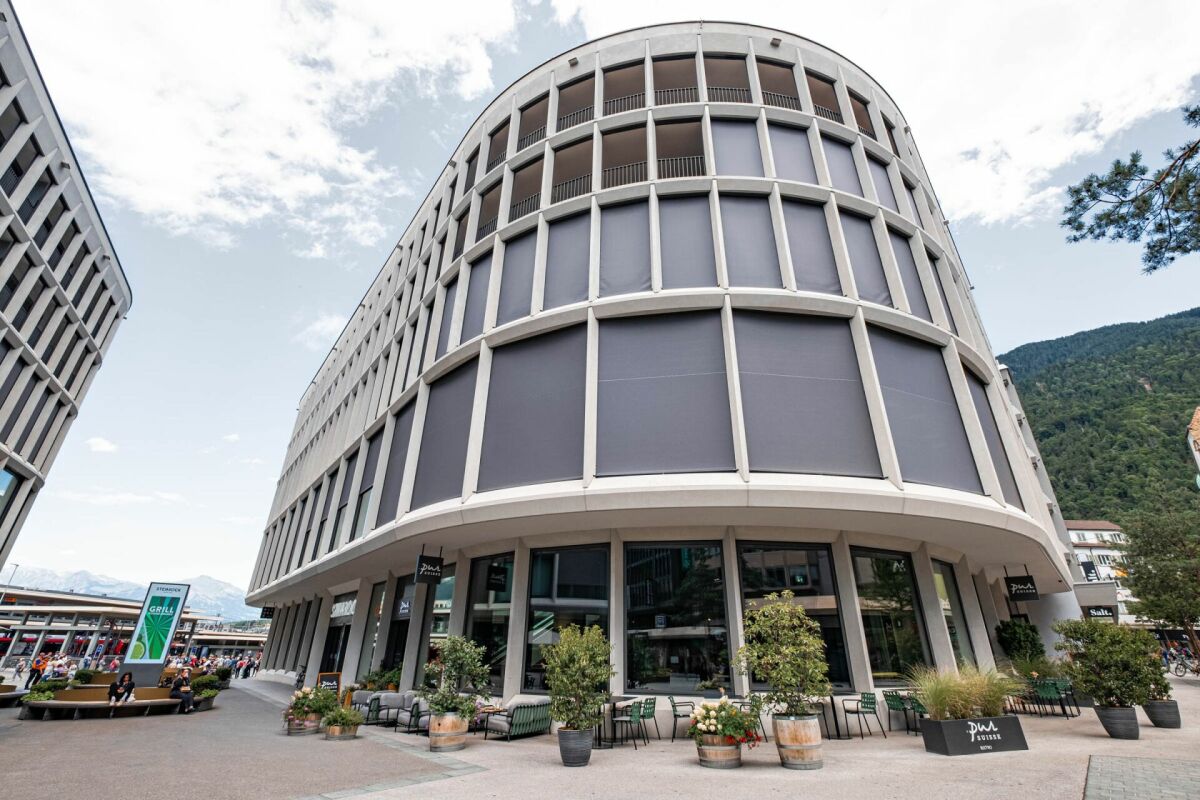
Retail space in the center of Chur Welcome to STEINBOCK - a place with character, frequency, and space for ideas.In the center of Chur, we rent modern and flexibly divisible commercial spaces from 168 m² to 1'006 m². Whether a small business concept or large-scale use: The rooms offer a variety of possibilities and can be optimally adapted to your individual requirements.The bright and functionally designed spaces create ideal conditions for sales, services, offices, or other commercial uses. Break rooms and sanitary facilities within the property are available for your employees to use.Take the unique opportunity to position your company at an attractive location directly at Chur train station. Thanks to the exclusive secondary business status, you benefit from extended opening hours from 05:00 to 24:00 and can optimally exploit the potential of the high commuter and visitor frequency.Further advantages at a glance:? Flexible space division from 168 m² to 1'006 m²? Direct location at Chur train station? High customer and pedestrian frequency? Opening hours from 05:00 to 24:00 thanks to secondary business status? Public parking garage directly under the building? Integration into a lively and frequent overbuildingWe would be happy to show you the available spaces during a personal viewing. We look forward to your contact.
Popup space in the Steinbock market hall
Popup space in the Steinbock market hall STEINBOCK - Pop-up in the market hallImmerse yourself in the world of STEINBOCK. Here, modern architecture meets innovative ideas and timeless design meets dynamic spaces. STEINBOCK creates inspiration.We rent a popup space with approximately 90 m2 directly at Chur train station in our market hall.It can also be rented on a daily basis and divided into 30m2 large spaces.Please note that the space is freestanding and therefore cannot be closed off.In addition to the large number of food and shopping options in the same building, you benefit from the prominent location and excellent connections (direct access to Chur train station) at STEINBOCK.There is a large public parking garage under the building.Do not hesitate to contact us. We will be happy to provide you with a customized offer.We are also available for further information.
Rexhail Jahiu
Grosszügiges Bauland mit Projektstudie an naturnaher Lage in Vättis
An ruhiger und naturnaher Lage in Vättis werden zwei Grundstücke mit einer Gesamtfläche von rund 8'394 m² gemeinsam zum Verkauf angeboten.Die Parzelle 767 umfasst 3'945 m². Davon befinden sich rund 2'921 m² in der Wohnzone W2, wobei ein Teil von einer kommunalen Planungszone überlagert wird. Für die ausserhalb der Planungszone liegende Bauzonenfläche liegt eine Projektstudie für zwei Einfamilienhäuser vor.Zum Verkaufsangebot gehört zudem die Parzelle 770 mit einer Fläche von 4'449 m², bestehend aus Wald- und Landwirtschaftsflächen.Das Angebot richtet sich an private Bauherrschaften und Investoren, die ein individuelles Wohnprojekt an naturnaher Lage prüfen möchten. Die Projektstudie ist nicht bewilligt. Die definitive Überbaubarkeit und Realisierbarkeit sind mit der Gemeinde Pfäfers abzuklären.Richtpreis für beide Grundstücke: CHF 350'000.?Die vorhandenen Projektpläne und Grundstücksunterlagen stellen wir Ihnen bei weitergehendem Interesse gerne zur Verfügung. Wir freuen uns auf Ihre Anfrage.Genaue Adresse verfügbar nach Registrierung auf neho.ch.AN EINER BESICHTIGUNG INTERESSIERT? BITTE ANMELDEN: https://neho.ch/b/7315-26-4 Adresse exacte disponible après inscription sur neho.ch.VOUS SOUHAITEZ VISITER ? MERCI DE BIEN VOULOIR VOUS INSCRIRE D'ABORD : https://neho.ch/b/7315-26-4
More space desired? Spacious storage space for rent in Domat/Ems
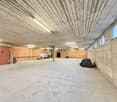
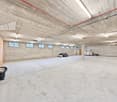
We rent by arrangement a spacious storage space at Paleu Sura 3 in Domat/Ems. The storage space is located on the 1st basement floor and is divided into three rooms, all of which are connected to each other. Access is via the underground parking garage. Key facts:- Spacious storage space on the 1st basement floor- Divided into three connected rooms- Access via the underground parking garage- Room height: 2.80 m- Height up to the pipes: 2.60 m Access dimensionsAccess to the storage room from the corridor of the underground parking garage:- Height: 2.27 m- Width: 1.74 m Door frames within the storage space:- Height: 2.00 m- Width: 1.50 m The storage space is ideal as a storage, storage or utility area and offers versatile usage possibilities thanks to the spacious room layout. We would be happy to show you the premises during a personal viewing on site. Have we sparked your interest? We look forward to your contact and are happy to provide you with further information.
Your new gastronomic space in STEINBOCK Chur
Welcome to STEINBOCK - Your new gastronomic space in the heart of Chur. Located in a prime location directly at Chur train station, we are renting an attractive gastronomic space with 233 m² of interior space and an 89 m² large outdoor space. The combination of central location, high foot traffic, and spacious terrace offers ideal conditions for a successful gastronomic concept.Whether restaurant, café, bistro, take-away, or an innovative gastronomic concept: The space convinces with its versatile usage possibilities and the attractive environment in STEINBOCK.Thanks to the immediate proximity to the train station, the surrounding office and service areas, as well as the numerous visitors, you benefit from excellent visibility and a lively environment.Your advantages at a glance: • 233 m² attractive interior space • 89 m² spacious outdoor space • Direct location at Chur train station • High customer and foot traffic frequency • Excellent visibility • Public parking garage directly under the building • Excellent accessibility by public and private transport • Attractive environment with retail, service, and gastronomic businesses Take the opportunity to establish your gastronomic business at one of the most attractive locations in Chur.We would be happy to show you the space during a personal viewing.We look forward to your contact.