Land with stunning views
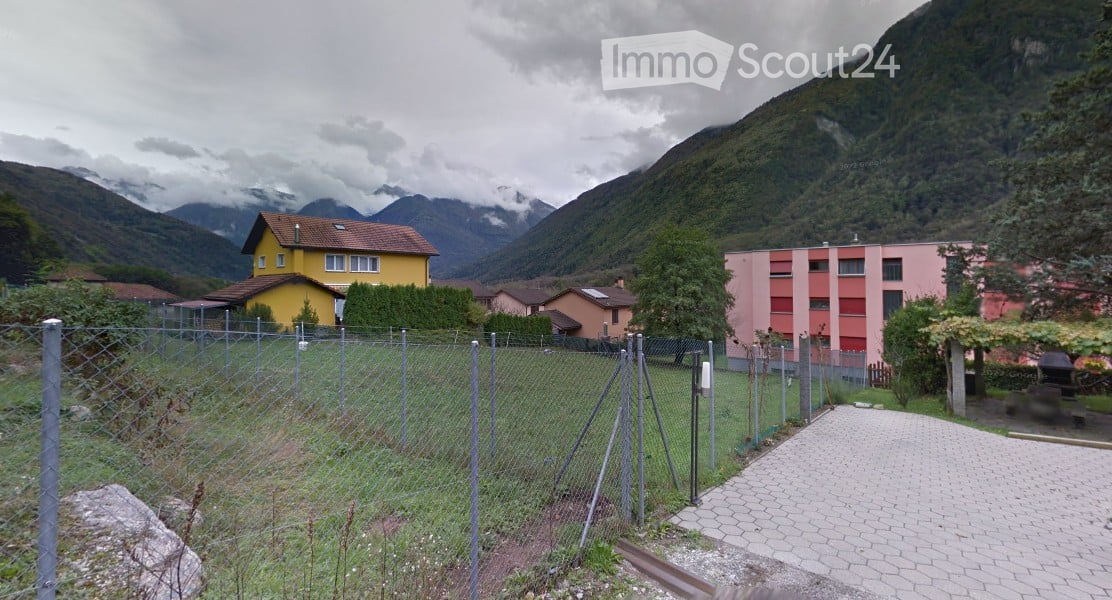
The land of about 2100 sqm is located in the building zone (ZE) NAPR of the town plan of Sant’Antonio, in a very quiet and sunny residential area, with stunning open views of the valley up to the Magadino plain - Lake Maggiore, bus stop less than 200m away.Building indices:- I.S = 0.5 - minimum distance: 3.00 m - minimum distance: 5.00 m (if the facade exceeds 16.00 m) - maximum height to the eaves 8.50 m; - maximum height to the ridge 12.00 m;
Land with building permit in Lumino
The land is located northeast of Lumino, on the border with the canton of Grigioni. The position is flat and has a private access from the municipal road.It has a building project for a Minergie building with 5 apartments. The project is approved with a related building permit that has become final. Incentives have been granted in relation to the project and the expected energy savings.The project can be modified at the discretion of the buyer.
Industrial/Commercial Space New Build for Rent in Bellinzona
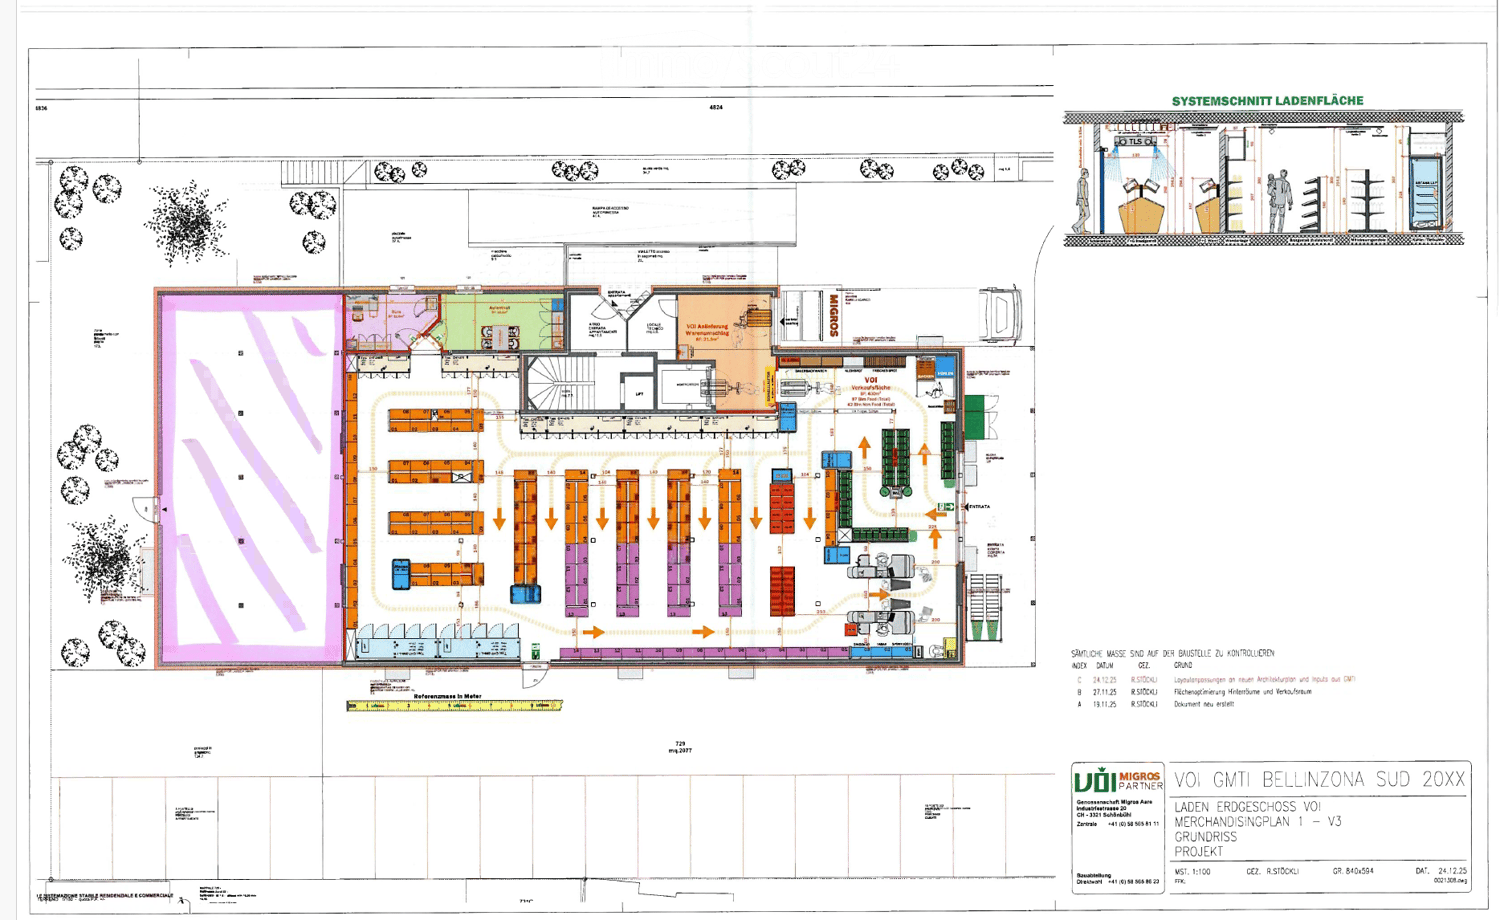
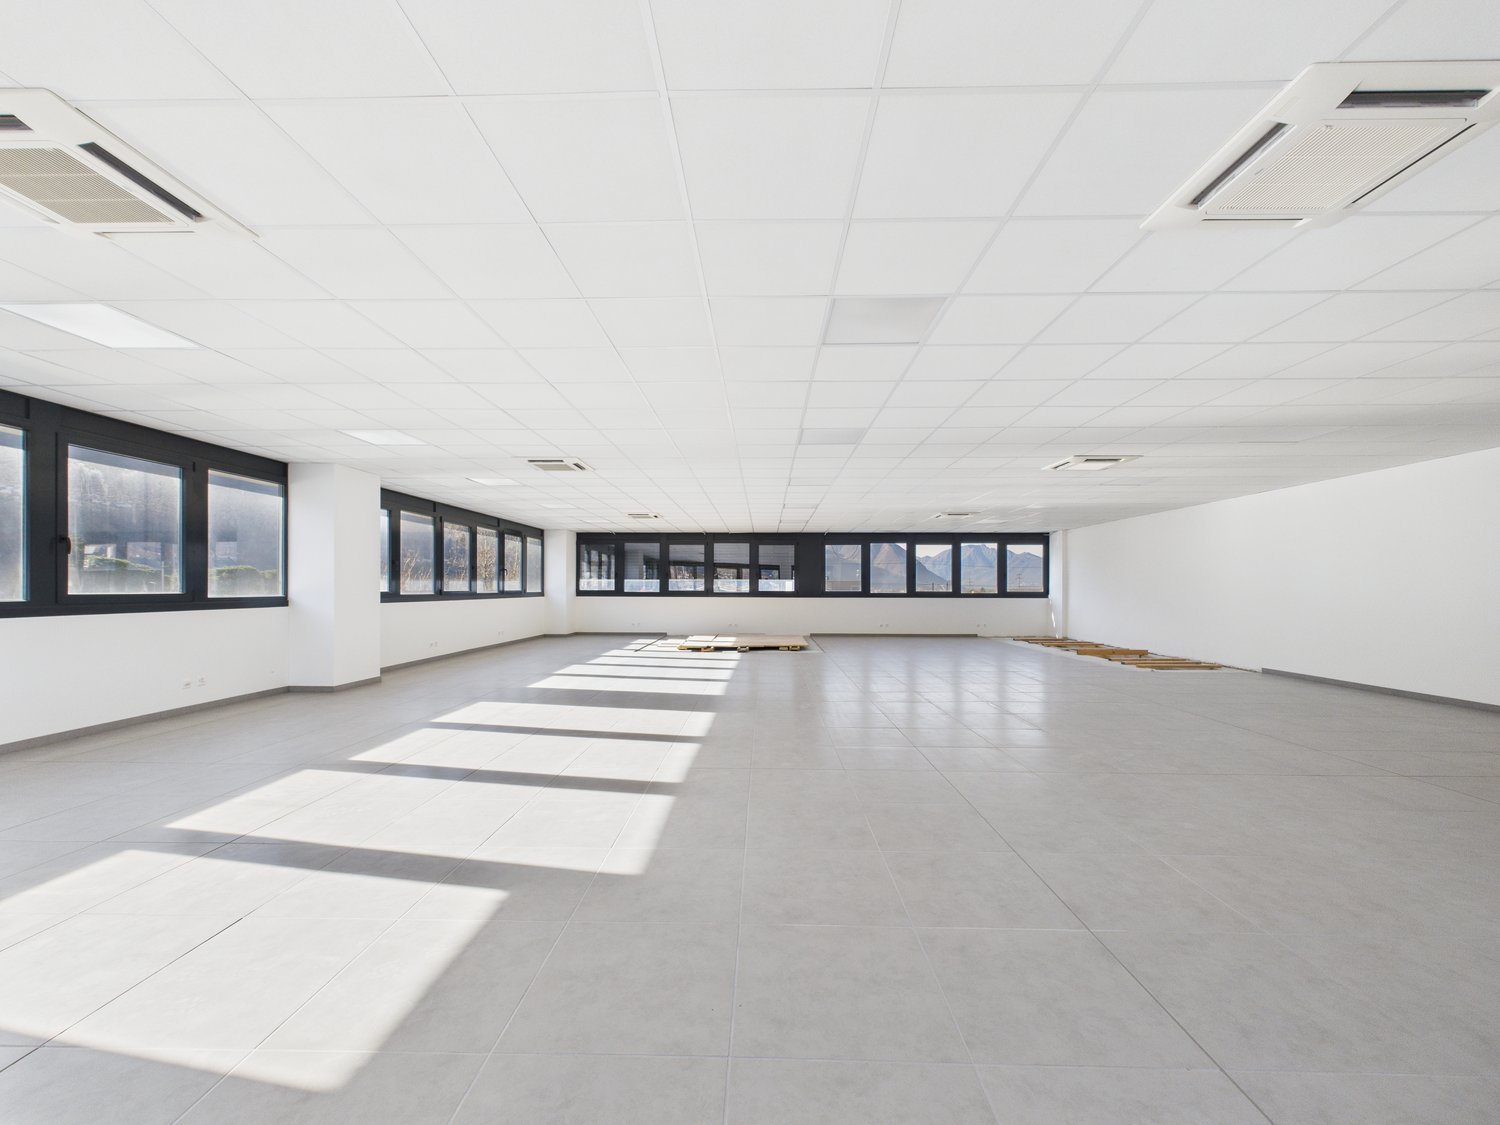
Discover this industrial space of new construction in Via F. Zorzi 22 in Bellinzona, in the heart of the Canton of Ticino. With an area of 140 m² on the ground floor, this property represents an ideal solution for production, craft or logistics companies that require modern and functional spaces.Main features of the property: • New build: Building from 2026, with modern equipment and state-of-the-art facilities. • Spacious area: 140 m² on the ground floor, ideal for a variety of industrial or craft uses. • Parking included: Parking spaces available, comfortable for employees and customers. • Immediately available: The property is available immediately. Location and surroundings: The property enjoys a strategic location in Bellinzona. Comfortable parking spaces available for users. Well connected to public transport. The Via Vela bus stop is just 2 minutes' walk away, while the Bellinzona train station is within a 7-minute walk and thus offers an excellent connection.An opportunity not to be missed for those looking for a modern, well-connected and privileged industrial space in the center of Ticino. Contact us for more information or to arrange a visit.
Remo Wyss
Ticino residential dream in the green
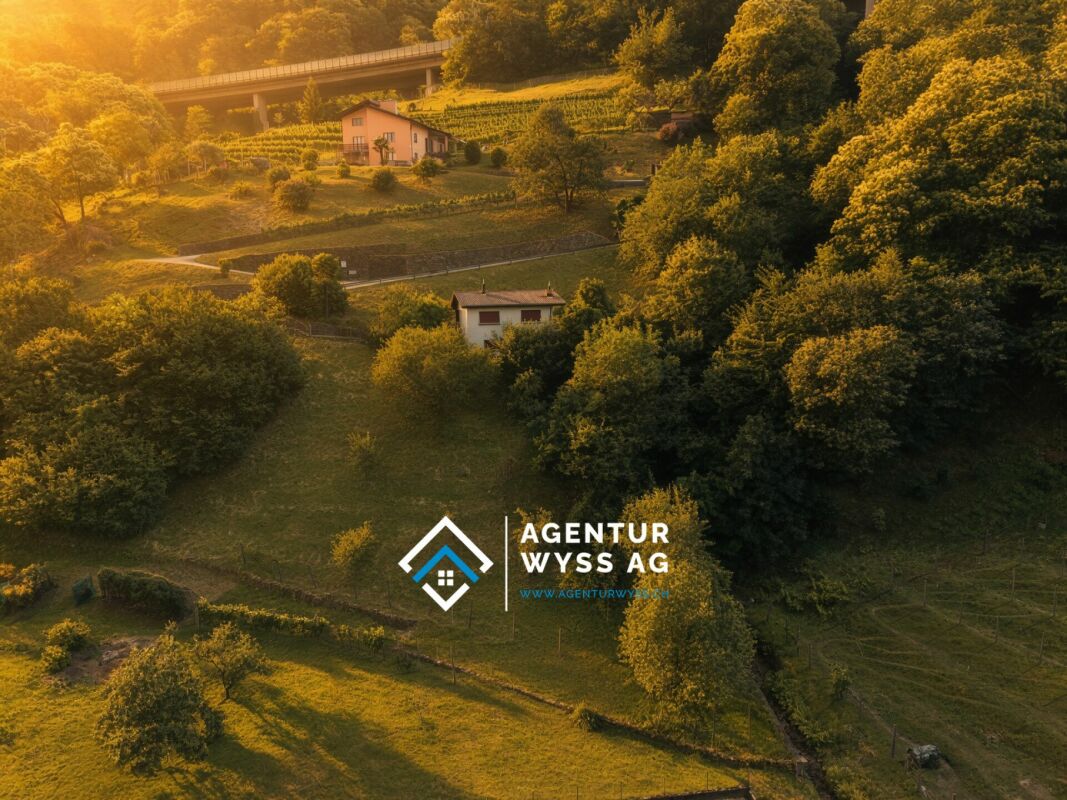
Space to breathe - single-family house with a lot of surroundings At Via Ronco Margnoni 4 in 6592 Sant'Antonino TI, you have the opportunity to acquire a detached single-family house from 1966 in solid massive construction, which is embedded in a spacious plot of 3,019 m². The property convinces with its quiet, sunny slope location with a mild, almost Mediterranean climate, which gives Ticino its very own character. Those who live here enjoy not only a lot of surroundings and privacy but also their own forest, which naturally rounds off the property and provides peace and retreat.The house extends over two living floors and has a total of 4.5 rooms on 98 m² of net living space. The ground floor includes an office, a bedroom, and a bathroom with a shower - ideal for combining living and working on one level. Via the stairs, you reach the upper floor with another bedroom, the kitchen, and the bright living room. From the living area, there is direct access to the balcony with a beautiful view over the property.A wood stove and two mobile electric radiators provide warmth. The chimney in the living room also sets cozy accents on cooler days. Two private outdoor parking spaces directly on the property round off the offer.The location in Sant'Antonino TI is characterized by a quiet, well-kept residential environment that directly borders forests and chestnut groves, ideal for extended walks and hikes in nature, without having to sacrifice proximity to the urban centers of Ticino. Bellinzona can be reached in a short time, as can Locarno and Ascona with their Mediterranean flair on Lake Maggiore. This combination of rural peace, own forest, and good accessibility makes the region one of the most attractive places to live in Ticino, characterized by high quality of life and southern lifestyle.The detached house offers spacious space with a volume of 550 m³ and is available for immediate occupancy. Those seeking a solid home with a lot of surroundings, their own share of the forest, and Ticino charm will find an ideal opportunity at Via Ronco Margnoni 4.
Office in central location in Bellinzona
For rent is an elegant office space in a strategic and central location in Bellinzona, in Viale Stazione 21, just a few steps from the train station and main services.The building stands out for its excellent visibility and accessibility, ideal for professional studios, administrative offices or consulting activities.Main features:- Very central location and well connected- Immediate proximity to the station and public transport- Bright and functional spaces, representative environment- Services in the immediate vicinity (shops, restaurants, banks)The space can be adapted to the needs of the tenant, offering a flexible and practical solution for various professional activities.Availability: upon requestFor further information or to schedule a visit, do not hesitate to contact us.
Office
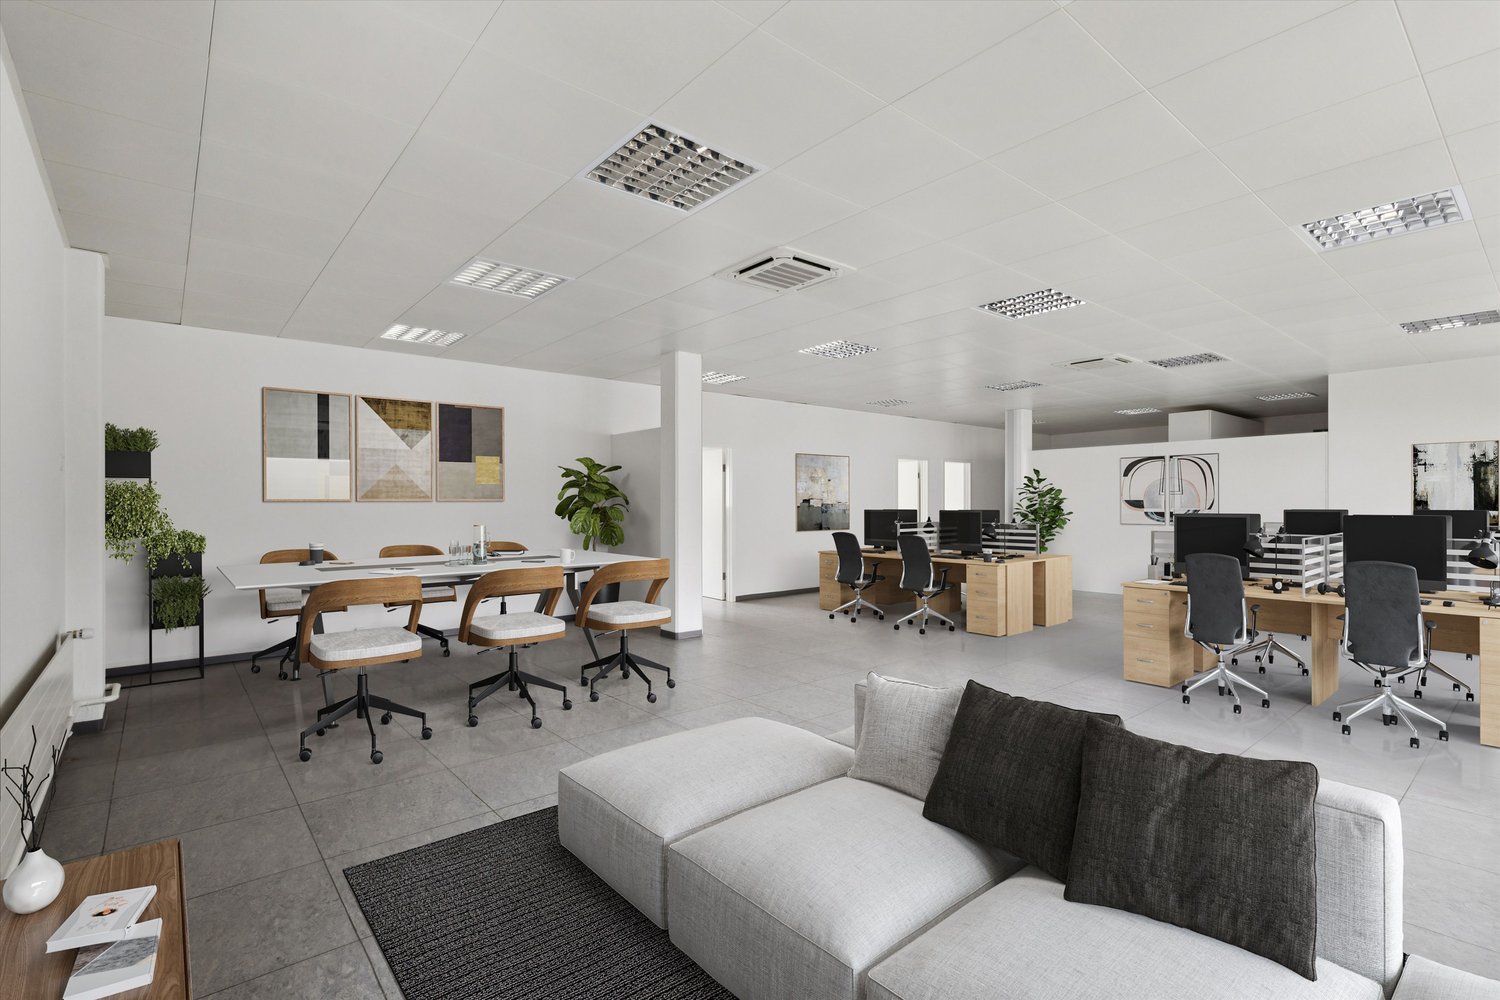
In the immediate vicinity of the A2/A13 highway exit, we offer an office space of approximately 200 m2 on the 1st floor (without elevator). Parking spaces are available for 60.00 CHF + VAT per month.Monthly rent 2'900.00 CHF + 565.00 CHF additional costs (flat rate).Available immediately or by agreement.
CADENAZZO - Large warehouse/laboratory of 3'260 sqm for rent in Cadenazzo. (Ref. 001)
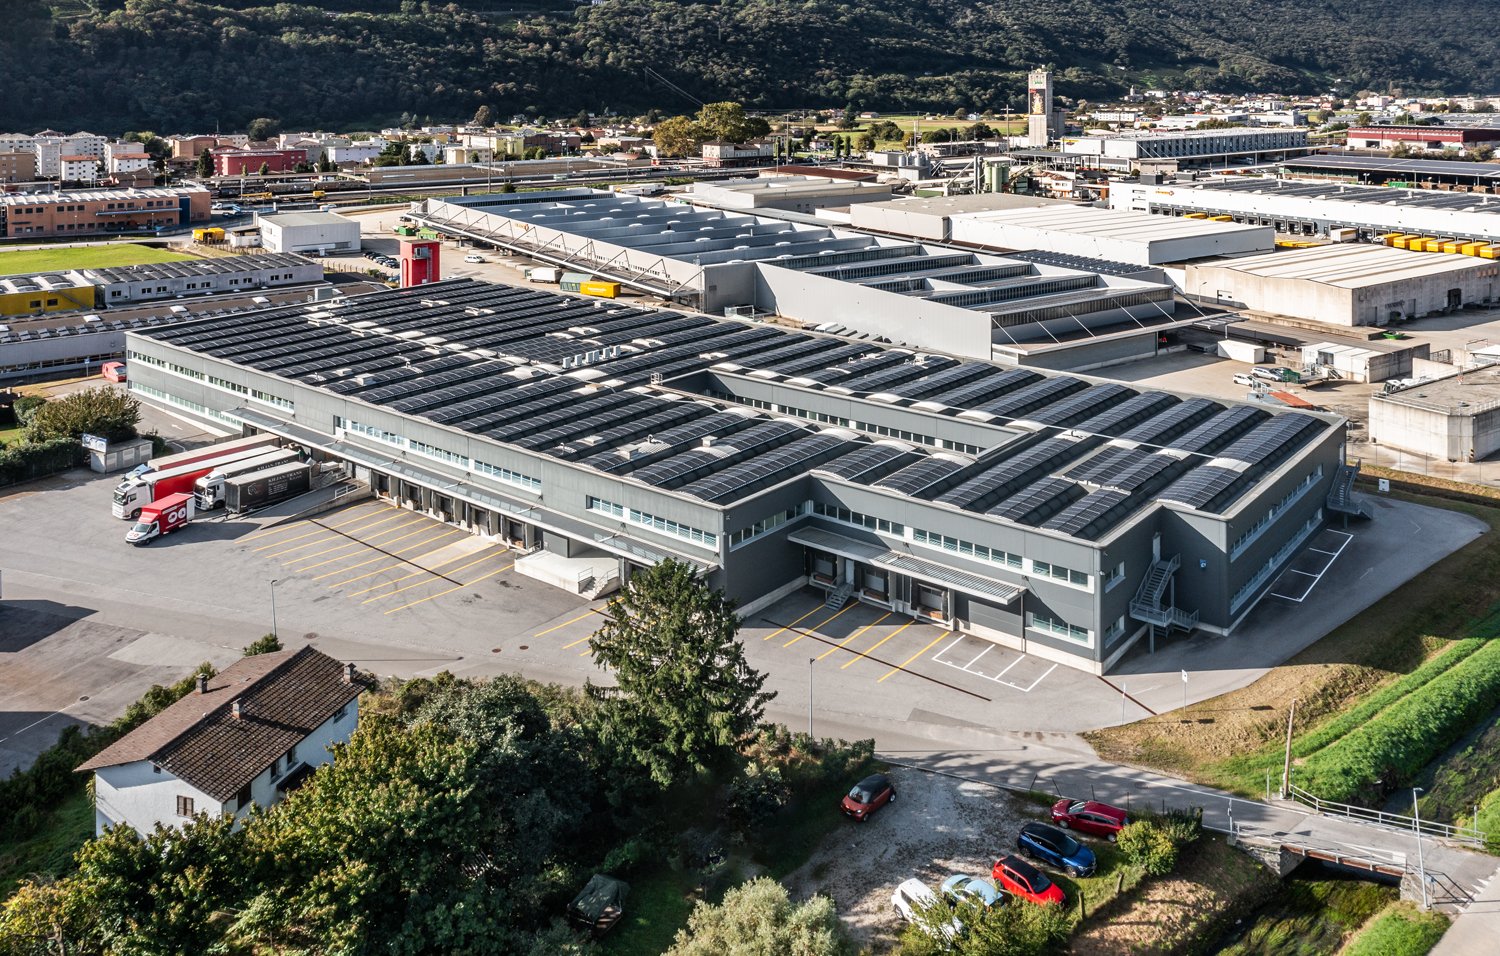
Tarchini Group proposes a large logistics/laboratory/warehouse space of 3'260 sqm on the ground floor for rent, served by six loading ramps for exclusive use, at the Centro Multiuso in Cadenazzo.The Centro Multiuso in Cadenazzo is a recently built building located in the Sopraceneri between Bellinzona and Locarno. The Centro is a strategic location due to its easily accessible position, allowing companies to operate at full capacity near the main roads of the canton.All companies that want to develop their business in the northern part of the canton and towards the Swiss interior can find the perfect workplace at the Centro Multiuso in Cadenazzo, adaptable to every company's needs.Outdoor parking: CHF 80.- per month
CADENAZZO - OFFICE FOR RENT, 168 SQM (REF. 101)
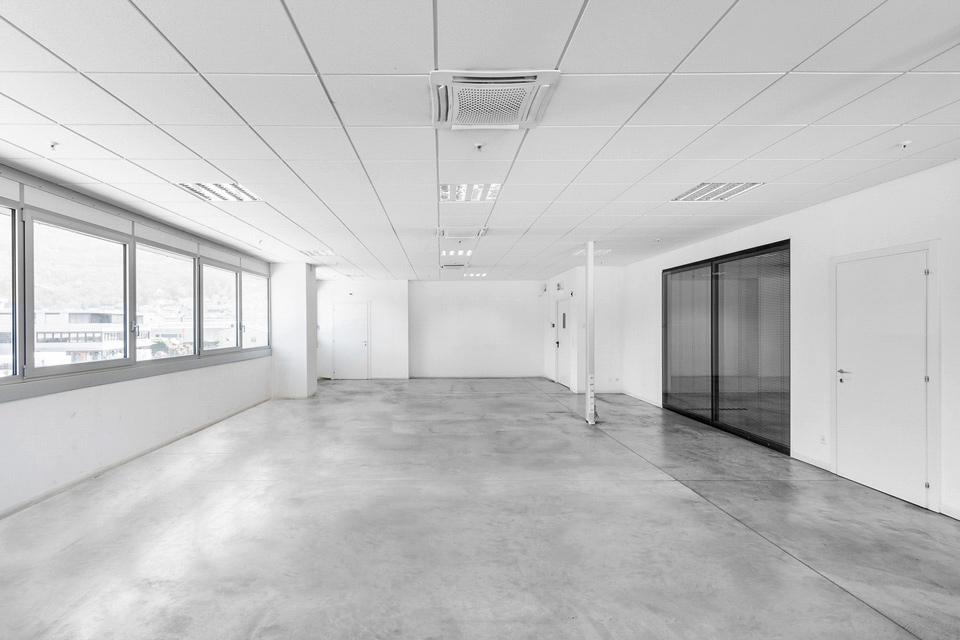
Tarchini Group proposes an office for rent on the first floor of 168 sqm, at the Centro Multiuso in Cadenazzo.The Centro Multiuso in Cadenazzo is a recently built building, located in the Sopraceneri between Bellinzona and Locarno. Positioned on the Zurich/Milan axis, the Centro is a strategic location that allows companies to operate at full capacity, close to the main roads of the canton.All companies that want to develop their business in the northern part of the canton and towards the Swiss interior can find the perfect workplace at the Centro Multiuso in Cadenazzo, adaptable to every business need.External parking spaces available.External parking space: CHF 80.- per month
Duplex commerciale su due livelli direttamente sulla Via Cantonale a Contone
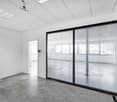
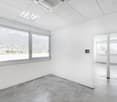
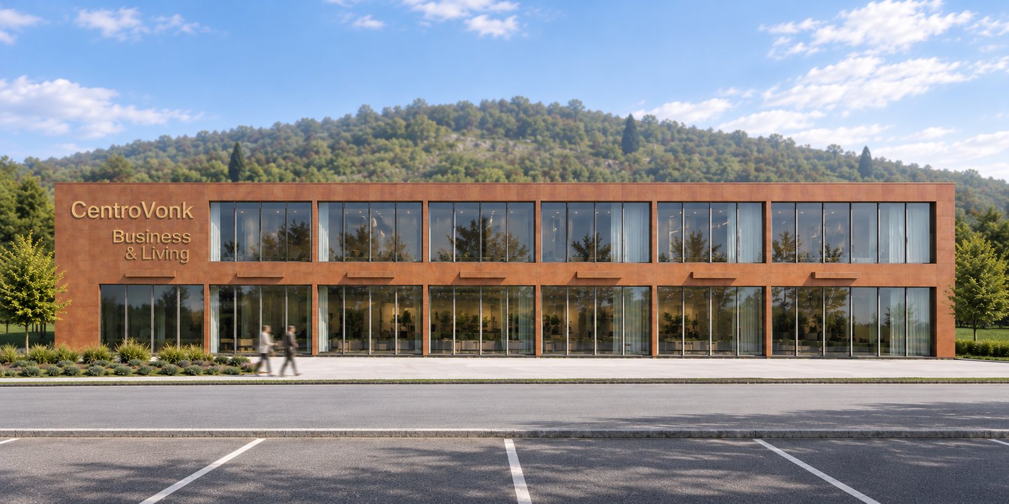
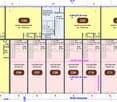
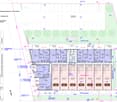
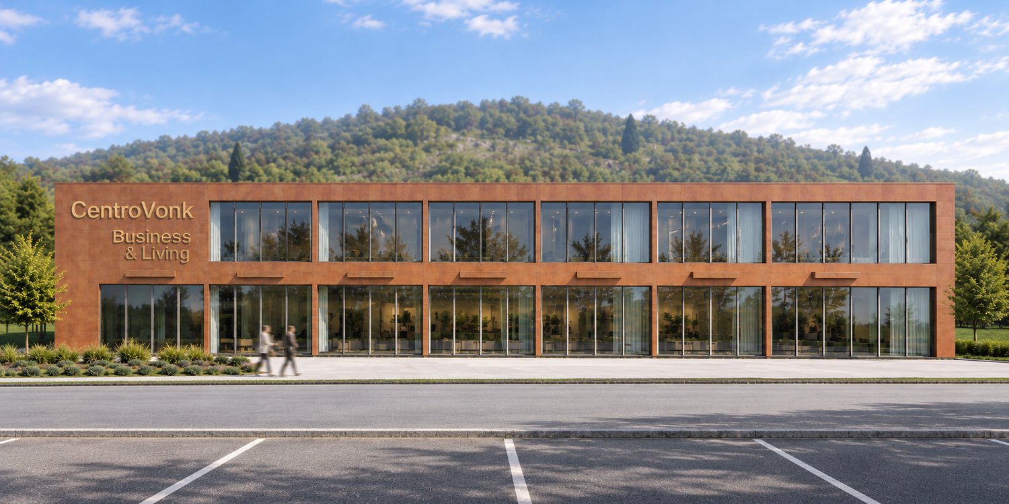
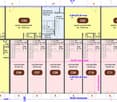
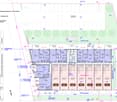
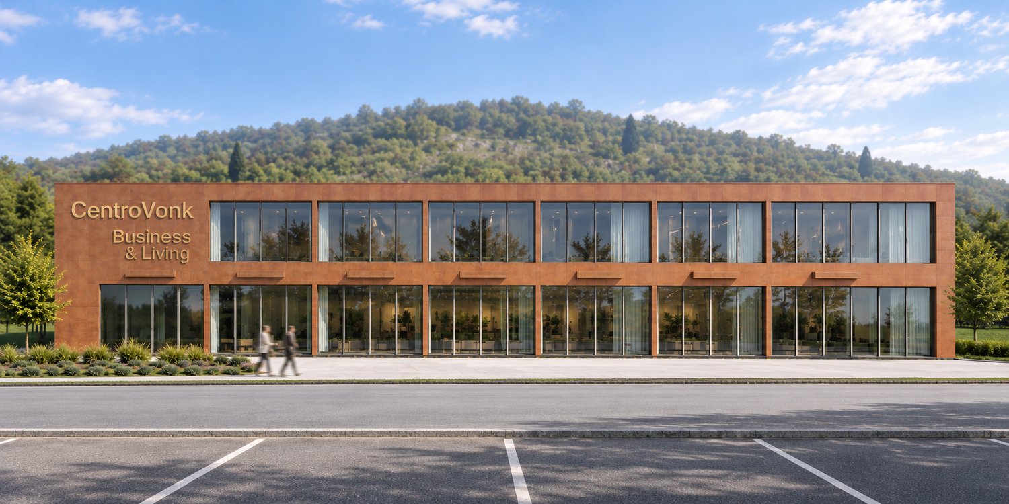
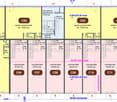
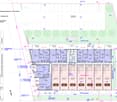
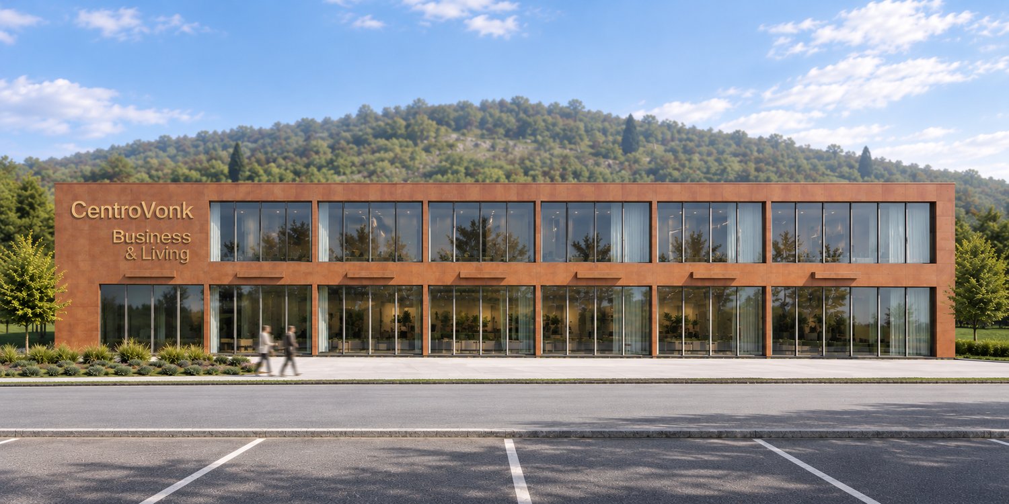
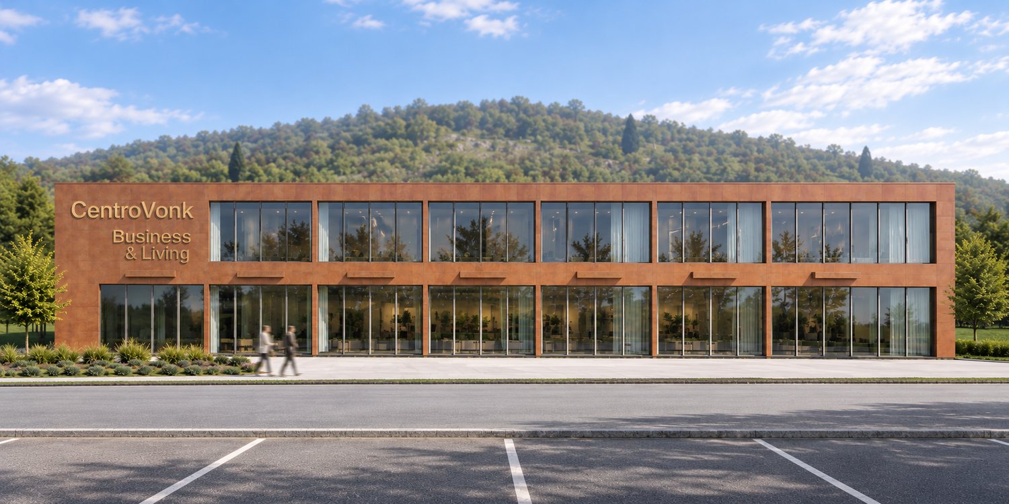
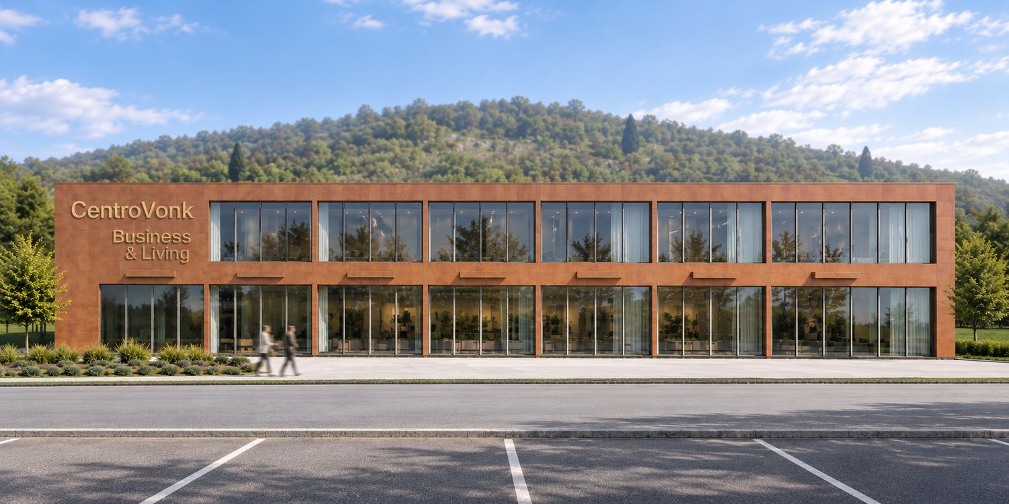
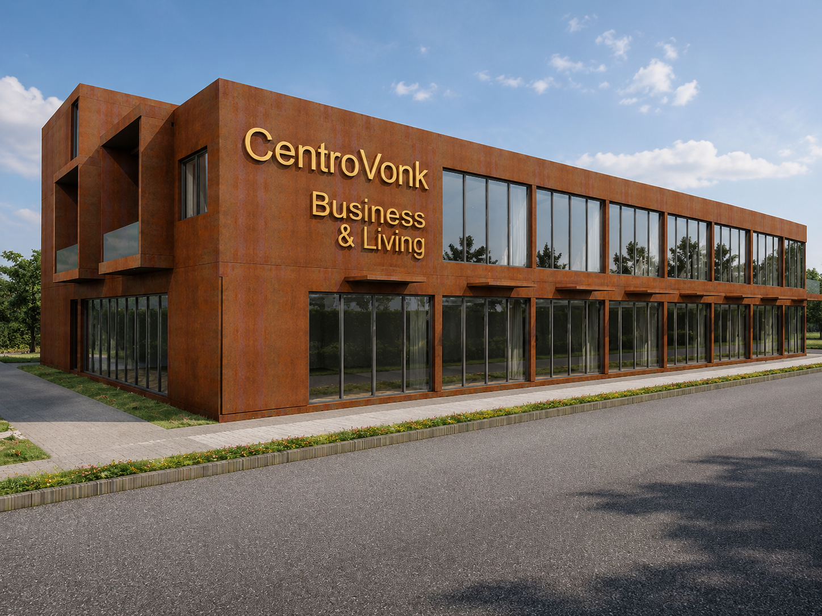
Duplex commerciale su due livelli direttamente sulla Via Cantonale – oltre 140 m² e massima visibilitàNel nuovo progetto CentroVonk Business & Living a Contone proponiamo moderne unità commerciali duplex sviluppate su due livelli, in una posizione di grande visibilità direttamente sulla Via Cantonale, nel cuore del Sopraceneri.Con circa 20’000–25’000 passaggi giornalieri, la posizione offre alle attività una presenza eccezionale e un’elevata riconoscibilità.Una soluzione ideale per showroom, vendita, uffici, studi professionali, servizi, esposizione o sede aziendale.Due livelli pensati per lavorare meglioOgni duplex offre una superficie commerciale ampia e flessibile distribuita su due piani.Al piano terra sono previsti circa 75 m² di superficie commerciale, oltre a WC privato, deposito e zona scala/distribuzione.Il piano superiore offre circa 75 m² di superficie commerciale, oltre alla superficie occupata dalla scala e dai collegamenti interni.La superficie complessiva effettiva della duplex è quindi superiore ai 150 m² indicati come superficie commerciale/utile di base.La configurazione su due livelli permette di organizzare perfettamente funzioni diverse all’interno della stessa proprietà: ad esempio showroom o area clienti al piano terra e uffici, amministrazione, sala riunioni o back office al piano superiore.Una posizione che dà valore alla tua attivitàLe unità si affacciano direttamente sulla Via Cantonale di Contone, in una posizione particolarmente visibile e facilmente raggiungibile.Contone si trova in posizione strategica tra Locarno e Bellinzona, con Cadenazzo e Sant’Antonino a breve distanza.La fermata Contone, Posta si trova a pochi passi e la stazione ferroviaria di Cadenazzo è raggiungibile in circa 5 minuti in autobus.Nelle vicinanze sono inoltre presenti ALDI, Denner, farmacia, ristorazione, negozi e numerosi altri servizi.Per un’azienda significa essere facilmente raggiungibile da clienti, collaboratori, fornitori e partner commerciali, beneficiando allo stesso tempo di un’elevata esposizione quotidiana.Comfort e funzionalitàLe unità dispongono di:altezza interna al piano terra di 3,80 m porta elettrica fino a 3,00 m di larghezza WC privato deposito accesso indipendente riscaldamento e raffrescamento tramite pompa di calore impianto fotovoltaico del complessoPiù unità possono essere unitePIÙ DUPLEX POSSONO ESSERE COLLEGATE TRA LORO, CREANDO SUPERFICI COMMERCIALI PIÙ GRANDI E PERSONALIZZATE IN BASE ALLE ESIGENZE DELL’AZIENDA.Una possibilità particolarmente interessante per imprese che desiderano creare una sede più ampia o pianificare una futura espansione nello stesso complesso.Interessante anche per investitoriGrazie alla visibilità sulla Via Cantonale, alla configurazione su due livelli e alla grande flessibilità d’utilizzo, le unità sono interessanti anche per investitori alla ricerca di un immobile commerciale da mettere a reddito tramite locazione.È possibile acquistare fino a 2 posteggi per unità.CHF 25’000.– per posteggioIn sintesiOltre 140 m² complessivi Ca. 75 m² di superficie commerciale al piano terra Ca. 75 m² di superficie commerciale al piano superiore Ulteriori superfici per WC, deposito, scala e distribuzione Altezza PT 3,80 m Direttamente sulla Via Cantonale Ca. 20’000–25’000 passaggi giornalieri Elevata visibilità nel Sopraceneri Pompa di calore – riscaldamento e raffrescamento Impianto fotovoltaico Fino a 2 posteggi acquistabili Possibilità di unire più unità Interessante anche come investimento--------------------------------------------------------------------------------------------------------------------Duplex-Gewerbeeinheit auf zwei Ebenen direkt an der Via Cantonale – über 124 m² und maximale SichtbarkeitIm neuen Projekt CentroVonk Business & Living in Contone entstehen moderne Duplex-Gewerbeeinheiten auf zwei Ebenen, direkt an der Via Cantonale an einer hervorragend sichtbaren Lage im Sopraceneri.Mit rund 20'000–25'000 täglichen Passagen bietet der Standort Unternehmen eine aussergewöhnlich hohe Präsenz und Wahrnehmung.Ideal für Showroom, Verkauf, Büro, Praxis, Dienstleistungen, Ausstellung oder Unternehmenssitz.Zwei Ebenen für maximale NutzungsmöglichkeitenJede Duplex-Einheit bietet grosszügige und flexibel nutzbare Flächen auf zwei Geschossen.Im Erdgeschoss befinden sich ca. 75 m² reine Gewerbefläche, zusätzlich zu privatem WC, Abstellraum sowie Treppen- und Erschliessungsfläche.Das Obergeschoss bietet ca. 75 m² reine Gewerbefläche, zusätzlich zur internen Treppen- und Verbindungsfläche.Die tatsächlich nutzbare Gesamtfläche der Duplex-Einheit liegt damit über den rund 150 m² der ausgewiesenen Basis-/Gewerbeflächen.Durch die Aufteilung auf zwei Ebenen lassen sich unterschiedliche Unternehmensbereiche ideal trennen: beispielsweise Showroom oder Kundenbereich im Erdgeschoss und Büro, Administration, Besprechungsraum oder Backoffice im Obergeschoss.Ein Standort, der Ihr Unternehmen sichtbar machtDie Einheiten liegen direkt an der Via Cantonale in Contone und bieten eine sehr gute Sichtbarkeit sowie eine einfache Erreichbarkeit.Contone liegt strategisch zwischen Locarno und Bellinzona. Cadenazzo und Sant’Antonino sind ebenfalls schnell erreichbar.Die Bushaltestelle Contone, Posta befindet sich nur wenige Schritte entfernt. Der Bahnhof Cadenazzo ist in rund 5 Minuten mit dem Bus erreichbar.In der näheren Umgebung befinden sich ausserdem ALDI, Denner, Apotheke, Gastronomie, Geschäfte und zahlreiche weitere Dienstleistungen.Damit ist der Standort sowohl für Kunden und Mitarbeitende als auch für Lieferanten und Geschäftspartner sehr gut erreichbar.Moderne AusstattungZur Ausstattung gehören:Raumhöhe im Erdgeschoss 3,80 m Elektrisches Tor bis 3,00 m Breite Privates WC Abstellraum Eigener Zugang Heizung und Kühlung über Wärmepumpe Photovoltaikanlage des GebäudesMehrere Einheiten kombinierbarMEHRERE DUPLEX-EINHEITEN KÖNNEN MITEINANDER VERBUNDEN UND ZU GRÖSSEREN, INDIVIDUELL KONFIGURIERBAREN GEWERBEFLÄCHEN ZUSAMMENGEFASST WERDEN.Damit eignet sich CentroVonk auch für Unternehmen mit höherem Flächenbedarf oder für Betriebe, die zukünftiges Wachstum bereits heute berücksichtigen möchten.Auch für Investoren interessantDie Kombination aus hoher Sichtbarkeit, flexibler Nutzung und zwei Geschossen macht die Einheiten auch für Investoren interessant, die eine moderne Gewerbeimmobilie zur Vermietung als Renditeobjekt suchen.Pro Einheit können zusätzlich bis zu 2 Parkplätze erworben werden.CHF 25'000.– pro ParkplatzAuf einen BlickÜber 140 m² Gesamtfläche Ca. 75 m² reine Gewerbefläche im Erdgeschoss Ca. 75 m² reine Gewerbefläche im Obergeschoss Zusätzliche Flächen für WC, Abstellraum, Treppe und Erschliessung Raumhöhe EG 3,80 m Direkt an der Via Cantonale Ca. 20'000–25'000 tägliche Passagen Hohe Sichtbarkeit im Sopraceneri Wärmepumpe – Heizung und Kühlung Photovoltaikanlage Bis zu 2 Parkplätze erhältlich Mehrere Einheiten kombinierbar Auch als Investitionsobjekt interessant
Duplex commerciale su due livelli direttamente sulla Via Cantonale – oltre 124 m² e massima visibilitàNel nuovo progetto CentroVonk Business & Living a Contone proponiamo moderne unità commerciali duplex sviluppate su due livelli, in una posizione di grande visibilità direttamente sulla Via Cantonale, nel cuore del Sopraceneri.Con circa 20’000–25’000 passaggi giornalieri, la posizione offre alle attività una presenza eccezionale e un’elevata riconoscibilità.Una soluzione ideale per showroom, vendita, uffici, studi professionali, servizi, esposizione o sede aziendale.Due livelli pensati per lavorare meglioOgni duplex offre una superficie commerciale ampia e flessibile distribuita su due piani.Al piano terra sono previsti circa 60 m² di superficie commerciale, oltre a WC privato, deposito e zona scala/distribuzione.Il piano superiore offre circa 54 m² di superficie commerciale, oltre alla superficie occupata dalla scala e dai collegamenti interni.La superficie complessiva effettiva della duplex è quindi superiore ai 124 m² indicati come superficie commerciale/utile di base.La configurazione su due livelli permette di organizzare perfettamente funzioni diverse all’interno della stessa proprietà: ad esempio showroom o area clienti al piano terra e uffici, amministrazione, sala riunioni o back office al piano superiore.Una posizione che dà valore alla tua attivitàLe unità si affacciano direttamente sulla Via Cantonale di Contone, in una posizione particolarmente visibile e facilmente raggiungibile.Contone si trova in posizione strategica tra Locarno e Bellinzona, con Cadenazzo e Sant’Antonino a breve distanza.La fermata Contone, Posta si trova a pochi passi e la stazione ferroviaria di Cadenazzo è raggiungibile in circa 5 minuti in autobus.Nelle vicinanze sono inoltre presenti ALDI, Denner, farmacia, ristorazione, negozi e numerosi altri servizi.Per un’azienda significa essere facilmente raggiungibile da clienti, collaboratori, fornitori e partner commerciali, beneficiando allo stesso tempo di un’elevata esposizione quotidiana.Comfort e funzionalitàLe unità dispongono di:altezza interna al piano terra di 3,80 m porta elettrica fino a 3,00 m di larghezza WC privato deposito accesso indipendente riscaldamento e raffrescamento tramite pompa di calore impianto fotovoltaico del complessoPiù unità possono essere unitePIÙ DUPLEX POSSONO ESSERE COLLEGATE TRA LORO, CREANDO SUPERFICI COMMERCIALI PIÙ GRANDI E PERSONALIZZATE IN BASE ALLE ESIGENZE DELL’AZIENDA.Una possibilità particolarmente interessante per imprese che desiderano creare una sede più ampia o pianificare una futura espansione nello stesso complesso.Interessante anche per investitoriGrazie alla visibilità sulla Via Cantonale, alla configurazione su due livelli e alla grande flessibilità d’utilizzo, le unità sono interessanti anche per investitori alla ricerca di un immobile commerciale da mettere a reddito tramite locazione.È possibile acquistare fino a 2 posteggi per unità.CHF 25’000.– per posteggioIn sintesiOltre 124 m² complessivi Ca. 60 m² di superficie commerciale al piano terra Ca. 54 m² di superficie commerciale al piano superiore Ulteriori superfici per WC, deposito, scala e distribuzione Altezza PT 3,80 m Direttamente sulla Via Cantonale Ca. 20’000–25’000 passaggi giornalieri Elevata visibilità nel Sopraceneri Pompa di calore – riscaldamento e raffrescamento Impianto fotovoltaico Fino a 2 posteggi acquistabili Possibilità di unire più unità Interessante anche come investimento--------------------------------------------------------------------------------------------------------------------Duplex-Gewerbeeinheit auf zwei Ebenen direkt an der Via Cantonale – über 124 m² und maximale SichtbarkeitIm neuen Projekt CentroVonk Business & Living in Contone entstehen moderne Duplex-Gewerbeeinheiten auf zwei Ebenen, direkt an der Via Cantonale an einer hervorragend sichtbaren Lage im Sopraceneri.Mit rund 20'000–25'000 täglichen Passagen bietet der Standort Unternehmen eine aussergewöhnlich hohe Präsenz und Wahrnehmung.Ideal für Showroom, Verkauf, Büro, Praxis, Dienstleistungen, Ausstellung oder Unternehmenssitz.Zwei Ebenen für maximale NutzungsmöglichkeitenJede Duplex-Einheit bietet grosszügige und flexibel nutzbare Flächen auf zwei Geschossen.Im Erdgeschoss befinden sich ca. 60 m² reine Gewerbefläche, zusätzlich zu privatem WC, Abstellraum sowie Treppen- und Erschliessungsfläche.Das Obergeschoss bietet ca. 54 m² reine Gewerbefläche, zusätzlich zur internen Treppen- und Verbindungsfläche.Die tatsächlich nutzbare Gesamtfläche der Duplex-Einheit liegt damit über den rund 124 m² der ausgewiesenen Basis-/Gewerbeflächen.Durch die Aufteilung auf zwei Ebenen lassen sich unterschiedliche Unternehmensbereiche ideal trennen: beispielsweise Showroom oder Kundenbereich im Erdgeschoss und Büro, Administration, Besprechungsraum oder Backoffice im Obergeschoss.Ein Standort, der Ihr Unternehmen sichtbar machtDie Einheiten liegen direkt an der Via Cantonale in Contone und bieten eine sehr gute Sichtbarkeit sowie eine einfache Erreichbarkeit.Contone liegt strategisch zwischen Locarno und Bellinzona. Cadenazzo und Sant’Antonino sind ebenfalls schnell erreichbar.Die Bushaltestelle Contone, Posta befindet sich nur wenige Schritte entfernt. Der Bahnhof Cadenazzo ist in rund 5 Minuten mit dem Bus erreichbar.In der näheren Umgebung befinden sich ausserdem ALDI, Denner, Apotheke, Gastronomie, Geschäfte und zahlreiche weitere Dienstleistungen.Damit ist der Standort sowohl für Kunden und Mitarbeitende als auch für Lieferanten und Geschäftspartner sehr gut erreichbar.Moderne AusstattungZur Ausstattung gehören:Raumhöhe im Erdgeschoss 3,80 m Elektrisches Tor bis 3,00 m Breite Privates WC Abstellraum Eigener Zugang Heizung und Kühlung über Wärmepumpe Photovoltaikanlage des GebäudesMehrere Einheiten kombinierbarMEHRERE DUPLEX-EINHEITEN KÖNNEN MITEINANDER VERBUNDEN UND ZU GRÖSSEREN, INDIVIDUELL KONFIGURIERBAREN GEWERBEFLÄCHEN ZUSAMMENGEFASST WERDEN.Damit eignet sich CentroVonk auch für Unternehmen mit höherem Flächenbedarf oder für Betriebe, die zukünftiges Wachstum bereits heute berücksichtigen möchten.Auch für Investoren interessantDie Kombination aus hoher Sichtbarkeit, flexibler Nutzung und zwei Geschossen macht die Einheiten auch für Investoren interessant, die eine moderne Gewerbeimmobilie zur Vermietung als Renditeobjekt suchen.Pro Einheit können zusätzlich bis zu 2 Parkplätze erworben werden.CHF 25'000.– pro ParkplatzAuf einen BlickÜber 124 m² Gesamtfläche Ca. 60 m² reine Gewerbefläche im Erdgeschoss Ca. 54 m² reine Gewerbefläche im Obergeschoss Zusätzliche Flächen für WC, Abstellraum, Treppe und Erschliessung Raumhöhe EG 3,80 m Direkt an der Via Cantonale Ca. 20'000–25'000 tägliche Passagen Hohe Sichtbarkeit im Sopraceneri Wärmepumpe – Heizung und Kühlung Photovoltaikanlage Bis zu 2 Parkplätze erhältlich Mehrere Einheiten kombinierbar Auch als Investitionsobjekt interessant
NUOVA COSTRUZIONE:TRE UNITA' COMMERCIALI INDIPENDENTI IN PPP
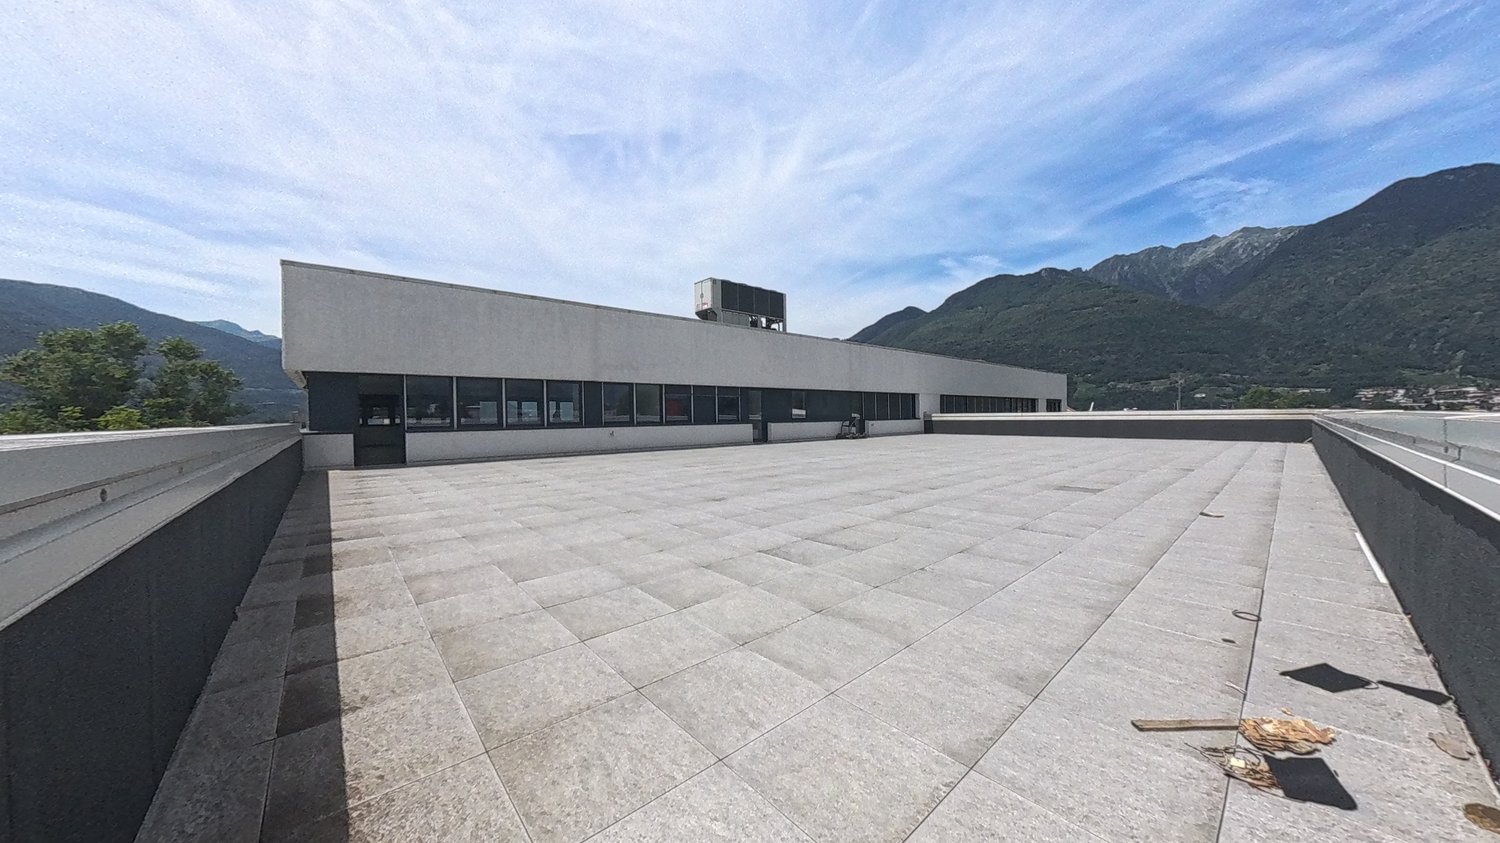
Proponiamo in vendita tre unità commerciali indipendenti, poste su tre livelli consecutivi, all’interno di uno stabile di nuova generazione, moderno e funzionale. Un’opportunità ideale per imprenditori, investitori o aziende in crescita che cercano spazi versatili, di rappresentanza e subito disponibili.Le superfici, per un totale di circa 664 m², sono distribuite su tre piani distinti (PPP) concepiti come moduli da 5.5 locali ciascuno. Ogni livello è autonomo e modulabile, permettendo di adattare gli spazi alle esigenze operative: è possibile unificare o mantenere separati i piani, realizzando uffici, studi professionali, showroom o attività miste.Un plus esclusivo è rappresentato dal Rooftop panoramico di circa 200 m², ideale per eventi aziendali, momenti di rappresentanza o come area relax riservata a collaboratori e clienti.La posizione è strategica e ben collegata alle principali vie di comunicazione, garantendo visibilità, accessibilità e comfort logistico, elementi che rendono l’investimento sicuro e duraturo nel tempo.Dettagli e prezzi di vendita • Piano terra: CHF 500’000.– (inclusi 3 posteggi esterni) • Primo piano: CHF 500’000.– • Secondo piano con Rooftop (ca. 200 m²): CHF 550’000.– (inclusi 2posteggi esterni) Prezzo complessivo: CHF 1’500’000.– (inclusi 5 posteggi esterni)Posteggi interni disponibili: CHF 35’000.– ciascunoUn immobile moderno, flessibile e di grande immagine, ideale per chi desidera acquistare tre unità commerciali sovrapposte con la possibilità di sfruttarle in modo indipendente o integrato.Contattaci oggi stesso per ricevere planimetrie, dettagli tecnici e per organizzare una visita.----------------------------------Drei selbständige Gewerbeeinheiten (PPP) in einem kürzlich gebauten GebäudeWir bieten drei unabhängige Gewerbeeinheiten auf drei aufeinanderfolgenden Ebenen in einem modernen und funktionalen Gebäude der neuen Generation zum Verkauf an.Eine ideale Gelegenheit für Unternehmer, Investoren oder wachsende Unternehmen, die vielseitige, repräsentative und sofort verfügbare Räumlichkeiten suchen.Die Gesamtfläche von ca. 664 m² verteilt sich auf drei separate Etagen (PPP), die als Module mit jeweils 5,5 Räumen konzipiert sind.Jede Etage ist autonom und modular, sodass die Räume an die betrieblichen Anforderungen angepasst werden können: Es ist möglich, die Etagen zu vereinen oder getrennt zu halten und so Büros, Praxen, Ausstellungsräume oder gemischte Aktivitäten zu realisieren.Ein exklusives Plus ist die etwa 200 m² grosse Dachterrasse mit Panoramablick, die sich ideal für Firmenveranstaltungen, repräsentative Anlässe oder als Entspannungsbereich für Mitarbeiter und Kunden eignet.Die Lage ist strategisch günstig und gut an die wichtigsten Verkehrswege angebunden, was Sichtbarkeit, Erreichbarkeit und logistischen Komfort garantiert – Faktoren, die die Investition sicher und langfristig machen.Details und Verkaufspreise • Erdgeschoss: CHF 500'000.– (inklusive 3 Aussenparkplätze) • Erster Stock: CHF 500'000.– • Zweiter Stock mit Dachterrasse (ca. 200 m²): CHF 550'000.–(inklusive 2 Aussenparkplätze) Gesamtpreis: CHF 1'500'000.– (inklusive 5 Aussenparkplätze)Verfügbare Parkplätze im Tiefgarage: CHF 35'000.– pro StückEine einzigartige Gelegenheit für Unternehmer, Investoren und wachsende Unternehmen, die Modernität, Image und Rendite miteinander verbinden möchten.Kontaktieren Sie uns noch heute, um Grundrisse und technische Details zu erhalten und einen privaten Besichtigungstermin zu vereinbaren.
SPAZIO COMMERCIALE CON GRANDE ROOFTOP E 2 POSTI AUTO INCLUSI
GRANDE SUPERFICIE COMMERCIALE AL PRIMO PIANO
Proponiamo in vendita tre unità commerciali indipendenti, poste su tre livelli consecutivi, all’interno di uno stabile di nuova generazione, moderno e funzionale. Un’opportunità ideale per imprenditori, investitori o aziende in crescita che cercano spazi versatili, di rappresentanza e subito disponibili.Le superfici, per un totale di circa 664 m², sono distribuite su tre piani distinti (PPP) concepiti come moduli da 5.5 locali ciascuno. Ogni livello è autonomo e modulabile, permettendo di adattare gli spazi alle esigenze operative: è possibile unificare o mantenere separati i piani, realizzando uffici, studi professionali, showroom o attività miste.Un plus esclusivo è rappresentato dal Rooftop panoramico di circa 200 m², ideale per eventi aziendali, momenti di rappresentanza o come area relax riservata a collaboratori e clienti.La posizione è strategica e ben collegata alle principali vie di comunicazione, garantendo visibilità, accessibilità e comfort logistico, elementi che rendono l’investimento sicuro e duraturo nel tempo.Dettagli e prezzi di vendita • Piano terra: CHF 500’000.– (inclusi 3 posteggi esterni) • Primo piano: CHF 500’000.– • Secondo piano con Rooftop (ca. 200 m²): CHF 550’000.– (inclusi 2posteggi esterni) Prezzo complessivo: CHF 1'500’000.– (inclusi 5 posteggi esterni)Posteggi interni disponibili: CHF 35’000.– ciascunoUn immobile moderno, flessibile e di grande immagine, ideale per chi desidera acquistare tre unità commerciali sovrapposte con la possibilità di sfruttarle in modo indipendente o integrato.Contattaci oggi stesso per ricevere planimetrie, dettagli tecnici e per organizzare una visita.----------------------------------Drei selbständige Gewerbeeinheiten (PPP) in einem kürzlich gebauten GebäudeWir bieten drei unabhängige Gewerbeeinheiten auf drei aufeinanderfolgenden Ebenen in einem modernen und funktionalen Gebäude der neuen Generation zum Verkauf an.Eine ideale Gelegenheit für Unternehmer, Investoren oder wachsende Unternehmen, die vielseitige, repräsentative und sofort verfügbare Räumlichkeiten suchen.Die Gesamtfläche von ca. 664 m² verteilt sich auf drei separate Etagen (PPP), die als Module mit jeweils 5,5 Räumen konzipiert sind.Jede Etage ist autonom und modular, sodass die Räume an die betrieblichen Anforderungen angepasst werden können: Es ist möglich, die Etagen zu vereinen oder getrennt zu halten und so Büros, Praxen, Ausstellungsräume oder gemischte Aktivitäten zu realisieren.Ein exklusives Plus ist die etwa 200 m² grosse Dachterrasse mit Panoramablick, die sich ideal für Firmenveranstaltungen, repräsentative Anlässe oder als Entspannungsbereich für Mitarbeiter und Kunden eignet.Die Lage ist strategisch günstig und gut an die wichtigsten Verkehrswege angebunden, was Sichtbarkeit, Erreichbarkeit und logistischen Komfort garantiert – Faktoren, die die Investition sicher und langfristig machen.Details und Verkaufspreise • Erdgeschoss: CHF 695'000.– (inklusive 3 Aussenparkplätze) • Erster Stock: CHF 600'000.– • Zweiter Stock mit Dachterrasse (ca. 200 m²): CHF 695'000.–(inklusive 2 Aussenparkplätze) Gesamtpreis: CHF 1'990'000.– (inklusive 5 Aussenparkplätze)Verfügbare Parkplätze im Tiefgarage: CHF 35'000.– pro StückEine einzigartige Gelegenheit für Unternehmer, Investoren und wachsende Unternehmen, die Modernität, Image und Rendite miteinander verbinden möchten.Kontaktieren Sie uns noch heute, um Grundrisse und technische Details zu erhalten und einen privaten Besichtigungstermin zu vereinbaren.
Esclusivo spazio commerciale di circa 80 m² direttamente sulla Via Cantonale a Contone
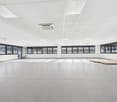
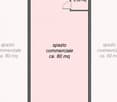
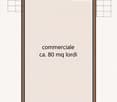
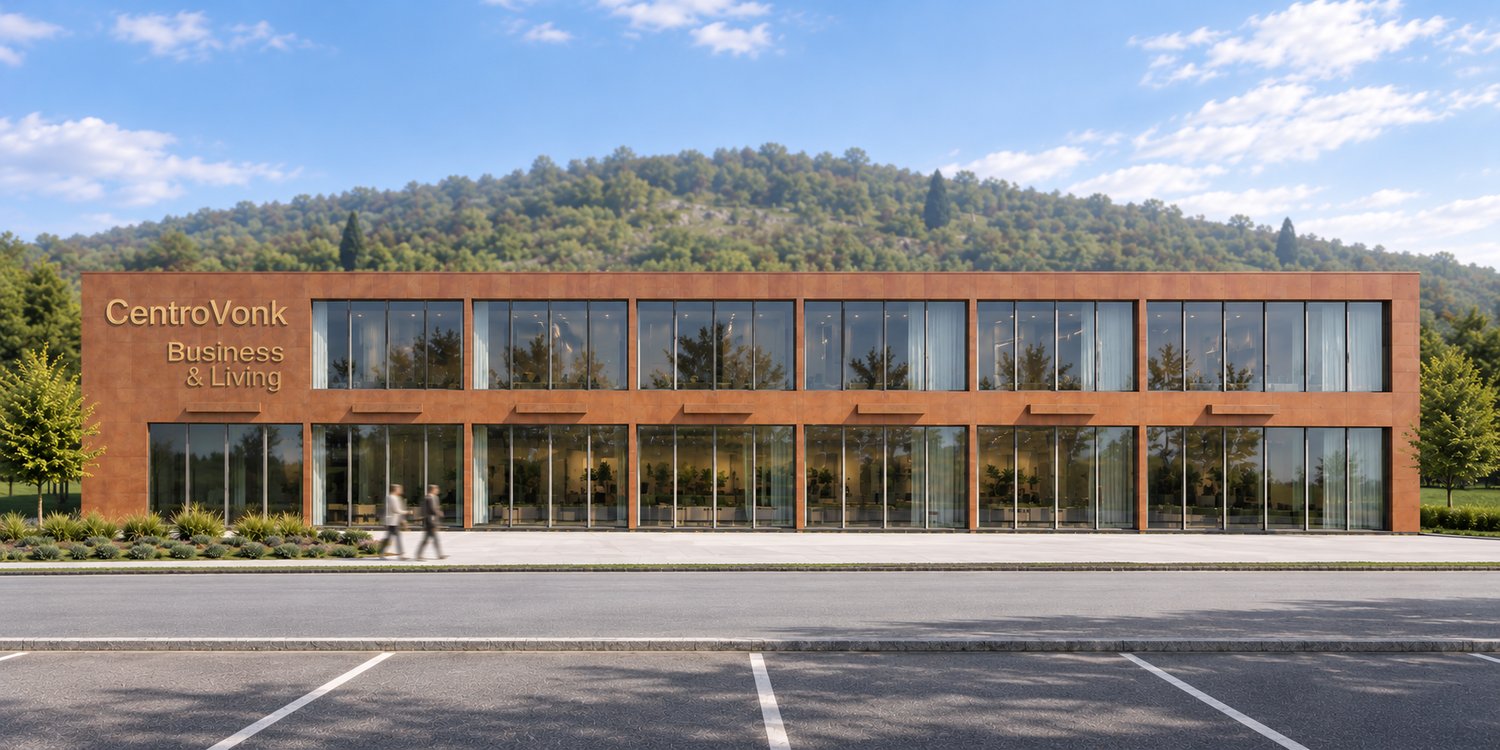
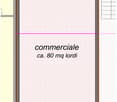
LA VOSTRA ATTIVITÀ MERITA UNA POSIZIONE CHE SI FA NOTARE!ESCLUSIVO SPAZIO COMMERCIALE DI CA. 80 M² – DIRETTAMENTE SULLA VIA CANTONALE – AMPIE VETRATE – MASSIMA VISIBILITÀ – CONTONEImmaginate la vostra attività in una sede moderna, con una grande vetrina affacciata su una delle principali arterie stradali tra Locarno e Bellinzona. Una posizione che lavora per la visibilità della vostra azienda ogni giorno.Nel nuovo complesso CentroVonk Business & Living a Contone proponiamo, un'esclusiva superficie commerciale di nuova costruzione di circa 80 m² lordi al piano terra, direttamente sulla Via Cantonale.Un'opportunità particolarmente interessante per imprenditori, commercianti e professionisti che desiderano acquistare una sede rappresentativa, moderna e ben visibile.UNA POSIZIONE CHE FA LA DIFFERENZALa Via Cantonale è una delle principali direttrici di collegamento tra Locarno e Bellinzona, con circa 20'000–25'000 transiti giornalieri indicativi, secondo la documentazione commerciale del progetto.Le grandi vetrate fronte strada offrono un'importante opportunità per esporre prodotti, presentare servizi e valorizzare il proprio marchio.Non soltanto una superficie commerciale, ma una vera opportunità di visibilità per la vostra azienda.La posizione consente inoltre di valorizzare la propria identità aziendale mediante insegne e comunicazione pubblicitaria, nel rispetto delle autorizzazioni applicabili.La vicinanza all'autostrada A2 e gli ottimi collegamenti con Cadenazzo, Sant'Antonino, Locarno e Bellinzona rendono la sede facilmente raggiungibile.ARCHITETTURA MODERNA E SPAZI DI GRANDE IMPATTOOffre caratteristiche particolarmente interessanti: • Circa 80 m² lordi interamente al piano terra • Altezza interna prevista di circa 3,80 metri • Ampie vetrate direttamente sulla Via Cantonale • Spazi luminosi, moderni e personalizzabili • WC privato e pratico deposito • Ottime opportunità di esposizione e comunicazione aziendale • Un posteggio acquistabile al prezzo di CHF 25'000 • Possibilità di collegare più unità commerciali adiacenti L'altezza interna di circa 3,80 metri conferisce agli ambienti un carattere particolarmente arioso e rappresentativo, ideale per showroom, negozi e attività che desiderano distinguersi.IL VOSTRO BUSINESS CRESCE? CRESCE ANCHE LO SPAZIO!Un vantaggio importante di CentroVonk è la possibilità di collegare più unità commerciali adiacenti.Chi necessita di superfici maggiori può valutare l'acquisto di più unità e realizzare spazi commerciali più ampi, secondo le possibilità tecniche del progetto e le autorizzazioni necessarie.Una soluzione interessante per aziende in crescita, marchi commerciali, showroom e imprese che desiderano una sede su misura.IDEALE PER NUMEROSE ATTIVITÀPerfetto per negozi di abbigliamento e accessori, profumerie, cosmetica, telefonia, elettronica, biciclette ed e-bike, arredamento, showroom, agenzie immobiliari e assicurative, servizi professionali, consulenza, e-commerce con punto di ritiro e numerose altre attività.Le destinazioni d'uso sono soggette alle autorizzazioni applicabili.TUTTI I SERVIZI A PORTATA DI MANONelle vicinanze si trovano ALDI, Denner, farmacia, studi medici, ristoranti, negozi, scuole e zone residenziali.La fermata dell'autobus Contone, Posta e la stazione ferroviaria di Cadenazzo garantiscono ulteriori collegamenti regionali.Il progetto prevede riscaldamento e raffrescamento tramite pompa di calore, oltre a un impianto fotovoltaico a servizio dell'edificio.Una proprietà interessante sia per sviluppare la propria attività sia come investimento destinato alla locazione.Le superfici indicate sono lorde e indicative; fanno fede gli elaborati tecnici definitivi.UNA POSIZIONE CHE SI VEDE. UN'OPPORTUNITÀ CHE SI DISTINGUE.Una sede commerciale di proprietà, direttamente sulla Via Cantonale, con ampie vetrate, un'architettura moderna e la possibilità di ampliare gli spazi.Date alla vostra azienda la visibilità che merita.Contattateci per maggiori informazioni o per un incontro personale a Contone.CentroVonk Business & Living – La posizione giusta per il vostro business.www.centrovonk.chIHR UNTERNEHMEN VERDIENT EINEN STANDORT, DER AUFFÄLLT!EXKLUSIVE GEWERBEFLÄCHE MIT CA. 80 M² – DIREKT AN DER VIA CANTONALE – GROSSE SCHAUFENSTERFRONT – HERVORRAGENDE SICHTBARKEIT – CONTONEStellen Sie sich Ihr Geschäft an einem modernen Standort mit einer grosszügigen Schaufensterfront direkt an einer der wichtigsten Verkehrsachsen zwischen Locarno und Bellinzona vor. Eine Lage, die Tag für Tag zur Sichtbarkeit Ihres Unternehmens beiträgt.Im Neubauprojekt CentroVonk Business & Living in Contone bieten wir die Gewerbeeinheit mit ca. 80 m² Bruttofläche im Erdgeschoss, direkt an der Via Cantonale, zum Verkauf an.Eine attraktive Gelegenheit für Unternehmer, Einzelhändler und Dienstleistungsbetriebe, die einen repräsentativen, modernen und gut sichtbaren Geschäftsstandort im Eigentum suchen.EIN STANDORT, DER DEN UNTERSCHIED MACHTDie Via Cantonale ist eine der wichtigsten Verkehrsverbindungen zwischen Locarno und Bellinzona. Gemäss den Richtwerten der Projektunterlagen verkehren hier täglich etwa 20'000–25'000 Fahrzeuge.Die grosszügigen Schaufenster zur Hauptstrasse bieten ausgezeichnete Möglichkeiten, Produkte zu präsentieren, Dienstleistungen bekannt zu machen und die eigene Unternehmensmarke sichtbar zu positionieren.Mehr als nur eine Gewerbefläche – eine wertvolle Gelegenheit, Ihrem Unternehmen mehr Präsenz zu verleihen.Auch eine gut sichtbare Firmenbeschriftung und Werbegestaltung können unter Berücksichtigung der erforderlichen Bewilligungen vorgesehen werden.Die Nähe zur Autobahn A2 und die guten Verbindungen nach Cadenazzo, Sant'Antonino, Locarno und Bellinzona gewährleisten eine hervorragende regionale Erreichbarkeit.MODERNE ARCHITEKTUR UND BEEINDRUCKENDE RÄUMEDie Gewerbeeinheit überzeugt durch: • Ca. 80 m² Bruttofläche vollständig im Erdgeschoss • Vorgesehene Innenhöhe von ca. 3,80 Metern • Grosszügige Schaufenster direkt zur Via Cantonale • Helle, moderne und flexibel gestaltbare Räume • Eigenes WC und praktischer Abstellraum • Attraktive Möglichkeiten für Warenpräsentation und Firmenwerbung • Ein Parkplatz kann für CHF 25'000 erworben werden • Benachbarte Gewerbeeinheiten können miteinander verbunden werden Die Raumhöhe von ca. 3,80 Metern schafft ein grosszügiges und repräsentatives Ambiente – ideal für Geschäfte, Showrooms und Unternehmen mit gehobenen Ansprüchen an ihren Auftritt.IHR UNTERNEHMEN WÄCHST? IHRE GEWERBEFLÄCHE KANN MITWACHSEN!Ein besonderer Vorteil von CentroVonk ist die Möglichkeit, mehrere benachbarte Gewerbeeinheiten zusammenzulegen.Unternehmen mit höherem Flächenbedarf können mehrere Einheiten erwerben und grössere zusammenhängende Geschäftsflächen schaffen, sofern dies technisch möglich ist und die erforderlichen Bewilligungen vorliegen.Eine interessante Perspektive für wachsende Unternehmen, Markenvertretungen, Showrooms und Betriebe, die individuelle Raumlösungen benötigen.VIELSEITIGE NUTZUNGSMÖGLICHKEITENIdeal für Bekleidungs- und Fachgeschäfte, Parfümerien, Kosmetik, Telefonie, Elektronik, Fahrräder und E-Bikes, Möbel-Showrooms, Immobilien- und Versicherungsagenturen, Beratungsunternehmen, Dienstleistungsbetriebe und Onlinehandel mit Ausstellungs- und Abholbereich.Massgebend sind die bewilligten Nutzungen und geltenden Vorschriften.ALLES WICHTIGE IN DER NÄHEIn unmittelbarer Umgebung befinden sich ALDI, Denner, eine Apotheke, Arztpraxen, Restaurants, weitere Geschäfte, Schulen und Wohngebiete.Die Bushaltestelle Contone, Posta sowie der Bahnhof Cadenazzo bieten zusätzliche Verbindungen mit dem öffentlichen Verkehr.Das Neubauprojekt sieht Heizung und Kühlung mittels Wärmepumpe sowie eine Photovoltaikanlage für das Gebäude vor.Eine interessante Immobilie sowohl für die Eigennutzung als auch als Anlageobjekt zur Vermietung.Die angegebenen Flächen sind ungefähre Bruttoflächen. Massgebend sind die definitiven technischen Pläne.EIN STANDORT, DER AUFFÄLLT. EINE GELEGENHEIT, DIE ÜBERZEUGT.
Esclusivo Spazio commerciale di circa 80m2 direttamente sulla Via Cantonale a Contone
Antonio Coco
SANT'ANTONINO - DESIGN, PRESTIGE AND REPRESENTATION
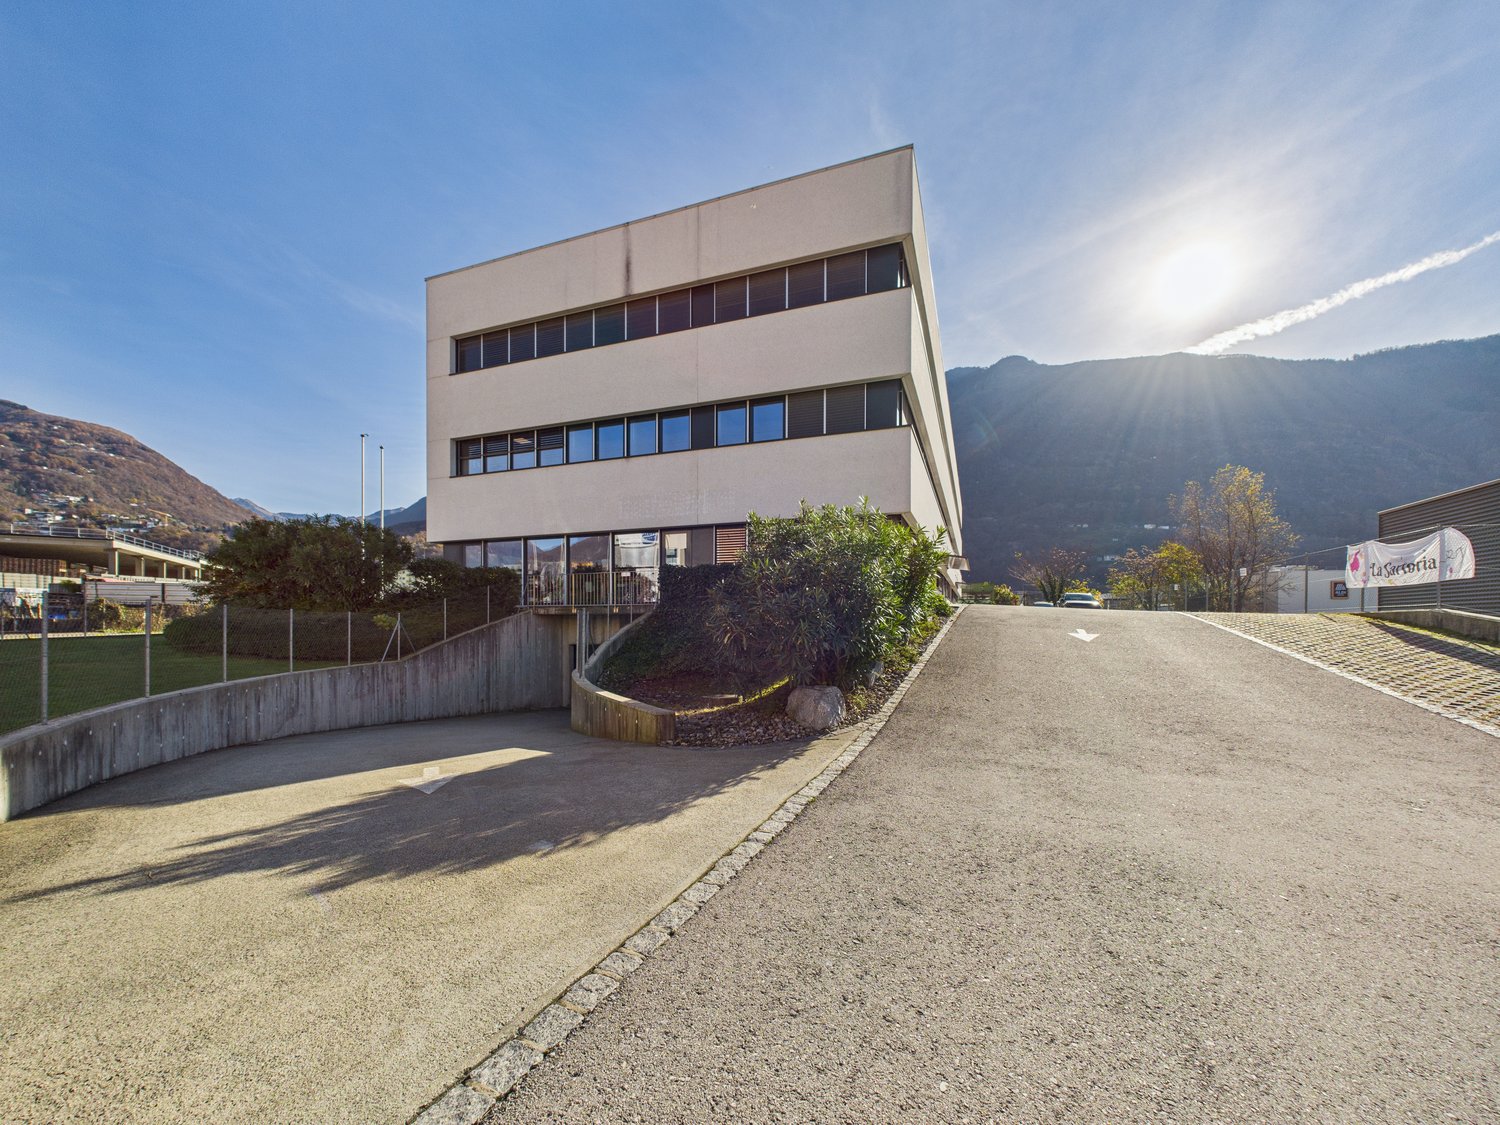
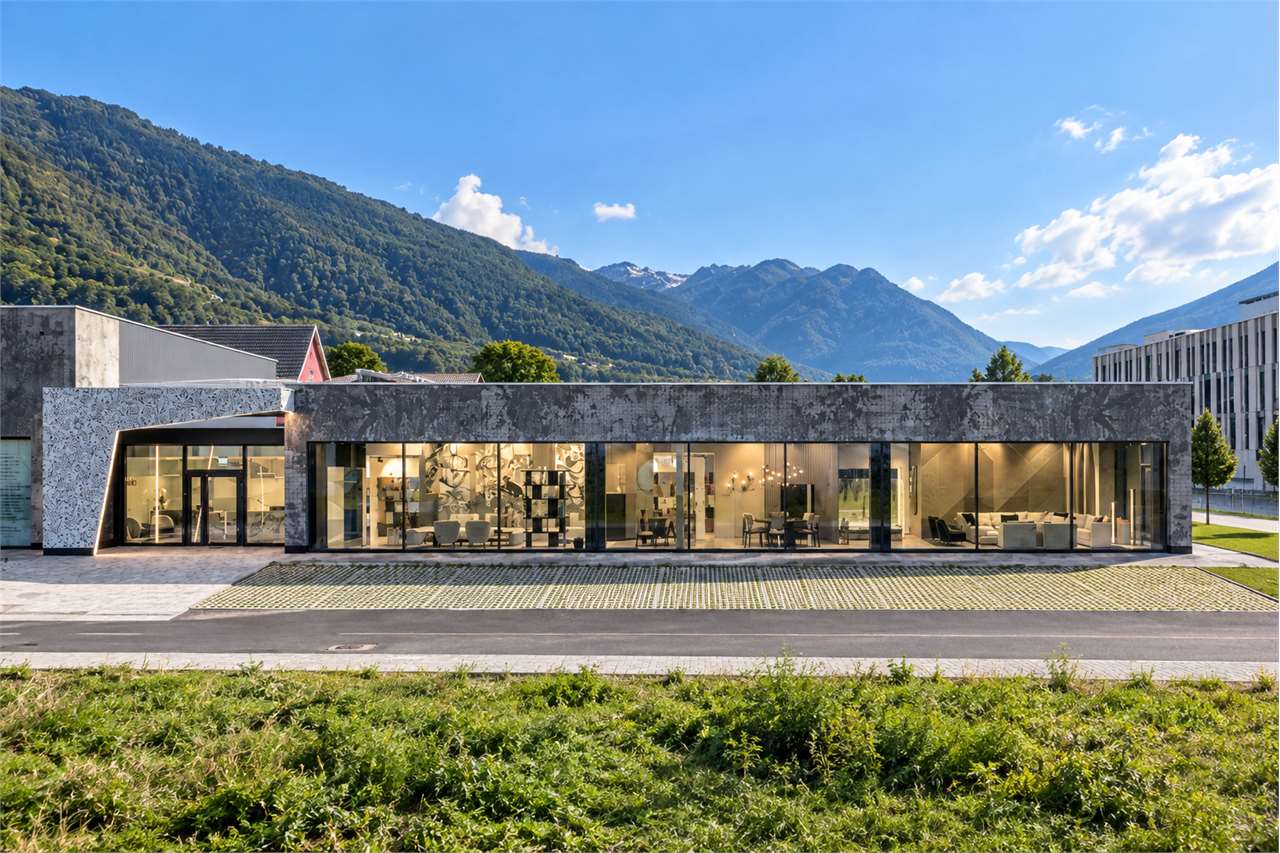
An environment of class, where architecture, elegance, and business meet.In the heart of the commercial area of SantAntonino, we offer a prestigious commercial property of approximately 500 m² for sale, designed for those who want to stand out and give their business an image of absolute level.This modern structure, realized in 2023, impresses from the first glance with its architectural identity, the elegance of the spaces, and the quality of the finishes.Not a classic commercial space, but a representation property, where every element contributes to creating an exclusive, refined, and professional atmosphere. A space that communicates prestige.The property develops entirely on the ground floor, with a surface area of 496 m² of commercial space, of which about 440 m² are net. The large open space, valued by high ceilings of about 4 meters, large glass surfaces, and extraordinary natural brightness, offers airy, elegant, and visually impactful spaces.Particular attention has been paid to the choice of materials, finishes, and interior design, which stand out for their contemporary taste and high aesthetic quality.The spaces, currently furnished with particular care, transmit an immediate sense of exclusivity and lend themselves to being personalized according to the identity and needs of the future business.The ideal setting for a high-profile business.Thanks to its versatility and representative character, this property is particularly suited to hosting:Exclusive furniture shows, interior design, and high-end brandsHeadquarters and directional offices of companies and societiesRepresentation offices and prestigious professional studiosExhibition boutiques and concept stores dedicated to exclusive products and servicesHigh-level restaurants and fine dining, starredA solution for businesses that attribute great value to their image, the reception of their customers, and the quality of their work environments.Characteristics of the propertyCommercial area: 496 m²Net area: about 440 m²Year of construction: 2023Internal height: about 4 metersLarge open space with high-level finishesElegant and contemporary interior designLarge glass surfaces with the possibility of creating exhibition spacesIndependent entrance and vehicular accessHeating and cooling through heat pumpThree sanitary facilities, one of which is accessible to people with disabilitiesStorage roomBarrier-free access10 external private parking spaces, one of which is predisposed for a future electric vehicle charging columnThe particular decorative facade, an original architectural element, contributes to giving the property a strong personality.A position that enhances your presenceThe property is located in Via Stazione 23, in the Trefogli locality of SantAntonino, and benefits from a strategic location within an important commercial area of Bellinzona.The proximity to shopping centers, supermarkets, and established businesses, combined with easy access, makes this position particularly interesting for companies that want to combine image and functionality.Connections and accessibility:Train station at about 200 metersHighway exit at about 1 kmGood accessibility from the main roadTen private parking spaces availableAn investment in the image and future of your businessContemporary architecture, representation spaces, carefully selected materials, and a strategic commercial location combine in a property with distinctive characteristics.An opportunity for those who are looking for more than just a simple commercial space: a place capable of representing the value of their business.For more information ...
INTERA SUPERFICIE COMMERCIALE CENTROVONK – 1.238 m² SULLA VIA CANTONALE a Contone
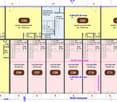
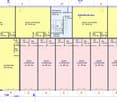
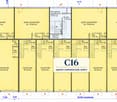
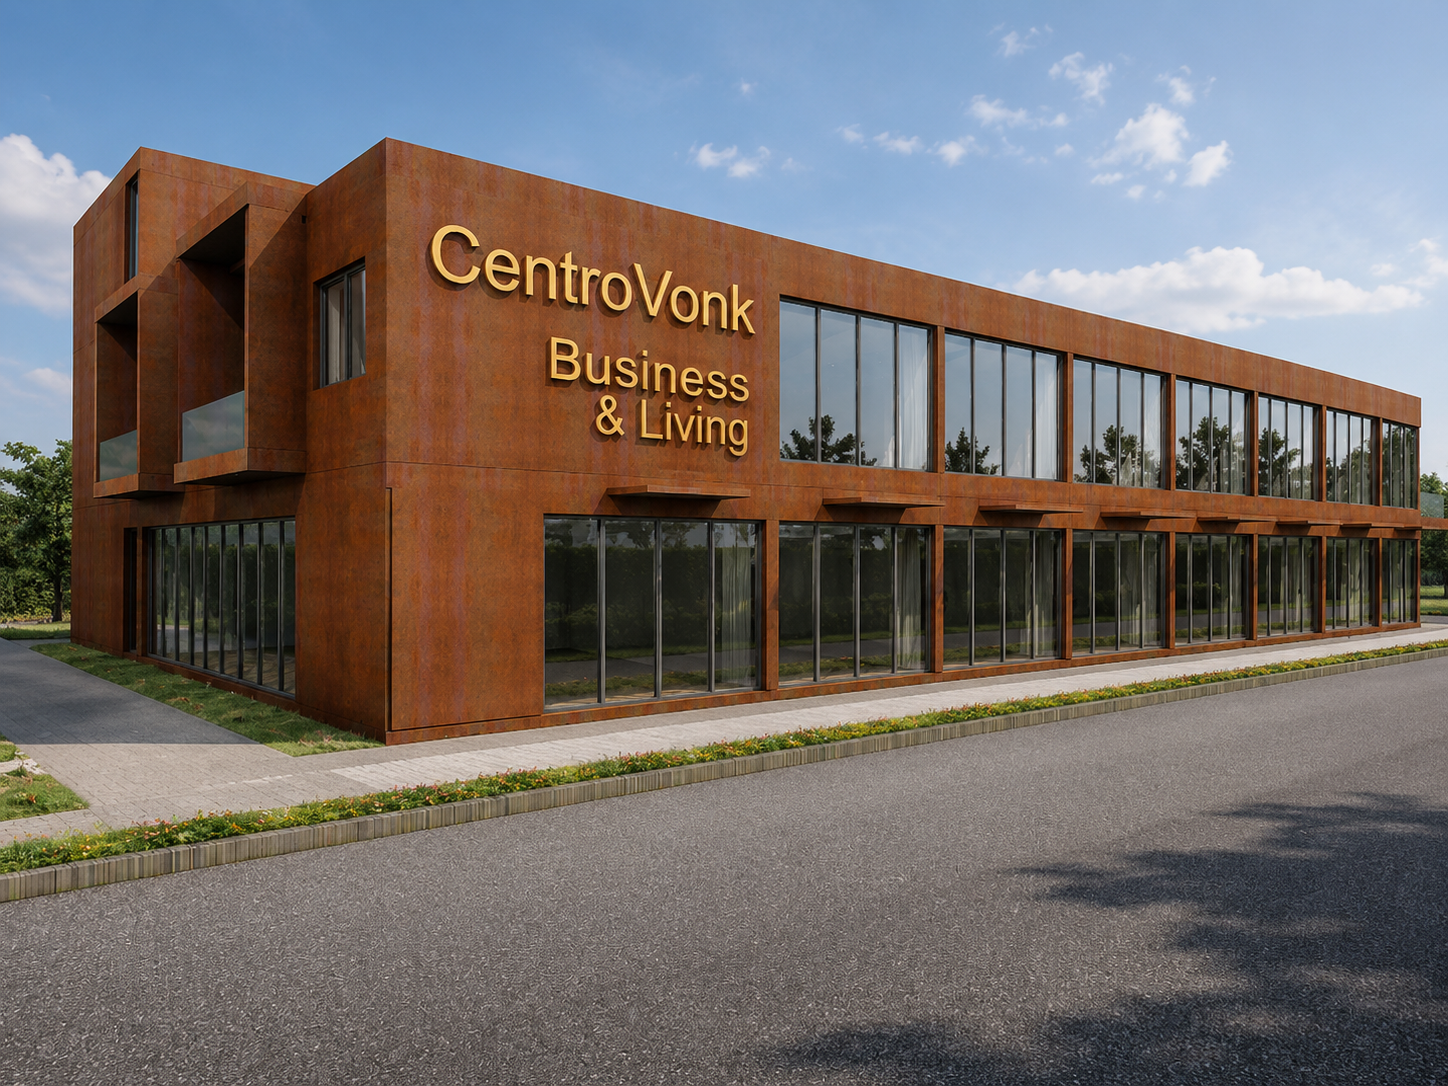
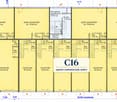
INTERA SUPERFICIE COMMERCIALE CENTROVONK – ca. 1.238 m² DIRETTAMENTE SULLA VIA CANTONALE A CONTONECa. 860 m² al piano terra + ca. 378 m² al primo pianoC16 rappresenta un’opportunità rara: acquistare l’intera componente commerciale di CentroVonk Business & Living come un’unica proprietà, con ca. 1.238 m² di superficie commerciale, di cui circa 860 m² direttamente al piano terra.La configurazione riunisce tutti i 12 spazi commerciali del progetto ed è ideale per grandi retailer, catene, supermercati, ristorazione organizzata, fitness, showroom e investitori.SUPERFICI COMMERCIALI ca. 860 m² al piano terra ca. 378 m² al primo piano Totale ca. 1.238 m²Le superfici indicate si riferiscono esclusivamente agli spazi commerciali; WC e depositi non sono inclusi nel calcolo.UNA POSIZIONE COMMERCIALE CHE FA LA DIFFERENZACentroVonk si trova direttamente sulla Via Cantonale di Contone, su un importante asse del Sopraceneri tra Locarno e Bellinzona. Con circa 20’000–25’000 passaggi giornalieri, la posizione offre un’elevata visibilità e una presenza difficilmente replicabile.L’immobile si presenta direttamente sulla Via Cantonale con ampie superfici vetrate, numerosi accessi e un’architettura moderna e riconoscibile.Locarno e l’accesso all’A2 sono raggiungibili in circa 10 minuti in auto. I trasporti pubblici si trovano a pochi passi.QUASI 860 m² DIRETTAMENTE AL PIANO TERRAIl principale punto di forza di C16 è la grande superficie al piano terra: circa 860 m² che possono essere organizzati come un unico ambiente commerciale di forte impatto.L’altezza interna di 3,80 m permette di creare spazi ampi e rappresentativi. Le grandi vetrate garantiscono luce naturale, forte visibilità verso l’esterno e ottime possibilità di esposizione.Il primo piano aggiunge ulteriori 378 m², ideali per uffici, amministrazione, personale, formazione, esposizione, fitness, deposito o altre funzioni complementari.La configurazione interna potrà essere sviluppata in funzione delle esigenze del futuro proprietario nell’ambito della progettazione esecutiva.FINO A 24 POSTEGGISecondo disponibilità, è possibile acquistare fino a 24 posteggi a CHF 25’000.– ciascuno. Un vantaggio particolarmente importante per supermercati, grande retail, ristorazione, fitness e altre attività con elevato afflusso di clientela.PARTICOLARMENTE ADATTO A • grande supermercato o discount • grande retailer o catena commerciale • ristorazione organizzata / quick service / fast casual • grande ristorante o food concept • centro fitness, palestra o wellness • grande showroom • arredamento, cucine, bagni e interior design • elettronica ed elettrodomestici • sport, outdoor, biciclette ed e-bike • automotive, mobilità e accessori • pet store di grandi dimensioni • grossista con showroom e vendita diretta • e-commerce con showroom, logistica e click & collect • sede aziendale con showroom, uffici e amministrazione • investitore alla ricerca di una grande proprietà commerciale flessibile e divisibile Per attività di ristorazione e altri utilizzi soggetti ad autorizzazioni specifiche, la destinazione definitiva dovrà essere verificata con le autorità competenti.UN’UNICA PROPRIETÀ, MOLTEPLICI POSSIBILITÀC16 consente di riunire in un unico complesso vendita, ristorazione, showroom, uffici, amministrazione, personale, deposito e servizi.CentroVonk prevede riscaldamento e raffrescamento tramite pompa di calore, impianto fotovoltaico, ampie superfici vetrate e grande libertà nella configurazione interna.UNA POSSIBILITÀ IRRIPETIBILEC16 offre la possibilità di acquistare l’intera componente commerciale di CentroVonk: ca. 1.238 m² di superficie commerciale, di cui circa 860 m² direttamente al piano terra sulla Via Cantonale.Una volta vendute separatamente le singole unità, questa configurazione non sarà più ricreabile.La superficie definitiva e la configurazione tecnica saranno confermate con gli elaborati esecutivi.DEUTSCHGESAMTER GEWERBETEIL CENTROVONK – ca. 1'238 m² DIREKT AN DER VIA CANTONALE IN CONTONECa. 860 m² im Erdgeschoss + ca. 378 m² im ObergeschossC16 bietet die seltene Möglichkeit, den gesamten Gewerbeteil von CentroVonk Business & Living als eine einzige Liegenschaft zu erwerben – mit ca. 1'238 m² Gewerbefläche, davon rund 860 m² direkt im Erdgeschoss.Die Konfiguration vereint sämtliche 12 Gewerbeeinheiten des Projekts und eignet sich ideal für grosse Einzelhändler, Handelsketten, Supermärkte, Systemgastronomie, Fitnessanbieter, Showrooms und Investoren.GEWERBEFLÄCHEN ca. 860 m² im Erdgeschoss ca. 378 m² im Obergeschoss Gesamt ca. 1'238 m²WC- und Depotflächen sind in diesen Flächen nicht eingerechnet.EINE GEWERBELAGE, DIE DEN UNTERSCHIED MACHTCentroVonk liegt direkt an der Via Cantonale in Contone, auf einer wichtigen Achse im Sopraceneri zwischen Locarno und Bellinzona. Mit rund 20'000–25'000 täglichen Passagen bietet der Standort eine aussergewöhnlich hohe Sichtbarkeit und Präsenz.Die Liegenschaft präsentiert sich direkt an der Via Cantonale mit grosszügigen Verglasungen, zahlreichen Zugängen und moderner, gut wahrnehmbarer Architektur.Locarno sowie der Anschluss an die A2 sind in rund 10 Autominuten erreichbar. Öffentliche Verkehrsmittel befinden sich nur wenige Schritte entfernt.RUND 860 m² DIREKT IM ERDGESCHOSSDie besondere Stärke von C16 liegt in der grossen ebenerdigen Fläche: rund 860 m², die als zusammenhängende Verkaufs-, Gastronomie-, Ausstellungs- oder Dienstleistungsfläche organisiert werden können.Die Raumhöhe im Erdgeschoss beträgt 3,80 m. Grosszügige Glasflächen sorgen für viel Tageslicht, starke Aussenwirkung und hervorragende Präsentationsmöglichkeiten.Weitere 378 m² im Obergeschoss bieten Platz für Büro, Administration, Personal, Schulung, Ausstellung, Fitness, Lager oder ergänzende betriebliche Funktionen.Die definitive Innenaufteilung kann im Rahmen der Ausführungsplanung auf die Anforderungen des Käufers abgestimmt werden.BIS ZU 24 PARKPLÄTZEJe nach Verfügbarkeit können bis zu 24 Parkplätze zu CHF 25'000.– pro Parkplatz zusätzlich erworben werden. Ein wesentlicher Vorteil insbesondere für Einzelhandel, Supermärkte, Gastronomie, Fitness und andere publikumsintensive Nutzungen.BESONDERS GEEIGNET FÜR • grossen Supermarkt oder Discounter • grossflächigen Einzelhandel / Retail-Kette • Systemgastronomie / Quick Service / Fast Casual • grosses Restaurant oder Food-Konzept • Fitnesscenter, Gym oder Wellness • grossen Showroom • Möbel-, Küchen-, Bad- und Interior-Unternehmen • Elektro- und Haushaltsgerätefachmarkt • Sport-, Outdoor-, Fahrrad- und E-Bike-Handel • Automotive, Mobilität und Zubehör • grossen Tierfachmarkt • Grosshandel mit Showroom und Direktverkauf • E-Commerce mit Showroom, Logistik und Click & Collect • Unternehmenshauptsitz mit Showroom, Büro und Administration • Investoren, die eine grosse, flexible und teilbare Gewerbeliegenschaft suchen Für Gastronomie und andere bewilligungspflichtige Nutzungen ist die definitive Nutzung mit den zuständigen Behörden abzuklären.EINE LIEGENSCHAFT, VIELE MÖGLICHKEITENC16 ermöglicht es, Verkauf, Gastronomie, Showroom, Büro, Administration, Personal, Lager und Servicebereiche an einem einzigen Standort zu vereinen.CentroVonk bietet Heizung und Kühlung über Wärmepumpe, Photovoltaikanlage, grosszügige Verglasungen und grosse Freiheit bei der definitiven Innenraumgestaltung.EINE EINMALIGE MÖGLICHKEITC16 bietet die Möglichkeit, den gesamten Gewerbeteil von CentroVonk als ein einziges Objekt zu erwerben: ca. 1'238 m² Gewerbefläche, davon rund 860 m² ebenerdig direkt an der Via Cantonale.Sobald einzelne Gewerbeeinheiten separat verkauft sind, kann diese Konfiguration nicht mehr hergestellt werden.Die definitive Fläche und technische Ausführung werden mit der Ausführungsplanung bestätigt.