6197 (Schangnau) - All Listings

We recommend expanding your search criteria to get similar results. The current filters didn’t return any matches.

If you don’t want to change your current search criteria, we recommend creating a search alert, so you’ll be notified when matching offers become available.

More objects in your automatically expanded search area
13 results - Radius: + 10km
1 / 13
  • Parking space
2,678m², CHF 3,800,000.–
3856 Brienzwiler

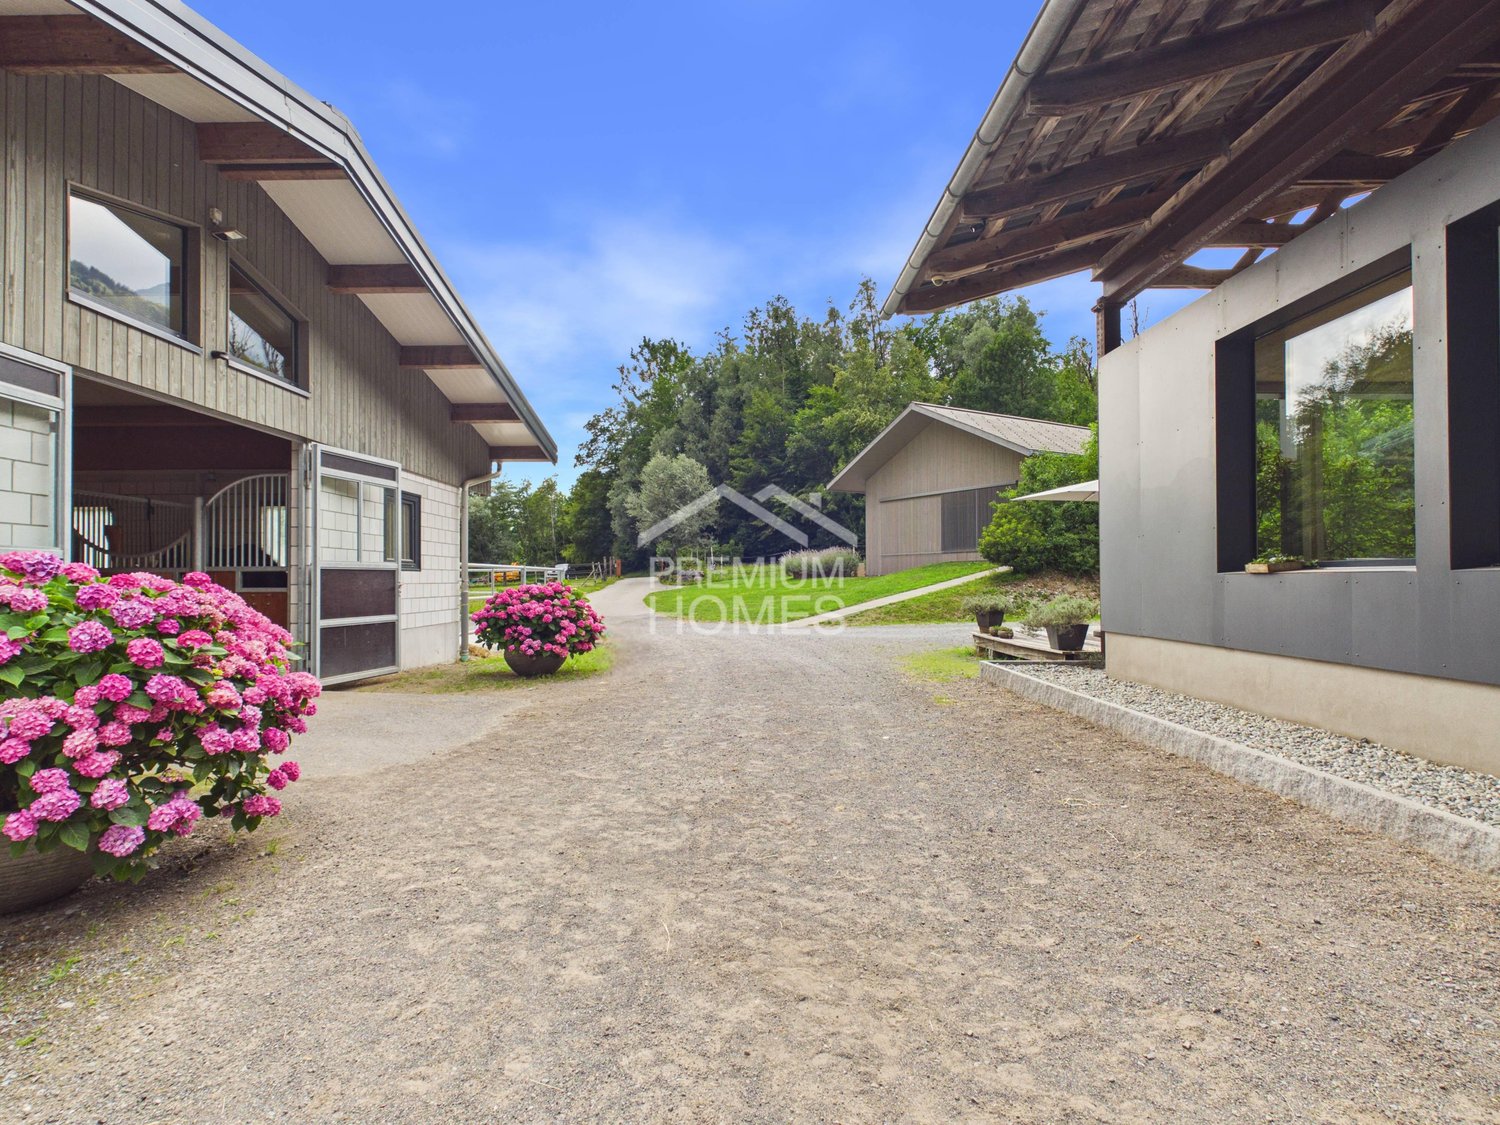
Your life's work between riding hall, nature, and home!

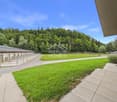
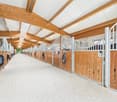
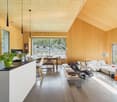
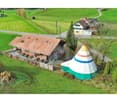
This modern equestrian facility combines professional infrastructure, spacious premises, and comfortable living in one place. It offers excellent conditions for professional equestrian sports, breeding, commercial riding operations, or demanding private horse keeping.Stables for up to 24 horses, a spacious riding hall, an outdoor riding arena, and numerous pastures and all-weather paddocks enable efficient operations and weather-independent training.The residential house, built in 2018, is slightly elevated and offers an excellent overview of the entire facility. Spacious windows, bright rooms, and high-quality equipment create a modern living ambiance in close proximity to the horses.The natural surroundings with direct access to riding trails, the versatile infrastructure, and the existing development potential make the facility a rare opportunity for professional equestrian athletes, commercial operators, and ambitious private horse owners.The transaction can be structured as a share deal by taking over the existing GmbH (with agricultural land law) or as an asset deal by directly acquiring the property and the agreed-upon assets. Here, no wishes are left unfulfilled. Take advantage and convince yourself! This PREMIUM HOMES offer includes: • Taking over the GmbH with agricultural land law possible (share deal) • Stables for 24 horses (14 outdoor boxes / 10 indoor boxes with paddock) • Riding hall 23 × 50 m (1,150 m²) for weather-independent training • Outdoor riding arena 25 × 50 m (1,250 m²) • 26 fenced horse pastures • 6 all-weather paddocks with expansion reserve • 2 cleaning and washing areas • Covered breaking hall 25 × 50 m (1,250 m²) • Seminar room with kitchen • Saddle room with storage room and laundry room • Heated technical room • Rainwater tank (22,000 liters) for irrigation • Spacious parking and storage areas • Modern residential house architecture (built in 2018) • Open living and dining concept with large windows • Kitchen with work island • 2 bedrooms with walk-in closet • Study • Terrace 25 m² • Expandable attic • Natural surroundings with direct riding trails • Fully developed Interested? We would be happy to take you on a non-binding tour! Do you want to sell your house or apartment worry-free? We will tell you the current market value of your property, discreetly and non-bindingly! Are you interested in a first non-binding exchange of ideas? Don't hesitate and contact us. We look forward to you.

  • Parking space
1 / 13
CHF 1,200,000.–
3616 Schwarzenegg

Dream Valley Saloon, an exceptional event location / restaurant with a Canadian feel

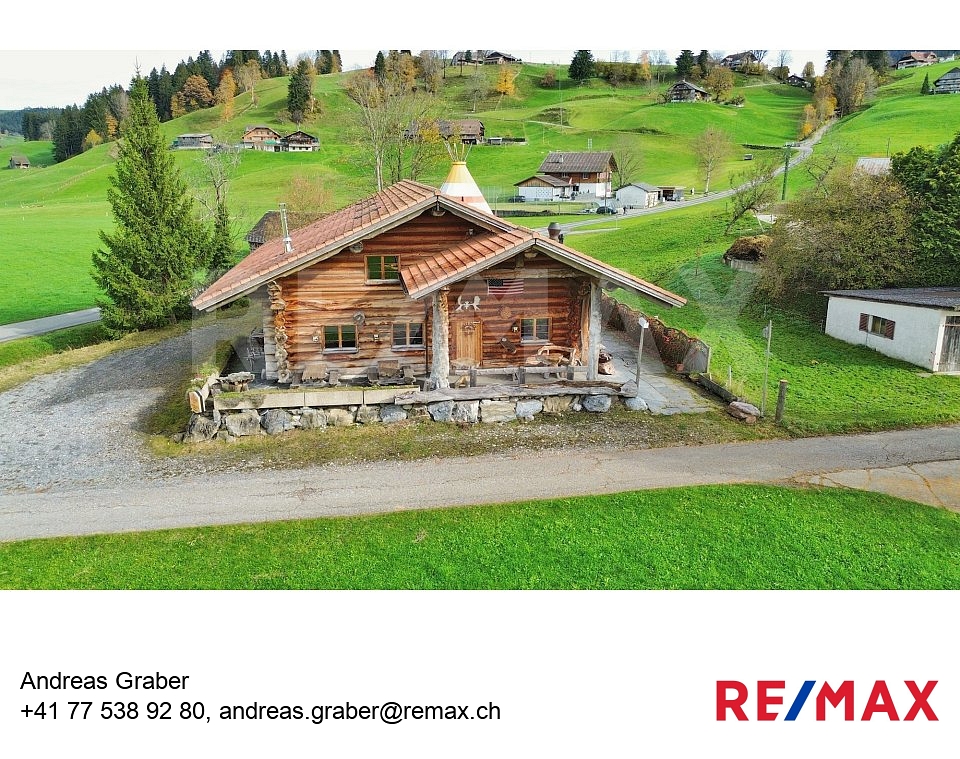
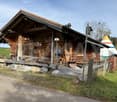
Have you always had the vision of owning a very special object?Are you looking for something extraordinary and special?You have definitely found this object!(All pictures can be found at https://www.remax.ch/de/119471022-56)Make your dream of owning your own event location a reality? It's within reach. This property is undoubtedly one of the most unique objects that only rarely come onto the market. Buying the "DreamValley House" is a one-time opportunity. Take advantage of this opportunity. With the adjacent campsite (for rent or possibly also for sale), it can be operated as an event location and restaurant, as a special steakhouse, or as a guesthouse of a very special kind. Immerse yourself in the world of the wild west, enjoy soft country sounds, and delight in the special ambiance of this log house. The property is located at Kreuzweg 145 on the Schallenberg-Passstrasse in Schwarzenegg BE. The event location / restaurant in log house style has the potential to be a crowd magnet. Have I piqued your interest?Would you like to learn more about this interesting property?Then don't hesitate to contact me...I'll be happy to show you the log house during a personal viewing.***************************************************I'm always looking for interesting objects for my clients.Do you have a property for sale?Then I look forward to your non-binding contact.A property sale is a matter of trust.Real estate with passion.Your Andreas Graber

Adrian Kälin

Adrian Kälin

1 / 5
Adrian Kälin

Adrian Kälin

  • Garage
CHF 1,760,000.–
Bäraustrasse 79, 3550 Langnau im Emmental

Approved MFH project: 12 units in Langnau i. E. for sale

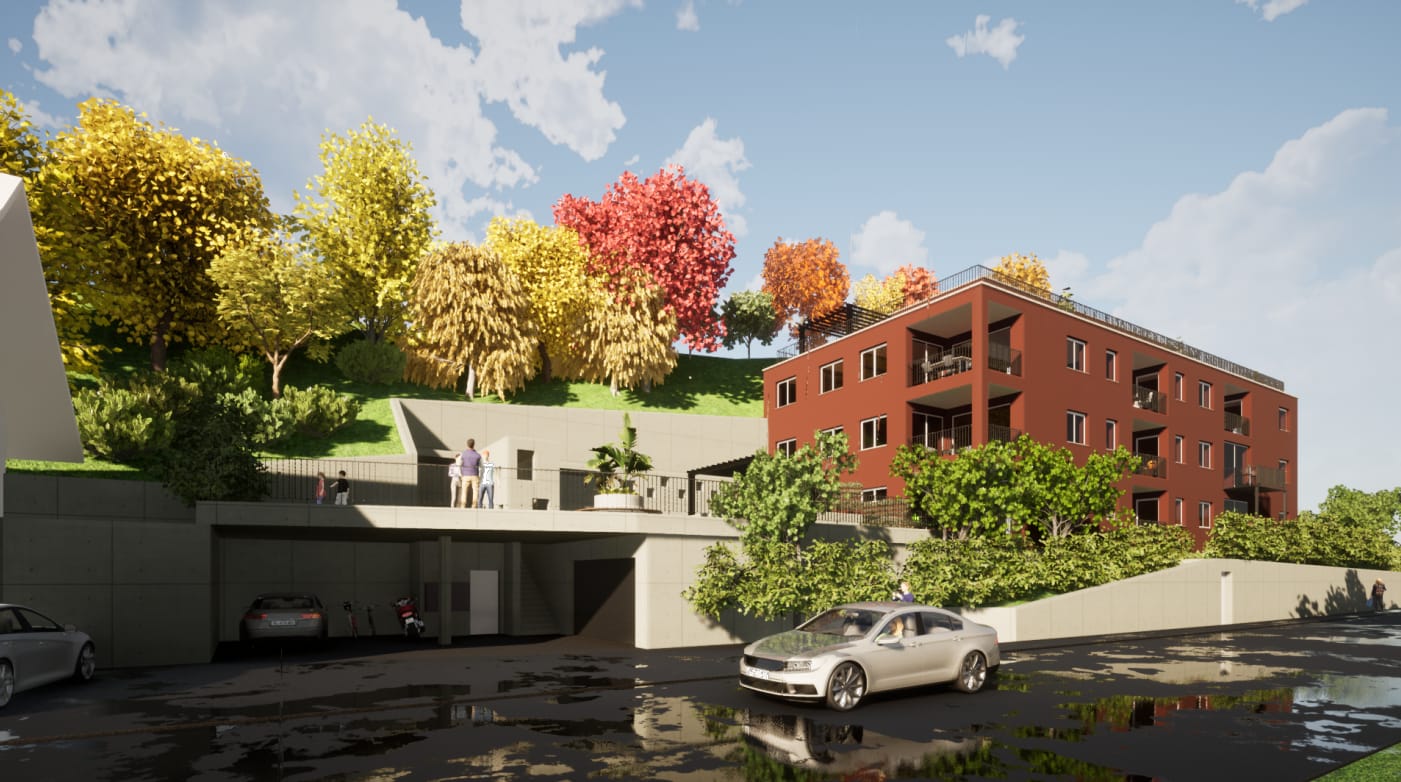
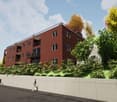
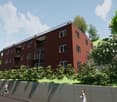
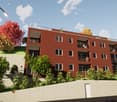
Approved new construction project for investors in Langnau im EmmentalFor sale is the plot of land KTN 725 on Bäraustrasse 79 in 3550 Langnau im Emmental. The parcel covers 1'764 m² and is being sold including the approved project and execution planning. Planned is the multi-family house House A with 12 apartments and a parking garage. The purchase price is CHF 1'760'000.The project is designed as a new building. The cubic calculation according to SIA 416 shows a building volume of 6'391.43 m. A photovoltaic system with a capacity of around 25 kWp is planned on the attic roof. The parking garage complements the project with a feature relevant for later rental; the number of planned parking spaces is not specified.For investors, the offer combines the plot of land, building permit, and execution planning. This means that the project development is already based on a concrete planning law basis. The further realization can be organized and structured in terms of time within the framework of the buyer's strategy. The project volume and the number of apartments form the essential basis for examining construction costs, financing, and management.Langnau im Emmental is the main town of the Emmental administrative district and has a regional supply and educational infrastructure. The train station offers connections with RE7 and the S-Bahn lines S2/S22 and S6. Bern and Lucerne can be reached by public transport in around 58 and 60 minutes, respectively. Shopping opportunities exist, among other things, in the Ilfis Center and on Schlossstrasse. The recreational areas in the Napf region and on the Lüderenalp complement the location quality.Fact overview: • Plot area: 1'764 m² • Project: Multi-family house House A with 12 apartments • Building permit and execution planning included • Parking garage planned • Building volume according to SIA 416: 6'391.43 m • Photovoltaic system on the attic roof: approx. 25 kWp • Purchase price: CHF 1'760'000

  • Garage
Travel time
-
1 / 14
621m², CHF 2,350,000.–
Oberdorfstrasse 1, 3855 Brienz BE

Residential and commercial building in a central location

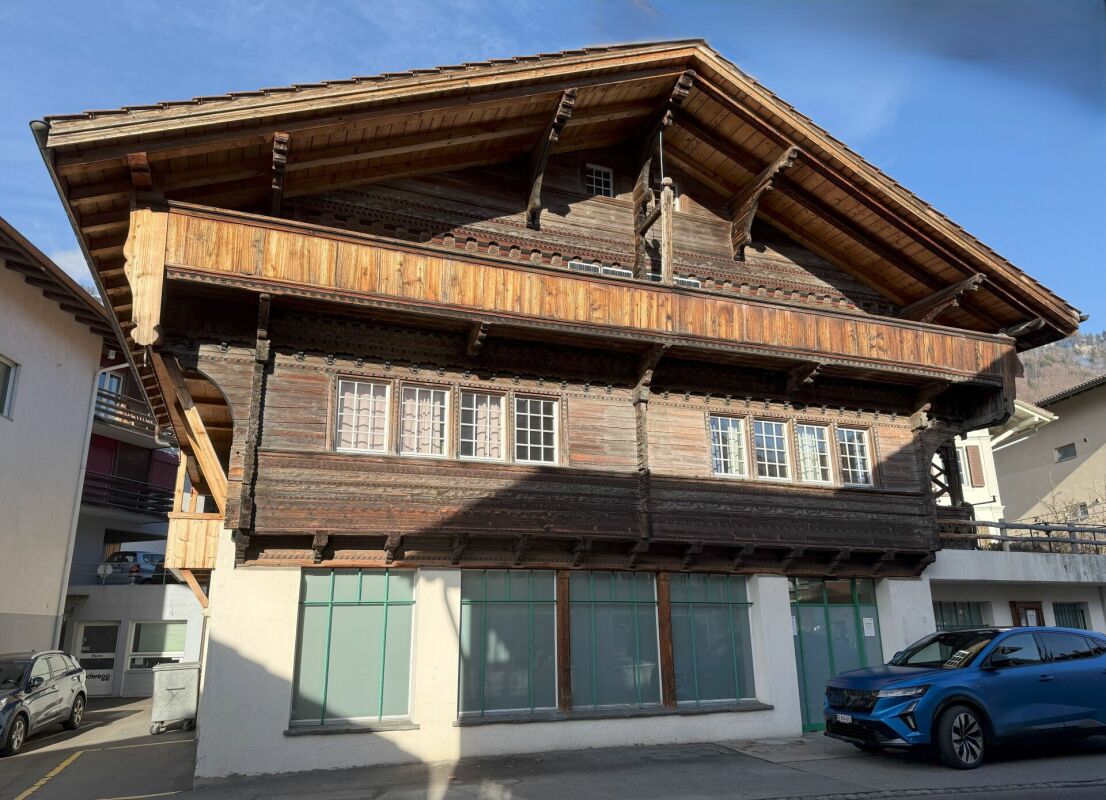
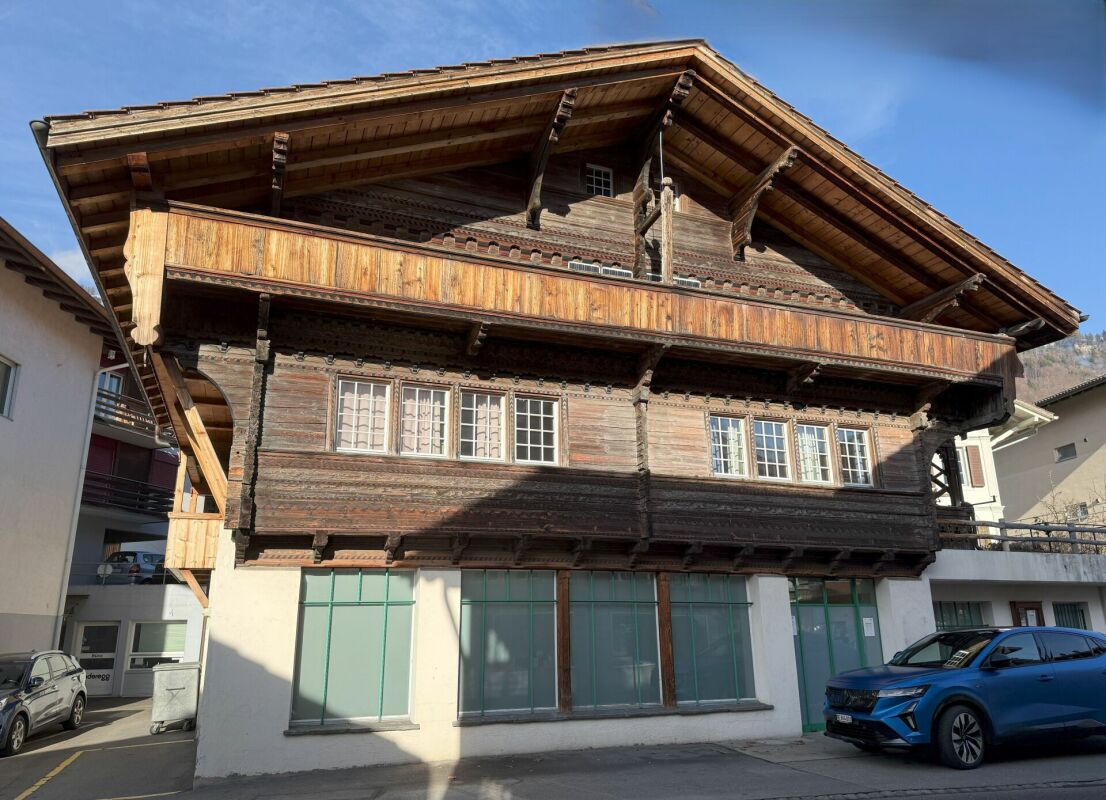
Our offer:A central residential and commercial building in Brienz, in a prime location near the train station and the Brienzer Rothornbahn and ship landing stage.The wooden blockhouse, which has been under monument protection since its construction in 1778, features a larch facade with a studio apartment in the attic, added around 1900.Between 1996 and 1998, the entire building was renovated and expanded with a northern annex.The residential and commercial building includes the former Rothorn pharmacy with 2 sales counters on the ground floor, a 3.5-room apartment on the upper floor, a 4.5-room apartment on the top floor, and a 1.5-room studio apartment in the attic.The house has approximately 621 m2 of net floor area, 9 rooms with a total of 327 m2 of living space, and 202 m2 of commercial space with a large retail space of 133 m2 and plenty of window space, as well as storage, personnel, and technical rooms.The individual floors are equipped as follows:Ground floorThe ground floor, accessible from the main street 105, features a modern retail space (pharmacy) with level access and a roll-up door, an outdoor fire cellar, a laboratory area for the production of house specialties, a revised Compactus roll-up warehouse for general goods, a floor-mounted EDV system, a separate treatment and consultation room, a meeting area with fresh water fountain and refrigerator, 2 sales counters, several standing and sitting workstations, personnel areas, a small office, a large area for customers with well-lit sales gondolas and shelves, the Gilgen door automation, underfloor heating, and a central vacuum cleaner for cleaning work.A new Mitsubishi air conditioning unit is available for cooling in summer and heating in autumn/winter/spring.In the rear area, there is a small room with the high-value oil burner Ryll 2005, the electrical panel, the heating distribution for the commercial area and the apartments, the water meters, a fire extinguishing system, and a toilet/sink.Upper floorThe upper floor, accessible from the east side of the Oberdorfstrasse 1, features a 3.5-room apartment.A separate entrance on the east side of the house leads via a vestibule to the staircase and to a lockable office that formerly belonged to the pharmacy but is now used as an additional room for the 4.5-room apartment on the top floor.In the rear area, there is a lockable garage for 1 car with an automated garage door, as well as a technical area with an electricity meter, a high-current connection for an electric vehicle, a central vacuum cleaner, and 2 x 1,000-liter oil tanks (revised in 2021).In the outdoor area, a large natural herb garden and an acacia pergola with grapevines and a large, protected barbecue area have been created.Top floorThe main apartment with 4.5 rooms can be reached via 2 different entrances: either via the eastern outdoor loggia or via the indoor staircase from the upper floor.The apartment features a spacious entrance hall with cloakroom, a very cozy living and dining area with gallery and a natural stone fireplace Hase, a modern open kitchen, 2 bedrooms, and 1 room with sauna and shower that can also be used as a bedroom.There is also a large bathroom with bathtub/shower, double sink, and V-Zug washing machine/tumble dryer.A efficient Mitsubishi air conditioning unit has been installed for the sauna/wellness area.The kitchen features a bar, a granite countertop, and the following appliances:. Refrigerator with freezer compartment. Ceramic hob with Ceran cooking fields. Oven. Miele dishwasher. Double sinkIn the new building section, there is a large wellness area with B+S Finland sauna, whirlpool, open cold/warm water shower, and toilet/sink.A spiral staircase leads to the small gallery with household area in the attic.Also in the new building section, there is another bedroom with 2 windows and a air conditioning unit for cooling/heating.Attic floorIn the attic floor, accessible via the eastern loggia staircase, there is a studio apartment with its own air conditioning system for cooling in summer and heating in winter.The apartment is equipped with a kitchen, a wet cell with bathtub/shower/sink, and an attic room with washing machine/tumble dryer.A seating area on the loggia offers a beautiful view of the surroundings and the natural herb garden.In the studio apartment, there is a door that could connect to the archive room in the attic of the 4.5-room apartment, but it is currently locked.The large attic in the wooden blockhouse serves as an archive reading and working room, with 2 small windows under the south roof and a Velux klapp window with automatic sun protection on the west side.Access to the room with 3 electric hot water boilers.The smaller attic in the new building has 2 Velux klapp windows with automatic sun protection and serves as a household area.Here, there is a spiral staircase leading down to the wellness area with sauna.ParkingFor cars, there are currently the following parking and storage options:. 1 garage space with automatic door. 1 outdoor parking space on the west side of the house. 1-2 outdoor parking spaces on the west side of the Oberdorfstrasse in front of the garage. 2-3 parking spaces directly along the shop windows, located under the roofComments on parking:There is a project by the municipality of Brienz to renovate the main street with sidewalks on both sides, which is expected to start at the end of 2026.The current owners have paid a compensation of CHF 5,000.00 for replacement parking spaces during the major renovation of the property (a one-time compensation).There are possibilities for renting additional parking spaces from a neighbor.Currently, 1 garage container with a forecourt is being rented for CHF 100.00 per month.Parking permits from the municipality for public parking spaces can be obtained online for CHF 8.00 per day (24 hours), CHF 60.00 per month, or CHF 700.00 per year.For whom is this property best suited?. A large family who wants to use the house for living and renting. Investors who want to rent out this property in a good location in Brienz. For 2 or 3 generations. For someone who wants to use the ground floor as commercial space. And who may also want to use one of the apartments on the upper floors and rent out the remaining apartments to reduce costs

Travel time
-
1 / 29
CHF 1,500,000.–
Trubstrasse 1, 3555 Trubschachen

Bären Trubschachen - Established Guesthouse in Central Location

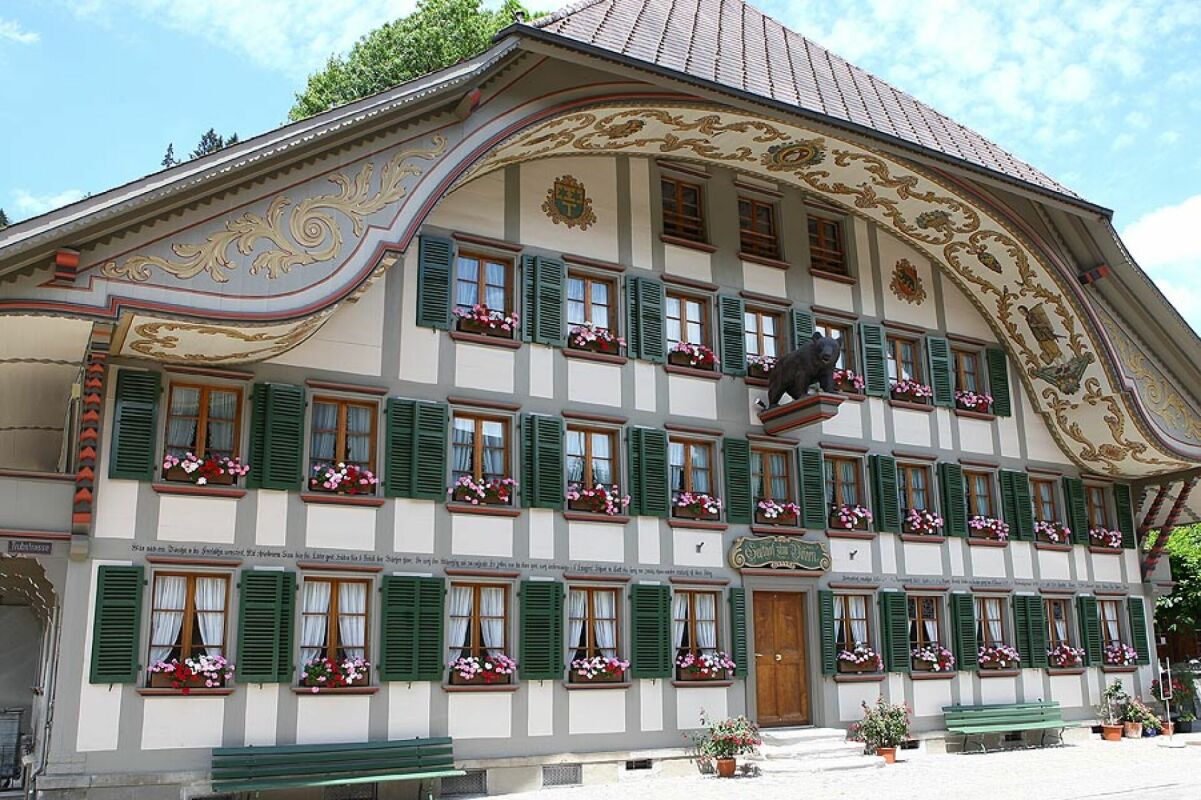
Gasthof Bären, Trubschachen In the heart of Trubschachen, at a prominent location at the intersection of Dorf- and Trubstrasse, stands a property that is rarely found today: the traditional Gasthof Bären. A house that has been lived in, used, and developed over centuries - and has preserved its authenticity to this day.The guesthouse is considered the oldest "Bären" in Switzerland. Already documented in 1356 and equipped with tavern rights since 1569, it is deeply rooted in the history and identity of the place. The current building was constructed between 1775 and 1799 and impresses with its generous dimensions, representative facade design, and powerful hip roof with dormers. The richly designed Ründi, painted Bundbalken, and numerous original details give the house an unmistakable presence.Atmosphere and Potential UsesThe guesthouse is much more than a restaurant. It was and is a meeting point for the population, a place for encounters, festivals, and cultural events. The combination of historical substance, spacious interiors, and central location opens up diverse perspectives: • Continuation as a classic guesthouse with regional orientation • Expansion as a cultural and event house • Combination of gastronomy, living, and individual usage concepts • Object of affection for people who seek a house with soul, history, and presence The existing infrastructure - including a professional gastro kitchen, cooling and storage rooms, as well as its own spring - provides a solid foundation for this.Substance, Maintenance, and DevelopmentThe Gasthof Bären has been carefully maintained over generations and continuously adapted to the respective needs. Essential parts of the building, the facade, and a large part of the windows have been renewed in recent years, while the character and aura of the house have been consciously preserved. The technical infrastructure is functional and oriented towards the gastronomic operation. Kitchen, cooling rooms, and secondary areas are intact and well-maintained. The ongoing maintenance has not been neglected, so that the property presents itself today in a solid, usable condition.At the same time, the large building volume offers room for individual developments and new ideas - always in harmony with the existing building and its history.The Gasthof Bären is a property for connoisseurs. For people with a sense of history, space, craftsmanship, and identity. For visionaries who appreciate and want to carry on what exists.A house with weight, character, and aura. A piece of lived Switzerland - ready for a new chapter.

Travel time
-
Aleksandra Andonovska

Aleksandra Andonovska

1 / 8
Aleksandra Andonovska

Aleksandra Andonovska

CHF 395,000.–
3623 Teuffenthal b. Thun (Teuffenthal (BE))

Here the future emerges

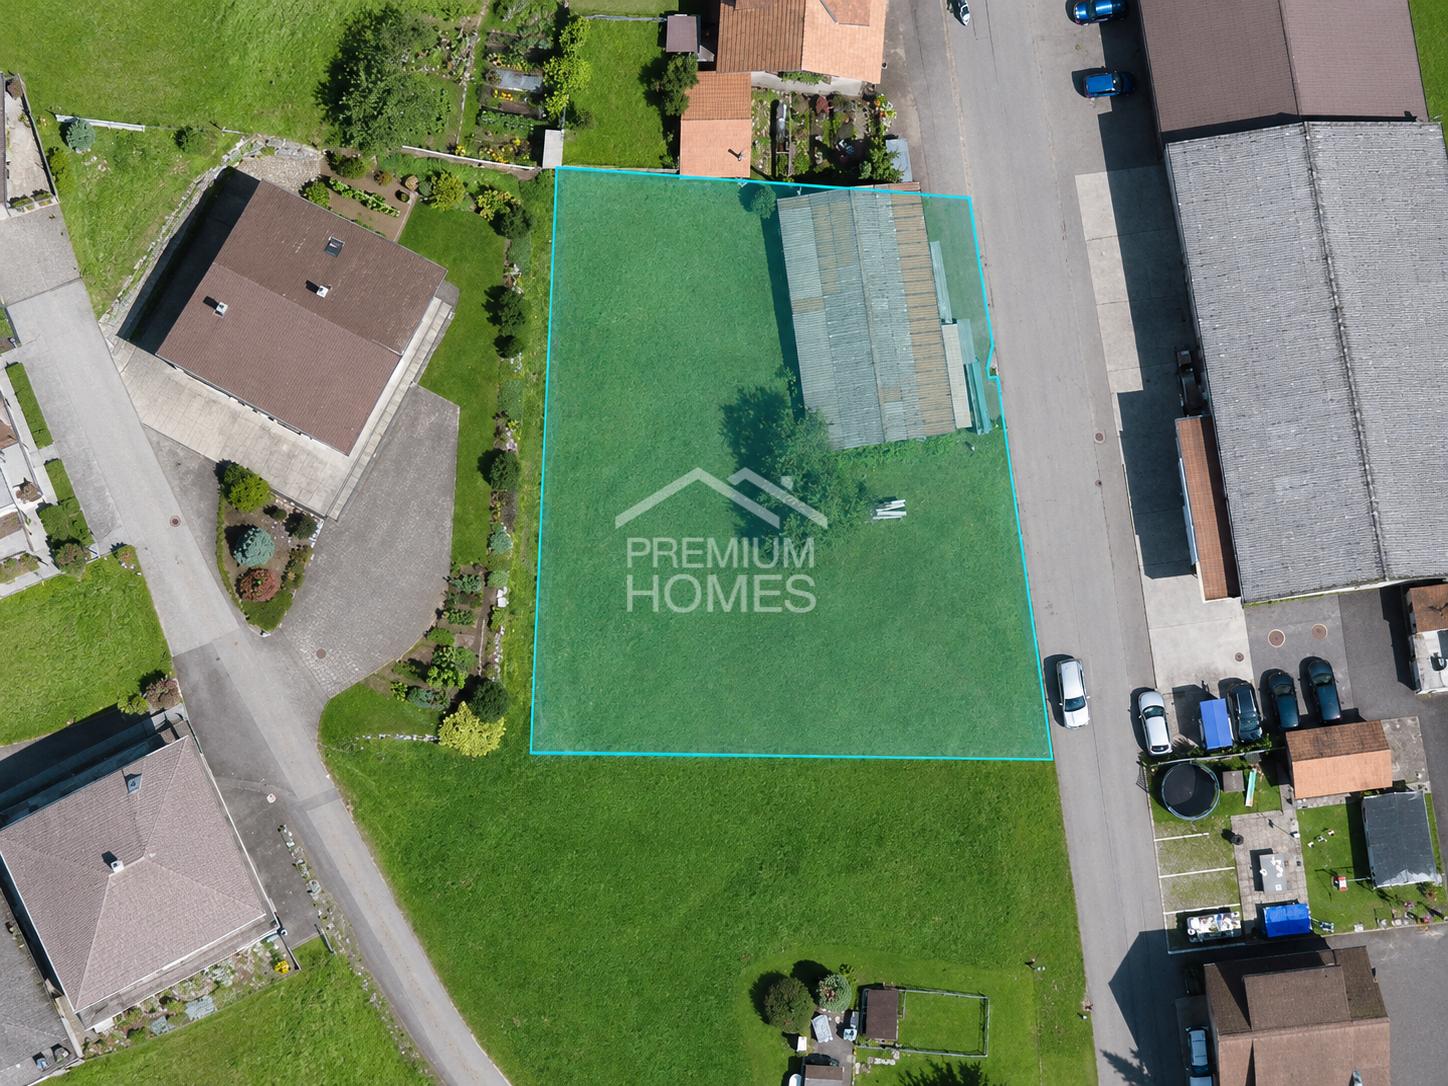
This spacious plot of land offers rare freedom for people with ideas. On the plot, there is the possibility to realize an individual residential project, a combination of living and working, or a forward-looking investment. The parcel is fully located in the residential and commercial zone of Burghalte; both pure residential buildings and quiet to moderately disturbing commercial uses are permitted.The clear plot shape creates good conditions for a well-thought-out planning and leaves room for spacious outdoor areas, parking, or further project-related solutions. Particularly attractive: a commercial use is not a requirement - even the dream of pure living can be implemented here. So, no wishes are left open. Take advantage and convince yourself! This PREMIUM HOMES offer includes: • Quiet and natural location • High quality of living • A lot of greenery in the immediate vicinity • Good regional accessibility • Completely in the building zone • Residential and commercial zone • Versatile development potential • Interesting for private builders • Attractive for investors and project developers • Various usage possibilities • Spacious plot dimensions • Individual project design possible • Attractive for investors and project developers Interested? We would be happy to take you through a non-binding viewing! Do you want to sell your house or apartment worry-free? We will tell you the current market value of your property, discreetly and non-bindingly! Are you interested in a first non-binding exchange of ideas? Don't hesitate and contact us. We look forward to you.

1 / 12
202m², CHF 3,350.–
Oberdorfstrasse 1, 3855 Brienz BE

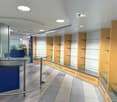
Multi-purpose commercial premises in a good traffic location

our offer: for rent in a prime location on Hauptstrasse 105 / Oberdorfstrasse 1 in 3855 Brienz: the former Rothorn pharmacy with around 200 m2 of commercial space in a prime location in Brienz, near the ship landing stage and Brünig line train station of the Zentralbahn and the base station of the Brienzer Rothornbahn. A beautiful, bright shop with 133 m2 and various ancillary rooms, including a meeting room and staff toilet, are part of it and can be used in a variety of ways. For example, as a sales area, for offices or as practice rooms for a general practitioner or a dentist, again as a pharmacy or as a drugstore. The premises are located in a wooden blockhouse under monument protection with a "Laubsägelifassade", created in 1778 and extended around 1900. Between 1996 and 1998, the entire building was renovated. The current residential and commercial building includes the former Rothorn pharmacy with 2 sales counters on the ground floor, a 3.5-room apartment on the upper floor, a 4.5-room apartment on the top floor, and a 1.5-room studio apartment on the attic floor. The apartments are currently all rented out. The commercial rooms practically comprise the entire ground floor. Access is from Hauptstrasse 105. All rooms are designed to be wheelchair accessible. Particularly worth mentioning are the illuminated sales gondolas and shelves, the Gilgen door automation, the underfloor heating, and the central vacuum cleaner for cleaning work. A new Mitsubishi air conditioning unit (installation cassette for cooling in summer and heating in autumn/winter/spring) is available. For meetings and serving drinks, there is a fountain and a herb bar with a refrigerator. Tea, coffee, or a glass of wine or water were often extremely welcome to customers. In front of the entrance, 2 parking spaces are available until further notice. On the west side of the building, there is another marked parking space. If required, it should be possible to rent additional parking spaces nearby.

Travel time
-
1 / 9
CHF 1,100.–
Hauptstrasse 27, 3855 Brienz BE

Commercial property on one of Europe's most beautiful streets with strong tourist frequency

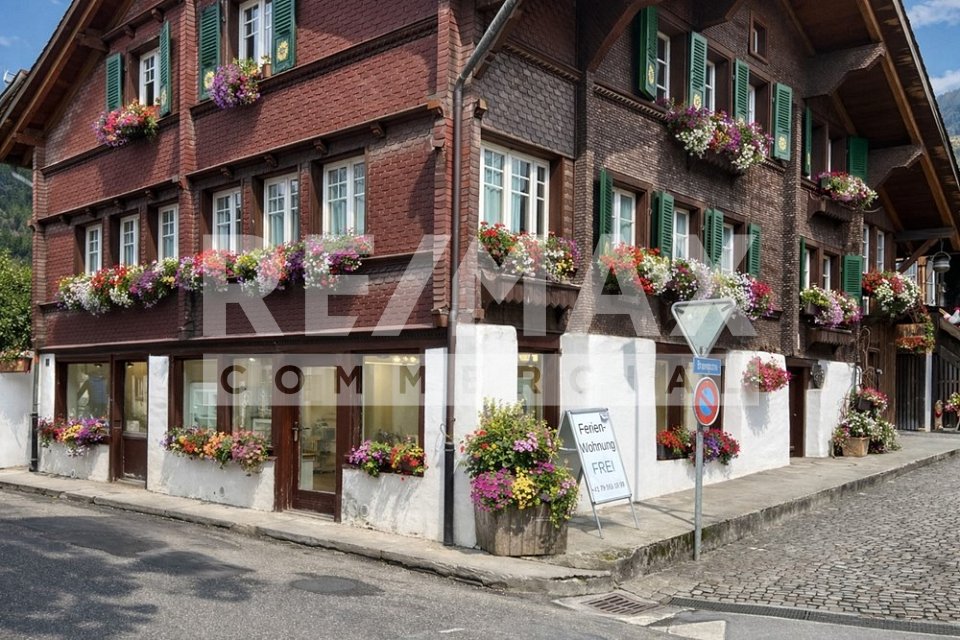
ATTRACTIVE COMMERCIAL PROPERTY IN BRIENZ ON THE POPULAR AND TOURISTICALLY STRONG BRUNNGASSEDirectly on the corner of the picturesque Brunngasse to the main street, we rent on the ground floor an attractively renovated commercial property with approximately 47 m2 of usable space. The location in the historic village area and on the corner of Brunngasse / Hauptstrasse ensures good visibility and high frequency. Migros is within a two-minute walk, as is the Wisplatz bus stop. The Brienz Dorf ship station and Brienz train station are conveniently located about 13 minutes' walk away. The location, in the idyllic part of Brienz, combined with the attractiveness of a tourist destination, offers ideal conditions for a variety of business concepts. This store is particularly suitable for creative retail ideas, fine food or delicatessen models, gift items, fashion or accessory shops, service offers such as cosmetics or consulting services, as well as offices, studios or therapy rooms. Take-away sales and gastronomy businesses are unfortunately not possible. The necessary infrastructure is available and the property is fully developed, which enables a smooth start. With the compact space, you can create a clear, consistent store management that showcases your products or services optimally. We look forward to getting to know your specific concept and showing you the property.

Travel time
-
1 / 7
185m², CHF 189.– / m²
Hauptstrasse 144, 3855 Brienz BE

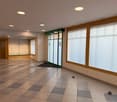
Best Location: Top Commercial Property in Brienz

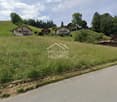
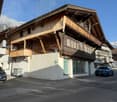
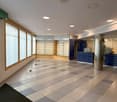
Spacious, bright and completely developed commercial property of 185 m² on the ground floor: • Best location directly in the tourist flow between the train station, ship landing, Brienzer Rothornbahn, post bus station and tourist office. • Good pedestrian traffic thanks to many commercial properties in the immediate vicinity (post office, banks, Coop, various retailers and restaurants). • Ideal area for your business: sales, souvenirs, services, office, IT, training, practice, fitness, therapies, etc. • Inviting customer entrance with automatic sliding door • Bright rooms with plenty of daylight, windows all around with a magnificent lake and mountain view (grilles will be removed). • Spacious area without intermediate walls. Therefore, the use is hardly limited. • Sanitary facilities • Gently and freshly renovated before the start of the rental period • Customer parking spaces directly in front of the entrance • If required, 1 employee parking space can be rented additionally Attractive rent!Rent: CHF 2'620.-/monthOperating costs: CHF 300.-/month8.1% VAT: CHF 236.-/monthTotal: CHF 3'156.-/month Rent and operating costs are subject to VAT. This can be reclaimed by VAT-liable tenants and thus ceases to apply. The rent deposit of 6 months' rent can also be provided as a bank guarantee. We are happy to provide a viewing on site. We look forward to your call.
Travel time
-
1 / 4
258m², Price on request
3855 Brienz BE

Spacious commercial property for sale in prime location in Brienz

PERFECT CAPITAL INVESTMENT: ATTRACTIVE COMMERCIAL PROPERTY IN TOP LOCATION OF BRIENZ!Exceptionally located in the lively and attractive eastern part of Brienz, this spacious commercial property is for sale. The surroundings boast a high pedestrian frequency, numerous everyday shops, and a wide range of service offerings. The train station and a selection of restaurants are just a stone's throw away.A particular highlight is the three private visitor parking spaces directly in front of the building, as well as the numerous additional parking options in the surrounding area.The exterior appearance of the property impresses with impressive, large shop window fronts and a covered passage, providing ideal conditions for an attractive presentation of the offers.Inside, you can expect a spacious room layout. The high ceilings create a pleasant room feeling, while the large window fronts provide a bright and inviting atmosphere.Another plus is the cleverly placed staircase to the basement. This is currently used as a storage room and office, but can be used at any time to expand the sales area - a use that has already proven itself in the past.Particularly attractive: The property has been rented to a reliable and serious tenant for many years, who would like to continue the rental agreement. This property therefore offers an excellent opportunity for a secure capital investment.Out of respect for the current tenant, the exact location of the property will only be disclosed in writing and upon provision of your full contact details. The same applies to the announcement of the selling price.Also, out of respect for the tenant, we refrain from publishing photos of the property.We thank you for your understanding and look forward to your inquiry. We would be happy to show you the property as part of a personal viewing.

Other interesting objects