6196 (Marbach LU) - All Listings

We recommend expanding your search criteria to get similar results. The current filters didn’t return any matches.

If you don’t want to change your current search criteria, we recommend creating a search alert, so you’ll be notified when matching offers become available.

More objects in your automatically expanded search area
22 results - Radius: + 10km
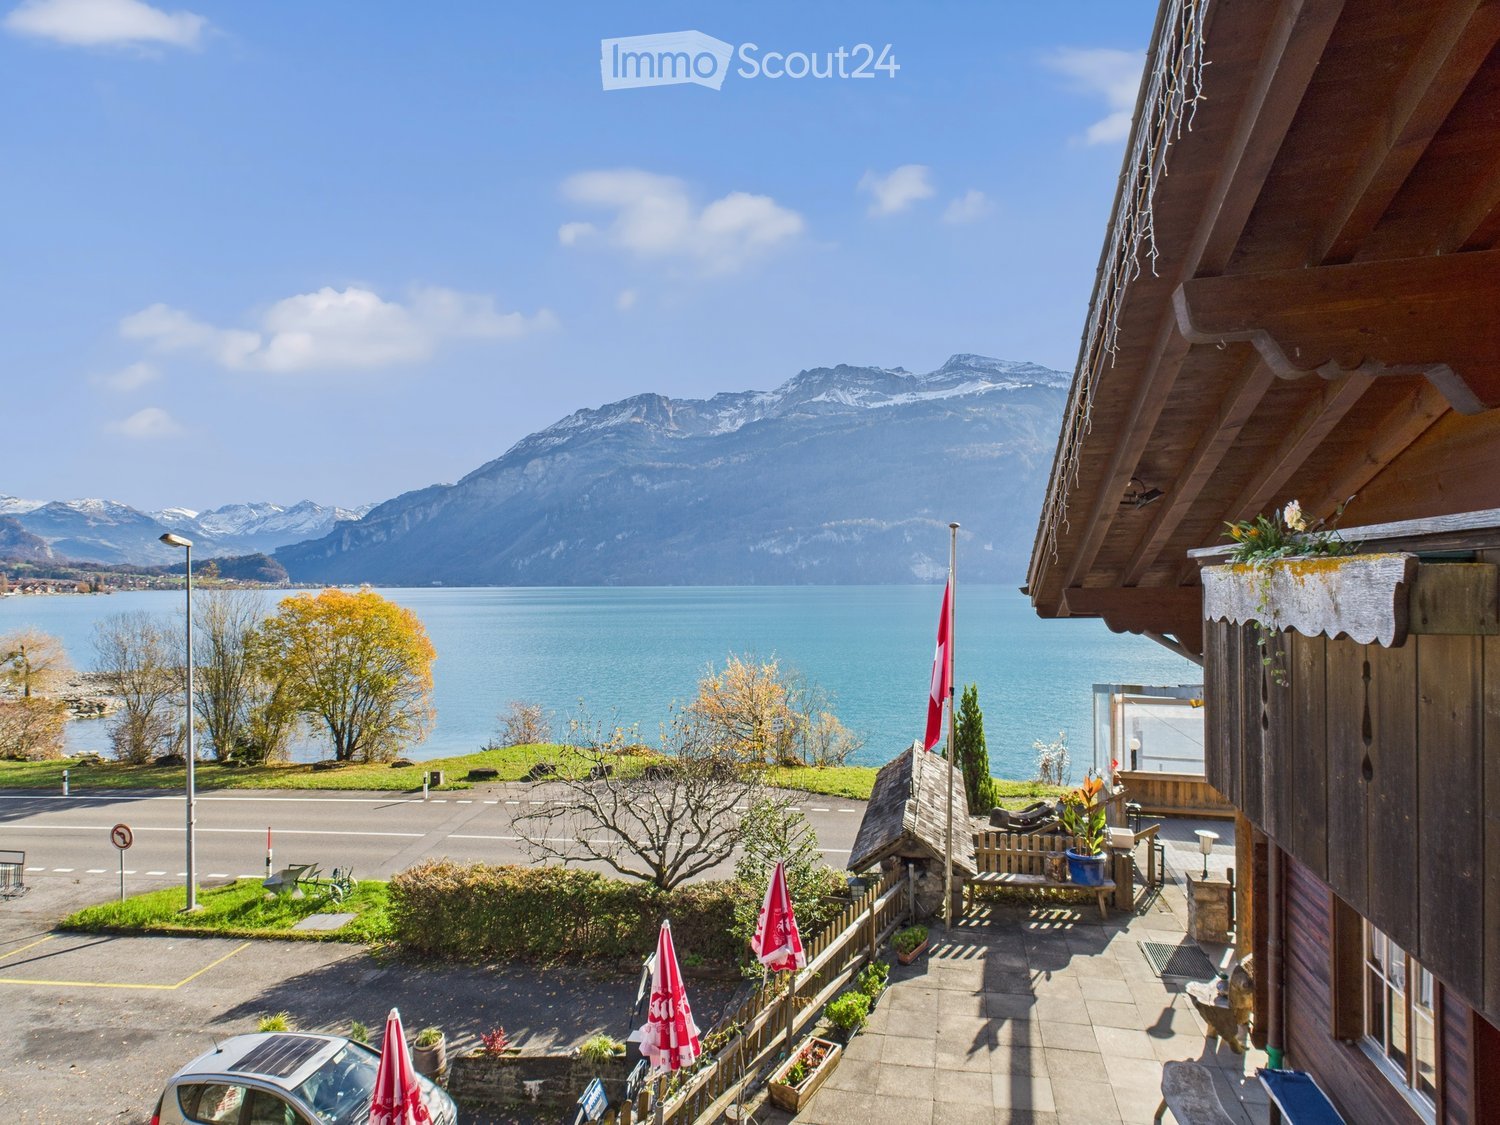
  • Balcony overlooking a lake with mountains in the background, featuring outdoor seating, potted plants, and umbrellas.
  • Outdoor terrace with wooden furniture, potted plant, scenic mountain and lake view.
  • Cozy wooden bedroom with two single beds, nightstand, table, and a large window offering a scenic view.
1 / 3
388m²Price on request
Top
3855 Brienz

Rare Lakefront Hotel for Sale in Brienz (BE) - Large Parking, Terrace & Boat Dock -Available NOW

Rare Lakefront Hotel for Sale in Brienz – Fully Operational with Private Parking, Terrace & Boat DockAvailable immediatelyA rare opportunity to acquire a fully operational lakefront hotel property in Brienz, located in the world-famous Interlaken tourism region of Switzerland.The property enjoys a prime position directly on the shores of Lake Brienz, offering breathtaking panoramic lake views, a large sun terrace, a private boat landing stage, and a large private outdoor parking area.The hotel is currently in normal operation, allowing the buyer to take over immediately and continue the business without interruption.Property Highlights • 9 guest rooms plus 1 additional staff room suitable for employee accommodation • Fully operational hotel business+Restaurant with immediate takeover potential • Large private outdoor parking area with approx. 30 parking spaces • Direct lakefront location with unobstructed views of Lake Brienz • Large panoramic terrace • Private boat landing stage • Total land plot of over 3,000 m² • Restaurant premises included within the hotel property (equipped with the essential infrastructure for restaurant operations) The property offers strong flexibility for both owner-operators and investors.The hotel and restaurant can be operated together as one integrated hospitality business, or the restaurant premises can be leased separately to an independent restaurant operator, creating an additional rental income opportunity.The Restaurant:The restaurant is equipped with the essential infrastructure for restaurant operations, including: • Indoor dining area (approx. 50 seats) • Large lake-view sun terrace (approx. 60 seats) • Separate lake-view event / banquet hall, suitable for group dining, weddings, and private events • Commercial kitchen with essential equipment installed • Bar area with serving counter • 1 Large Storage room plus 2 large walk-in freezers • Guest restrooms • Separate staff entrance The existing infrastructure allows immediate restaurant operation, reducing the initial setup costs.Located in one of Switzerland’s most visited tourism regions, the property benefits from year-round demand from international tourists, Swiss domestic travelers, lake visitors, groups, and event guests. Its direct lakefront position, private parking, and boat access make it a highly attractive hospitality asset in the Bernese Oberland.This property is suitable for boutique hotel operation, family-run hospitality, lakefront holiday accommodation, hotel investment, event and wedding concepts, or an integrated hotel-and-restaurant business.The hotel is available for immediate takeover.The restaurant premises are also currently available for lease.For further information or to arrange a viewing, please contact us.

1 / 30
621m²CHF 2,350,000.–
Oberdorfstrasse 1, 3855 Brienz BE

Residential and commercial building in a central location

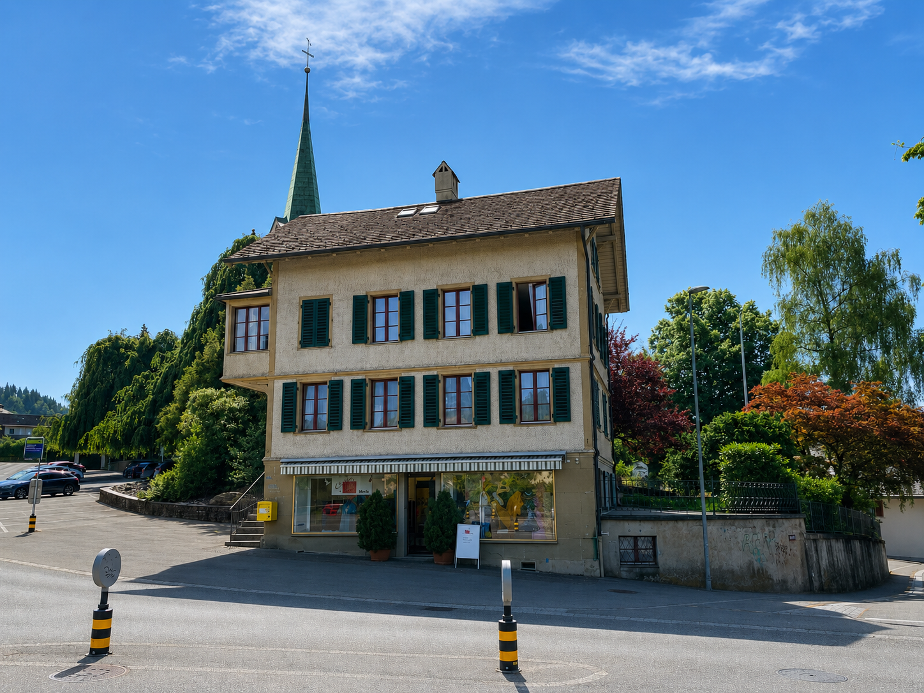
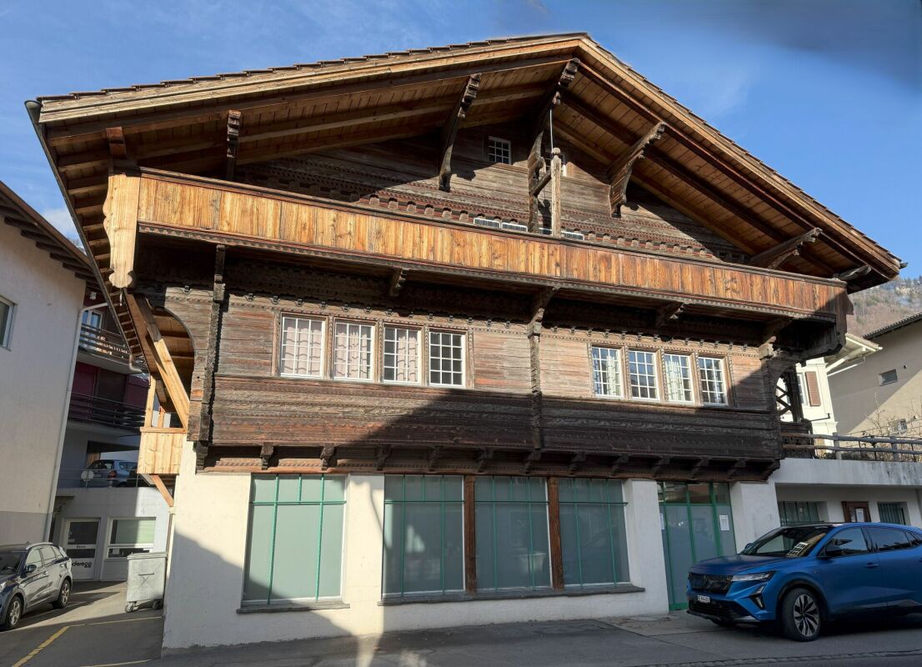
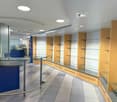
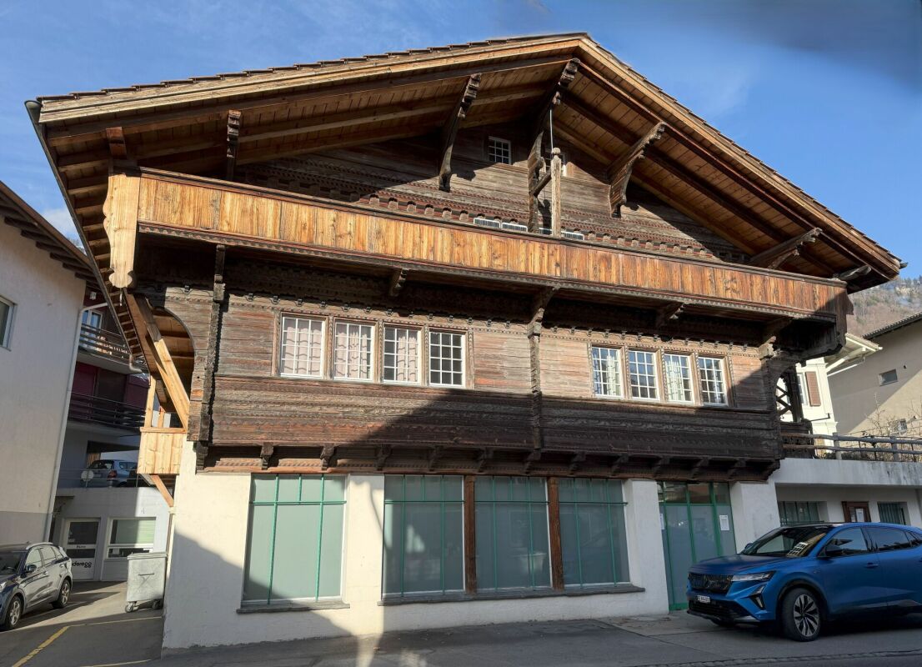
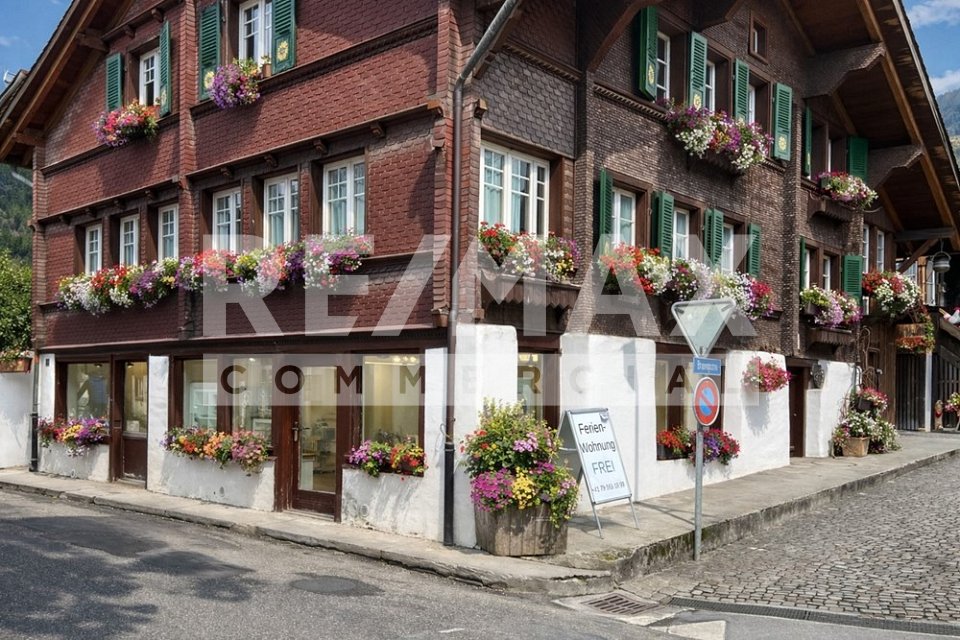
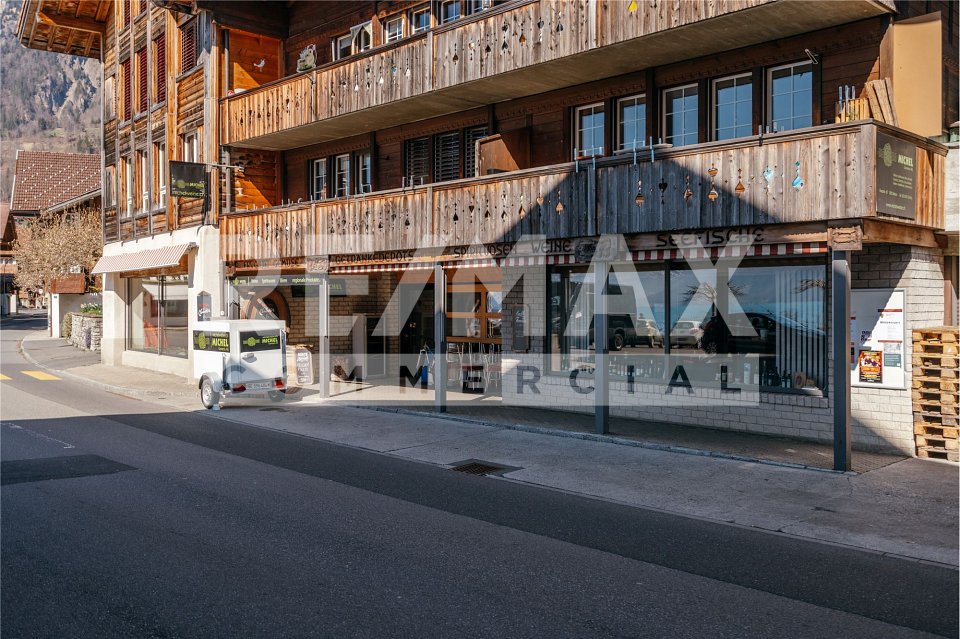
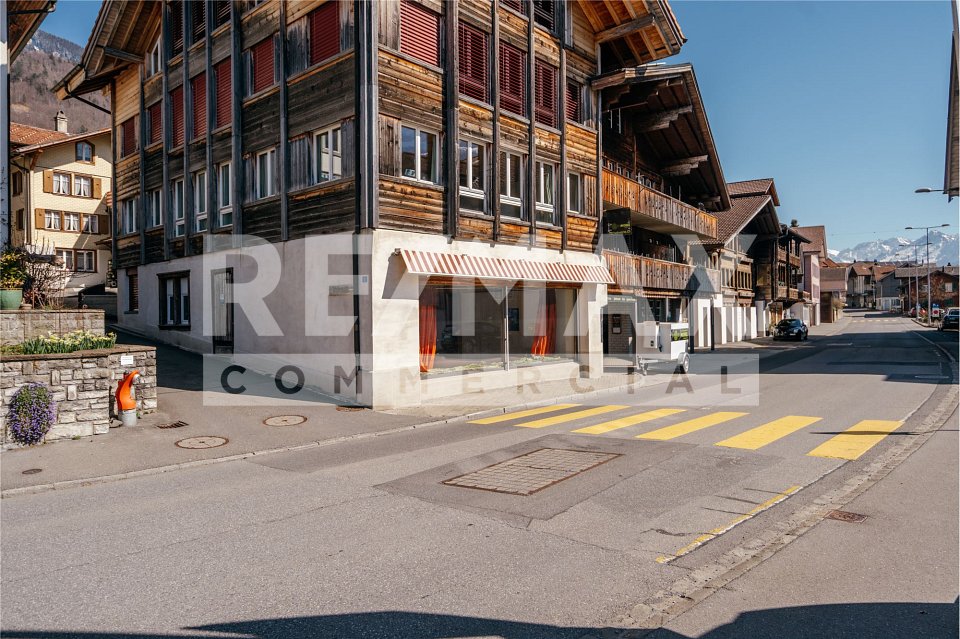
Our offer:A central residential and commercial building in Brienz, in a prime location near the train station and the Brienzer Rothornbahn and ship dock.The wooden block house, which is under monument protection, was built in 1778 and received an eastern arcade facade with the addition of a studio apartment in the attic around 1900.In 1996-1998, the entire building was renovated and expanded with the north-facing annex.The residential and commercial building includes the former Rothorn pharmacy with 2 sales counters on the ground floor, a 3.5-room apartment on the upper floor, a 4.5-room apartment on the top floor, and a 1.5-room studio apartment in the attic.The house has approximately 621 m2 of net floor area, 9 rooms with a total of 327 m2 of net living space, and 202 m2 of commercial space with a large retail space of 133 m2 and plenty of window space, as well as storage, staff, and technical rooms.The individual floors are equipped as follows:Ground floorOn the ground floor, with access from the main street 105, a modern retail space (pharmacy) was built, barrier-free and with an outdoor fire cellar. This includes a laboratory area for the production of house specialties, the revised Compactus roll-up storage for general goods, the floor-mounted EDV system, a separate treatment and consultation room, the meeting area with fresh water fountain and refrigerator, 2 sales counters, several standing and sitting workstations, staff areas, a small office, the large area for customers with well-lit sales gondolas and shelves, the Gilgen door automation, underfloor heating, and the central vacuum cleaner for cleaning work. A new Mitsubishi air conditioning unit (installation cassette for cooling in summer and heating in autumn/winter/spring) is also available.In the rear area, we also find a small room with the high-value oil burner Ryll 2005, the electrical panel, the heating distribution for the commercial area and the apartments, the water meters, a fire extinguishing system, and a toilet/sink.Upper floorOn the upper floor, with eastern access from Oberdorfstrasse 1, there is a 3.5-room apartment.A separate entrance on the east side of the house leads via a vestibule to the staircase and to a lockable office, which previously belonged to the pharmacy but is now used as an additional room for the 4.5-room apartment on the top floor.In the rear area, there is a lockable garage for 1 car with an automated garage door. In the garage, there is also the technical area with an electricity meter, a high-current connection for an electric vehicle, a central vacuum cleaner, and 2 x 1,000-liter oil tanks (revised in 2021).Outside, a large natural herb garden and an acacia pergola with grapevine and a large, protected grill area have been created.Top floorThe main apartment with 4.5 rooms can be reached via 2 different entrances. On the one hand, via the eastern outdoor arcade or via the indoor staircase from the upper floor. The apartment has a spacious entrance hall with wardrobe, a very cozy living and dining area with gallery and a natural stone oven Hase, a modern open kitchen, 2 bedrooms, and 1 room with sauna and shower, which can also be used as a bedroom.Then there is also the large bathroom with shower/toilet, double sink, V-Zug washing machine/tumble dryer to mention.For the sauna/wellness area, an efficient Mitsubishi air conditioning unit was installed for cooling and heating.The kitchen is equipped with a bar, a granite countertop as a work surface, and the following devices:. Refrigerator with freezer compartment. Ceramic hob with Ceran cooking surfaces. Oven. Miele dishwasher. Double sinkIn the new building section, there is a large wellness area with B+S Finland sauna, whirlpool, open cold/warm water shower, and toilet/sink. A spiral staircase leads to the small gallery with the household area in the attic. Also in the new building section, there is another bedroom with 2 windows and an air conditioning unit for cooling/heating.Attic floorIn the attic floor, which is accessible via the eastern arcade staircase, there is a studio apartment with its own air conditioning system for cooling in summer and heating in winter. The apartment is equipped with a kitchen, a wet cell with shower/toilet/sink, and an attic room with washing machine/tumble dryer. A seating area on the arcade offers a very nice view of the surroundings and the natural herb garden.In the studio apartment, there is a door that would allow access to the archive room in the attic of the 4.5-room apartment. It is currently locked.The large attic in the wooden block house serves as an archive reading and working room, has 2 small windows under the south roof, and a Velux® folding window with automatic protective roller blind to the west. Access to the room with 3 electric hot water boilers. The smaller attic in the new building has 2 Velux® folding windows with automatic protective roller blind and serves as a household area. Here, there is a spiral staircase down to the wellness area with sauna.ParkingFor cars, there are currently the following parking and storage options:. 1 garage space with automatic door. 1 outdoor parking space on the west side of the house. 1-2 western parking spaces in front of the garage, along Oberdorfstrasse. 2-3 southern parking spaces directly along the shop windows, still under the roofComments on parking:There is a project by the municipality of Brienz to renew the main street with sidewalks on both sides, which is expected to start at the end of 2026.The current owners paid a compensation of CHF 5,000.00 for replacement parking spaces during the major renovation of the property (a one-time compensation).There are opportunities to rent additional parking spaces from a neighbor. Currently, 1 garage container with a forecourt is being rented for CHF 100.00 per month. Parking permits from the municipality for public parking spaces can be obtained online for CHF 8.00 per day (24 hours), CHF 60.00 per month, or CHF 700.00 per year.Who is this property best suited for?. A large family who wants to use the house for living and renting. Investors who want to rent out this property in a good location in Brienz. For 2 or 3 generations. For someone who wants to use the ground floor as commercial space. And who may also want to use one of the apartments on the upper floors and rent out the remaining apartments to reduce costs to a reasonable level
Travel time
-
1 / 29
CHF 1,500,000.–
Trubstrasse 1, 3555 Trubschachen

Bären Trubschachen - Established Guesthouse in Central Location

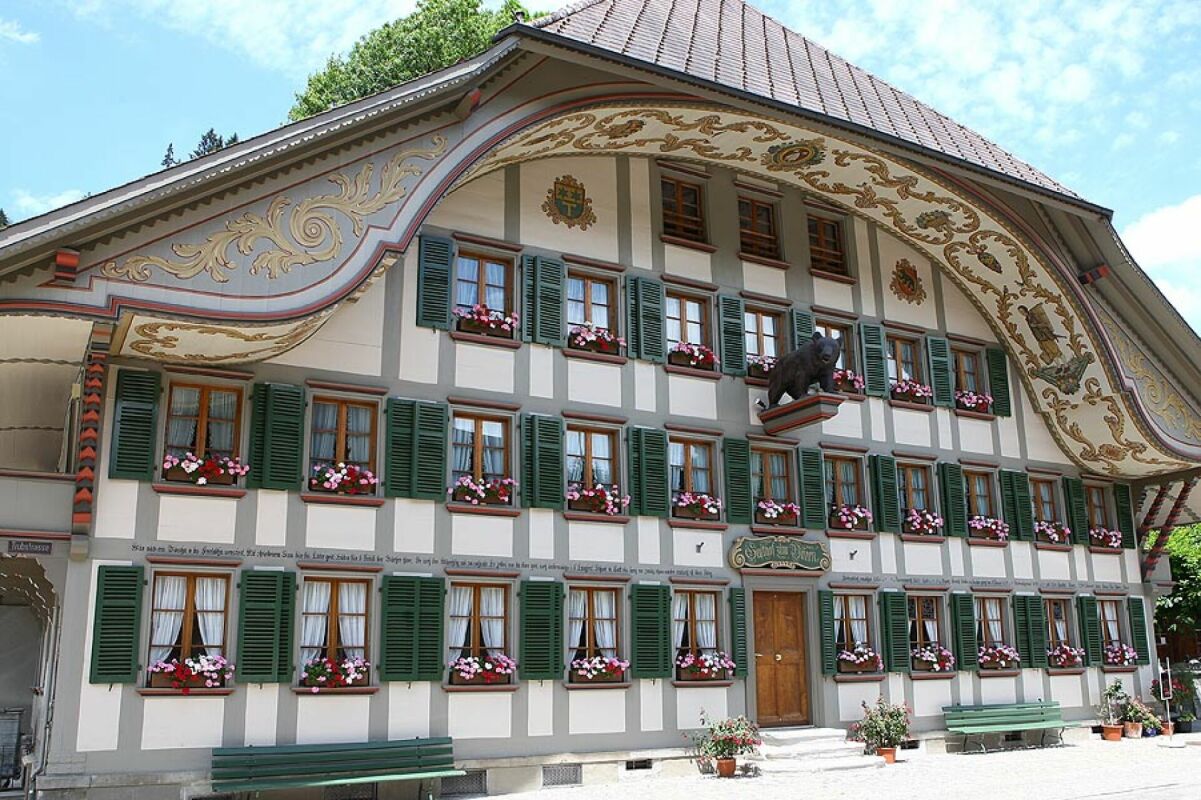
Gasthof Bären, Trubschachen In the heart of Trubschachen, at a prominent location at the intersection of Dorf- and Trubstrasse, stands a property that is rarely found today: the traditional Gasthof Bären. A house that has been lived in, used, and developed over centuries - and has preserved its authenticity to this day.The guesthouse is considered the oldest "Bären" in Switzerland. Already documented in 1356 and equipped with tavern rights since 1569, it is deeply rooted in the history and identity of the place. The current building was constructed between 1775 and 1799 and impresses with its generous dimensions, representative facade design, and powerful hip roof with dormers. The richly designed Ründi, painted Bundbalken, and numerous original details give the house an unmistakable presence.Atmosphere and Potential UsesThe guesthouse is much more than a restaurant. It was and is a meeting point for the population, a place for encounters, festivals, and cultural events. The combination of historical substance, spacious interiors, and central location opens up diverse perspectives: • Continuation as a classic guesthouse with regional orientation • Expansion as a cultural and event house • Combination of gastronomy, living, and individual usage concepts • Object of affection for people who seek a house with soul, history, and presence The existing infrastructure - including a professional gastro kitchen, cooling and storage rooms, as well as its own spring - provides a solid foundation for this.Substance, Maintenance, and DevelopmentThe Gasthof Bären has been carefully maintained over generations and continuously adapted to the respective needs. Essential parts of the building, the facade, and a large part of the windows have been renewed in recent years, while the character and aura of the house have been consciously preserved. The technical infrastructure is functional and oriented towards the gastronomic operation. Kitchen, cooling rooms, and secondary areas are intact and well-maintained. The ongoing maintenance has not been neglected, so that the property presents itself today in a solid, usable condition.At the same time, the large building volume offers room for individual developments and new ideas - always in harmony with the existing building and its history.The Gasthof Bären is a property for connoisseurs. For people with a sense of history, space, craftsmanship, and identity. For visionaries who appreciate and want to carry on what exists.A house with weight, character, and aura. A piece of lived Switzerland - ready for a new chapter.

Travel time
-
1 / 12
202m²CHF 3,350.–
Oberdorfstrasse 1, 3855 Brienz BE

Multi-purpose commercial premises in a good traffic location

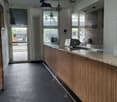
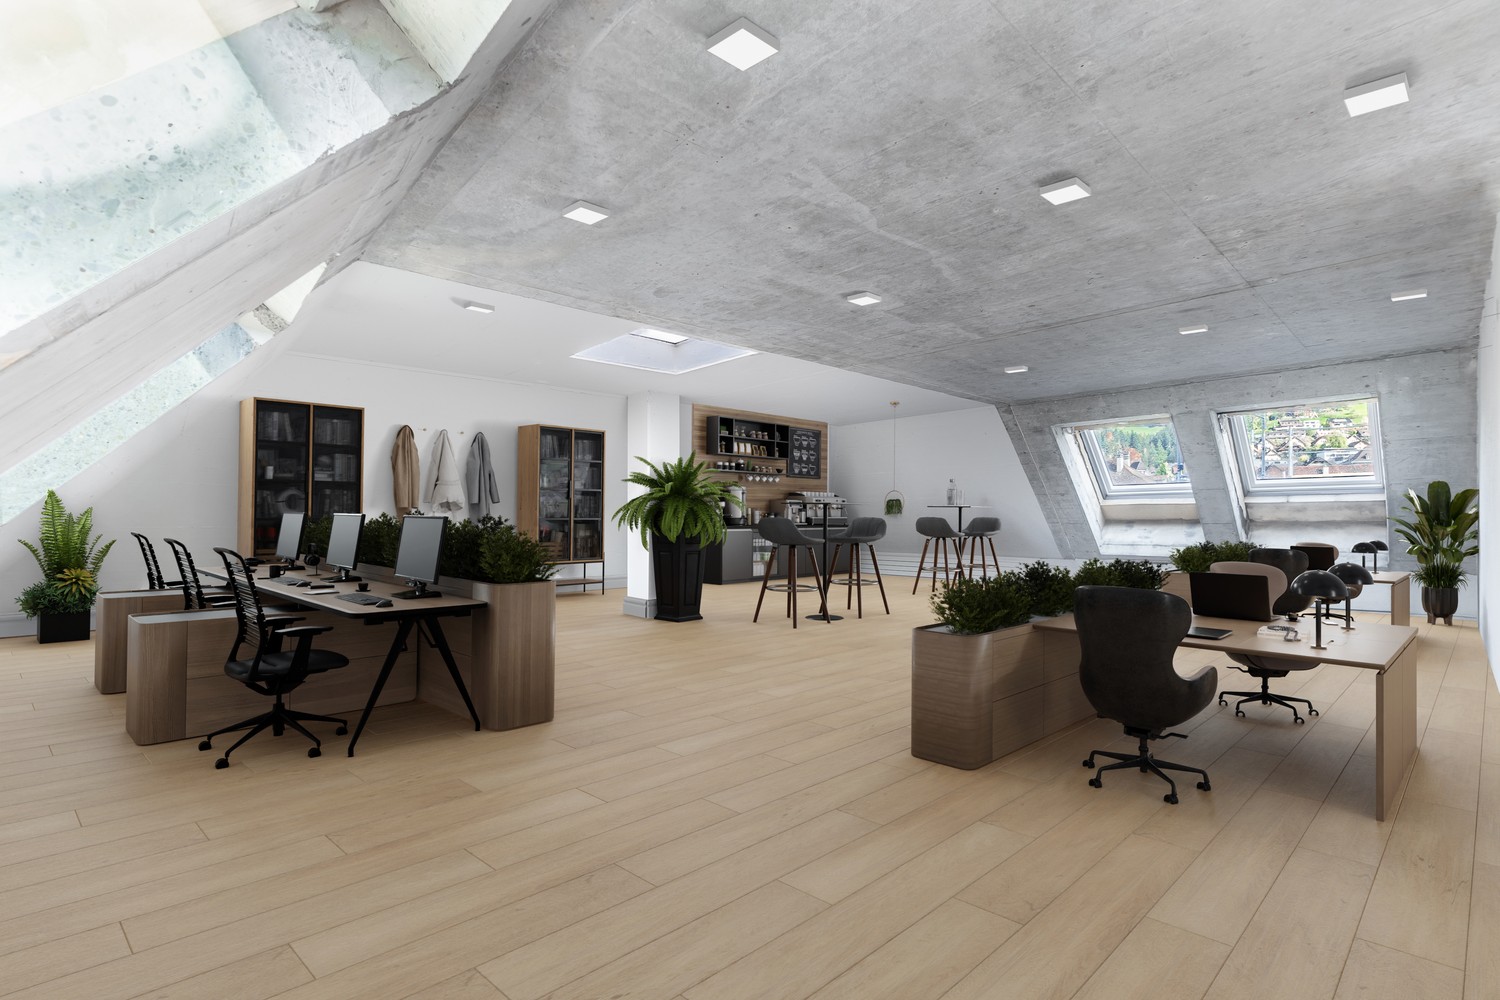
our offer: for rent in a prime location on Hauptstrasse 105 / Oberdorfstrasse 1 in 3855 Brienz: the former Rothorn pharmacy with around 200 m2 of commercial space in a prime location in Brienz, near the ship landing stage and Brünig line train station of the Zentralbahn and the base station of the Brienzer Rothornbahn. A beautiful, bright shop with 133 m2 and various ancillary rooms, including a meeting room and staff toilet, are part of it and can be used in a variety of ways. For example, as a sales area, for offices or as practice rooms for a general practitioner or a dentist, again as a pharmacy or as a drugstore. The premises are located in a wooden blockhouse under monument protection with a "Laubsägelifassade", created in 1778 and extended around 1900. Between 1996 and 1998, the entire building was renovated. The current residential and commercial building includes the former Rothorn pharmacy with 2 sales counters on the ground floor, a 3.5-room apartment on the upper floor, a 4.5-room apartment on the top floor, and a 1.5-room studio apartment on the attic floor. The apartments are currently all rented out. The commercial rooms practically comprise the entire ground floor. Access is from Hauptstrasse 105. All rooms are designed to be wheelchair accessible. Particularly worth mentioning are the illuminated sales gondolas and shelves, the Gilgen door automation, the underfloor heating, and the central vacuum cleaner for cleaning work. A new Mitsubishi air conditioning unit (installation cassette for cooling in summer and heating in autumn/winter/spring) is available. For meetings and serving drinks, there is a fountain and a herb bar with a refrigerator. Tea, coffee, or a glass of wine or water were often extremely welcome to customers. In front of the entrance, 2 parking spaces are available until further notice. On the west side of the building, there is another marked parking space. If required, it should be possible to rent additional parking spaces nearby.

Travel time
-
1 / 9
1 roomCHF 1,100.–
Hauptstrasse 27, 3855 Brienz BE

Commercial property on one of Europe's most beautiful streets with strong tourist frequency

ATTRACTIVE COMMERCIAL PROPERTY IN BRIENZ ON THE POPULAR AND TOURISTICALLY STRONG BRUNNGASSEDirectly on the corner of the picturesque Brunngasse to the main street, we rent on the ground floor an attractively renovated commercial property with approximately 47 m2 of usable space. The location in the historic village area and on the corner of Brunngasse / Hauptstrasse ensures good visibility and high frequency. Migros is within a two-minute walk, as is the Wisplatz bus stop. The Brienz Dorf ship station and Brienz train station are conveniently located about 13 minutes' walk away. The location, in the idyllic part of Brienz, combined with the attractiveness of a tourist destination, offers ideal conditions for a variety of business concepts. This store is particularly suitable for creative retail ideas, fine food or delicatessen models, gift items, fashion or accessory shops, service offers such as cosmetics or consulting services, as well as offices, studios or therapy rooms. Take-away sales and gastronomy businesses are unfortunately not possible. The necessary infrastructure is available and the property is fully developed, which enables a smooth start. With the compact space, you can create a clear, consistent store management that showcases your products or services optimally. We look forward to getting to know your specific concept and showing you the property.

Travel time
-
1 / 13
236m²Price on request
Hauptstrasse 67, 3855 Brienz BE

Interesting commercial spaces for rent in a prime location in Brienz

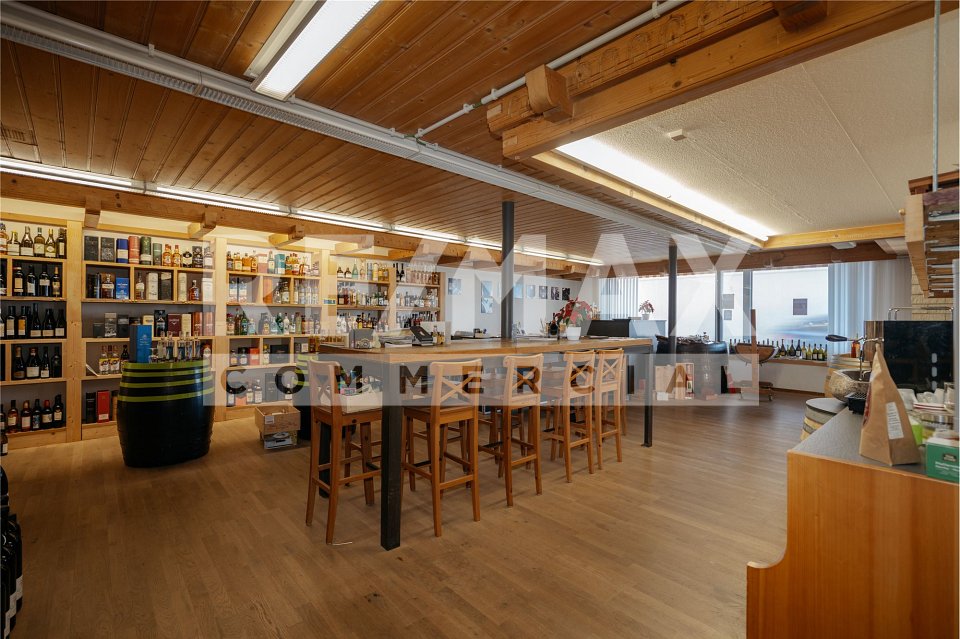
SHOP, OFFICE AND STORAGE SPACE WITH CUSTOMER PARKING SPACES IN A CENTRAL LOCATIONIn a prime traffic location in the center of Brienz, we are renting out commercial spaces with great potential and diverse usage possibilities from the beginning of 2026.RENTAL OPTIONS AT A GLANCE1) Entire ground floorThere is the possibility to rent the entire ground floor. It includes a large shop, an additional commercial room, both with generous shop windows facing the main street, as well as a rear, drivable storage area. The floor distribution is:- Shop with anteroom: approx. 163 m2- Commercial room: approx. 73 m2- Storage: approx. 158 m2Renting the entire ground floor offers an extremely generous sales and/or exhibition space, a lot of storage capacity, and a large design freedom. This makes it flexible for various business purposes. Currently, it is operated as a beverage and delicatessen shop, but numerous other concepts also find ideal conditions here.2) Individual rental or combinationsThere is also the possibility to rent the three units individually or to combine them individually. So the storage could serve as additional storage rooms for an existing operation, the shop could be used for a concept that does not require storage space, and the smaller commercial room could be used as an office or practice room. Equally, free mixed forms and combinations of the rental rooms are possible.In front of the commercial property, there are three customer parking spaces. Behind the commercial property, additional parking spaces can be rented.NotePlease note that the premises are not suitable for a gastronomy business. They are, however, excellent for all other service industries, including the sale of food and non-food products.

Travel time
-
1 / 7
CHF 350,000.–
Bahnhofsträssli, 3854 Oberried am Brienzersee

One of the last plots on the Oberrieder Seehang – with a glorious lake view

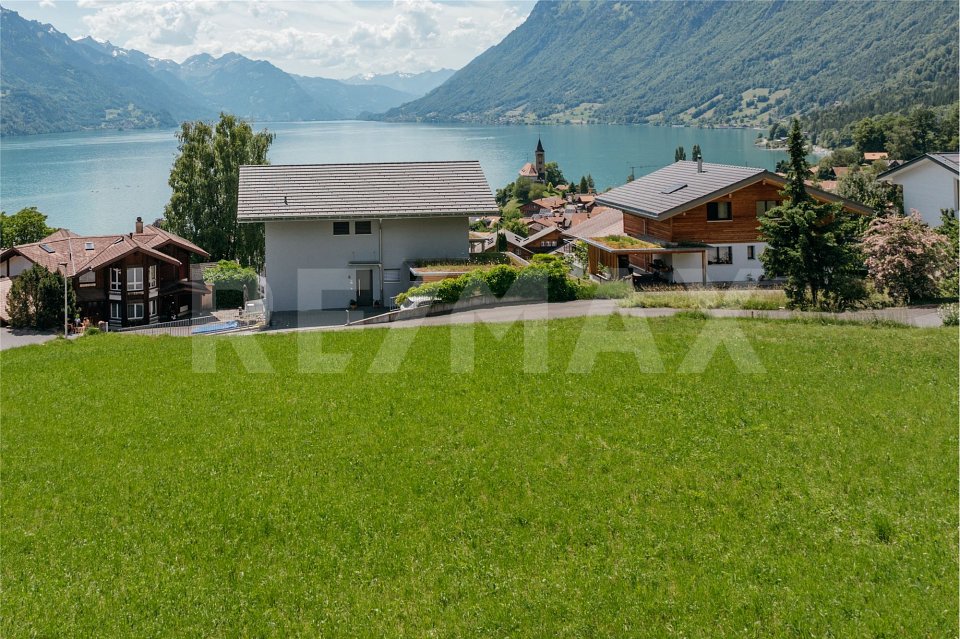
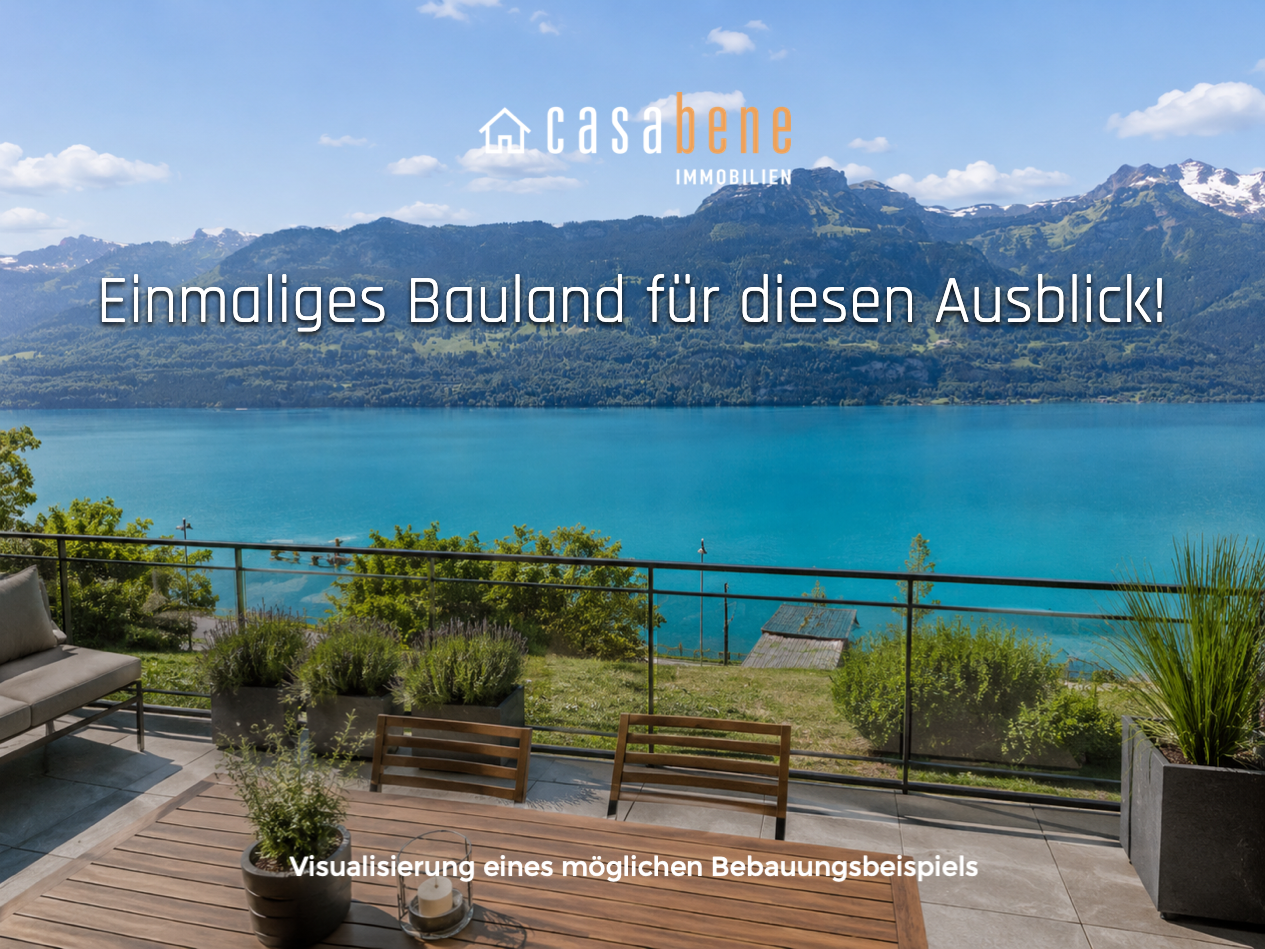
Between turquoise water and an impressive mountain backdrop, a rare opportunity awaits in Oberried on Lake Brienz for people who are not just looking for building land (as a primary residence) – but a special place to live.The approximately 374 m² large land parcel is located in a sought-after hillside location above Lake Brienz and offers an impressive panoramic lake view with optimal south orientation. Only one house separates the parcel from the lake shore. The water can be reached in just a few moments on foot. The owner of the lower house is willing to grant a building right.In the context of initial feasibility considerations, a coherent picture emerges for a compact, high-quality single-family home with modern alpine architecture. The special hillside location has already been taken into account and opens up exciting possibilities for an individual residential project with terraces, generous window fronts, and impressive views.The visualizations shown serve solely for the non-binding illustration of a possible usage scenario.The most important key figures at a glance: • Land parcel with approx. 374 m² • quiet hillside location with glorious panoramic lake view • south orientation • only a few steps to the lake • plausible living space approx. 130–150 m² • modern alpine architecture with pitched roof possible • primary residence requirement according to land register entry • Interlaken can be reached in about 15 minutes • Brienz can be reached in about 10 minutes The parcel is particularly suitable for people who consciously want to live smaller, quieter, and closer to nature – without sacrificing architecture, views, and quality of life.We would be happy to send you the detailed sales documentation with further information and visualizations.Important information: Only available for purchase as a primary residence*************************************On casabene.ch you will find valuable information, tips, and tricks.The Casa-Blog: Over 180 real estate tips from us as professionals.Free online valuation: Get to a guide price in 60 seconds.**************************************REAL ESTATE WANTED: We are constantly looking for houses/apartments, rental properties, and building land for our clients.**************************************

Travel time
-
1 / 10
163m²Price on request
Hauptstrasse 67, 3855 Brienz BE

Spacious ground-floor retail space for rent in top location

In a well-frequented location on the main street in Brienz, we are renting a spacious ground-floor retail space with approximately 163 m2 of sales area from the beginning of 2026. The space impresses with a generous shop window front on the main street, high visibility, and central accessibility.Usage potential of the retail space- Main function: Open sales area, ideal for retail concepts, fine food, lifestyle, or gift items.- Additional use: Additionally usable anteroom as a reception area or showroom to present goods or services impressively.In addition to this retail space, two other rental options remain open:- Entire ground floor: The mentioned retail space with 163 m2, a smaller commercial space with 73 m2, and a drivable storage area of approximately 158 m2, ideal for comprehensive sales or exhibition concepts with a lot of storage capacity.- Flexible division: The three units can be rented individually or in combination, such as storage space for an existing business, retail space with less storage requirements, or office/practice use in the smaller commercial space.There are three customer parking spaces in front of the building; additional parking possibilities behind the building are available upon request.Note:Please note that the premises are not suitable for gastronomy businesses. However, they are excellent for all service industries, including the sale of food and non-food products.

Travel time
-
1 / 6
73m²Price on request
Hauptstrasse 67, 3855 Brienz BE

Shop, office or practice space for rent in a prime location in Brienz

In a prime location in the center of Brienz, we are renting out a compact, well-utilizable local with great potential from the beginning of 2026, ideal for your individual concept.The local offers 73 m2 of space with potential for use as an office, practice, studio, showroom, or for small retail or service concepts. The practically designed floor plan allows for maximum design flexibility, and the spacious shop windows on the main street offer excellent presentation opportunities for your offer. In addition to this local, two other rental options are available:- Entire ground floor: Large shop local with 163 m2, the aforementioned local with 73 m2, and a drivable storage area of approximately 158 m2, ideal for comprehensive sales or exhibition concepts with a lot of storage capacity.- Flexible division: The three units can be rented individually or in combination, such as storage space for an existing business, a shop local with less storage requirements, or office/practice use in the smaller commercial local.There are three customer parking spaces in front of the building; additional parking possibilities are available behind the building upon request.Note: Please note that the premises are not suitable for gastronomy businesses. They are, however, perfectly suited for all service industries, including the sale of food and non-food products.

Travel time
-