2 results - All Listings: 5112 (Thalheim AG)

1 / 10
7 rooms, CHF 1,750,000.–
Hauptstrasse 110, 5112 Thalheim AG

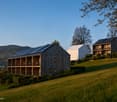
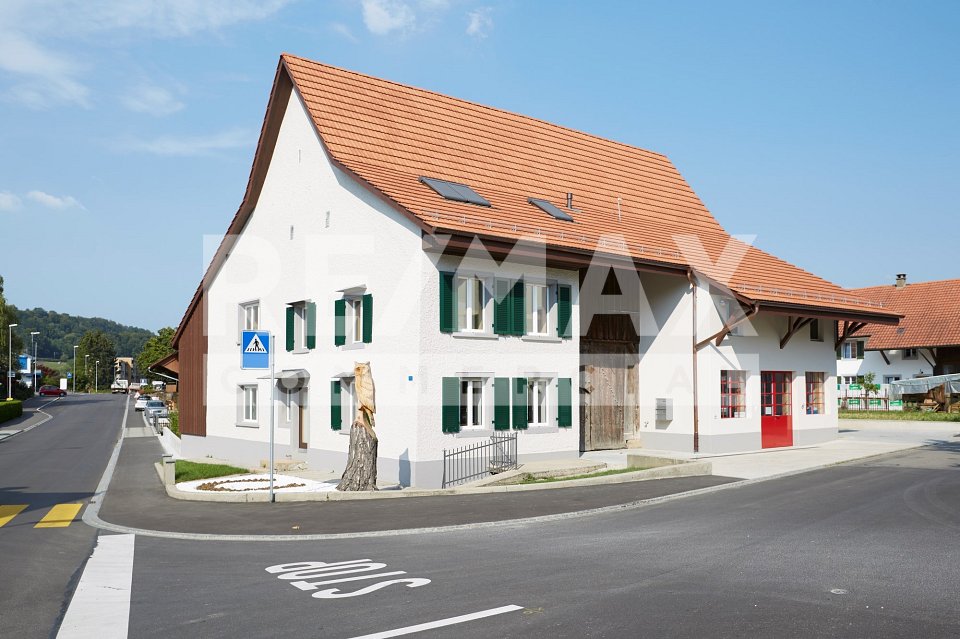
Restaurant with tradition looking for successor

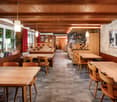
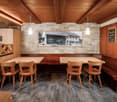
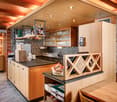
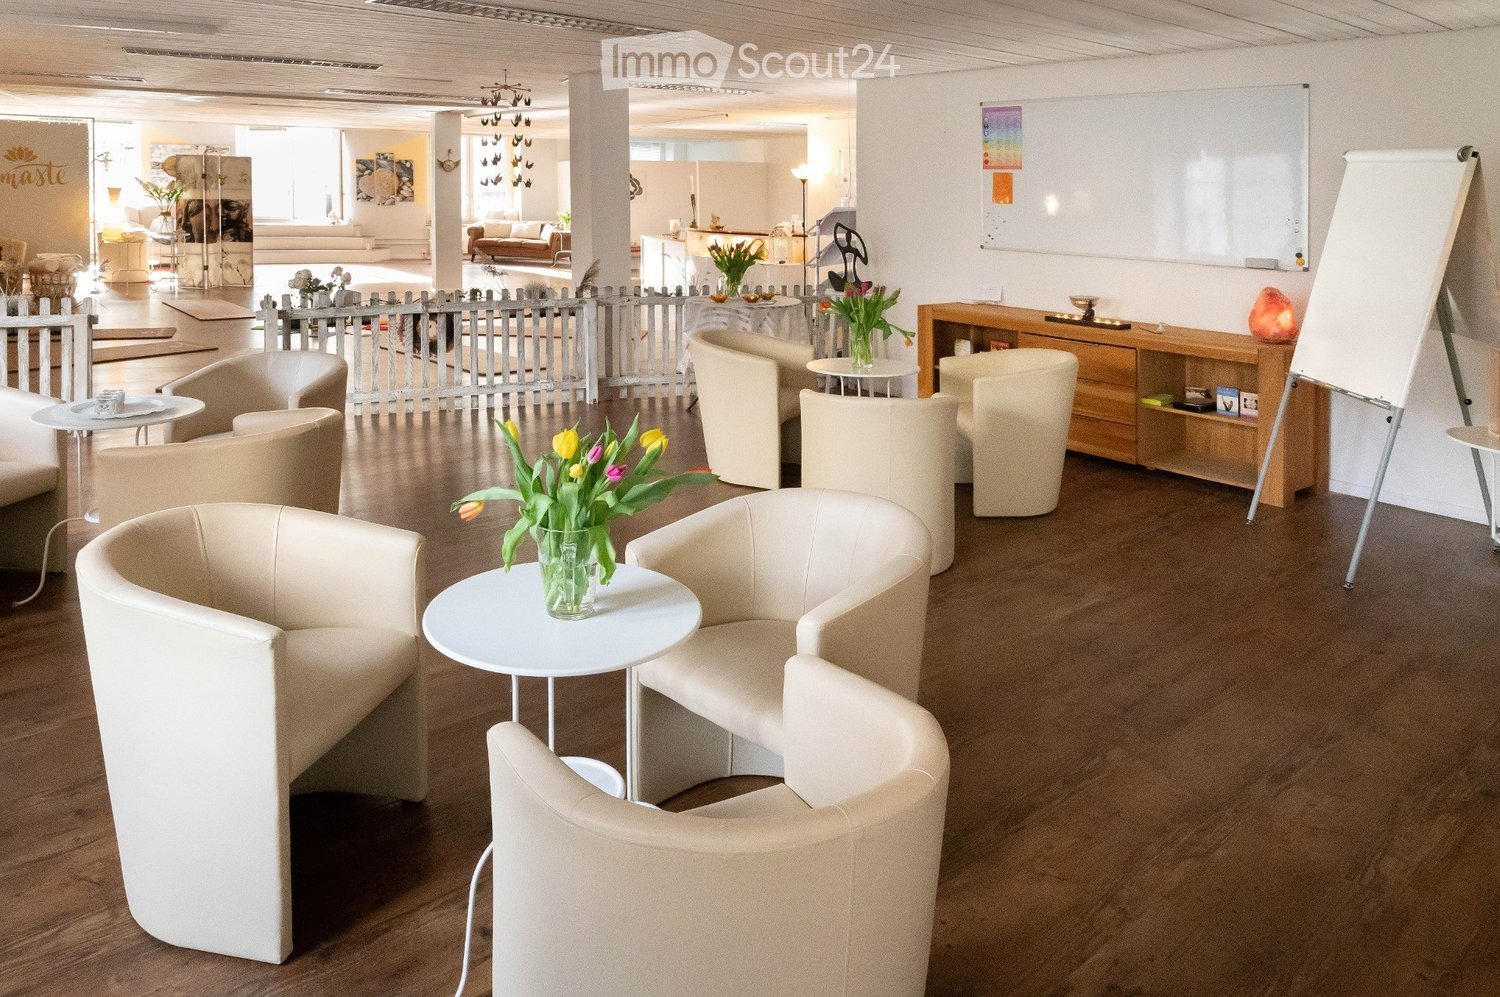
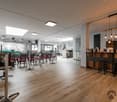
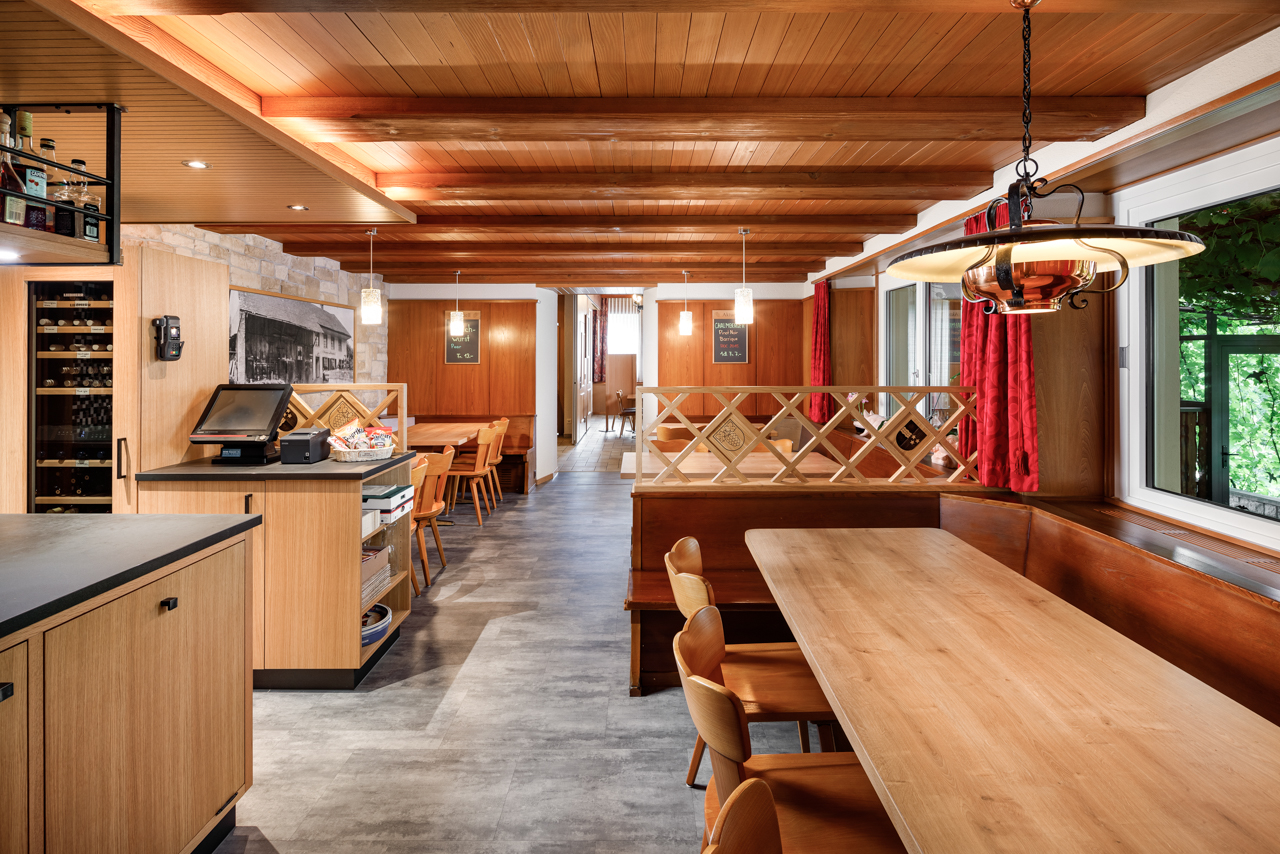
If you are a good host or hostess by profession, want to run a restaurant with innovation and personal commitment, then you have come to the right place. The current owner has been running the Wygärtli in Thalheim AG for over 25 years and can count on a large, loyal regular customer base. Previously, his parents ran the restaurant. Since the owner will be retiring in 2026 and wants to move into his own little house - as he himself says - the restaurant, including a large owner's apartment, is for sale. Not only the sales figures are convincing, but the profit can also be shown. Therefore, since the takeover in 1997, over CHF 1.3 million has been invested in a needs-based and purposeful manner in the expansion of the property and in the equipment. The Wygärtli is known for its traditional Metzgete, an indispensable economic factor. During approximately 14 weeks in autumn and winter, this beautiful custom is celebrated. Here are a few numbers on the scope of operations: The premises include various sizes and are wheelchair accessible Restaurant with 26 seats Sääli with 22 seats Rebbergstübli for 46 people Covered pergola for a maximum of 38 people There are also 15 parking spaces that belong to the restaurant The bus stop is only 200 meters from the establishment A modern playground for the little guests is also available. The establishment is open 6 days a week. The operational processes in the restaurant are thoughtfully designed, from delivery to the beverage storage, cool cells, kitchen, to the location of the two toilets. In summary: If you want to buy a well-run and well-maintained restaurant, have sufficient equity, and are willing to act as a host or hostess by profession, then you must take a look at this property! By the way, you can also optionally purchase the additional building land in the east of the plot, approximately 450 m², for CHF 225,000. Property type: Restaurant Year of construction: 1870 (extension: 1999) Condition: Well-maintained Specialties: Well-maintained Traditional restaurant Versatile premises Restaurant is wheelchair accessible Development potential Optional building land plot (+ CHF 225,000.00) Number of rooms: 7 Plot size: 1550 m² Cubature: 3,148 m³ Zone: D Utilization factor AZ: 0.5 Boundary distance small / large: 4m Building height / ridge height: 7.5m / 12.5m Wet room 1: Bathtub, shower, toilet, sink, bidet in apartment Wet room 2: Sink, toilet in apartment Wet room 3: Ladies' toilet in restaurant and Rebbergstübli Wet room 4: Men's toilet in restaurant and Rebbergstübli Cellar: Yes Attic: Yes Number of outdoor parking spaces: 15 Heating: Oil Washing machine: Yes Dishwasher: Yes Sunny: Yes Playground: Yes Distance to schools: 0.7 km Distance to kindergarten: 0.7 km Distance to shopping: 0.25 km Distance to bus: 0.2 km Distance to train station: 5.6 km Distance to highway: 11.2 km Distance to airport: 46.5 km ImmoService is your partner for a successful property sale and purchase in the Aargau and Mittelland regions. We sell your property under transparent conditions. We accompany you exclusively during the sale of your property, apartment, or land. Do you want to receive more information about this exciting property now? We will send you a comprehensive sales documentation as a PDF. You just need to enter your contact details and send them to us. We look forward to your inquiry and will arrange a first viewing appointment with you.

Travel time
-
1 / 2
Price on request
Häuptli, 5112 Thalheim

Where nature meets quality of life – Exclusive building plot in Thalheim

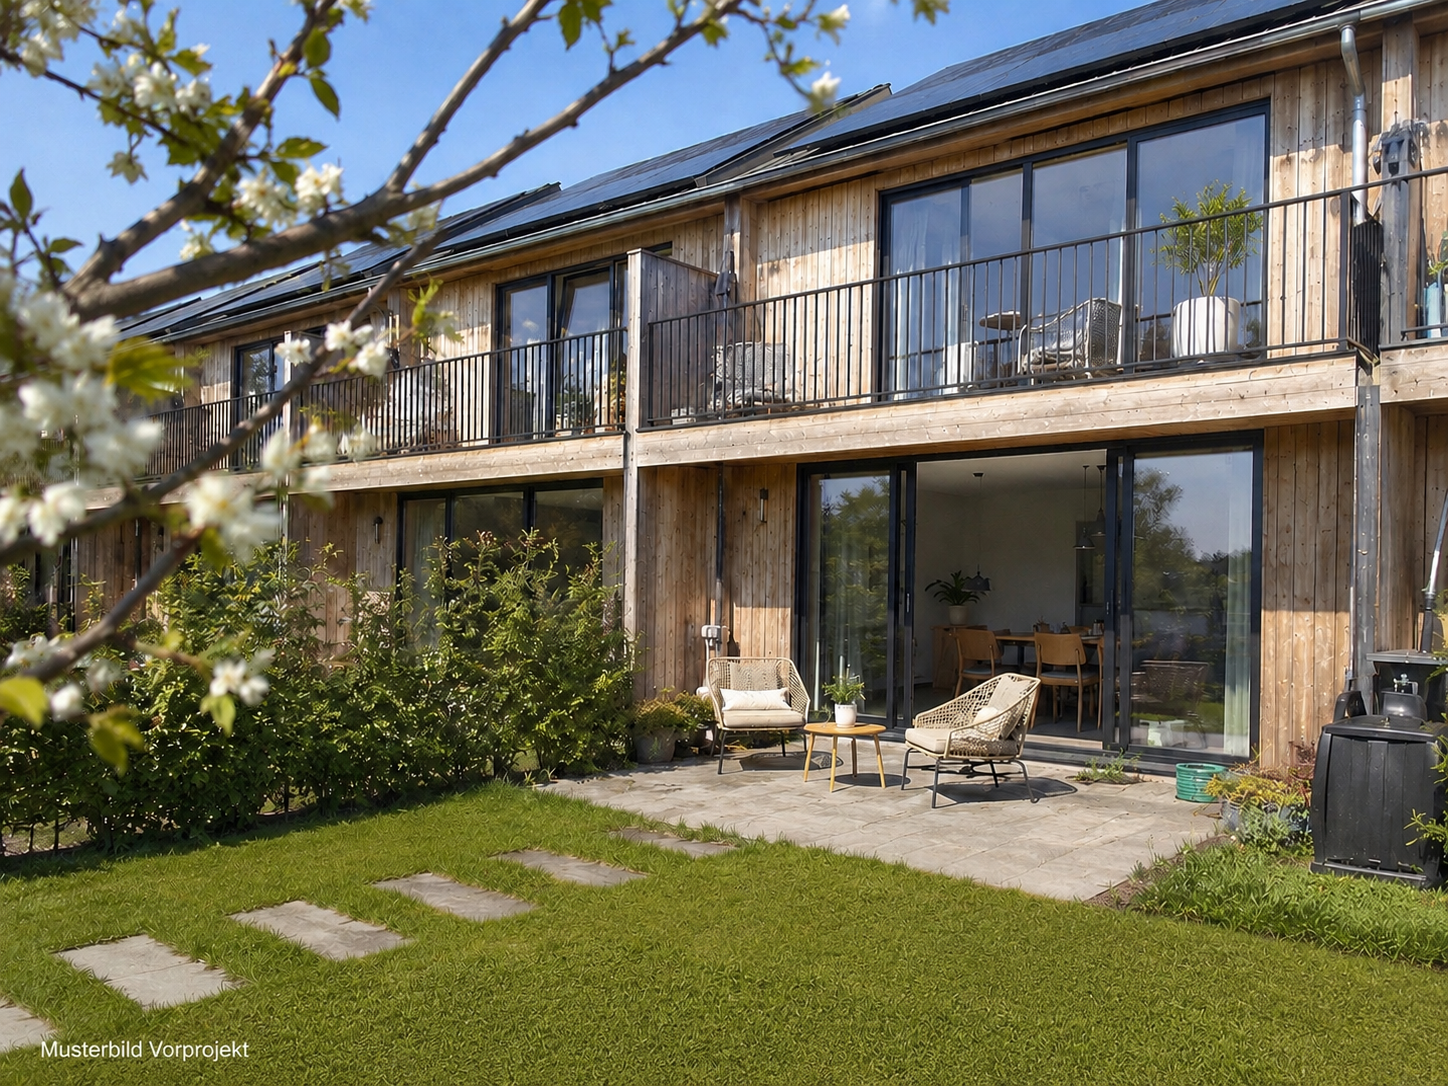
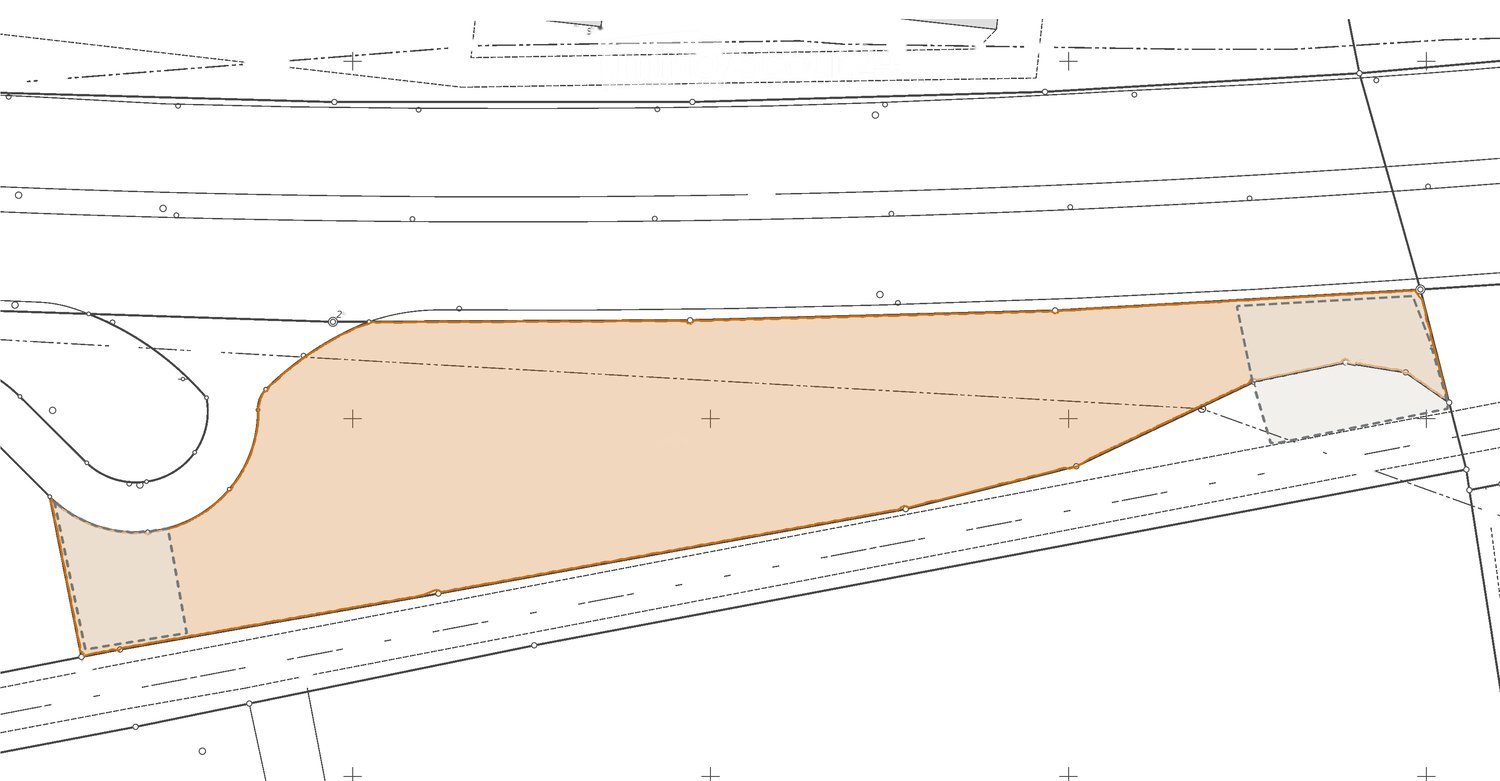
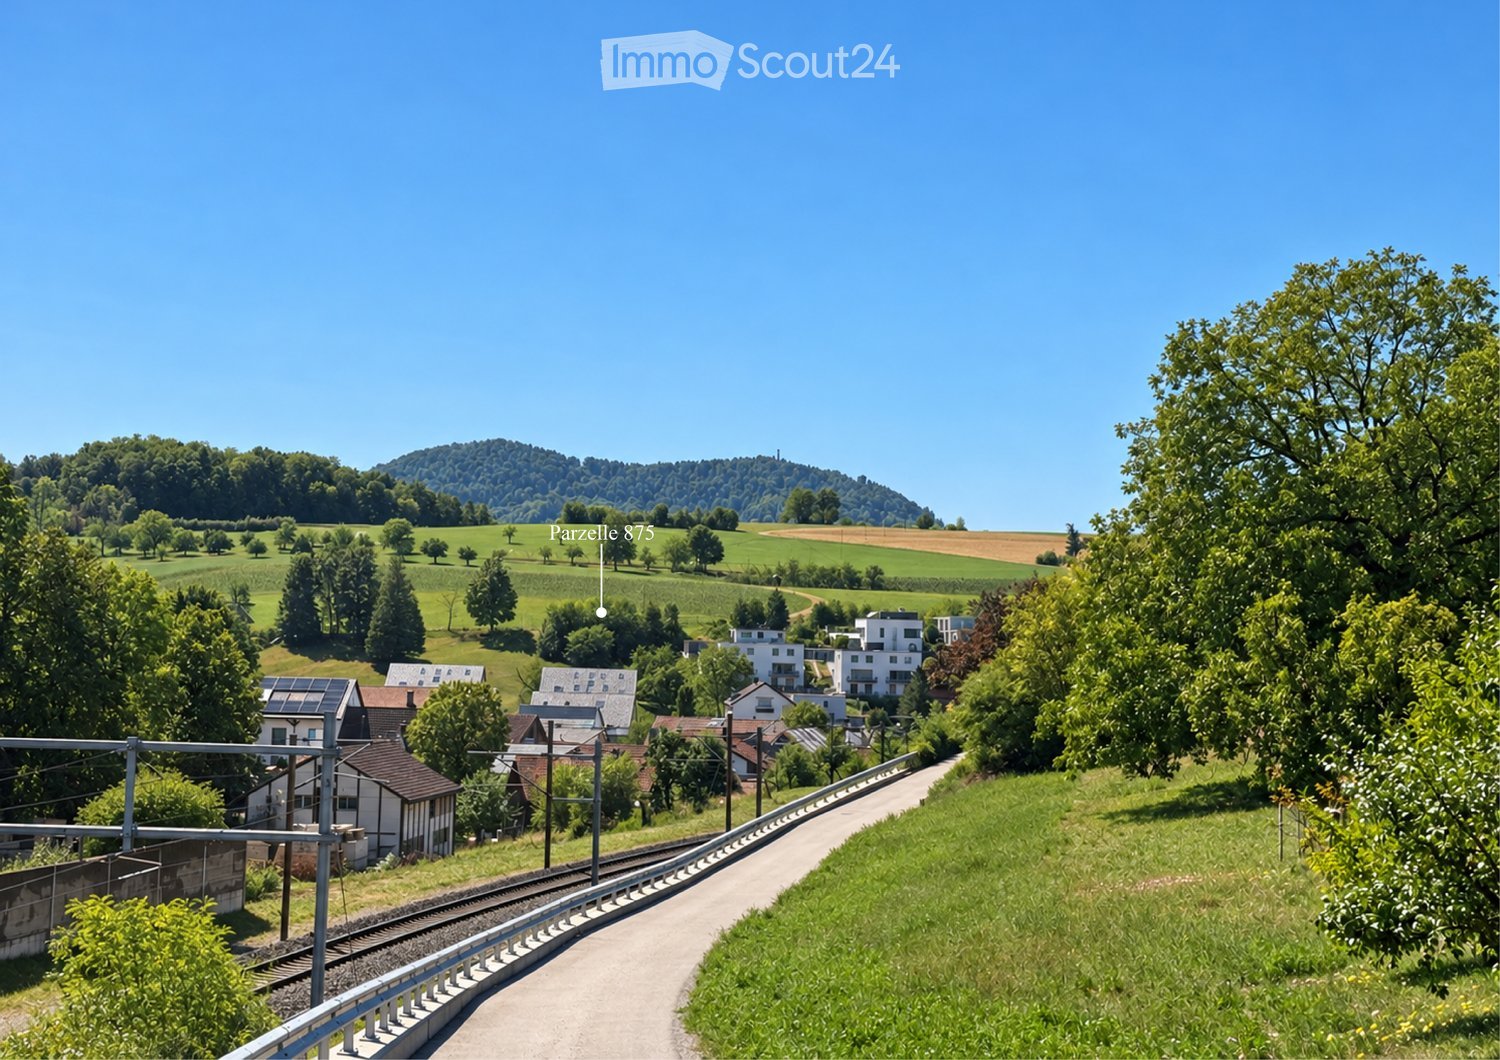
The plots Plots No. 45 and No. 46 in Thalheim AG form a coherent and well-thought-out development area with attractive prerequisites for future construction. Although the two plots were considered and developed jointly in the planning and infrastructure phases, they function independently in terms of construction and infrastructure. This ensures a high degree of flexibility regarding usage, phasing, and project development. There are no obligations, burdens, or conditions that go beyond the ordinary legal provisions. The development of the plot is based on the legally binding development plan "Häuptli–Geissacher", which is part of the municipal and cantonal zoning plan. The development concept must be adhered to. The area is located within a legally regulated planning perimeter and therefore has clear building law framework conditions. According to the extract from the ÖREB cadaster, there are no entries for plot 45 and 46 in the areas of contaminated sites, groundwater protection zones, forest distance lines, contaminated sites, or other public-law property restrictions that would make construction more difficult. Overall, plots 45 and 46 present themselves as well-developed and planning-secured plots with high development security. A preliminary project already exists for the two plots, which exemplarily illustrates the development possibilities of the plots. The preliminary project serves as a guide for potential investors and builders and can be made available upon request. The surroundings The surroundings have a fairly varied character: on the one hand, wonderfully rural with wide meadows, dense forests, and the gentle hills of the Aargau Jura, and on the other hand, surprisingly central with Aarau, Brugg, Zurich, and Basel within comfortable reach. The location, Thalheim municipality Thalheim – the place where nature still has the say, without having to bid farewell to the world. Nestled in the idyllic Schenkenbergertal, between gentle Jura hills, forests, and meadows, Thalheim offers precisely the right mix of peace, space, and good accessibility. Here, you still know your neighbors by name, greet each other on the street, and enjoy a life that is not constantly on the go. Thalheim is the perfect place for all those who love country life but do not want to do without the advantages of the city. Aarau is only a few minutes away by car, Zurich and Basel can be reached in less than an hour. This makes it easy to combine a day at work in the city with an evening in the midst of nature. Commuting here does not become a test of patience, but remains pleasantly manageable. Inquiries We will be happy to provide you with a comprehensive sales and project expose after your inquiry and the signing of a letter of intent. We look forward to your contact and are available to answer your questions at any time.
Travel time
-
More objects in your automatically expanded search area
20 results - Radius: + 10km
  • Floor plan showing a large rectangular area, likely a parking lot or open space, with surrounding pathways and structures indicated by dashed lines.
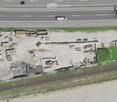
  • Aerial view of a construction site with scattered materials, partially built structures, and a nearby road and railway tracks.
1 / 2
Aerial view of a construction site with scattered materials, partially built structures, and a nearby road and railway tracks.
4,500m², Price on request
Premium
5503 Schafisheim

4,500 m² commercial outdoor space directly on the A1, Schafisheim AG

Your business in the A1 showcase We rent in Schafisheim AG: around 4,500 m² of outdoor space in the industrial zone, directly on the A1 highway (exit 50 Aarau-Ost) and in the immediate vicinity of the largest Coop distribution center in Switzerland. The area is located between the A1 and the railway line, without adjacent residential use. Available for short-term use Around 3,500 m² of tested dense heavy-duty asphalt (test report 2025), water-protected surface drainage with settling tank and sludge collector, approved industrial site since 1997. Additional around 1,000 m² of unsealed reserve space can be expanded by asphalt surface layer. Visibility that cannot be bought Around 87,000 vehicles pass by daily, over 20 million visual contacts per year. Vehicles, containers, skips or your own fleet advertise your business here permanently. With the planned six-lane expansion of the A1, the frequency will increase further. Suitable for Vehicle and occasion space (up to around 240 parking spaces), logistics, transshipment and Wechselbrücken-staging (around 30 to 35 slots), container and material depot (up to around 400 TEU), workshop and recycling space (location with dense surface layer; usage-specific permits are the responsibility of the tenant, owner supports with documentation). Conditions Total area plus operating and maintenance costs (Triple-Net), preferred term 5+5 years, LIK-indexed. Equipment (fencing, gate, lighting, power/charging, video) by agreement. Rental directly through the owner, no brokerage commission. Rent on request. Detailed dossier with cadastral plan, usage profiles and technical certificates available upon request. Viewing by appointment.
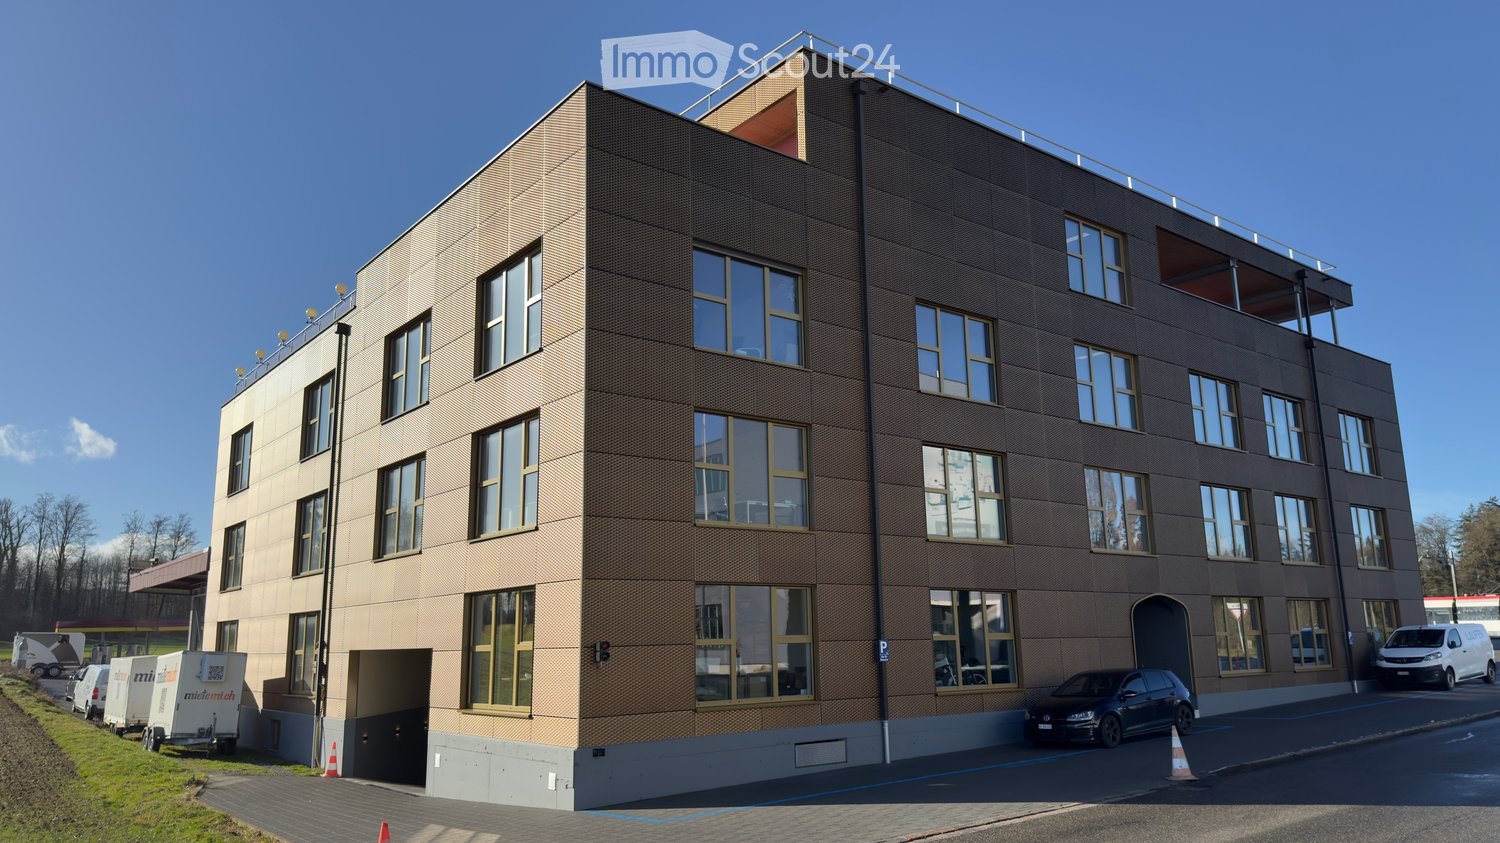
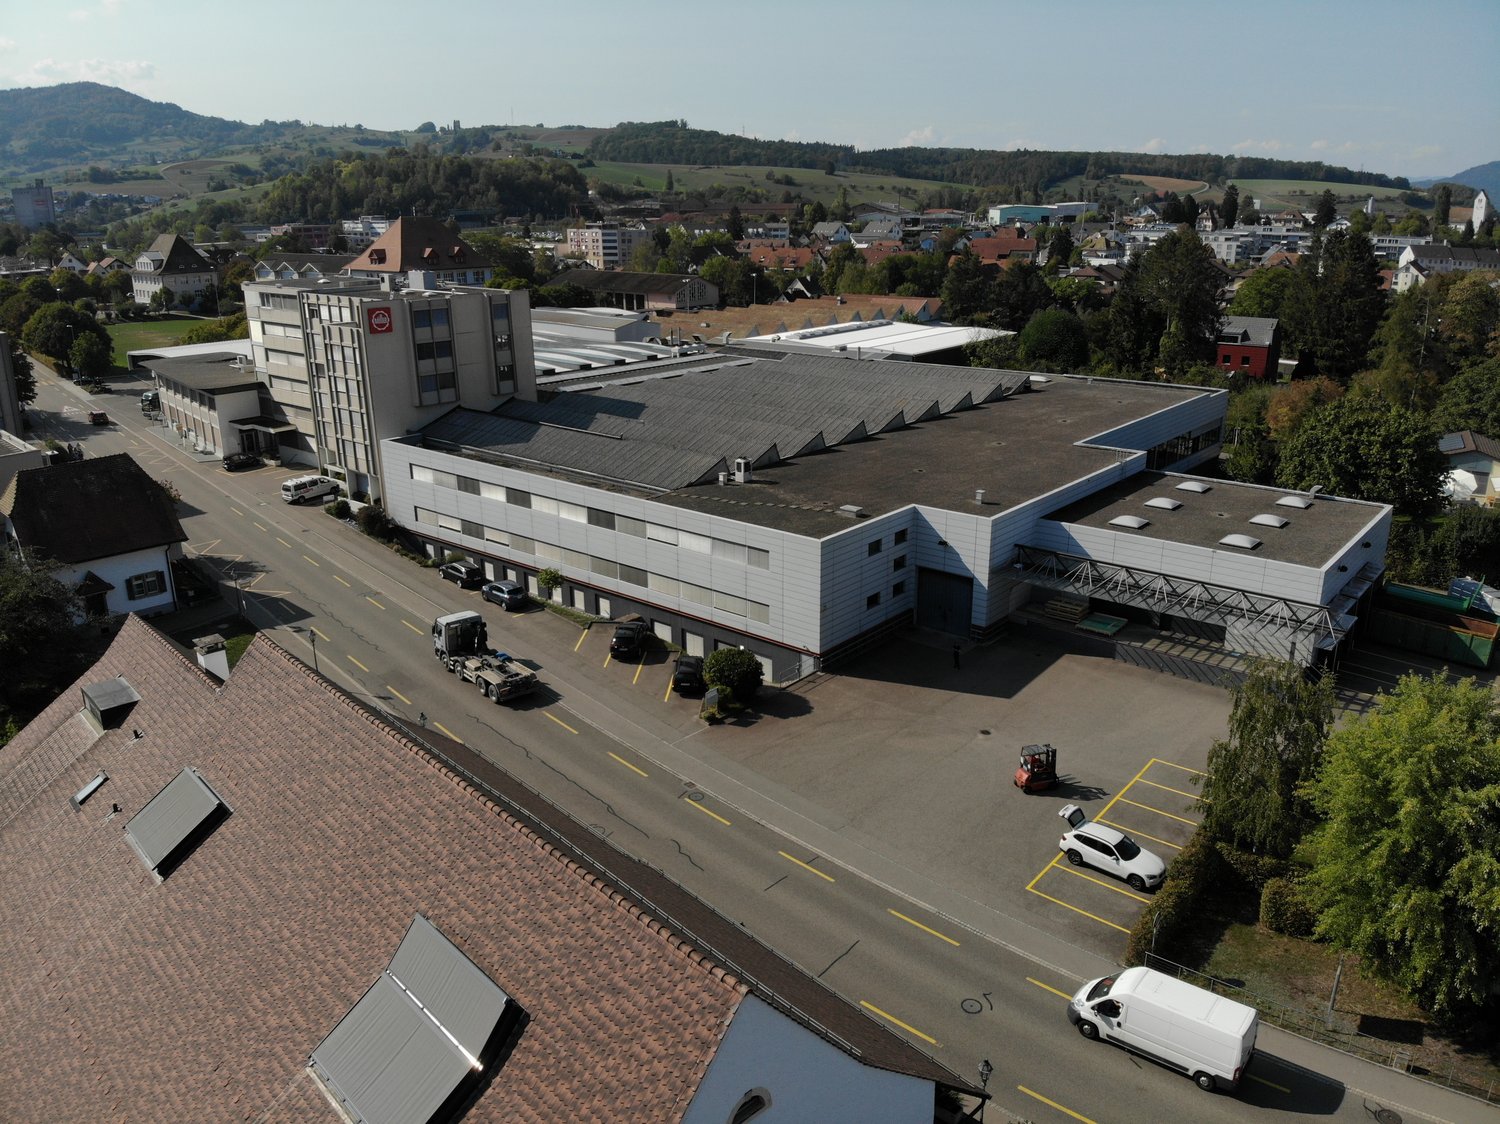
  • Modern multi-story building with a textured facade, large windows, and a rooftop terrace. Several cars are parked in front, and there is a trailer and a van nearby.
  • Modern office space with white tables, black chairs, laptop, camera, flower pots, and a cabinet with a picture frame on top.
  • Empty room with carpeted floor, large window with a view of a parking lot and trees, and a modern floor lamp.
  • Conference room with a long rectangular table surrounded by black office chairs, large windows, and a whiteboard on the wall.
  • Conference room with a large wooden table, leather chairs, a mounted screen, and speaker system.
  • A modern, well-lit room with a pool table, orange sofa, and wooden stools. The room features white walls, wooden doors, and a small table with chairs.
  • Modern kitchen with white cabinets, stainless steel appliances, and a central island. Includes a refrigerator, sink, oven, microwave, coffee machine, and hanging towels.
1 / 7
1 room, Price on request
Top
Birren 10a, 5703 Seon

Like HOME OFFICE, just nicer and bigger

Visit our website for an overview of the available rooms!https://s10ni.agWelcome to this modern and compact office in Seon (5703), on the outskirts of Lenzburg (5600). The building, constructed in 2020, offers contemporary infrastructure and a pleasant working atmosphere – ideal for sole proprietors, freelancers, or small businesses seeking a professional workspace.Various rooms are available, offering the following highlights: • Spacious office spaces: ranging from 21 m² to 46 m², distributed across the floors of a modern 3-story building. • Bright offices: with carpeting and large windows – perfect for focused work. • Elevator available: barrier-free access thanks to the elevator from the underground parking garage. • Parking and garage: practical parking options directly on site, subject to a fee. • New building quality: built in 2020 – modern equipment and contemporary standards. Wooden construction, Minergie Plus, passive climate control, completely draft-free, condensation-free, germ-free, and noise-free. • Available immediately: the offices can be occupied promptly or at short notice. • EXTRAS: spacious kitchen with break room, microwave, refrigerator, break room, billiard table, table football, relaxation room, shower facilities. • Flexible: the meeting room with up to 8 seats or the training room with more than 12 seats can be reserved and rented on an hourly basis, including infrastructure. Location and surroundings:The location in Seon convinces with its tranquility and good accessibility. The surroundings are pleasantly quiet both during the day and at night. In the summer, the location benefits from plenty of sunlight. Numerous useful facilities are nearby: • Seon Birren bus stop: directly in front of the building. • Seon Nord train station: approximately 10 minutes' walk away – ideal for the daily commute. • Lenzburg and Aarau Ost highway access: approximately 7 minutes away. • Migros supermarket: approximately 20 minutes' walk away – perfect for lunchtime shopping. • Seon post office: approximately 15 minutes' walk away. • Biopartner: approximately 5 minutes' walk away – perfect for lunch breaks. • Seetal pharmacy: approximately 15 minutes' walk away. • Nearby recreation area, forest: approximately 2 minutes' walk away. These modern rooms in Seon offer optimal conditions for companies seeking a functional and easily accessible workplace in a quiet location.Take the opportunity and secure one of these attractive offices in the heart of the canton of Aargau today.Arrange a non-binding viewing appointment for the building today.

Travel time
-
Daniel Rischgasser

Daniel Rischgasser

1 / 13
Daniel Rischgasser

Daniel Rischgasser

  • Parking space
CHF 1,280,000.–
Hauptstrasse 11, 5213 Villnachern

Rental Property - Commercial Property

Located between Baden and Aarau, in the heart of Villnachern (Brugg), on the main street 11, this lovingly renovated commercial building can be found. Rural and yet central. Zurich and Basel can be reached in 40 minutes.The commercial building houses a workshop with storage, offices, and a practice. The property is fully rented.The building was completely gutted in 2014/2015 and today corresponds to a nearly new condition. The high-quality equipment presents itself in very good condition. No investments are necessary. The property is heated by a resource-saving earth probe heat pump and guarantees low ancillary costs. A water softening system also protects the water pipes. The property is fully rented.BasementIn the basement, there is a 16.3 m² large vaulted cellar.Ground floorOn the ground floor, there are storage rooms, office, workshop, technical room, and a practice with a separate house entrance. A cloakroom, a shower with WC, as well as a separate toilet are also available.MezzanineThe mezzanine with two archive rooms of 49.8 and 15.0 m² can be accessed via the storage room 2 on the ground floor or the server room on the top floor.Upper floorFurther office space can be found on the upper floor. There is a 37.8 m² large office and a nearly 30 m² large secretariat. A small retreat also offers useful storage space.Top floorOn the top floor, there is a conference room, a break room, a separate double WC, the server room, and another 40 m² large office.The break room has a fully equipped kitchenette (oven, stove, extractor hood, refrigerator, freezer, and dishwasher).The entire system is new and very well maintained.The commercial building is opted and subject to VAT. The purchase price is CHF 1,280,000.- including VAT.If the buyer is also subject to VAT, the purchase price is CHF 1,200,000.- excluding VAT.

  • Parking space
Travel time
-
1 / 13
  • Elevator
  • Garage
21m², CHF 205.– / m²
Bahnhofstrasse 96, 5000 Aarau

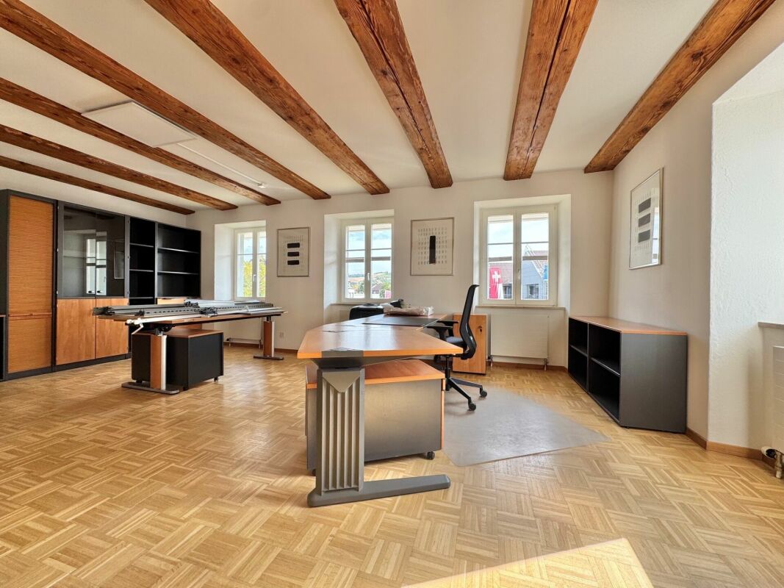
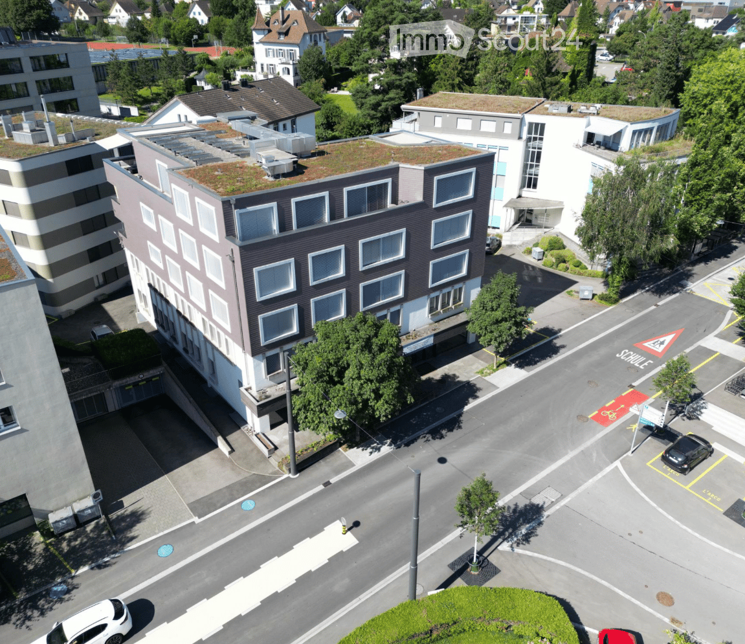
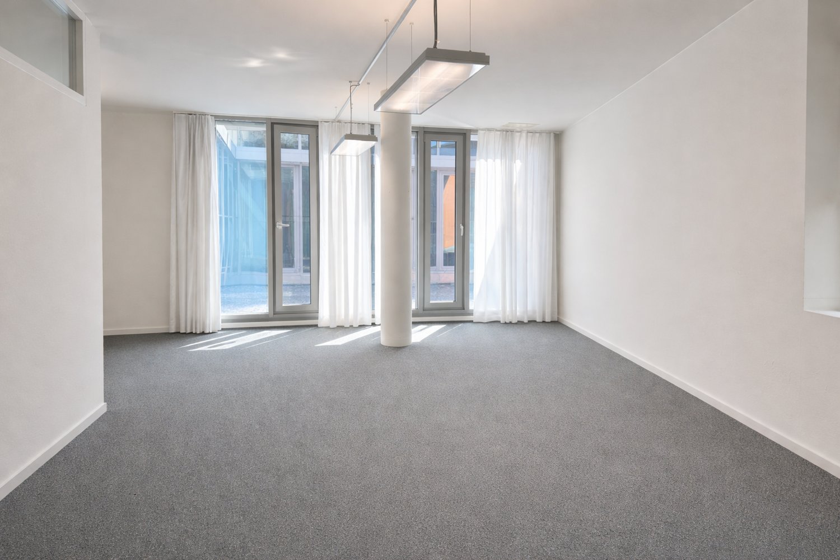
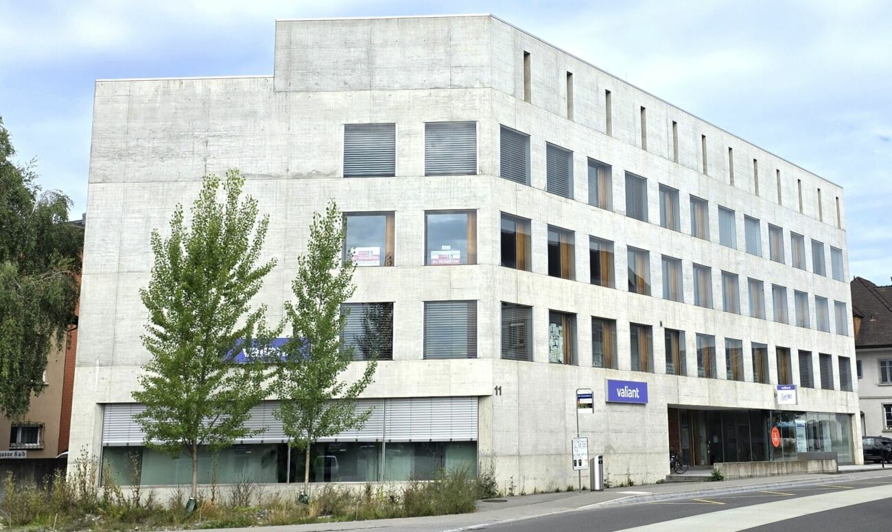
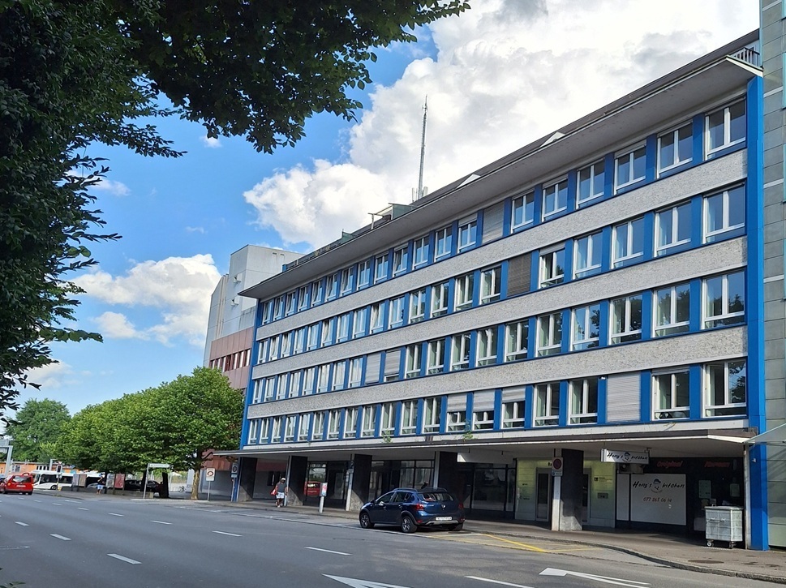
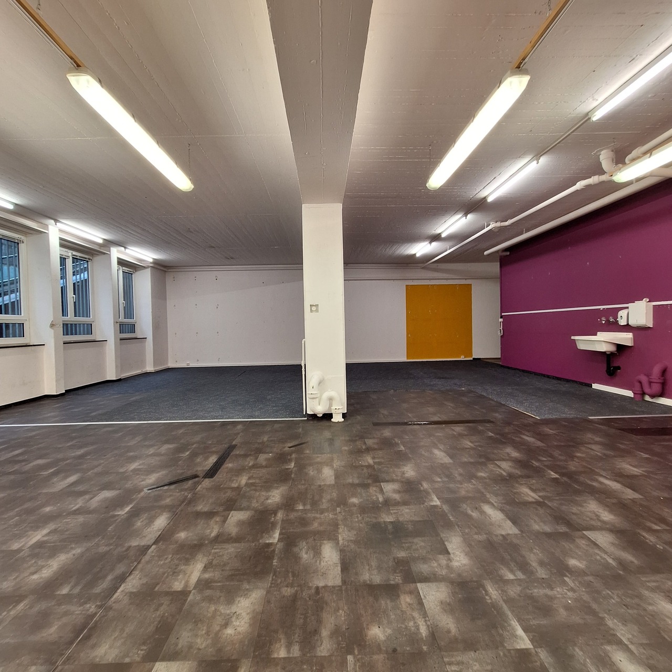
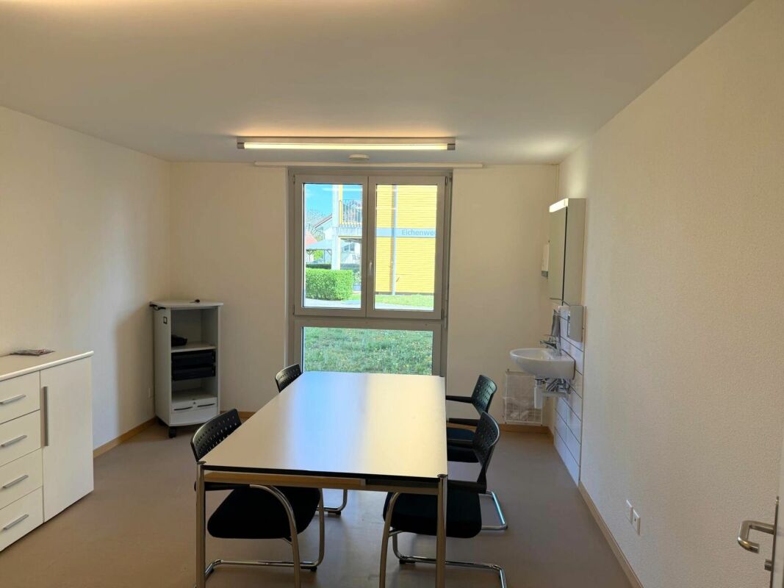
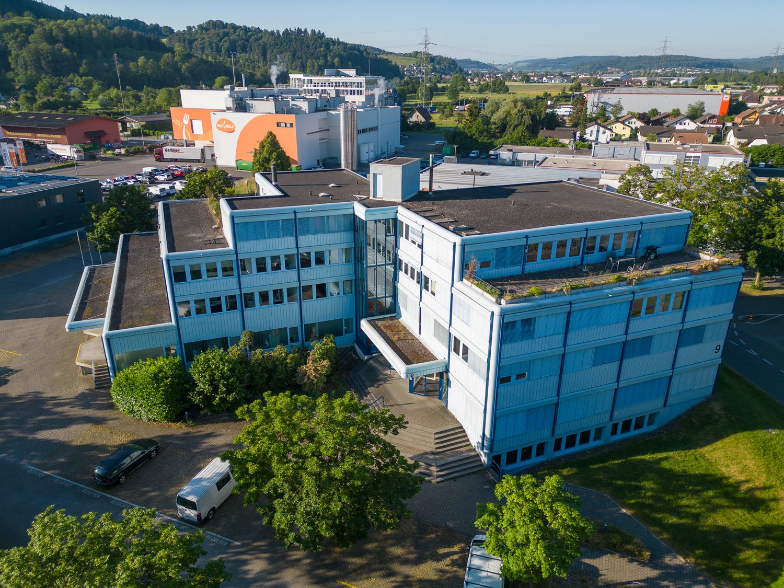
Near train station: Office/commercial spaces with 21 to 232 square meters

We rent temporarily until June 30, 2028 various office and commercial spaces from 21 to 232 square meters in the immediate vicinity of the train station in Aarau: • Rooms 102+101, approx. 27 m2 on the 1st floor (office + storage room): CHF 461 per month incl. ancillary costs • Room 103, approx. 64 m2 on the 1st floor: CHF 800 per month incl. ancillary costs • Room 111, 63 m2 on the 1st floor: CHF 1'050 per month incl. ancillary costs • Room 201, approx. 81 m2 on the 2nd floor: CHF 1'384 per month incl. ancillary costs • Room 202, approx. 20 m2 on the 2nd floor: CHF 341.65 per month incl. ancillary costs • Rooms 203, approx. 232 m2 on the 2nd floor (2 open-plan offices, 1 meeting room, server room): CHF 3'963 per month incl. ancillary costs • Room 301, approx. 82 m2 on the 3rd floor (with sink): CHF 1'401 per month incl. ancillary costs • Room 302, approx. 21 m2 on the 3rd floor (with connecting door to 303): CHF 359 per month incl. ancillary costs • Room 312, approx. 21 m2 on the 3rd floor: CHF 359 per month incl. ancillary costs • Room 404, approx. 15 m2 on the 4th floor: CHF 256.25 per month incl. ancillary costs • Room 405, approx. 30 m2 on the 4th floor: CHF 512.50 per month incl. ancillary costs • Room 408, approx. 15 m2 on the 4th floor: CHF 256.25 per month incl. ancillary costs A meeting room and a communal kitchen as well as toilets on the upper floors are available for general use.Since a new building is planned for the property, the rooms are being rented in their current state until the end of June 2028. The rental period is only possible over the entire remaining term.We are happy to provide further information and arrange a viewing appointment.

  • Elevator
  • Garage
Travel time
-

Suggested properties for you based on search results