5084 (Rheinsulz) - All Listings

We recommend expanding your search criteria to get similar results. The current filters didn’t return any matches.

If you don’t want to change your current search criteria, we recommend creating a search alert, so you’ll be notified when matching offers become available.

More objects in your automatically expanded search area
59 results - Radius: + 10km
Daniel Rischgasser

Daniel Rischgasser

1 / 13
Daniel Rischgasser

Daniel Rischgasser

  • Parking space
CHF 1,280,000.–
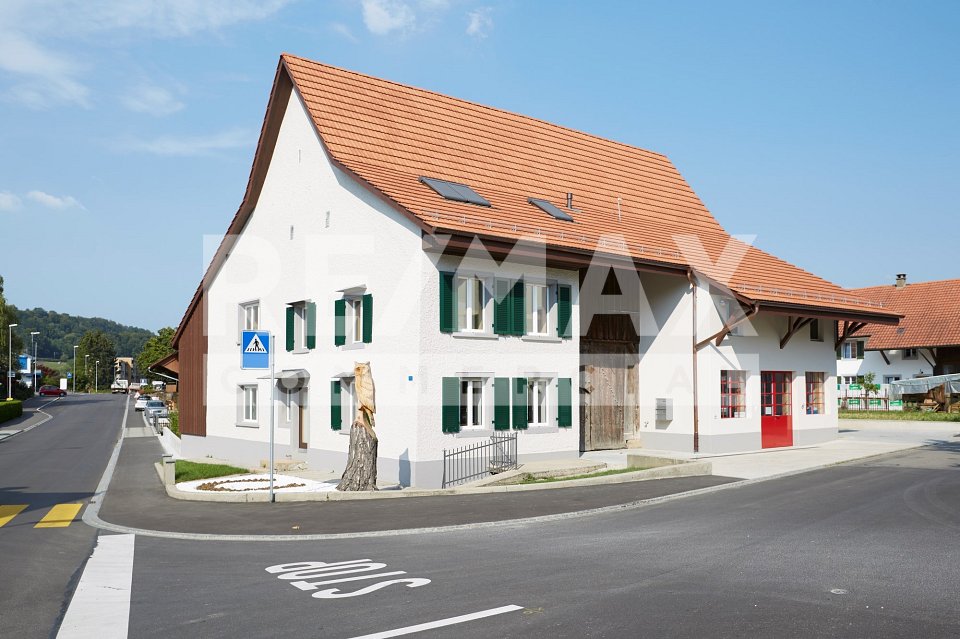
Hauptstrasse 11, 5213 Villnachern

Rental Property - Commercial Property

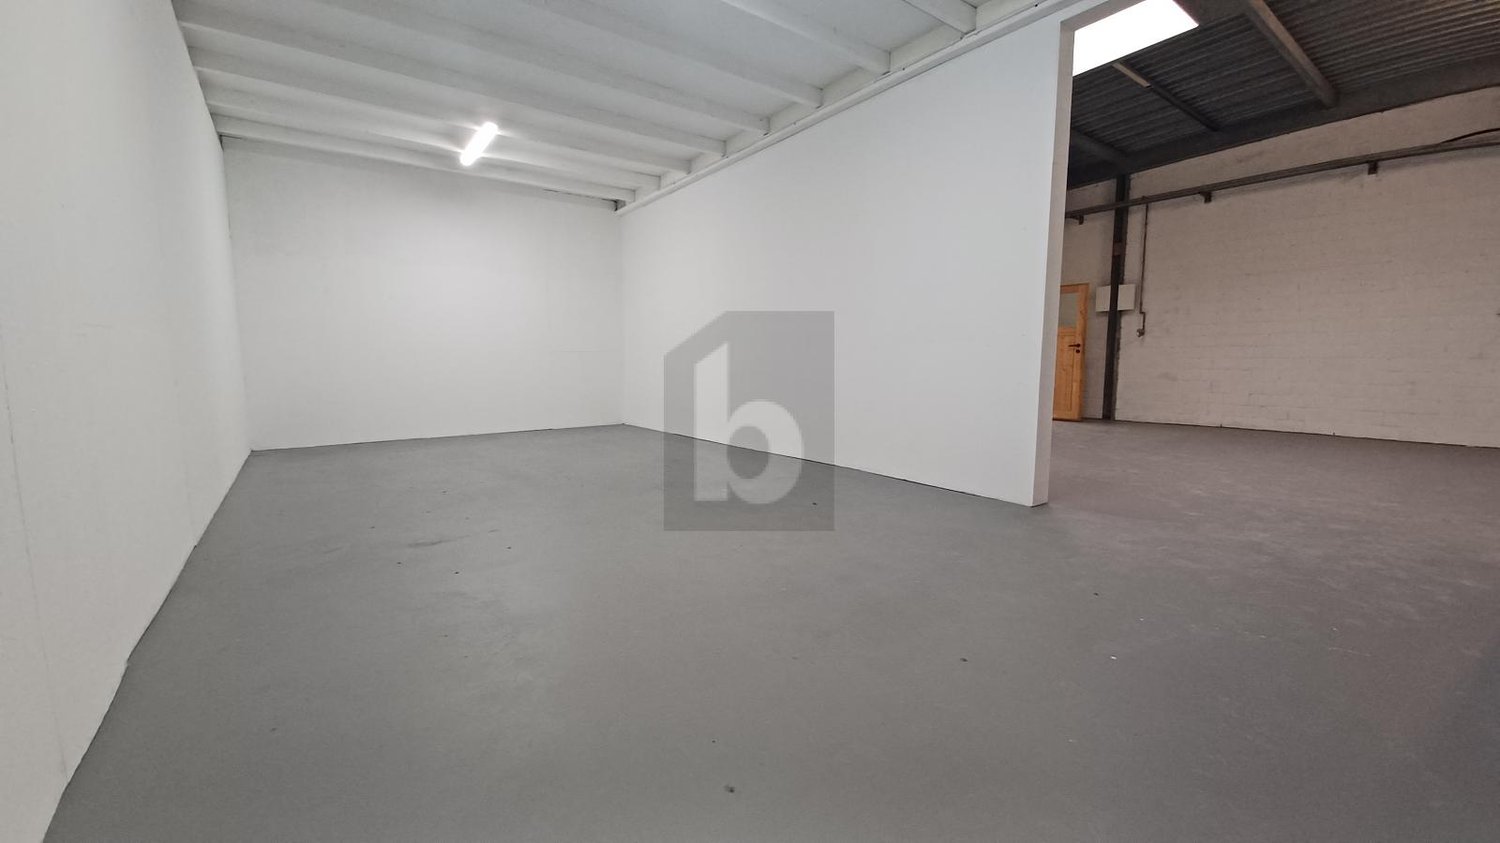
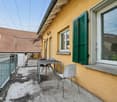
Located between Baden and Aarau, in the heart of Villnachern (Brugg), on the main street 11, this lovingly renovated commercial building can be found. Rural and yet central. Zurich and Basel can be reached in 40 minutes.The commercial building houses a workshop with storage, offices, and a practice. The property is fully rented.The building was completely gutted in 2014/2015 and today corresponds to a nearly new condition. The high-quality equipment presents itself in very good condition. No investments are necessary. The property is heated by a resource-saving earth probe heat pump and guarantees low ancillary costs. A water softening system also protects the water pipes. The property is fully rented.BasementIn the basement, there is a 16.3 m² large vaulted cellar.Ground floorOn the ground floor, there are storage rooms, office, workshop, technical room, and a practice with a separate house entrance. A cloakroom, a shower with WC, as well as a separate toilet are also available.MezzanineThe mezzanine with two archive rooms of 49.8 and 15.0 m² can be accessed via the storage room 2 on the ground floor or the server room on the top floor.Upper floorFurther office space can be found on the upper floor. There is a 37.8 m² large office and a nearly 30 m² large secretariat. A small retreat also offers useful storage space.Top floorOn the top floor, there is a conference room, a break room, a separate double WC, the server room, and another 40 m² large office.The break room has a fully equipped kitchenette (oven, stove, extractor hood, refrigerator, freezer, and dishwasher).The entire system is new and very well maintained.The commercial building is opted and subject to VAT. The purchase price is CHF 1,280,000.- including VAT.If the buyer is also subject to VAT, the purchase price is CHF 1,200,000.- excluding VAT.

  • Parking space
Travel time
-
1 / 40
7 rooms, Price on request
Hübelweg 10, 5083 Ittenthal

3 Houses. 1 Plot. Approved construction project with great potential

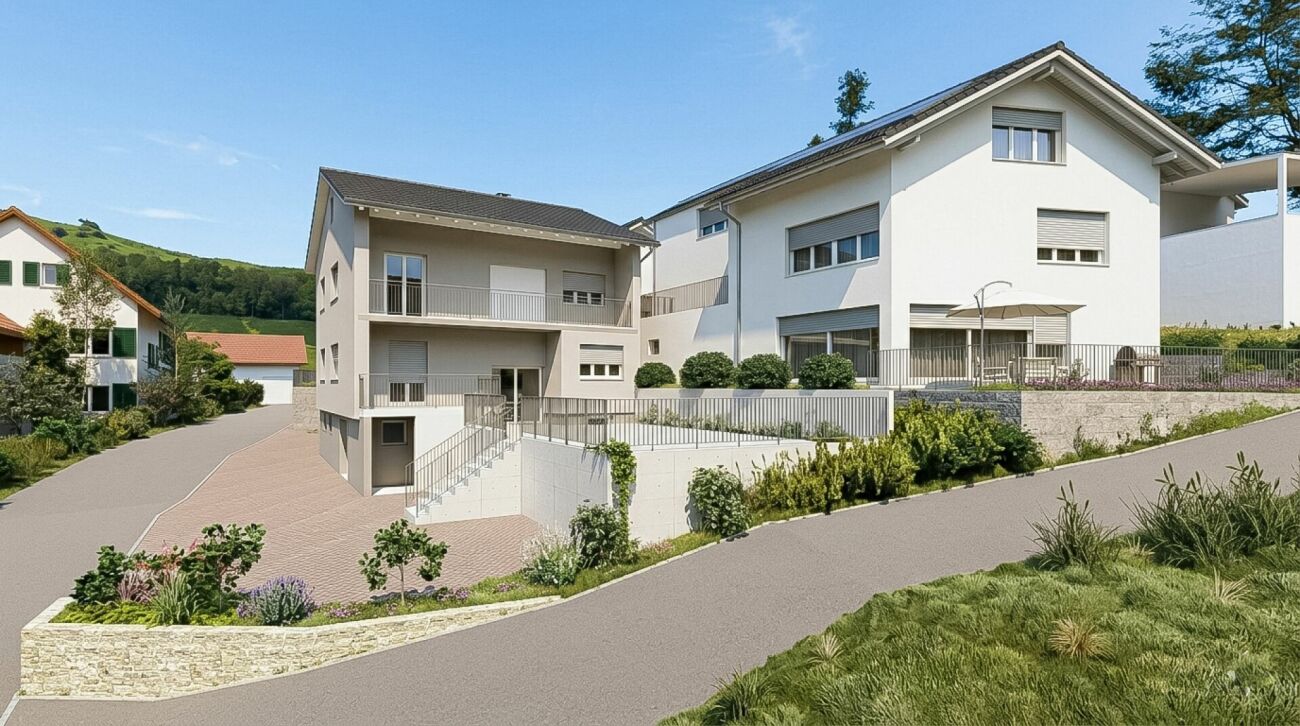
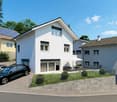
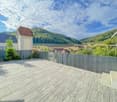
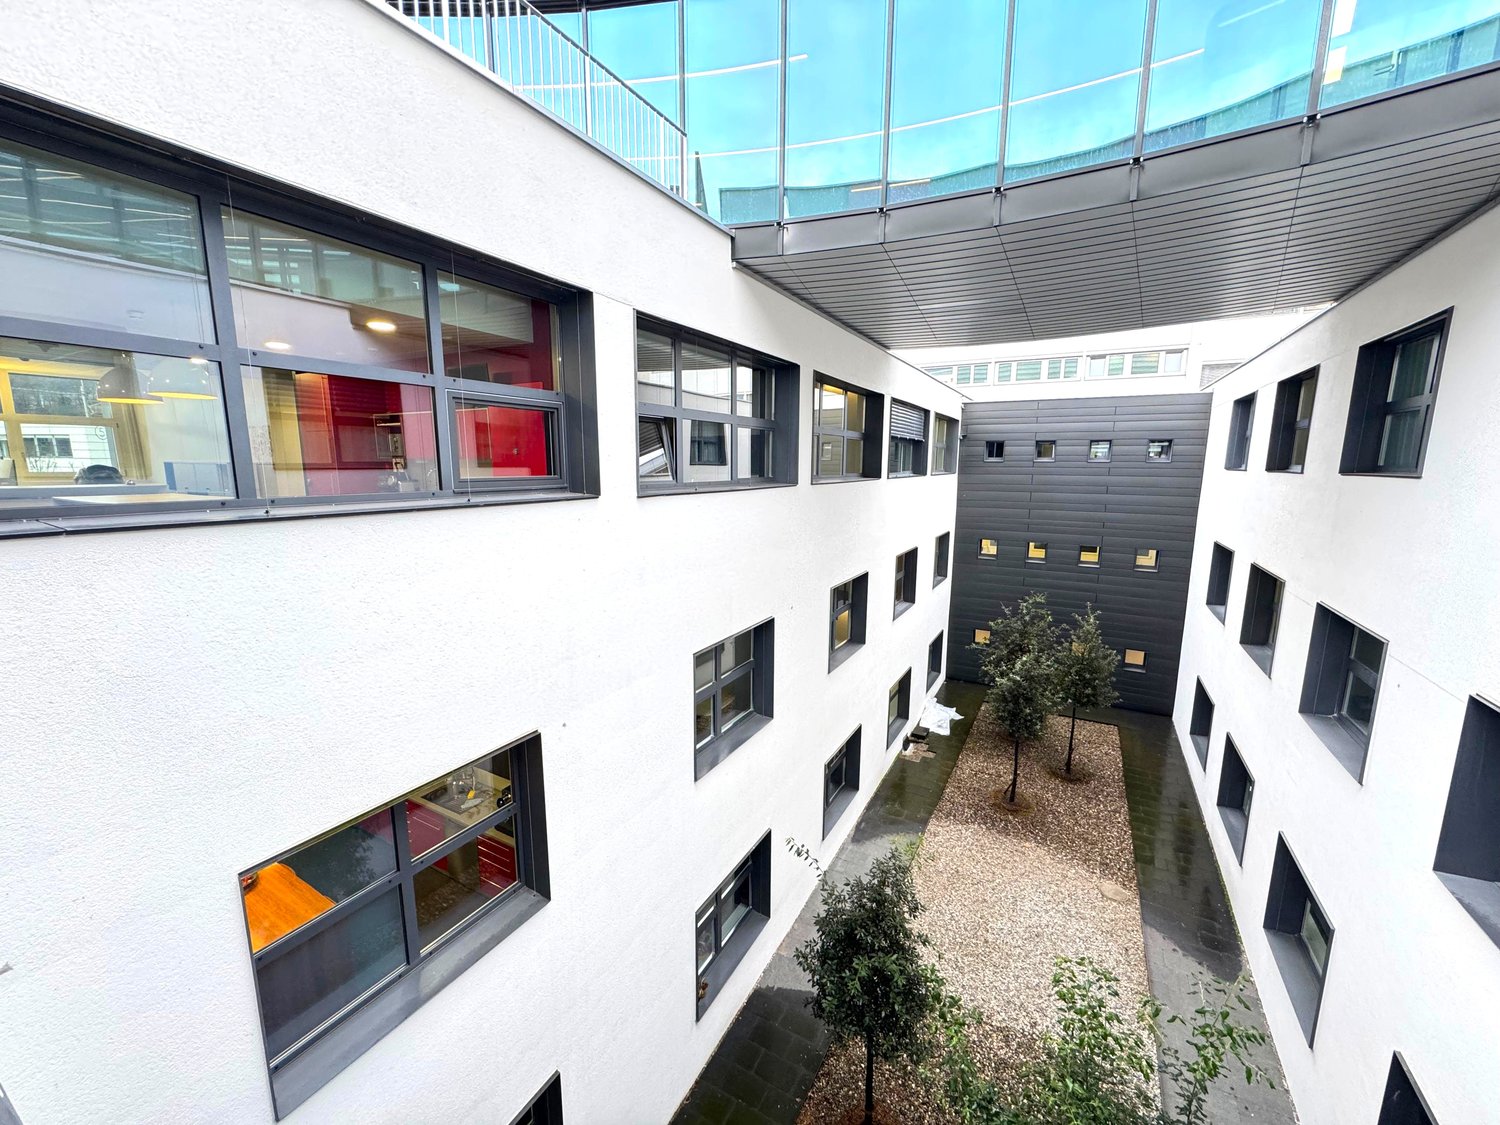
Are you looking as a private person for a home with huge free space, as an investor for a high-yielding project or as a general contractor for a shovel-ready area without the usual bureaucratic hurdles?Here is a package waiting for you, like you can only rarely find on the Swiss real estate market. The most time-consuming phase of every construction project has already been fully solved for you here.What awaits you on site:The existing building (House A): A renovated two-family house (136 m²) with new interior design, facade insulation and spacious sun terrace - ideal for own use, rental or as a fixed basis during the realization of the rest of the area.The approved expansion project (Houses B & C): Approved plans for two modern single-family houses (154 m² & 147 m²) in a desirable, quiet hillside location.Valuable construction progress including:No waiting for approvals! The excavation up to the foundation has been carried out, the canalization documented, the main lines partially laid and the old pollutants properly disposed of. You gain at least 12 to 18 months of time advantage.Key data at a glance:Location: Hübelweg 10, 5083 Ittenthal (tax-attractive & natural in Fricktal)Total living area: 438.3 m² HNF SIA 416 (House A: 136 m² | House B: 154.7 m² | House C: 147.6 m²)Project status: Building permit granted, construction start possible immediatelySecure this advantage for yourself.Projects with ready-to-occupy building substance and simultaneous, legally binding building permit are extremely sought after and quickly sold out. Convince yourself during a personal visit of the location, quality and potential on site!

Travel time
-
1 / 2
  • Garage
  • Elevator
150m², CHF 630,000.–
Schützenhausweg 6, 4334 Sisseln AG

New commercial premises including intermediate floor for sale

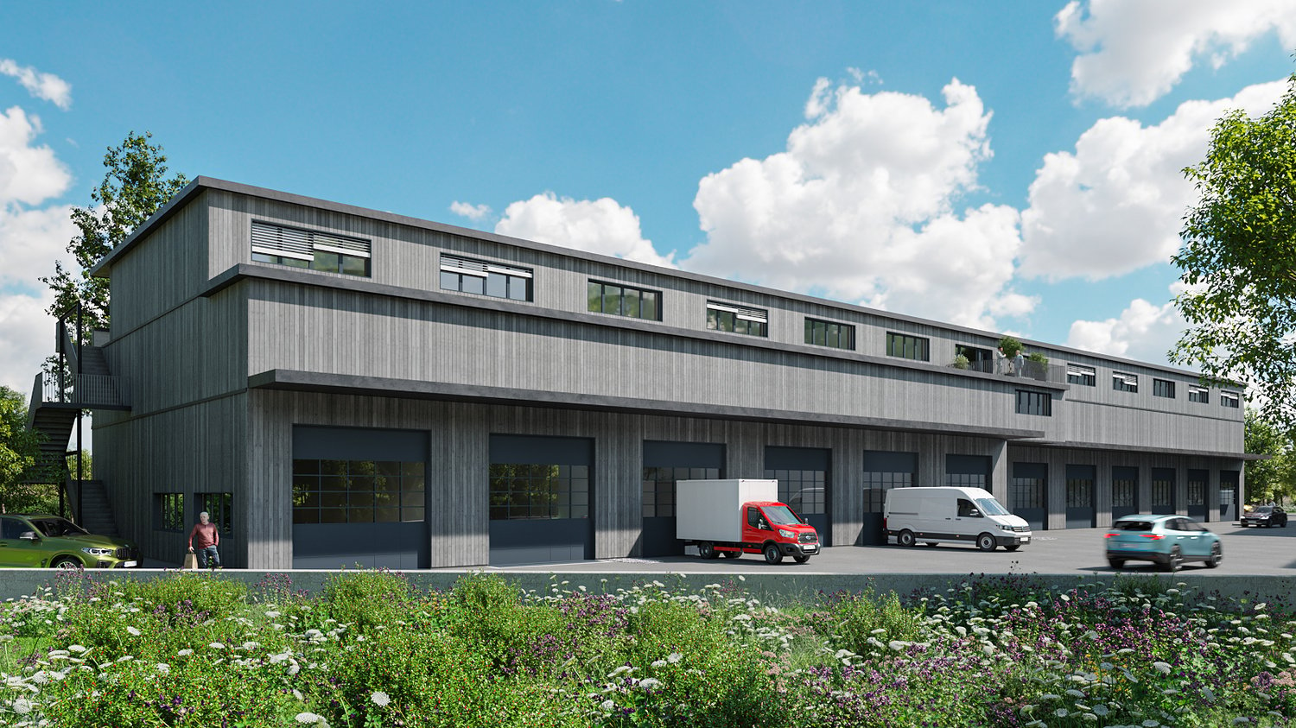
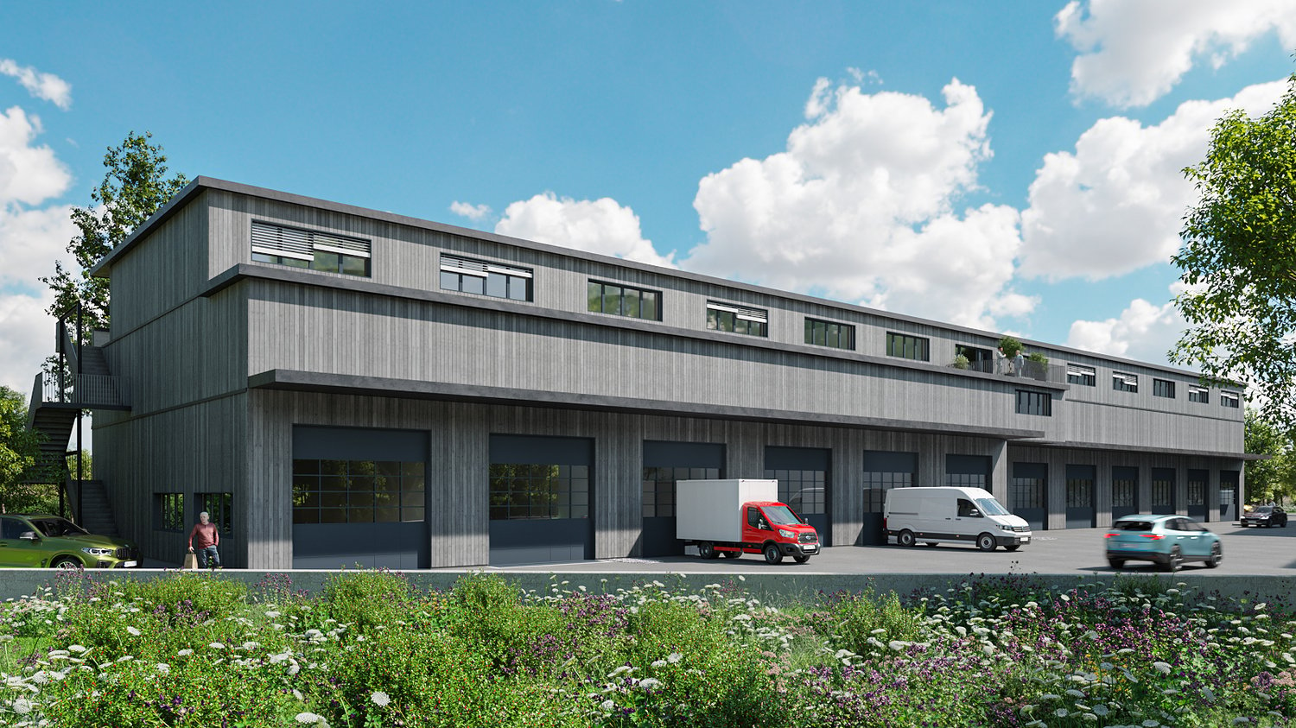
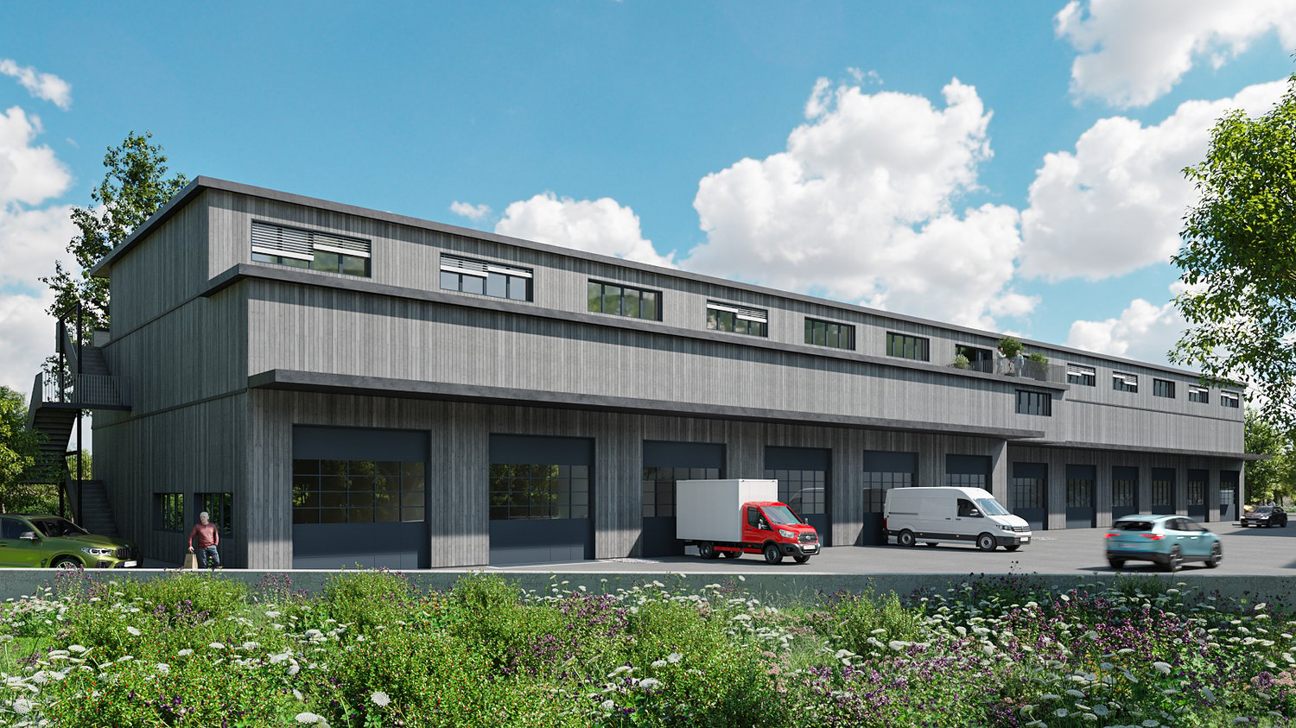
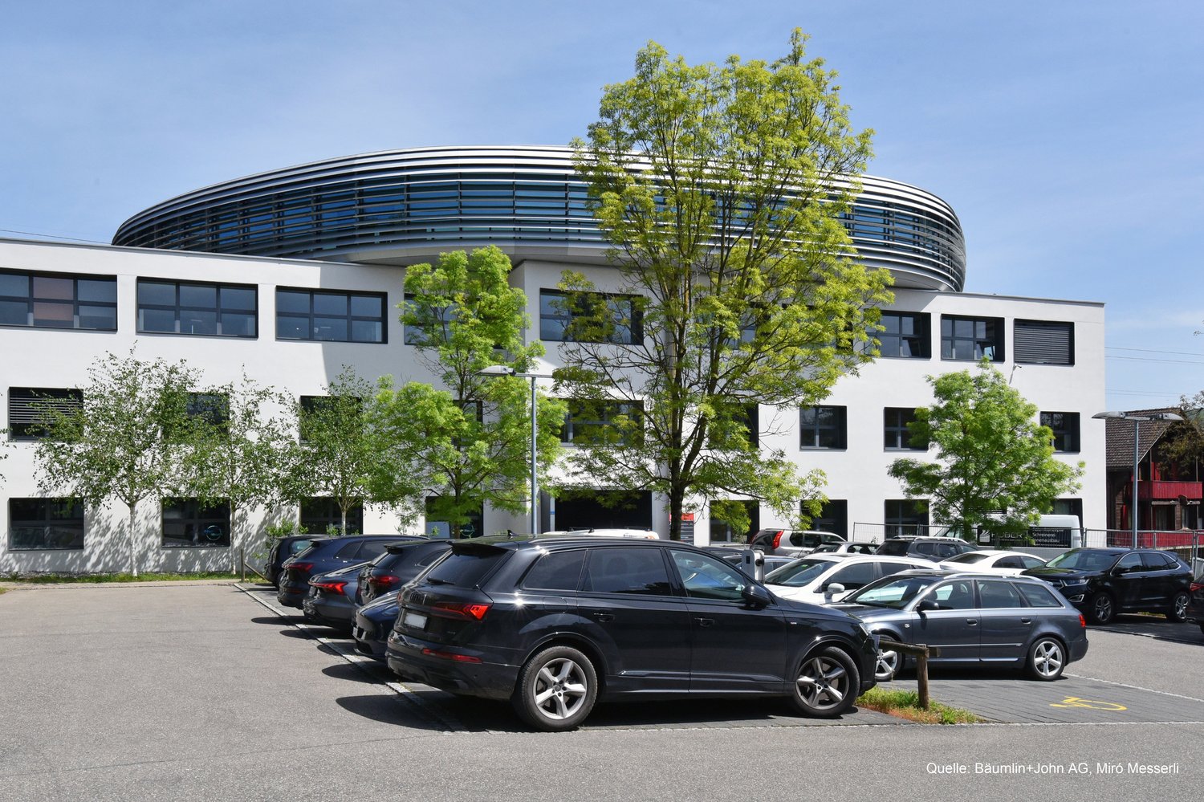
In Sisseln, a new business park is being created for you with a well-thought-out and flexible room layout. Due to its ideal location in the immediate vicinity of the highway, you can reach Basel, Aarau, and Zurich within a very short time.The new building Sisslerpark stands out significantly from previously realized projects thanks to its well-thought-out concept. With the vision of using synergies among each other and promoting the cooperation of the resident companies, we are future-oriented, strengthening cohesion and communal thinking in the Sisslerpark. The visually appealing project is planned and realized as a long-term sustainable, ecological, and modern wooden construction. It combines well-being and functionality. This high-quality construction guarantees a long lifespan of the buildings and sustainably binds CO2.The floor plans are flexibly usable and can be individually expanded and extended.The commercial spaces on the ground floor can accommodate craft businesses as well as service companies with large space requirements or special requirements for room height, offer space for larger vehicles, or a intermediate floor can be inserted and thus the usable area can be almost doubled. At least one parking space must be purchased for each commercial space.The rooms on the upper floor can be used as office space, either separately or in combination with commercial units on the ground floor. Other possible uses are, for example, as treatment or training rooms, dance studios, club premises, medical practices, etc. At least one parking space must be purchased for each office space.Take advantage of this unique opportunity with so much business know-how and unite the best synergies through valuable cooperation in the future. Thanks to short communication channels, orders will be executed even more efficiently, and new customers can be won. We look forward to the common future with you.

  • Garage
  • Elevator
Travel time
-
1 / 2
  • Garage
  • Elevator
88m², CHF 595,000.–
Schützenhausweg 6, 4334 Sisseln AG

New commercial premises for sale

In Sisseln, a new business park is being created for you with a well-thought-out and flexible room layout. Due to its ideal location in close proximity to the highway, you can reach Basel, Aarau, and Zurich within a very short time.The new building, Sisslerpark, stands out significantly from previously completed projects due to its well-thought-out concept. With the vision of utilizing synergies among each other and promoting the cooperation of the resident companies, we are future-oriented, strengthening cohesion and communal thinking in the Sisslerpark. The visually appealing project is planned and realized as a long-term sustainable, ecological, and modern wooden construction. It combines well-being and functionality. This high-quality construction guarantees a long lifespan of the buildings and sustainably binds CO2.The floor plans are flexible and can be individually expanded and customized.The commercial spaces on the ground floor can accommodate craft businesses as well as service companies with large space requirements or special demands on room height, offering space for larger vehicles or a intermediate floor can be inserted, thus almost doubling the usable area. At least one parking space must be purchased for each commercial space.The rooms on the upper floor can be used as office space, either separately or in combination with commercial units on the ground floor. Other possible uses include treatment or training rooms, dance studios, club premises, medical practices, etc. At least one parking space must be purchased for each office space.Take advantage of this unique opportunity with so much business know-how and unite the best synergies through valuable cooperation in the future. Thanks to short communication channels, orders will be executed even more efficiently, and new customers can be won. We look forward to the common future with you.

  • Garage
  • Elevator
Travel time
-
1 / 1
  • Garage
  • View
  • Elevator
66m², CHF 325,000.–
Schützenhausweg 6, 4334 Sisseln AG

New office, treatment, or practice rooms

In Sisseln, a new business park is being created for you with a well-thought-out and flexible room layout. Thanks to its ideal location in the immediate vicinity of the highway, you can reach Basel, Aarau, and Zurich within a very short time.The new Sisslerpark building stands out significantly from previously realized projects due to its well-thought-out concept. With the vision of utilizing synergies among each other and promoting the cooperation of the resident companies, we are future-oriented, strengthening cohesion and communal thinking in the Sisslerpark. The visually appealing project is planned and realized as a long-term sustainable, ecological, and modern wooden construction. It combines well-being and functionality. This high-quality construction method guarantees a long service life of the buildings and sustainably binds CO2.The floor plans are flexibly usable and can be individually expanded and extended.The rooms on the upper floor can be used as office space, either separately or in combination with commercial units on the ground floor. Other possible uses include, for example, treatment or training rooms, dance studios, club premises, medical practices, etc. At least one parking space must be purchased for each office room.The commercial rooms on the ground floor can accommodate craft businesses as well as service companies with large space requirements or special height requirements, offering space for larger vehicles or a intermediate floor can be inserted and thus the usable area can be almost doubled. At least one parking space must be purchased for each commercial room.Take advantage of this unique opportunity with so much business know-how and unite the best synergies through valuable cooperation in the future. Thanks to short communication channels, orders will be executed even more efficiently and new customers can be won. We look forward to the common future with you.

  • Garage
  • View
  • Elevator
Travel time
-
1 / 6
350m², CHF 2,290.–
5275 Etzgen

WAREHOUSE SPACE WITH MANY USE POSSIBILITIES

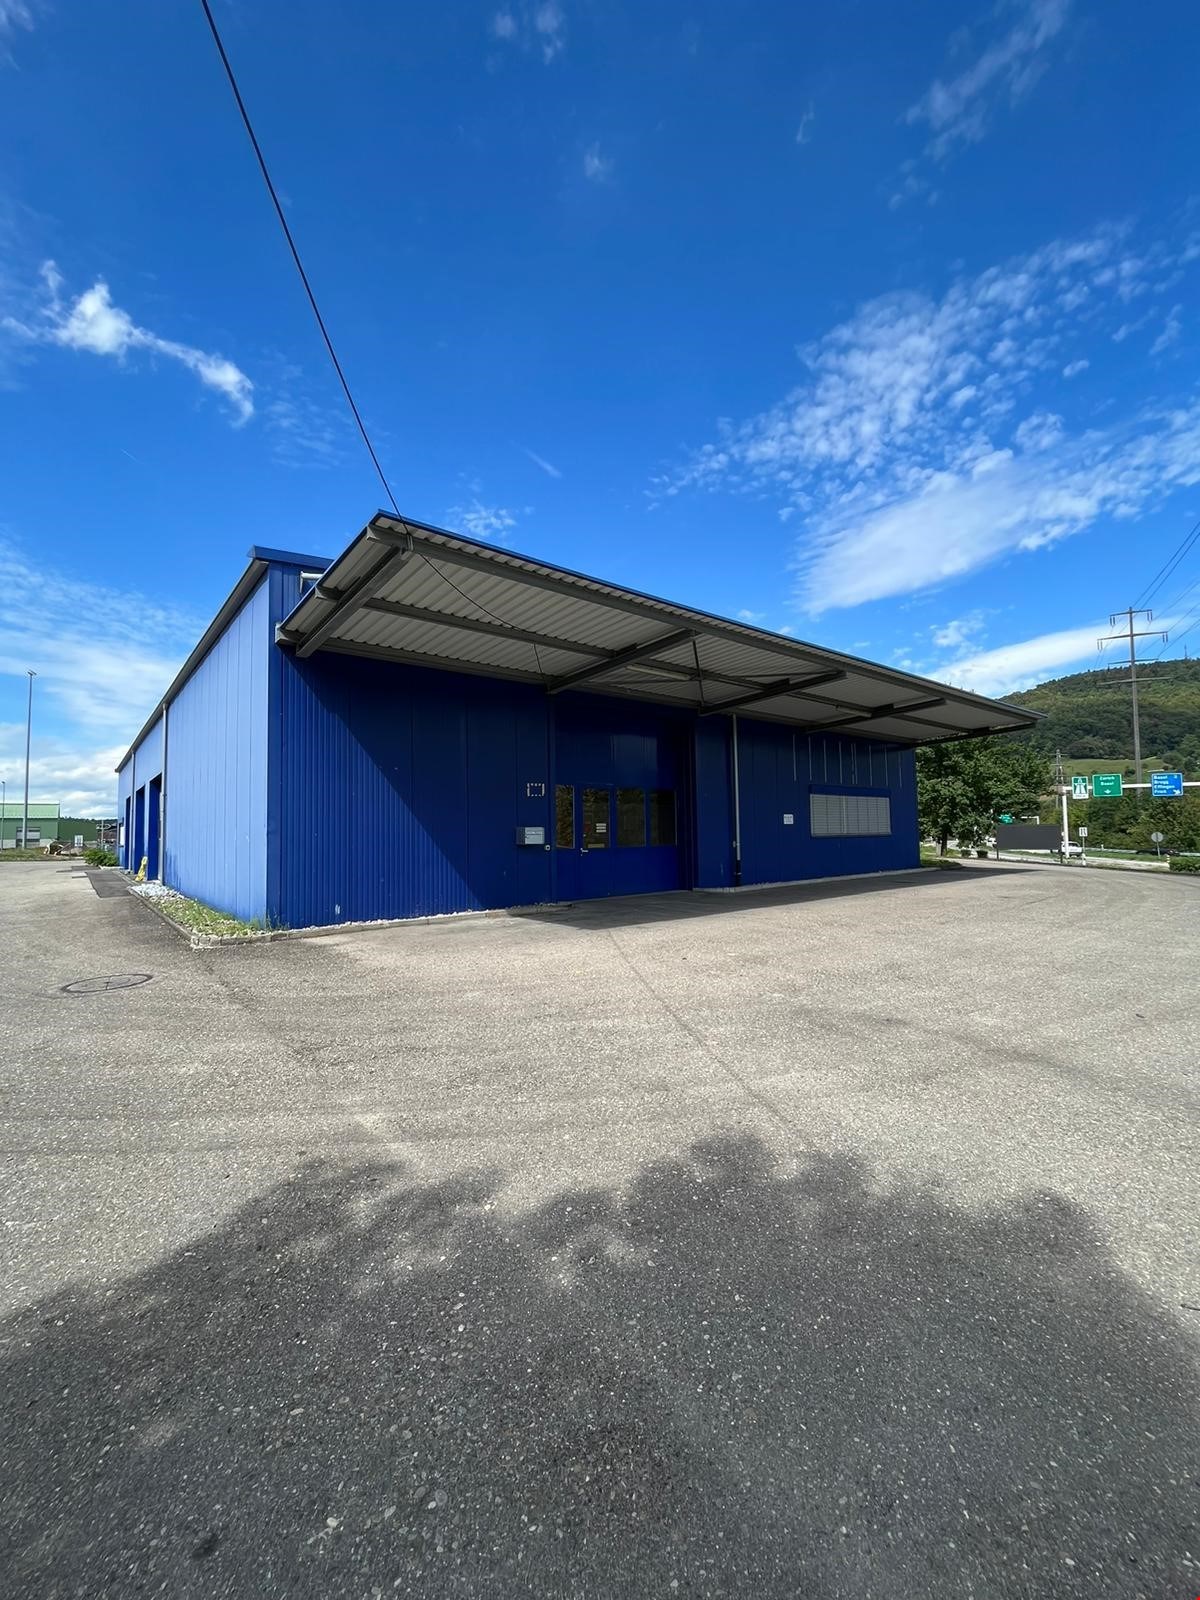
The spacious warehouse in Etzgen is perfect for craftsmen and companies that need a lot of storage space. The large storage room can also be used as a workshop. This centrally located warehouse on a frequently used cantonal road is located on the border with Germany in Etzgen. The optimal connection is provided by the bus stop in front of the door. Shared toilet and parking facilities round off the offer. A versatile warehouse for versatile needs!This BETERHOMES offer is characterized by the following advantages:- Electric pallet trucks, forklifts, pallet rollers available- large storage room or workshop- lump-sum ancillary costs- bus stop within walking distance- toilet / sink for shared use- parking spaces for an additional CHF 60.- / month- can be used as a workshop- and, and, and ...Interested? Contact us for a non-binding viewing!Not found anything suitable? Over 1,900 more offers at: www.betterhomes.ch - the real estate fair mediatorDo you want to market a property yourself?Take advantage of our know-how: https://www.betterhomes.ch/de/profitierenDo you want to have a property valued?Find out its value now through our free valuation, immediately and without obligation!https://www.betterhomes.ch/de/knowledge/estimationMore detailsLocation: central, optimal traffic locationCondition: goodBathrooms / wet cells: 2 (3 x toilet / 2 x sink)Public transport: bus, 5 mSchools: primary school, 190 mShops: Volg, 4.4 km

1 / 6
  • Parking space
  • Wheelchair access
144m², CHF 3,980.–
5078 Effingen

OASIS OF SILENCE AND CREATIVITY

The office building in Effingen is ideal for doctors, coaches, therapists, IT professionals, and project developers. The unique location directly on a vast meadow creates a WOW effect and an unobstructable view of the open landscape. The idyllic tranquility and the inspiring environment make this place an oasis of relaxation and at the same time a power spot for concentrated work. Here, you can not only collect your ideas but also hold intensive meetings. The meetings can even be moved outdoors. With a kitchen and 2 parking spaces included, this office building offers everything you need for successful work.This BETTERHOMES offer is characterized by the following advantages:- ideal for doctors, coaches, therapists, IT professionals, project developers- spacious commercial space with a view of the greenery- unobstructable view of meadows and open landscape- quiet location - perfect for relaxation and focused work- inspiring panorama - ideal for meetings and creative processes- meetings can also be held outdoors- kitchen available- 2 parking spaces included- and, and, and ...Interested? Contact us for a non-binding viewing!Didn't find what you're looking for? Over 1,900 more offers at: www.betterhomes.ch - the real estate fair mediatorWant to market your own property?Take advantage of our know-how: https://www.betterhomes.ch/de/profitierenDo you want to have a property valued?Find out its value now through our free valuation, immediately and without obligation!https://www.betterhomes.ch/de/knowledge/estimationMore detailsLocation: goodCondition: goodBathrooms / wet cells: 2 (1 x sink / toilet, 1 x sink / toilet / bathtub / shower)Heating system: radiatorsPublic transport: Buchs train station, 356 mSchools: Effingen school, 700 mShops: Volg, 1.6 km

  • Parking space
  • Wheelchair access
Haki Kadrija

Haki Kadrija

1 / 7
Haki Kadrija

Haki Kadrija

  • Parking space
CHF 1,650,000.–
5326 Schwaderloch

Large building land with development potential

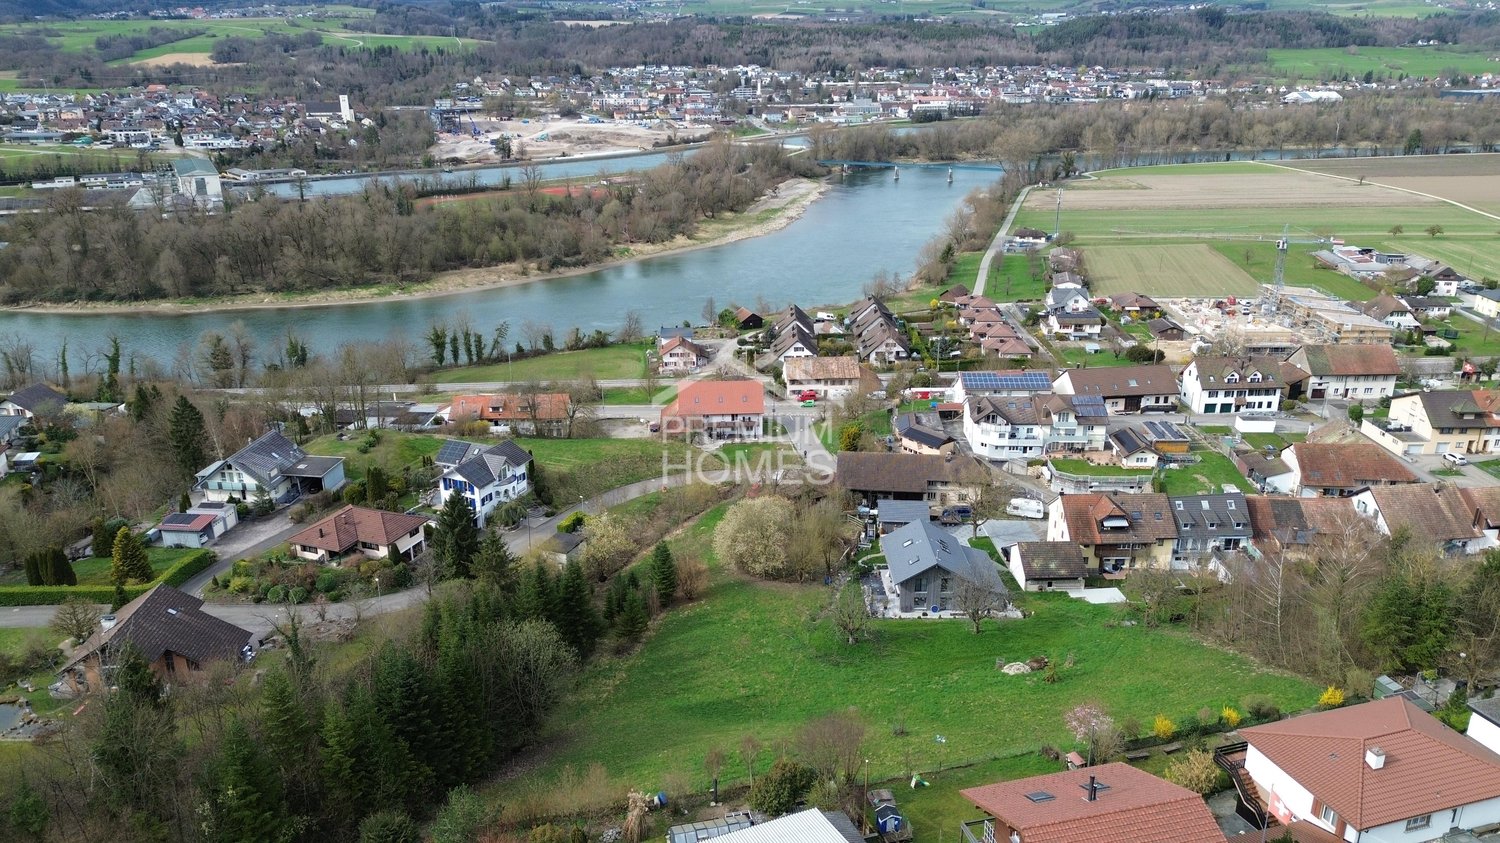
For sale is a spacious building land plot with an area of 3'487 m² in a central location. The property is located in the village core zone, which offers a variety of usage possibilities and is ideal for a residential construction project or a combined residential and commercial use.Thanks to the central location in the village center and the good accessibility, this property offers excellent conditions for investors, builders, or private individuals with a larger construction project. The quiet and rural surroundings as well as the proximity to the German border make the location particularly attractive.An interesting development potential for various construction projects. The exact development is based on the applicable building and zoning regulations of the municipality. So, no wishes are left open here. Take advantage and convince yourself! This PREMIUM HOMES offer includes: • Quiet living area with rural character • Spacious plot area: 3'487 m² • Village core zone (DK) • 2 full floors possible • Various usage possibilities • Ideal for investors or private individuals • Good accessibility • Access road available • Optimal public transport connection • Near the German border Interested? We would be happy to take you through a non-binding viewing! Do you want to sell your house or apartment worry-free? We will tell you the current market value of your property, discreetly and non-bindingly! Are you interested in a first non-binding exchange of ideas? Don't hesitate and contact us. We look forward to you.

  • Parking space
1 / 16
161m², Price on request
Schulstrasse 4, 5082 Kaisten

Attractive commercial space in the best central location in Kaisten

At an excellent pedestrian location in the center of Kaisten, we rent by arrangement a versatile commercial space with approximately 161 m² of usable space.The rooms are spread over two floors and are ideal as a retail store, office, practice, or for various service businesses.The spacious shop window provides a bright, friendly atmosphere and offers optimal opportunities to present your company as well as your products or services effectively.On the ground floor, you will find a spacious, open main room that can be flexibly divided and adapted to your individual requirements if needed. In the basement, there are additional rooms available that are ideal for storage, archives, or individually usable rooms.The property is located directly on the central village square with a fountain and benefits from good visibility and a pleasant environment. Customer parking spaces are nearby.Fit-out according to your needsThe commercial space is currently being completely renovated and prepared anew. This gives you the opportunity to coordinate the future interior design with the landlord according to your business needs. Room layout, surfaces, and other equipment details can be defined and implemented jointly – as far as technically and economically sensible.Rental conditions on requestThe rental conditions are discussed individually with the interested tenants and are based in particular on the intended use and the desired tenant fit-out. We would be happy to discuss your needs with you and work out a suitable and transparent solution on this basis.Note on visualizationsThe interior shots shown in the ad are visualizations (renderings) and serve solely to illustrate possible fit-out variants. They show how the rooms could be designed after the renovation. The final fit-out is done in consultation with the future tenant and may differ from the images shown.Your advantages at a glance· approximately 161 m² of usable space on two floors· central location in the village center of Kaisten· spacious shop window front with high visibility· flexible room layout· ideal for sales, office, practice, or services· newly renovated, bright rooms· parking possibilities in the immediate vicinity· available by arrangementInterested? Arrange a viewing appointment today!

Travel time
-
1 / 13
6.5 rooms, Price on request
Schulstrasse 2, 5070 Frick

Central residential and commercial building with terrace in Frick

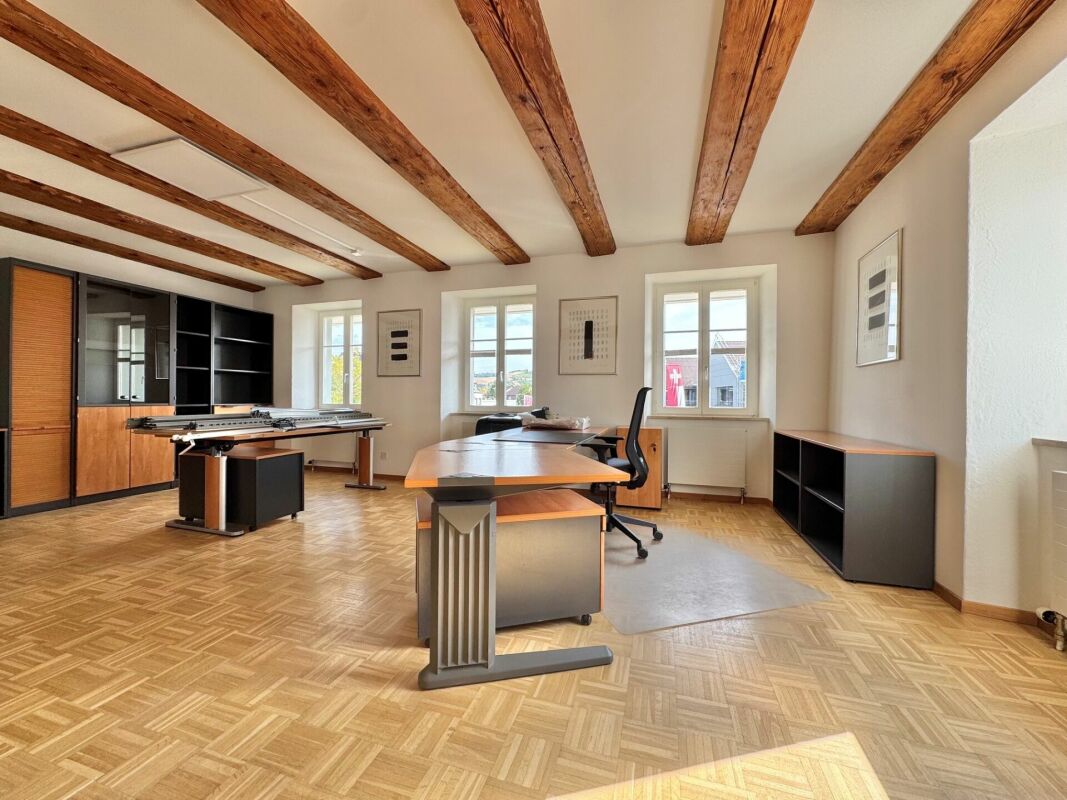
In the village center of Frick AG, on Schulstrasse 2, this well-maintained residential and commercial building (built in 1940, renovated in 2008/2018) awaits new owners. Ideal for living, working, and renting - with 6.5 rooms, approximately 30 m² of commercial space on the ground floor, a large 28 m² terrace, and 2 outdoor parking spaces (currently rented, approximately CHF 200/year/space).Highlights • Flexible use: Living, working, or partially renting • Terrace/Balcony: Approximately 28 m² • Commercial space on the ground floor: Approximately 30 m², currently empty • Areas: Living area approximately 240 m², plot approximately 136 m², basement approximately 32 m² • Location: Central, short distances to S-Bahn S1 and A3 Layout • Ground floor: Approximately 30 m² of commercial space with shop window front; additionally, kitchen, dining area, laundry room, and guest toilet (split level) • First floor: Living room, bedroom, two more rooms, bathroom/WC, entrance area with access to the terrace • Second floor: Attic as development reserve • Basement: Basement and heating room, approximately 32 m² Equipment and technology • Built-in kitchen: Ceramic glass (Bauknecht), oven (Siemens), dishwasher (V-Zug), steam extractor • Bathroom/WC on the first floor, separate guest toilet on the ground floor; washing machine (2017) • Windows partially double-glazed, partially triple-glazed (first floor street side 2018), aluminum shutters • Roof renovation 2008; equipment mostly simple, intact • Electric 200-l boiler (2004); district heating connection applied for (target costs according to the owner approximately CHF 40,000-50,000 included in the price) Potential and use • First floor currently rented out room by room - further rental or self-occupation possible • Conversion of the ground floor area into living space in the DK zone subject to building permit Macro location FrickS-Bahn S1 half-hourly to Basel/Laufenburg, A3 exit in approximately 3 minutes, wide range of shopping and educational opportunities, recreation in the Jurapark Aargau.

Travel time
-

Other interesting objects