3 results - All Listings: 5073 (Gipf-Oberfrick)

More objects in your automatically expanded search area
20 results - Radius: + 10km
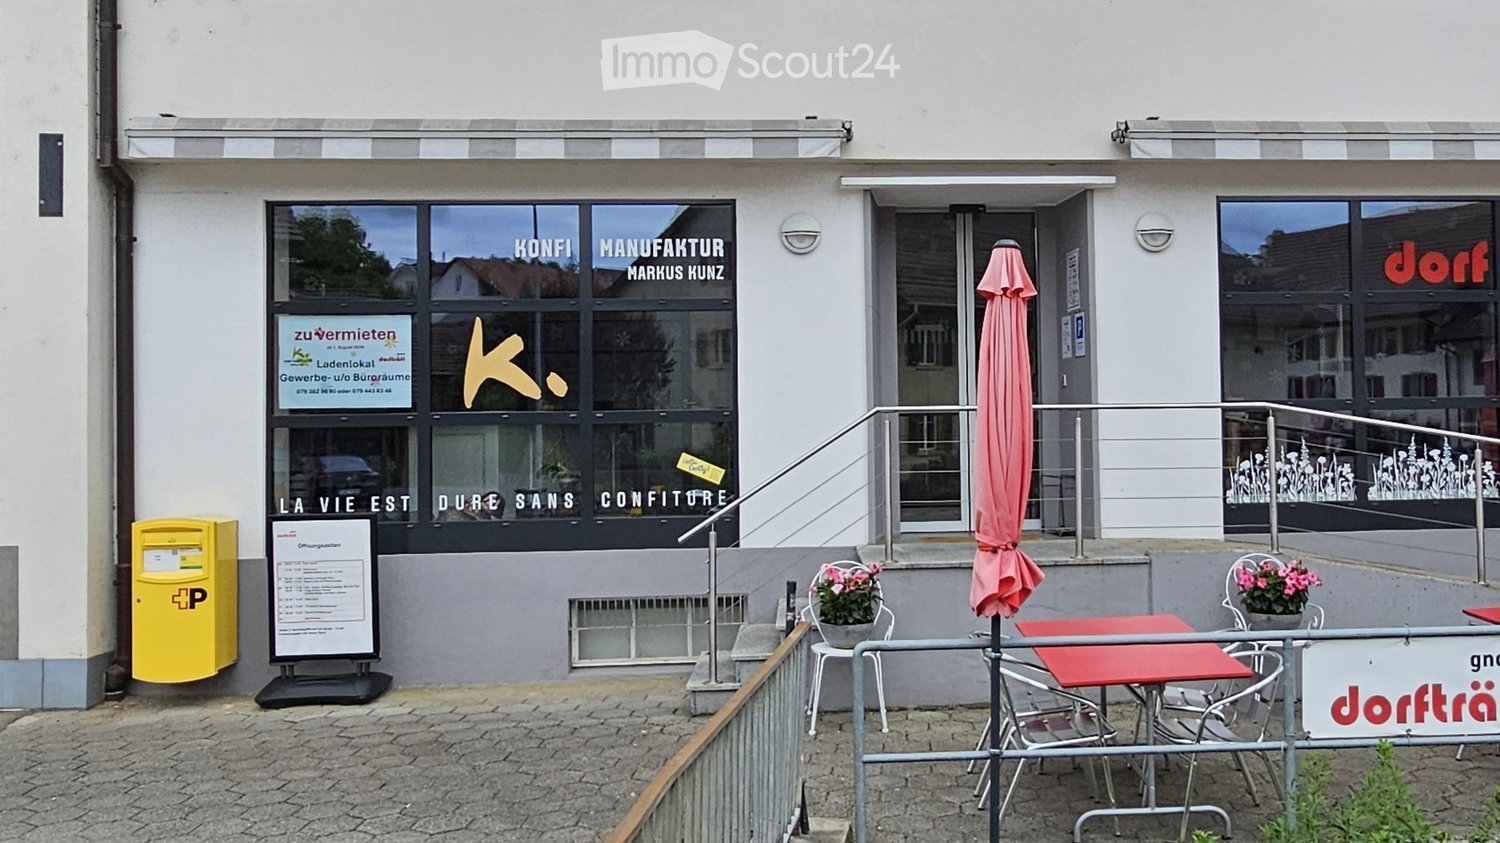
  • Facade of a commercial building with large windows, signage for "Konfi Manufaktur Markus Kunz" and "LA VIE EST DURE SANS CONFITURE", outdoor seating area with tables and chairs, and a yellow post box.
  • {"type": "Furnished Room", "objects": ["shelves", "poster", "poster", "poster", "poster", "poster", "poster", "poster", "poster", "poster", "poster", "poster", "poster", "poster", "poster", "poster", "poster", "poster", "poster", "poster", "poster", "post
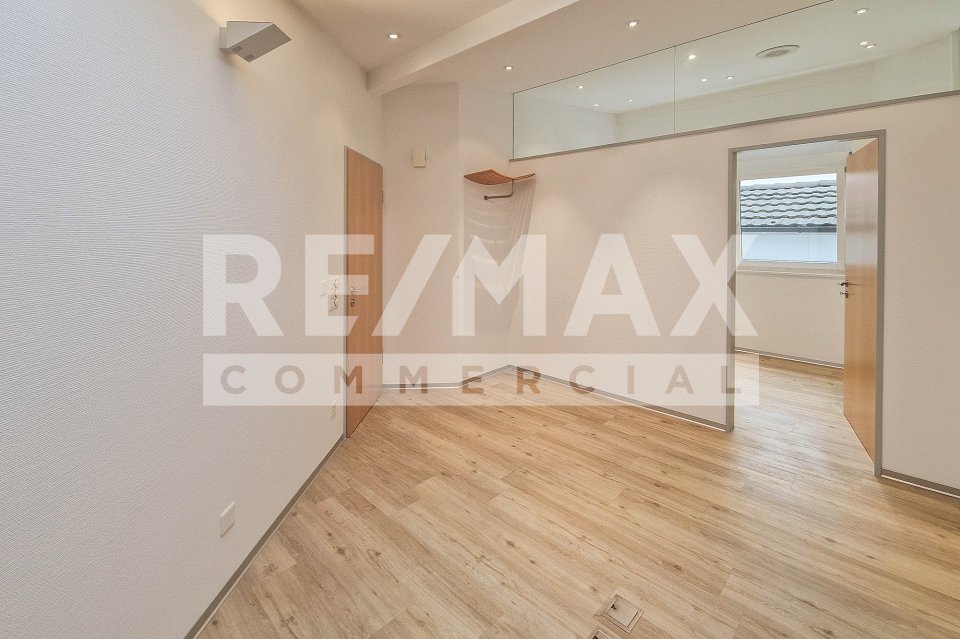
  • Commercial kitchen with white brick walls, black and white hexagonal tile floor, stainless steel counter, hanging pots, and pantry cart.
  • Modern kitchen with stainless steel oven, wooden cabinets, pendant lights, and a cart with containers.
  • A storage or utility room with black and white tiled floor, metal shelves, refrigerator, and green crates stacked on a cart.
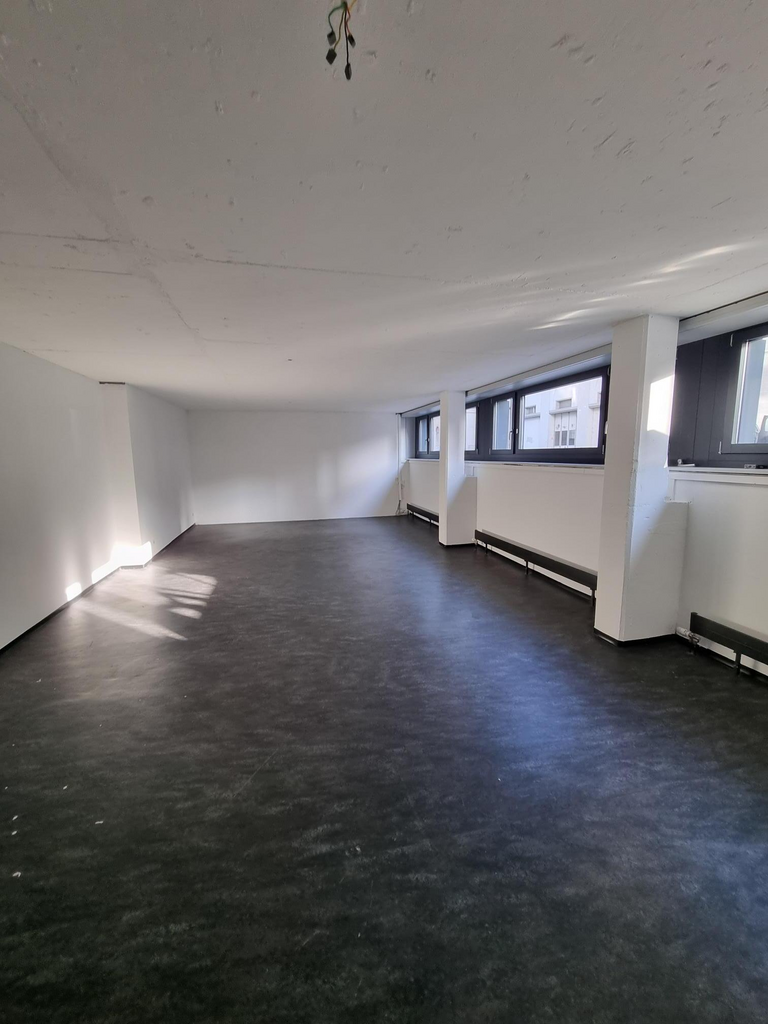
  • Empty storage room with grey flooring, white walls, and large industrial doors. Stacks of cardboard boxes and green crates are visible, along with a yellow pallet jack.
  • Dining room with a glass table and four black chairs, wooden flooring, and large windows with shutters.
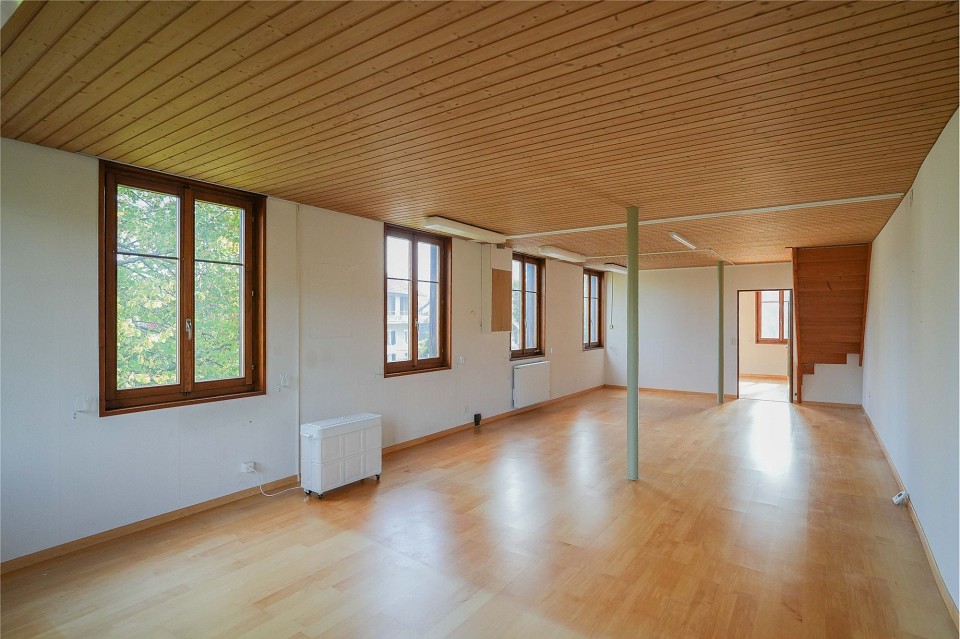
  • Office space with desks, chairs, computer monitors, shelves, storage boxes, and a clock on the wall.
  • Storage area with metal shelving units filled with various items, red carts, and boxes on the floor.
  • Empty storage room with metal shelving, boxes, and green crates. No furniture or equipment.
  • Modern restaurant interior with wooden tables, chairs, and shelves filled with books and decorative items.
  • Two-story building with blue shutters and a restaurant sign reading "dorf täff" with outdoor seating and umbrellas.
1 / 12
Price on request
Top
Hauptstrasse 38, 5027 Herznach

Commercial spaces with a shop in the center of Herznach

Discover this attractive, multifunctional commercial space at Hauptstrasse 38 in Herznach (5027). With a usable area of 145 m² on one floor (ground floor) and a built-in deep freeze cell in the basement, this property offers optimal conditions for various business concepts - whether retail, production, or office.The property was renovated in 2019 and presents itself in a well-maintained, modern condition. The property has an impressive facade with large shop windows and an inviting outdoor area with seating - ideal for attracting customers.The area includes, among other things: • Shop with shop window and adjacent production or storage room • Open space for delivery, storage • Commercial kitchen: Equipped with stainless steel worktops, gas connection for stove, pendant lights, and a black and white tile floor - ideal for food production. • Office: Functional workspace • Ancillary rooms: Air-conditioned room, break room, storage, and utility areas Location and accessibility: The property benefits from an excellent location directly on the main street. The bus stop Herznach Post is just a 1-minute walk away, and the VOLG is also right next door. The connection to public transport and the proximity to the SBB in Frick make this property easily accessible.The location on the main street ensures a high frequency during the day and thus optimal visibility for your business.This versatile commercial space is ideal for companies that want to combine production, storage, sales, and office under one roof. Take advantage of this unique opportunity and secure this attractive commercial space in the heart of Herznach.On the same floor is the Dorfträff with a café. The two business areas are separated only by a glass wall and invite you to visit both businesses = inspiration through shop-in-shop. The two businesses share certain areas.Request the detailed documentation. We look forward to your contact.

Travel time
-
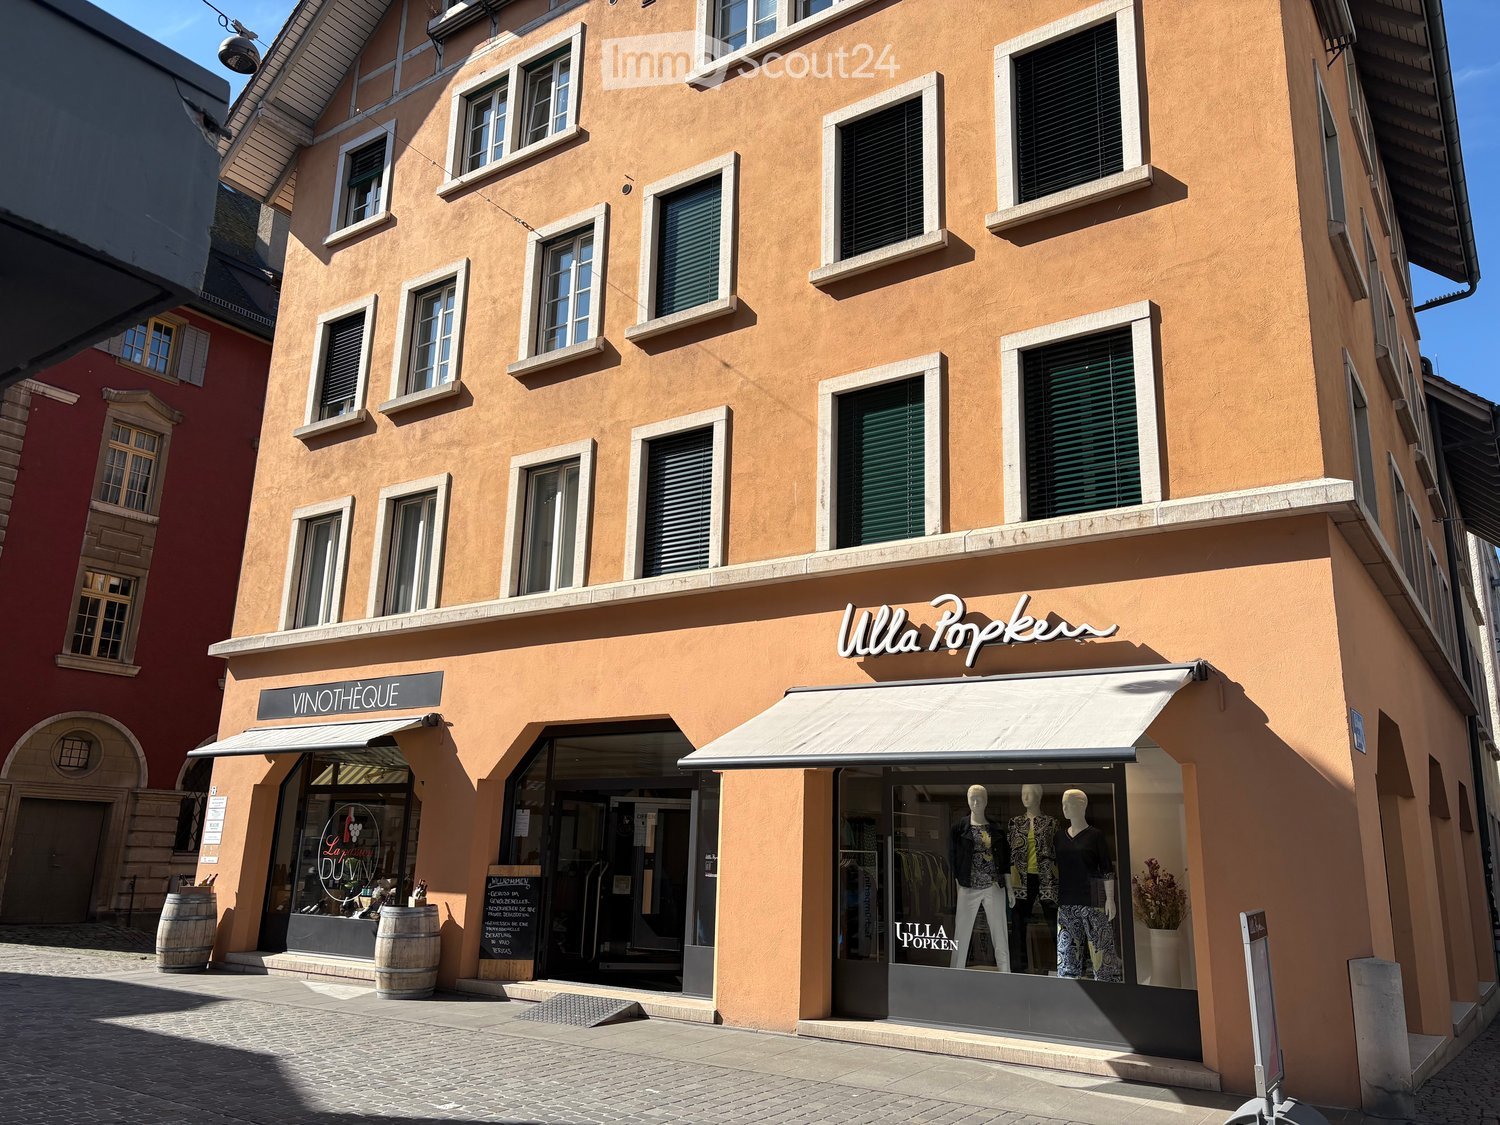
  • A three-story building with a beige exterior, multiple windows, and a white awning over the entrance. The ground floor has two shops with glass doors and windows, one of which has a sign reading 'VINOTHEQUE'. There are barrels and a sign outside the shop
  • Two buildings, one red and one orange, with multiple windows, a shop with awnings, barrels in front, and a person riding a bicycle.
  • A building with a sign that reads 'Weinhandlung', two windows with awnings, a bicycle parked in front, and a lamp on the wall.
  • Barrel, shelves, counter, stool, glass door, wine bottles, plants, equipment
  • A room with a large window, a black machine, a glass vase with a tree branch, a trolley, and a shelf with wine bottles and boxes
  • A room with a long wooden table, black chairs, a white shelf, a stone pillar, and a tiled floor.
  • Dining room with wooden table, black chairs, stone pillar, wine rack, picture on wall
  • A room with a wooden table, chairs, a black gate, a barrel, shelves with wine bottles, and a painting on the wall.
  • spiral staircase with concrete steps and black metal railing
  • A two-story building with a wine shop on the ground floor, featuring a glass door, a blackboard with text, and wooden barrels outside. The building has several windows and a sign reading 'VINOTHEQUE' above the entrance.
1 / 10
167m²CHF 3,583.–
Top
Laurenzentorgasse 7, 5000 Aarau

Attractive commercial spaces for rent in the old town of Aarau

Discover these exceptional commercial spaces with approximately 50.2 m² on the ground floor and around 116.75 m² in the basement of a charming old town building at Laurenzentorgasse 7 in Aarau. The rooms offer a warm atmosphere in a historic ambiance and are ideal for commercial tenants looking for beautiful, special rooms.Object characteristics: • Total approximately 167 m² of commercial space on the ground floor and in the basement • beautiful vaulted cellar in the basement • Historic building with modern comfort • Ideal location in the lively old town of Aarau • Versatile use for retail or other business activities Perfect location: The commercial spaces are located in an attractive location in Aarau, surrounded by established businesses. Laurenzentorgasse is a well-frequented street in the old town and offers optimal visibility for your business.Excellent infrastructure: Aarau train station is only 9 minutes' walk away, and the bus stop is practically at the door (2 minutes). Various shopping facilities, restaurants, and cafes, as well as schools, are in the immediate vicinity.These commercial spaces in a central location offer a unique opportunity for entrepreneurs who want to establish themselves in the historic and lively city center of Aarau. The combination of exceptional spaces, top-notch location, and excellent connections makes this property an ideal choice for various business concepts.

Travel time
-

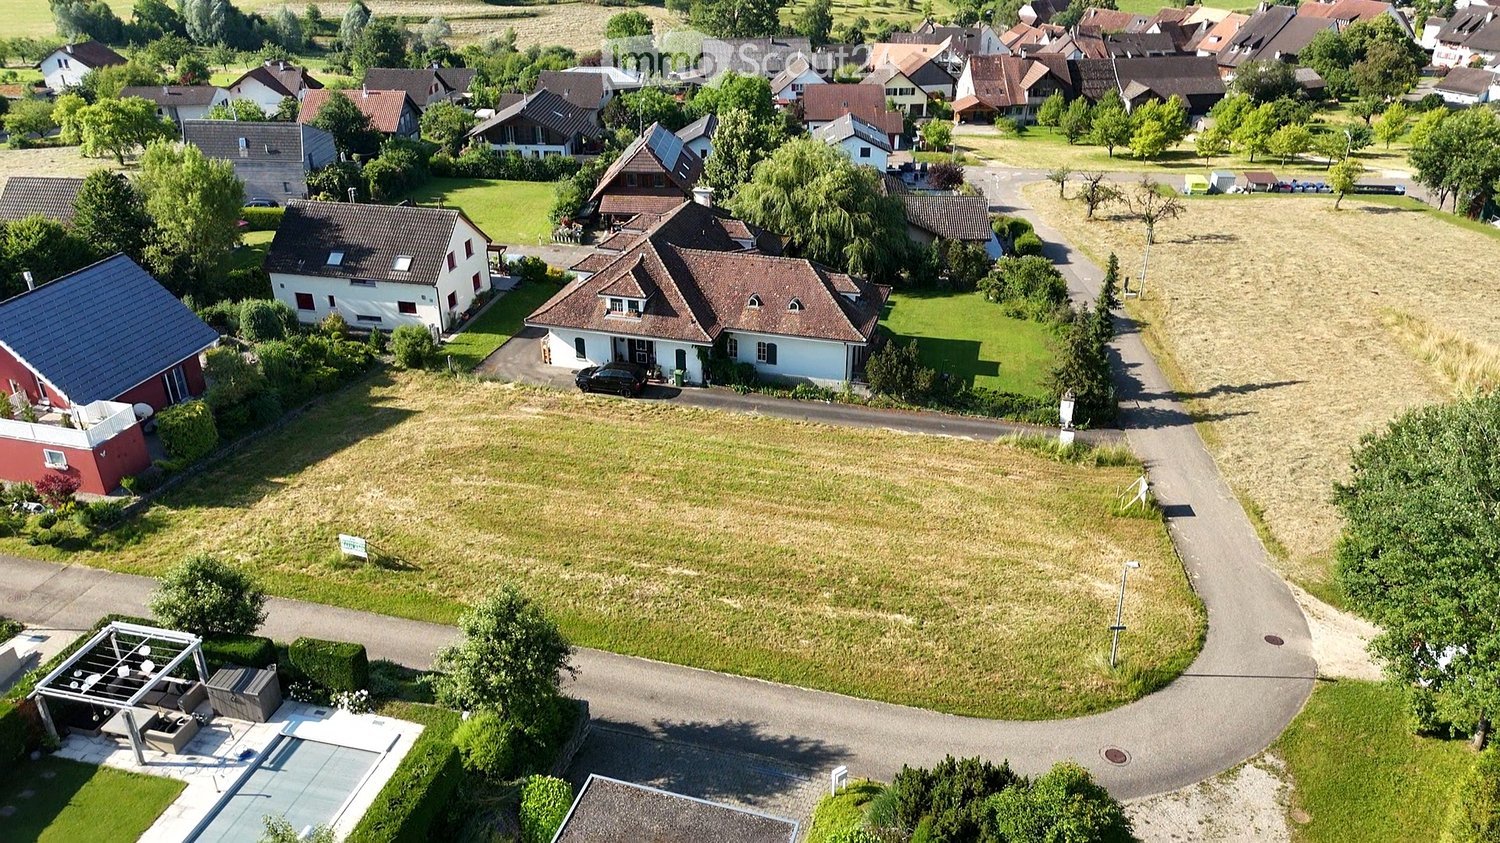
  • Single-family house, brown roof, white walls, cars parked on driveway, surrounded by trees and greenery.
  • Residential houses with gardens, located in a neighborhood with paved roads and grass.
  • a wide open field with several houses in the background, surrounded by greenery and a walkway
1 / 3
CHF 670.–
Top
Chreisacherweg, 4469 Anwil

Building land in Anwil

Attractive building land in Anwil (BL) – Quiet, sunny and fully developed670 CHF/m² – 2x 560 m² building land for saleAre you looking for a quiet piece of land in the countryside with good connections and excellent quality of life? Then this plot of land in Anwil in the canton of Baselland is just right for you!Property data:Location: Anwil, Baselland Plot area: 2x 560 m² Price: 670 CHF/m² Development: Fully developed (water, electricity, sewage) Zoning: Residential zone W1 (single or two-family house possible) Construction method: Detached construction in accordance with cantonal building regulations.Please note that when purchasing the plot, there is a planning obligation with the company PM Mangold Holzbau AG.Why Anwil?Anwil is a charming, rural community in the upper Basel region. With its idyllic location, quiet atmosphere and proximity to nature, the place offers ideal conditions for relaxed and family-friendly living. Despite the quiet location, important centers like Sissach, Liestal or Basel are easily accessible.Highlights:Sunny, slightly elevated location with beautiful views Family-friendly environment with nature, meadows and forest directly in front of the door Good traffic connection via public transport and roadWhether as a future place of residence for your family or as an investment with a vision – this plot of land offers many possibilities. Realize your dream house here!Contact us for more information or a viewing – we look forward to your inquiry!

Travel time
-
1 / 14
110m²CHF 322.– / m²
Neumattstrasse 13-17, 5000 Aarau


Office/Commercial | Hang-Aar | 110 to 131 m²

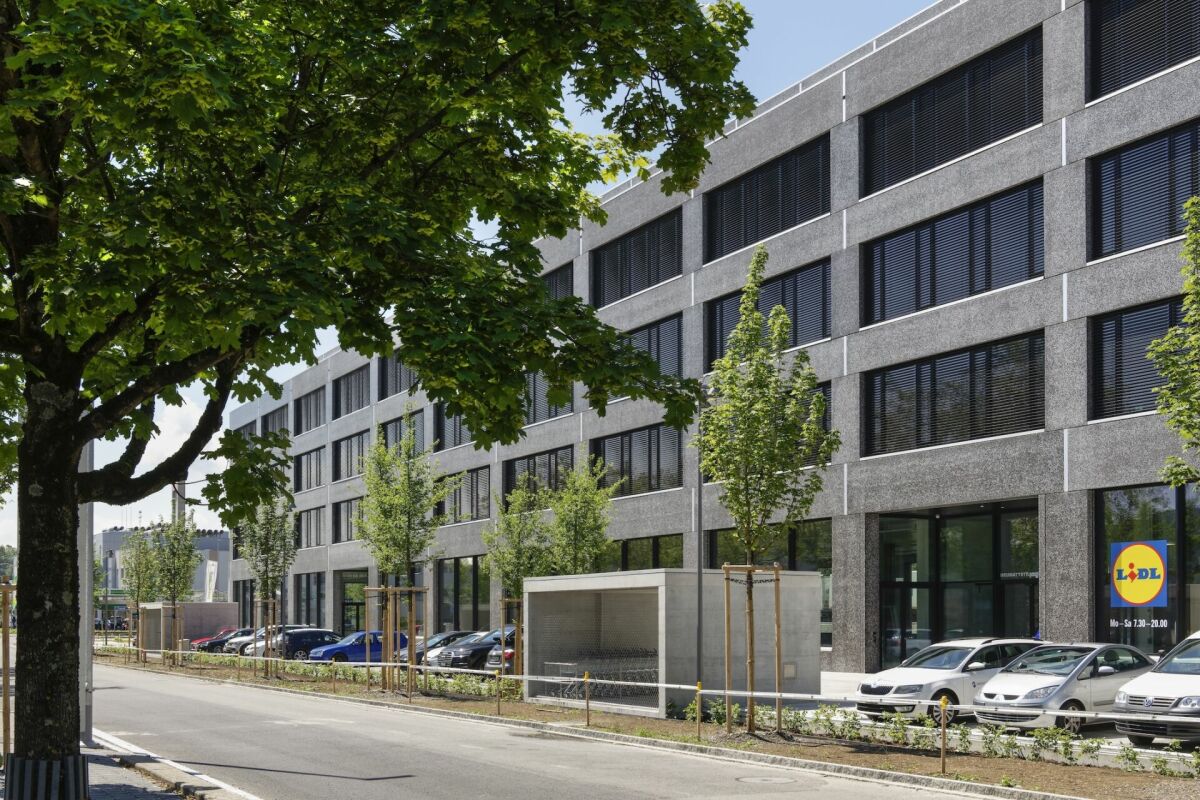
2nd floor | 110 to 131 m² In the 2nd floor the following areas are available in full development:+ 2x 110 m² | Floor plans 2.05 and 2.10 + 2x 119 m² | Floor plans 2.03 and 2.12+ 2x 131 m² | Floor plans 2.04 and 2.11Brief description+ Full development with tea kitchen and office subdivision+ Room height 3.30 m+ Generous staircases+ Wheelchair-accessible passenger and freight elevator+ Toilets for shared use+ Heating and cooling included in the basic construction+ Ventilation system with 1.0 to 1.5 times air exchange+ Electrical distribution cabinet EG/OG+ Structured facade with large glazing+ Availability approx. July 2026+ Pictures and photos | Examples of already rented offices » Similar materials are used for the offered areasInfrastructure+ approx. 195 parking spaces in the basement (assigned according to space requirements) | CHF 165.-/month excl. VAT+ 39 outdoor parking spaces in front of the building+ 93 bicycle parking spaces in the basement, 82 more are outsideExample | Rent per month for 110 m² | Plan area 2.05)+ CHF 2'655.- | Net+ CHF 295.- | Ancillary costs advance payment+ CHF 239.- | 8.1% VAT+ CHF 3'189.- | Gross incl. ancillary costs and 8.1% VATRent | Prices per m² | Full development_Area 2.03, 2.04, 2.05 (see plan)+ CHF 290.- Rent net m²/year_Area 2.10, 2.11, 2.12 (see plan)+ CHF 292.- Rent net m²/year+ CHF 32.- Ancillary costs advance payment m²/year+ 8.1% VAT+ Detailed prices and floor plans see Pdf for download +LocationHANG-AAR is located in Aarau, the heart of the strongest economic center in Switzerland. A representative and modern office building, which is optimally located in terms of traffic:+ Public transport bus 200 m | 3 minutes on foot+ Center shopping + catering approx. 500 m (Telli) | 9 minutes on foot+ Highway A1 Aarau West | 7 minutes drive+ Highway A1 Aarau East | 15 minutes drive+ Highway feeder N1 (expressway) | 3 minutes driveInterested? Great! Don't hesitate and contact us. We would be happy to show you the free areas and discuss the options available in HANG-AAR.

Travel time
-
1 / 14
189m²CHF 227.– / m²
Neumattstrasse 13-17, 5000 Aarau

Office/Commercial | Hang-Aar | 189 to 271 m²

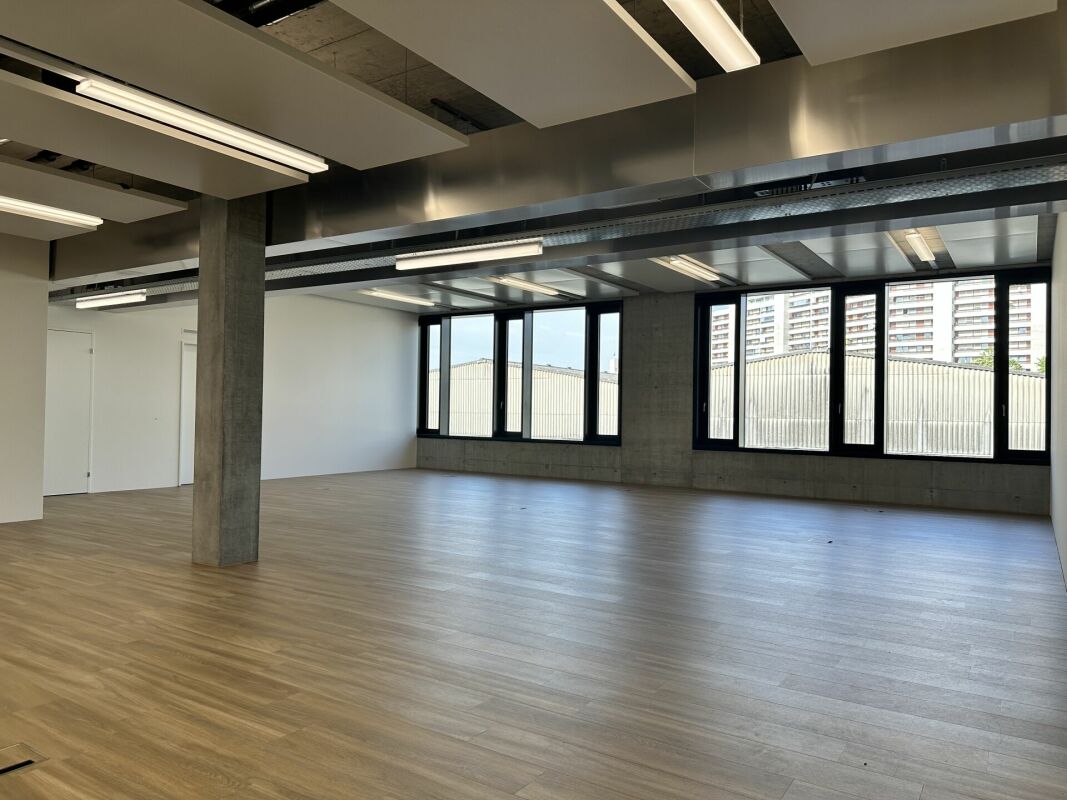
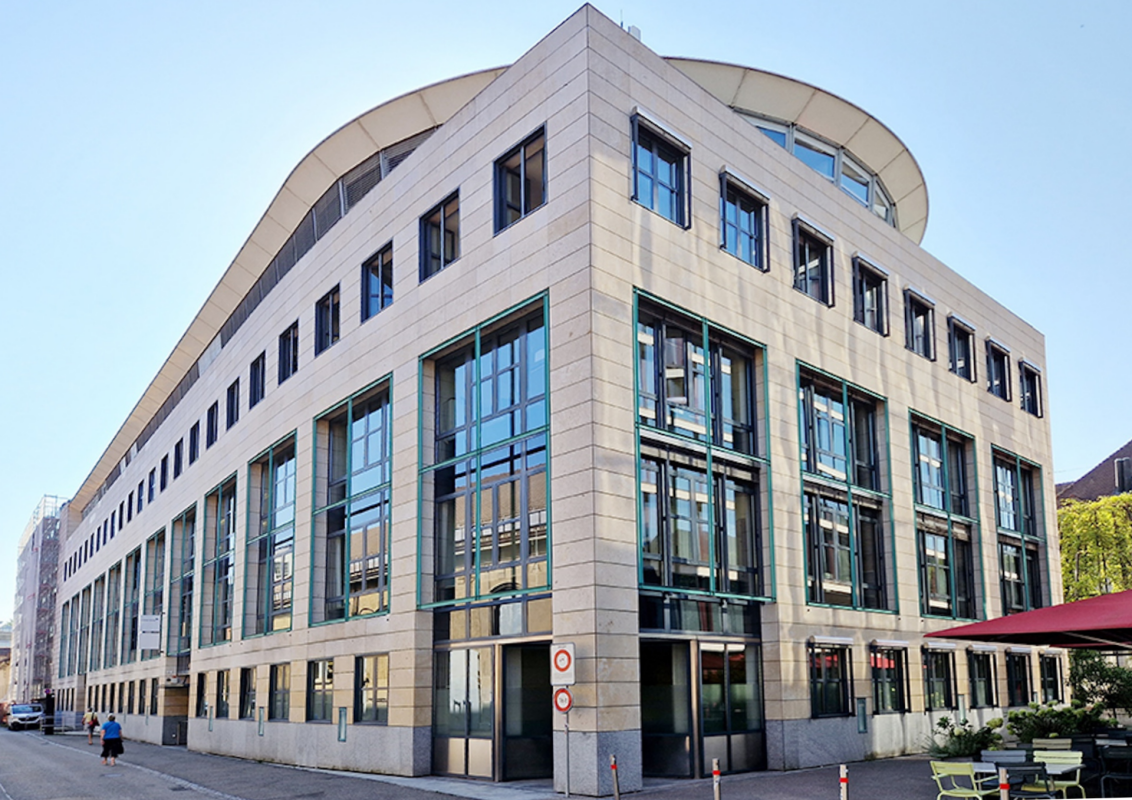
Service and office spaces | Areas 189, 236 and 271 m² The following areas are available in raw or fully built-out condition:+ 1st floor 236 m² | Raw condition+ 1st floor 189 m² | Fully built-out » available immediately!+ 2nd floor 271 m² | Raw condition Brief description+ Flexible room planning (column grid 8.4 x 8.4 m)+ Raw condition (air conditioning, double floors)+ Room height 3.30 m+ Heating and cooling included in basic construction+ Ventilation system with 1.0 to 1.5 times air exchange+ Electrical distribution cabinet EG/OG+ Structured facade with large glazing+ Spacious staircases+ Wheelchair-accessible passenger and freight elevator+ Divisible areas in the rectangular building Infrastructure+ approx. 195 parking spaces in the underground garage (allocated according to space requirements) | CHF 165.-/month excl. VAT+ 39 outdoor parking spaces in front of the building+ 93 bicycle parking spaces in the underground garage, 82 more outside Rent per month for 189 m² | 1st floor (plan area 1.B04) | Fully built-out » available immediately!+ CHF 4'535.- | Net+ CHF 505.- | Ancillary costs advance payment+ CHF 408.- | 8.1% VAT+ CHF 5'448.- | Gross incl. ancillary costs and 8.1% VAT Rent per month for 236 m² | 1st floor (plan area 1) | Raw condition+ CHF 3'840.- | Net+ CHF 630.- | Ancillary costs advance payment+ CHF 362.- | 8.1% VAT+ CHF 4'832.- | Gross incl. ancillary costs and 8.1% VAT Rent per month for 271 m² | 2nd floor (plan area 2.15) | Raw condition+ CHF 4'405.- | Net+ CHF 725.- | Ancillary costs advance payment+ CHF 416.- | 8.1% VAT+ CHF 5'546.- | Gross incl. ancillary costs and 8.1% VAT Rent | Prices per m² (raw condition, areas 1 and 2.15)+ CHF 195.- Rent net per m²/year+ CHF 32.- Ancillary costs advance payment per m²/year+ CHF 227.- Rent gross per m²/year+ 8.1% VAT + Detailed prices and floor plans see PDF for download+ LocationHANG-AAR is located in Aarau, the heart of the strongest economic center in Switzerland. A representative and modern office building, which is optimally located in terms of traffic:+ Public transport bus 200 m | 3 minutes on foot+ Center shopping + catering approx. 500 m (Telli) | 9 minutes on foot+ Highway A1 Aarau West | 7 minutes driving time+ Highway A1 Aarau East | 15 minutes driving time+ Highway feeder road N1 (expressway) | 3 minutes driving time Interested? Wonderful! Don't hesitate and contact us. We'll be happy to show you the available spaces and discuss the options offered by HANG-AAR.

Travel time
-
1 / 17
374m²CHF 300.–
Apfelhausenweg 10, 5000 Aarau

In the heart of Aarau | Apfelhausenweg 10 | 374 m²

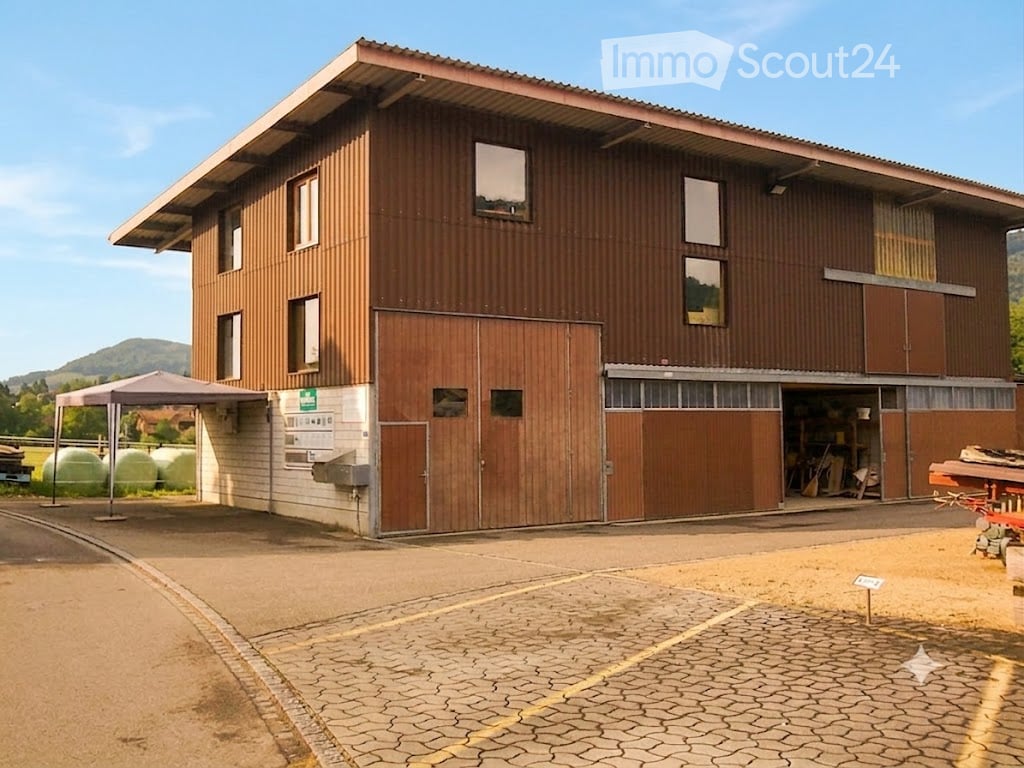
In the heart of Aarau | 374 m² The Apfelhausenweg 10 is just a stone's throw away from the Bahnhofstrasse in Aarau. It couldn't be more central! It has enough parking spaces, the train station is within walking distance in just a few minutes, and the building is located quietly and somewhat set back.Here we rent the following ready-to-move-in rental space: Ground floor on 374 m². A few storage rooms are also still available.Brief description+ Construction standard | with lighting, flooring, and connections such as power and/or water as well as infrastructure with toilets, kitchens, and general rooms+ All floors and rental spaces are accessible by elevator+ With a few adjustments, another rental concept such as retail or services is also conceivable+ More information at ah10.chPrices+ Total rental space | 374 m² | CHF 300.-/m²/year+ Parking spaces on request | CHF 250.- per month+ Storage spaces, on request | CHF 105.- to CHF 185.- per m²+ Prices excl. ancillary costsInterested? Great! Please contact immo+ real estate AG for a viewing appointment and we will find the suitable rental space for your company together.Location+ 4 minutes to the Aarau train station+ 3 minutes to the bus stop (Kunsthaus)+ 12 minutes to the A1 highway Aarau East and West+ 3 minutes to the A1R expressway+ 3 minutes to Igelweid, large distributor, bakery, and coffee shop+ 5 minutes to the old town with boutiques and coffee shops***Aarau | WorkingAarau presents itself as a dynamic economic location with a strong mix of industry and services. It has a diverse economic structure with a broad industry mix, making it less susceptible to economic fluctuations. In particular, the areas of healthcare, ICT, medical technology, and cleantech in the field of building technology and energy are growing strongly. The city actively promotes the settlement of companies and supports them with various services and networks.Aarau | LivingAarau is a charming small town with around 22,000 inhabitants and offers a good quality of life due to its central location, diverse leisure activities, good public transport connections, and an attractive residential area with various districts. There is a good infrastructure, schools, sports clubs, and cultural events that make Aarau an attractive place to live, especially for families.
Travel time
-
1 / 13
  • Elevator
  • Garage
CHF 205.– / m²
Bahnhofstrasse 96, 5000 Aarau

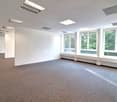
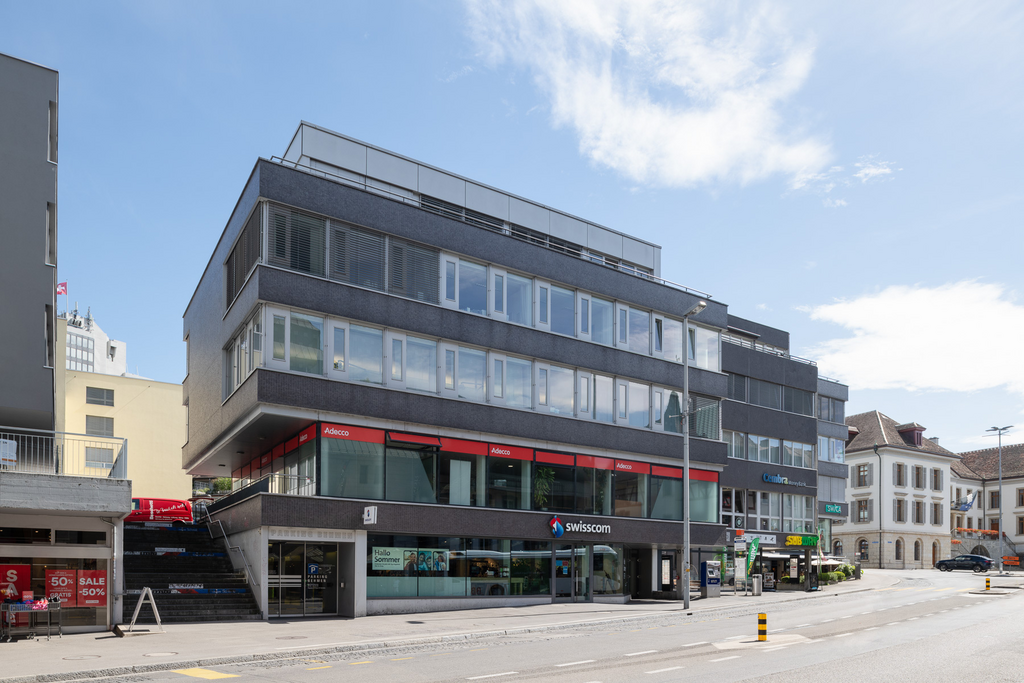
Near train station: Office/commercial spaces with 21 to 232 square meters

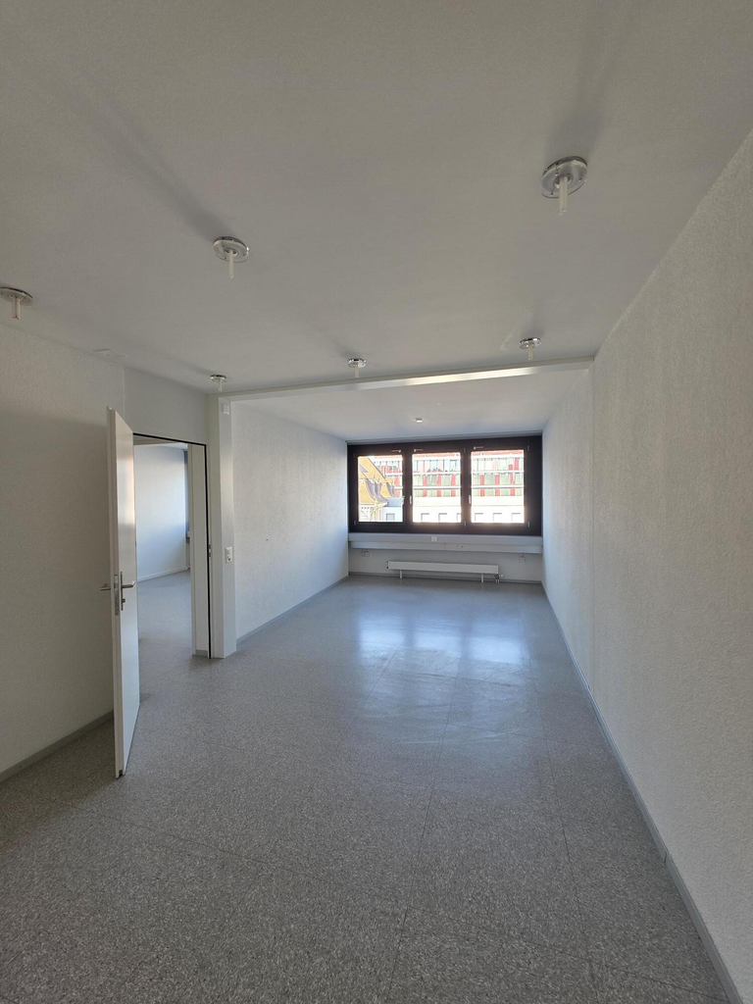
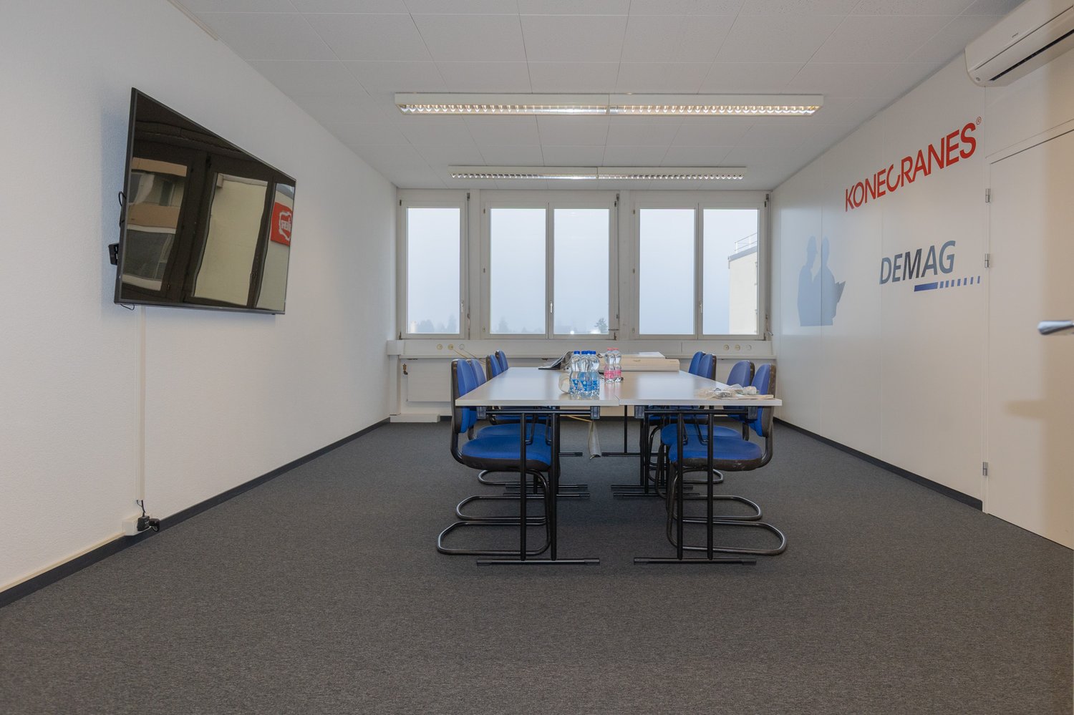
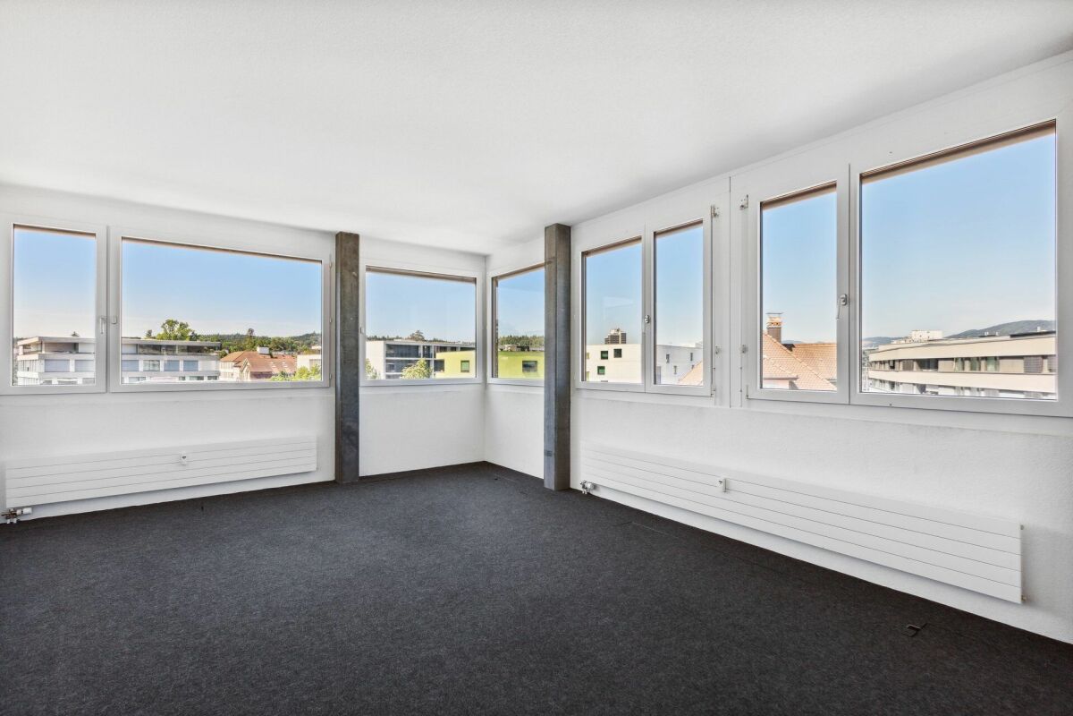
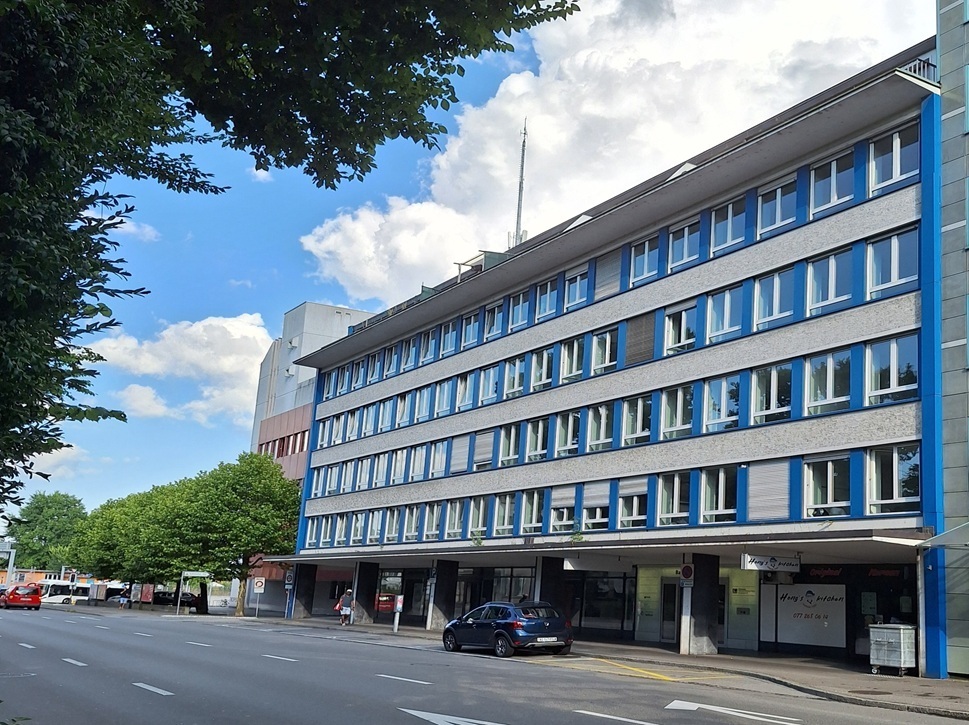
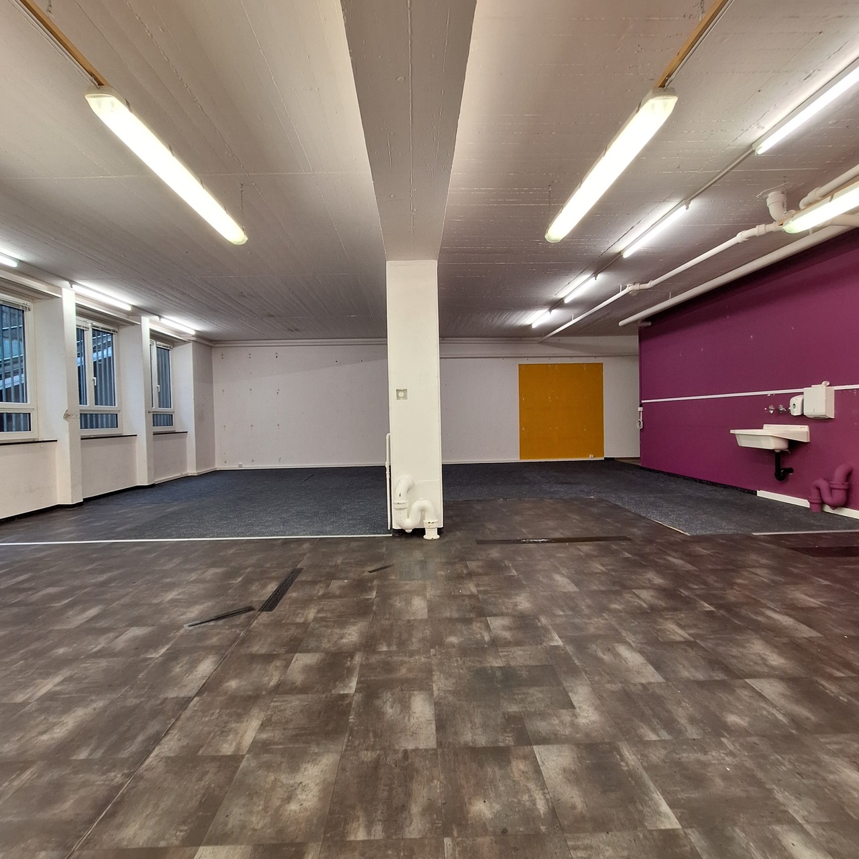
We rent temporarily until March 31, 2027 various office and commercial spaces from 21 to 232 square meters in the immediate vicinity of the train station in Aarau: • Rooms 102+101, approx. 27 m2 on the 1st floor (office + storage room): CHF 461 per month incl. ancillary costs • Room 103, approx. 64 m2 on the 1st floor: CHF 800 per month incl. ancillary costs • Room 111, 63 m2 on the 1st floor: CHF 1'050 per month incl. ancillary costs, from June 1, 2026 • Room 201, approx. 81 m2 on the 2nd floor: CHF 1'384 per month incl. ancillary costs • Room 202, approx. 20 m2 on the 2nd floor: CHF 341.65 per month incl. ancillary costs • Rooms 203, approx. 232 m2 on the 2nd floor (2 open-plan offices, 1 meeting room, server room): CHF 3'963 per month incl. ancillary costs • Room 301, approx. 82 m2 on the 3rd floor (with sink): CHF 1'401 per month incl. ancillary costs • Room 302, approx. 21 m2 on the 3rd floor (with connecting door to 303): CHF 359 per month incl. ancillary costs • Room 312, approx. 21 m2 on the 3rd floor: CHF 359 per month incl. ancillary costs • Room 404, approx. 15 m2 on the 4th floor: CHF 256.25 per month incl. ancillary costs • Room 405, approx. 30 m2 on the 4th floor: CHF 512.50 per month incl. ancillary costs • Room 408, approx. 15 m2 on the 4th floor: CHF 256.25 per month incl. ancillary costs A meeting room and a communal kitchen as well as toilets on the upper floors are available for general use.Parking spaces in the adjacent underground garage can be rented for CHF 200 per month.Since a new building is planned for the property, the rooms are being rented temporarily until the end of March 2027 in their current condition. The rental period is only possible over the entire remaining term.We are happy to provide further information and arrange a viewing appointment.
  • Elevator
  • Garage
Travel time
-

Suggested properties for you based on search results