2 results - All Listings: 4703 (Kestenholz)

More objects in your automatically expanded search area
20 results - Radius: + 10km
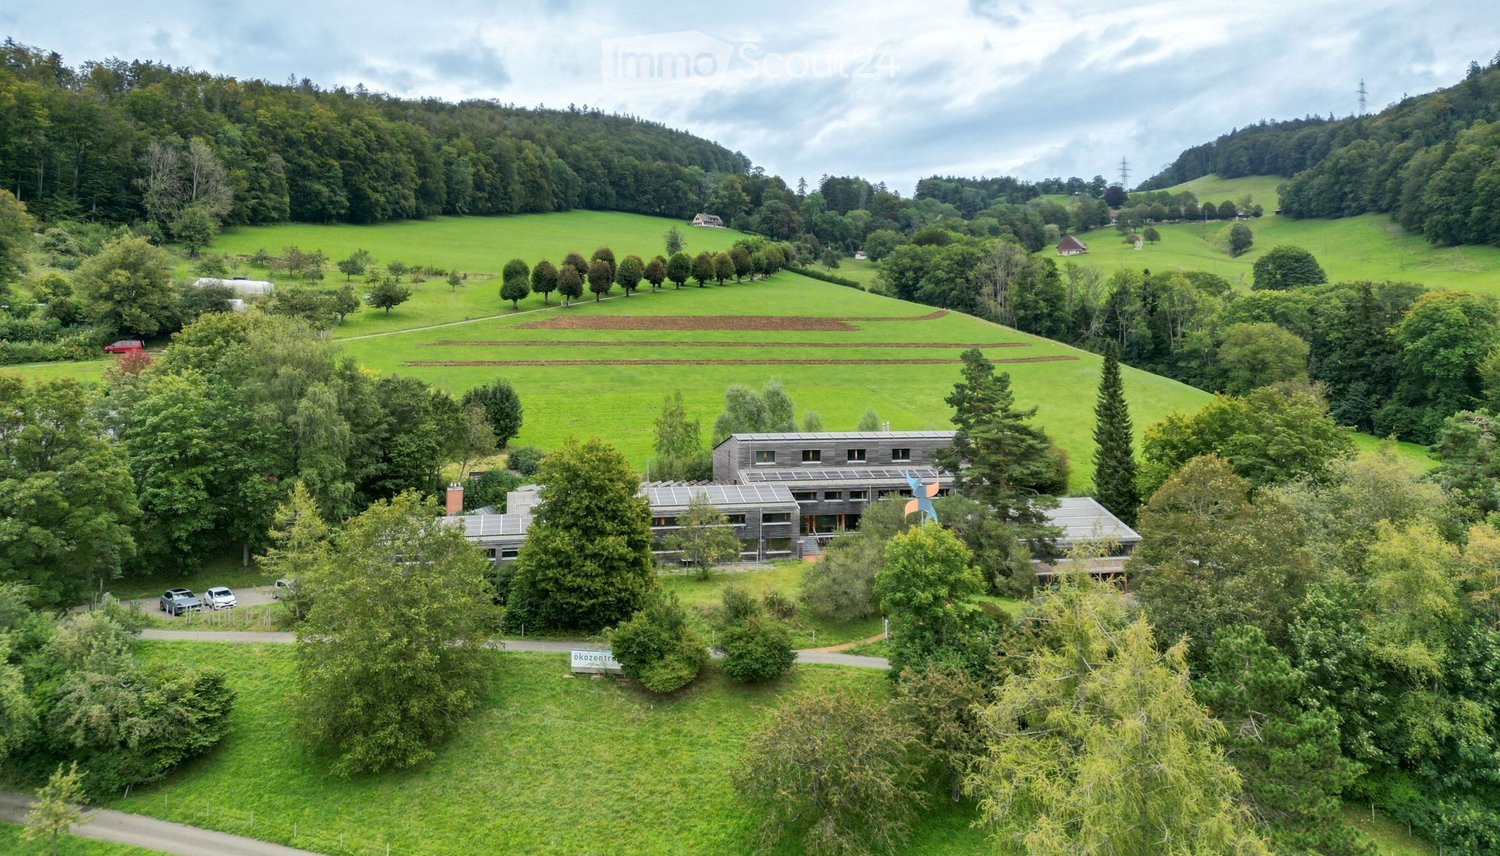
  • A modern, low-rise building surrounded by lush green fields and trees, with a parking area and a few scattered vehicles.
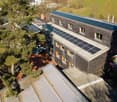
  • A modern wooden house with a flat roof and solar panels, situated in a rural landscape with trees and hills in the background.
  • Modern wooden building with a garage, situated on a raised ground floor with a sloped driveway leading up to it. A black car is parked in front of the garage.
  • A modern, multi-story house with dark wooden exterior and solar panels on the roof, surrounded by greenery and trees.
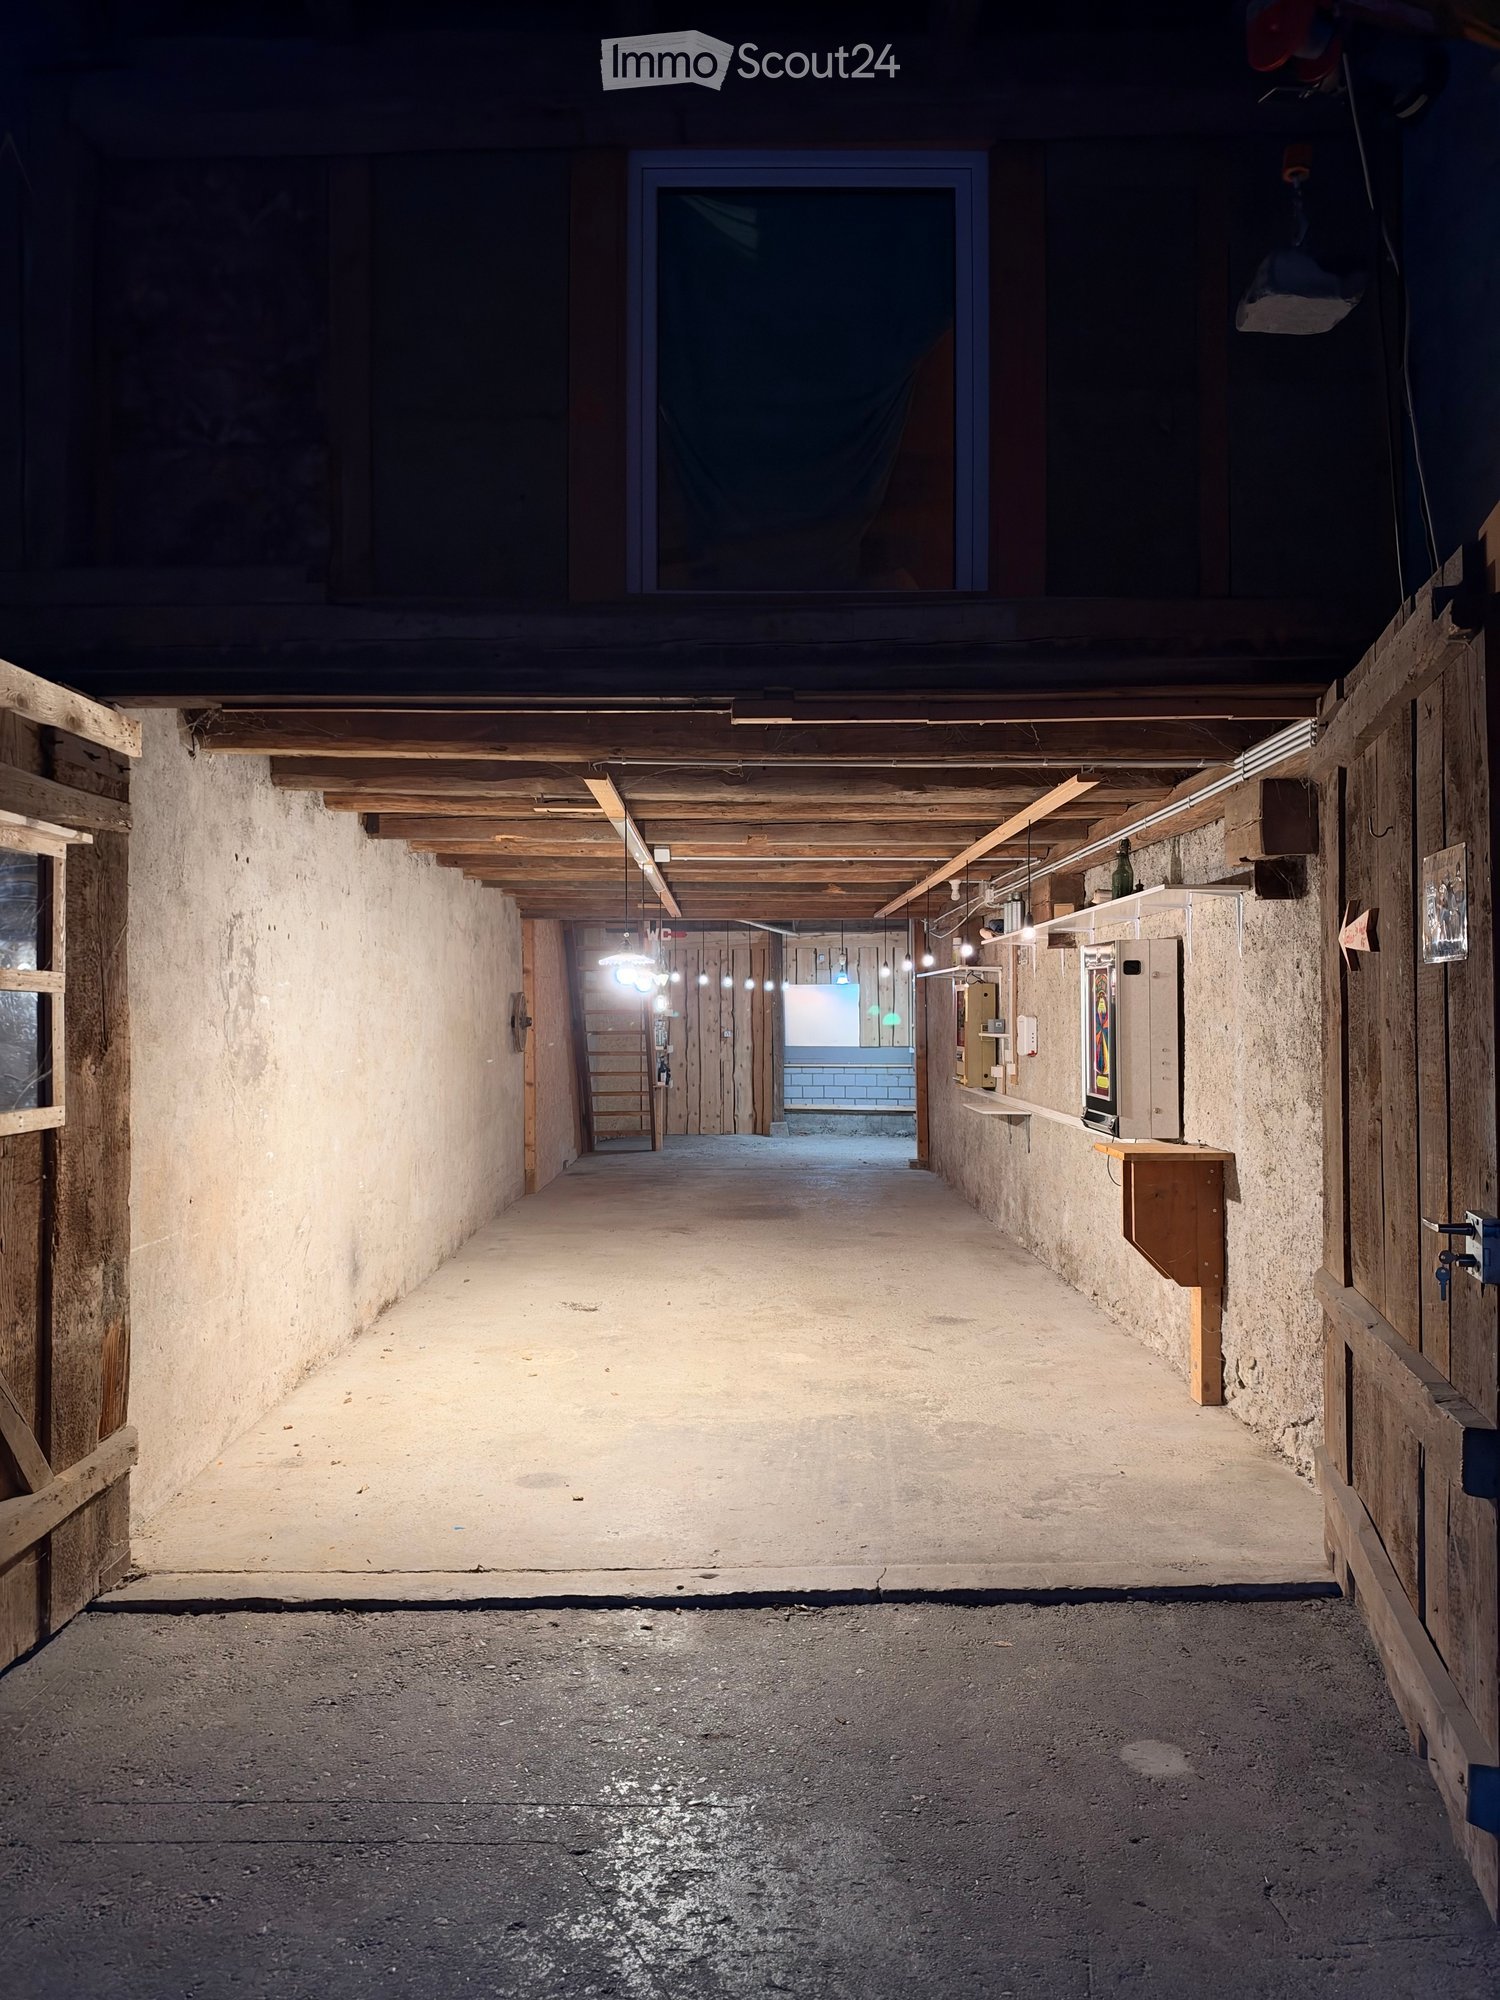
  • Large, open workshop or garage space with wooden beams, concrete floor, and scattered tools and equipment. Features a loft area with a metal railing, a van parked inside, and various storage items and machinery.
  • A narrow hallway with a staircase leading upwards, featuring a wooden handrail, a window with wooden frame, and a small wooden cabinet with drawers on the right side.
  • A long, narrow hallway with white walls, a wooden slanted ceiling, and tiled flooring. Natural light filters in from windows on the left side, and a red fire extinguisher is visible in the distance.
  • Bright room with wooden ceiling, large windows, a long table surrounded by chairs, a small shelf with various items, and a whiteboard on the wall.
  • A compact bathroom with a sink, mirror, and shower area. The shower has a yellow curtain, and there is a towel rack with towels on the right side. The walls are tiled with a yellow accent stripe.
  • Modern wooden building with large windows and a raised ground floor, surrounded by a natural landscape.
  • Promotional poster for Casa 12, a large property in Langenbruck, seeking innovative and engaged individuals for initiatives in health, culture, design, permaculture, craftsmanship, and more. The property is in good condition and available for rental on fa
1 / 11
A modern wooden house with a flat roof and solar panels, situated in a rural landscape with trees and hills in the background.
Modern wooden building with a garage, situated on a raised ground floor with a sloped driveway leading up to it. A black car is parked in front of the garage.
A modern, multi-story house with dark wooden exterior and solar panels on the roof, surrounded by greenery and trees.
500m², CHF 105.– / m²
Premium
Schwengiweg 12, 4438 Langenbruck

Top modern workshop (268 sqm ground floor), crane, gallery (121 sqm upper floor) and 5 offices (83 sqm 2nd floor)

We rent for commercial use a bright modern workshop with galleries, 2 cranes and 5 attractive offices. The buildings were newly constructed in 2012 to the Minergie P standard. A modern building technology including complete infrastructure is available (water, sewage, electricity 32A, light, gas pipes, compressed air pipes, compressor, special ventilation exhaust and chimney).There is the possibility to rent parking spaces, sanitary facilities and further rooms in Casa12 (outdoor storage space, basement room, seminar room) or to use them jointly with the other Casa12 tenants (communal kitchen, dining room, red hall, surroundings with seating).The existing photovoltaic system, thermal solar system, wood pellet central heating and the E-charging station create additional prerequisites for a modern and sustainable business location with low energy and ancillary costs.Further features: • Hall height 6.25 m • Plenty of natural overhead light • Large electric hall door: 3.5 m wide, 4 m high • Cranes: 1x large hall crane 3 t, crane height approx. 5 m and 1x small crane 1 t, crane height approx. 8 m Rent (negotiable): Hall and galleries approx. 100 CHF annually / sqm and offices approx. 160 CHF annually / sqm. This corresponds to a weighted average of 105 CHF annually / sqm.Ancillary costs / rental conditions / deposit / rental period: by agreementThe total monthly rent including all ancillary costs (depending on details, space requirements, electricity and water consumption and further agreements) is expected to be in the range of between 4000 - 5000 CHF.The commercial use must be possible in harmony with the other Casa12 tenants (noise, dust, environmental pollution, communal rooms, zoning plan). Currently, the following offers have found their home in Casa12: TCM medicine / acupuncture / massages / Kung-Fu / dance / theater / painting studio / permaculture / gardening / natural cosmetics / carpentry / acoustic workshop / lunch / living. The neighboring environment is innovative, creative, pragmatic, focused on sustainability and stimulating (former eco-center Langenbruck).The preferred use is handicraft, production, collectives or individual companies, social institutions or services, e.g. in the areas of innovative projects / project management / planning / architecture / research / training / business consulting / logistics / pedagogy / medicine / health / therapies / fitness and leisure / nature & forest / agriculture / ecology / biology. We are also open to other projects and new ideas!Location:Passdorf Langenbruck at the upper Hauenstein (731 m) is embedded in the picturesque landscape of the Jura and offers excellent opportunities for various outdoor leisure activities. There are good transport links in all four directions (Liestal / Basel, Balsthal / Oensingen, Mümliswil / Passwang and Hägendorf / Egerkingen).Distances and public transport travel times: • Basel: 37 km, public transport 60 min • Liestal: 20 km, public transport 36 min • Solothurn: 29 km, public transport 42 min • Oensingen: 12 km, public transport 25 min • Egerkingen: 8 km, no public transport Interested? Contact us for a non-binding viewing!
Travel time
-
  • Bright, modern room with wooden flooring, white walls, and slanted ceiling. Features include a long wooden counter, several tables and chairs, a shelf with bottles, and a refrigerator.
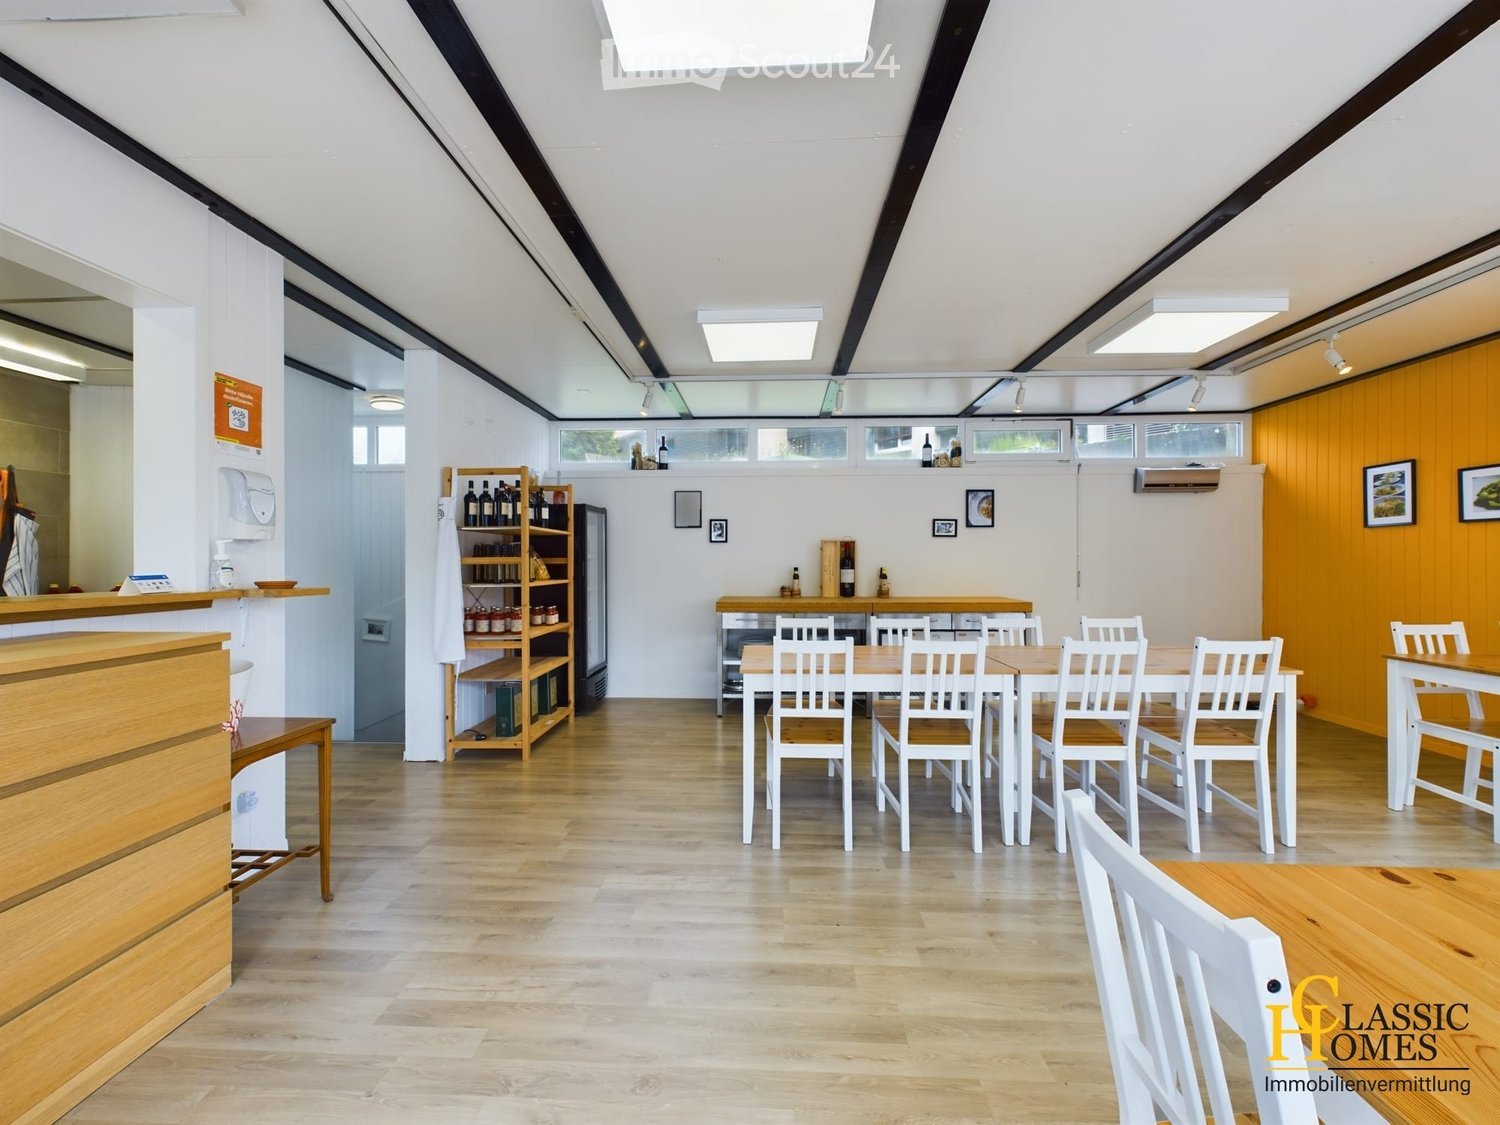
  • Bright, airy restaurant space with wooden tables and chairs, large windows, and a small kitchen area with shelves and a counter.
  • Bright, open-plan room with wooden floors, large windows, and modern lighting. Features a central wooden dining table with chairs, a wooden counter with shelves, and a clock on the wall.
  • Modern kitchen with white cabinets, stainless steel appliances, wooden island, and ample natural light from large windows and skylights.
  • Modern kitchen with white cabinets, stainless steel appliances, wooden island, and various kitchen items on counters.
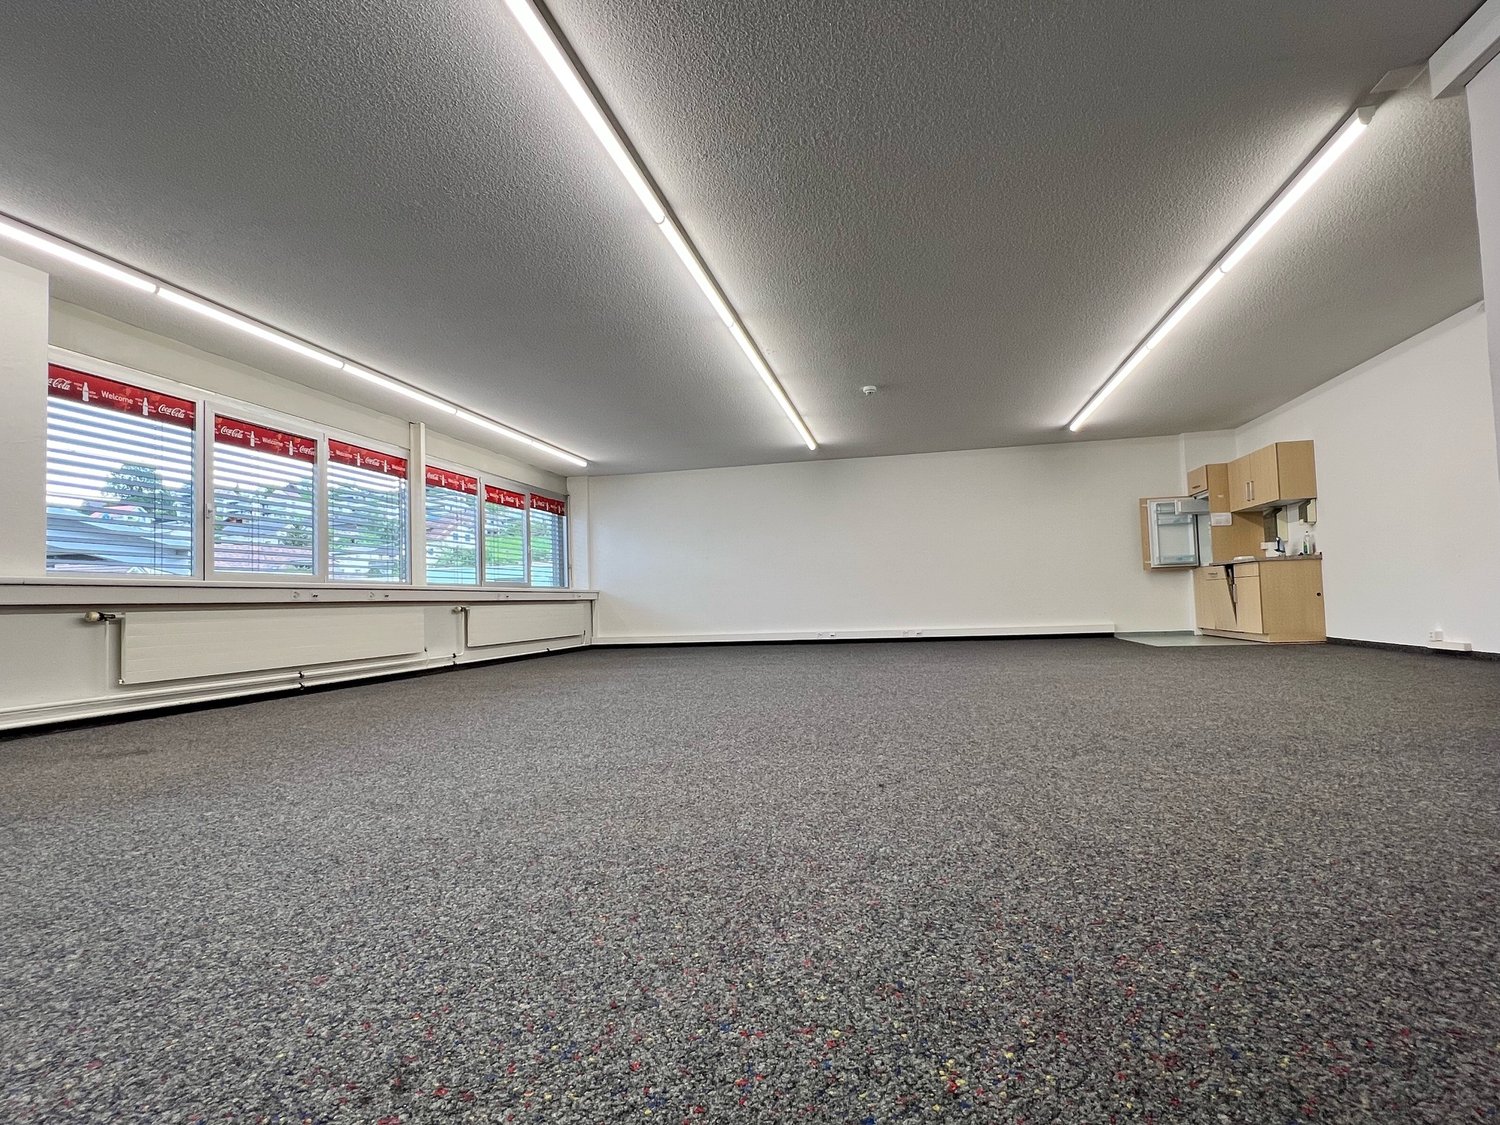
  • Empty room with white walls, grey carpeted floor, and wooden shelving units. No furniture or equipment present.
  • Bathroom with white walls, a toilet, a sink, a mirror, and a cabinet with shelves. A towel is hanging on the wall.
  • Outdoor seating area with a covered patio, glass doors leading to an interior space, potted plants, and a small wooden table with chairs.
  • Modern building with a covered outdoor seating area, featuring wooden crates with potted plants, a sign reading "Pasta Hüsti", and a few people visible inside.
  • Outdoor seating area of a restaurant with tables, chairs, and potted plants under a covered patio.
  • Floor plan showing two levels: ground floor with kitchen and living/dining area, and lower level with bedroom, WC, and hallway.
1 / 11
140m², CHF 2,600.–
Top
Bernstrasse 58b, 4922 Bützberg

Charming Takeaway/Storefront on Bernstrasse in Bützberg – For Rent

Discover this unique commercial space on Bernstrasse 58b in Bützberg (4922) – ideal for a café, bar, store, or takeaway. The 1977-built and 2021-renovated property impresses with modern charm and an inviting atmosphere.The property offers: • Spacious usable area: With a total area of 140 m² on two floors, the property provides ample space for your business. • Bright dining area: Modern, airy area with wooden tables and chairs, large windows, wooden counter, and a shelf for bottles and a refrigerator – perfect for a welcoming ambiance. • Professional kitchen: Modern kitchen with white cabinets, stainless steel appliances, a wooden island, and plenty of natural light through large windows. • Covered outdoor area: Inviting terrace with tables, chairs, potted plants, and glass doors to the interior – ideal for summer operations. • Sanitary facilities: Well-maintained toilet with sink, mirror, and storage space. • Additional rooms: Additional storage or auxiliary room with wooden shelves and four parking spaces available. • Plot area: 200 m² surroundings. Location and surroundings: • Sunny location: The property benefits from plenty of sun in the summer – ideal for outdoor operations. • Interesting location: The property is located in a pleasant environment. During the day, several thousand cars pass by, offering a high number of customers. • Excellent connection: The Wischberg bus stop is located right outside the door. This well-maintained and modernly renovated commercial property provides an excellent basis for a successful gastronomic concept in the idyllic municipality of Bützberg. Take the chance to establish your café, bar, or store in these attractive premises!

Travel time
-
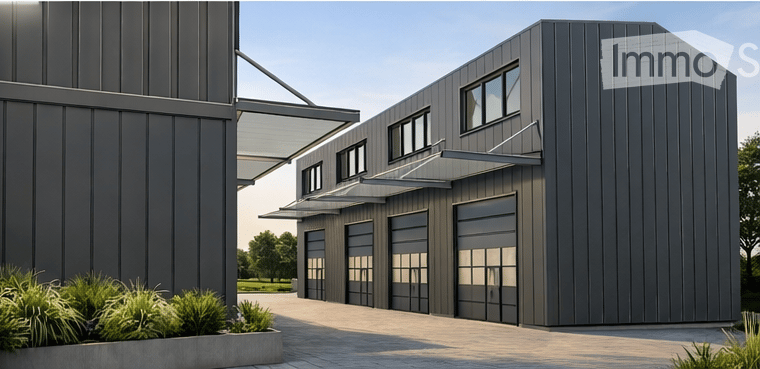
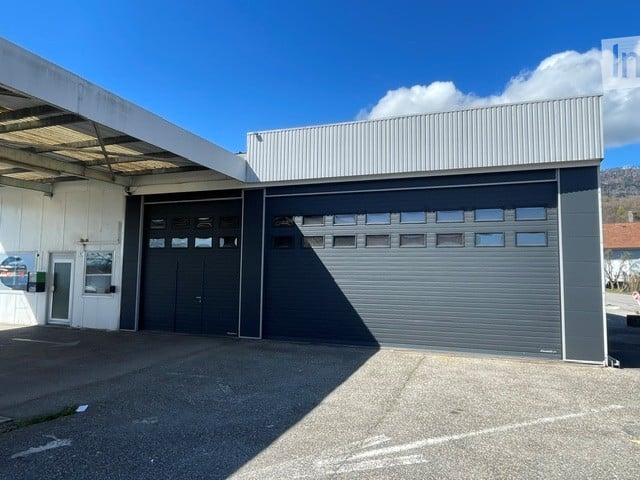
  • modern building, gray exterior, large garage doors, glass windows, awnings, landscaping
  • 5 boxes, each with a garage and a door
  • 4 boxes with different sizes, labeled Box 1 to Box 4
  • 4 boxes, each with a floor area of approximately 28.56 square meters
  • A-A section of a house with a raised ground floor, stairs, and a roof structure.
  • Floor plan with multiple boxes, each with a box area of 59m2, and a total area of 94m2 for each box.
  • Floor plan with multiple boxes labeled as Box 1 to Box 10, each with dimensions, solar panel on top, and a large open area
  • 10 boxes, solar panel, north orientation
1 / 9
100m², CHF 1,499.–
Top
Bernstrasse 71, 4922 Bützberg

Modern commercial boxes in various sizes – ideal for businesses, workshops, storage, offices, or hobbies

Address: Gewerbestrasse 7, 4922 Bützberg Modern commercial boxes in various sizes – ideal for businesses, workshops, storage, offices, or hobbiesIn a central location, 4 versatile commercial boxes are available: • 4 commercial boxes of 60 m² / 10 x 6 x 10 m (LxBxH) / 1,499 CHF per monthwith a mezzanine of 100 m² Equipment & BenefitsEach commercial box has: • large electric sectional door (3.5 × 4.2 m) with window • separate entrance door • water and wastewater connections (installation of toilet, sink, or kitchen possible) • mezzanine possible, with a fixed staircase between the ground floor and the upper floor • separate electricity, water, and wastewater meters • 3 m canopy for convenient loading and unloading in any weather • an outdoor parking space of 5.3 x 2.7 m (LxB) included In the adjacent building, the following are also available: • toilet facilities • power connections 230 V or 400 V / 16 A (optional 32 A or 64 A) • heating and cooling system available all year round Optional expansions • additional outdoor parking spaces can be rented • e-car charging stations available • mailbox available on request • commercial boxes can also be connected to each other Location & Connection· Lidl 250 m away In addition to the commercial boxes, four smaller units are also available. Furthermore, we rent over 2,400 m² of modern office and commercial space on three floors, as well as additional outdoor parking spaces – ideal for companies that require combined uses or expanded spaces. www.gewerbepark-buetzberg.ch Approximate completion date of the commercial boxes: December 2026Special requests can still be made upon request.

Travel time
-
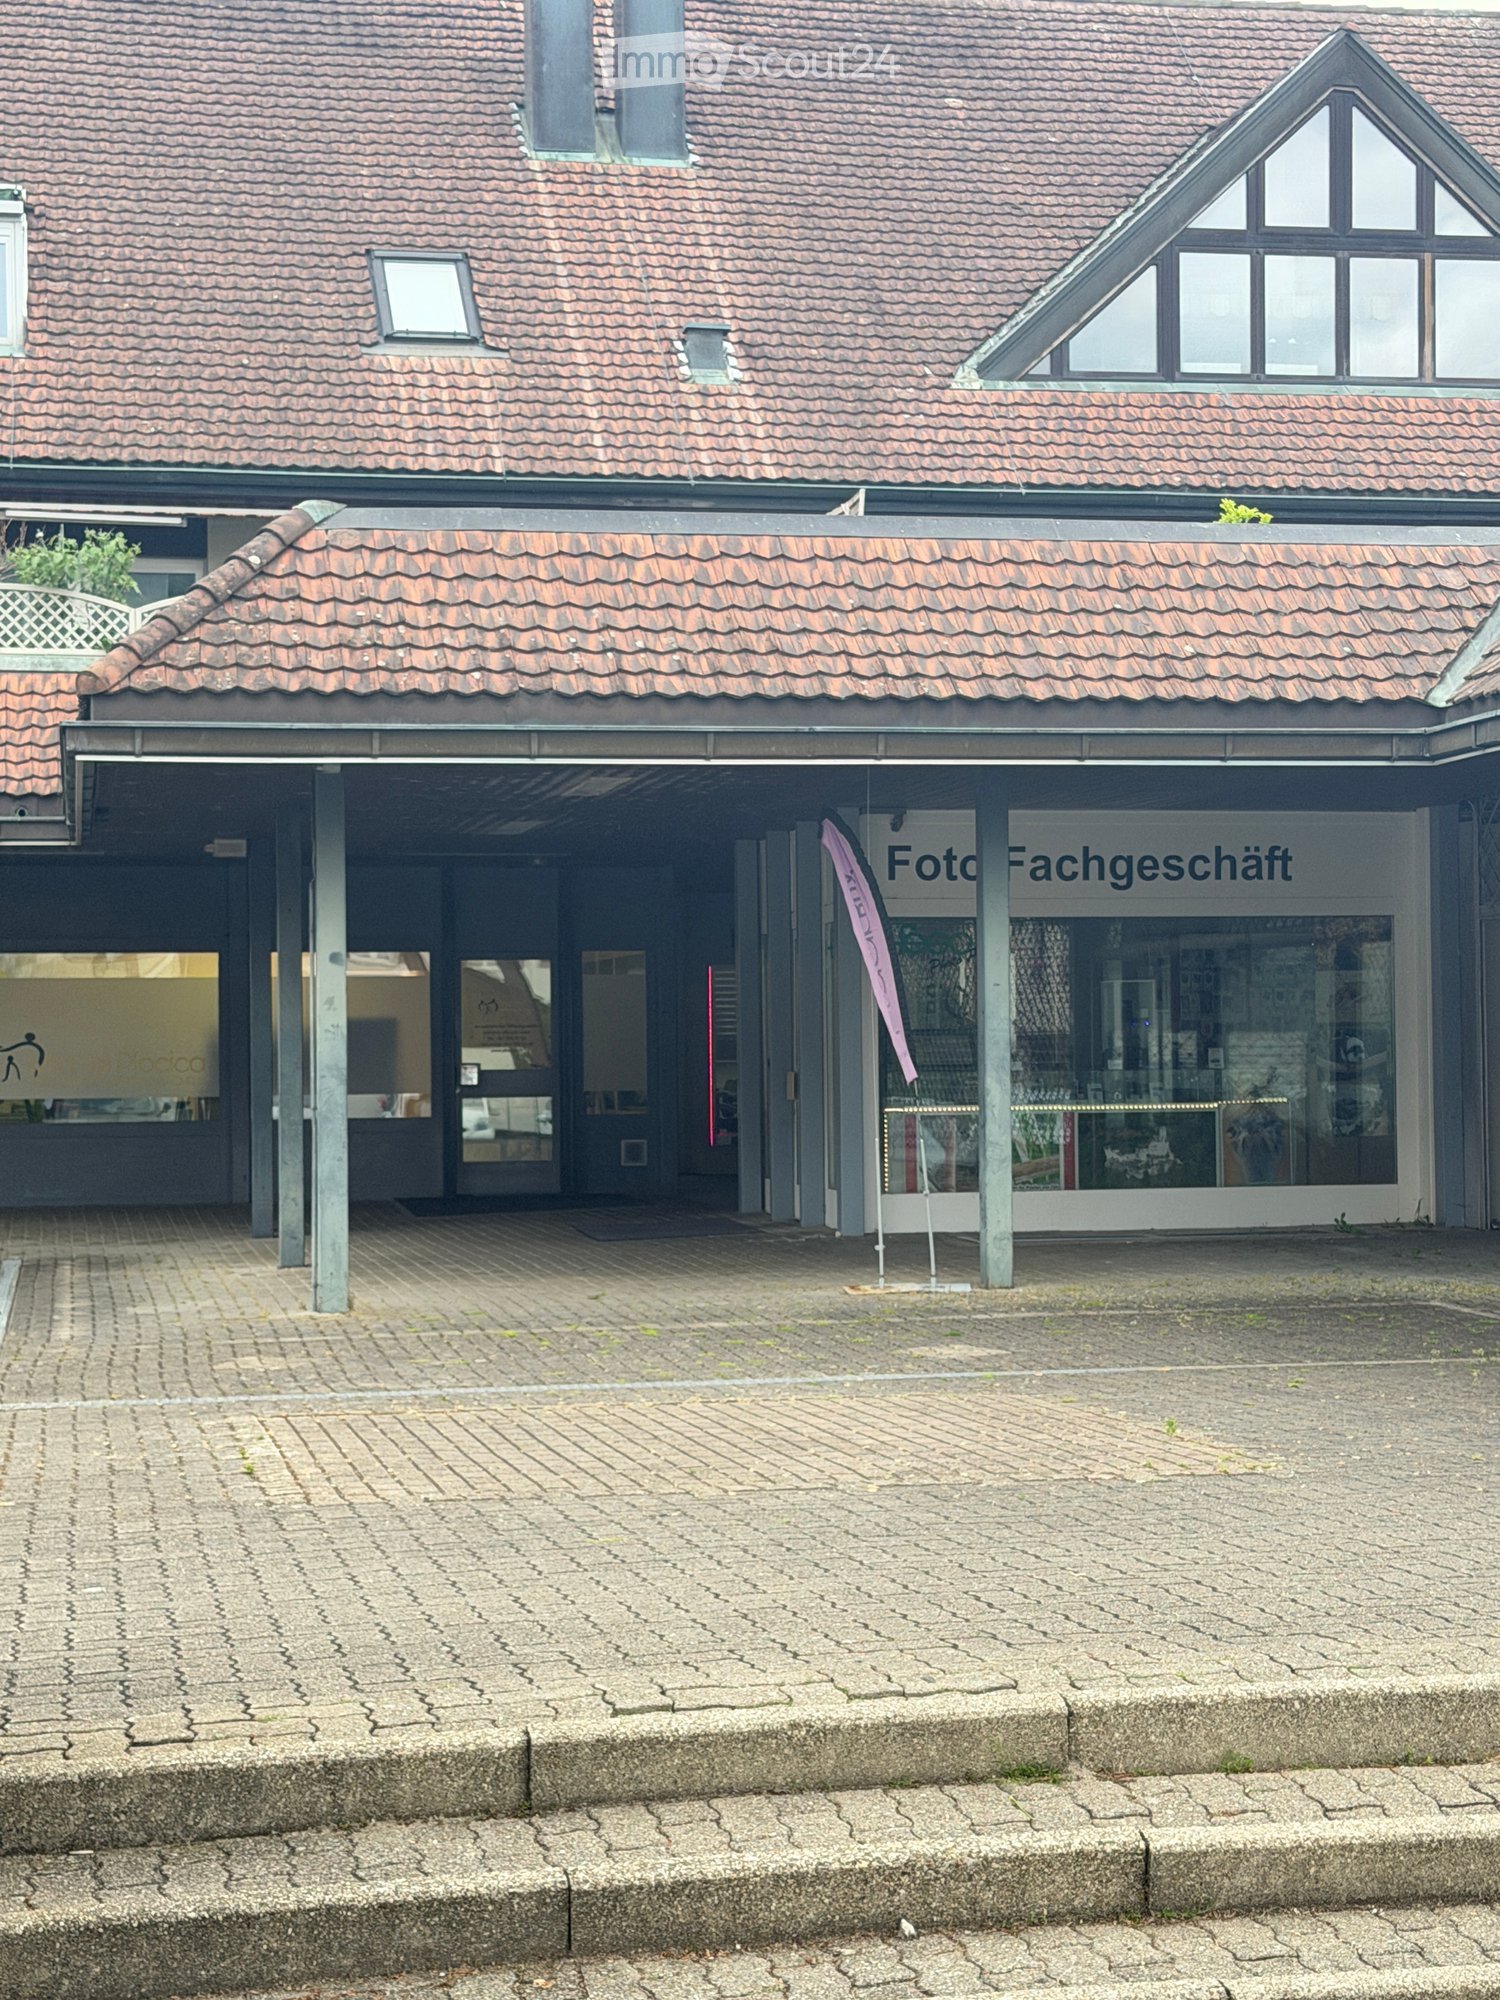
  • Two-story building with a tiled roof, a covered entrance area, and signage reading "Foto Fachgeschäft" (photo shop).
  • A commercial building with a tiled roof and signage reading "ZU VERKAUFEN" (For Sale). The entrance features glass doors and a paved area with several parked cars and greenery.
  • Modern retail space with a glass display counter, shelves filled with cameras and accessories, a small refrigerator, and a seating area with a chair and table.
  • An unfurnished room with exposed ceiling beams, cardboard boxes, and a shelf with storage items. A hand is measuring a crack in the wall with a tape measure.
  • A paved courtyard area with a modern building entrance, a small tree, and signage for a photo shop.
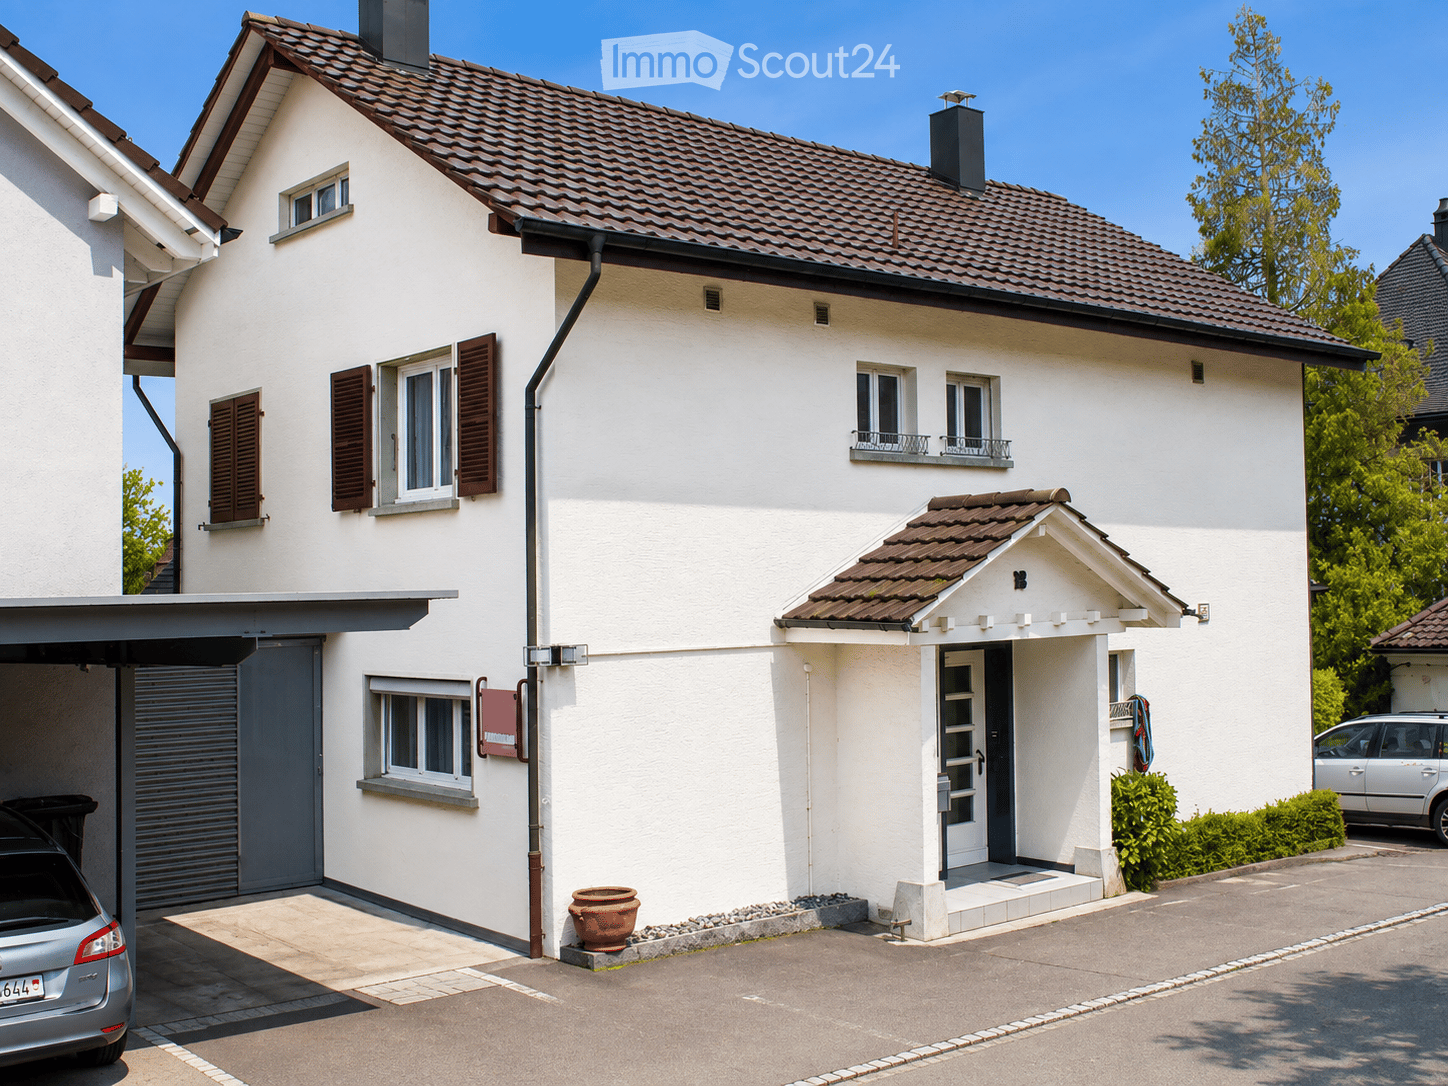
  • A multi-story building with a tiled roof, a covered entrance area, and a paved courtyard.
  • A photo shop storefront with a sign reading "Foto Fachgeschäft" and a glass display showcasing various photo frames and images.
  • Small bathroom with beige tiled walls and brown tiled floor, featuring a white sink with a chrome faucet, a toilet, a mirrored cabinet, and a soap dispenser.
  • A well-lit electronics store with wooden flooring, large windows, and a variety of cameras, tripods, and shelves displaying accessories. There are desks, chairs, and a fan in the space.
  • An empty storage room with metal shelving units and cardboard boxes stacked on the floor and shelves.
  • A furnished room with a desk, laptop, chairs, printer, and a beanie bag, leading to a staircase with a metal railing.
  • {"type": "Furnished Room", "objects": ["table", "chair", "laptop", "tripod", "clothing rack", "stool", "stool", "stool", "stool", "stool", "stool", "stool", "stool", "stool", "stool", "stool", "stool", "stool", "stool", "stool", "stool", "stool", "stool",
  • {"type": "Furnished Room", "objects": ["table", "chair", "laptop", "printer", "stool", "stool", "stool", "stool", "stool", "stool", "stool", "stool", "stool", "stool", "stool", "stool", "stool", "stool", "stool", "stool", "stool", "stool", "stool", "stool
1 / 13
300m², CHF 1,990.–
Top
Sternenweg 1, 4702 Oensingen

Commercial space in a central location in Oensingen – ideal for retail or practice

Welcome to Sternenweg 1 in Oensingen – here is an attractive commercial space on the ground floor of a charming old building with a tiled roof and a paved inner courtyard. With a total area of 300 m², this property is excellently suited as a shop or practice space. The area is wheelchair accessible and thus barrier-free for all customers.The rooms are versatile: a bright, well-lit sales area with a wooden floor and large windows creates a welcoming atmosphere. The offer is complemented by a storage room with metal shelves and further usable areas that can be flexibly equipped. The property is sunny and quietly located. Highlights of the property: • Spacious commercial space: 300 m² on one level, ideal for retail, services or medical practice. • Wheelchair accessible: Barrier-free access for employees and customers. • Old building charm: Characteristic building with a tiled roof, covered entrance area and paved inner courtyard. • Quiet location: The property is located in a quiet environment both day and night. • Sunny location: Very sunny in summer, pleasantly bright in winter. Location and infrastructure: The property is located in the immediate vicinity of the Sternenplatz bus stop (1 minute on foot) as well as a Migros supermarket (1 minute on foot) and the Medbase pharmacy Oensingen (1 minute on foot). Oensingen train station is about 13 minutes' walk away. The Jurastrasse school is also nearby. Thanks to the central location on Sternenweg, you benefit from excellent visibility and high foot traffic.The space is available from October 1, 2026. Take this opportunity to establish your business or practice at a well-connected and lively location in Oensingen.

Travel time
-
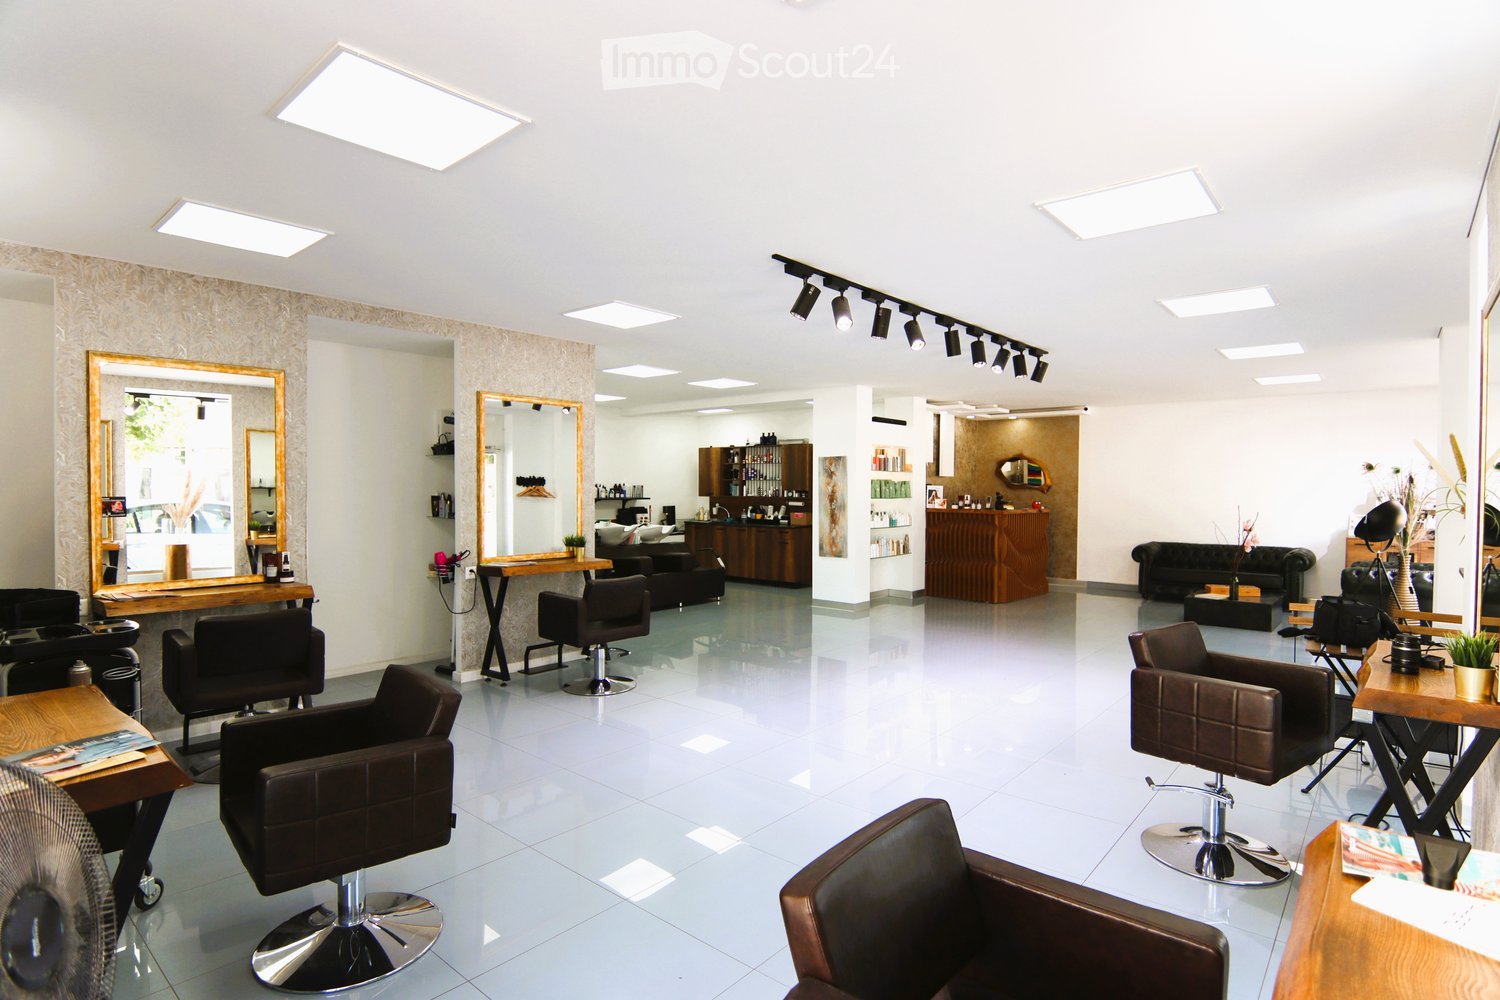
  • White tiled floor, white walls, modern lighting, chairs, mirrors, tables, shelves, fan, black leather furniture, wooden shelves, track lighting
  • Open floor plan, white tiled flooring, white walls, wooden desk, black couch, vase with feathers, standing lamp, wooden coffee table, shelves with products
  • Modern interior, white walls, tile flooring, black leather couch, wooden cabinet, shelves with bottles, and various hair styling equipment.
  • Interior of a salon with white walls, three washing sinks, a wooden cabinet, leather chairs, a countertop, a black sofa, white tiles, square lights, shelves with hair products, and a picture frame on the wall.
  • Commercial space with a counter, sink, cabinets, shelves, salon chair, three basins, bottles, and bottles on shelves, lamps, and tile flooring.
  • Large room, white floor, large windows, chairs and desks, mirrors, large table, ceiling lights, plants
  • Exterior view of a building with glass windows and a sign reading 'OKN PINK STYLE', situated along a road with cars parked and a storefront entrance. Street includes a parked bicycle stand.
  • Modern, white exterior, large glass windows, entry door, signage, sidewalk
  • small white bathroom with white toilet, sink, and white tiled floor.
1 / 9
CHF 2,050.–
Top
Mittelstrasse 1, 4900 Langenthal

Modern business premises for hairdresser or retail in Langenthal

Discover these attractive 120 m² large business premises on the ground floor at Mittelstrasse 1 in Langenthal. The premises, which were completely renovated in 2021, offer a spacious room feeling with their high ceiling of 260 cm and modern equipment. The premises were last used as a hairdresser's salon and can be taken over furnished. Or these centrally located business premises with two large shop windows in a frequently visited location can be rebuilt according to your ideas. Currently, there are still 5 workstations and 3 basins for washing hair. There are several built-in cabinets and storage space, as well as a washing machine and tumble dryer. Up to 4 parking spaces can be rented additionally. The room convinces with: • Modern equipment: White walls and tile flooring create a bright, professional atmosphere • Functional furnishings: Already existing sinks, mirrors, shelves, and workstations for immediate operation • Large window fronts: Provide plenty of daylight and an inviting exterior appearance • Separate sanitary area: With a modern white bathroom • High-quality equipment: Modern LED lighting with a rail system • Parking: Own parking space for customers and employees available First-class location: The business premises are located in a central location with excellent infrastructure. The SPAR express is only 1 minute away on foot, the Löwenplatz bus stop also 1 minute, and the Langenthal train station can be reached in 12 minutes. These premises offer a perfect opportunity for entrepreneurs who are looking for a modern, well-equipped business location in Langenthal. The central location and existing infrastructure make these rooms an ideal choice for various business concepts.

Travel time
-
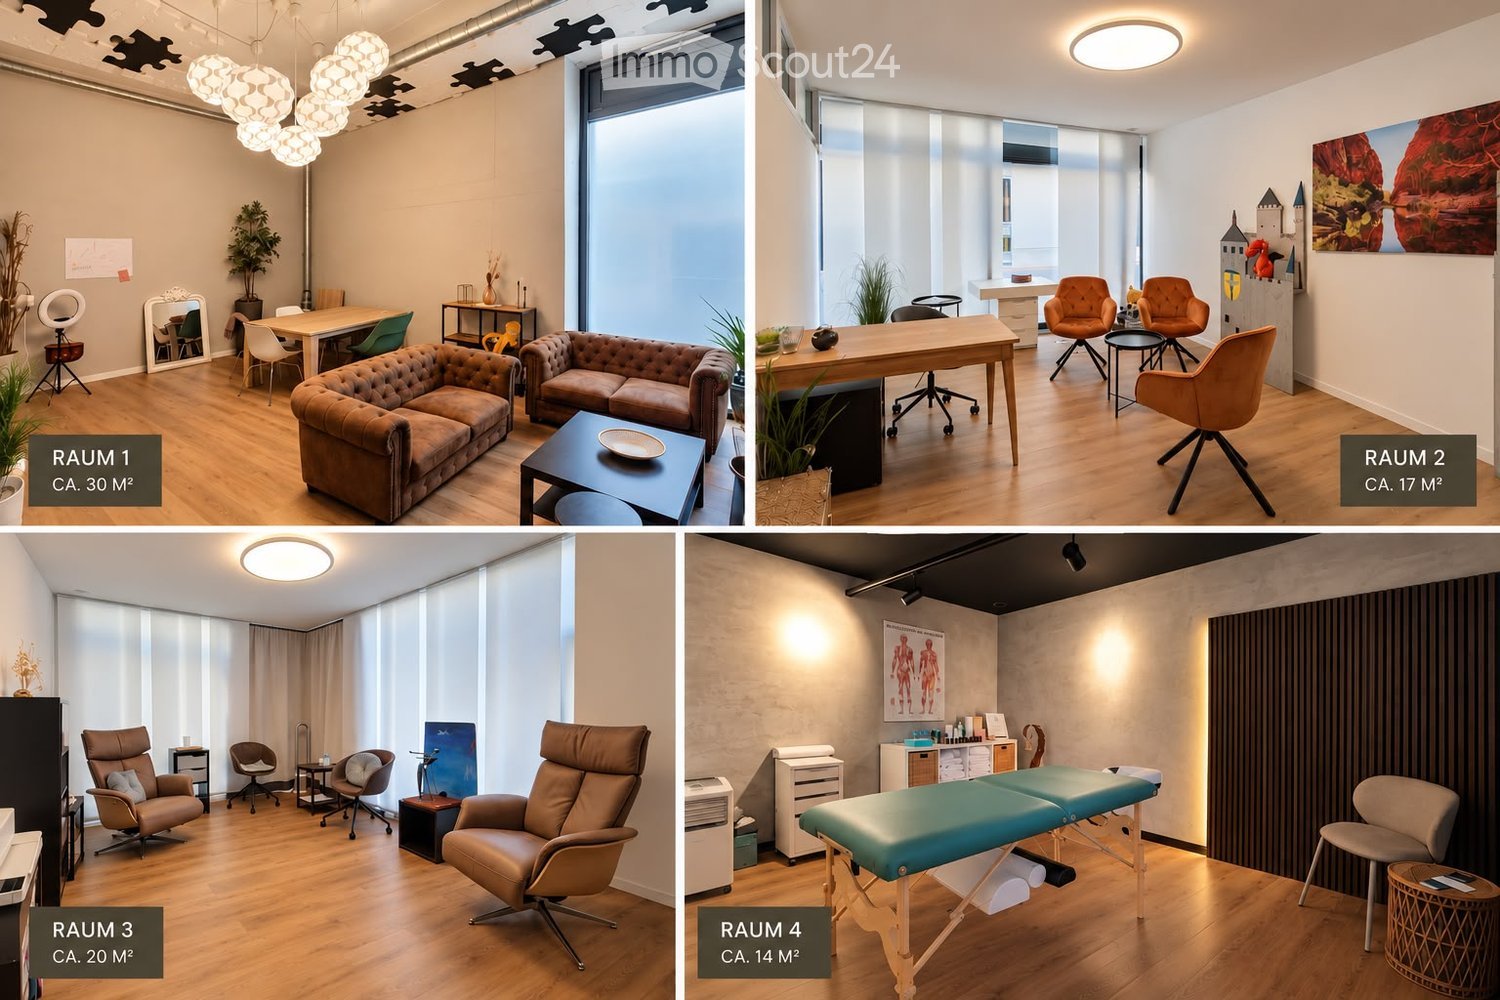
  • Four furnished rooms: RAUM 1 (30 m²) with a brown sofa, coffee table, dining table, chairs, and a mirror; RAUM 2 (17 m²) with a desk, office chair, and two armchairs; RAUM 3 (20 m²) with multiple leather chairs and a small table; RAUM 4 (14 m²) with a mas
  • Modern office space with wooden flooring, large window, round desk, chairs, small table, and decorative castle structure.
  • A modern living room with wooden flooring, two sofas, a coffee table, a dining table with chairs, a mirror, a plant, and a desk with a laptop and screen.
  • Modern living space with wooden flooring, large windows, pendant lights, a sofa, a coffee table, a dining table with chairs, and a fan.
  • A well-lit room with wooden flooring, featuring several chairs, a small table, and a cabinet.
  • A well-lit room with wooden flooring, featuring a desk with a chair, a small table with a stool, and several colorful chairs. A toy castle and artwork are visible on the walls.
1 / 6
1 room, CHF 540.–
Top
Wiesenstrasse 3a, 4900 Langenthal

Versatile rooms for subletting in Loft 5 Langenthal

Are you looking for a special place for your work, your ideas, or your own business? In Loft 5 in Langenthal, we rent out various stylish rooms for subletting. Our rooms convince not only with their modern equipment, but above all with their special atmosphere. A place where you feel welcome, like to spend time, and can develop professionally. Whether you are already self-employed, want to build your own company, or are looking for a suitable room for your activity – with us, you will find exactly what you are looking for. Three rooms with different possibilities: * Room 1 – approx. 30 m² * Room 2 – approx. 17 m² * Room 3 – approx. 20 m² We rent out the rooms from 540.- Attractive package prices when renting multiple rooms The ancillary costs are included in the advance payment Loft 5 is located in the center of Langenthal on the ground floor and offers you, in addition to the actual rooms, also spacious traffic areas and a communal infrastructure with WC and break room. Another advantage: We take over the cleaning of the WC facilities and the break room completely, so you don't have to worry about it and can fully concentrate on your activity. The rooms are suitable for different uses – for example, as an office, consultation room, studio, practice, treatment room, or for other creative and service-oriented activities. We are open to different ideas and look forward to getting to know people who will enrich our loft with their own offers and personality. What makes Loft 5 special For us, it's not just about the room, but also about the feeling it conveys. We value an open, pleasant, and inviting atmosphere where you can feel comfortable and enjoy working. Does that sound interesting? Then feel free to contact us! We will show you the rooms in person and discuss together which room and which use might suit you. We look forward to getting to know you and maybe soon welcoming you to Loft 5.

Travel time
-
1 / 12
177m², CHF 875,000.–
Jurastrasse 33, 4900 Langenthal

Office space with historic charm and stylish architecture

In an impressive and well-maintained property, you will find exclusive office spaces with a special character. The combination of historic architecture, high-quality wooden elements, and bright rooms creates a unique working environment with a representative appearance.The spacious office area of approximately 177 m² impresses with a flexible room layout and is ideal for companies, law firms, agencies, consulting firms, or medical practices. Several separately usable offices enable individual usage concepts, from single offices to open work areas and meeting zones.Particularly noteworthy are the stylish details such as:high ceilings with decorative stucco elementselegant wood paneling and built-in cabinetsspacious window fronts with plenty of daylightrepresentative entrance areascharming historic architecture combined with modernized areasThe property conveys a professional and high-quality impression from the moment you enter. The bright rooms create a pleasant working atmosphere and offer ideal conditions for customer-oriented companies.Additionally, the following are available:two toilet facilitiespractical storage solutionsspacious corridor and reception areasa veranda or outdoor areaThe office space is located in an attractive area in Langenthal with good accessibility and a pleasant environment.EquipmentHighlights at a glance- Representative business property- Approximately 177 m² of office space- Several bright offices- Stylish historic elements- Flexible usage options- Very good daylight conditions- Ideal for service companies, law firms, or medical practicesLocationThe office space at Jurastrasse 33 is located in an attractive and easily accessible business location in Langenthal. The location convinces with its central position and excellent connection to public and private transport.Langenthal train station with connections to SBB, BLS, and Aare Seeland mobil can be reached in a few minutes and is one of the most important transport hubs in the region. In the immediate vicinity, there are various service companies, shopping opportunities, restaurants, and other commercial uses, making the location particularly attractive for companies with customer contact.The representative property is located in a well-maintained environment and offers a professional appearance for companies, law firms, consulting firms, or medical practices. Thanks to the good traffic connection, employees and customers alike benefit from short distances and high accessibility.Public transport is within comfortable distance, including Langenthal train station and several bus stops such as Langenthal, Bahnhof, and Langenthal, Löwenplatz. The region is also optimally connected to the supra-regional road network.Langenthal is considered a significant economic location in the Oberaargau and offers companies a dynamic environment with high location quality and good infrastructure.OtherWe would be happy to provide you with further information or a personal viewing of these representative office spaces. Convince yourself on site of the special atmosphere and the diverse usage possibilities of this unique business property. We look forward to your contact.

Travel time
-
1 / 13
  • Parking space
  • Wheelchair access
1 room, CHF 1,445.–
Brunnersmoosstrasse 27, 4710 Balsthal

Commercial box, two-story, room height on the ground floor 4.26 meters, accessible with sectional door

Business park Brunnersmoosstrasse 27, 4710 Balsthal.Do you need space to expand your business activities? Take the opportunity and secure your usable space today.Regardless of whether it's a workshop, warehouse, office, studio or hobby room.Discover this modern commercial space in a new commercial building in Balsthal. The new building quality offers you optimal starting conditions for your company.The individual box is equipped with an electric sectional door and integrated service door. The rent includes 2 covered parking spaces in front of the double box. Power distributor, heating, pre-installed lighting and toilet with sink are part of the standard equipment.The rooms convince with:• 1x electric sectional door with integrated entrance door• 2x covered parking spaces à CHF 100.00, included in the rent• High-quality floor coating with high resistance• Pre-installed basic lighting• 1x power distribution box (IP44, IP54, IP55)• Heating with radiators• Toilet and sink• Telephone, internet and fiber optic connection to the house central• 13 visitor parking spaces / charging stations for 6 electric cars• Enough outdoor parking spaces à CHF 55.00 can be rented• Photovoltaic system for regenerative power generation• Ground probe heating• Supply possible with truck• Permitted use of all types of trade with few restrictionsLocation and connection:The industrial space is located in a quiet environment and is still excellently connected. The Thalbrücke train station is just a 9-minute walk away. The A1 motorway exit is 3.5 kilometers away.Please feel free to contact us if you are interested in a viewing.The rent is excl. VAT.No broker inquiries!

  • Parking space
  • Wheelchair access
Travel time
-
1 / 11
  • Elevator
CHF 2,190.–
Marktgasse 28, 4900 Langenthal

Central office and commercial space in the heart of Langenthal

In the center of Langenthal, we rent an attractive office and commercial space on the 2nd floor by arrangement. The rooms convince with their central location, functional room layout, and diverse infrastructure, making them ideal for companies, service providers, consulting firms, practices, or other commercial uses. The area has a spacious entrance area, several separate workrooms, and a meeting room. The room offer is complemented by a kitchen, an archive, a separate printer room, and a toilet facility with separate ladies' and gentlemen's cabins. Particularly practical: the elevator leads directly to the office space. The rooms have been comprehensively refreshed: all rooms are freshly painted, two walls have been removed, and the lighting has been supplemented with floor lamps. The open, flexible room structure allows for different usage concepts. Highlights: - central location directly on Marktgasse in Langenthal - individual division possible (total area approx. 185 m²) - 6 lockable offices - spacious reception area - meeting room - kitchen, archive, and separate printer room - toilet facility with separate ladies' and gentlemen's cabins - direct elevator access to the area - all rooms newly painted - floor lamps - carpet and plank floors We would be happy to show you the rooms during a viewing and answer your questions about the area and usage possibilities. We look forward to your contact.

  • Elevator
Travel time
-
Beat Niggli

Beat Niggli

1 / 13
Beat Niggli

Beat Niggli

  • Parking space
  • Balcony / Terrace
  • Garage
  • +1
Price on request
Kreuzfeldstrasse 20, 4616 Kappel SO

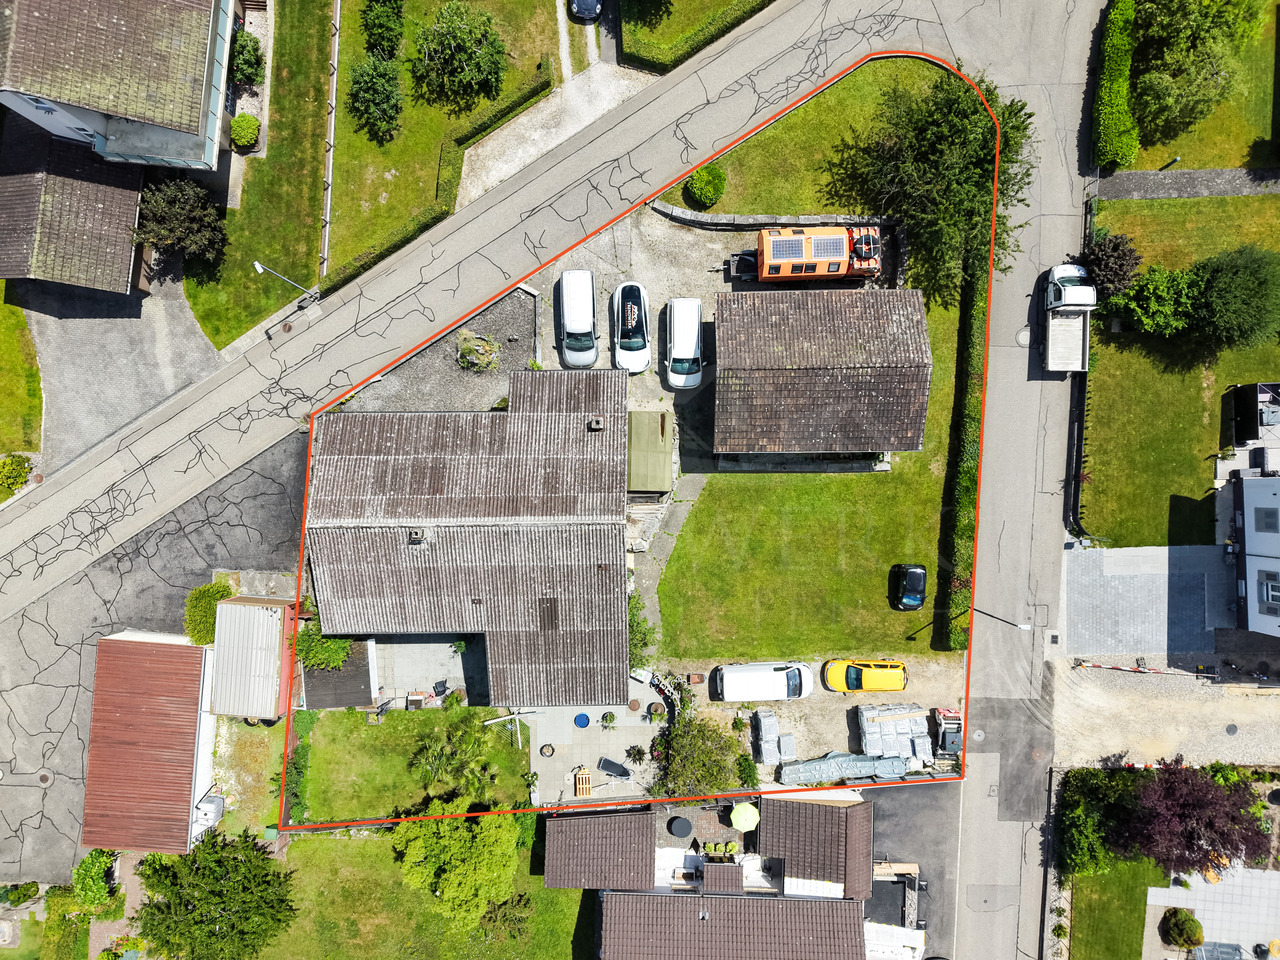
Attraktive Gelegenheit für Ihr Neu- oder Umbauprojekt in Kappel, SO

Dieses 1'202 m² grosse Grundstück bietet eine attraktive Gelegenheit für Interessenten, die das Potenzial einer grosszügigen Parzelle nutzen und eigene Wohn- oder Bauideen verwirklichen möchten. Aktuell befindet sich auf dem Grundstück ein 7.5-Zimmer-Einfamilienhaus mit einem 1965 erstellten Anbau sowie einem separaten Garagengebäude. Die 2009 sanierte Liegenschaft kann weitergenutzt, umgestaltet oder im Rahmen eines Neubauprojekts neu erstellt werden. Die Grundstücksfläche mit 1'202 m² eröffnet vielfältige Möglichkeiten für eine zukünftige Nutzung nach Ihren Wünschen. Dank der bestehenden Erschliessung und der bereits vorhandenen Bebauung bietet das Grundstück eine interessante Ausgangslage für die Prüfung eines Neubau-, oder Entwicklungsprojekts.Eckdaten zum Grundstück: • 1'202 m² Grundstücksfläche • Bestehendes 7.5-Zimmer-Einfamilienhaus • Separates Garagengebäude • Grosszügige Aussen- und Gartenfläche • Mehrere bestehende Aussenparkplätze • Attraktive Ausgangslage Haben wir Sie neugierig gemacht? Dann zögern Sie nicht, einen unverbindlichen Besichtigungstermin telefonisch unter der Nummer 058 510 84 00 oder per Mail an info@trendwerk.ch zu vereinbaren.Ce terrain de 1 202 m² offre une opportunité intéressante aux personnes intéressées qui souhaitent exploiter le potentiel d'une parcelle spacieuse et concrétiser leurs propres projets d'habitation ou de construction. Actuellement, le terrain accueille une maison individuelle de 75 pièces avec une extension construite en 1965 ainsi qu'un garage indépendant. Le bien immobilier, rénové en 2009, peut être conservé tel quel, réaménagé ou reconstruit dans le cadre d'un projet de construction neuve. La superficie du terrain, de 1 202 m², offre de multiples possibilités d'utilisation future selon vos souhaits. Grâce aux viabilités existantes et aux constructions déjà en place, le terrain offre un point de départ intéressant pour envisager un projet de construction neuve ou de développement.Caractéristiques du terrain : • 1 202 m² de superficie • Bâtiments existants Maison individuelle de 7,5 pièces • Garage indépendant • Vastes espaces extérieurs et jardin • Plusieurs places de stationnement extérieures existantes • Emplacement attrayant Avons-nous éveillé votre curiosité ? Alors n'hésitez pas à prendre rendez-vous pour une visite sans engagement par téléphone au 058 510 84 00 ou par e-mail à info@trendwerk.ch.This 1,202 m² lot offers an attractive opportunity for prospective buyers who wish to take advantage of the potential of a spacious parcel and bring their own residential or construction ideas to life. Currently, the property features a 7.5-room single-family home with a extension built in 1965 as well as a separate garage building. The property, which was renovated in 2009, can continue to be used as is, remodeled, or rebuilt as part of a new construction project. The 1,202 m² lot opens up a wide range of possibilities for future use according to your wishes. Thanks to the existing utilities and the existing structures, the property offers an attractive starting point for exploring a new construction or development project.Key details about the property: • 1,202 m² lot area • Existing 7.5-room single-family home • Separate garage building • Spacious outdoor and garden areas • Several existing outdoor parking spaces • Attractive location Have we piqued your interest? Then don't hesitate to schedule a no-obligation viewing by phone at 058 510 84 00 or by email at info@trendwerk.ch.Questo terreno di 1'202 m² offre un'opportunità interessante per chi desidera sfruttare il potenziale di...

  • Parking space
  • Balcony / Terrace
  • Garage
  • +1
Travel time
-

Suggested properties for you based on search results