4 results - All Listings: 4552 (Derendingen)

1 / 5
Price on request
4552 Derendingen

Land Gem in Derendingen

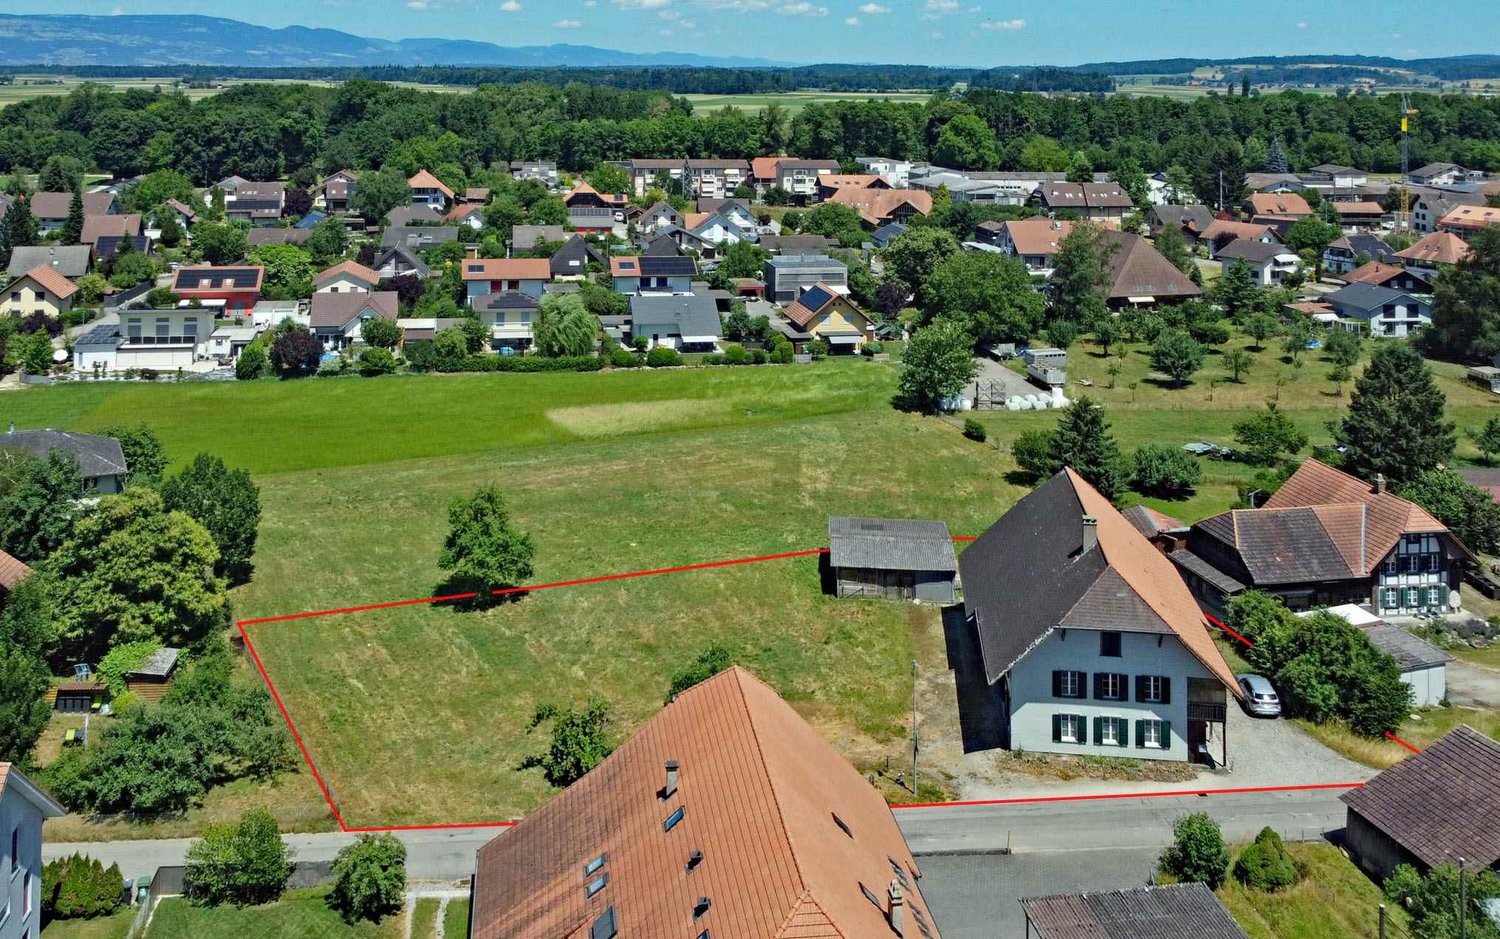
In the sought-after residential area of Derendingen, we are selling two attractive building land plots in a 4-story zone. The properties convince with their excellent location, ideal access, and exceptional development potential. Here is the unique opportunity to realize a forward-looking construction project with 12 to 15 modern residential units - perfect for investors, builders, and developers who value location, return, and sustainability. Thanks to the central and yet quiet position, future residents will benefit from short distances to shopping facilities, schools, public transport, and the excellent regional infrastructure. Such opportunities are rare - secure this piece of the future in Derendingen now and create living space with added value. So, no wishes are left unfulfilled. Take advantage and convince yourself! This PREMIUM HOMES offer includes: • Two plots with excellent development potential • 4-story zone with attractive utilization factor • Possibility of creating 12-15 residential units • Sought-after residential area in Derendingen • Central location • Only a few minutes to shopping facilities, schools, and public transport • Ideal connection to the regional infrastructure • Sustainable investment with future value Interested? We would be happy to take you through a non-binding viewing! Do you want to sell your house or apartment worry-free? We will tell you the current market value of your property, discreetly and non-bindingly! Are you interested in a first non-binding exchange of ideas? Don't hesitate and contact us. We look forward to hearing from you.

Giuseppe Sturzo

Giuseppe Sturzo

Immobilienvermittler

More objects in your automatically expanded search area
20 results - Radius: + 10km
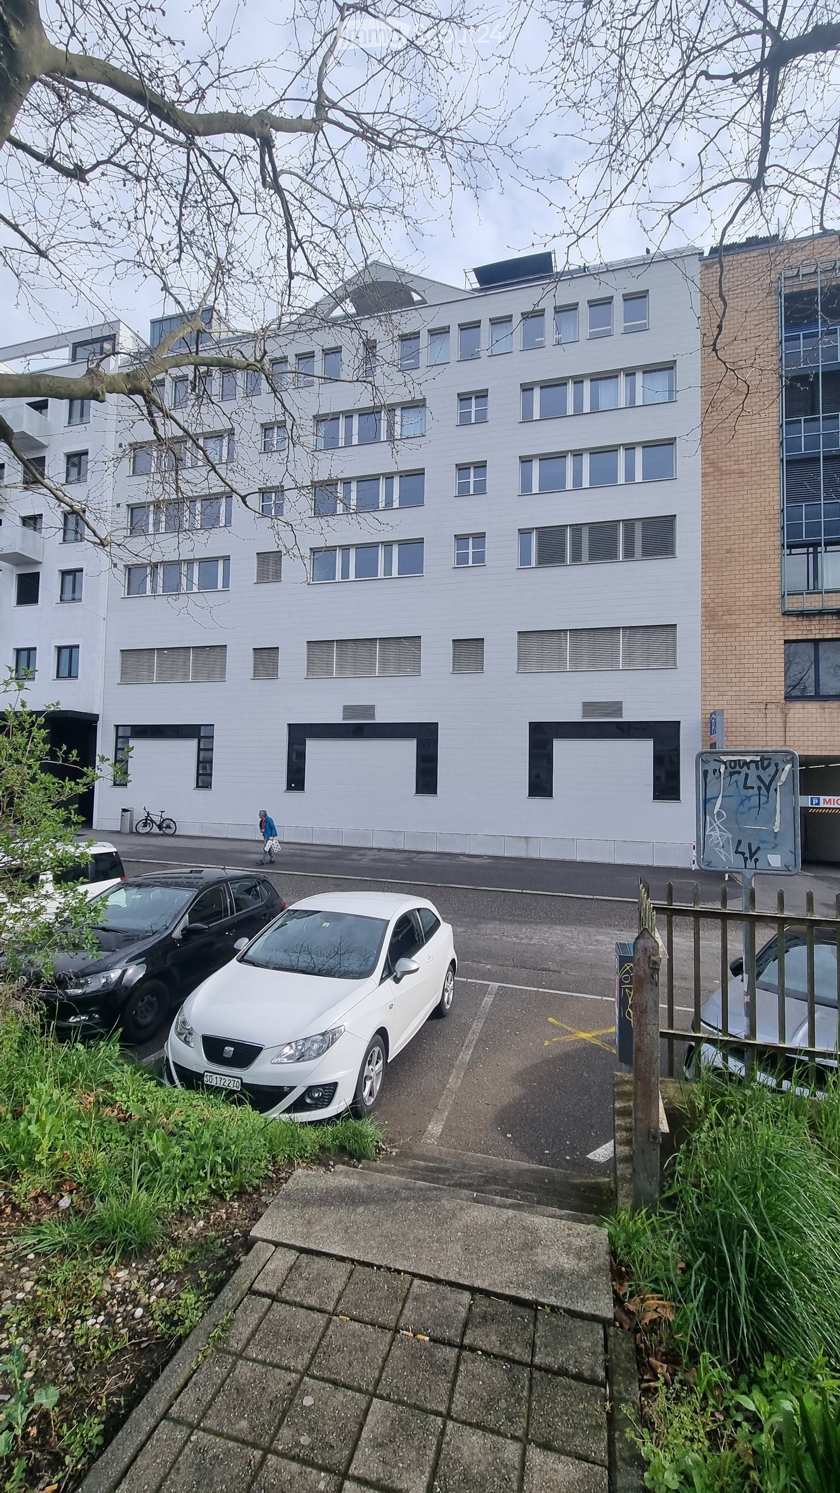
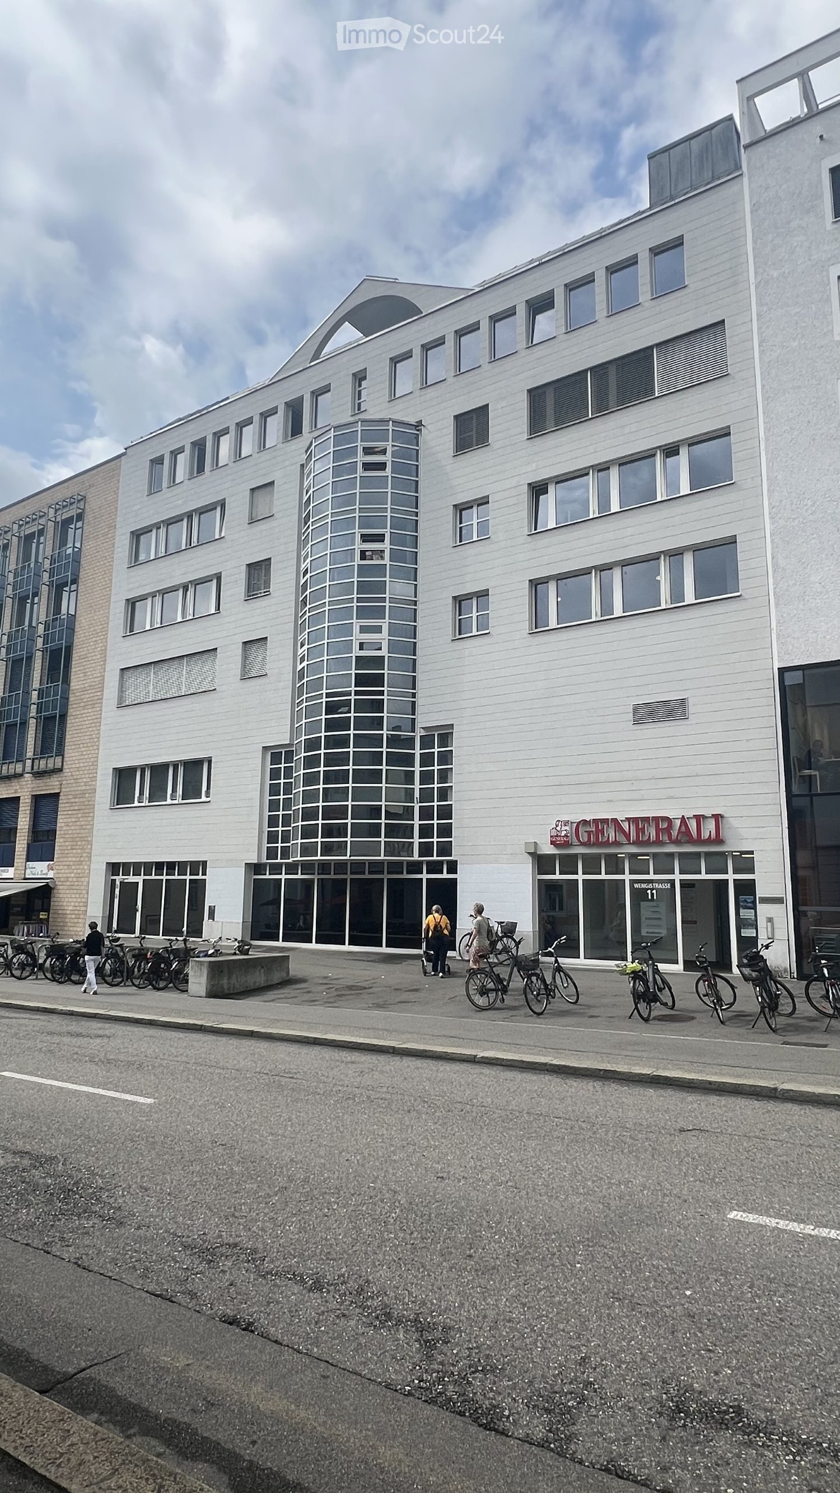
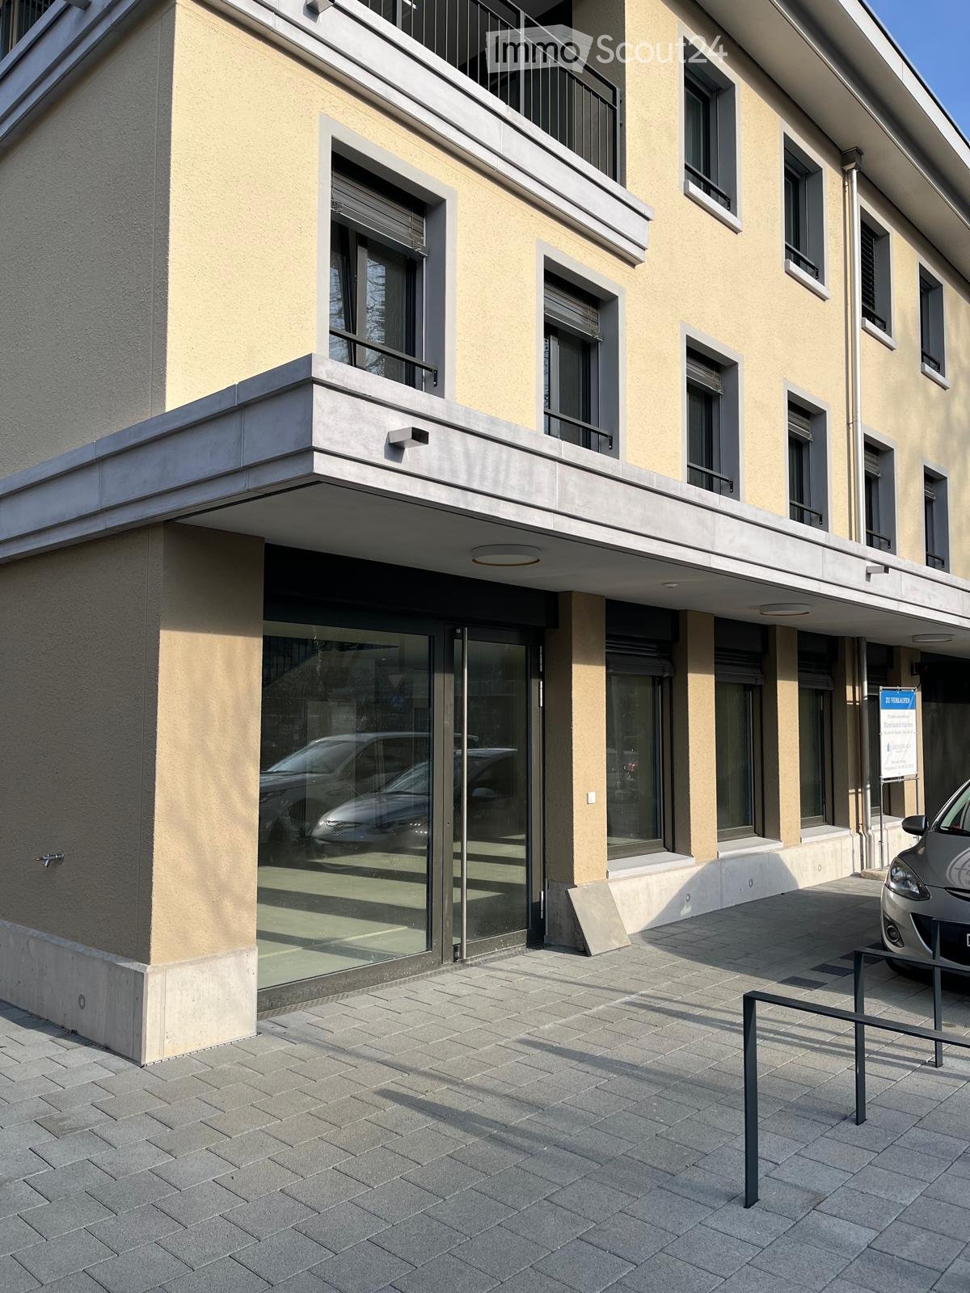
  • Modern multi-story building with white facade, large windows, and a cylindrical tower section. The ground floor has glass storefronts with signage reading "GENERALI" and "WEIGTIKLASSE 11". Bicycles are parked along the sidewalk in front of the building.
  • Modern multi-story building with large windows and a glass tower section, located on a street with bicycles parked in front.
  • Empty hallway with wooden flooring, white walls, and a door leading to another area. There are storage items like boxes and a stroller in the background.
  • A modern kitchen area with white cabinets, a central table surrounded by chairs, a refrigerator, microwave, and a door leading to another room.
  • Office space with a table, chairs, printer, and cabinet, viewed through an open doorway.
  • Utility room with shelves, a printer, storage bins, cleaning supplies, a network rack, and Christmas decorations on the shelves.
  • Office space with multiple desks, chairs, computers, and a large window providing natural light. The room features a carpeted floor and modern lighting fixtures.
  • Office space with a desk, chair, computer, and various office supplies. The room has carpeted flooring and white walls.
  • Office space with desks, chairs, computer, cabinet, and storage boxes. Large windows provide natural light and a view of the city.
  • Office space with a grey carpeted floor, white walls, a grey cabinet, a white table with a red chair, and a blue storage box on top of the cabinet.
  • Office space with desks, chairs, computers, and a large plant near the window.
  • Modern office space with a white desk, computer setup, office chair, potted plant, and white cabinets.
  • Compact bathroom with a sink, mirror, and storage cabinets. The sink area includes a faucet, toiletries, and a small cabinet below. A green garden hose is stored in the cabinet, along with other small items.
  • Empty hallway with wooden flooring, white walls, and several doors leading to other rooms. There are a few items like a fire extinguisher and a plant in the background, but the main space is unfurnished.
  • Office space with wooden flooring, white walls, and large windows. Includes desks, chairs, multiple computer screens, a printer, and cabinets.
  • Office space with wooden flooring, two desks, two chairs, two computer monitors, a printer, and a small cabinet.
  • Office space with carpeted floor, white walls, large windows, and modern furniture including desks, chairs, and a computer screen.
  • Empty room with grey carpeted floor, white walls, and a slanted ceiling with skylight. Includes a radiator and a tall speaker.
  • Office space with two desks, chairs, computer screens, cabinets, and a small plant near the door.
  • Office space with desks, chairs, multiple computer screens, keyboards, and various office supplies.
  • Modern bathroom with a white sink, mirror, and a potted orchid on a shelf. A small cabinet with a mirror is visible, and a decorative birdcage with a plant sits on a counter.
  • A clean, modern hallway with wooden flooring, white walls, and a small plant on a shelf to the right. The hallway leads to several doors, including a red door on the right and a yellow door in the distance.
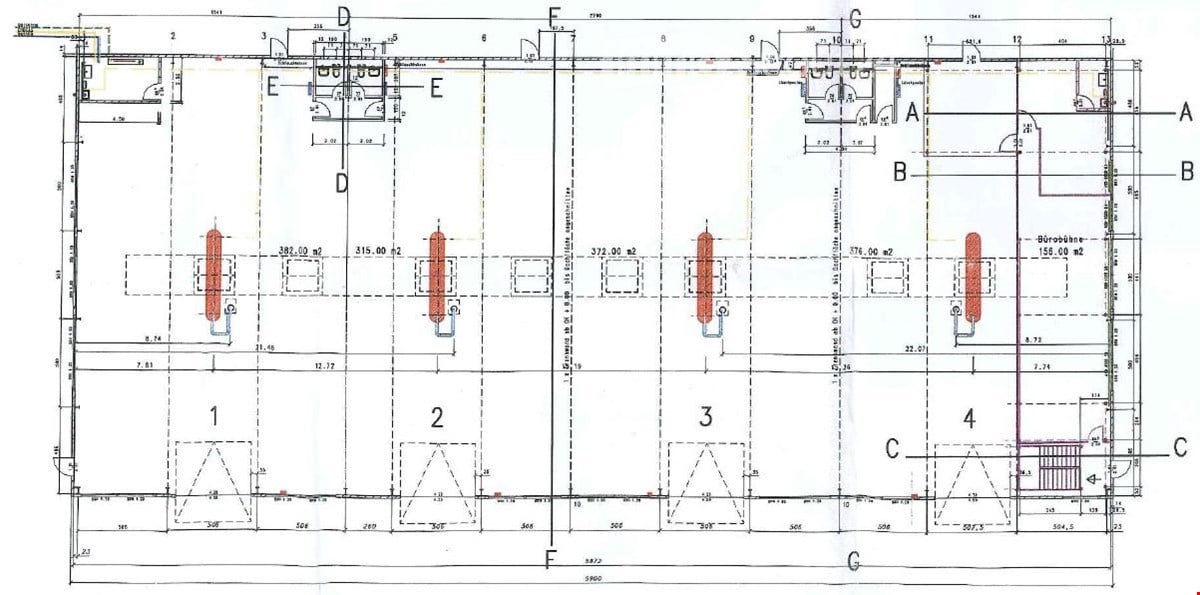
  • Floor plan of a multi-room building with labeled rooms and dimensions, including a reception area, offices, meeting rooms, and technical spaces.
1 / 23
227m²CHF 205.– / m²
Top
Wengistrasse 11, 4500 Solothurn

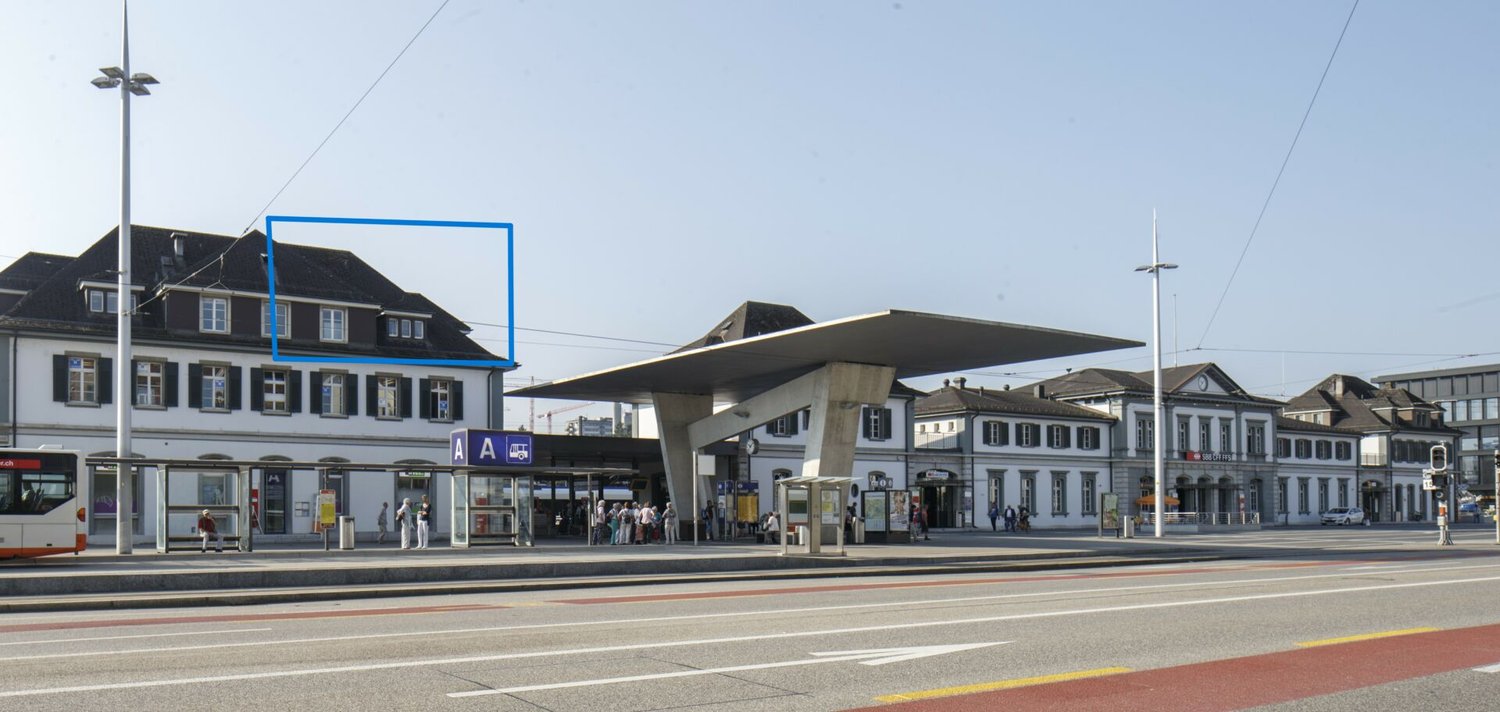
Attractive, bright office space (227 m²) in a central location in Solothurn

Awaiting you on a total of 227 m² on the 5th floor of a six-story building is an attractive, bright, and versatile space - ideal for companies that value a pleasant working environment and a central location.The office space offers, among other things: • Bright, modern offices: Several friendly workrooms with carpeted floors, practical built-in cabinets, white walls, and already installed lighting. The spacious window fronts create a pleasant atmosphere with plenty of daylight and a beautiful view of the city. • Inviting kitchen area: The modern kitchen with white cabinets and a refrigerator offers ample space for a table with chairs – perfect for relaxed breaks and shared lunches. • Special extra: In the two rear rooms (left and right), built-in cabinets with integrated sink and mirror provide additional comfort. • Corridors and communal areas: Well-maintained, modern connecting areas with wooden floors convey an inviting impression and optimally connect the individual offices. • Practical secondary rooms: A housekeeping room with shelves, storage space, and a sink offers additional space for office supplies and ensures order in the daily work routine. • Elevator and wheelchair accessibility: The building has an elevator and is fully wheelchair accessible. • Sanitary facilities: Toilets are located in the stairwell on the 4th and 5th floors. The space convinces with its sunny orientation and the pleasantly quiet location – ideal conditions for concentrated and efficient work.Central location with excellent infrastructure:Benefit from short distances and a first-class connection: • Migros directly in front of the house door • Bus stop Postplatz in just 2 minutes' walk • Ambassador pharmacy also reachable in 2 minutes • Solothurn West stop in 7 minutes' walk • Solothurn train station in just 12 minutes' walk Available from: May 1, 2027Ideal for companies looking for a modern, well-connected location in Solothurn.

Travel time
-
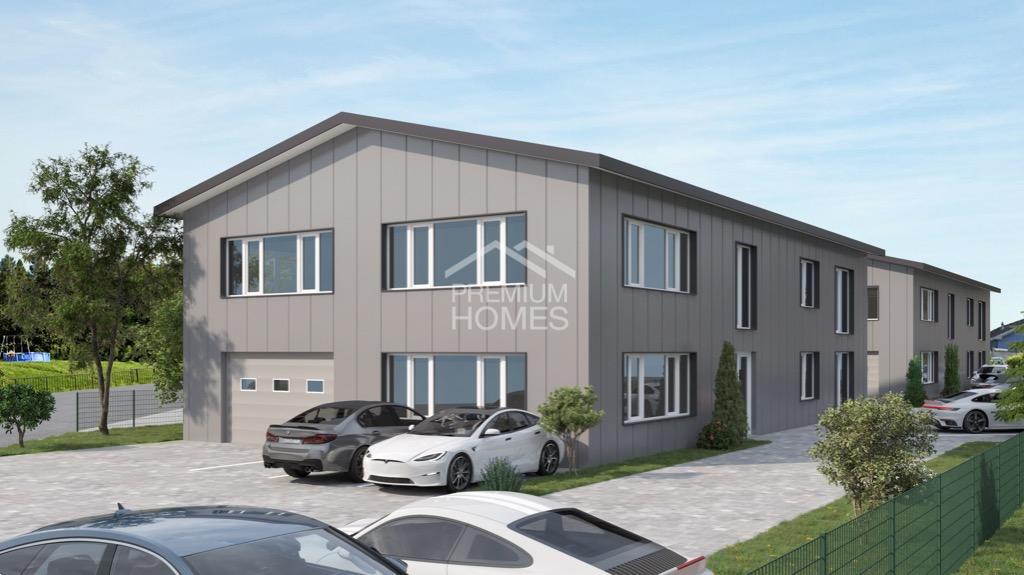
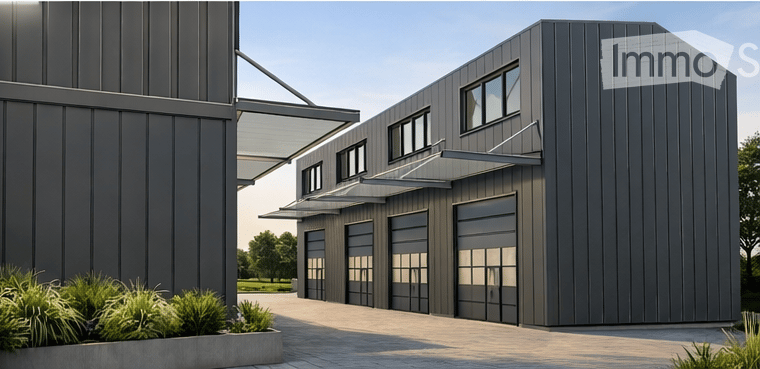
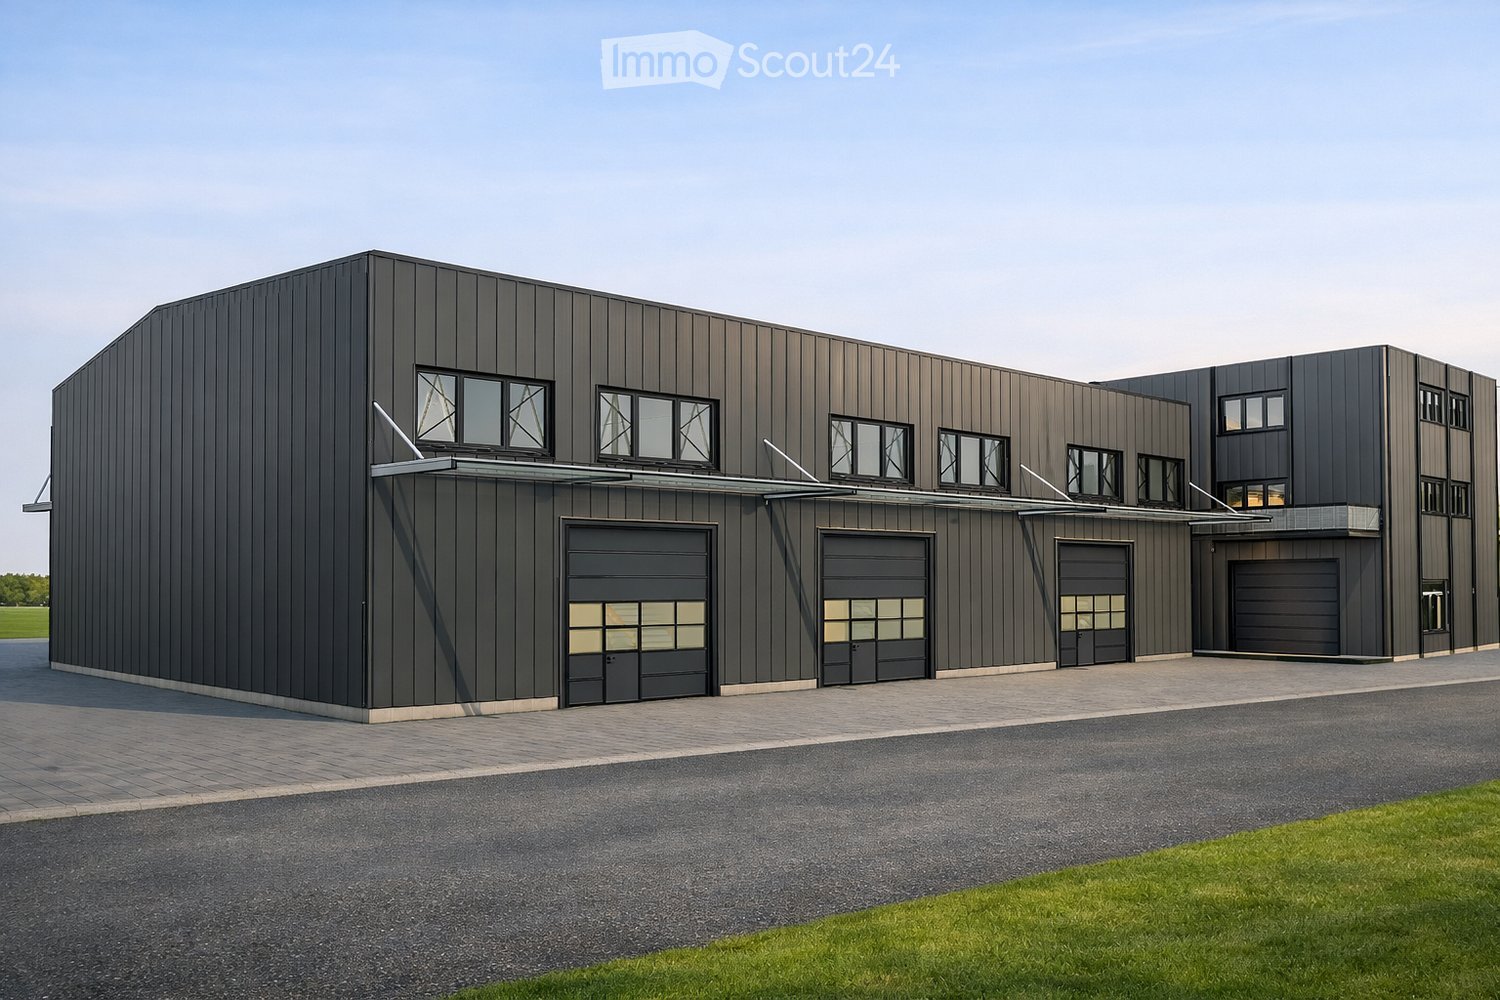

  • modern building, gray exterior, large garage doors, glass windows, awnings, landscaping
  • 5 boxes, each with a garage and a door
  • 4 boxes with different sizes, labeled Box 1 to Box 4
  • 4 boxes, each with a floor area of approximately 28.56 square meters
  • A-A section of a house with a raised ground floor, stairs, and a roof structure.
  • Floor plan with multiple boxes, each with a box area of 59m2, and a total area of 94m2 for each box.
  • Floor plan with multiple boxes labeled as Box 1 to Box 10, each with dimensions, solar panel on top, and a large open area
  • 10 boxes, solar panel, north orientation
1 / 9
100m²CHF 1,499.–
Top
Bernstrasse 71, 4922 Bützberg

Modern commercial boxes in various sizes – ideal for businesses, workshops, storage, offices, or hobbies

Address: Gewerbestrasse 7, 4922 Bützberg Modern commercial boxes in various sizes – ideal for businesses, workshops, storage, offices, or hobbiesIn a central location, 4 versatile commercial boxes are available: • 4 commercial boxes of 60 m² / 10 x 6 x 10 m (LxBxH) / 1,499 CHF per monthwith a mezzanine of 100 m² Equipment & BenefitsEach commercial box has: • large electric sectional door (3.5 × 4.2 m) with window • separate entrance door • water and wastewater connections (installation of toilet, sink, or kitchen possible) • mezzanine possible, with a fixed staircase between the ground floor and the upper floor • separate electricity, water, and wastewater meters • 3 m canopy for convenient loading and unloading in any weather • an outdoor parking space of 5.3 x 2.7 m (LxB) included In the adjacent building, the following are also available: • toilet facilities • power connections 230 V or 400 V / 16 A (optional 32 A or 64 A) • heating and cooling system available all year round Optional expansions • additional outdoor parking spaces can be rented • e-car charging stations available • mailbox available on request • commercial boxes can also be connected to each other Location & Connection· Lidl 250 m away In addition to the commercial boxes, four smaller units are also available. Furthermore, we rent over 2,400 m² of modern office and commercial space on three floors, as well as additional outdoor parking spaces – ideal for companies that require combined uses or expanded spaces. www.gewerbepark-buetzberg.ch Approximate completion date of the commercial boxes: December 2026Special requests can still be made upon request.
Travel time
-
  • {"type": "Furnished Room", "objects": ["chair", "chair", "chair", "chair", "chair", "chair", "chair", "chair", "chair", "chair", "chair", "chair", "chair", "chair", "chair", "chair", "chair", "chair", "chair", "chair", "chair", "chair", "chair", "chair",
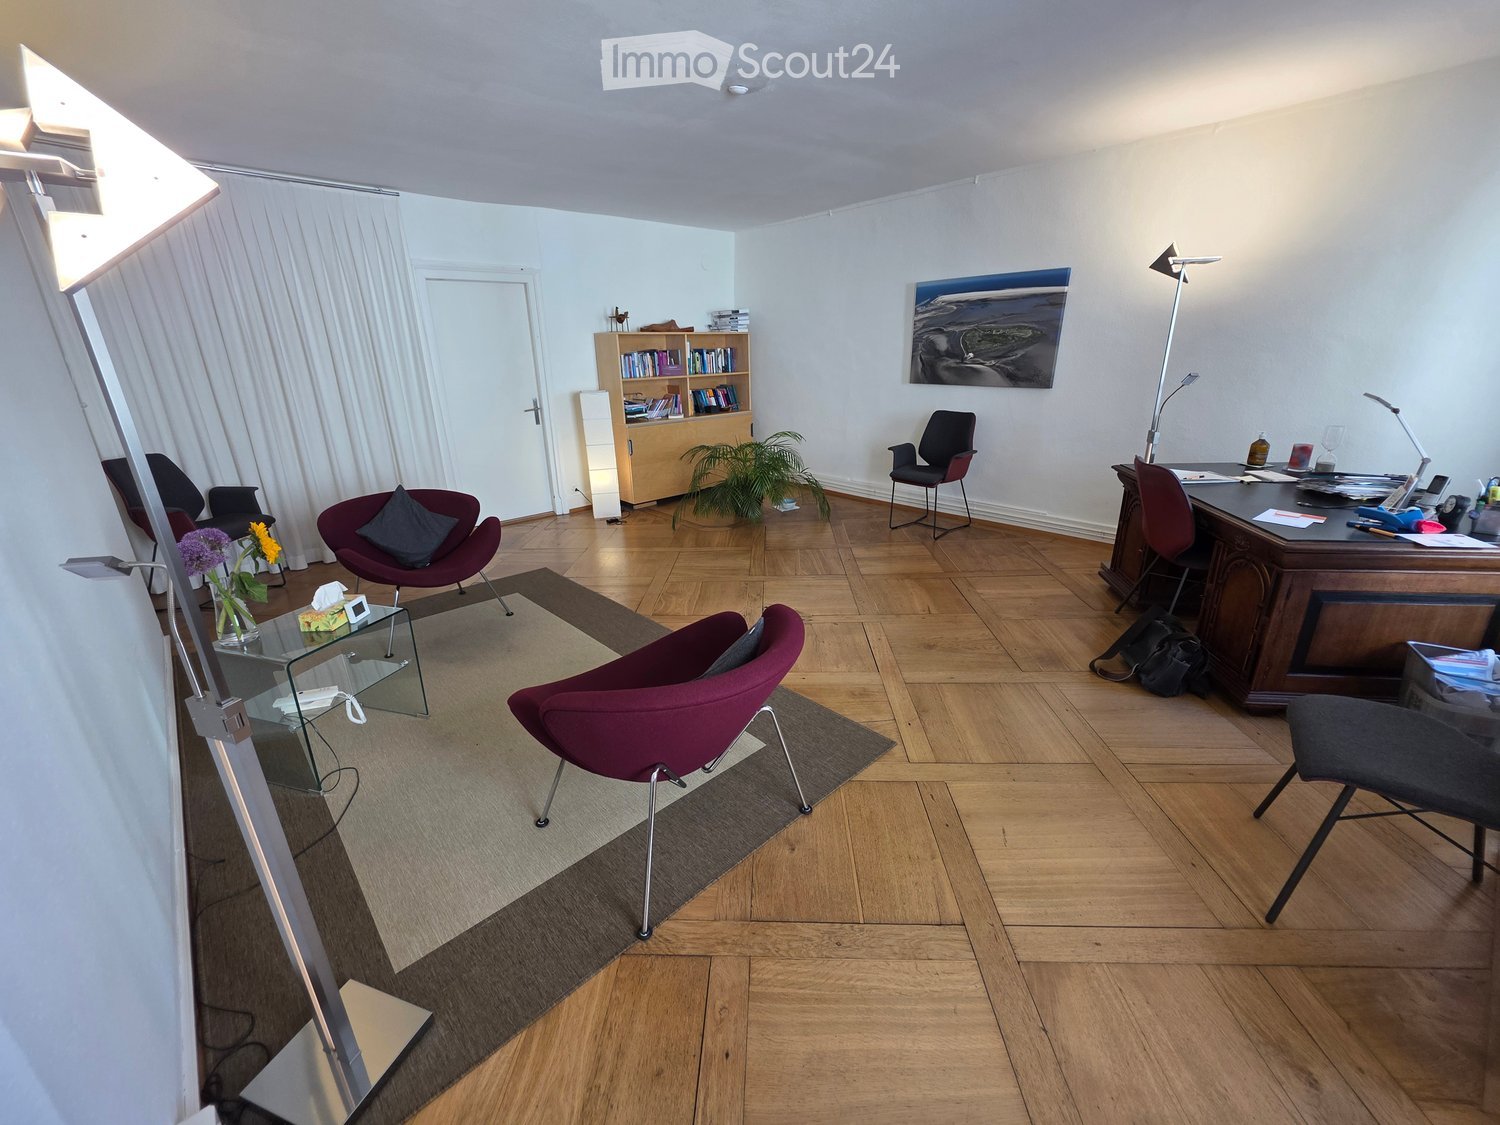
  • A furnished room with wooden parquet flooring, two chairs, a small glass table, a desk with a laptop, and a large picture on the wall.
  • A modern, well-lit room with wooden flooring, white walls, and large windows covered with white curtains. The space includes a desk with a lamp, a potted plant, and several contemporary chairs.
  • A furnished room with wooden herringbone flooring, white walls, and a fireplace. It features two chairs, a small table with a vase of flowers, a candle, and a potted plant near the door.
  • Floor plan of a medical facility showing multiple rooms including kitchen, patient rooms, practice rooms, washroom, and waiting area.
1 / 5
3.5 roomsCHF 1,927.–
Top
Barfüssergasse 2, 4500 Solothurn

Beautiful practice or office space in the heart of Solothurn

Welcome to these attractive commercial premises at Barfüssergasse 2 in the heart of Solothurn. The charming old building on the second floor offers 100 m² of versatile space - ideal as a practice or office. The rooms would be available from November 1, 2026, or by arrangement (possibly from October 1). The practice has three separate rooms that can be used optimally for consultation, therapy, or as office workspaces. Additionally, there is a fully equipped kitchen, a waiting room, a storage room, and two bathrooms. If desired, a large part of the equipment can be taken over. The infrastructure for a practice operation (e.g., electric door openers in each room) is available.The premises offer: • 3.5 rooms on 100 m² of usable space on the 2nd floor (no elevator) • Modern interior design with wooden parquet floor, white walls, and large windows with light curtains • Bright, well-lit rooms with contemporary equipment, desks, and meeting facilities • Old building charm combined with a modern ambiance Location and accessibility:The property benefits from an excellent location in the Solothurn old town. The surroundings are sunny and lively during the day. At night, there is pleasant quiet. • Bus stop Amthausplatz: only 2 minutes on foot • Stop Solothurn West: 4 minutes on foot • Solothurn train station: 14 minutes on foot These representative commercial premises in a central location offer the perfect basis for your practice or office. Take the chance to establish yourself at one of the most popular addresses in Solothurn.

Travel time
-
  • 10 boxes, each with a floor area of 94.28 m² to 96.09 m²
  • 10 boxes, each with a different size and floor area
  • Box 5, Box 6, Box 7, Westfassade
  • Floor plan of a building with 3 boxes, each with a garage and entrance
  • Floor plan with multiple boxes labeled as Box 1 to Box 10, each with dimensions, solar panel on top, and a large open area.
  • 10 boxes, solar panel, north orientation
  • Staircase, dimensions, structural details
1 / 8
150m²CHF 1,699.–
Top
Bützberg, 4922 Thunstetten

Modern commercial boxes in various sizes – ideal for businesses, workshops, warehouses, offices, or hobbies

• Address: Gewerbestrasse 7, 4922 Bützberg Modern commercial boxes in various sizes – ideal for businesses, workshops, warehouses, offices, or hobbiesIn a central location, 6 versatile commercial boxes are available: • 6 commercial boxes at 100 m² / 10 x 10 x 10 m (LxBxH) / 1,699 CHF per monthwith intermediate floor 150 m² If the 6 commercial boxes are connected, they total 600 m². And with an intermediate floor, they would total 900 m². Equipment & BenefitsEach commercial box features: • large electric sectional door (3.5 × 4.2 m) with window • separate entrance door • water and sewage connections (installation of toilet, sink, or kitchen possible) • intermediate floor possible, with fixed staircase between ground and upper floors • separate electricity, water, and sewage meters • 3 m canopy for convenient loading and unloading in any weather • one outdoor parking space over 5.3 x 2.7 m (LxB) included In the adjacent building, the following are also available: • toilet facilities • power connections 230 V or 400 V / 16 A (on request 32 A or 64 A) • heating and cooling system usable all year round Optional Expansions • additional outdoor parking spaces can be rented • e-car charging stations available • mailbox available on request • commercial boxes can also be connected to each other Location & Connection· Lidl 250 m away Besides the commercial boxes, four smaller units are also available. Furthermore, we rent over 2,400 m² of modern office and commercial space on three floors, as well as additional outdoor parking spaces – ideal for companies that require combined uses or expanded spaces. www.gewerbepark-buetzberg.ch Approximate completion date of the commercial boxes: December 2026Special requests can still be made upon request.
Travel time
-
1 / 21
  • View
  • Quiet neighborhood
CHF 590,000.–
Zürichstrasse 29, 3422 Kirchberg

700 m² plot of land with a view - for people with vision

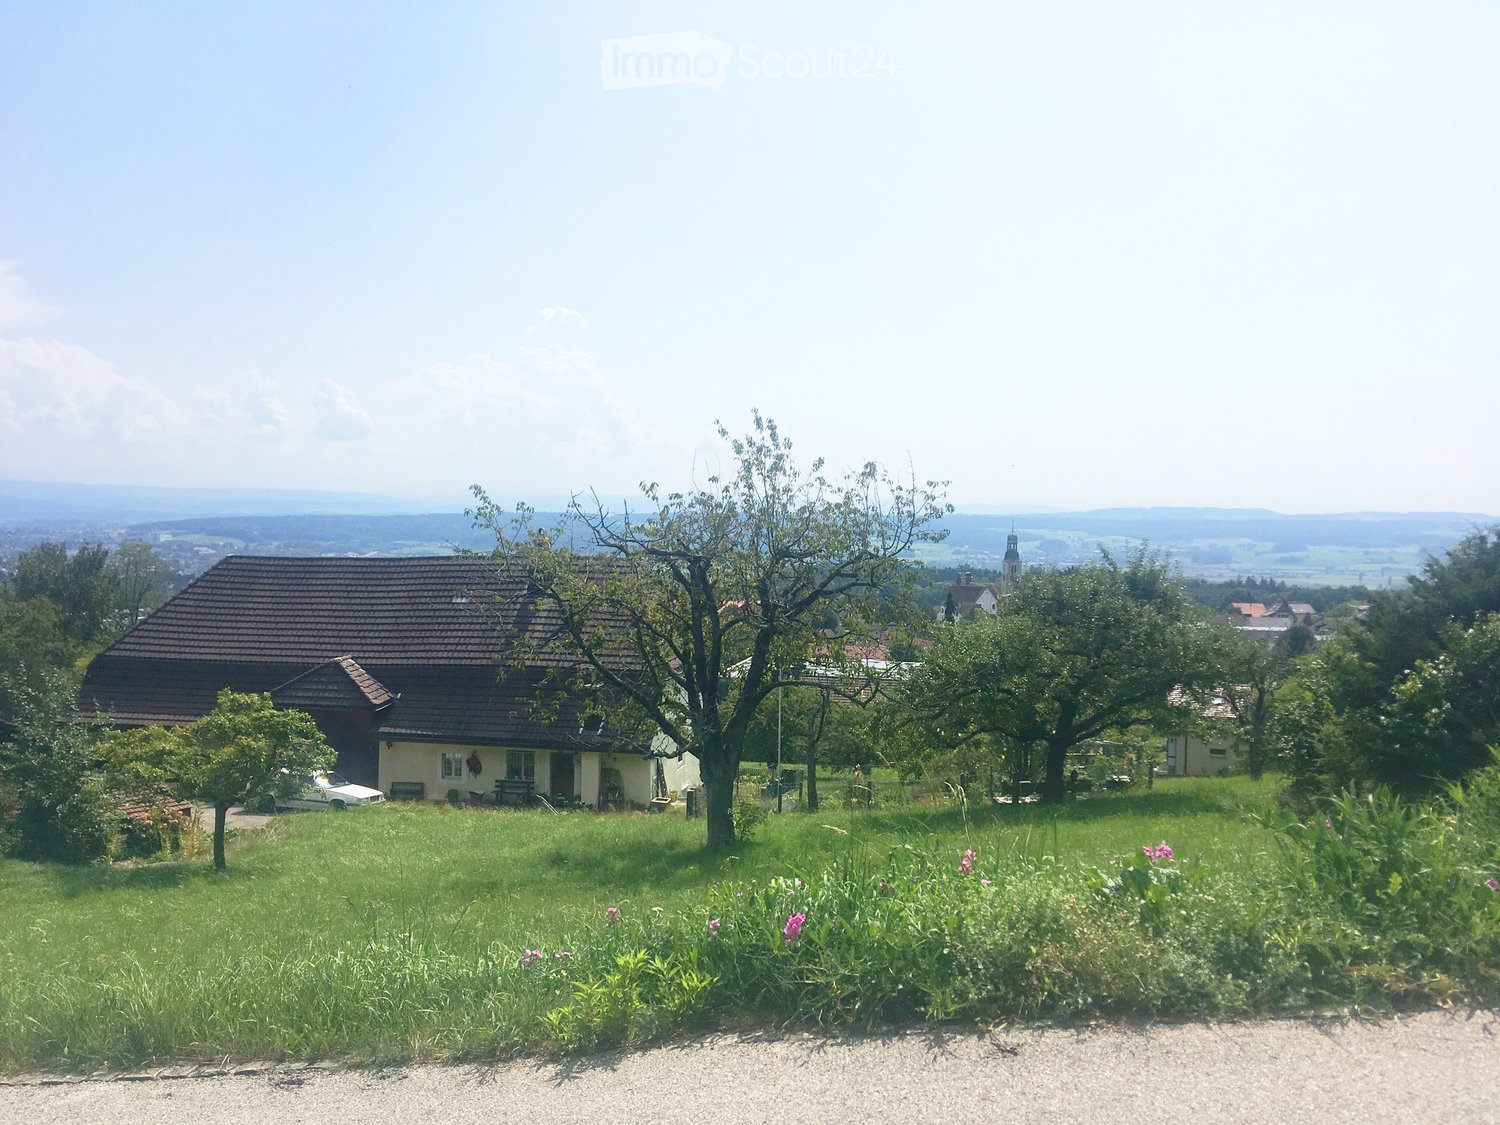
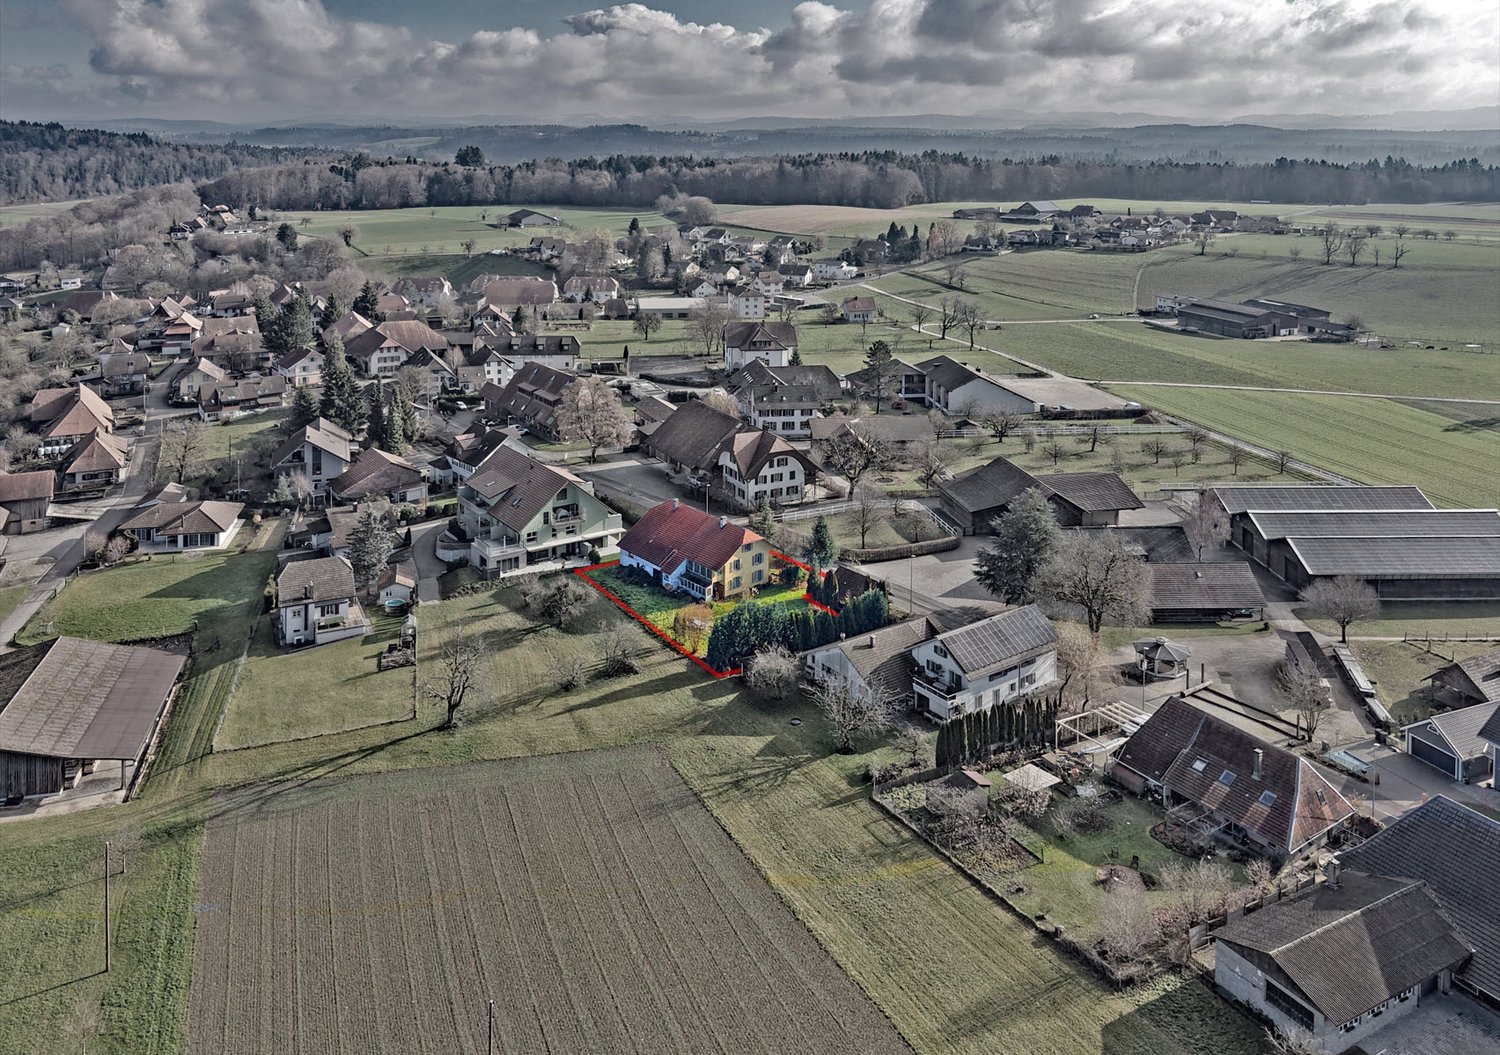
700 m² building land in the W2 residential zone | Replacement new building or smaller multi-family house fundamentally possible | Plot with development potentialAt Zürichstrasse 29 in Kirchberg BE, a rare opportunity arises for investors, project developers, and builders.The 700 m² large plot is located in the two-story residential zone W2 and impresses with its attractive village edge location. Particularly valuable is the direct neighborhood to the agricultural zone on the north and west sides. It ensures that the long-distance view, sunlight, and high residential value are preserved in the long term.A zone where a lot is possibleThe applicable building regulations open up interesting development opportunities.Among other things, the following are permitted or fundamentally conceivable:✓ Replacement new building✓ Single-family house✓ Spacious semi-detached house✓ Smaller multi-family house✓ Extension or superstructure of the existing buildingThe plot is located in the W2 residential zone with two permitted full floors. According to the applicable building regulations, in particular, the boundary distances as well as the maximum permitted building heights and building lengths must be observed. However, a utilization or green space factor is not prescribed.Currently, there is a single-family house on the propertyOn the property, there is a continuously maintained single-family house with approximately 104 m² of living space. This opens up various possibilities for the property - whether for owner-occupiers or investors:✓ Move in immediately✓ Rent out the existing residential house✓ Expand the existing building✓ Realize a replacement new building according to your own ideasWhat makes this property stand out✓ 700 m² building land✓ Residential zone W2 (2 full floors)✓ Village edge location with unobstructed agricultural zone on two sides✓ Sunny and quiet living situation✓ Attractive shape of the plot✓ Existing residential house with usage options until development✓ Schools, shopping opportunities, and public transport within walking distance✓ Rare investment opportunity in one of the most popular residential communities in the Burgdorf regionWhat are you waiting for?Building land in this location is rare. Even rarer are plots that can already be used today and at the same time offer interesting development opportunities for the future.Whether you want to realize your dream of owning your own home or implement an exciting development project - this property offers you both options.We would be happy to provide you with the detailed sales documentation with plans, zoning plan, and further basics. We look forward to your contact and to showing you this interesting property in person.

  • View
  • Quiet neighborhood
Travel time
-
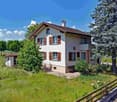
  • detached house, brown roof, glass windows, car parked in front, side road
  • Detached house, red roof, surrounded by a yard with plants, bushes, and trees.
  • aerial view of a valley with house, field, mountains, clear sky
1 / 15
  • View
  • Quiet neighborhood
CHF 580,000.–
Dorfstrasse 34, 3377 Walliswil bei Wangen

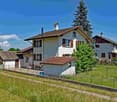
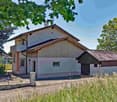
Free view of Aare and Jura - finally building land with more chances and potential from risks and requirements

Idyllic living and quickly accessible You live in a small, manageable village where people still know and greet each other. It's an ideal place to escape the hustle and bustle of everyday life. Despite this idyllic living situation, you can get anywhere quickly. The highway access in Wangen an der Aare is only three minutes away by car. In Wangen, you'll also find numerous shopping opportunities, a wonderful outdoor pool, popular restaurants, and the children from Walliswil attend upper school here. A worthy view The property borders on the agricultural zone to the north. You enjoy a magnificent and unobstructable view down to the Aare and the Jura. Coming requirements, no obligations, plenty of opportunities The property is part of the village center of Walliswil and is located in the core zone. In this zone, buildings with two full floors and additional attic construction are permitted. It's up to you whether you want to build a multi-family house or freestanding single-family homes. The property is being sold without any obligations, such as an architectural commitment. According to the Walliswil building administration, the requirements of the building regulations and the zoning plan must be observed. Further requirements, such as a quality-assuring procedure, are not expected. A word about the house The existing building was constructed in 1895 but is not under historical preservation. Despite some renovations, almost all parts of the building have reached the end of their lifespan. The property is also only rudimentarily developed. For example, a central heating system is missing. In the end, the renovations will probably be more expensive than a new building. Since the property can be used much better, it's probably time for the existing building to give way to something new. The buyer is awakened? Don't hesitate to order the detailed sales documentation from us. External viewings are possible with or without our accompaniment. Please note that the property is still rented until the end of February 2026, and the tenant's privacy must be respected.
  • View
  • Quiet neighborhood
Travel time
-
1 / 13
  • Parking space
  • Quiet neighborhood
904m²CHF 220.– / m²
Industrie Neuhof 78, 3422 Kirchberg BE

904 m2 commercial/office space

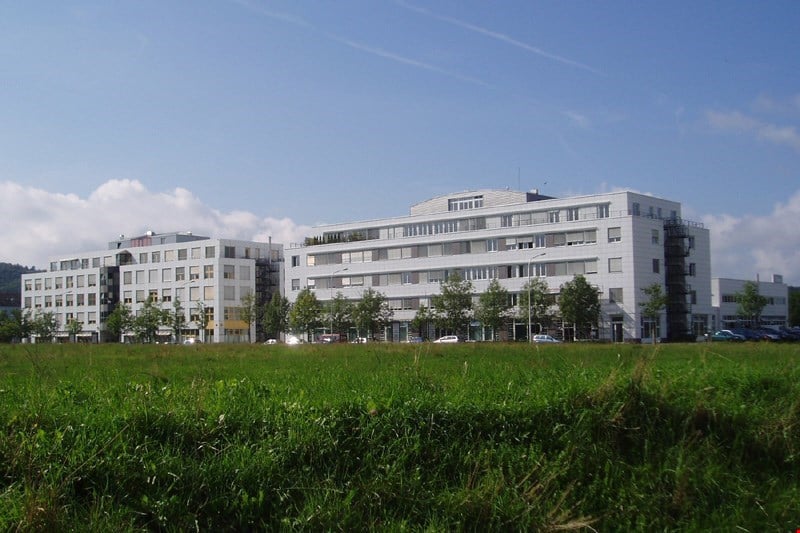
Modern office spaces in an established commercial area At Industrie Neuhof 78 in Kirchberg, attractive office spaces are available for rent. The properties are located in a well-established commercial district and are aimed at companies that value a professional address, flexible room layout, and excellent transport links. Location & Accessibility Kirchberg is located in the heart of the canton of Bern and offers one of the best transport locations in the region. The A1 motorway can be reached in just a few minutes and connects the site directly to Bern, Biel, Solothurn, and Zurich. For employees who commute by public transport, Kirchberg-Alchenflüh railway station is nearby, with regular connections to the region. Spacious parking facilities directly at the building ensure that visitors and customers can park easily and free of charge. The Office Spaces On the 3rd floor of the building, you will find exclusive, private office spaces that can be accessed only with a personal key and separate entrance. The entire floor is available for your sole use, discreet, secure, and fully tailored to your needs. The bright, autonomous offices are arranged along two parallel corridors. Thanks to generous window fronts on both sides of the building, all rooms benefit from natural daylight and a pleasant, productive working atmosphere. In the central area between the offices and corridors, there are communal facilities: two separate toilet facilities and a cleaning room. Everything is centrally located, well-maintained, and easily accessible for all users of the floor. Infrastructure & Environment The location in the Neuhof industrial area offers a quiet, concentrated working atmosphere away from urban noise and bustle. Nevertheless, there is no shortage of amenities: restaurants, shopping facilities, and other service providers are located in the immediate vicinity, making the working day pleasant. The commercial district has been growing for years and is home to a variety of established companies, an environment that exudes seriousness and stability. Why Kirchberg? The canton of Bern offers companies stable and reliable framework conditions. Kirchberg as a commercial location combines proximity to the federal city with a significantly lower cost level, both in terms of rent and general operation. Those who rent in Kirchberg gain space, flexibility, and excellent connections without having to bear the high costs of a city location.

  • Parking space
  • Quiet neighborhood
Travel time
-

Suggested properties for you based on search results