5 results - All Listings: 4434 (Hölstein)

1 / 10
467m²CHF 200.– / m²
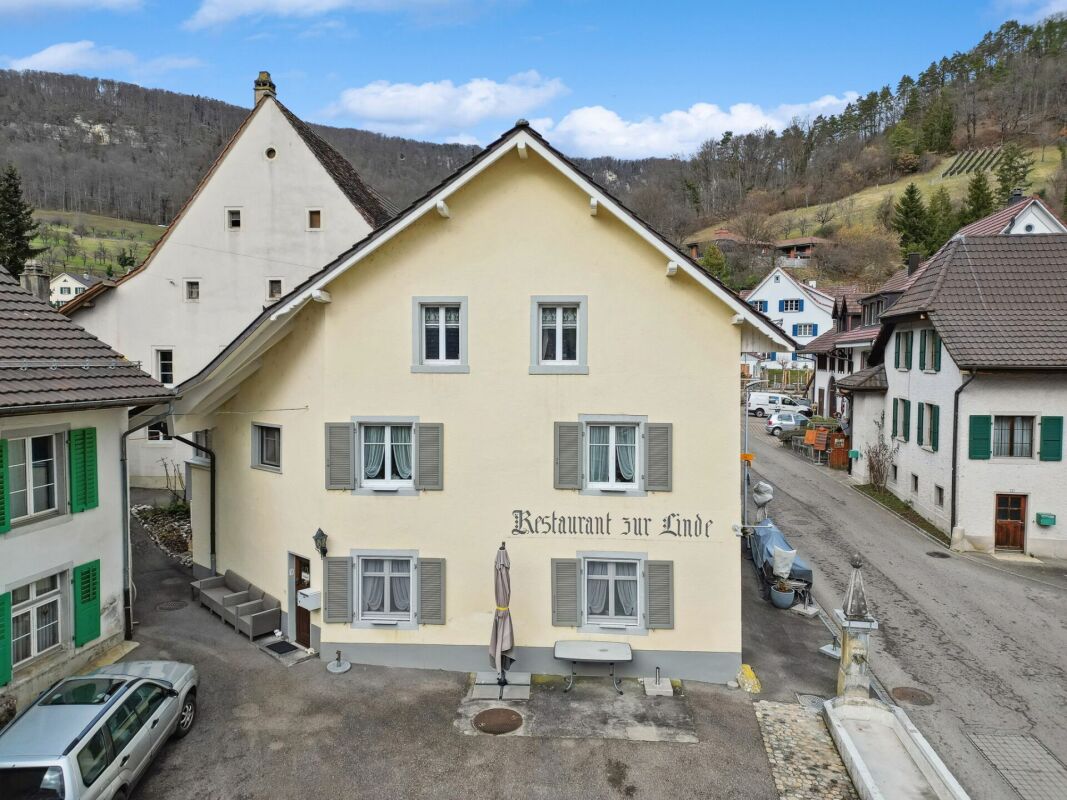
Hauptstrasse 23, 4434 Hölstein

Shared working and living under one roof in Hölstein

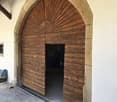
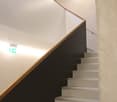
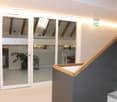
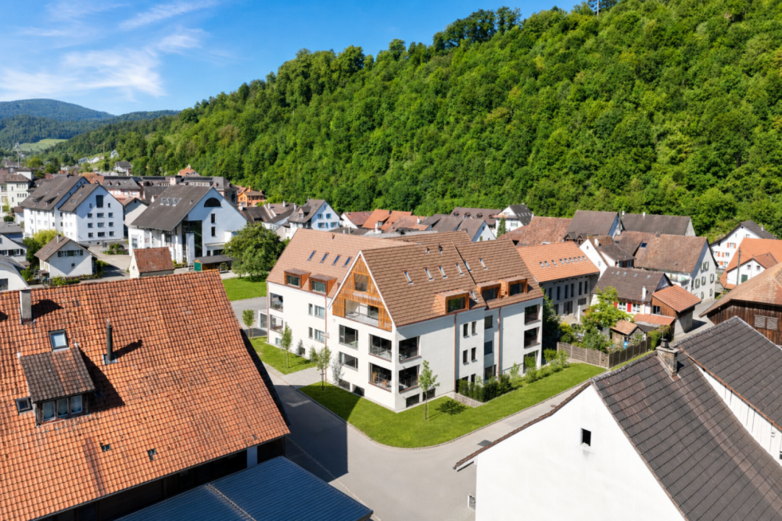
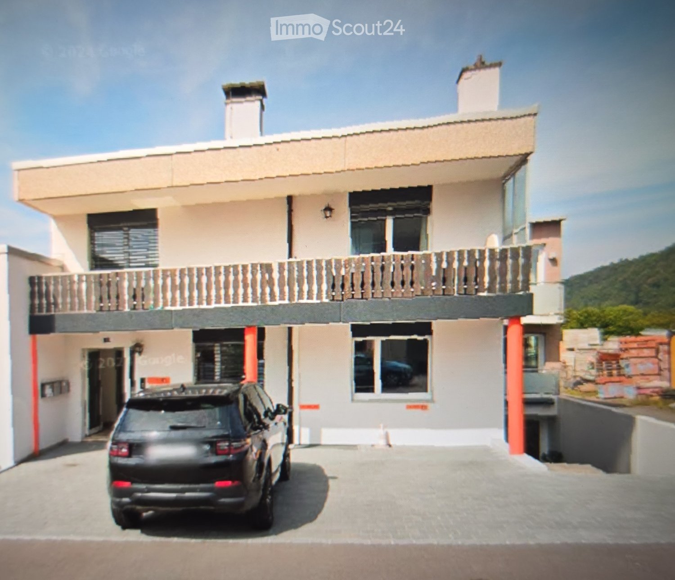
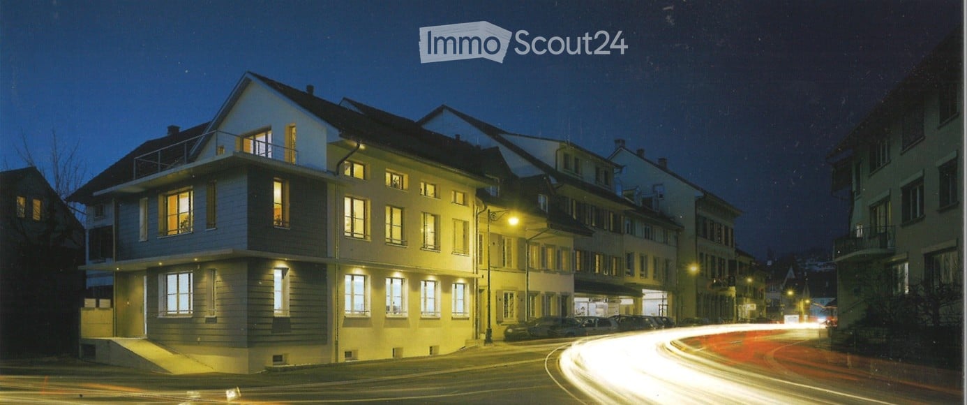
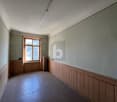
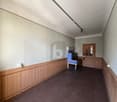
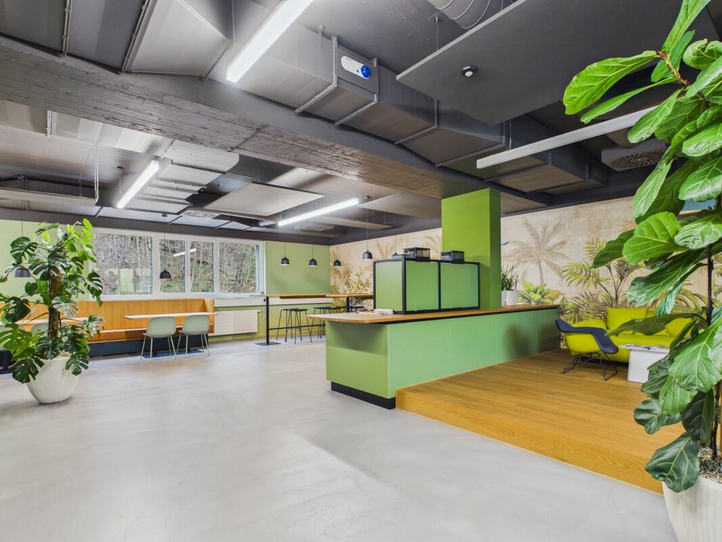
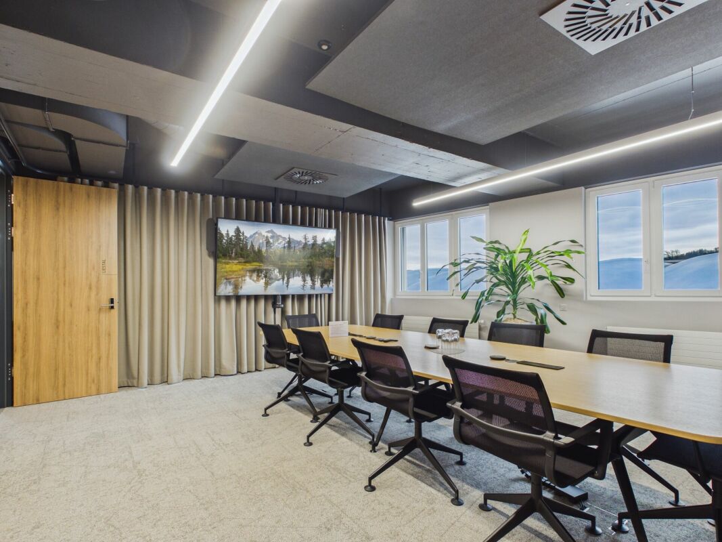
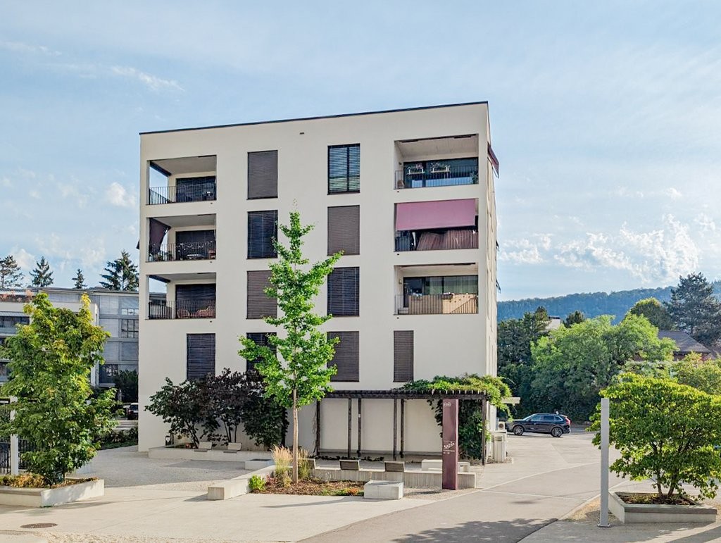
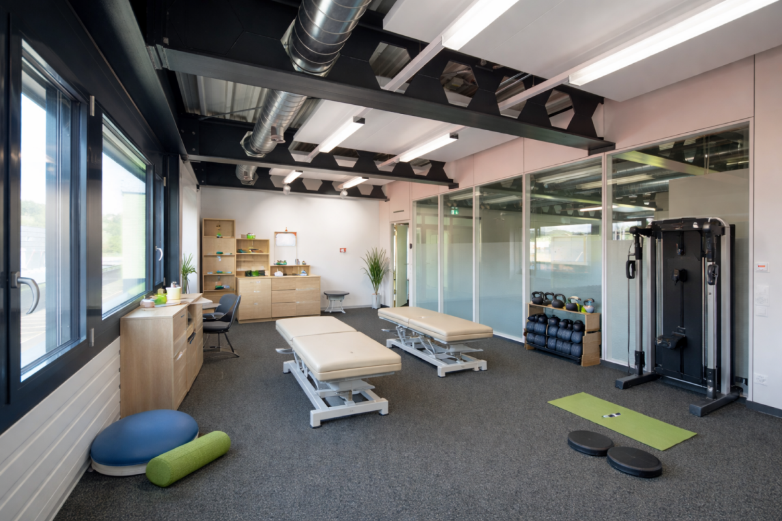
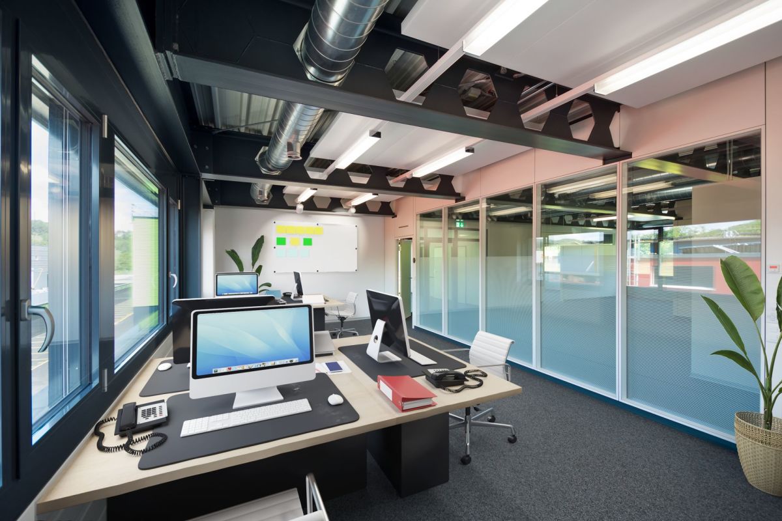
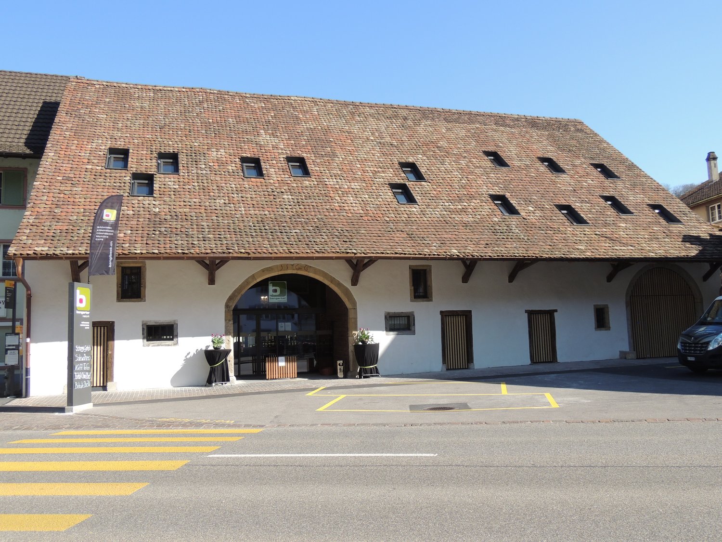
The Zehntenscheune in Hölstein combines historic building substance with modern comfort. The listed building was carefully renovated and now offers attractive living and working spaces in a unique ambiance. On approximately three floors, there are versatile usable rooms with high-quality equipment, barrier-free access, and spacious community areas that promote exchange and create a pleasant living and working atmosphere. The combination of historic charm, sustainable construction, and central location makes the property a special place for shared living or working. Equipment Particular emphasis was placed on quality, sustainability, and durability in the materialization.The rooms convince with: • solid wood floors • mineral wall surfaces • visible historic wooden beams • brightness • high-quality sanitary facilities • barrier-free wet cells • comfort ventilation with heat recovery • energy-efficient building concept Your advantages at a glance:· Listed architecture with character· High-quality renovated property· Elevator to the attic floor· Barrier-free construction according to SIA 500· Very good public transport connection· Community kitchen and living rooms· Solid wood floors and high-quality materials· Bakery with café in the house· Sustainable building technology· Quiet individual rooms· Flexible usage possibilities· Parking possibilities in the immediate vicinityRental offer / Flexible usage The Zehntenscheune is suitable for different usage concepts and offers versatile possibilities for individual requirements. Whether communal living, assisted living, therapy, practice, office or other forms of work – the flexibly designed rooms can be optimally adapted to the respective needs. The rent is – depending on the rental area, equipment, scope of use, and contract term – CHF 200 to 350 per m². Individual solutions for short- or long-term rental relationships as well as the use of individual areas or the entire property are possible. Additional parking spaces are available upon request. A rental deposit as well as a credit check are required for the conclusion of a rental agreement. We are open to long-term as well as time-limited usage concepts and look forward to your ideas and your individual usage project.Have we sparked your interest? We look forward to your contact.

Travel time
-
1 / 4
CHF 358.–
4434 Hölstein

Get started!

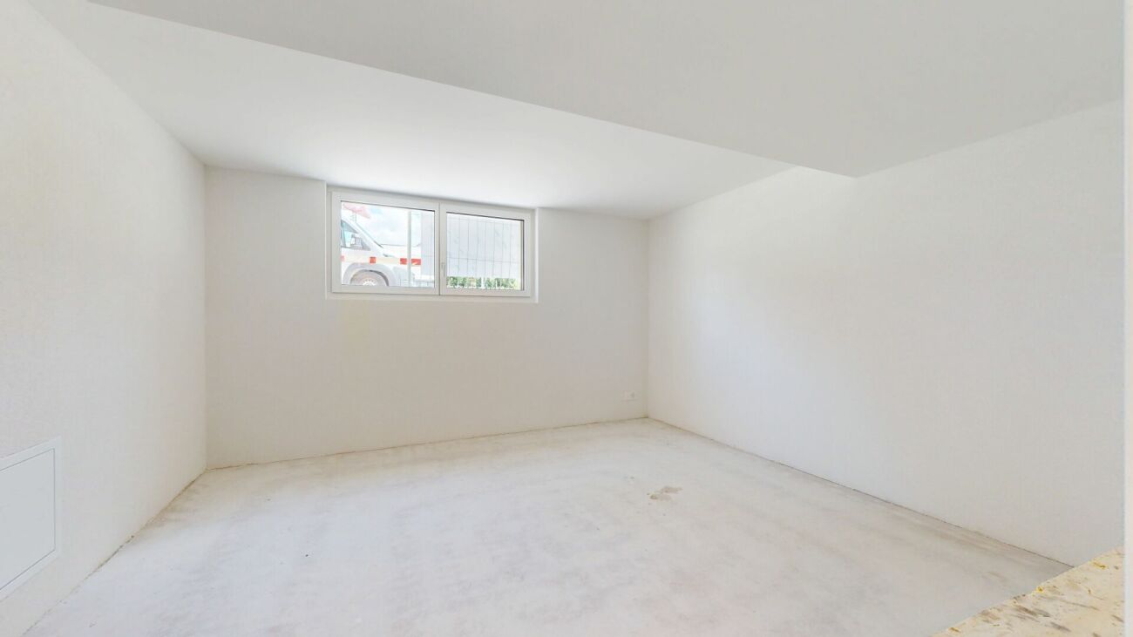
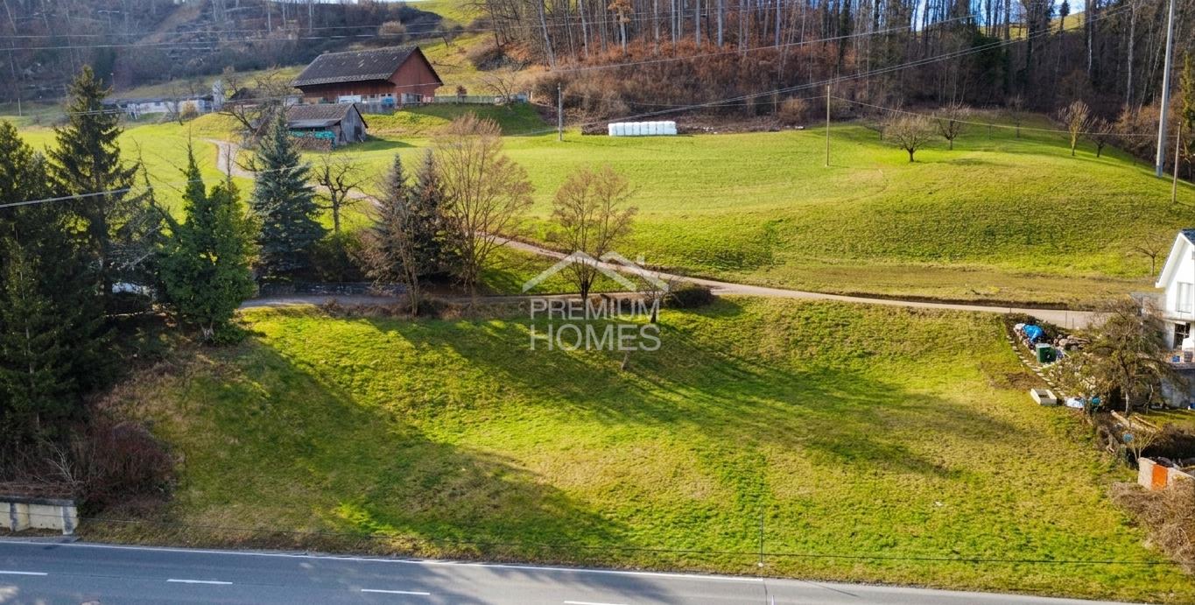
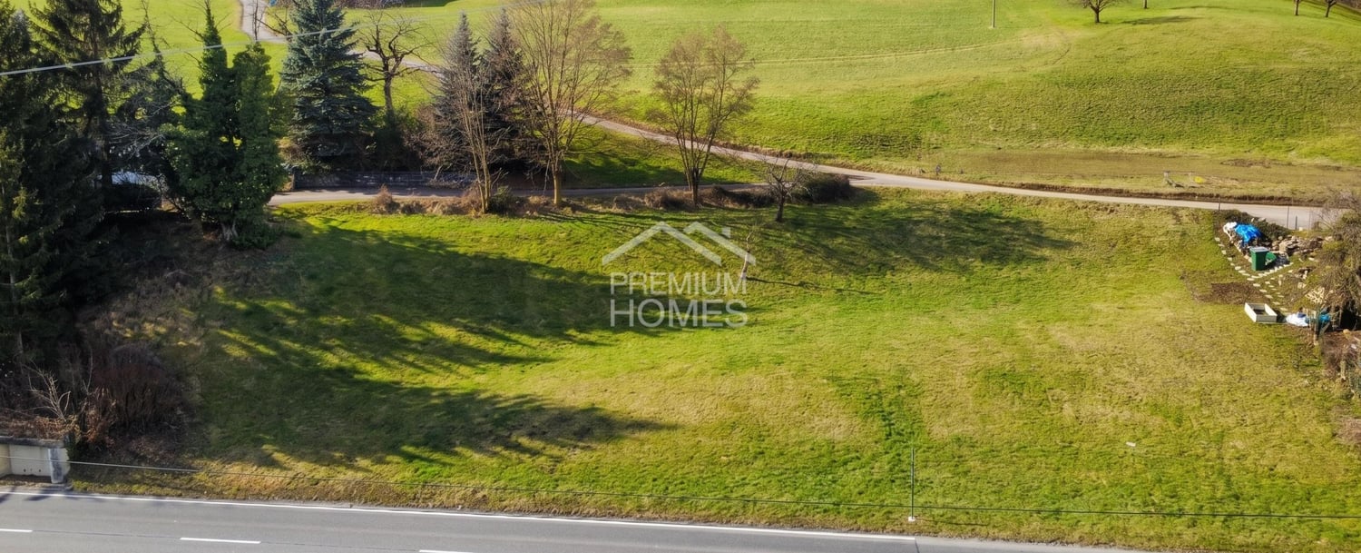
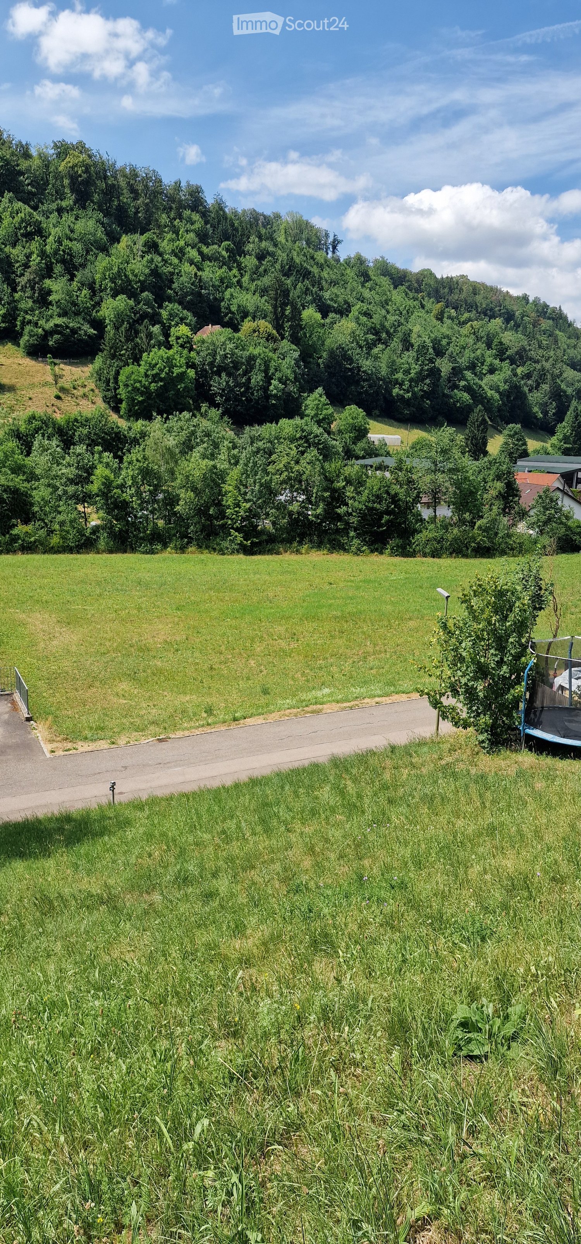
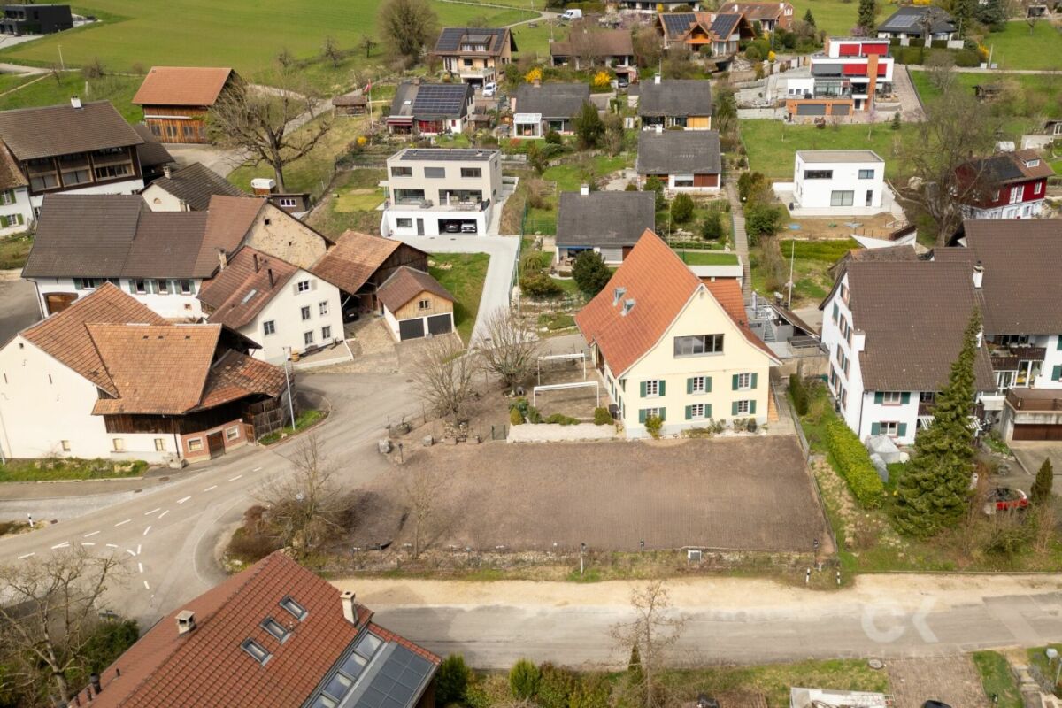
Rare opportunity in Hölstein: This 1'607 m² large building plot is fully located in the residential area W1.Thanks to direct road access and location within the existing settlement area, efficient development is given according to municipal specifications. The spacious area allows for flexible project planning from an exclusive single-family house to a spacious living concept with plenty of privacy.Plots of this size and quality are extremely rare in Hölstein. Whoever buys here not only secures building land but also long-term value stability in a sought-after residential area in Baselbiet. So, no wishes are left unfulfilled. Take advantage and convince yourself! This PREMIUM HOMES offer includes: • 1'607 m² of building land in one of the most sought-after residential zones • Residential area W1 - ideal for high-quality living • Utilization factor 0.3 • No architectural commitment • Fully developed • Noise sensitivity level II (no disturbing uses) • No building lines, protection or encumbrance entries • Direct road access • High planning and legal security • Rarely available plot in a stable residential area • Ideal for owner-occupiers or investors Interested? We would be happy to take you through a non-binding viewing! Do you want to sell your house or apartment worry-free? We will tell you the current market value of your property, discreetly and non-bindingly! Are you interested in a first non-binding exchange of ideas? Don't hesitate and contact us. We look forward to you.

Baran Demir

Baran Demir

Immobilienvermittler

More objects in your automatically expanded search area
20 results - Radius: + 10km
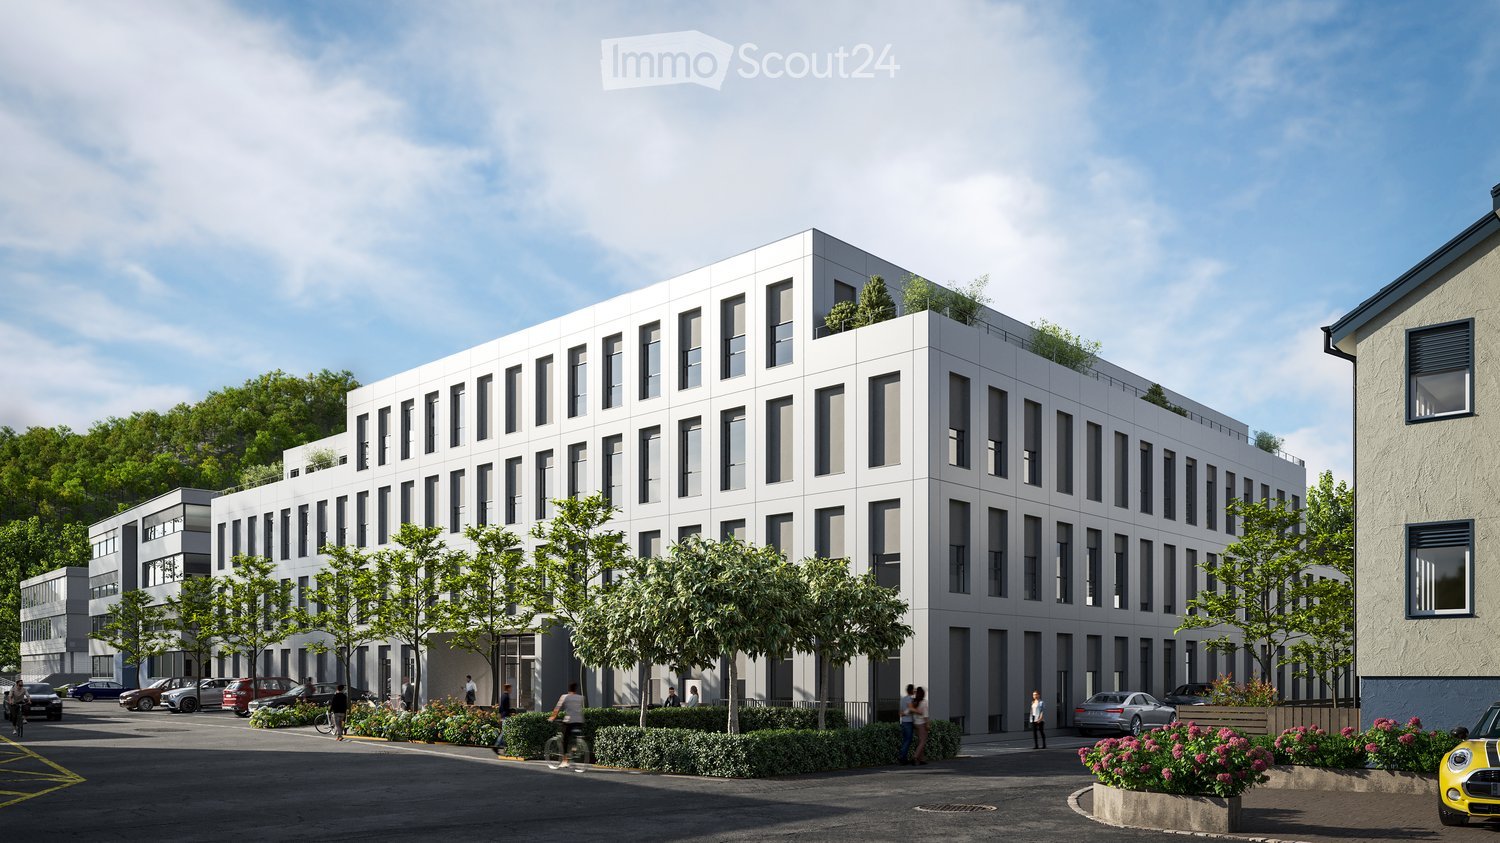
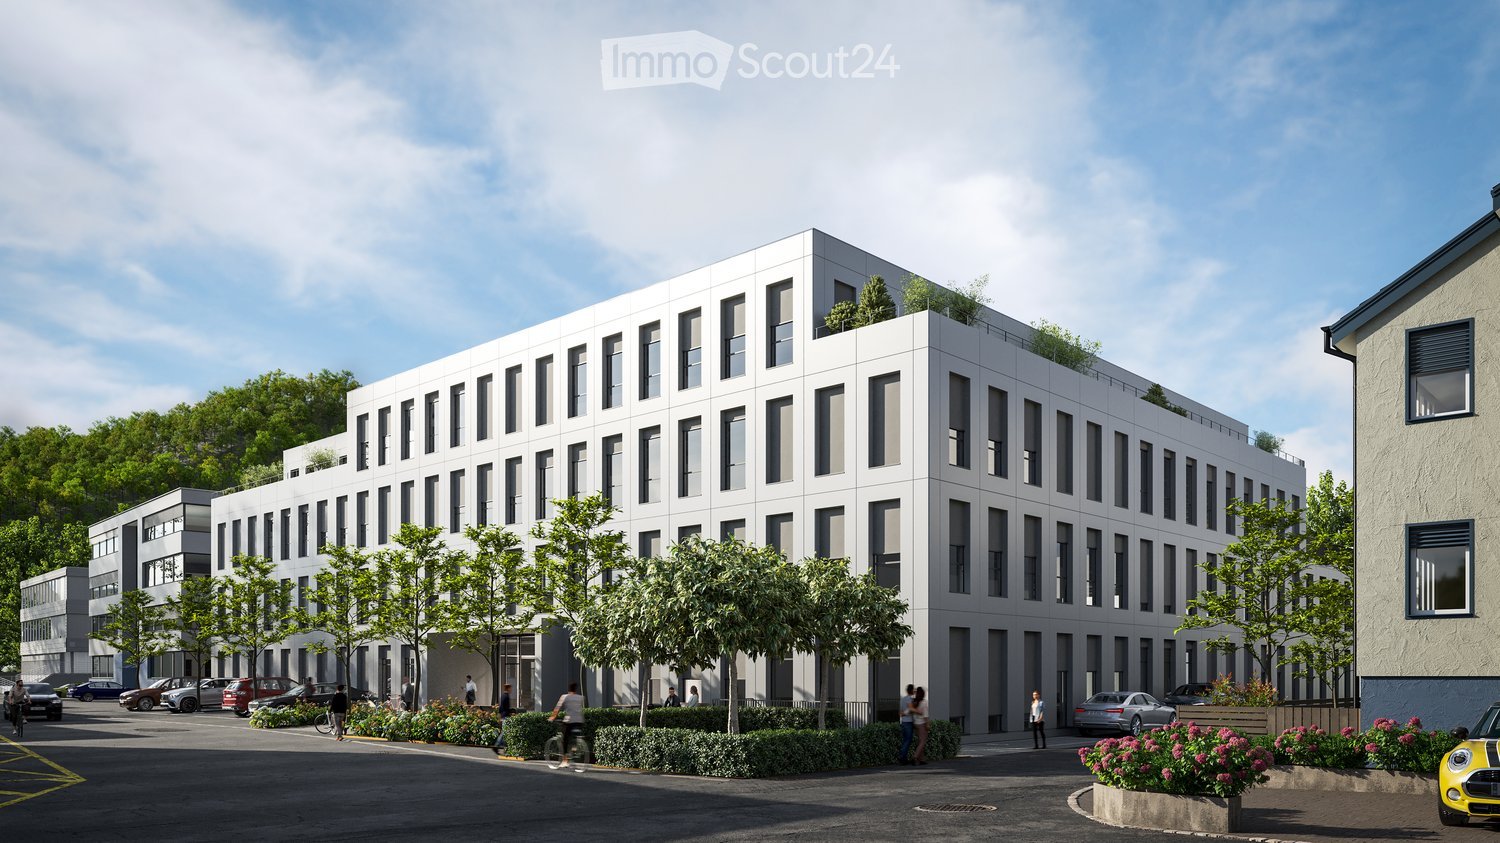
  • Modern white building with multiple floors, multiple windows, plants on roof, several cars parked
  • Empty room, multiple windows, high ceiling, construction materials scattered on the floor
  • spacious open floor plan, desks, chairs, large windows, greenery, reading area, round coffee table, round rug, round couch
1 / 3
Empty room, multiple windows, high ceiling, construction materials scattered on the floor
spacious open floor plan, desks, chairs, large windows, greenery, reading area, round coffee table, round rug, round couch
342m²CHF 7,259.–
Premium
Eichenweg 2, 4410 Liestal

Representative office/practice space in attractive location

Top office spaces in Liestal – flexibly expandable in basic constructionDiscover these modern spaces in the newly built building at Eichenweg 2 in Liestal. The representative business rooms on the 3rd floor offer an attractive and flexible working environment for offices and practices on around 342 m². The spaces are rented and can be expanded according to your individual requirements – ideal for companies that want to design their rooms exactly according to their needs.Your advantages at a glance: • First rental with flexible room design: Open floor plan that allows individual division • High-quality lighting conditions: Spacious window fronts provide a bright, pleasant atmosphere • Private terrace: 55 m² • Sustainable infrastructure: Minergie-P standard with photovoltaics and district heating • Logistics: Separate shipping area with delivery and adjustment ramp • Parking spaces: Available for cars and bicycles in the parking hall • Location and transport connection: The modern building with four floors impresses with its very good transport location. The bus stop "Schildareal" is located at the entrance to the area and offers a direct connection to Liestal train station and in the direction of Basel. These Minergie-P certified service areas offer a sustainable, modern working environment and are ideal for companies that value attractive infrastructure, flexible room design, and a prime location.More information: www.schildareal.chSchild AG, Eichenweg 1, 4410 Liestal

Travel time
-
  • Modern white building with multiple floors, multiple windows, plants on roof, several cars parked
  • Empty room, multiple windows, high ceiling, construction materials scattered on the floor
  • spacious open floor plan, desks, chairs, large windows, greenery, reading area, round coffee table, round rug, round couch
1 / 3
1,647m²Price on request
Top
Eichenweg 2, 4410 Liestal

Representative office/practice space of 330 - 2'000 m2

Top office spaces in Liestal – flexibly expandable in basic constructionDiscover these modern spaces in the newly built, four-story building at Eichenweg 2 in Liestal. As last rental spaces on the 1st floor, a total of 1647 m² and on the 3rd floor 342 m² of attractive space for office, practice or quiet industry are available for rent. The flexible space concept allows for separate rental units from 330 m². The spaces are rented in basic construction and can be expanded according to your individual requirements – ideal for companies that want to design their rooms exactly according to their needs.Your advantages at a glance: • First rental with flexible room design: Open floor plan that allows for individual division • High-quality lighting conditions: Generous window fronts provide a bright, pleasant atmosphere • Sustainable infrastructure: Minergie-P standard with photovoltaics and district heating • Logistics: Separate shipping area with delivery and adjustment ramp • Parking spaces: Available for cars and bicycles in the parking garage • Location and traffic connection: The modern building with four floors impresses with its very good traffic location. The bus stop "Schildareal" is located at the entrance to the area and offers a direct connection to Liestal train station and in the direction of Basel. These Minergie-P-certified service spaces offer a sustainable, modern working environment and are ideal for companies that value an attractive infrastructure, flexible room design, and a prime location.More information: www.schildareal.chSchild AG, Eichenweg 1, 4410 Liestal

Travel time
-
1 / 6
2 roomsPrice on request
Top
4450 Sissach

Established with a lot of customer frequency!

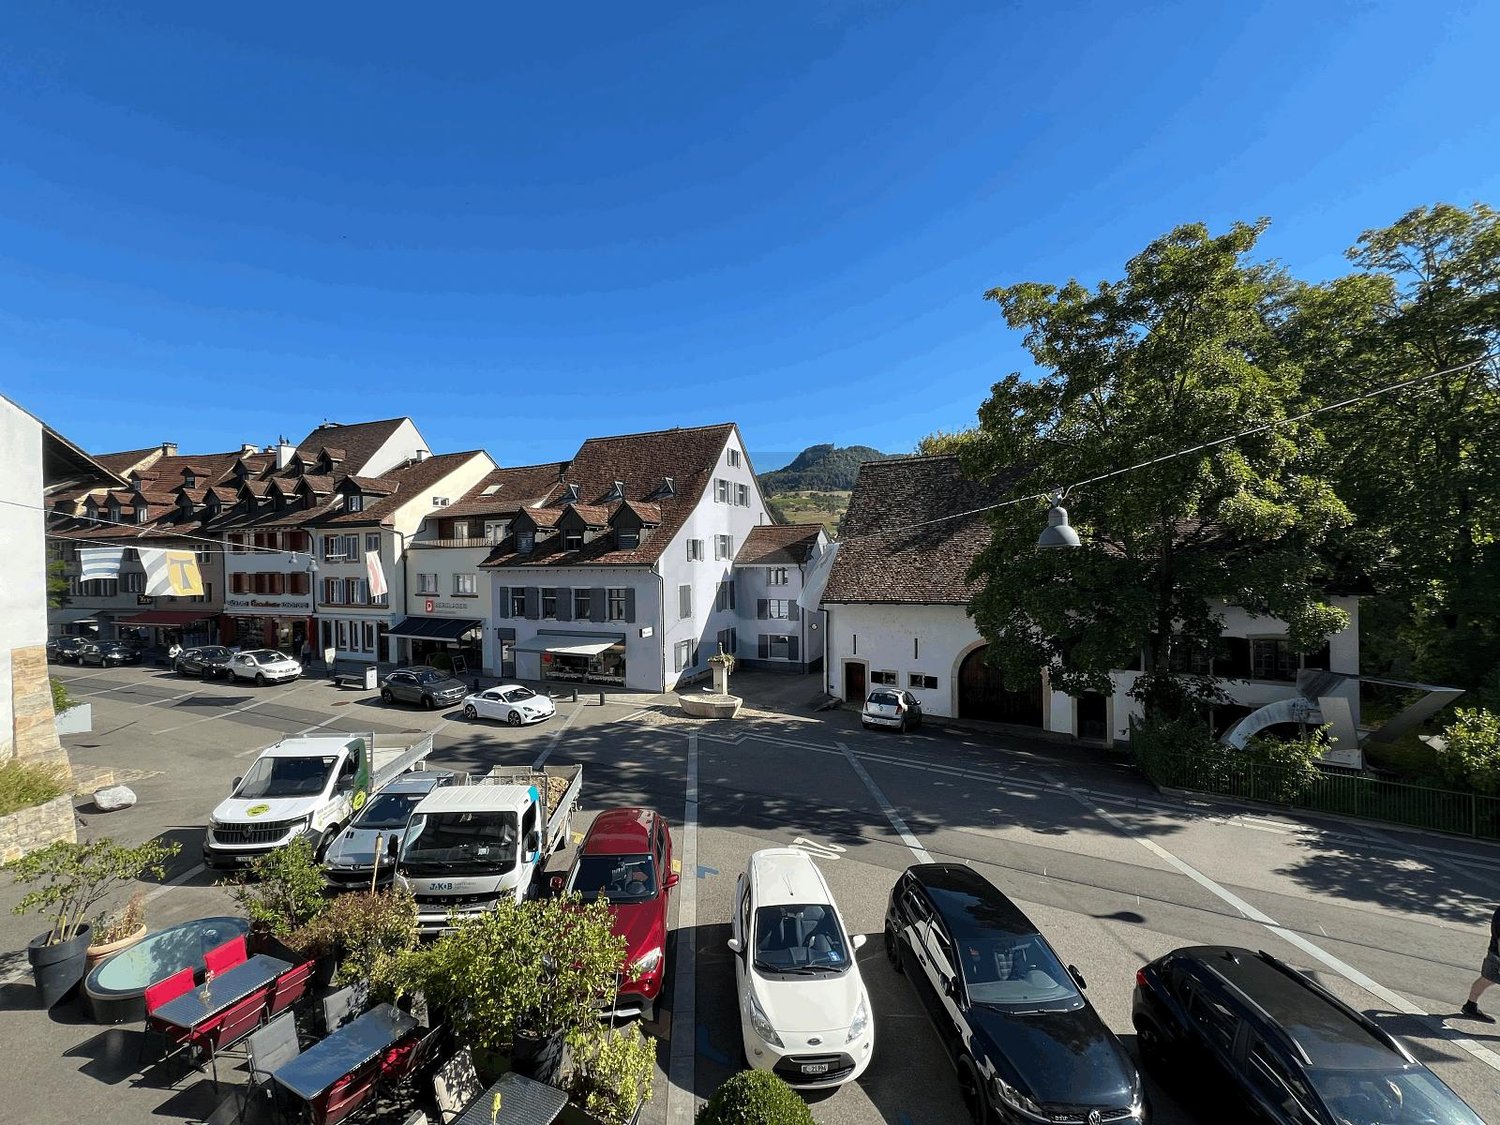
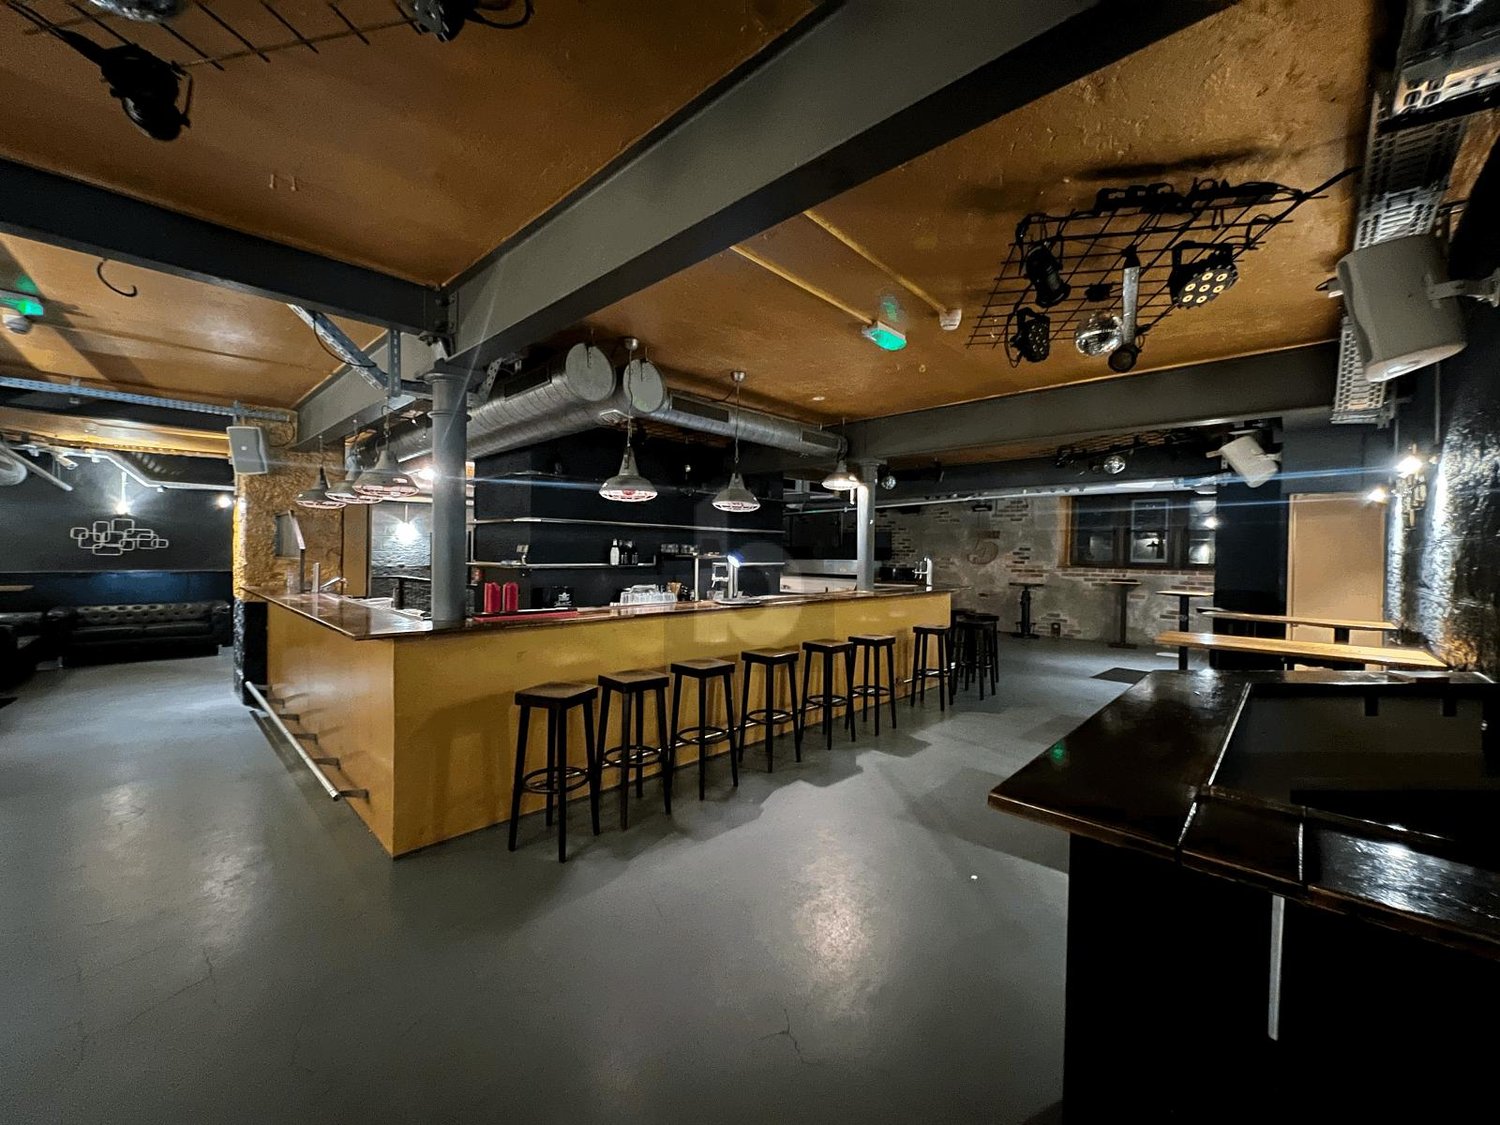
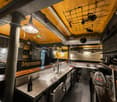
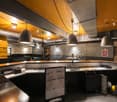
Established nightclub in the center of Sissach, in the middle of the meeting zone. The huge main room with a large bar in the middle creates an instant club feeling. Complete sound and lighting system, own DJ booth and a separate shot bar are available and allow for a direct start. A separate vaulted cellar serves as a large smoking area. A lot of decoration ensures a cool atmosphere. Numerous refrigerators, tapping stations and shelves are already available. Two separate toilets in the appropriate style round off the offer. Ideal for operators who want to take over a popular venue and start immediately.This BETERHOMES offer is characterized by the following advantages:- established nightclub in the center of Sissach- in the middle of the Sissach meeting zone- huge main room with large bar in the middle- complete sound and lighting system available to start directly- own DJ booth, extra shot bar- large smoking area in separate vaulted cellar.- a lot of decoration already available, cool atmosphere- many refrigerators, tapping stations, shelves available- 2 separate toilets with appropriate style- venue is very popular in Sissach- and, and, and ...Interested? Contact us for a non-binding viewing!Not found anything suitable? Over 2,000 more offers at: www.betterhomes.ch - the real estate fair mediatorWant to market a property yourself?Take advantage of our know-how: https://www.betterhomes.ch/de/profitierenDo you want to have a property valued?Find out its value now through our free valuation, immediately and non-binding!https://www.betterhomes.ch/de/knowledge/estimationMore detailsLocation: super location, centralCondition: goodBathrooms / wet cells: 2 (1 x WC / sink, 1 x WC / sink)Public transport: Sissach station, 150 mShops: Coop, 50 m

1 / 20
  • Parking space
  • Elevator
  • Wheelchair access
435m²CHF 7,495.–
Bächliackerstrasse 4a, 4402 Frenkendorf

Modern office space in Frenkendorf, optionally furnished

Modern office space in Frenkendorf - high-quality & flexible Located directly in Frenkendorf, Liestal district, Basel-Landschaft canton, a representative and high-quality office floor in a modern building (constructed in 2020) is available. The space impresses with a contemporary, very well-maintained construction standard with plenty of daylight, elegant materials, open structures, and a pleasant working atmosphere. Thanks to its excellent location with short distances to schools, shopping facilities, and public transport connections, Frenkendorf is an attractive location for companies, agencies, service providers, or teams that value quality, flexibility, and good accessibility.The usable area is approximately 435 m² (slightly variable depending on the final boundary). The property is wheelchair accessible, has a lift, and offers sufficient customer parking spaces directly at the building.Equipment & highlights in detail: • Very high-quality, modern construction standard with elegant floors, acoustic ceilings, large glass surfaces, and a bright, friendly atmosphere • All offices are fully air-conditioned - pleasant room climate all year round • Representative entrance area/reception zone for a professional first impression • Modern meeting room with large meeting screen/interactive display for presentations and video conferences • Server room for own IT infrastructure • Optional complete furnishing: The offices can be taken over furnished on request (desks, office chairs, cabinets, meeting tables, etc.) Jointly used premium areas (with Abt & Domb AG): • Spacious, inviting break room/pause areaHigh-quality meeting room • Rooftop terrace with great views - ideal for brainstorming, informal meetings, lunch breaks, or after-work events Exclusively for sole use: • All individual offices. Frenkendorf benefits from a stable and positive real estate development (+15.5% price increase in the last 5 years cantonally) with a very low vacancy rate (currently around 1.0%). The location combines proximity to Basel and Liestal with a quiet, family-friendly environment - perfect for a modern work environment.Have we sparked your interest? Then we look forward to your non-binding contact!Do you own a property that you would like to have appraised? Our valuation is completely free and non-binding for you. Contact us today and start your new home!

  • Parking space
  • Elevator
  • Wheelchair access
Travel time
-
1 / 20
  • Parking space
  • Elevator
  • Wheelchair access
435m²CHF 7,495.–
Bächliackerstrasse 4a, 4402 Frenkendorf

Modern office space in Frenkendorf - high-quality & flexible

Modern office space in Frenkendorf - high-quality & flexible Located directly in Frenkendorf, Liestal district, Basel-Landschaft canton, a representative and high-quality office floor in a modern building (constructed in 2020) is available. The space impresses with a contemporary, very well-maintained construction standard with plenty of daylight, elegant materials, open structures, and a pleasant working atmosphere. Thanks to its excellent location with short distances to schools, shopping opportunities, and public transport connections, Frenkendorf is an attractive location for companies, agencies, service providers, or teams that value quality, flexibility, and good accessibility.The usable area is approximately 435 m² (slightly variable depending on the final boundary). The property is wheelchair accessible, has an elevator, and offers sufficient customer parking spaces directly at the building.Equipment & Highlights in detail: • Very high-quality, modern construction standard with elegant floors, acoustic ceilings, spacious glass surfaces, and a bright, friendly atmosphere • All offices are fully air-conditioned - pleasant room climate all year round • Representative entrance area / reception zone for a professional first impression • Modern meeting room with large meeting screen / interactive display for presentations and video conferences • Server room for own IT infrastructure • Optional complete furnishing: The offices can be taken over furnished on request (desks, office chairs, cabinets, meeting tables, etc.) Jointly used premium areas (with Abt & Domb AG): • Spacious, inviting break room / loungeHigh-quality meeting room • Rooftop terrace with great views - ideal for brainstorming, informal meetings, lunch breaks, or after-work events Exclusively for sole use: • All individual offices. Frenkendorf benefits from a stable and positive real estate development (+15.5% price increase in the last 5 years cantonally) with a very low vacancy rate (currently around 1.0%). The location combines proximity to Basel and Liestal with a quiet, family-friendly environment - perfect for a modern working environment.Have we sparked your interest? Then we look forward to your non-binding contact!Do you own a property that you would like to have appraised? Our valuation is completely free and non-binding for you. Contact us today and start your new home!

  • Parking space
  • Elevator
  • Wheelchair access
Travel time
-
1 / 11
CHF 50.– / m²
Oristalstrasse 97-99, 4410 Liestal

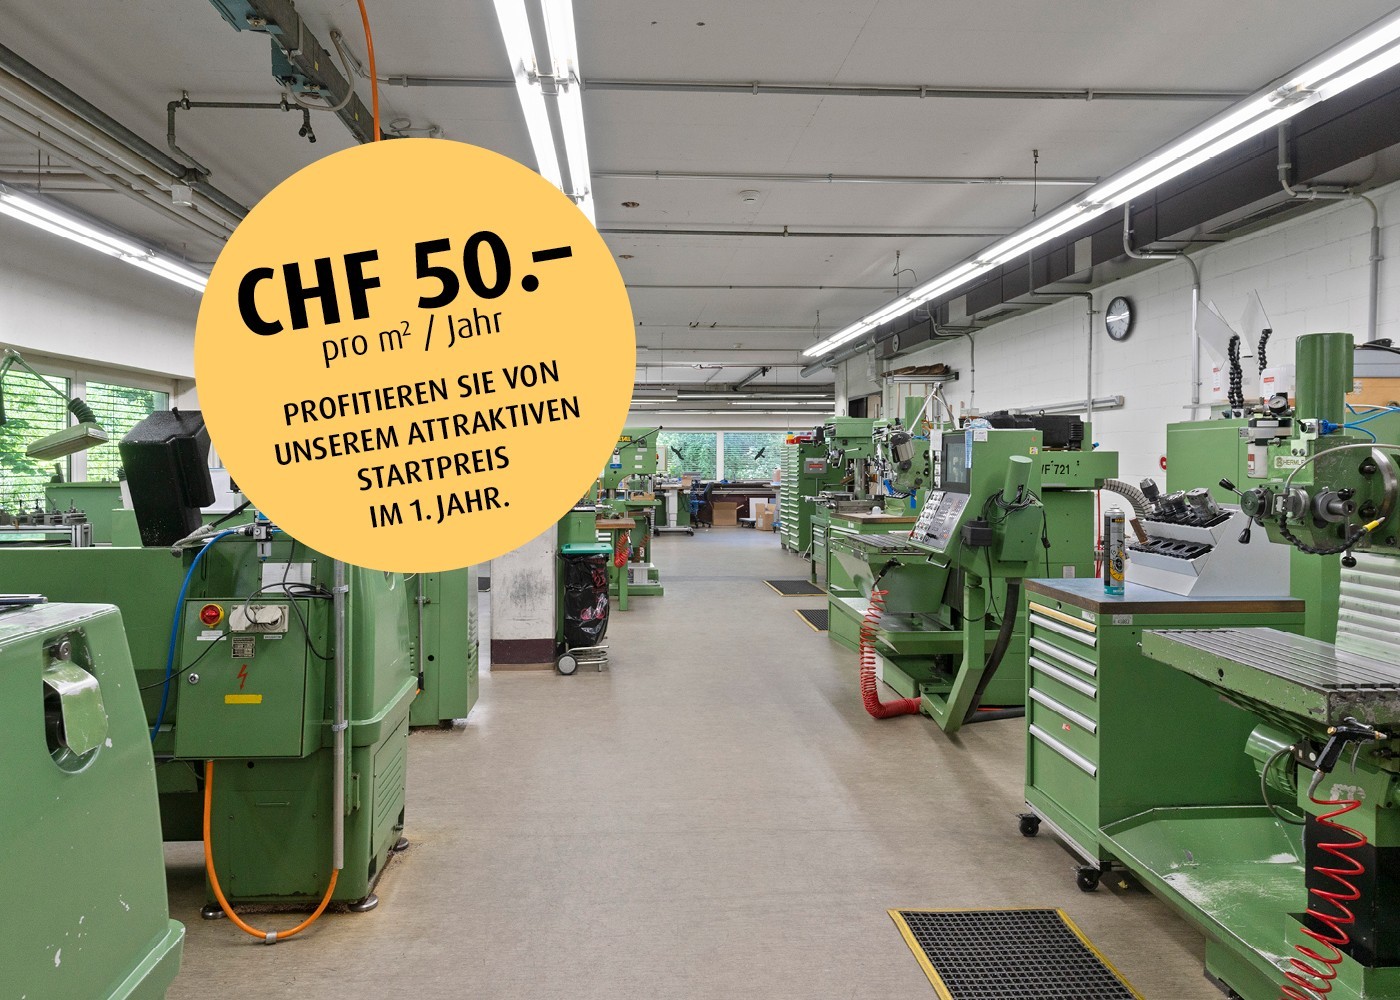
All possibilities for you - storage and production space in the basement

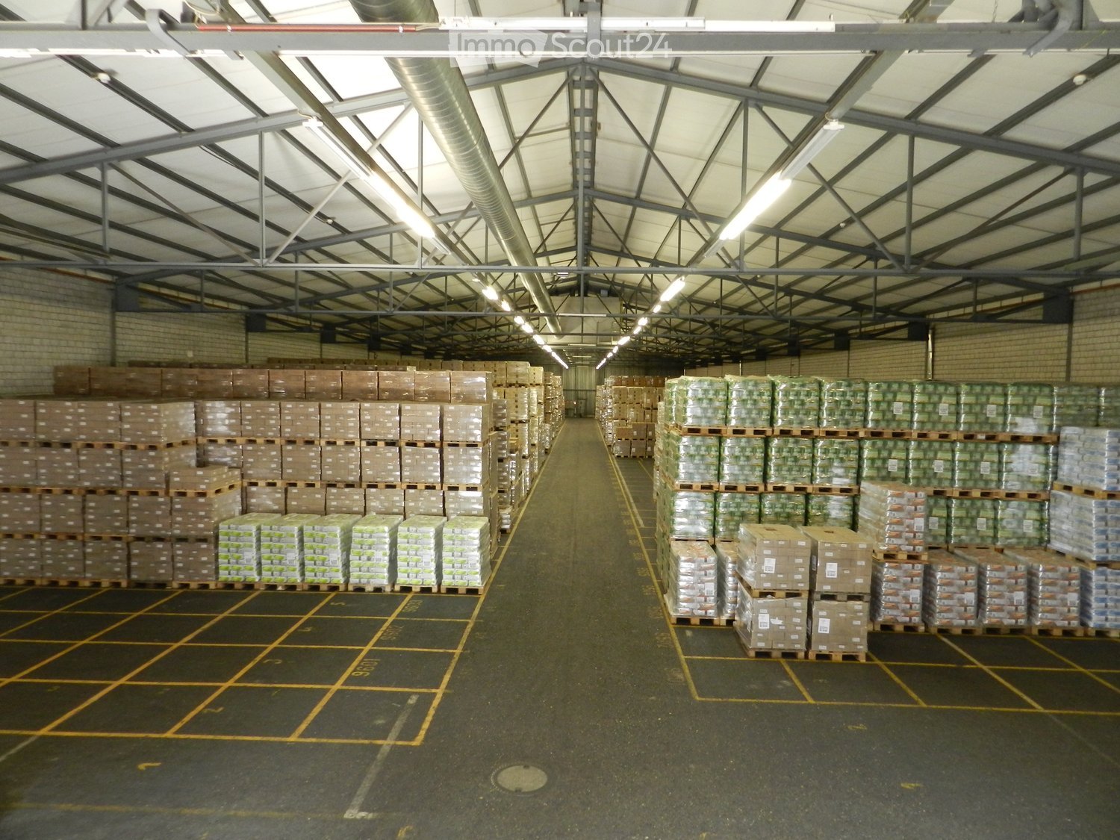
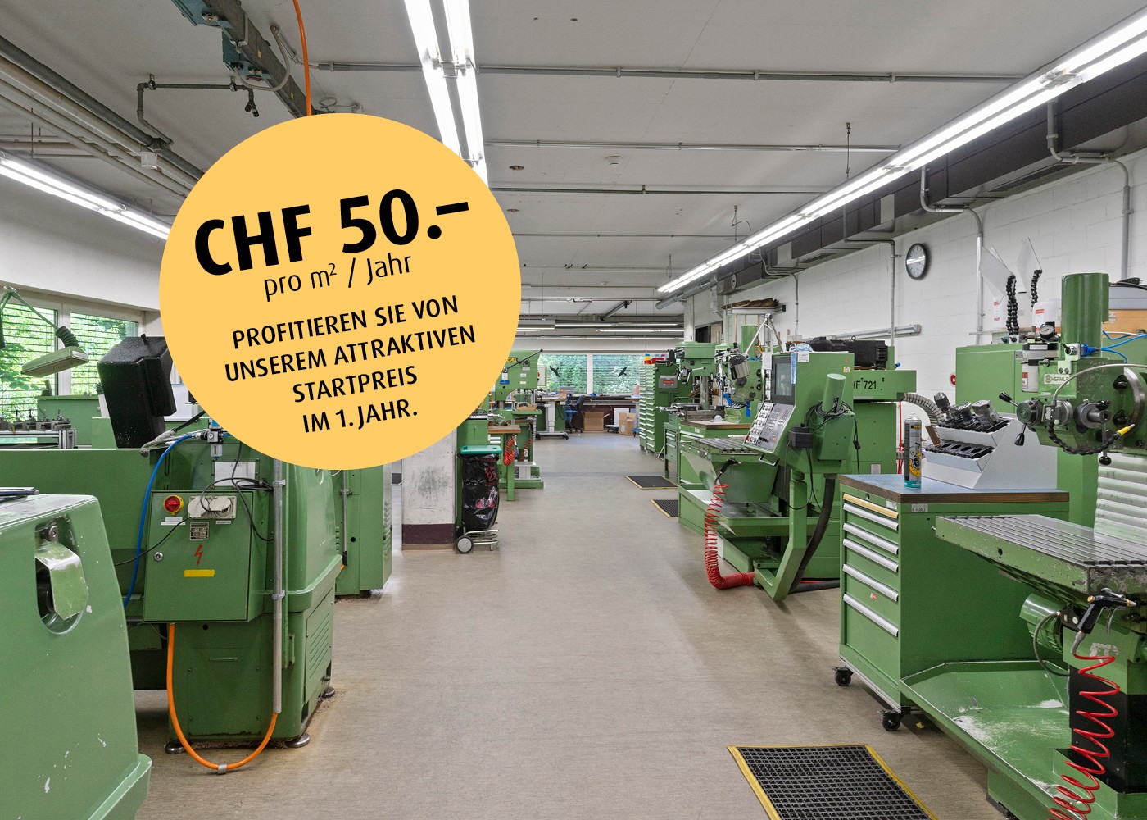
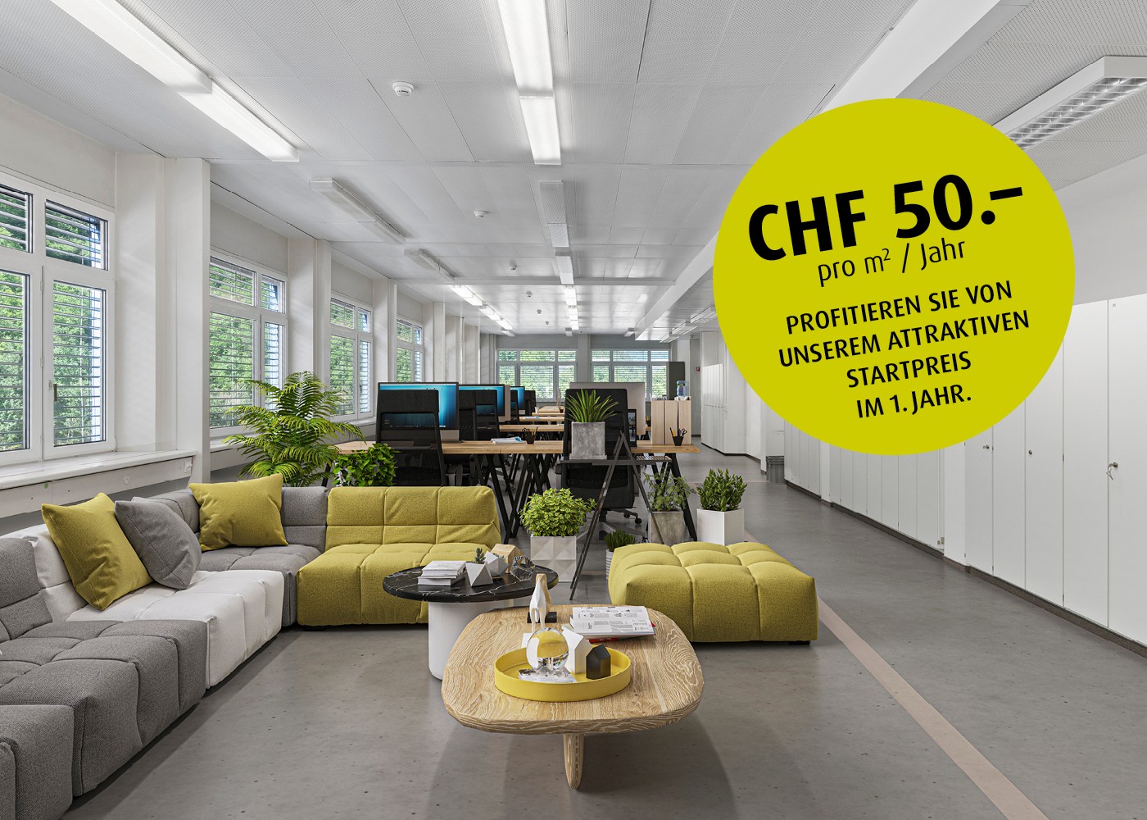
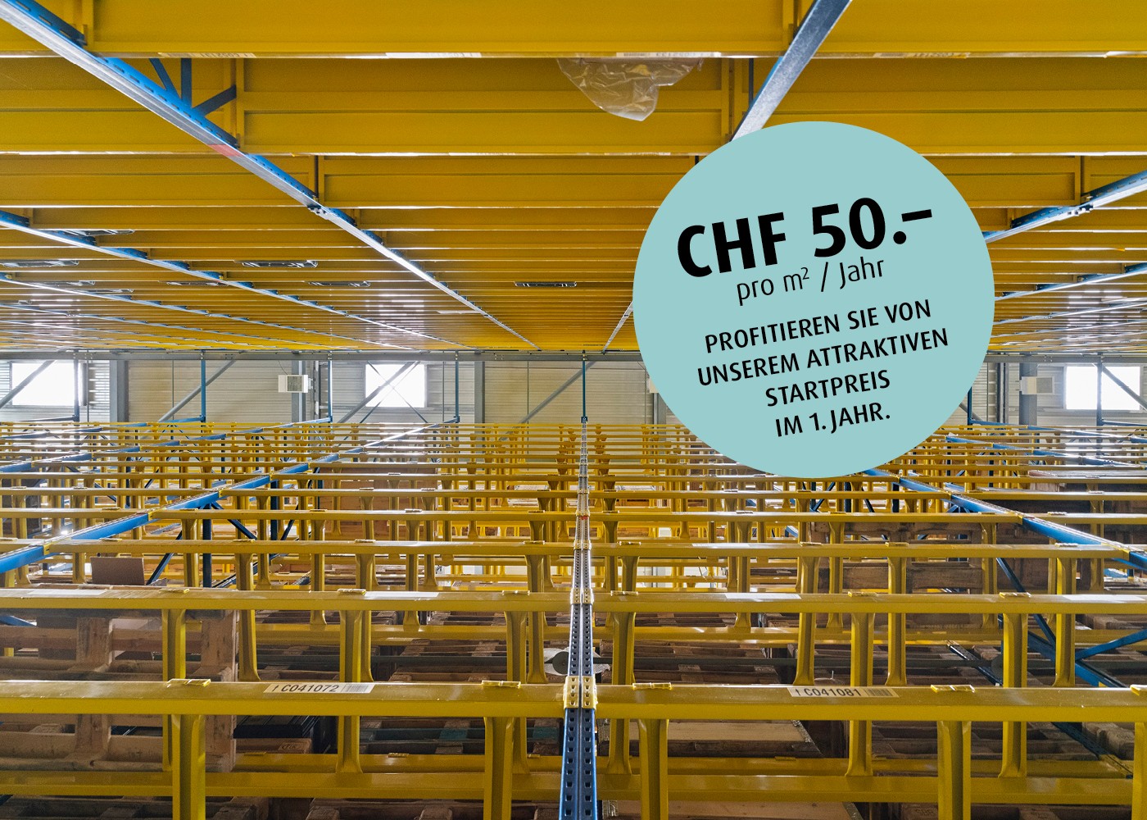
We rent out up to 1,800 m2 of fully developed storage space in the basement at Oristalstrasse 97-99 in Liestal, immediately or by arrangement. Various partial areas from 500 m2 are possible.Contact us - we will be happy to support you in planning your new business location! Attractive location for your businessOristalstrasse 97-99 is located in the western outskirts of Liestal and is situated between other commercial properties. Due to its good connection to private (near the highway) and public transport, as well as the diversity of the surroundings, the area forms an extremely attractive location in Baselland. A versatile business locationIn the property at Oristalstrasse, various spaces are available for rent from the 1st basement to the 2nd floor. The four-story building offers a lot of space, enormous possibilities, and already fully developed rooms. The spaces can be subdivided according to needs. Space offer: • Basement various storage and production spaces from approx. 450 m2 to 1,800 m2 • 2nd floor office spaces from 120 m2 to approx. 480 m2 • High-bay warehouse (approx. 600 m² / 17 m high) with around 4,000 pallet spaces Highlights: • High-bay warehouse (approx. 600 m² / 17 m high) with around 4,000 pallet spaces • Attractive outdoor storage available additionally • Delivery ramps • Approx. 40 outdoor parking spaces available • Various goods (up to 3.2t) and passenger lifts (320kg) • Room height up to 4.1 m • Floor load up to 2,000 kg/m2 • Bright and spacious office spaces that can be easily subdivided or expanded • Plenty of natural light • Partially air-conditioned rooms, remaining rooms ventilated • Industrial zone in Liestal, approx. 4 minutes by car from the highway • And many other highlights RentThe net rent of CHF 50 per m²/year (plus NK) in the first year is based on a 5-year contract term and is considered a discount for the first year.Even after the discount expires in the first year, we can offer you attractive, individually tailored rents; depending on the rental period, expansion & space you want. Do you want further information? We will be happy to advise you and look forward to your inquiry. We will also be happy to show you the premises during a personal viewing. * The listed impressions (photos) are protected by copyright and may not be used by third parties. All information is without guarantee.

Travel time
-
1 / 8
200m²CHF 50.– / m²
Oristalstrasse 97-99, 4410 Liestal

All possibilities for you - storage and production space in the basement

We rent out up to 1,800 m2 of fully developed storage space in the basement at Oristalstrasse 97-99 in Liestal, immediately or by arrangement. Various partial areas from 450m2 are possible.Contact us - we will be happy to support you in planning your new business location! Attractive location for your businessOristalstrasse 97-99 is located in the western outskirts of Liestal and is situated between other commercial properties. Due to the good connection to private (near the highway) and public transport, as well as the diversity of the surroundings, the area forms an extremely attractive location in Baselland. A versatile business locationIn the property at Oristalstrasse, various spaces are still available for rent from the 1st basement to the 2nd floor. The four-story building offers a lot of space, enormous possibilities, and already fully developed rooms. The spaces can be subdivided according to needs. Space offer: • Basement various storage and production areas from approx. 450 m2 to 1,800 m2 • 2nd floor office spaces from 120 m2 to approx. 480 m2 • High-rack warehouse (approx. 600 m² / 17 m high) with around 4,000 pallet spaces Highlights: • High-rack warehouse (approx. 600 m² / 17 m high) with around 4,000 pallet spaces • Attractive outdoor storage also available • Delivery ramps • Approx. 40 outdoor parking spaces available • Various goods (up to 3.2t) and passenger lifts (320kg) • Room height up to 4.1 m • Floor load up to 2,000 kg/m2 • Bright and spacious office spaces that can be easily subdivided or expanded • Plenty of daylight • Partially air-conditioned rooms, remaining rooms ventilated • Industrial zone in Liestal, approx. 4 minutes from the highway • And many other highlights RentThe net rent of CHF 50 per m²/year (plus operating costs) in the first year is based on a 5-year contract term and is considered a discount for the first year.Even after the discount expires in the first year, we can offer you attractive, individually tailored rents; depending on the rental period, expansion & space you want. Do you want further information? We will be happy to advise you and look forward to your inquiry. We will also be happy to show you the premises during a personal viewing. * The listed impressions (photos) are protected by copyright and may not be used by third parties. All information is without guarantee.

Travel time
-
1 / 6
CHF 50.– / m²
Oristalstrasse 97-99, 4410 Liestal

All possibilities for your office in Liestal

We rent out fully developed office spaces from 130m2 to 770 m2 at Oristalstrasse 97-99 in Liestal, immediately or by arrangement.Contact us - we will be happy to support you in planning your new business location! Attractive location for your businessOristalstrasse 97-99 is located in the western outskirts of Liestal and is situated among other commercial properties. Due to its good connection to private (near the highway) and public transport, as well as the diversity of the surroundings, the area forms an extremely attractive location in Baselland. A versatile business locationIn the property on Oristalstrasse, various spaces are still available for rent from the 1st basement to the 2nd floor. Office spaces over 480 m² are located on the 2nd floor and offer many possibilities for use. The spaces can be subdivided according to needs. Space offer: • Basement/ground floor high-rack warehouse over 600 m² and 17 meters high (pallets and shelves) • Office spaces 2nd floor from 120 m2 to approximately 480 m2 • Basement various storage and production areas from approximately 450 m2 to 1'800 m2 Highlights: • Total approximately 40 outdoor parking spaces available • Various goods (up to 3.2t) and passenger lifts (320kg) • Room height up to 3.4 m • Floor load in the 2nd floor up to 700 kg/m2 • Bright and spacious office spaces that can be well subdivided or expanded • Plenty of daylight • Industrial zone in Liestal, approximately 4 minutes from the highway • And many other highlights RentThe net rent of CHF 50 per m²/year (plus NK) in the first year is based on a 5-year contract term and is considered a discount for the first year.Even after the discount expires in the first year, we can offer you attractive, individually tailored rents; depending on the rental period, expansion & area you wish. Do you want further information? We will be happy to advise you and look forward to your inquiry. We will also be happy to show you the rooms during a personal viewing. * The listed impressions (photos) are protected by copyright and may not be used by third parties. All information is without guarantee.

Travel time
-
1 / 18
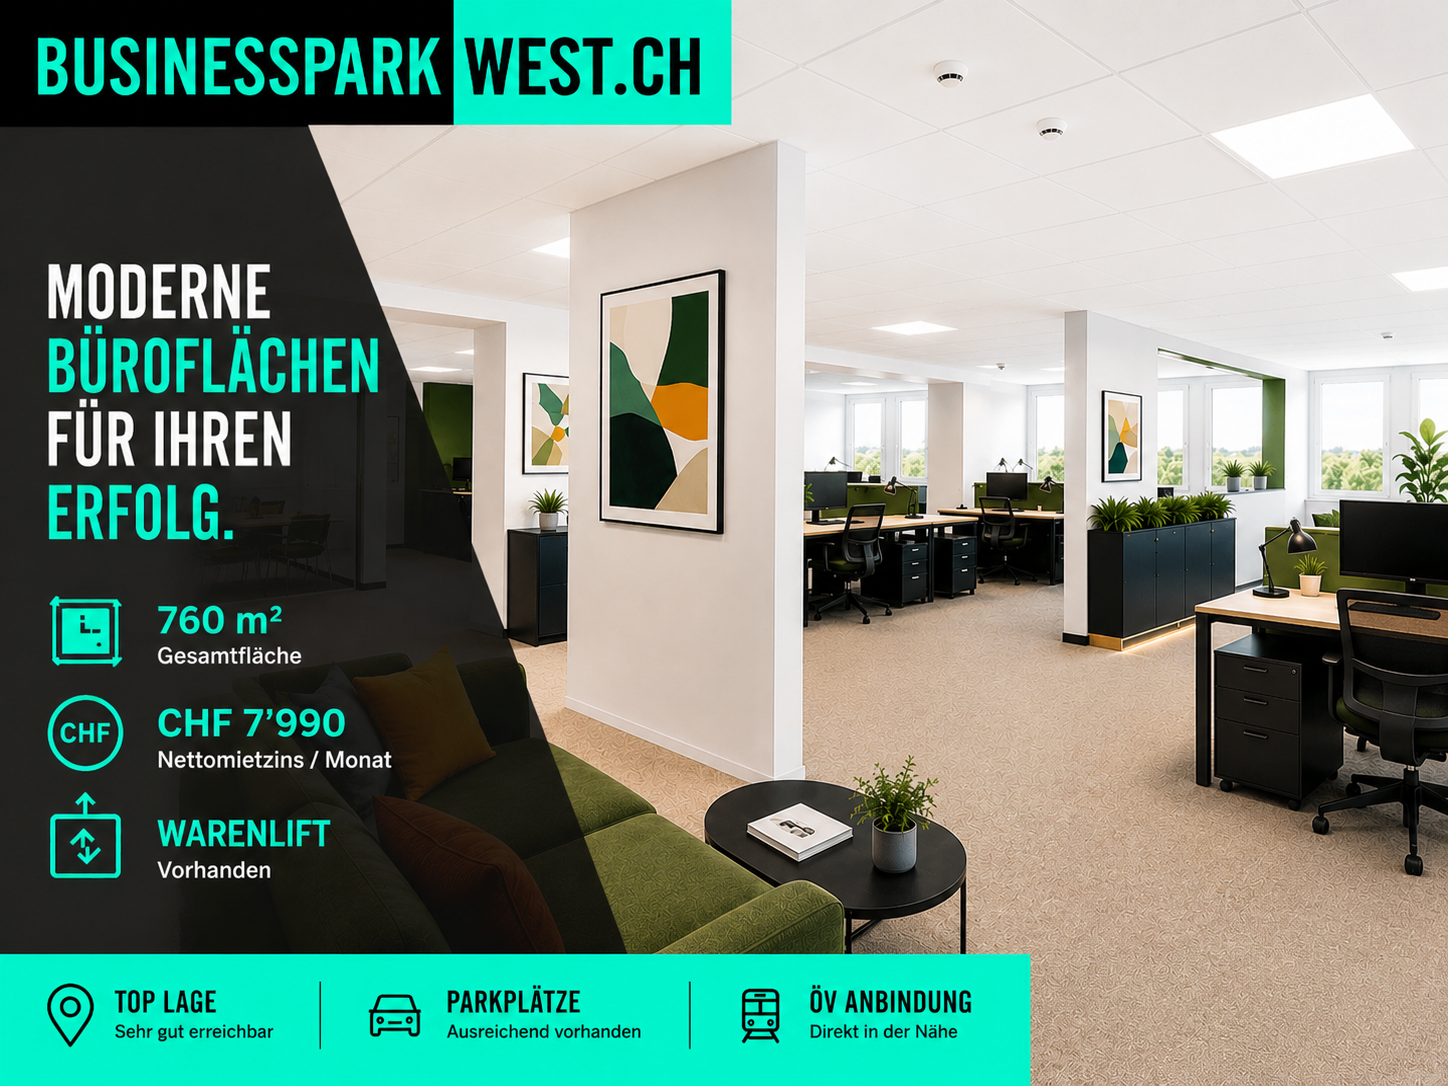
760m²CHF 159.– / m²
Fabrikstrasse 8 + 10, 4614 Hägendorf

Expanded and immediately available - expansion possible

Discover this versatile commercial space in the Businessparkwest in Hägendorf near Olten. The 760 m² large space with over 11 separate rooms is ideal as an office location. Furthermore, it offers versatile usage possibilities for commercial or office-like concepts such as mail-order business, small production, training, or a showroom.Your highlights at a glance: • Spacious area with many separate offices, reception, modern kitchen, meeting room, and toilets in the area • Expansion to 1,100m² possible • Direct access to the goods lift – ideal for logistics, delivery, and shipping • High floor load capacity (400 kg/m²) – suitable for small machines, shelves, and storage • Completely built out: with water, electricity, and sewage connections • Air-conditioned server room available • Beautiful view and sunny rooftop terrace for shared use • Over 260 parking spaces (outdoor and underground parking) • Restaurants and canteen with lunch menus within walking distance Technical data and usage possibilities: • Area: 760 - 1,100m², room height: approx. 2.5 m • Uses: call center, production, storage, offices, mail-order business, school/training, co-working, laboratory, etc. • • Year of construction: 1992, extensively renovated in 2013 Available immediately – perfect for expanding companies!Take advantage of this opportunity and secure a flexible, well-connected space in a central location directly at the A1/A2 motorway junction.

Travel time
-
1 / 4
CHF 50.– / m²
Oristalstrasse 97-99, 4410 Liestal

All possibilities for you - High-rack warehouse over 17 meters high

We rent immediately or by arrangement a high-rack warehouse over 600 m² and 17 meters high, and fully developed high-rack warehouse at Oristalstrasse 97-99 in Liestal.Contact us - we will be happy to support you in planning your new business location! Attractive location for your businessOristalstrasse 97-99 is located in the western outskirts of Liestal and is situated between other commercial properties. Due to the good connection to private (near highway) and public transport, as well as the diversity of the surroundings, the area forms an extremely attractive location in Baselland. A versatile business locationIn the property at Oristalstrasse, various spaces are available for rent from the 1st basement to the 2nd floor. The four-story building offers a lot of space, enormous possibilities, and already fully developed rooms. The high-rack warehouse is accessible from the basement and the ground floor and is located on the ground floor directly next to the delivery area. Space offer: • Basement/ground floor high-rack warehouse over 600 m² and 17 meters high (pallets and shelves) • Basement various storage and production areas from approx. 450 m² to 1,800 m² • 2nd floor office spaces from 120 m² to approx. 480 m² Highlights: • High-rack warehouse (approx. 600 m² / 17 m high) with around 4,000 pallet spaces • Attractive outdoor storage available • Delivery ramps • Approx. 85 outdoor parking spaces available • Various goods (up to 3.2t) and passenger lifts (320kg) • Plenty of daylight • Industrial zone in Liestal, approx. 4 minutes from the highway • And many more highlights RentThe net rent of CHF 50 per m²/year (excluding operating costs) in the first year is based on a 5-year contract term and is considered a discount for the first year.Even after the discount expires in the first year, we can offer you attractive, individually tailored rents; depending on the rental period, expansion, and space you desire. Do you want further information? We will be happy to advise you and look forward to your inquiry. We will also be happy to show you the premises during a personal viewing. * The listed impressions (photos) are protected by copyright and may not be used by third parties. All information is without warranty.

Travel time
-
1 / 12
22m²CHF 750.–
Grüngenstrasse 17/17a, 4416 Bubendorf

Your All-Inclusive Single Office in Bubendorf - Working Made Easy!

Your new office in Bubendorf - Move in and take off! Are you looking for the perfect place for your business ideas? At Grüngenstrasse 17 in Bubendorf, your new work world is waiting for you! The attractive office space on the 1st floor with a total of 270 m² offers 5 immediately available, high-quality single offices between 22 m2 and 37 m2 - ideal for freelancers, start-ups or established companies.Top location with excellent infrastructure:Located on the outskirts of Bubendorf, you benefit from an optimal connection and excellent neighborhood: Migros, Denner, and Landi are located right next door - perfect for a quick shopping trip during your lunch break.Your advantages at a glance:?? Exclusively designed single offices?? Community kitchen with cozy lounge area?? Toilet facilities for ladies and gentlemen?? Representative reception and waiting area?? Pleasant room climate thanks to ventilated rooms and individually adjustable underfloor heating?? Power and LAN sockets directly in the floor for flexible workstations?? Dimmable lighting and acoustic panels for concentrated work?? Doorbell with video camera for security and comfort?? General WLAN included?? Parking spaces for tenants to rent as well as visitor parking spaces on site?? Ancillary costs including electricity - full cost control?? Barrier-free access thanks to a personnel liftMove in, connect, get started - working can be that easy!We look forward to getting to know you and your business concept during a personal viewing. Contact us today and secure your new office in Bubendorf!

Travel time
-
1 / 13
CHF 2,290,000.–
Mitteldorf 12, 4305 Olsberg

Gasthaus zum Rössli - Historic Inn with Gastronomy, Residential Area, and Wine Cellar

The traditional Gasthaus zum Rössli has its origins in the late Middle Ages and looks back on a centuries-old history. The current building was rebuilt in the 17th and 18th centuries and was stylishly shaped in the Biedermeier style in the 19th century. To this day, the artistically designed classical inn sign adorns the main facade and gives the property its unmistakable character and historic charm.Despite careful adjustments and modernizations in the interior and exterior, the historic identity of the property has been impressively preserved. In particular, the steep, late Gothic-style roof construction testifies to the long building history and underlines the high architectural value of this exceptional property.Thanks to its prominent location in the village center of Olsberg, the country inn Rössli also occupies a shaping position in the townscape and has an exceptionally strong urban presence.The Landgasthof Rössli thus combines historical authenticity, central village presence, natural living quality, and excellent regional and supra-regional accessibility in a unique way. A rare combination with exceptional potential and diverse usage possibilities.Charming restaurant with stylish wine cellar and diverse usage potentialThis exceptional property combines gastronomy, living, and historic substance in a unique way and offers a rare opportunity for operators, investors, or lovers of characterful properties.The property includes a total of two commercial units and two separate residential units, offering diverse usage and revenue possibilities. On the ground floor is the established restaurant with authentic character and functional, well-maintained rooms for a professional gastronomy business. The restaurant has a capacity of around 35 indoor seats and an additional 50 seats in the attractive garden restaurant. Particular mention should be made of the existing tavern rights, which enable a gastronomy business to operate seven days a week for 24 hours, thereby offering an exceptional added value for operators.A special highlight is the newly developed wine cellar, which gives the property an additional high-quality and exclusive dimension. The stylishly designed room is ideal for tastings, private events, or exclusive wine presentations in a unique ambiance. It is particularly interesting to note that the static planning of the conversion already took into account the possibility of giving the wine cellar its own separate access in the future. This would allow it to be used as a separate commercial unit or operated independently of the restaurant.Stylish living area with gallery, historic charm, and modern living comfortThe living area has been extensively modernized and presents itself in a contemporary and high-quality standard. Both residential units were completely renovated in 2025 and combine modern living comfort with the historic character of the property in a harmonious way.The property has two separate residential units with their own access. The 1st floor offers spacious floor plans, a modern kitchen, and stylish bathrooms, convincing with pleasant living comfort.The fully developed attic with gallery forms an architectural highlight of the property. The impressive, late Gothic-style roof construction was deliberately preserved and gives the rooms a unique historic depth and exceptional living atmosphere. The gallery creates additional, versatile living space with special character. The attic also has its own access, offering a high level of privacy and flexibility.The attractive offer is complemented by around 30 parking spaces directly at the property. These not only offer guests and residents significant comfort but also open up additional rental potential, such as for mobile homes or larger vehicles, for which suitable storage facilities are increasingly in demand and difficult to find.An object with history and characterThe former inn "Zum Rössli" looks back on a long tradition as an important rest and catering stop for coachmen. Its location at a historic traffic hub underlines the former central importance of the property.Probably built in the late Middle Ages, the building was renewed after the Thirty Years' War and was Biedermeier-style overlaid in the 19th century. Historical fire insurance records document the use as a tavern inn with stables, barn, and outbuildings.During the 20th century, various structural adjustments were made, including an extension of the hall and the demolition of agricultural outbuildings. Between 1996 and 1998, the former economic part was converted into a hall.Around 2010, the roof was developed for residential purposes under careful preservation of the historic load-bearing structure and today forms an impressive architectural highlight of the property.ConclusionThis unique property convinces with its rare combination of gastronomy business, separate residential units, modern wine cellar, diverse usage possibilities, and authentic historic substance.The combination of existing tavern rights, attractive commercial units, high-quality renovated residential units, and generous parking facilities makes the Gasthaus zum Rössli an exceptional property with character, history, and sustainable development potential.Renovations • 2010 Raw construction of the cellar - CHF 375,000 • 2010/11 New roof, windows in the attic, renovation of the 1st floor - CHF 355,000- Various electrical installations, painting work, facade- Renovation of the interior and expansion of the wine cellar • 2014 Development of the attic - CHF 210,000- Timber construction, electrical, sanitary, floors, glass walls, visible masonry, kitchen- Insulation, metal construction, and plastering, etc.- Terrace on the attic with separate access • Terrace renovation on the 1st floor - CHF 40,000 • 2016 Garden wall, lighting, planting - CHF 30,000 • 2024 Bathroom on the ground floor and hot water preparation - CHF 55,000 • 2024/25 Conversion of the 1st floor into an apartment - CHF 65,000Total CHF 1,130,000
Travel time
-

Suggested properties for you based on search results

Other interesting objects