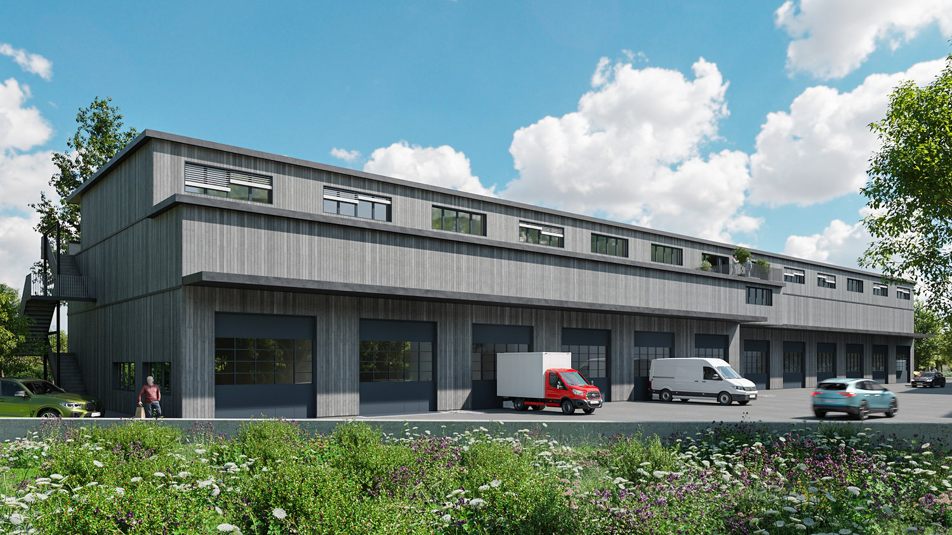
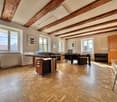
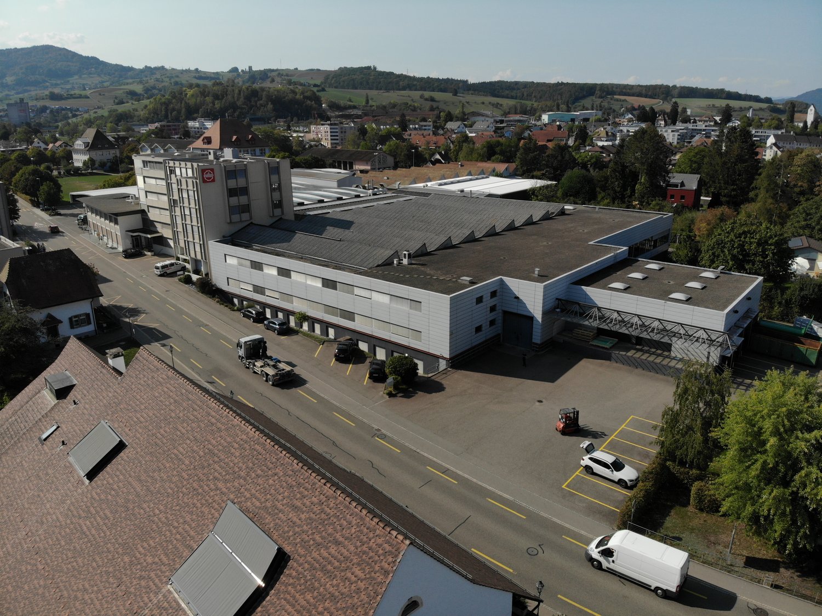
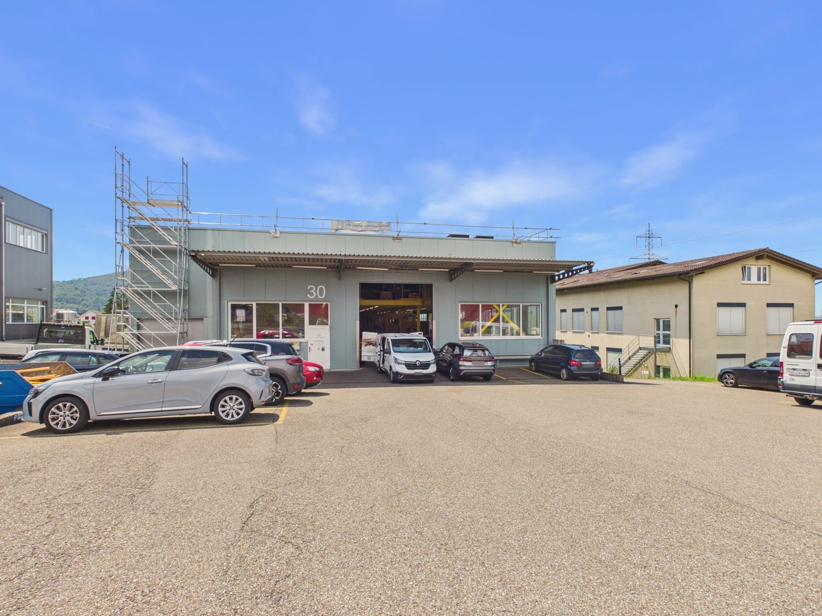
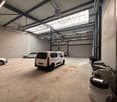
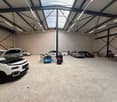
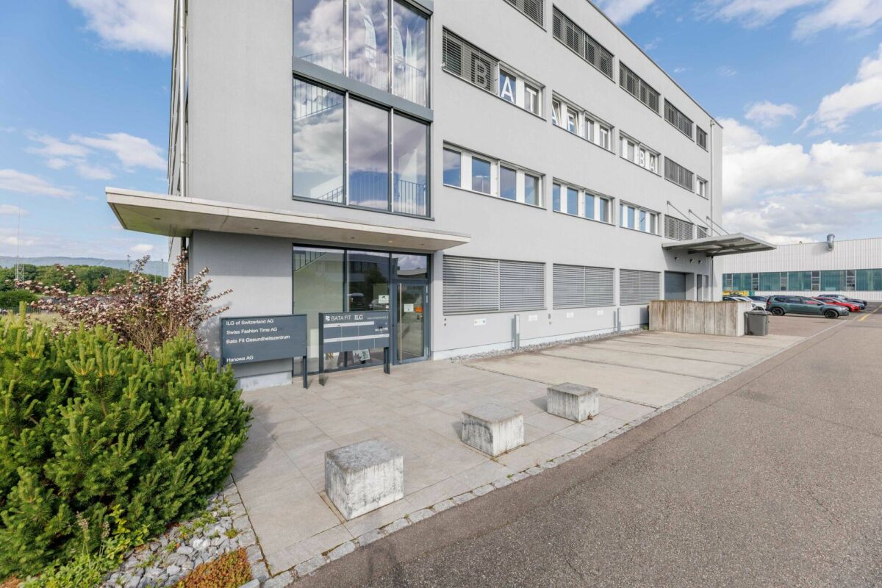
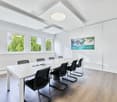
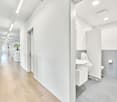
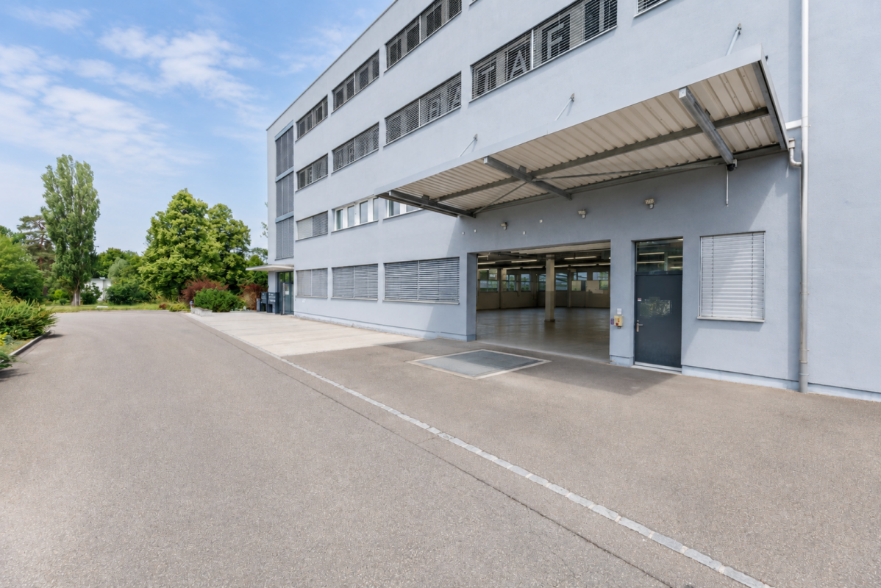
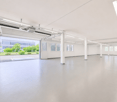
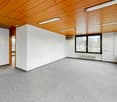
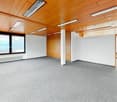
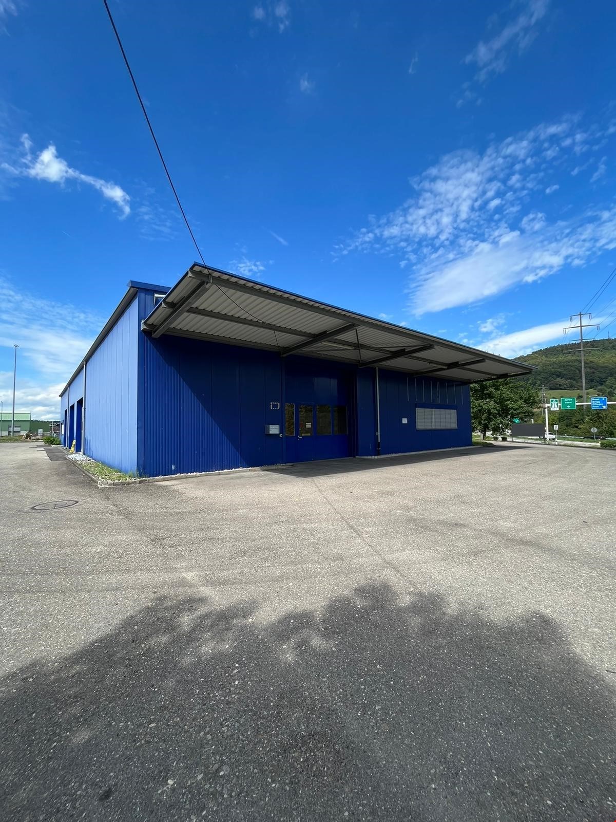
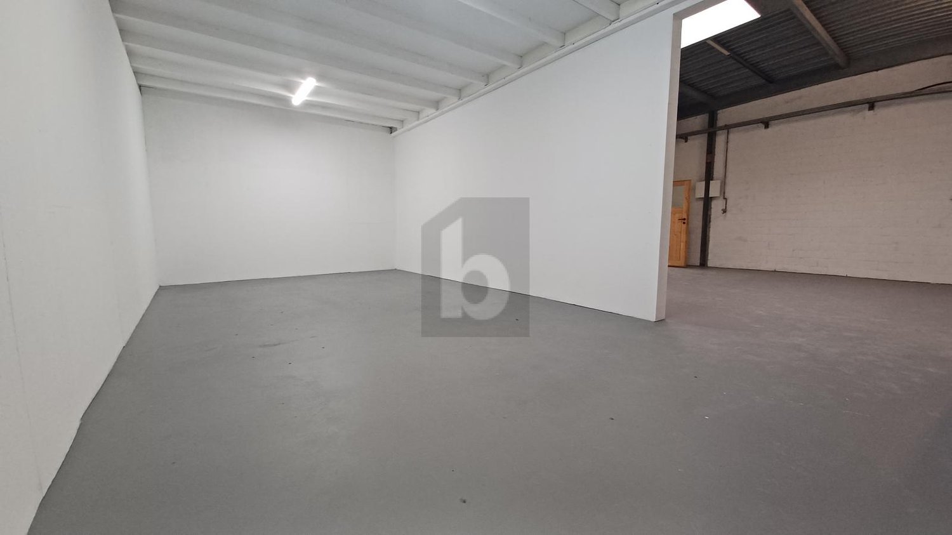
New commercial premises including intermediate floor for sale
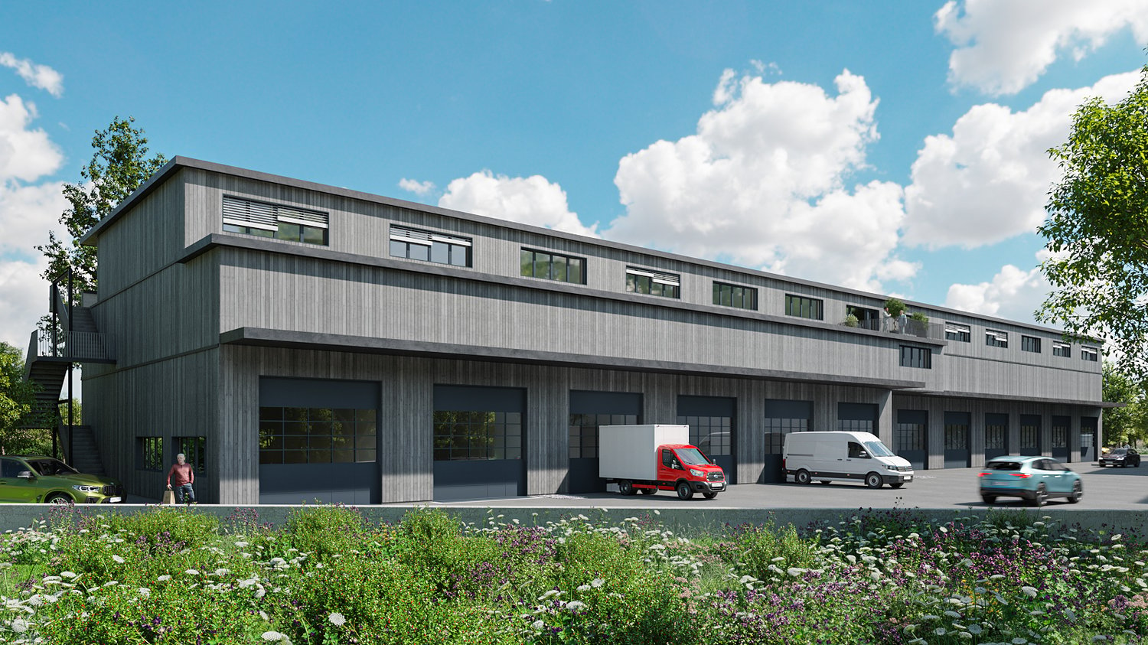
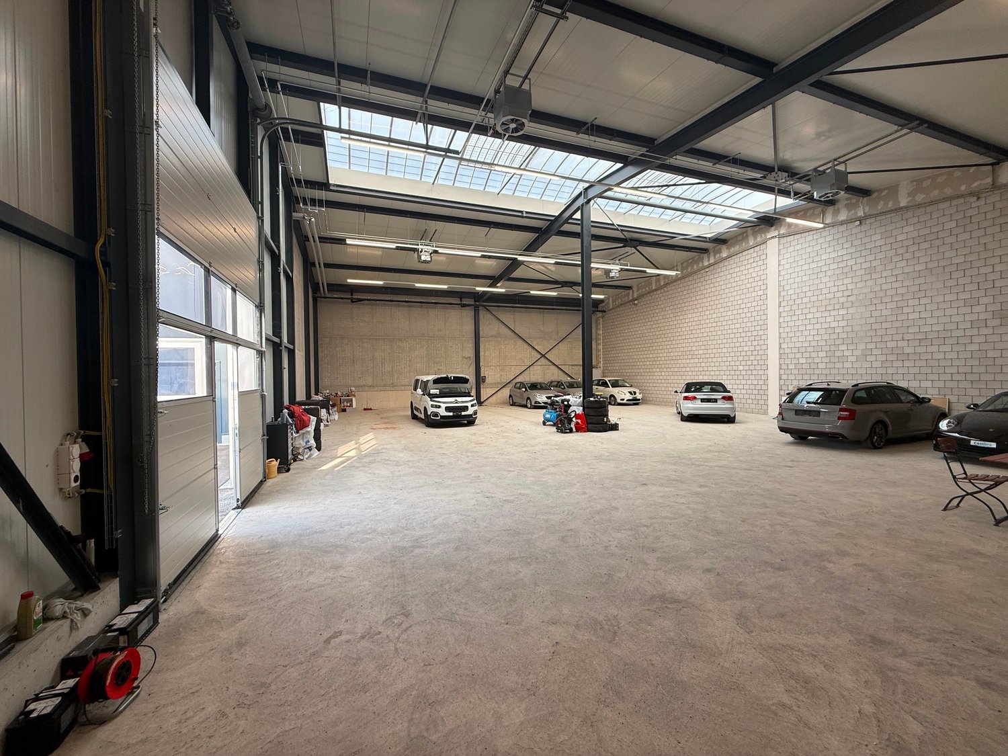
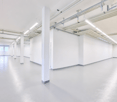
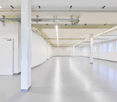
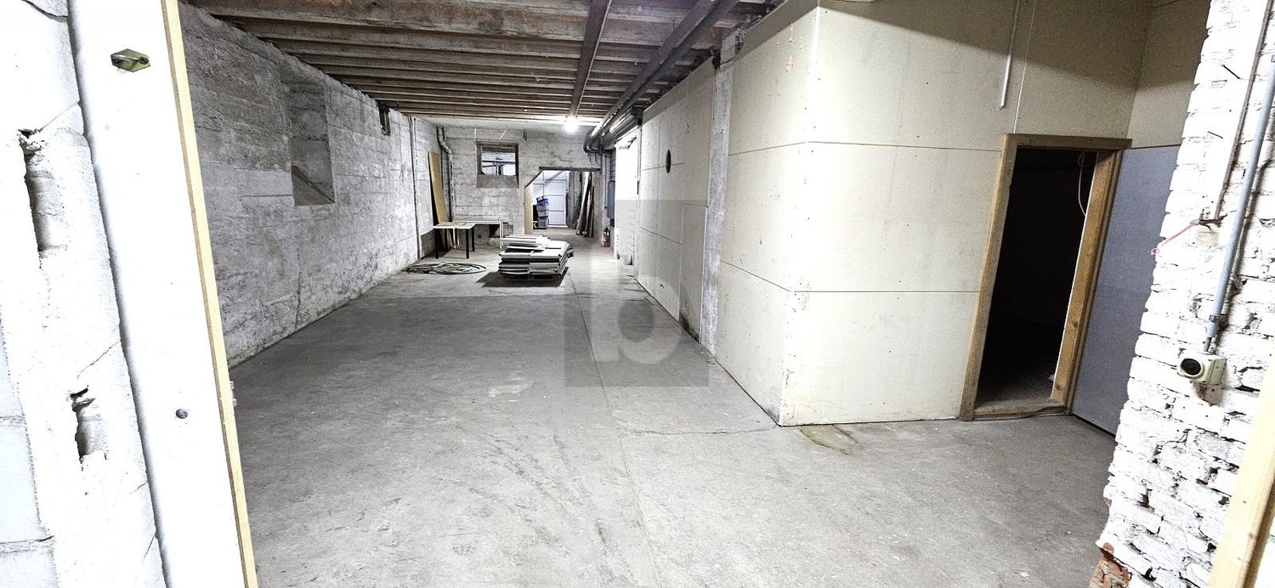
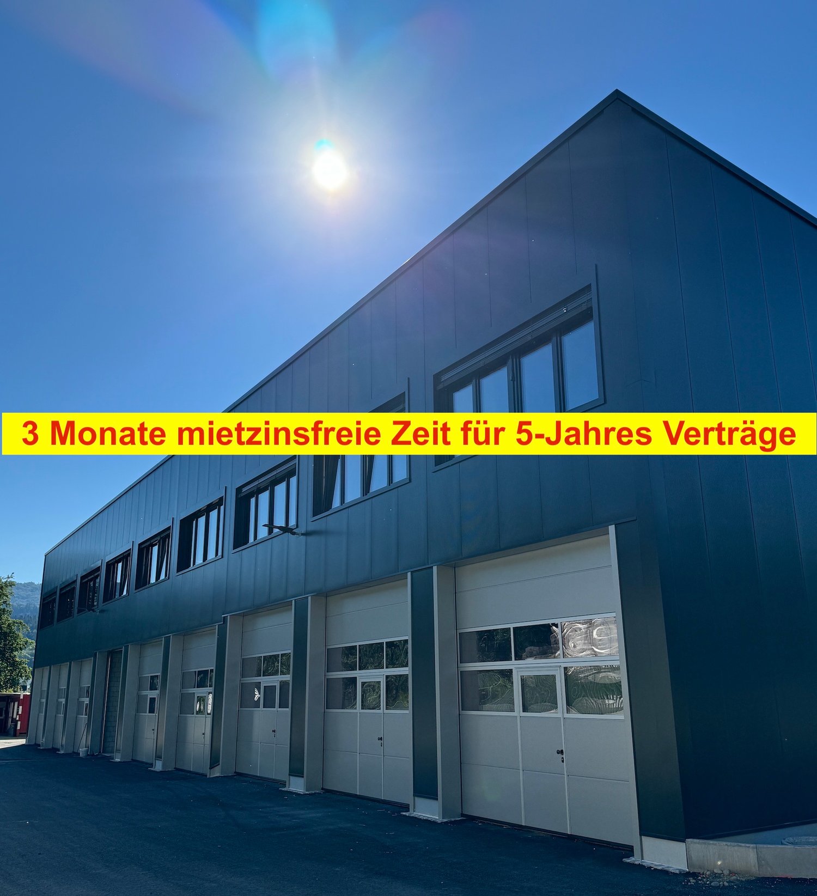
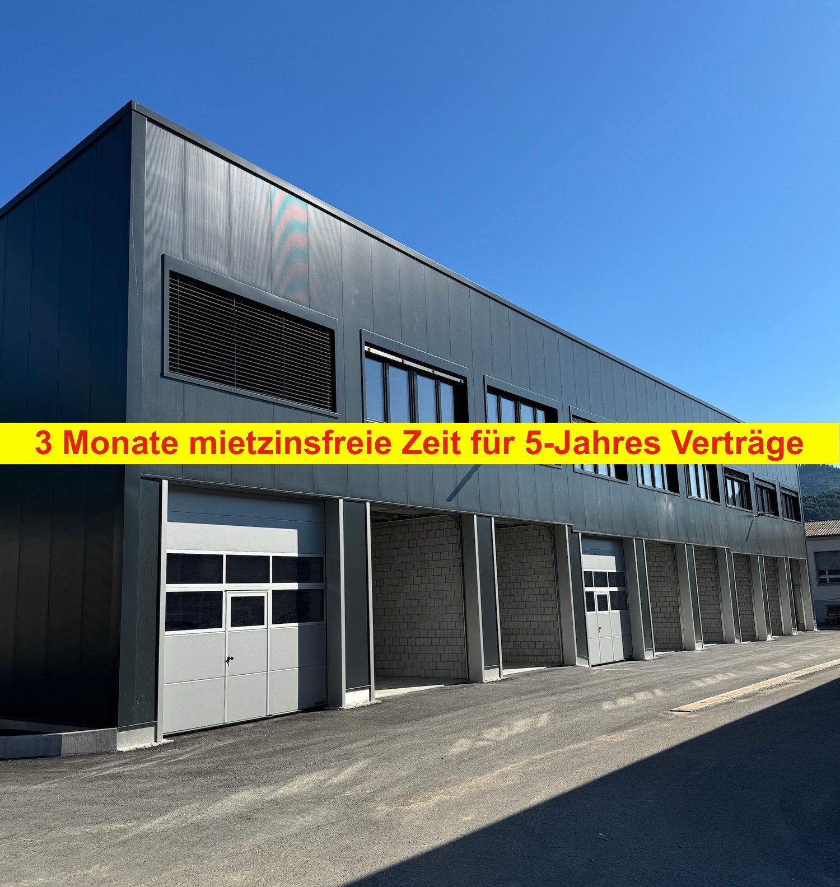
In Sisseln, a new business park is being created for you with a well-thought-out and flexible room layout. Due to its ideal location in the immediate vicinity of the highway, you can reach Basel, Aarau, and Zurich within a very short time.The new building Sisslerpark stands out significantly from previously realized projects thanks to its well-thought-out concept. With the vision of using synergies among each other and promoting the cooperation of the resident companies, we are future-oriented, strengthening cohesion and communal thinking in the Sisslerpark. The visually appealing project is planned and realized as a long-term sustainable, ecological, and modern wooden construction. It combines well-being and functionality. This high-quality construction guarantees a long lifespan of the buildings and sustainably binds CO2.The floor plans are flexibly usable and can be individually expanded and extended.The commercial spaces on the ground floor can accommodate craft businesses as well as service companies with large space requirements or special requirements for room height, offer space for larger vehicles, or a intermediate floor can be inserted and thus the usable area can be almost doubled. At least one parking space must be purchased for each commercial space.The rooms on the upper floor can be used as office space, either separately or in combination with commercial units on the ground floor. Other possible uses are, for example, as treatment or training rooms, dance studios, club premises, medical practices, etc. At least one parking space must be purchased for each office space.Take advantage of this unique opportunity with so much business know-how and unite the best synergies through valuable cooperation in the future. Thanks to short communication channels, orders will be executed even more efficiently, and new customers can be won. We look forward to the common future with you.
New commercial premises for sale
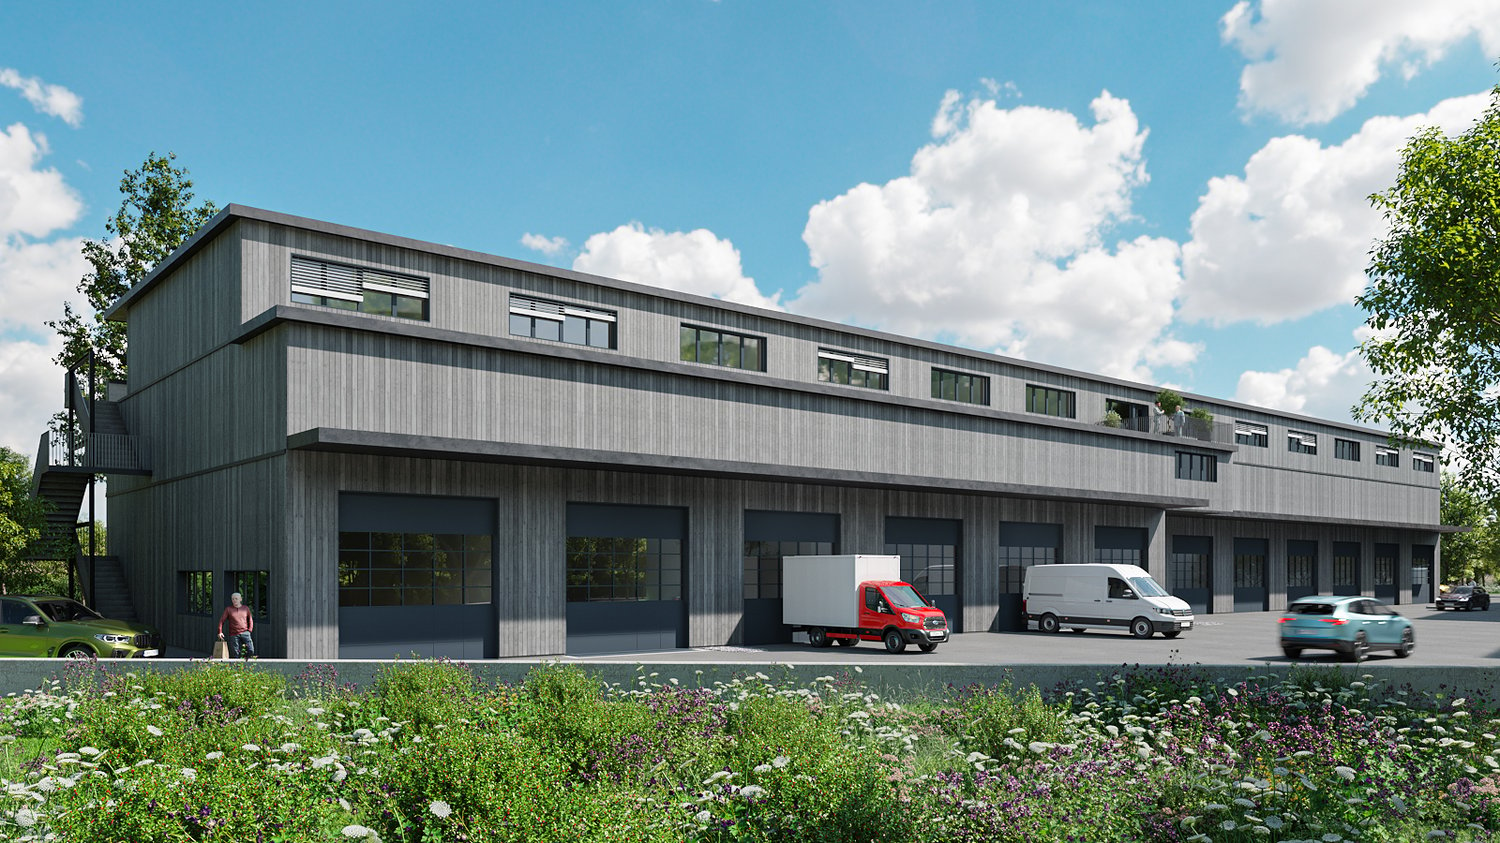
In Sisseln, a new business park is being created for you with a well-thought-out and flexible room layout. Due to its ideal location in close proximity to the highway, you can reach Basel, Aarau, and Zurich within a very short time.The new building, Sisslerpark, stands out significantly from previously completed projects due to its well-thought-out concept. With the vision of utilizing synergies among each other and promoting the cooperation of the resident companies, we are future-oriented, strengthening cohesion and communal thinking in the Sisslerpark. The visually appealing project is planned and realized as a long-term sustainable, ecological, and modern wooden construction. It combines well-being and functionality. This high-quality construction guarantees a long lifespan of the buildings and sustainably binds CO2.The floor plans are flexible and can be individually expanded and customized.The commercial spaces on the ground floor can accommodate craft businesses as well as service companies with large space requirements or special demands on room height, offering space for larger vehicles or a intermediate floor can be inserted, thus almost doubling the usable area. At least one parking space must be purchased for each commercial space.The rooms on the upper floor can be used as office space, either separately or in combination with commercial units on the ground floor. Other possible uses include treatment or training rooms, dance studios, club premises, medical practices, etc. At least one parking space must be purchased for each office space.Take advantage of this unique opportunity with so much business know-how and unite the best synergies through valuable cooperation in the future. Thanks to short communication channels, orders will be executed even more efficiently, and new customers can be won. We look forward to the common future with you.
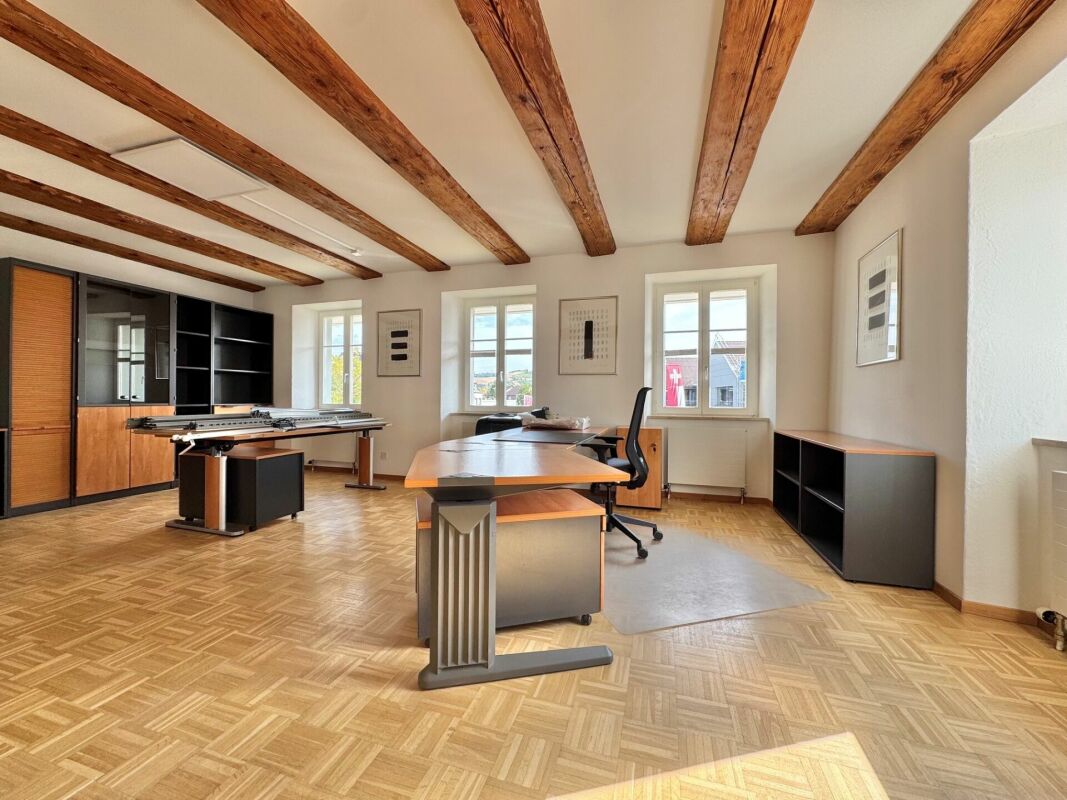
New office, treatment, or practice rooms
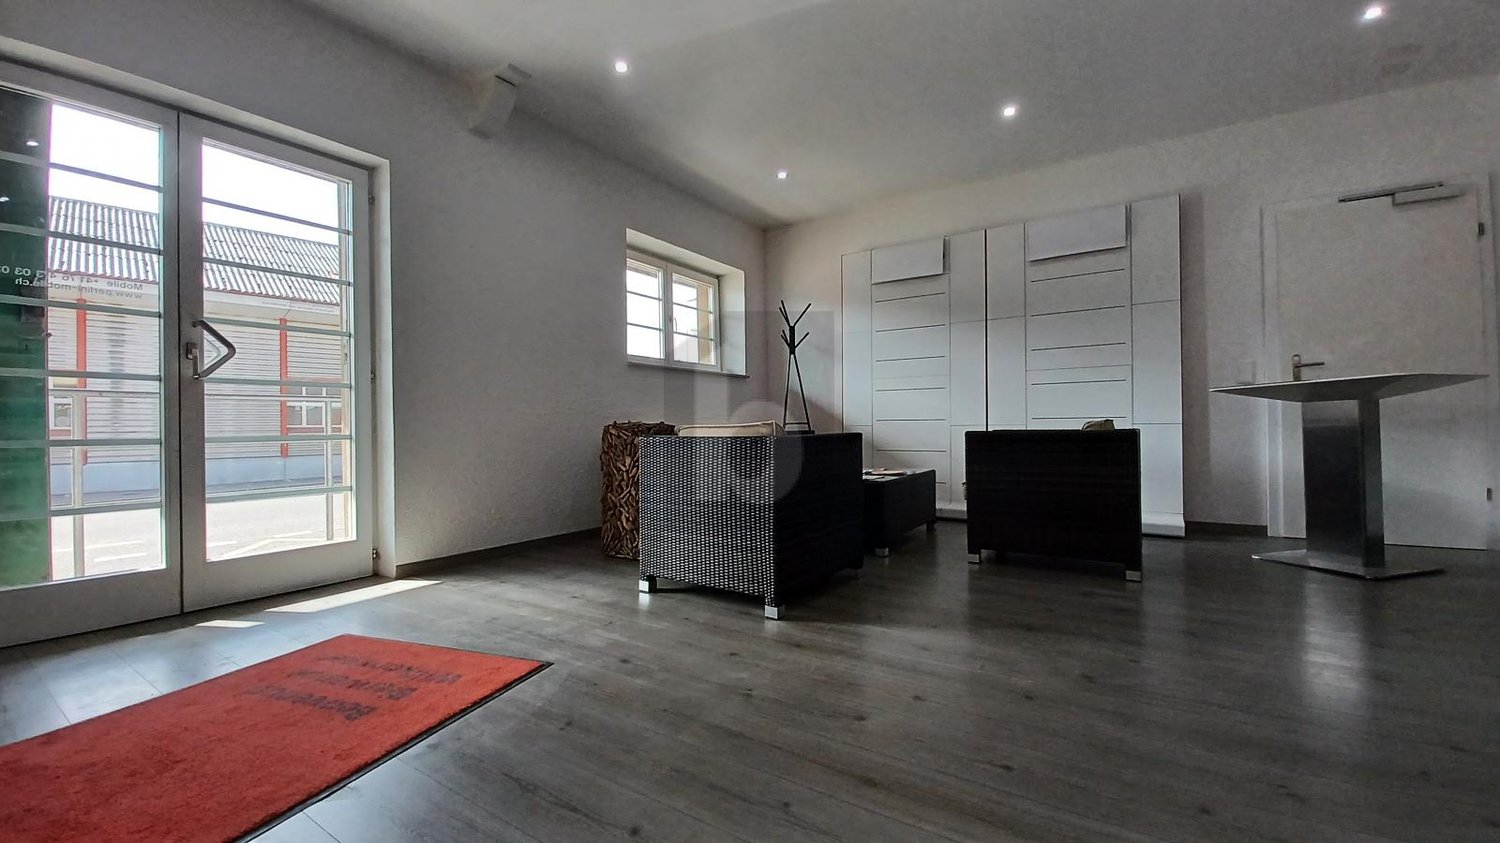
In Sisseln, a new business park is being created for you with a well-thought-out and flexible room layout. Thanks to its ideal location in the immediate vicinity of the highway, you can reach Basel, Aarau, and Zurich within a very short time.The new Sisslerpark building stands out significantly from previously realized projects due to its well-thought-out concept. With the vision of utilizing synergies among each other and promoting the cooperation of the resident companies, we are future-oriented, strengthening cohesion and communal thinking in the Sisslerpark. The visually appealing project is planned and realized as a long-term sustainable, ecological, and modern wooden construction. It combines well-being and functionality. This high-quality construction method guarantees a long service life of the buildings and sustainably binds CO2.The floor plans are flexibly usable and can be individually expanded and extended.The rooms on the upper floor can be used as office space, either separately or in combination with commercial units on the ground floor. Other possible uses include, for example, treatment or training rooms, dance studios, club premises, medical practices, etc. At least one parking space must be purchased for each office room.The commercial rooms on the ground floor can accommodate craft businesses as well as service companies with large space requirements or special height requirements, offering space for larger vehicles or a intermediate floor can be inserted and thus the usable area can be almost doubled. At least one parking space must be purchased for each commercial room.Take advantage of this unique opportunity with so much business know-how and unite the best synergies through valuable cooperation in the future. Thanks to short communication channels, orders will be executed even more efficiently and new customers can be won. We look forward to the common future with you.
Frick / Office space in central location
Rental offer Attractive office space in central location in FrickAt Hauptstrasse 36 in Frick, we are looking for a subtenant for our office, who fits into the existing user structure of the property. Accordingly, certain branches can be excluded.Object description: • Gross area approx. 110 m² • Balcony / winter garden approx. 40 m² • 1st floor / no elevator • Central location in Frick • Good accessibility by public transport and car • Available from July 1, 2026 • Partial or complete rental possible • 2 parking spaces available = CHF 200.00 / month • Net office rent = 2'100.00 / month • Utility cost allowance = CHF 200.00 / month • Gross rent complete = CHF 2'500.00 / month • Rent excluding VAT • Rental conditions for partial rental by agreement The central location in Frick with direct proximity to the train station, shopping facilities, and highway access makes the location particularly attractive for employees and customers.We would be happy to show you the premises during a personal viewing.Contact person: Dominik Eckert, 076 422 94 99 or dec@arimo.ch
Office spaces in a central location in Frick, from approx. 150m2
We rent various office spaces in a centrally located office building. With a total area of around 900m², distributed over different partial areas, this property offers various usage possibilitiesThe offices offer: • Partial areas possible, from approx. 100 - 150 m2 • Access via elevator and staircase • Toilet facilities for sole use (ladies' and gentlemen's toilets) • Complete infrastructure: power, water/wastewater connection available, IT cabling partially equipped or prepared • Parking spaces: parking spaces can be rented additionally in agreement adjacent to the building • Bright workspaces: large windows provide natural light, basic lighting available. Perfect location: the office building is centrally located, visitor parking spaces are located directly in front of the building. There is also a bus stop ("Firma Müller") directly in front of the door, and Frick train station is just a 10-minute walk away.With the "Müllerhof", there is also an option for catering in the immediate vicinity (Znüni, lunch, seminar rooms).We are happy to provide further information or arrange a viewing.
Attractive commercial space with wet area and parking / Strom & Wasser inclusive
Zeiningen 4314 Zeiningen is located in the district of Rheinfelden, in the canton of Aargau. The population in the political municipality of Zeiningen has changed by an average of +1.3% per year over the last five years to 2,545 inhabitants (as of December 31, 2024). The tax burden is 11.2% (canton: 10.9%). For the last five years, the municipality has an average annual residential construction activity of 0.9%, while the vacancy rate is currently 1.4% (as of June 1, 2025). Real estate prices have changed by +23.7% over the last five years (canton: +24.0%). Attractive commercial space with wet area and parking in Zeiningen At Römerstrasse 30 in Zeiningen, you will find a well-maintained and versatile commercial space.The space is located in a modern building from 2006 and impresses with its functional layout, good accessibility, and uncomplicated usage possibilities.Your advantages at a glance: • Commercial space offers a spacious, flexibly usable area of 125 m² • Pleasant ceiling height of 2.9 meters. • The electric rolling gate with dimensions 2.7 x 3.0 m allows for comfortable access to the space. • Separate toilet with shower and changing room. The wet areas are cleaned twice a week. • A parking space is available directly at the property. • Electricity and water are already included in the ancillary costs. The property is located in the industrial zone of Zeiningen in the canton of Aargau. The Mitteldorf bus stop is about an 8-minute walk away and offers a good connection to public transport.The space is versatile and can be adapted to the individual needs of the future tenants after consultation. It is particularly suitable for quiet commerce as well as storage, studio, showroom, or workshop without disturbing emissions. Similar uses are also possible.Garage operations with vehicles or similar uses are not permitted.The commercial space is available from September 2026 or by agreement.Have we sparked your interest? Then we look forward to your non-binding contact!Do you own a property that you would like to have appraised? Our valuation is completely free and non-binding for you. Contact us today and start your new home.
Spacious office in central location in Frick
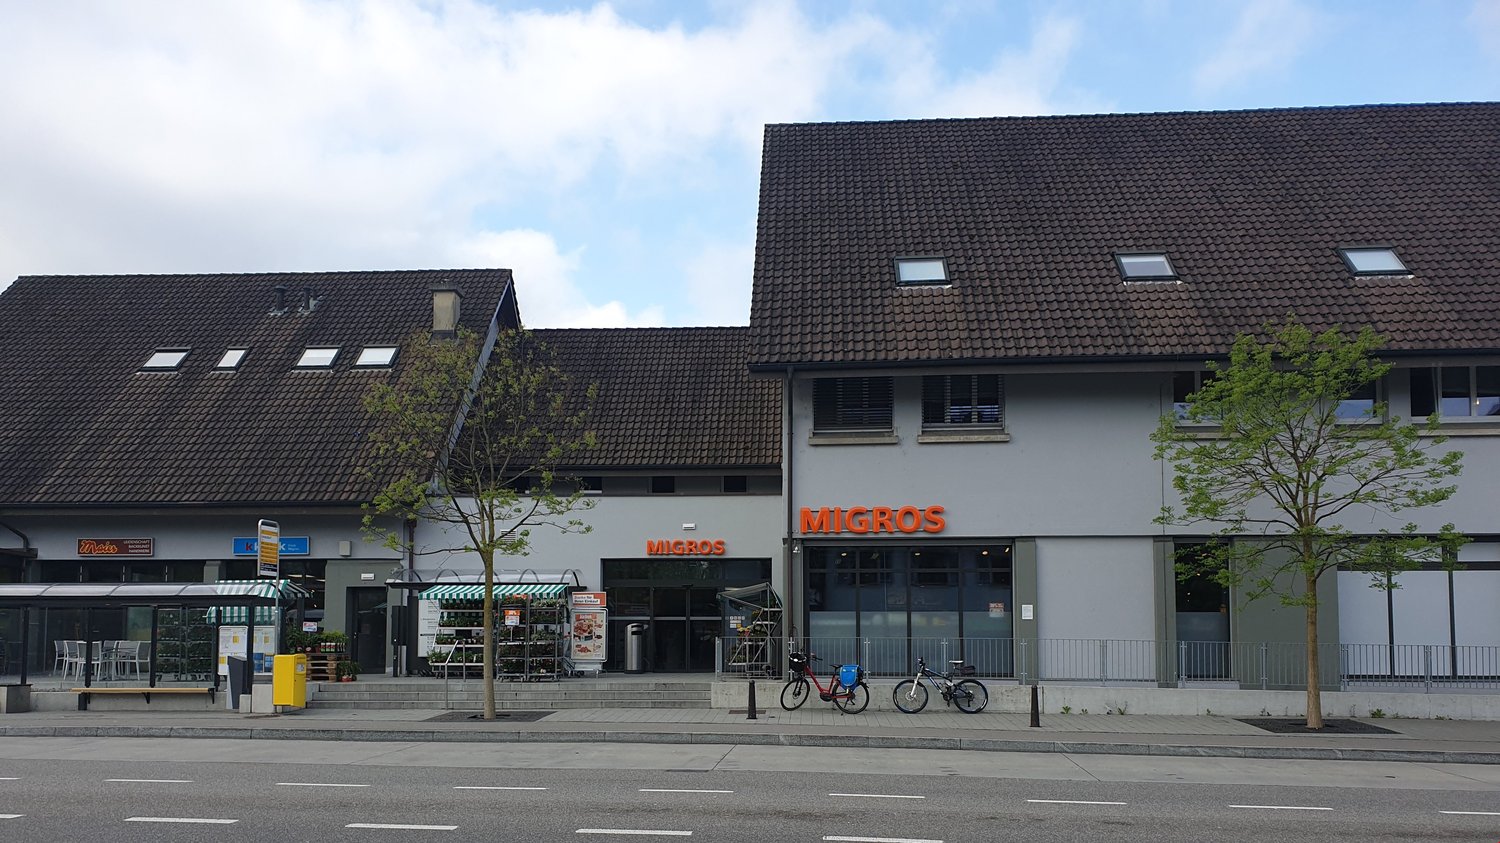
Welcome to this spacious office on Hauptstrasse 44 in Frick! With a total area of 233 m² spread over 5 rooms on the 2nd floor, this property offers ideal conditions for you.The office space offers, among other things: • Bright, spacious rooms: Several offices with numerous skylights provide a pleasant working atmosphere. • Corridors and access: Spacious corridors connect the individual rooms. • Sanitary facilities: 2 WC rooms available. • Storage: 79qm storage space with windows, directly accessible from the commercial space, offers additional storage space. Location and infrastructure: The office is located in the immediate vicinity of the Frick Unterdorf bus stop (directly in front of the door). The Migros supermarket is located on the ground floor of the building - ideal for lunch breaks. Frick train station is about an 8-minute walk away. Thanks to its proximity to the train station and bus stop, the office is excellently connected to public transport. Outdoor parking spaces can be rented additionally if needed.This versatile office space is ideal for companies looking for a central, well-connected location.Take the chance and secure these attractive premises in Frick!The privacy policy is available online, currently at:https://privacy.migros.ch
Modern commercial hall with 408 m²
Immediately available commercial hall in WallbachAre you looking for a modern commercial space that is immediately available and can be used in a variety of ways?Then this commercial hall, built in 2024, at Rheinstrasse 74 in Wallbach, offers you ideal conditions. The spacious area of 408 m² is completely located on the ground floor and is perfectly suited as a warehouse, production hall, workshop, garage business, or for various commercial uses.Your advantages at a glance:408 m² of usable space on one levelYear of construction 2024Immediately availableAll additional costs includedPowerful electrical connectionHigh ceilingsRobust industrial concrete floorPlenty of daylight through skylightsWheelchair accessible and barrier-freeIdeal for warehouse, production, workshop, commerce, or garage businessGood accessibilityThe hall is located in a well-connected area in Wallbach and offers a pleasant working environment with uncomplicated access. If required, 6 additional outdoor parking spaces can be rented.Visit nowSuch modern commercial spaces with 408 m² are rarely available in this size.Arrange a viewing appointment today - we look forward to your contact.
High-quality office and commercial space
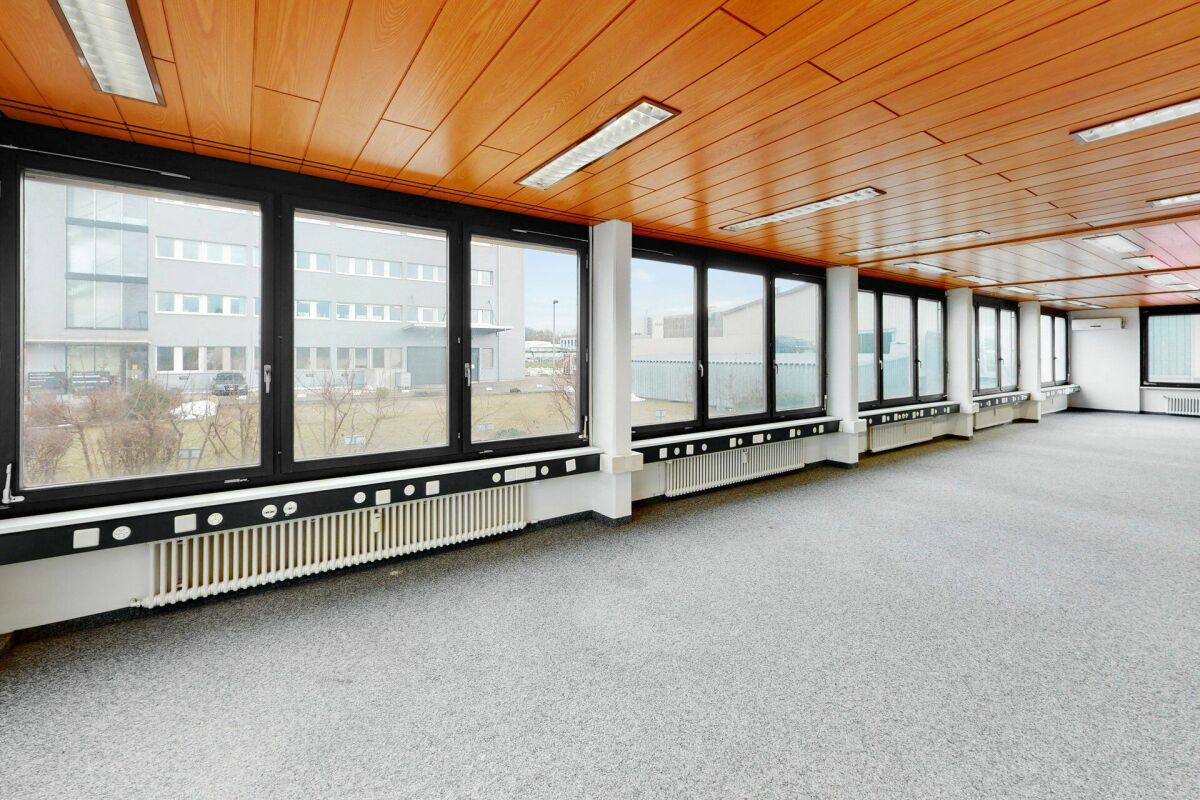
Office and commercial space at Industriestrasse 5, Möhlin Located on the well-connected Industriestrasse 5 in Möhlin, a versatile office and commercial space is available for rent on the 1st floor with a total area of ca. 374 m2. The space is ideal for a classic office operation, coaching, an exhibition space or even as a new space for e.g. a physiotherapy practice. The space leaves a lot of room for your creativity.Advantages at a glance: • Access via elevator and staircase • High-quality tenant fit-out can be taken over • Single and open-plan offices • Meeting room • Storage and printer area • Large window fronts • Glass walls for additional brightness • Facility for a large kitchen • WC facilities for men and women on the rental area • WC and shower facilities also available on the ground floor • Sufficient outdoor parking spaces (optional for rent) • Electrically operated louvres • Acoustic panels on the ceiling • Flexible use, etc. Optional, you also have the option of using approximately 674 m2 of storage, logistics or workshop space on the ground floor of this property.We are happy to provide you with further information and arrange a viewing!We look forward to your contact!
Drivable storage and workshop area with roll-up door
Industriestrasse 5, Möhlin Industrial and commercial space on Industriestrasse 5, MöhlinIn the well-connected Industriestrasse 5 in Möhlin, a versatile commercial and storage space on the ground floor with a total area of approximately 650 m2 is available. The space is ideal for storage and logistics operations, workshop uses, or flexible multi-purpose concepts.Access is comfortable via a spacious, level roll-up door, ensuring direct access for delivery vehicles, transporters, or internal logistics processes. The room height of approximately 3.10 m allows for efficient use for storage racks, production setups, or workshop-like installations.Advantages at a glance: • Approx. 674 m2 of commercial and storage space on the ground floor • Approx. 3.10 m room height • Level access / spacious roll-up door • Flexible use (storage, logistics, workshop, multi-purpose) • WC and shower facilities available • Sufficient outdoor parking spaces (optional for rent) • Existing surveillance system can be taken over • Electrically operated louvred shutters Optional, you also have approximately 374 m2 of office space available on the 1st floor of this property.We are happy to provide further information and arrange a viewing!We look forward to your contact!
3 Houses. 1 Plot. Approved construction project with great potential
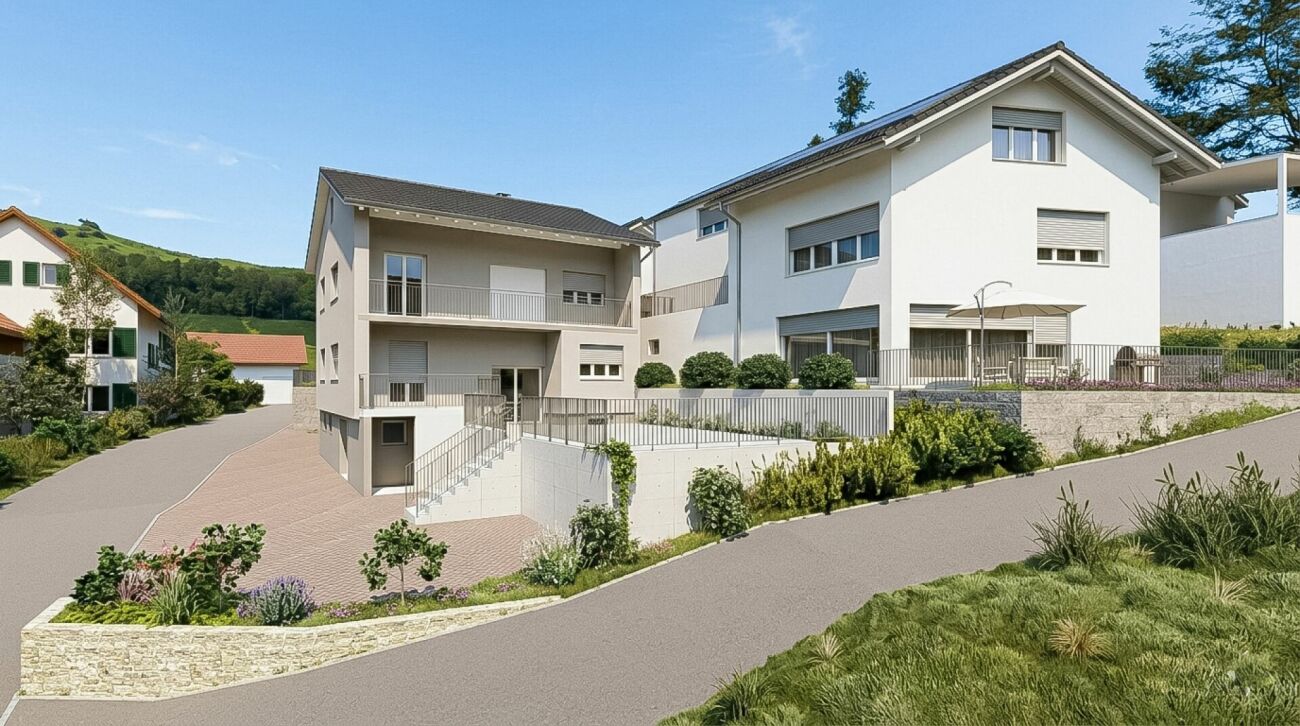
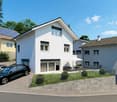
Are you looking as a private person for a home with huge free space, as an investor for a high-yielding project or as a general contractor for a shovel-ready area without the usual bureaucratic hurdles?Here is a package waiting for you, like you can only rarely find on the Swiss real estate market. The most time-consuming phase of every construction project has already been fully solved for you here.What awaits you on site:The existing building (House A): A renovated two-family house (136 m²) with new interior design, facade insulation and spacious sun terrace - ideal for own use, rental or as a fixed basis during the realization of the rest of the area.The approved expansion project (Houses B & C): Approved plans for two modern single-family houses (154 m² & 147 m²) in a desirable, quiet hillside location.Valuable construction progress including:No waiting for approvals! The excavation up to the foundation has been carried out, the canalization documented, the main lines partially laid and the old pollutants properly disposed of. You gain at least 12 to 18 months of time advantage.Key data at a glance:Location: Hübelweg 10, 5083 Ittenthal (tax-attractive & natural in Fricktal)Total living area: 438.3 m² HNF SIA 416 (House A: 136 m² | House B: 154.7 m² | House C: 147.6 m²)Project status: Building permit granted, construction start possible immediatelySecure this advantage for yourself.Projects with ready-to-occupy building substance and simultaneous, legally binding building permit are extremely sought after and quickly sold out. Convince yourself during a personal visit of the location, quality and potential on site!
Air-Conditioned Office and Commercial Space
Air-conditioned office and commercial space - space for your business, just as it suits you best! You're looking for a practical and purposeful office space that offers exactly what you need for the success of your business? Then we have just the right thing for you! This 200 m² office space on the ground floor-high parterre offers plenty of room for you to focus on your work without unnecessary frills.The most important advantages at a glance: • 200 m² on the ground floor-high parterre - Ideal for companies that need a lot of space for their activities. • Large window fronts - Bright daylight that brings your rooms to life and creates a pleasant working atmosphere. • Practical room division - An open large space that is perfect for team work or flexible use, as well as two separate team or individual offices for concentrated work or meetings. • Air-conditioned rooms - Ideal for summer, so you can keep a cool head even in high temperatures! • Tea kitchen with break room - For your breaks or quick team meetings in a relaxed atmosphere. • Own toilet facility - Everything you need to make your business day run smoothly. • Parking spaces directly at the building - Stress-free parking for you and your employees, with additional parking spaces available on request. Here you will find plenty of space for your business.Purposeful, practical, and ready for your ideas.Curious? Then sign up for a viewing appointment - we look forward to showing you these spaces!
Heated storage space for versatile use
We are renting in Frick, with excellent traffic connections in the Basel/Zurich/Aarau triangle, a versatile commercial box or storage space.This object consists of a high ground floor of 90m² and the ground-level drivable partial area of 174m² in the warehouse. The object has the following features and equipment: • Truck access/circular traffic • Sectional door: approx. 4 meters x 3.5 meters (W x H) • Room height: approx. 6 meters • Staircase to the high ground floor • Basic heating with ceiling radiators • Socket distributor, sockets with 63A fuse protection • Compressed air compressor with circulating pipe and various connections • Lighting: longitudinal lights with necessary lux numbers • Skylights Parking spaces can be rented on request.Have we sparked your interest? We look forward to your contact.
WAREHOUSE SPACE WITH MANY USE OPTIONS
Are you looking for a warehouse - office in a prime location? We have exactly what you're looking for. This central warehouse space is located on the border with Germany in Etzgen. At the same time, it is an industrial area between Basel and Zurich. In front of the object, there is a bus stop right in front of the door. The space is versatile and can also be used as office space.This BETTERHOMES offer is characterized by the following advantages:- separate room, e.g. for office- water connection available (sink)- close to the German border- centrally located between Basel and Zurich- bus stop in front of the door- parking spaces available- communal toilet- and, and, and ...Interested? Contact us for a non-binding viewing, also online viewing possible!Didn't find anything suitable? Over 1,900 more offers at: www.betterhomes.ch - the real estate fair mediatorDo you want to market a property yourself?Take advantage of our know-how: https://www.betterhomes.ch/de/profitierenDo you want to have a property valued?Find out its value now through our free valuation, immediately and without obligation!https://www.betterhomes.ch/de/knowledge/estimationMore detailsLocation: centralCondition: goodBathrooms / wet cells: 1 (1 x WC / sink)Public transport: bus, 5mSchools: -
Lukas Müller
Building plot in Möhlin
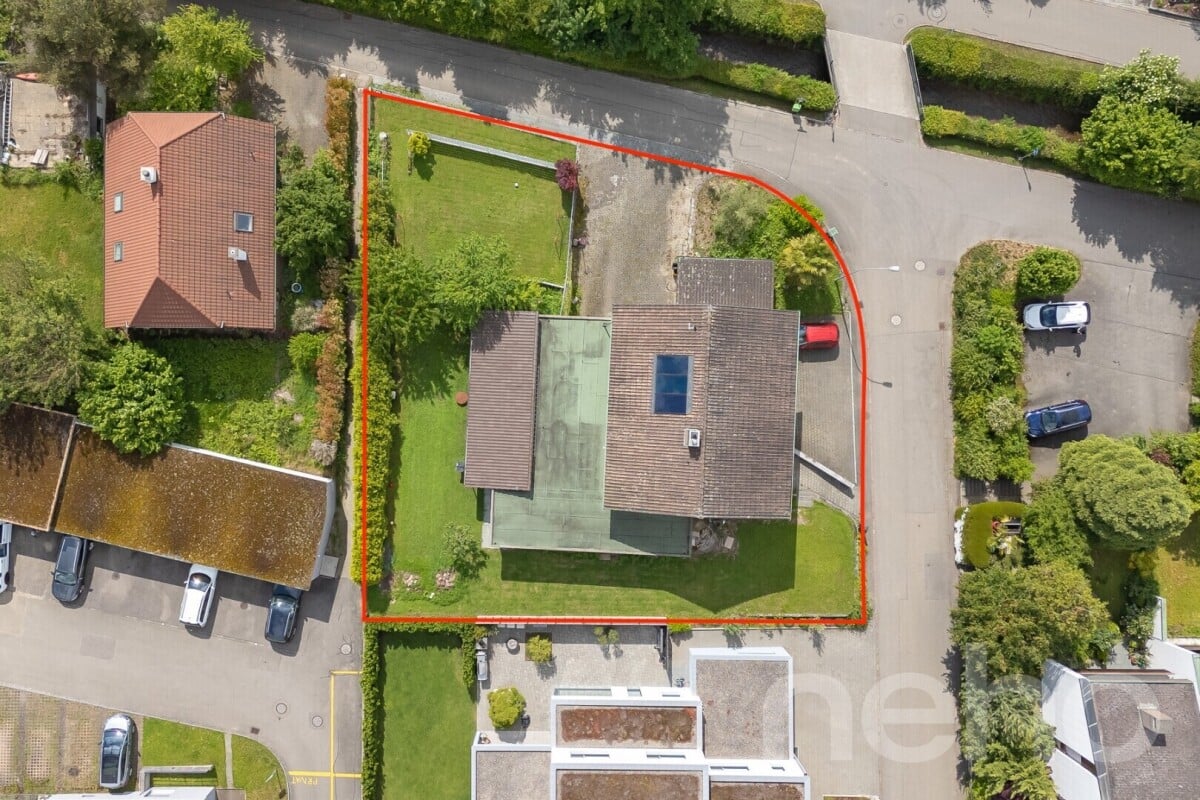
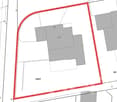
In a sought-after and family-friendly location in Möhlin, this spacious plot of land offers a rare opportunity for builders, investors, or families with future plans. The parcel covers around 1,061m² and is located in the W2 residential zone with a utilization factor of 0.6, allowing for versatile building possibilities. Currently, an existing building is located on the plot. However, the property has significant development potential and is ideal for new construction or the realization of an individual residential project. The parcel is already developed and can be built on in the short term. Particularly noteworthy are the attractive corner location, good sunlight, and quiet and pleasant living environment. Shopping facilities, schools, public transportation, and various leisure activities are within short distance and ensure a high quality of life. Möhlin is one of the most popular residential communities in the Fricktal region and convinces with the ideal combination of natural living and excellent infrastructure. Thanks to the good transport connections, you can easily reach Basel, Rheinfelden, and Zurich. At the same time, nearby recreational areas, walking and cycling paths along the Rhine offer a high recreational value. This plot of land opens up exciting possibilities for the realization of an attractive residential project in a sought-after location. We are happy to provide you with further information or a personal viewing on site.Exact address available after registration on neho.ch.INTERESTED IN A VIEWING? PLEASE REGISTER: https://neho.ch/b/4313-26-4
Car Workshop for Rent
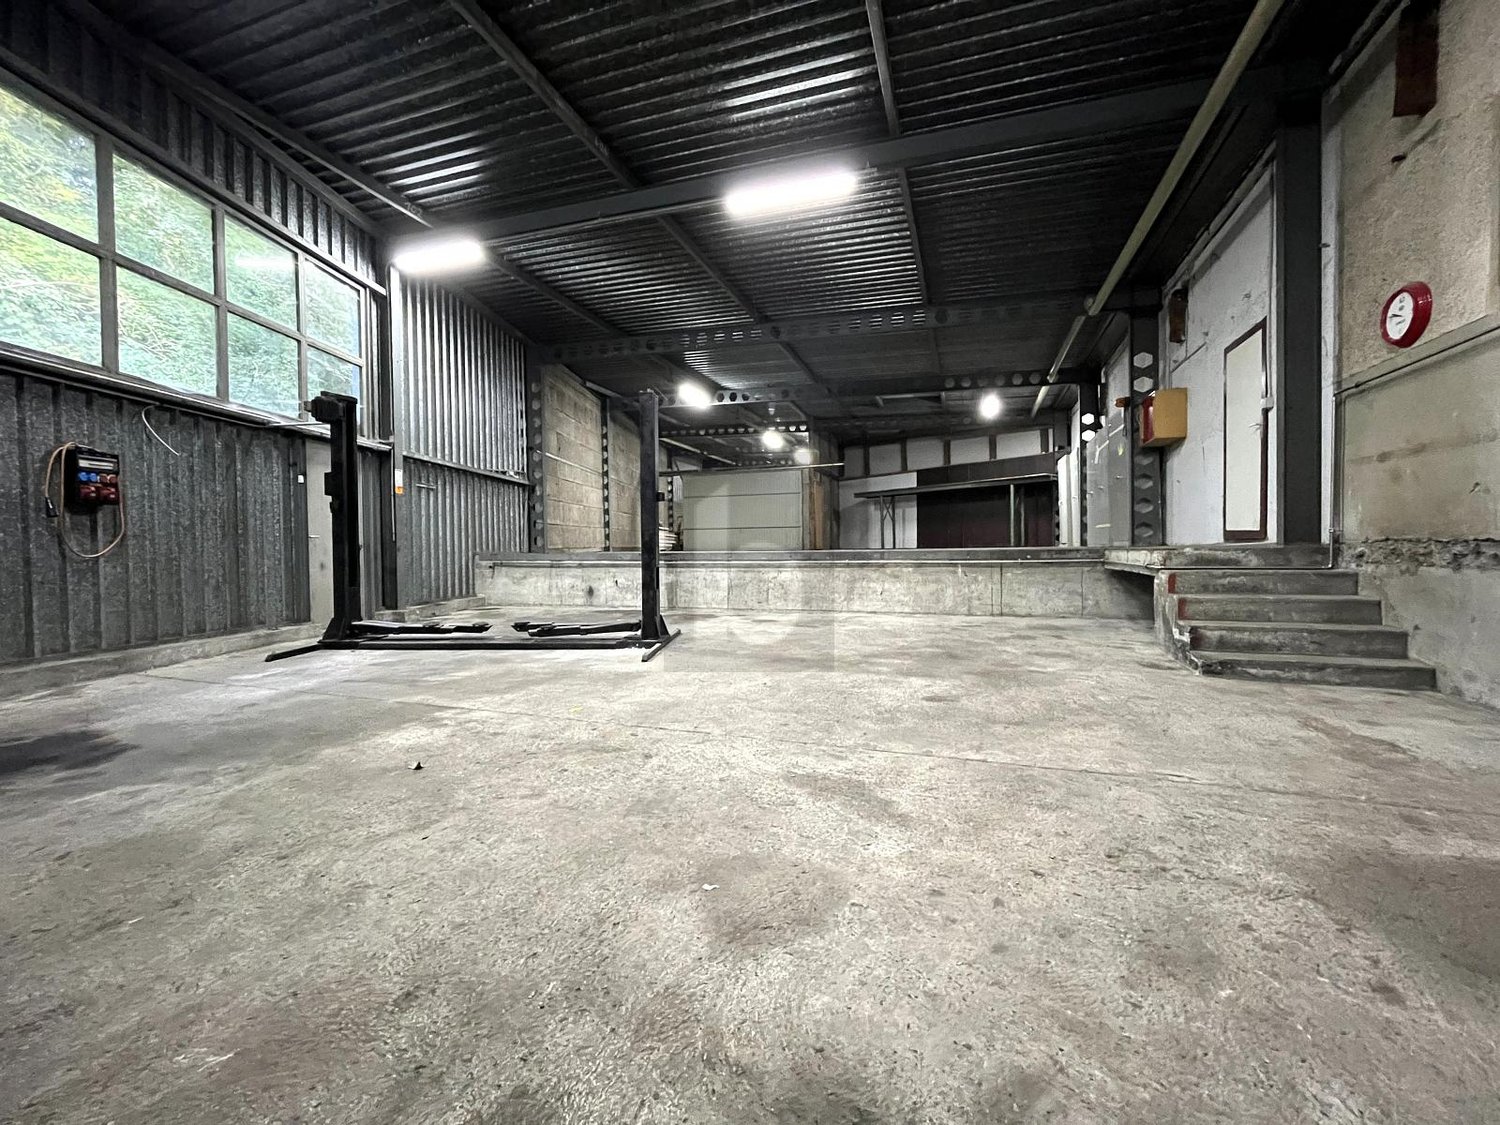
The spacious storage room in Etzgen is perfect for craftsmen and companies that need a lot of storage space. The large storage room can also be used as a workshop. This centrally located storage room on a frequently used cantonal road is located on the border with Germany in Etzgen. The optimal connection is provided by the bus stop in front of the door. Shared toilet and parking spaces complete the offer. A versatile storage room for versatile needs!This BETERHOMES offer is characterized by the following advantages:- Bus stop in front of the door- can be used as a car workshop- flat-rate ancillary costs- room height 3.90 m to 4.60 m- large garage door- WC / sink for shared use- and, and, and ...Interested? Contact us for a non-binding viewing!Didn't find anything suitable? Over 1,900 more offers at: www.betterhomes.ch - the real estate fair mediatorDo you want to market a property yourself?Take advantage of our know-how: https://www.betterhomes.ch/de/profitierenDo you want to have a property valued?Find out its value now through our free valuation, immediately and without obligation!https://www.betterhomes.ch/de/knowledge/estimationMore detailsLocation: central, optimal traffic locationCondition: goodBathrooms / wet cells: 1 (1 x WC / sink)Public transport: bus, 5 mSchools: primary school, 190 mShops: Volg, 4.4 km
Storage space with many uses
The spacious storage room in Etzgen is perfect for craftsmen and companies that need a lot of storage space. The large storage room can also be used as a workshop. This centrally located storage room on a frequently used cantonal road is located on the border with Germany in Etzgen. The optimal connection is provided by the bus stop in front of the door. Shared toilet and parking facilities round off the offer. A versatile storage room for versatile needs!This BETERHOMES offer is characterized by the following advantages:- Electric pallet trucks, forklifts, pallet rollers available- large storage room or workshop- lump-sum ancillary costs- bus stop within walking distance- toilet / sink for shared use- parking spaces for an additional CHF 60.- / month- can be used as a workshop- and, and, and ...Interested? Contact us for a non-binding viewing!Not found anything suitable? Over 1,900 more offers at: www.betterhomes.ch - the real estate fair mediatorDo you want to market a property yourself?Take advantage of our know-how: https://www.betterhomes.ch/de/profitierenDo you want to have a property valued?Find out its value now through our free valuation, immediately and without obligation!https://www.betterhomes.ch/de/knowledge/estimationMore detailsLocation: central, optimal traffic locationCondition: goodBathrooms / wet cells: 2 (3 x toilet / 2 x sink)Public transport: bus, 5 mSchools: primary school, 190 mShops: Volg, 4.4 km
New Build 2025 | Modern Commercial Boxes in Wallbach
FOR RENT:81 new commercial boxes with flexible expansion options.Building insulated with various connections and central toilet facilities. 115 parking spaces for the boxes..New two-story commercial boxes with 100-115 m2 usable space including heating (ceiling fans on the ground floor | radiators on the 1st floor).Rent: CHF 1'295.- | Month (excluding VAT).Discover these highly modern commercial spaces in a brand-new industrial building in Wallbach. These 105 m² units on the ground floor and upper floor offer optimal conditions for your company with an impressive ceiling height of 4.5 meters and a floor load of 1000 kg/m²..The premises offer: • Spacious area: 105 m² on two floors for flexible usage options • High ceilings: 4.5 meters ceiling height for optimal storage options • Wheelchair accessible: barrier-free access for all employees and customers • Garage and parking: secure parking options and sufficient parking space • Fully connected: water, electricity, and sewage connections available • Beautiful view: pleasant surroundings with a view of the greenery .Location and connection: The premises are located in a quiet area in Wallbach, with the Wallbach Bündtenstrasse bus stop just 5 minutes' walk away. The proximity to the Rhine and the good transport links make this location particularly attractive..These sunny and quiet commercial spaces are available immediately and are ideal for various commercial uses. Pets are allowed, which provides additional flexibility. Take the opportunity to establish your company in this modern new building..Interested?.Request the rental dossier and arrange a viewing appointment at:Michael GerberImmobilien Management GerberTel. +41 76 342 56 96Mail: michael.gerber@immobiliengerber.ch.Competence for new building projects, marketing, sales, first rental, appraisals, owner accompany house and apartment purchase.
New Building 2025 | Modern Commercial Boxes in Wallbach (80% Rented)
FOR RENT:81 new commercial boxes with flexible expansion options..Insulated building with various connections and central toilet facilities. 115 parking spaces for the boxes..New two-story commercial boxes with 100-115 m2 usable space, including heating (ceiling fans on the ground floor | radiators on the 1st floor).Rent: CHF 1'295.- | Month (excluding VAT).Discover these highly modern commercial spaces in a brand-new industrial building in Wallbach. These 105 m² units on the ground floor and upper floor offer optimal conditions for your company with an impressive ceiling height of 4.5 meters and a floor load of 1000 kg/m²..The premises offer: • Spacious area: 105 m² on two floors for flexible usage options • High ceilings: 4.5 meters ceiling height for optimal storage options • Wheelchair accessible: Barrier-free access for all employees and customers • Garage and parking: Secure storage options and sufficient parking space • Fully connected: Water, electricity, and sewage connections available • Pleasant view: Pleasant surroundings with a view of the greenery .Location and connection: The premises are located in a quiet area in Wallbach, with the Wallbach Bündtenstrasse bus stop just 5 minutes' walk away. The proximity to the Rhine and the good transport links make this location particularly attractive..These sunny and quiet commercial spaces are available immediately and are ideal for various commercial uses. Pets are allowed, which provides additional flexibility. Take the opportunity to establish your company in this modern new building..Interested?.Request the rental dossier and arrange a viewing appointment at:Michael GerberImmobilien Management GerberTel. +41 76 342 56 96Mail: michael.gerber@immobiliengerber.ch.Competence for new building projects, marketing, sales, initial rental, appraisals, owner accompaniments house and apartment purchase.
IDEAL LOCATION WITH MANY USE OPTIONS
The charming shop in Etzgen offers perfect conditions for entrepreneurs who appreciate a central location. With three rooms and an ideal location between Basel and Zurich, this property is ideal for business people who value good connections. The bus stop in front of the door and the available parking spaces ensure convenient accessibility. Additionally, the ramp for trucks provides additional flexibility. A shared toilet completes the offer. Ideal for entrepreneurs who value a good location.This BETTERHOMES offer is characterized by the following advantages:- close to the German border- midway between Basel and Zurich- bus stop in front of the door- parking spaces available- shared toilet- ramp for trucks available- and, and, and ...Interested? Contact us for a non-binding viewing!Didn't find anything suitable? Over 1,900 more offers at: www.betterhomes.ch - the real estate fair mediatorWant to market a property yourself?Take advantage of our know-how: https://www.betterhomes.ch/de/profitierenDo you want to have a property valued?Find out its value now through our free valuation, immediately and non-binding!https://www.betterhomes.ch/de/knowledge/estimationMore detailsLocation: central, close to the German borderCondition: goodBathrooms / wet cells: 2 (2 x WC / sink)Public transport: bus, 20 m