4333 (Münchwilen AG) - All Listings

We recommend expanding your search criteria to get similar results. The current filters didn’t return any matches.

If you don’t want to change your current search criteria, we recommend creating a search alert, so you’ll be notified when matching offers become available.

More objects in your automatically expanded search area
61 results - Radius: + 10km
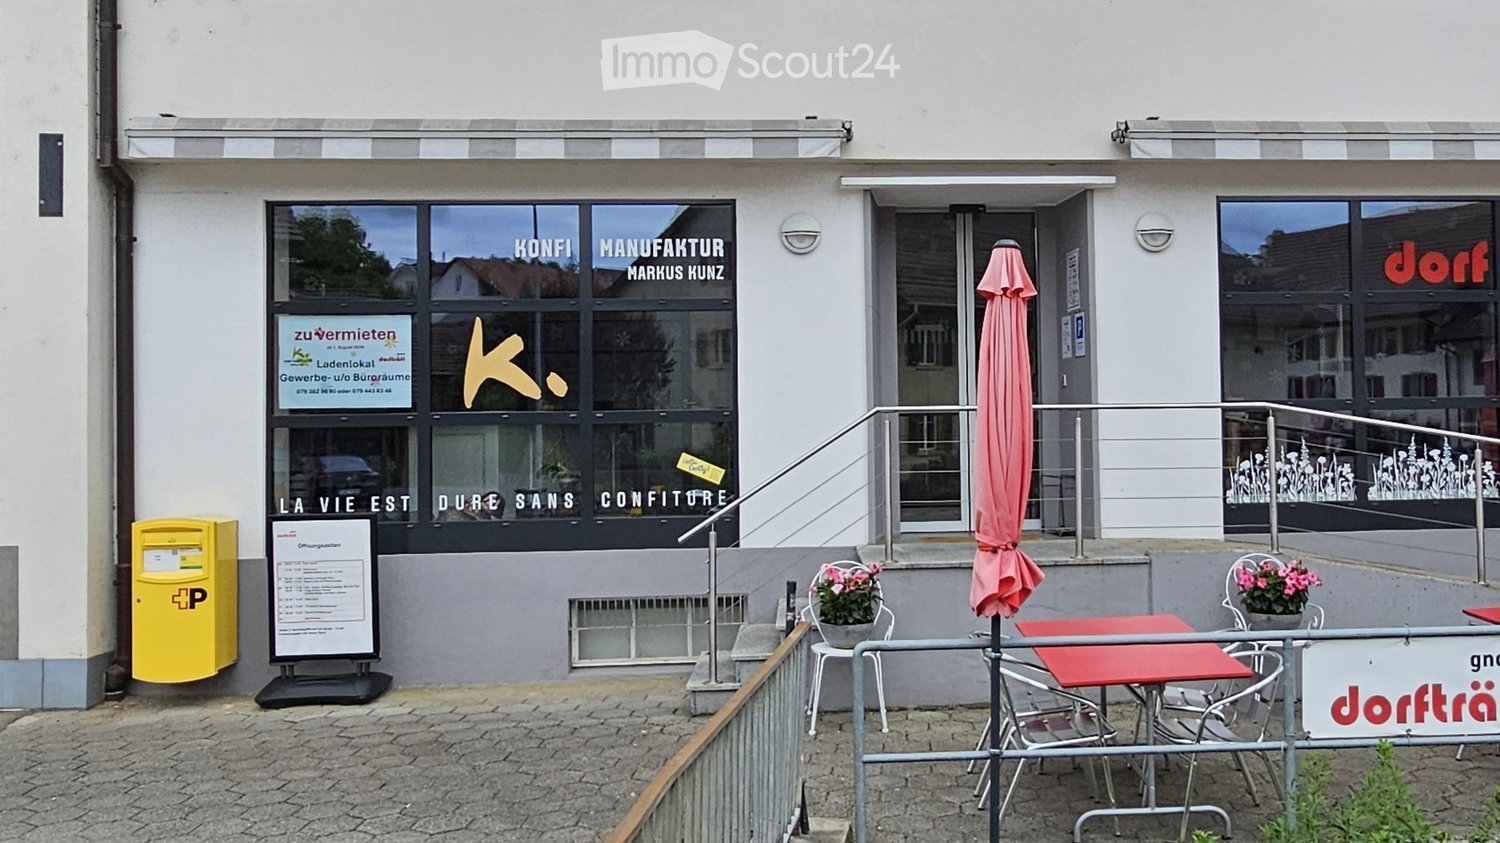
  • Facade of a commercial building with large windows, signage for "Konfi Manufaktur Markus Kunz" and "LA VIE EST DURE SANS CONFITURE", outdoor seating area with tables and chairs, and a yellow post box.
  • {"type": "Furnished Room", "objects": ["shelves", "poster", "poster", "poster", "poster", "poster", "poster", "poster", "poster", "poster", "poster", "poster", "poster", "poster", "poster", "poster", "poster", "poster", "poster", "poster", "poster", "post
  • Commercial kitchen with white brick walls, black and white hexagonal tile floor, stainless steel counter, hanging pots, and pantry cart.
  • Modern kitchen with stainless steel oven, wooden cabinets, pendant lights, and a cart with containers.
  • A storage or utility room with black and white tiled floor, metal shelves, refrigerator, and green crates stacked on a cart.
  • Empty storage room with grey flooring, white walls, and large industrial doors. Stacks of cardboard boxes and green crates are visible, along with a yellow pallet jack.
  • Dining room with a glass table and four black chairs, wooden flooring, and large windows with shutters.
  • Office space with desks, chairs, computer monitors, shelves, storage boxes, and a clock on the wall.
  • Storage area with metal shelving units filled with various items, red carts, and boxes on the floor.
  • Empty storage room with metal shelving, boxes, and green crates. No furniture or equipment.
  • Modern restaurant interior with wooden tables, chairs, and shelves filled with books and decorative items.
  • Two-story building with blue shutters and a restaurant sign reading "dorf täff" with outdoor seating and umbrellas.
1 / 12
Price on request
Top
Hauptstrasse 38, 5027 Herznach

Commercial spaces with a shop in the center of Herznach

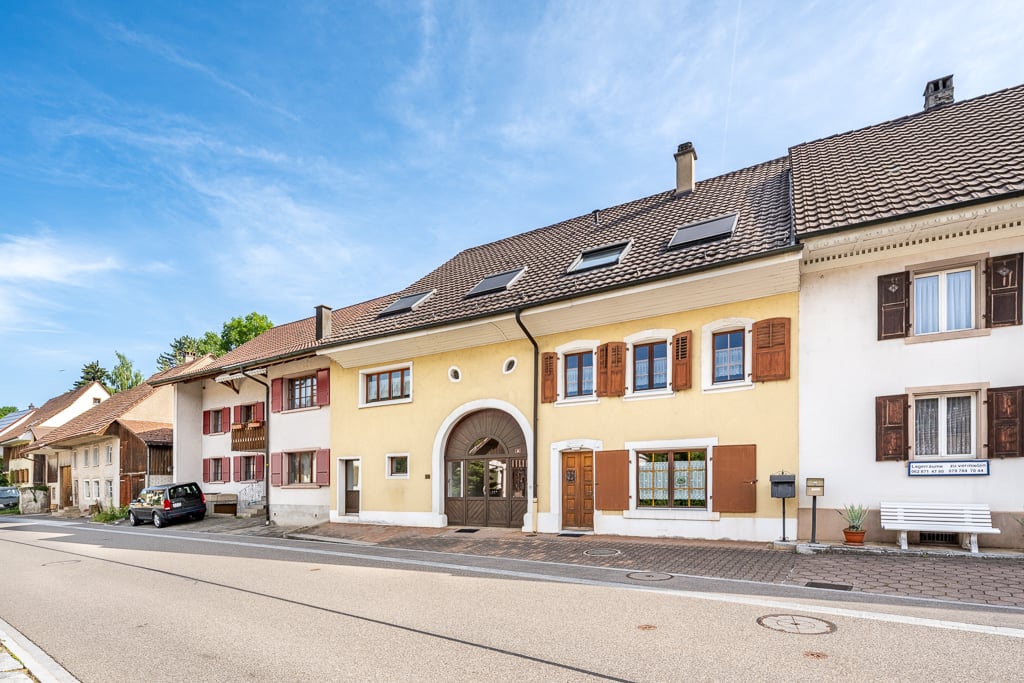
Discover this attractive, multifunctional commercial space at Hauptstrasse 38 in Herznach (5027). With a usable area of 145 m² on one floor (ground floor) and a built-in deep freeze cell in the basement, this property offers optimal conditions for various business concepts - whether retail, production, or office.The property was renovated in 2019 and presents itself in a well-maintained, modern condition. The property has an impressive facade with large shop windows and an inviting outdoor area with seating - ideal for attracting customers.The area includes, among other things: • Shop with shop window and adjacent production or storage room • Open space for delivery, storage • Commercial kitchen: Equipped with stainless steel worktops, gas connection for stove, pendant lights, and a black and white tile floor - ideal for food production. • Office: Functional workspace • Ancillary rooms: Air-conditioned room, break room, storage, and utility areas Location and accessibility: The property benefits from an excellent location directly on the main street. The bus stop Herznach Post is just a 1-minute walk away, and the VOLG is also right next door. The connection to public transport and the proximity to the SBB in Frick make this property easily accessible.The location on the main street ensures a high frequency during the day and thus optimal visibility for your business.This versatile commercial space is ideal for companies that want to combine production, storage, sales, and office under one roof. Take advantage of this unique opportunity and secure this attractive commercial space in the heart of Herznach.On the same floor is the Dorfträff with a café. The two business areas are separated only by a glass wall and invite you to visit both businesses = inspiration through shop-in-shop. The two businesses share certain areas.Request the detailed documentation. We look forward to your contact.

Travel time
-
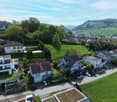
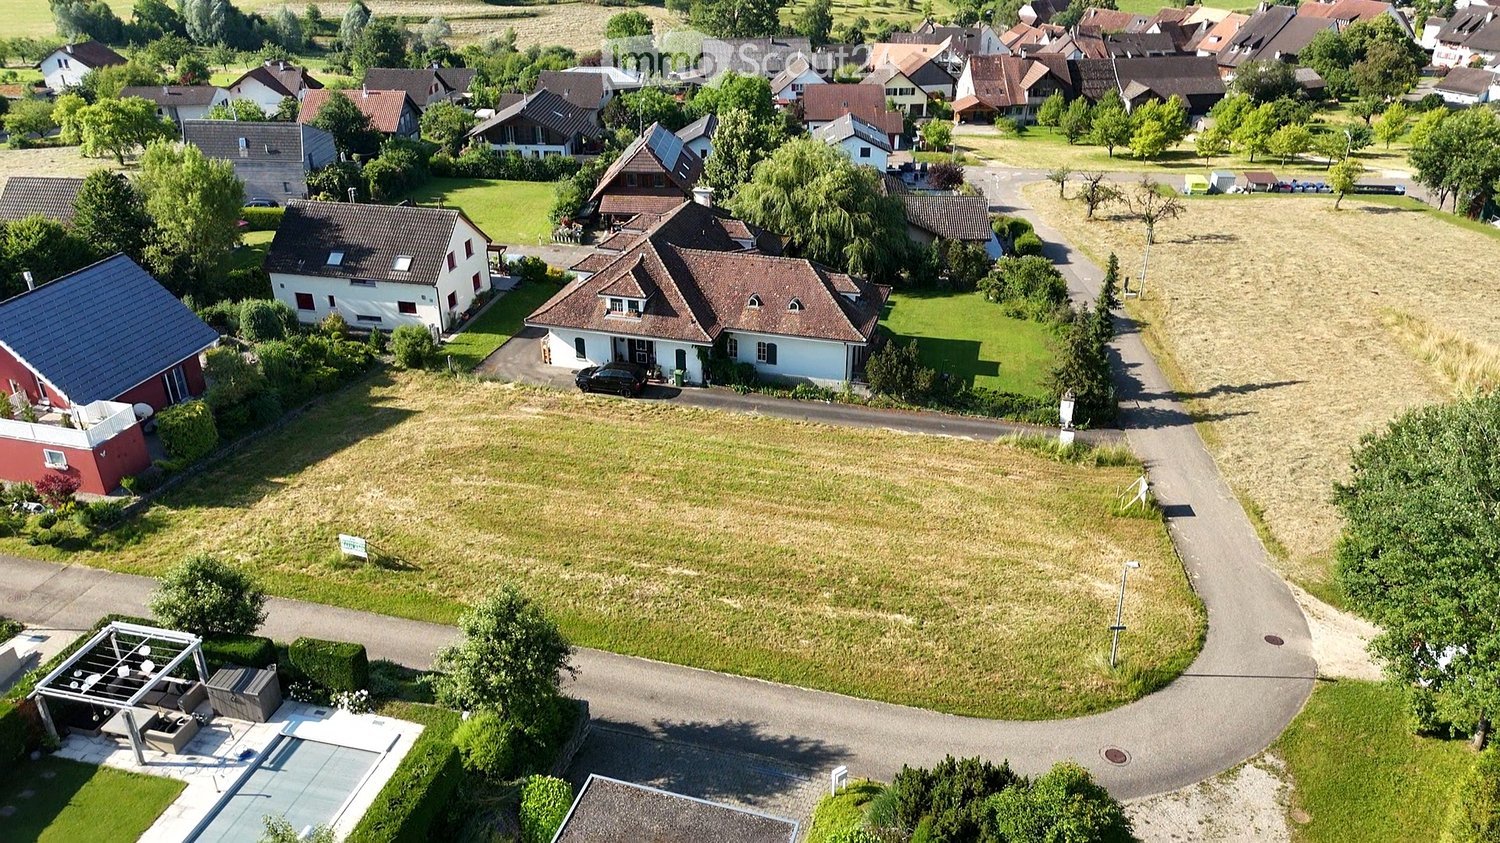
  • Single-family house, brown roof, white walls, cars parked on driveway, surrounded by trees and greenery.
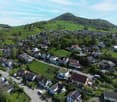
  • Residential houses with gardens, located in a neighborhood with paved roads and grass.
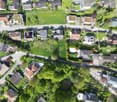
  • a wide open field with several houses in the background, surrounded by greenery and a walkway
1 / 3
CHF 670.–
Top
Chreisacherweg, 4469 Anwil

Building land in Anwil

Attractive building land in Anwil (BL) – Quiet, sunny and fully developed670 CHF/m² – 2x 560 m² building land for saleAre you looking for a quiet piece of land in the countryside with good connections and excellent quality of life? Then this plot of land in Anwil in the canton of Baselland is just right for you!Property data:Location: Anwil, Baselland Plot area: 2x 560 m² Price: 670 CHF/m² Development: Fully developed (water, electricity, sewage) Zoning: Residential zone W1 (single or two-family house possible) Construction method: Detached construction in accordance with cantonal building regulations.Please note that when purchasing the plot, there is a planning obligation with the company PM Mangold Holzbau AG.Why Anwil?Anwil is a charming, rural community in the upper Basel region. With its idyllic location, quiet atmosphere and proximity to nature, the place offers ideal conditions for relaxed and family-friendly living. Despite the quiet location, important centers like Sissach, Liestal or Basel are easily accessible.Highlights:Sunny, slightly elevated location with beautiful views Family-friendly environment with nature, meadows and forest directly in front of the door Good traffic connection via public transport and roadWhether as a future place of residence for your family or as an investment with a vision – this plot of land offers many possibilities. Realize your dream house here!Contact us for more information or a viewing – we look forward to your inquiry!

Travel time
-
1 / 9
200m²CHF 2,300.–
Industriestrasse 3, 4313 Möhlin

Air-Conditioned Office and Commercial Space

Air-conditioned office and commercial space - space for your business, just as it suits you best! You're looking for a practical and purposeful office space that offers exactly what you need for the success of your business? Then we have just the right thing for you! This 200 m² office space on the ground floor-high parterre offers plenty of room for you to focus on your work without unnecessary frills.The most important advantages at a glance: • 200 m² on the ground floor-high parterre - Ideal for companies that need a lot of space for their activities. • Large window fronts - Bright daylight that brings your rooms to life and creates a pleasant working atmosphere. • Practical room division - An open large space that is perfect for team work or flexible use, as well as two separate team or individual offices for concentrated work or meetings. • Air-conditioned rooms - Ideal for summer, so you can keep a cool head even in high temperatures! • Tea kitchen with break room - For your breaks or quick team meetings in a relaxed atmosphere. • Own toilet facility - Everything you need to make your business day run smoothly. • Parking spaces directly at the building - Stress-free parking for you and your employees, with additional parking spaces available on request. Here you will find plenty of space for your business.Purposeful, practical, and ready for your ideas.Curious? Then sign up for a viewing appointment - we look forward to showing you these spaces!

Travel time
-
1 / 20
105m²CHF 1,375.–
Rheinstrasse 74, 4323 Wallbach

New Building 2025 | Modern Commercial Boxes in Wallbach

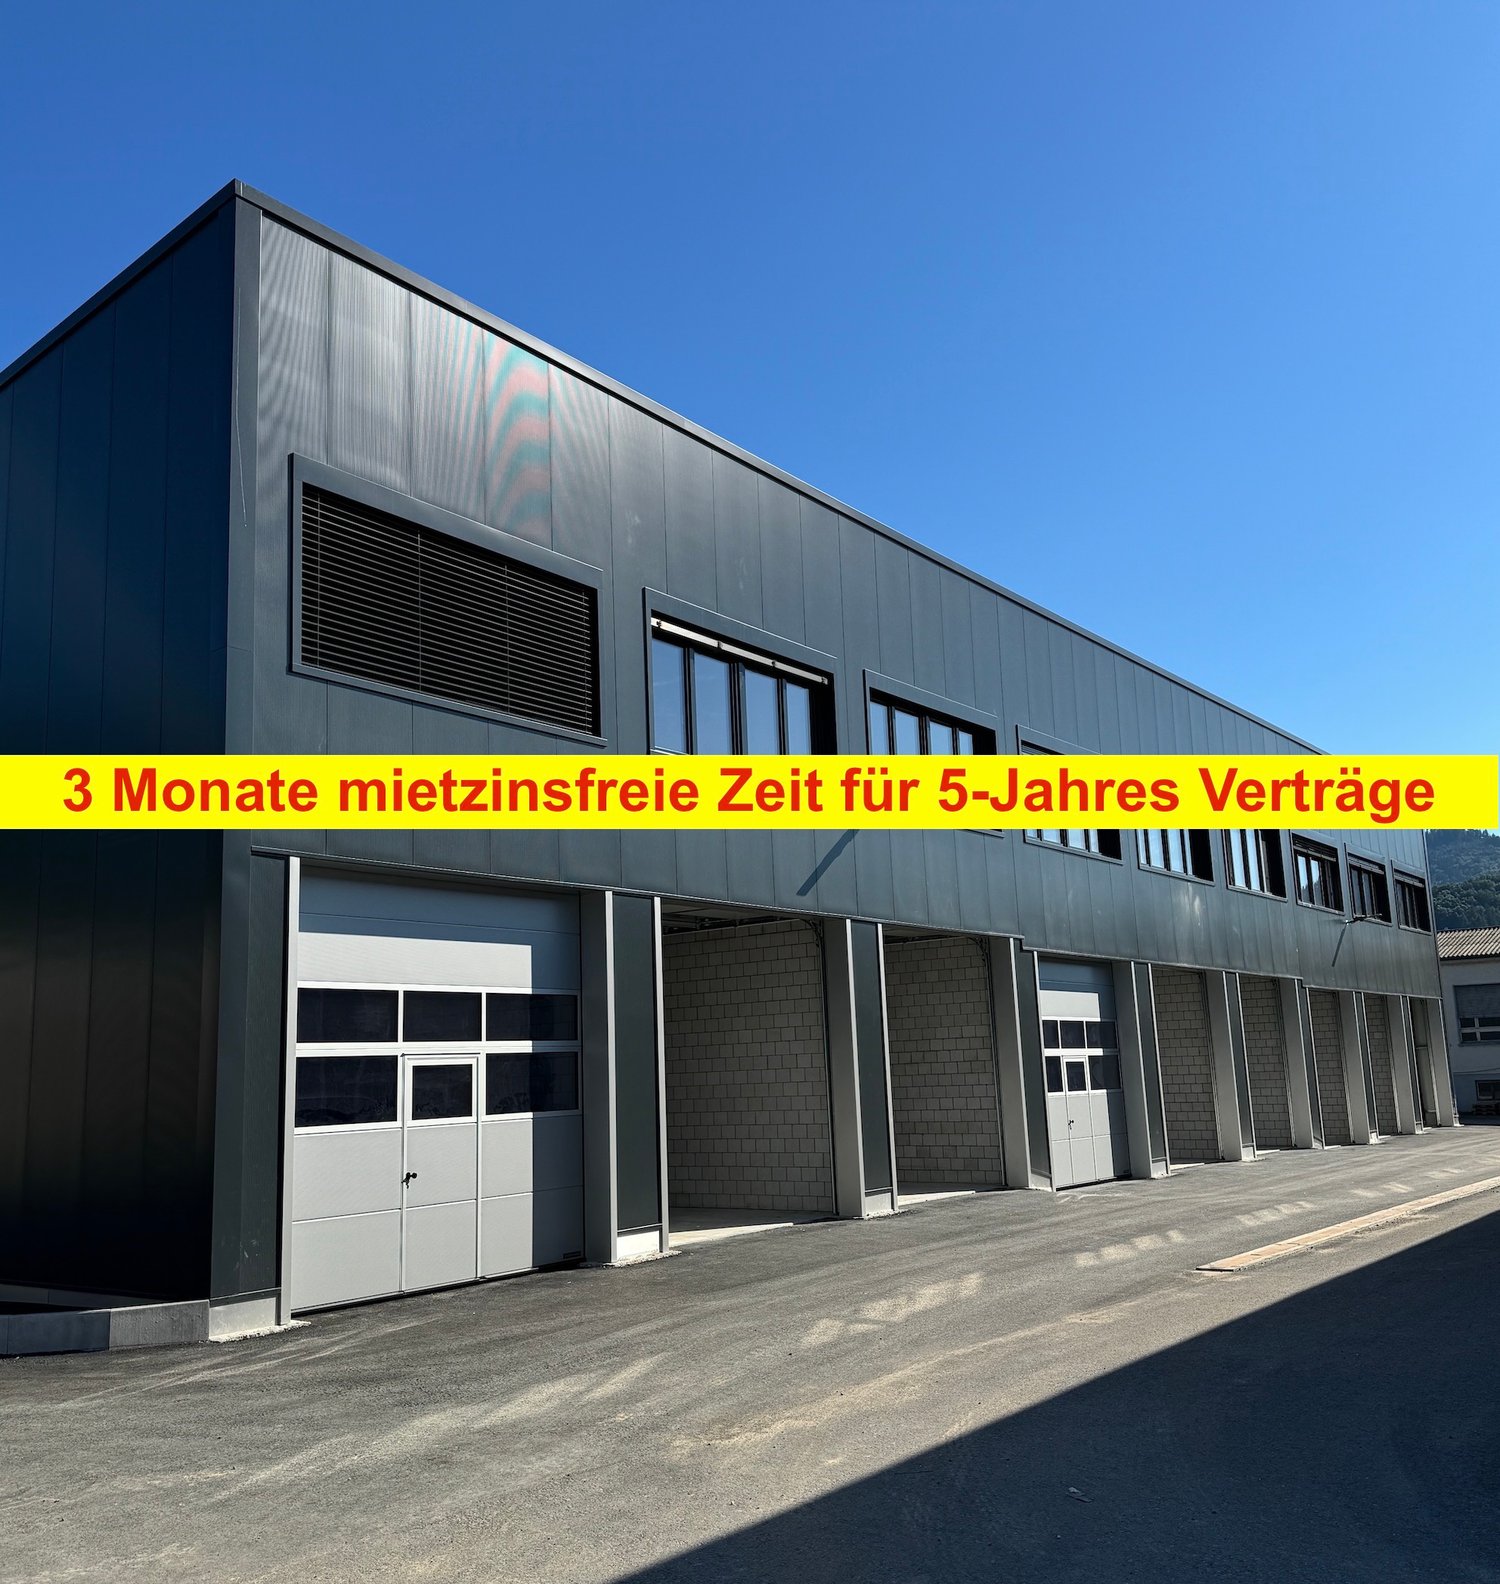
FOR RENT:81 new commercial boxes with flexible expansion options. Insulated building with various connections and central toilet facilities. 115 parking spaces for the boxes..New two-story commercial boxes with 100-115 m2 usable space including heating (ceiling fans on the ground floor | radiators on the 1st floor).Rent: CHF 1'295.- | Month (excluding VAT).Discover these highly modern commercial spaces in a brand-new industrial building in Wallbach. This 105 m² unit on the ground floor and upper floor offers optimal conditions for your company with an impressive ceiling height of 4.5 meters and a floor load of 1000 kg/m²..The premises offer: • Spacious area: 105 m² on two floors for flexible usage options • High ceilings: 4.5 meters ceiling height for optimal storage options • Wheelchair accessible: Barrier-free access for all employees and customers • Garage and parking: Secure parking options and sufficient parking space • Fully connected: Water, electricity, and sewage connections available • Nice view: Pleasant surroundings with a view of the greenery .Location and connection: The premises are located in a quiet area in Wallbach, with the Wallbach Bündtenstrasse bus stop just 5 minutes' walk away. The proximity to the Rhine and the good transport links make this location particularly attractive..These sunny and quiet commercial spaces are available immediately and are ideal for various commercial uses. Pets are allowed, which provides additional flexibility. Take the opportunity to establish your company in this modern new building..Interested?.Request the rental dossier and arrange a viewing appointment at:Michael GerberImmobilien Management GerberTel. +41 76 342 56 96Mail: michael.gerber@immobiliengerber.ch.The competence for new building projects, marketing, sales, initial rental, estimates, owner accompaniments house and apartment purchase.

Travel time
-
1 / 19
105m²CHF 1,375.–
Rheinstrasse 74, 4323 Wallbach

New Building 2025 - Modern Commercial Boxes in Wallbach

FOR RENT:81 new commercial boxes with flexible construction variants. (20 boxes still available).Insulated building with various connections and central toilet facilities. 115 parking spaces for the boxes..New two-story commercial boxes with 100-115 m2 usable space, including heating (ceiling fans on the ground floor | radiators on the 1st floor).Rent: CHF 1'295.- | month (excluding VAT).Discover these state-of-the-art commercial spaces in a brand-new industrial building in Wallbach. This 105 m² unit on the ground floor and upper floor offers optimal conditions for your company with an impressive ceiling height of 4.5 meters and a floor load of 1000 kg/m²..The premises offer: • Spacious area: 105 m² on two floors for flexible usage options • High ceilings: 4.5 meters ceiling height for optimal storage options • Wheelchair accessible: barrier-free access for all employees and customers • Garage and parking: secure parking options and sufficient parking space • Fully connected: water, electricity, and sewage connections available • Beautiful view: pleasant surroundings with a view of the greenery .Location and connection: The premises are located in a quiet area in Wallbach, with the Wallbach Bündtenstrasse bus stop just 5 minutes' walk away. The proximity to the Rhine and the good transport links make this location particularly attractive..These sunny and quiet commercial spaces are available immediately and are ideal for various commercial uses. Pets are allowed, which provides additional flexibility. Take the opportunity to establish your company in this modern new building..Interested?.Request the rental dossier and arrange a viewing appointment at:Michael GerberImmobilien Management GerberTel. +41 76 342 56 96Mail: michael.gerber@immobiliengerber.ch.Competence for new building projects, marketing, sales, first rental, estimates, owner accompany house and apartment purchase.

Travel time
-
1 / 15
190m²CHF 2,800.–
Schulstrasse 4, 5082 Kaisten

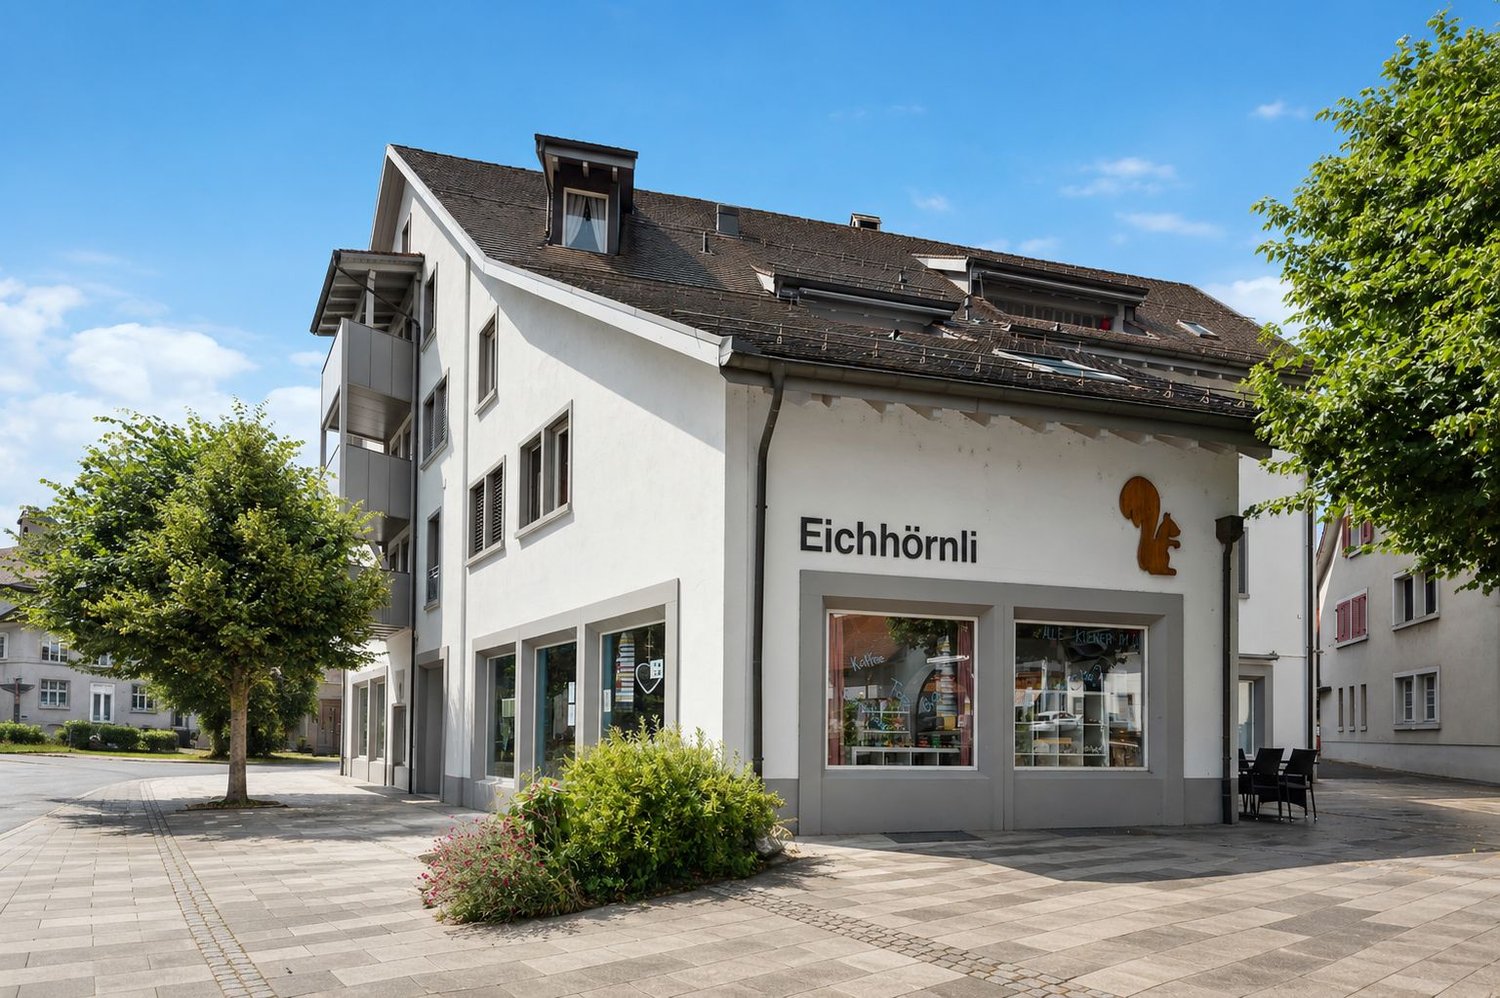
Attractive commercial space in the best central location in Kaisten

In an excellent pedestrian location in the center of Kaisten, we are renting a versatile commercial space with approximately 190 m² of usable space as of September 1, 2026, or by arrangement. The premises span two floors and are ideal as a retail store, office, practice, or for various service businesses. The spacious shop window provides a bright, friendly atmosphere and offers optimal opportunities to present your company, products, or services effectively. On the ground floor, you will find a spacious, open main room that can be flexibly divided and adapted to your individual requirements if needed. In the basement, you have additional rooms at your disposal, which are ideal for storage, archives, or individually usable rooms. The property is located directly on the central village square with a fountain and benefits from good visibility and a pleasant environment. Customer parking spaces are nearby. Fit-out according to your needs The commercial space is currently being completely renovated and prepared anew. This gives you the opportunity to coordinate the future interior design with the landlord to meet your business needs. Room layout, surfaces, and other equipment details can be defined and implemented jointly – as far as technically and economically sensible. Note on rent The published rent is a guideline price. The definitive rent depends on the agreed-upon construction standard and the division of construction costs between the landlord and tenant. We will work with you to develop a solution tailored to your needs and provide a transparent and fair offer. Note on visualizations The interior photos shown in the ad are visualizations (renderings) and are used solely for illustration of possible construction variants. They show how the premises could be designed after the renovation. The final construction will be done in consultation with the future tenant and may differ from the images shown. Your advantages at a glance · approximately 190 m² of usable space on two floors · central location in the village center of Kaisten · spacious shop window with high visibility · flexible room layout · ideal for sales, office, practice, or services · newly renovated, bright premises · parking possibilities in the immediate vicinity · available as of September 1, 2026, or by arrangement Interested? Arrange a viewing appointment today!

Travel time
-
1 / 13
6.5 roomsCHF 890,000.–
Schulstrasse 2, 5070 Frick

Central residential and commercial building with terrace in Frick

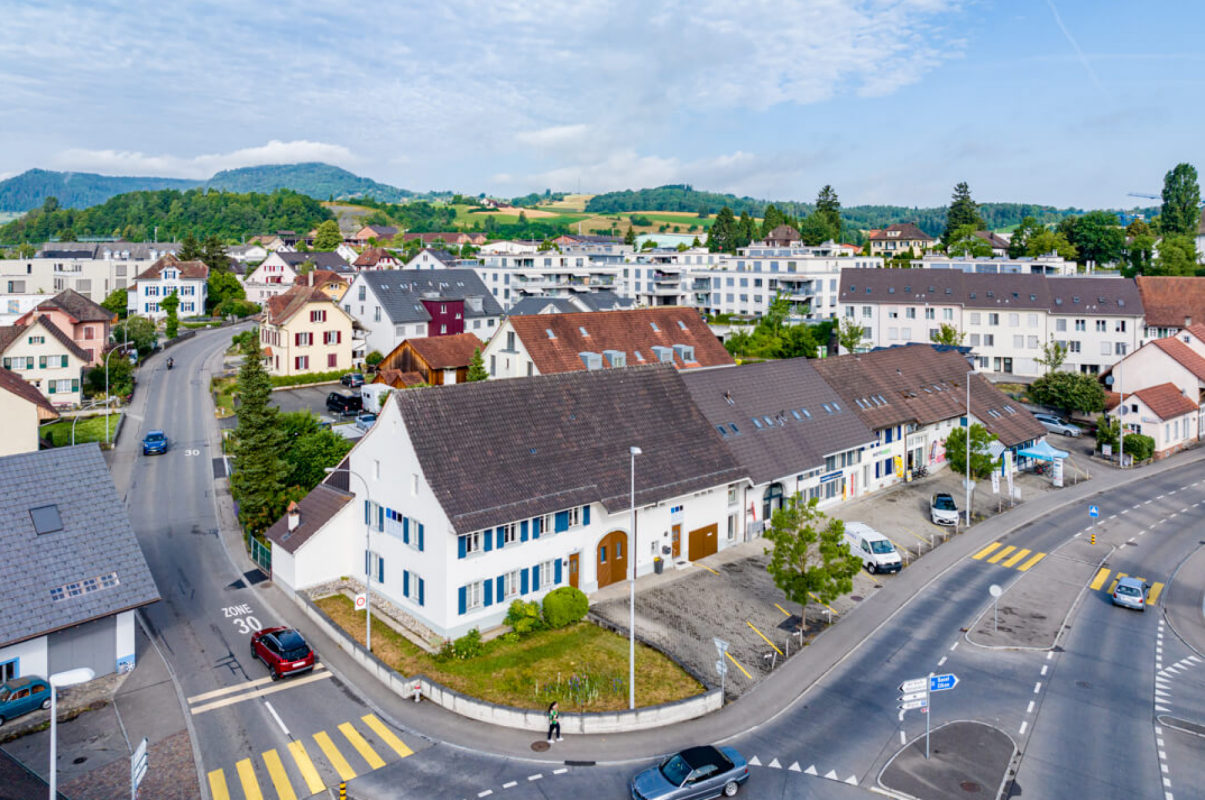
In the village center of Frick AG, on Schulstrasse 2, this well-maintained residential and commercial building (built in 1940, renovated in 2008/2018) awaits new owners. Ideal for living, working, and renting - with 6.5 rooms, approximately 30 m² of commercial space on the ground floor, a large 28 m² terrace, and 2 outdoor parking spaces (currently rented, approximately CHF 200/year/space).Highlights • Flexible use: living, working, or partially renting • Terrace/Balcony: approximately 28 m² • Commercial space on the ground floor: approximately 30 m², currently empty • Areas: living area approximately 240 m², plot approximately 136 m², basement approximately 32 m² • Location: central, short distances to S-Bahn S1 and A3 Layout • Ground floor: approximately 30 m² of commercial space with shop window front; additionally, kitchen, dining area, laundry room, and guest toilet (split level) • First floor: living room, bedroom, two more rooms, bathroom/WC, entrance area with access to the terrace • Second floor: attic as development reserve • Basement: cellar and heating room, approximately 32 m² Equipment and technology • Built-in kitchen: glass ceramic (Bauknecht), oven (Siemens), dishwasher (V-Zug), steam extractor • Bathroom/WC on the first floor, separate guest toilet on the ground floor; washing machine (2017) • Windows partly 2-fold, partly 3-fold (1st floor street side 2018), aluminum shutters • Roof renovation 2008; equipment mostly simple, intact • Electric storage heating with radiators, 200-l boiler (2004); district heating connection applied for (target costs according to the owner approximately CHF 40,000-50,000) Potential and use • First floor currently rented out room by room - further renting or self-occupation possible • Conversion of the ground floor area to living space in the DK zone subject to building permit Macro location FrickS-Bahn S1 half-hourly to Basel/Laufenburg, A3 exit in approximately 3 minutes, wide range of shopping and educational opportunities, recreation in the Jurapark Aargau.Purchase price: CHF 890,000. Available for occupancy by arrangement. Arrange your viewing appointment.
Travel time
-
1 / 12
CHF 825.–
Leigrubenstrasse, 4313 Möhlin

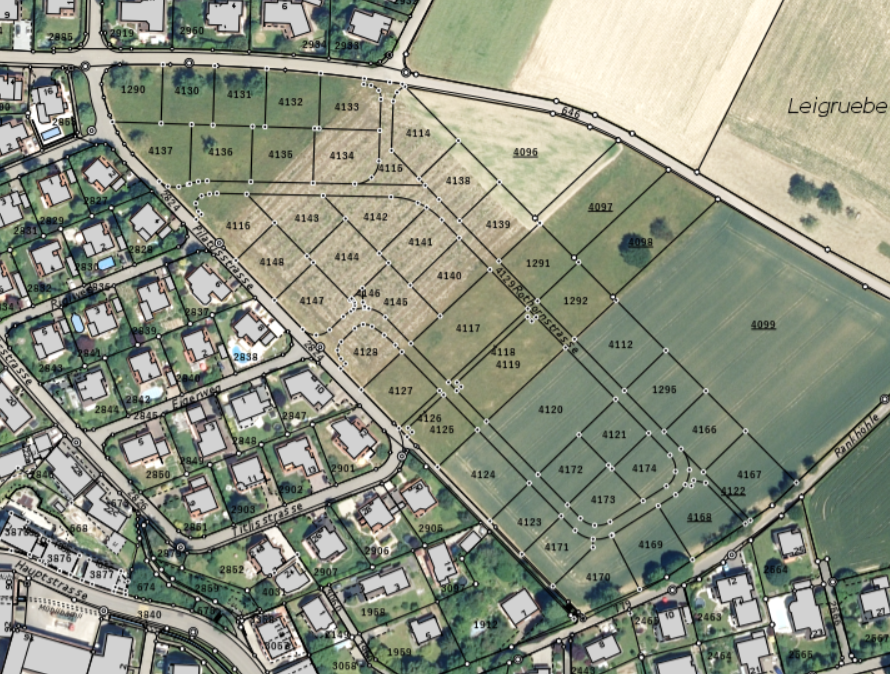
Attractive building land and interest in a quiet location of Möhlin | Interest 1.25%


CONCESSION IN BUILDING LAW: NEW 1.25% (already adjusted)We are selling the last two plots in the building law:.Plot No. 4143 (reserved) • Building land with 571m2 area • Land value: CHF 793'690.-- • Costs per month: CHF 825.-- • Work must be firmly connected to the ground .New plots and projects are coming to Möhlin and its surroundings! Do you want to register already? Then contact us..Discover this beautiful building land on Leigrubenstrasse in Möhlin with a plot area of 586 m². The plot is located in a quiet residential area and offers a nice view as well as optimal conditions for your dream house.Special features: • Quiet location: The plot is located in a very quiet environment, away from train and road noise • Sunny orientation: Enjoy plenty of sunshine all year round • Nice view: The plot offers an attractive view of the surrounding landscape • Available immediately: You can start planning your construction project directly Infrastructure and location:The location convinces with its excellent infrastructure. In just a few minutes' walk, you can reach all important facilities for daily needs: The Zeiningerstrasse bus stop is 7 minutes away on foot, the Oberdorf pharmacy can be reached in 6 minutes. A Migros supermarket and the Obermatt school house are each only 8 minutes' walk away.The plot is located in a well-maintained residential area with asphalted roads, green spaces, and good street lighting. The surroundings are characterized by residential houses and open fields, creating a pleasant living atmosphere.Ideal for families or anyone looking for a quiet home in a natural environment with good connections. Realize your dream of owning a home in Möhlin here!.Interested?.Request the rental dossier and arrange a viewing appointment at:Michael GerberImmobilien Management GerberTel. +41 76 342 56 96Mail: michael.gerber@immobiliengerber.ch.Competence for new construction projects, marketing, sales, first rental, appraisals, owner accompaniments house and apartment purchase.

Travel time
-
New building
1 / 2
  • Garage
  • View
  • Elevator
66m²CHF 325,000.–
Schützenhausweg 6a, 4334 Sisseln AG

New office, treatment, or practice rooms for sale

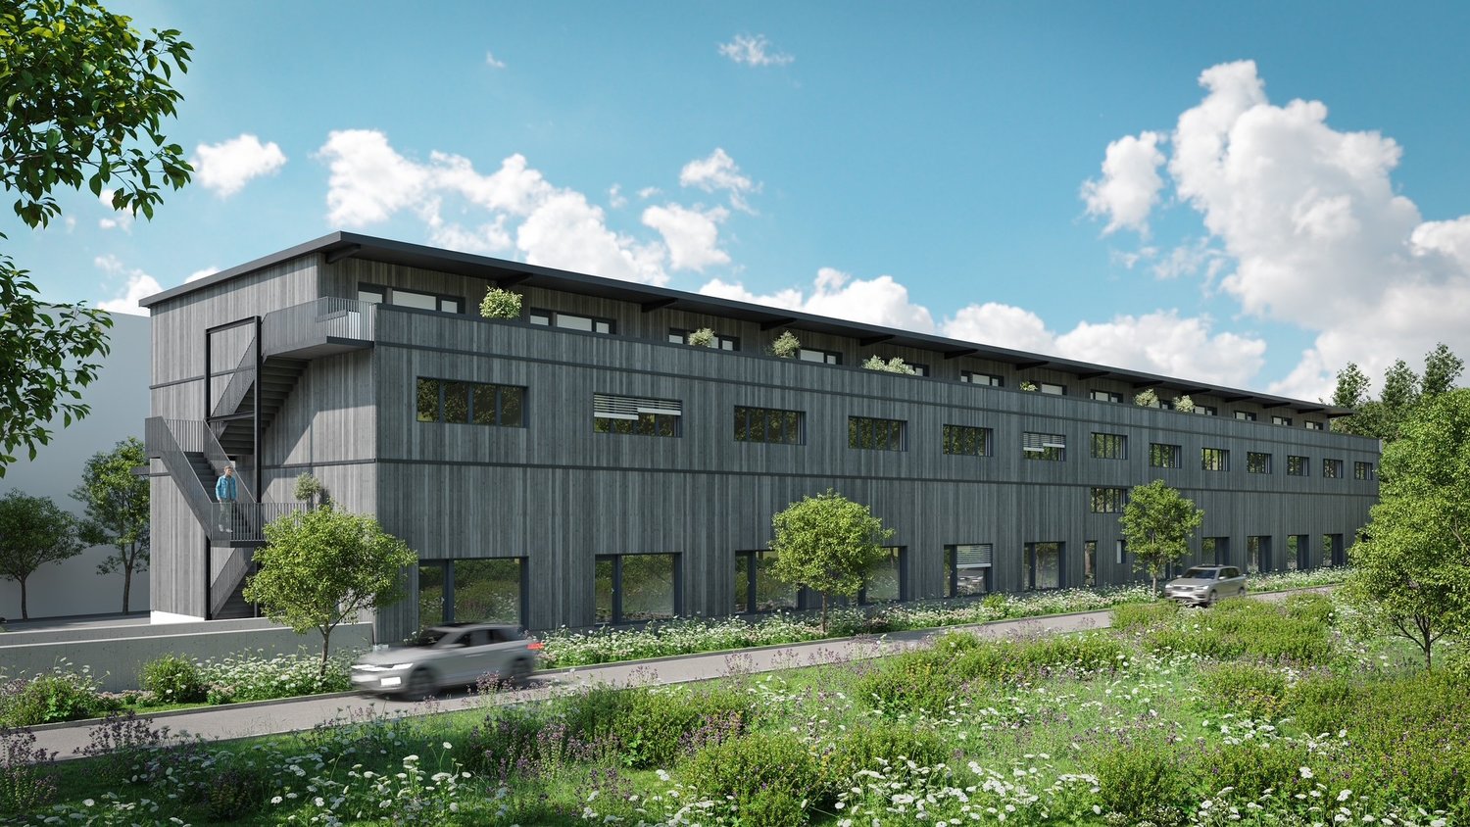
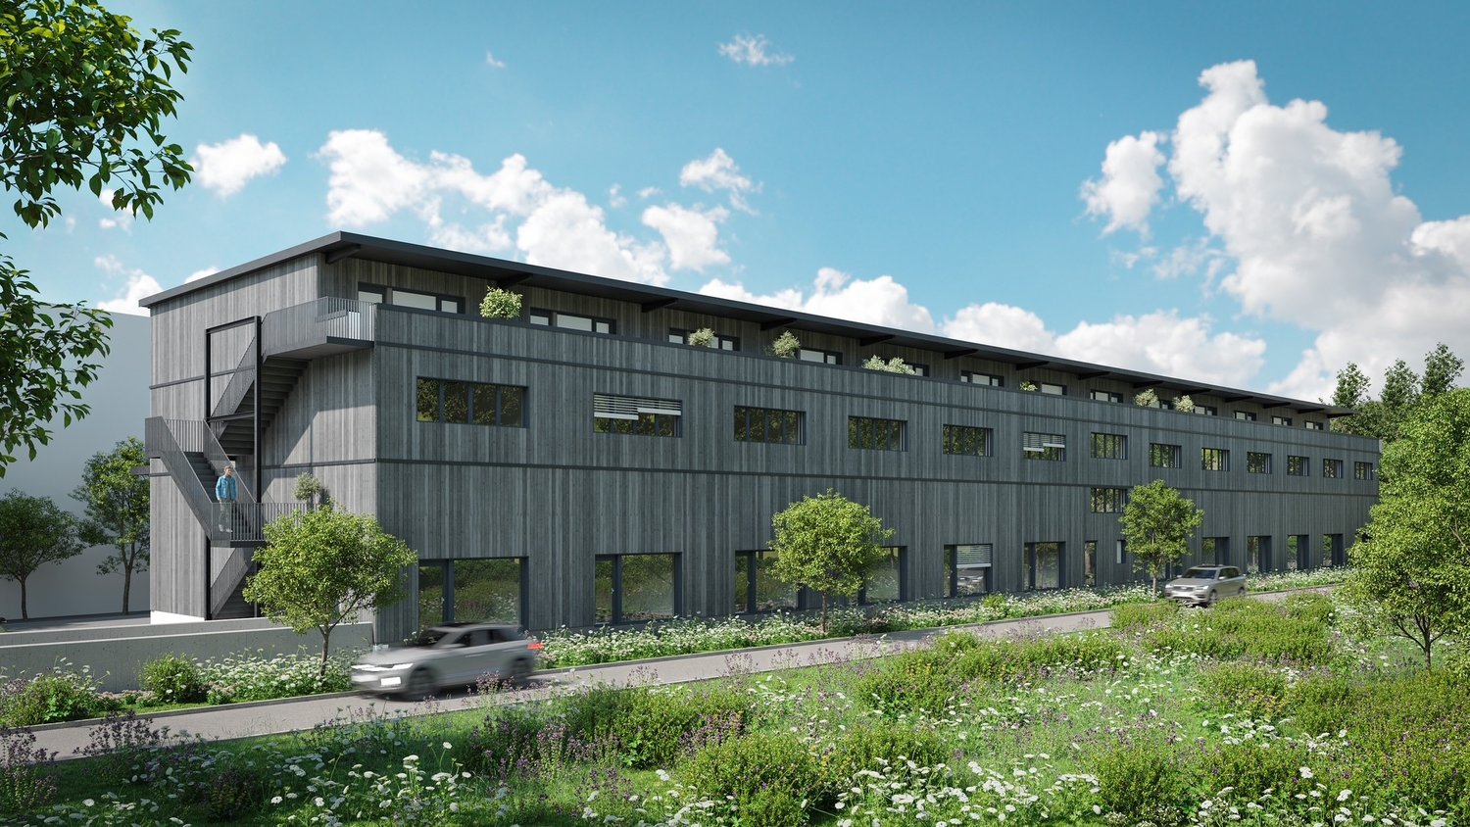
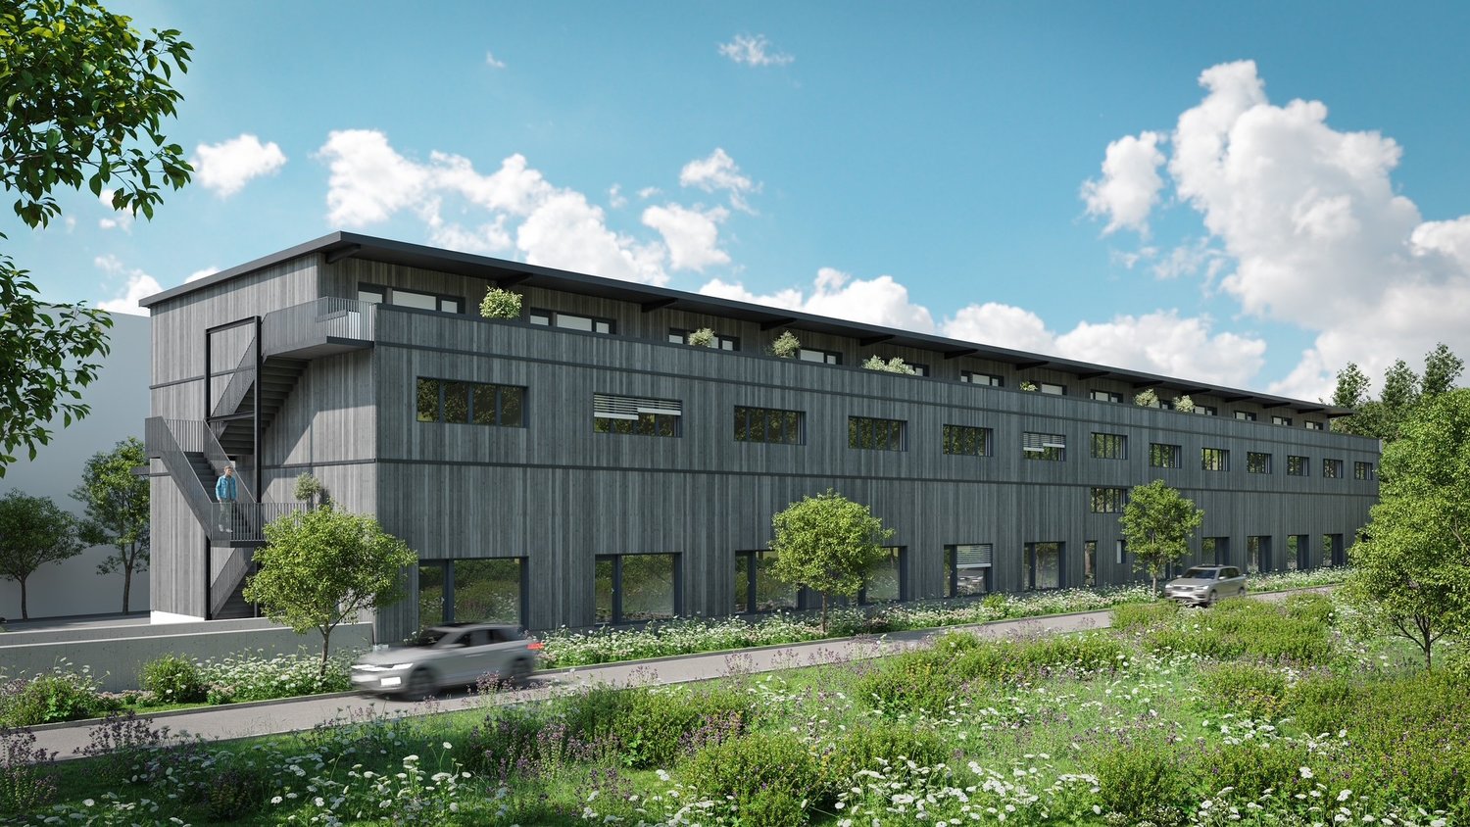
In Sisseln, a new commercial park is being built for you with a well-thought-out and flexible room layout. Due to its ideal location in close proximity to the highway, you can reach Basel, Aarau, and Zurich within a very short time.The new building Sisslerpark stands out significantly from previously realized projects thanks to its well-thought-out concept. With the vision of utilizing synergies among each other and promoting the cooperation of the resident companies, we are future-oriented, strengthening cohesion and communal thinking in the Sisslerpark. The visually appealing project is planned and realized as a long-term sustainable, ecological, and contemporary wooden construction. It combines well-being and functionality. This high-quality construction guarantees a long service life of the buildings and binds CO2 sustainably.The floor plans are flexible and can be individually expanded and customized.The rooms on the upper floor can be used as office space, either separately or in combination with commercial units on the ground floor. Further possibilities for use are, for example, as treatment or training rooms, dance studios, club premises, doctor's offices, etc. At least one parking space must be purchased for each office room.The commercial spaces on the ground floor can accommodate craft businesses as well as service companies with large space requirements or special demands on room height, offer space for larger vehicles, or a intermediate floor can be inserted and thus the usable area almost doubled. At least one parking space must be purchased for each commercial space.Take advantage of this unique opportunity with so much commercial know-how and unite the best synergies through valuable cooperation in the future. Thanks to short communication channels, orders will be executed even more efficiently, and new customers can be won. We look forward to the common future with you.

  • Garage
  • View
  • Elevator
Travel time
-
1 / 2
  • Garage
  • Elevator
150m²CHF 630,000.–
Schützenhausweg 6a, 4334 Sisseln AG

New commercial premises including intermediate floor for sale

In Sisseln, a new business park is being created for you with a well-thought-out and flexible room layout. Thanks to its ideal location in the immediate vicinity of the highway, you can reach Basel, Aarau, and Zurich within a very short time.The new Sisslerpark building stands out significantly from previously realized projects due to its well-thought-out concept. With the vision of utilizing synergies among each other and promoting the cooperation of the resident companies, we are future-oriented, strengthening cohesion and communal thinking in the Sisslerpark. The visually appealing project is planned and realized as a long-term sustainable, ecological, and modern wooden building. It combines well-being and functionality. This high-quality construction guarantees a long lifespan of the buildings and sustainably binds CO2.The floor plans are flexibly usable and can be individually expanded and extended.The commercial spaces on the ground floor can accommodate craft businesses as well as service companies with large space requirements or special demands on room height, offer space for larger vehicles, or a intermediate floor can be inserted and thus the usable area can be almost doubled. At least one parking space must be purchased for each commercial space.The rooms on the upper floor can be used as office space, either separately or in combination with commercial units on the ground floor. Other possible uses are, for example, as treatment or training rooms, dance studios, club premises, medical practices, etc. At least one parking space must be purchased for each office room.Take advantage of this unique opportunity with so much business know-how and unite the best synergies through valuable cooperation in the future. Thanks to short communication channels, orders will be executed even more efficiently, and new customers can be won. We look forward to the common future with you.

  • Garage
  • Elevator
Travel time
-
1 / 2
  • Garage
  • Elevator
88m²CHF 595,000.–
Schützenhausweg 6a, 4334 Sisseln AG

New commercial premises for sale

In Sisseln, a new business park is being created for you with a well-thought-out and flexible room layout. Due to its ideal location in close proximity to the highway, you can reach Basel, Aarau, and Zurich within a very short time.The new Sisslerpark building stands out significantly from previously completed projects thanks to its well-thought-out concept. With the vision of utilizing synergies among each other and promoting the cooperation of the resident companies, we are forward-looking, strengthening cohesion and communal thinking in the Sisslerpark. The visually appealing project is planned and realized as a long-term sustainable, ecological, and modern wooden building. It combines well-being and functionality. This high-quality construction guarantees a long lifespan of the buildings and sustainably binds CO2.The floor plans are flexible and can be individually expanded and customized.The commercial spaces on the ground floor can accommodate craft businesses as well as service companies with large space requirements or special height requirements, offering space for larger vehicles or a intermediate floor can be installed, thus almost doubling the usable area. At least one parking space must be purchased for each commercial space.The rooms on the upper floor can be used as office space, either separately or in combination with commercial units on the ground floor. Other possible uses include treatment or training rooms, dance studios, club rooms, medical practices, etc. At least one parking space must be purchased for each office space.Take advantage of this unique opportunity with so much business know-how and unite the best synergies through valuable cooperation in the future. Thanks to short communication channels, orders will be executed even more efficiently and new customers can be won. We look forward to the common future with you.

  • Garage
  • Elevator
Travel time
-
1 / 6
563m²CHF 145.– / m²
Römerstrasse 32, 4314 Zeiningen

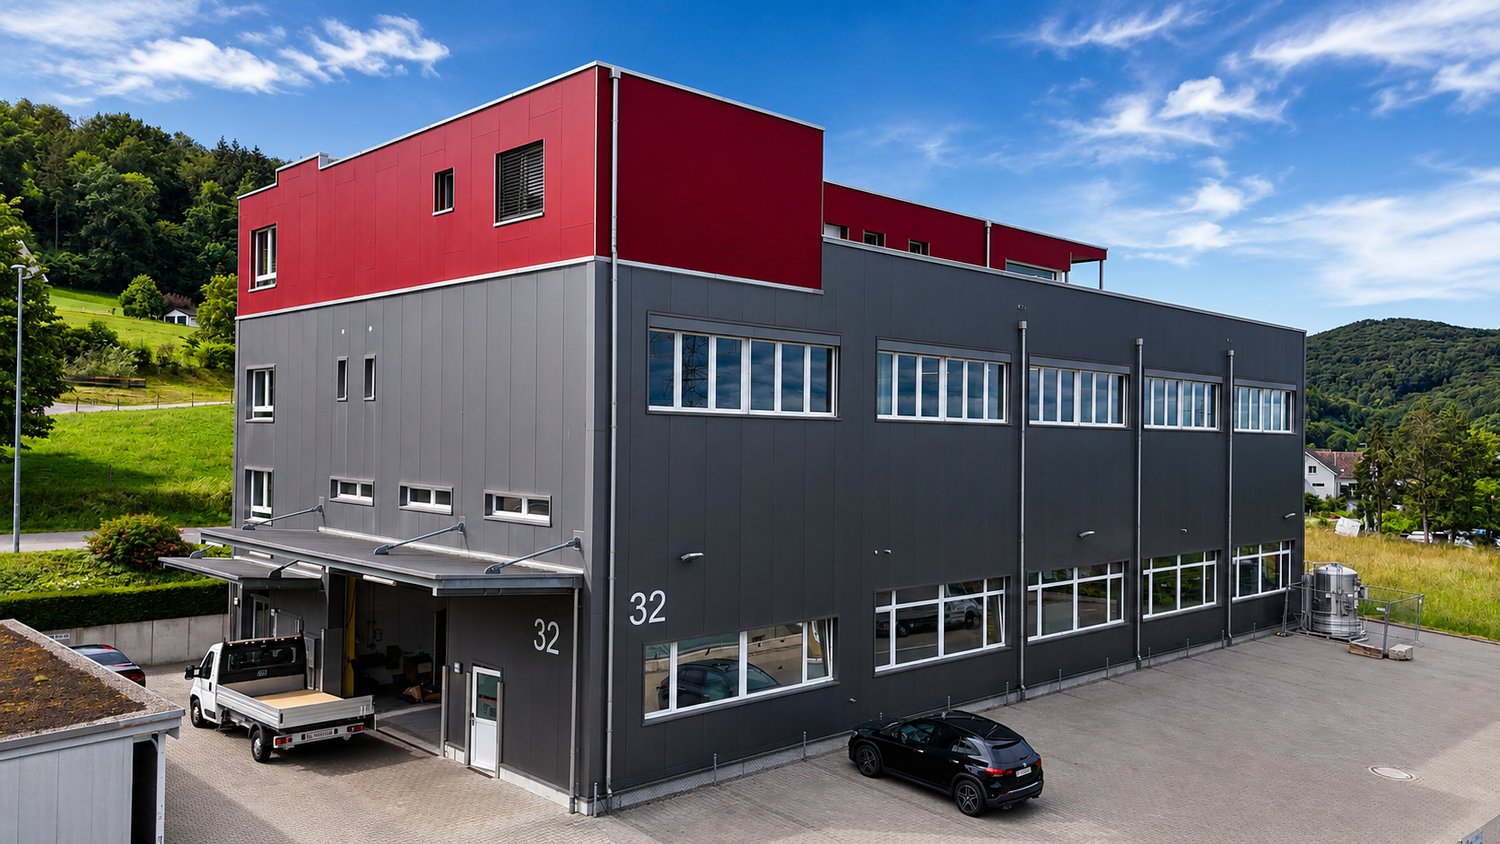
Modern Industrial and Commercial Property - Clearly Visible from the Highway

Welcome to this modern and versatile industrial and commercial property at Römerstrasse 32 in Zeiningen (AG). The building, constructed in 2015, impresses with its high-quality equipment and its appealing architecture with a distinctive red-gray facade and a well-maintained outdoor area.The property offers the following highlights: • Spacious usable area: 563 m² on the 1st floor of a two-story building, ideal for production, storage, or commercial operations. • High load-bearing capacity: With a floor load of 500 kg/m², it is perfectly suited for demanding commercial or industrial uses. • Bright, open spaces: Large windows and exposed ceiling lighting provide a pleasant working environment with plenty of natural light. • Beautiful view: Bright rooms offer a view of the surrounding green landscape. • Modern kitchen: Fully equipped kitchen with stainless steel appliances, refrigerator, microwave, dishwasher, and open shelving – ideal for employee catering. • Goods lift available: Convenient access to all floors. • Wheelchair accessible: The property is fully wheelchair accessible. • Parking spaces: Sufficient parking spaces directly in front of the building, including a covered entrance area. Location and surroundings: The property is located in a quiet area – both during the day and at night, it is pleasant. In the summer, the location benefits from plenty of sunshine. The bus stop Zeiningen Unterdorf can be reached in about 10 minutes on foot. For basic supplies, a Volg supermarket is available within about 12 minutes' walk. This well-maintained commercial property offers optimal conditions for companies that value modern infrastructure, good accessibility, and a quiet working environment. Take advantage of this attractive opportunity and secure your new business premises in Zeiningen.
Travel time
-
1 / 13
CHF 1,370.–
Hauptstrasse 3, 5028 Ueken

Representative office space in a well-accessible location

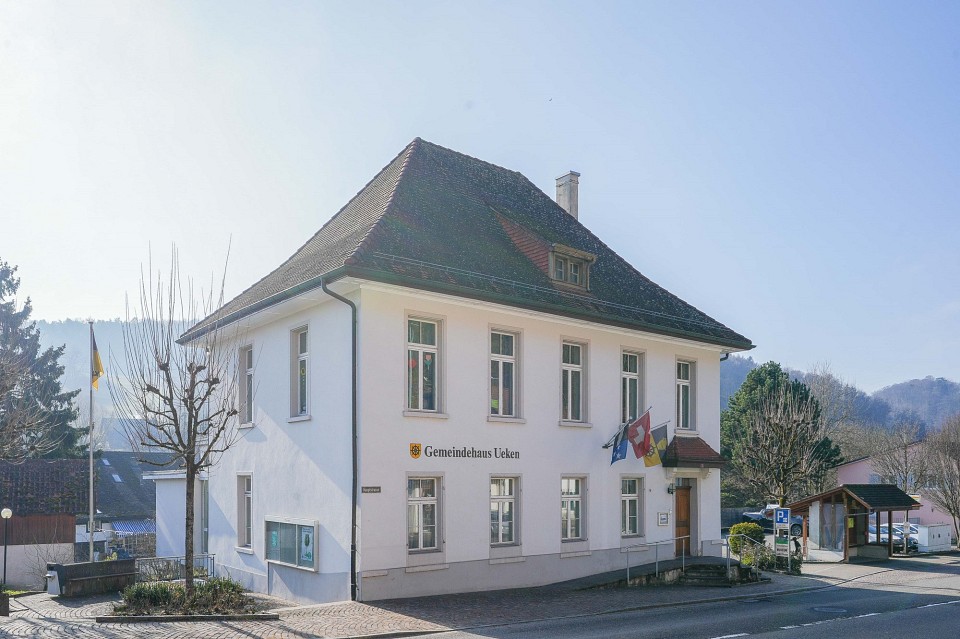
Object In the former municipal house of Ueken, the following spaces are available for rent: - Ground floor area 141.2 m² (total 5 rooms including reception) - Upper floor area 91.5 m² (total 3 rooms) Ladies' and gentlemen's toilets, entrance, and staircase/corridor can be used as shared areas. Your business idea can be implemented here! Rental conditions Net rent for the ground floor: CHF 1850.-/month Heating and ancillary costs for the ground floor: CHF 250.- flat rate Net rent for the upper floor: CHF 1170.-/month Heating and ancillary costs for the upper floor: CHF 200.- flat rate Outdoor parking space CHF 50.- Available immediately Minimum rental period: 2 years Tenant's deposit: 3 months' rent into a bank account Room program Ground floor: Corridor/staircase Archive/office 35.5 m² Anteroom 9.9 m² Reception room/office 52.5 m² Office 17.3 m² Office 17.3 m² Office kitchen 8.7 m² Upper floor Toilet facilities Corridor Office 50.6 m² Office 24.4 m² Office 16.5 m² Fit-out and condition The former municipal house was newly renovated in 1998 and offers a lot of storage space in the form of built-in cabinets and integrated lighting in all rooms. The archive is currently equipped with archive shelving. The rooms, especially on the upper floor, have a high ceiling. Large windows let in a lot of light into the individual rooms. Linoleum or ball-bearing carpets were used as floor coverings. Location Located on the main street, this property has good visibility and accessibility. The Frick motorway junction is about 2 minutes away by car. There is a bus stop directly next to the property. Special feature This is a very beautiful, representative space at an attractive price. The large parking lot next to the property offers enough parking spaces for visitors and employees. The rooms can be rented as a whole or the ground floor and the upper floor can be rented separately. For whom is the property suitable The rooms are suitable for many things: office, doctor's practice, physiotherapy, fitness, playgroup, kindergarten, shop. Interested? We look forward to your inquiry.

Travel time
-