Ibony Hug
From plot to personal dream home
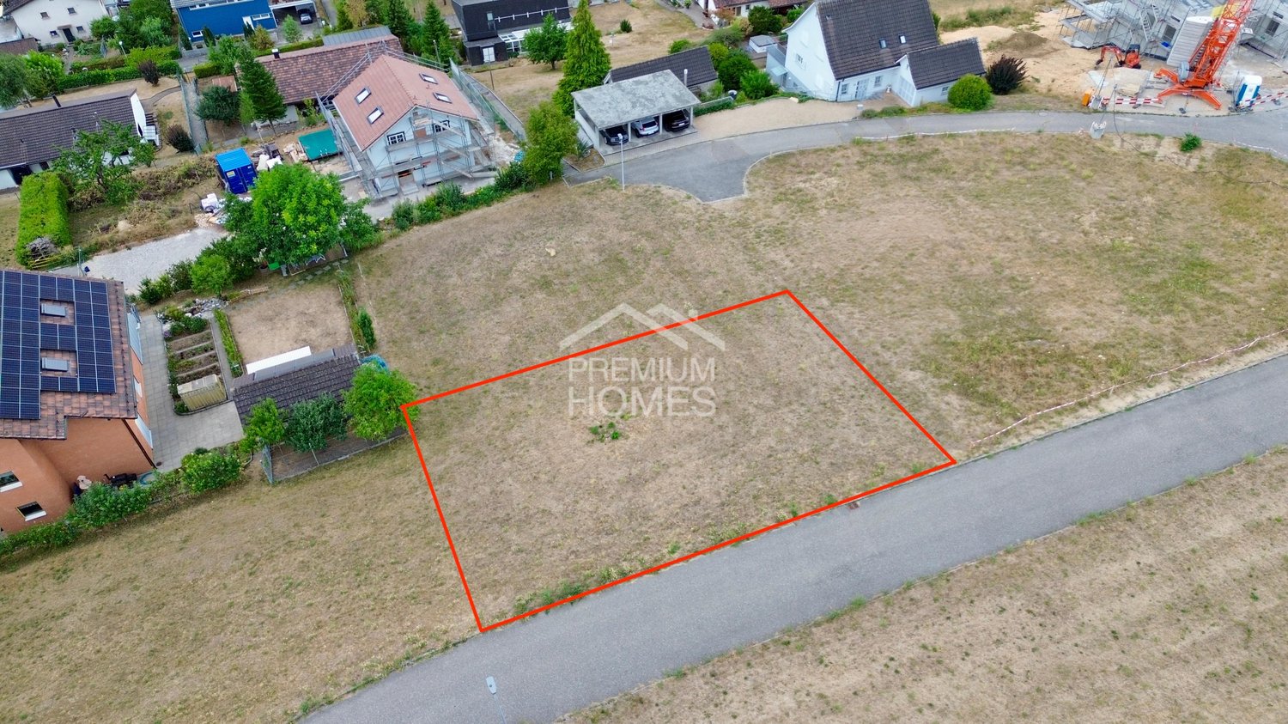
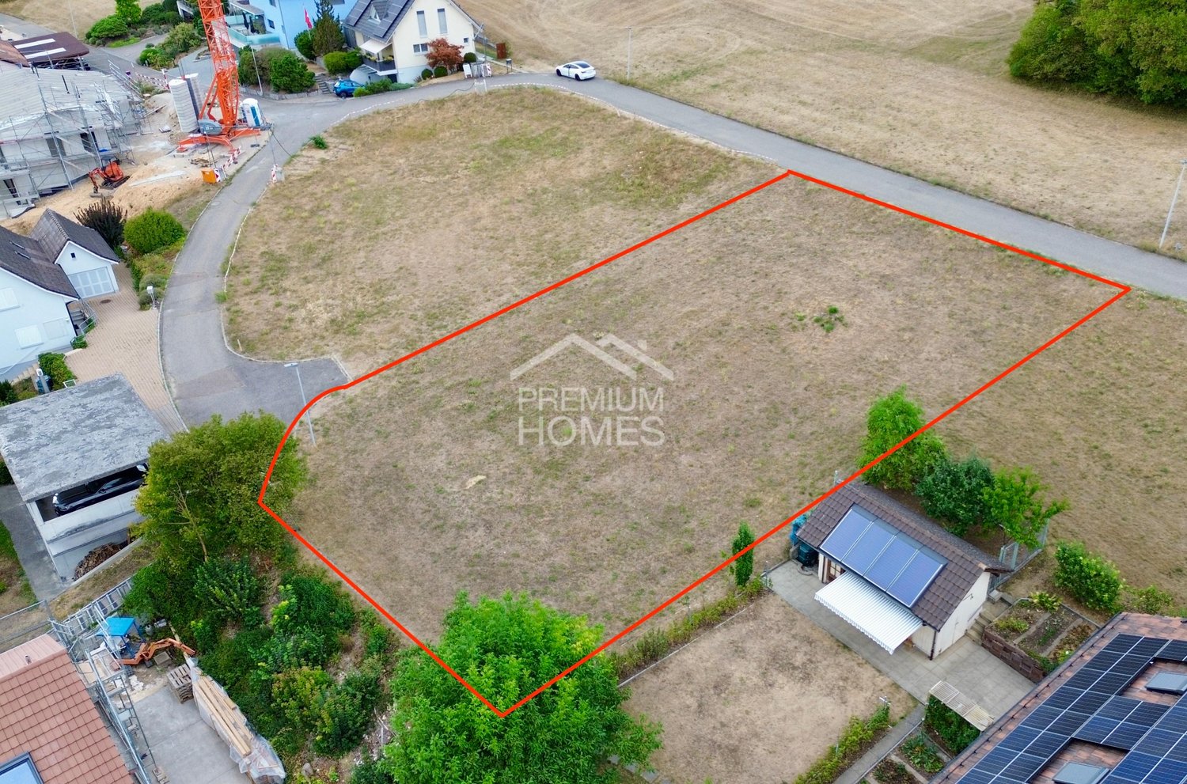
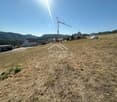
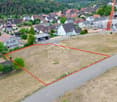
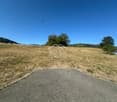
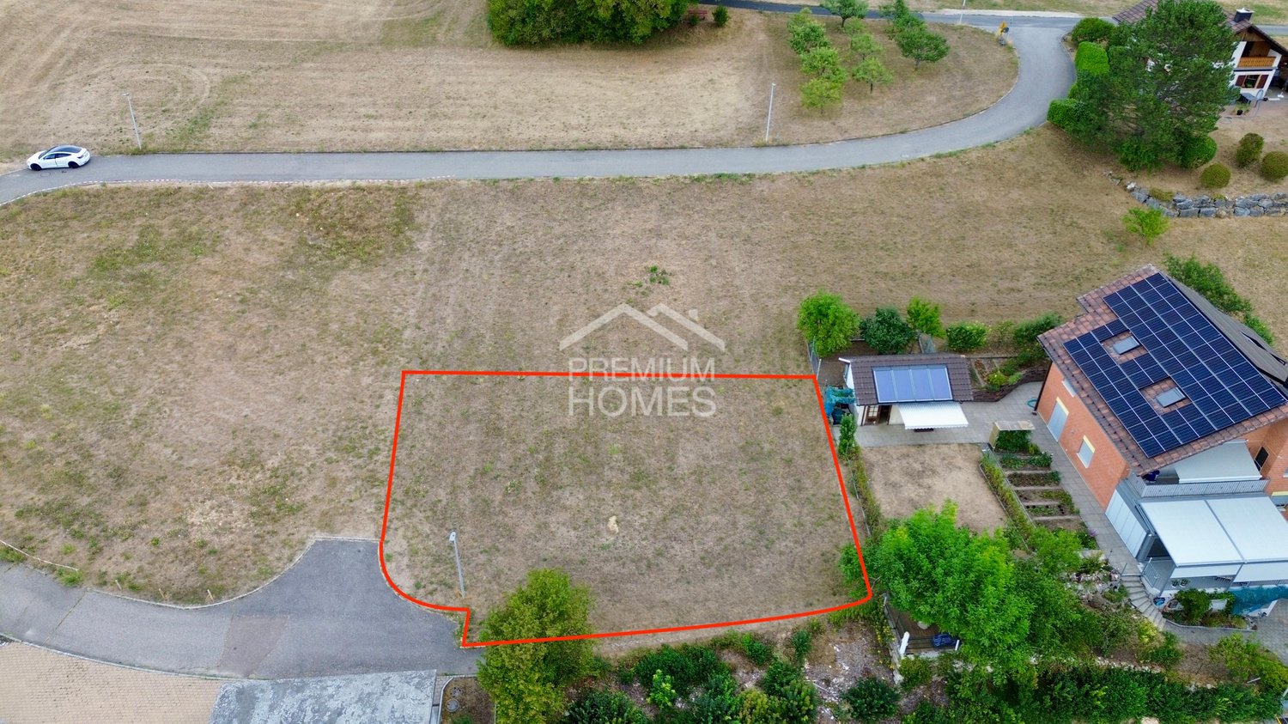
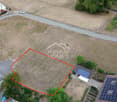
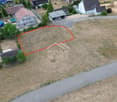
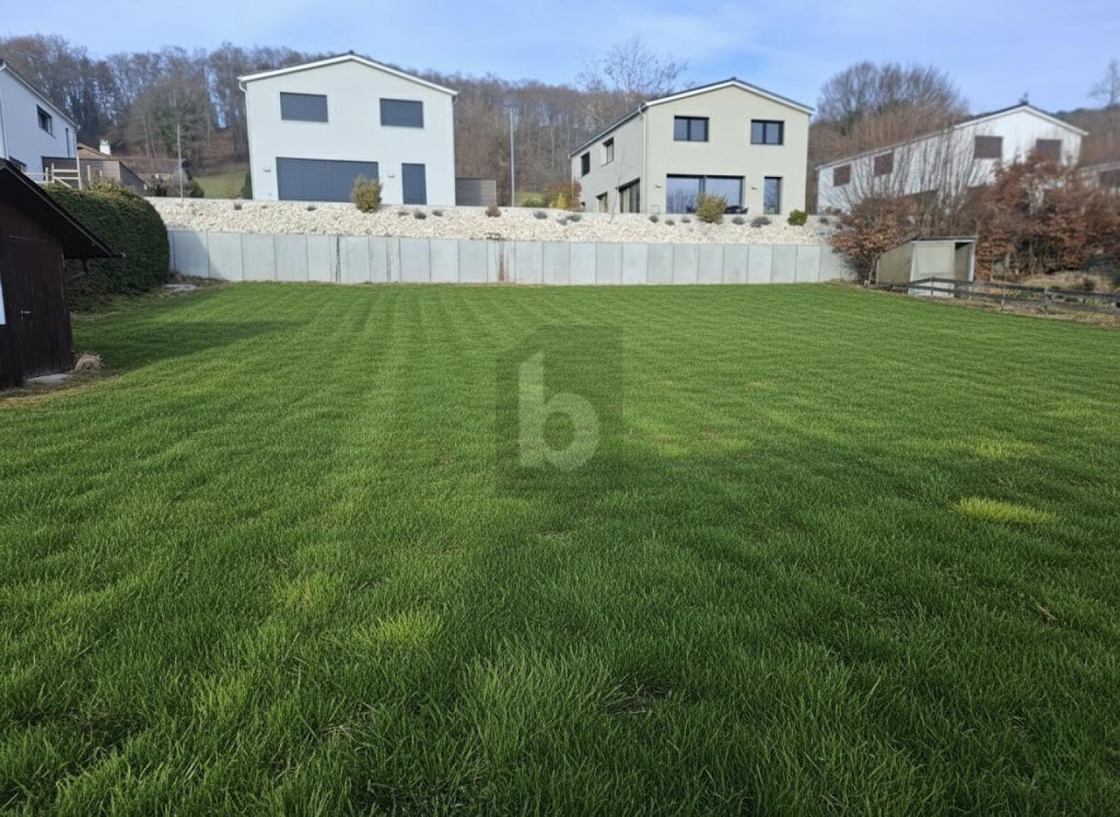
This attractive building land in Liesberg Dorf offers the opportunity to realize your own living ideas from the ground up. The extensive plot area provides a lot of freedom for individual planning and offers an interesting starting point for a project with long-term perspective.From a private single-family home to a multi-generation house to a residential project with several units, different concepts are possible. The existing framework conditions make it possible to use the available space in a targeted manner and to harmonize architecture, living space, and outdoor areas.Especially for builders and project developers, this is a chance to realize an independent concept, rather than having to adapt to existing structures. The additional plot area provides valuable scope for a generous design and future use.The quiet and natural location of Liesberg Dorf ideally complements the development potential. A grown residential environment and the good accessibility of the most important facilities of daily life make the plot interesting for both owner-occupiers and long-term oriented investors. Here, no wishes are left unfulfilled. Take advantage and convince yourself! This PREMIUM HOMES offer includes: • Building land with attractive development potential • Residential zone W2 • Utilization factor: 0.45 / 45 % • Max. usable gross floor area: approx. 242.1 m² • Max. 2 full floors • Attic floor possible according to zoning regulations • Max. facade height: 6.50 m • Max. building height: 11.50 m • Max. building length: 24.00 m • Roof shape fundamentally freely selectable • Free choice of architect • Demolition and individual new construction fundamentally possible • Spacious plot with 538 m² • High planning freedom within the framework of applicable building and zoning regulations • Flexible building possibilities • Ideal for individual new building and project ideas • Quiet residential location with grown environment • Shopping facilities, public transport, and schools easily accessible Interested? We would be happy to take you through a non-binding viewing! Do you want to sell your house or apartment worry-free? We will tell you the current market value of your property, discreetly and non-bindingly! Are you interested in a first non-binding exchange of ideas? Don't hesitate and contact us. We look forward to you.
Space for New - Potential for Tomorrow
This versatile building land offers exceptional opportunities for all those looking for more than a classic plot of land. Here, space is created for your own ideas - from your personal dream home to a forward-looking construction project with long-term added value. The property offers the freedom to develop a living concept that is tailored to your own needs and ideas. Whether it's a home for the family, a multi-generational concept, or additional living space for several parties - the existing possibilities create an exciting starting point for different visions. The combination of development potential and an already established living environment is particularly interesting. Instead of adapting to an existing concept, this offers the opportunity to rethink architecture and use from the ground up and create a place with its own character. The quiet surroundings of Liesberg village round off the overall picture.Here, natural living can be combined with the demands of daily life - an interesting opportunity for owner-occupiers as well as investors and project developers who think long-term. So, no wishes are left unfulfilled. Take advantage and convince yourself! This PREMIUM HOMES offer includes: • Quiet living location with established surroundings • Shopping facilities, public transport, and schools easily accessible • Building land with attractive development potential • W2 residential zone • Utilization factor: 0.45 / 45% • Max. usable gross floor area: approx. 484.7 m² • Max. 2 full floors • Attic floor possible according to zoning regulations • Max. facade height: 6.50 m • Max. building height: 11.50 m • Max. building length: 24.00 m • Roof shape fundamentally freely selectable • Free choice of architect • Dismantling and individual new building fundamentally possible • Spacious plot with 1,077 m² • High planning freedom within the framework of applicable building and zoning regulations • Flexible building possibilities • Ideal for individual new building and project ideas Interested? We would be happy to take you through a non-binding viewing! Do you want to sell your house or apartment worry-free? We will tell you the current market value of your property, discreetly and non-bindingly! Are you interested in a first non-binding exchange of ideas? Don't hesitate and contact us. We look forward to you.
Your Vision. Your Project. Your Plot.
This attractive building land offers the ideal basis for making individual living ideas a reality. The existing possibilities create a lot of freedom for a project tailored to personal ideas - from your own home to a long-term development with sustainable added value.The versatile area is suitable for different living concepts. Whether a home for the family, shared living across multiple generations, or the realization of additional residential units - a project can be developed here that optimally utilizes the available space and at the same time leaves room for individuality.Particularly appealing is the possibility of designing a concept from scratch. Architecture, room layout, and usage can be coordinated within the framework of the applicable regulations, so that a standalone project with character and future prospects can emerge.The quiet and natural surroundings of Liesberg Dorf complement the offer perfectly. The grown living environment combines relaxation with good everyday practicality and makes the plot an interesting opportunity for both private builders and investors and project developers. So, no wishes are left unfulfilled. Take advantage and convince yourself! This PREMIUM HOMES offer includes: • Quiet living location in a grown quarter • Shopping facilities, public transport, and schools easily accessible • Building land with attractive development potential • Spacious plot area of 539 m² • Attractive residential zone W2 • Utilization factor of 0.45 • Gross floor area of around 242.6 m² possible • Development with up to 2 full floors • Additional attic floor possible according to zoning regulations • Permissible facade height up to 6.50 m • Building height up to 11.50 m • Building length up to 24.00 m • Roof design fundamentally freely selectable • Free choice of architectural office • Various possibilities for future development • Excellent basis for individual new building and project ideas Interested? We would be happy to take you through a non-binding viewing! Do you want to sell your house or apartment worry-free? We will tell you the current market value of your property, discreetly and non-bindingly! Are you interested in a first non-binding exchange of ideas? Don't hesitate and contact us. We look forward to you.
Generous building land with south orientation and far-reaching views
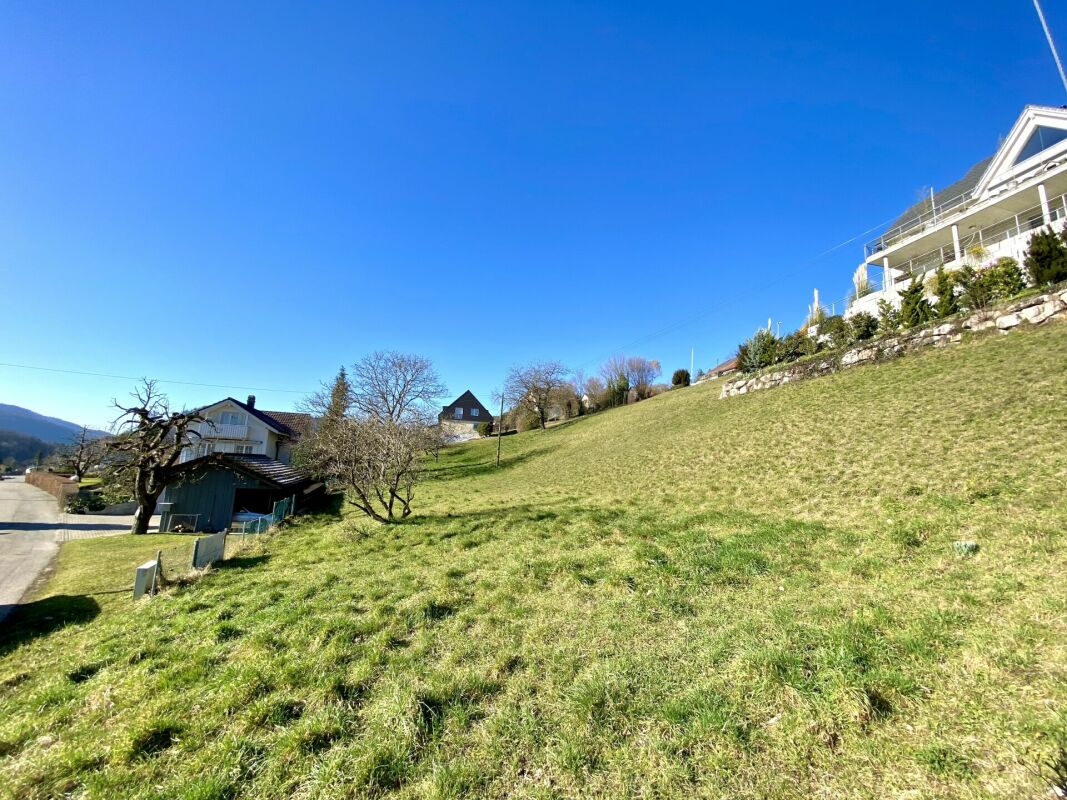
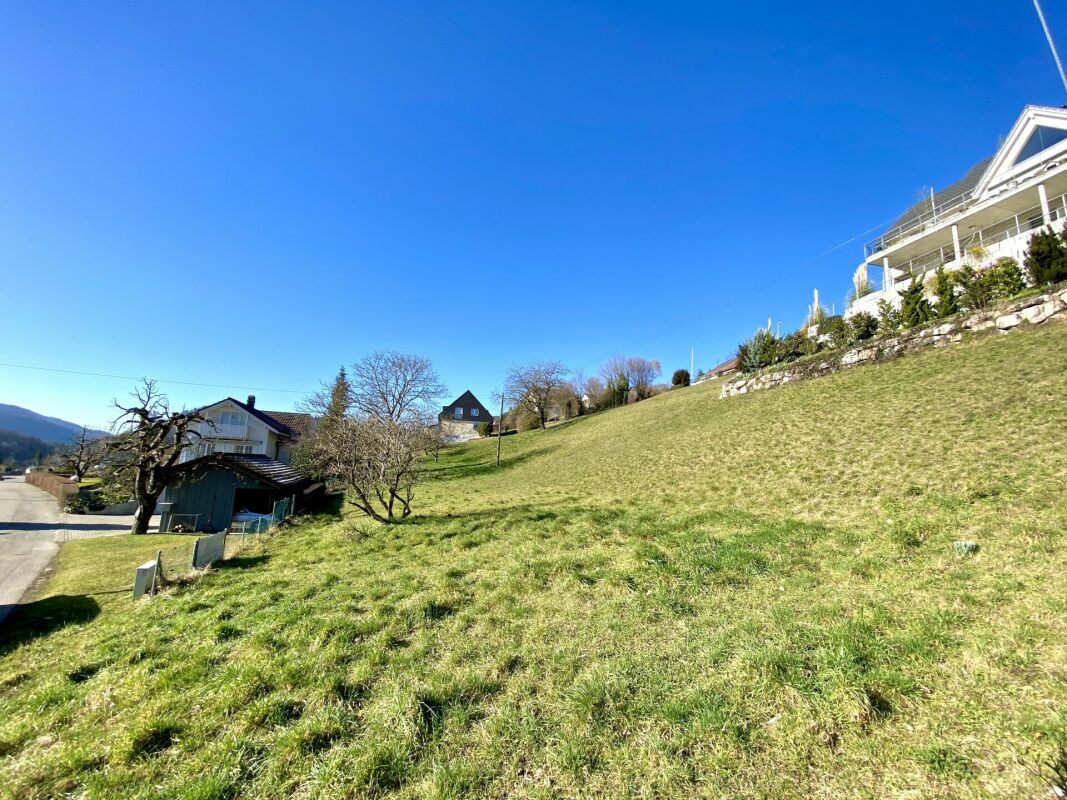
This great plot of land is located on a sunny south-facing slope with wonderful far-reaching views. The parcel is ideal for the construction of 2-3 spacious single-family homes or, of course, a multi-family house.With a utilization factor of 45%, a total living area of over 700 m2 can be created here. The property is developed and will be sold free of any architectural commitment. Take advantage of this offer and convince yourself! Construction-related information: • Usage 45% (726.75 m²) • Green space at least 30% • Max. 2 full floors + attic / roof floor countable • Building height max. 11.5 m (including slope bonus) • Facade height max. 6.5 m (+ 1 m for >10% slope) • Building ground area max. 24 m length • Roof shape freely selectable Interested? Contact us for a non-binding viewing!Do you want to sell your house or apartment worry-free, but don't know what price you can sell it for?We will tell you the current market value of your property, discreetly and non-bindingly!Are you interested in a first free and non-binding information conversation?Don't hesitate and contact us.
Great building land with south orientation and far-reaching views
This great plot of land is located on a sunny south-facing slope with wonderful far-reaching views. The entire parcel currently comprises around 1'615 m2. There is the possibility to purchase the entire parcel or also to divide the land into 2 parcels with then 800 m2 each. The land is developed and will be sold free of any architectural obligation. Take advantage of this offer and convince yourself! Building regulations: • Usage 45 % • Green area at least 30 % • Max. 2 full floors + attic / roof floor countable • Building height max. 11.5 m (including slope bonus) • Facade height max. 6.5 m (+ 1 m for >10 % slope) • Building floor area max. 24 m length • Roof shape freely selectable Interested? Contact us for a non-binding viewing!Do you want to sell your house or apartment worry-free, but don't know at what price you can sell it?We will tell you the current market value of your property, discreetly and non-bindingly!Are you interested in a first free and non-binding information conversation?Don't hesitate and contact us.
DREAM LOCATION FOR YOUR PROJECT
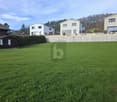
This charming, developed plot of 682 m² in Movelier offers you the opportunity to build the house of your dreams in a natural and peaceful setting. Nestled in a quiet neighborhood, this flat and easily accessible plot benefits from excellent exposure. Ideal for those seeking a serene environment and close to nature, this location is perfect for creating a warm and welcoming home for the whole family. Don't wait any longer to make your real estate project a reality in this haven of peace.This offer from BETTERHOMES is characterized by the following advantages: - close to nature- quiet neighborhood- flat plot- easily accessible- good exposure- etc., etc., etc. ...Interested? Contact us for a free visit!Not found what you're looking for? You'll find over 1,900 other properties on: www.betterhomes.ch - The Swiss specialist in real estate transactions.Do you have a property to market?Take advantage of our expertise: https://www.betterhomes.ch/en/benefitWould you like to know the value of your property?Discover its value now with our free, immediate, and non-binding estimate!https://www.betterhomes.ch/en/knowledge/estimateMore detailsLocation: in a small villageBuilding condition: goodPublic transport: bus stop, 350 mSchool: kindergarten, 700 m / primary school, 700 m / secondary school, 12.1 kmShops: grocery store, 900 m / Coop, 12.3 km
Commercial property in the heart of Delémont's Old Town
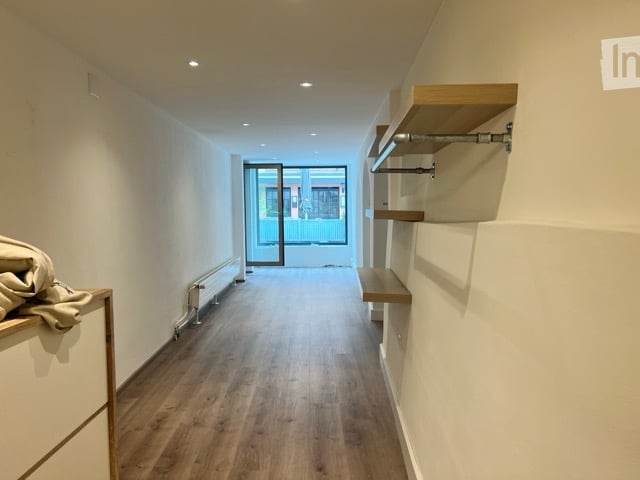
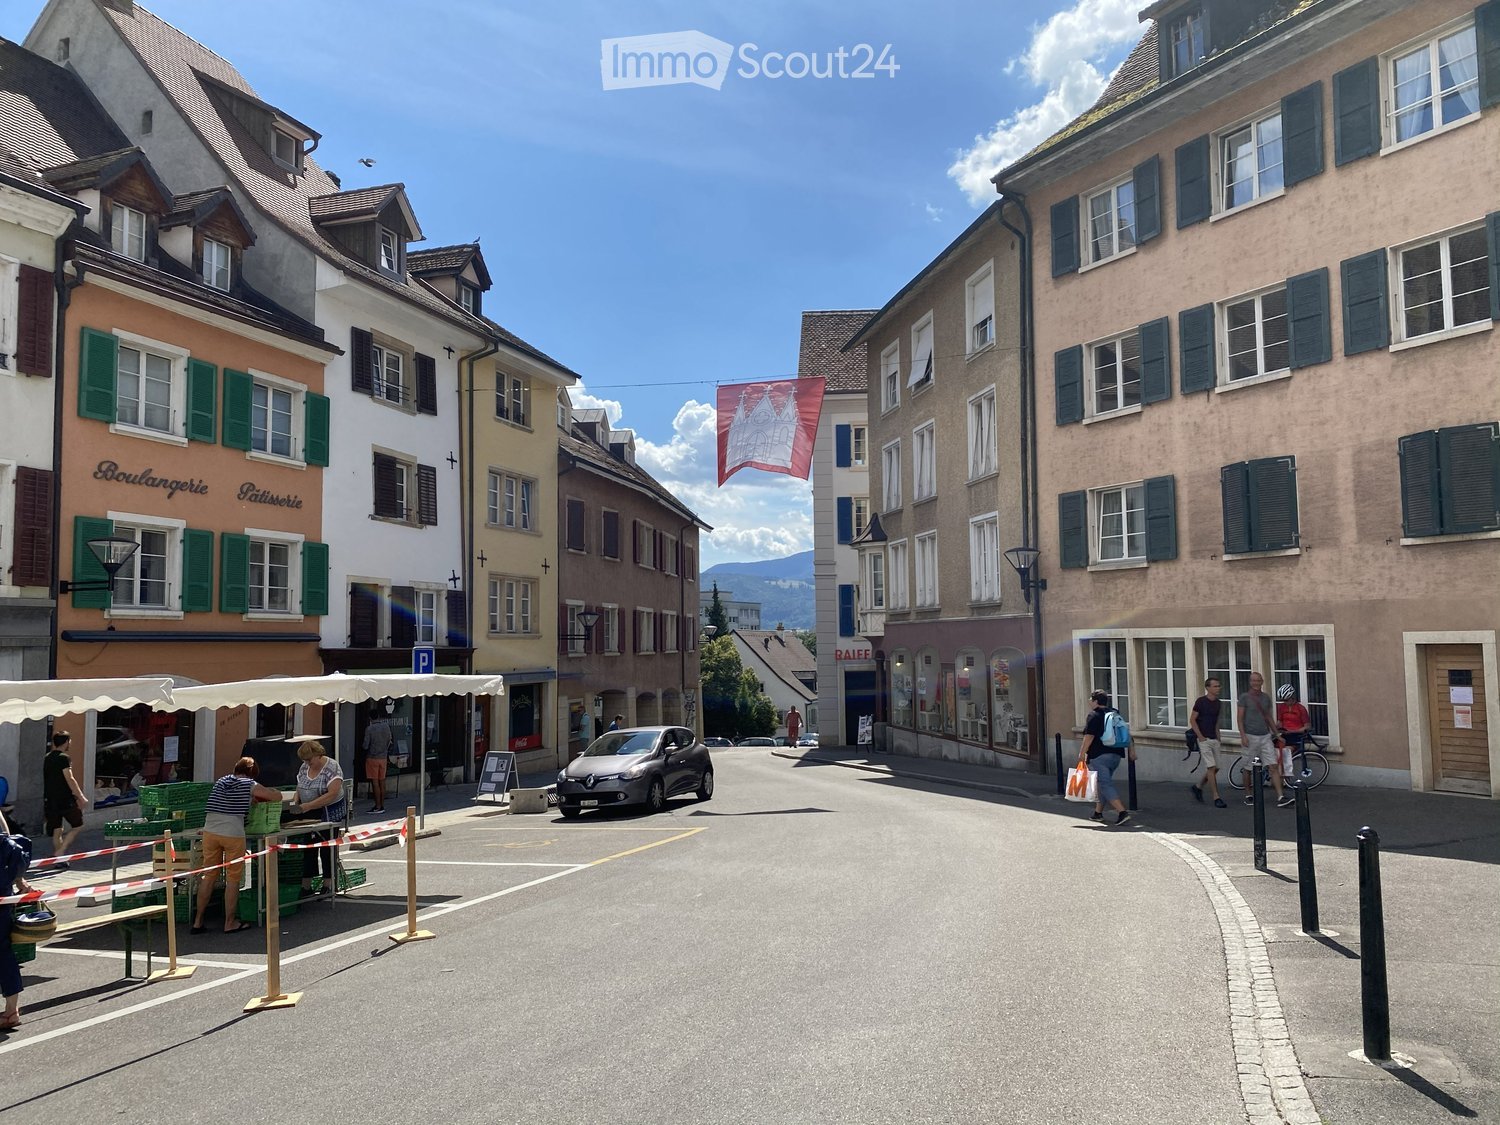
35m2 commercial property in the heart of Delémont's Old Town.Character with niches in the walls and vaulted back room.Lit window display.Hot water tap in the property.WC on the floor above.
Commercial premises for rent – Rue Pierre Péquignat 5, Delémont
Discover this commercial premises located on the ground floor of a character building, in the heart of the old town of Delémont, at Rue Pierre-Péquignat 5.It offers a main area of approximately 81 m², complemented by approximately 10 m² of annexed areas. Its large windows provide beautiful brightness and ensure excellent visibility from the street.The premises are suitable for different types of businesses or shops. It is also particularly well-suited for a showroom, an agency or a service activity wishing to benefit from a welcoming space and a visible presence.Its main advantages: • large windows overlooking the street; • bright and easily identifiable environment; • central location in the old town; • immediate proximity to businesses and services; • configuration adapted to sales, product presentation, advice or customer reception; • availability from January 1, 2027. Other commercial or professional activities can also be considered, subject to the necessary authorizations.
Space for businesses, ideas, and growth
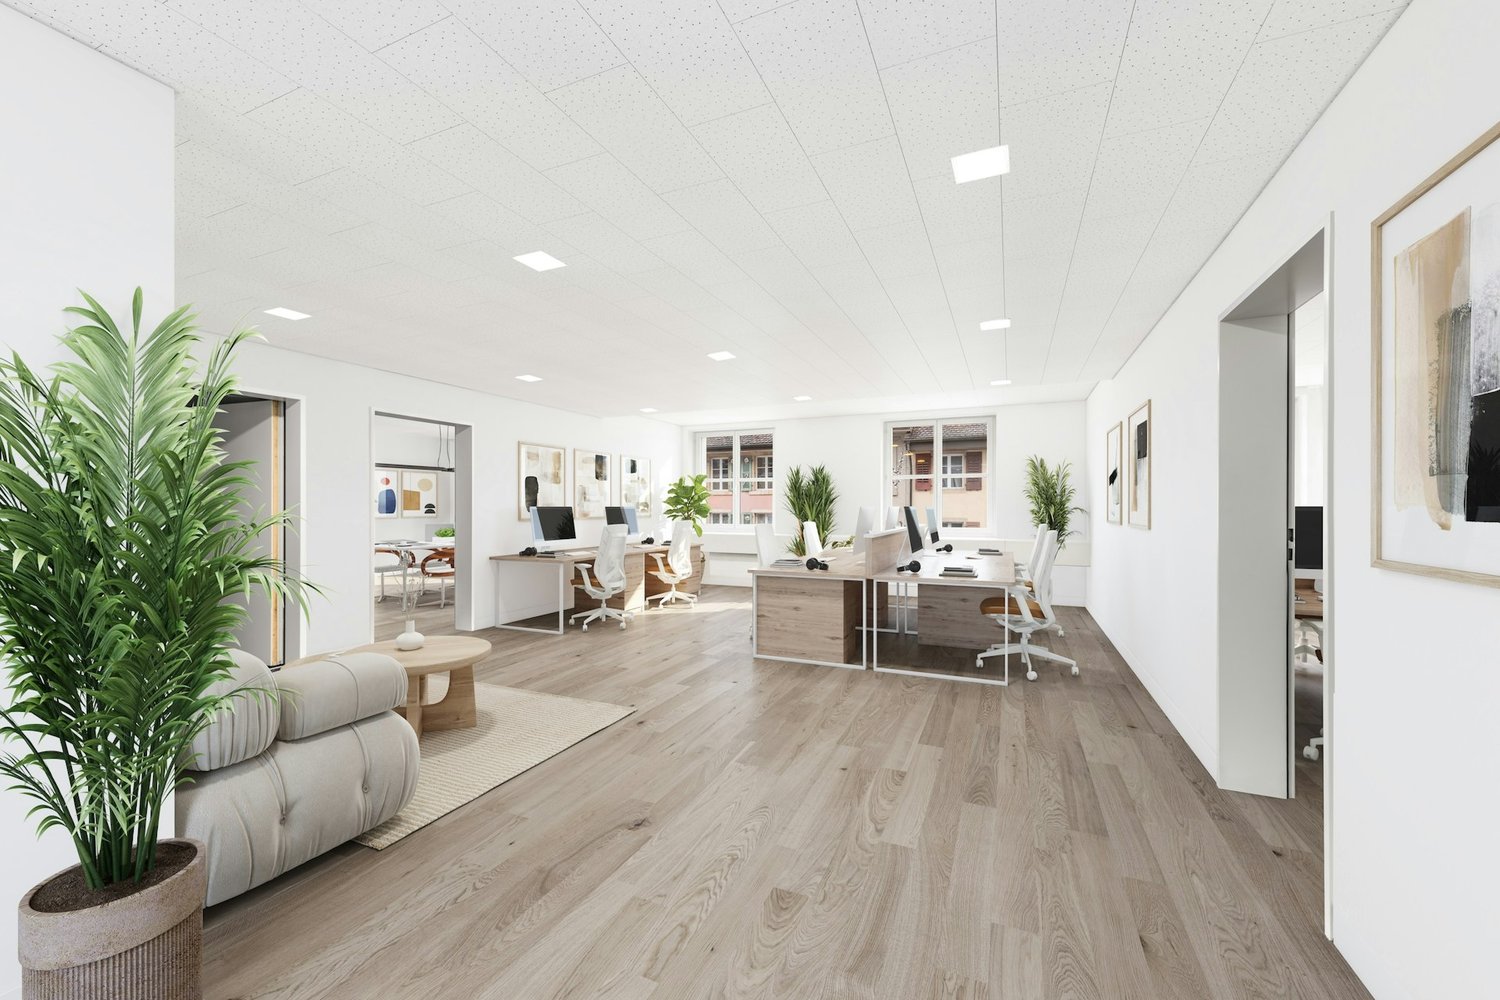
At Neumattweg 16 in Dittingen, professional office infrastructure, spacious areas, and a quiet environment in the green come together. The available office spaces offer room for companies that are looking for concentrated work, clear structures, and development opportunities. Thanks to the existing room layout, canteen with garden economy, parking possibilities, and good accessibility, the location is suitable for different uses - from the classic SME office to planning and creative work to consulting, therapy, or practice.With a spacious usable area of 240 m², this property offers ideal conditions for your company.The office space offers: • Spacious area: 240 m² on the ground floor - flexibly designable and optimally suited for various office concepts. • Parking available: Convenient parking facilities directly on site for employees and visitors. • Quiet location: Both during the day and at night, there is a pleasant silence - ideal conditions for concentrated work. • Sunny views: The property benefits from plenty of sunlight in the summer and thus provides a bright and pleasant working environment. Location: Dittingen is a quiet municipality in the Laufental, embedded in the gentle hill landscape of the canton of Basel-Landschaft. The rural environment creates a pleasant working atmosphere away from the urban hustle and bustle - ideal for companies that value a quiet and inspiring environment.Take the opportunity to locate your company in these bright and spacious office rooms in Dittingen. This area provides you with the perfect basis for productive and successful work.Note: The facilities shown in the rental documents are exemplary visualizations of possible usage scenarios. Furniture and expansion are not part of the rental property.
Spaces for innovative companies in Jura - Booth 63
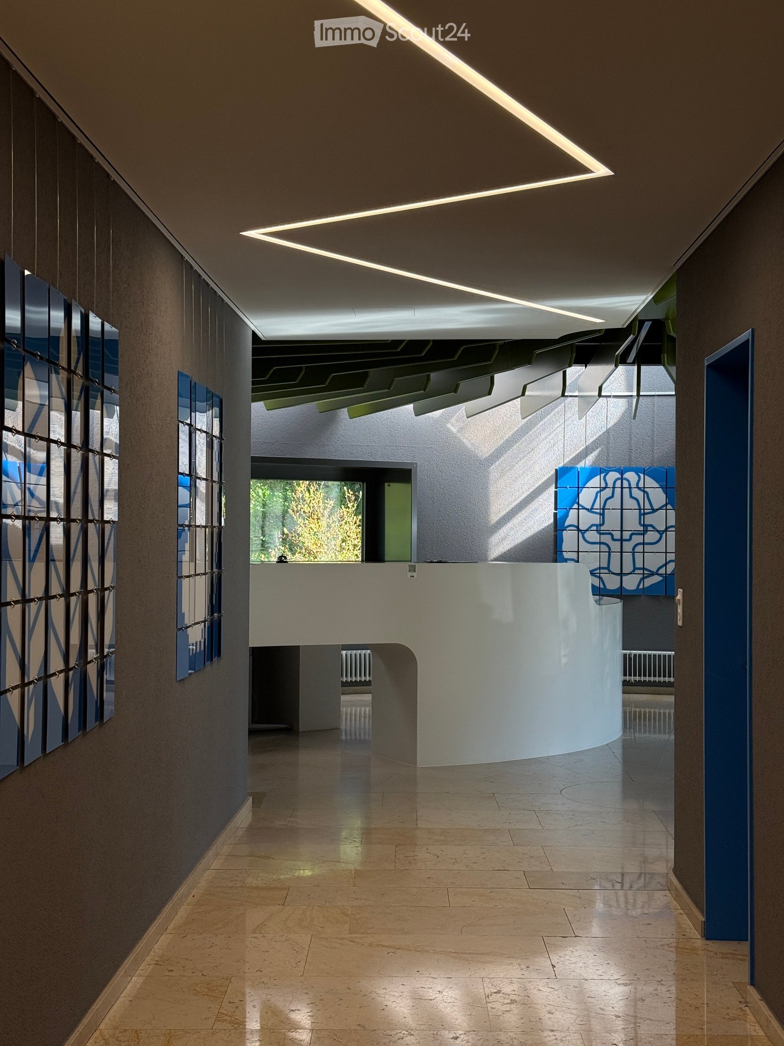
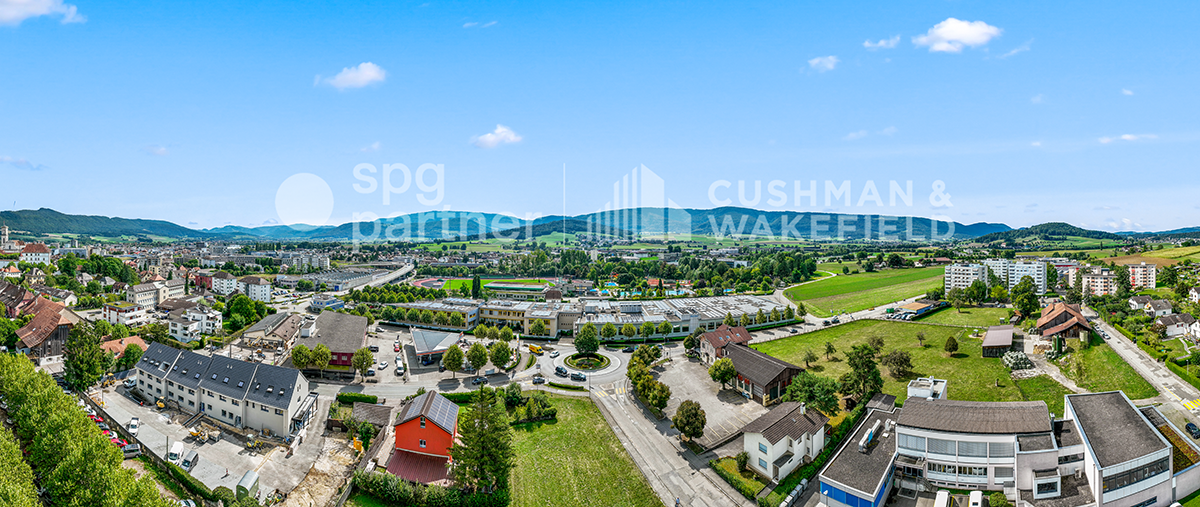
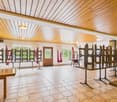
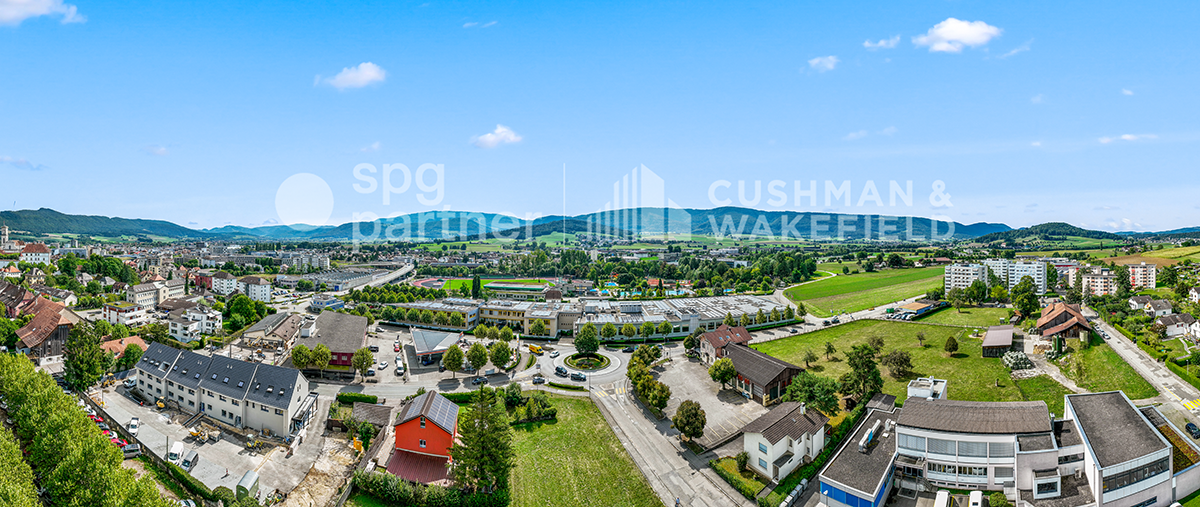
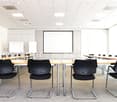
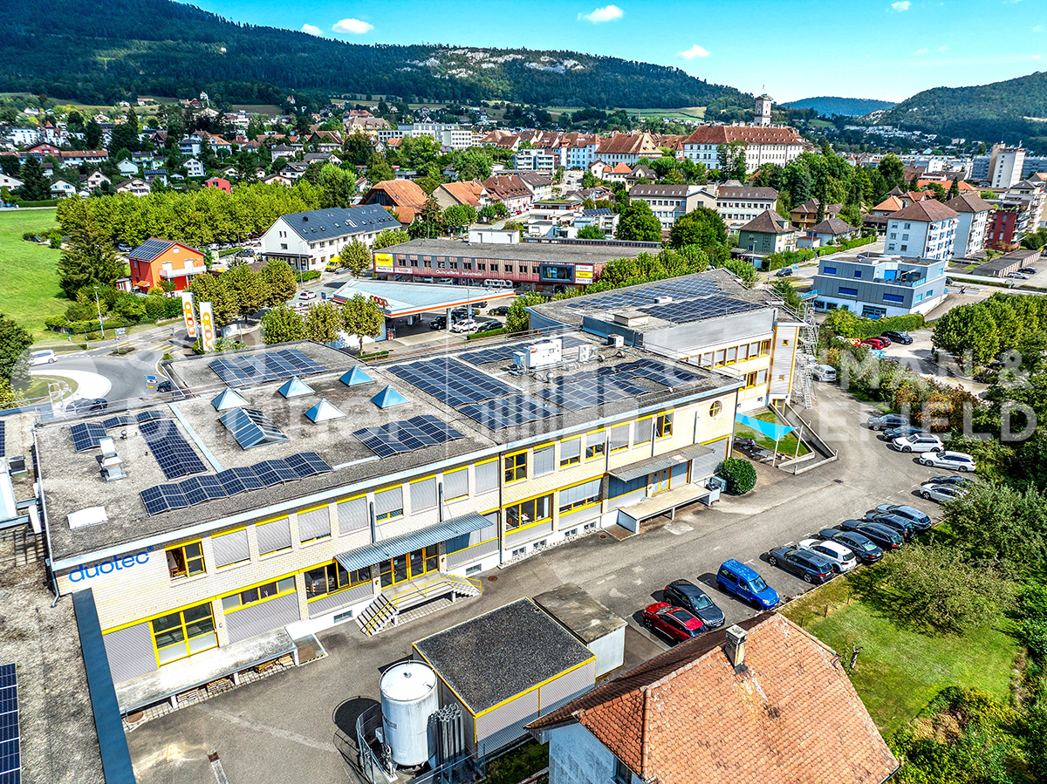
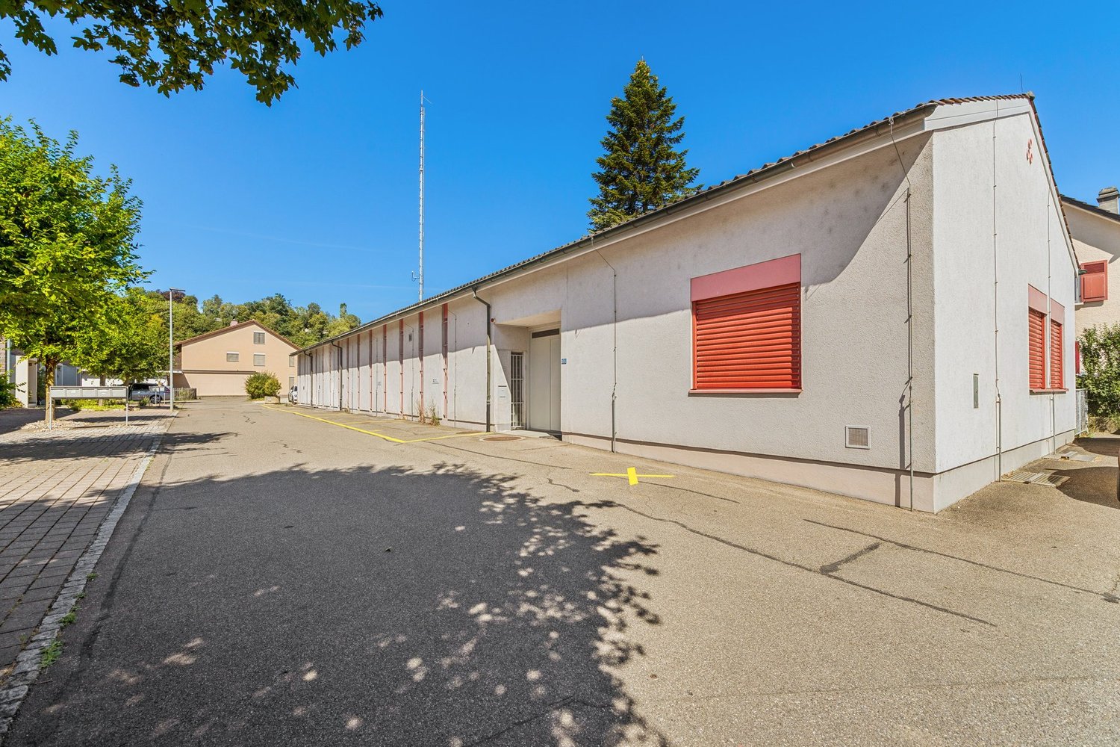
Available surfaces of 4'150 m², including warehouses.Located in the heart of Delémont, this building benefits from optimal accessibility thanks to the highway and rail network.As the capital of Jura, Delémont asserts itself as a technology and high-precision hub, particularly in the commercial and medical fields. The city concentrates numerous high-tech and watchmaking companies of the first rank.Labeled "Cité de l'énergie Gold", Delémont also illustrates a strong commitment to clean energy and soft mobility.Surface description :Ground floor : • 1'040 m² • Access via the main entrance • Access via loading dock • Sanitary blocks • Kitchenette • Conference rooms • Heating and ventilation • Height: 4.59 m • Floor load: 200 to 1'000 kg/m² 1st floor : • 1'404 m² • Access via main entrance • Access via freight elevator T2 • Sanitary blocks • Cafeteria • Modular facade elements for openings • Heating and ventilation • Height: 4.59 m • Floor load: 200 to 1'000 kg/m² Basement : • 1'708 m² • Access via freight elevator T2 • Access via ramp for handling from the parking lot • Sanitary blocks and changing rooms • Heating and ventilation • Height: 2.80 m to 3 m • Floor load: 200 to 1'000 kg/m² Outdoor parking : • Parking with 36 available spaces Rent and charges: upon requestspg partner, your partner in commercial real estate.Features • Peripheral cabling • Freight elevator • Finish: Fitted • Shower • Kitchen/kitchenette • Curtains
Innovative business spaces in Jura - Stand 63
Industrial and storage space of 1'708 m² on the basement level.Located in the heart of Delémont, this space benefits from optimal accessibility thanks to the highway and rail network.As the capital of Jura, Delémont asserts itself as a technology and high-precision hub, particularly in the commercial and medical fields. The city concentrates numerous high-tech and watchmaking companies of prime importance.Labeled "Cité de l'énergie Gold", Delémont also illustrates a strong commitment to clean energy and soft mobility.Space description :Basement : • 1'708 m² • Access via T2 elevator • Access via ramp for handling from the parking lot • Sanitary and locker blocks • Heating and ventilation • Height: 2.80 m to 3 m • Floor load: 200 to 1'000 kg/m² Outdoor parking : • Parking with 36 available spaces Rent and charges: upon requestspg partner, your commercial real estate partner.Features • Elevator • Finish: Fitted • Shower
Restaurant with hall for rent in Ederswiler
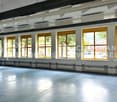
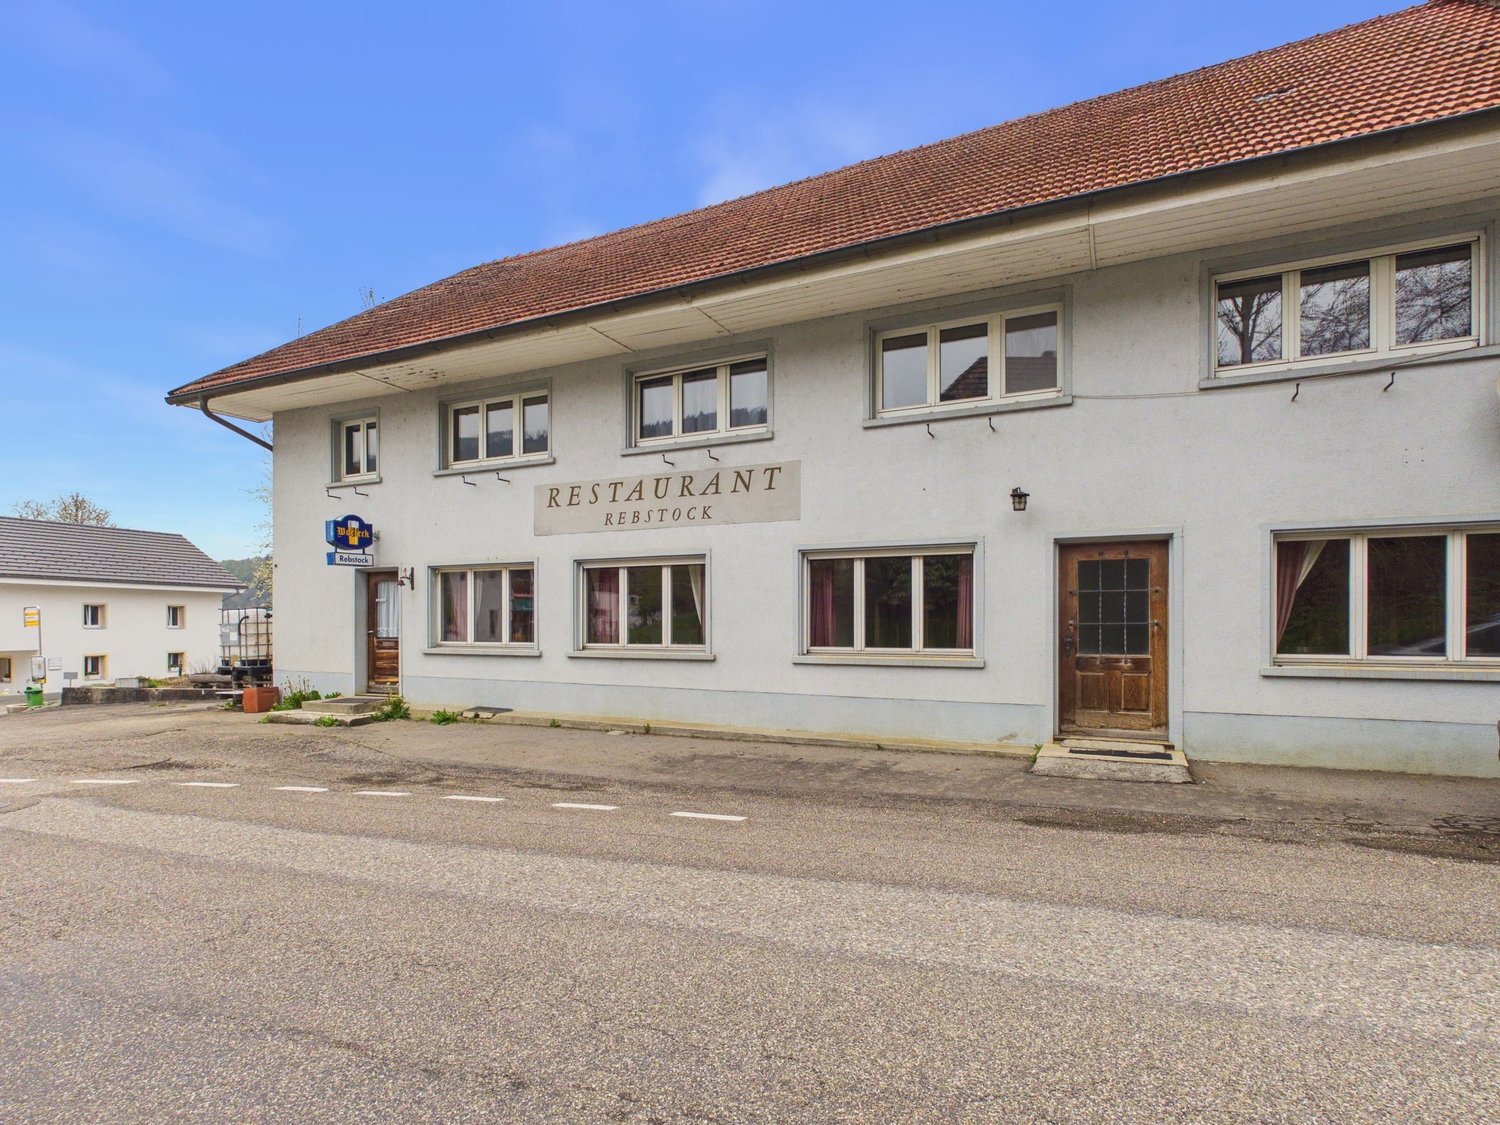
Versatile gastronomy space in the village center of EderswilerIn Ederswiler, JU, this versatile gastronomy space is available for rent. According to the object data, it has a total area of around 160 m² with 5 rooms, including a bright guest room, a bar area, a spacious hall, and practical auxiliary and multi-purpose rooms. This makes the property suitable for a restaurant, a café, a club, or a gastronomic business with events and private occasions.The guest room with a bar and spacious windows forms the inviting center of the space. The adjacent hall offers additional possibilities for banquets, parties, seminars, or club events. Auxiliary rooms provide space for preparation, office, storage, and other business needs. Several entrances support a practical guest flow and simplify logistics.The space is located on the ground floor on Roggenburgstrasse and is easily accessible for guests, employees, and suppliers. Low-maintenance ceramic floors support an uncomplicated gastronomic daily routine. The heating is provided by an oil heating system with radiators. A bar or counter furniture is available; additionally, a parking possibility is listed as an object feature.Ederswiler combines rural charm with good regional accessibility. The Soyhières train station is approximately 4.9 km away, and the Delsberg motorway access to the A16 is around 7.8 km. The municipality is located in the Delémont district and is the only German-speaking municipality in the canton of Jura.The net rent is CHF 1,950 per month, plus additional costs. The rental start date is by arrangement. This property offers an attractive basis for an individual gastronomic concept with restaurant operation, café, event use, or as a meeting point for clubs.Have we sparked your interest? Then we look forward to your non-binding contact!Do you own a property that you would like to have appraised? Our valuation is completely free and non-binding for you. Contact us today and start your new home!
Spaces for innovative companies in Jura - Stand 63
Available surfaces of 4'150 m², including warehouses.Located in the heart of Delémont city, this building benefits from optimal accessibility thanks to the highway and rail network.As the capital of Jura, Delémont asserts itself as a technology and high-precision hub, particularly in the commercial and medical fields. The city concentrates numerous high-tech and watchmaking companies of prime importance.Labelled "Cité de l'énergie Gold", Delémont also illustrates a strong commitment to clean energy and soft mobility.Surface description :Ground floor : • 1'040 m² • Access via the main entrance • Access via loading dock • Sanitary blocks • Kitchenette • Conference rooms • Heating and ventilation • Height: 4.59 m • Floor load: 200 to 1'000 kg/m² Outdoor parking : • Parking with 36 available spaces Rent and charges: upon requestspg partner, your commercial real estate partner.Fittings • Peripheral cabling • Finish: Fitted • Kitchen/kitchenette
Office and/or workshop area of 1'404 m² on the 1st floor.Located in the heart of Delémont, this area benefits from optimal accessibility thanks to the highway and rail network.As the capital of Jura, Delémont asserts itself as a technology and high-precision hub, particularly in the commercial and medical fields. The city concentrates numerous high-tech and watchmaking companies of prime importance.Labeled "Cité de l'énergie Gold", Delémont also illustrates a strong commitment to clean energy and soft mobility.Area description :1st floor : • 1'404 m² • Access via main entrance • Access via T2 elevator • Sanitary blocks • Cafeteria • Modular facade element for opening • Heating and ventilation • Height: 4.59 m • Floor load: 200 to 1'000 kg/m² Outdoor parking : • Parking with 36 available spaces Rent and charges: upon requestspg partner, your commercial real estate partner.Features • Peripheral cabling • Elevator • Finishing: Fitted • Blinds
266 m² for your ideas, your team, and your growth in Laufen
At Hinterfeldstrasse 34 in Laufen, we are renting an attractive and versatile commercial space on the ground floor with approximately 266 m². The bright rooms convince with their generous spatial structure and offer ideal conditions for offices, service businesses, training rooms, or other commercial uses. The area includes approximately 248.58 m² of main space and additional secondary spaces.Your advantages at a glance* Approx. 266 m² of commercial space on the ground floor* Bright and open rooms with plenty of daylight* Flexible usage options* Own toilet facilities* Parking spaces can be rented separately* Train station can be reached in a few minutes* Good accessibility for employees and customersThe generous space offers a lot of freedom for individual room concepts and can be optimally adapted to your needs. Whether a modern open-space office, consulting center, practice, or service business: Here you create the ideal environment for your company.Interested? We would be happy to show you the rooms during a viewing.
Where ideas find space - directly on the Birs
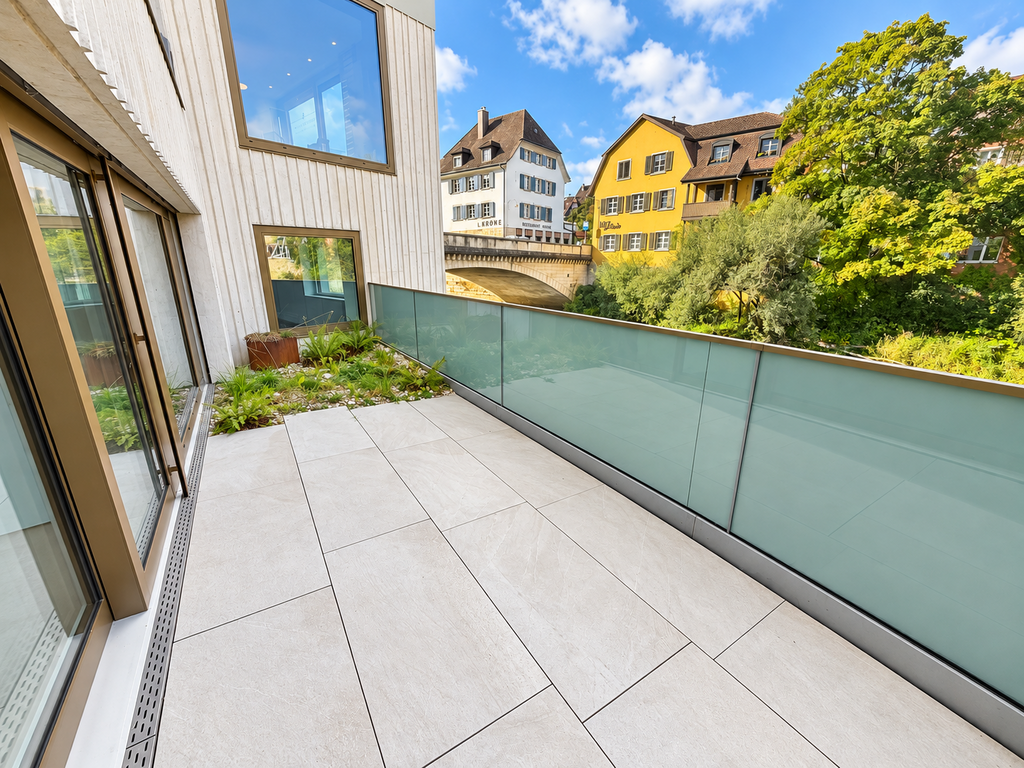
Spacious commercial space with unique charm and terrace directly on the waterSome rooms just offer space. Others create opportunities.This exceptional commercial space combines modern architecture with a special location directly on the water. Spacious window fronts, light-filled rooms, and a stylish terrace create an ambiance that clearly stands out from ordinary office spaces.A place where your business ideas can take shape. Open to your visions Whether as a modern office, creative studio, showroom, or for another business concept - the spacious, openly designed rooms offer a lot of freedom for individual ideas.The bright walls, uniform flooring, and large windows give the rooms a timeless elegance. Thanks to the open room design, the space can be flexibly furnished and adapted to different needs. A terrace that makes the difference The special highlight is located directly in front of the door: an attractive terrace with a view of the Birs and the green surroundings.Here, modern working meets a relaxed atmosphere. Whether for a short break, a creative thinking break, or an informal exchange - this outdoor area gives the rooms a very special quality. What to expect • Spacious, light-filled rooms • Modern architecture with open room concept • Attractive terrace directly on the water • Large window fronts with a view of the greenery • Flexible design options for different business ideas • Separate toilet with modern sink • Practical built-in shelves • Lift available Your next chapter starts here You're not just looking for four walls, but a place that fits your company?Then discover the potential of this special commercial space and convince yourself with a personal viewing.We look forward to showing you the rooms in person.
For rent ? Versatile offices of 76 m² in front of Delémont train station
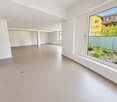
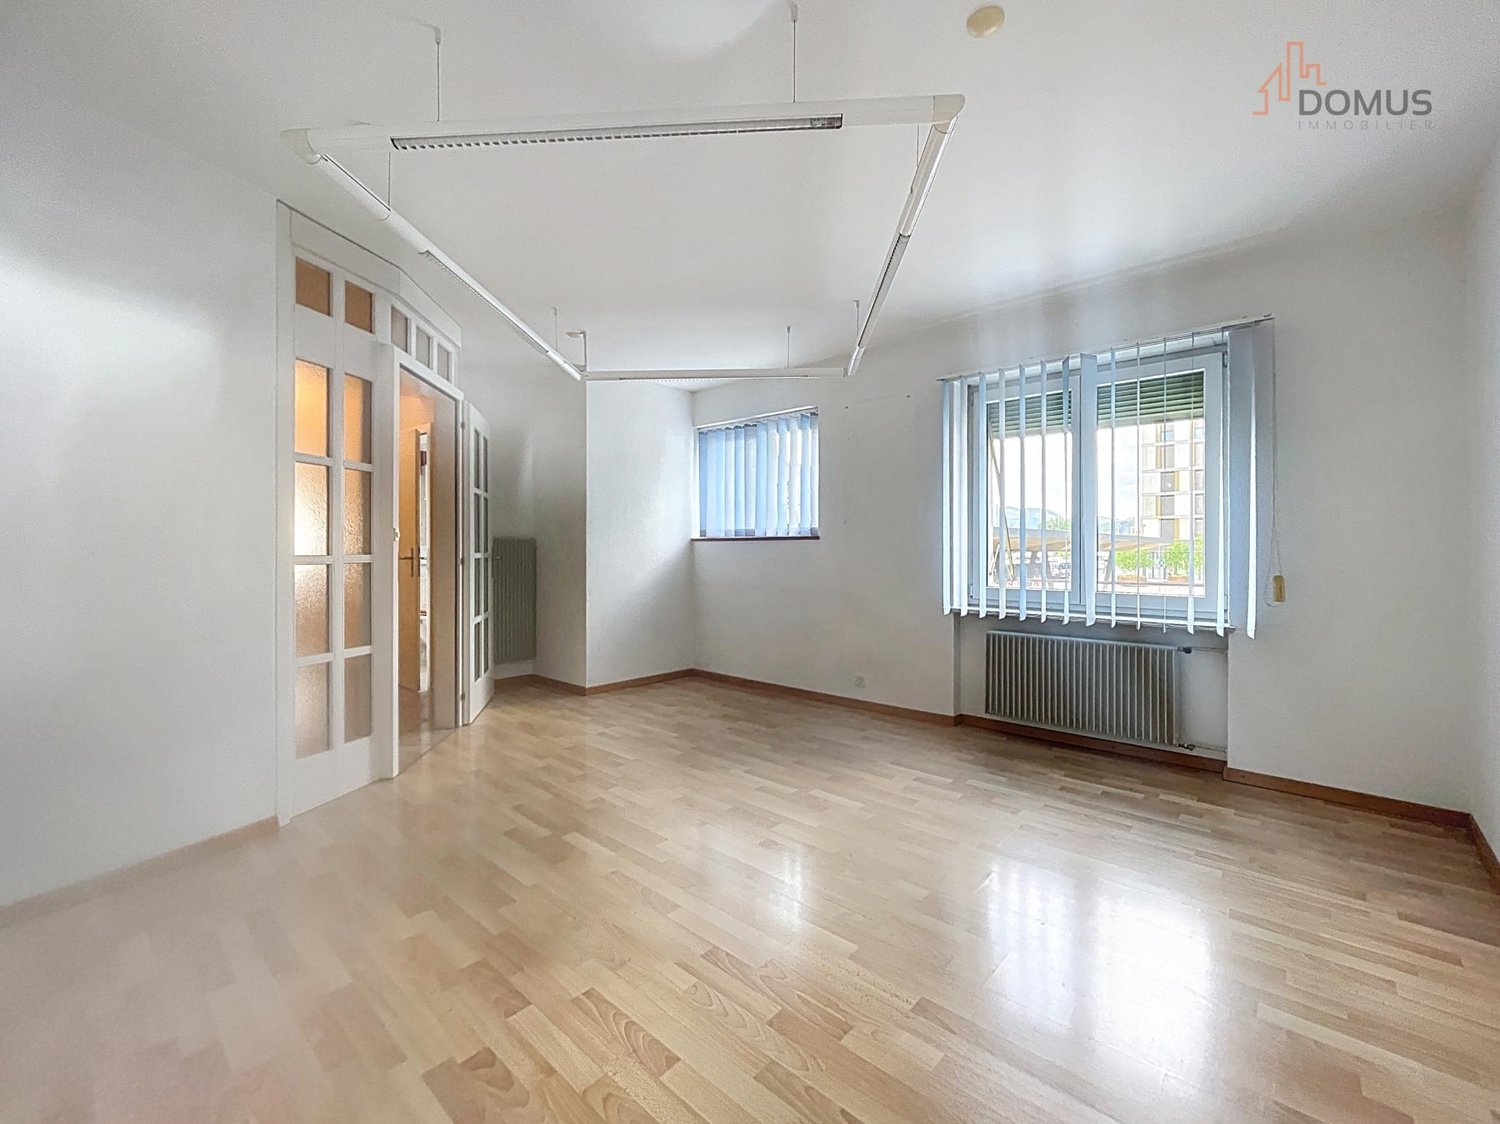
Ideally located in front of Delémont CFF train station, in the heart of the dynamic Gare Delémont neighborhood, this 76 m² space offers an excellent situation and optimal access, just a few steps from the pedestrian underpass, main parking lots, restaurants, bars, shops, post office, banks, and insurance companies.Formerly used as a medical office, this premises consists of:- A reception/entrance hall- Several modular spaces (offices, cabinets, consultation rooms or other uses)- Toilet with sink- Easy access on the ground floor or elevated (to be specified according to real configuration)Perfectly suited for:- Medical or paramedical office- Lawyer's office, fiduciary, start-up- Training space- Care salon or independent activityStrategic and central location with heavy pedestrian and vehicular traffic.Available immediately or by agreement
Rare opportunity in Courtételle - Minergie commercial space of 157 m²
Courtételle - Commercial space of 157 m², fully equipped and ready for immediate use. Are you looking for a modern, visible, and immediately operational commercial space? This rare opportunity in Courtételle could perfectly meet your needs. Located on the ground floor of a 2012 building certified with Minergie, this commercial space benefits from excellent visibility thanks to its large windows, easy access for people with reduced mobility, and quality amenities allowing for immediate operation without additional investment. Currently used as a wellness and fitness center, the property is sold fully equipped and offers an ideal professional setting to develop or take over an activity in the fields of wellness, health, sports, or services. Upon entering the space, you discover a bright and welcoming reception area designed to receive your customers in the best conditions. The large windows provide exceptional natural light throughout the day and reinforce the visibility of your activity. The space includes a large fitness room equipped with professional machines, a sauna, a hammam, a massage room with private shower, as well as two separate locker rooms for men and women, each equipped with sanitary facilities and lockers. A large cellar completes the set and offers a particularly valuable storage space for equipment, devices, or products. The highlights - Commercial space of approximately 157 m² - Recent construction from 2012 - Minergie certification - Sold fully equipped - Large fitness room with included machines - Sauna and hammam - Massage room with shower - Bright reception area - Two locker rooms with sanitary facilities and lockers - Large cellar for storage - Easy access and adapted for people with reduced mobility - Large windows for excellent visibility - Private parking space included - Visitor parking available - Solar panels on the building. Thanks to its modern and versatile configuration, this commercial space is perfectly suited for various activities: - Wellness or fitness center - Therapeutic or paramedical office - Health or care services - Yoga or Pilates studio - Coaching or training area - Commercial business requiring visibility and accessibility. Ideally located in Courtételle, this property benefits from a calm environment while remaining close to main axes and public transportation. Its accessibility, visibility, and excellent overall condition make it a particularly attractive opportunity for entrepreneurs and investors. Commercial spaces offering such a level of equipment, visibility, and immediate operation are extremely rare on the market. Do not miss this unique opportunity to develop your activity in a professional and immediately usable environment. Contact us today to receive the complete dossier or organize a personalized visit. We will be pleased to present this exceptional property to you.
Patrice Bayard
Characterful mixed-use and rental property in the heart of Delémont
A strategic address in the center of the jurassian capitalIdeally located on the Avenue de la Gare, an emblematic, commercial and dynamic axis of Delémont, this character property combines architectural charm, versatility and permanent rental performance. Benefiting from a careful renovation and an excellent state of maintenance, this investment property of approximately 375 m² of living/usable space consists harmoniously of commercial spaces on the ground floor and 4 residential apartments on the upper floors. Distribution of units & rental incomeThe property generates a gross annual rental income of CHF 121'200.- (CHF 112'560.- excluding charges), distributed as follows: Ground floor commercial: A popular café-bar/restaurant with good visibility on the street. A clothing store with commercial display Residential area:1st floor: Spacious 3.5-room apartment with a cozy fireplace and a beautiful covered terrace . uncovered terrace of about 50 m2 and a large covered balcony. 2nd floor: Large 5-room family apartment with a large covered balcony. 3rd floor: Bright 3-room apartment. 3rd floor: Functional and optimized studio. Annexes & dependencies: Collective laundry room, complete individual cellars. Acquisition structure: Sale of assets (Asset deal) or takeover of a company / Sàrl possible. Amenities and quality of life within walking distanceThe location offers absolute accessibility and urban comfort for residents and businesses:Public transport: Bus stop at 50 m; Delémont train station at only 300 m (direct connections to Basel, Biel and Paris). Shopping & services: At the foot of the pedestrian zone and commercial area; Coop supermarket at 350 m, Migros at 450 m, banks, pharmacies and restaurants in the immediate vicinity. Education & training: Secondary schools and universities at 300 m, primary school at 500 m. Expert opinionA rare opportunity for any investor looking for a secure patrimonial investment in Delémont, with a net return of 5%, a perfectly diversified rental risk (commercial & residential) and a prime location in the city center.
From December: Your new office with plenty of space for your ideas
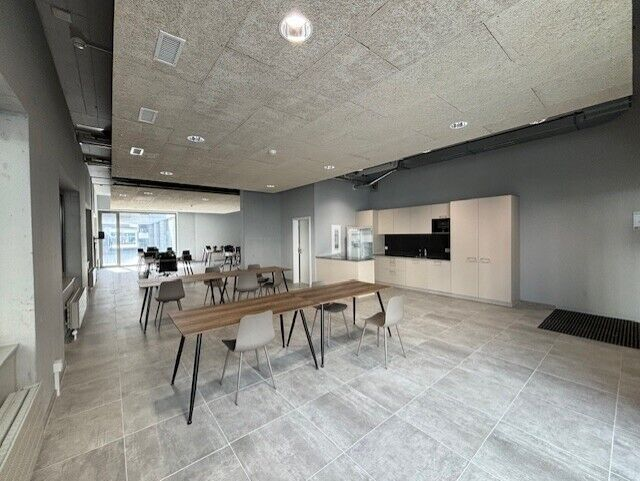
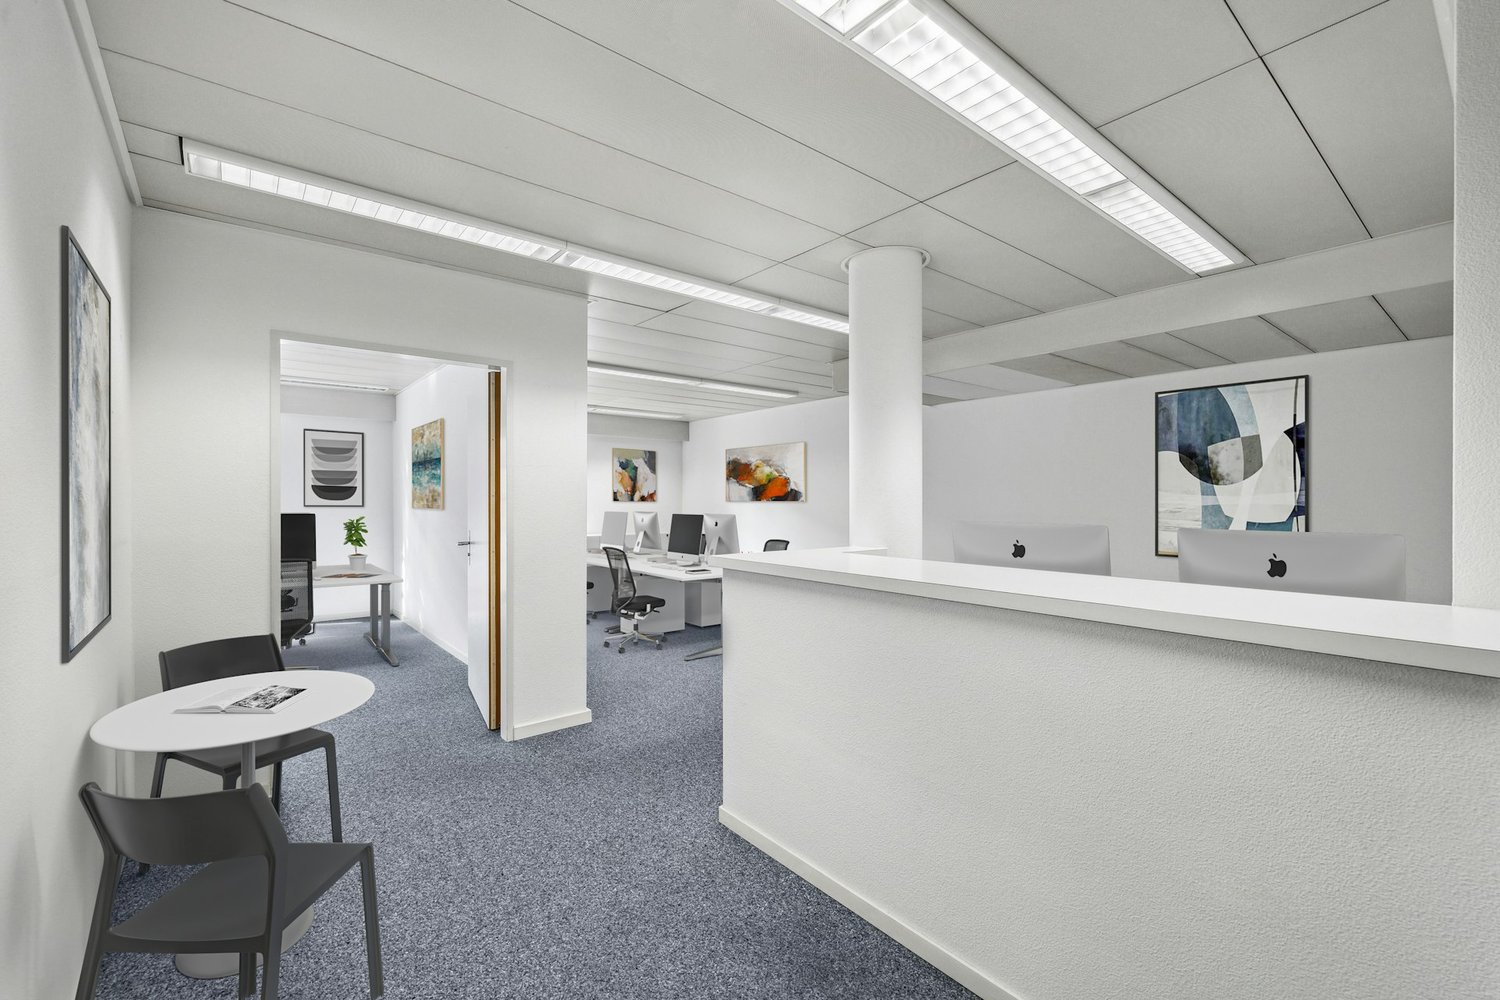
On approximately 167 m² of space, you can expect a well-thought-out room offer with versatile usage possibilities. Whether individual offices, shared workspaces, or an inviting reception and meeting area - your ideas will find the right space here.The spacious kitchen offers plenty of workspace and storage space, as well as numerous storage options. It creates the best conditions for shared lunch breaks and uncomplicated office everyday life. A separate reduit offers additional space for office supplies and storage.Your highlights at a glance • Spacious, bright rooms with versatile furnishing options • Roomy kitchen with plenty of workspace and storage space, including washing machine and tumble dryer • Separate reduit for additional storage space • Approx. 12 m² large balcony with a beautiful view • In total, three bathrooms/wet cells • Plenty of space for workstations, meetings, and a reception area • Underfloor heating, electric shutters, and other building automation • Outdoor parking space available for CHF 60.-/month The well-thought-out room layout allows you to combine concentrated work and shared exchange. The separate rooms can be furnished according to the needs of your team.In total, three wet cells, one of which is directly connected to a room, complement the spacious area offer.The approximately 12 m² large balcony offers a pleasant place for a coffee break, an outdoor lunch, or a brief exchange in the fresh air.Contact us for more information or a viewing. We look forward to showing you the premises in person!
Detached villa with spa, commercial unit and plenty of design freedom
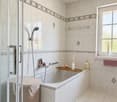
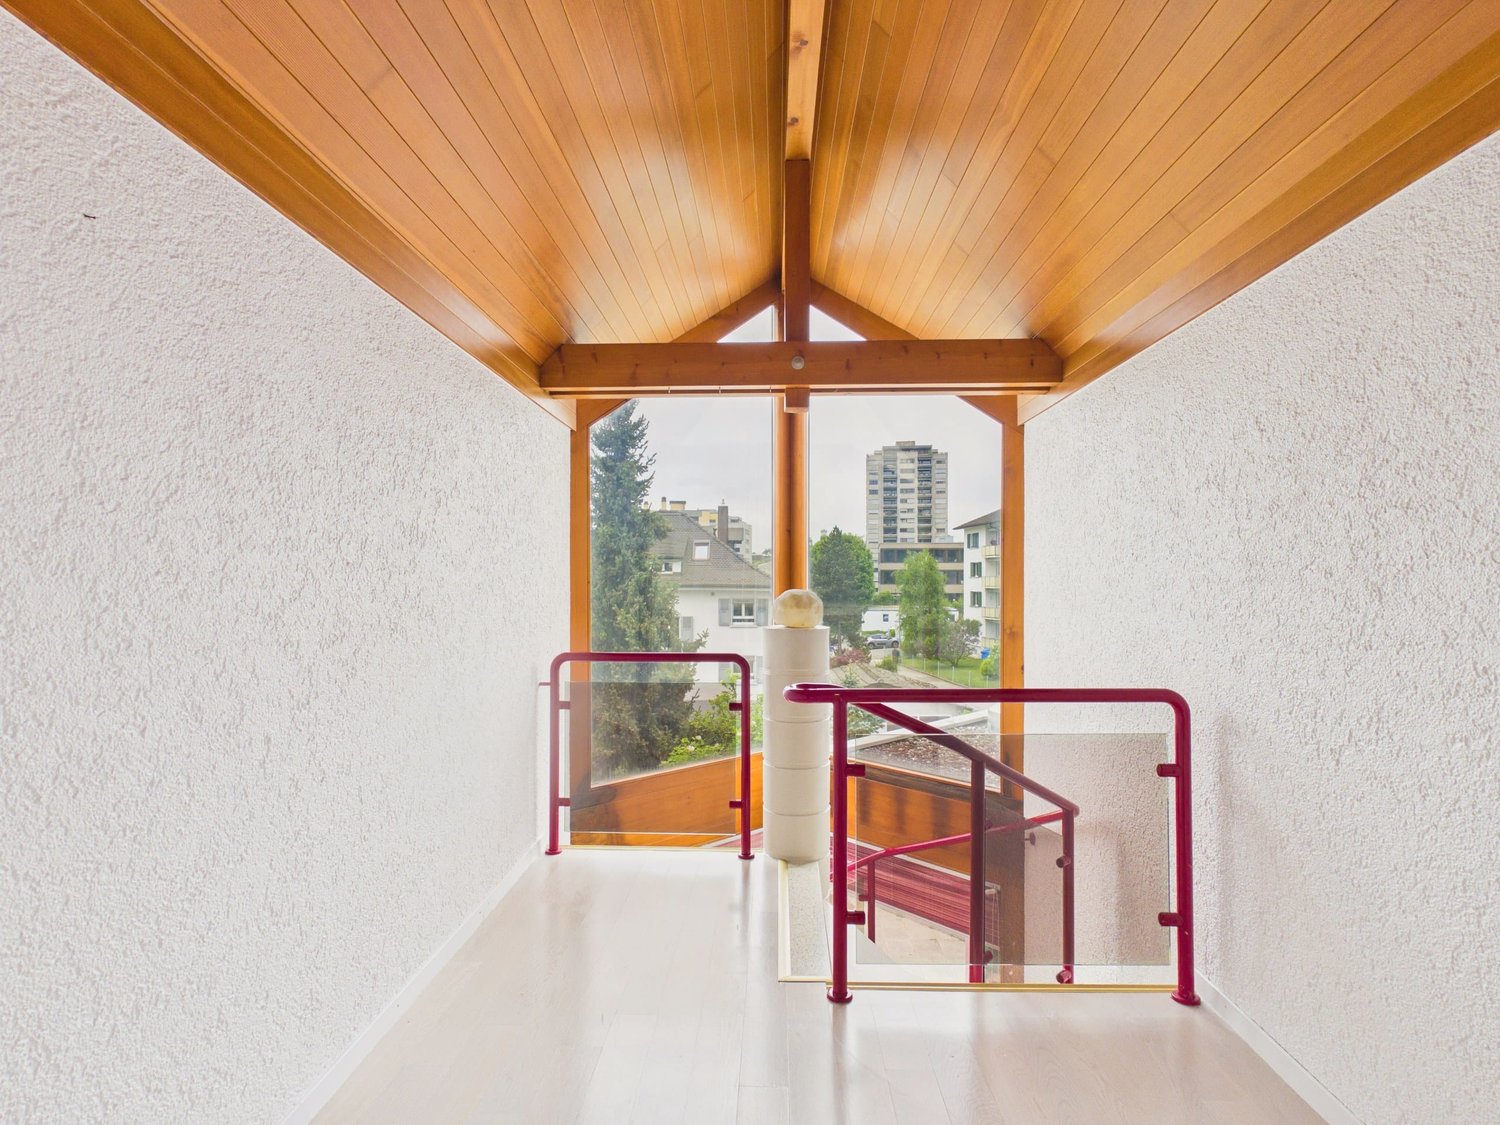
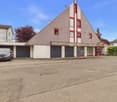
Detached villa with spa, commercial unit and plenty of design freedom Those looking for a detached home with plenty of space, versatile usage options, and great development potential will find a rare opportunity at Rue des Primevères 40 in Delémont. The villa, built in 1988, spans five floors and offers an exceptional basis for individual living and working with 10 rooms and a net living area of 237 m².Today, the property already impresses with a well-thought-out room layout, spacious areas, and numerous equipment features. At the same time, it offers the possibility of modernizing and further developing the property according to one's own ideas. Whether a stylish family villa, living and working under one roof, or an intergenerational living concept, various living ideas can be realized here.A special highlight is the high-quality wellness area with whirlpool, sauna, and hammam. The commercial unit on the ground floor is ideal as a practice, office, studio, or workshop and offers additional flexibility for self-employed or freelancers.The spacious basement and ancillary rooms, the double garage, and numerous storage spaces provide plenty of practical storage space. The open living area with a fireplace, the characteristic architecture with a visible roof truss, and the quiet, family-friendly location give the property its special charm.The proximity to schools, shopping facilities, and the city center of Delémont combines pleasant living with short distances in everyday life.Highlights • Detached villa with plenty of privacy • 10 rooms on 5 floors • 237 m² net living area • Great modernization and design potential • Individual adaptation possibilities according to own needs • Commercial unit on the ground floor (ideal for office, practice, or studio) • Wellness area with whirlpool, sauna, and hammam • Spacious living area with fireplace • Bright rooms with large window areas • Open visible roof truss in the attic • Double garage and outdoor parking spaces • Very large basement, storage, and hobby rooms • Quiet and family-friendly living location • Schools and shopping facilities within short distance All information about the property at a glanceFill out the contact form and get direct access to the personal object area. There you will find all pictures, floor plans, documents, videos, and 360° tours of the property. You can also book available viewing appointments directly or request an individual appointment.Get access to the property now.
Delémont, 118 m2 commercial space for rent - city center
Ideally located just a few steps from the train station, the buildings of the Le Ticle project allow you to imagine a life where ecological transportation on foot, by bike, or by public transport is part of your daily routine. At your feet is the Coop shopping center, as well as a multitude of local shops that will simplify and brighten up your daily life.The primary and secondary schools, as well as numerous vocational schools, the hospital, a large number of cafes, and restaurants are just a few hundred meters away. As for highway access, it is 5 minutes away by car.This already furnished 118 m2 commercial space offers obvious visibility and accessibility. The Jura theater and its tourist office are located right in front of this commercial space. A fully equipped kitchen and a bathroom that is also suitable for people with reduced mobility complete this space.Private parking spaces are available for rent for electric vehicles, as well as for gasoline-powered cars, and the underground parking of the shopping center offers your customers the possibility to protect their vehicle from the weather and the public elevator will facilitate their access from the parking to the commercial space.One visit and you will be convinced!
Office/Practice in a historic castle ensemble - only 20 minutes from Basel
Special rooms for special ideas - Office/Practice in the Zwingen castle ensemble In an impressive historic building in a central location in Zwingen, we are renting an exceptional office or commercial space. The rooms convince with their special architecture, plenty of daylight, and a unique ambiance in the historic castle ensemble. The space is ideal for various uses, such as offices of all kinds, medical practices, therapy rooms, physiotherapy, or other service businesses that are looking for a special workplace.Highlights of the space • Spacious entrance area and bright, light-filled rooms • Historic ambiance with a special flair • Modern, open kitchen with plenty of storage space - ideal as a break room • Two separate toilets with shower (glass partition) and bathtub • Kitchen and bathroom with elegant fine stoneware tiles • All rooms with noble parquet flooring • Own washing tower available • Estrich department included - additional storage space Additional benefits • Parking spaces can be rented for CHF 60 / month • Quiet and yet central location • Separate garden share with covered pergola can be rented optionally • Shopping opportunities (Denner, bakery, gas station) and public transport connections in the immediate vicinity ConclusionThis exceptional office or commercial space offers an inspiring working environment in the historic castle ensemble of Zwingen and is ideal for companies or practices that appreciate a special ambiance.
New office/practice space with approx. 100 m² on the 1st floor - in the heart of Laufen's old town
In the charming "Stedtli" of Laufen, we are renting a representative property on the 1st floor as a new, attractive office or practice space with approx. 100 m².Here, we can offer you a space in a prime location that can provide a tailor-made solution. Current floor plan, smaller spaces, larger rooms - in a personal conversation, we can address your needs and wishes.Highlights: • Elevator • Balcony • Central location in the popular Stedtli of Laufen • Varied usage possibilities • Good accessibility by public transport and car In the immediate vicinity, there are various shops, restaurants, and parking options, which guarantee additional foot traffic.Have we piqued your interest?We are happy to answer your questions or arrange a viewing.
Your company in the heart of the city!
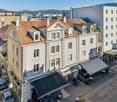
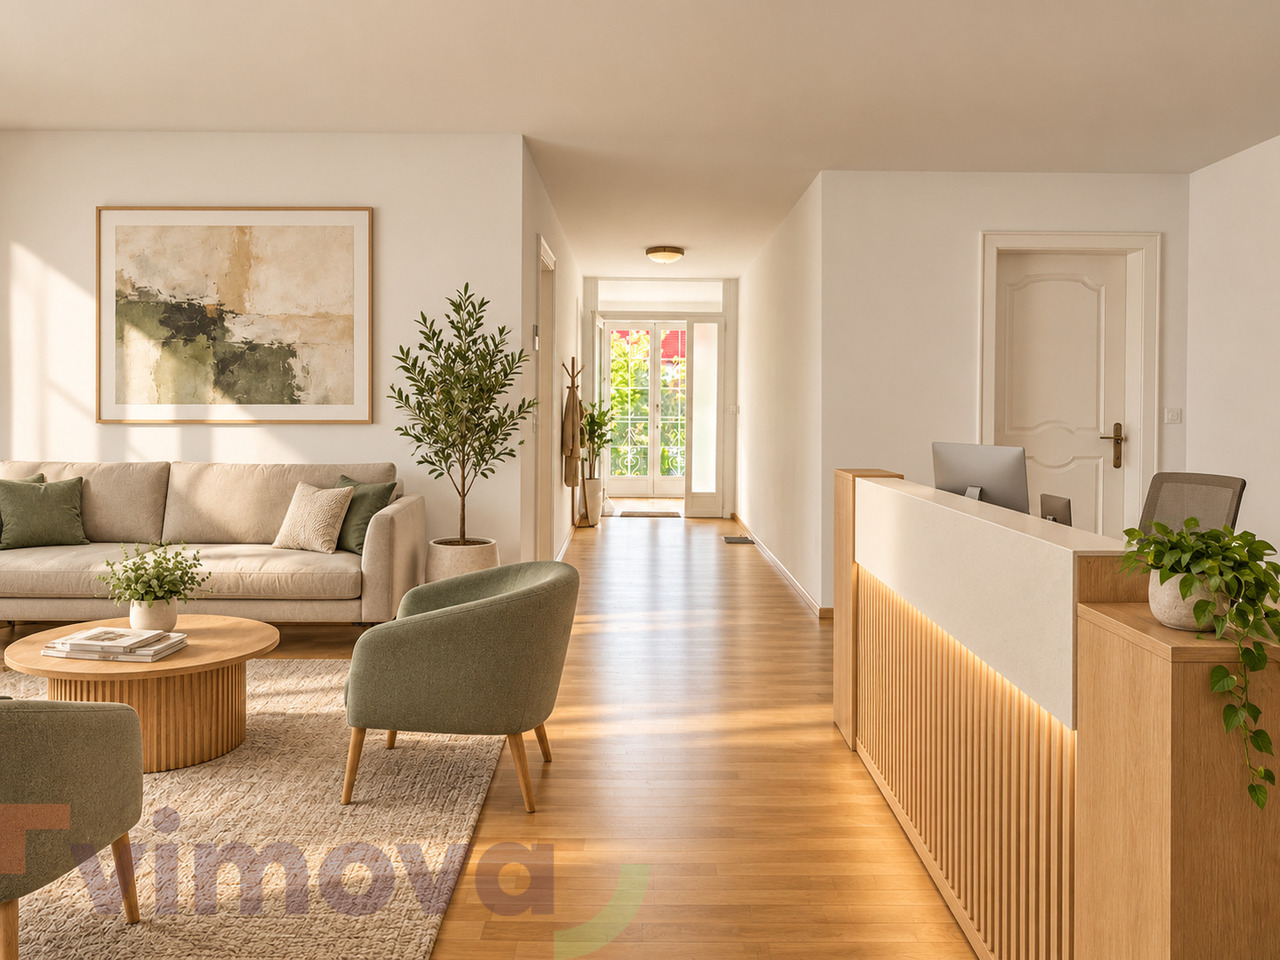
In the charming "Stedtli" of Laufen, directly on the main street, we rent an attractive office space of approximately 475 m². The offices are located in a representative property in the middle of Laufen's old town. The rooms are well-equipped and offer you many possibilities to set up your offices and workplaces through the room layout. The fully equipped areas with a tea kitchen and covered balconies round off the package.Highlights: • Elevator • Balcony • Central location in the popular Stedtli of Laufen • Large shopfront with optimal visibility • Various usage possibilities • Good accessibility by public transport and car In the immediate vicinity, there are various shops, restaurants, and parking facilities, which guarantee additional foot traffic.There is also the possibility to rent only part of the area: • 1. Option: approximately 211 m² • 2. Option: approximately 264 m² Here, a space in a prime location can be offered, which can provide a tailored solution. Current floor plan, smaller areas, larger rooms - in a personal conversation, we can respond to your needs and wishes.Have we sparked your interest?We are happy to answer your questions or arrange a viewing.