1 result - All Listings: 4224 (Nenzlingen)

1 / 13
CHF 2,980,000.–
4224 Nenzlingen

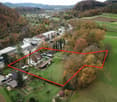
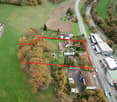
Attractive plot with versatile usage potential and existing property in an idyllic location

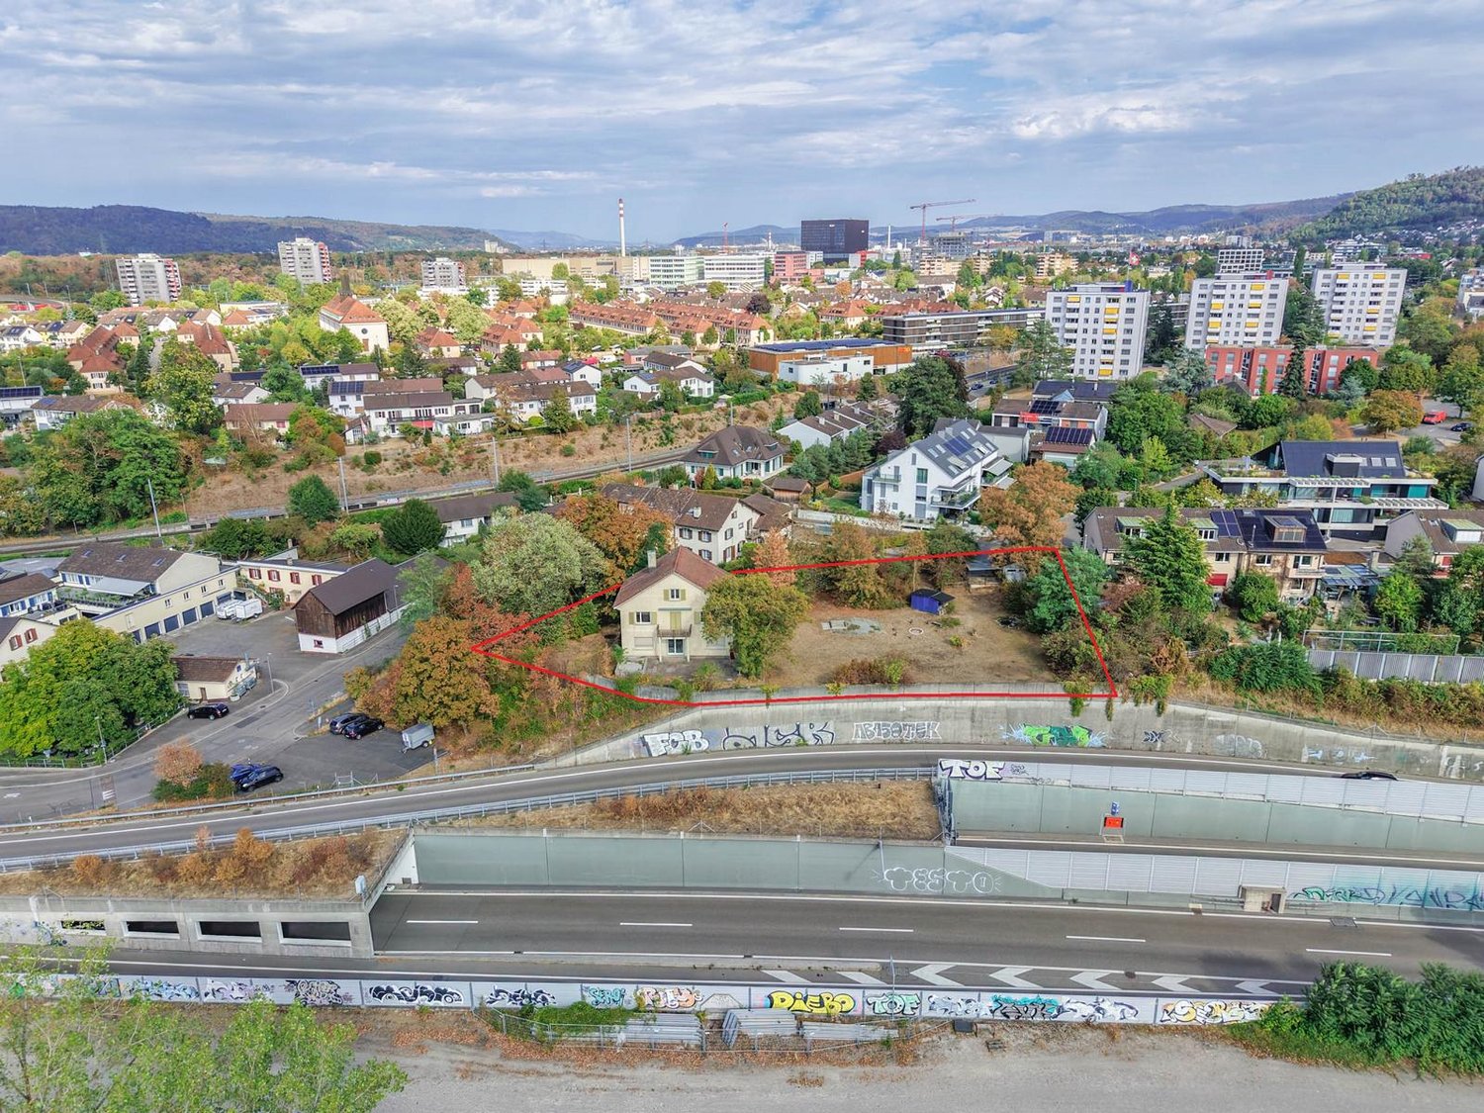
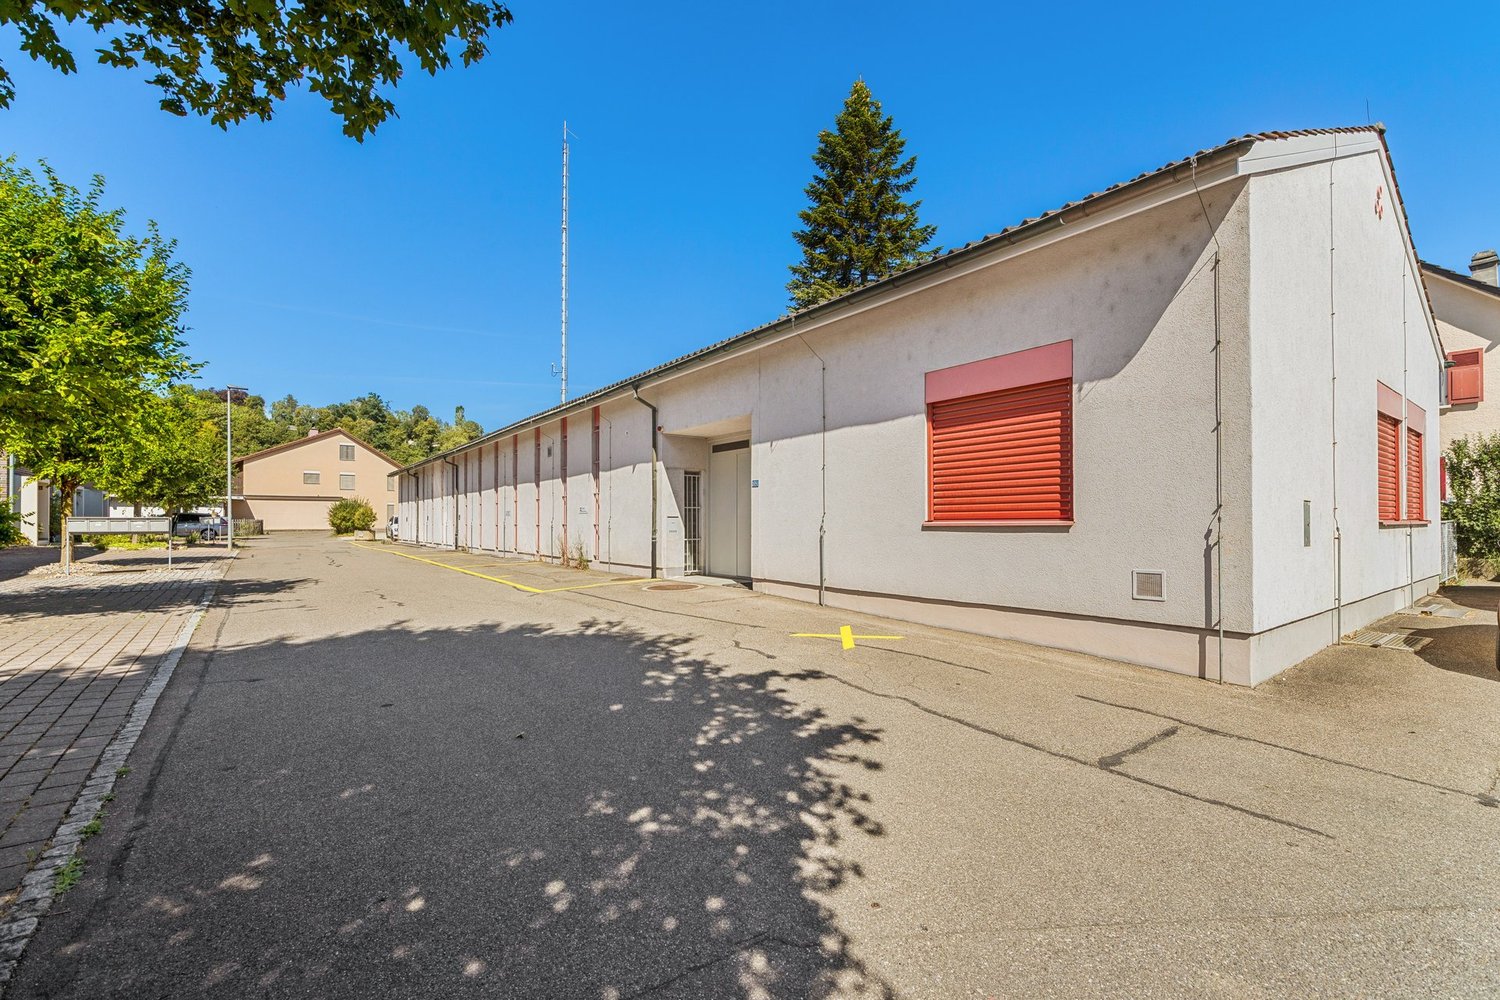
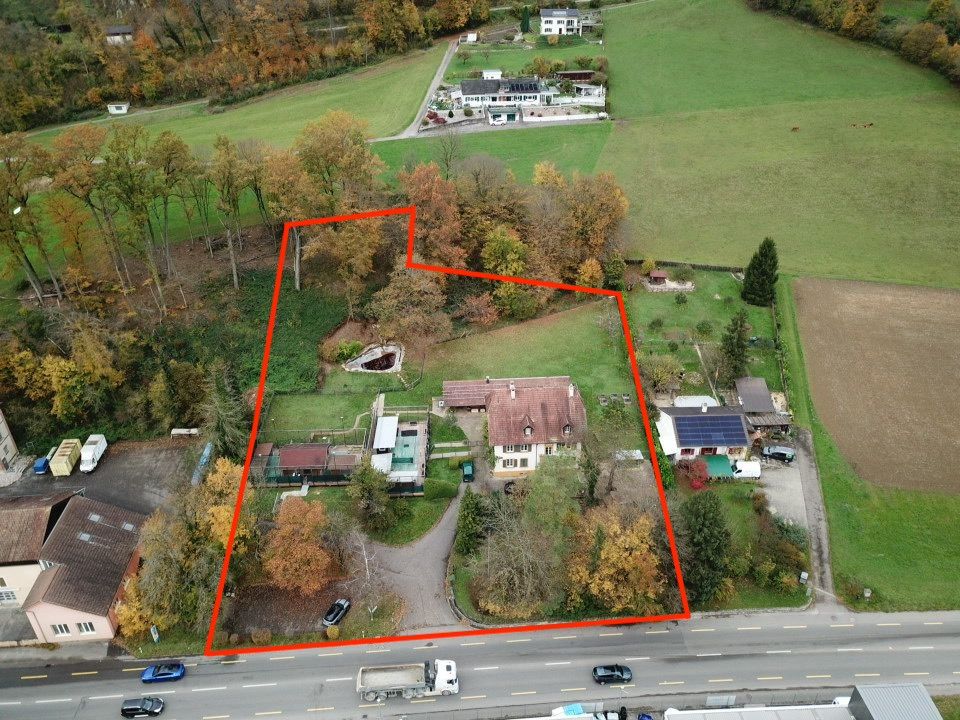
The property for sale is a spacious plot with an area of 5,633 m² in a quiet and sunny location. The area impresses with its excellent combination of residential, commercial, and recreational use. With a residential and commercial zone (WG2) of 4,561 m², an archaeological protection zone of 2,049 m², and 51 m² of agricultural zone, this plot offers versatile development opportunities for investors, entrepreneurs, or families with space requirements.The existing property includes three separate apartments: • Ground floor: 4.5-room apartment (approx. 80 m²), currently rented • 1st floor: 4.5-room apartment • 2nd floor: 4.5-room apartment with gallery The house is fully basement and offers ample storage space. Additionally, the property has a dog pension, a large garden house with kitchen, its own pond, and a spacious parking lot directly on the street. This combination creates ideal conditions for a variety of uses - from private living to commercial activities to an attractive combination of both areas.This property offer is characterized by the following advantages: • Spacious plot with 5,633 m² total area • Of which 4,561 m² in the residential and commercial zone (WG2) • Existing multi-family house with three separate apartments • Additional usable buildings such as garden house with kitchen and dog pension • Own pond and well-kept garden • Spacious parking lot with direct street access • Varied usage possibilities - ideal for investors, entrepreneurs, or multi-generation projects • Quiet, sunny location with high quality of life This plot combines living, working, and leisure in a harmonious way and offers enormous potential for individual visions and future developments.Interested? Contact us for a non-binding conversation!
More objects in your automatically expanded search area
20 results - Radius: + 10km
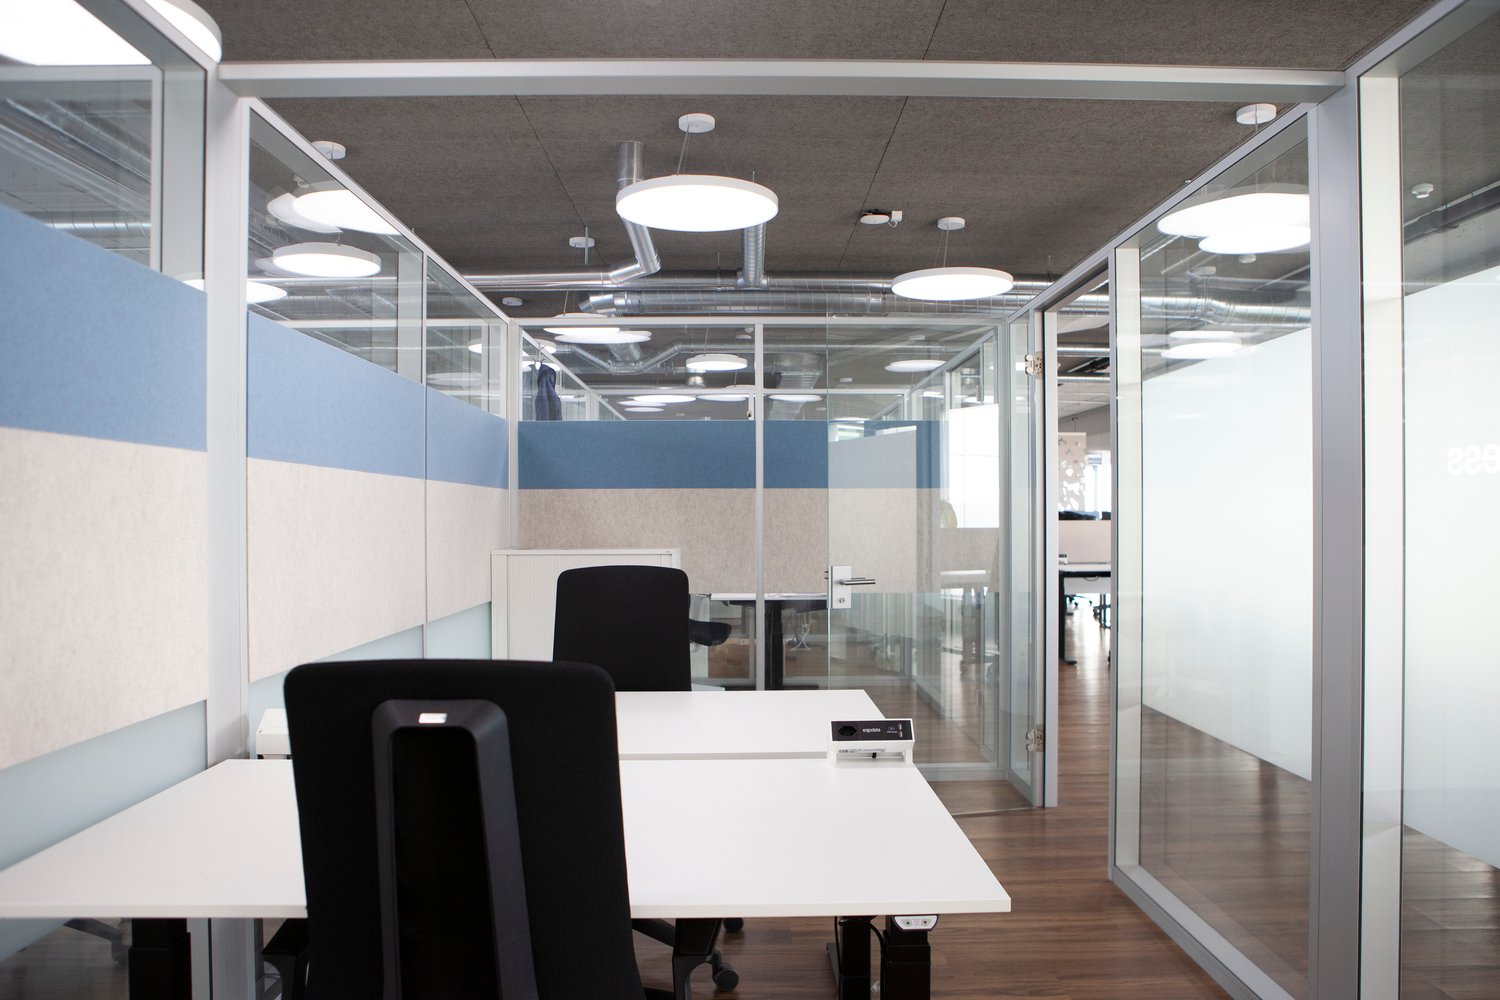
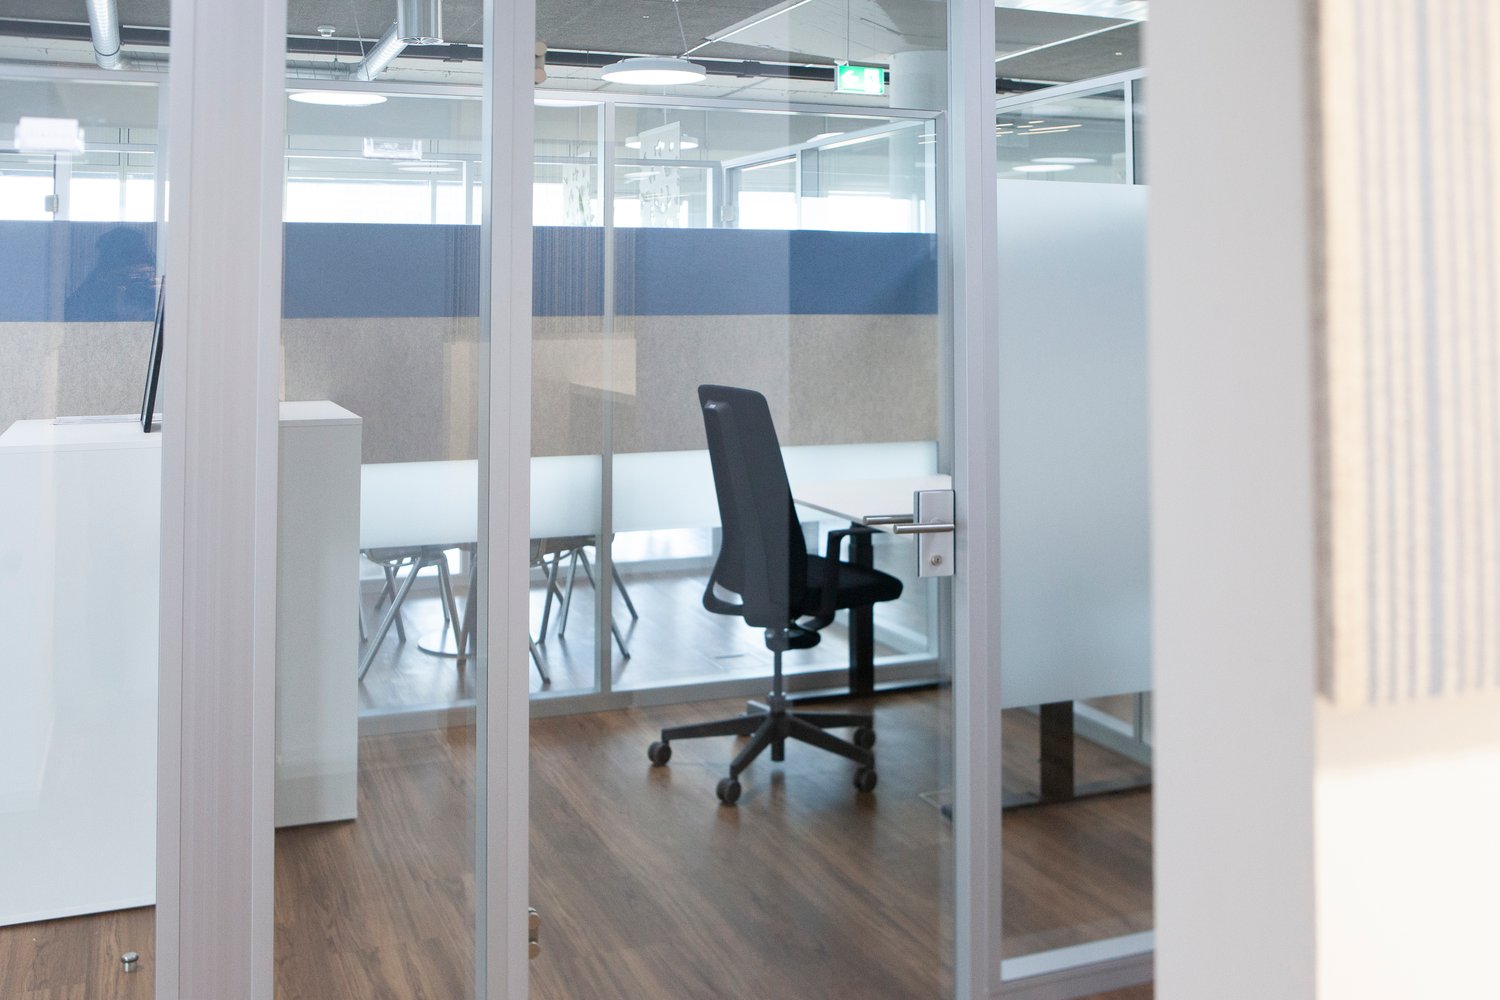
  • glass walls, white desk, black office chairs, ceiling lamps
  • Desk with a lightbox that reads 'THE 5TH FLOOR' in front of a yellow curtain, potted plants on the desk.
  • Two desks, glass walls, two black chairs, one of them adjustable, wooden floor.
  • Spacious office with glass partitions, desk, laptop, cell phone, jacket on chair, plant.
  • glass walls, black swivel chair, desk, wooden floor, dividers
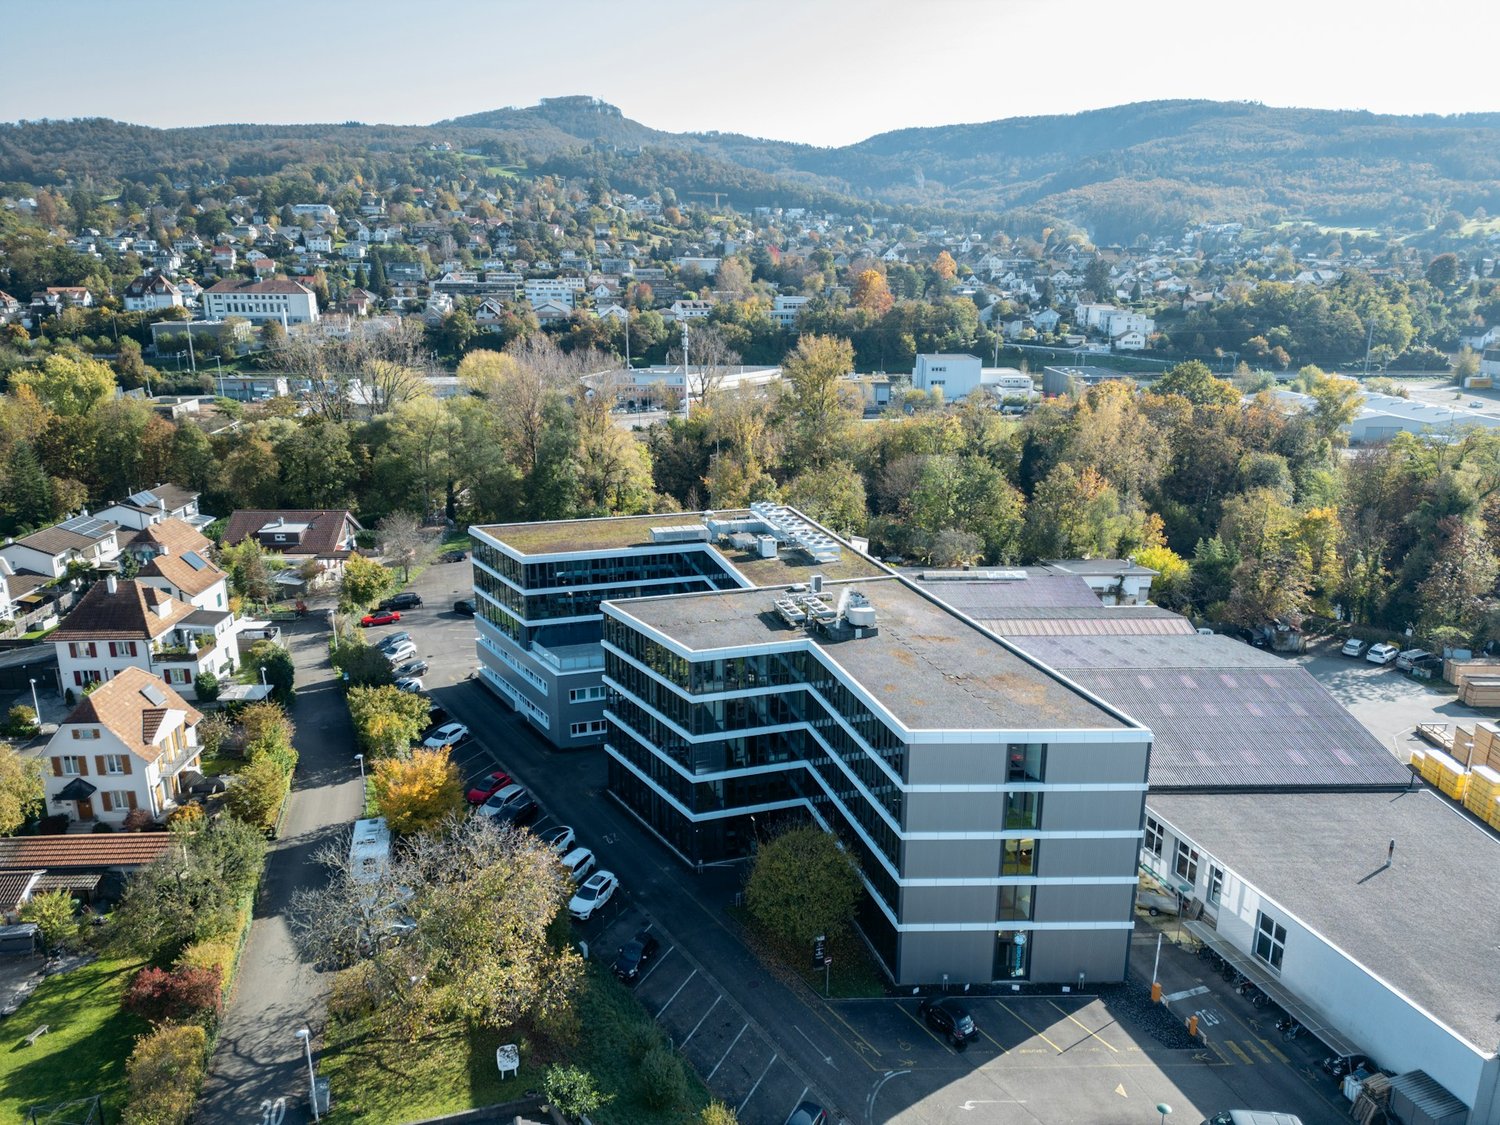
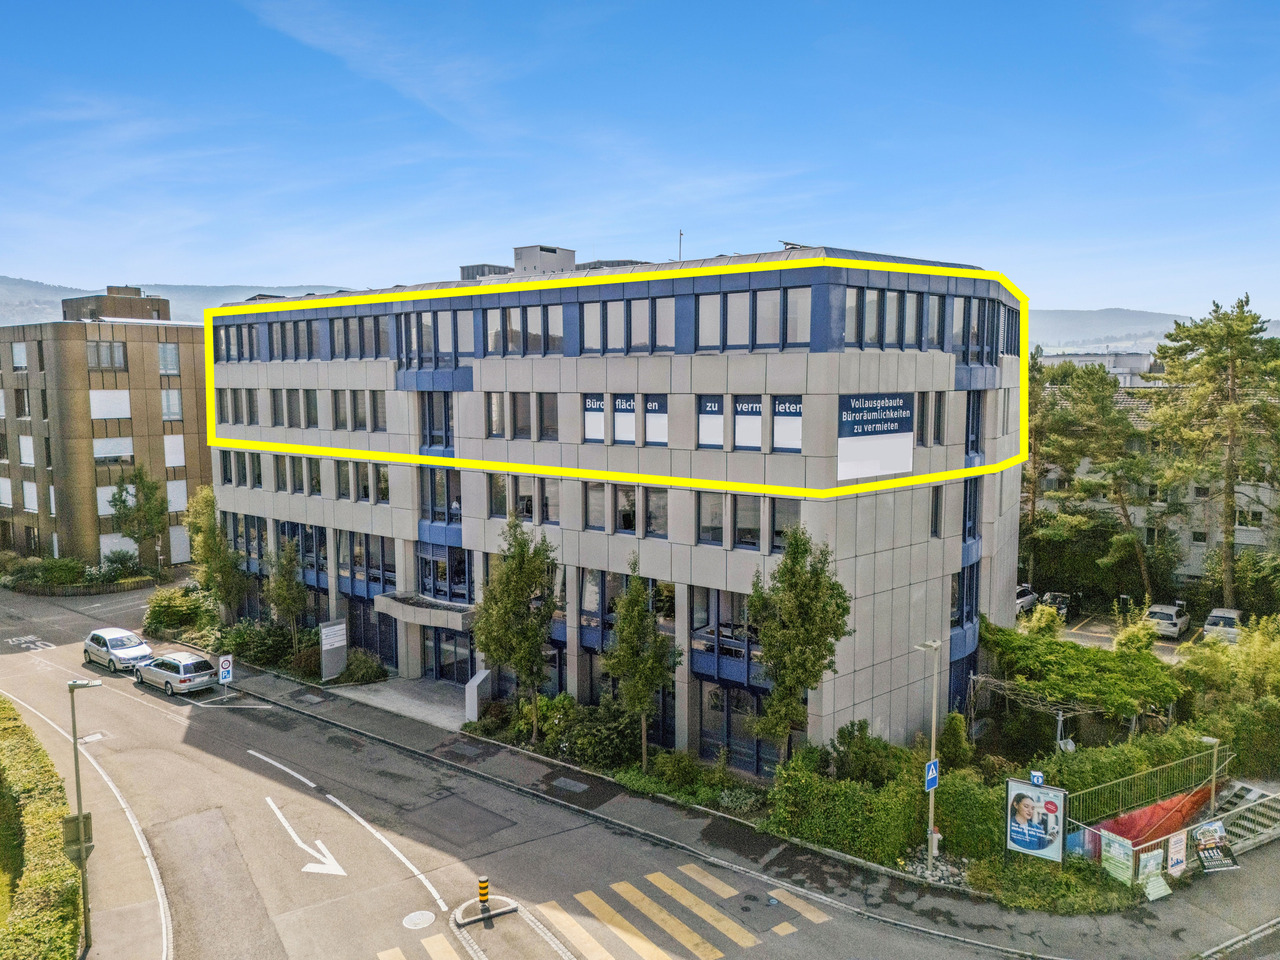
  • Large white building, many windows, solar panels on the roof, parking lot with several cars parked, surrounding trees, and a red awning on the right side
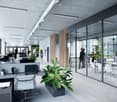
  • Office corridor with wood floor and glass walls. White desks and white pillars. Green plants in office room at the end.
  • modern office setup, white desks, glass walls, computer screens, black office chairs, plants
  • modern open office layout with wooden desks, chairs, meeting areas, a projector screen, decorative items, storage cabinets, green and white walls, suspended ceiling with lighting and ventilation
  • empty room, hardwood floor, yellow curtains, tables, chairs, whiteboards
  • Modern office space with tables, seating areas, large windows, and utility shelves with various items.
  • modern kitchen, espresso machine, sink, drawers, cupboards, microwaves, kettle, coffee cups
  • modern office space with glass partitions, greenery, monitors, desks, ceiling lights, leaf pattern screens
  • a table, chairs, yellow wall, power outlet, paper, green towel
  • office with a meeting booth, glass partition, blue seats, glass wall, wooden floor
  • large room with white walls, glass partitions, round and square ottomans, 3 chairs, a center table with a potted plant
  • open office layout, monitors, stacks of books, desk, plants, overhead lighting, long windows
  • Balcony with tables and chairs, glass windows, covered roof
  • modular seating, desk, soft pillows, metal stands, wooden floor, ambient lighting
  • An open balcony/terrace with a large glass wall, tables, chairs, metal railings, and a building view.
  • modern office hallway with wooden flooring, white walls, glass doors, ceiling lights, large column, and potted plant.
  • modern office setup with partitioned desks and black office chairs
  • modern office room, glass walls, wood flooring, tables and chairs, whiteboard, natural light
  • Two desks, two black chairs, modern chairs, wooden floors, lights on ceiling, box on floor
  • room with wooden floor, blue chair with yellow pillow, round yellow ottoman, small round table, glass window with open balcony
  • Conference table, black chairs, hardwood floor, empty room, white walls
  • An open room with wooden floor, white walls, and a glass door with icons.
  • Conference room with a long table, black chairs, digital frame, painting on the wall, and a monitor on the wall.
  • A meeting room with white walls, a ceiling with lights, a monitor mounted on the wall, a desk, and several black chairs.
  • a blank meeting room with a large monitor on wall, a white desk and 6 black chairs, a frame on the shelf
  • tables, chairs, whiteboard, artworks, carpet
  • conference room, long white table, 6 black chairs, poster on wall, remote on table, pen on table
  • office desk, adjustable chair, ergonomic equipment, minimalist design
  • Empty room with white walls and wooden floors, a white shelf on the right side
  • modern open office space with hardwood floors, office furniture, white partitions, office plants, round pillows on couch, and colorful round ottomans
  • Awards displayed on a glass door, reflecting a room with desk and cabinets
  • closets with mail delivery compartments, each labeled
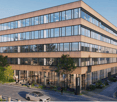
  • multi-story building, modern architectural design, multiple floors, large windows, solar panels on the roof, green roof area
1 / 38
Desk with a lightbox that reads 'THE 5TH FLOOR' in front of a yellow curtain, potted plants on the desk.
Two desks, glass walls, two black chairs, one of them adjustable, wooden floor.
Spacious office with glass partitions, desk, laptop, cell phone, jacket on chair, plant.
  • Balcony / Terrace
  • View
  • Parking space
  • +3
25m², CHF 699.–
Top
Hofackerstrasse 40, 4132 Muttenz

DOUBLE CUBICLE FROM CHF 699 - NO DEPOSIT

DOUBLE CUBICLE FROM CHF 699.- PER MONTH!In a modern building directly next to the FHNW in Muttenz.Secure your own Double Cubicle for you and your team from CHF 699.– per month and enjoy the privacy of a Private Office – in the midst of our spacious Open Space. Numerous amenities are included (see below), as well as the business address for your company.Experience an offer that provides everything you need for productive and relaxed work: the ideal balance of calm, privacy, and community – combined with services that make your workday noticeably easier.This is all included: • Community Management: Our team supports you with questions and ensures a pleasant atmosphere. • Fixed workstation: Your own place for concentrated work. • No deposit required: After successful verification, you start without additional financial burden. • Office equipment: Furniture is already included in the rent. • Internet: Fast, stable WLAN for smooth working. • Vending machines: Snacks and drinks available at all times. • 24/7 access: Work around the clock – secured via badge access. • Domestic address: Use our business address for your company. • Mail service: We receive your mail during business hours and inform you daily about arrivals. • Cleaning: Regular cleaning for a consistently representative environment. • Community & Events: Access to the community and exclusive networking events. • Utilities: All utilities are included in the monthly rent. Additionally available: • Marketplace: Present your services to our community on the marketplace. • Meeting rooms: Professionally equipped rooms for meetings and workshops. • Mailbox 24/7: Your own mailbox, independent of business hours – collect mail whenever you want. • Coffee subscription: Start the day relaxed – with your personal coffee subscription. • Printer / Copier / Scanner: High-quality devices for daily needs. Why our coworking space? • Inspiring environment: Modern setting that promotes creativity and productivity. • Networking opportunities: Become part of an active community and make valuable contacts. • Flexible contracts: Terms tailored to your needs – without long-term commitments. Visit our website or contact us directly to arrange a viewing appointment, learn more about our offers, and receive your individual quote.Your perfect workplace is waiting for you – become part of our community and experience coworking on a new level.

  • Balcony / Terrace
  • View
  • Parking space
  • +3
Travel time
-
  • glass office space, open area with chairs and desks, metal swivel chair, glass wall and partition
  • counter with sign board indicating the fifth floor, plant in the left corner, window in the background
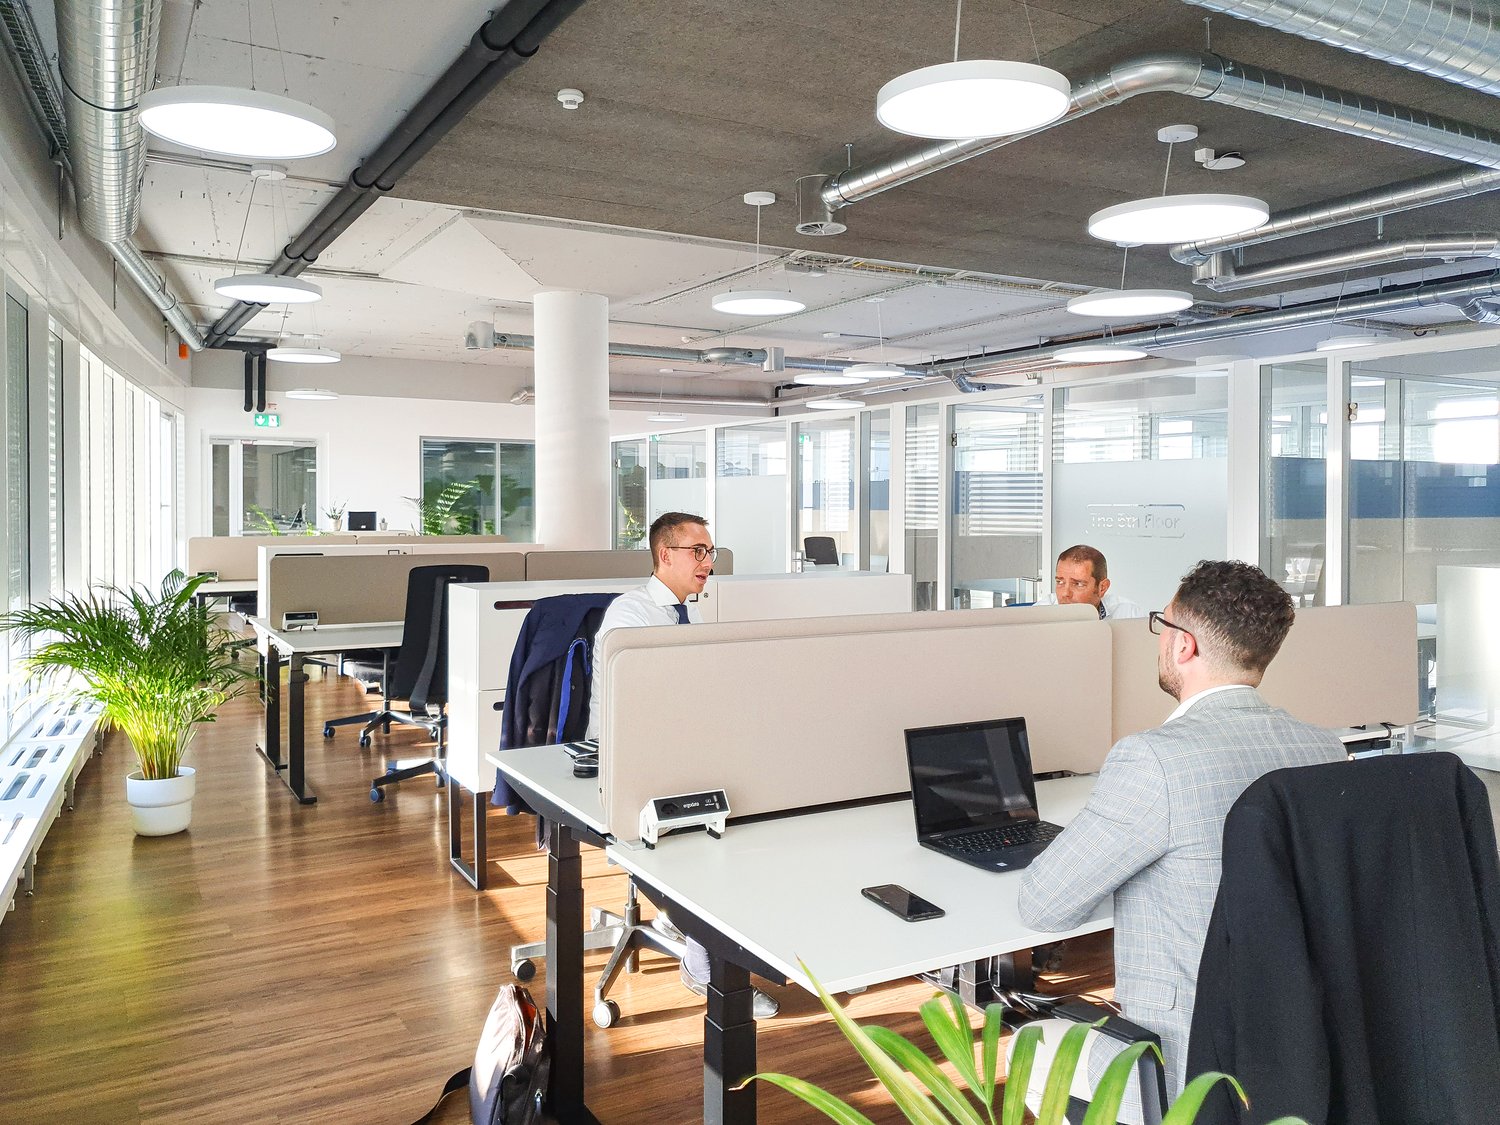
  • Modern office space with open layout, adjustable desks, large windows, potted plants, ceiling-mounted round lights, three men sitting at their desks with laptops, a black phone, and business attire.
  • Office building with solar panels, multiple floors, a parking lot, multiple parked cars, and surrounding trees and plants.
  • open plan office with wooden floors, glass cubicles, modern lighting fixtures, white desks, plants
  • white desk, 2 black chairs, monitors, plant, large window
  • Large room with white walls, wooden workbench, wooden cabinets, white chairs, white ceiling lights, clock on wall, white projection screen, metal shelving, grey carpet.
  • Empty room, wooden floor, yellow curtains, white ceiling, two sets of desks and chairs
  • open plan with desks, chairs, tables, couch, flooring, and ceiling lights
  • modern office room, white columns, leaf design partitions, monitors, potted plants, ceiling lamps
  • modern room, yellow wall, white cabinets, table, blue chairs, sink with faucet, yellow powerhouse sign
  • modern office room, blue and black enclosed booth, white and blue partition wall, blue chair, yellow stool, white desk, and bicycles
  • modern open office, white desks, black chairs, glass walls, wooden floor
  • Wooden floor, several chairs, table, white walls, glass walls, plants
  • open plan office space with adjustable height desks, black chairs, and glass walls.
  • Modern office layout with large windows, contemporary desk setups, large central column, ceiling lamps
  • a spacious balcony, tables and chairs, a black awning
  • two blue modular sofas, round table, plant, silver partitions, wooden floor
  • metal railings, table and chairs, white floor tiles
  • wooden floor, glass walls, modern lighting, a plant, carpeted floor
  • modern office cubicles, white desks, black chairs, glass windows, green plant
  • Glass walls, wooden floor, conference room setup with tables and chairs
  • Modern office space with desks, chairs, monitors, plants, lamps, and people
  • large room, blue chair, yellow pillow, round table, yellow stool, wooden floor, large windows
  • Empty conference room with a white ceiling, white walls, wooden floors, two long tables and several black chairs
  • The image shows a room with a glass door, an empty office chair, and some reflective furniture. The door is closed, has a white handle, and some text and symbols are etched on it. The floor is made of wood. A blue and yellow chair is placed in front of th
  • conference room with a table, black chairs, a monitor on the wall, a painting, and a box on the floor
  • white walls, gray flooring, large meeting table, black chairs, flat screen mounted on the wall, small shelf on the wall
  • empty room with meeting table, black chairs, monitor on wall
  • U-shaped tables and chairs, large whiteboard, paintings, carpet, electrical wiring
  • conference room, white table, black office chairs, purple wall art
  • Adjustable desk, standing desk, modern office chair
  • A small, minimalistic room with white pillars, wooden flooring, and blue and white striped walls. It features a white shelf and mirrors, and there is a ceiling light.
  • modern office with grey couch, blue table, yellow balls, white desk, wooden floor, potted plants
  • office room with a desk, awards on the glass door, a cabinet, and a chair
  • White mailboxes with black handles and small labels
  • office building, white exterior, multiple stories, large solar panels on the roof, large parking lot, green roofs on some parts
1 / 38
counter with sign board indicating the fifth floor, plant in the left corner, window in the background
Modern office space with open layout, adjustable desks, large windows, potted plants, ceiling-mounted round lights, three men sitting at their desks with laptops, a black phone, and business attire.
Office building with solar panels, multiple floors, a parking lot, multiple parked cars, and surrounding trees and plants.
  • Balcony / Terrace
  • View
  • Parking space
  • +3
20m², CHF 499.–
Top
Hofackerstrasse 40, 4132 Muttenz

SINGLE CUBICLE FROM CHF 499 - NO DEPOSIT!
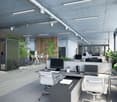
SINGLE CUBICLE FROM CHF 499.- PER MONTH!In a modern building directly next to the FHNW in Muttenz.Secure your own Cubicle from CHF 499.– per month and enjoy the privacy of a Private Office – in the middle of our spacious Open Space. Numerous amenities are included (see below), as well as the business address for your company.Experience an offer that provides everything you need for productive and relaxed work: the ideal balance of quiet, privacy, and community – combined with services that make your workday noticeably easier.This is all included: • Community Management: Our team supports you with questions and ensures a pleasant atmosphere. • Fixed workstation: Your own place for concentrated work. • No deposit required: After successful verification, you start without additional financial burden. • Office equipment: Furniture is already included in the rent. • Internet: Fast, stable WLAN for smooth work. • Vending machines: Snacks and drinks available at all times. • 24/7 access: Work around the clock – secured via badge access. • Domicile address: Use our business address for your company. • Mail service: We receive your mail during business hours and inform you daily about arrivals. • Cleaning: Regular cleaning for a consistently representative environment. • Community & Events: Access to the community and exclusive networking events. • Utilities: All utilities are included in the monthly rent. Additionally available: • Marketplace: Present your services to our community on the marketplace. • Meeting rooms: Professionally equipped rooms for meetings and workshops. • Mailbox 24/7: Your own mailbox, independent of business hours – collect mail whenever you want. • Coffee subscription: Start the day relaxed – with your personal coffee subscription. • Printer / Copier / Scanner: High-quality devices for daily needs. Why our coworking space? • Inspiring environment: Modern setting that promotes creativity and productivity. • Networking opportunities: Become part of an active community and establish valuable contacts. • Flexible contracts: Terms that fit your needs – without long-term commitments. Visit our website or contact us directly to arrange a viewing appointment, learn more about our offers, and receive your individual quote.Your perfect workplace is waiting for you – become part of our community and experience coworking on a new level.

  • Balcony / Terrace
  • View
  • Parking space
  • +3
Travel time
-
1 / 38
  • Balcony / Terrace
  • View
  • Parking space
  • +3
15m², CHF 199.–
Top
Hofackerstrasse 40, 4132 Muttenz

Fixed workplace from CHF 199 - NO DEPOSIT!

Fixed workplace from CHF 199.- per month!In a modern building directly next to the FHNW in Muttenz.Secure your fixed workplace in our spacious open space for CHF 199.– per month, including many amenities (see below). The business address for your company is also included.Experience an offer that provides everything you need for productive and relaxed work: the ideal balance of quiet, privacy, and community – combined with services that make your workday noticeably easier.This is all included: • Community Management: Our team supports you with questions and ensures a pleasant atmosphere. • Fixed workplace: Your own place for concentrated work. • No deposit required: After successful verification, you start without additional financial burden. • Office equipment: Furniture is already included in the rent. • Internet: Fast, stable WLAN for smooth working. • Vending machines: Snacks and drinks available at all times. • 24/7 access: Work around the clock – secured via badge access. • Domestic address: Use our business address for your company. • Mail service: We receive your mail during business hours and inform you daily about arrivals. • Cleaning: Regular cleaning for a always representative environment. • Community & Events: Access to the community and exclusive networking events. • Utilities: All utilities are included in the monthly rent. Additionally available: • Marketplace: Present your services to our community on the marketplace. • Meeting rooms: Professionally equipped rooms for meetings and workshops. • Mailbox 24/7: Your own mailbox, independent of business hours – pick up mail whenever you want. • Coffee subscription: Start the day relaxed – with your personal coffee subscription. • Printer / Copier / Scanner: High-quality devices for daily needs. Why our coworking space? • Inspiring environment: Modern setting that promotes creativity and productivity. • Networking opportunities: Become part of an active community and make valuable contacts. • Flexible contracts: Terms that fit your needs – without long-term commitments. Visit our website or contact us directly to arrange a viewing appointment, learn more about our offers, and receive your individual quote.Your perfect workplace is waiting for you – become part of our community and experience coworking on a new level.

  • Balcony / Terrace
  • View
  • Parking space
  • +3
Travel time
-
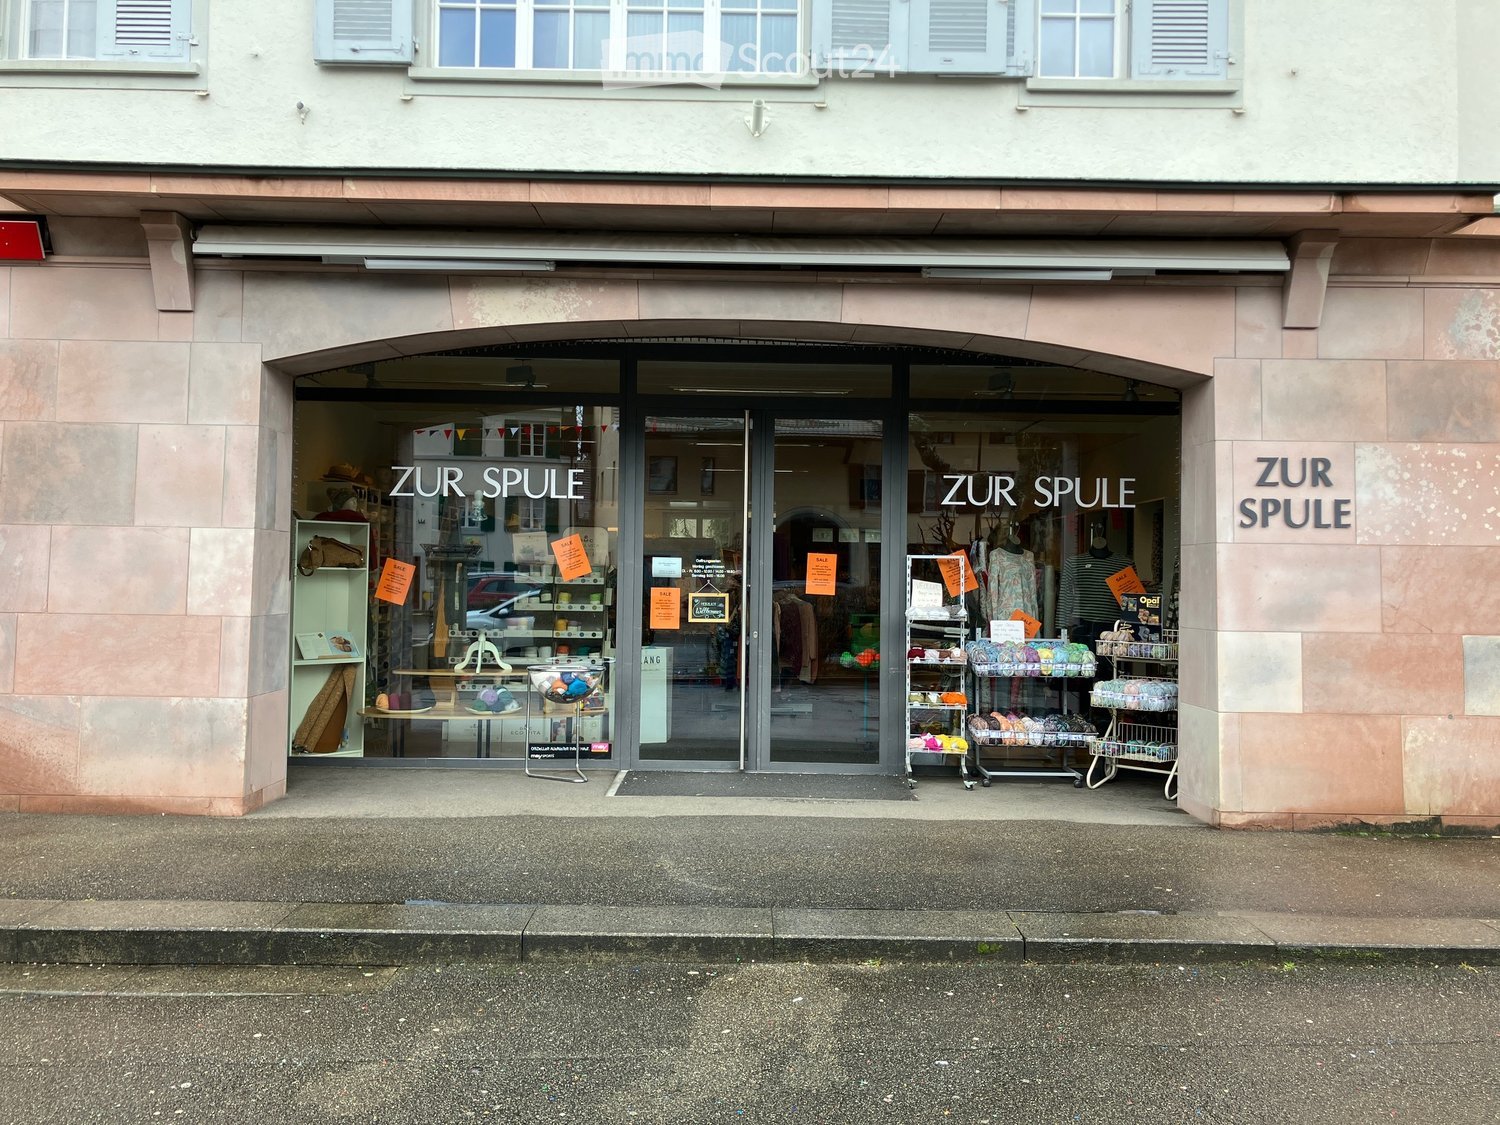
  • Storefront of a shop with glass doors and windows, name board 'ZUR SPULE', displayed products and banners
  • empty street with sidewalk, parked cars on left, trees, shops on right
  • Laden 2: 93.0m2, Laden 3: 125.0m2
1 / 3
125m², CHF 3,400.–
Top
Hauptstrasse 38, 4132 Muttenz

Attractive retail space on Hauptstrasse 38 in Muttenz

Discover this spacious retail space of 125 m² on the ground floor with an additional 30 m² of storage space in the basement plus a private parking space on the busy Hauptstrasse 38 in Muttenz. The building, constructed in 1960, and the renovated business premises (work planned for April/May 2026) offer ideal conditions for your retail concept.The retail space impresses with: • Spacious area: 125 m² of sales space on the ground floor (with its own toilet and tea kitchen) for optimal customer frequency, with an additional 30 m² of storage space in the basement • High ceilings: 3-meter ceiling height creates an open and inviting room atmosphere • Modern equipment: After the planned renovation in April/May 2026, it will be in a contemporary state • Parking spaces: Available parking options in the blue zone for customers directly in front of the store, as well as a private parking space directly behind the building • Attractive location: Directly on the main street with high visibility and foot traffic Perfect location: The retail space benefits from an excellent pedestrian location. Parking spaces in the blue zone directly in front of the store. Public transportation is optimally accessible: the Mittenza bus stop is 5 minutes away on foot, the Muttenz Dorf tram stop in 7 minutes, and the Rothausstrasse platform in 8 minutes.This retail space is perfectly suited for various retail concepts and offers the best conditions for business success due to its central location in Muttenz. Available from May 2026.

Travel time
-
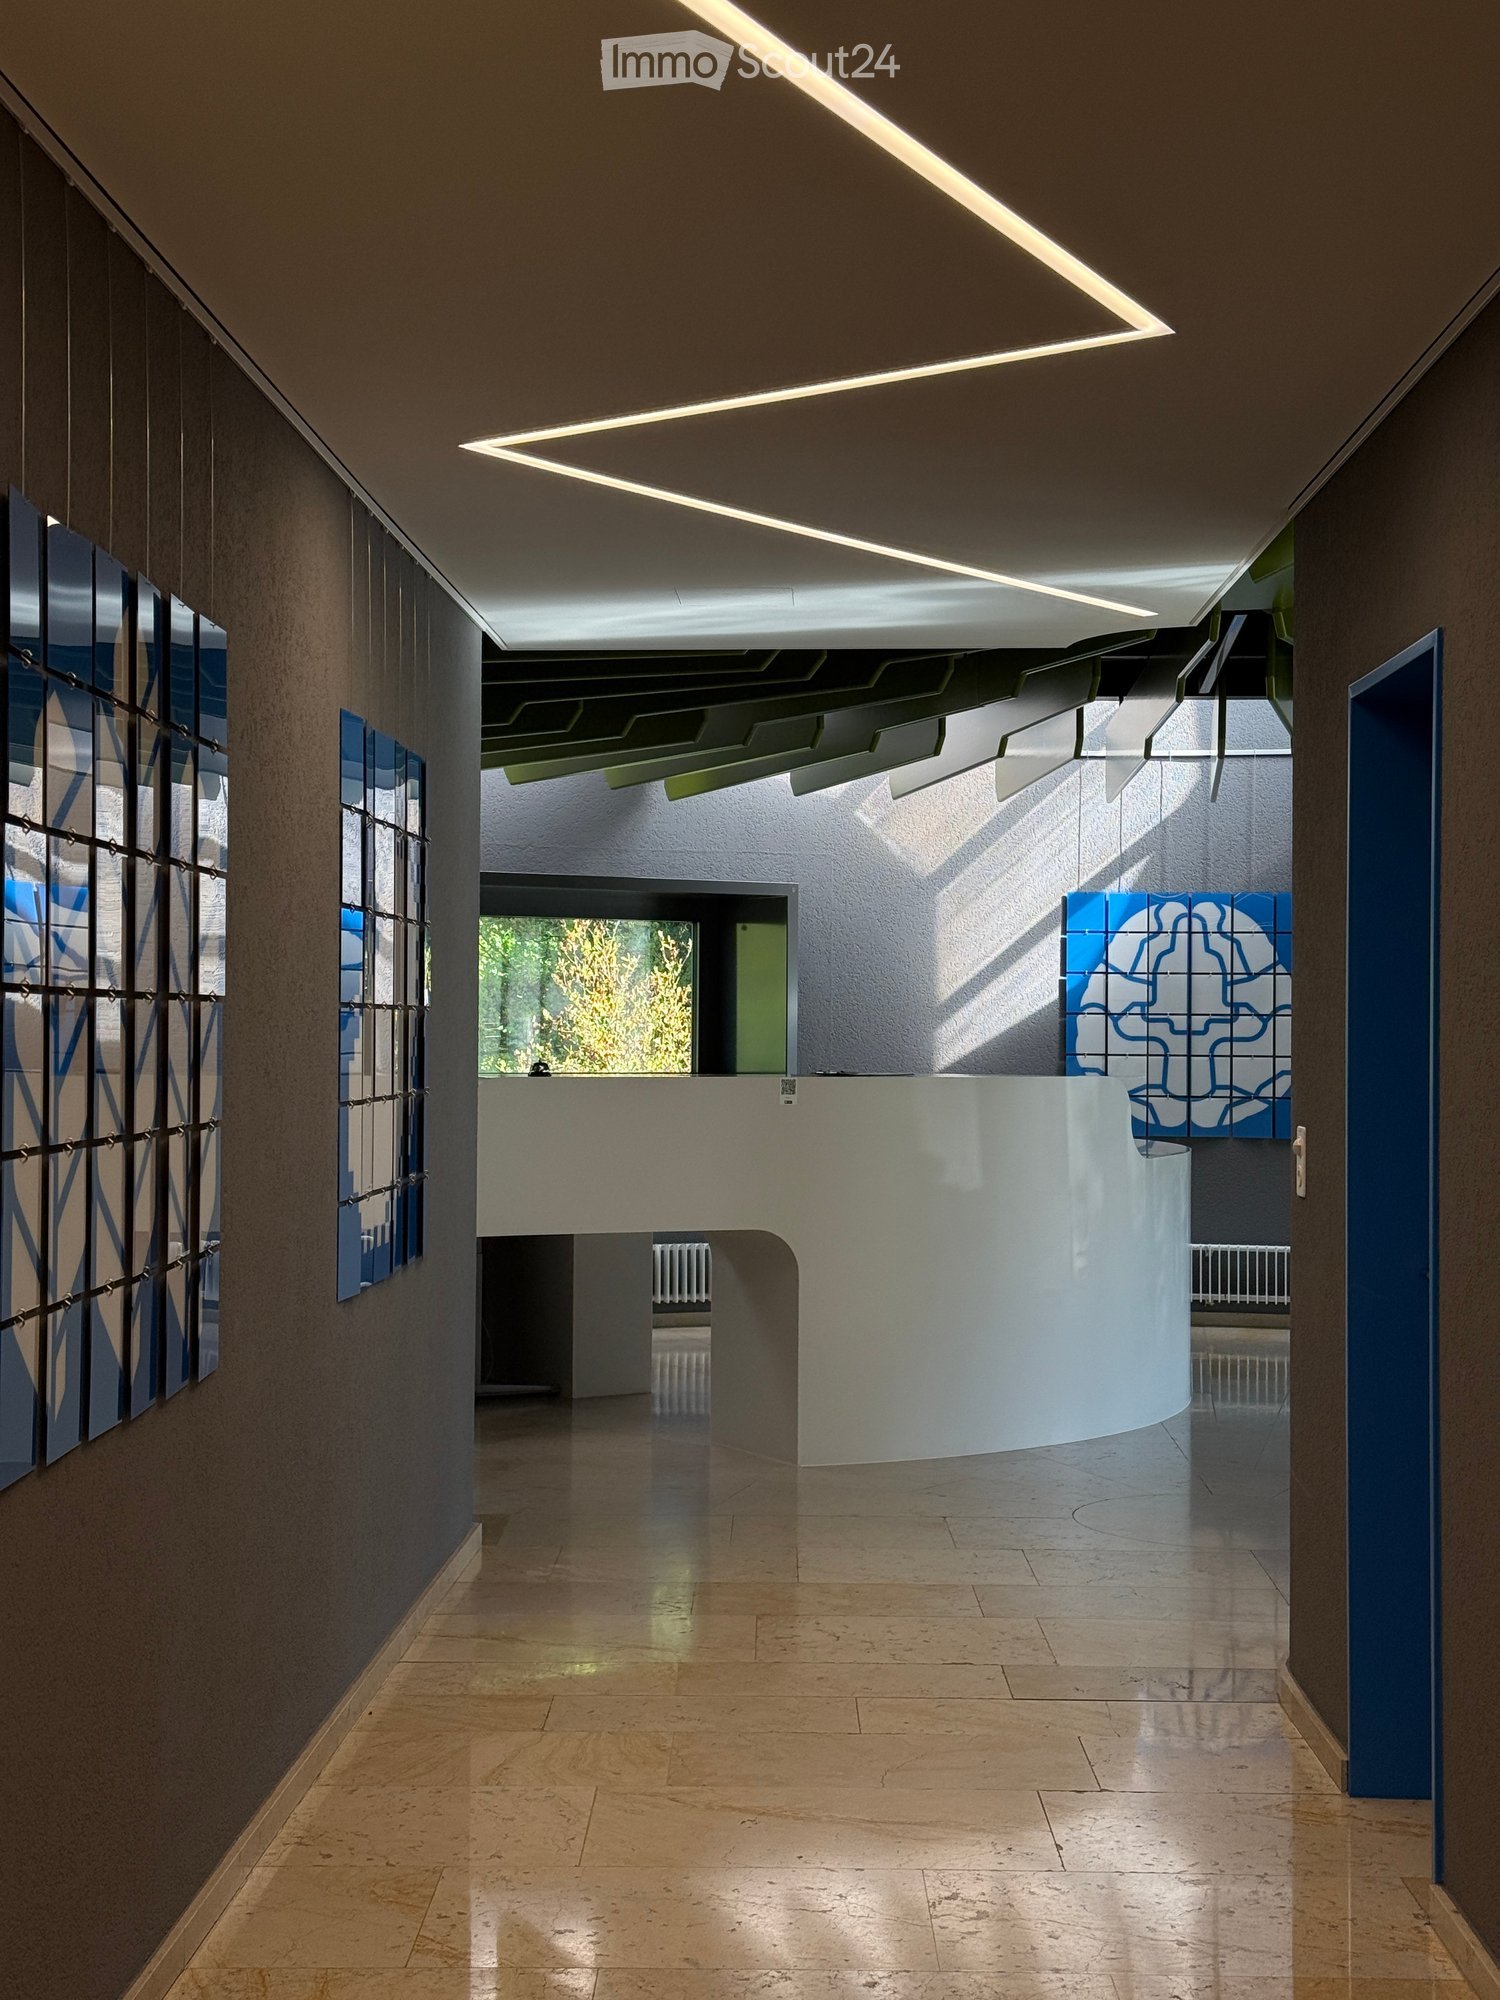
  • Modern hallway with sleek design, large windows, and geometric wall art. Features a curved white partition and recessed lighting.
  • Modern white building with large windows, surrounded by greenery and a parking area with several cars.
  • Empty hallway with carpeted floor, white walls, large windows on one side, and a glass partition at the end.
  • Empty room with dark blue carpet, white walls, large windows, and a few doors leading to adjacent spaces.
1 / 4
CHF 175.– / m²
Top
Neumattweg 16, 4243 Dittingen

Space for businesses, ideas, and growth

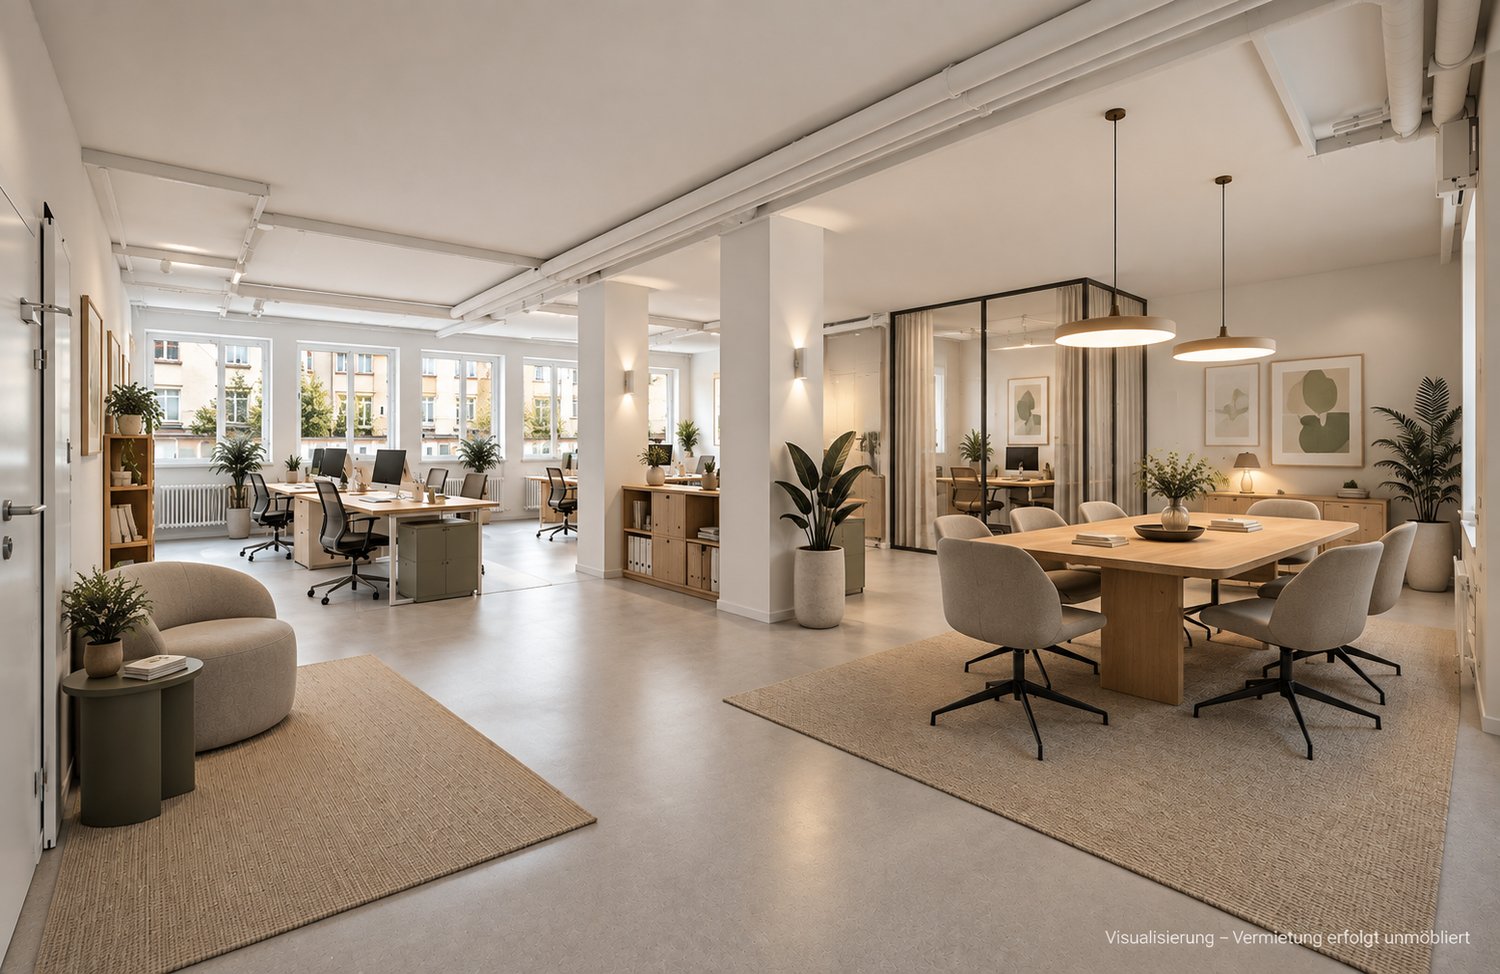
At Neumattweg 16 in Dittingen, professional office infrastructure, spacious areas, and a quiet environment in the green come together. The available office spaces offer room for companies that are looking for concentrated work, clear structures, and development opportunities. Thanks to the existing room layout, canteen with garden economy, parking possibilities, and good accessibility, the location is suitable for different uses - from the classic SME office to planning and creative work to consulting, therapy, or practice.With a spacious usable area of 240 m², this property offers ideal conditions for your company.The office space offers: • Spacious area: 240 m² on the ground floor - flexibly designable and optimally suited for various office concepts. • Parking available: Convenient parking facilities directly on site for employees and visitors. • Quiet location: Both during the day and at night, there is a pleasant silence - ideal conditions for concentrated work. • Sunny views: The property benefits from plenty of sunlight in the summer and thus provides a bright and pleasant working environment. Location: Dittingen is a quiet municipality in the Laufental, embedded in the gentle hill landscape of the canton of Basel-Landschaft. The rural environment creates a pleasant working atmosphere away from the urban hustle and bustle - ideal for companies that value a quiet and inspiring environment.Take the opportunity to locate your company in these bright and spacious office rooms in Dittingen. This area provides you with the perfect basis for productive and successful work.Note: The facilities shown in the rental documents are exemplary visualizations of possible usage scenarios. Furniture and expansion are not part of the rental property.

Travel time
-
1 / 13
99m², CHF 3,189.–
Top
Margarethenstrasse 47, 4053 Basel

Office space near SBB train station (98 m²), incl. community & gym

Office space near SBB train station (98 m²), incl. community & gymMore space for your team, ready to start immediately.Welcome to Margarethenstrasse! Are you a growing company or an established team looking for a flexible, professional work environment without a large setup effort? We offer turnkey office space between 98 m², just a 5-minute walk from Basel SBB train station.Plug & Work:The bright rooms are ready for immediate occupancy. You just need to bring your own furniture and lighting. The spaces are available exclusively to you, with no individual seat rental, and are ideal for teams of around 6-12 people. High-speed fiber optic connection to the rental property is included.Your advantage, generous 147 m² community zoneWhy rent additional space for kitchen and break rooms? On the 1st floor, you'll find a generous, regularly cleaned community zone with free coffee, ideal for exchange, breaks, and informal meetings.Equipment & benefits: • Fully equipped built-in kitchen (cooking island, oven, dishwasher, microwave) • Large community table for up to 12 people (including power connection) • Lounge areas & meeting point with standing table • Two separately and freely bookable meeting rooms (for up to 8 people each, including TV connection) Training in the house, gym «Margarethenkraft»The building houses the «Margarethenkraft» gym. Companies can join the association; with the membership fee, use of the approximately 25 m² gym is possible, ideal for training before, during, or after work. A shower in the 1st basement is also available to all tenants. Become part of an active business community.Contact us for more information or a non-binding viewing appointment; we look forward to your inquiry!

Travel time
-
New building
1 / 13
  • Elevator
  • Wheelchair access
230m², CHF 210.– / m²
Lettenweg 74, 4123 Allschwil

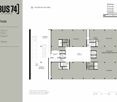
KUBUS 74 | Flexible office and commercial spaces from 230 m² ? Ready for occupancy in Spring 2028

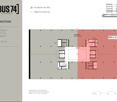
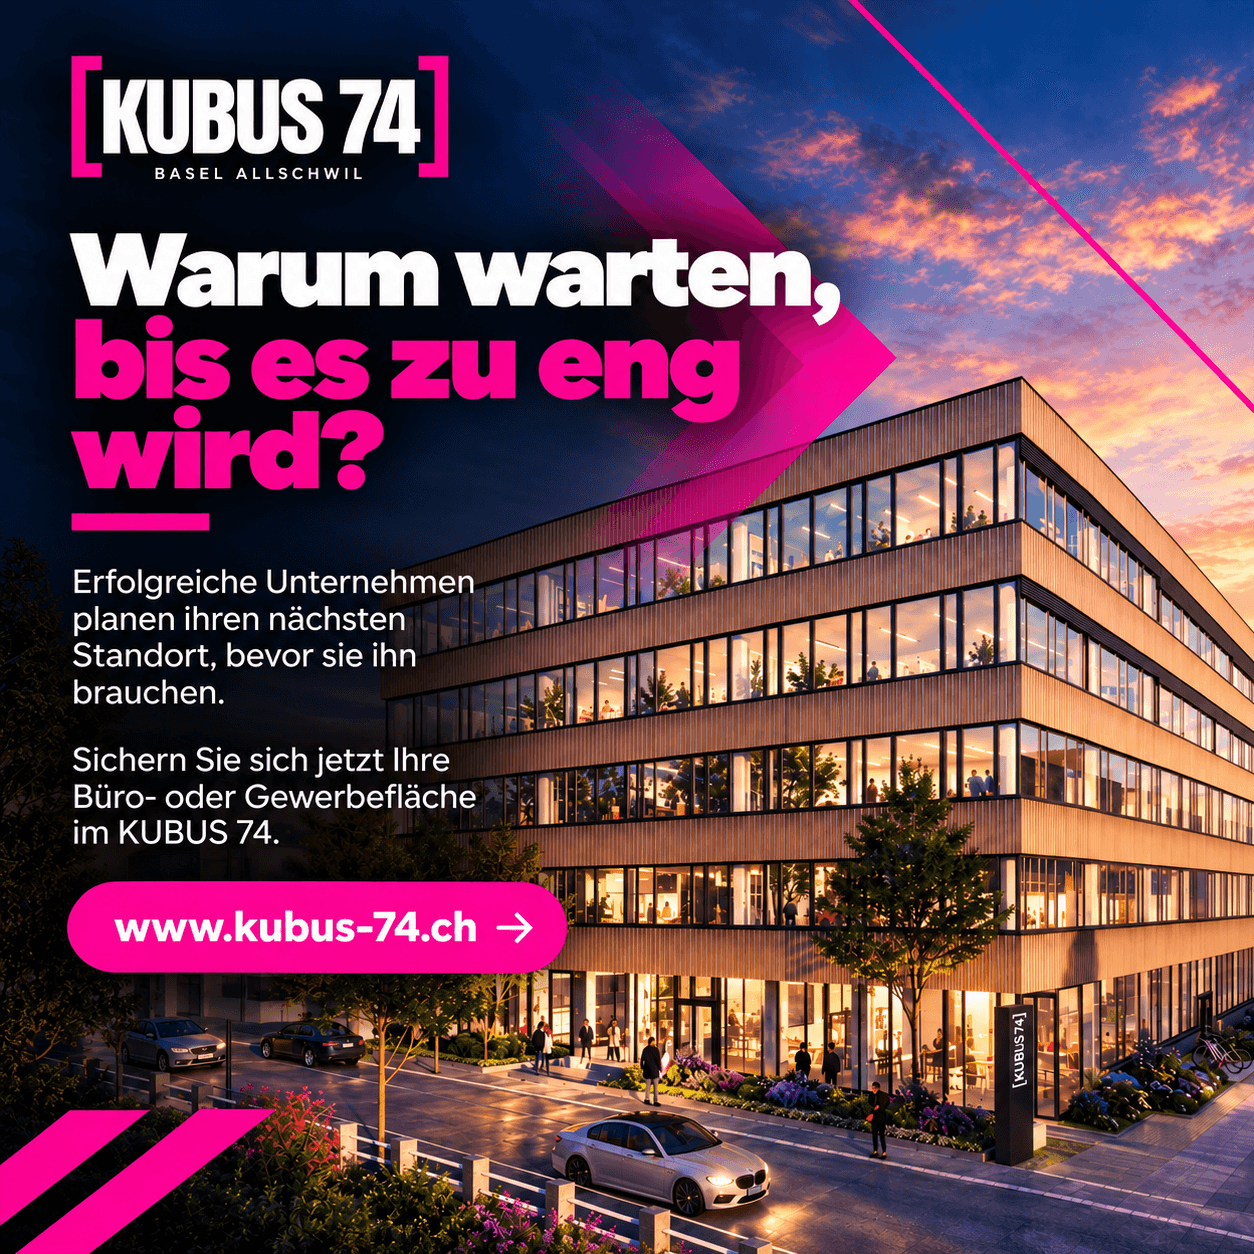
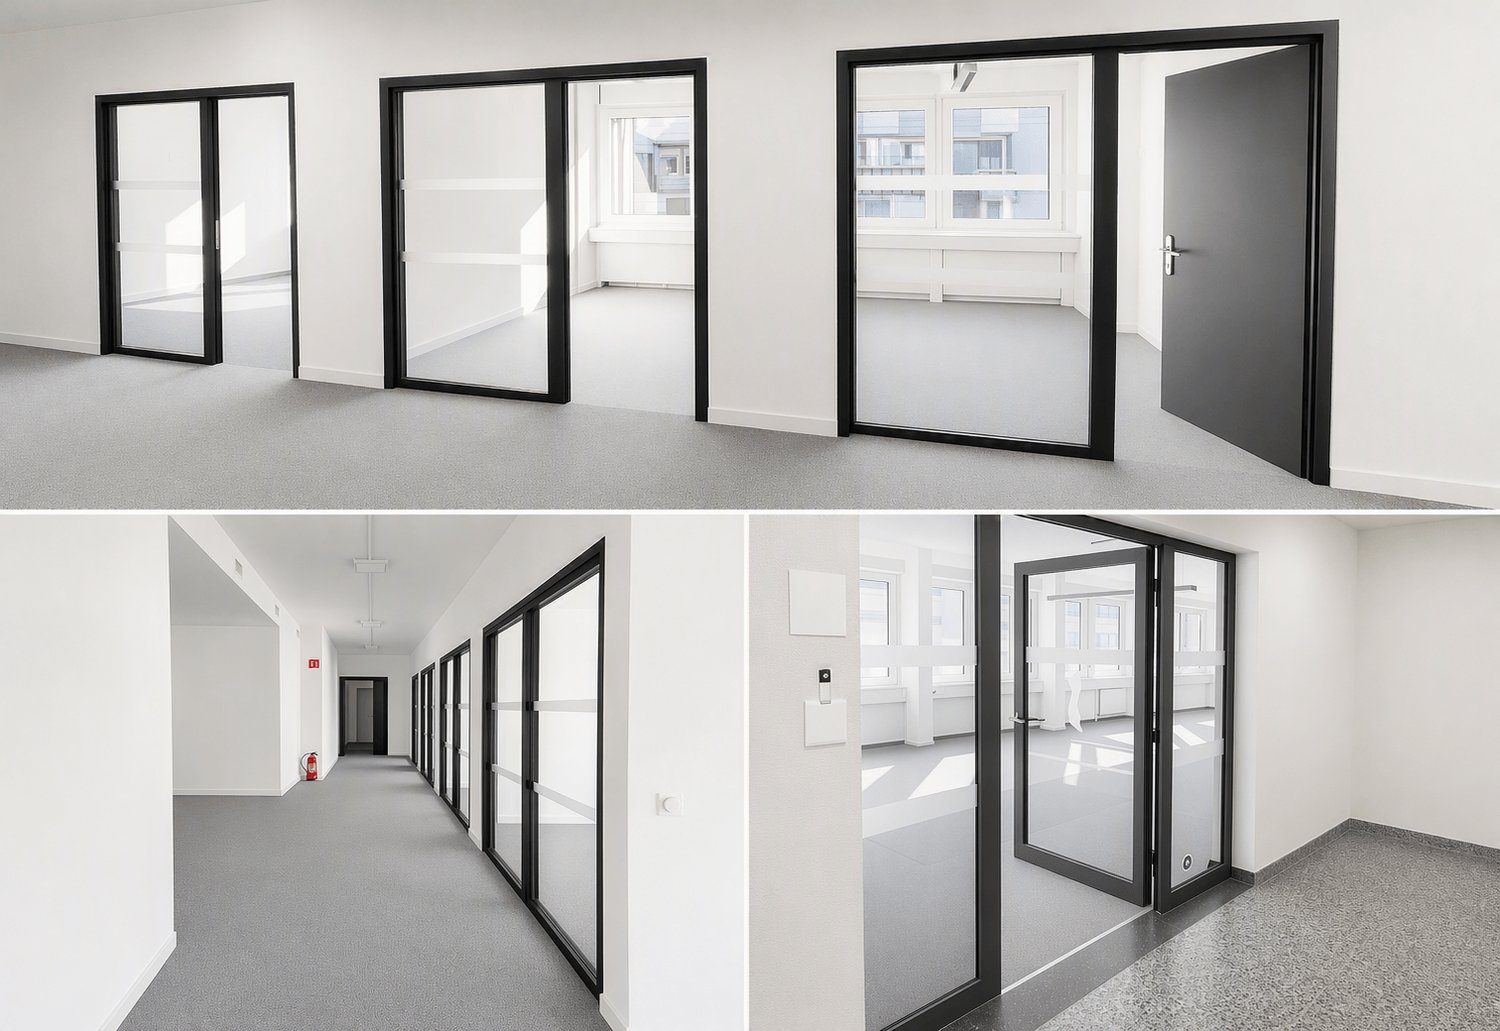
KUBUS 74 ? Space for your growthModern office and commercial spaces in Allschwil | Ready for occupancy in Spring 2028Why wait until it's too late?Is your company growing? Are new projects on the horizon or do you need more space for your employees and operational processes in the long term?At Lettenweg 74 in Allschwil, KUBUS 74 is being built as a modern, Minergie-standard-designed office and commercial building with a total of around 8,000 m² of flexible usable space on five floors.The new building project is aimed at companies that plan their next development step early and value a forward-looking location with versatile usage options.Flexible usage and individual space conceptsWhether it's classic office use, back office, service operations with laboratory or production components, or a showroom ? KUBUS 74 offers space for different business models.The spaces can be individually designed and realized both as standalone units and as part of combined usage concepts.Your benefits at a glance:- Flexible office and commercial spaces from around 230 m²- Total of around 8,000 m² of usable space on five floors- Individually designable basic fit-out- Attractive room heights of up to 4.38 m on the ground floor- High floor load capacity of up to 1,000 kg/m² on the ground floor- Modern passenger and freight elevators- Completed wet cells- Covered delivery with lift platform- Parking spaces for employees and visitors- Sustainable construction according to Minergie standardA location that creates connectionsIn addition to functional and flexibly usable spaces, KUBUS 74 offers meeting zones that promote exchange between companies and employees.This creates a working environment that not only enables efficient operational processes but also provides space for networking, collaboration, and synergies.Plan today. Benefit tomorrow.Successful companies deal with their location strategy before their existing spaces reach their limits.Take advantage of the current marketing phase and secure your desired space in KUBUS 74 early on.The planned occupancy in Spring 2028 gives you the opportunity to consider your future space requirements in good time and to shape the next development steps of your company with foresight.We would be happy to advise you personallyAre you interested in an office or commercial space in KUBUS 74?We would be happy to inform you about the available spaces, individual usage options, and rental conditions.smeyers Immobilien AGPhone: +41 58 322 88 60 E-Mail: dominik.riederer@smeyers.chMore information: www.kubus-74.ch

  • Elevator
  • Wheelchair access
Travel time
-
New building
1 / 13
  • Elevator
  • Wheelchair access
1,160m², CHF 210.–
Lettenweg 74, 4123 Allschwil

KUBUS 74 | Flexible office and commercial spaces from 230 m² ? Available Spring 2028

KUBUS 74 ? Space for your growthModern office and commercial spaces in Allschwil | Available Spring 2028Why wait until it's too late?Is your company growing? Are new projects on the horizon or do you need more space for your employees and operational processes in the long term?At Lettenweg 74 in Allschwil, KUBUS 74 is being built - a modern, Minergie-standard designed office and commercial building with a total of around 8,000 m² of flexible usable space on five floors.The new building project is aimed at companies that plan their next development step early and value a forward-looking location with versatile usage possibilities.Flexible usage and individual space conceptsWhether classic office use, back-office, service business with laboratory or production components, or showroom - KUBUS 74 offers space for different business models.The spaces can be individually designed and realized both as standalone units and as part of combined usage concepts.Your benefits at a glance:- Flexible office and commercial spaces from around 230 m²- Total of around 8,000 m² of usable space on five floors- Individually designable basic construction- Attractive room heights of up to 4.38 m on the ground floor- High floor load capacity of up to 1,000 kg/m² on the ground floor- Modern passenger and freight elevators- Developed wet cells- Covered delivery with lifting platform- Parking spaces for employees and visitors- Sustainable construction according to Minergie standardA location that creates connectionsIn addition to functional and flexibly usable spaces, KUBUS 74 offers meeting zones that promote exchange between companies and employees.This creates a working environment that not only enables efficient operational processes but also provides space for networking, collaboration, and synergies.Plan today. Benefit tomorrow.Successful companies deal with their location strategy before their existing spaces reach their limits.Take advantage of the current marketing phase and secure your desired space in KUBUS 74 early on.The planned move-in date in Spring 2028 gives you the opportunity to consider your future space requirements in good time and to shape the next development steps of your company with foresight.We would be happy to advise you personallyAre you interested in an office or commercial space in KUBUS 74?We would be happy to inform you about the available spaces, individual usage possibilities, and rental conditions.smeyers Immobilien AGPhone: +41 58 322 88 60 E-Mail: dominik.riederer@smeyers.chMore information: www.kubus-74.ch

  • Elevator
  • Wheelchair access
Travel time
-
1 / 12
  • View
  • Parking space
  • Elevator
  • +1
CHF 230.– / m²
Pfeffingerring 201, 4147 Aesch

Modern office and commercial spaces - between 250 m² and 750 m² in P201 in Aesch BL

In the commercial and office building P201 at Pfeffingerring 201 in Aesch, we rent bright, high-quality equipped office and business rooms that can be newly built according to your needs.The spaces were completely renovated between 2021 and 2025 and offer a representative working environment for companies of all sizes.Equipment: • Flexible room division: the office and commercial spaces can be divided flexibly and designed individually • High-quality equipment: wooden floors, white walls, fiber optics and modern ceilings with square LED lights • Large window fronts: plenty of daylight and a beautiful view into the green thanks to generous glazing • High ceilings: 3.3 meter ceiling height for a spacious room feeling • Barrier-free access: wheelchair accessible and directly accessible by elevator • Parking spaces: sufficient parking possibilities directly on site.Parking space can be rented for an additional CHF 80.00 per month. Currently, the following spaces are still available:2nd floor - approx. 750 m², rental of partial areas from approx. 200 m² possibleLocation and connection:The commercial house P201 with its broad tenant mix is located in a quiet environment and is still very well connected. • Direct connection to the A18 motorway via H18 • Bus stop Butthollen: 4 minutes walk • Tram stop Arlesheimerstrasse: 8 minutes walk • Catering options in the immediate vicinity (Landi, ALDI, restaurants, snack bar) Suitable for:Offices, commercial, showrooms, laboratories, production, practice communitiesAvailability: by arrangement

  • View
  • Parking space
  • Elevator
  • +1
Travel time
-
1 / 9
  • Balcony / Terrace
  • View
  • Elevator
  • +1
7,000m², CHF 300.– / m²
Peter Merian-Strasse 86, 4052 Basel

Renovated office and educational spaces at SBB train station

At a prime location directly at Basel SBB train station, the Peter Merian Haus Central is creating modern office and educational spaces with a total area of up to 7,000 m². The freshly renovated spaces offer an inspiring environment for companies, educational institutions, and headquarters. The rental spaces are spread over seven floors and can be combined as needed. Individual units from approximately 250 m² to contiguous areas of around 7,000 m² enable individual usage concepts for diverse requirements. The spaces are offered in an extended basic fit-out with new ventilation and cooling technology, creating optimal conditions for a contemporary working or learning environment. In addition to the excellent location, the property convinces with a high outdoor space quality featuring spacious roof terraces, impressive views, and sufficient parking facilities for cars and bicycles. Your advantages at a glance • Freshly renovated spaces in an extended basic fit-out with expanded ventilation/cooling • Spacious floor areas of approximately 1,200 m² with flexible combination and usage options • Two attractive roof terraces with views over Basel (4th and 6th upper floors) • In-house parking garage/bicycle parking • Storage spaces in the basement with delivery options • Direct location at Basel SBB train station • Excellent public transportation connections and immediate highway access • Catering and shopping options in the surrounding "Gundeli" neighborhood and in the train station building Take the opportunity and secure attractive office or educational spaces with excellent visibility early on. We would be happy to show you the diverse possibilities of the location during a personal viewing. The images and floor plans show the current state with the existing tenant fit-out as school usage. The spaces will be renovated, and the future room divisions may differ from the depicted floor plans.

  • Balcony / Terrace
  • View
  • Elevator
  • +1
Travel time
-
1 / 11
  • Elevator
  • Garage
  • Wheelchair access
586m², CHF 190.– / m²
Schönmattstrasse 2, 4153 Reinach BL

Flexible office spaces from 300 m² with individual construction options

Are you looking for fully developed, ready-to-occupy office spaces that can be flexibly adapted to your needs? Then this property is just right for you! The well-maintained office building with a total of five full floors is located in a traffic-favorable location in Reinach and offers fully developed office spaces with versatile usage possibilities: • 3rd floor: 586 m2 at CHF 190.00/m2/p.a. • Various parking spaces (CHF 100.00/month) and outdoor parking spaces (CHF 50.00/month) • Additional storage rooms available in the basement The area on the 3rd floor can be rented as a whole floor or flexibly divided into units of approximately 300m2. Each floor has sufficient wet cells (WC-ladies, WC-gentlemen), so the corresponding subdivision into smaller rental units of approximately 300 m2 can be easily carried out. Furthermore, all sanitary connections are available, so that a tea kitchen can be installed as needed.Construction options:After consultation with the owners, individual construction and renovation work can be realized according to your needs. The construction can be designed in agreement with the ownership. Under certain circumstances, participation in the construction costs is possible.Have we sparked your interest?Contact us without obligation - we are pleased to present the property to you in person during a viewing appointment.The pictures shown are sample shots and may differ from the current condition of the commercial spaces. The shown equipment is not part of the offer.

  • Elevator
  • Garage
  • Wheelchair access
Travel time
-
1 / 12
  • Balcony / Terrace
  • View
  • Elevator
96m², Price on request
Bahnhofstrasse 3, 4242 Laufen

Where ideas find space - directly on the Birs

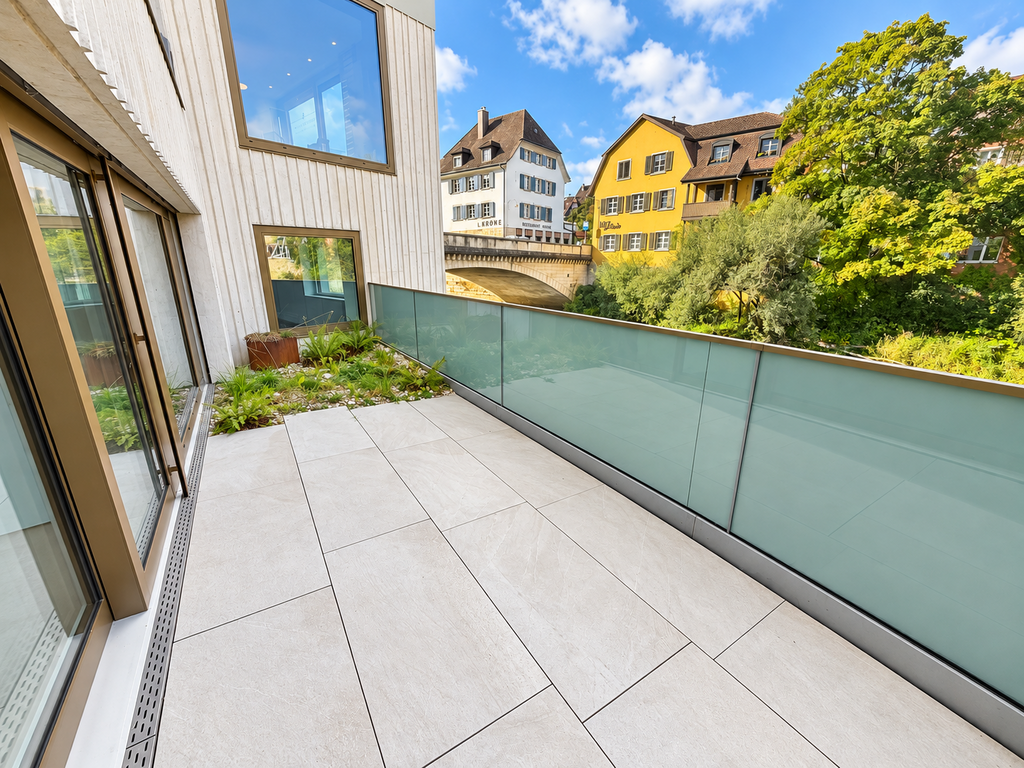
Spacious commercial space with unique charm and terrace directly on the waterSome rooms just offer space. Others create opportunities.This exceptional commercial space combines modern architecture with a special location directly on the water. Spacious window fronts, light-filled rooms, and a stylish terrace create an ambiance that clearly stands out from ordinary office spaces.A place where your business ideas can take shape. Open to your visions Whether as a modern office, creative studio, showroom, or for another business concept - the spacious, openly designed rooms offer a lot of freedom for individual ideas.The bright walls, uniform flooring, and large windows give the rooms a timeless elegance. Thanks to the open room design, the space can be flexibly furnished and adapted to different needs. A terrace that makes the difference The special highlight is located directly in front of the door: an attractive terrace with a view of the Birs and the green surroundings.Here, modern working meets a relaxed atmosphere. Whether for a short break, a creative thinking break, or an informal exchange - this outdoor area gives the rooms a very special quality. What to expect • Spacious, light-filled rooms • Modern architecture with open room concept • Attractive terrace directly on the water • Large window fronts with a view of the greenery • Flexible design options for different business ideas • Separate toilet with modern sink • Practical built-in shelves • Lift available Your next chapter starts here You're not just looking for four walls, but a place that fits your company?Then discover the potential of this special commercial space and convince yourself with a personal viewing.We look forward to showing you the rooms in person.

  • Balcony / Terrace
  • View
  • Elevator
Travel time
-
1 / 8
  • Wheelchair access
200m², CHF 2,900.–
Römerstrasse 3, 4153 Reinach BL

Office and commercial floors with professional logistics infrastructure

At Römerstrasse 3 in Reinach, we are renting a versatile commercial floor with approximately 200 m² of usable space. The property offers ideal conditions for companies that want to combine office, storage, technical, or logistics spaces. In addition to bright and flexibly designed offices, you benefit from a professional infrastructure with truck-suitable goods reception, lifting platform, goods lift with a payload of 1,500 kg, and a high floor load capacity of up to 1,200 kg/m².The floor has a combination of individual offices, open-plan offices, meeting rooms, kitchen, and technical and storage rooms. Thanks to the flexible floor plan design, the existing office spaces can be adapted, expanded, or rebuilt as needed.This property is characterized by the following features: • Floor with approximately 200 m² of usable space • Flexible room division and expansion options • Bright rooms with generous window fronts • Several individual and open-plan offices • Goods reception and dispatch directly in the building • Delivery and collection with trucks possible • Goods lift with 1,500 kg payload • Floor load capacity up to 1,200 kg/m² • Good accessibility by car and public transport • Parking spaces available, excl. CHF 80.00 per parking space and month Have we sparked your interest? Then schedule a viewing appointment today.

  • Wheelchair access
Travel time
-

Suggested properties for you based on search results