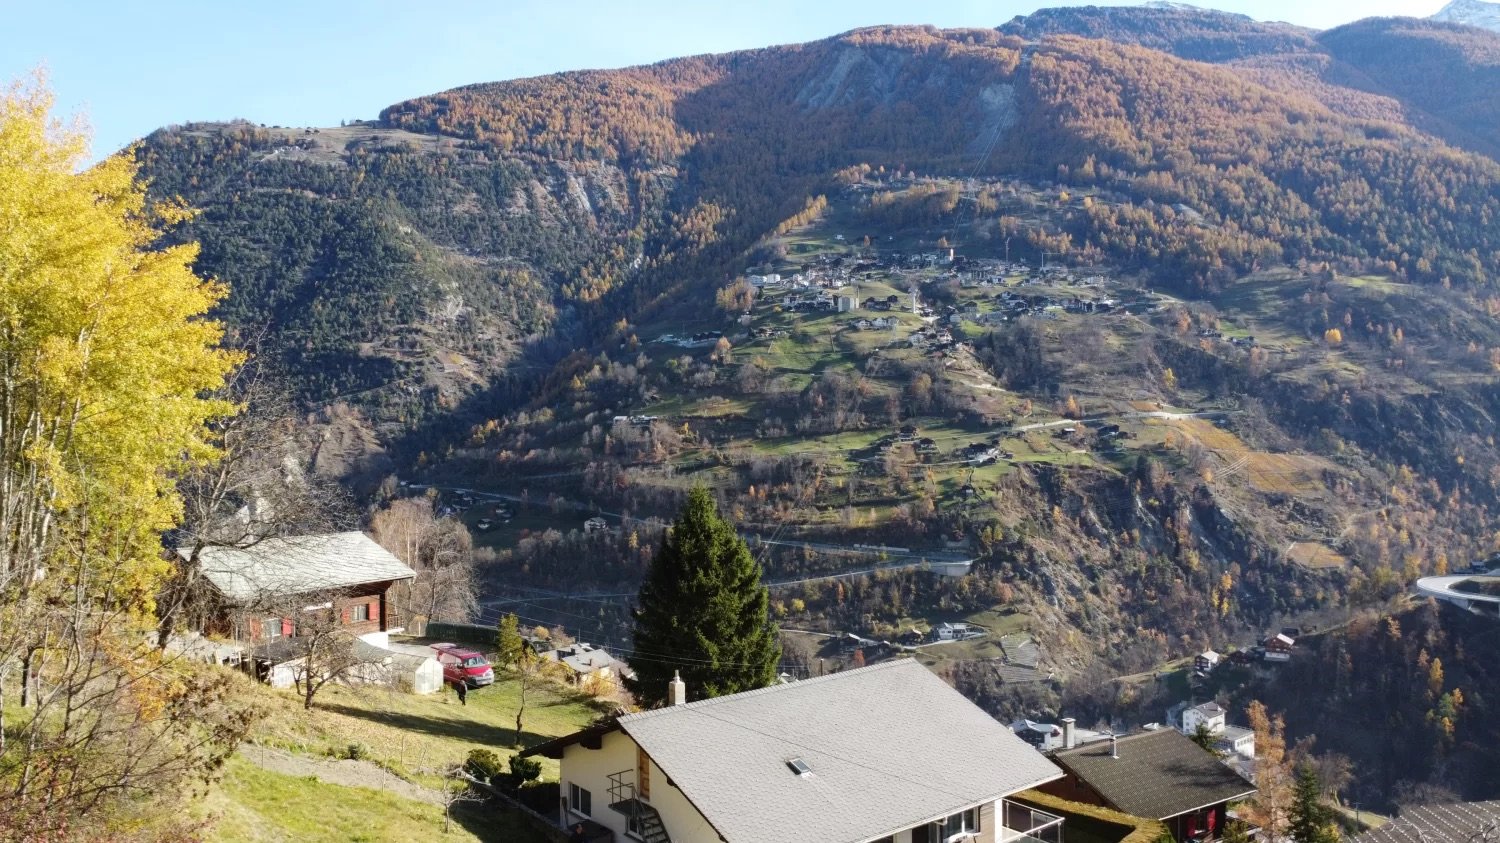
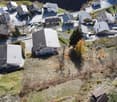
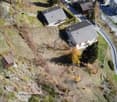
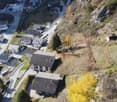
2 results - All Listings: 3935 (Bürchen)

1 / 6
CHF 205.–
3935 Bürchen

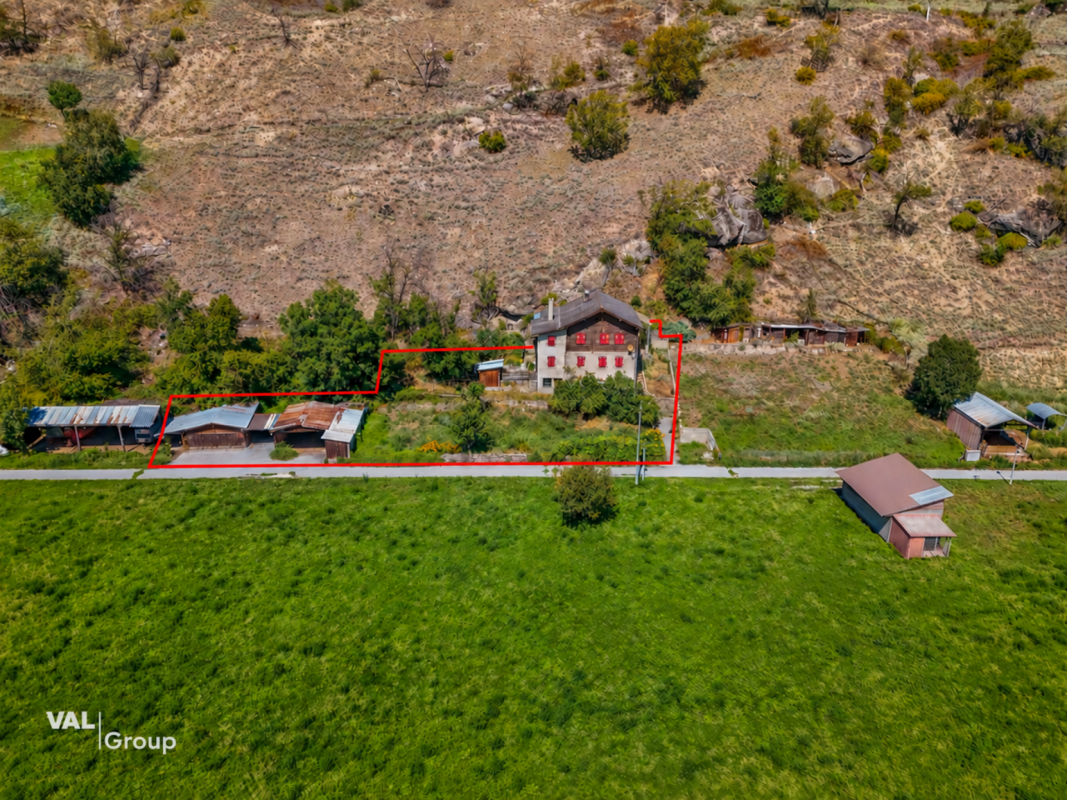
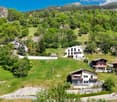
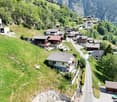
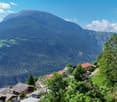
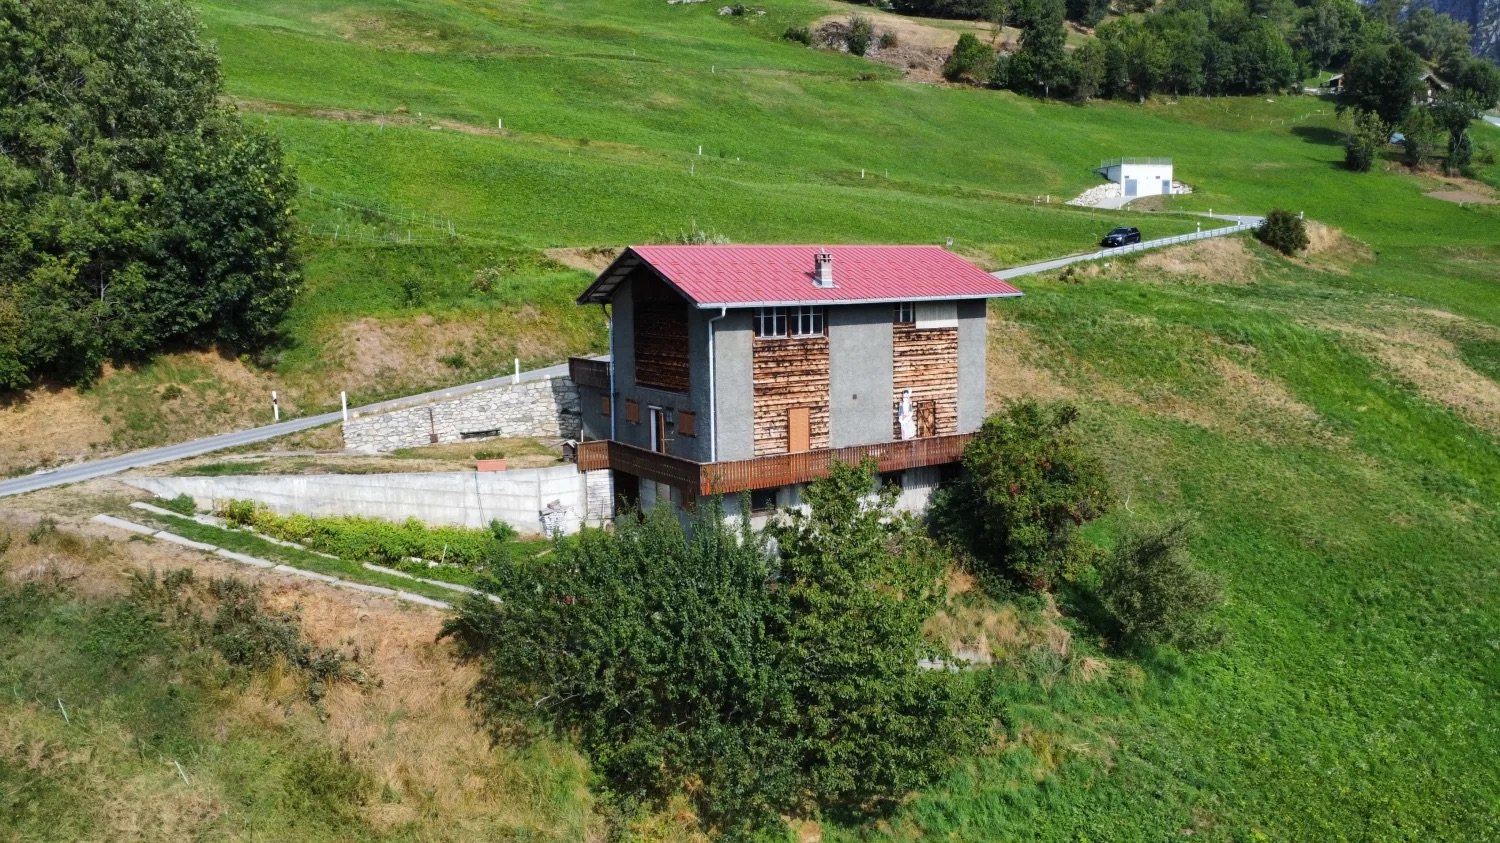
Spacious building plot in Bürchen with breathtaking mountain views

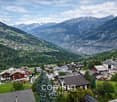
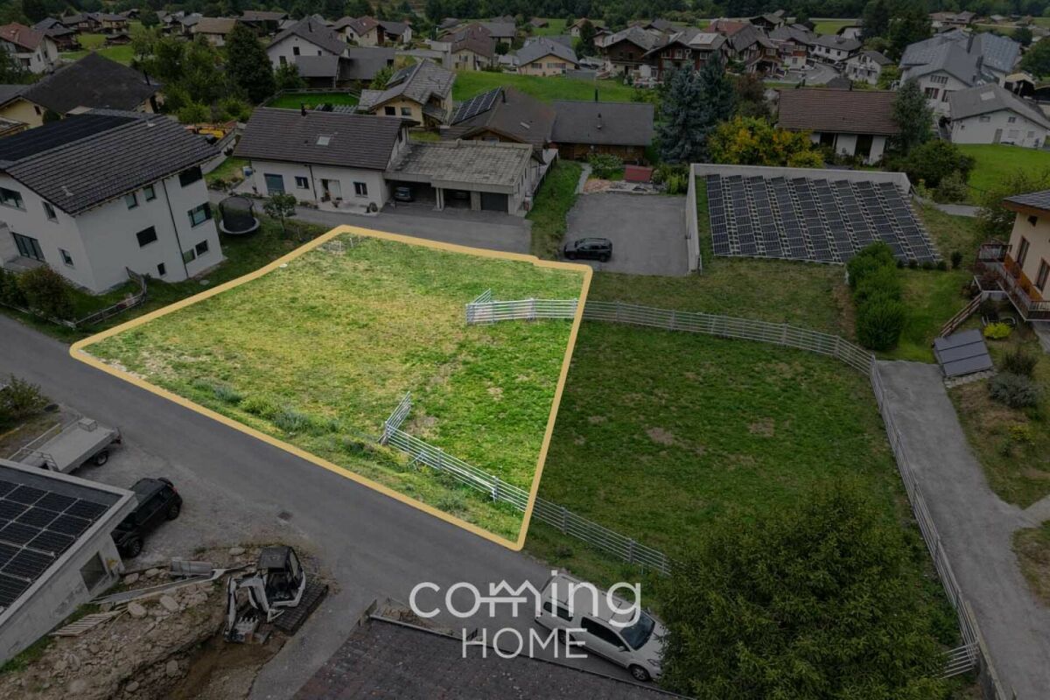
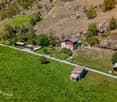
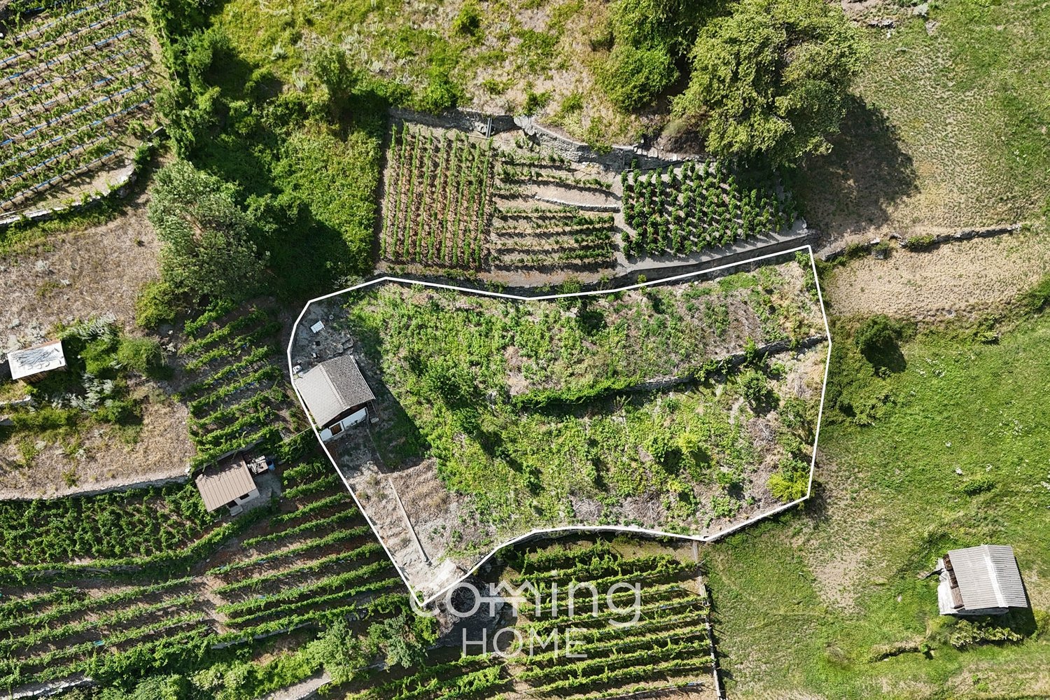
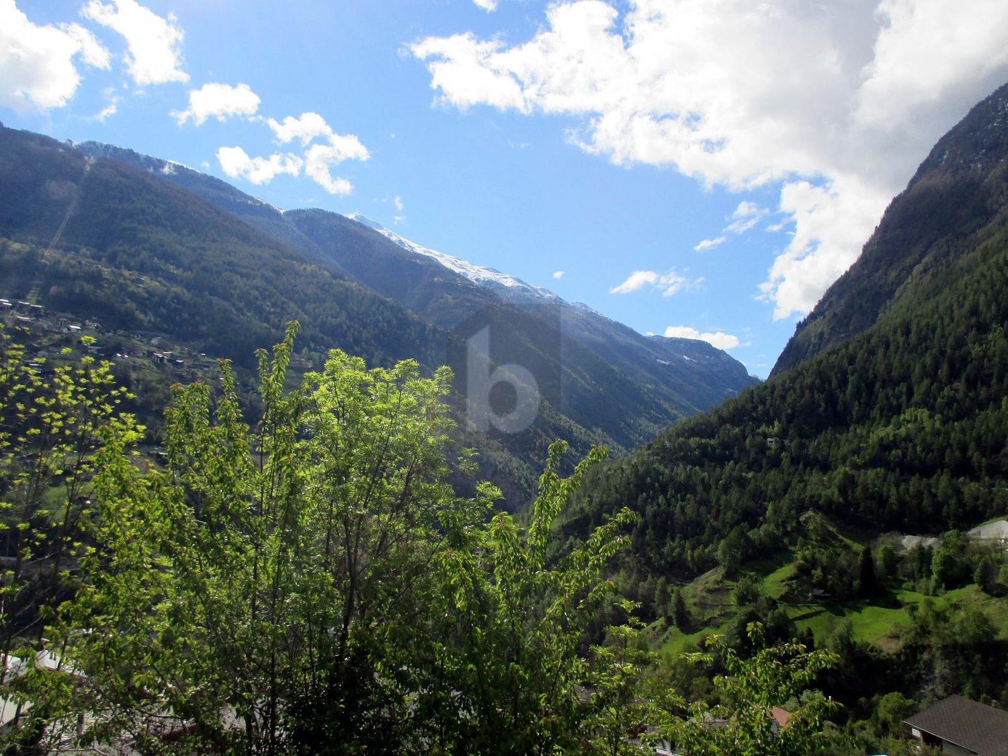
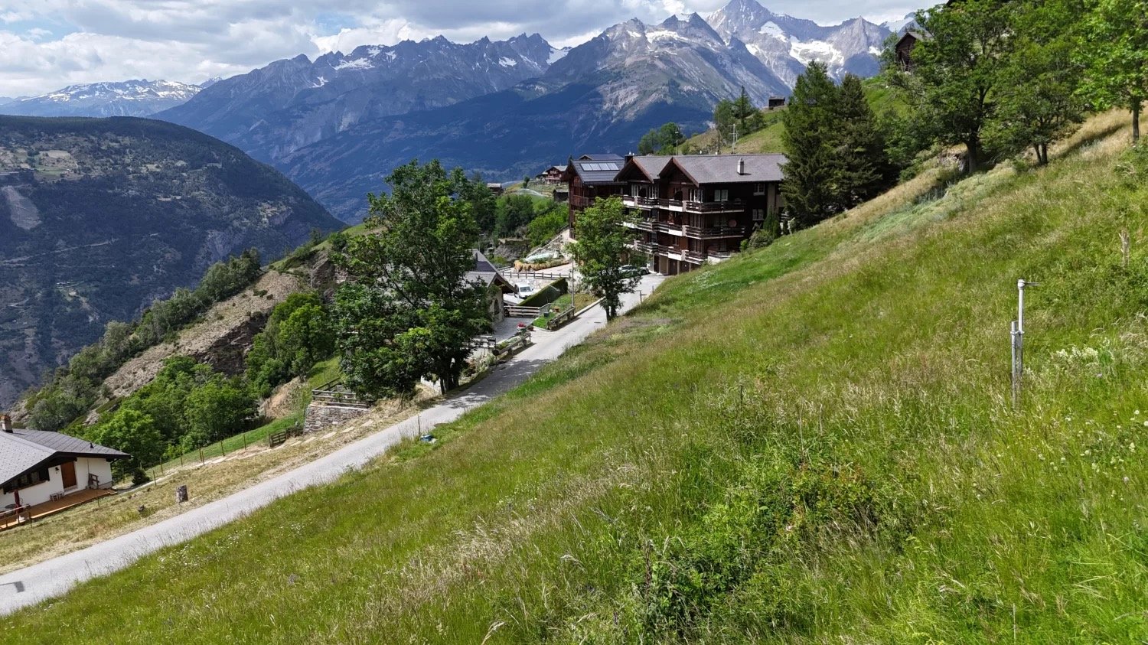
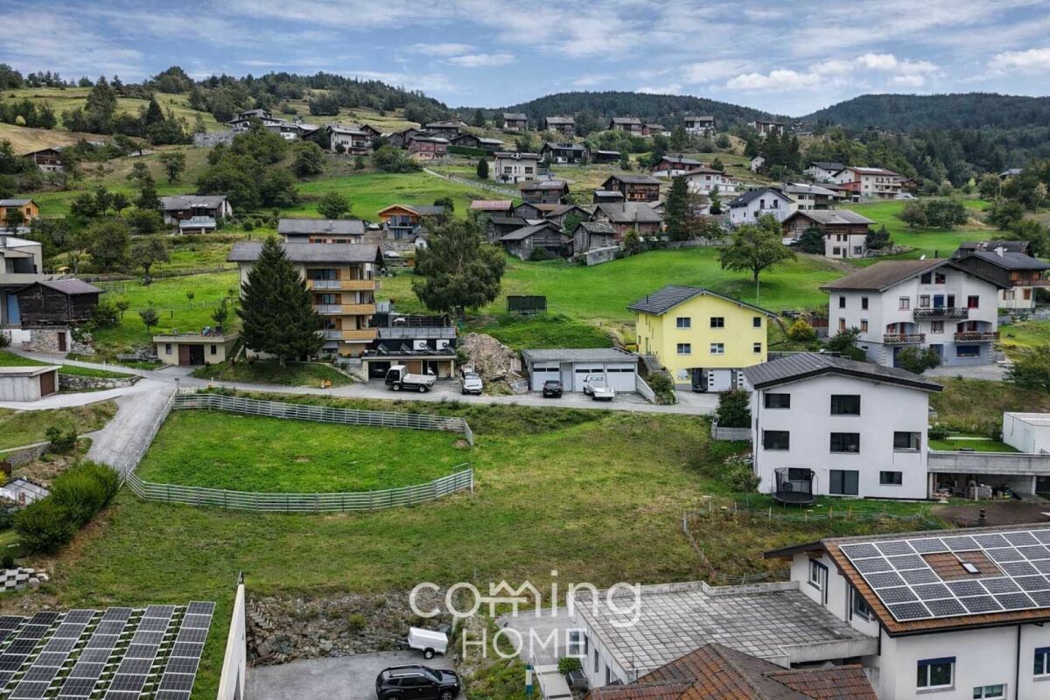
Spacious building plot in Bürchen with breathtaking mountain views This attractive building plot in 3935 Bürchen offers property developers and investors an excellent opportunity to create a residential property in a quiet and sunny location. The plot is ideally suited for a residential project intended as a primary residence. It benefits from a family friendly setting, beautiful mountain views and an advantageous hillside position. Available immediately, the plot provides an ideal basis for the timely development of an individual construction project.Property Highlights • Residential zone W3: The plot is located in residential zone W3 and offers suitable conditions for a housing project. • Fully serviced: The property is fully serviced and provides a solid basis for implementation. • Plot size: The 1458 m² plot offers versatile options for the realization of a residential development. • Utilization factor 0.8: The building parameters create attractive development potential. Location and Surroundings3935 Bürchen stands for living close to nature in an impressive alpine landscape while offering a pleasant and family-friendly environment. The quiet and sunny setting creates ideal conditions for a home with a high quality of life. The region is known for its natural beauty, leisure opportunities, and authentic Valais character. This makes the location an excellent choice for anyone looking for a plot in Bürchen with views and long-term residential appeal.Interested?Contact us for further information or arrange a viewing appointment directly.Discover more attractive properties in Switzerland at: www.coming-home.ch

1 / 7
CHF 205.–
3935 Bürchen

Sunny building plot in Bürchen with stunning mountain views

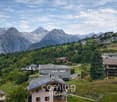
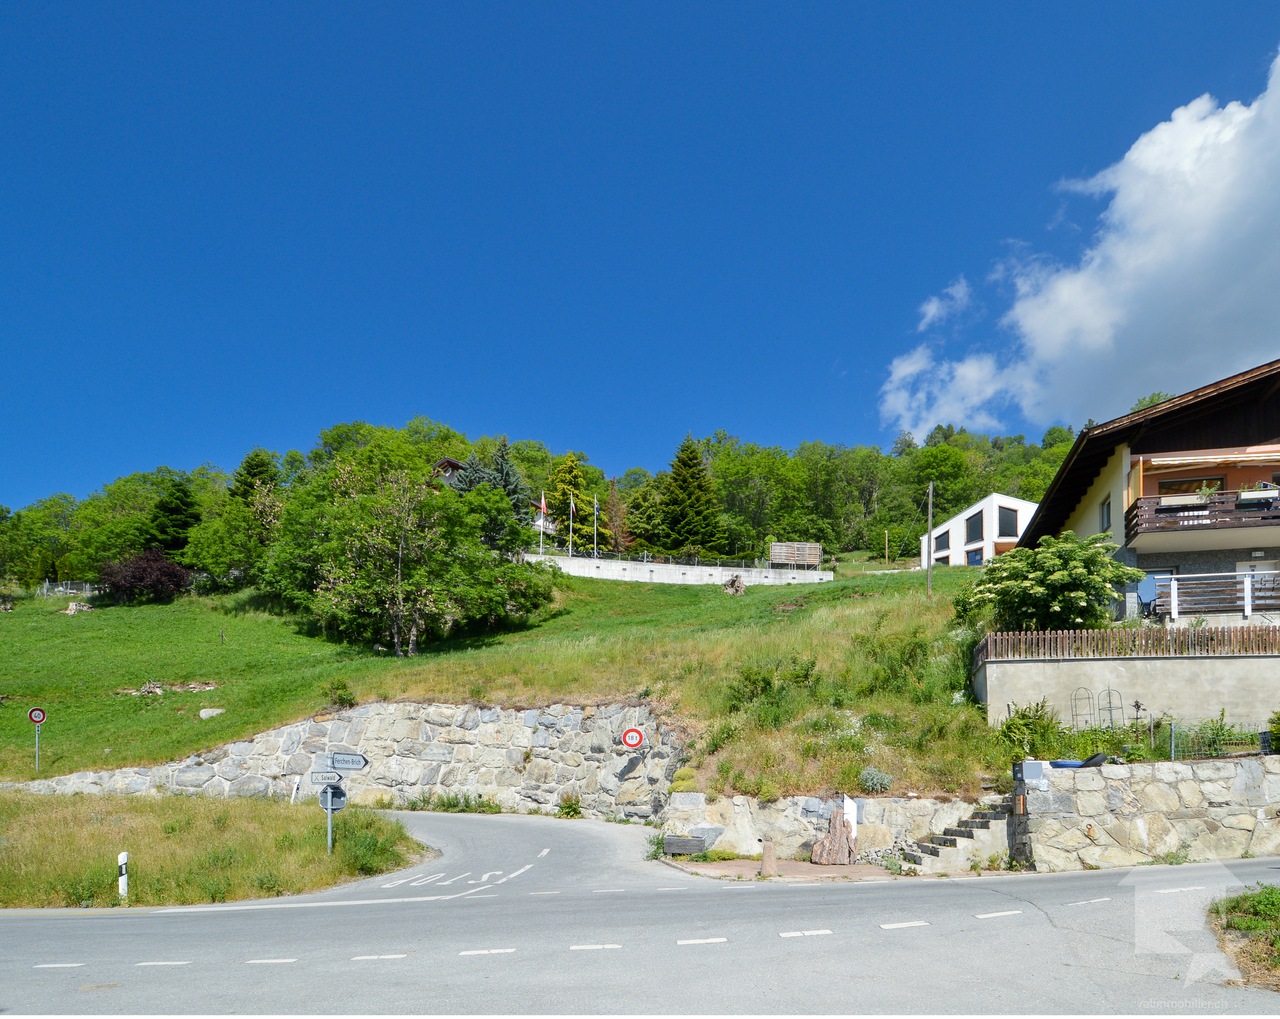
Sunny building plot in Bürchen with stunning mountain views Diese attraktive Bauparzelle in 3935 Bürchen bietet eine interessante Gelegenheit für Bauherren und Investoren, die Wohneigentum in ruhiger und sonniger Lage realisieren möchten. Das Grundstück eignet sich ideal für ein Wohnprojekt als Erstwohnsitz in familienfreundlichem Umfeld. Besonders hervorzuheben sind die schöne Bergsicht, die angenehme Hanglage und die sofortige Verfügbarkeit. Wer Bauland in Bürchen kaufen möchte, findet hier eine überzeugende Basis für ein attraktives Vorhaben.Property Highlights • Residential zone W3: The plot is located in residential zone W3 and offers suitable conditions for a housing project. • Fully serviced: The property is fully serviced and provides a solid basis for implementation. • Plot size: The 729 m² plot offers versatile options for the realization of a residential development. • Utilization factor 0.8: The building parameters create attractive development potential. Property DescriptionFor sale is an attractive building plot in 3935 Bürchen offering ideal conditions for the realization of a residential project. The combination of sunny surroundings, peaceful location, and beautiful mountain views makes this property particularly appealing for both private buyers and investors. It is well suited for anyone planning a detached home in the mountains or looking to buy building land in Bürchen. The family-friendly setting and suitability as a primary residence add long-term value to this opportunity.Location and Surroundings3935 Bürchen stands for living close to nature in an impressive alpine landscape while offering a pleasant and family-friendly environment. The quiet and sunny setting creates ideal conditions for a home with a high quality of life. The region is known for its natural beauty, leisure opportunities, and authentic Valais character. This makes the location an excellent choice for anyone looking for a plot in Bürchen with views and long-term residential appeal.Interested?Contact us for further information or arrange a viewing appointment directly.Discover more attractive properties in Switzerland at: www.coming-home.ch

More objects in your automatically expanded search area
20 results - Radius: + 10km
1 / 16
CHF 2,150.–
Allmei 5A, 3930 Visp

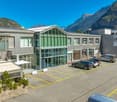
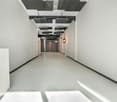
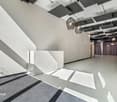
Versatile commercial space in the heart of Visp

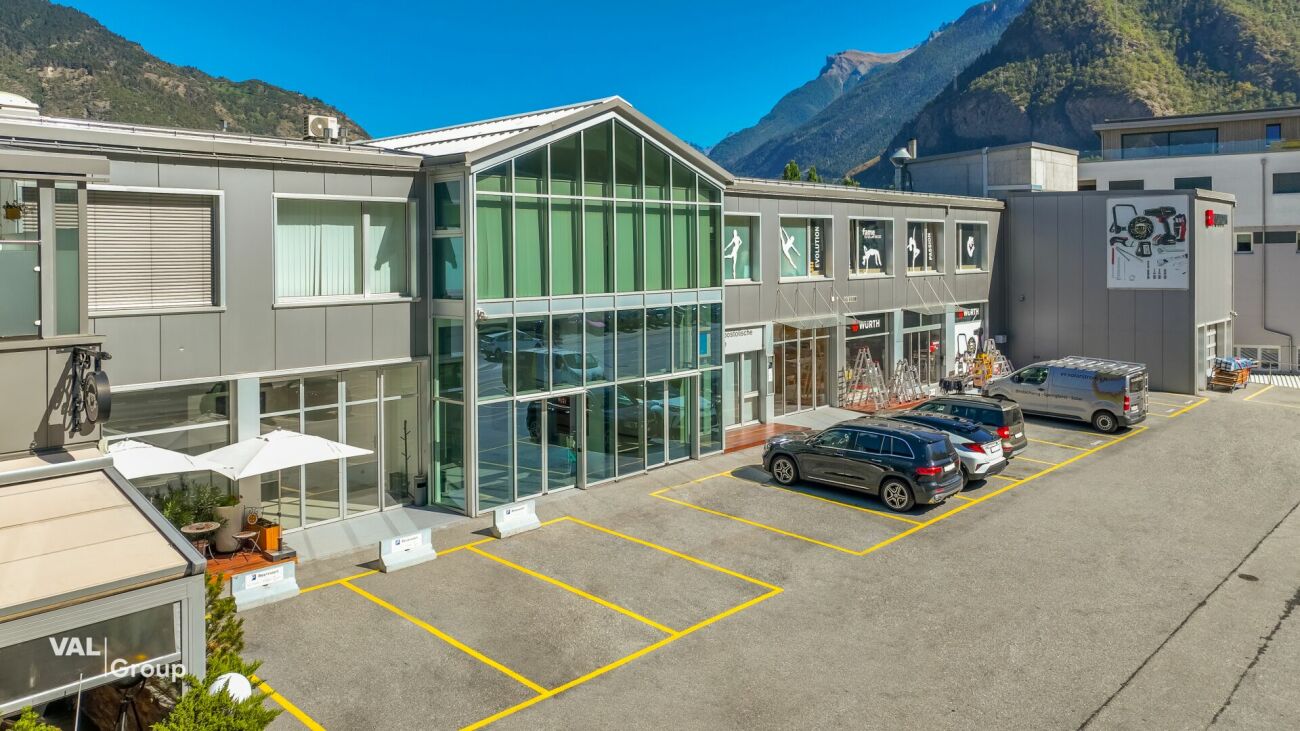
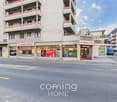
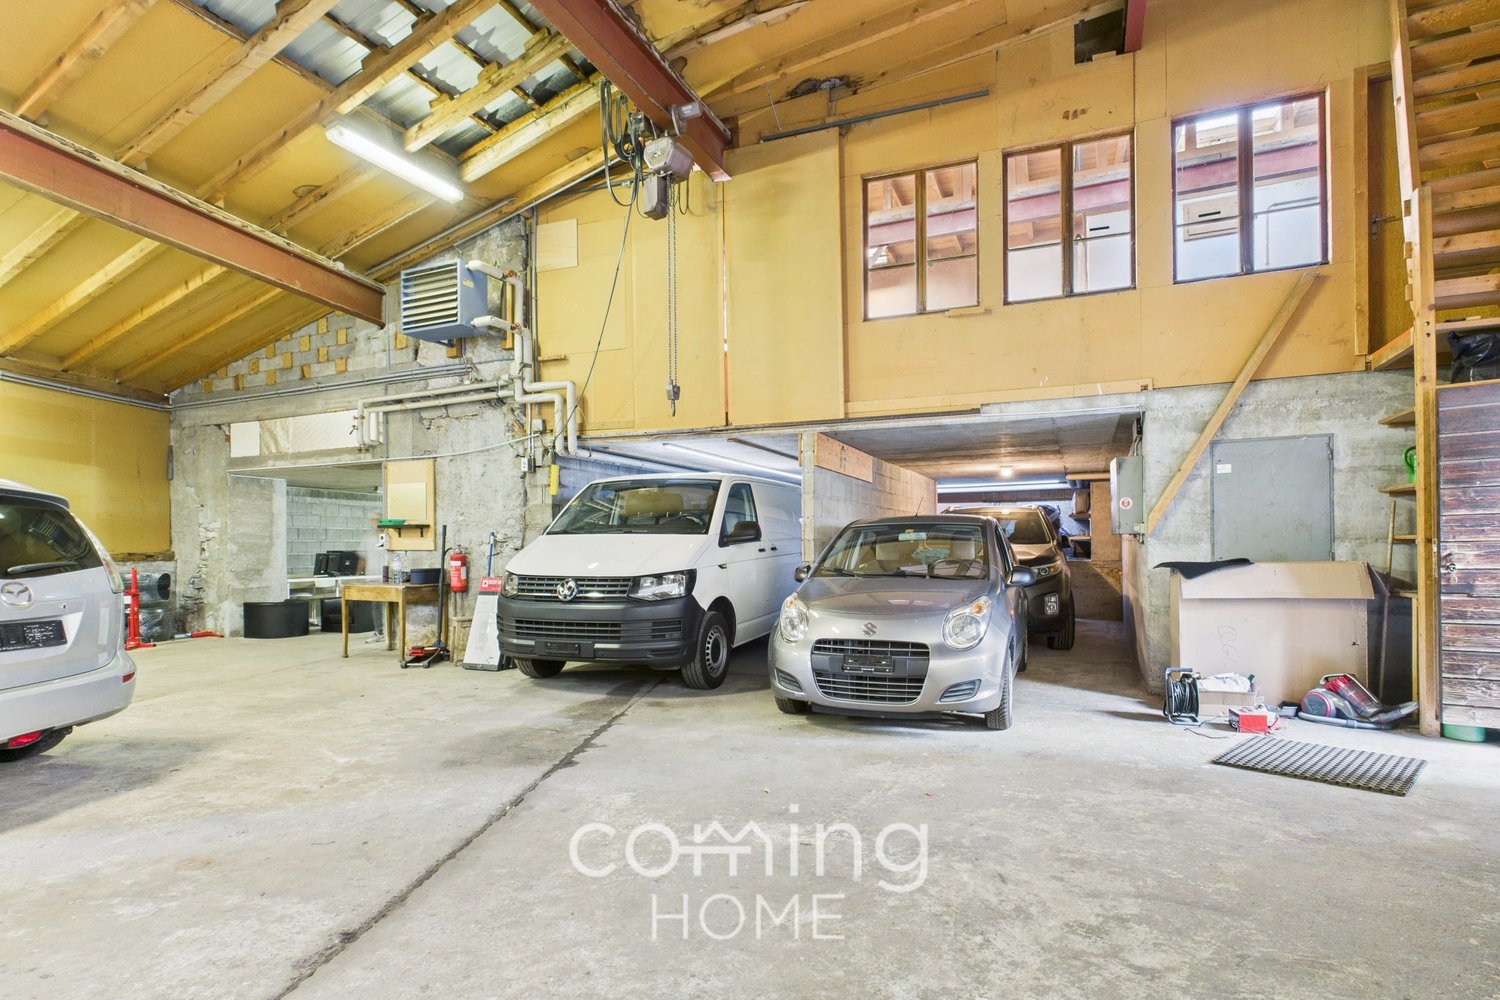
Versatile commercial space in the heart of Visp This representative and extremely versatile commercial area offers the ideal framework for beauty and wellness businesses, cosmetic and hair salons, ateliers, showrooms or other customer-oriented uses. The spacious, high-ceilinged main room creates an open and bright atmosphere with plenty of design freedom for individual room division according to your own needs.A special highlight is the spacious shop window area, which provides an attractive and inviting exterior presence and makes the business optimally visible from the street.For a smooth daily operation, a small, functional kitchen is available, which is suitable for both staff breaks and the preparation of small refreshments for customers. The room offer is complemented by a separate day toilet.Heating is provided by a wood heating system, which is operated by the carpentry shop below. The heat is distributed in the room via ceiling radiators. Particularly pleasant in the summer months is the free cooling: the cooling also takes place via the ceiling elements and contributes to a pleasant room climate for employees and customers.The ground-floor location provides comfortable and barrier-free accessibility. The direct location on the cantonal road gives the business excellent visibility. Numerous other commercial businesses in the surrounding area create a lively and attractive environment. The central location is complemented by good public transport connections and short distances to shopping facilities and other infrastructure.If required, parking spaces are also available by arrangement, which makes the operation easier for both employees and customers with cars.

Travel time
-
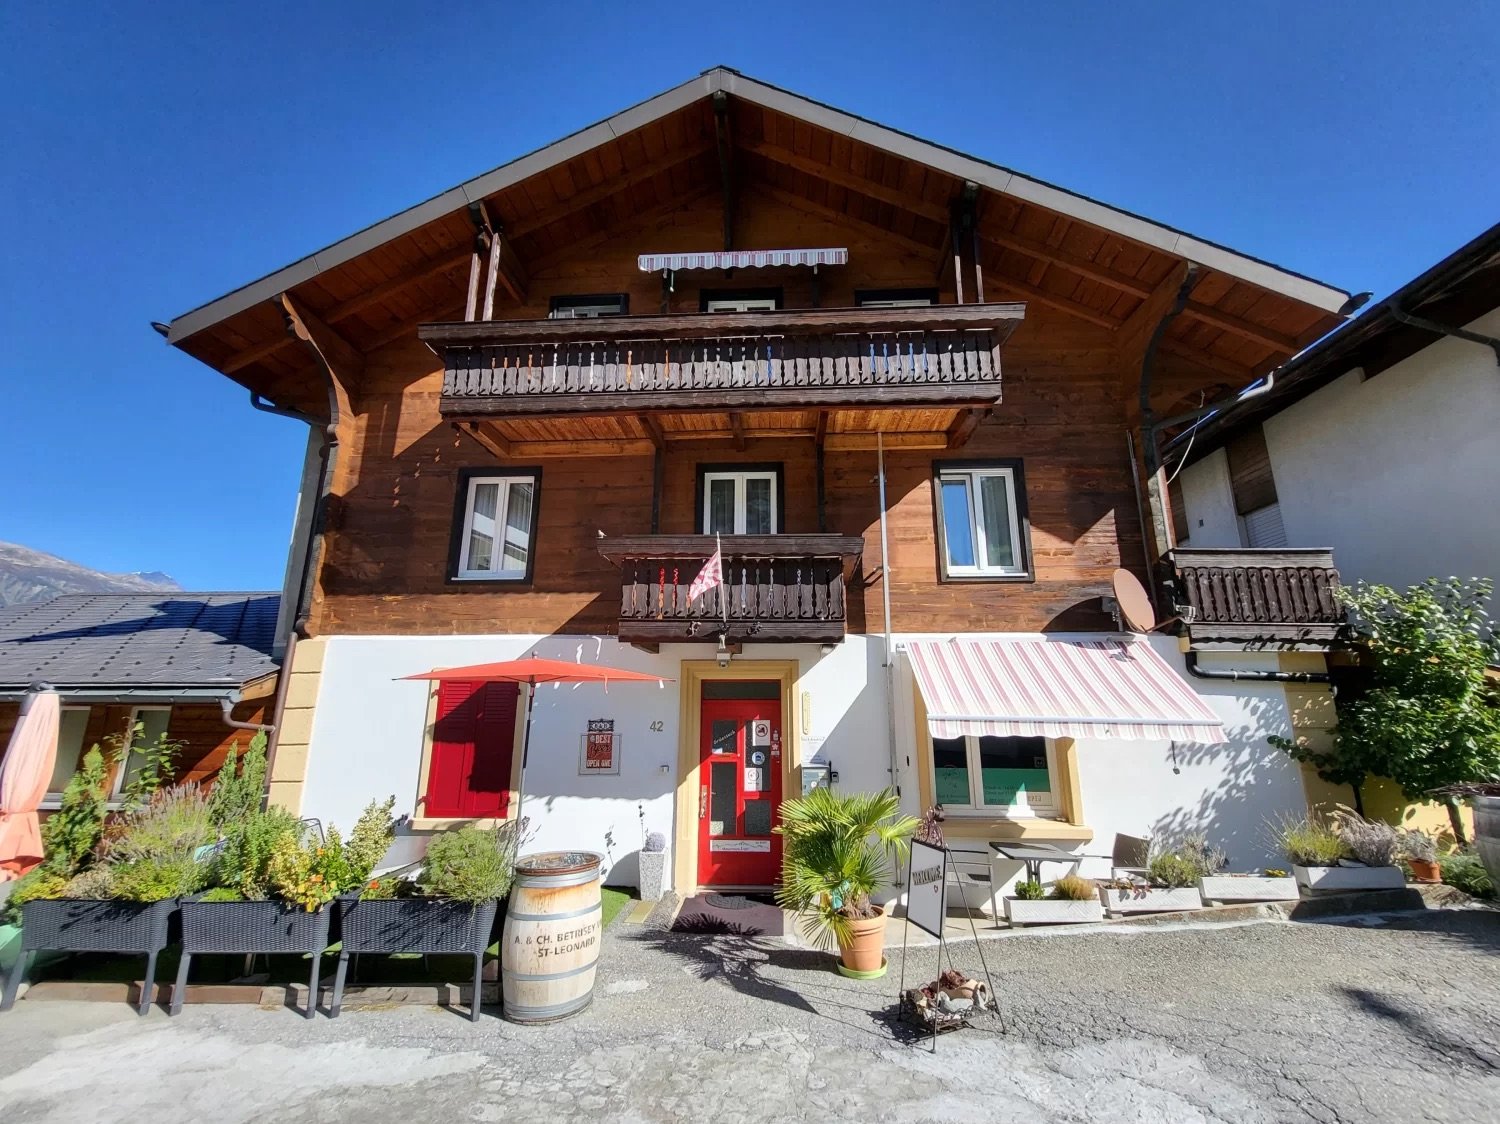
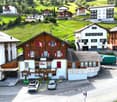
  • brown wooden exterior, red entrance, 2 balconies, flag, barrel in front
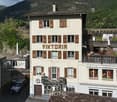
  • Apartment buildings, wooden facade, many windows, flags in front, car parking, green lawn, surrounding hills
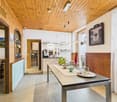
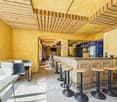
  • Dining area with wooden walls, dining table, and kitchen with appliances like a coffee machine and refrigerator
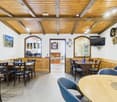
  • Wooden dining room with tables and chairs, large clock, TV, framed painting, wooden walls, wooden ceiling
  • Entrance hallway with white walls and tiles, wooden spiral staircase, two purple floor rugs, picture frame, light fixtures, and door at the end
  • Bedroom with wooden walls, bed with floral bedding, chair, bedside tables, wall picture, and open door to the hallway.
  • white tiled, shower stall, toilet, sink, mirror, hairdryer, towel rack
  • Decorative paint on walls, a picture frame, a wooden railing, tiled floor, and an entrance
  • a kitchen with white cabinets, granite countertops, a microwave, a stove, and an oven, a wooden table, and a green chair
  • glass table, sofa, TV, glass window, plant, wooden ceiling, chair, table
  • Bathroom with bathtub, sink, skylight, tiled floor, towel rack, cabinet, laundry basket, decorative objects
  • kitchen with wooden walls, electric stove, dishwasher, washing machine, wooden cabinets, granite countertop
  • long corridor with wooden door, violet rugs, white tiles, wooden ceiling, picture frames on the wall, white and purple boxes on a shelf
  • Mountains in the background, roads in the valley, green grass
  • 2 houses with mountains in the background
1 / 15
Apartment buildings, wooden facade, many windows, flags in front, car parking, green lawn, surrounding hills
Dining area with wooden walls, dining table, and kitchen with appliances like a coffee machine and refrigerator
Wooden dining room with tables and chairs, large clock, TV, framed painting, wooden walls, wooden ceiling
11.5 rooms, CHF 819,000.–
Hauptstrasse 42, 3943 Eischoll

Charming Bed and Breakfast in Eischoll

Live like you're on vacation! The pure leisure pleasure, such as hiking, biking, skiing, etc. starts in the family-friendly holiday destination high up in the Valais mountains directly in front of the house door. • Sale as holiday home (second home) possible. • Sale to non-Swiss (persons with residence abroad) not possible. Highlights of the property • Move in and live • Ideal as a rental property • Ideal for a family • Spacious balconies with views of the Valais mountain world • Ski and bike paradise • Surrounded by breathtaking hiking trails • Shopping opportunities, restaurants, and primary school just a few minutes away • Various parking options Location and accessibilityEischoll is located on a terrace on the southern slope of the Rhone Valley and is at 1,230 m above sea level. The neighboring municipalities are Unterbäch and Bürchen, as well as Turtmann-Unterems and Ergisch. Eischoll is very easily accessible by well-developed road and public transport (cable car) throughout the year.The B&B is located in a central location directly on the main street, just a few minutes' walk from the cable car. Description of the propertyThis well-maintained and extremely versatile property impresses with a generous net living area of 247 m² and a well-thought-out room layout over three floors. Whether as a private home with an annex or as a guest house with an operator's apartment, numerous possibilities are open to you here.When entering the property, you are greeted by a welcoming entrance area that leads directly into the charming breakfast room and a separate office or reception, ideal for professional guest operations. The kitchen is functional and practically equipped and offers everything needed for daily use.On the first upper floor, five bright, lovingly furnished guest rooms await you, each with its own shower, toilet, and sink. Three of the rooms also have their own balcony, a valued extra for your guests.The apartment on the 2nd upper floor offers a lot of living comfort. A spacious bathroom with storage room, two bedrooms, and a cozy living area with direct access to the balcony make this retreat perfect. The practically equipped kitchen is supplemented by an adjacent Reduit.In the house, mostly low-maintenance plate floors were laid; in the rooms, a modern and low-maintenance vinyl floor provides a pleasant atmosphere.The heating of the property is environmentally friendly via district heating from a wood chip system. The heat distribution is well thought out. On the upper floors, a pleasant underfloor heating provides uniform warmth, while radiators are used on the ground and lower floors.A large cellar, the laundry room, and the bar, which can also be used as a hobby room, round off this interesting offer.In front of the house, six outdoor parking spaces are available for shared use. Additionally, there are further public parking options directly in front of the property. Room conceptBasement • Bar / Carnozet • Cellar / Hobby room • Laundry room and technical room Ground floor • Corridor • Kitchen • Breakfast room / lounge • Office / reception • Access to the basement Upper floor • 5 guest rooms with bathroom • Upper floor • 3.5-room apartment with balcony • Attic Renovations to the house since 2015: • Connection to the district heating network of the municipality of Eischoll • Windows with 3-fold glazing • Skylights with insulation • Fiber optic network • Floors The annual ancillary costs (heating, water/sewage, general electricity, waste, insurance) amount to around CHF 8,000.00.Sales price: CHF 819,000.00 for this well-maintained property with inventory and the well-maintained guest history with loyal regular customers.Availability: Immediately or by arrangement General information about EischollEischoll is located at 1,230 m above sea level, just 20 minutes from Visp, and impresses with its quiet location and unobstructed view of the Valais mountain world. The municipality offers modern infrastructure, sustainable district heating from wood chips, and a comprehensive fiber optic network.The family-friendly village has a joint primary school, good connections to secondary schools, and diverse leisure activities: a small ski area with night skiing, varied hiking trails, and bike trails. In the spring, the rare, lilac-colored light flower blooms and transforms the surroundings into a magical flower sea, a real natural highlight.

Travel time
-
1 / 18
6 rooms, CHF 550,000.–
3931 Lalden

Land reserve with development potential - residential house in Lalden

Land reserve with development potential - residential house in Lalden In a quiet and sunny location in Lalden, a rare opportunity with a lot of development potential is offered. The contiguous plot of land covers around 1,206 m² within the building zone and combines an existing residential character with an interesting land reserve. This opens up the possibility for the future owner to either further develop the existing property or to newly utilize the existing land potential.The residential house from 1924 has a total of six rooms, spread over several floors. The existing building brings a lot of original charm and offers an exciting basis for a comprehensive renovation. Spacious rooms, various window surfaces, and numerous wooden elements already give the house a warm and authentic atmosphere today. At the same time, the existing stock offers a lot of room for individual design ideas.The existing heating options also underline the original character of the house. In addition to an oil direct heating system, there is a tile stove or a Gilt stone stove on each of the individual floors, which provide a particularly pleasant and traditional warmth. A large existing wood stock complements these heating options and is also available to the future owner.With a careful renovation, the original character of the house can be preserved and connected with modern living comfort. New building services, modern windows, energy-related improvements, and an adapted room layout offer the possibility of creating a very personal home with history and character from the existing property.The secondary areas also offer a beautiful added value. In the lower area of the house, there are two spacious traditional cellars, which are ideal for storing supplies, wine, food, or other storage purposes. Additionally, a separate laundry room is available.These original secondary rooms fit perfectly with the character of the property and at the same time offer valuable storage space and practical uses.However, the existing land reserve is also particularly interesting. The contiguous plot of land offers the possibility of rethinking the existing area in the long term and exploiting the existing potential for use in a targeted manner. Depending on the project idea and the building law framework conditions, an attractive new building project with several residential units could be created here.Thus, the property is not only suitable for buyers who are looking for an existing house with a lot of character, but also for investors, project developers, or private builders who want to use the land potential and realize an individual new building project.The location in Lalden combines tranquility, sun, and a rural living environment with the proximity to Brig Glis and Visp. Shopping facilities, workplaces, schools, and important transport connections are within short distance, while at home you benefit from a pleasantly quiet environment and a beautiful view of the surrounding mountain world.This property therefore offers two exciting perspectives: the preservation and further development of a house with history or the use of an attractive land reserve for a new project. A special opportunity for people with ideas who recognize potential and want to further develop a property according to their own ideas.

Christoph Wyder

Christoph Wyder

1 / 9
Christoph Wyder

Christoph Wyder

CHF 110,000.–
3903 Mund

Sunny building land for a house with 2 apartments

Benefiting from a peaceful location in Mund, this attractive building plot of 578 m² is offered for sale.In a quiet area of Mund, this lovely building plot of 578 m² is for sale.The plot is fully located in the W2 residential zone and offers excellent conditions for the realization of a housing project. In accordance with the applicable building and zoning regulations, open construction, up to two full floors, and a utilization factor of 0.6 are permitted. This results in an interesting development potential of approximately 347 m² of gross floor area.In the municipal area of Naters, according to the law on secondary residences, no secondary residence is allowed in the form of vacation apartments. The acquisition by non-Swiss citizens is regulated by the provisions of the Lex Koller and the applicable authorization rules.The plot is ideal for: • House with 2 residential units • Semi-detached house • Yield or generation project Features • Plot No. 12942 • Land area: 578 m² • W2 residential zone • Utilization factor AZ 0.6 • Max. 2 full floors • Building height up to 9.50 m • Ridge height up to 12.50 m • Noise sensitivity level II • Sunny residential area • Good equipment Particularities • Fully located in the building zone • Attractive price-performance ratio • Ideal for private individuals, investors, or real estate developers • Proximity to Brig and the Aletsch region • Quiet residential area with high quality of life LocationMund is a charming village in the canton of Valais in Switzerland, situated on a sunny terrace above the Rhone valley. Known for its traditional Alpine architecture, its breathtaking views of the mountains, and its idyllic rural atmosphere, Mund is particularly the center of Swiss saffron culture. The picturesque landscape of the village includes lush meadows, historic wooden houses, and hiking trails that provide access to the surrounding natural beauty. The quiet environment, combined with the rich cultural heritage of Valais, makes Mund an attractive village with a high quality of life. Thanks to its good connection to Naters, Brig, and Visp, Mund is also an attractive place of residence for professionals. The main commercial, educational, and regional centers are easily and quickly accessible.Would you like to receive more information or the complete documentation? Contact me at c.wyder@valimmobilier.ch and I will be happy to help. I am also at your disposal for a site visit.

1 / 13
3 rooms, CHF 265,000.–
Breite Acker 44, 3903 Mund

Spacious farm building in the Safran village of Mund

Are you looking for a unique piece of nature, surrounded by pure Alpine idyll? This farm building with adjacent meadows offers you the perfect symbiosis of rustic charm and functional infrastructure. • Sale as a holiday home (second home) not possible. • Sale to non-Swiss (persons with residence abroad) not possible. Highlights of the farm building • Ideal for keeping small livestock • Ideal for self-sufficiency and self-supply • Ideal for nature lovers • Ready for occupancy • Various rooms • Two spacious garages • Garden house with garden • Own water source Location and accessibility The well-maintained building is accessible all year round by vehicle via an asphalted road and is located just above the Safran village of Mund in the area known as "Breitu Acher". Description of the property The ground floor of the barn is equipped with plenty of natural light and is accessible from two sides. Here you will find a very well-equipped sheep barn, which offers the animals a bright and species-appropriate home. On the upper floor, there is a cozy Carnotzet - the perfect place to relax with a warm soup or a (schnapps) coffee after a strenuous day. Next to the barn, you will find a large barn with a hay distributor, a hay ventilation system, and everything that a farmer's heart desires, as well as a separate storage room for tools and equipment. The building from 1987 is in good general condition, and the roof is covered with robust corrugated iron. The object also has electricity and water. At street level, there are two spacious garages, which are currently rented out. The offer includes adjacent meadows with a total area of 5,078 m2, on which trees of all kinds grow. The meadows are also equipped with irrigation systems, which ensure optimal watering and make them ideal as pastureland. Below the main building, you will also find a charming garden house with a water connection and an adjacent garden. On parcel no. 12003 (see site plan), there is a water source. According to the contract, the owner of the property is authorized to capture and divert the overflow. The captured water flows directly to the barn and the garden house. Purchase price: CHF 265,000.00 (including 1/3 share of parcel no. 20 forest in the area known as "Gassmatte") Availability: Immediately or by arrangement General information about Mund The mountain village is known far beyond the national borders for its saffron. The noble plant causes admiration in October below the village. The saffron trail provides a lot of interesting information about the violet-yellow flower. 15 minutes by car from the Brig-Glis-Naters agglomeration, Mund is the ideal starting point for hikes and snowshoe excursions. In harmony with nature, the sun-kissed saffron village offers an intact landscape with breathtaking views of the Valais mountains. In the region, the Suonen hikes are very popular.

Travel time
-
1 / 27
320m², CHF 974,000.–
3903 Mund

Restaurant with Valais charm in Salwald, Mund - tradition and enjoyment combined

Restaurant with Valais charm in Salwald, Mund - tradition and enjoyment combined Perched above the famous saffron village of Mund, Alpe Salwald is home to one of the region's most popular mountain restaurants?with a 4.7 out of 5-star rating based on over 355 Google reviews. Built in 1985 and family-run ever since, this inn captivates with its authentic Valais charm, a functional commercial kitchen, and a spacious terrace offering unobstructed views of the Glishorn and the surrounding mountains. The ongoing operation provides a solid foundation for a successful continuation?ideal for restaurateurs seeking a business with substance and a strong reputation. Key data of the restaurant • Year of construction: 1985, 2nd stage 1992 • Renovation: 2005 kitchen & floors • Usable floor space: 320 m² • Land area: 1,236 m² (3 plots) • Terrace area: 140 m² • Garden: 180 m² • Children's playground: approx. 50 m², ideal for children to let off steam • Parking spaces: 16 parking spaces above the restaurant, 4 parking spaces (but 30 usable) • Operating hours: Spring to autumn (winter service not guaranteed) • Seating capacity: • Terrace: approx. 70 seats • Restaurant: approx. 40 seats • Dining room: approx. 30 seats • Restaurant & access: Disabled access Interested? Contact us for further details, exclusive pictures, or to arrange a viewing appointment. Discover more properties on our website: www.coming-home.ch

1 / 18
CHF 2,600.–
3922 Stalden VS

A well-established village restaurant in Stalden - 80 seats, a long tradition and immediate takeover

Traditional village restaurant in Stalden with about 80 seats, available immediately Located right in the heart of Stalden, a central hub for trips to the Saas Valley, Zermatt, Grächen, and Moosalp, this well-established village restaurant is becoming available and is seeking a new tenant. With seating for about 80 guests, a well-equipped kitchen, and its own smoking room, the restaurant offers a solid foundation for a new dining concept at the entrance to the Saas Valley.Property Highlights • Large dining area: The restaurant seats around 80 guests. • Fully equipped kitchen: The kitchen features a steamer, a large refrigerator, and a dishwasher. • Smoking room available: A separate smoking room is integrated into the restaurant. • Basement storage included: An additional storage room in the basement is available. • Central location in a lively village with many clubs: Stalden is home to around 25 active clubs, ensuring a vibrant social life. Property DescriptionThe restaurant is located on the ground floor of a four-story building with five residential units, which was built in 1950 and partially renovated in 2003. It features a ceiling height of 2.5 m and two separate restrooms. The net leasable area is 175 m², the gross area is 227 m², supplemented by a 30 m² basement room that can be used for additional storage. The space is heated by an oil-fired heating system with radiators, and a cable TV connection is available. The premises are considered to be in a quiet and sunny location. The net rent is CHF 1,800 per month, plus utilities of CHF 800 per month. The property is available immediately.Location and SurroundingsStalden has a population of about 1,350 and serves as a central hub for exploring the Saas Valley, as well as for trips to Zermatt, Grächen, and Moosalp. The village features a butcher shop, a bakery, and an auto repair shop, among other amenities, and also has a kindergarten, an elementary school, and a middle school. With about 25 clubs and organizations, Stalden boasts a vibrant community life.Interested?Contact us for more details or to schedule a viewing. Find more attractive properties in Switzerland at: www.coming-home.ch

1 / 13
327m², CHF 1,256,000.–
Kantonsstrasse 41C, 3930 Visp

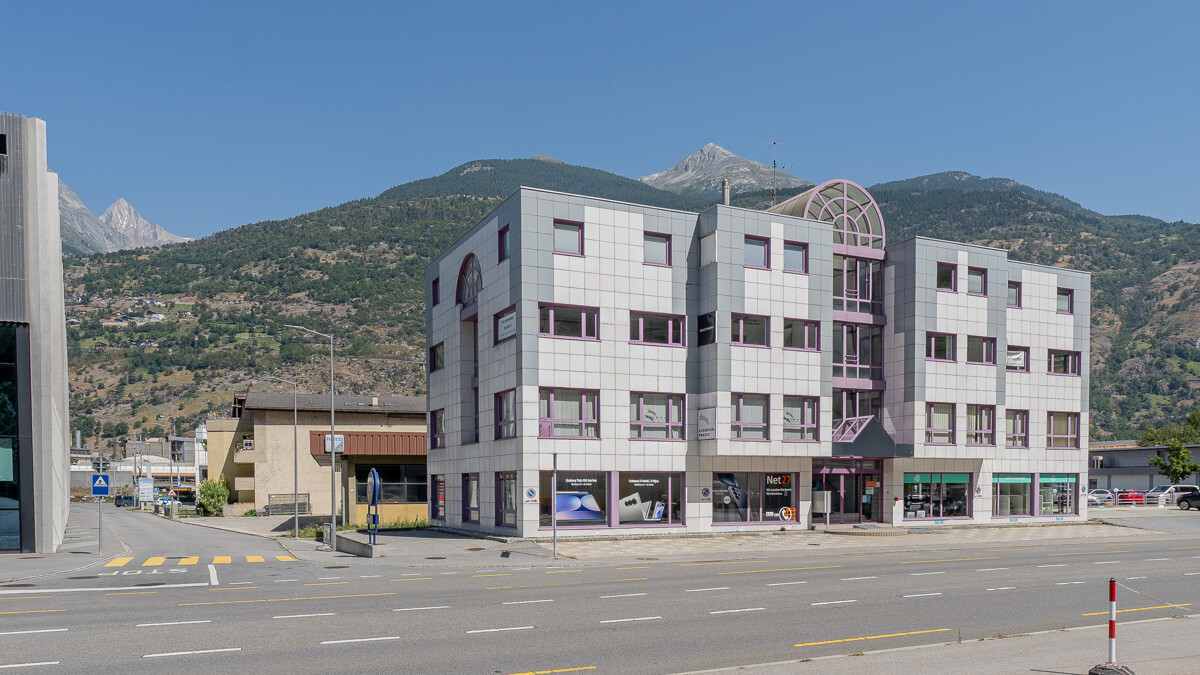
Flexible office and workshop space in Visp, also available individually

In a well-frequented and easily accessible location, we are selling a spacious office and workshop area. The office space with approximately 327 m2 on the 2nd upper floor of the commercial property is particularly convincing due to the bright, light-flooded rooms and the attractive space offer. Many glass fronts guarantee a view of the surrounding Valais mountains. The room climate is extremely pleasant, and the rooms can be easily designed according to individual needs and requirements. The office space can also be well subdivided into two units. The property is well located and close to the center. Customers can reach the commercial premises directly from the main street. The train station in Visp is within walking distance. The property includes two basements in the basement and three outdoor parking spaces. The practical commercial property is suitable for versatile use: as an office, practice, or workshop. For own use or as a rental property for investment.Visp is located very centrally in the Upper Valais. The good location contributes to the fact that the town has established itself as an attractive workplace and meeting place. Thus, Visp offers many cultural events with the cultural and congress center La Poste. The old town with beautiful cafes and shops is the perfect place to relax and enjoy. Opportunities for football, tennis, ice hockey, and much more can be found in the surrounding area. Spectacle and fun are guaranteed at the home games of EHC Visp. Large and small shops are located in the center and in the agglomeration of Visp. Visp is excellently connected with public transport. Several connections per hour operate both to the south to Zermatt and Saas-Fee, as well as to Brig and the Lower Valais. With half-hourly train connections through the NEAT, Visp is also extremely well connected to the German-speaking part of Switzerland. The largest employers in the region are LONZA and the hospital center. Both companies are within walking distance to the property. The commercial space is located at the entrance to Visp from the east on Kantonsstrasse 41C.

Travel time
-
1 / 14
Price on request
Kantonsstrasse 14, 3930 Visp

Highly visible and accessible - 340 m² of commercial space on the ground floor in Visp

Attractive half of a commercial premises in Visp with parking facilities This well maintained commercial unit on the ground floor is located in a central and sunny area of Visp and offers ideal conditions for commercial, storage or showroom use. Thanks to its attractive location, functional floor area and versatile usage potential, this property is highly suitable for both business owners and investors.Property Highlights • Generous usable space: Approximately 340 m² of versatile floor area • Ground floor location: Direct access for customers and suppliers • Additional parcel: Two parking spaces behind the building are included in the purchase price • Parking options: An additional 3 outdoor parking spaces can be rented from the general condominium owners association • Well maintained condition: Solid building structure dating from 1985 • Barrier free access: Wheelchair accessible and conveniently developed Property DescriptionThe commercial premises extend across a spacious ground floor level and offer flexible layout options for various business concepts. The clear room structure allows efficient use as storage, retail or exhibition space. The well maintained property is fully serviced and forms part of a building with mixed residential and commercial use.Location and SurroundingsLocated in Visp, a key economic hub in the Upper Valais region, the property benefits from excellent accessibility and visibility. The surrounding area combines residential and commercial uses with well-developed infrastructure. The sunny setting and proximity to the Alpine landscape contribute to an attractive and productive business location.Interested?Contact us for further information or arrange a viewing appointment directly.Discover more attractive properties in Switzerland at: www.coming-home.ch

Travel time
-
1 / 13
508m², Price on request
Industriestrasse 7, 3900 Gamsen

Modern commercial hall for versatile use in prime location for rent

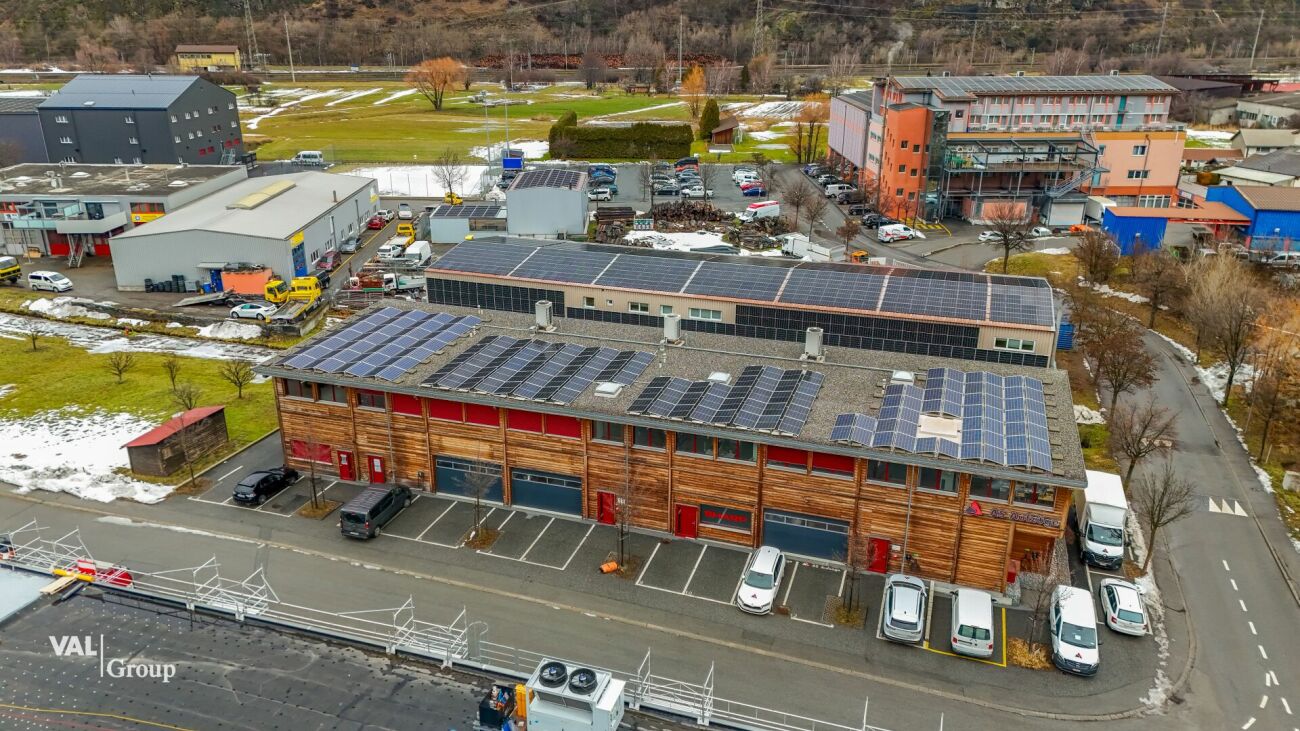
Modern commercial hall for versatile commercial use in prime location Gamsen, as part of the vibrant and lively municipality of Brig-Glis, has experienced significant economic growth in recent years. In Gamsen, numerous companies and service providers can be found, attracting a clientele from all over Upper Valais. Due to the diverse surrounding leisure destinations and the proximity to Italy, there is both a lot of tourism and lively cross-border trade. Additionally, the municipality is investing in a dynamic, modern future through projects such as the new hospital building.In a prime location, in the immediate vicinity of well-known businesses such as various shopping facilities, the Olympica commercial center, and craft businesses, and in close proximity to the A9 highway and the Simplon Pass, a commercial hall with versatile usage potential is available for rent in Gamsen. The property area is 1351m2, the usable area is 508m2. The hall was built in 2017, offers eight outdoor parking spaces, and large gates for smooth access. The total area includes 302 m2 of office space, which is currently divided into four separate businesses. A high-quality finished floor was installed on the ground floor, and modern wood panels and high-quality larch windows were installed on the upper floor. Various technical installations were integrated.The commercial hall is equipped with an energy-efficient heating and cooling system that meets all requirements for a value-preserving and economical heating and cooling operation. The heat from the heat pump is distributed via wall heaters. The object in a prime location allows for a flexible, versatile room layout and thus offers the ideal conditions for a variety of commercial uses.Have we sparked your interest? Then we look forward to your contact.

Travel time
-
1 / 17
862m², Price on request
Kantonsstrasse 51, 3902 Brig-Glis

Commercial and office space in the up-and-coming industrial area

The opportunity to buy 2 fully gutted floors in raw construction and expand them according to your ideas • Sale to non-Swiss (persons with residence abroad) not possible Advantages of commercial and office space • Located in a good, visible location on the main street • Quick access to the highway • Very good connection • Public transport nearby • Freely divisible spaces • Environmentally friendly photovoltaic system for renewable energy generation • Many parking spaces available around the building • Spacious floor plan • Goods and passenger lift to all 3 floors • Individual floors can be purchased Location and accessibilityThe residential and commercial building in the industrial zone of the Brig-Glis municipality, in which a larger, well-known IT company from the region is already based, is located on Kantonsstrasse 51 in Glisergrund in Glis and can be accessed via the existing access road to the industrial quarter in the locality called "Nellenstadel". Description of the propertyAll floors are accessible via the staircase, passenger lift or goods lift (1600 kg payload). The two buildings (the so-called middle and south wing) comprise a total of 3 independent floors with around 1514 m2 of commercial and office space, which are sold in floor ownership. The two building parts have different floor heights.The available commercial and office space is located on the 2nd to 3rd upper floor. Available business and ancillary spaces • 1st upper floor with 652 m2 (reserved) • 2nd upper floor with 431 m2 • 3rd upper floor with 431 m2 The equipment of the respective floors allows for a variety of uses. The spaces are generously sized and offer sufficient space for various business models, such as office and quiet commercial activities by owner- or owner-managed companies from various branches and sizes. Due to a well-thought-out and flexible room layout, the workplaces are optimally arranged.In addition to the generous commercial and office space, various parking spaces are offered. The parking opportunities are particularly valuable in an area that must be easily accessible for both employees and customers.The property is located on the ground and soil of the Burgergemeinde Brig-Glis, or in the building right of the same. The building right is still valid until September 30, 2046. The annual building right rent amounts to CHF 9,947.00.Due to the investments already made and after completion of all work, it is planned to renew the building right contract with the Burgergemeinde Brig-Glis. Sales price: On requestAvailability: Immediately or by arrangement General information about Brig-GlisUrban agility, rural comfort and rural serenity do not contradict each other, but complement each other. The places Brig, Glis, Gamsen and Brigerbad shape the unmistakable character of the current city municipality of Brig-Glis with their local peculiarities and charming contrasts. The fact that the population has grown to over 13,000 inhabitants since 1990 testifies to the high quality of life: quiet, well-kept residential areas in an intact mountain landscape and diverse sports and leisure opportunities are, among other things, decisive for this.Brig-Glis is not coincidentally considered the center of the Upper Valais: as a service center, educational city and traffic hub, it is equally attractive for locals and visitors. Since the opening of the Simplon Tunnel in 1906, the development of the city as a service center has run parallel to its traffic-related development. Today, around 80% of the resident population is employed in the service sector. Brig-Glis is an important traffic hub where international axes intersect on the road and rail.The city, whose landmark is the magnificent Stockalper Palace with its extensive park, exudes pure joie de vivre. As a historical educational city that accommodates thousands of students, Brig-Glis is particularly devoted to culture: theater, concerts and exhibitions are part of the daily program. As a contrast to the vibrant city life, a trip to the picturesque village quarters of Glis, Gamsen or Brigerbad is offered, where time is still leisure.

Travel time
-
1 / 13
650m², CHF 548,000.–
Dorfstrasse 24, 3946 Turtmann-Unterems

Versatile commercial hall in central location in Turtmann

Versatile commercial hall in central location in Turtmann This spacious hall in Turtmann offers approximately 440m² of usable space and impresses with its versatile usage possibilities. It is ideal for craft businesses, traders or investors who are looking for space for production, storage or other business purposes.Object Highlights • Usable space: approx. 440 m², flexibly usable • Spacious, open floor plan - ideal for individual expansion concepts • Good access possibilities • Central location with optimal traffic connection • High ceiling height, suitable for production or storage • Three-phase power connection and good basic infrastructure available • Attractive investment object with stable demand in the commercial sector EnvironmentTurtmann offers an ideal combination of tranquility, nature and good infrastructure. The village has shopping facilities, schools, restaurants and leisure activities within walking distance. Thanks to its sunny location in the Rhone Valley, residents benefit from a pleasant climate and high quality of life. Walking paths, bike routes and recreational areas are right outside the door.LocationThe property impresses with its central, well-developed location. Turtmann train station is just a few minutes away and offers regular connections to Visp and Sierre. The A9 motorway is just a short drive away, making Visp, Brig, Leuk and Crans-Montana easily accessible. This makes the property suitable for both commuters and residents who appreciate the proximity to the Alps and nature.Interested?Do not hesitate to contact us for further information or to arrange a viewing appointment.Discover more attractive real estate offers on our website: www.coming-home.ch

Travel time
-
1 / 13
CHF 55,000.–
Alte Strasse 2, 3922 Stalden

Vineyard plot with vineyard house in Stalden - viticulture in the Vispertal

Stalden 3922 Stalden VS is located in the Visp district, in the canton of Valais. The population in the political municipality of Stalden (VS) has changed by an average of +0.9% per year over the last five years to 1,113 inhabitants (as of December 31, 2024). The tax burden is 11.7% (canton: 12.4%). For the last five years, the municipality has an average annual residential construction activity of 0.5%, while the vacancy rate is currently 1.0% (as of June 1, 2025). Real estate prices have changed by +16.6% over the last five years (canton: +22.0%). Vineyard plot with vineyard house in Stalden - viticulture in the Vispertal In the sunny vineyard area of Stalden, a rare opportunity arises for nature lovers, hobby winemakers, or self-sufficient individuals: This 857 m² large plot with a vineyard house is located on a hill with a magnificent view of the Vispertal. The former vineyard plot was planted with various fruit trees and offers the possibility of reviving viticulture at the same time.Highlights • Sunny location: South-facing hill with optimal sunlight and a beautiful view of the Vispertal. • 857 m² plot: Spacious area in the vineyard zone. • Vineyard house: Practical building for storing equipment or managing the plot. • Fruit trees: The former vineyard plot was planted with various fruit trees and is now used as an orchard. • Potential: A return to viticulture is fundamentally possible. • Nature and tranquility: Ideal place for relaxation, gardening, and fruit cultivation or maintaining one's own vineyard. Plot descriptionThe plot is located on a sunny hill above Stalden and offers a magnificent view of the Vispertal. The former vineyard plot was planted with various fruit trees and is ideal for fruit cultivation today. Thanks to its location in the vineyard zone, there is also the possibility of replanting the area with vines. The existing vineyard house provides practical storage space for equipment and plot management.Location and surroundingsStalden is located in the Vispertal in the heart of Upper Valais and is known for its sunny location and traditional viticulture. The municipality can be reached by public transport, and shopping facilities are in the immediate vicinity. The surrounding mountains also offer a diverse range of leisure activities.Interested?Contact us for more details or arrange a viewing appointment. You can find more attractive properties in Switzerland at: www.coming-home.ch

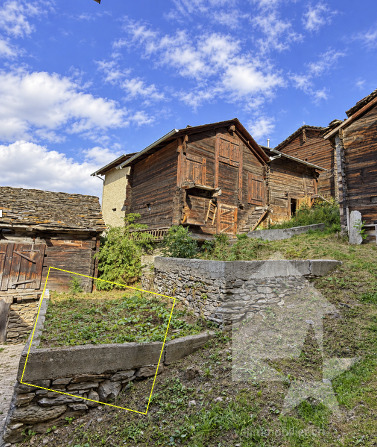
  • Country house with a nice view of the mountain
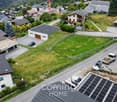
  • Aerial view of a village with multiple buildings, some with parking spaces, and some with garages
  • Empty plot of land with surrounding houses and a road.
  • multiple buildings, small town, mountain setting, winding road, cars parked
  • aerial view of a residential area with multiple buildings, small trees, grass, and power lines
  • Two detached houses on a hill with a sloping terrain
  • Plot of land, surrounded by trees and plants, two houses, electrical poles, and wires.
  • Aerial view of multiple houses on a mountain side, surrounded by trees, a bridge, road and power lines
  • Empty lot with a shed and a house at the bottom right corner.
  • Large field with various trees, shrubs, patches of grass, and a house in the background
  • 2 story house, gray roof, white walls, front yard, neighboring houses
  • House exterior with a sloped road, mountainous area, trees, distant houses, mountains in the background
  • Vacant land with potential for construction in a hilly area, with some trees and a driveway.
1 / 14
Aerial view of a village with multiple buildings, some with parking spaces, and some with garages
Empty plot of land with surrounding houses and a road.
multiple buildings, small town, mountain setting, winding road, cars parked
CHF 95,000.–
3922 Stalden VS

Sunny building land at the gate to the Saas and Matter valleys

Take advantage of this rare opportunity and discover the possibilities of this special building land in Stalden – design your personal living project with a view and character! • Sale to non-Swiss citizens (foreigners with residence abroad) possible. Highlights of the property • Starting point for the Saas and Matter valleys • Close to Visp • Unique panoramic view • Ideal for a family • Ideal for people who appreciate well-being, peace and alpine charm Location and accessibilityStalden is easily accessible all year round – whether by car via the well-developed cantonal road or comfortably by public transport. The Matterhorn Gotthard Bahn (MGB) and the Postauto provide a fast and comfortable connection. The Postauto stop and the valley station of the Stalden–Staldenried–Gspon cable car are located directly at the train station, which takes you to lofty heights in just a few minutes.Only a ten-minute drive separates Stalden from the industrial and economic center of Visp, making the village also attractive for commuters and business travelers.Thanks to its central location, Stalden opens up access to some of the most beautiful regions of the Upper Valais. Whether the Augstbord region with its scenic high-altitude trails, the mighty Mischabel group with the holiday resorts of Grächen, Saas-Fee and Zermatt – from here, countless hiking, biking and nature experiences are right on your doorstep.The property (plot no. 767) is located in a very scenic and sunny spot in the hamlet of «Weng». Description of the building landThe property is situated in a picturesque hillside location, which not only allows for architectural diversity but also provides a natural stage: • Wide, open view into the impressive mountain world • Optimal sunlight for bright rooms • Harmonious integration into the landscape This location brings a special sense of living – a mix of security in the village and freedom above the valley. The infrastructure such as water, sewage and electricity is already available in the vicinity and would only need to be connected to the property. Currently, there is no right of way to the property. Building zones / use • Zone: W2 • Utilization factor: AZ = 0.5 • Number of floors: max. 2 full floors • Building height: max. 11.50 m • Plot area: 1,081 m2 For further information, we refer you to the building and zoning regulations of the municipality of Stalden. Purchase price: CHF 95,000.00 for this propertyAvailability: Immediately or by arrangement Stalden – the gate to the valleys of Zermatt and Saas-FeeLocated between the impressive valleys of Zermatt and Saas-Fee, Stalden is the traditional bridge village in the Mattertal. Here, history meets lived village community – a place where past and present combine in a charming way.Historic village center with Valais charmThe heart of Stalden is the old village with its lovingly preserved wooden and stone houses, narrow streets and historic buildings. This picturesque village center tells stories of past centuries and gives Stalden its unmistakable character.Just a few steps away, the playground and the sports facility offer lively meeting points for children, young people and the young at heart. Here you can feel the sense of community that characterizes the village – warm, open and active.A place with high recreational valueThe bridge village of Stalden delights with an exceptionally high recreational and experiential value. Numerous clubs in the areas of sports, culture and youth promotion provide a varied village life with changing programs. Whether traditional events, cultural events or sporting activities – in Stalden, there's always something going on. These lived traditions have a high social value for the population and strengthen the sense of community.Live in nature – work in the cityThanks to its proximity to Visp and good transport links, Stalden combines the best of both worlds – living close to nature, working in the city and enjoying life to the fullest.Experience history – between towers, bridges and alpine passesSince the Middle Ages, Stalden has been an important hub between the Saas Valley and the Nikolai Valley. The well-known alpine passes – the Monte-Moro-Pass, the Antronapass and the Theodulpass – once had great traffic policy significance and shaped the development of the village sustainably.The impressive buildings such as the Embda-Turm (1346), the current church tower and the historic Meierturm still testify to the influence of former feudal lords and bring the past to life.A special highlight is the pedestrian bridge "Ritibrigga" from 1599 in Neubrück – a popular photo opportunity and an impressive example of traditional architecture that still fascinates visitors today.

1 / 12
CHF 1,449,000.–
3930 Visp

Attractive commercial premises in Visp - 720 m², garage door and four private parking spaces

Spacious commercial property in Visp - 720 m² of usable space on Kantonsstrasse This well-maintained ground-floor commercial space is for sale in a central location in Visp, directly on Kantonsstrasse. The 720 m² of usable space offers flexible design options for various commercial concepts?whether retail, exhibition, or storage. Complemented by its own lot with parking spaces and a private garage door, the property provides a solid foundation for businesses seeking a well-connected location in one of the Upper Valais region's strongest economic hubs.Highlights: • 720 m² of usable space on the ground floor: The spacious, open-plan area can be flexibly used as retail, exhibition, or warehouse space and is suitable for a wide range of commercial concepts. • Private lot with 4 parking spaces and a private garage door: The separate access road and the parking spaces included with the property are a clear advantage in this central location?both for deliveries and for customer parking. • Additional parking available: Additionally, 3 more outdoor parking spaces can be rented from the general STWEG. • 58 m² basement space included: Additional storage space directly adjacent to the premises complements the main area perfectly. • Barrier-free access: The premises are wheelchair-accessible, making them conveniently accessible to a wide range of customers. Property description:The commercial space spans 720 m² on a single level on the ground floor and offers a clear, open floor plan. A private garage door allows for direct deliveries. The main space is complemented by a 58 m² basement and a restroom. The building, constructed in 1985, comprises a total of 6 floors with 31 residential units and 4 commercial units and is fully serviced.Location and surroundings:Visp is the economic center of the Upper Valais, featuring high foot traffic and excellent infrastructure. The property is located directly on the cantonal highway, in close proximity to the train station, Coop, Migros, and other high-traffic areas. Its excellent accessibility by car and public transportation makes the location attractive to a wide range of customers.Interested? Contact us for more information or schedule a viewing appointment directly. Find more attractive properties in Switzerland at: www.coming-home.ch

1 / 7
CHF 215,000.–
Ahorlistrasse, 3932 Visperterminen

Building plot with a view in the idyllic Heidadorf

Make your dream of living in the Valais Alps come true – in a privileged location with a far-reaching view, peace and quiet, and an excellent quality of life. • Sale also possible to non-Swiss (foreigners with residence abroad) possible • Use exclusively as primary residence intended Highlights of the property • Spacious plot with 1,061 m² of land • Quiet, sunny location in the preferred residential area "Senngi" • Breathtaking panoramic view of the Valais Alps • Optimal sunlight until the evening hours • Very good accessibility all year round • Attractive residential area W2 • Close to Visp and shopping, public transport, and leisure facilities • Perfect for a stylish single-family home in an alpine environment Location and accessibilityThe property is located on Ahorli-Strasse in the popular "Senngi" area – a quiet, well-maintained, and sunny residential area. Here, you can enjoy a fantastic, unobstructed view of the impressive mountain world of the Upper Valais and numerous hours of sunshine until the evening.Visperterminen, known as the highest heath village in Europe, is situated picturesquely above Visp and combines authentic Valais charm with modern infrastructure. The municipality delights with its sunny location, original landscapes, and active village life.Thanks to the well-developed access road and optimal connection to public transport, Visperterminen is easily accessible. The proximity to the upcoming city of Visp also provides an excellent infrastructure, job opportunities, and connection to the national transport network.Shopping facilities, post office, bank, and cable car are within a few minutes' reach. The nearby sports facilities offer direct access to a versatile ski, bike, and hiking area – a paradise for nature and outdoor enthusiasts at any time of the year.Description of the building plotPlot No. 166 covers an area of 1,061 m² and is located in the attractive residential area W2. The property convinces with its quiet location, optimal sunlight, and impressive view.The building land is developed and offers ideal conditions for the realization of a stylish single-family home or a high-quality residential project in the traditional Valais style.Construction and usage possibilities (residential area W2)The construction and zoning regulations offer you a wide range of design possibilities:Zone purpose: Residential and holiday homes in traditional constructionConstruction method: Open construction, semi-detached houses allowedNumber of floors: Maximum 2 full floorsBuilding height: Eaves: max. 9.00 m, Ridge: max. 11.00 mBoundary distance: At least 1/3 of the building height, but at least 3.0 mBuilding material: Base floor in masonry or concrete, Superstructure partially in wood or with wood cladding – for a harmonious village imageNoise sensitivity level: IISpecial provisions: Only non-disturbing commercial enterprises are permitted. New agricultural buildings are not allowed.Purchase price: CHF 215,000.– for this attractive, sunny building land in the popular heath village of VisperterminenAvailability: Immediately or by arrangementVisperterminen – at the highest vineyard in EuropeHigh above the Rhone Valley lies Visperterminen, an authentic Valais mountain village that proudly looks back on its exceptional heritage: the highest vineyard in Europe. Here, wine culture, tradition, and lived community merge into a unique symbiosis that immediately captivates visitors.The heart of Visperterminen is undoubtedly its legendary vineyard, which nestles against the sun-kissed slopes. Almost every family owns a piece of vineyard – a sign of the deep connection to nature and viticulture. The largest part of the precious grapes is further processed in the renowned St. Jodern Kellerei, where it is refined into noble drops.The most famous among them is the Heida, a characterful white wine that delights with its aromatic freshness and mineral elegance. It is considered a symbol of the village – proud, authentic, and unmistakable like its homeland.A stroll through the historic village center takes you back in time: old Valais houses, lovingly restored stables, and dark brown weathered barns tell stories from centuries. The municipality of Visperterminen consists of several hamlets that stretch picturesquely from the valley floor to the mountain village – a harmonious interplay of nature and tradition.The surroundings of Visperterminen are a true experience and hiking paradise. Whether leisurely walks through the vines, panoramic mountain hikes, or enjoyable rest on a sunny terrace – here, visitors experience the Valais in its most original form.In winter, the region transforms into a charming winter sports area, which is lovingly maintained by the village inhabitants. Small, authentic, and family-friendly – the Visperterminen ski area delights with its proximity, peace, and impressive view of the snow-capped peaks of the Alps.
Travel time
-
  • Aerial view of a city with mountains in the background, large buildings, wide river, and trees and plants lining the streets.
  • Mountain valley with river, surrounded by mountains, green fields, small settlement, clear sky, scattered clouds
  • Wide lot with multiple buildings and a winding driveway, surrounded by greenery and trees. The terrain is uneven with some rocky sections.
  • Plot of land with a small house, with green grass and trees, visible from above, surrounded by a road and other properties.
  • aerial view, grassy field, trees, stone wall, large rock, building in the corner
  • Aerial view of a valley with a winding road, a town, and a river flowing through it, surrounded by mountains with some snowy peaks.
  • Valley with mountains, lush vegetation, a small house, a railway in the valley.
  • Red background with white text inviting potential sellers to contact for property sale, including company logo and contact information.
1 / 8
Mountain valley with river, surrounded by mountains, green fields, small settlement, clear sky, scattered clouds
Wide lot with multiple buildings and a winding driveway, surrounded by greenery and trees. The terrain is uneven with some rocky sections.
Plot of land with a small house, with green grass and trees, visible from above, surrounded by a road and other properties.
CHF 239,000.–
Eggen, 3939 Eggerberg

Scenic building land in Eggerberg near Visp

• Sale to non-Swiss nationals (foreigners with residence abroad) not possible. • Suitable only as a primary residence. Location and accessibilityEggerberg, at 846 m above sea level, is not a closed village, but a cluster of 13 hamlets: Weitematte, Schliecht, Mühlackern, Wirmsland, Nest, Engernhaus, Berg, Lipboden, Halta, Zum Stadel, Rohrli, Eggen, Hohwang. The municipality also includes the pre-alpine areas of Finnen, Wang, and Wyer. The mountain village is easily accessible by well-developed road and public transport (post bus and BLS train) throughout the year. Description of the building plot in EggerbergPlot 1854, with a floor area of 2205 m2, is located in the W2 residential zone. 703 m2 of this is in the agricultural zone. The W2 residential zone has a utilization factor of 0.7. Access is via Weingartenstrasse. The infrastructure (electricity, water, sewage) is partially available. Art. 69 Residential zone W2 (village area)(Excerpt from the Building and Zoning Regulations of the Eggerberg municipality) Purpose of the zone: Residential and holiday homes with commercial enterprisesBuilding type: OpenNumber of storeys: Max. 2 full storeysBuilding height: Max. 10.00 m above foundationBuilding length: 12.00 m (greater length see Art. 34)Boundary distance: Smaller boundary distance: 1/3 of the height, measured from any point on the facade, but at least 3.00 m. Larger boundary distance: 50% of the relevant side heightUtilization: az = 0.7Noise sensitivity: Level IIBuilding materials: The base floor of the buildings should be made of masonry or concrete, the upper floor in the W2 zone should contain wood as a design element. In the F2 zone, the buildings should be constructed with 2/3 wood. Selling price: CHF 239,000.00 Availability: Immediately or by agreement General information about EggerbergThe cozy mountain village on the sunny slopes is located just above the charming town of Visp. The train station in Visp can be reached in just 5 to 10 minutes by car. The beautiful and lively city of Brig-Glis, with many shopping opportunities, can be reached by BLS train in just 8 minutes.Eggerberg is very quiet, sunny, and located right next to the Baltschiedertal landscape protection area. The village is embedded in a beautiful and intact landscape. The residential area in Eggerberg offers a wide view of the Rhone Valley and the impressive Mischabel massif with its impressive four-thousanders.The cultural life of the municipality is characterized by an extraordinary diversity: the brass band, the drum and pipe band, and the church choir cover the musical and the women's and mothers' community the social area. The sports club is dedicated to sports, and the sheep breeding cooperative is agriculturally oriented. The bakery partnership and the cultural commission preserve traditions and cultural heritage. One of Eggerberg's cultural treasures is also a small wine and arable farm museum

Travel time
-
1 / 13
130m², CHF 200,000.–
3943 Eischoll

Your dream of living and working in the Valais Alps comes true

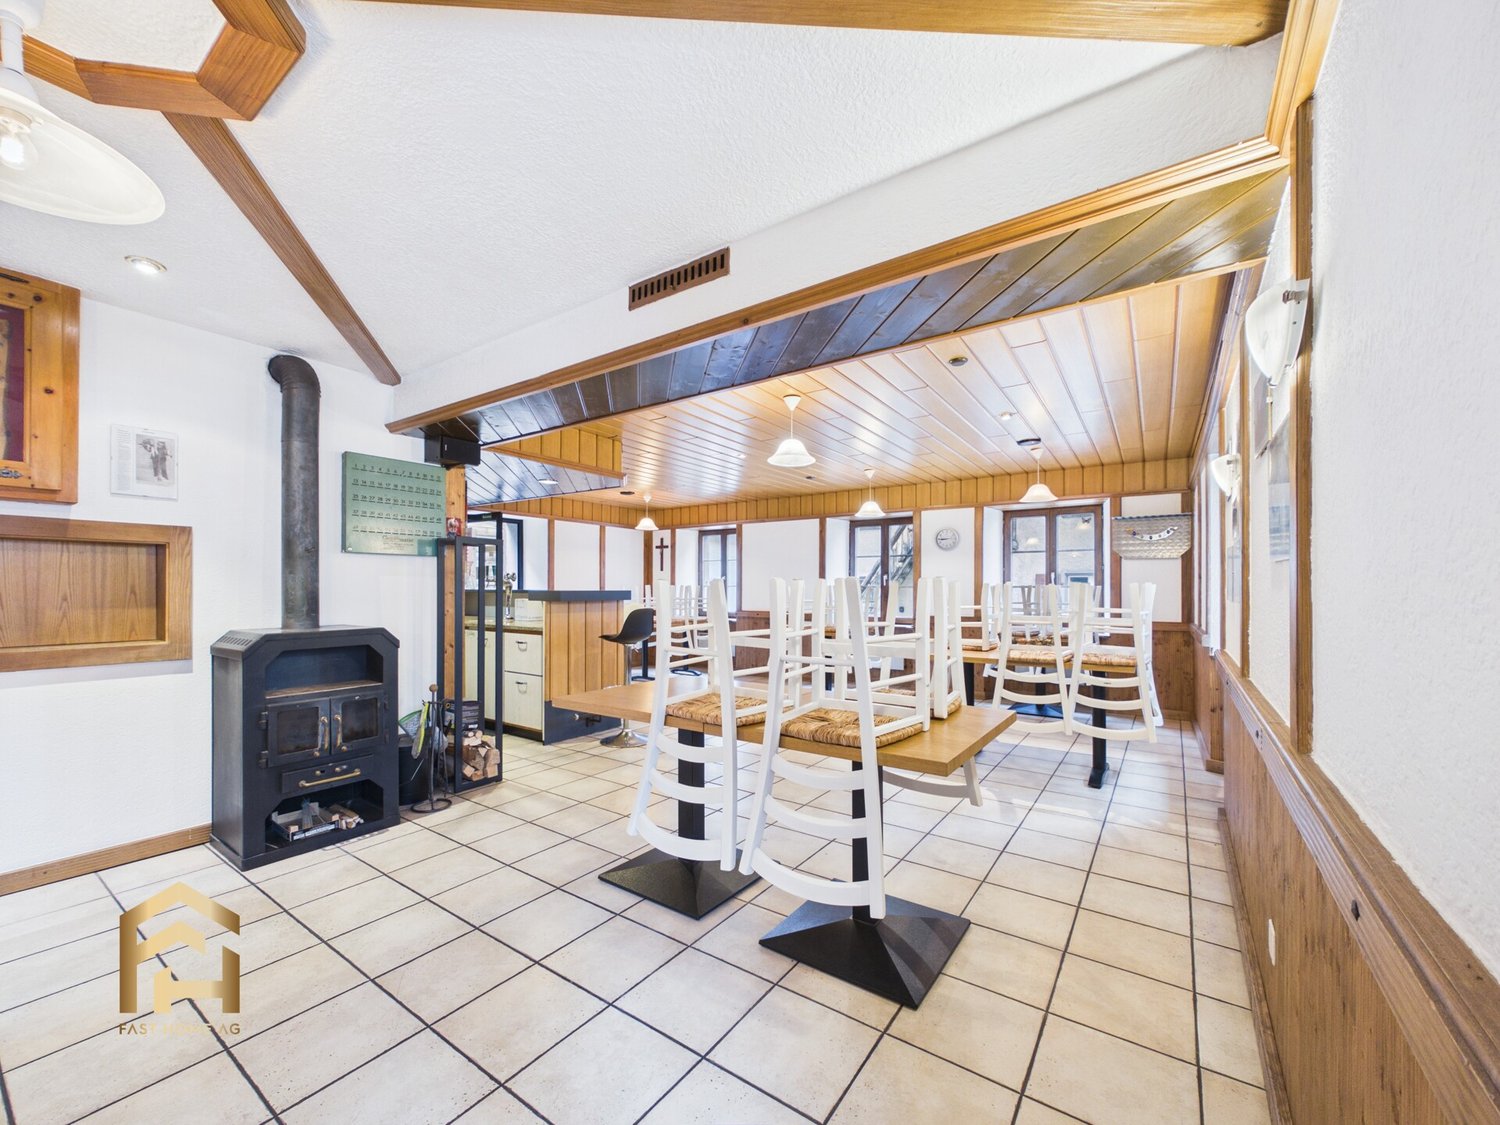
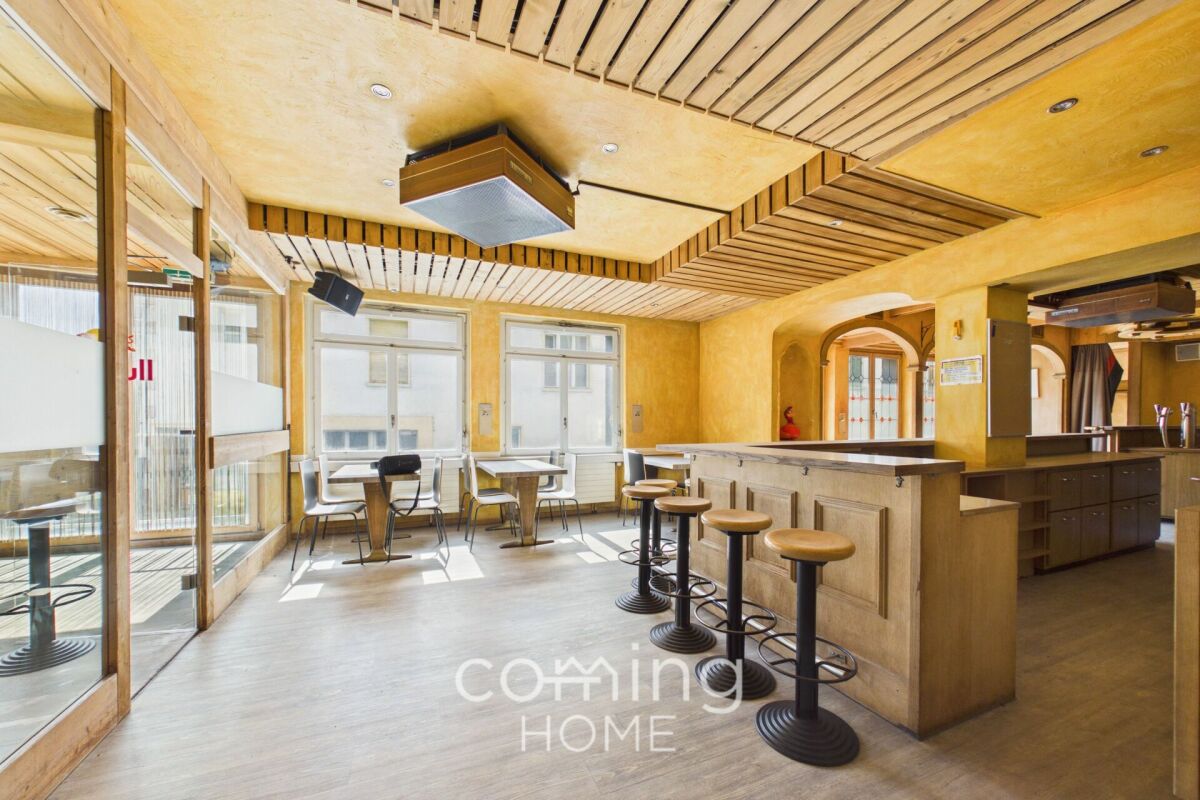
In the heart of the village center, highly visible and excellently connected, this approximately 130 m² gastronomy area on two levels awaits you. The property forms the perfect basis for a cozy village restaurant, a modern bistro, a day café, or an individual culinary concept. The upper floor is the central hub of the business. Here, your guests can expect an inviting, cozy dining room with around 40 seats. The rustic wood details and the atmospheric chimney give the room a comfortable, homely atmosphere that invites you to linger. Directly adjacent to the dining room are a functional, separately separated kitchen and a private bar with a counter, guaranteeing efficient short distances for service and kitchen. The ground floor offers flexibly usable additional areas and opens up versatile usage possibilities. The second bar area with its own counter, located there, is perfectly suited as an aperitif bar, a cozy meeting point for after work, an event location, or a club premises. This level is complemented by separate ladies' and gentlemen's toilets, practical storage and auxiliary rooms for storage and logistics, as well as a flexible multi-purpose area. For your guests, there is a public parking lot at a comfortably accessible distance of only about 300 meters. Whether you want to continue a traditional eatery or realize a fresh, innovative business idea: this property offers the best conditions, as a well-thought-out room structure is already available. Take the chance to fill this charming place with new life and realize your gastronomic visions in the heart of Eischoll. We would be happy to present the premises and their diverse potential to you during a personal on-site visit.Eischoll is an original Valais mountain village on a sunny terrace high above the Rhone Valley. The place combines tranquility, nature, and authentic village life with an impressive Valais mountain scenery, offering both locals and guests a special quality of life. The village has preserved its personal and manageable character. Traditional Valais buildings, small streets, and the proximity to nature shape the village image. At the same time, Eischoll is a popular starting point for activities in the mountain world: in summer, hiking trails and bike routes invite you to explore the surroundings, while in winter, the local winter sports area provides opportunities for skiing and snow sports. A particular advantage is the connection to the Rhone Valley. Eischoll can be reached both by car and via the cable car from Raron. This allows you to combine the quiet location in the mountains with the work, shopping, and transport opportunities in the valley. The place also offers interesting potential for tourism. Holiday guests, hikers, winter sports enthusiasts, and day visitors meet a village that is still strongly characterized by local life and does not have the character of a large resort.

Suggested properties for you based on search results

Other interesting objects