2 results - All Listings: 3454 (Sumiswald)

1 / 13
1,465m²Price on request
Kirchgasse 2, 3454 Sumiswald

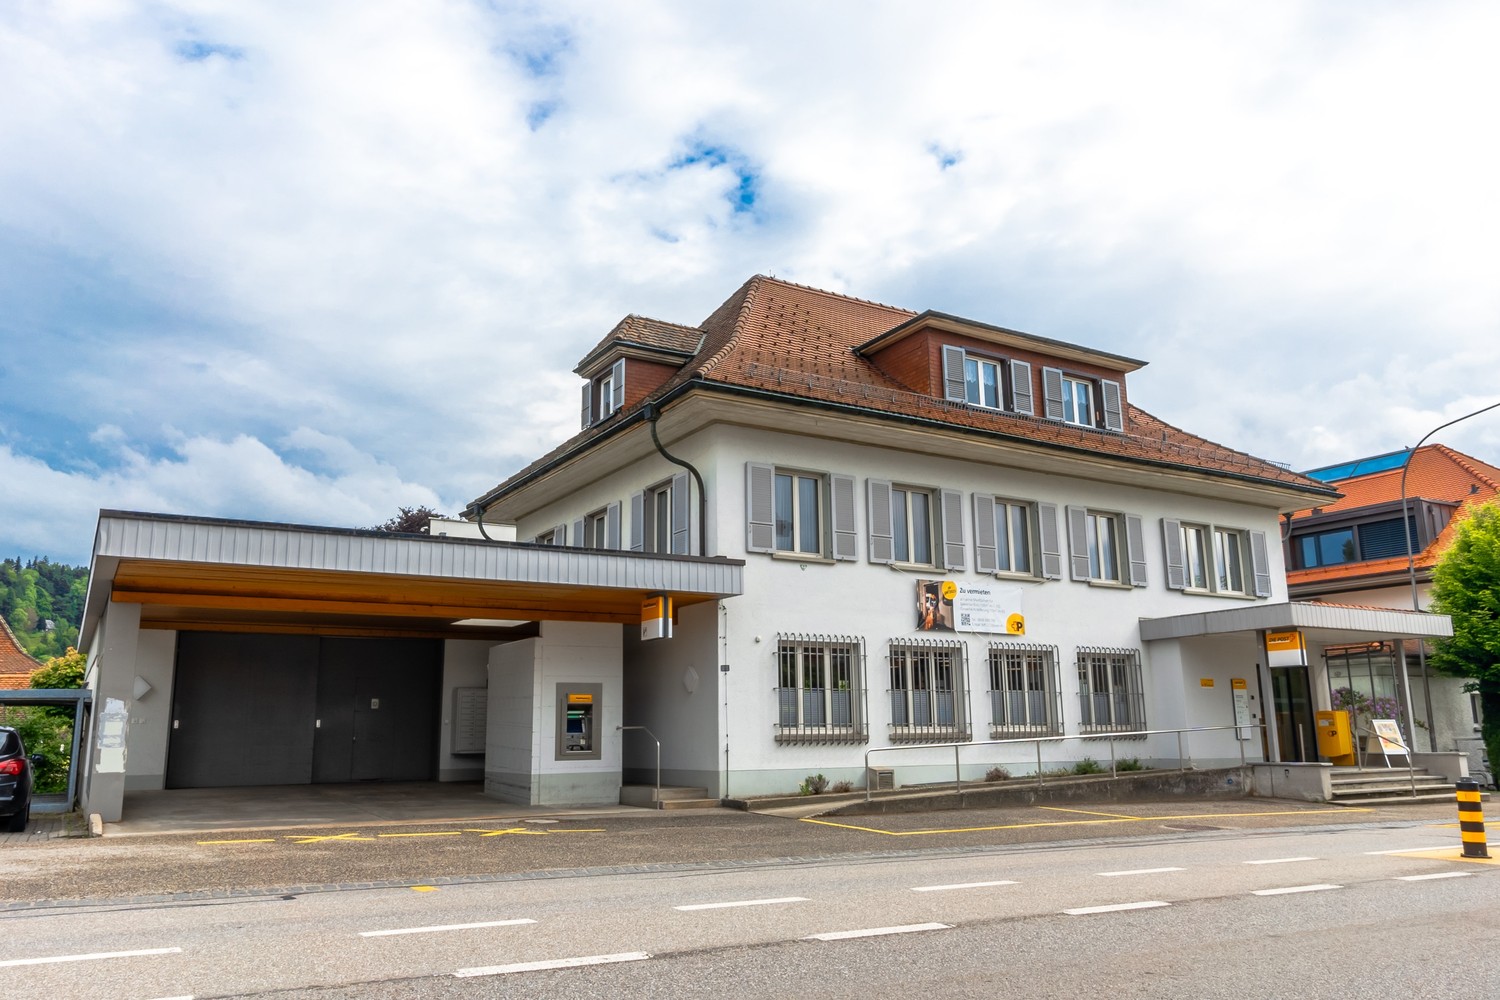
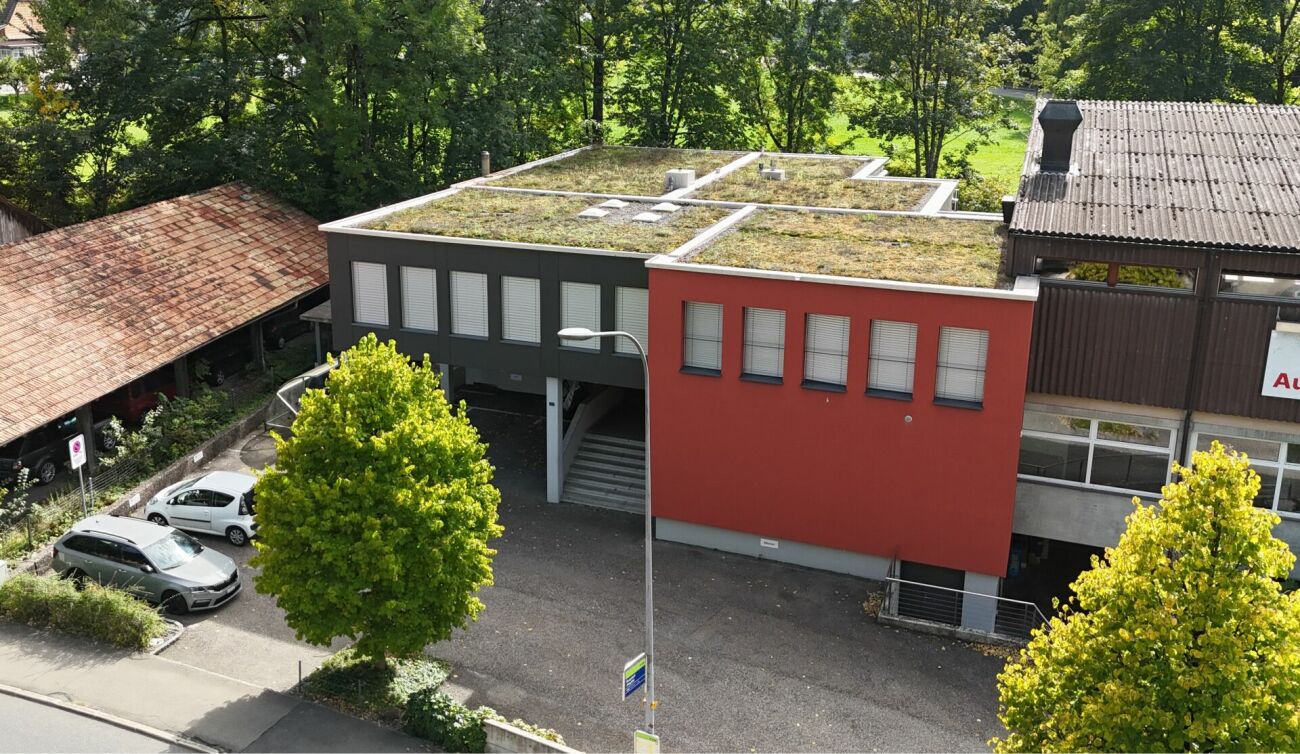
Representative commercial property in the town center: versatile and in top condition

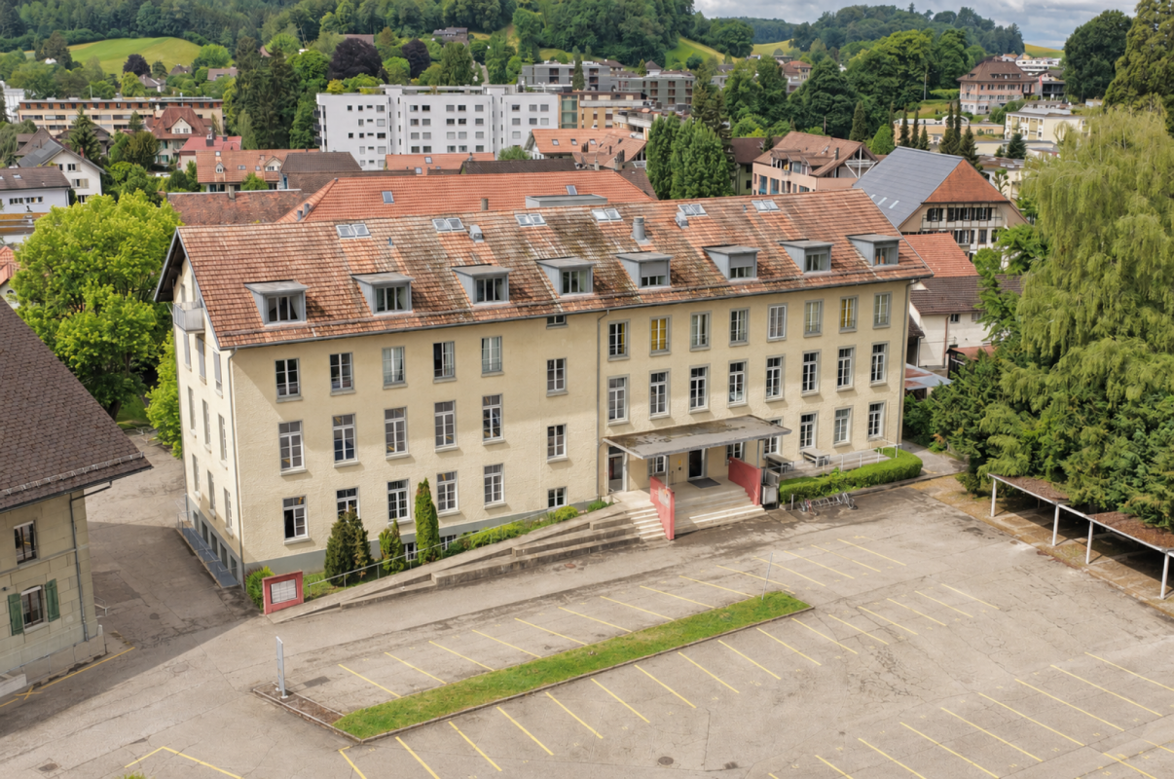
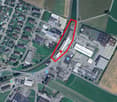
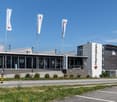
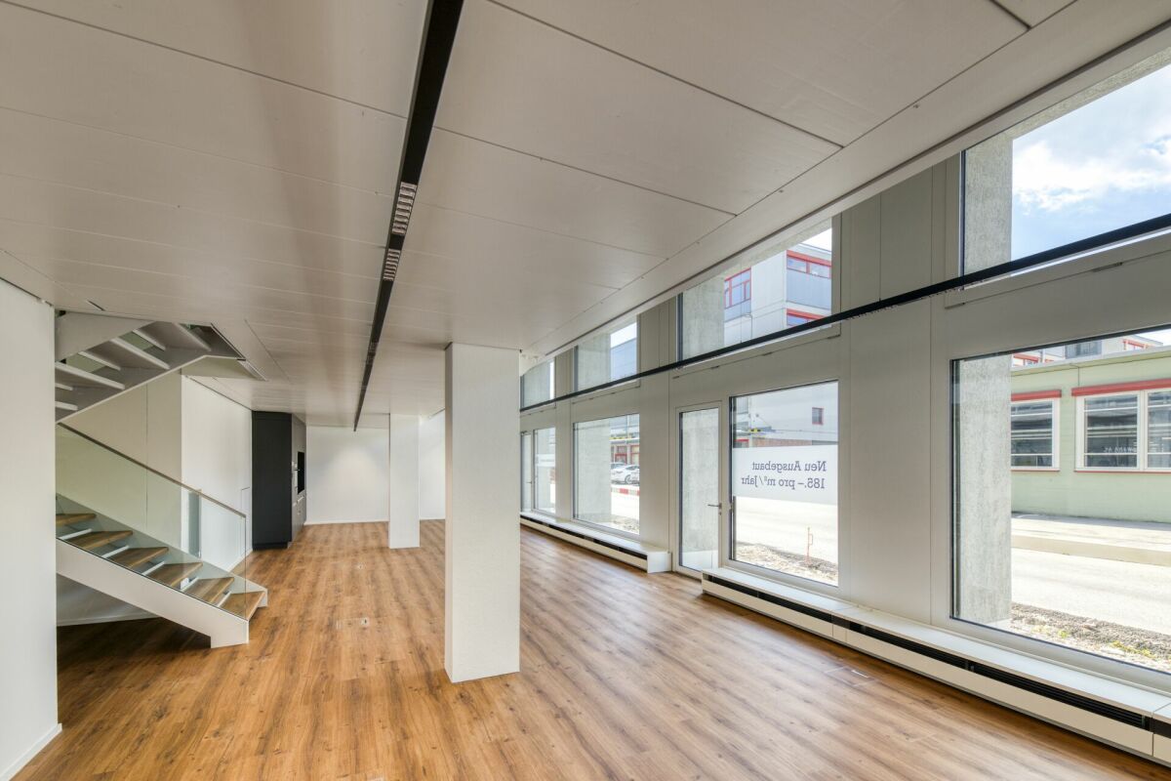
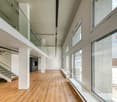
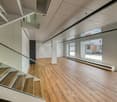
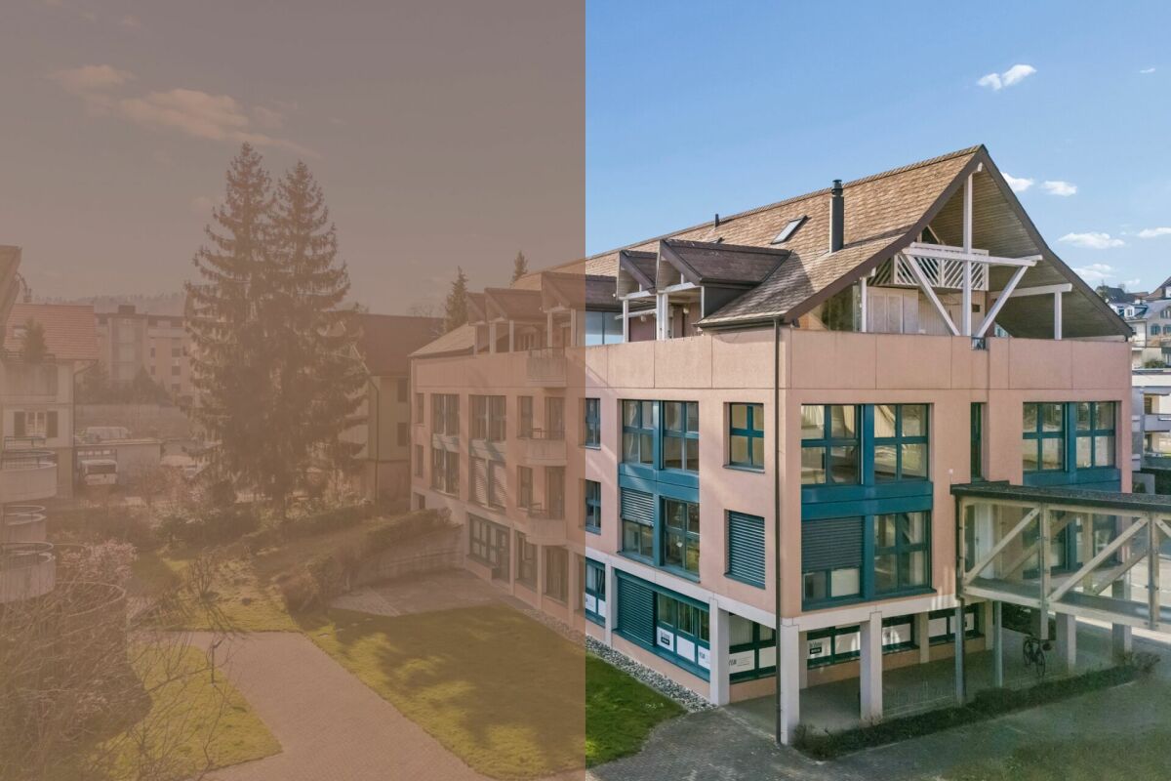
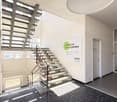
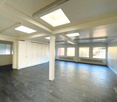
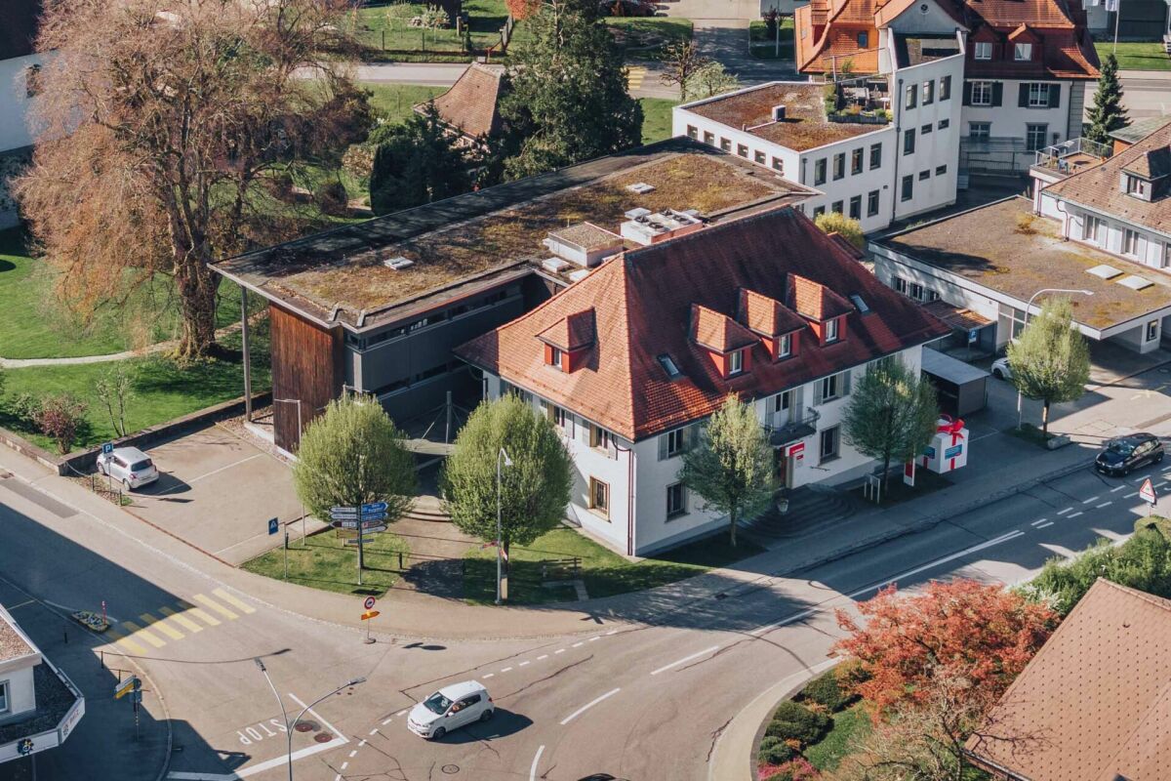
Representative commercial property in a central location in the heart of Sumiswald. The property combines a carefully renovated old building with a high-quality new building tract to form a uniform, modern office building with an elevator and full basement.The property is owned by Bernerland Bank AG, which has occupied the premises as the main user for its Sumiswald location. As part of the closure of this location, the property is being offered for sale. The rental agreement with the tenant is unchanged.The property spans four floors (basement, ground floor, upper floor, attic) with a gross floor area of approximately 1,465 m² and a main usable area of around 932 m². The spacious, well-lit office spaces are high-quality finished; the technical installations (district heating, ventilation, cooling, elevator) are in excellent condition. The building is fully accessible and has its own parking spaces.The potential for use is versatile: continued use as an office building by one or more tenants, conversion of the upper floors for residential purposes, or creation of condominium ownership. All options are feasible with minimal effort thanks to the existing staircase and elevator access.Key data at a glance: Address: Kirchgasse 2, 3454 Sumiswald | Parcel 2228 | Property: 1,227 m² | Main usable area: approximately 932 m² | Total floor area: approximately 1,465 m² | Use: Commercial/Office | Floors: Basement to attic | Elevator: available | Heating: district heating | Condition: good to very good Room overview The building offers a complete, immediately usable room program for a commercial operation with a main usable area of around 932 m² over four floors. The basement contains spacious technical, storage, and archive rooms as well as separate dressing rooms for ladies and gentlemen, a bright cafeteria with a break room, and two safes.The ground floor is designed as a representative public and advisory area: a spacious main entrance with a windbreak leads to several commercial and advisory areas as well as a spacious open space that was previously used as a finance department. The ground floor is supplemented by an archive, a shipping area, and wheelchair-accessible sanitary facilities.The upper floor reflects the basic structure of the ground floor and offers additional office and meeting spaces, individual offices for management personnel, as well as additional archive and IT rooms. The attic floor houses the executive level with a large meeting room, two meeting rooms, individual offices for executives, and an IT center. All usable floors are accessible via a common, representative staircase with an elevator.The building is technically fully equipped, including a ventilation and cooling system as well as a heating and cooling ceiling in the attic floor. in the center of Sumiswald The property is located in the immediate center of Sumiswald, directly adjacent to the Kirchgasse and the parcel of the Reformed Church. The location combines high visibility with a quiet, historically shaped environment, giving the property a representative character.The entire infrastructure of the village center is within walking distance: bus stops can be reached in less than one minute on foot, shopping facilities such as Coop and VOI are approximately 150 meters away.Kindergarten, primary and secondary school are also in the immediate vicinity, making the quarter attractive for potential conversion to residential use. The connection to public transport is very good: several bus lines directly serve the location, and the Sumiswald-Grünen train station is approximately 10 minutes' walk or 2 minutes by bike.For individual motorized traffic, the property is easily accessible via the main road; private outdoor parking spaces are available on the property. Sumiswald, as the main town of the Sumiswald municipality, has a solid basic supply and is established as a commercial and service location in the Emmental.The proximity to Langenthal (approximately 20 minutes by car) and Burgdorf (approximately 25 minutes by car) rounds off the location profile.
Travel time
-
More objects in your automatically expanded search area
20 results - Radius: + 10km
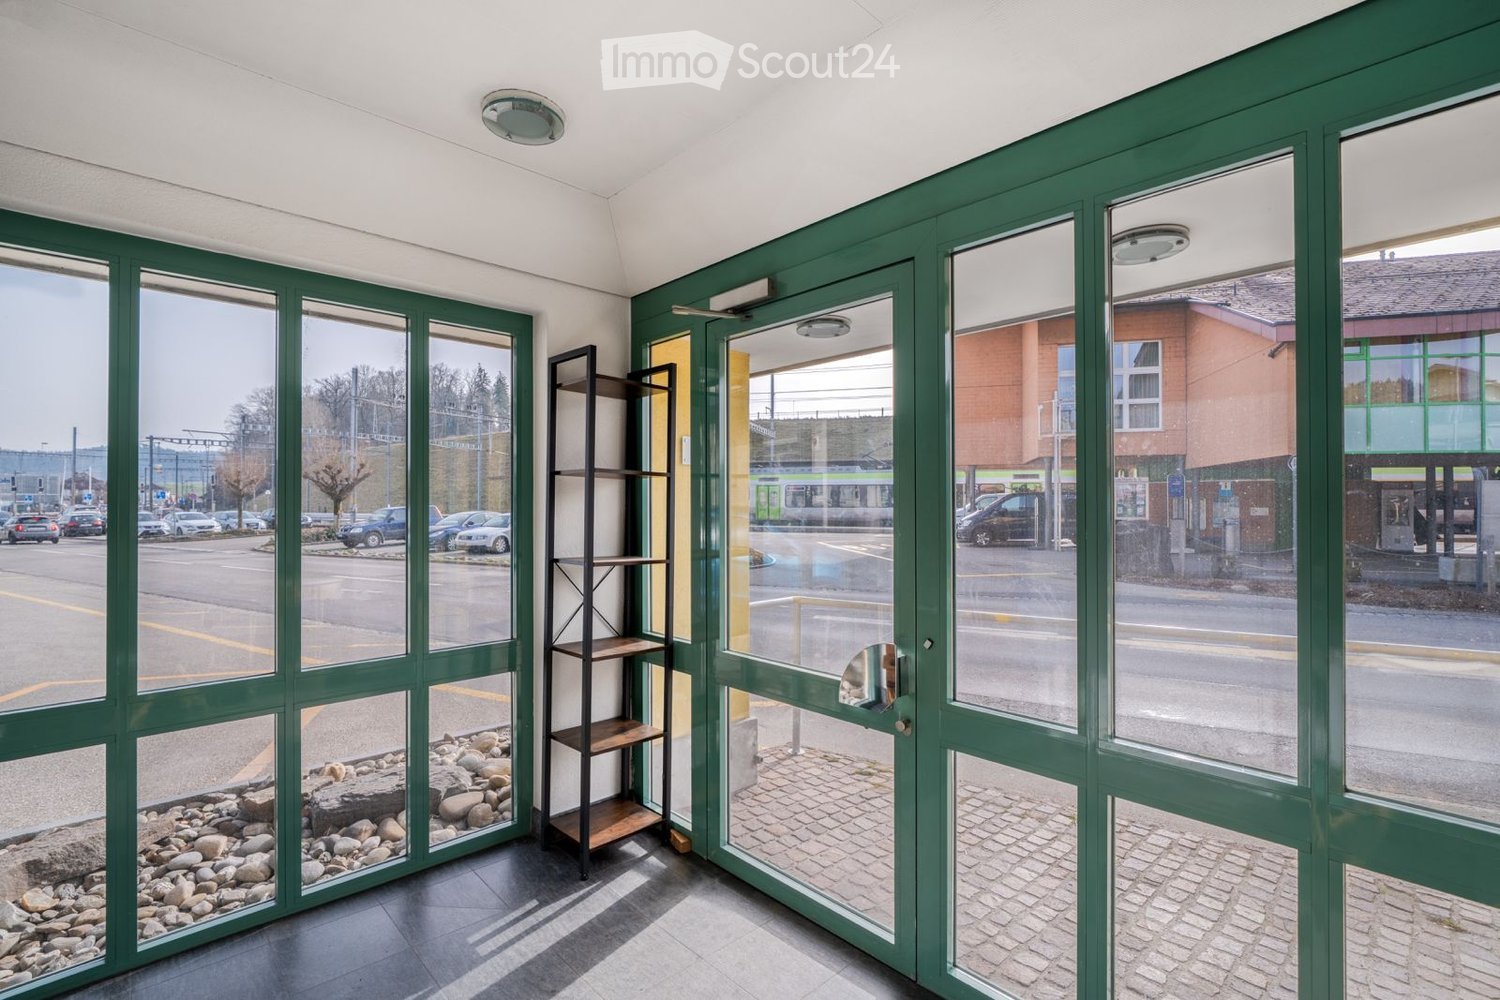
  • Entrance hall with green glass walls, tiled floor, small shelf, and a view of the street outside
  • empty room, wooden floor, white walls, three windows, two shelves, ceiling lights
  • modern room with white walls, wooden floor, white reception desk, mirror, and ceiling lights
  • modern interior, white walls, wooden floor, white reception desk, round mirror, green glass door, ceiling lights
  • white chair, small round table, plant, window, wooden floor
  • Living room, bedroom, bathroom, kitchen, storage, balcony, winter garden
  • living room, kitchen, 2 bedrooms, 2 bathrooms, balcony
  • small room with white walls, wooden floor, round table, two chairs, lamp, window, artwork, printer
  • white massage chair, white cabinet, white shelves, white mirror, white desk, white towels, white lamp
  • A room with a white desk, a chair, a lamp, a mirror, and a potted plant
  • A room with a white chair, a desk, a mirror, and shelves with bottles and a plant
  • A street view of a building with a yellow facade and red shutters, a pedestrian crossing sign, and a car parked on the side of the road.
1 / 12
105m²CHF 1,285.–
Top
Bahnhofplatz, 3415 Hasle b. Burgdorf

Modern 3-room commercial space at Bahnhofplatz in Hasle b. Burgdorf

Discover these attractive commercial spaces in a central location at Bahnhofplatz in Hasle b. Burgdorf. The 98 m² usable space on 105 m² total area offers versatile possibilities for your business or practice. Currently, the rooms are used as a cosmetics studio. There is the possibility of taking over partial furniture. Due to family changes of the current tenant, there is a change of tenant. The location is very suitable for small businesses. Very good foot traffic and visibility.The rooms convince with: • Modern equipment: Completely renovated in 2022, the rooms present themselves in contemporary design with high-quality floors. Currently, the rooms are used as a cosmetics studio. There is the possibility of taking over partial furniture. • Bright atmosphere: Large windows provide plenty of natural light and create an inviting working atmosphere • Room layout: can be partially adapted • Small toilet including sink • Wall cabinets: large storage space • Basement: additional storage space on the lower floor, staircase • Climate: air conditioning controllable by mobile phone • Heating: partially underfloor heating, additional heating panels also controllable via WLAN • Entrance area: attractive bright entrance area • Barrier-free access: wheelchair-accessible rooms on the ground floor • Windows: soundproof windows and safety glass • Parking spaces: parking possibilities for customers or employees • Including ancillary costs: i.e. heating and hot water costs, water and sewage costs, housekeeping and environment costs • Winter garden: additional area can be rented if needed • Direct neighbors: in the same house there is a stationery bookshop on 2 floors, 1 apartment. • Indirect neighbors: post office, bakery, train station including bus stop, restaurant, hairdresser. Coop and Migros 5 minutes away • Ancillary costs: Advance payment CHF 200.00 Location and surroundings: The rooms are located opposite the train station, with excellent connections to public transport, post bus and train. Despite the central location, you enjoy a quiet working environment. In summer, you benefit from plenty of sunshine.These versatile commercial spaces are ideal for offices, practices, consulting companies or other commercial uses. The combination of the historic charm of the 1911 building and modern renovation creates a unique working environment in Hasle b. Burgdorf.

Travel time
-
  • modern multi-story residential building, terraces, green areas, people sitting on benches, trees, umbrellas, bicycles
  • Three multistory buildings with many windows, ground level, balconies on top floors, adjacent to railway tracks
  • Reception room with reception desk, bench, side table, plant, chairs, lamps
  • modern office, desks, laptops, plants, round tables, pendant lamps, white walls
1 / 4
260m²CHF 395,000.–
Top
Lyssachstrasse 52, 3400 Burgdorf

Attractive commercial spaces in Aebi Burgdorf for versatile work environments

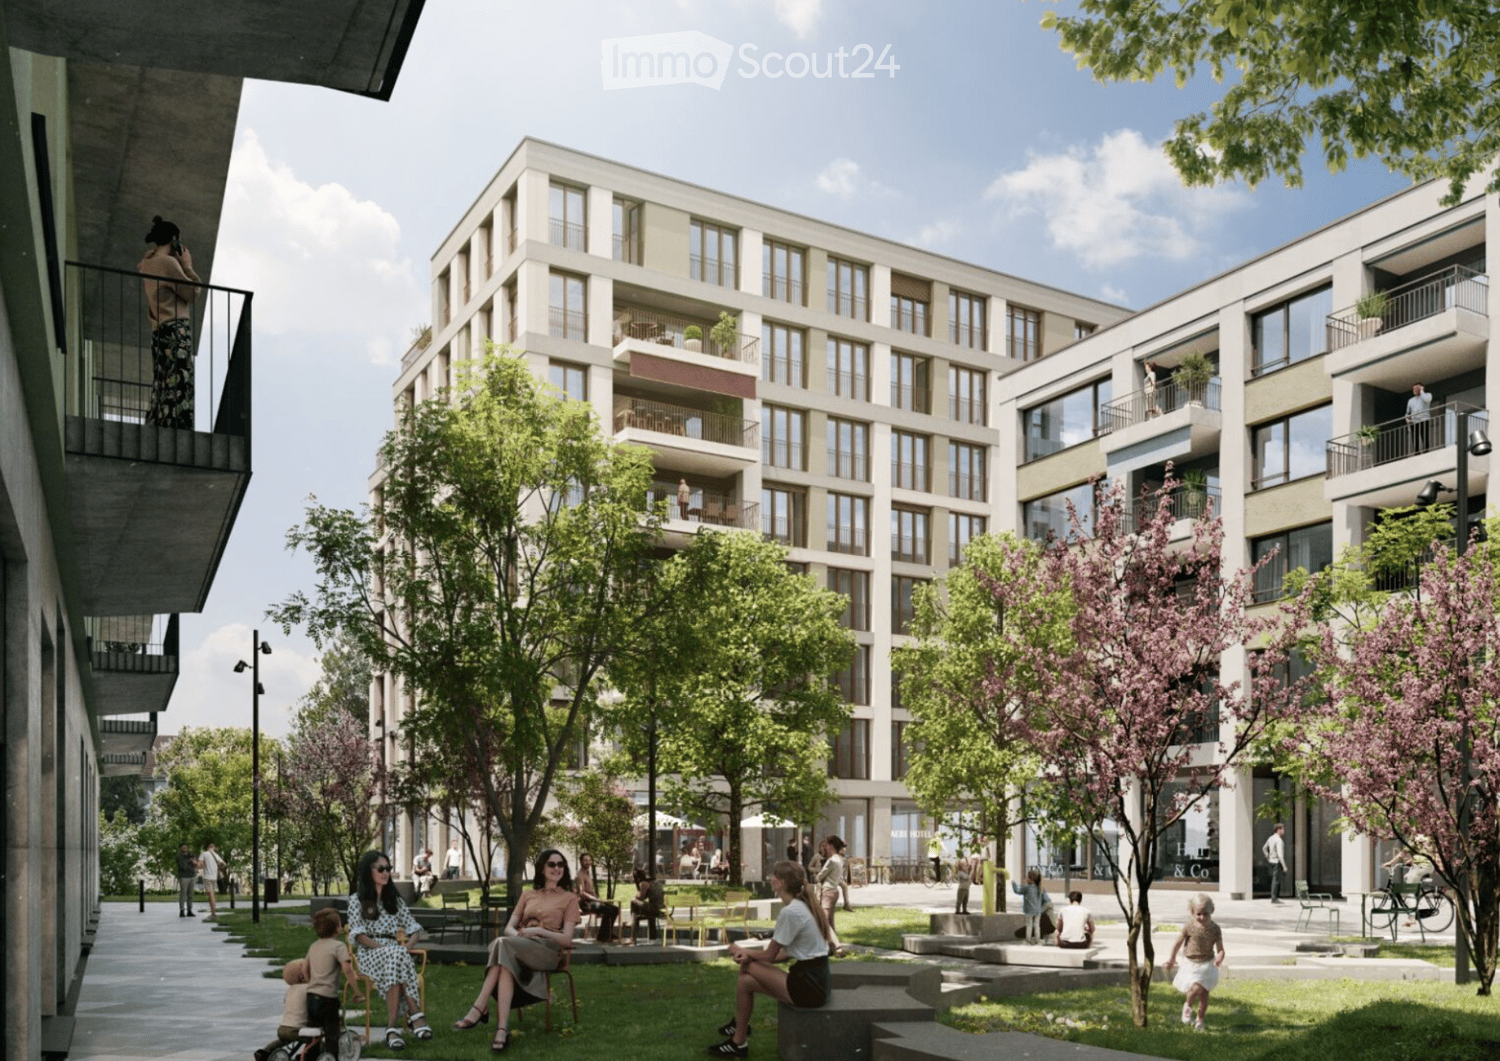
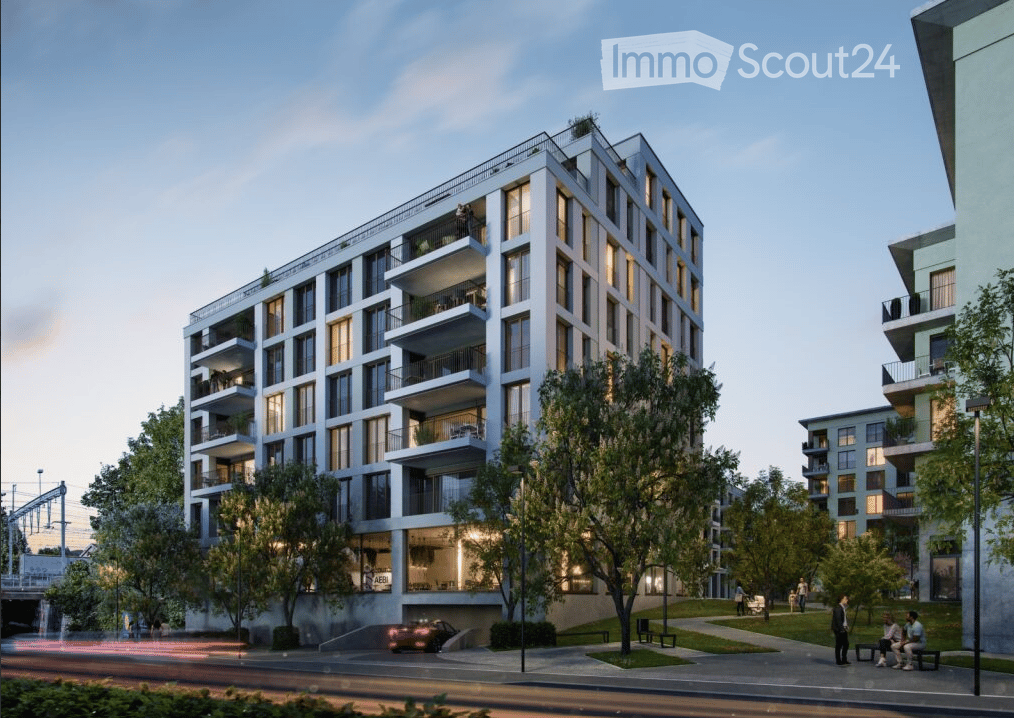
Aebi Burgdorf: Where work and the future come together.In Aebi, directly at Burgdorf train station, not only new living space is being created, but also space for makers, creatives, and entrepreneurs. In total, around 3,625 m² of usable space for versatile commercial, office, and sales areas are available in construction fields B, C, D, and E - ideal for service businesses, sales areas, gastronomy, or small businesses. Already, 75% of the commercial spaces have been allocated. Certain still available areas can be rented, while others can be purchased. From small businesses with 50 m² to large users with 1,000 m², the flexible building structures in Aebi allow for everything.Commercial unit B.0.2 is being sold in condominium ownership and in basic construction. This makes it possible to implement individual requirements for the interior design.The property is located in a building rights area. The building rights rent for this commercial unit is CHF 15,360.-/year, and the purchase price is CHF 395,000.-. The property is currently under construction and is expected to be ready for occupancy from 01.05.2027. The available space is located on the ground floor and benefits from excellent visibility.Thanks to its central location directly at the train station and only 15 minutes from Bern by train, a location with strong identity is being created - and the best conditions for companies that value presence, accessibility, and a lively environment.More information about the new business spaces: www.aebi-burgdorf.ch/gewerbe

Travel time
-
  • modern building, balconies, glass windows, underground parking, street view
  • Modern apartment complex with multiple buildings, balcony on the left building, people sitting on the lawn in front, street with trees and people, one person on the balcony
  • open dining area with large dining tables and chairs, counter with oven, wooden bar stools, wood floors, ceiling lights
  • open seating area with bar, large windows, wooden counters, modern decor, indoor plants
1 / 4
200m²CHF 385,000.–
Top
Lyssachstrasse 52, 3400 Burgdorf

Attractive gastronomy or commercial space in Aebi Burgdorf

Aebi Burgdorf: This is where work and the future come together.In Aebi, directly at Burgdorf train station, not only new living space is being created, but also space for makers, creatives, and entrepreneurs. In total, around 3,625 m² of usable space is available in construction fields B, C, D, and E - ideal for service businesses, sales areas, gastronomy, or small businesses. Already, 75% of the commercial space has been allocated. Some still available spaces can be rented, while others can be purchased. From small businesses with 50 m² to large users with 1,000 m², the flexible building structures in Aebi allow for everything.Commercial unit B.0.1 is being sold in condominium ownership and in basic construction. This makes it possible to implement individual requirements for the interior design. Thanks to the gastronomy ventilation in the basic construction, a restaurant is just as possible as office or commercial use.The property is located in a building rights area. The building rights rent for this commercial unit is CHF 11,170.-/year, and the purchase price is CHF 385,000.-. The property is currently under construction and is expected to be ready for occupancy from 01.05.2027. The available space is located on the ground floor and benefits from excellent visibility.Thanks to its central location directly at the train station and only 15 minutes from Bern by train, a location with a strong identity is being created - and the best conditions for companies that value presence, accessibility, and a lively environment.More information about the new business spaces: www.aebi-burgdorf.ch/gewerbe

Travel time
-
1 / 15
  • Parking space
  • Balcony / Terrace
  • Pets allowed
  • +4
935m²CHF 1,200,000.–
Lyssachstrasse 15, 3400 Burgdorf

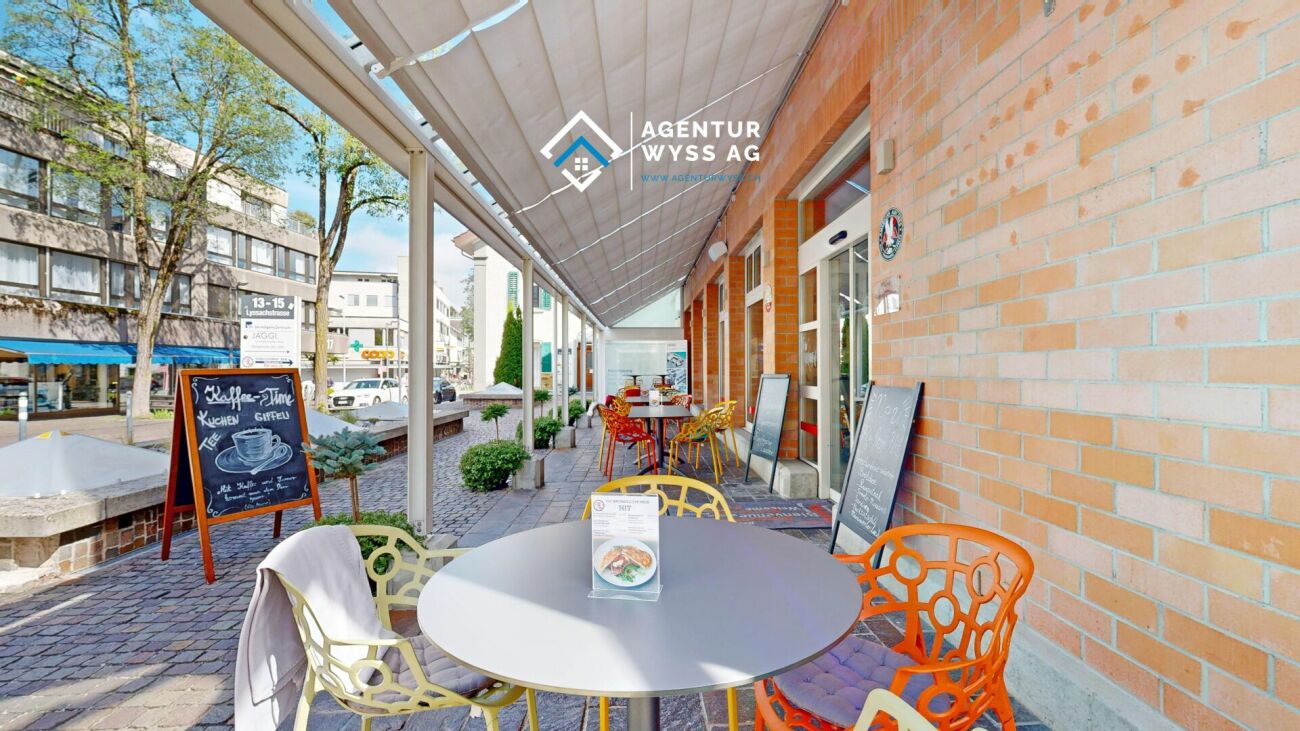
Gastronomy/Commercial Space in the Center of Burgdorf

We are pleased to present to you a versatile commercial property in a central location in Burgdorf. The property impresses with its spacious areas, solid construction, and diverse usage possibilities, making it an ideal opportunity for gastronomy, services, sales, or practice operations alike.The property is located at Lyssachstrasse 13, a well-visible and conveniently located address in the popular urban area of Burgdorf. Thanks to its immediate proximity to shopping facilities, the train station, and public parking spaces, excellent accessibility for customers and employees is guaranteed.The building was constructed in solid construction and has been well maintained over the years. It comprises several usage-flexible levels with a total usable area of around 635 m². The room layout offers ideal conditions for a modern commercial operation: spacious main rooms, secondary zones, storage and cooling rooms, sanitary facilities, staff rooms, and a fully equipped kitchen with corresponding infrastructure. The property has two parking spaces, which further increases its utility value.So far, the ground floor has been operated as a gastronomic establishment "Fly-Inn". However, the premises are also suitable for other concepts, such as a bistro, café, take-away, atelier, practice, fitness or beauty studio, or combined office and sales areas. Thanks to the existing technical infrastructure (cooling rooms, ventilation systems, sanitary connections, power supply), new ideas can be implemented efficiently.The outdoor areas with garden and forecourt spaces of around 300 m² offer additional potential: whether for an outdoor area with seating, presentation or exhibition spaces, the appearance can be designed flexibly here.The property is fully basement and has a gas heating system with underfloor heating. The general maintenance condition is well-maintained; larger investments have been made continuously. The building stands on a plot of land of around 1,393 m² and has a volume of approximately 15,000 m³.Along Lyssachstrasse, various retail, service, and gastronomic businesses have settled over the years, creating a lively environment.

  • Parking space
  • Balcony / Terrace
  • Pets allowed
  • +4
Remo Wyss

Remo Wyss

Unternehmer und Immobilienbewerter

Travel time
-
1 / 39
5,216m²Price on request
Luzernstrasse 79, 4950 Huttwil

Attractive commercial property with development potential

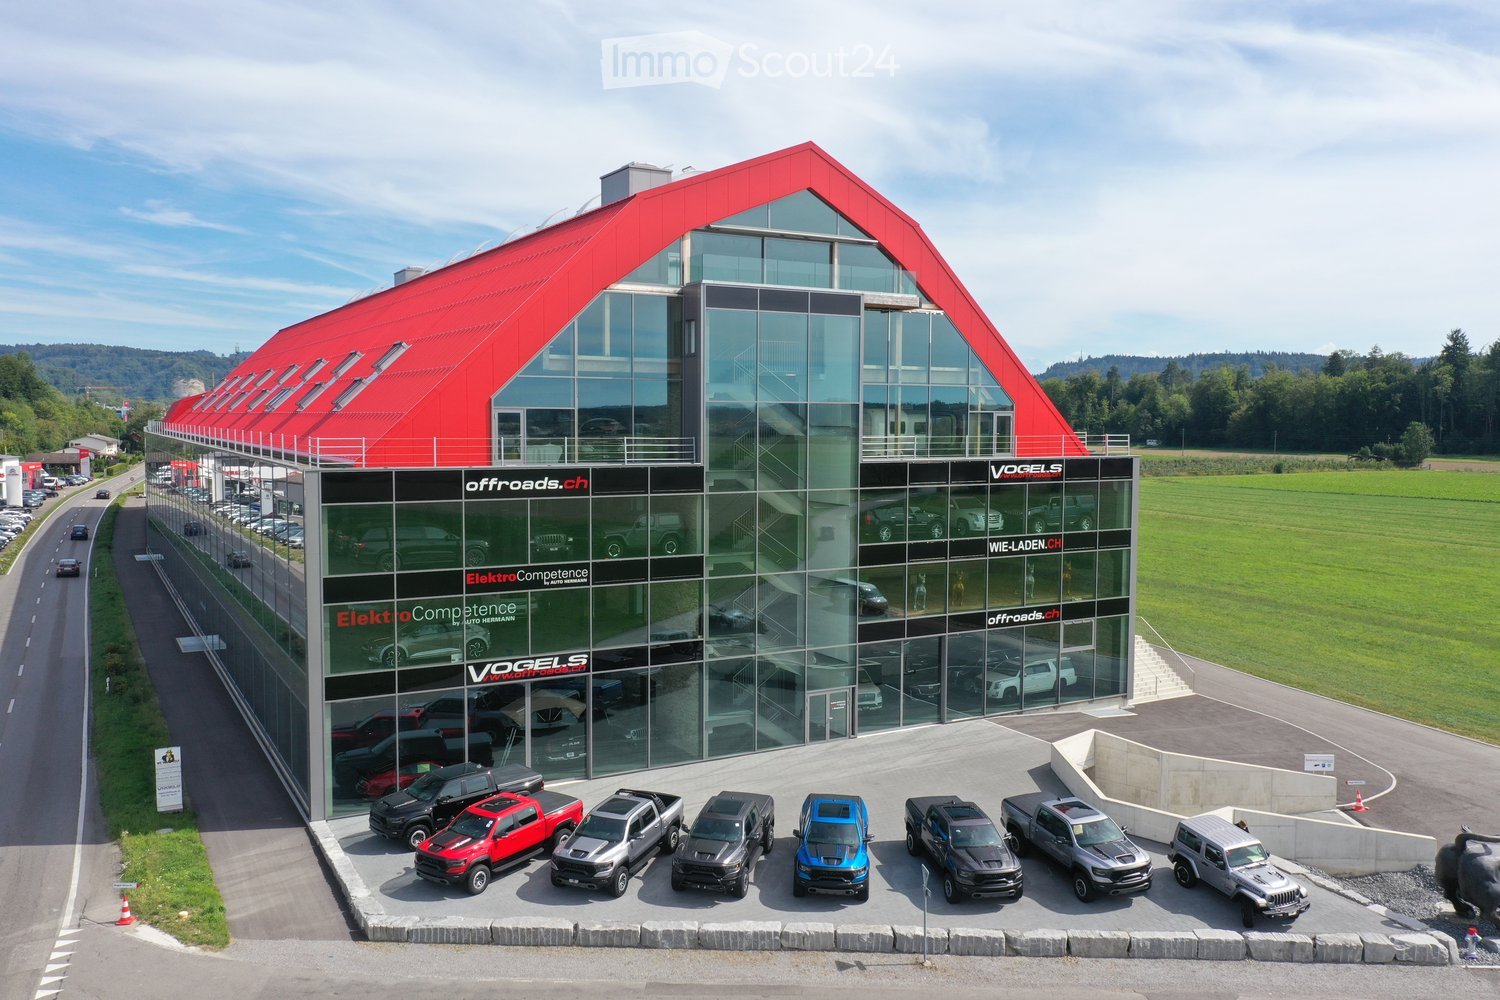
The property for sale is a modern and spacious commercial building in Huttwil. The object convinces with its versatility and offers ideal conditions for companies from different industries. Usage possibilities Exhibition & retail space (2,685 m²) The representative commercial areas with generous ceiling height and modern architecture offer ideal conditions for an exclusive showroom, an attractive product presentation, or versatile business uses. Thanks to the flexible floor plan design, the total area can be easily divided into several units. This makes the property also excellent for several companies from different industries that want to use the spaces independently of each other. A special highlight is the generous, floor-to-ceiling window fronts along the street side. They not only provide bright and inviting spaces but also offer an ideal presentation area to effectively stage products and achieve high visibility. The property is already extensively equipped and has a fully functional lighting system as well as a powerful air conditioning system in the rooms. This provides optimal conditions for a comfortable working environment and immediate use of the spaces – without requiring extensive technical retrofits. Offices (575 m²) Bright and well-structured offices create a pleasant working environment for employees and customers. The existing room layout allows for flexible adjustments to individual needs. Storage spaces (1,956 m²) The spacious storage areas have optimal access, high load-bearing capacity, and sufficient space for logistics, production, or workshops. Parking spaces & outdoor areas 68 customer and employee parking spaces are available directly at the building. The outdoor areas are well-maintained and functionally designed. The entire exhibition area will be completely cleared before handover. The existing floor plates will remain. The reception area and built-in kitchens are part of the building and will remain on site. Partly rented A part of the office and storage spaces is currently rented. The existing rental agreements can be taken over on request and thus offer an attractive income component for investors or owners with a long-term perspective. Advantages at a glance • Versatile usage possibilities for exhibition, showroom, office, sales, storage, or combined commercial uses • Flexible room layout allows for use by multiple companies from different industries • Representative architecture with generous ceiling heights and modern design • Large, floor-to-ceiling window fronts to the street offer ideal opportunities for effective product presentation and high visibility • Modern and well-maintained property with existing infrastructure • Fully functional lighting system and air conditioning for a comfortable and efficient operation • Attractive, partly rented spaces with development potential • Generous parking space offer for employees, customers, and visitors • Well-connected location with further development potential Location Huttwil Huttwil is located in the heart of Switzerland – at the intersection of the cantons of Bern, Lucerne, and Aargau – and offers excellent conditions for commercial enterprises. The region convinces with its central location, excellent infrastructure, and strong local commercial environment. Thanks to the proximity to important traffic axes, both regional and supra-regional customers can be reached quickly. The property is located in a building right with the municipality of Huttwil. The existing building right currently runs until 2055 and can be easily extended, ensuring long-term secured use. Further information The valuation was carried out by Wüest Partner. A proof of financing is mandatory to obtain detailed documents and further information. 360° tour Experience the complete 360° tour now: https://kuula.co/post/LKqF4/collection/7TKMV Video: Experience design and spatial feel in the video: https://www.youtube.com/watch?v=217Xp2RqBFM

Travel time
-
1 / 13
CHF 2,380.–
Lyssachstrasse 48 c, 3400 Burgdorf

Service areas Lyssachstrasse 48c

Living and working on the Aebiareal Life is returning to the Aebiareal: In the heart of Burgdorf, the Aebiareal is being developed into a new quarter, where the Alfred Müller AG is realizing residential and commercial buildings. An exciting mix of work and living will soon characterize the vibrant atmosphere of the place. The new buildings are reminiscent of the historic past in their architecture and retain a certain industrial charm in the area. Service areas We are pleased to offer you a selection of modern service areas that are characterized by their high-quality construction and versatile usage possibilities. These areas are ideal for companies that want to realize office, sales, or service activities in a central environment.The service areas have individual floor plans that allow for flexible design and adaptation to the specific needs of your company. Each area is equipped with a practical kitchenette that increases comfort for employees and customers.In total, two single-story service areas are available, which are characterized by their barrier-free accessibility. Additionally, five more service areas offer the possibility of using an additional gallery area, which provides extra space for creative ideas or presentations.These versatile areas are perfectly suited for a variety of business activities and offer you the opportunity to realize your visions in a modern and inviting ambiance. Take the chance to become part of this dynamic location and benefit from the numerous advantages that these service areas offer. Individual room division Building 48a 48a.G1 Service area, kitchen, and meeting room on the ground floor.48a.G2 Service area with kitchenette on the ground floor and service area on the gallery.48a.G3 Service area with kitchenette and meeting room on the ground floor as well as service area on the gallery.Building 48b 48b.G1 Service area with kitchenette, single office, and private room on the ground floor as well as service area with private room on the gallery.Building 48c 48c.G1 Service area with kitchenette, 2 single offices, and meeting room on the ground floor as well as service area on the gallery.48c.G2 Service area with kitchenette on the ground floor and service area on the gallery.48c.G3 Service area with kitchenette and meeting room as well as bathroom on the ground floor.1st basement floor In the 1st basement floor, besides the visitor parking spaces, there are also parking spaces for rent. Additionally, a large room for storing bicycles is located on this floor.2nd basement floor For additional storage space, storage rooms can be rented in the 2nd basement floor.

Travel time
-
1 / 13
  • Parking space
  • Balcony / Terrace
  • Garage
  • +1
715m²CHF 2,150,000.–
Bernstrasse 21 + 21a, 3400 Burgdorf

Attractive commercial spaces with archive rooms and parking hall

The commercial property at Bernstrasse 21 and 21a in Burgdorf comprises two spacious units on the 1st and 2nd floors with a total of around 715 m² of usable space, as well as additional archive rooms in the basement. By acquiring the two units, you also secure the majority of the value quotas in the building, which provides a strong position within the condominium owners' association. The room structure with several separate rooms is ideal for office use, but also allows for alternative commercial concepts such as practices, training rooms, service businesses, or studios. Thanks to the flexible division, both classic individual offices and open, team-oriented work forms can be realized. The building, constructed in 1994 in solid construction, presents itself in a well-maintained condition and is heated by a modern water-water heat pump. A room height of around 2.30 m and generous window surfaces ensure pleasant lighting conditions. 13 parking hall parking spaces, as well as balconies and outdoor areas, complement the offer sensibly. Further highlights of the property: • Two commercial units with a total of around 715 m² of usable space • Majority of value quotas in the building when acquiring both units • Flexible room structure for office, practice, training, or studio • Archive rooms and several wet cells available • Year of construction 1994, well-maintained condition (solid construction) • Heating with water-water heat pump • Bright rooms thanks to generous window surfaces • 13 parking hall parking spaces • Balconies and additional outdoor areas Request our detailed sales documentation for further interesting information.Not found the right one yet? The IMMOSEEKER team is happy to assist you.

  • Parking space
  • Balcony / Terrace
  • Garage
  • +1
Lisa Kälin

Lisa Kälin

Immobilienvermarktung

Travel time
-
1 / 39
2,850m²Price on request
Luzernstrasse 79, 4950 Huttwil

Attractive commercial property with development potential

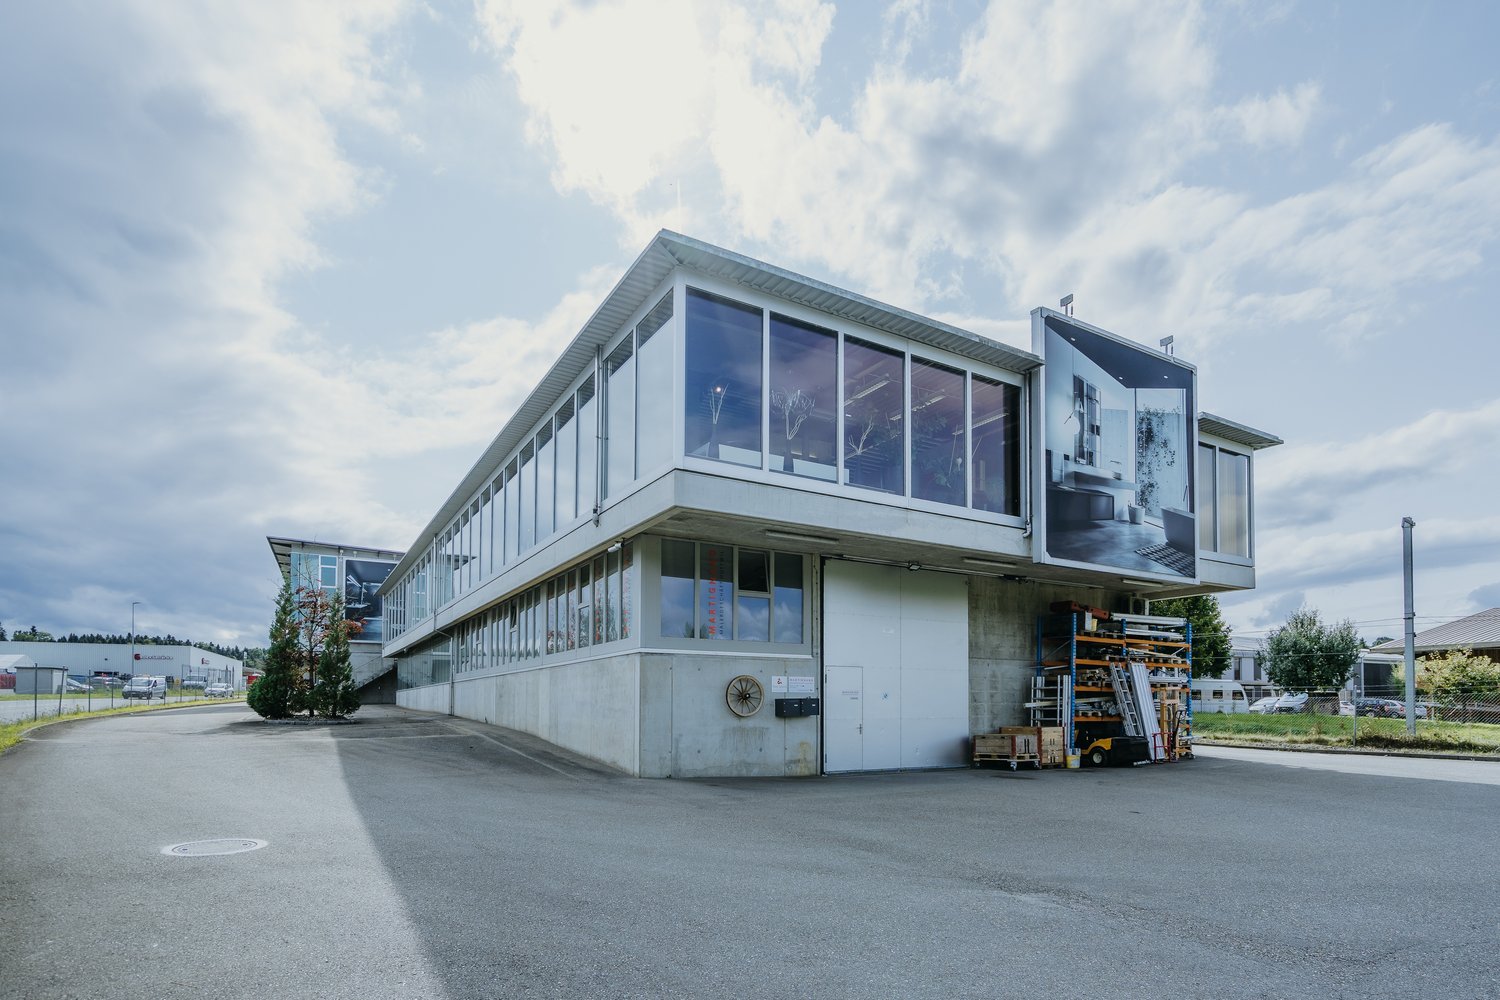
The property for rent is a modern and spacious commercial building in Huttwil. The versatile usable areas offer ideal conditions for companies from different industries and enable flexible usage concepts - from exhibition and sales to office space and further commercial uses. The well-maintained property impresses with its modern architecture, spacious room design, and existing infrastructure. Thanks to the flexible division, there is the possibility to rent the areas entirely or partially - individually tailored to the needs of your company. Usage possibilities Exhibition & retail space (2,685 m²) The representative commercial areas with spacious room height and modern architecture offer ideal conditions for an exclusive showroom, an attractive product presentation, or versatile business uses. Thanks to the flexible floor plan design, the area can be easily divided into several units. This makes the property also perfectly suitable for several companies from different industries that want to use the spaces independently of each other. A particular highlight is the spacious, floor-to-ceiling window fronts along the street side. They provide bright and inviting spaces and offer an ideal opportunity to present products effectively and achieve high visibility. The property is already extensively equipped and has a fully functional lighting system as well as a powerful air conditioning system. This provides optimal conditions for a comfortable working environment and direct use of the areas. Offices (575 m²) The bright and well-structured office rooms create a pleasant working environment for employees and customers. The existing room division allows for flexible adjustments to individual requirements. Storage spaces (1,956 m²) The spacious storage areas have optimal access, high load-bearing capacity, and sufficient space for logistics, production, or workshop uses. Flexible rental options The areas can be rented entirely or partially, depending on the needs. Whether individual office spaces, storage areas, exhibition spaces, or a combination of different uses - the flexible structure of the property allows for individual solutions for different company sizes and industries. Parking spaces & outdoor areas 68 customer and employee parking spaces are available directly at the building. The outdoor areas are well-maintained and functionally designed. The entire exhibition area will be completely cleared before handover. The existing floor slabs will remain. The reception area and the built-in kitchens are part of the building and will remain on site. Partially rented A part of the office and storage spaces is currently rented. The existing rental agreements can be taken over if desired. At the same time, there is the possibility to use or rent additional spaces flexibly according to needs. Advantages at a glance • Flexible rental options: entire or partial areas available • Versatile usage possibilities for exhibition, showroom, office, sales, storage, or combined commercial uses • Flexible room division allows for use by multiple companies from different industries • Representative architecture with spacious room heights and modern design • Large, floor-to-ceiling window fronts to the street for effective product presentation and high visibility • Modern and well-maintained property with existing infrastructure • Fully functional lighting system and air conditioning for a comfortable operation • Spacious parking facilities for employees, customers, and visitors • Well-connected location with development potential Location Huttwil Huttwil is located in the heart of Switzerland - at the intersection of the cantons of Bern, Lucerne, and Aargau - and offers excellent conditions for commercial enterprises. The region impresses with its central location, excellent infrastructure, and strong local commercial environment. Thanks to the proximity to important traffic axes, both regional and supra-regional customers and business partners can be reached quickly. The property is located in a building rights agreement with the municipality of Huttwil. The existing building rights agreement runs until 2055 and can be easily extended, allowing for long-term secure use. Further information The property is not only available for rent but also for sale. If you are interested in purchasing, we would be happy to provide further information and have a personal conversation. The property is located in a building rights agreement with the municipality of Huttwil. The existing building rights agreement runs until 2055 and can be easily extended, allowing for long-term secure use. The valuation was carried out by Wüest Partner. A financing proof is mandatory to receive detailed documents and further information. 360° tour Experience the complete 360° tour now: https://kuula.co/post/LKqF4/collection/7TKMV Video: Experience design and spatial feel in the video: https://www.youtube.com/watch?v=217Xp2RqBFM

Travel time
-
1 / 12
120m²CHF 150.– / m²
Lyssachstrasse 23, 3400 Burgdorf

Exclusive offer: Only CHF 150.00/m² in the first year!*

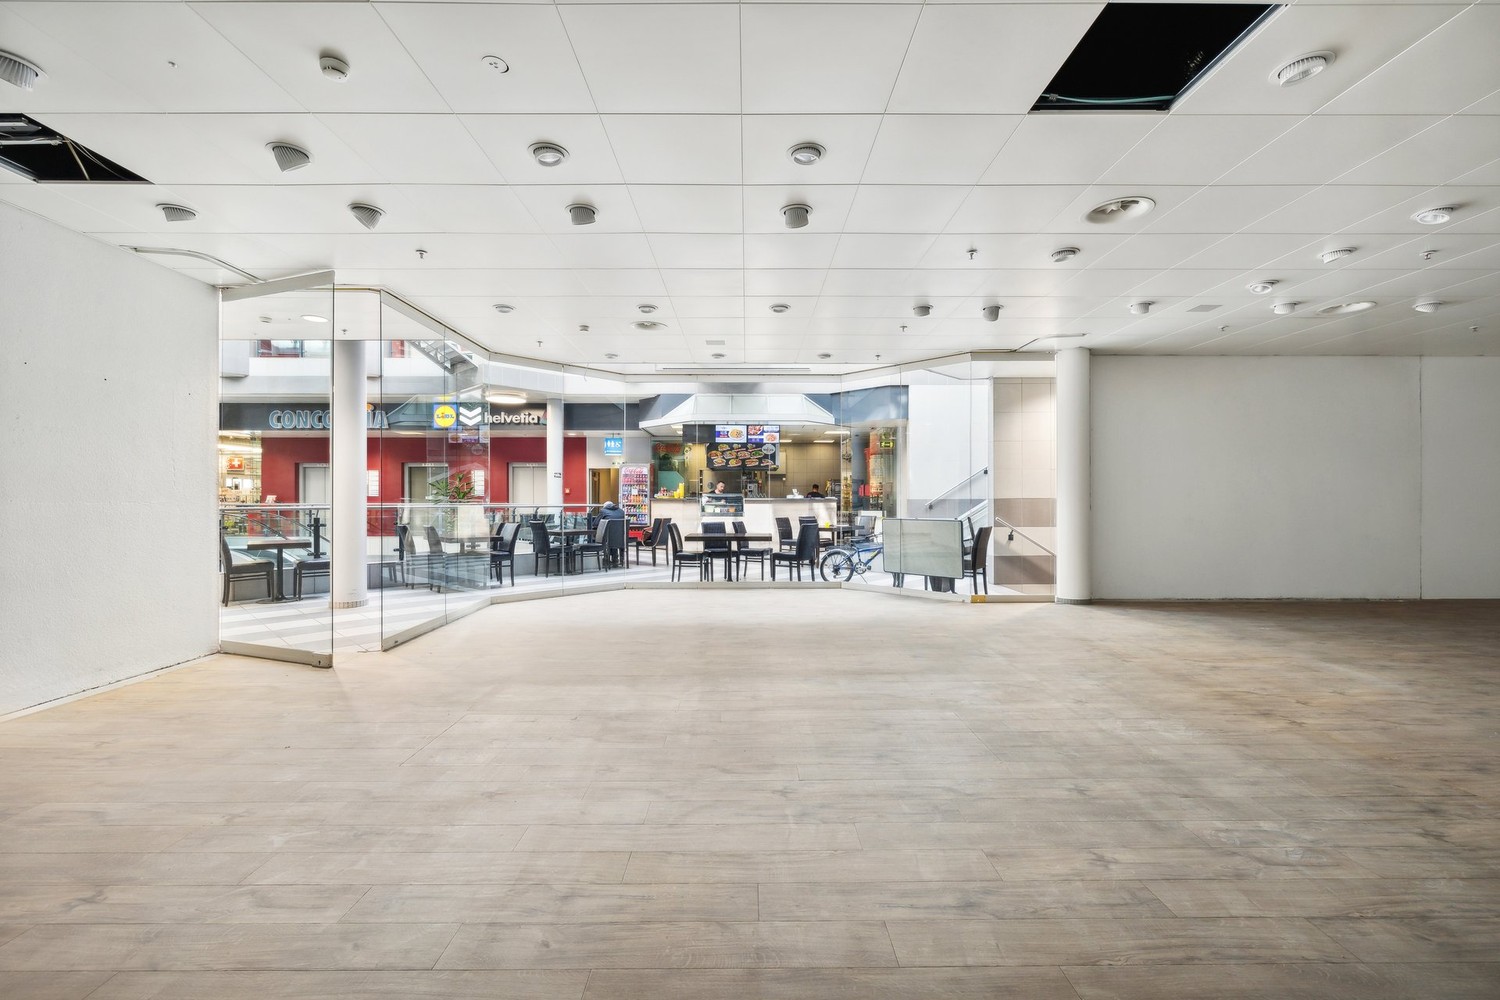
Are you looking for a promising business opportunity in Burgdorf? Discover your next business opportunity in this attractive 120 m² retail space on the ground floor. Ideal for your next business adventure! The rental property is located in the Mergele Center, at Lyssachstrasse 23, in the heart of Burgdorf's bustling activity. The central location makes the property an optimal location for your business idea. Amenities: • Shopping center: The retail space is part of a shopping center, which guarantees a constant customer frequency and a lively atmosphere. • Ground floor space: The location on the ground floor allows you to benefit from high visibility and easy access for potential customers. • Proximity to the main entrance: The location near the main entrance of the shopping center ensures optimal accessibility and maximum attention. The Mergele Center offers a first-class micro-location in Burgdorf. Surrounded by a diverse selection of shops and restaurants, as well as a strong customer frequency, this rental property is perfectly positioned to benefit from a vibrant environment and high foot traffic. Other retail tenants in the center include: Lidl, Dosenbach, Interdiscount, and many more. The excellent connection to public transportation and sufficient parking facilities ensure that your customers are attracted. *Exclusive offer:The price of CHF 150.00/m²/p.a. (net) is understood as the starting price and is based on a 5-year contract term. From the second year: price on request. You can find more information about the center at: www.mergele-center.ch Take advantage of this opportunity to realize your business dream in Burgdorf! Contact us today to receive more information or schedule an appointment. We look forward to your contact.

Travel time
-

Suggested properties for you based on search results

Other interesting objects