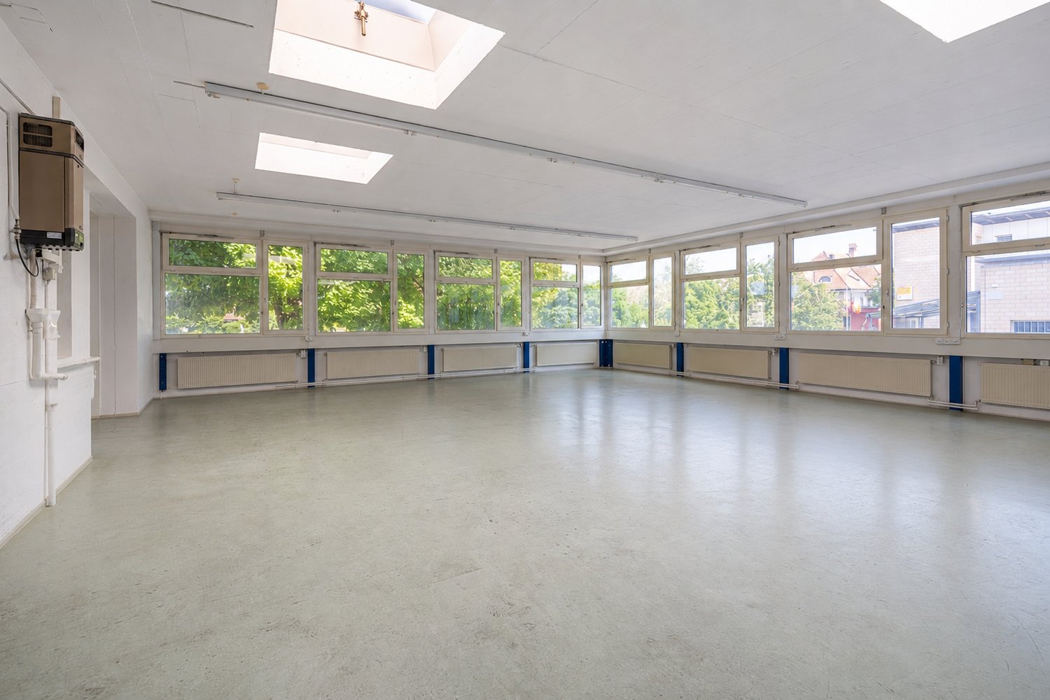
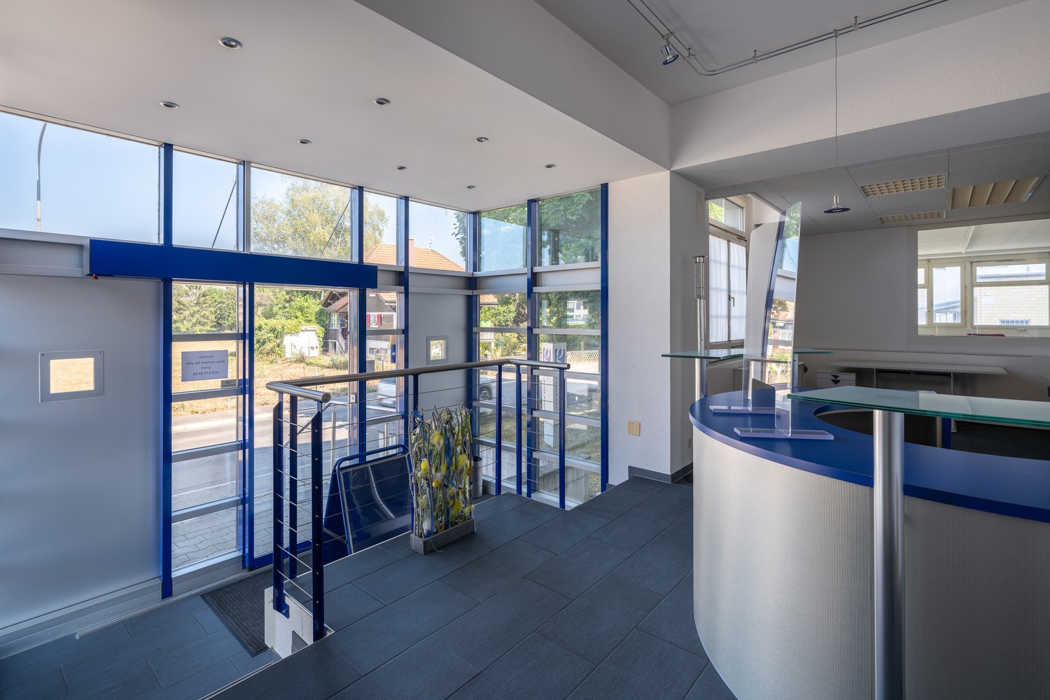
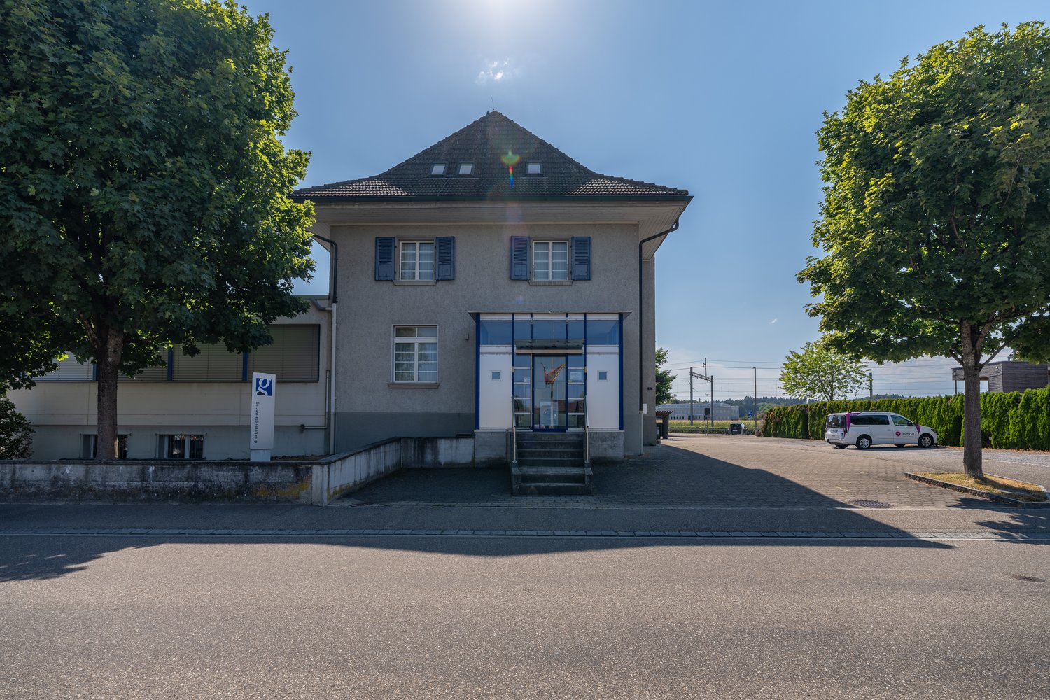
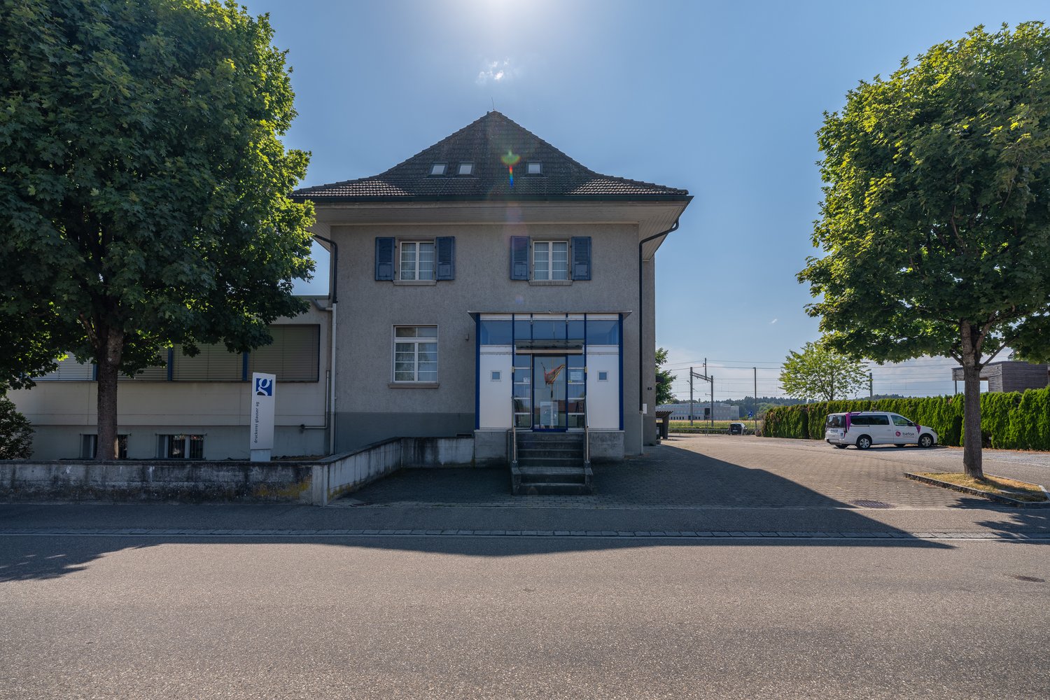
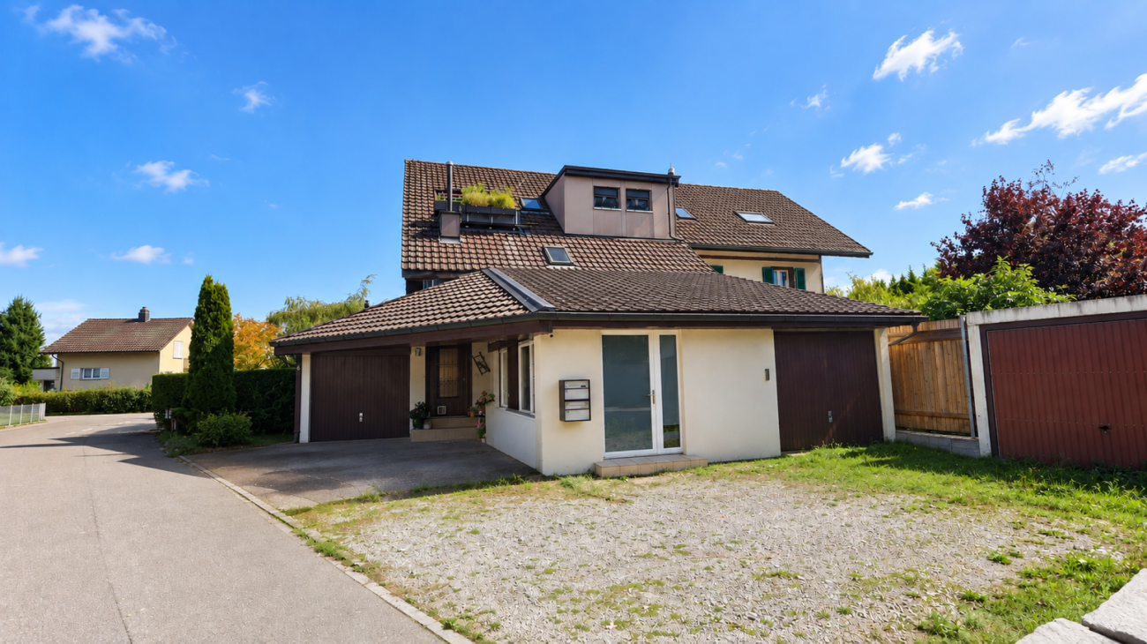
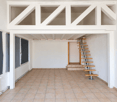
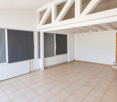
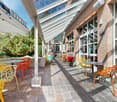
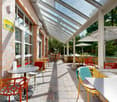
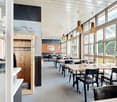
Commercial space with reception, office and storage area
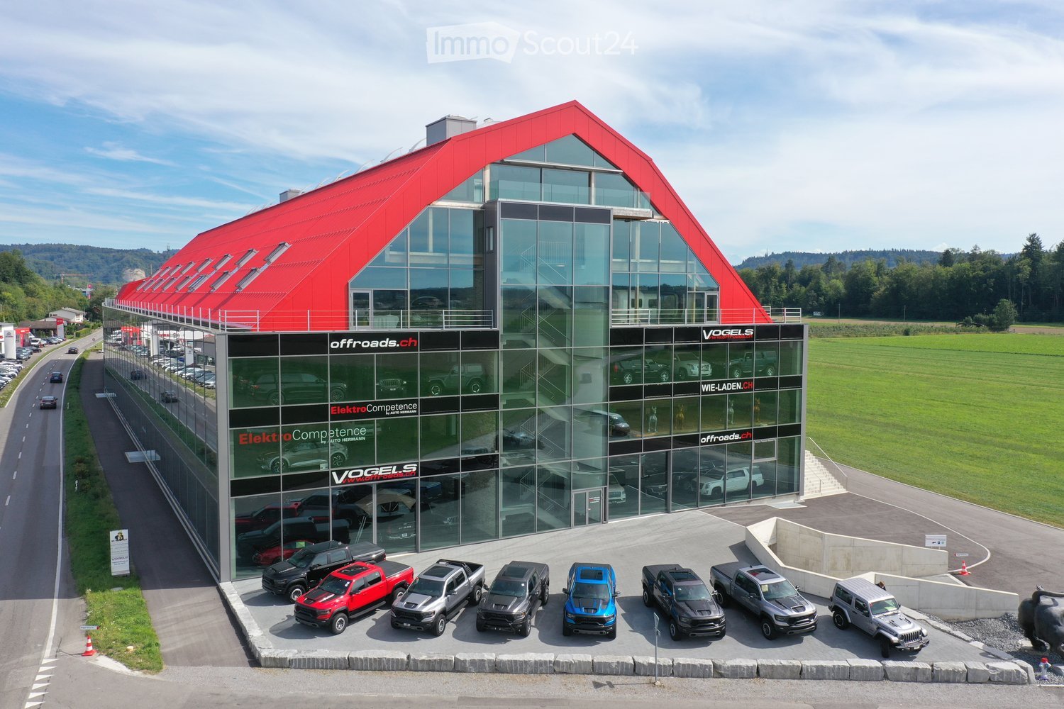
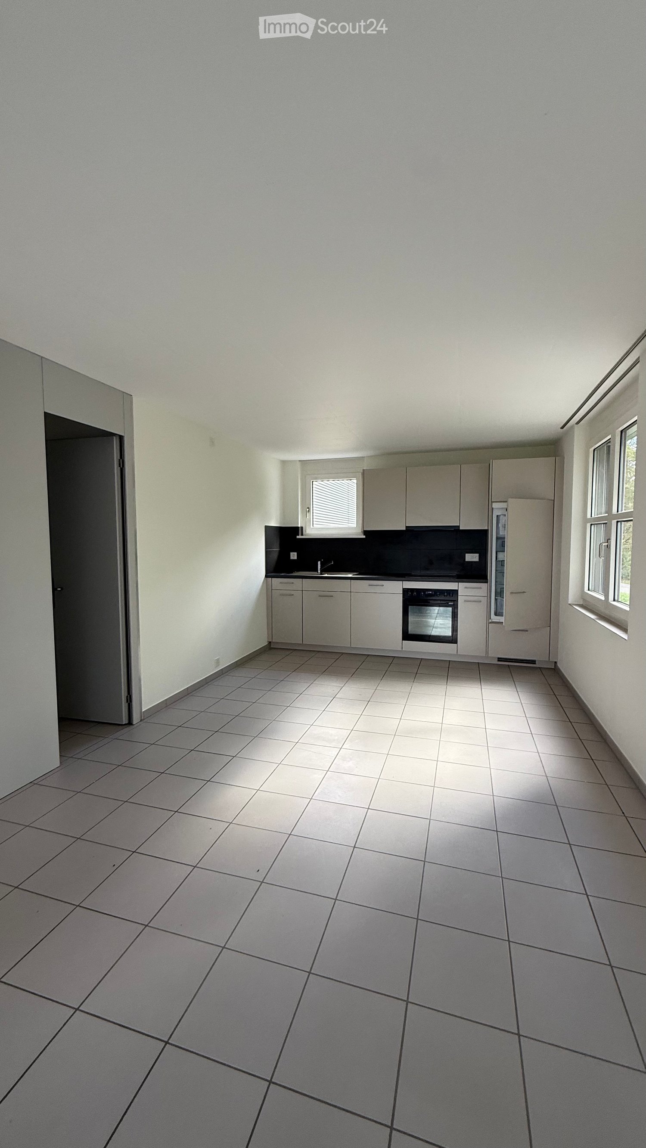
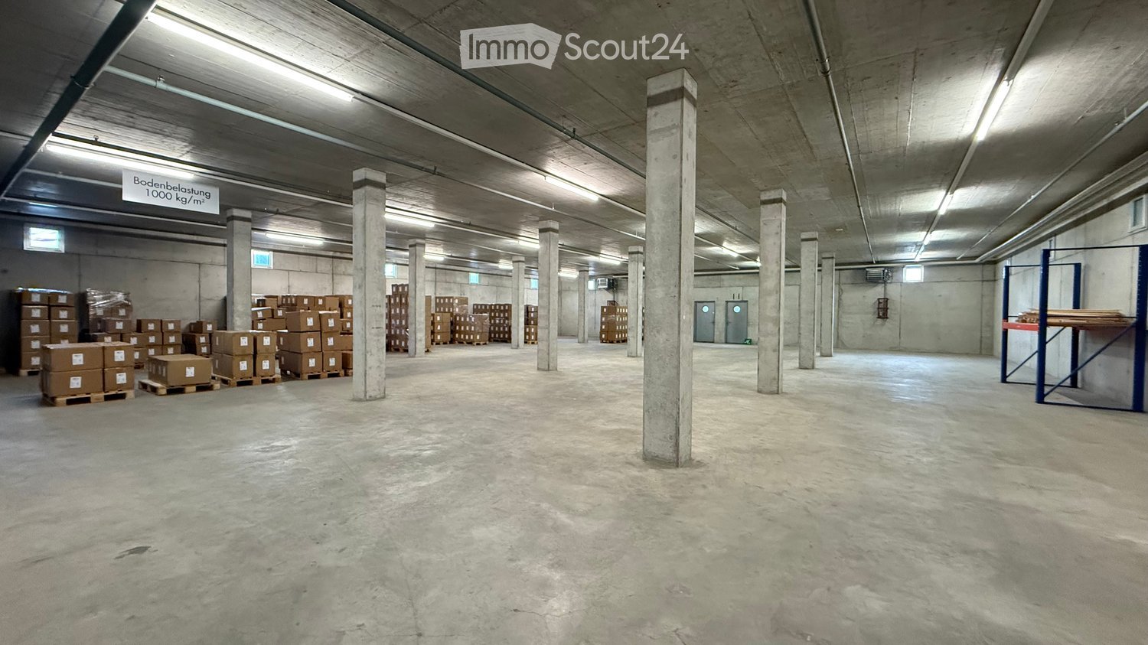
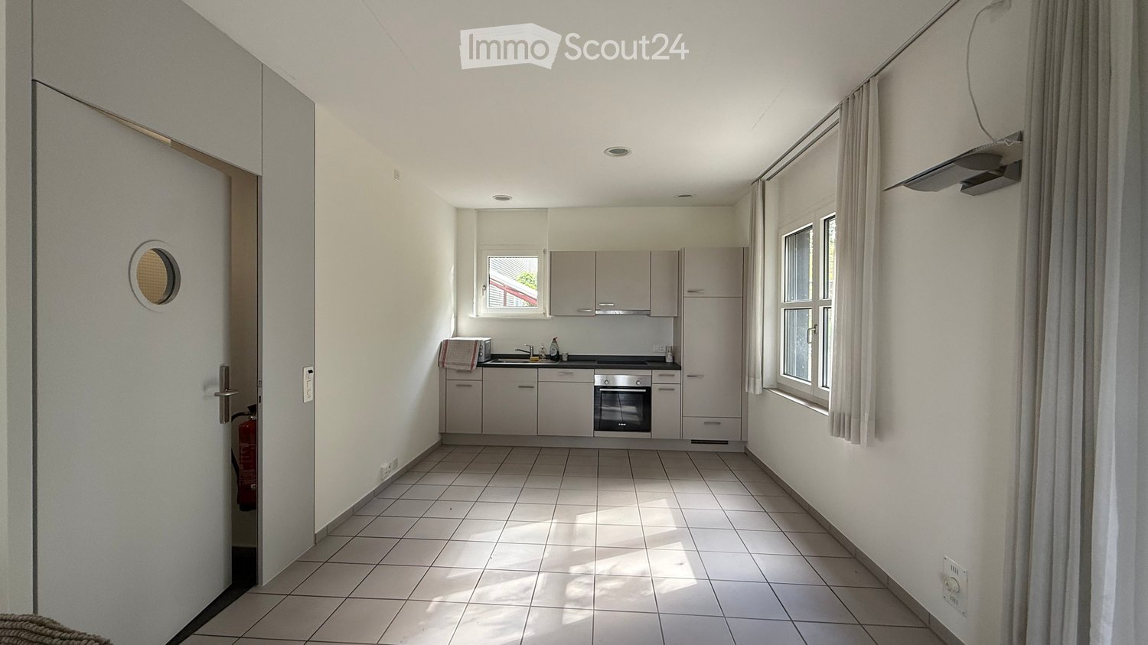
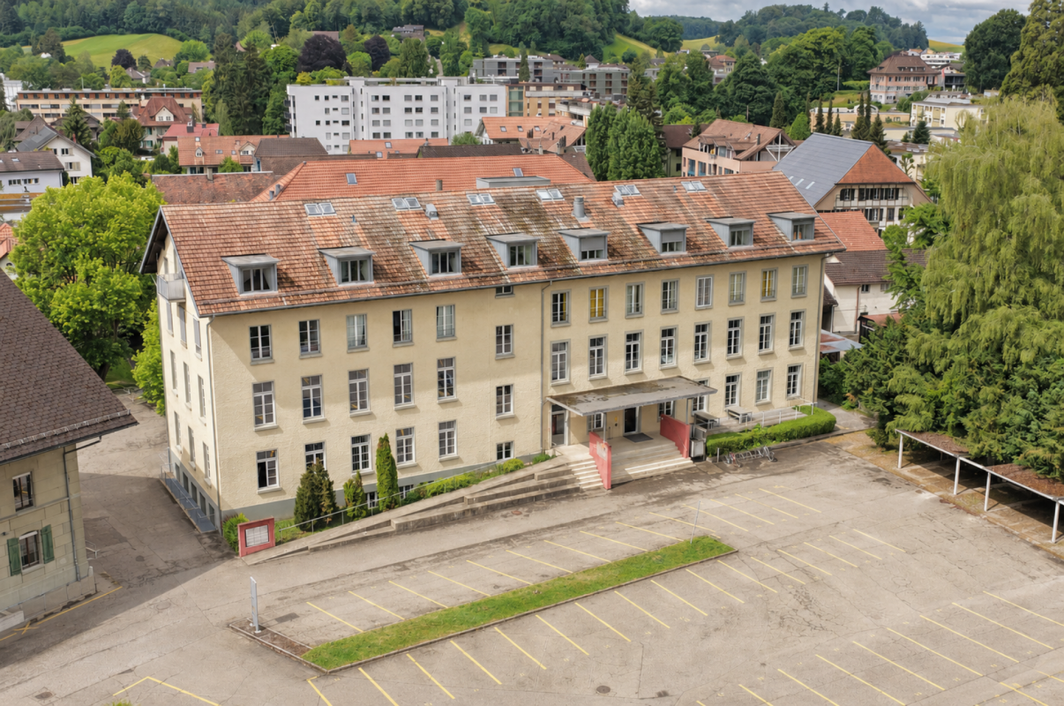
Located in a easily accessible area, we rent versatile commercial spaces. The rooms consist of a reception area, a separate office and a spacious storage/commercial area. They are suitable for various uses, such as storage, workshop, studio, production or commercial space, depending on the needs. Additionally, outdoor parking spaces are available directly at the property. The spaces can be rented flexibly and, depending on the space needs, also partially or in combination. Highlights: • Reception area • Separate office • Spacious storage/commercial area • Flexible usage possibilities • Suitable for production, workshop, storage, studio or commercial use • Good access possibilities • Outdoor parking spaces directly at the property • Outdoor parking spaces can be rented for an additional CHF 60.- per month • Flexible rental possibilities The property is planned for long-term redevelopment. The spaces are therefore rented on a limited basis. According to the current planning status, use is likely to be possible for several years. Available by arrangement. Please feel free to share your desired space requirements and intended use with us. We will be happy to show you the suitable rooms during a personal viewing.
Located in a easily accessible area, we rent versatile commercial spaces. The premises consist of a reception area, a separate office and a spacious storage/commercial area. They are suitable for various uses, such as storage, workshop, studio, production or commercial space, depending on the needs. Additionally, outdoor parking spaces are available directly at the property. The spaces can be rented flexibly and partially or in combination, depending on the space requirements. Highlights: • Reception area • Separate office • Spacious storage/commercial area • Flexible usage options • Suitable for production, workshop, storage, studio or commercial use • Good access possibilities • Outdoor parking spaces directly at the property • Outdoor parking spaces can be rented for an additional CHF 60.- per month • Flexible rental options The property is planned for long-term redevelopment. The spaces are therefore rented on a limited basis. According to current planning, use is likely to be possible for several years. Available by arrangement. Please feel free to share your desired space requirements and intended use with us. We will be happy to show you the suitable premises during a personal viewing.
Spacious commercial spaces – flexible for production, storage & office
In a well-accessible location, we rent spacious and versatile commercial spaces.The rooms offer a lot of space and are suitable, for example, as production, workshop, studio, storage or commercial space, depending on the need. Additionally, office space and numerous parking spaces are available directly at the property.The spaces can be rented flexibly and, depending on the space requirements, also partially or in combination.Highlights: • Spacious and bright commercial spaces • Flexible space sizes and usage options • Suitable for production, workshop, storage, studio or commercial use • Office space also available • Good access possibilities • Numerous parking spaces directly at the property • Flexible rental options The property is planned for long-term new development. The spaces are therefore rented on a limited basis. According to the current planning status, use is likely to be possible for several years.Available by arrangement.Please feel free to share your desired space requirements and intended use with us. We will be happy to show you the suitable rooms during a personal viewing.
Located in a easily accessible area, we rent spacious and versatile commercial spaces.The rooms offer a lot of space and can be used, for example, as production, workshop, studio, storage or commercial space, depending on the needs. Additionally, office space and numerous parking spaces are available directly at the property.The spaces can be rented flexibly and, depending on the space requirements, also partially or in combination.Highlights: • Spacious and bright commercial spaces • Flexible space sizes and usage options • Suitable for production, workshop, storage, studio or commercial use • Office space also available • Good access options • Numerous parking spaces directly at the property • Flexible rental options The property is planned for long-term redevelopment. The spaces are therefore rented on a limited basis. According to the current planning status, use is likely to be possible for several years.Available by arrangement.Please feel free to share your desired space requirements and intended use with us. We will be happy to show you the suitable rooms during a personal viewing.
Rent from 1'000sqm to 12'000sqm, become a part of Red Monkey!
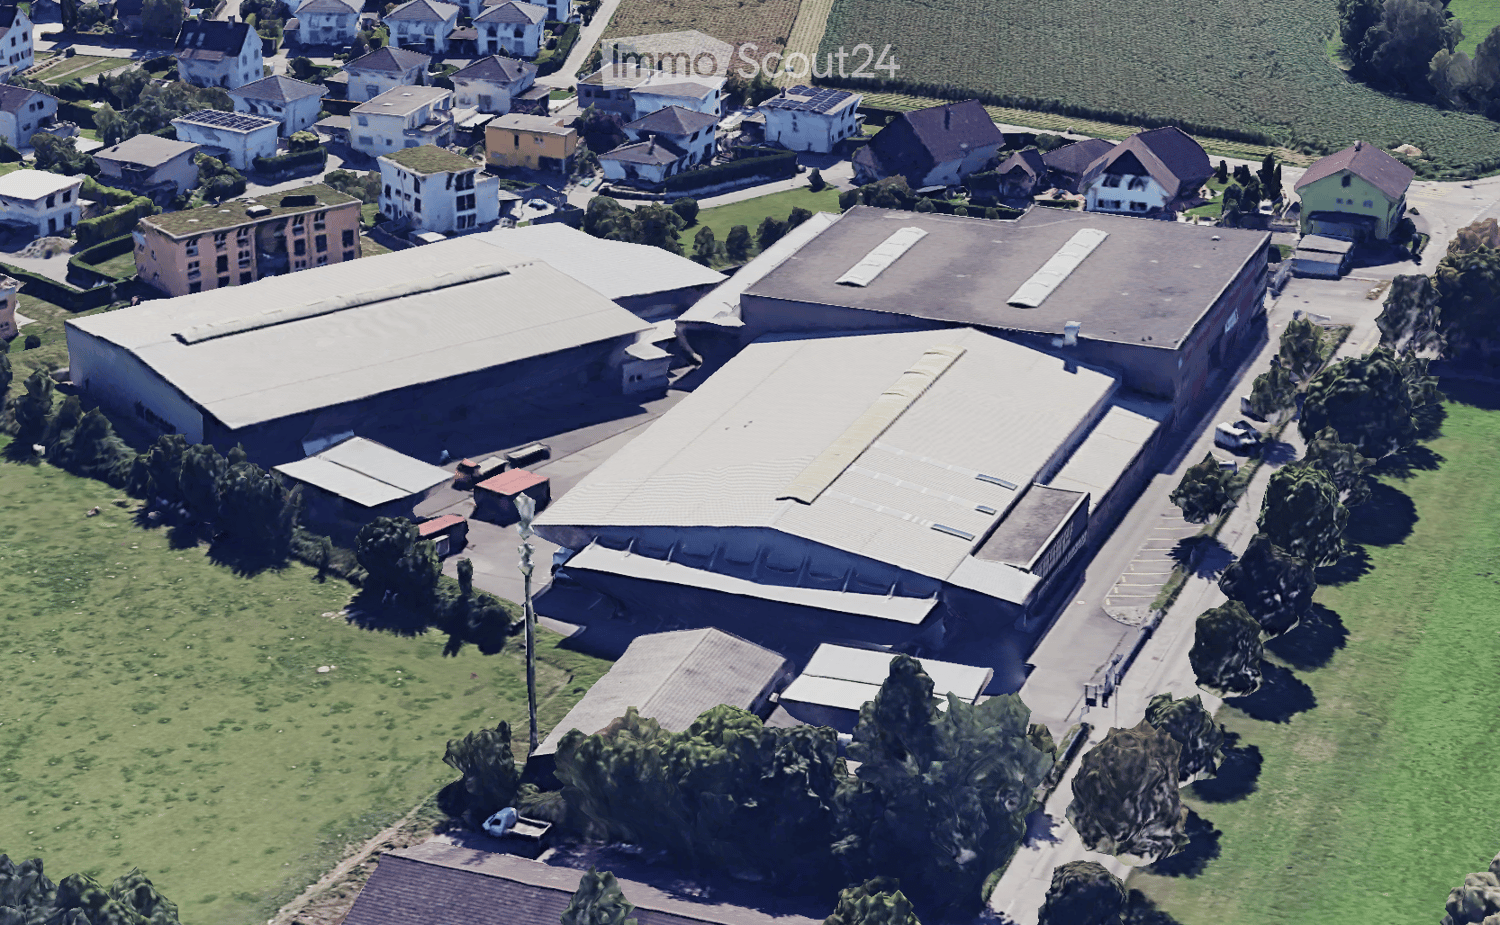
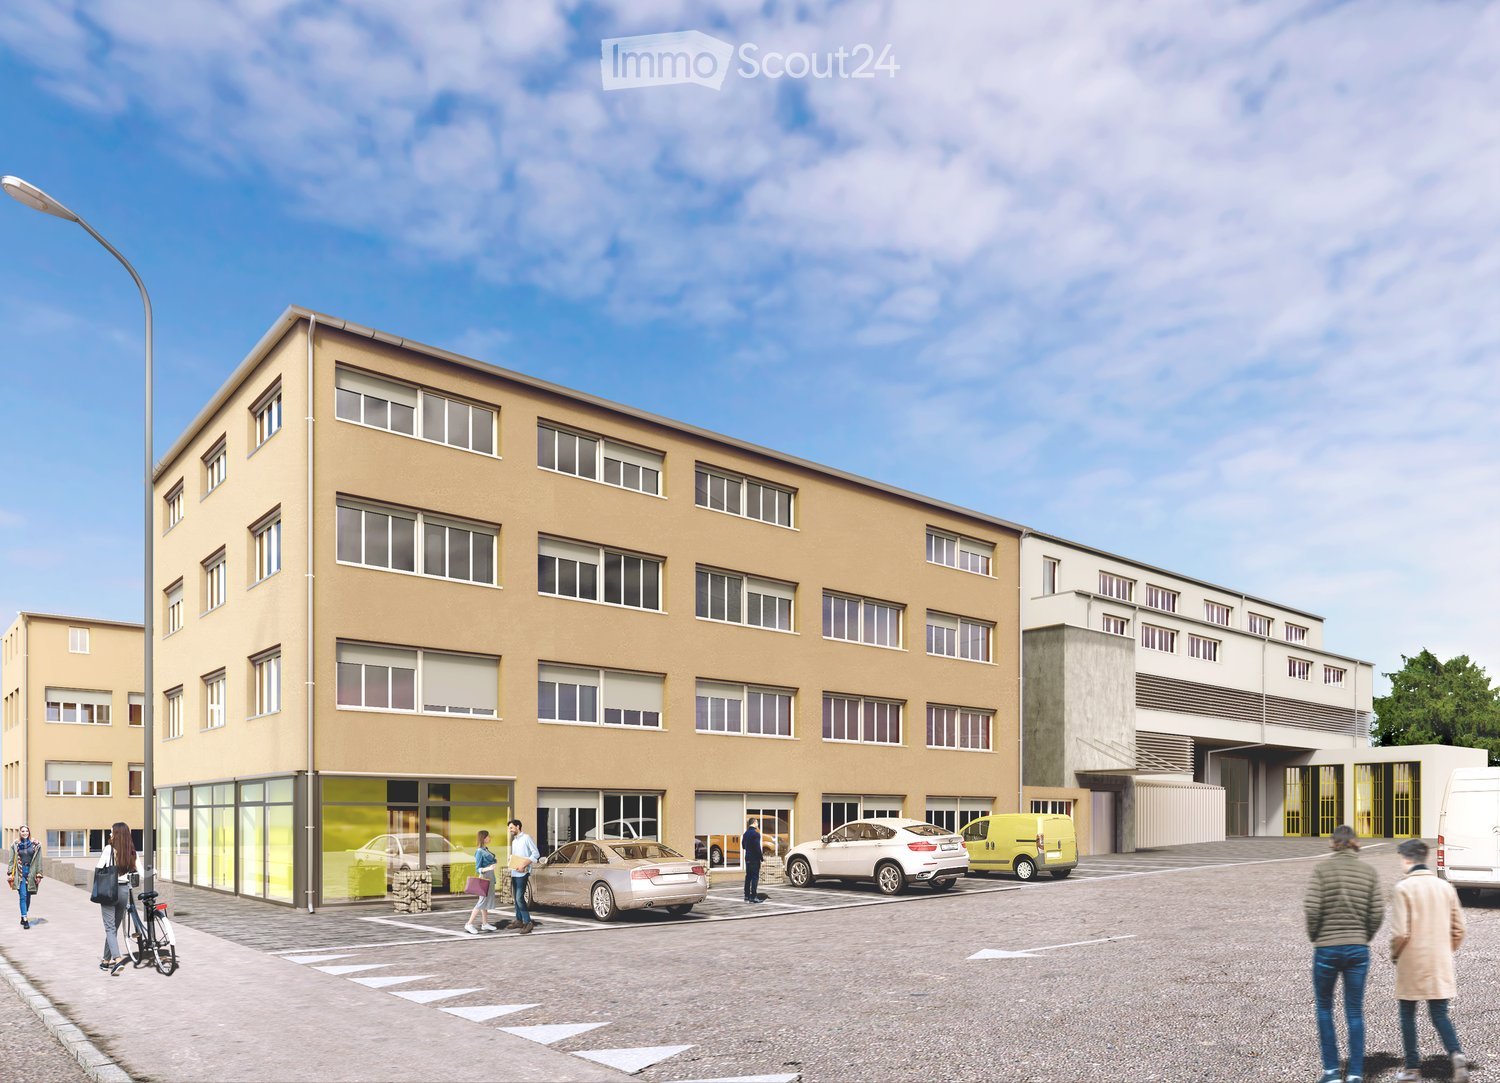
Your ideas need space to really take off? In our building on Schachenstrasse, we rent the space YOU need! Rentable from 1'000sqm / from CHF 160.00 per square meter
Raum für Gäste, Platz für Wohnträume - Restaurant und 2 Wohnungen unter einem Dach
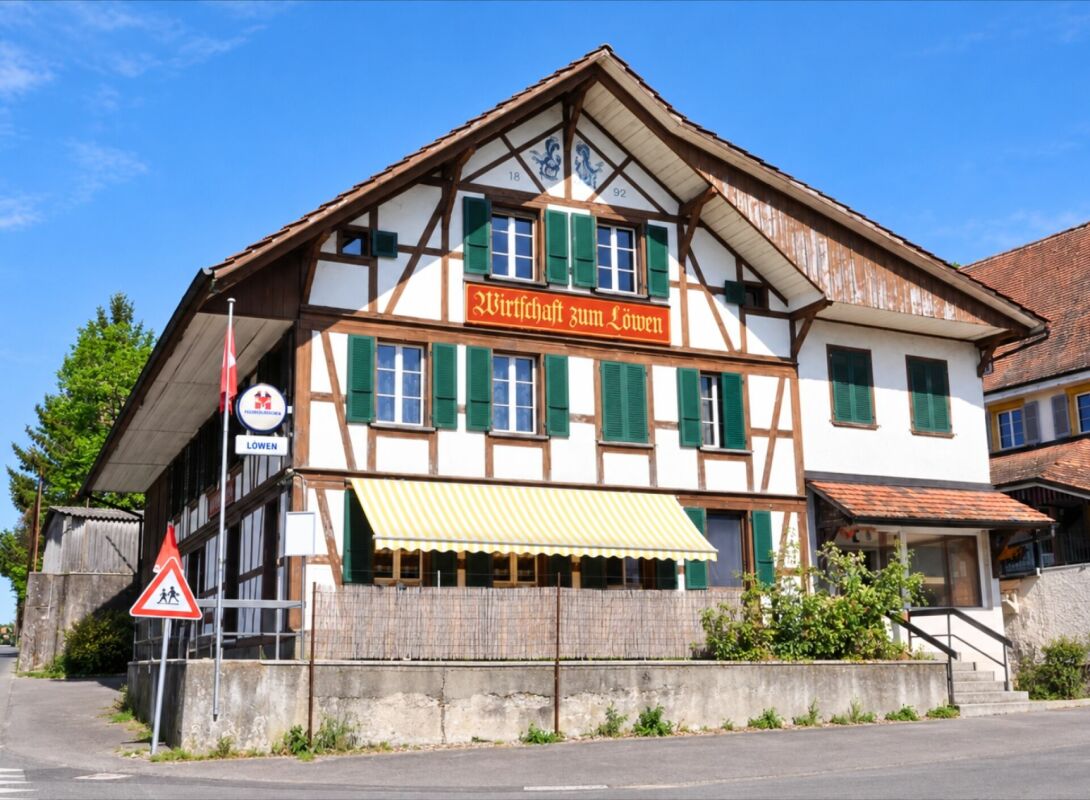
Raum für Gäste, Platz für Wohnträume - Restaurant und 2 Wohnungen unter einem Dach Diese charaktervolle und 2023 renovierte Wohn- und Geschäftsliegenschaft vereint Gastronomie, Wohnen und vielseitig nutzbare Nebenflächen unter einem Dach. . Die besondere Aufteilung eröffnet interessante Möglichkeiten für Gastronomen, Eigennutzer und Investoren.Das ursprünglich 1892 erstellte Gebäude befindet sich auf einem 482 m² grossen Grundstück und verfügt über eine Gebäudekubatur von rund 2'230 m³. Zum Raumangebot gehören ein Restaurant- und Gastronomiebereich, ein grosszügiger Saal mit Bühne, zwei separate Wohnungen sowie verschiedene Lager-, Abstell- und Kellerräume. Im Jahr 2023 wurden Renovationsarbeiten durchgeführt. Dabei wurden die Küche, die Toiletten, die Bodenbeläge sowie Malerarbeiten im Gebäude erneuert beziehungsweise ausgeführt.Ein weiterer interessanter Aspekt für Anleger: Die Liegenschaft ist vollständig vermietet. Die unterschiedlichen Nutzungsbereiche sorgen dabei für eine attraktive Kombination aus Wohn- und Gewerbevermietung. Restaurant und Gastronomiebereich Der Restaurantbereich bildet einen wesentlichen Bestandteil der Liegenschaft und bietet verschiedene Räumlichkeiten für einen vielseitigen Gastronomiebetrieb.Zur vorhandenen Infrastruktur gehören eine Gaststube, ein Säli, eine Küche, ein Vorratsraum sowie eine WC-Anlage. Verschiedene Betriebs-, Lager- und Nebenräume ergänzen das gastronomische Raumangebot.Ein besonderes Highlight ist der grosszügige Saal mit eigener Bühne. Dieser bietet zusätzliche Möglichkeiten für Gesellschaften, Feiern, Vereinsanlässe, Veranstaltungen oder andere Events und erweitert damit die Nutzungsmöglichkeiten des Restaurantbetriebs deutlich.Für den Restaurantbereich stehen 5 Aussenparkplätze zur Verfügung, welche inklusive sind. Zwei separate Wohnungen Neben dem Gastronomiebereich verfügt die Liegenschaft über zwei separate Wohneinheiten mit insgesamt 5 Zimmern.Die 3-Zimmer-Wohnung verfügt gemäss vorhandener Planangabe über rund 86 m² Wohnfläche. Neben den drei Zimmern steht ein eigener Bad-/WC-Bereich zur Verfügung. Die Wohnung eignet sich sowohl zur Eigennutzung als auch zur separaten Vermietung.Die 2-Zimmer-Wohnung im Dachgeschoss bietet gemäss Planangabe rund 54 m² Wohnfläche. Sie umfasst einen Wohnbereich, ein Schlafzimmer, eine Kochnische sowie eine Nasszelle mit Dusche, WC und Lavabo. Der Ausbau der Dachgeschosswohnung erfolgte gemäss vorhandener Immobilienbewertung 1985/1986.Gemeinsam verfügen die beiden Wohnungen gemäss den vorhandenen Planangaben über rund 140 m² Wohnfläche.Für die beiden Wohnungen sind 2 Aussenparkplätze inklusive.Damit gehören zur gesamten Liegenschaft insgesamt 7 Aussenparkplätze: 2 Aussenparkplätze sind für die Wohnungen inklusive und 5 Aussenparkplätze sind für das Restaurant inklusive. Zusätzliche Flächen Ergänzt wird das Angebot durch verschiedene Lager-, Abstell- und Kellerräume, die zusätzlichen Stauraum und weitere Nutzungsmöglichkeiten bieten.Insbesondere für den Restaurant- und Gewerbebetrieb stellen die vorhandenen Nebenflächen eine praktische Ergänzung dar. Im Untergeschoss befinden sich weitere Kellerräume.Die unterschiedlichen Nutzungsbereiche und zusätzlichen Flächen machen die Liegenschaft zu einem vielseitigen Gesamtobjekt mit verschiedenen Möglichkeiten für die zukünftige Nutzung. Die Highlights auf einen Blick • Wohn- und Geschäftshaus mit Restaurant und zwei separaten Wohnungen • 482 m² Grundstücksfläche • Gebäudekubatur von ca. 2'230 m³ • Restaurant mit Gaststube, Säli und Küche • Grosszügiger Saal mit eigener Bühne • 3-Zimmer-Wohnung mit ca. 86 m² Wohnfläche gemäss Planangabe • 2-Zimmer-Wohnung mit ca. 54 m² Wohnfläche gemäss Planangabe • Insgesamt ca. 140 m² Wohnfläche gemäss Planangaben • Verschiedene Lager-, Abstell- und Kellerräume • 2 Aussenparkplätze für die Wohnungen inklusive • 5 Aussenparkplätze für das Restaurant inklusive • Vielseitige Kombination aus Wohnen, Gastronomie und Gewerbe • Interessant für Eigennutzer, Gastronomen und Investoren • Renovationsarbeiten im Jahr 2023 Vielseitige Nutzungsmöglichkeiten Die besondere Stärke dieser Immobilie liegt in der Verbindung verschiedener Nutzungsbereiche.Der Restaurantbereich mit Gaststube, Säli, Küche sowie dem zusätzlichen Saal mit Bühne bietet eine interessante Grundlage für einen Gastronomie- und Veranstaltungsbetrieb.Gleichzeitig stehen zwei separate Wohnungen zur Verfügung. Dadurch lässt sich beispielsweise Arbeiten und Wohnen unter einem Dach miteinander verbinden. Alternativ können die Wohn- und Gewerbebereiche separat genutzt beziehungsweise vermietet werden.Die zusätzlichen Lager-, Abstell- und Kellerräume sowie die insgesamt sieben Aussenparkplätze ergänzen das Angebot und schaffen weitere praktische Nutzungsmöglichkeiten.Damit bietet die Liegenschaft eine interessante Gelegenheit für Käufer, die nicht nur eine klassische Wohnimmobilie, sondern ein Objekt mit unterschiedlichen Nutzungs- und Ertragsmöglichkeiten suchen. Haben wir Ihr Interesse geweckt? Gerne senden wir Ihnen die vollständige Verkaufsdokumentation zu und stehen Ihnen für weitere Informationen oder die Vereinbarung eines persönlichen Besichtigungstermins zur Verfügung.Kontaktieren Sie uns noch heute - wir freuen uns darauf, Ihnen diese vielseitige Wohn- und Geschäftsliegenschaft persönlich zu präsentieren.Suisse Homes - persönlich. professionell. erfolgreich.
Renovierte Gewerbefläche mit 36 m² & 2 Aussenparkplätzen
Renovierte Gewerbefläche mit 36 m² & 2 Aussenparkplätzen Diese gepflegte und 2026 renovierte Gewerbefläche im Erdgeschoss bietet auf rund 36 m² Nettogeschossfläche eine kompakte und funktionale Grundlage für eine gewerbliche Nutzung.Die Räumlichkeiten befinden sich in einer Liegenschaft aus dem Jahr 1998 und wurden im Rahmen der Renovation 2026 in verschiedenen Bereichen erneuert und aufgewertet. Neben einer ausgestatteten Küche stehen ein Badezimmer, eine eigene Waschmaschine sowie zwei Aussenparkplätze zur Verfügung.Die Gewerbefläche ist per sofort verfügbar. Renoviert und funktional ausgestattetIm Jahr 2026 wurden verschiedene Renovations- und Erneuerungsarbeiten vorgenommen.Die Küche wurde mit neuen Küchenschränken, neuen Armaturen und neuen Leuchten ausgestattet. Zur Küchenausstattung gehören zudem zwei Induktionskochfelder, ein Gefrierschrank sowie separate Gefrier- und Kühlfächer.Auch im Badezimmer wurden Arbeiten ausgeführt. Die Duscharmaturen wurden erneuert und der Türrahmen des Badezimmers ersetzt.Ein neuer Bodenbelag wertet die Räumlichkeiten zusätzlich auf. Darüber hinaus wurde eine neue Waschmaschine angeschlossen.Auch der Aussenbereich beim Eingang wurde überarbeitet: Die bestehenden Betonplatten auf der Rasenfläche wurden vollständig entfernt und die Rasenfläche anschliessend eingeebnet.Die Highlights auf einen Blick • Gewerbefläche im Erdgeschoss • ca. 36 m² Nettogeschossfläche • 1.5 Zimmer • Baujahr 1998 • gepflegter Zustand • Renovation im Jahr 2026 • neue Küchenschränke • neue Küchenarmaturen und Leuchten • zwei Induktionskochfelder • Gefrierschrank sowie separate Gefrier- und Kühlfächer • Badezimmer mit erneuerten Duscharmaturen • neuer Türrahmen im Badezimmer • neuer Bodenbelag • neue Waschmaschine • 2 Aussenparkplätze inklusive • ruhige und sonnige Lage • per sofort verfügbar Kompakte Fläche mit praktischer AusstattungMit rund 36 m² bietet das Gewerbeobjekt eine überschaubare und funktional nutzbare Fläche.Die Kombination aus Küchenausstattung, Badezimmer, eigener Waschmaschine und den im Jahr 2026 ausgeführten Renovationen schafft eine praktische Grundlage für eine zukünftige gewerbliche Nutzung.Die beiden inkludierten Aussenparkplätze ergänzen das Angebot.Lage und ErreichbarkeitDie nächstgelegene Haltestelle Obergerlafingen, Dorf befindet sich rund 531 Meter entfernt. Die Haltestelle Recherswil, Freiheit liegt in einer Entfernung von rund 574 Metern.Einkaufsmöglichkeiten befinden sich ebenfalls in der Umgebung. Ein Volg liegt rund 754 Meter entfernt, weitere Einkaufsmöglichkeiten wie Denner Partner, SPAR und Migros sind ebenfalls erreichbar.Damit verfügt das Gewerbeobjekt über Anschlüsse an den öffentlichen Verkehr sowie verschiedene Einkaufsmöglichkeiten in der näheren Umgebung. Haben wir Ihr Interesse geweckt?Diese 2026 renovierte Gewerbefläche aus dem Baujahr 1998 verbindet kompakte Räumlichkeiten mit einer praktischen Ausstattung und zwei Aussenparkplätzen.Die Fläche ist per sofort verfügbar und bietet eine interessante Grundlage für eine zukünftige gewerbliche Nutzung.Gerne senden wir Ihnen die vollständige Verkaufsdokumentation zu und stehen Ihnen für weitere Informationen oder die Vereinbarung eines persönlichen Besichtigungstermins zur Verfügung.Kontaktieren Sie uns noch heute - wir freuen uns darauf, Ihnen dieses Gewerbeobjekt persönlich zu präsentieren.Suisse Homes - persönlich. professionell. erfolgreich.
Bright and modern workshop and storage hall
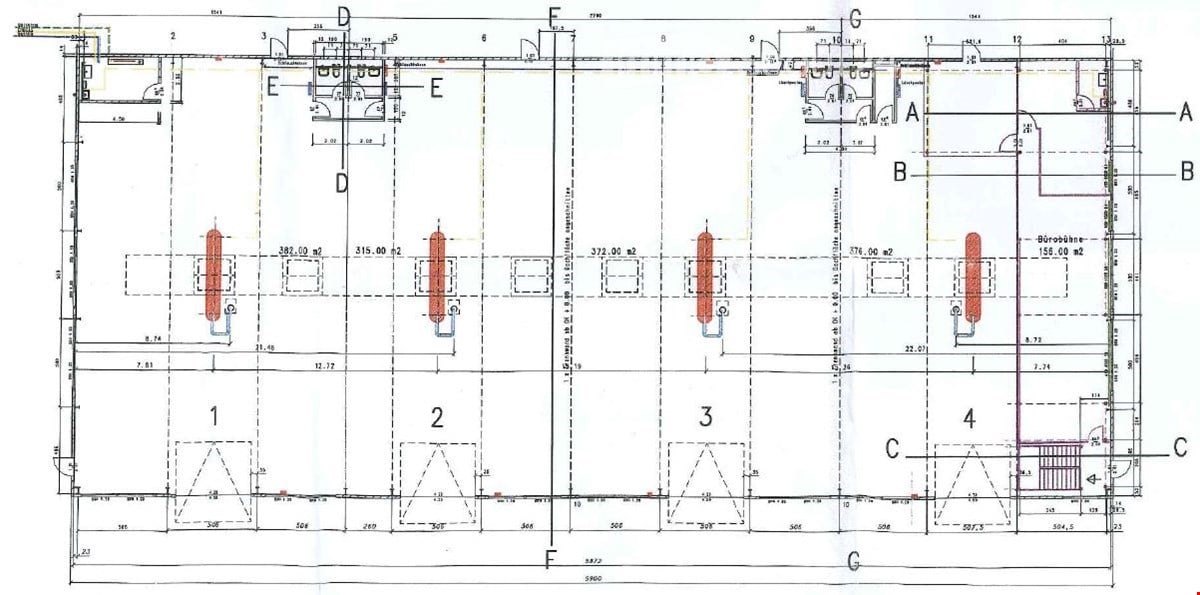
We rent out spaces in various sizes in our new, bright wooden construction workshop and storage hall. The minimum rental area is 321 m2 (1 department) but can also be increased (see PDF documentation). All spaces/departments are located on the ground floor and each have a large sectional door, generous window and skylight areas for bright and friendly working conditions, as well as energy-efficient LED lighting. The spaces also have an infrared heating system (included in the rent) and connections for electricity, telephone/network, water, and sewage (at the tenant's expense) and toilet facilities (separate for men and women). There is ample maneuvering space and sufficient parking. The building is equipped with a fire alarm and video surveillance system. The spaces are versatile and adaptable.
Restaurant with kitchen, bar, and terrace for rent in Burgdorf
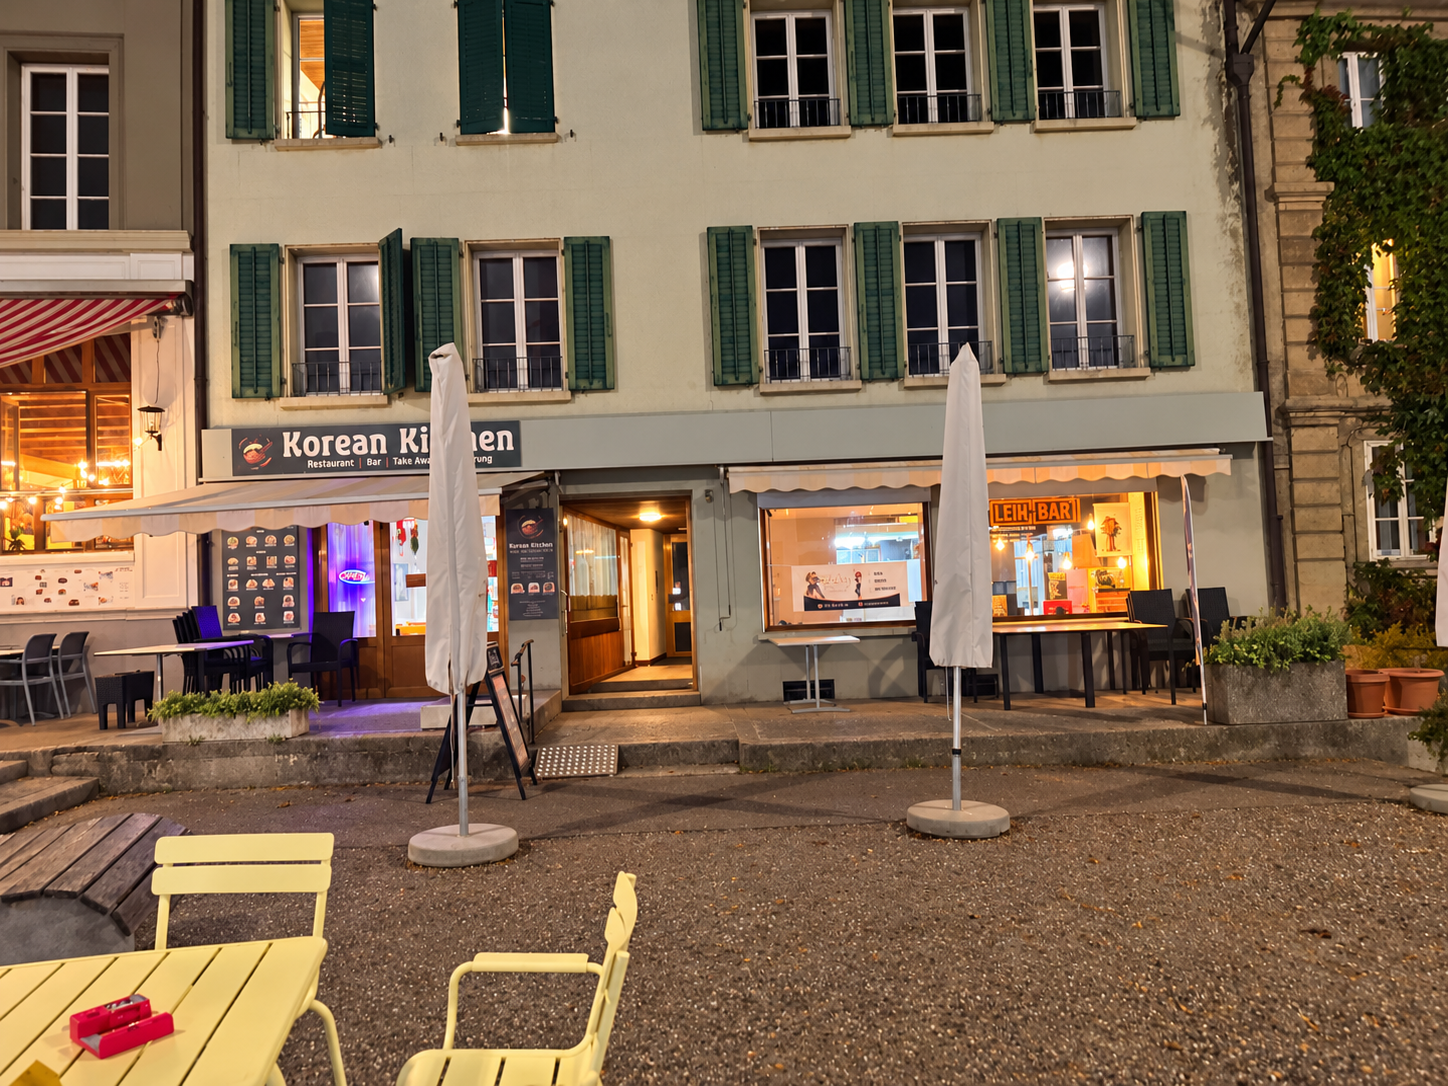
Restaurant with kitchen, bar, and terrace for rent in BurgdorfHofstatt 3, 3400 BurgdorfAt Hofstatt 3 in Burgdorf, a cozy restaurant with a kitchen, bar, and an inviting terrace is available for takeover. The manageable business size offers room for a personal gastronomic concept.Rooms and equipment• Ground floor: approx. 70 m² with restaurant, kitchen, and bar • 14 seats in the indoor area • Over 20 seats on the outdoor terrace • Basement: approx. 70 m² with various storage rooms and separate ladies' and gentlemen's toilets Rental and takeover conditions• Monthly rent: CHF 1,500.– including ancillary costs • Water and electricity are billed separately • Inventory takeover: price idea approx. CHF 70,000.– • Takeover conditions after viewing and agreement • Available immediately or by agreementAccording to the information provided by the previous operators, the restaurant is doing well. The handover is due to the situation surrounding the inn patent.Interested? We would be happy to arrange a viewing appointment with you and discuss the details of the takeover.Contact Swiss Immo Investment GmbH N. Sivathas Phone: +41 79 557 89 80
Shop in Wynigen
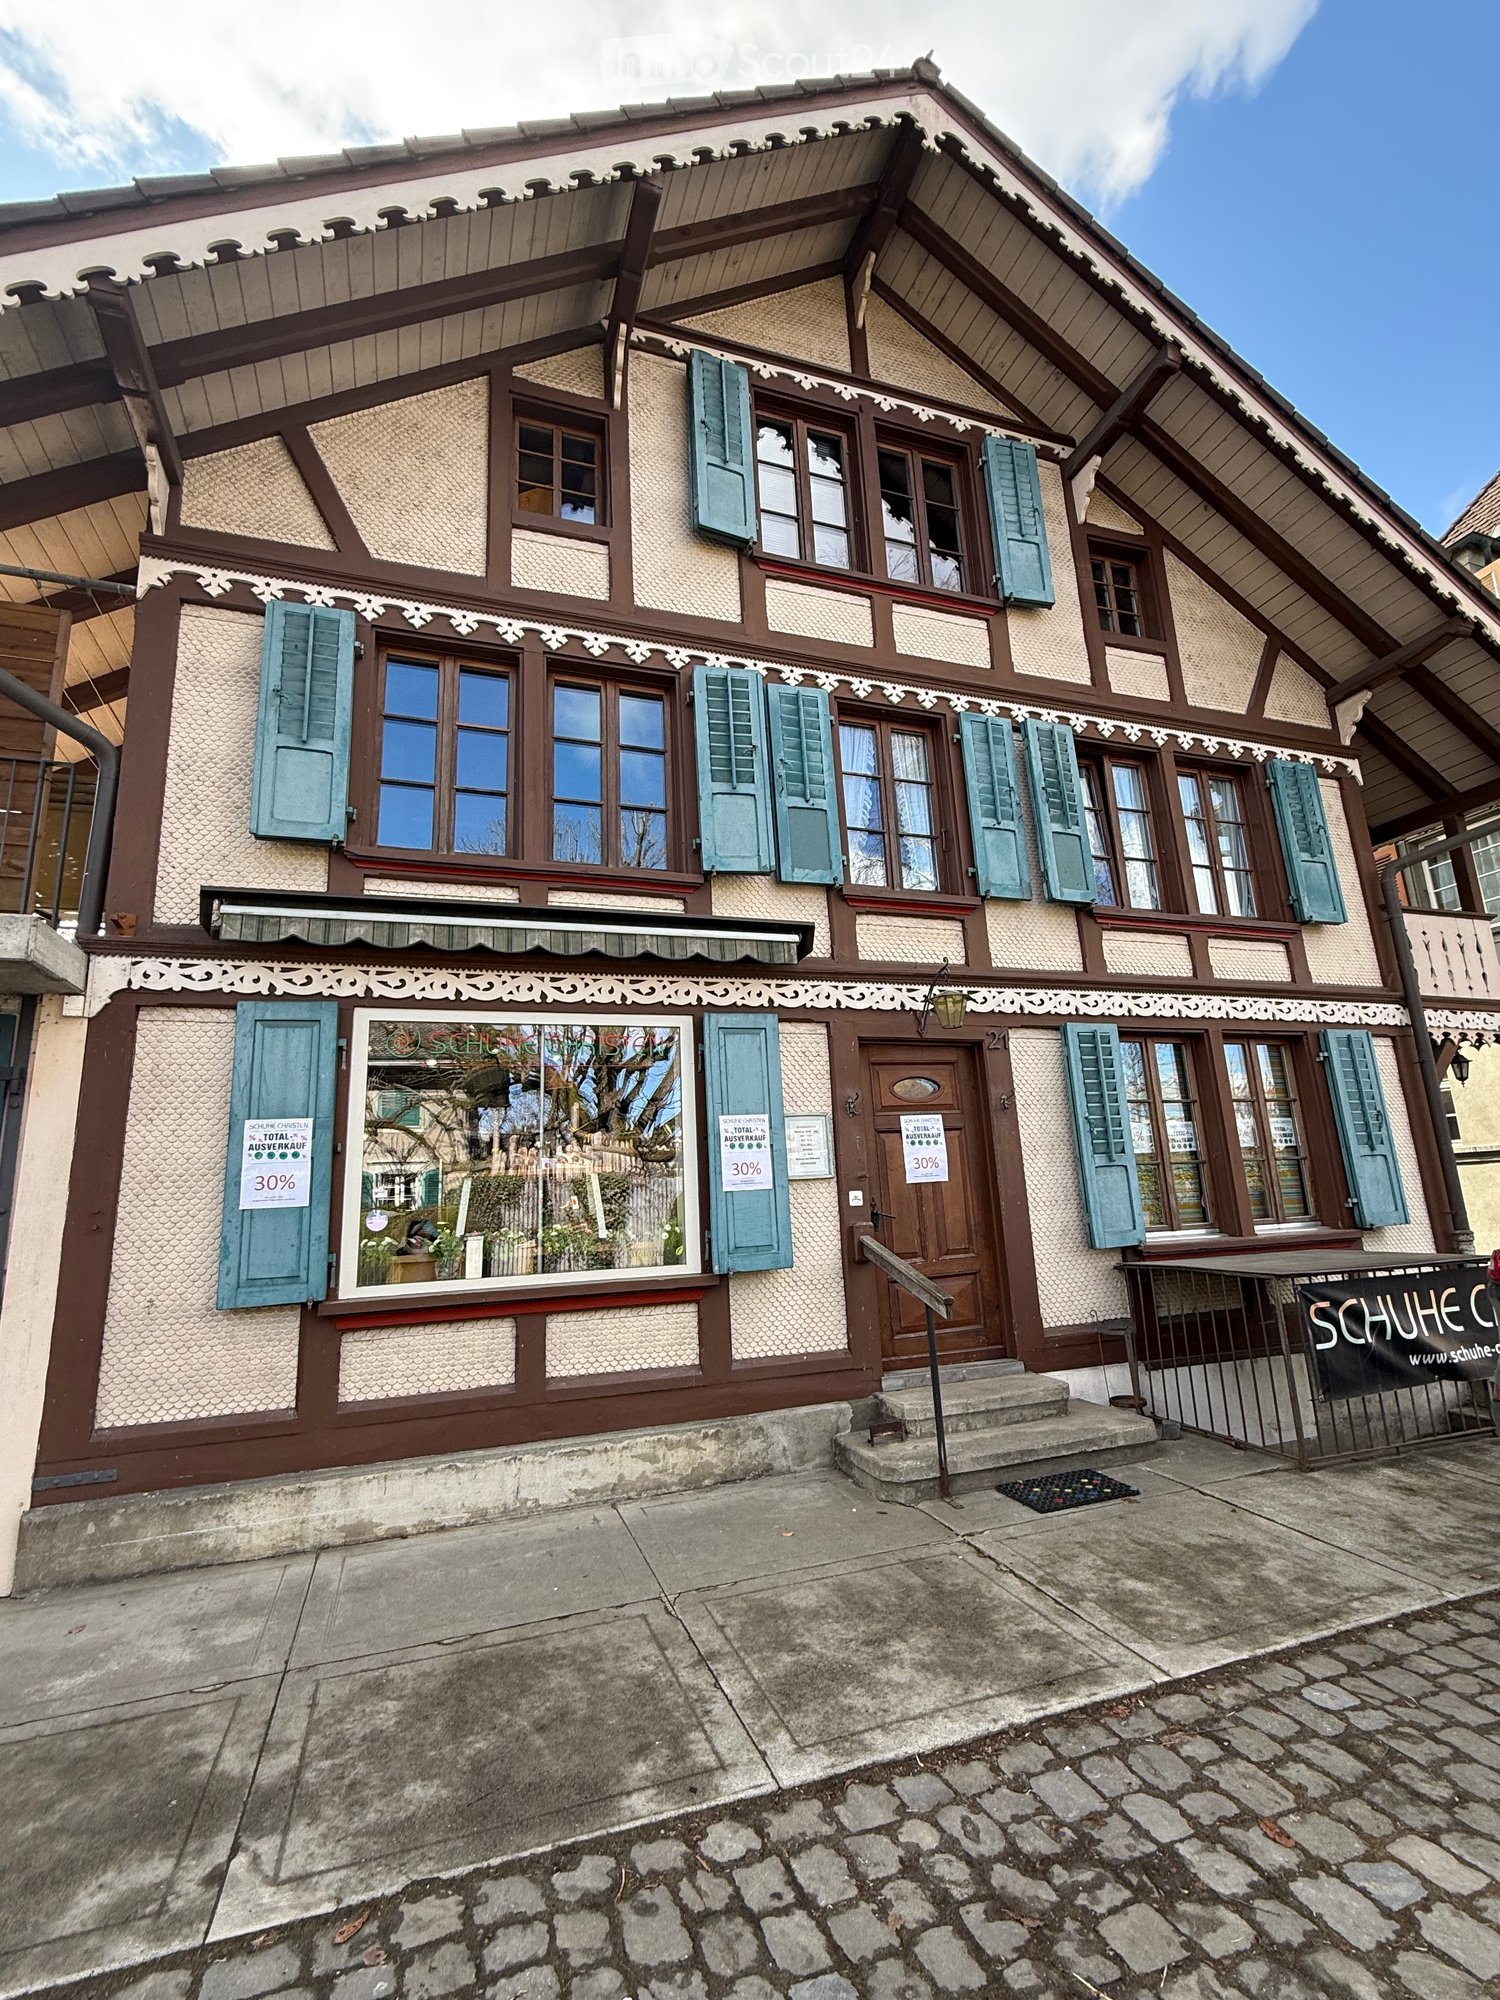
Located at Dorfstrasse 21 in 3472 Wynigen, this versatile shop with 105 m² of space is available for rent.The premises are situated directly in the village center on the main street, offering good visibility and central accessibility. The rooms have 5 rooms plus a bathroom and are ideal for various commercial uses.The existing shop windows provide an attractive opportunity to present goods, services, or your company visibly. Parking spaces are available.We would be happy to show you the premises in person. We look forward to your contact and will gladly arrange a viewing appointment.Jana and Michael Eicher
Industrial Hall
To rent as a production site in a fenced industrial area • Production area of 915 m2 on one level. The many large gates (h: 4.5m / b: 5m) allow for optimal and flexible use. • Optional free office space of 326.50 m2 (shell construction) available in the adjacent building on the 1st floor upon request. • Optional: Attached workshop-container-office of approximately 150 m2 with reception and toilet facilities. • Parking spaces available upon request. • A toilet container system for sole use can be rented optionally. • Currently no heating available, but the hall is prepared for heating and can be equipped with it upon request, with the rent increasing accordingly. Location • Car / truck: In the Biberist Grütt industrial zone, about 8 minutes from the Kriegstetten motorway exit. • Train: 10 minutes on foot to Biberist Ost train station. RentMonthly rent CHF 9,500 including VAT 8.2% plus additional costsAdditional costsAdditional costs include electricity (general + direct), water/sewage is billed according to consumption and needs, between CHF 800 and 1,000 per month (excluding VAT). In case of high electricity consumption, a sub-meter will be installed and the additional costs reduced accordingly.ConditionsWe cannot consider: • Businesses as car workshops/garages/trade • Pure logistics warehouse Special features • On one level • Large, covered forecourt • 7 large, high gates allow for optimal use • High room height 7.5 m • Heating prepared (expansion possible) • Fenced area with electric gate • Cranes available 5t
Commercial property in Jegenstorf
Available rental spaces • Office spaces between 15m2-1000m2 • Storage spaces from 10m2-200m2 • Highway access nearby • Optimal for commuters • Can be expanded according to your needs! The Jegi Center is the perfect location for you. Geographically, Jegenstorf belongs to the northern agglomeration of Bern. 10 minutes to Bern and 5 minutes to the highway. 5 minutes on foot to Jegenstorf train station. You benefit from various businesses in the house, which provide a good complement to your needs or your next business relationship. We offer you the opportunity to realize new spaces according to your ideas. You can count on our experience and support during a renovation. Additionally, you benefit from a fair, individual price. If your interest has been sparked, we look forward to your call.
Office/Studio at Kronenplatz in Burgdorf
By arrangement, we rent two attractive office rooms in a central and easily accessible location in Burgdorf. The premises are perfect for workspace studios, offices, and service providers. Both rooms are individually accessible. Toilet facilities are available.Would you like to visit these rooms in the center of the Oberstadt Burgdorf on Kronenplatz? We look forward to your contact.
Building Paradise with Panoramic View
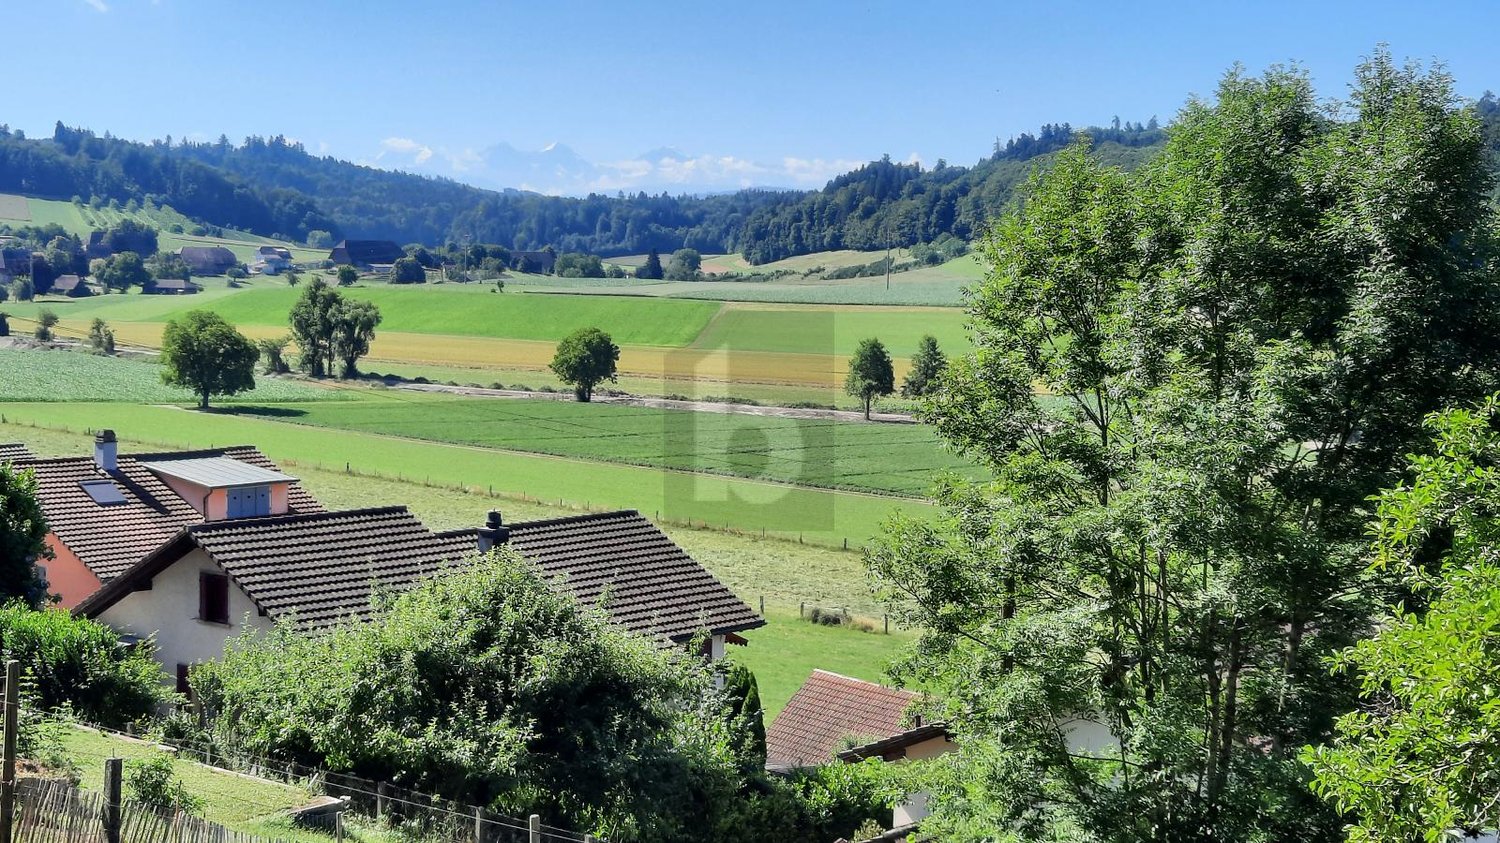
This developed building land in Ersigen (3423) with 659 m² offers ideal conditions for your dream house. The Fairnesszone offers exceptional opportunities for flexible and individual development. The sunny orientation and the beautiful panoramic view create the best conditions for relaxed living moments. In a quiet, pleasant location, you can enjoy rural tranquility and at the same time benefit from practical infrastructure. Nearby nature and recreation areas invite you to go for walks and engage in leisure activities. Ideal for families, couples, and private builders who want to get started immediately.This BETTERHOMES offer is characterized by the following advantages:- the Fairnesszone offers attractive opportunities for flexible and individual development- sunny orientation- the building land can be purchased immediately- quiet and pleasant living situation- rural tranquility with practical infrastructure- proximity to nature and recreation areas- ideal for families, couples, and private builders- panoramic view- ideal conditions for a dream house- and, and, and ...Interested? Contact us for a non-binding viewing!Didn't find anything suitable? Over 1,900 more offers at: www.betterhomes.ch - the real estate fair mediatorWant to market a property yourself?Benefit from our know-how: https://www.betterhomes.ch/de/profitierenDo you want to have a property valued?Find out its value now through our free valuation, immediately and without obligation!https://www.betterhomes.ch/de/knowledge/estimationMore detailsLocation: quiet location with breathtaking viewsPublic transport: bus stop, 900 mSchools: primary school, 700 mShops: Coop, 2.2 km / Migros, 2.6 km
Office and parking space for rent in Kirchberg BE
Office or commercial space in Kirchberg BE!The premises are located at Industrie Neuhof 37A in 3422 Kirchberg BE.The rental property is located on the first floor.An outdoor parking space is available and must be rented compulsorily. The price for the parking space is CHF 65.00 per month.In 2025, a new kitchen was installed.Available for occupancy immediately.
Warehouse space near Kirchberg motorway for rent
TOP warehouse space near Kirchberg motorway exit!Handling situation on the ground floor • Delivery roll-up door 2.50 x 2.50 m for shared use, with adaptation ramp • Goods lift, 1,600 kg for shared use, 2.30 x 1.65 x 2.10 m • Transshipment area for shared use: 28 m2 Handling situation in the 1st basement • Goods lift, 1,600 kg, for shared use, 2.30 x 1.65 x 2.10 m • Delivery door for sole use: folding door, 1.65 x 2.85 m • Transshipment area for shared use: 17 m2 Rent prices • Warehouse space: 440 m2 at CHF 100.00/m2 p.a. • Share of transshipment area on the ground floor: 28 m2 at CHF 80.00/m2 p.a. • Share of transshipment area in the basement: 17 m2 at CHF 80.00/m2 p.a. • Ancillary costs deposit: 485 m2 at CHF 10.00/m2 p.a.
Office or commercial space in Kirchberg BE!The premises are located at Industrie Neuhof 37A in 3422 Kirchberg BE.The rental property is located on the ground floor.An outdoor parking space is available and must be rented compulsorily. The price for the parking space is CHF 65.00 per month.In 2025, a new kitchen was installed.Available for occupancy immediately.
Commercial spaces for rent in Gerlafingen
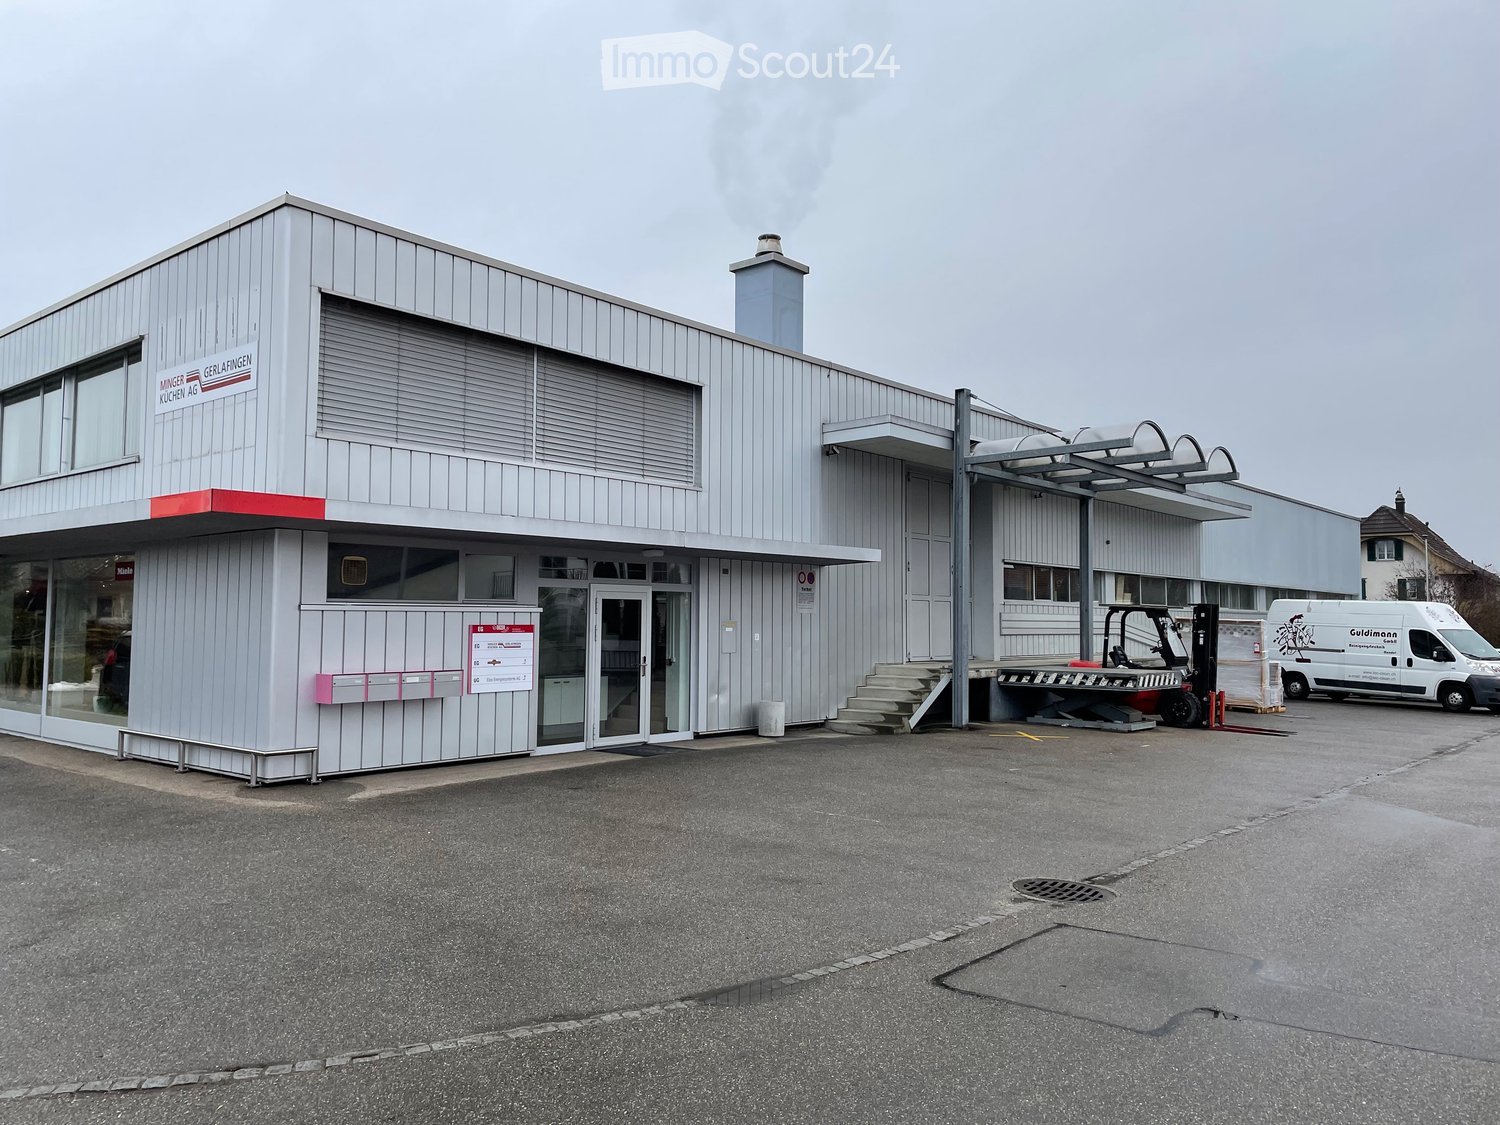
Discover these versatile commercial spaces in an industrial building at Eschenstrasse 2 in Gerlafingen. The property, built in 1971 and well-maintained, offers ideal conditions for retail or commercial use.The premises offer: • Location: High ground floor and storage room on the 1st floor • Parking spaces: can be rented additionally. Location and connection: The property is located in a quiet environment and is still well connected. The bus stop "Bolacker" is only 4 minutes' walk away. For daily needs, you can reach a Denner supermarket in 12 minutes' walk and the Frey drugstore in 14 minutes' walk. The Kirchacker school is 6 minutes' walk away.The rooms are available from 01.02.2027 and are ideal for various commercial activities. The sunny location and quiet environment create optimal working conditions in a professional environment.
Physiotherapy Practice in the Village Center of Münchenbuchsee
For rent/sale from 01.11.2026 Physiotherapy practice, approx. 110m2, 2nd floor with elevator1 parking space1 showcase 4 treatment roomsFor 1 – 3 physiotherapistsFully wheelchair accessible in a commercial building with doctorsGood parking possibilitiesLarge and loyal patient/customer baseGymnastics room with various therapy equipmentPractice fully equipped, office room Rent for physiotherapy practice:Rent CHF 2,182.00 / month + CHF 160.00 ancillary costs & heating costs Rent for parking space CHF 130.00 per month Rent for showcase CHF 25.00 per month Information provided by:GEMO AG, Münchenbuchsee, Mail: info@gemo.ch
Restaurant Bahnhöfli - a property with various sources of income
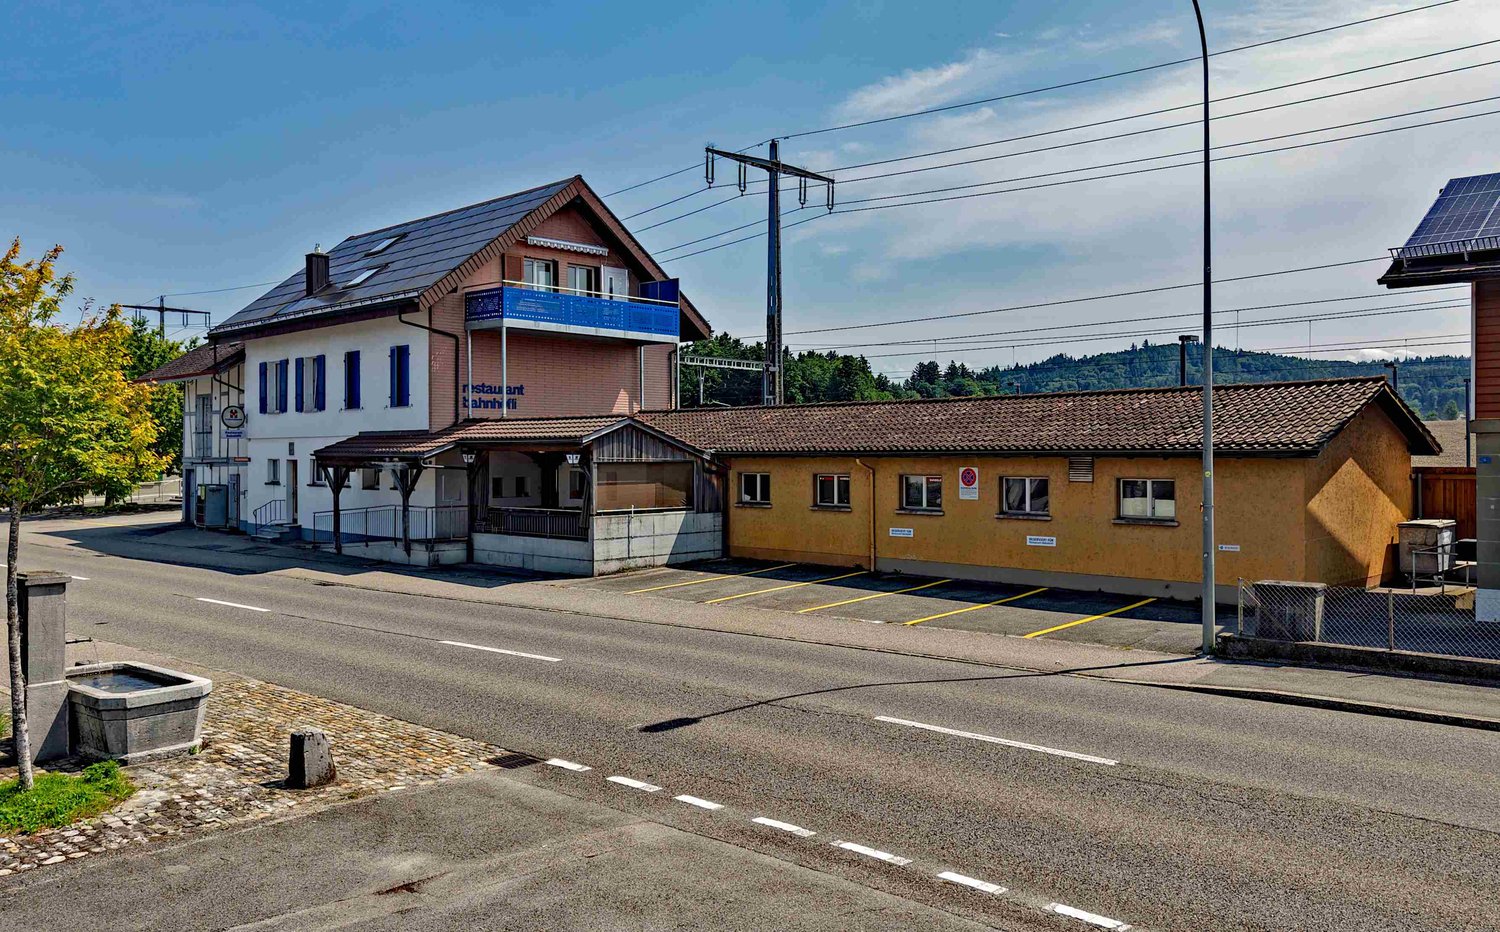
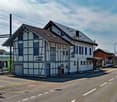
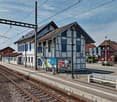
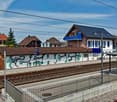
Centrally located and easily accessible You can enter the building directly from the platform of Hindelbank train station. With a half-hourly service, you can reach Bern in 14 minutes and Burgdorf in 7 minutes. Additionally, numerous parking spaces are available right in front of the building. Restaurant, 3.5-room apartment, studios, and PV system The Restaurant Bahnhöfli gives the building its name, but the property has much more to offer. The restaurant spans the entire ground floor with a guest room, bowling alley, and its ancillary rooms. Additionally, there is a wonderful vaulted cellar for large events and a Sääli on the upper floor for smaller celebrations. In the formerly listed annex, four comfortable studios were built a few years ago. Two more studios are located on the upper floor of the main building. The residential offer is rounded off by a huge 3.5-room apartment on the top floor. With an annual production of around 23 MWh, the in-roof photovoltaic system installed in 2017 provides additional income. Restaurant with potential for reuse The restaurant's premises were last comprehensively renovated over 40 years ago. Accordingly, there is now a greater need for renovation. This is an ideal opportunity to consider a reuse. The location directly at the train station with numerous parking options is also excellent for future use as an office, practice, shop, or training rooms. Only the building's age is old In the last ten to twenty years, massive investments have been made in the property. In addition to exterior painting work, all windows, the heating system, the two boilers, the bathrooms, the kitchens, and most of the flooring have been replaced. A purchase that pays off Currently, an income potential of around CHF 95,000 per year can be expected, resulting in a gross return of over 6.7 percent. Interested? Do not hesitate to request the detailed sales documentation from us or to inquire about a viewing appointment. Of course, we are also happy to answer any questions you may have.
Looking for a plot – rare on the market: 1,500 m² of building land with a lot of potential
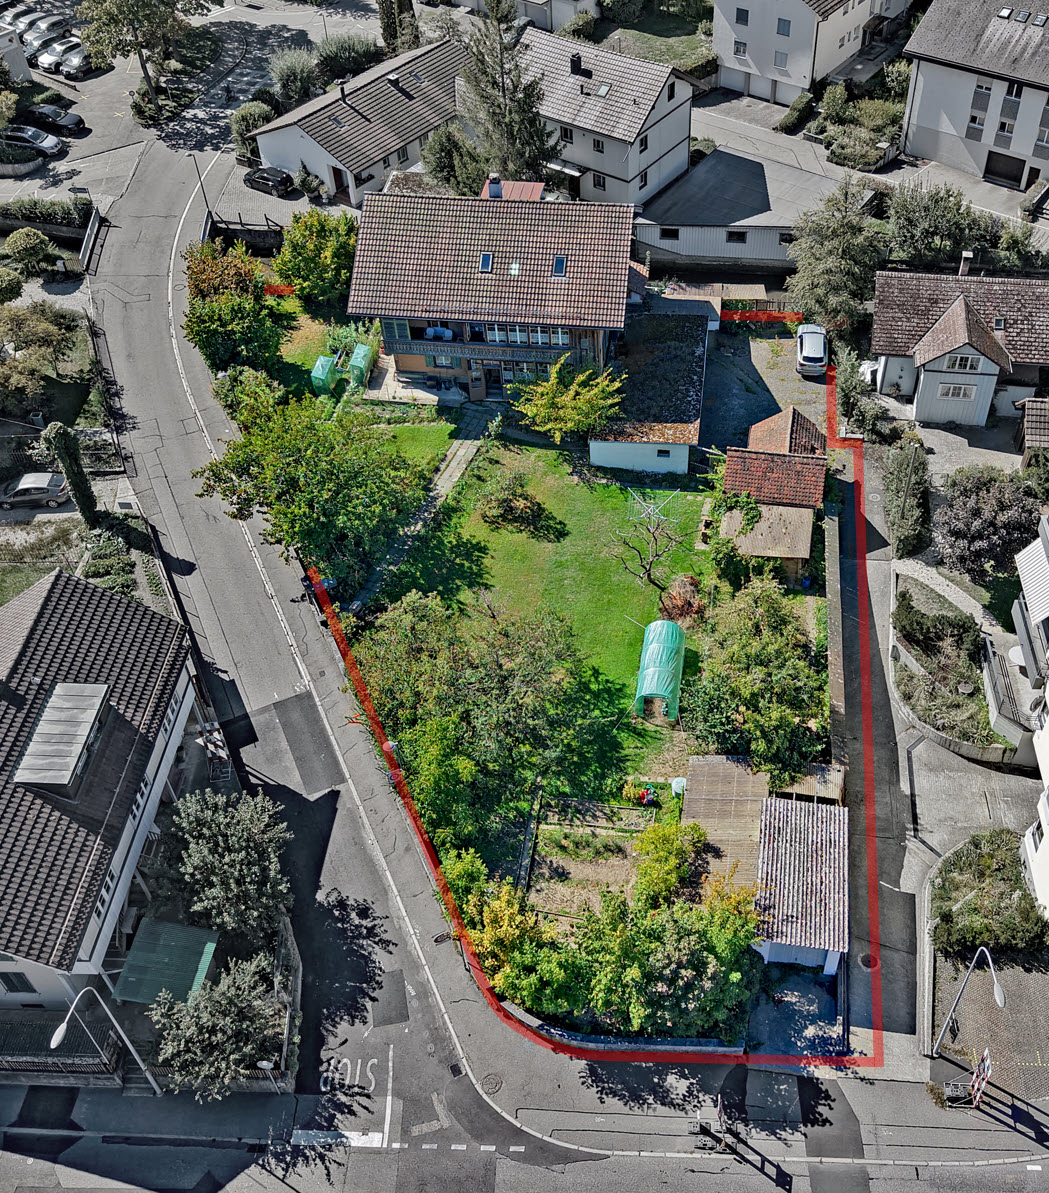
1,500 m² of building land, guarded by Zähringer Castle Think big, create something new, and take advantage of the potential of an attractive location: At Heimiswilstrasse 12 in Burgdorf, a 1,501 m² plot of land is waiting for your ideas. In a wonderful location below the castle, you have an exciting starting point for a forward-looking real estate project. Time for a new chapter The residential building, which was built in 1846, has had its best days behind it. Now, there is an opportunity to make better use of the plot with a modern replacement building. Modern rental apartments, condominiums, or a well-thought-out concept with additional commercial spaces: Bring your vision to life and create new living and residential spaces. A building zone where a lot is allowed The plot is located in the mixed zone 3a (M 3a), which provides for up to three full stories. In addition to residential use, services, sales, moderately disturbing trade, as well as gastronomy and cultural uses are permitted. The minimum residential share is 30%. This gives you a wide range of possibilities to tailor your project to the needs of your target group – without architectural or entrepreneurial obligations. Well-located – now and in the future The proximity to the historic old town and the castle gives the location its special character. Shopping facilities, schools, and the train station are easily accessible. The bus stop "Heimiswilstrasse" is about 70 meters away; from Burgdorf train station, you can reach Bern by train in about 15 minutes. Location advantages that count for future residents. Rentals provide income, costs to be discovered The three existing apartments are rented and provide welcome income during the planning phase. Another advantage is the existing right to use the access ramp: In the event of new construction, it also provides for the connection of a parking garage, offering an interesting development opportunity. A rare chance in Burgdorf Those looking for building land know how hard it is to find in Burgdorf. The selling price of CHF 1,500,000 corresponds to around CHF 1,000 per m² of land area. Including estimated demolition costs of CHF 80,000, the price is around CHF 1,050 per m². Burgdorf is growing. Building land is rare, vacancies are low. Create new living space where it is in demand – at Heimiswilstrasse 12. The buyer is awake? We would be happy to provide you with the detailed sales documentation and advise you personally on site or in our office. We look forward to your contact.
Remo Wyss
Gastronomy/Commercial premises in the center of Burgdorf
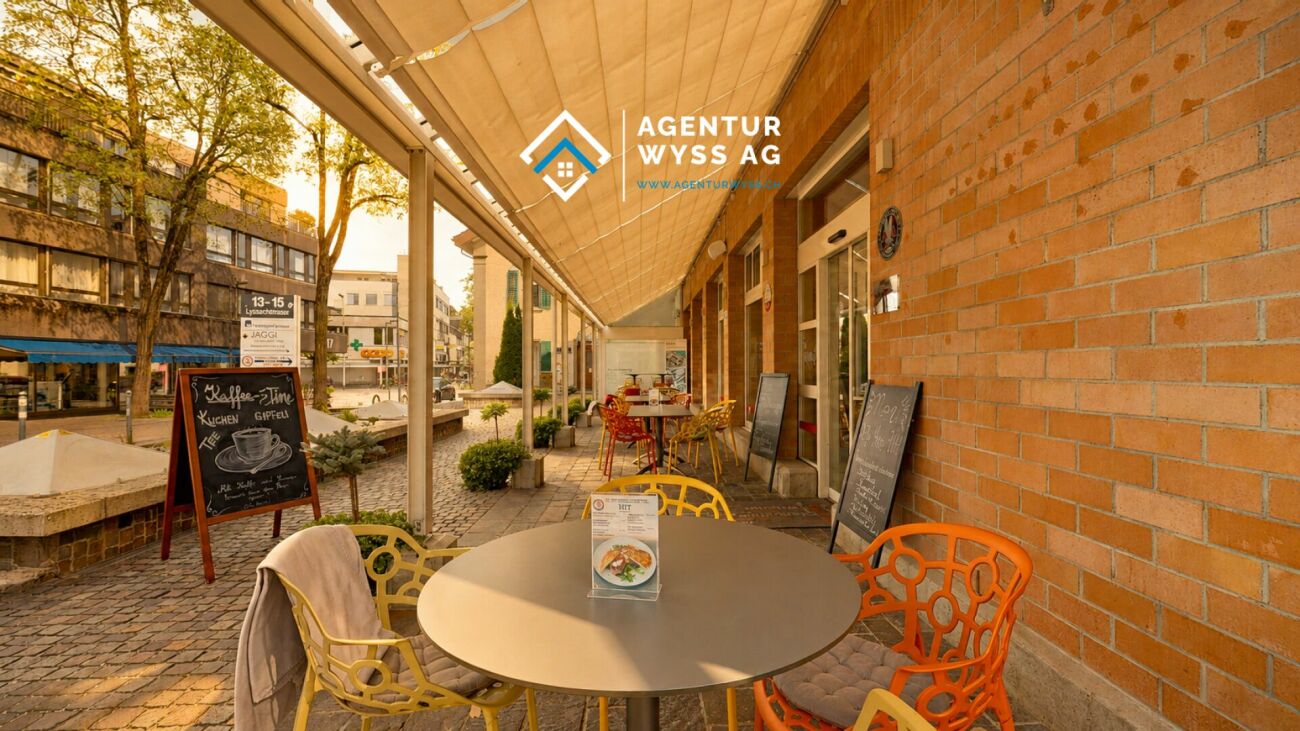
Gastronomy/Commercial premises in the center of Burgdorf We are pleased to present to you a versatile commercial property in a central location in Burgdorf. The property impresses with spacious areas, solid construction, and diverse usage possibilities, making it an ideal opportunity for gastronomy, services, sales, or practice operations alike.The property is located at Lyssachstrasse 13, a well-visible and conveniently located address in the popular urban area of Burgdorf. Thanks to its immediate proximity to shopping facilities, the train station, and public parking lots, excellent accessibility for customers and employees is guaranteed.The building was constructed in solid construction and has been well-maintained over the years. It comprises several usage-flexible levels with a total usable area of around 635 m². The room layout offers ideal prerequisites for a modern commercial operation: spacious main rooms, secondary zones, storage and cooling rooms, sanitary facilities, staff rooms, and a fully equipped kitchen with corresponding infrastructure. The property has two parking spaces, which further increases its utility value.So far, the ground floor has been operated as a gastronomy establishment "Fly-Inn". However, the premises are also suitable for other concepts, such as a bistro, café, take-away, atelier, practice, fitness or beauty studio, or combined office and sales areas. Thanks to the existing technical infrastructure (cooling rooms, ventilation systems, sanitary connections, power supply), new ideas can be implemented efficiently.The outdoor areas with garden and forecourt spaces of around 300 m² offer additional potential: whether for an outdoor area with seating, presentation or exhibition spaces, the appearance can be flexibly designed here.The property is fully basement and has a gas heating system with underfloor heating. The general condition of maintenance is well-kept; larger investments have been made continuously. The building stands on a plot of land of around 1,393 m² and has a volume of approximately 15,000 m³.Along Lyssachstrasse, various retail, service, and gastronomy businesses have settled over the years, creating a lively environment.Economic PotentialThe property is suitable for both owner-users who want to realize their business idea and investors who are looking for a solid rental property with stable demand. With a total rent basis of around CHF 83,240 per year, an attractive ratio between investment and return is achieved.The existing infrastructure allows for a rapid resumption of operations or conversion for a new use without requiring fundamental building technology to be renewed.Location and EnvironmentLyssachstrasse 13 is located in a lively, well-frequented part of Burgdorf, embedded between residential, service, and commercial uses. Burgdorf is economically strong as a regional center with over 16,000 inhabitants, offers excellent transport links, and is an extremely popular location for small and medium-sized businesses.The property benefits from a central, yet quiet location with optimal visibility. Both the city center and the A1 motorway (Kirchberg junction) can be reached in just a few minutes.ConclusionWith this property, you acquire a well-maintained, functionally built commercial object with versatile potential in an attractive location. Whether as a gastronomy business, service center, practice, or creative business use, the possibilities are numerous.We would be happy to accompany you personally on a viewing and show you the diverse opportunities of this property.