3183 (Albligen) - All Listings

We recommend expanding your search criteria to get similar results. The current filters didn’t return any matches.

If you don’t want to change your current search criteria, we recommend creating a search alert, so you’ll be notified when matching offers become available.

More objects in your automatically expanded search area
139 results - Radius: + 10km
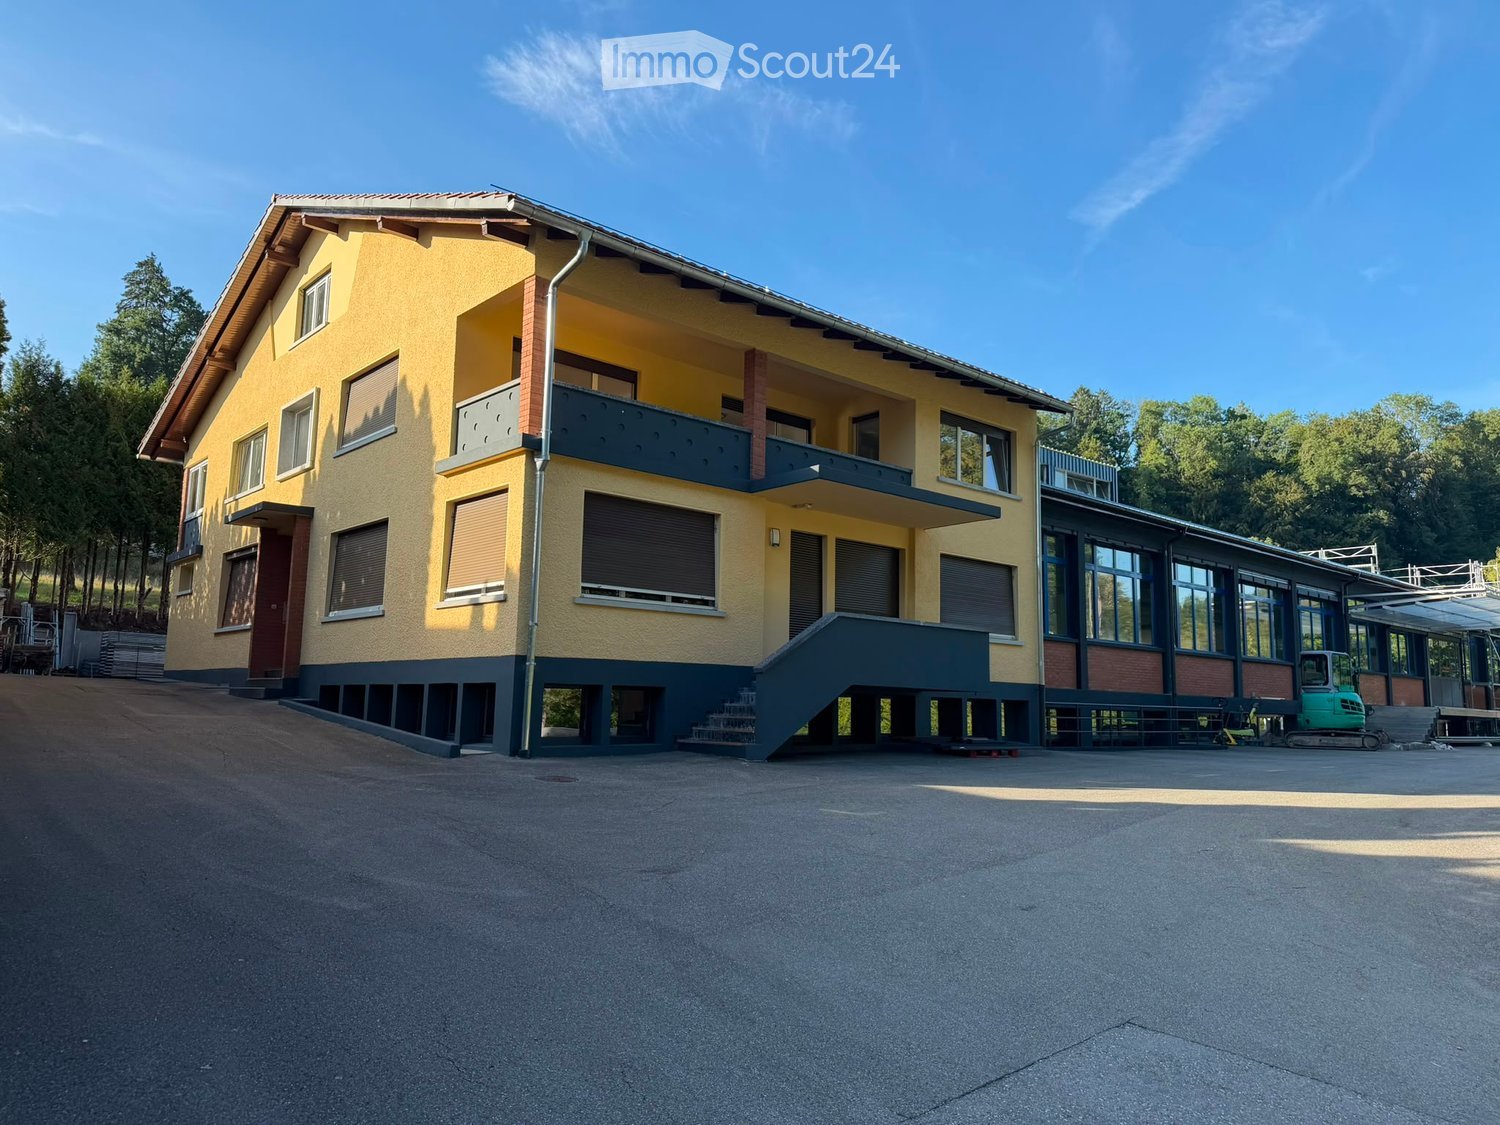
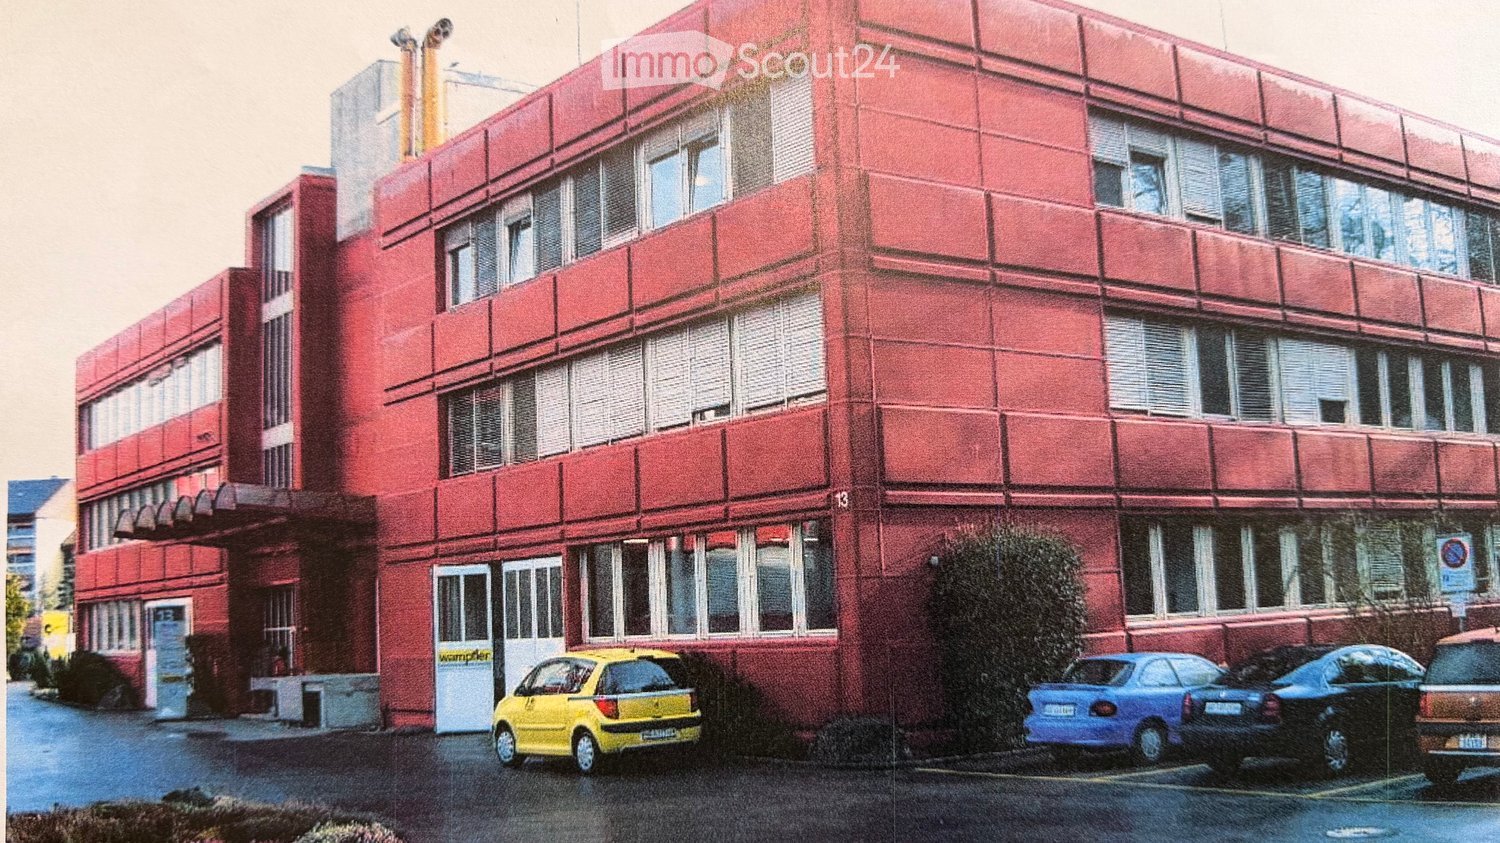
  • Two-story yellow building with a raised ground floor, multiple windows, and a balcony on the upper level.
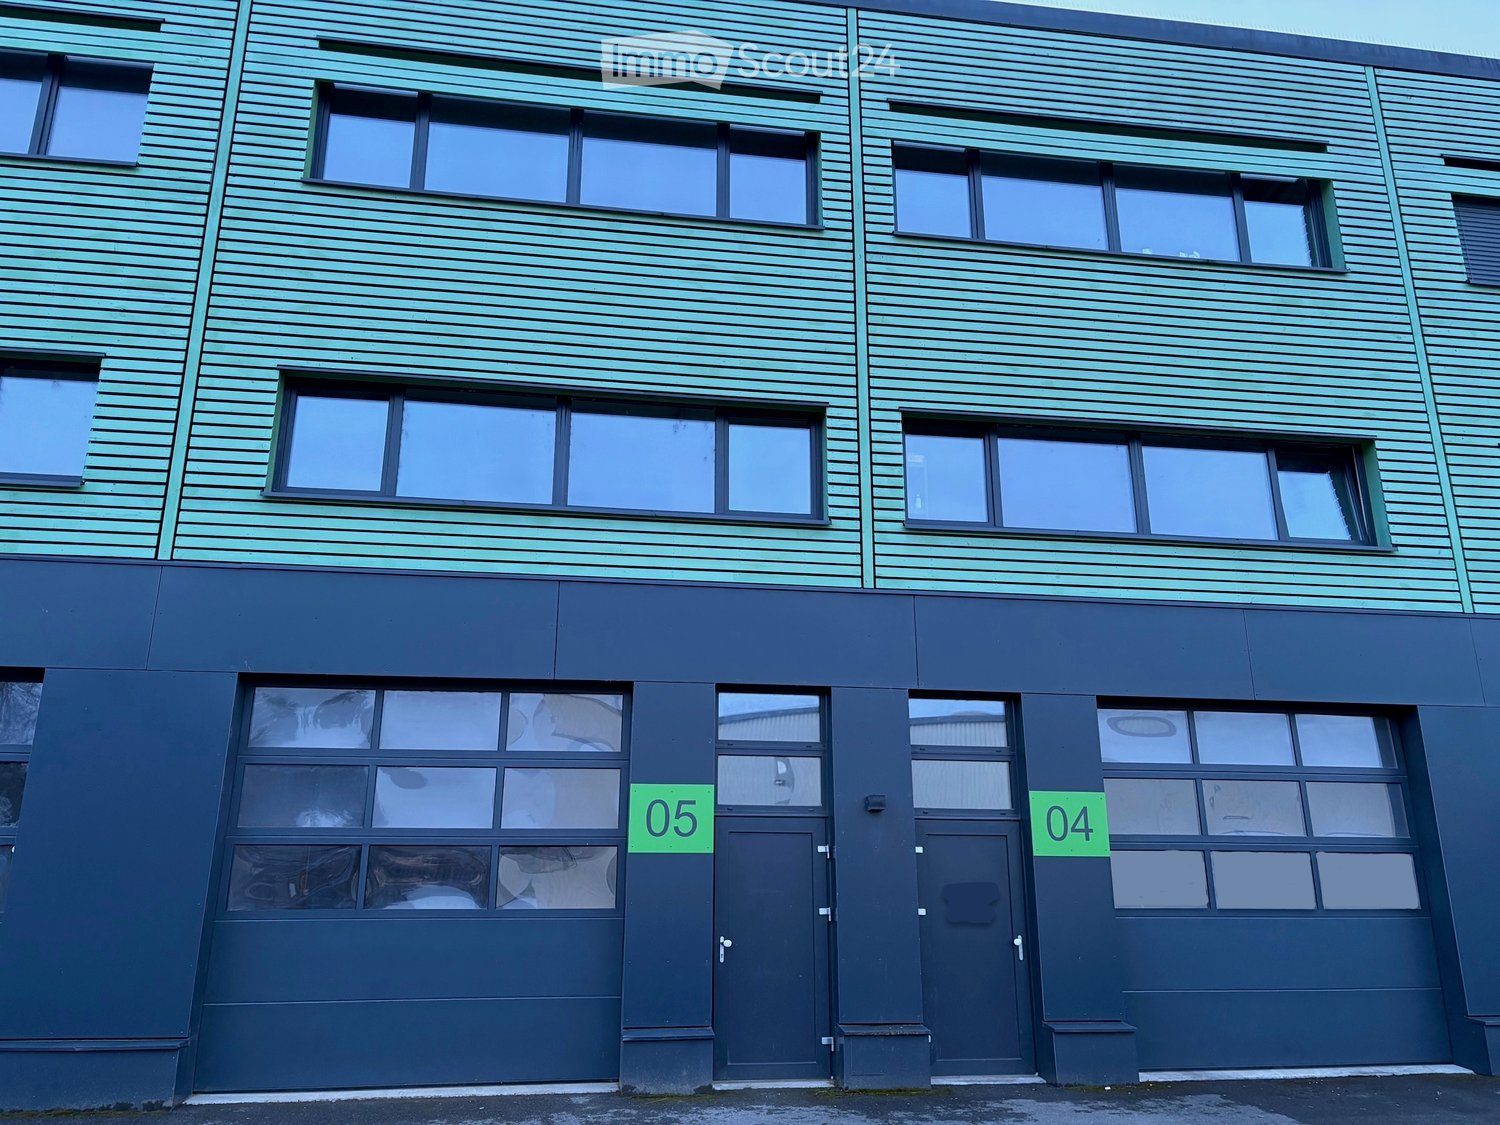
  • Two-story building with a combination of yellow and red brick facades, large blue-framed windows, and a modern design featuring a raised ground floor and a balcony area.
  • Modern building with a raised ground floor, brick facade, large windows, and a covered walkway leading to a raised platform.
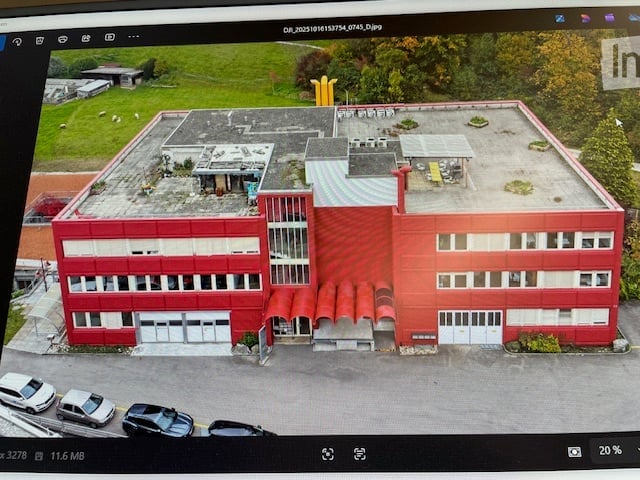
  • Modern building with grey walls, blue-framed windows, and a metal roof with yellow trim. The structure is surrounded by trees and has a paved ground area.
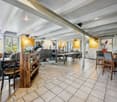
  • Large, empty industrial-style room with concrete floors, exposed ceiling beams, and large windows allowing natural light. Minimal furnishings, with a few scattered items like a ladder and small cabinets visible in the background.
  • Empty corridor with concrete floor, white walls, and large windows on one side. Exposed ceiling with fluorescent lighting and structural beams.
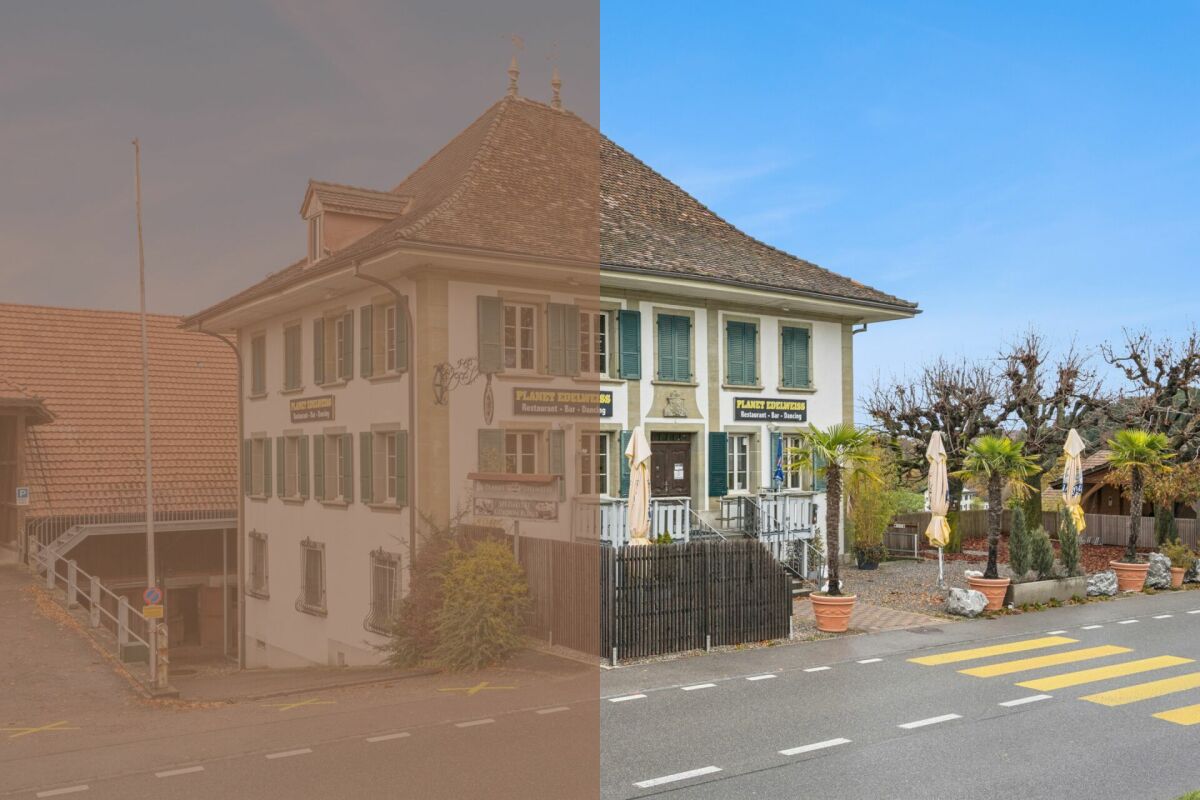
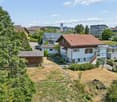
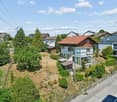
  • Two-story yellow house with a red-tiled roof, multiple windows, and a small balcony on the upper floor. The house is situated on a raised ground floor with a staircase leading up to the entrance.
  • Empty underground parking area with concrete floors, white pillars, and fluorescent lighting. No vehicles or furniture present.
  • Empty hallway with two closed doors, a small window, and basic wall fixtures.
  • Empty warehouse space with concrete floor, wooden beams, metal shelving units, and a few wooden pallets. No furniture or equipment.
  • Empty attic space with wooden beams and exposed ceiling structure, concrete floor, and minimal lighting.
  • Large, open industrial-style space with wooden beams, concrete floor, and a raised platform with storage. Stacks of metal chairs are positioned against the wall.
  • Empty industrial-style room with concrete floor, exposed wooden beams, and large windows. Features a metal staircase leading to an upper level, a large blue door, and a grey wheeled container with boxes on top.
  • {"type": "Garage", "objects": [], "description": "Open garage with yellow walls, concrete floor, and multiple windows. Features a fire extinguisher and a small utility sink.", "localized_descriptions": {"EN": "Open garage with yellow walls, concrete floor
  • A covered outdoor area with a metal roof structure, concrete floor, and various stored items including wooden planks, crates, and tools.
  • Empty industrial-style room with exposed metal beams, concrete walls, and a large blue door. Features include a metal staircase, a green waste bin, and a partially covered column.
1 / 16
1,800m²Price on request
Top
Chrummatt 42, 3175 Flamatt

Attractive commercial property with versatile usage options

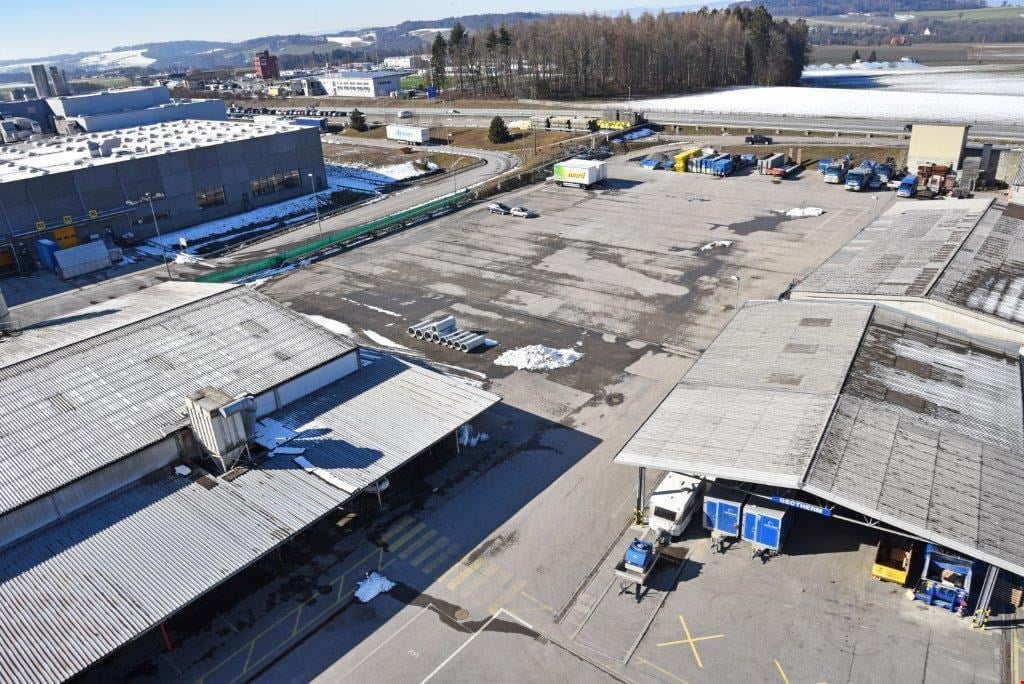
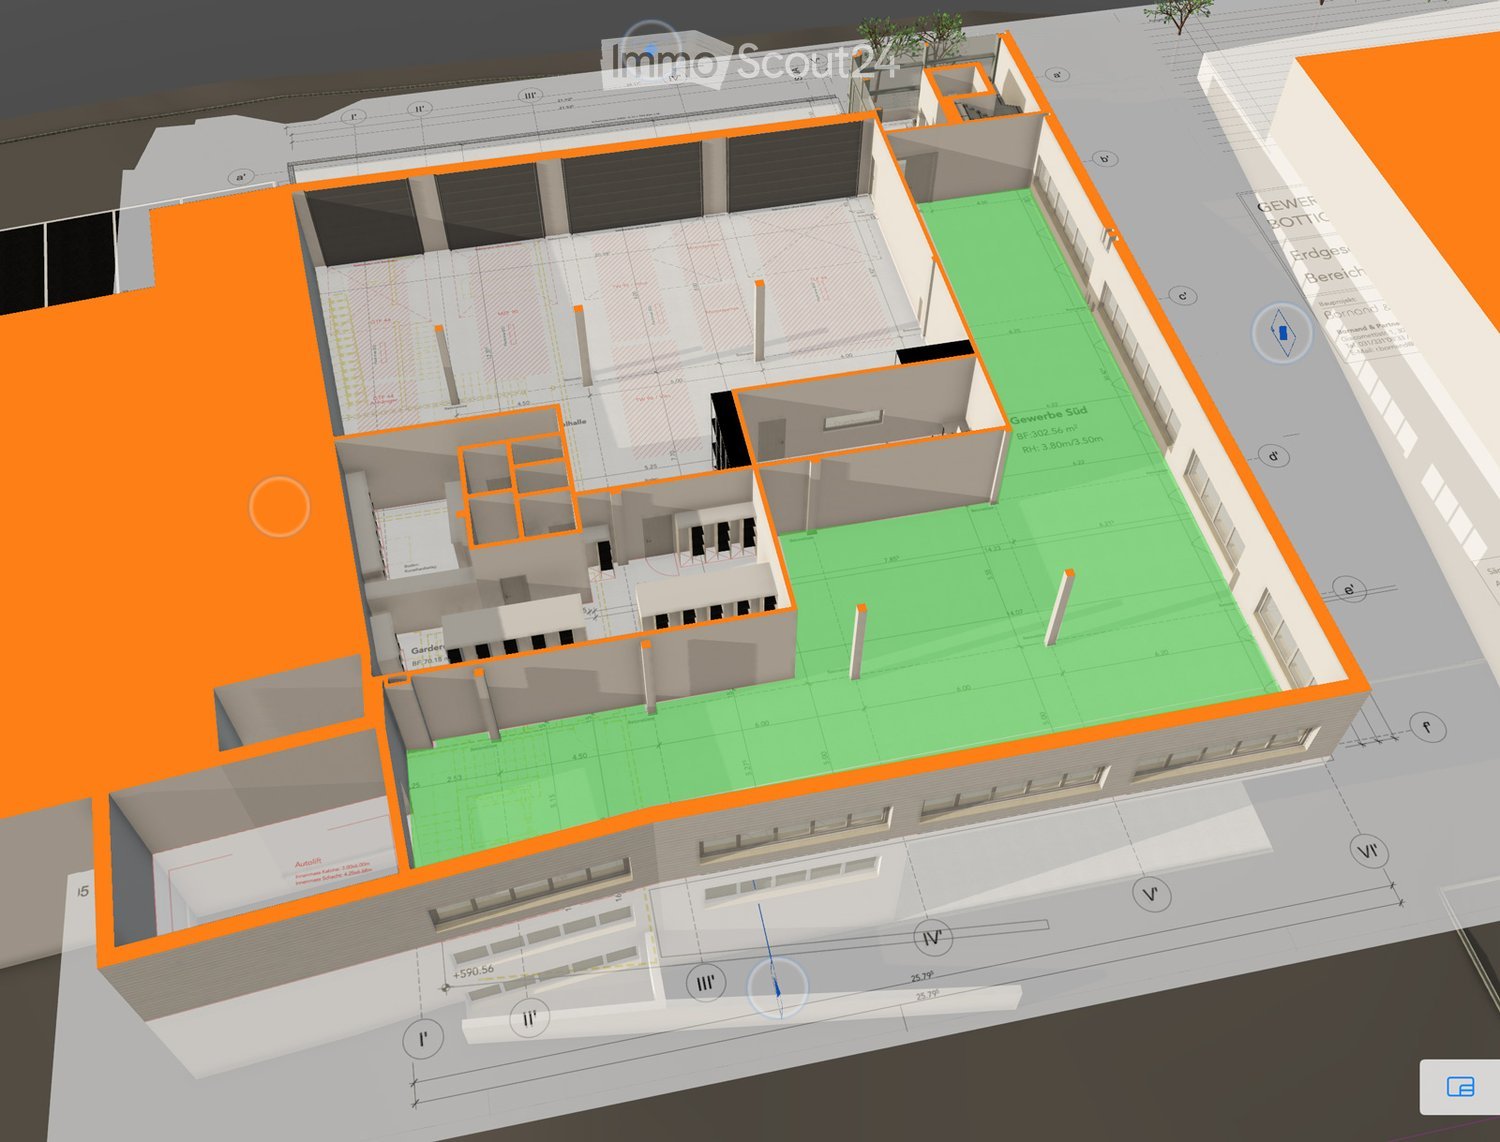
Welcome to an exceptional commercial and retail property at Chrummatt 42 in Flamatt (3175). This spacious property impresses with its modern architecture – a real eye-catcher in the region.Property overview: • Usable area: Spacious 1'800 m² total area on a plot of 3'005 m² • Ceiling height: Impressive 4.2 meters – ideal for versatile usage concepts in retail or commercial areas (other floor heights in other floors, from 2.4 meters to 8 meters) • Condition: Like new – renovation/completion in 2026 • Availability: Immediately • Location: Canton of Fribourg, municipality of Flamatt • * Various office and basement areas* Goods lift on all floors – optimal for goods handling and logistics* Approximately 30 parking spaces available* Versatile usage options* Spacious areas for commercial, storage, production, office or combinations thereof* Price: upon request Location and accessibility: The property benefits from an excellent connection to public transport. The bus stop Grossried junction can be reached in just 8 minutes on foot, the Flamatt village train station in around 10 minutes on foot. A Coop supermarket is available for daily shopping in 14 minutes on foot, as well as a pharmacy in the immediate vicinity.Quiet location and sunny views: The property is located in a pleasantly quiet environment – both during the day and at night it is quiet. In summer, the property benefits from plenty of sunlight, making it particularly attractive for customers and employees.This representative commercial space offers ideal conditions for retail, showrooms, service companies or other commercial uses. Take the opportunity to establish your company in a modern and well-connected environment in Flamatt.Whether as a company location, storage and logistics area, production facility or combination of commercial and residential use – this property offers you plenty of space for your individual needs.Interested? We would be happy to inform you about the available spaces, floor plans and further details. Contact us for a personal viewing.

Travel time
-
1 / 6
  • Parking space
  • Balcony / Terrace
  • Garage
1,061m²CHF 3,700,000.–
Top
3150 Schwarzenburg

SPACIOUS WITH DEVELOPMENT POTENTIAL

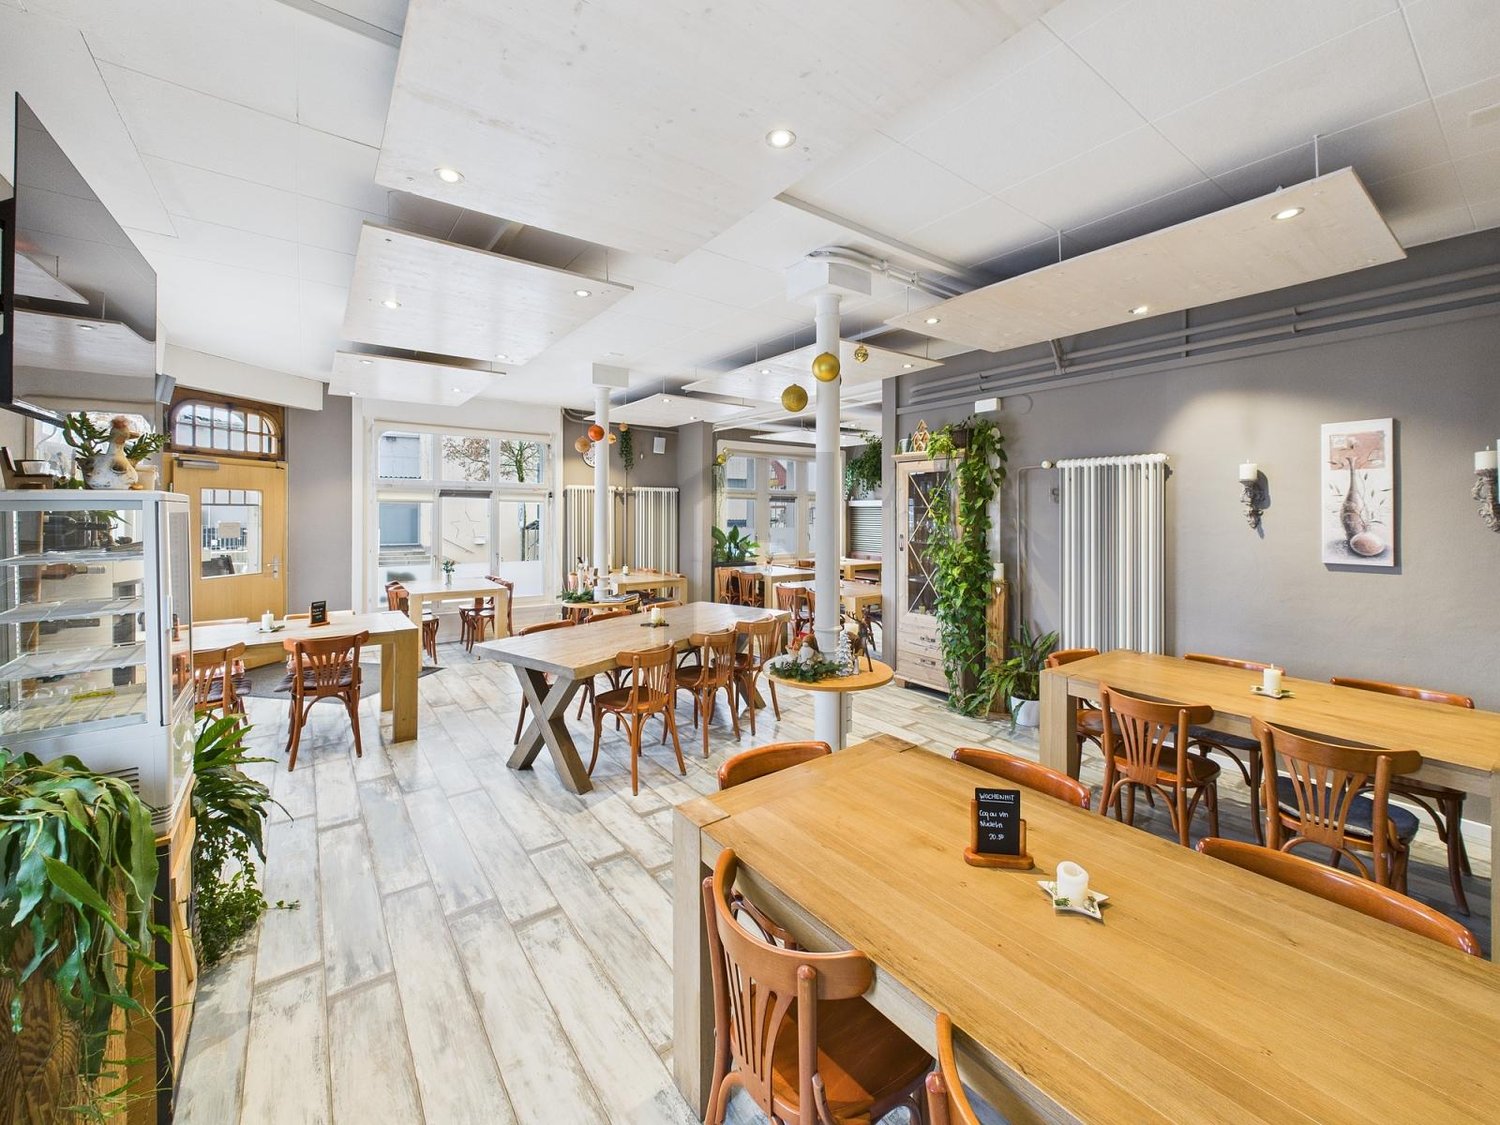
This versatile property offers a rare combination of spacious living and usable space, existing returns, and significant expansion and redevelopment opportunities. Ideal for investors or operators looking for space for concepts, growth, and value enhancement. An object that not only works today but can also shape the future.This BETTERHOMES offer is characterized by the following advantages:- exceptionally large living and usable spaces- attractive development potential- existing restaurant- bar/leisure area with pool tables and entertainment elements- own fitness studio- workshop and ancillary areas- many parking spaces- partially rented- basis with character for an innovative renovation or a new overall concept- and, and, and ...Interested? Contact us for a non-binding viewing, also online viewing possible!Not found anything suitable? Over 2,000 more offers at: www.betterhomes.ch - the real estate fair mediatorDo you want to market a property yourself?Take advantage of our know-how: https://www.betterhomes.ch/de/profitierenDo you want to have a property valued?Find out its value now through our free valuation, immediately and non-binding!https://www.betterhomes.ch/de/knowledge/estimationMore detailsLocation: centralCondition: well-maintainedBathrooms / wet cells: 3 (2 x WC / sink / shower, 1 x WC / sink / bathtub)Heating system: radiators / floor heating / oilPublic transport: bus stop, 200 m / train stop, 330 mSchools: kindergarten, 600 m / primary school, 600 mShops: Migros, 40 m

  • Parking space
  • Balcony / Terrace
  • Garage
Remo Wyss

Remo Wyss

1 / 16
Remo Wyss

Remo Wyss

  • Balcony / Terrace
  • Garage
  • Pets allowed
  • +2
4.5 roomsCHF 755,000.–
Gartenstrasse 3, 3176 Neuenegg

Modern apartment with studio in Neuenegg

Two worlds, one home: apartment and commercial space/studio At Gartenstrasse 3 in 3176 Neuenegg, there is a rare opportunity to acquire a spacious owner-occupied apartment. Optionally, a commercial space can be purchased for CHF 160,000. This combination creates the highest flexibility for living and working under one roof. The property was built in 2008 in solid massive construction and is located in the central village core of Neuenegg.Room layout in detailThe apartment has 4.5 rooms, which are distributed over a well-thought-out and practical floor plan. Rooms 1 and 2 have direct access to the terrace and are ideal as bedrooms. Room 3 can also be used as a bedroom, but due to its location and room layout, it is particularly suitable as a home office or workspace. There is a direct access to the balcony from here. The bathroom with bathtub is located next to the rooms. Additionally, the apartment has a separate guest toilet with integrated washing tower, providing an additional toilet next to the main bathroom.The living room, with its open and bright design, is the heart of the apartment. The high-quality, oiled Doussié hardwood floor made of noble African hardwood gives the room a warm and elegant atmosphere. The Swedish stove provides additional comfort, creating a cozy atmosphere on cooler days.The direct access to the terrace connects the indoor and outdoor areas in a pleasant way and invites you to coffee breaks, relaxed evenings, or cozy hours outdoors. The adjacent kitchen is open and functionally connected to the living area, so cooking, eating, and lingering harmoniously flow into each other - ideal for everyday life with family and guests.The commercial space - versatile and usableIn addition to the apartment, there is a separate commercial space that can be used flexibly for different purposes: as a practice, studio, sales area, hobby room, extended living space, or as an additional, professionally separated office. This dual use makes the property particularly interesting for buyers who want to combine business and private use, but also for investors who want to rent out the commercial space separately and thus open up an additional source of income. The clear separation of residential and commercial units ensures discretion and professionalism without the two uses disturbing each other.Equipment and technical featuresThe property is equipped with underfloor heating, which provides a pleasant and even room climate. The full basement provides additional storage space for wine, tools, or seasonal items. A lift in the building enables convenient, step-free access to the apartment, an important aspect for long-term living quality and barrier-free access. A garage parking space is included and provides weather-independent, secure parking. The multi-family house has a total of 11 apartments and thus conveys a manageable, well-kept living environment with a personal atmosphere.Unique location and unparalleled potentialThis owner-occupied apartment with additional commercial space at Gartenstrasse 3 combines thoughtful, comfortable living with entrepreneurial flexibility. The commercial space offers versatile usage possibilities and is ideal for people who need additional space separated from the living area - be it as an office, studio, workshop, practice, or for other individual purposes.

  • Balcony / Terrace
  • Garage
  • Pets allowed
  • +2
Travel time
-
Bastian Forster

Bastian Forster

1 / 13
Bastian Forster

Bastian Forster

  • Parking space
519m²CHF 1,650,000.–
Mariahilf 1, 3186 Düdingen

Attractive property with restaurant and large parking area

This traditional restaurant at Mariahilf 1 in Düdingen bears witness to history, craftsmanship, and consistency. The building, whose origins date back to 1720, was comprehensively renovated in the late 1990s and carefully maintained over the years. Today, the property presents itself in an overall intact condition, but offers room for refreshments to adapt it to contemporary needs and concepts.With a usable area of around 520 square meters, the house offers a wide range of usage possibilities. Currently, it is designed as a gastronomic business and has spacious rooms with cozy guest areas, a functional kitchen, and a vaulted cellar in the basement. High rooms, visible beams, and natural materials give the building character and a warm, inviting atmosphere.For investors, the property offers interesting perspectives: the generous structure allows for a possible conversion into apartments or combined residential and commercial spaces. Due to its location and size, the property is ideal for projects that want to combine historical substance with modern use.On the first floor, there is the main guest room with a bar area, while the attic above it houses a charming lounge with a gallery. This spatial division enables flexible use - whether for banquets, private parties, or changing event concepts. The high attic space with visible wooden construction gives the house a special identity and underlines its historical charm.On the ground and basement floors, you will find storage rooms, cooling cells, a technical room, as well as a characteristic vaulted cellar that is ideal for wine storage or tastings. Here, you will also find staff locker rooms and sanitary facilities, as well as a separate access to the outdoor area.The outdoor area of the property offers generous space and complements the building in a functional as well as atmospheric way. The south-facing garden with seating invites you to social moments outdoors and creates a pleasant extension of the gastronomic business. The property includes two outdoor parking spaces and a large parking area that provides numerous parking spaces and optimally complements the operation or future residential use. The area is not a building land and must be preserved in its current form.Request our detailed sales documentation for further interesting information.Haven't found the right thing yet? The IMMOSEEKER team is happy to assist you.

  • Parking space
Travel time
-
1 / 13
CHF 2,849,000.–
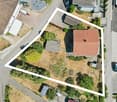
Rehhagstrasse, 3018 Bern

Sunny building land on Rehhagstrasse in Bern-Bümpliz

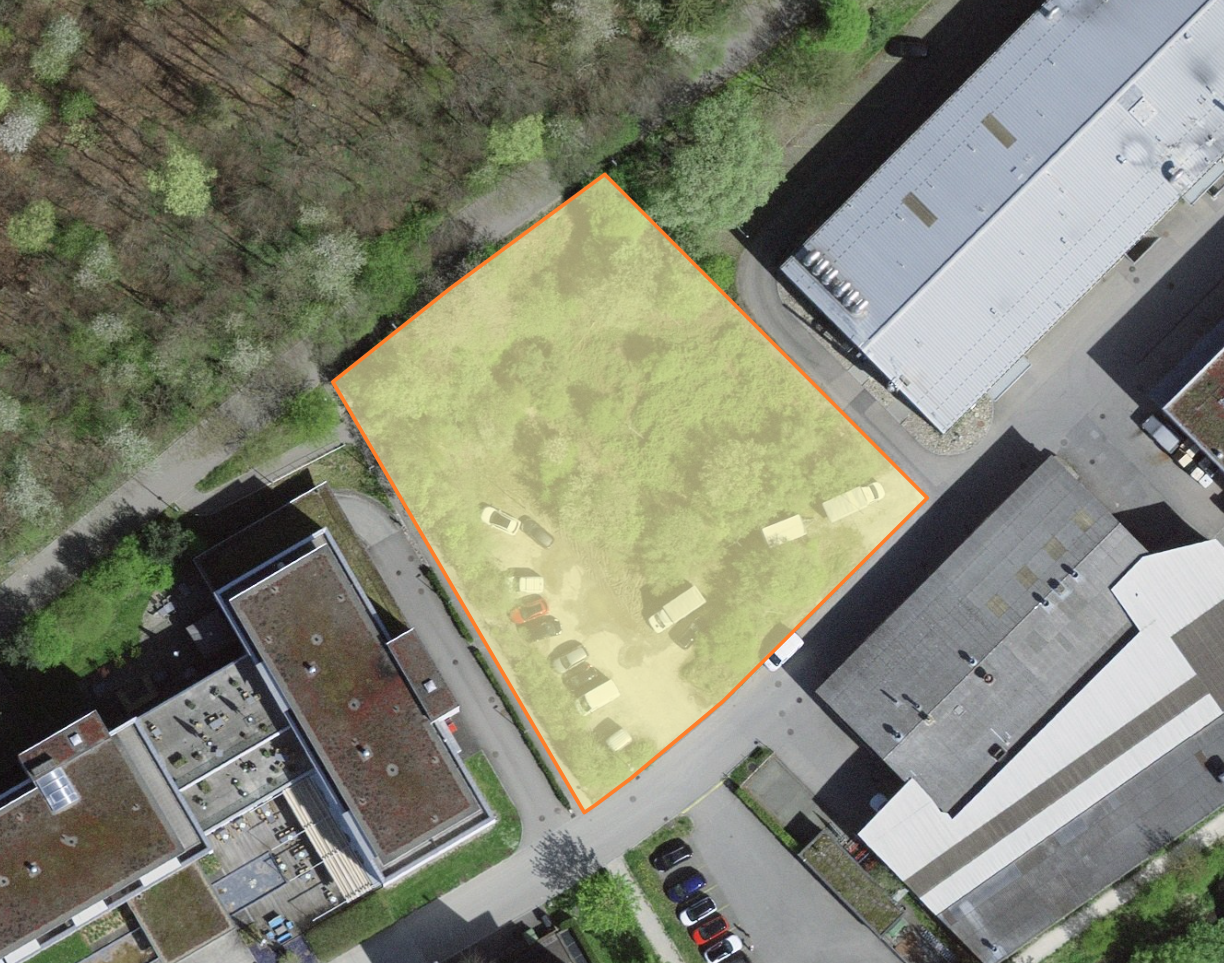
Discover this attractive building plot in the quiet Rehhagstrasse in the Bernese quarter of Bümpliz (3018). With a generous plot area of 2'288 m², this building land offers excellent opportunities for realizing your construction project.Highlights of the property: • Generous area: With 2'288 m², the plot offers plenty of space for individual construction projects. • Sunny location: The plot benefits from a sunny location and is therefore ideal for energy-efficient construction. • Quiet surroundings: The property is located in a pleasantly quiet residential area – both during the day and at night. Building land: 2'288 m2. Mixed residential zone WG / UeO Obermatt (B3b)This property is being auctioned. The official estimated value is Fr. 2'849'000, with the award price potentially being lower or higher depending on the offer at the auction.All further information about this auction and nationwide all other auctions with location, date, time, photos, land register information, official publication, and partially market estimates of the object can be found on our daily updated, new platform Immo-Robinhood.ch, the most modern platform in Switzerland for forced auctions. You will also receive the latest available issue of the ISV (Immobilien-Steigerungs-Verzeichnis) free of charge as a PDF. It contains over 100 properties that will be auctioned soon. Issue Fr. 22.--/without subscription.Now order the ISV (Immobilien-Steigerungs-Verzeichnis) with access to Immo-Robinhood.ch with all information: www.isv-verlag.chSince 2012, the leading magazine for all current auctions in Switzerland, editorially reviewed, up-to-date, and independent.Tipp: Scroll all the way down, click: "All objects from this provider".

Travel time
-
Bastian Forster

Bastian Forster

1 / 9
Bastian Forster

Bastian Forster

  • Quiet neighborhood
CHF 850.–
Rainweg 3, 3186 Düdingen

Land with excellent development potential

This attractive plot of land offers you the opportunity to realize a forward-looking residential project in a quiet and yet sought-after location. The property covers 941 m2 and is located in a grown residential area of Düdingen. Currently, an existing property is still standing on the plot. However, the real potential lies in the diverse possibilities that this property offers for future new construction.Access is directly via the Rainweg and ensures comfortable development of the plot. Thanks to the existing infrastructure, the property can be easily reached and offers ideal conditions for future construction. Already upon arrival, the well-maintained environment conveys an inviting impression and underlines the attractive character of this location.The plot convinces with its diverse development potential and offers numerous possibilities for the realization of a high-quality new construction project. Whether a modern single-family house or a contemporary multi-family house, individual living concepts can be realized here and sustainable values can be created for the future. The combination of the attractive plot size and the quiet neighborhood location provides an excellent basis for this.Whether for investors, general contractors, or private builders with a vision, this plot of land combines a sought-after location with convincing development opportunities. This is the ideal basis for realizing a modern residential project according to your own ideas and profiting from this attractive location in the long term.Request our detailed sales documentation for more interesting information.Haven't found the right thing yet? The IMMOSEEKER team is happy to assist you.

  • Quiet neighborhood
Travel time
-
1 / 14
446m²CHF 950,000.–
Industriestrasse 23, 3178 Bösingen

High-yield medical practice center in good location

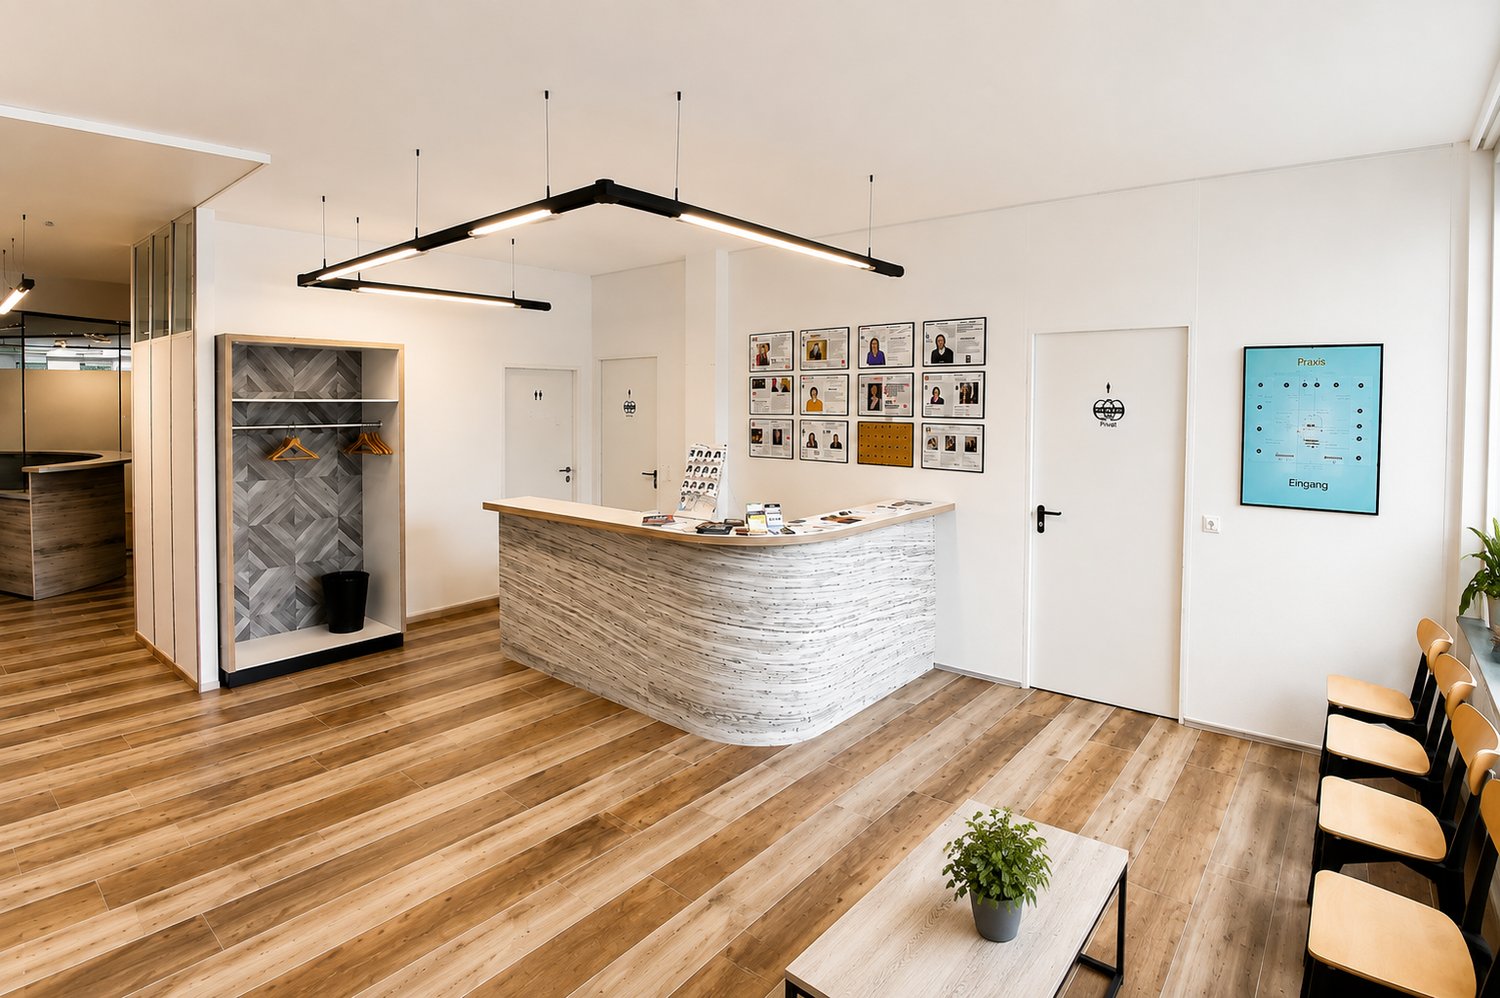
For sale is a high-yield and fully rented medical practice center on the ground floor of a well-maintained commercial building in a good location. The property impresses with a stable rental situation, modern infrastructure, and a sustainable income situation, making it an ideal long-term capital investment.The medical practice center comprises a total of 13 rented practice rooms with a total usable area of around 445.6 m2. All areas are located on the ground floor and were comprehensively renovated in 2023/2024. The unit presents itself in a very good condition.The existing rental agreements guarantee immediate and stable rental income. Outdoor parking spaces are available to tenants and visitors. An existing renovation fund and the good structural condition underline the attractiveness of this investment.For the operation of the individual practices, only the respective tenants are responsible. The buyer takes over a fully rented yield object and does not require any medical or industry-specific specialist knowledge. This makes the medical practice center an ideal uncomplicated capital investment with low administrative effort. Further information about the medical practice center can also be found on the homepage at www.pz-b.ch.Highlights: • High-yield object • Fully rented medical practice center • 13 rented practice rooms • Usable area approx. 445.6 m2 • Comprehensively renovated (2023/2024) • Outdoor parking spaces available • Stable rental income • No medical or industry-specific specialist knowledge required • Attractive capital investment The detailed sales documentation is available for download in the appendix.Convince yourself of this attractive investment opportunity. We look forward to your contact.

Travel time
-
1 / 13
91m²CHF 345,000.–
Muttacherstrasse 15-17, 1712 Tafers

Local artisanal neuf avec atelier et bureau de plus de 90 m²

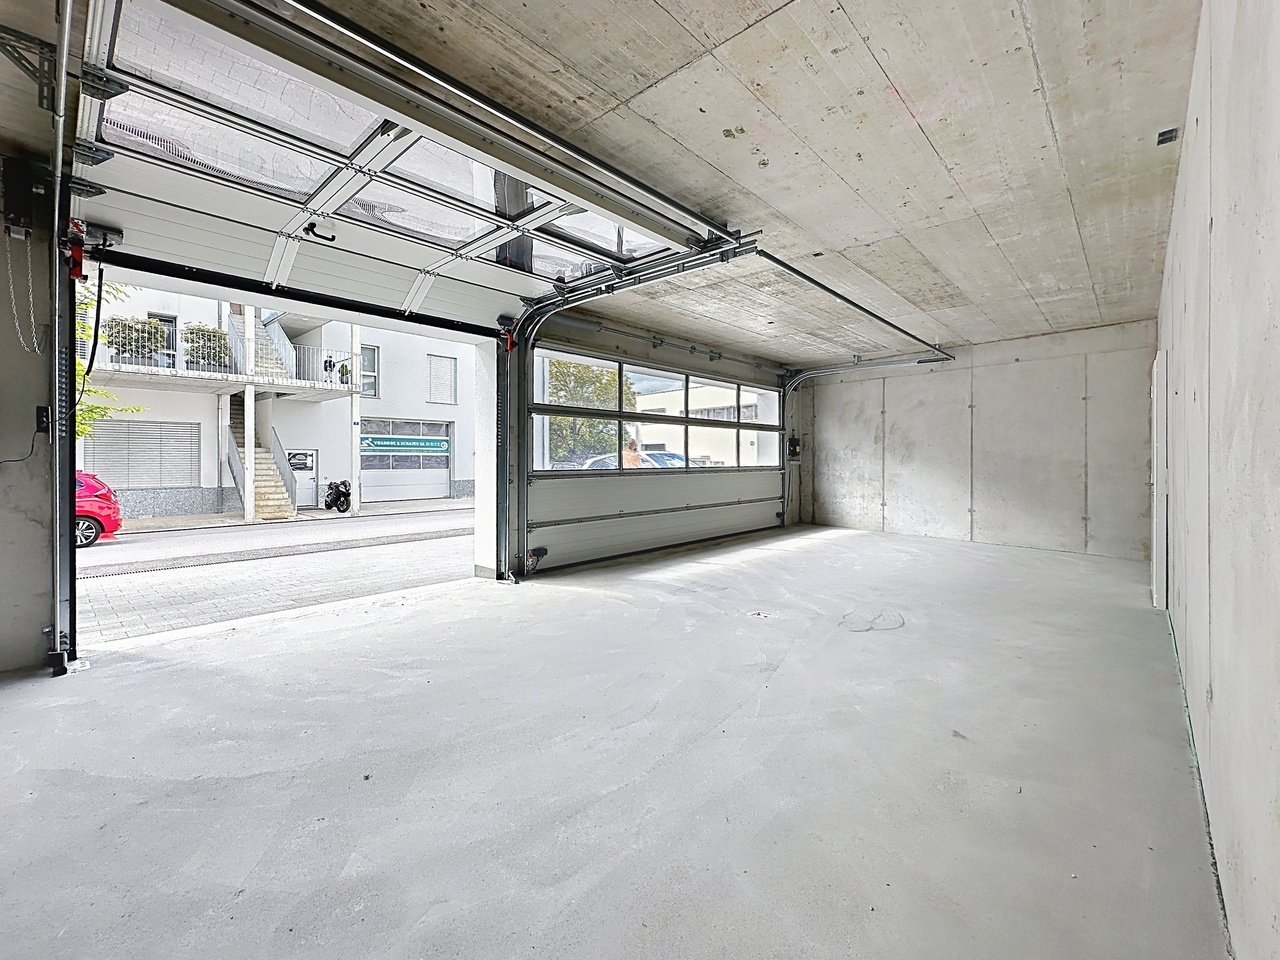
Situé au rez-de-chaussée d'un immeuble construit en 2024, ce local artisanal offre des espaces modernes, fonctionnels et immédiatement exploitables pour de nombreuses activités professionnelles.D'une surface totale d'environ 91.7 m², il se compose d'un atelier principal avec porte sectionnelle motorisée, d'un bureau indépendant lumineux, d'un espace vestiaire ainsi que d'un WC privatif.Répartition des surfaces : • Atelier : 49.31 m² • Bureau : 26.42 m² • Vestiaire / rangement : 13.94 m² • WC : 2.05 m² Les atouts de la surface : • Construction récente (2024) • État neuf • Atelier avec porte sectionnelle motorisée • Accès de plain-pied pour véhicules utilitaires légers • Bureau indépendant et lumineux • Vestiaire et sanitaires privatifs • Chauffage performant par pompe à chaleur air/eau (partie carrelée) • Production d'énergie solaire par panneaux photovoltaïques • Nombreuses possibilités d'exploitation Grâce à sa configuration polyvalente, ce local convient parfaitement à une activité artisanale, technique, de maintenance, de stockage, de logistique légère ou à toute entreprise recherchant un espace de travail moderne dans un environnement soigné et facilement accessible.La surface ne se prête pas aux métiers de bouches / bruyant.Diese im Erdgeschoss eines im Jahr 2024 erstellten Gebäudes gelegene Gewerbeeinheit bietet moderne, funktionale und sofort nutzbare Räumlichkeiten für unterschiedlichste berufliche Tätigkeiten.Mit einer Gesamtfläche von rund 91.7 m² umfasst die Einheit eine Hauptwerkstatt mit motorisiertem Sektionaltor, ein helles und separates Büro, einen Garderoben- bzw. Lagerbereich sowie ein privates WC.Flächenaufteilung : • Werkstatt: 49.31 m² • Büro: 26.42 m² • Garderobe / Lager: 13.94 m² • WC: 2.05 m² Ihre Vorteile auf einen Blick : • Neubau aus dem Jahr 2024 • Zustand neuwertig • Werkstatt mit motorisiertem Sektionaltor • Ebenerdiger Zugang für leichte Nutzfahrzeuge • Separates, helles Büro • Private Garderobe und Sanitäranlagen • Effiziente Luft-Wasser-Wärmepumpe • Stromproduktion durch Photovoltaikanlage • Vielfältige Nutzungsmöglichkeiten Dank ihrer vielseitigen Raumaufteilung eignet sich diese Gewerbefläche ideal für handwerkliche, technische oder dienstleistungsorientierte Tätigkeiten, für Wartungs- und Reparaturbetriebe, Lagerzwecke, leichte Logistik sowie für Unternehmen, die moderne und funktionale Arbeitsräume in einem gepflegten Umfeld suchen.Die Gewerbefläche ist nicht für Gastronomie- oder lärmintensive Betriebe geeignet.

Travel time
-
1 / 16
902m²CHF 165.– / m²
Meriedweg 11, 3172 Niederwangen bei Bern

Established office spaces for tech, medtech & innovative companies - affordable & air-conditioned

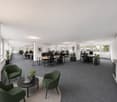
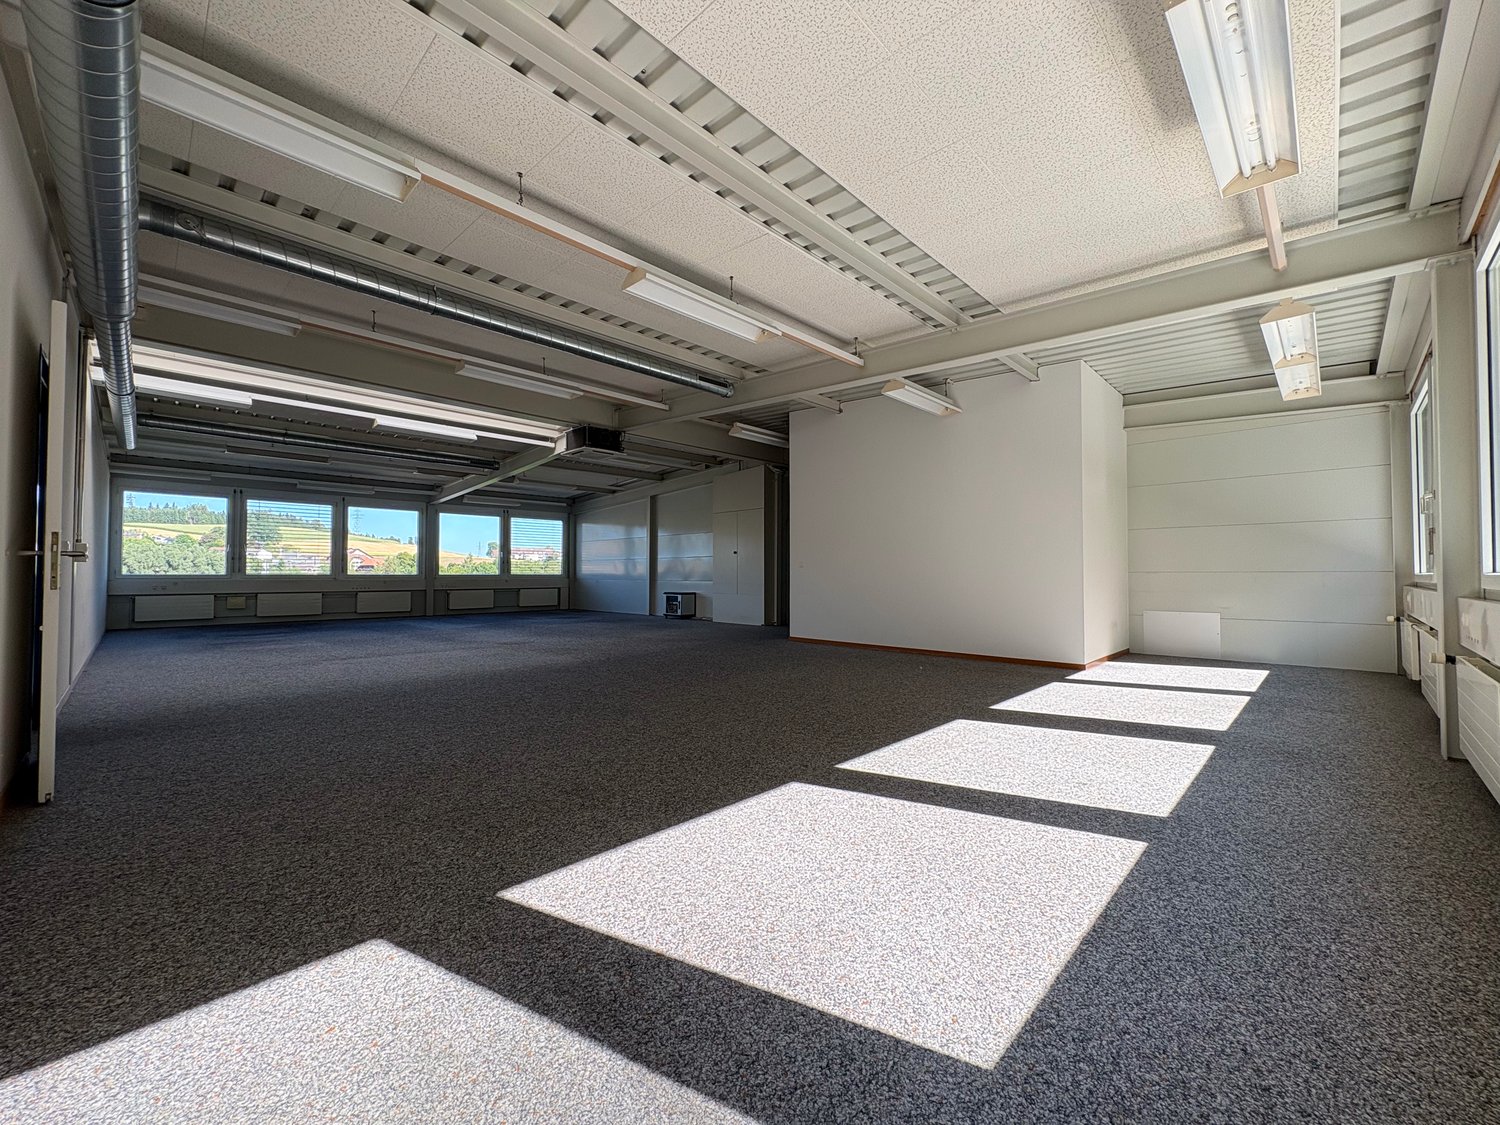
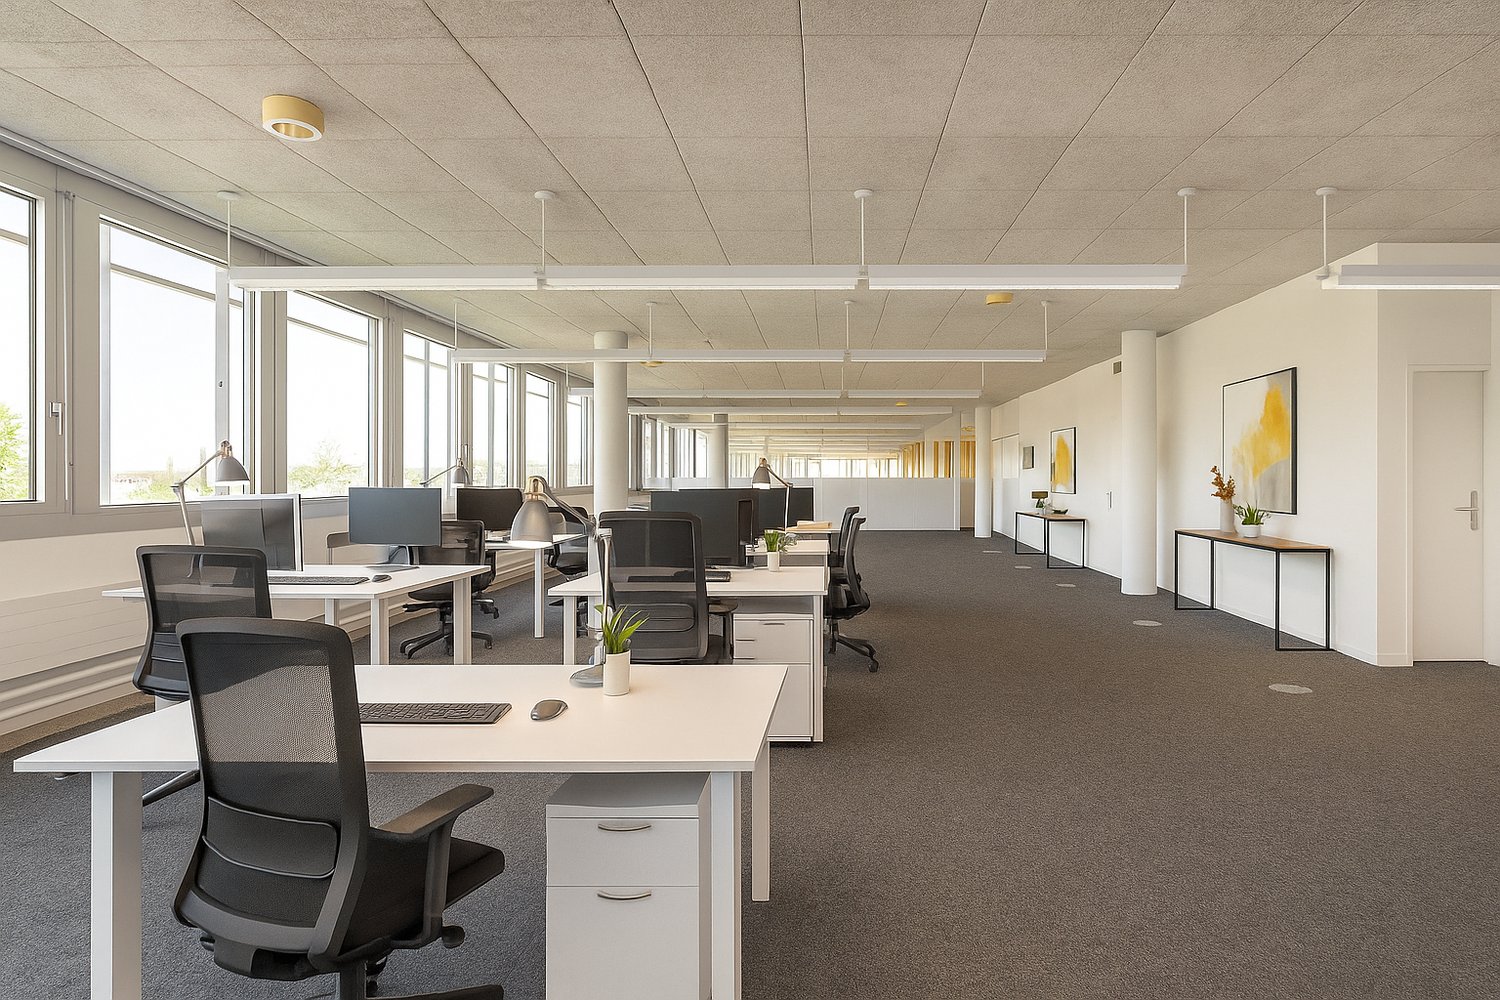
Space for ideas. Infrastructure for growth. Discover a modern office and commercial space that offers optimal conditions for companies in the fields of tech, IT, medtech, laboratory technology, and innovation.Bright rooms, flexible floor plans, and a powerful technical infrastructure create a work environment that grows with your requirements.Your benefits at a glance • Bright, modern workspaces with spacious glass fronts and plenty of natural light • Fiber optic connection for a powerful digital infrastructure • Raised floors for flexible and structured IT cabling • Air-conditioned, prepared server rooms for your technical infrastructure • Partially air-conditioned offices for a pleasant room climate • Flexible room division – ideal for teams, projects, and individual usage concepts • Personnel and freight elevator with direct access to the rental area • Tea kitchens and take-away offers directly in the building On the 3rd floor, around 902 m² of rental space are available. Thanks to the flexible floor plan design, partial areas are also possible – ideal for growing companies, new teams, or project-related work areas.Whether modern office landscape, tech hub, development area, or combined office and laboratory solution: The space can be tailored to your needs.A location for innovative companiesIn the building, you benefit from a strong and diverse tenant mix with companies from technology, medtech, IT, laboratory technology, and other innovative industries.Create the space for the next step.Get to know the spaces personally and discover the possibilities on site.Arrange a viewing now and discover new workspaces.
Travel time
-

Other interesting objects