3156 (Riffenmatt) - All Listings

We recommend expanding your search criteria to get similar results. The current filters didn’t return any matches.

If you don’t want to change your current search criteria, we recommend creating a search alert, so you’ll be notified when matching offers become available.

More objects in your automatically expanded search area
38 results - Radius: + 10km
1 / 13
  • Parking space
  • Balcony / Terrace
  • Garage
  • +1
12 roomsCHF 1,200,000.–
Top
Untere Gantrischhütte 59, 1738 Sangernboden

Attractive mountain house - successful combination of restaurant, hotel, and apartments

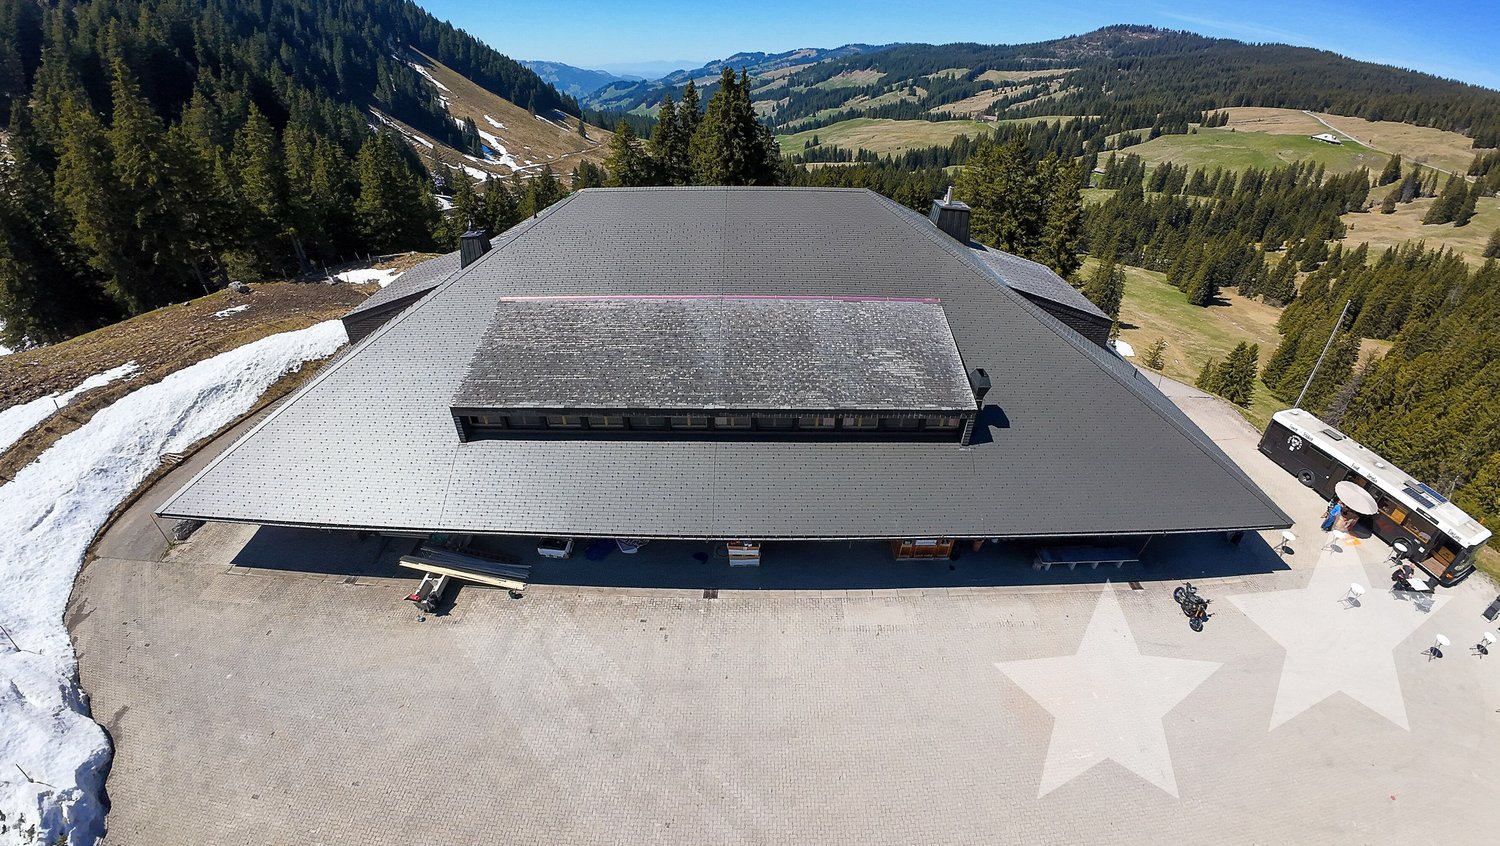
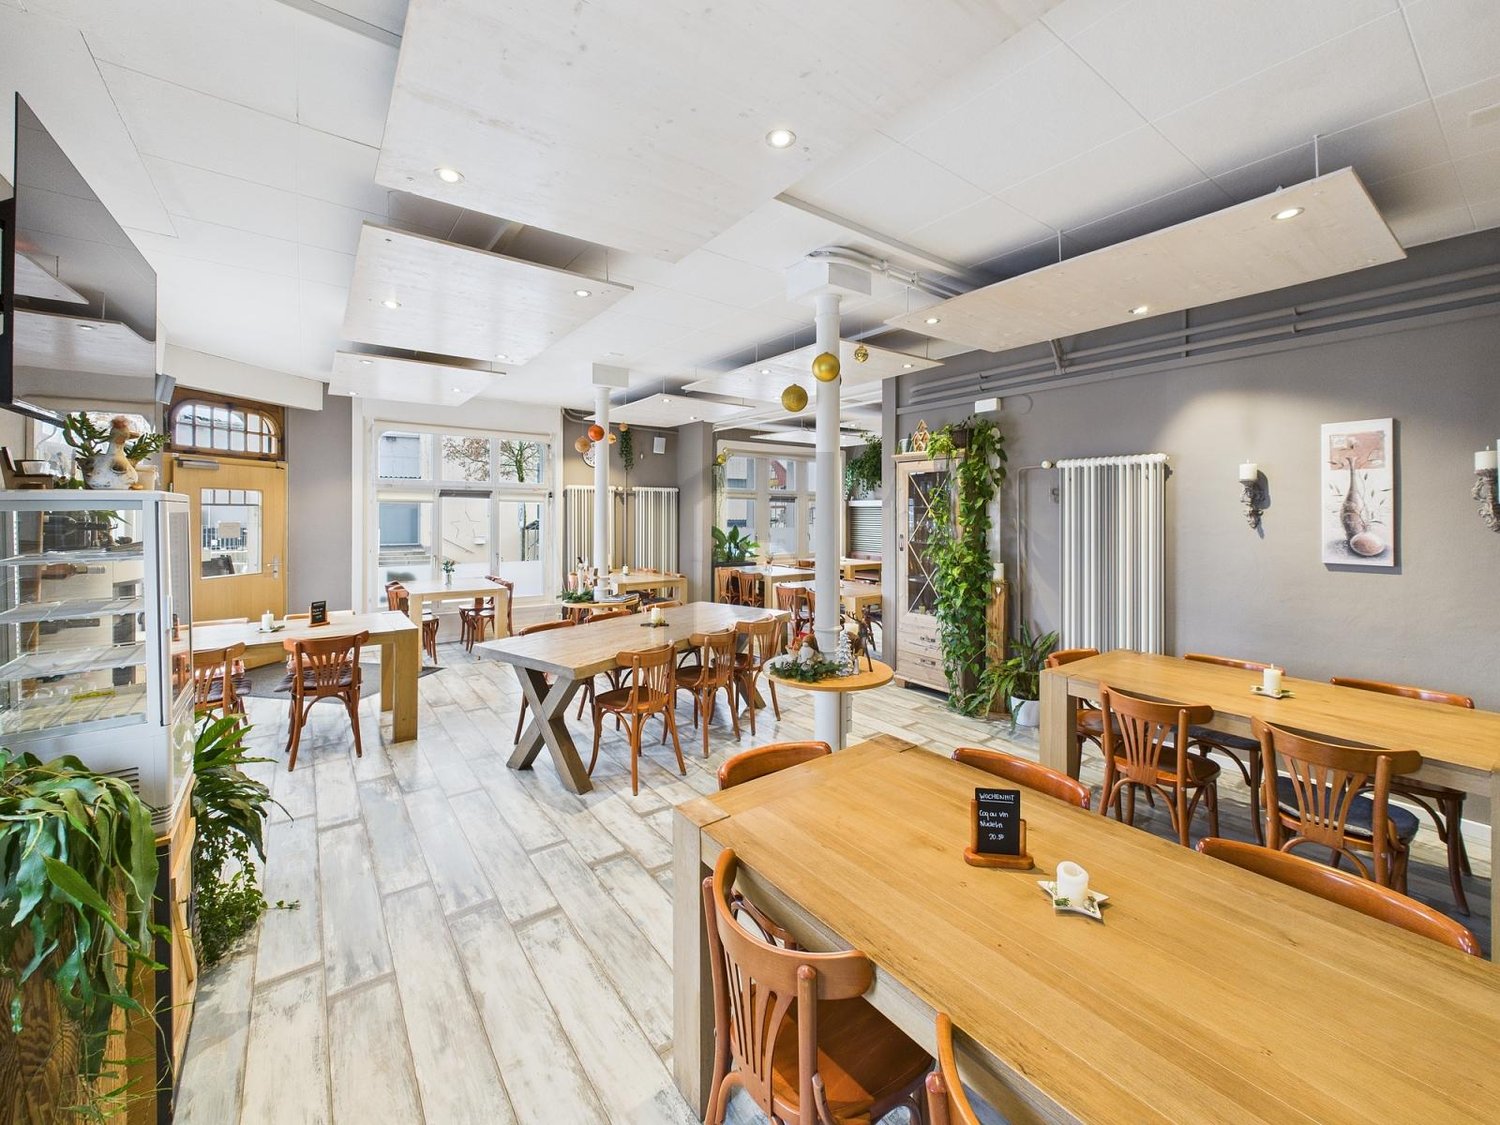
Versatile gastronomy and hotel property with panoramic views in the Gantrisch Nature Park: This spacious mountain house in Sangernboden BE combines a restaurant, hotel, and apartments on approximately 5,090 m² of land and around 3,000 m² of gross floor area. Handover includes inventory. Currently, the entire property is leased, and from spring 2027, the entire operation, including the lease, can be taken over. • Gastronomy: 160 indoor and 150 outdoor seats; seminar room (approx. 24 people); terrace, mountain, and panoramic views • Accommodation/Living: up to 12 units, 12 bathrooms/WCs; partially rented • Building & Technology: built in 1971; renovations/refurbishments in 2026; 3 floors; stairlift (wheelchair accessible); oil heating with radiators; undeveloped attic with potential • Areas & Volumes: gross floor area approx. 3,000 m²; building volume approx. 12,210 m³; plot approx. 5,090 m² • Parking & Logistics: around 60 outdoor parking spaces; approx. 10 underground parking spaces; spacious delivery area • Location: quiet, detached, below Gantrischhütte; in the Gantrisch Nature Park, Rüschegg municipality; year-round popular recreational area • Purchase Price & Availability: CHF 1,200,000; upon request Whether for own use, operator solution, mixed operator and rental model, or investment: This property offers a solid functional basis with versatile income sources and interesting development prospects in an attractive panoramic location.

  • Parking space
  • Balcony / Terrace
  • Garage
  • +1
Travel time
-
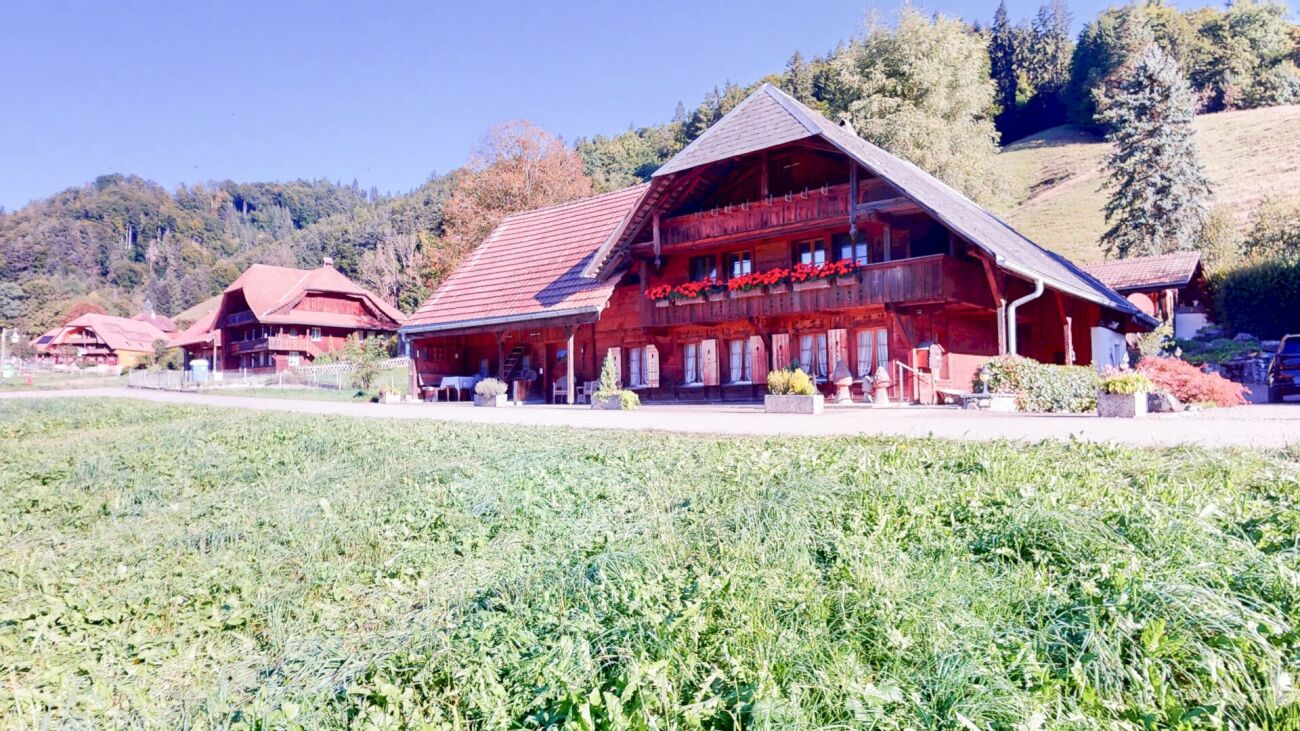
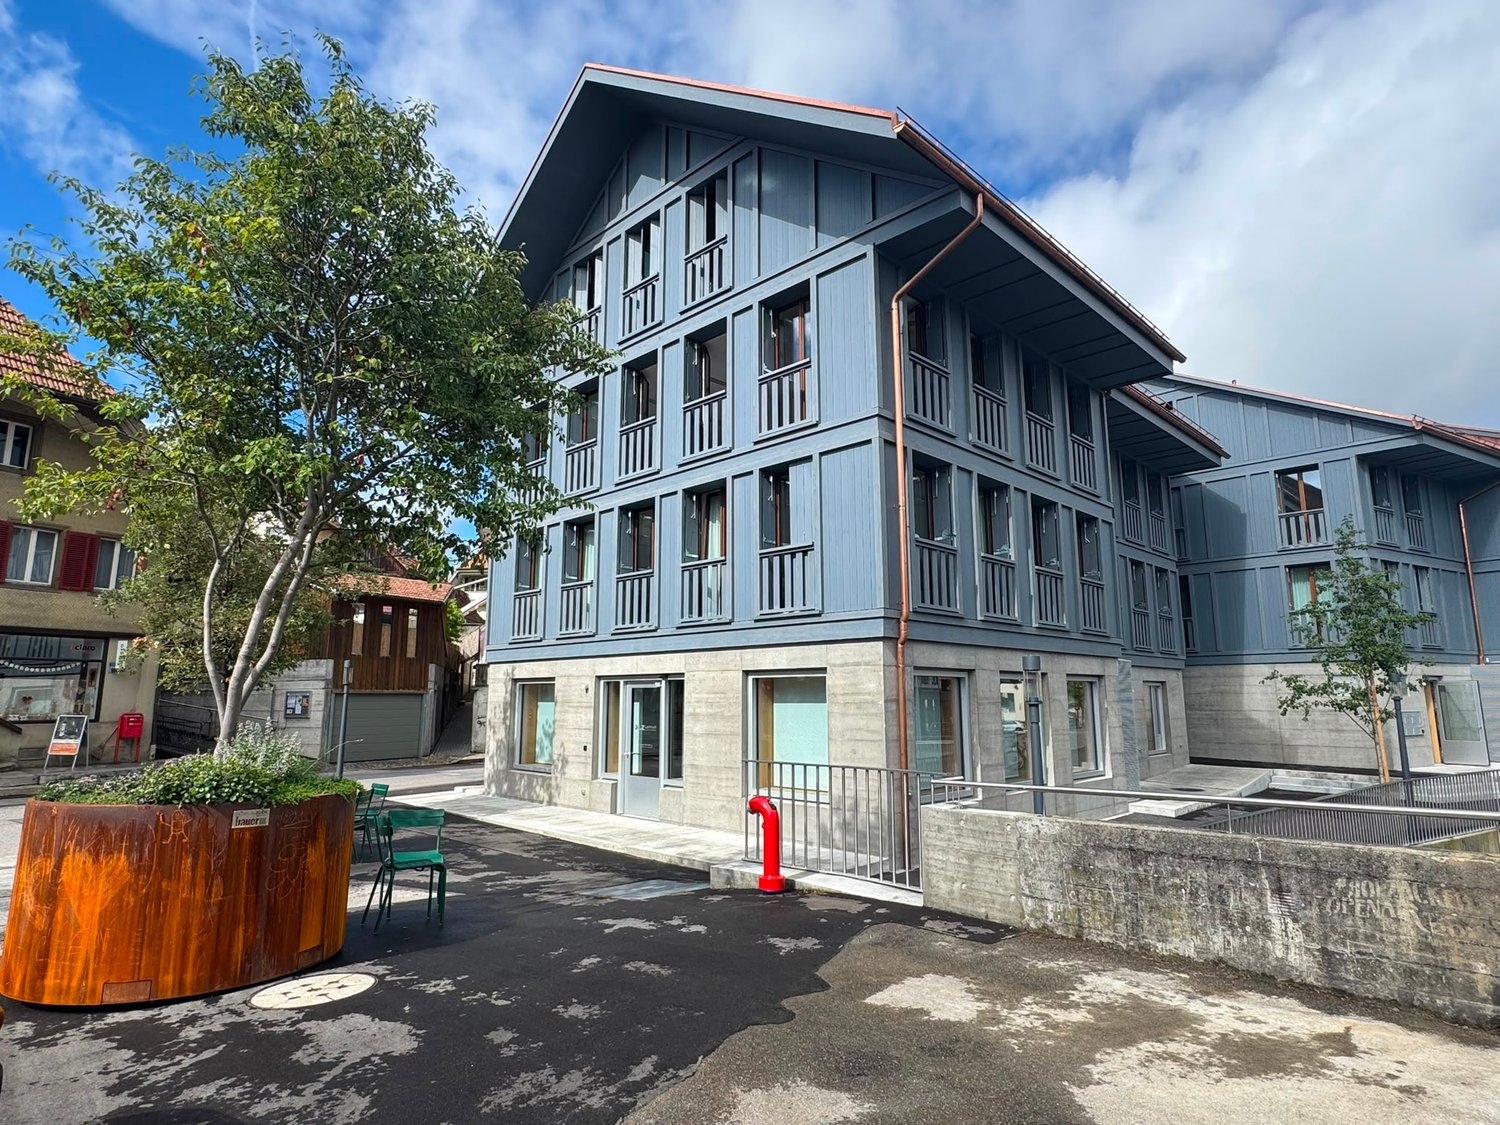
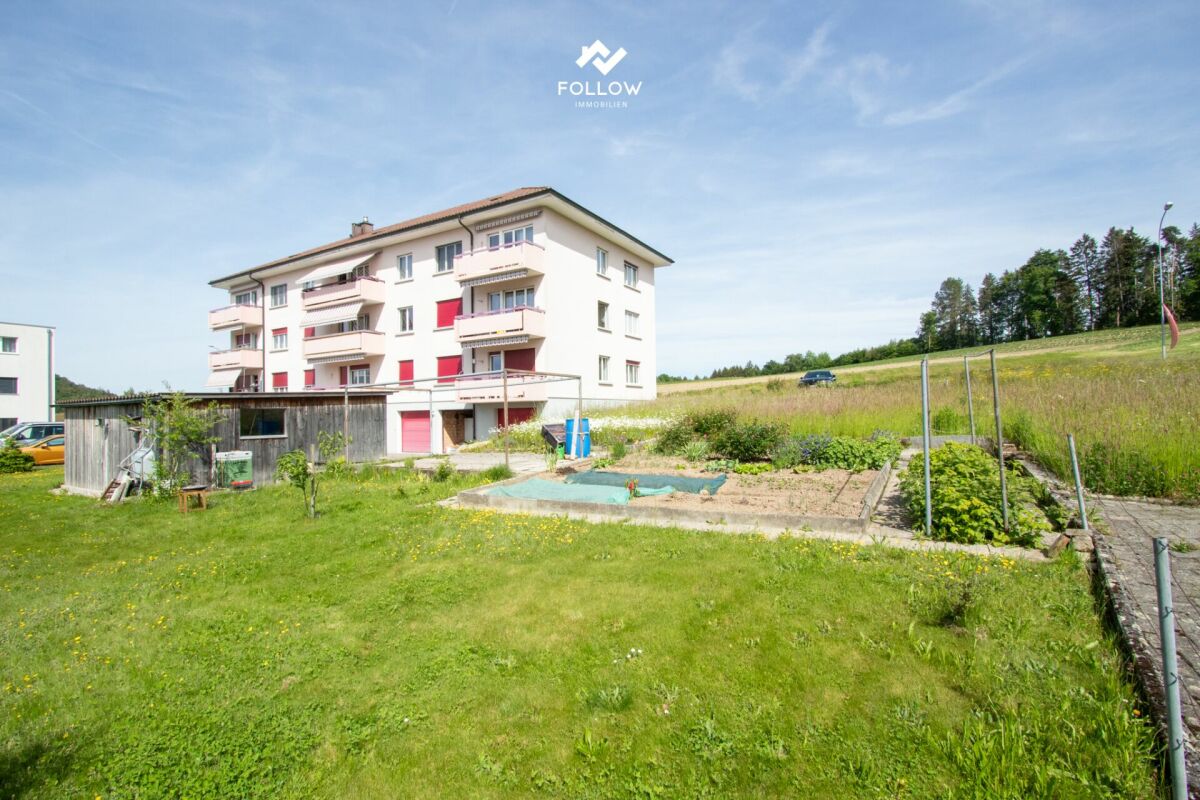
  • Modern multi-story building with large windows and wooden accents, situated in a scenic mountainous area with a parking lot and a view of the surrounding landscape.
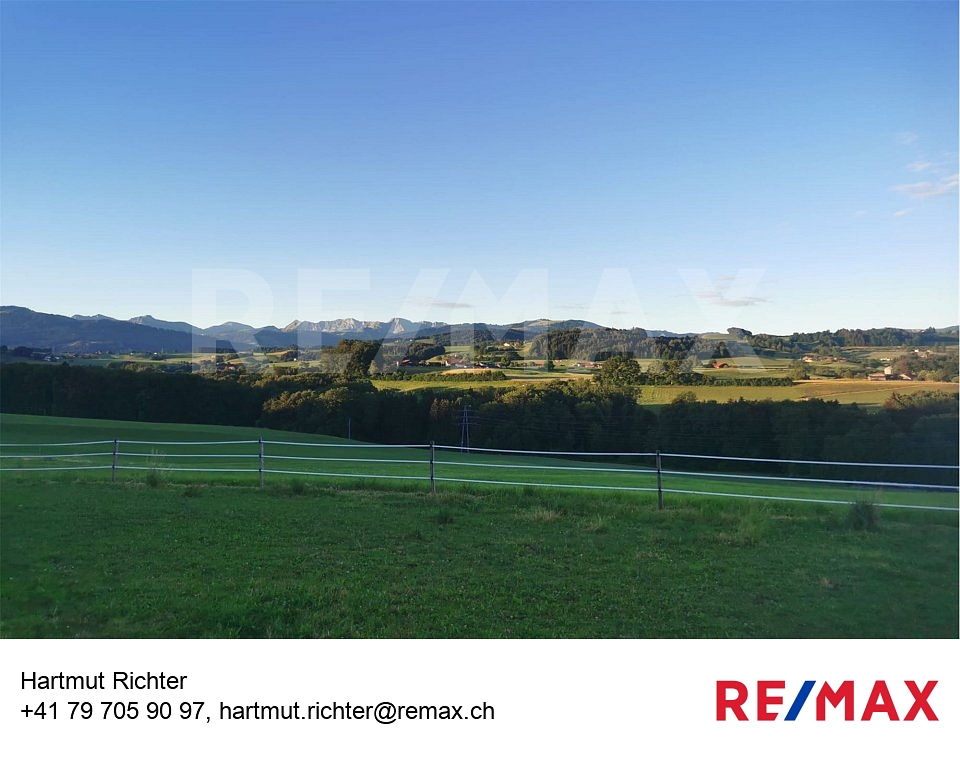
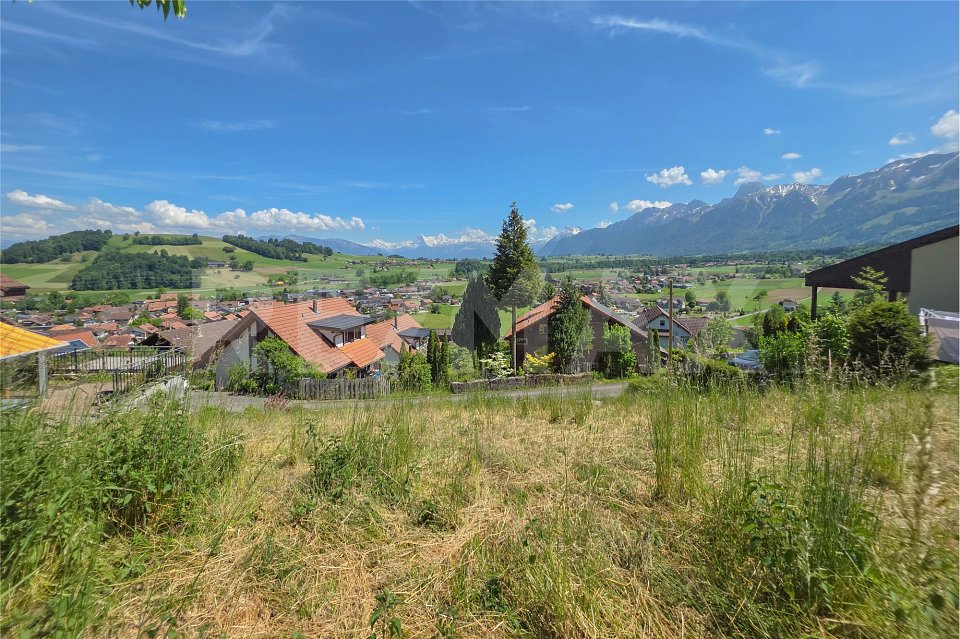
  • A serene rural landscape with green fields, scattered houses, and trees under a partly cloudy sky.
  • 3D model of a building complex with multiple structures, surrounded by trees and a road.
  • Aerial view of a rural area with green fields, roads, and scattered buildings including houses and a parking lot.
1 / 4
Price on request
Top
Schwarzseestrasse 162, 1716 Plaffeien

Building plot in Plaffeien 12000m2

Building plot with high development potential – Plaffeien (FR)Exceptional opportunity for developers and investors.For sale, a beautiful building plot with significant development potential, located in the municipality of Plaffeien.Characteristics of the property • Buildable area : 8'000 m² • Reserve area : 4'000 m² • Total area : 12'000 m² • IBUS : 0.8 • IOS : 0.6 • GZ : 0.2 The plot is fully equipped (drinking water, sewage and electricity).Flat plot with very slight slope.The sale also includes an existing house, currently rented, generating a net rental income of CHF 2'500.– per month. ECAB value CHF1'050'000.-Bus stop opposite the plot, shopping and gas stations 150m away.Black Lake 500m away.The house can be demolished without special restrictions, offering great freedom for the development of the project.Development projectA feasibility plan has already been drawn up and presented to the Plaffeien municipality.The project involves the construction of : • 3 multi-family houses • Minimum 45 apartments • 3 commercial spaces of approximately 100 m² each This file constitutes an excellent basis for the development of a large-scale real estate project.Construction index : to be confirmed according to the applicable municipal regulations.Sales conditionsWe are also open to a sale on installment, according to the terms and interest of the project.For further information or to organize a visit, do not hesitate to contact us.Tel: 0792729775Agencies abstain!!!

Travel time
-
1 / 14
110m²CHF 1,150,000.–
Dörfli 9, 3099 Rüti b. Riggisberg

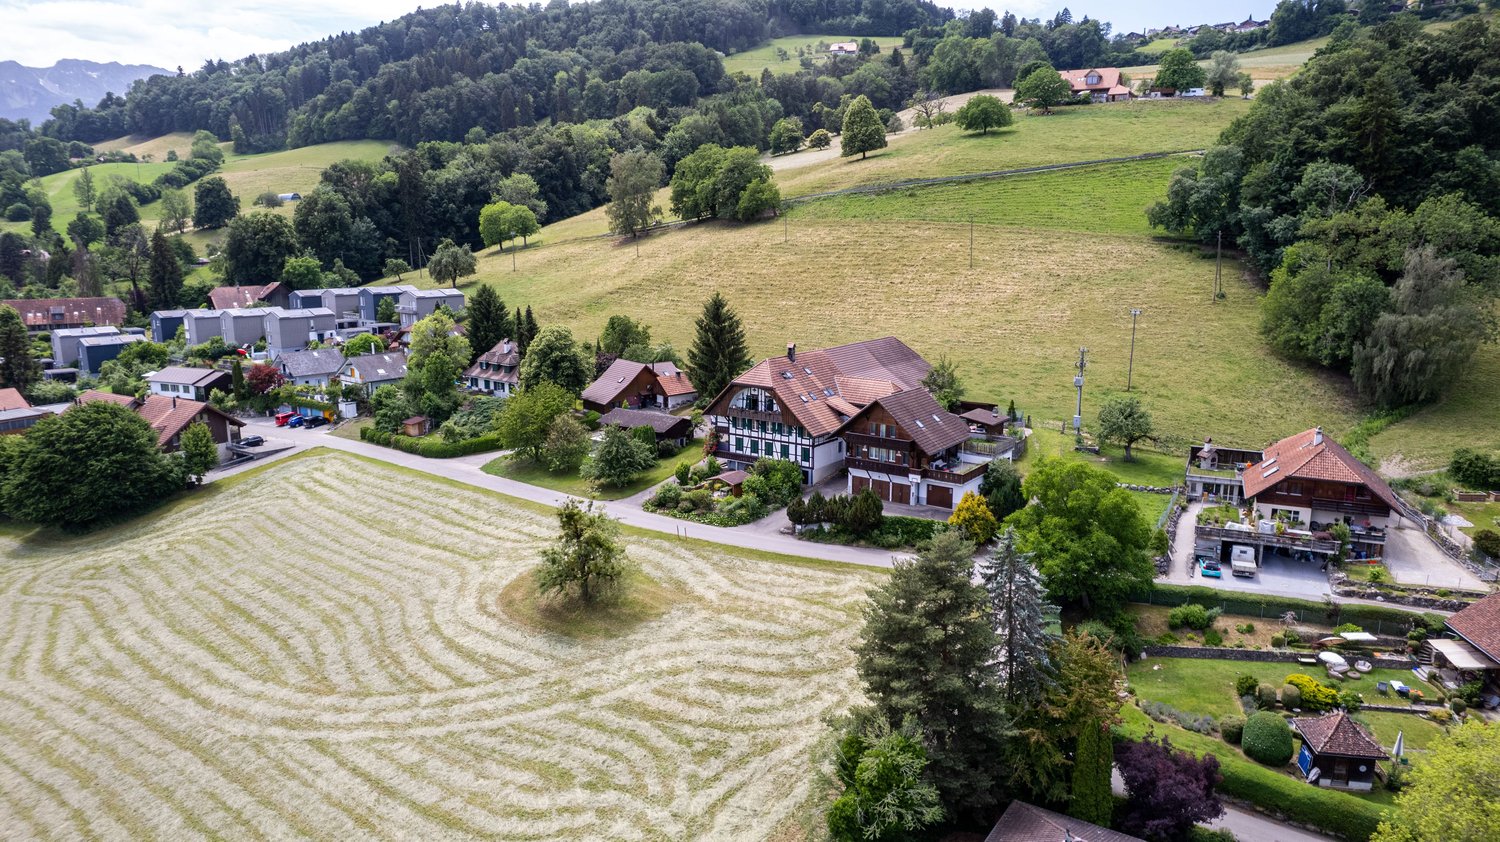
Idyllic farmhouse in a quiet location with two apartments and a tiny house

CONVINCE YOURSELF OF A UNIQUE JEWEL IN A QUIET LOCATION. THE PERFECT SYMBIOSIS OF QUALITY OF LIFE, NOSTALGIA, AND MODERNITY. A RESIDENTIAL OASIS WITH ENDLESS POSSIBILITIES AND EVEN MORE NATURE. The municipality of Riggisberg is located about 21 kilometers south of the federal capital Bern and also includes the town of Rüti bei Riggisberg. At the foot of the Gantrisch Nature Park, nestled in an idyllic landscape and yet only a few minutes' drive from Riggisberg, lies Rüti bei Riggisberg - and in the middle of it, the residential jewel at Dörfli 9. In 1817, the farmhouse at Dörfli 9 was built - a piece of history that has been preserved to this day. Over time, more buildings were added, including the Hünerhaus (Tiny House) and a garage with a covered seating area. The farmhouse comprises two apartments and a separate entrance to the studio on the ground floor, supplemented by a shelter and a workshop. The 2½-room apartment on the ground floor has direct access to the studio and can be converted into a 3½-room apartment with two bathrooms with minimal structural effort. Nostalgic elements such as the fireplace in the kitchen and the original visible beams take you back in time. The apartment on the upper floor was completely renovated in 2009. It offers 5½ rooms, a gallery, and direct access to the utility area, which is used as an attic. Originally built as a single-family house, the internal staircase was preserved despite being divided into two apartments. This allows the farmhouse to be used as a single-family house again at any time. In addition to the living space, the former Hünerhaus was converted into a charming tiny house. It is equipped with its own kitchen, bathroom, and separate underfloor heating. Detailed plans as well as extensive documents on this property are available upon request. We are available to answer your questions at any time. Do not hesitate to arrange a personal meeting on site today for your new dream home. You can find more exciting properties at tophome.ch

Travel time
-
1 / 13
CHF 1,000,000.–
Untere Zelg 5, 3665 Wattenwil

Building land in an exclusive panoramic location in Wattenwil

Some plots of land convince with their size, others with their location. This plot of land combines both in an impressive way. In a privileged south-facing location in Wattenwil, a 575 m² building plot awaits you in one of the most beautiful viewpoints in the region. Here you can enjoy peace, sun and a panorama that delights every day anew.The view is simply spectacular. The gaze sweeps over the whole of Wattenwil, far into the Gürbetal and further to the distinctive peaks of the Bernese Alps. Eiger, Mönch and Jungfrau present themselves just as impressively as Niesen and Stockhorn. This long-distance view gives the plot a special exclusivity and creates a quality of living that is rarely found.A feasibility study has already been prepared for the plot by Zellweger Architekten AG in Thun. This confirms the attractive development potential and shows the possibility of realizing a spacious two-family house with a total of around 490 m² of floor space. Two high-quality 4.5 to 5.5 room apartments with around 156 m² of net living space, including a gallery, are planned. This creates living space for the highest demands, generously, modernly and optimally oriented to the unique view.The gentle slope of the plot not only ensures optimal sunlight throughout the day but also guarantees the impressive distant view, which makes this offer so special. In times when building land is becoming increasingly rare, this is a rare opportunity to realize an exceptional residential project in a prime location.Whether as an exclusive single-family home, a multi-generation house or a high-quality investment, this plot of land offers a wide range of possibilities. Thanks to the already existing feasibility study, future owners can quickly advance the project planning and realize their dreams of living together with an architectural firm of their choice.A plot of land like this rarely comes onto the market. Those who are looking for an unparalleled view, a sunny living location and great development potential will find it here.

Nathanael Regez

Nathanael Regez

Immobilienmakler

1 / 13
CHF 2,800,000.–
Hauptstrasse 72, 1714 Heitenried

Mehrfamilienhaus mit Entwicklungspotenzial und zusätzlicher Bauparzelle in Heitenried

An zentraler Lage in Heitenried präsentiert sich dieses gepflegte Mehrfamilienhaus mit insgesamt neun Wohnungen als interessante Gelegenheit für Käufer, die den Fokus auf langfristige Werterhaltung, stabile Mietverhältnisse und zukünftige Entwicklungsmöglichkeiten legen.Die Liegenschaft umfasst sechs 3.5-Zimmer-Wohnungen sowie drei 4.5-Zimmer-Wohnungen. Aktuell sind sämtliche Wohnungen vermietet, mit Ausnahme einer Wohnung, die per 31. Juli 2026 gekündigt wurde. Die langjährige Mieterschaft unterstreicht die hohe Wohnqualität und die Verbundenheit der Bewohner mit der Liegenschaft.Zum Objekt gehören fünf vermietete Garagen sowie ein vermieteter Autounterstand. Zusätzlich stehen den Bewohnern rund zwölf nicht zugewiesene Aussenparkplätze zur Verfügung.Die Eigentümer haben die Liegenschaft über viele Jahre mit grosser Sorgfalt unterhalten und gepflegt. Der soziale Gedanke stand dabei stets im Vordergrund, weshalb die Mietzinse bewusst auf einem moderaten Niveau gehalten wurden. Dies hat zu einer stabilen und langjährigen Mieterschaft beigetragen und prägt den Charakter dieser Liegenschaft bis heute.Ein besonderes Highlight stellt die im Verkauf enthaltene Nachbarparzelle dar. Das angrenzende Grundstück befindet sich in der Mischzone und verfügt über eine anrechenbare Baufläche von rund 701 m². Dadurch eröffnet sich dem neuen Eigentümer zusätzliches Potenzial für zukünftige Projekte und individuelle Nutzungsmöglichkeiten.Die Gemeinde Heitenried überzeugt durch ihre hohe Lebensqualität, ihre naturnahe Umgebung sowie die gute Erreichbarkeit der Zentren Freiburg und Bern. Eine ideale Kombination für alle, die eine gepflegte Liegenschaft mit Entwicklungsperspektiven in einem attraktiven Wohnumfeld suchen.Haben wir Ihr Interesse geweckt?Für weitere Informationen oder die Vereinbarung eines Besichtigungstermins steht Ihnen Roy Rocskai gerne zur Verfügung. Wir freuen uns auf Ihre Kontaktaufnahme.Weitere Immobilien finden Sie auf www.follow.immo.Erfahren Sie mehr über Roy der Makler unter www.roydermakler.ch. Situé dans un emplacement central à Heitenried, cet immeuble soigneusement entretenu comprenant neuf appartements représente une belle opportunité pour les acquéreurs recherchant une préservation durable de la valeur, des rapports locatifs stables et des perspectives de développement futures.La propriété se compose de six appartements de 3.5 pièces et de trois appartements de 4.5 pièces. Actuellement, tous les logements sont loués, à l'exception d'un appartement dont le bail a été résilié pour le 31 juillet 2026. La présence de nombreux locataires de longue date témoigne de la qualité de vie offerte par cette résidence ainsi que de l'attachement des habitants à leur lieu de vie.Le bien comprend également cinq garages loués ainsi qu'un couvert à voiture loué. En complément, environ douze places de parc extérieures non attribuées sont à disposition des résidents.Au fil des années, les propriétaires ont entretenu et préservé cette propriété avec le plus grand soin. L'aspect social a toujours occupé une place importante, raison pour laquelle les loyers ont volontairement été maintenus à un niveau modéré. Cette philosophie a favorisé une situation locative stable et durable, qui contribue encore aujourd'hui au caractère particulier de cette propriété.L'un des principaux atouts de cette offre réside dans la parcelle voisine incluse dans la vente. Située en zone mixte, elle dispose d'une surface constructible d'environ 701 m², offrant ainsi au futur propriétaire un potentiel supplémentaire pour des projets futurs ou des possibilités d'utilisation individuelles.La commune de Heitenried séduit par sa qualité de vie élevée, son environnement naturel préservé ainsi que sa proximité avec les centres de Fribourg et de Berne. Une combinaison idéale pour les personnes à la recherche d'une propriété bien entretenue offrant des perspectives de développement dans un cadre résidentiel attractif.Avons-nous éveillé votre intérêt ?Nous sommes à votre entière disposition pour toute information complémentaire ou pour convenir d'un rendez-vous de visite. N'hésitez pas à nous contacter.Vous trouverez d'autres biens immobiliers sur www.follow.immo.

Travel time
-
1 / 18
Price on request
Güterstrasse 8, 3150 Schwarzenburg

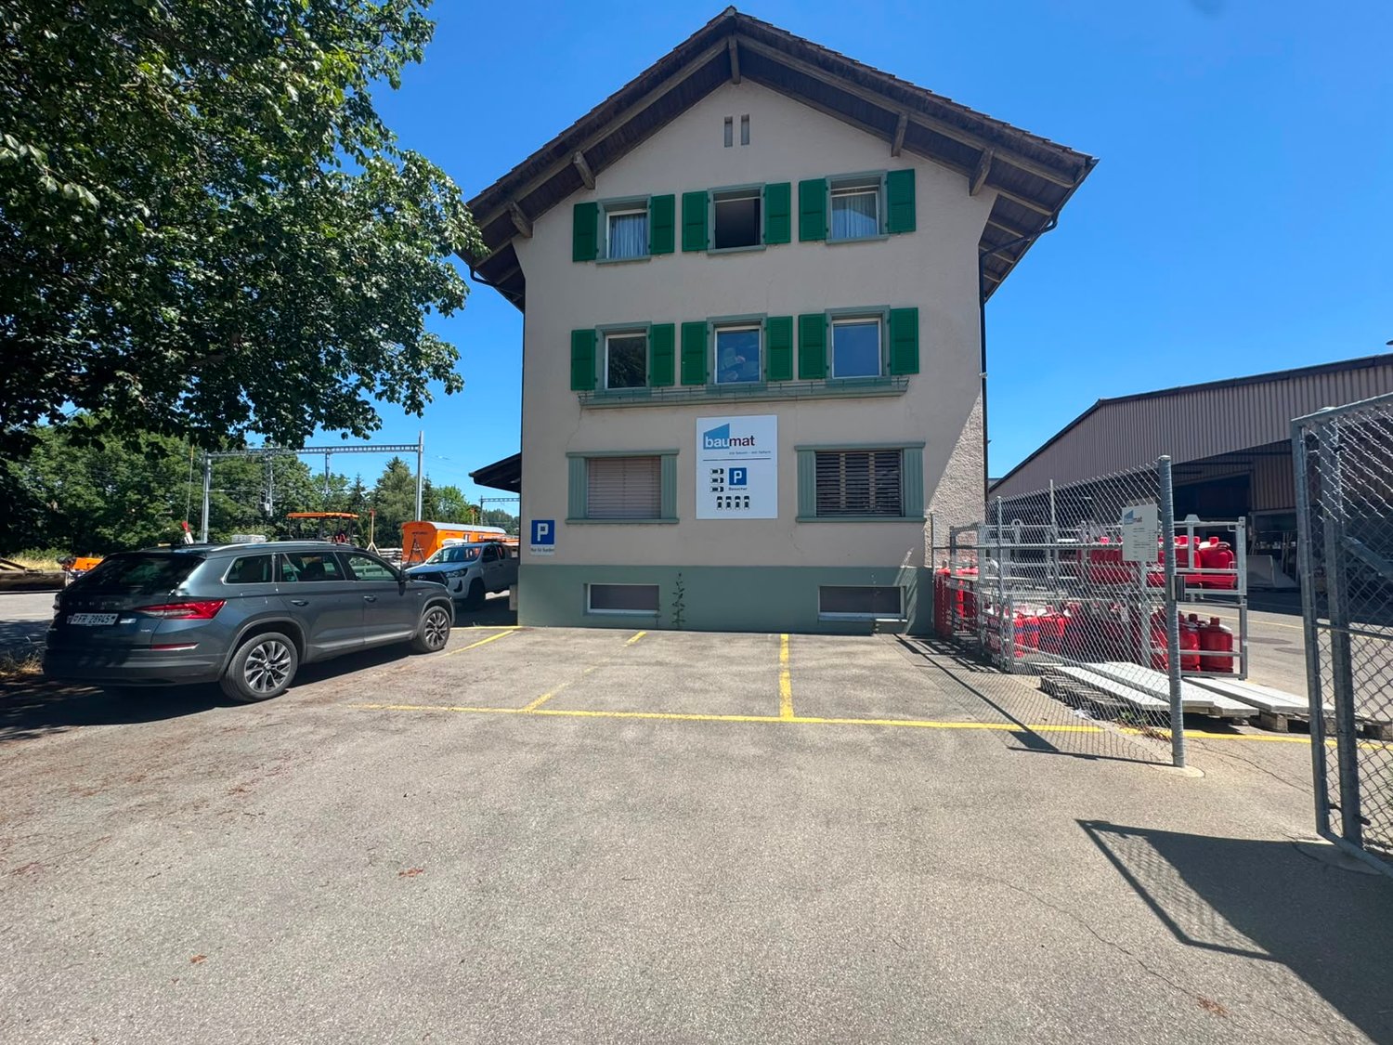
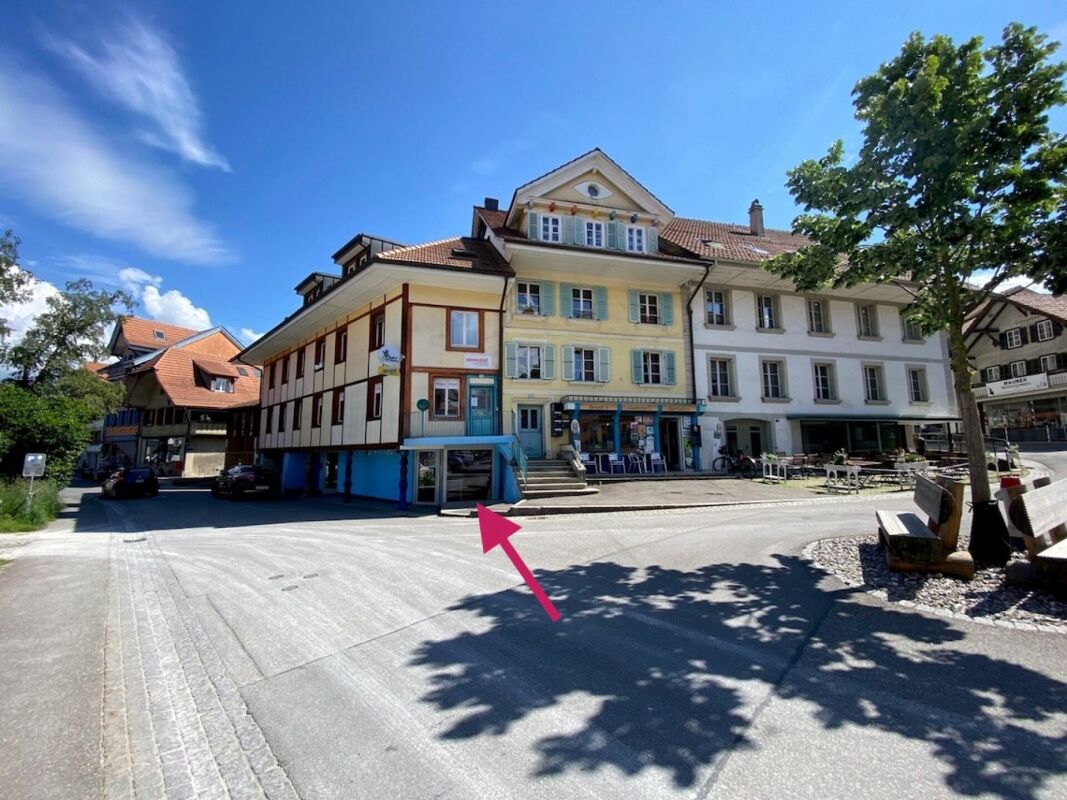
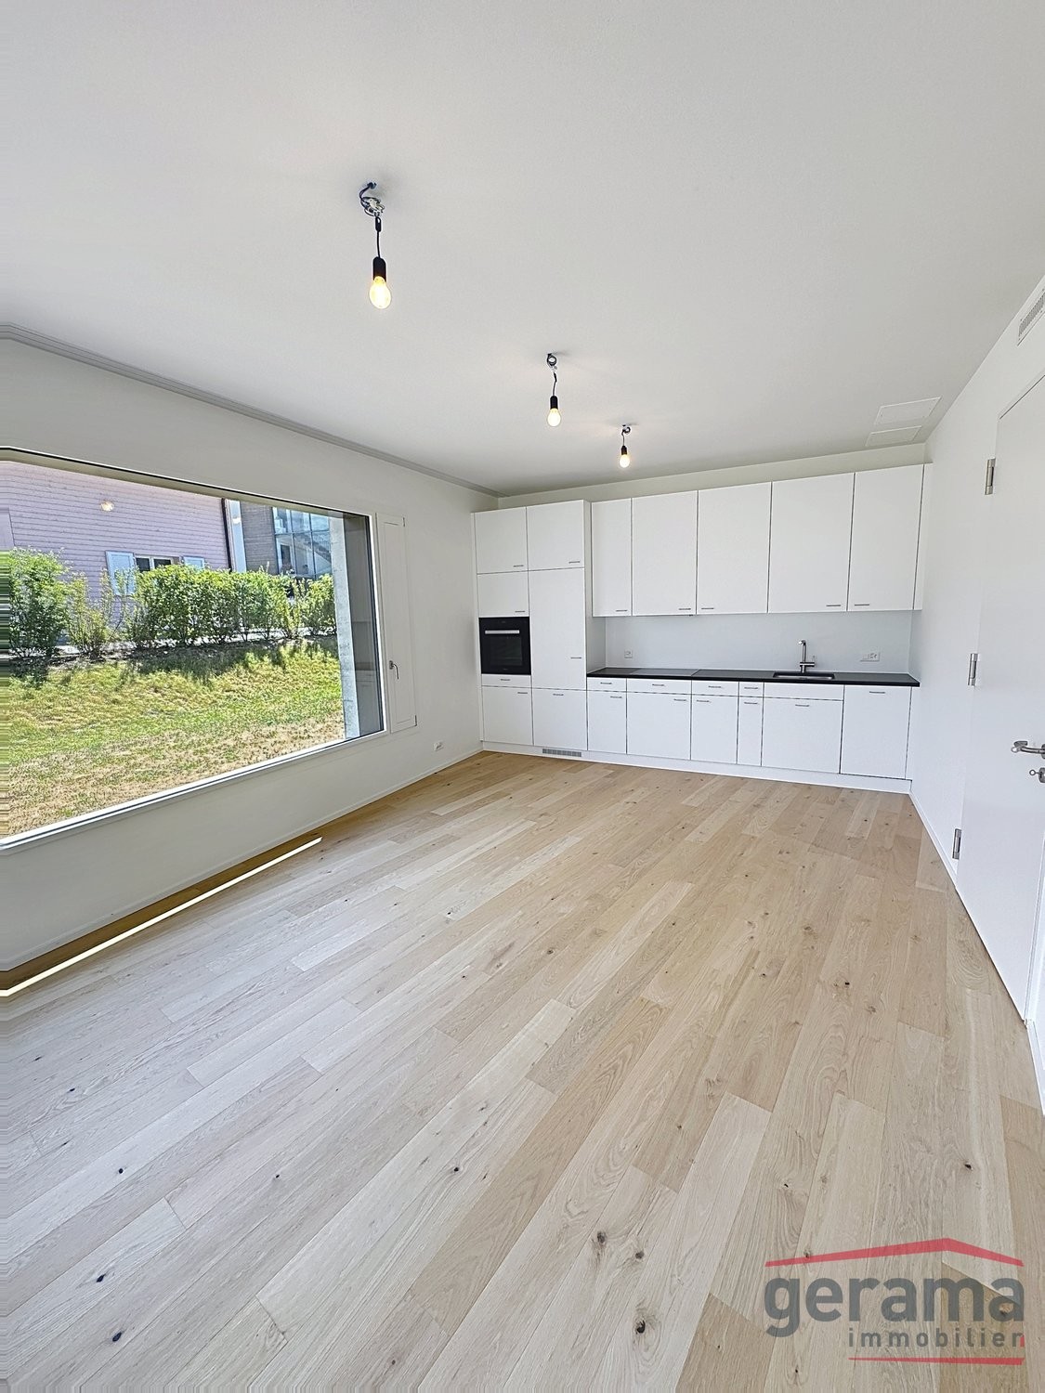
Versatile commercial spaces for rent

Looking for new sales, exhibition, storage, or work spaces? Then this versatile commercial area might be just right for you. The area includes a former warehouse, a spacious storage hall, and a covered, open hall. The objects offer numerous usage possibilities and can also be rented individually if needed.Former Warehouse • Spacious exhibition, sales, work, or storage spaces • Ground floor with approximately 200 m2, price per m2; CHF 70.00-100.00 • Basement with approximately 162 m2, price per m2; CHF 60.00 • Upper floor with three offices, approximately 60m2, price per m2; CHF 100.00 • Flexible usage possibilities • Office/reception area on the ground floor • Toilet facilities in the basement • Basement accessible via stairs or a ramp from the outside • Ideal for exhibition, commerce, studio, or storage • Shelves along the outer wall available • No elevator Storage Hall • Spacious storage spaces on two floors • Ground floor with approximately 322 m2, including a small office area and a lockable room, price per m2; CHF 70.00 • Upper floor with approximately 311 m2 and partially different levels, price per m2; CHF 35.00 • 3-ton cargo lift in the main area • Versatile storage and work spaces Open Hall East • Covered area with approximately 150 m2, price per m2; CHF 50.00 • Outdoor shelves available • Ideal as a shelter, for example, for vehicles or materials Additional Benefits • The entire area is fenced. • Partial areas or individual objects can also be rented after consultation. Have we sparked your interest? We would be happy to show you the premises during a personal viewing. We look forward to your contact.

Travel time
-
1 / 13
8.5 roomsCHF 2,950,000.–
Hintere Gasse 6 & 6a, 3132 Riggisberg

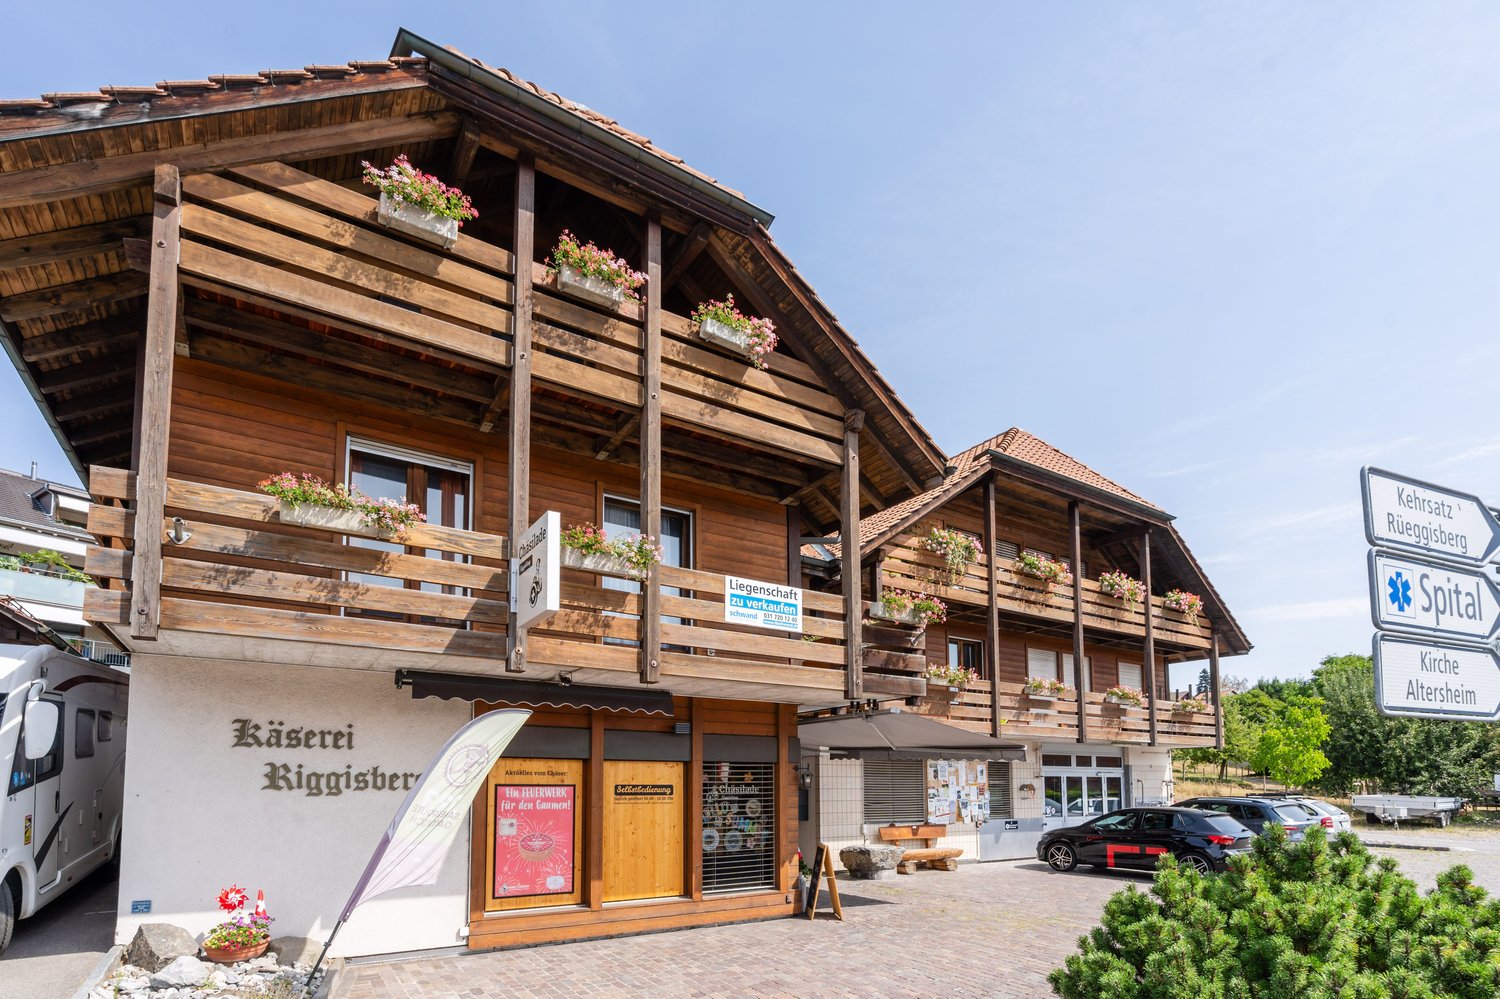
Residential and commercial property with cheese factory in Riggisberg

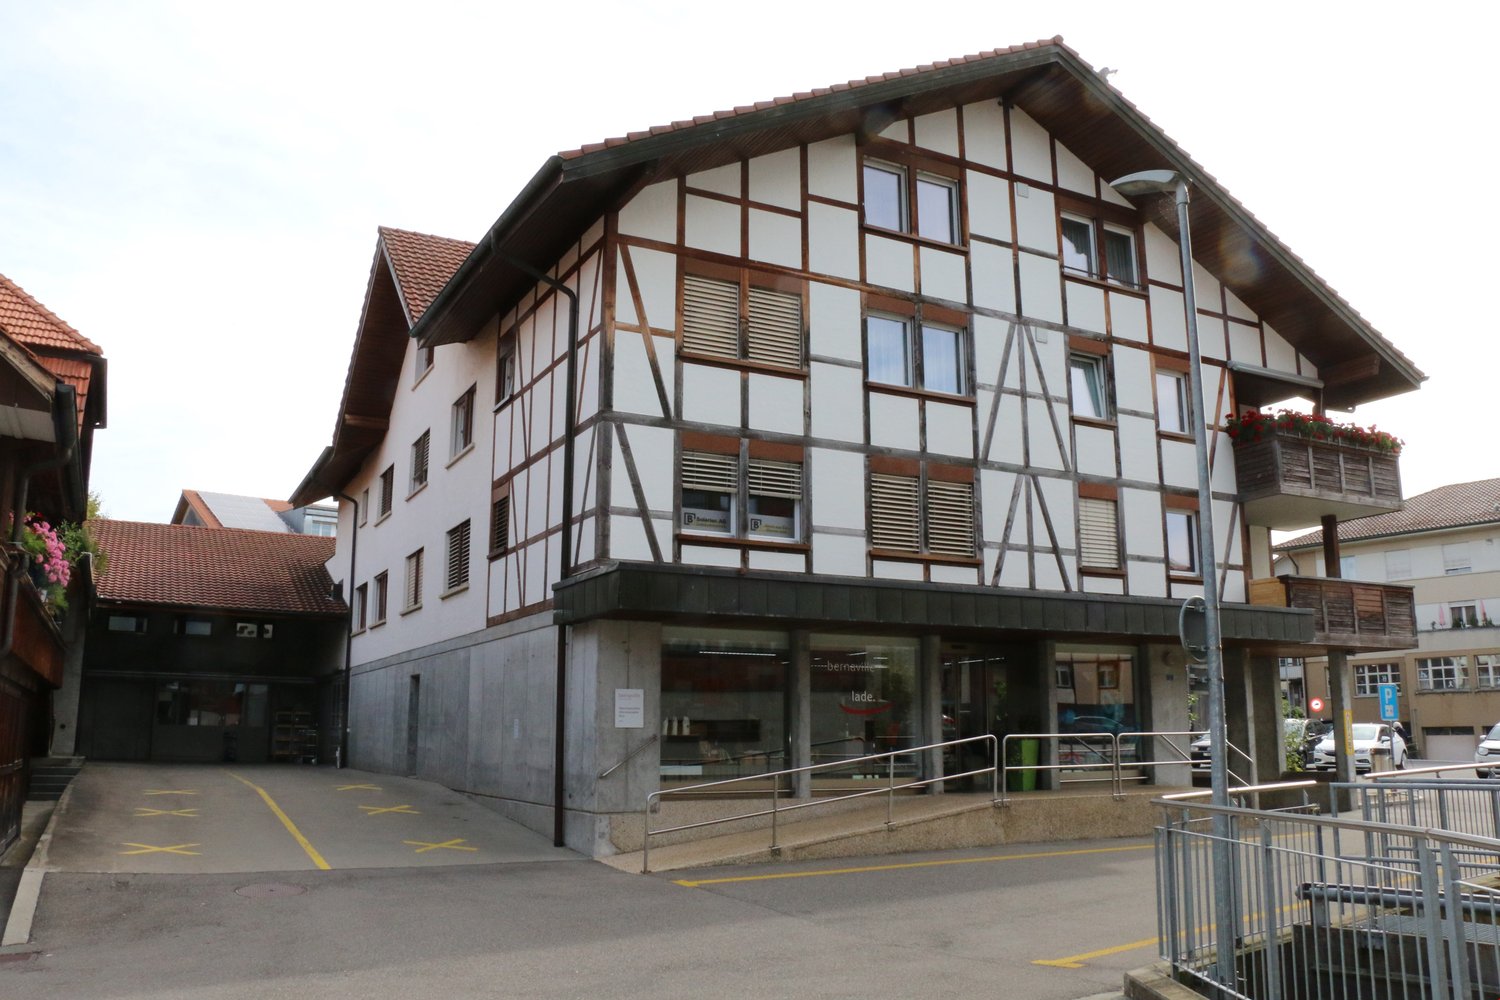
This versatile residential and commercial building in a central location in Riggisberg combines attractive living and working spaces with interesting development opportunities. The property, built in 1982, stands on a 1,153 m² large plot and has a total usable area of approximately 1,820 m². The building volume is 5,099 m³ and is distributed over four floors, which can be comfortably accessed by a lift.On the ground floor, there is a sales room as well as former production, cooling, and storage rooms. The commercial production has been discontinued, resulting in various possibilities for new use or further development of the spaces. On the upper and top floors, two residential units are available: a 5-room apartment with approximately 123 m² and a 3.5-room apartment with approximately 96 m². Along the facade, balconies complement the residential offer. Additional office, lounge, and auxiliary rooms expand the range of uses.The basement includes further storage spaces, cooling cells, an inactive shelter, and the heating and building services. The heating is provided by an oil heat storage system, and the heat distribution is via underfloor heating. The solid construction in massive and wooden construction with a pitched roof and the correspondingly good structural condition for its age provide a good basis. In the medium term, maintenance, renewal, and energy-related renovation measures are to be expected.For parking, two separate garages and six outdoor parking spaces are available. The central location offers short distances to shopping facilities, bus stops, and other infrastructure facilities. Riggisberg is also well connected to the regional transport network and offers a variety of opportunities for everyday life, leisure, and recreation. The target price is CHF 2,950,000; a target return of 5.19% is indicated. • Residential and commercial building with 2 units • Approximately 1,820 m² of usable space on 4 floors • 2 apartments with approximately 123 m² and approximately 96 m² • Shop, production, office, and storage spaces • Lift, balconies, 2 garages, and 6 outdoor parking spaces • Central location in Riggisberg
Travel time
-
1 / 12
CHF 130,000.–
Mösli, 1716 Schwarzsee

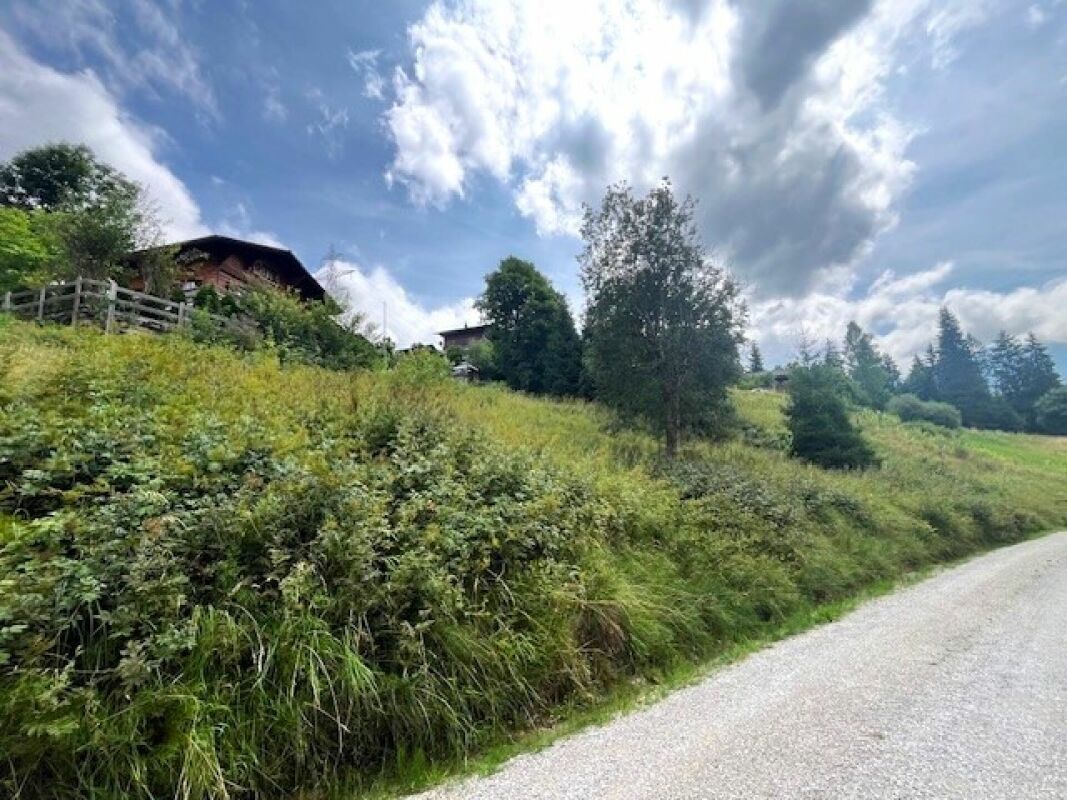
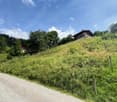
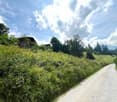
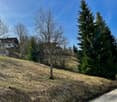
Land for sale in an elevated location in Plaffeien FR - Schwarzsee

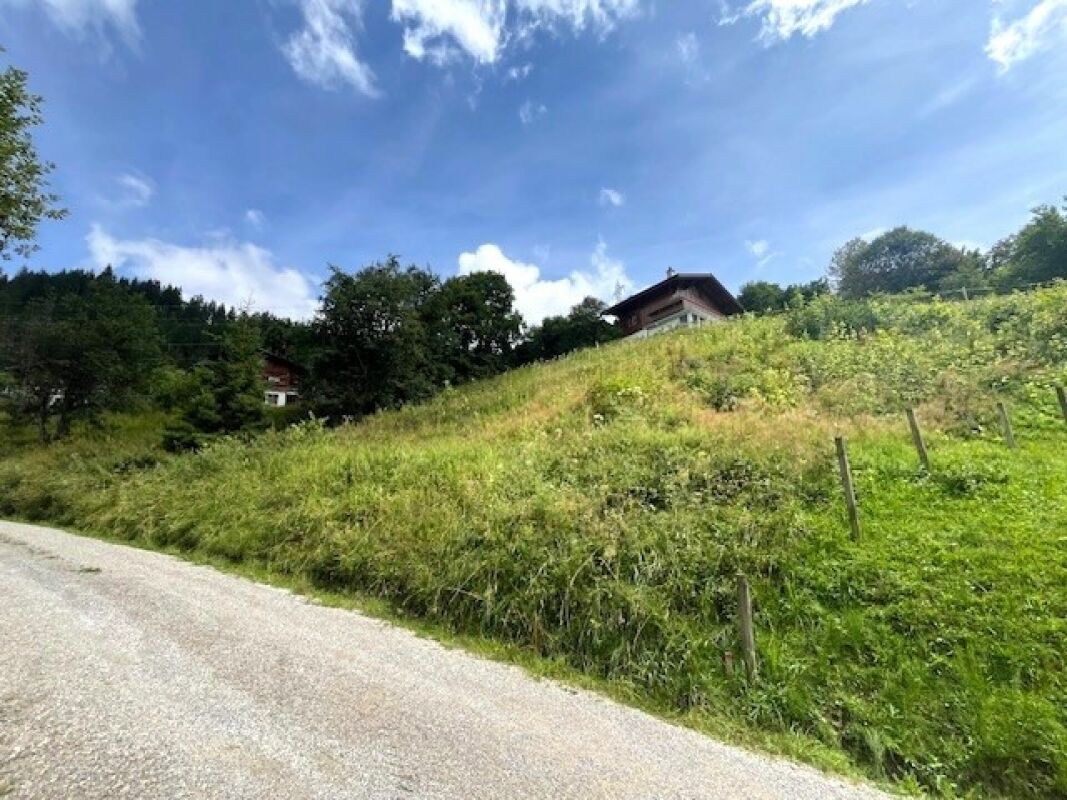
Take the opportunity! Our building plot Plaffeien-Grundbuch-Nr. 2147 is one of the last available building plots in Schwarzsee - a rare opportunity for the realization of home ownership in this location.The building land is located in the quiet, rural quarter "Mösli" in Plaffeien (Schwarzsee) - embedded in an impressive pre-Alpine landscape.Our terrain is in the residential zone 2 (W2) at an elevated, sunny slope location, is easily accessible and developed. Due to the altitude, one often benefits from clear lighting conditions - often above the fog line.For future residents, this offers a pleasant living climate as well as good conditions for bright living spaces and attractive outdoor areas.On the total area of 689 m², you have the opportunity to realize your construction project according to your ideas - with enough space for a well-thought-out living concept, parking, and private outdoor areas.Important: The property is exclusively intended for use as a primary residence. The construction of a vacation home is therefore not permitted. This creates a permanently inhabited, lively quarter with a stable neighborhood and corresponding value retention.The property is ideally suited for different forms of living, e.g., tiny house, row houses, a single-family house, a semi-detached house (e.g., as a multi-generational house), or a spacious chalet.To preserve the local character, new buildings must be executed in chalet optics; flat roofs are not allowed. These specifications support a consistent overall picture in the quarter and help to preserve the alpine character of the surroundings in the long term.Below are the most important key data on the property: • Plot area: 689 m² • Development: developed, country road • Power connection: available • Water connections: available • Utilization factor: 0.4 • Residential zone: W2 • Building zone plan: eaves height 10 m; boundary distance 5 m; building length 30 m • Floors: 2 full floors We would be happy to show you the plot(s) or provide you with further information.

Travel time
-
1 / 13
CHF 830,000.–
Rothmettlen, 3664 Burgistein

Building plot of 1'336 m2 with a far-reaching view in Burgistein for sale

In an elevated, rural location in Burgistein, this 1'336 m² large building plot awaits your ideas - with an unobstructed view over the Gürbetal to the Alps, sun from morning to evening and a soothing tranquility in a 30 km/h zone. The largely flat to gently sloping terrain in the Rothmettlen quarter is surrounded by single-family homes, farms and meadows - ideal for a residential project with spacious outdoor areas. • Plot: Building land approx. 1'336 m²; wide view into the Gürbetal and the Alps; good privacy • Location: very sunny and quiet; local recreation directly in front of the door (hiking and cycling trails) • Access: practical access via quarter road (30 km/h zone) • Public transport and mobility: Burgistein train station approx. 845 m (BLS half-hourly service); A6 junction Kiesen approx. 5.4 km; Bern-Belp airport approx. 13 km • Environment: family-friendly quarter with single-family and farm houses • Potential: a lot of design freedom; development according to the building and zoning regulations of the municipality of Burgistein • Price: sales target price CHF 830'000 • Availability: takeover by agreement • Feasibility study: available Located between Thun and Bern, you benefit from short distances to shopping, schools and a wide range of leisure activities between Lake Thun and the Gantrisch Nature Park - optimal for everyday life and relaxation.Plan your dream house at this scenic address - we will be happy to advise you on the suitable project idea and show you the plot on site.

1 / 8
CHF 116,000.–
Obere Stockmatt, 3154 Rüschegg Heubach

Single-family house plots in a quiet location

Free plots for individual single-family homes in a quiet, sunny, and natural location.In a quiet and sunny location, a small single-family house quarter is being built in the upper Stockmatt. The free plots offer you the opportunity to plan and implement your own home individually.Highlights • Quiet, natural environment with plenty of sunshine and a wonderful view • Family-friendly location with kindergarten and school within reach • Flexible house sizes and expansion stages – adaptable to your wishes • Building land with house construction in cooperation with an architect – you determine the size, floor plan, and style yourself • Visitor parking spaces The parcels differ in size, location, and possibilities of use. This creates space for different living ideas – from the spacious family house with a garden to the more compact, low-maintenance single-family home.ParcelsPrice from: CHF 116'000 • Parcel A: 1072 m2 • Parcel B: 395 m2 • Parcel C: 486 m2 (reserved) • Parcel D: 480 m2 • Parcel E: 819 m2 Costs & PossibilitiesFor the parcels, there are already preliminary projects and offers as a guide. Depending on the desired house size, expansion, and equipment, the costs can be flexibly adapted. Single-family homes with two floors are planned; a classic tiny house concept is not possible due to the building regulations. This gives you an early, realistic basis for your decision.Interest aroused?We look forward to your contact and will answer your questions about the property personally.Topimmo-Swiss

Travel time
-
  • Mountain-side building with a balcony, surrounded by green meadow and lush trees, offering a breathtaking mountain view
  • A modern reception area with a wooden bar counter, multiple brown leather armchairs, a wooden coffee table with flowers, a large painting, and floor lamps.
  • Wooden floor, wooden furniture, fireplace, dining tables, chairs, napkins, wine glasses
  • bedroom with two single beds, desk with lamp and tv, 2 wicker armchairs, small table, balcony with chairs and table, floor lamp, wooded floor
  • double bed, mirror, nightstands, wooden floor, wall mounted lights, slide door, artwork, television
  • wooden floors, white ceilings, large windows, tables, chairs, buffet with drawers, mirrors
  • Restaurant: wooden floors, large windows, wooden tables, wooden chairs, wooden tables, wine glasses
  • large reception desk, decorative wall with wall clock, bookshelves, comfortable couch, rug, wooden console table, picture on the wall
  • Modern decor, wood tables and chairs, glass windows with lake view, decorative shelves
  • wine rack, tables, chairs, artwork on the wall, tiled floor
1 / 10
A modern reception area with a wooden bar counter, multiple brown leather armchairs, a wooden coffee table with flowers, a large painting, and floor lamps.
Wooden floor, wooden furniture, fireplace, dining tables, chairs, napkins, wine glasses
bedroom with two single beds, desk with lamp and tv, 2 wicker armchairs, small table, balcony with chairs and table, floor lamp, wooded floor
Price on request
Seestrasse 89, 1716 Plaffeien

Tradition meets relaxation – Hotel Bad Schwarzsee is looking for new owners!

From August 2026 or by agreement, Hotel Bad AG is for sale, the owner of the traditional Hotel Bad am Schwarzsee (Plaffeien municipality, FR). A house with history, character, and views – for centuries a place of meeting and relaxation at the foot of Kaiseregg, Spitzflue, and Schwyberg. Ideal for visionary hosts or investors who want to take the next step in a unique tourist destination. Location:· Directly on the shore of Lake Schwarzsee, surrounded by an impressive mountain landscape· Part of the Plaffeien municipality, in the popular Sense district of the canton of Fribourg· Good accessibility by car and public transport (bus connection from Fribourg, approx. 50 minutes)· Year-round destination with hiking, swimming, winter sports, and eventsObject:· Hotel with 25 guest rooms in different categories· Restaurant with 70 seats, Fürgrueba with 30 seats, hall/breakfast room with up to 100 seats· Terrace with around 100 seats and lake views· Separate dancing in the basement (approved for 200 people)· Plot of 14,541 m² with direct lake access· Building volume approx. 8,168 m³, built in 1971, continuously renovated Special features:· Historic traditional house with over 200 years of history· Fully equipped, well-maintained operation with great development potential· Architectural plans for wellness expansion available· Diverse usage possibilities: hotel, gastronomy, event, wellness· Spacious outdoor areas with expansion potential Contact: • immobilien@gastroconsult.ch

Travel time
-