3124 (Belpberg) - All Listings

We recommend expanding your search criteria to get similar results. The current filters didn’t return any matches.

If you don’t want to change your current search criteria, we recommend creating a search alert, so you’ll be notified when matching offers become available.

More objects in your automatically expanded search area
476 results - Radius: + 10km
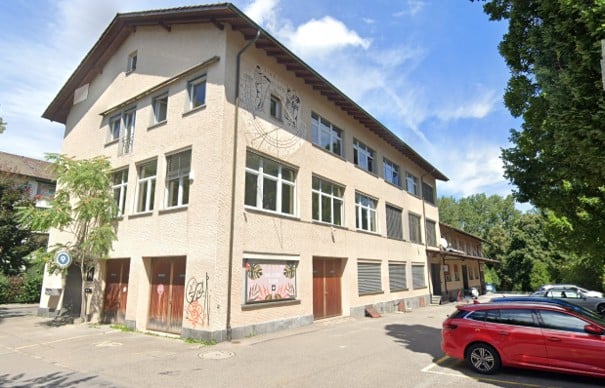
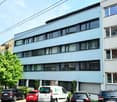
  • Two-story building with beige facade, multiple windows, and a mural on the side. There is a parking area with a red car in front.
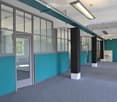
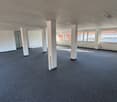
  • Modern corridor with teal and white walls, large windows, grey carpeted floor, and visible pillars.
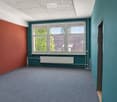
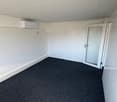
  • Empty room with grey carpet, white and teal walls, two windows, and a door leading to another space.

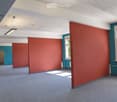
  • Empty room with grey carpet, teal and red walls, large windows with blinds, radiator, and a partially visible adjacent space.
  • Empty room with wooden herringbone flooring, green walls, and large windows allowing natural light. Features include a radiator, a door, and a ceiling light fixture.
  • Modern kitchen with white cabinets, black countertop, stainless steel sink, and built-in oven. Includes paper towels and a bottle on the counter.
  • Empty room with dark green walls, wooden herringbone flooring, large windows, radiator, and modern lighting fixture.
1 / 7
Modern corridor with teal and white walls, large windows, grey carpeted floor, and visible pillars.
Empty room with grey carpet, white and teal walls, two windows, and a door leading to another space.
Empty room with grey carpet, teal and red walls, large windows with blinds, radiator, and a partially visible adjacent space.
430m², CHF 6,170.–
Premium
Zinggstrasse 1, 3007 Bern

330 m² office space in Bern with meeting room, private kitchen, and parking spaces

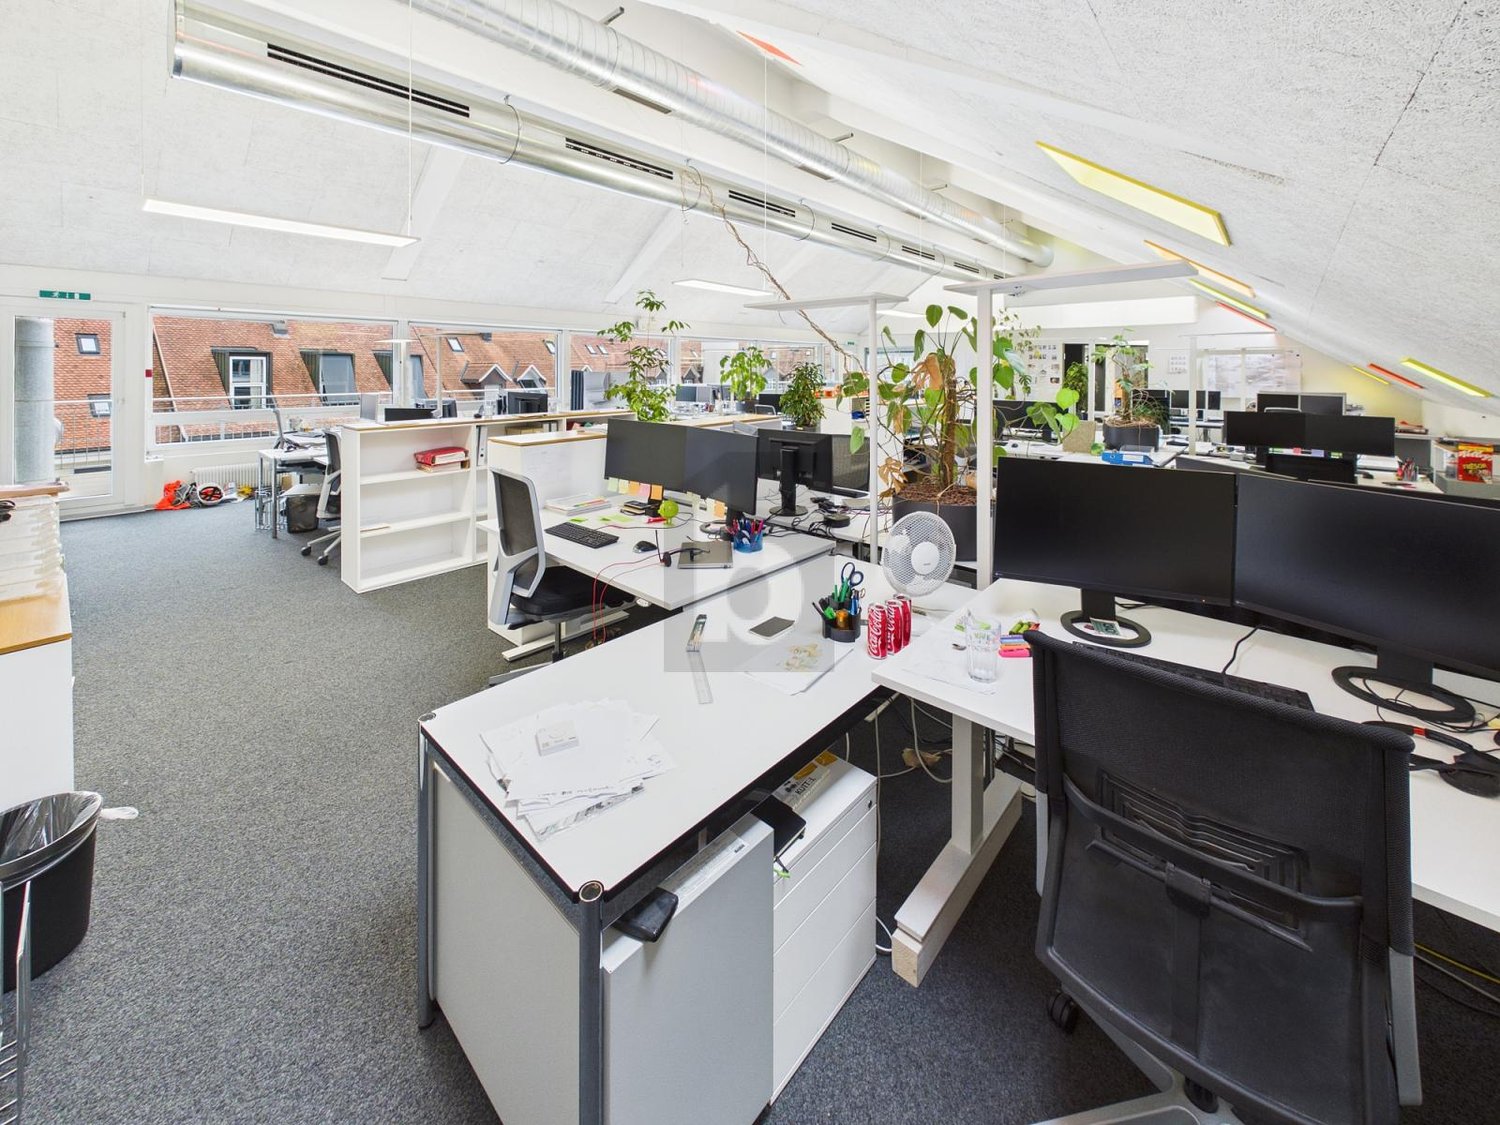
Your new workplace in the Berner Sandrainquartier: At Zinggstrasse 1, we are renting a fully developed office space with around 330 m² on the 2nd and 3rd upper floors. The proximity to the Aare and Marzili offers an attractive environment for your team - also for lunch breaks and after work.MUCH SPACE FOR YOUR WORK IDEASThe combination of a larger open office area, separate work areas, and a meeting room provides space for teamwork, concentrated work, and meetings. Depending on the furniture and usage concept, up to 30 workplaces are possible.This is what you can expect:• Around 310 m² on the 2nd upper floor and approximately 20 m² of additional usable space on the 3rd upper floor • Spacious kitchen and break room for exclusive use • Separate meeting room • Existing IT cabling • Shared use of the server room on the 1st upper floor with an empty rack and pulled fiber optic cable • Heating with district heating • Ten parking spaces available separately • Plenty of storage space for archives on the 3rd upper floorThe nearby Eigerplatz stop ensures a good connection to public transport and Bern train station. The Aare and Marzili invite you to take a break outside. Thanks to the available parking spaces, the location is also attractive for companies with customer visits or field staff.RENTAL CONDITIONSNet rent: CHF 5,470.– per month Ancillary costs account: CHF 700.– per month Parking spaces: CHF 75.– per space and monthMonthly rent including ancillary costs account: CHF 6,170.–, with ten parking spaces CHF 6,920.–. All amounts are exclusive of VAT. The ancillary costs are invoiced according to actual costs.Available for occupancy immediately.INTERESTED?We would be happy to show you the rooms during a viewing. We look forward to your contact.

Travel time
-
1 / 6
  • Balcony / Terrace
  • Elevator
  • Wheelchair access
774m², CHF 294.– / m²
Top
3013 Bern

Modern, bright and close to the train station

This office space in Bern 3013 offers 10 rooms with spacious, bright rooms and pleasant acoustics. Ideal for teams, agencies or consultancies that want to combine open work areas, individual offices and meeting rooms. A spacious cafeteria with an outdoor terrace of 83 m² invites you to take breaks and exchange ideas, as well as two balconies with the offices with a total of 28 m². Sanitary facilities in the office, showers in the basement for shared use. Practical built-in cabinets and reducers create order. Top location near the main train station, bus directly in front of the house.This BETTERHOMES offer is characterized by the following advantages:- spacious, bright rooms with good acoustics- large open office spaces as well as individual offices and meeting rooms- spacious cafeteria with beautiful outdoor terrace (83 m²)- 2 balconies directly at the offices (total 28 m²)- sanitary facilities in the office as well as showers in the basement for shared use- many practical built-in cabinets and reducers- best location in Bern near the main train station, bus directly in front of the house- and, and, and ...Interested? Contact us for a non-binding viewing, also online viewing possible!Not found anything suitable? Over 1,900 more offers at: www.betterhomes.ch - the real estate fair mediatorWant to market a property yourself?Take advantage of our know-how: https://www.betterhomes.ch/de/profitierenDo you want to have a property valued?Find out its value now through our free valuation, immediately and non-binding!https://www.betterhomes.ch/de/knowledge/estimationMore detailsLocation: centralCondition: goodBathrooms / wet cells: 5 (1x 2 WC / sink, 1x 2 urinals / WC / sink, 2x WC / sink, 1x WC / urinal / sink)Public transport: bus, 50 m / train, 800 mShops: various shops in the immediate vicinity

  • Balcony / Terrace
  • Elevator
  • Wheelchair access
1 / 6
  • Balcony / Terrace
  • Elevator
  • Wheelchair access
1,147m², CHF 294.– / m²
Top
3013 Bern

SPACIOUS, MODERN, IN BEST LOCATION

This versatile office space in Bern 3013 offers 17 rooms and plenty of space for ideas. Spacious, bright rooms with good acoustics create a pleasant working climate. Open office spaces, individual offices, and meeting rooms are ideal for teams, agencies, consulting firms, or growing start-ups. A spacious cafeteria with a large outdoor terrace invites you to take breaks and exchange ideas, and several terraces are directly connected to the offices. With built-in cabinets and reducers, everything remains tidy. Two sanitary areas and showers in the basement are available for shared use. Top location near the main train station, bus stop right in front of the house.This BETTERHOMES offer is characterized by the following advantages:- spacious, bright rooms with good acoustics- large open office spaces as well as individual offices and meeting rooms- spacious cafeteria with large outdoor terrace (83 m²)- many balconies directly connected to the offices (total 139 m²)- 2 sanitary areas and showers in the basement for shared use- many practical built-in cabinets and reducers- best location in Bern near the main train station, bus stop directly in front of the house- and, and, and ...Interested? Contact us for a non-binding viewing!Didn't find anything suitable? Over 1,900 more offers at: www.betterhomes.ch - the real estate fair mediatorWant to market your own property?Benefit from our know-how: https://www.betterhomes.ch/de/profitierenDo you want to have a property valued?Find out its value now through our free valuation, immediately and without obligation!https://www.betterhomes.ch/de/knowledge/estimationMore detailsLocation: centralCondition: goodBathrooms / wet cells: 5 (1x 2 WC / sink, 1x 2 urinals / WC / sink, 2x WC / sink, 1x WC / urinal / sink)Public transport: bus, 50 m / train, 800 mShops: various shops in the immediate vicinity

  • Balcony / Terrace
  • Elevator
  • Wheelchair access
1 / 5
  • Balcony / Terrace
  • Elevator
  • Wheelchair access
372m², CHF 294.– / m²
Top
3013 Bern

CENTRAL, BRIGHT, SPACIOUS

This office space in Bern 3013 offers 5 rooms and plenty of space for ideas. Spacious, bright rooms with good acoustics create a pleasant working atmosphere. Ideal for teams, agencies or consultancies: large open office space, supplemented by individual offices and a meeting room. The 101 m² large balcony invites you to take breaks or informal meetings. Practical are built-in cabinets and reductions. Sanitary area with wheelchair-accessible toilet, showers in the basement for shared use. Top location near the main station, bus directly in front of the house.This BETTERHOMES offer is characterized by the following advantages:- spacious, bright rooms with good acoustics- large open office space as well as individual offices and meeting room- large balcony 101 m²- sanitary area with wheelchair-accessible toilet and showers in the basement for shared use- practical built-in cabinets and reductions- best location in Bern near the main station, bus directly in front of the house- and, and, and ...Interested? Contact us for a non-binding viewing, also online viewing possible!Not found anything suitable? Over 1,900 more offers at: www.betterhomes.ch - the real estate fair mediatorWant to market a property yourself?Take advantage of our know-how: https://www.betterhomes.ch/de/profitierenDo you want to have a property valued?Find out its value now through our free valuation, immediately and non-binding!https://www.betterhomes.ch/de/knowledge/estimationMore detailsLocation: centralCondition: goodBathrooms / wet cells: 3 (1x 2 WC / sink, 1x 2 urinals / WC / sink, 1x WC / sink)Public transport: bus, 50 m / train, 800 mShops: various shops in the immediate vicinity

  • Balcony / Terrace
  • Elevator
  • Wheelchair access
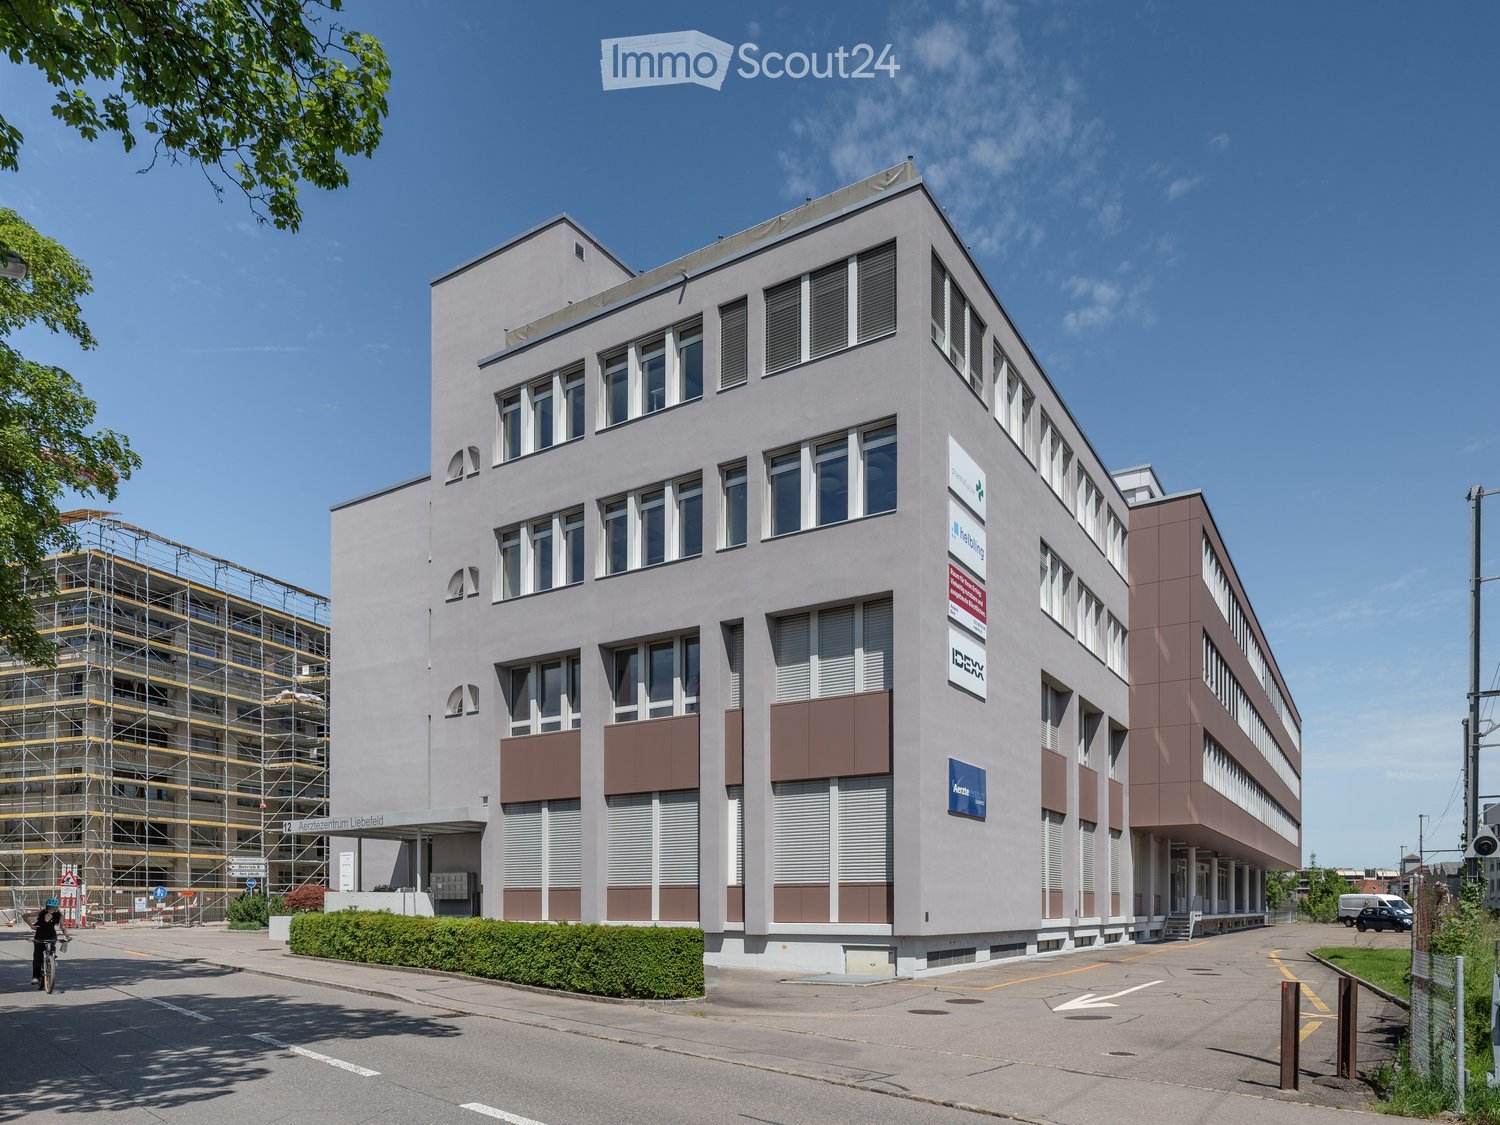
  • Modern multi-story building with large windows and brown accents, featuring signage for "Arbeitszentrum Liebfeld" and other companies. The building has a clean, contemporary design with a mix of light and dark tones.
  • Modern multi-story building with light-colored facade, large windows, and geometric design. Features include a central entrance with steps, small landscaped area, and parked cars nearby.
  • Modern multi-story building with light gray facade, large windows, and a central entrance labeled "Aerztzentrum Liebefeld".
  • Modern building entrance with a covered walkway, steps, and signage reading "Aerztezentrum Liebfeld."
  • Modern multi-story building with a combination of light and dark facades, large windows, and a parking area in front.
  • Modern multi-story building with light gray facade, numerous windows, and pink accent panels. The building is surrounded by a chain-link fence and has a parking area with several cars visible.
  • Modern office space with large windows, wooden flooring, and contemporary furniture including sofas, stools, chairs, tables, and laptops.
  • Modern office space with a reception area, desks, chairs, a sofa, coffee table, and plants.
  • Modern, well-lit room with wooden flooring, white walls, and recessed lighting. Features a green sofa, coffee table, small stool, round rug, potted plant, kitchen area with counter and cups, and exercise equipment including a treadmill and weight rack.
1 / 9
412m², Price on request
Top
Stationsstrasse 12, 3097 Liebefeld

Attractive commercial spaces with design freedom in an ideal location

The office building is located in a very well-connected area. The main train station in Bern can be reached in around 10 minutes. Additionally, you benefit from excellent connections to public and private transport. The nearby motorway access Bern-Bümpliz ensures optimal accessibility for individual traffic. Flexible commercial spaces from approximately 412 m2 to a total of approximately 1,486 m2 Several connected commercial spaces are available for rent, which can be rented individually as partial areas, in combination, or as a total area: • Area 2: approximately 535 m2 • Area 3: approximately 412 m2 • Area 4: approximately 463 m2 • Total area: approximately 1,486 m2 Thanks to the flexible division of spaces, the rental offer can be optimally adapted to your individual space requirements. The commercial spaces are offered in a raw building state as a raw rent and thus offer maximum design freedom. The interior design is carried out by the tenant and can be individually adapted to the desired use and operational requirements. The spaces are ideal for office, practice, or service uses. Virtual tour: Discover the commercial spaces comfortably in advance with a virtual tour and get a first impression of the rooms: • Area 2: https://my.matterport.com/show/?m=QteAYh1N1EH • Area 3: https://my.matterport.com/show/?m=YJL58LRNFsP • Area 4: https://my.matterport.com/show/?m=HzPKSDdZMFa Good for business: • Partial areas or total area can be rented flexibly • Different area combinations are possible • Flexible room design for individual and large offices • Bright and spacious areas • Individual tenant construction possible • Various usage possibilities • Very good accessibility with public and private transport Parking garages and outdoor parking spaces are available and can be rented additionally if needed. Your advantages with Regimo Business: 1. Individual rental price and contract models 2. Consultation and support in renovation and equipment planning by proven specialists 3. Personal care and high flexibility with regard to tenant wishes throughout the entire contract period Have we sparked your interest? We would be happy to show you the various areas and possibilities in person. Contact us for an individual viewing appointment. Together, we will find the right space solution for your company.

Travel time
-
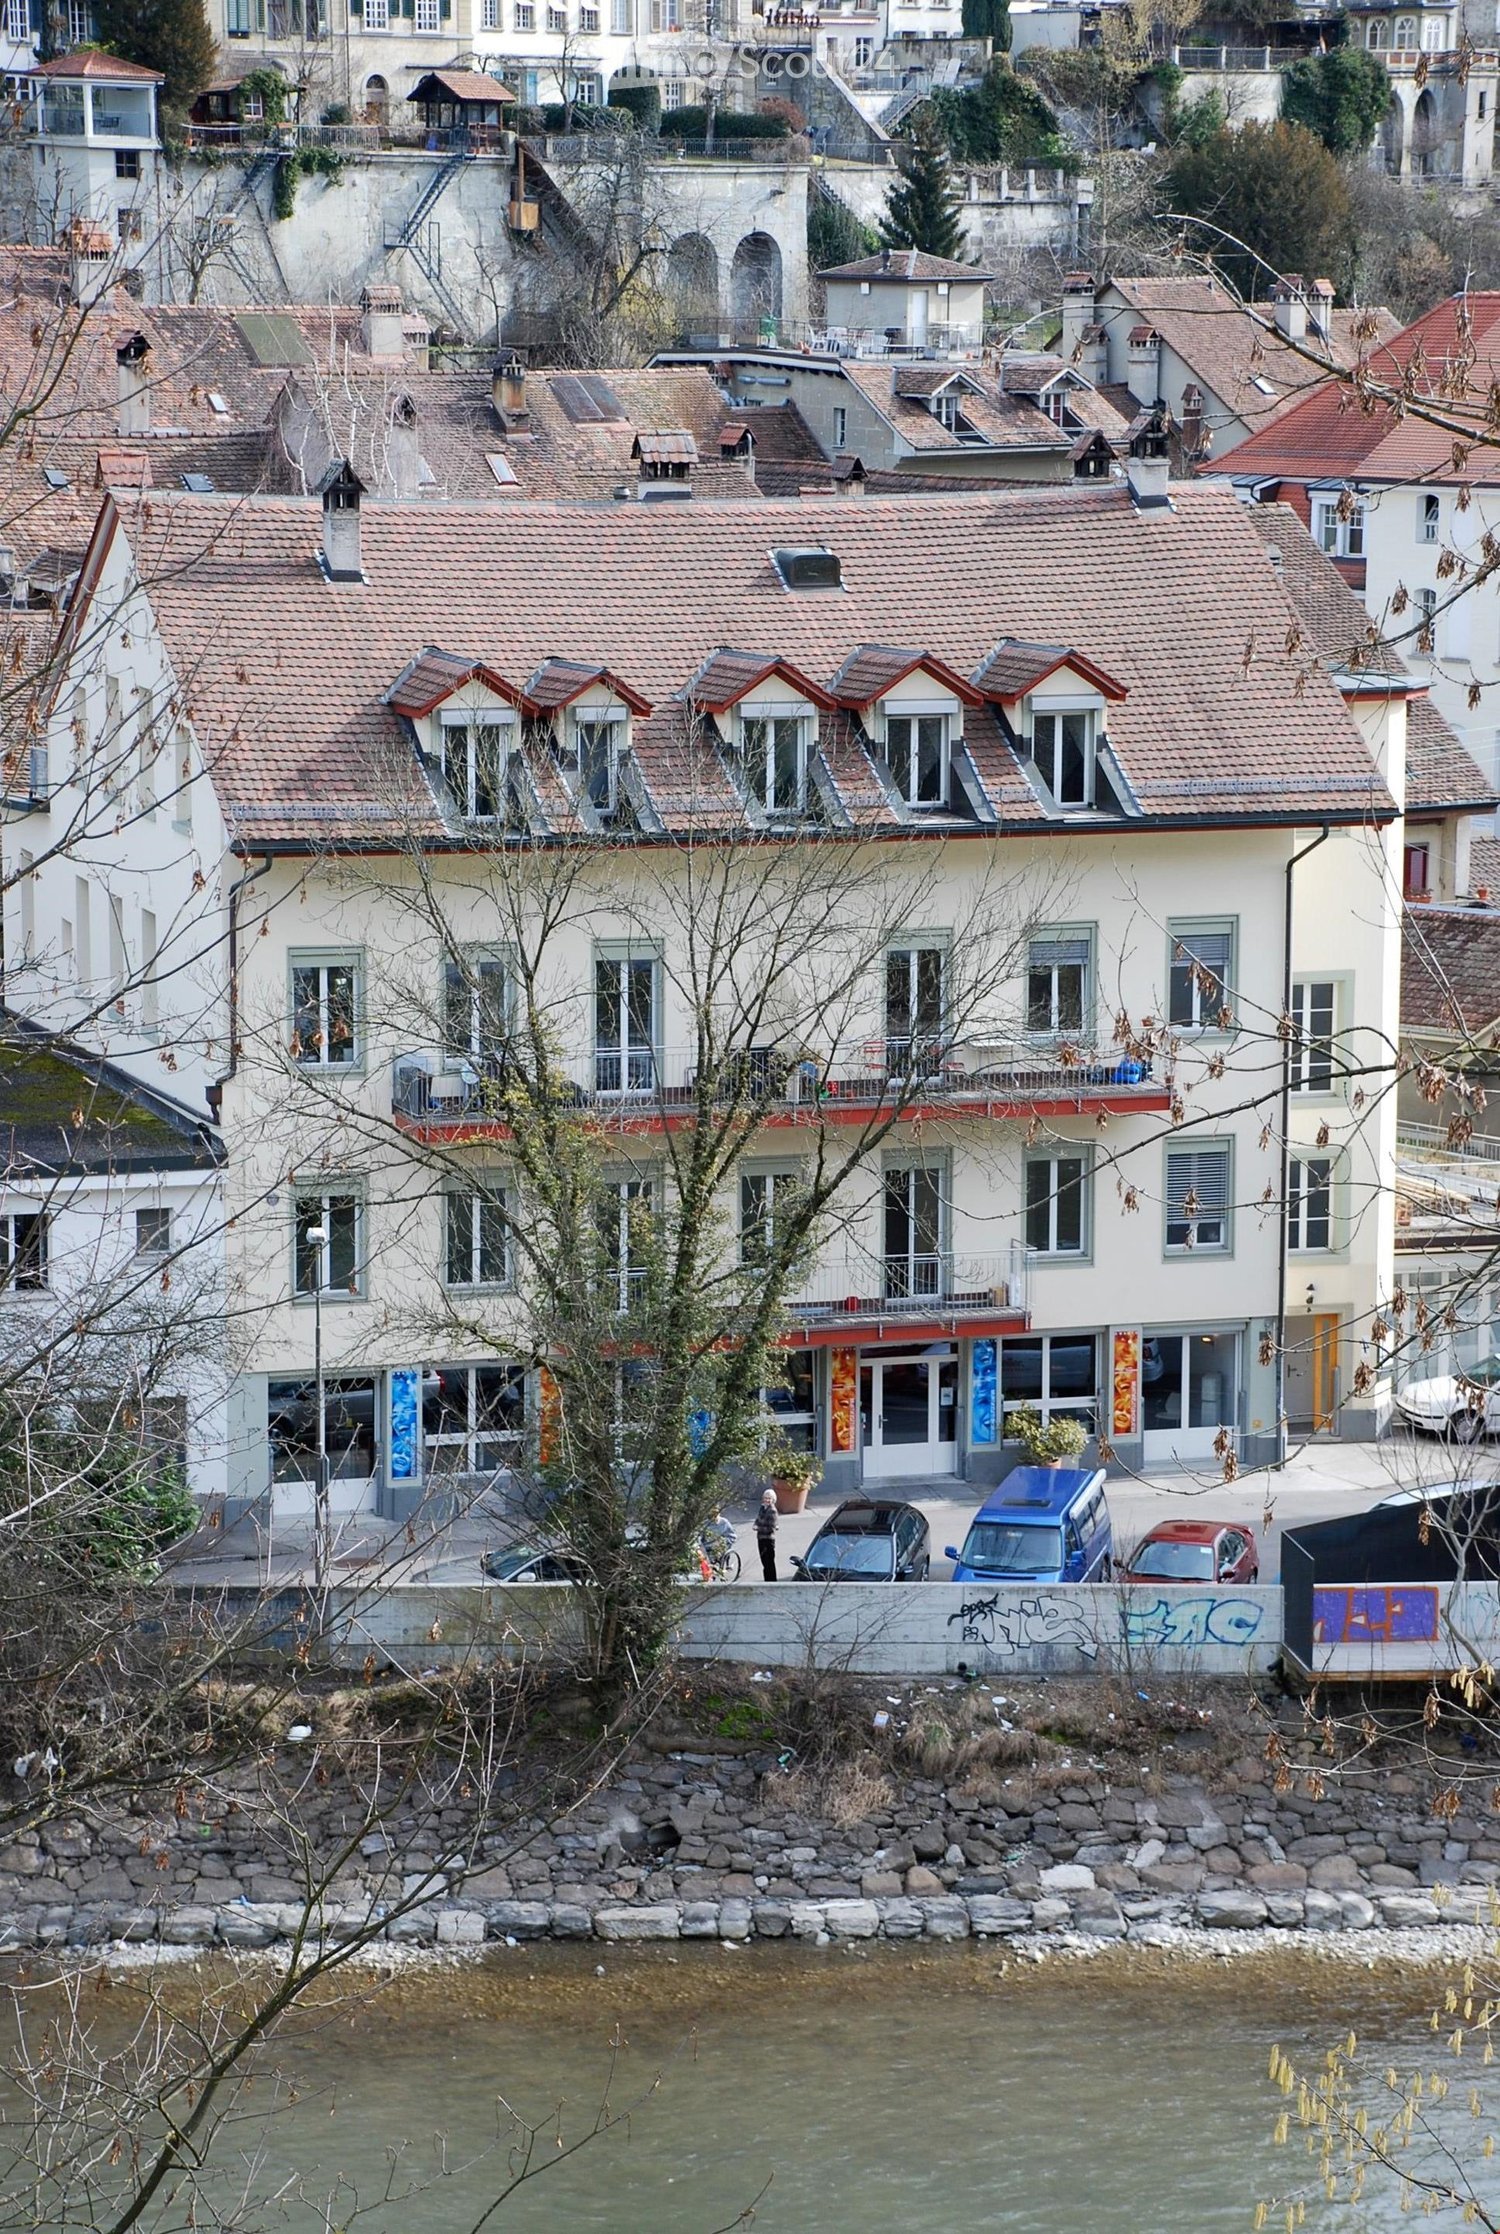
  • Multi-story residential building with red-tiled roof, white walls, multiple windows, and balconies overlooking a river.
  • A multi-story building with a balcony, large windows, and a potted plant on the sidewalk. The street is empty, and a bridge is visible in the background.
  • {"type": "Furnished Room", "objects": ["table", "chair", "screen", "chair", "chair", "chair", "chair", "chair", "cabinet", "cabinet", "cabinet", "cabinet", "cabinet", "cabinet", "cabinet", "cabinet", "cabinet", "cabinet", "cabinet", "cabinet", "cabinet",
  • Hallway with tiled floor, large open sliding doors leading to a garden area, shelves with neatly stacked towels, and a white statue visible in the garden.
  • Modern reception area with a curved wooden desk, a white chair, potted plants, and visible fitness equipment in the background.
  • A narrow hallway with tiled flooring and white walls, featuring framed posters on one side and a small seating area visible at the end.
  • A hallway with anatomical posters on the wall and an open closet containing shelves with towels, cleaning supplies, and other items.
  • {"type": "Kitchen", "objects": ["sink", "faucet", "coffee maker", "cup", "cupboard", "table", "chair", "fridge", "cupboard", "cupboard", "cupboard", "cupboard", "cupboard", "cupboard", "cupboard", "cupboard", "cupboard", "cupboard", "cupboard", "cupboard"
  • Modern bathroom with a sink, mirror, hair dryer, cleaning supplies, and a shower area with an orange curtain. Features a locker with perforated doors and a tiled floor.
  • Modern bathroom with a white sink, chrome faucet, toilet, mirror, and a small flower arrangement on the sink counter. A towel hangs on a rack next to the trash can.
  • A covered outdoor patio with a tiled floor, potted plants, and a small table with decorative items. The area is enclosed by wooden fencing and has a pergola-style roof allowing natural light.
1 / 11
317m², CHF 220.– / m²
Top
Wasserwerkgasse 4, 3011 Bern

Charming residential and commercial building on Wasserwerkgasse in Bern

Welcome to Wasserwerkgasse 4 in the heart of Bern! This charming, old-world residential and commercial building in the historic city quarter uniquely combines tradition with modern comfort.The well-maintained and spacious rooms on the ground floor were last renovated in 2022 and offer versatile usage possibilities and plenty of room for individual design ideas on a total area of 317 m².A particular highlight is the unique location directly on the Aare with a beautiful view of the river and the bear park. Especially in the summer months, this location unfolds its very special charm. The popular and historic Mattenquartier offers a pleasant atmosphere and combines the proximity to the Bern old town with the immediate location on the Aare.Highlights of the premises: • Attractive outdoor area: An inviting terrace area with a cozy wooden pergola offers additional outdoor space. • Modern wet cells: Several modernly equipped wet zones are available. • Bright and spacious rooms: Large window areas provide plenty of natural light. Modern corridors with built-in lighting give the premises a well-maintained and elegant appearance. • Barrier-free access: The premises are wheelchair accessible and easily accessible. • Cable TV: A corresponding connection is available. Location and infrastructureWasserwerkgasse 4 is located in an exceptional and sought-after location in Bern. Shopping facilities and services are easily accessible on foot: A TopPharm pharmacy is about 7 minutes' walk away, the next VOI supermarket about 10 minutes.The Bärenpark bus stop can be reached in about 5 minutes on foot, the Zytglogge tram stop in about 11-12 minutes. This ensures a very good connection to public transport.The premises are available from August 1, 2027.Take the opportunity and secure this exceptional commercial space at one of the most characteristic locations in the federal city of Bern – directly on the Aare and just a few minutes' walk from the Bern old town.

Travel time
-
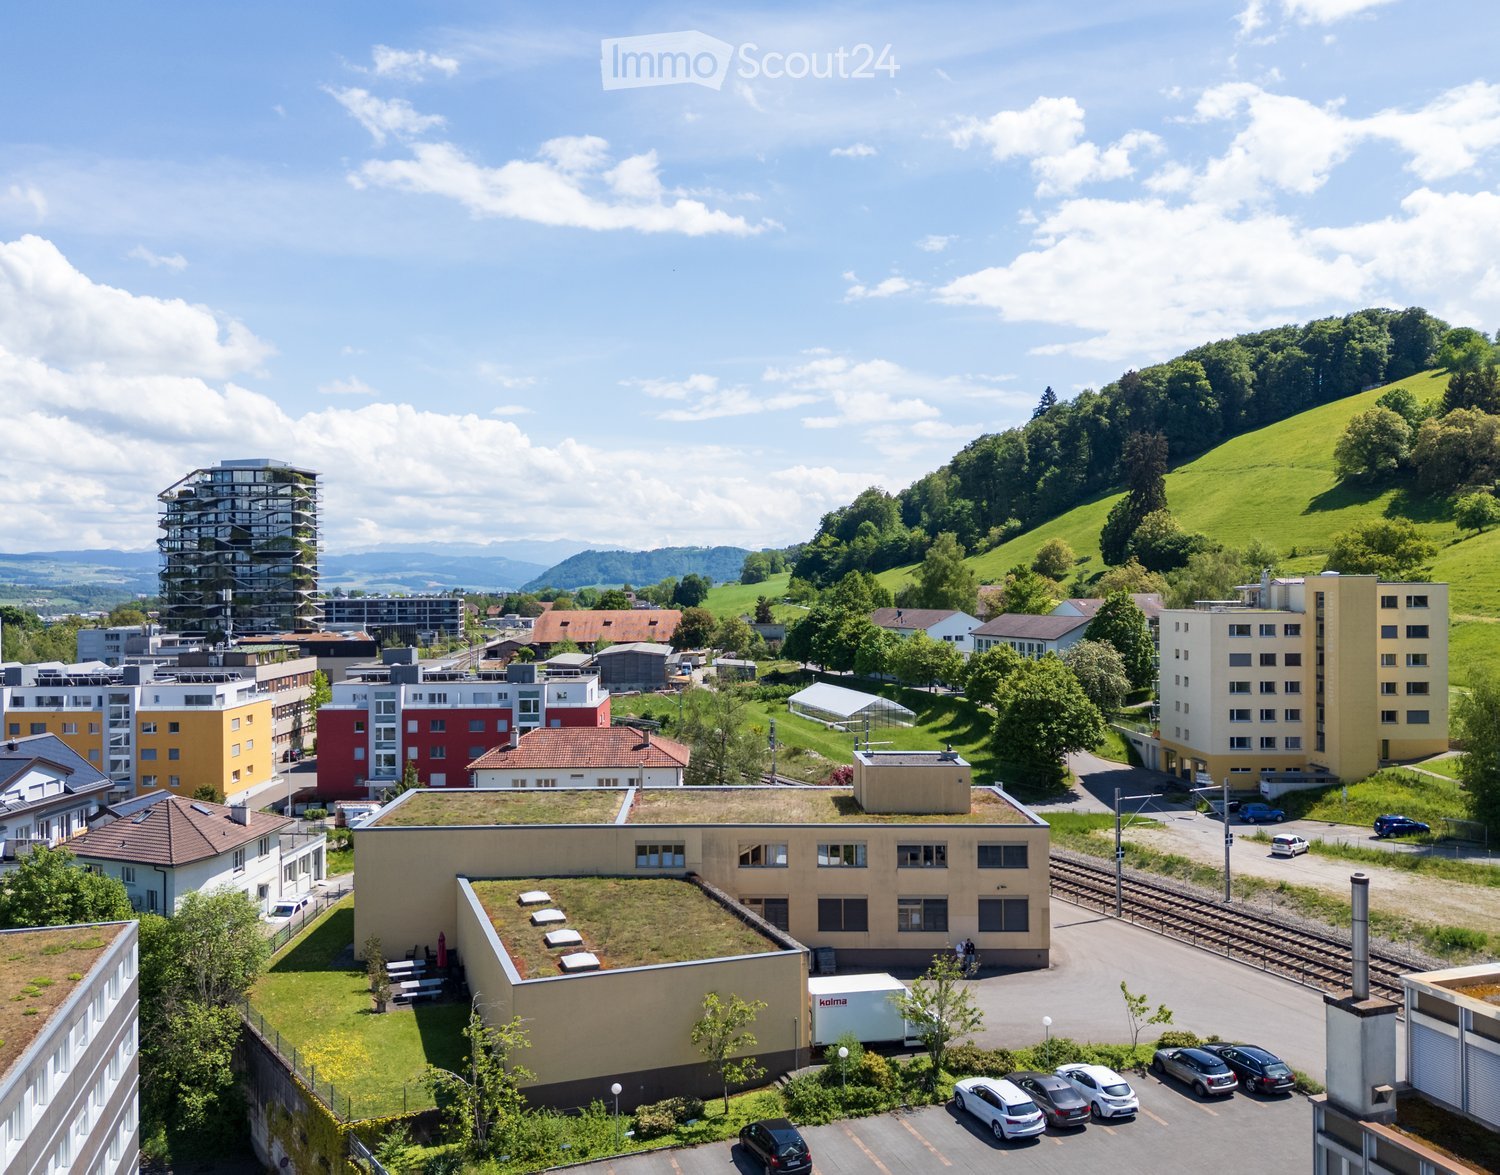
  • Aerial view of a mixed urban and suburban area with residential buildings, green spaces, and a parking lot.
  • Two-story industrial building with beige facade, large windows, and a loading dock area with pallets.
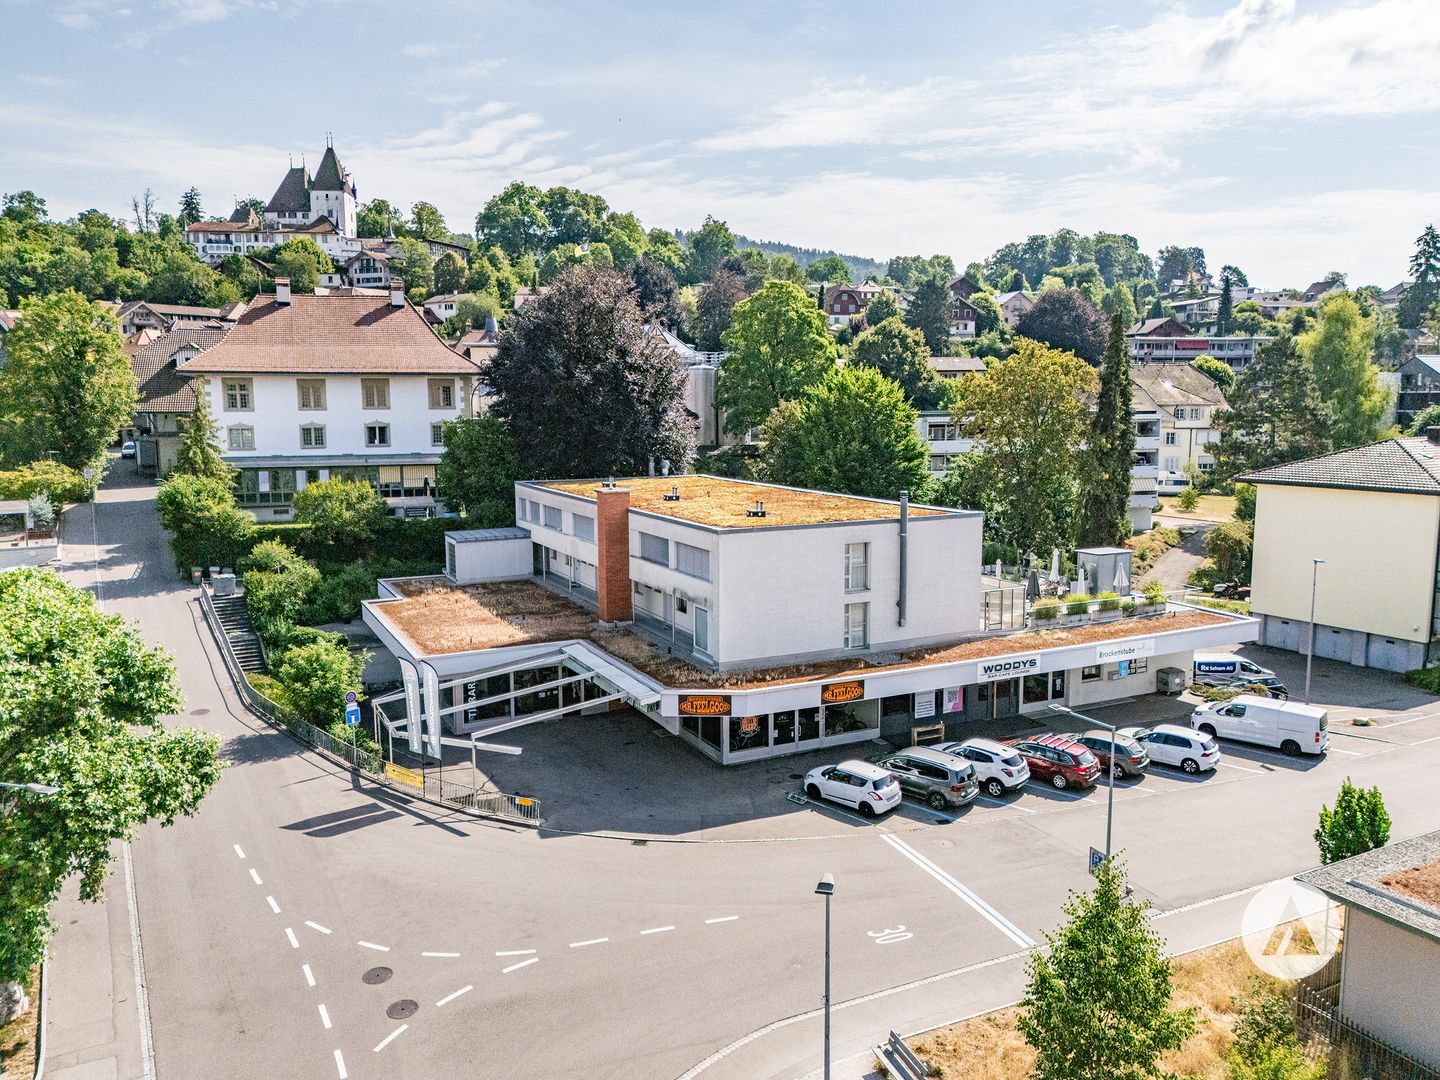
  • Modern two-story building with beige facade and multiple windows, surrounded by a paved parking area with several parked cars and small landscaped areas.
  • Modern, well-lit corridor with tiled flooring, white walls, and large windows on one side. Features a small kitchenette area with cabinets and a countertop on the left side, and a glass door leading to another room.
  • Underground parking area with industrial machinery, control panels, and a fire extinguisher mounted on the wall.
1 / 5
1,700m², Price on request
Top
Grünaustrasse 20, 3084 Wabern

Versatile storage, logistics, and commercial spaces in Wabern near Bern

The Grünaustrasse 20 offers around 1,700 m² of usable space over three floors with a clear focus on storage, cargo handling, and operational logistics. Additionally, there is the possibility to expand the storage capacity in the basement by a further 322 m².Object highlights • Around 1,700 m² of usable space over three floors • Additional 322 m² of storage space possible in the basement • Around 336 m² large external transshipment zone • Three truck docking stations with lifting platforms for loads up to 6 tons • Multi-story high-bay warehouse • Automated pallet and conveyor system • Separate freight elevator for higher and bulky goods • Flexible office, customer, and staff areas • Existing apartment on the 1st upper floor • Total areas as well as partial areas conceivable • Also temporary uses and interim solutions possible Logistics and cargo flowThe functional building structure allows for an efficient organization of different operational processes – from the truck to the warehouse.On the ground floor, goods delivery, transshipment, and storage are concentrated. Three truck docking stations with lifting platforms lead directly to the transshipment areas and the multi-story high-bay warehouse.The automated pallet and conveyor system as well as the separate freight elevator open up the storage areas over several floors and support an efficient internal cargo flow.The 1st upper floor supplements the operational areas with flexibly usable office, customer, and staff areas as well as an existing apartment.The rental of total areas or partial areas is possible by agreement.We are happy to provide further information, floor plans, or a viewing.

Travel time
-
Gioacchino Calà

Gioacchino Calà

1 / 13
Gioacchino Calà

Gioacchino Calà

  • Parking space
190m², CHF 600,000.–
Schulhausstrasse 1a, 3076 Worb

Versatile commercial space in the heart of Worb

The sales documentation can be found on our website www.casa-immo.chSome rooms adapt to the people who work in them. This commercial space in the village center of Worb is just such a place. Whether a practice, store, office, or service business – you'll find a solid foundation here that can be adapted to your needs with little effort.The property is located on the ground floor of a well-maintained building with a successful mix of commercial and residential units. The central location offers short distances to shopping facilities, restaurants, and public transportation – ideal conditions for customers, employees, and visitors.For many years, the space was successfully used as a veterinary practice and has a functional floor plan with a friendly reception area, a treatment room, a workroom, a kitchen, and a separate wet cell with shower and toilet. An additional guest toilet complements the room offer. The suspended acoustic ceiling provides a pleasant room acoustics and creates a quiet working atmosphere. At the same time, the original room height opens up interesting potential for individual renovation or design ideas.The sales object also includes two storage rooms. One of them is currently rented and already creates a running source of income. An outdoor parking space is included in the offer. Additional parking options for visitors are available directly in front of the building and in the adjacent neighborhood.Didn't find the right property? We support you in your search: With our personalized newsletter, you stay up to date. The search query is non-binding and free of charge. Your details will be treated confidentially and not passed on to third parties. www.casa-immo.ch/suchkunden

  • Parking space
Travel time
-

Other interesting objects