Rare building land parcel for the development of a high-quality residential area
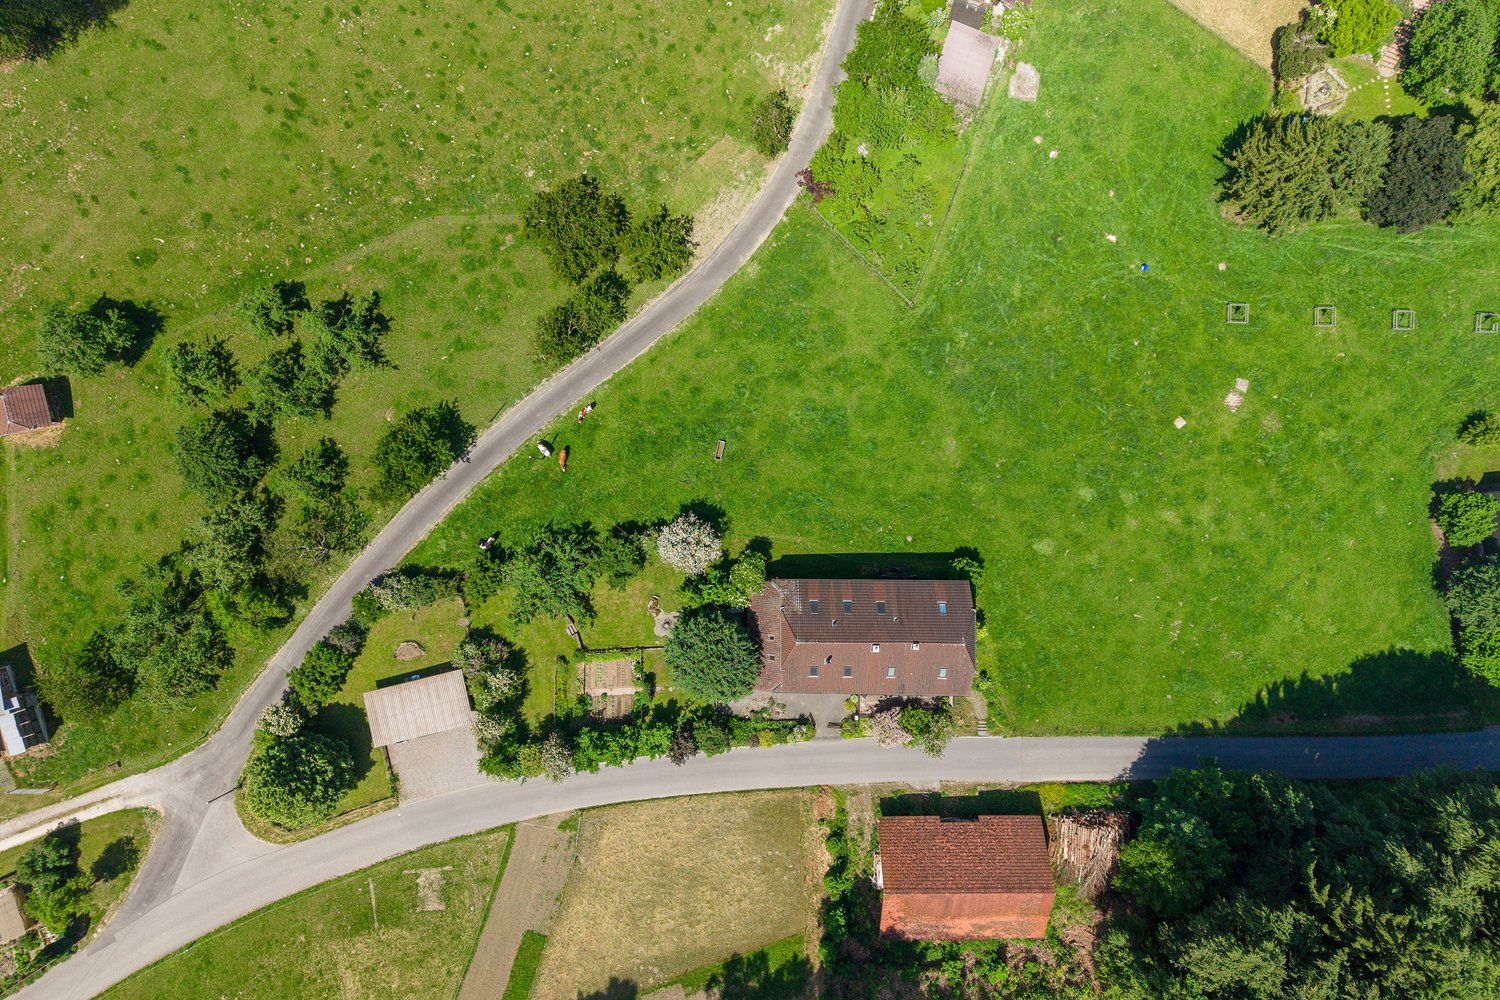
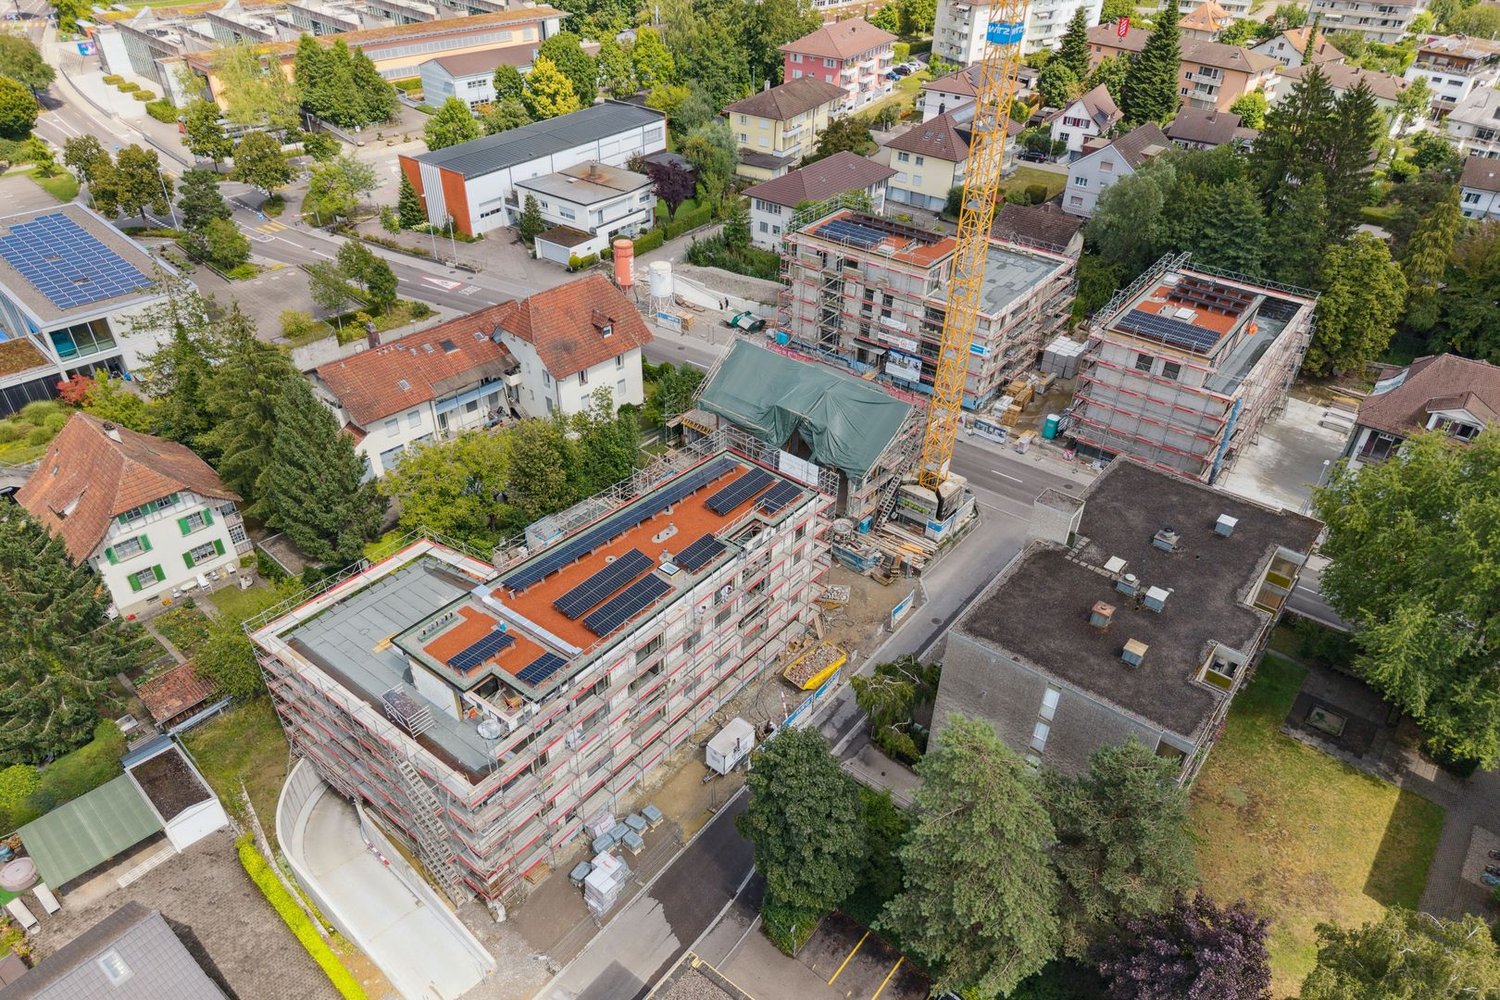
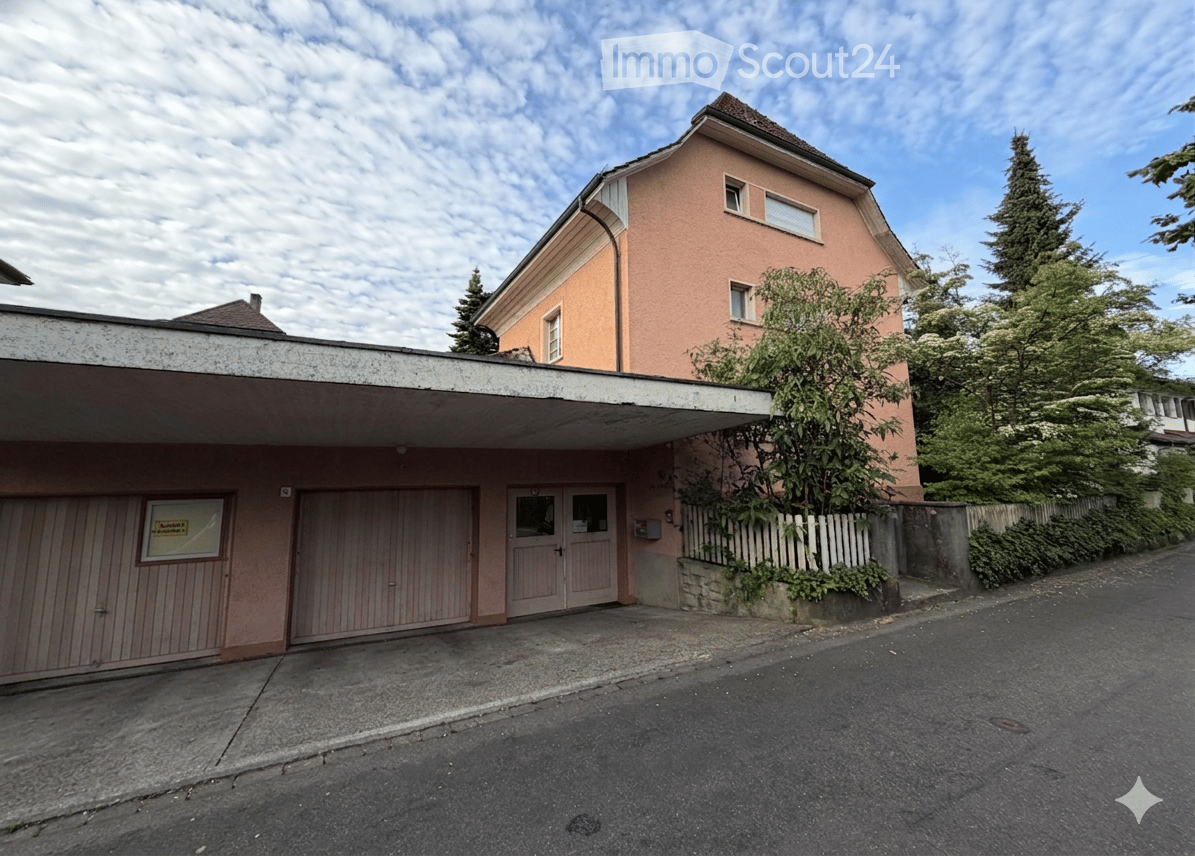
In the sought-after district of Bundkofen in Schüpfen, this attractive building plot presents itself in a privileged, wind-protected sunny location. The quiet, rural, and natural surroundings, combined with the excellent connection to the centers of Bern and Biel, make this location particularly sought after.The property comprises approximately 2-250 m² after partitioning and is located in the residential and commercial zone W2 with a minimum floor area ratio of 0.45. The current owners expressly wish for a purely residential use without commercial share. The property will be partitioned as part of the sale.This results in a versatile development potential for different residential concepts.Whether the realization of single-family homes with a lot of privacy or the development of a residential project with several units, this property offers ideal conditions for individual living dreams or an attractive investment project.Particularly noteworthy are the wonderful views of the countryside and the Jura, as well as the optimal quiet location, which provides a bright and friendly living atmosphere throughout the day and is therefore ideal for nature lovers.The extensive, partially fenced property combines location quality, development potential, and quality of life at the highest level and represents a rare opportunity in this popular region - an ideal opportunity for innovative architects, investors, and construction companies.Convince yourself and arrange a non-binding viewing appointment. I look forward to your call.
Three rental properties combined / Sale in building rights
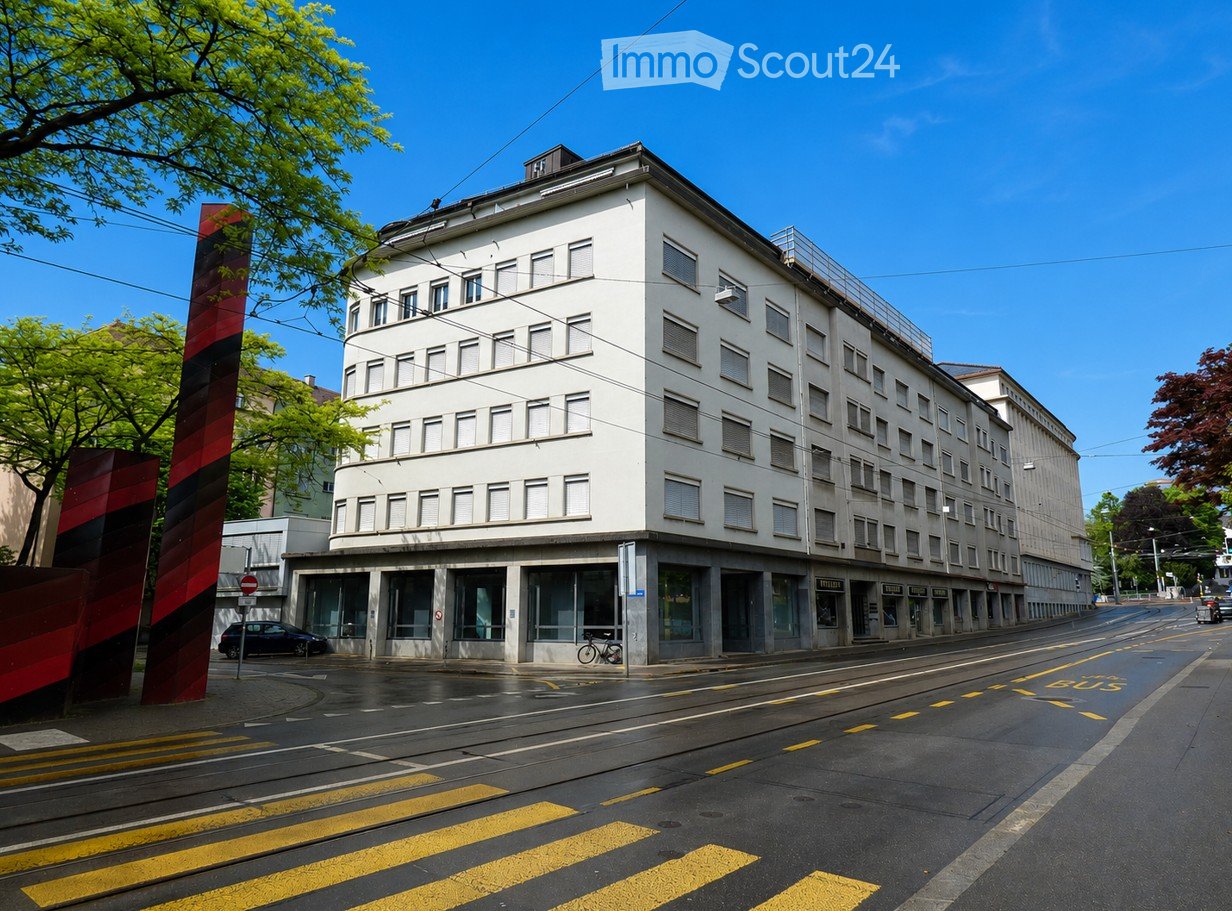
Offers must be submitted by August 14, 2026, and the award will be made to the highest bidder. The three combined buildings Belpstrasse 14, 16, and 18 are being sold as a unit, and the buyer will be granted an independent and permanent building right over the three plots of land Bern-Gbbl. Nrn. 2587, 2588, 2589 - all district 3. For detailed information on the purchase and sales process, please refer to the marketing documentation attached for download. During the first phase of the bidding process, no property viewings will take place, and no question-and-answer session will be held; comments, questions, and any reservations must be included in the indicative offer by August 14, 2026. All questions received during the first phase will be anonymized, summarized, and answered in writing to all participants in the second phase.Middle-sized investment property with development potential in a well-connected but noisy location. The condition requires significant investments in the next few years, which favors a conversion into residential space.Key data of the property: • Year of construction: 1932, last partial renovation 2014 • Number of floors: 7 • Floor area: 8,210 m² • Usable area: 5,744 m² • Land area: 1,788 m² • Room height: 3.10 m • Elevator, garage, and parking spaces available
Blyss - Lot A1.0
The new building "BLYSS" was fully thought out and designed to meet the new expectations of urban comfort and quality of life. This project consists of 5 buildings with 36 condominiums from 1.5 to 4.5 rooms, 2 commercial premises, and 2 studios. The living areas vary from 33 m² to 113 m², offering spatial flexibility to meet the different needs of future residents.The project involves the demolition of two commercial buildings to make way for the construction of three new residential buildings with floor ownership. The new buildings will be built at Unterfeldweg No. 2 and at Bürenstrasse No. 24 and 26. Additionally, the building at No. 23 of the same street will be completely renovated, and the industrial villa at No. 22 will be converted into a true commercial and residential gem.Discover your future living space by contacting our team for a complete project presentation and benefiting from personal advice.For more information about this new building, visit www.b-lyss.ch!
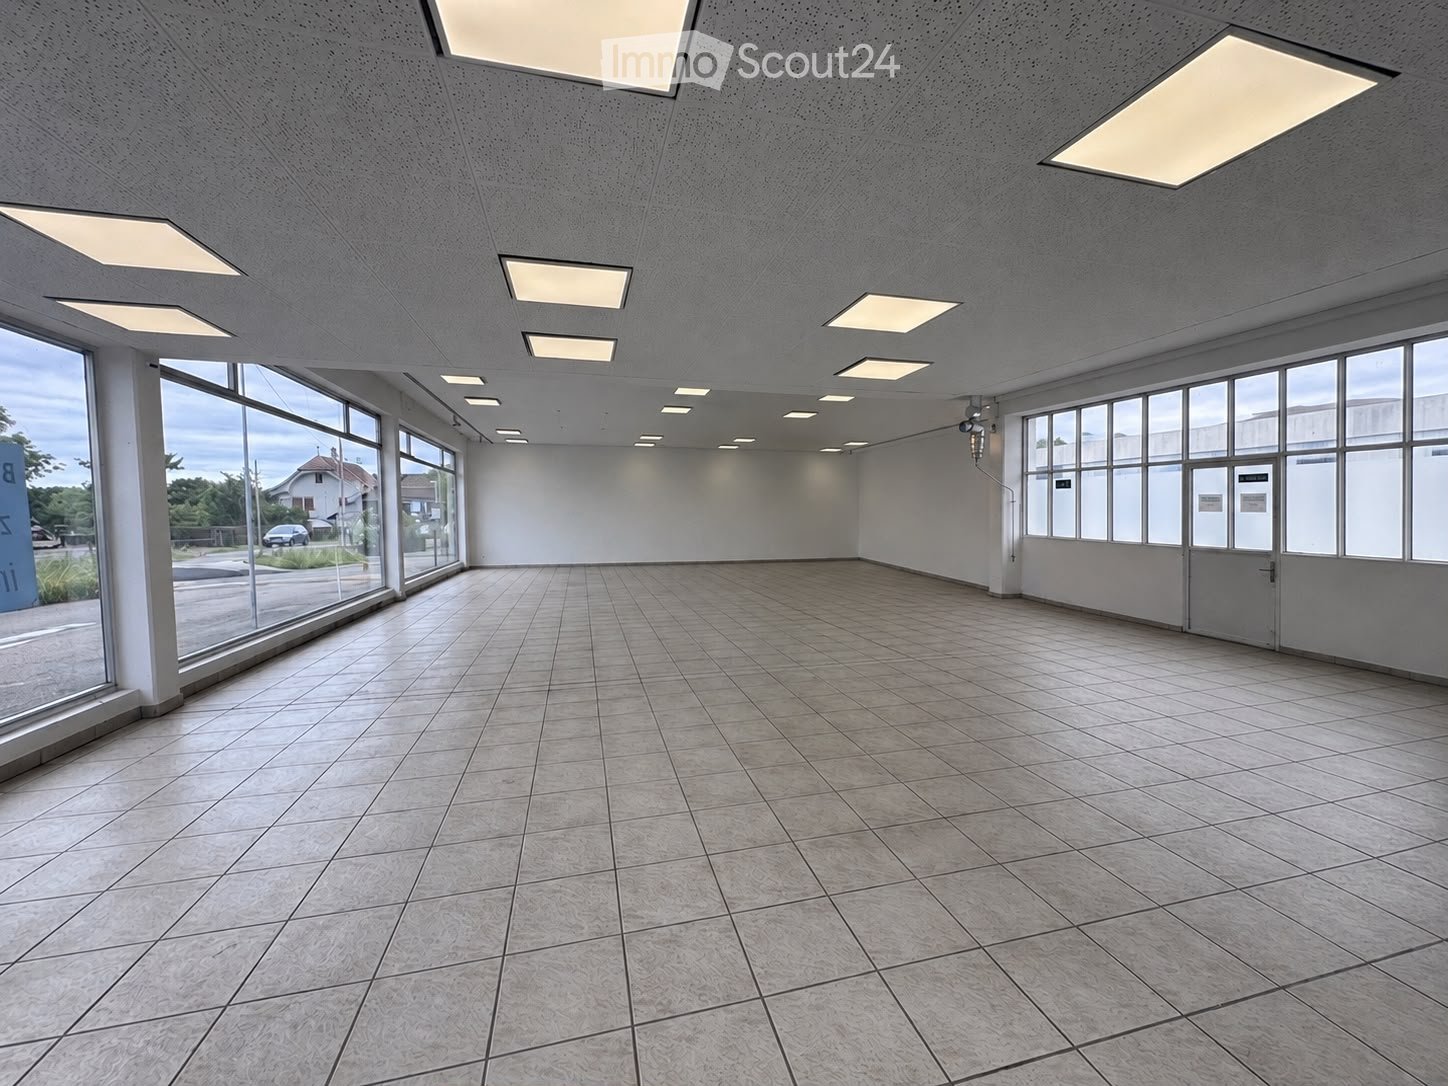
Light-flooded commercial space with generous shopfront
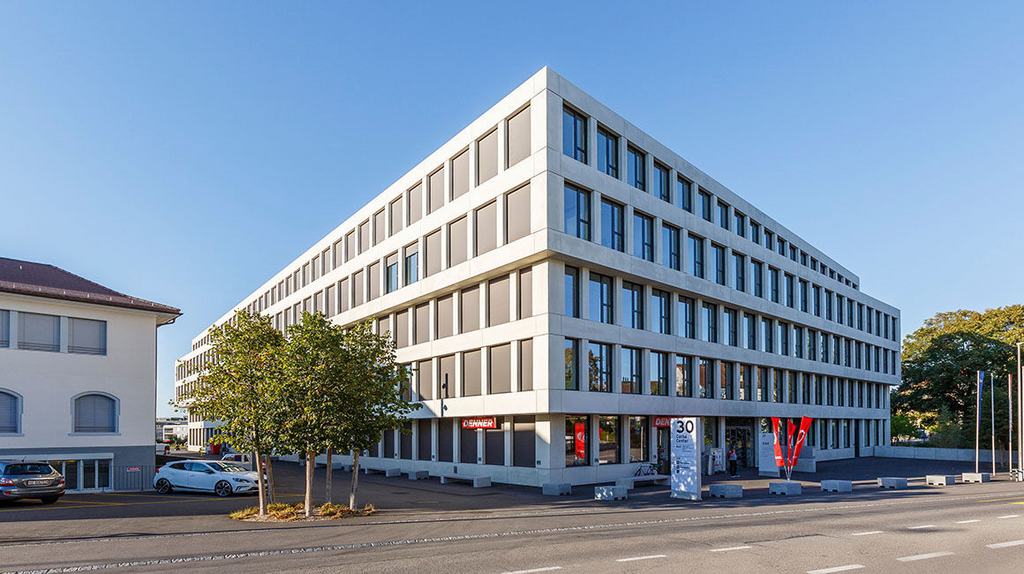
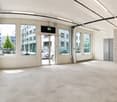
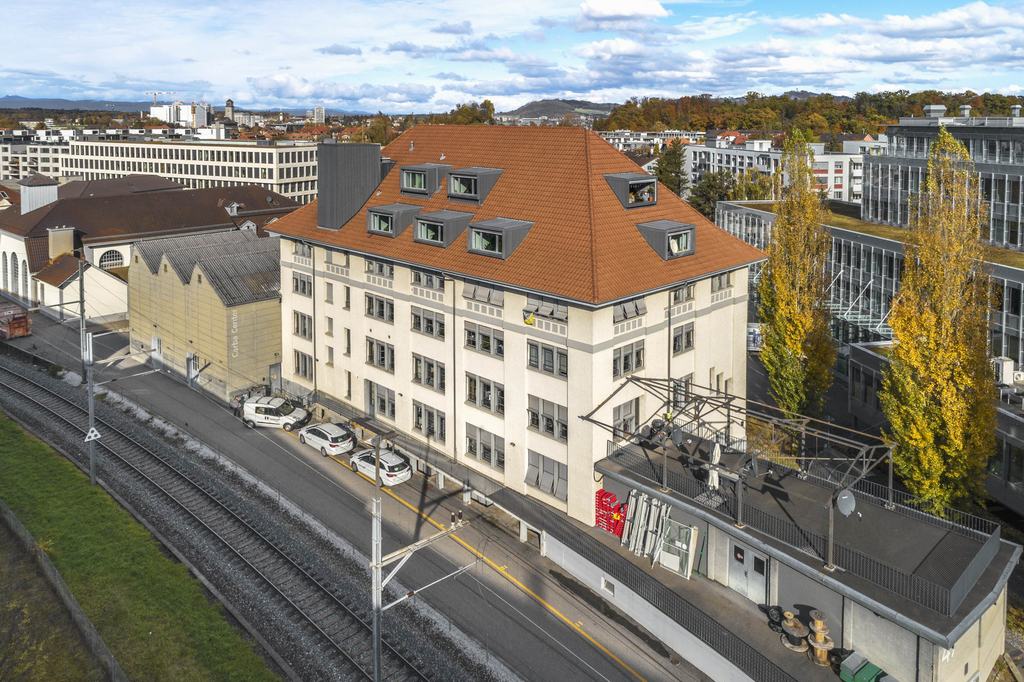
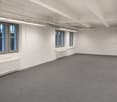
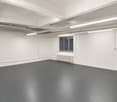
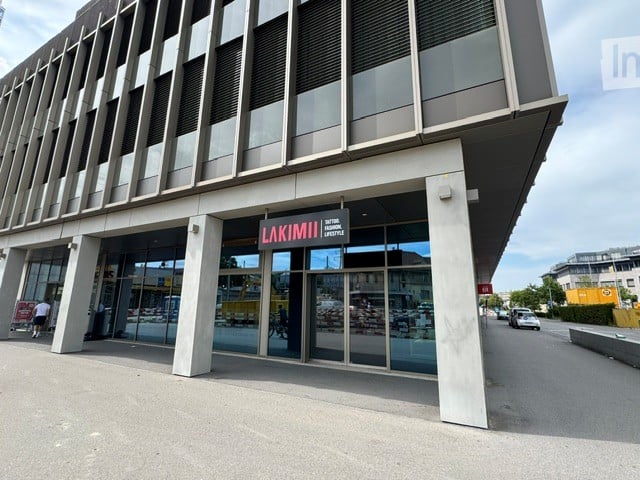
The Carba area is located just around 10 minutes' drive from the Bern city center and is centrally situated in Liebefeld, municipality of Köniz. The commercial space on the ground floor of Waldeggstrasse 30 is rented out in its raw state and impresses with its versatile usage possibilities. Your advantages at a glance:- Bright, flexibly usable room- Toilet facilities as well as shower in the staircase for shared use- Connection option for a tea kitchen is provided- Representative direct access from the outside via a sliding door, ideal for customer reception, showroom or deliveriesAdditionally, storage spaces in the same building can be rented. We would be happy to provide you with the detailed documentation or arrange a non-binding viewing appointment. We look forward to your contact.
Your new location for office, practice or service
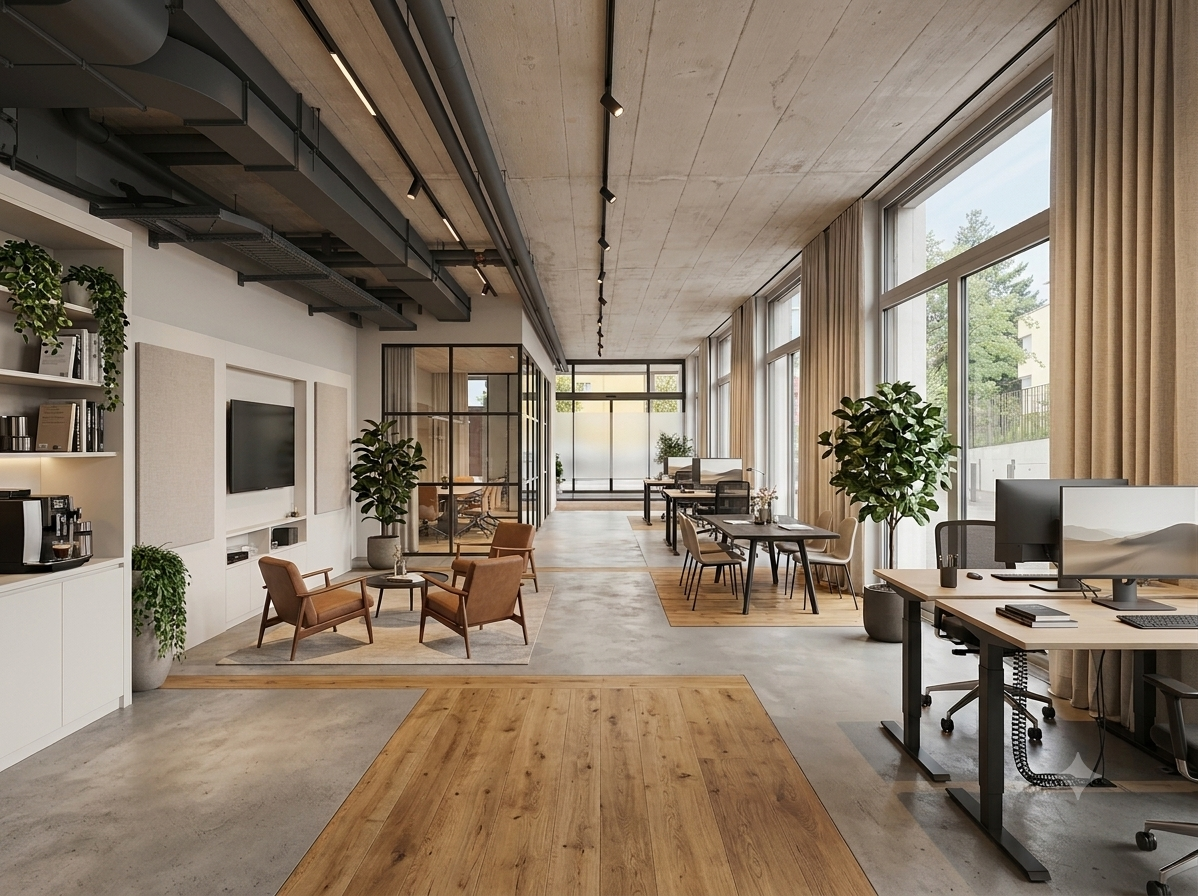
Modern commercial space with plenty of daylight – your new company location in BolligenWe rent attractive commercial spaces on the ground floor of a newly built building on Flugbrunnenstrasse in Bolligen, from approximately 63m² to 241 m². Whether physiotherapy, doctor's practice, office or cosmetic studio – this space offers you a wide range of possibilities for individual development.Location advantages: • Bus stop "Bolligen Sternen" only about 2 minutes' walk away • Bolligen train station can be reached on foot in about 8 minutes • Coop supermarket only 3 minutes away Additionally, storage spaces are available for rent.The images are visualizations that represent a possible tenant expansion.The specified rent refers to a developed rental area. Currently, there is still the possibility to respond to individual wishes of the rental interested parties regarding the expansion.Design your new commercial space together with us – we look forward to your contact.
Unique industrial hall with historic charm including office space
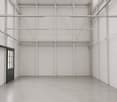
The Carba area is located 10 minutes by car from the city center of Bern and is situated in the heart of Liebefeld in the municipality of Köniz. The surroundings of the Carba area offer catering and shopping facilities within walking distance.In a representative, listed building, we are renting an exceptional industrial hall with high ceiling height as well as associated office and storage spaces. The combination of historic building fabric and functional commercial spaces creates a unique working environment with special character.The rental spaces offer the following advantages: • large industrial hall 205 m2 with very high ceiling • office spaces 346 m2 • storage spaces 95 m2 • versatile use, for example for production, crafts, studio, showroom or warehouse • additional storage spaces, parking spaces and outdoor parking spaces can be rented separately Request further documents and information without obligation.Please note that the visualizations are sample photos.
Attractive hairdressing salon in top location in a shopping center (Biel region, Brügg BE)
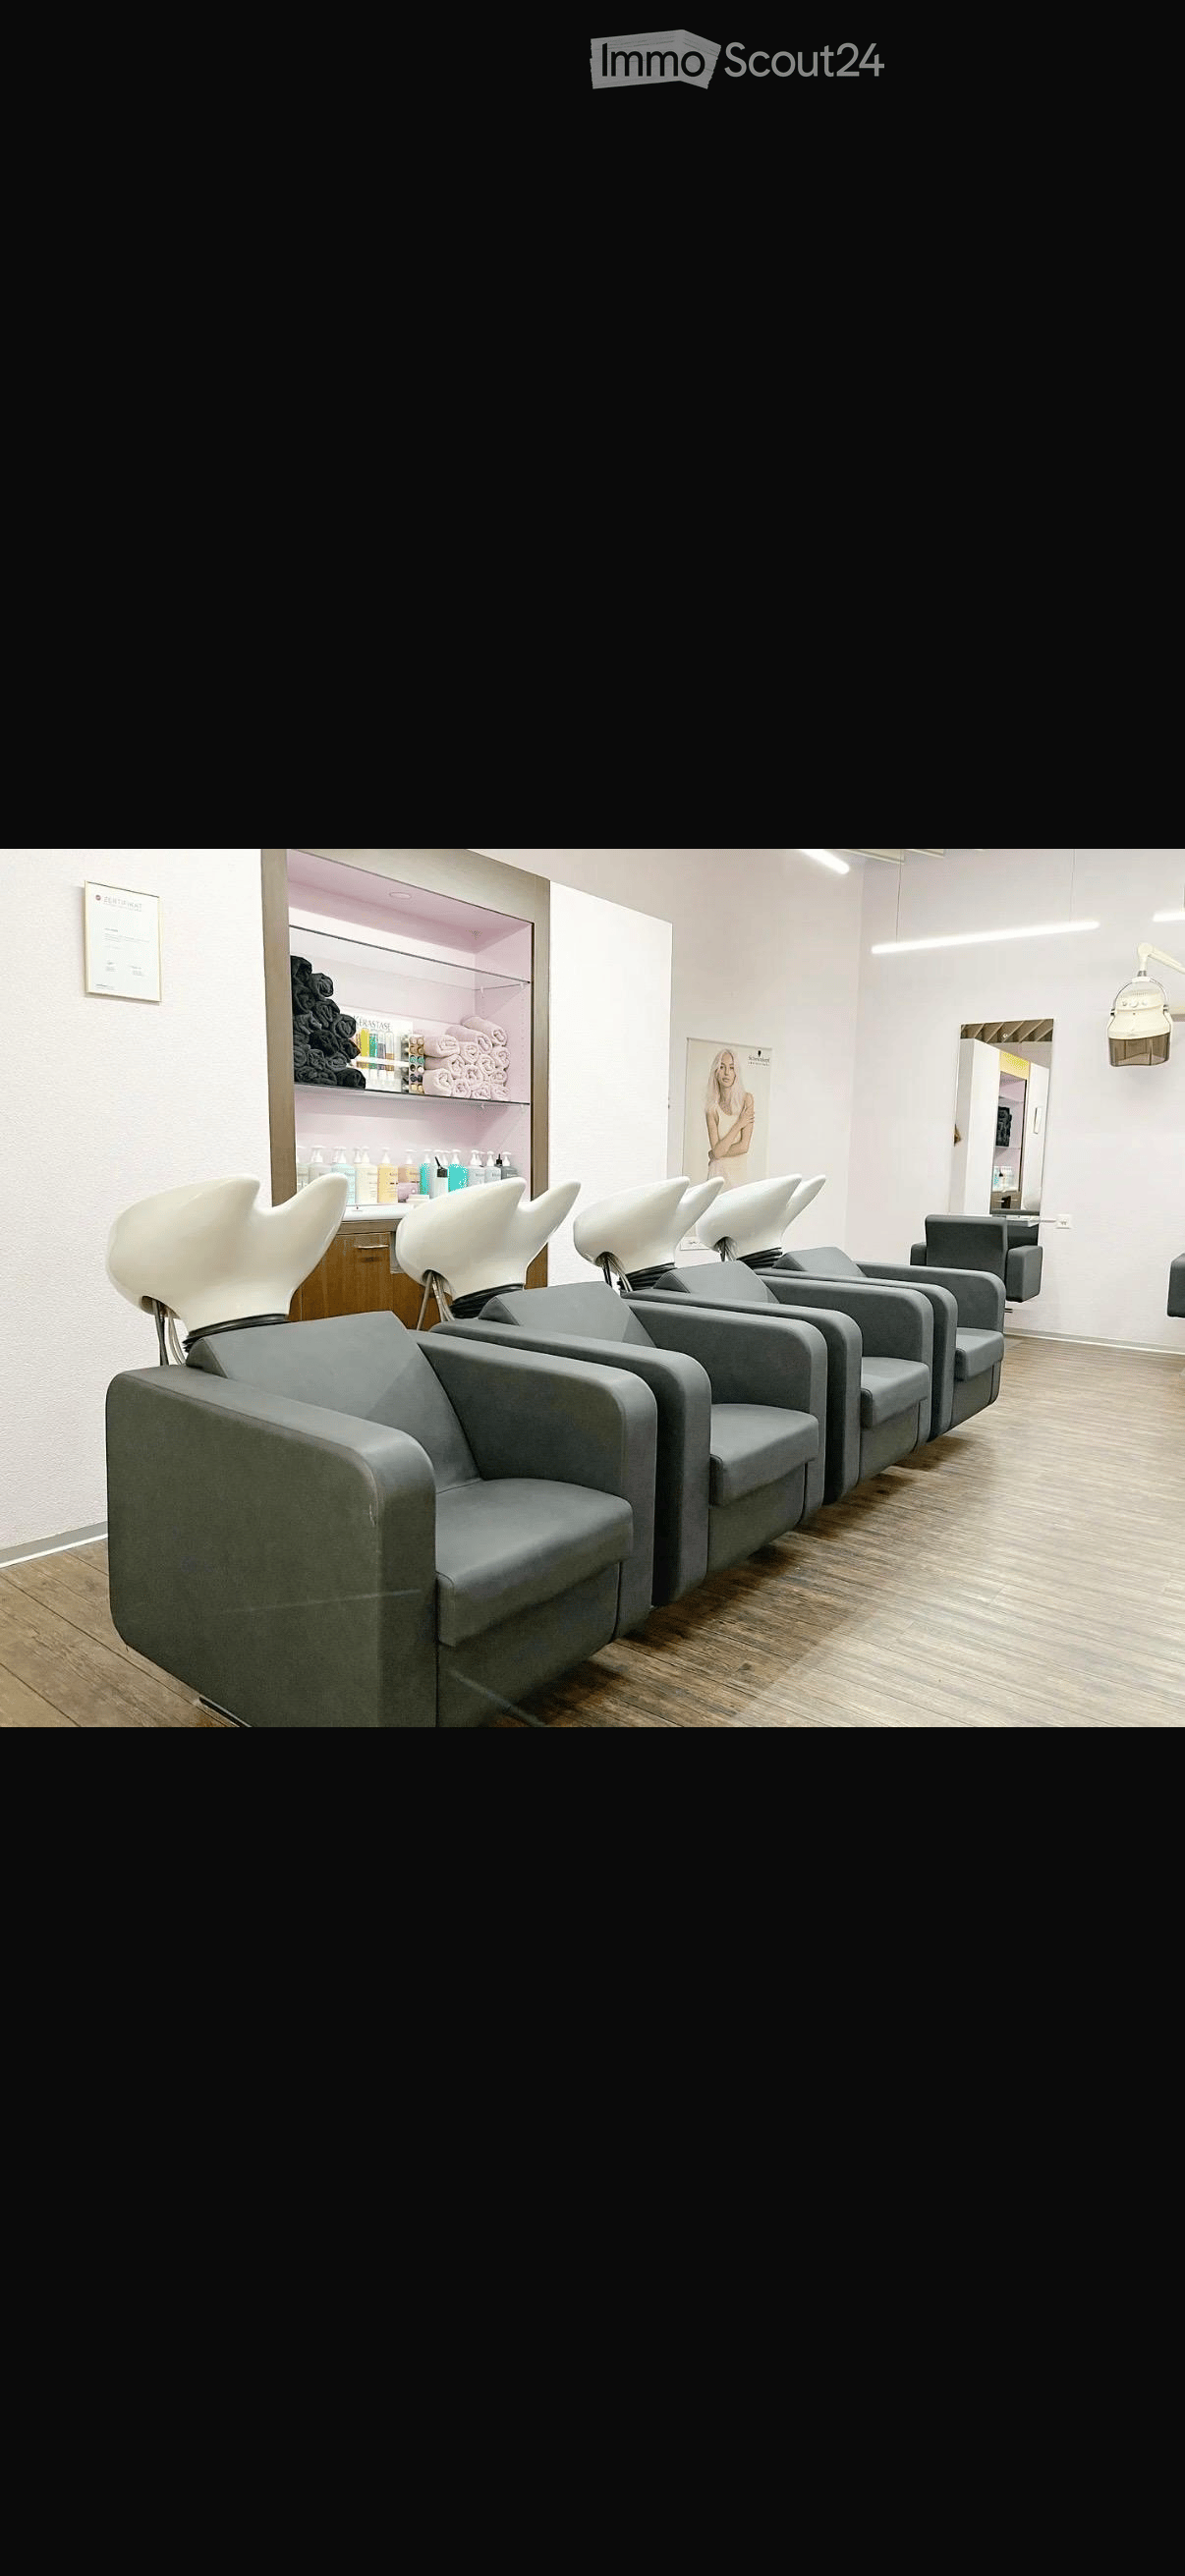
In a highly frequented and popular shopping center in the Biel region, an established and excellently run hairdressing salon is available for takeover. The location convinces with high visibility and excellent walk-in customer traffic – supplemented by a loyal and grown customer base.The salon has been in family ownership for several years and has always been successfully managed. The spacious and bright area creates a pleasant atmosphere for customers and employees and offers significant potential for further growth and individual concepts.Key facts:• 9 modern workstations• 4 comfortable washing stations• Spacious, bright room design• Monthly rent: CHF 3,168.70The takeover includes the complete inventory of the salon.Takeover price for inventory: CHF 45,000.-Please note that this offer only includes the takeover of the inventory and premises. The existing company, including name, contracts, subscriptions, and supplier relationships, is not part of this offer.This offer is ideal for motivated professionals or entrepreneurs who want to continue an established salon in a top location or realize their own vision.
Spacious storage space (approx. 830 m2) on the 2nd upper floor
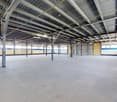
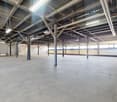
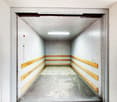
Available immediately or by agreement, we are renting a approx. 830 m2 large storage space on the 2nd upper floor in a well-maintained commercial property with excellent delivery and access infrastructure.The space impresses with its generous dimensions and optimal conditions for a variety of storage and logistics uses.Object advantages- Powerful goods/elevator (payload up to 6000 kg)- Efficient supply via ramp, problem-free delivery with trucks possible- High floor load capacity of 1000 kg/m²- Room height of approx. 4.63 m, ideal for high-rack storage- Sprinkler system, heating radiators and lighting availableRental conditions- Net rent: CHF 75 ./m²/year- Monthly rent: CHF 5187.50 plus ancillary costsAdditional benefitsTake advantage of synergies: Additional office and shared workspace areas are available on the 3rd upper floor.For a more detailed impression of the space, we would be happy to provide you with our virtual tour.We are happy to provide you with further information or a viewing.
Air-conditioned office/practice rooms on Brunnmattstrasse in Bern
Discover these spacious office rooms on the 3rd floor at Brunnmattstrasse 45 in Bern. With 175 m² of usable space, this commercial property offers ideal conditions for your company in a quiet and yet central location. The offices impress with: • Generous room layout: Bright, open office spaces with 175 m2 for individual and flexible use. • Sanitary facilities: Modern toilet facilities directly in the rental area • Optimal lighting conditions: Large windows provide plenty of daylight and a pleasant working atmosphere. • Optional equipment: Storage with 60 m2 and parking spaces can be rented on request. The air conditioning system can also be taken over for a surcharge. • Additional rooms: In the building, a modern and spacious tea kitchen including a terrace is available for rental use. A meeting room can be rented on an hourly/daily basis as needed. • Perfect location: The offices are located in the popular and lively Brunnmatt quarter with excellent transport links and excellent shopping opportunities for daily catering. • Use: These offices are ideal for companies (e.g. start-ups, service providers, agencies) that are looking for a representative and easily accessible business address in Bern. Have we sparked your interest? We would be happy to arrange an individual viewing appointment with you.
Attractive shared workspace area (94 m2) available immediately
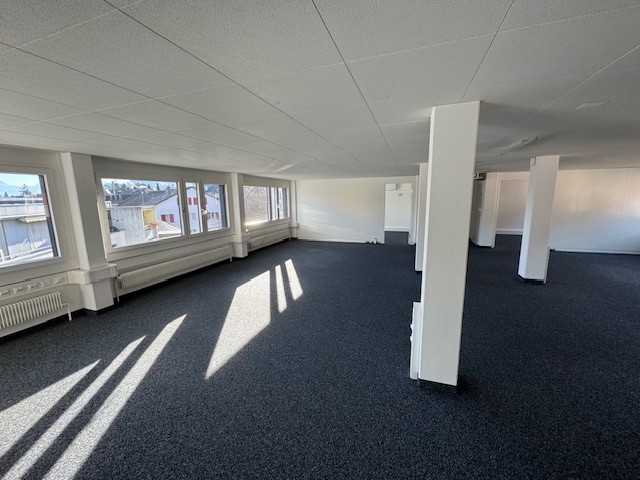
In a well-frequented and optimally connected location, we rent a versatile shared workspace area with approximately 94 m2 in a well-maintained commercial property, which is currently vacant and can be occupied at short notice.The area impresses with a functional room layout and a solid construction, making it ideal for service companies, start-ups, or flexible office concepts.Note on the floor planAccording to the floor plan representation, the right facade side is marked as closed. In reality, however, it is a continuous window front that guarantees excellent natural lighting and contributes to a bright, pleasant working atmosphere.Construction standard- Robust floor coverings made of ball yarn- Electrical installations available (excluding lighting)- Mobile air conditioning available (maintenance carried out by the landlord)- Bright rooms with good furnishing optionsCommunity infrastructure- Passenger elevator and spacious freight elevator with ramp- Community kitchen (including dishwasher and microwave)- Break room with sofa and dining area for shared use- Representative entrance area- Separate ladies' and gentlemen's toilet facilities on the floorParking- Outdoor parking spaces can be rented for CHF 50.00 / monthTake advantage of this opportunity and secure a flexibly usable office space in a well-accessible location. We would be happy to show you the rooms on site.
A location that leaves an impression. A terrace that delights.
On the 5th floor, you'll find an exceptional office space with approximately 377 m2 of usable space, complemented by a spacious terrace of around 99 m2, which directly adjoins the office space and offers an impressive view.Here, productive work and inspiring free spaces combine in an ideal way. Whether for outdoor meetings, creative breaks, or representative customer conversations, this space takes your workday to a new level.Your highlights- 377 m2 office space on the 5th floor- Approximately 99 m2 large terrace with impressive panoramic view- Direct access to the terrace from the rental space- Bright rooms thanks to generous window fronts- Well-thought-out floor plan- Elevator available- Representative appearance for customers and employees- Flexible use and individual expansion possibilities- Very good connection to public transport- Train station within walking distance- Fast connection to the highway- Central location in the economic areaAttractive rental conditionsRental price scaling:- 1st year: CHF 150. /m2/year- 2nd year: CHF 170. /m2/year- From the 3rd year: CHF 185. /m2/yearOperating costs: CHF 30. /m²/yearIdeal for companies with vision- Service companies- Agencies & creative firms- IT & tech companies- Consulting firms- Training and education providersAdditional comfort- Parking spaces in the underground garage can be rented for CHF 120./month- Storage spaces in the building offer additional storage space and flexibilityThis space offers more than square meters:The combination of an efficient floor plan, plenty of daylight, and a spacious terrace with a view creates a working environment that motivates your employees and optimally represents your company.Such spaces are rare - secure a location with real added value.Ready for the next step?We would be happy to show you this special office space personally on site.
Space for ideas. Structure for success.
On the 4th floor, you will find a versatile office space with approximately 477 m2, which can be ideally adapted to different company needs. The well-thought-out floor plan allows for an optimal combination of open work areas, individual offices, and meeting zones.Whether efficient team structure, classic office organization, or modern working methods - this area offers you the perfect basis.Your highlights- Approx. 477 m2 office space on the 4th floor- Spacious, flexibly usable space- Bright work areas thanks to good lighting- Elevator available- Efficient access and clear room structure- Individual expansion possible according to your needs- Very good connection to public transport- Train station within walking distance- Fast motorway access- Established business location in the economic area Attractive rental conditionsRental price scaling:- 1st year: CHF 150. /m2/year- 2nd year: CHF 170. /m2/year- From the 3rd year: CHF 185. /m2/yearAdditional costs: CHF 30. /m2/yearIdeal for- Service companies- IT and tech companies- Production-related businesses with office needs- Training and education providers- Companies with a need for a combination of office and secondary spacesAdditional comfort- Parking spaces available for CHF 120./month- Additional storage spaces in the building can be rentedA lot of space. Many possibilities.This office space convinces with its size, structure, and versatility. It offers ideal conditions for growing companies that value functional workspaces and flexible use.Ready for the next step?We would be happy to show you the space personally on site.
Attractive office or practice space with many extras (260 m2)
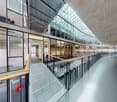
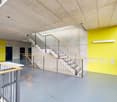
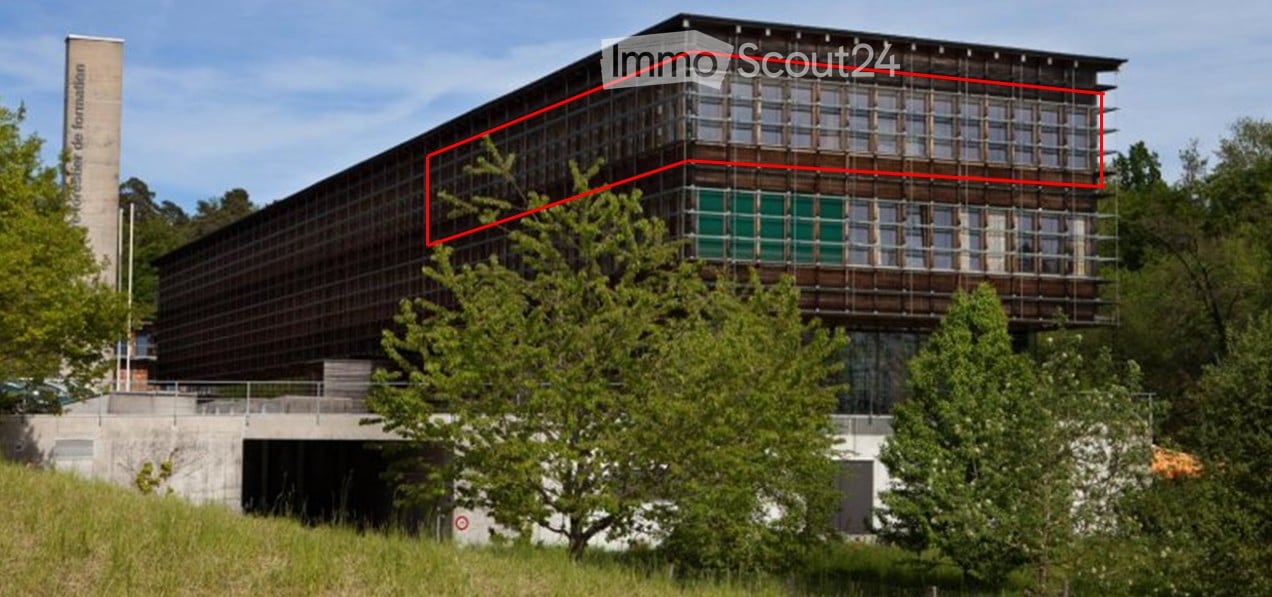
We rent a very sunny room (260 m2) in a quiet, attractive location in the education center Wald in Lyss, with various usage possibilities. The room is ideal for offices, consulting services, or as practice/therapy rooms. The room has running water (sink, discreetly built into a closet).In addition to the rental space, you can use the sanitary facilities free of charge.Our house has many more amenities and services that you can use additionally according to your needs at attractive conditions. • Restaurant (self-service) in the house • Meeting and conference rooms for up to 170 people • Accommodation options in single, double, and triple rooms • Reception staffed during office hours • Reception and postal service • Use of fast internet • Parking spaces for you and your customers, which you can rent additionally The room is rented unfurnished and can be viewed during office hours. A subdivision is conceivable as a tenant expansion.
Spacious storage space (approx. 522 m2) on the 3rd floor
Available immediately or by agreement, we are renting a approx. 522 m2 large storage space on the 3rd floor in a well-maintained commercial property, which convinces with its functional design and good accessibility.The space is ideal for storage and logistics purposes as well as for various commercial uses.Object advantages- High-performance goods/elevator with a payload of up to 5000 kg- Efficient supply via ramp, delivery with truck possible without problems- High floor load capacity of 500 kg/m²- Room height of approx. 4.63 m- Sprinkler system, heating radiators and lighting availableAdditional benefits:Take advantage of synergies: In the same floor of the property, attractive office or shared workspace areas are also available.We are happy to provide you with further information or a viewing.
140m2 Modern office/sales or commercial space in central location in Ostermundigen
Location: The property is located in an excellent central location, close to the train station and the Bärentower. Numerous shopping and dining options are within walking distance and offer a variety of dining options.Object description: Available immediately, a 140 m² large, attractive and high-quality commercial space on the ground floor with the following advantages for rent:● Room height 4.5 m (entrance height 2.45 m)● Kitchenette● CEE socket● Elevator● Air conditioning (building-integrated)● Barrier-free access possibilities directly to the ground floor● Employee toilet on the 1st floorRental conditions:● Net m² rent: CHF 299.- per year - Monthly net rent: CHF 3'488.-● Net m² ancillary costs: CHF 30.- per year (flat rate) - Monthly ancillary costs CHF 350.- ● Plus VAT● Parking spaces on request● Not suitable for gastronomyHave we sparked your interest? We look forward to your inquiry and are available to answer questions or arrange a viewing appointment.
Fully equipped office space in top location in Zollikofen 300m2 - 1200m2
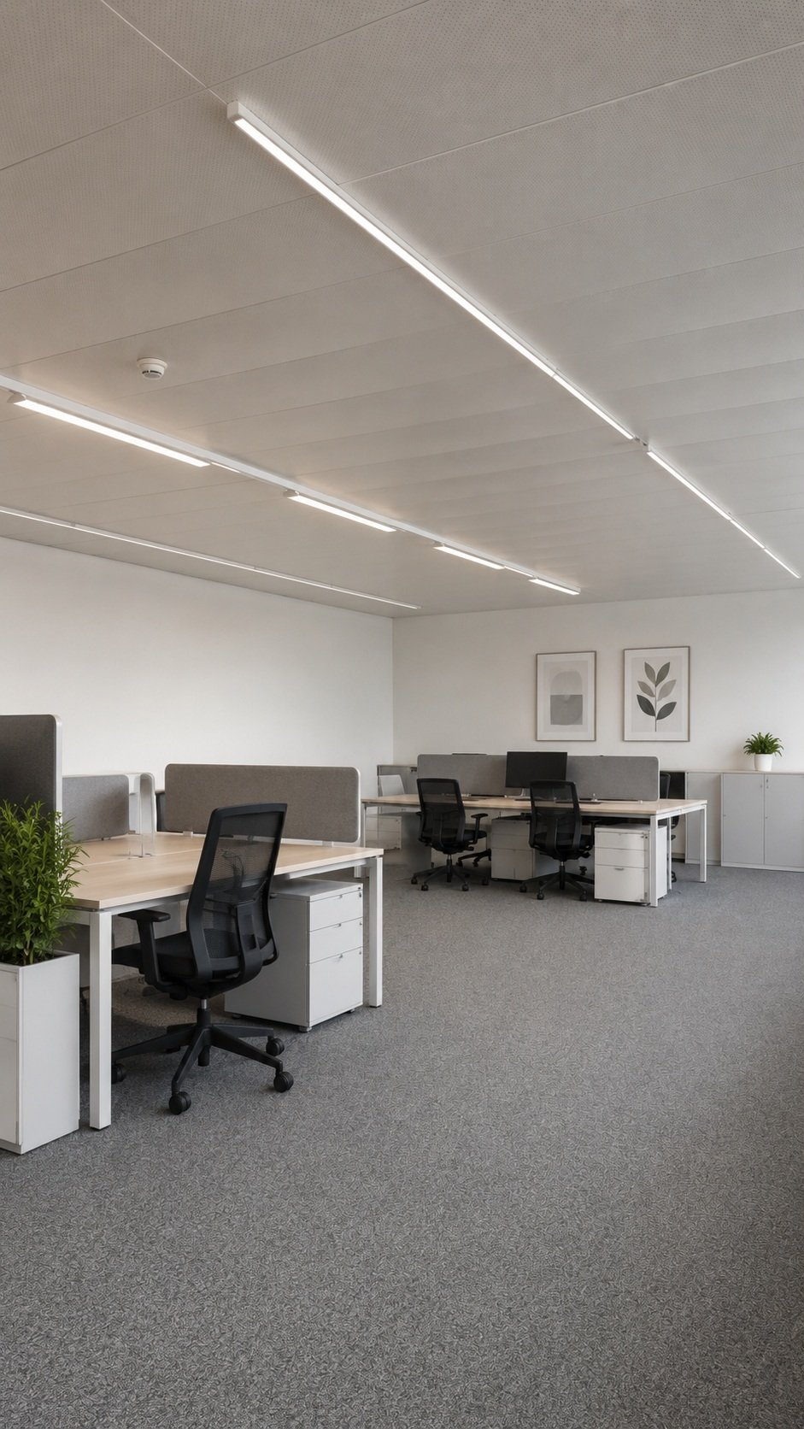
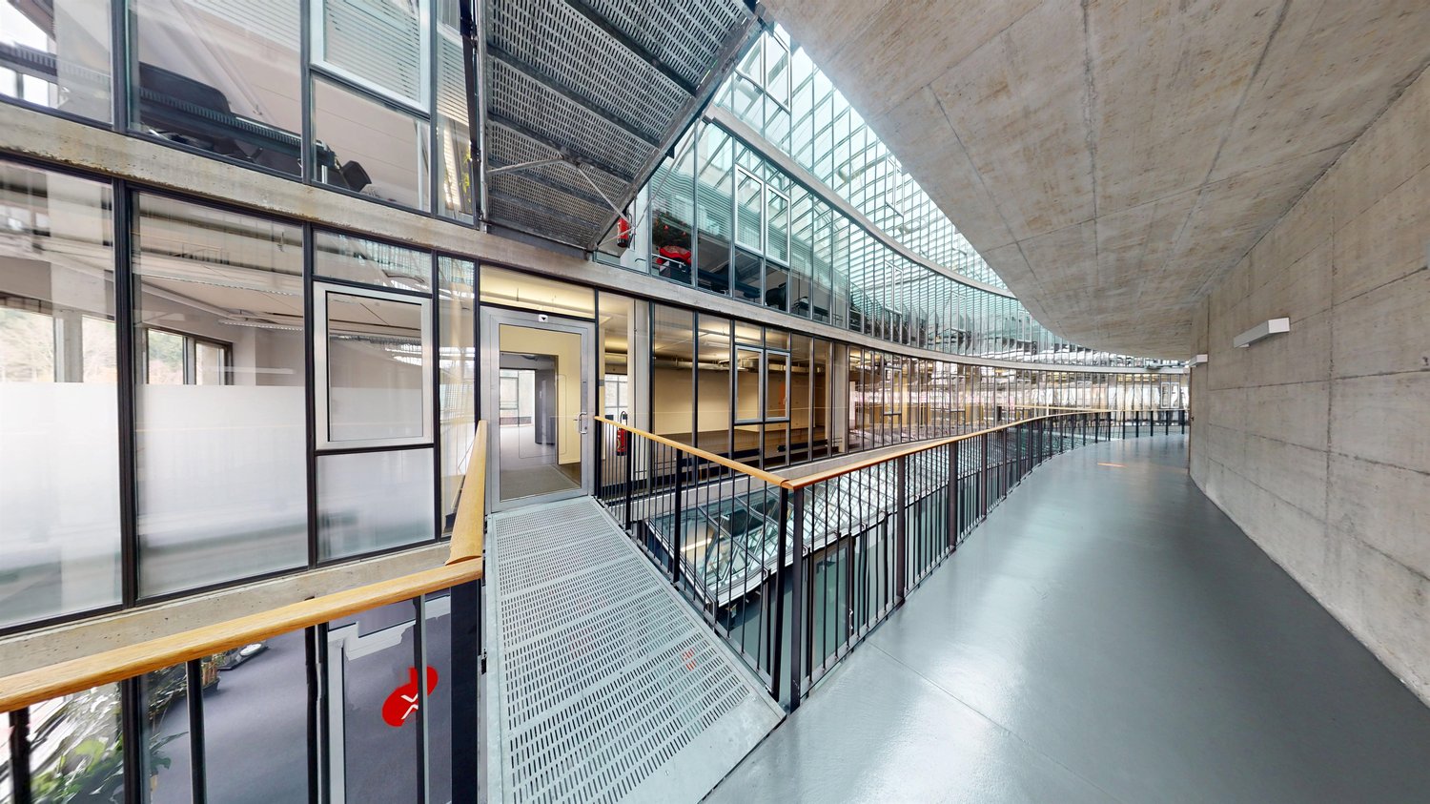
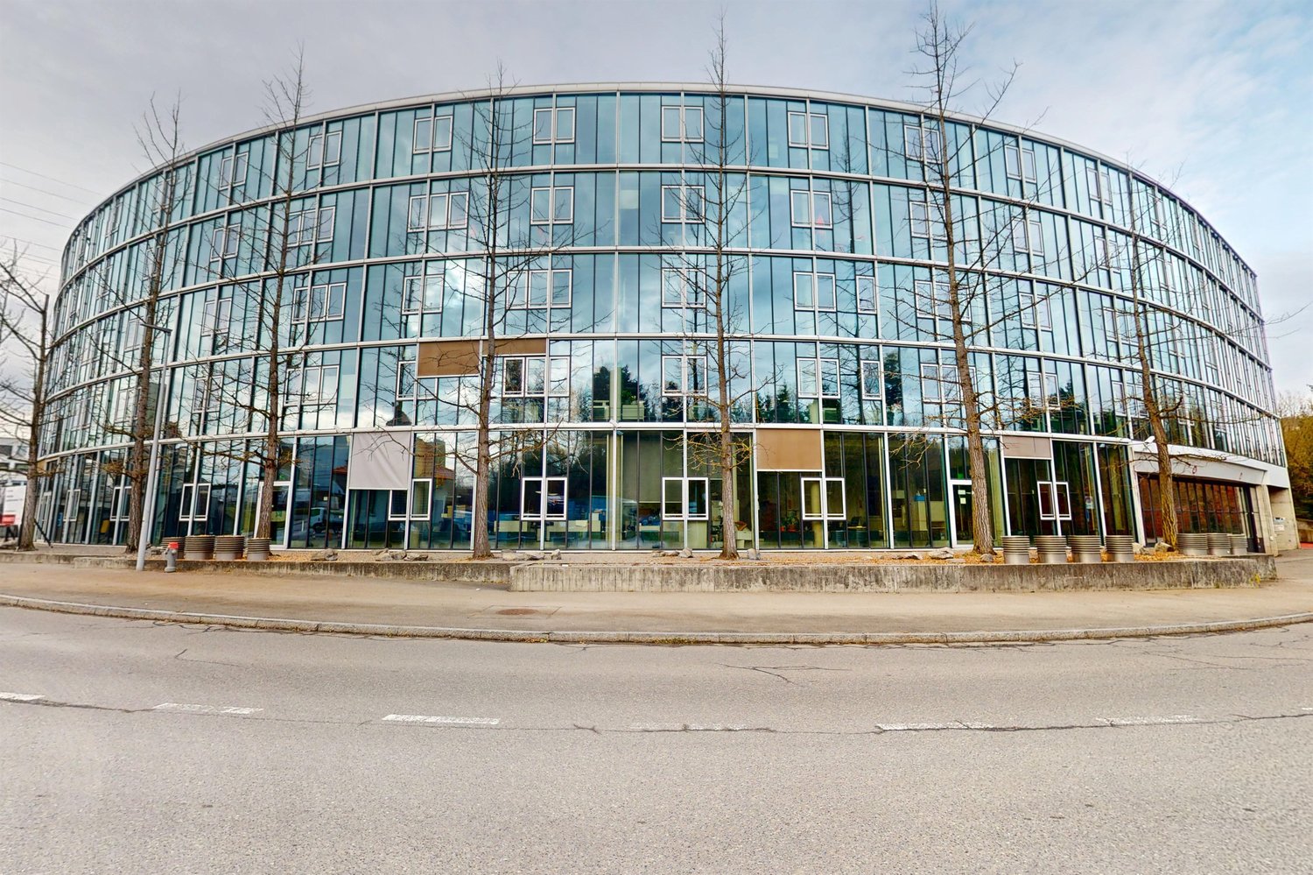
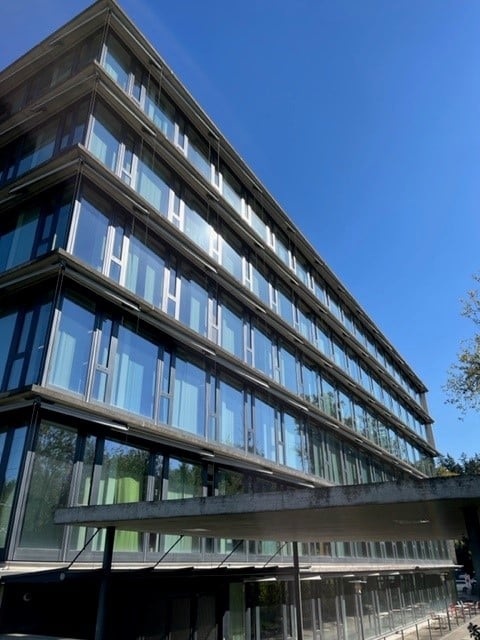
The T-Systems Schweiz AG, headquartered in Zollikofen, is renting out spaces in its building on the 3rd/4th floor, from 400m2 (1 tract) to 1200m2 (3 tracts). Depending on the needs, a space of at least around 300m2 could also be separated.The office building is used by T-Systems Schweiz and offers, in addition to a reception and an in-house restaurant, other services such as postal services, telephony, catering, and co-working. Cleaning, maintenance, and security equipment are operated and ensured by T-Systems.The existing furniture can be taken over if needed.A double floor is present in the entire office area. A spacious coffee bar is located in one of the two tracts. Another coffee bar/kitchen can be built in the other tract if needed.The existing partition walls (mostly made of glass) can be removed or shifted if needed.The rooms can be cooled comfortably during the summer months via a TABS system.Parking spaces can be rented on the adjacent property (gravel parking lot) or in the parking garage of the neighboring building. Designated visitor parking spaces are available in front of the building.Deliveries with trucks are possible on the south side. However, no storage rooms can be offered in the building itself. Such rooms can also be rented in the neighboring building.Depending on the desired fit-out and rental space, we offer the spaces from CHF 150.-/m2/year. The ancillary costs are around 30.-/m2/year.Public transportation connection: The Zollikofen train station is conveniently accessible within about 5 minutes on foot. The Schönbühl highway exit is in the immediate vicinity.Viewings are possible at any time after prior registration.
Commercial/Industrial Property for Rent in Studen BE – 370 m² - 450 m² from 2027
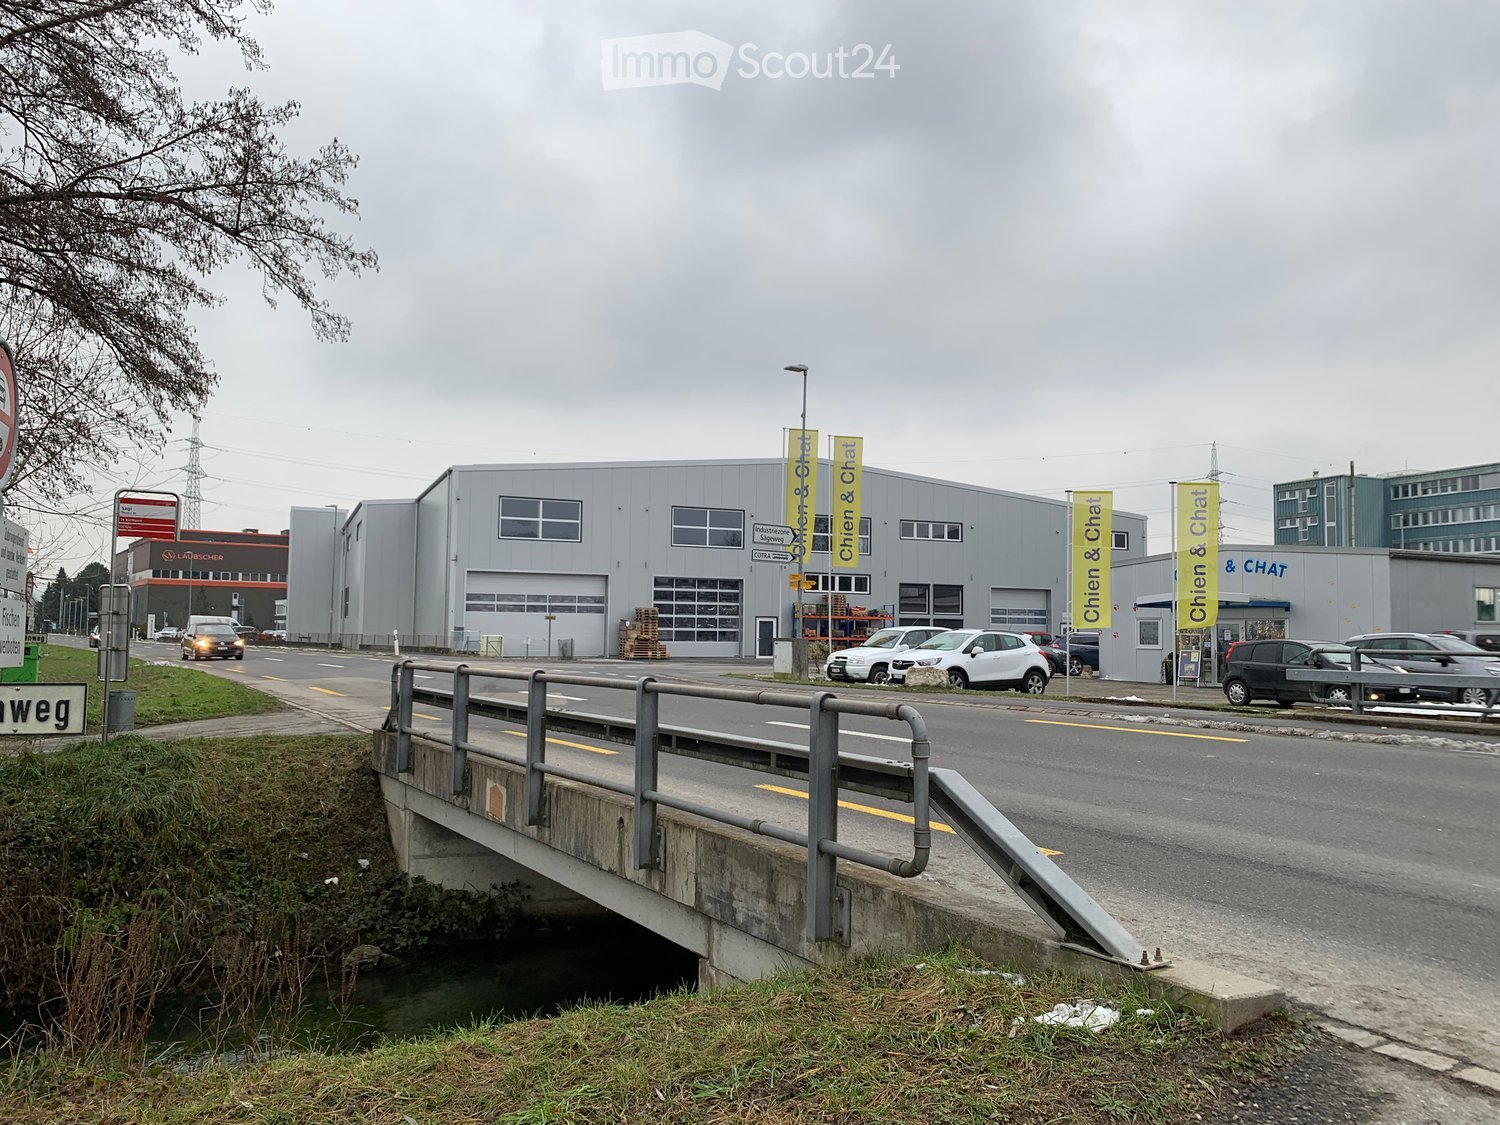
Modern commercial space with 370–450 m² in Studen BEThis modern commercial space on the 1st floor offers ideal conditions for production, storage, or commercial operations with 370 m², expandable to up to 450 m² (including additional room).The space has a floor load capacity of 2 tons per m² and is easily accessible via a goods lift with a payload of 4 tons. The sanitary facilities are located in the immediate vicinity and are easily accessible.A special plus is the central compressed air system, which is already available in the property. Additionally, there is a built-out office on the rental space that can be taken over or removed as needed – according to your individual requirements.The property was newly built in 2022 and convinces with its modern construction standard. Thanks to the generous photovoltaic system, a significant part of the property's electricity needs is sustainably covered.The object at a glance • Modern commercial space with 370 m², expandable to up to 450 m² • New building from 2022 • Suitable for production, storage, or commerce • Floor load capacity of 2 t/m² • Goods lift with 4 tons payload • Central compressed air system available • Built-out office on the rental space (takeover or dismantling as needed) • Generous photovoltaic system • Modern and representative property with generous roll-up door for goods delivery Location and accessibilityThe property is located in a easily accessible location in Studen BE. • Bus stop «Sagi» can be reached in only 1–2 walking minutes • Studen BE train station can be reached in about 15 walking minutes • Good connection to the Biel/Bienne region and the supra-regional road network AvailabilityThe commercial space is available from January 1, 2027.Take the opportunity to establish your business in a modern, sustainably built, and excellently accessible commercial property in Studen BE. We are happy to provide you with further information or a viewing.
Commercial / Industrial in Frauenkappelen
Object description:The 525 m² large area stretches over two floors and is ideal as a shop, office, practice or for service-oriented companies. • Location: Directly on the main street in close proximity to the Bern Brünnen motorway exit – best visibility and customer frequency guaranteed! • Shopfront: Generous window areas offer excellent advertising opportunities and provide plenty of daylight, total length approx. 40m • Ground floor: Sales/reception area as well as a separate toilet. Large sliding door with dimensions 4.0 m × 3.4 m (W × H) for effortless delivery of larger goods and for extensive installation of machines, systems and bulky goods. • Upper floor: Further office space – ideal for dividing work areas or as meeting rooms. • Basement: Office space or storage possibilities • Condition: Well-maintained and ready for operation. • Office furniture: Existing office desks can be taken over by agreement. • Delivery: Possible without any problems. • Parking spaces: Can be rented additionally. • Special features:✔ Large shopfront ✔ Toilet on the ground floor ✔ Delivery possible ✔ Good accessibility, also by public transport ✔ Office furniture can be taken over by agreement ✔ Ancillary costs included ✔ • Contact & viewing:Viewings are possible at any time by arrangement. We look forward to your inquiry! E-Mail: info@brevag.ch
Office / Commercial Space Bern - Bethlehem
At Garbenweg 9 in Bern-Bethlehem, we are renting out a commercial space in a bright basement with storage for individual use, available immediately or by arrangement.The rooms are suitable as an office, coworking space, studio, workshop, or quiet business. The infrastructure for offices, office communities, and fast internet is available. Direct access to the garden with a seating area. Covered parking is available.Interior: toilet, technology: water connection, high-speed internet. Public transport: 250 m, 11 minutes from the main stationPlease contact us for a non-binding viewing appointment.
Versatile room for rent in attractive location
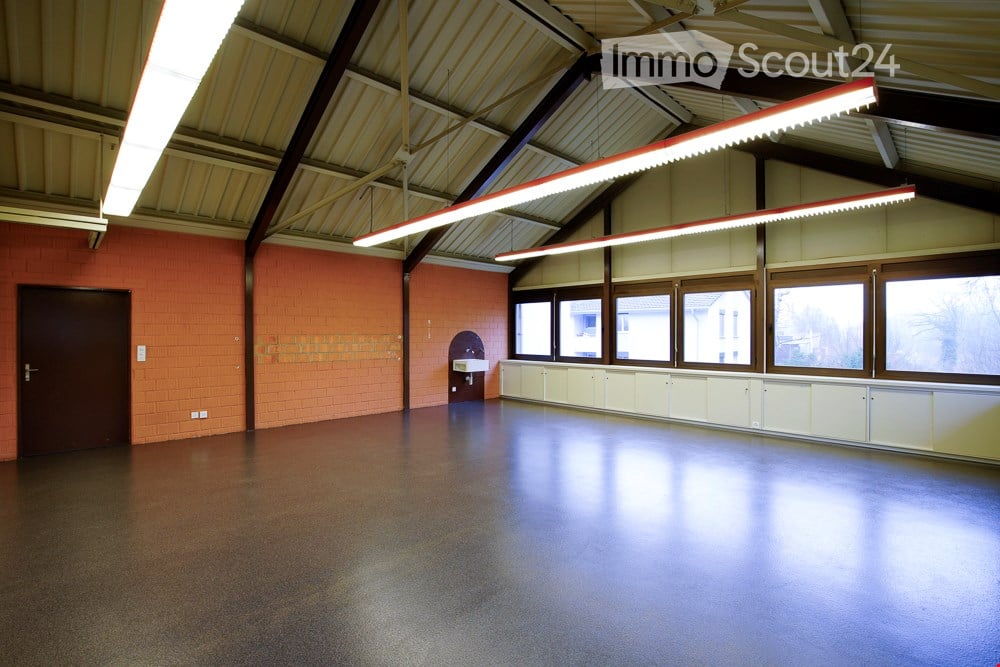
In a conveniently accessible location, we are renting a spacious room on the upper floor, which is ideal as an office, hobby room or storage space.The room impresses with plenty of daylight thanks to the large window front and is also equipped with a hand washing facility.Access is convenient via the staircase or the goods lift (load capacity up to 1,500 kg). Toilet facilities including a shower are available for shared use.Directly next door is an identically equipped room, which can be rented additionally if required and connected to the existing room (price upon request).A parking space can be rented separately if desired.