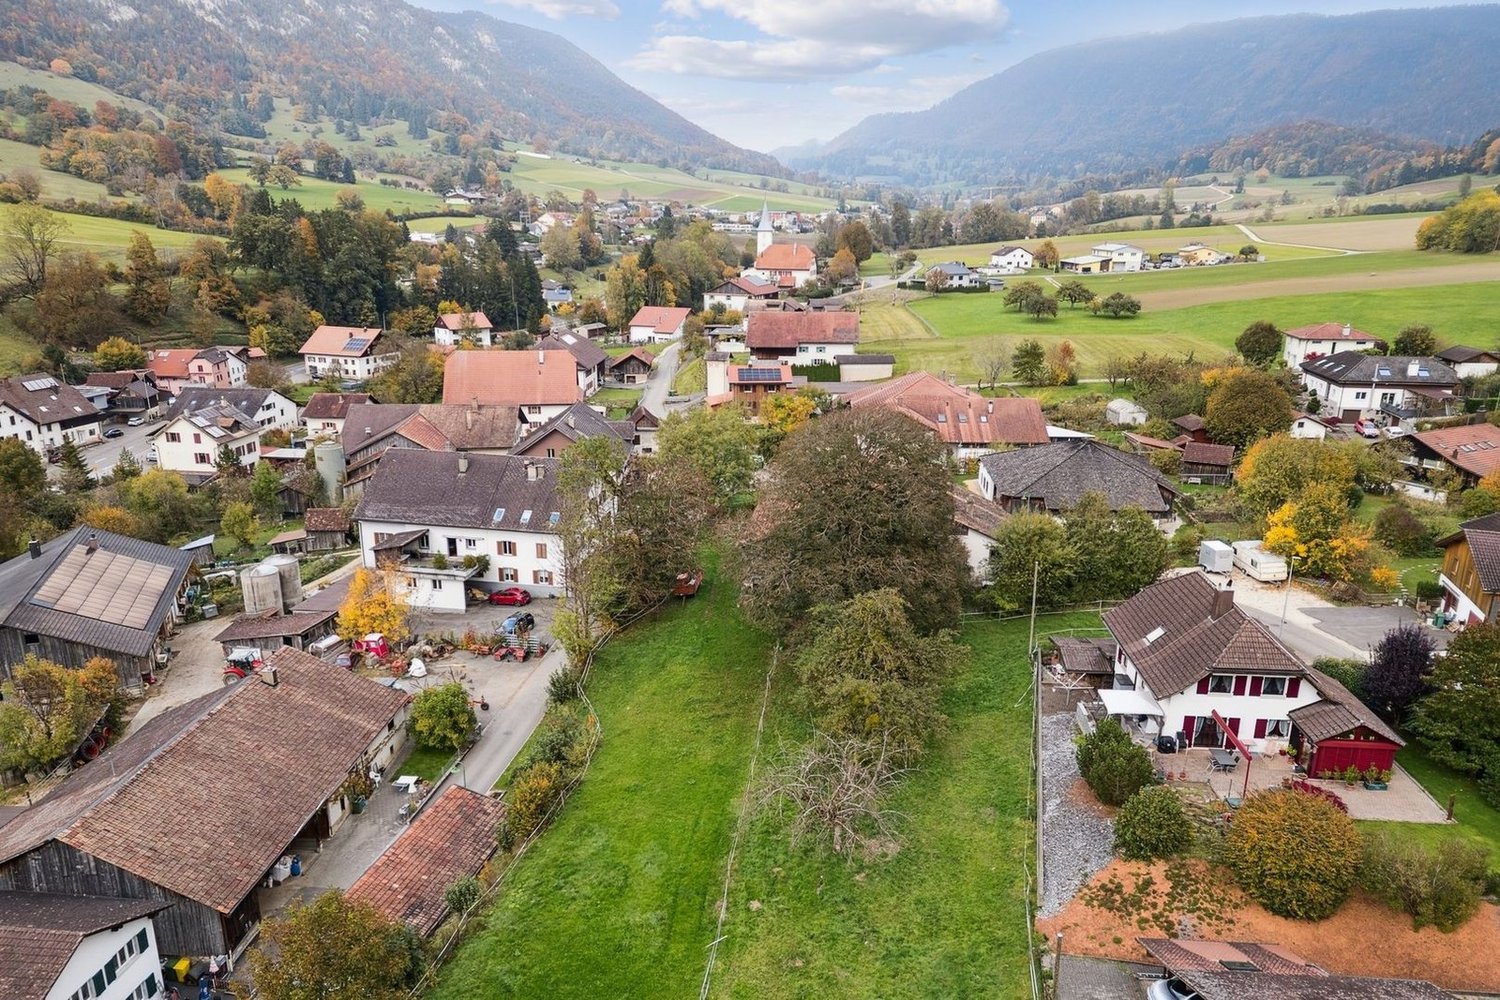
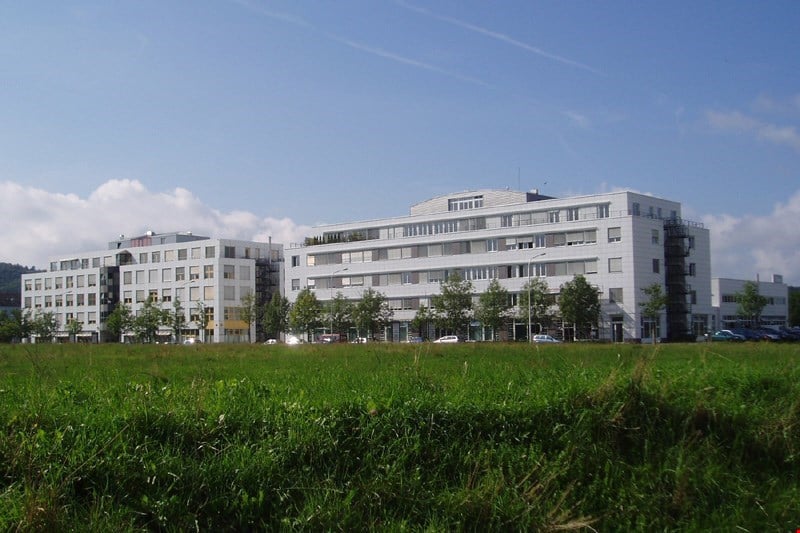
An exceptional plot in the heart of Grandval - Chemin La Gaillarde 7
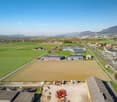
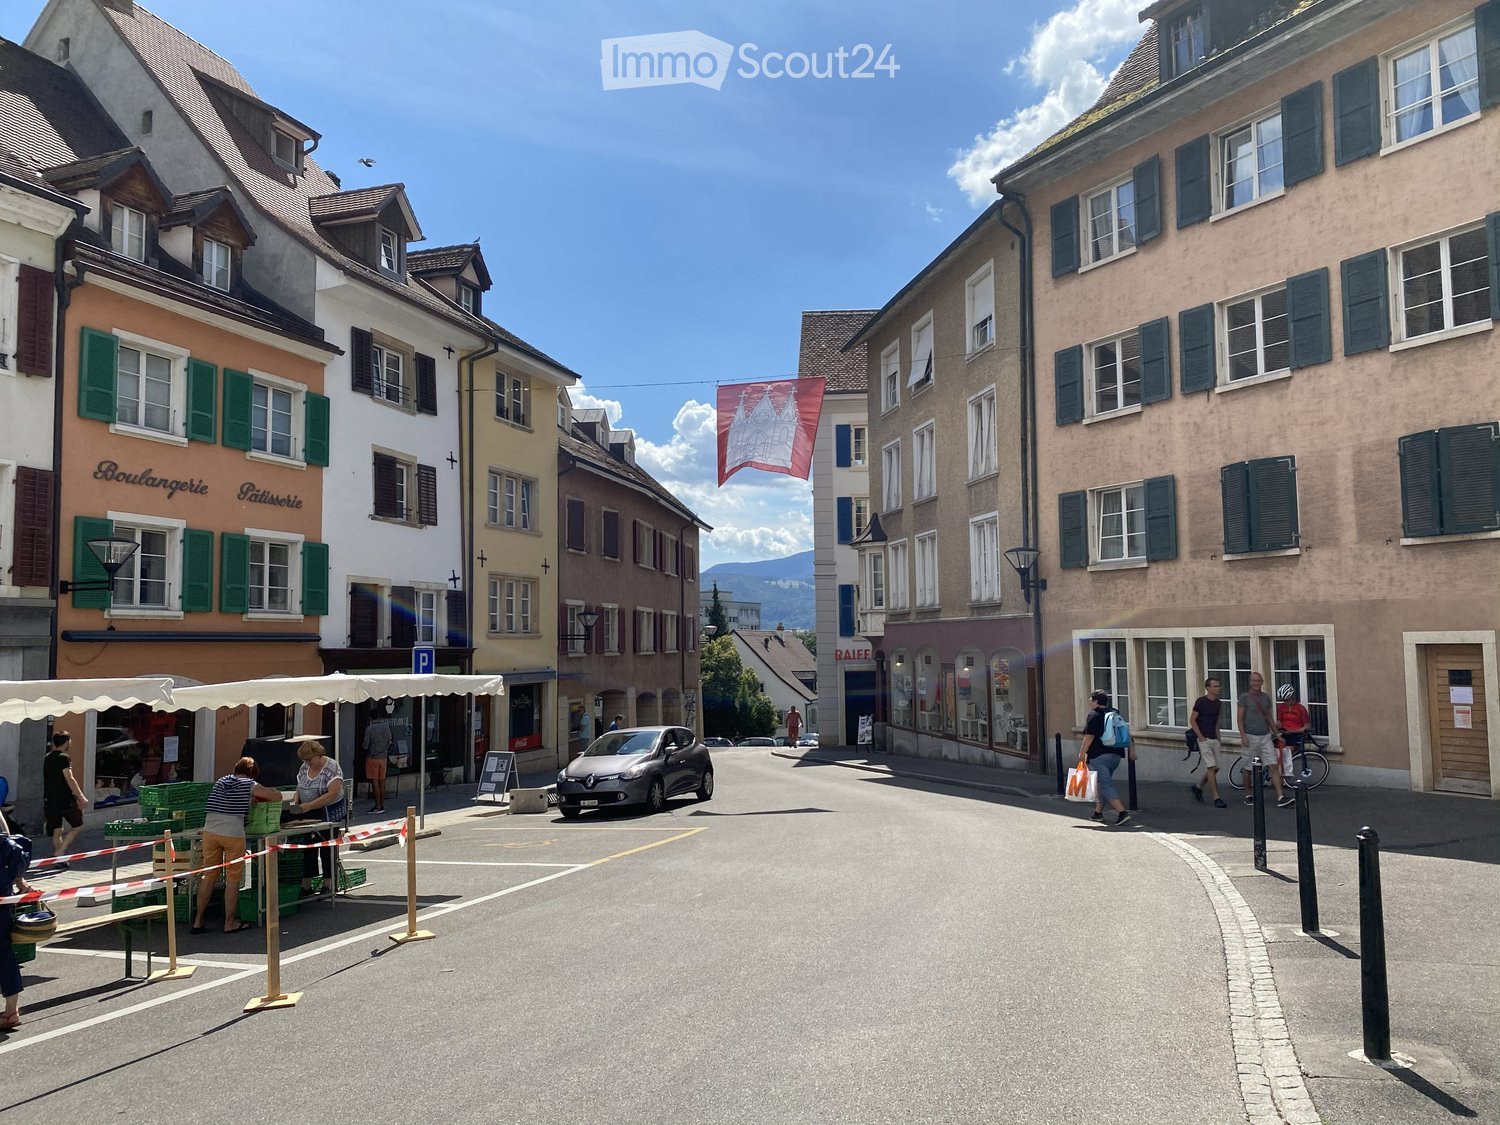
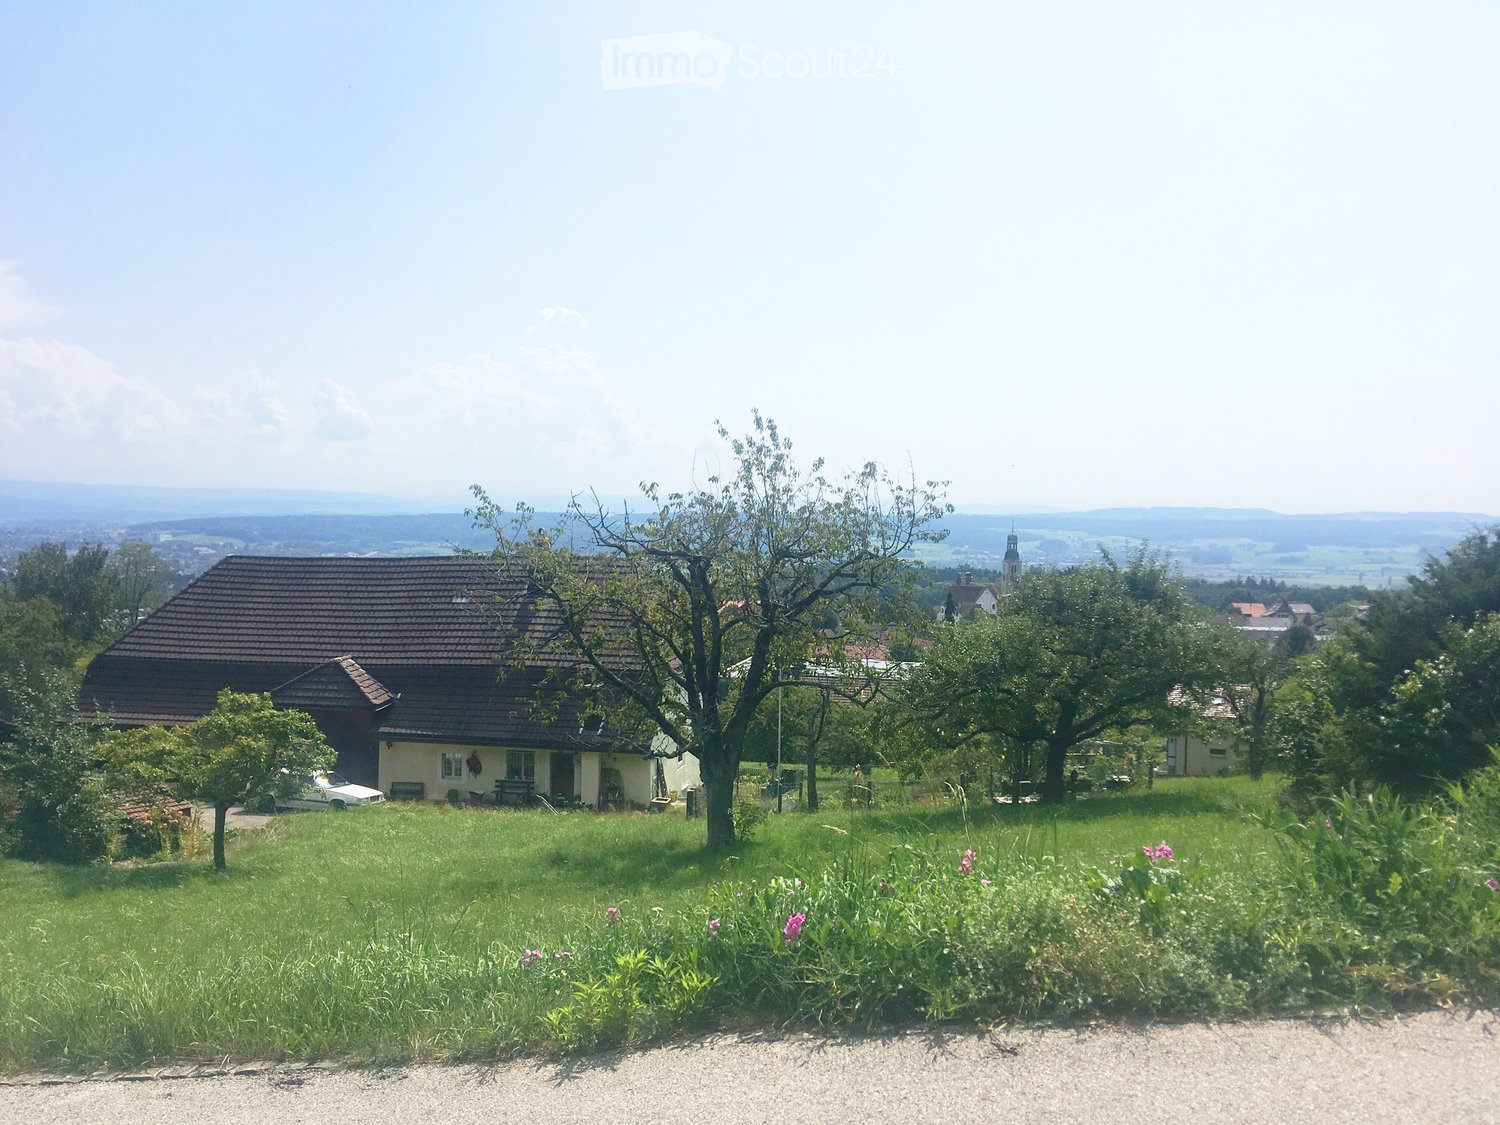
An exceptional plot in the heart of Grandval - Chemin La Gaillarde 7Located in the center of the charming village of Grandval, this plot of 1'411 m² benefits from a strategic location in the mixed central zone, offering a rare flexibility for your residential, commercial or mixed projects.A central and lively settingWithin a dynamic and accessible neighborhood, the plot is just a few steps from shops, schools and public services, while preserving tranquility and luminosity.The public transportation is easily accessible, and the main road axes allow to quickly reach Moutier, Bienne or Delémont, combining village life and regional mobility.Unique potential and advantages • Generous surface area of 1'411 m², offering many possibilities for development • Mixed central zone: freedom for residential or commercial projects • Central location with unobstructed view of the village and surrounding hills • Bright and welcoming environment, ideal to fully enhance the potential of the landThis plot represents a rare opportunity in Grandval, combining visibility, centrality and development potential. A perfect place to realize a unique project in the heart of the Bernese Jura.
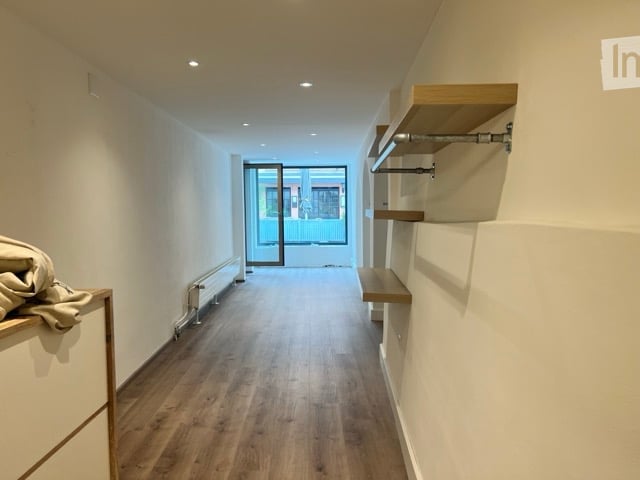
Attractive premises at Poststrasse 10 in Solothurn
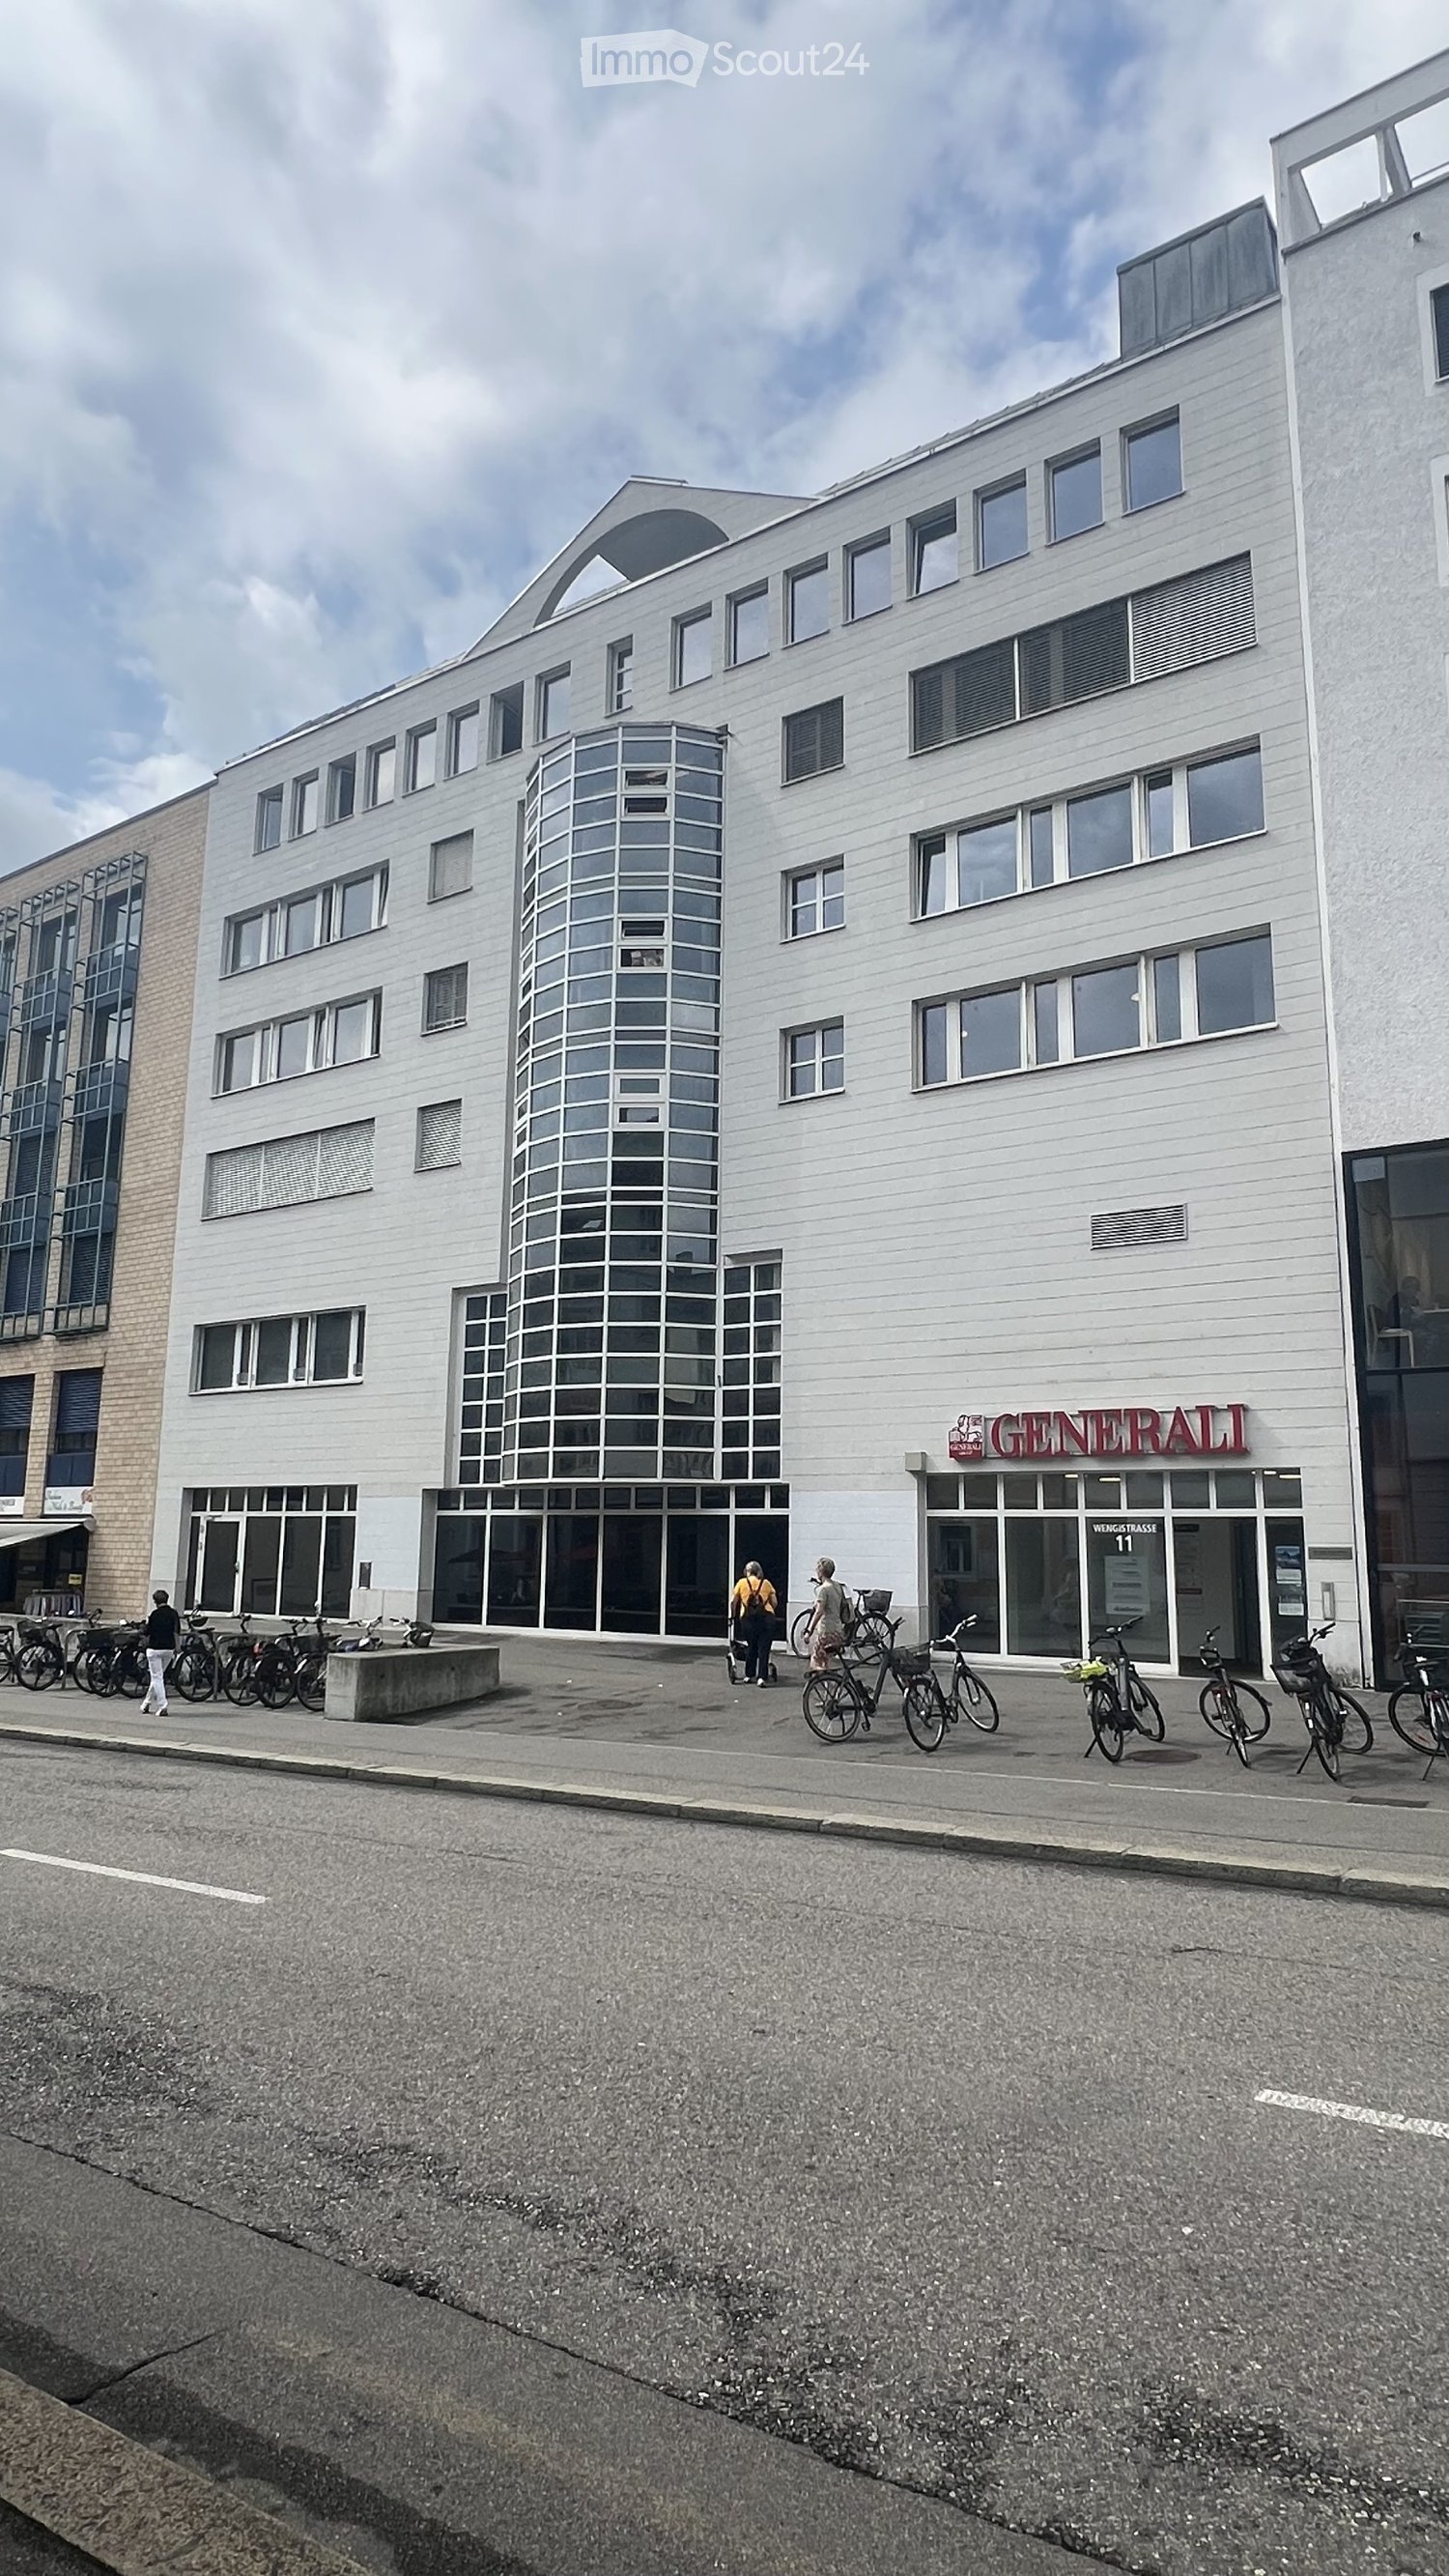
Welcome to Wengimarkt at Poststrasse 10 in 4500 Solothurn. The building, constructed in 1990 and renovated in 2019, impresses with its contemporary style, bright facade design, and spacious window fronts, providing ample daylight.The premises are located on the 2nd floor and can be easily accessed by both elevator and staircase.The premises offer: • Bright rooms: Several spacious rooms with gray carpeted floors, white walls, and large windows • Built-in shelves and storage: Partially equipped with practical built-in shelves and white cabinets for optimal organization • Kitchen and break area: Functional kitchen area with refrigerator – ideal for breaks. • Elevator and wheelchair access: Barrier-free access with elevator in the entrance area. Location and surroundings: • Bus stop Amthausplatz: only 2 minutes' walk away • Denner supermarket: only 3 minutes' walk away • Ambassador pharmacy: only 3 minutes' walk away • Solothurn West stop: only 4 minutes' walk away • Solothurn train station: reachable within 14 minutes' walk These premises combine modern infrastructure, optimal accessibility, and a central location – ideal for companies seeking representative and functional premises in Solothurn.We look forward to your contact.
Unique office space in Solothurn train station
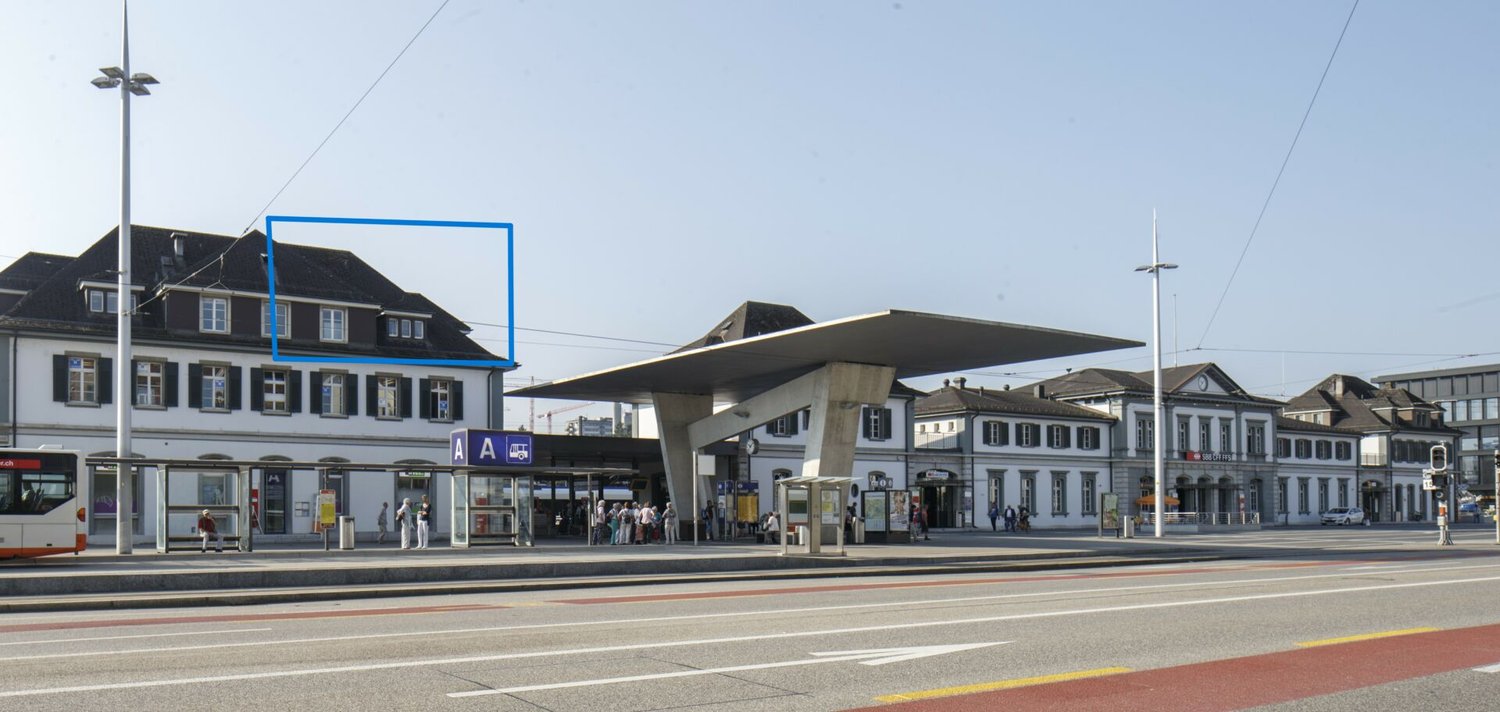
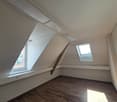
Take advantage of the unique opportunity to rent a bright office space in the SBB train station Solothurn.This approximately 87 m2 large office space on the 2nd floor of the service building is located directly on the station grounds, between the train tracks and the public parking area. The space impresses not only with its location, but also with a high-quality parquet floor, new windows, and the following equipment: built-in bathroom with toilet, various built-in cabinets, radiators, small washing machine in the bathroom, etc.A parking space on the public parking area directly next to the building can be rented for 120.-/month.The space is available from July 1, 2026, or by agreement. We look forward to your contact!Fit-out standard: FittedViewing information: Have we sparked your interest? For further information or a viewing appointment, we are at your disposal.You can also find more exciting space offers at sbb-immobilien.ch/mieten.
Attractive, bright office space (227 m²) in a central location in Solothurn
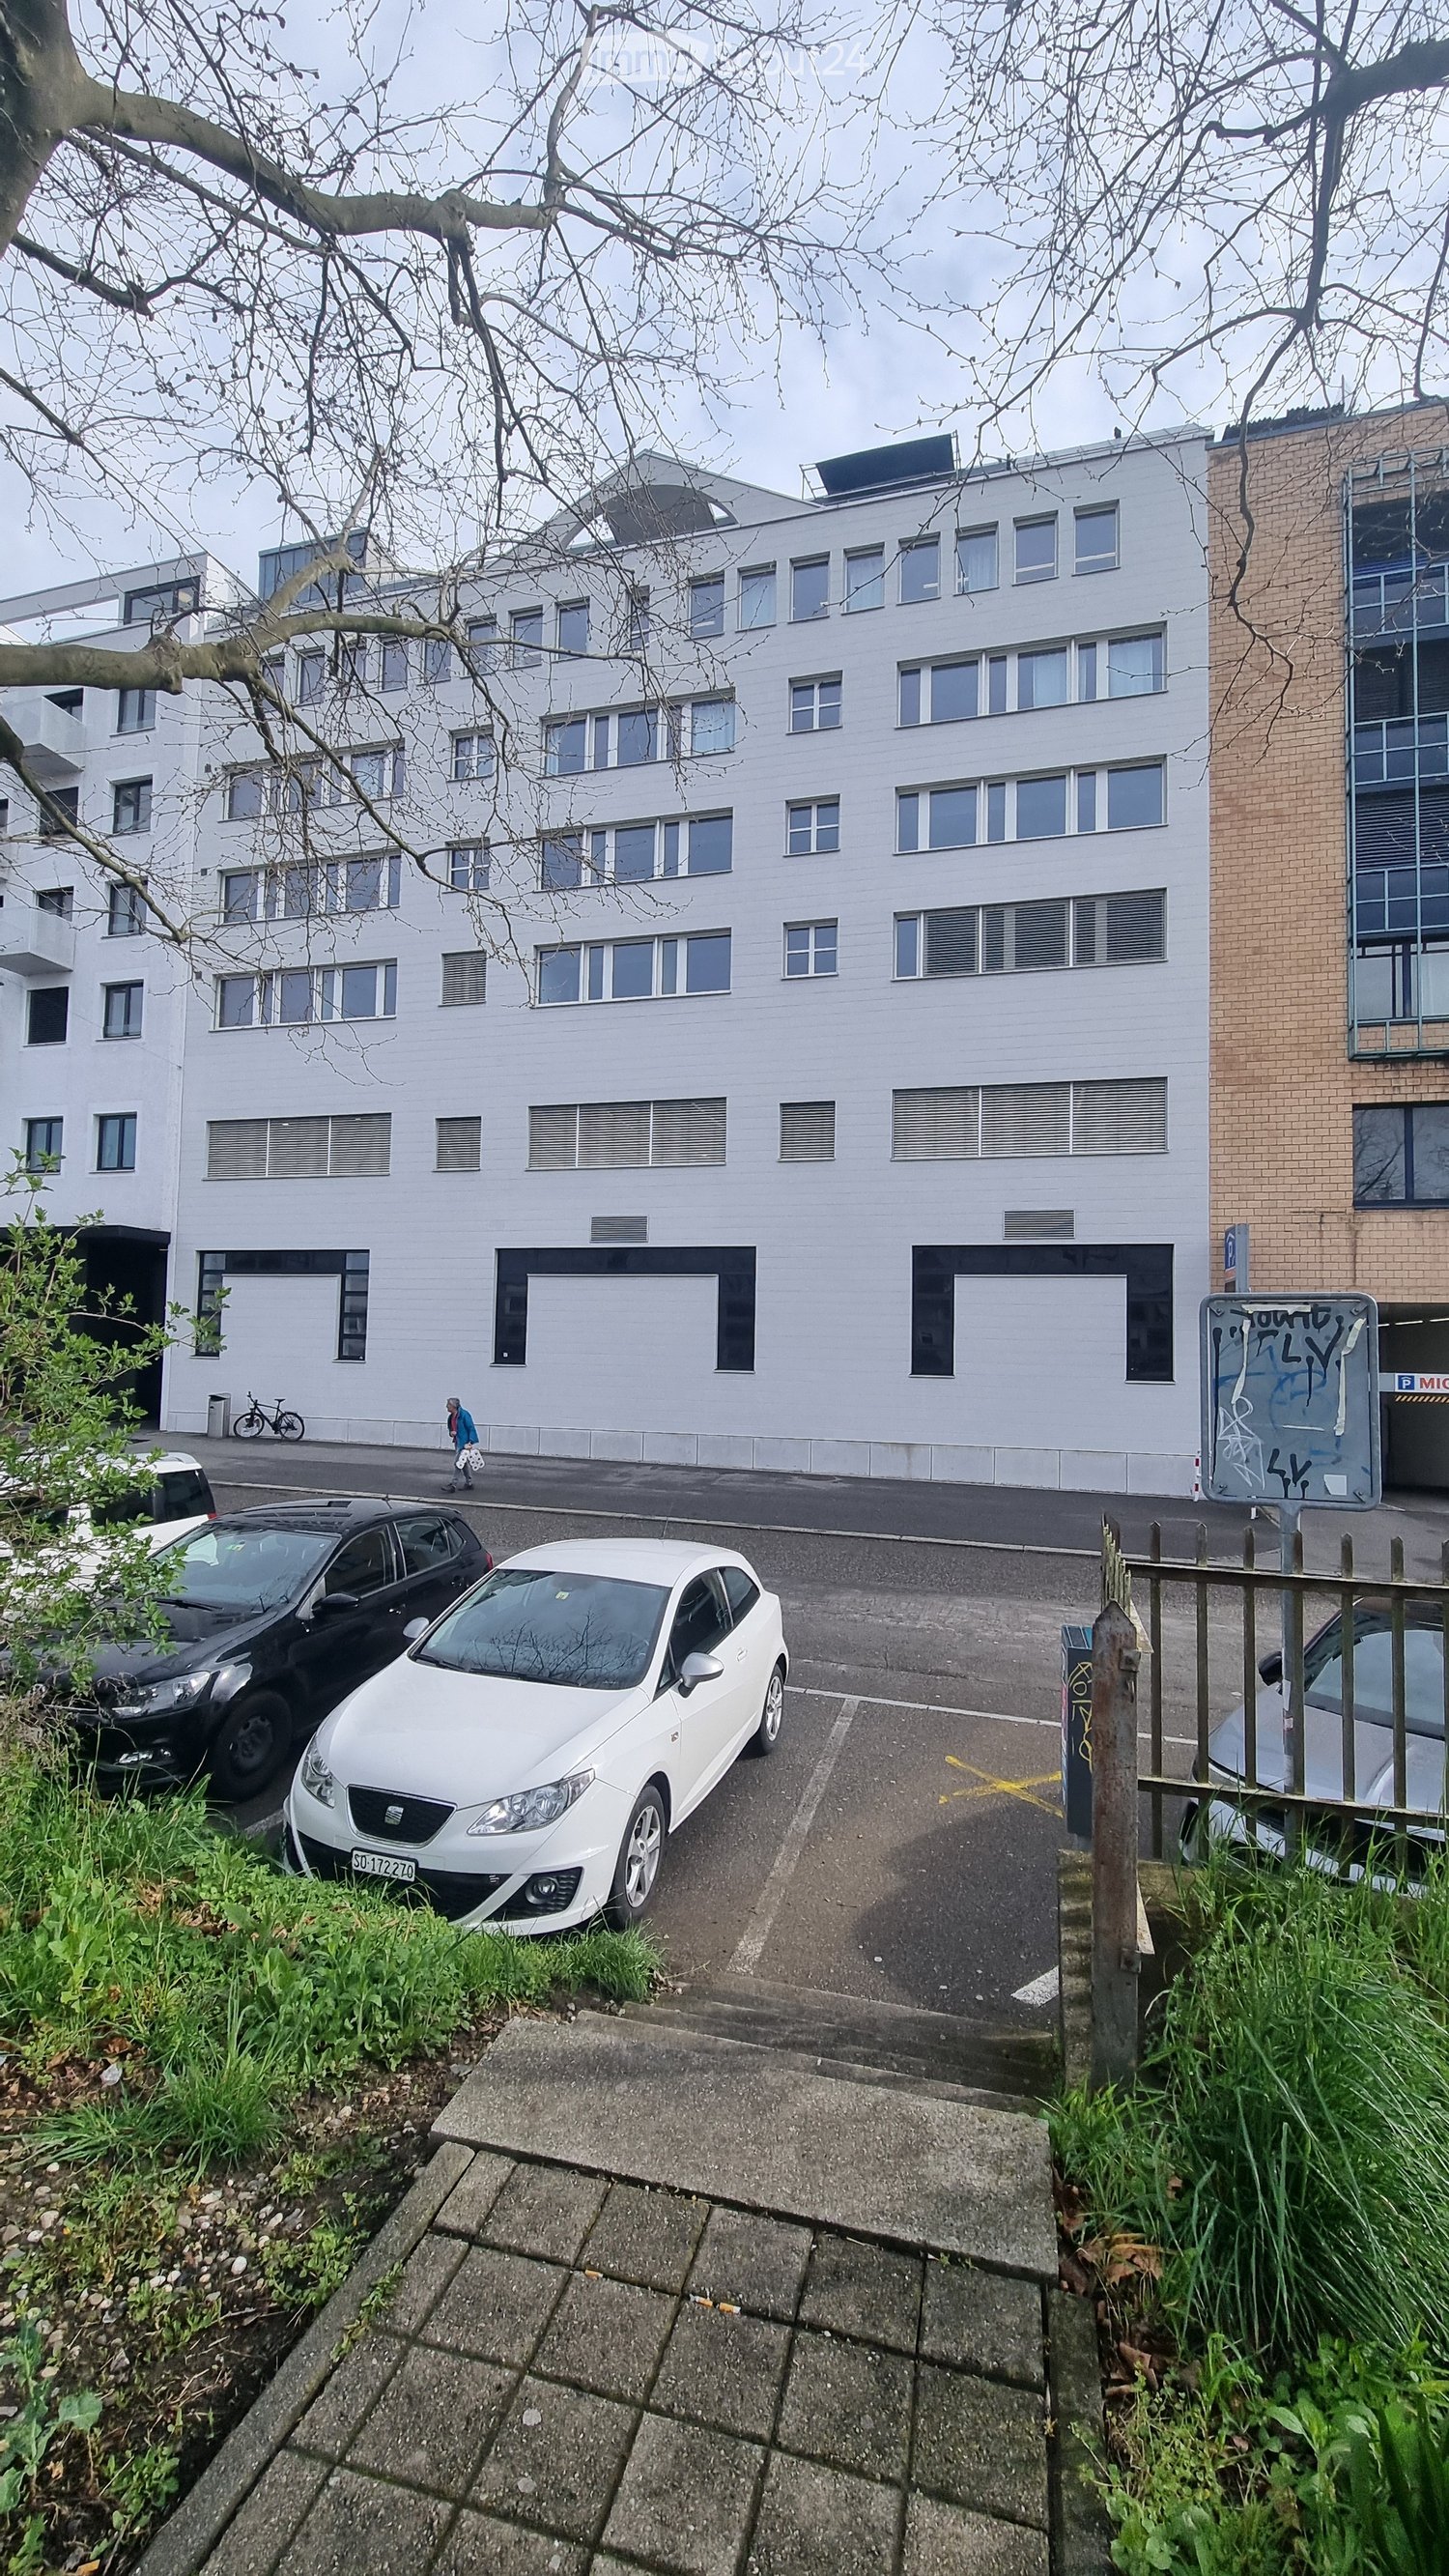
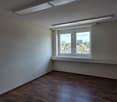
Awaiting you on a total of 227 m² on the 5th floor of a six-story building is an attractive, bright, and versatile space - ideal for companies that value a pleasant working environment and a central location.The office space offers, among other things: • Bright, modern offices: Several friendly workrooms with carpeted floors, practical built-in cabinets, white walls, and already installed lighting. The spacious window fronts create a pleasant atmosphere with plenty of daylight and a beautiful view of the city. • Inviting kitchen area: The modern kitchen with white cabinets and a refrigerator offers ample space for a table with chairs – perfect for relaxed breaks and shared lunches. • Special extra: In the two rear rooms (left and right), built-in cabinets with integrated sink and mirror provide additional comfort. • Corridors and communal areas: Well-maintained, modern connecting areas with wooden floors convey an inviting impression and optimally connect the individual offices. • Practical secondary rooms: A housekeeping room with shelves, storage space, and a sink offers additional space for office supplies and ensures order in the daily work routine. • Elevator and wheelchair accessibility: The building has an elevator and is fully wheelchair accessible. • Sanitary facilities: Toilets are located in the stairwell on the 4th and 5th floors. The space convinces with its sunny orientation and the pleasantly quiet location – ideal conditions for concentrated and efficient work.Central location with excellent infrastructure:Benefit from short distances and a first-class connection: • Migros directly in front of the house door • Bus stop Postplatz in just 2 minutes' walk • Ambassador pharmacy also reachable in 2 minutes • Solothurn West stop in 7 minutes' walk • Solothurn train station in just 12 minutes' walk Available from: May 1, 2027Ideal for companies looking for a modern, well-connected location in Solothurn.
Representative spaces from small to large in the city center with flexible rental options
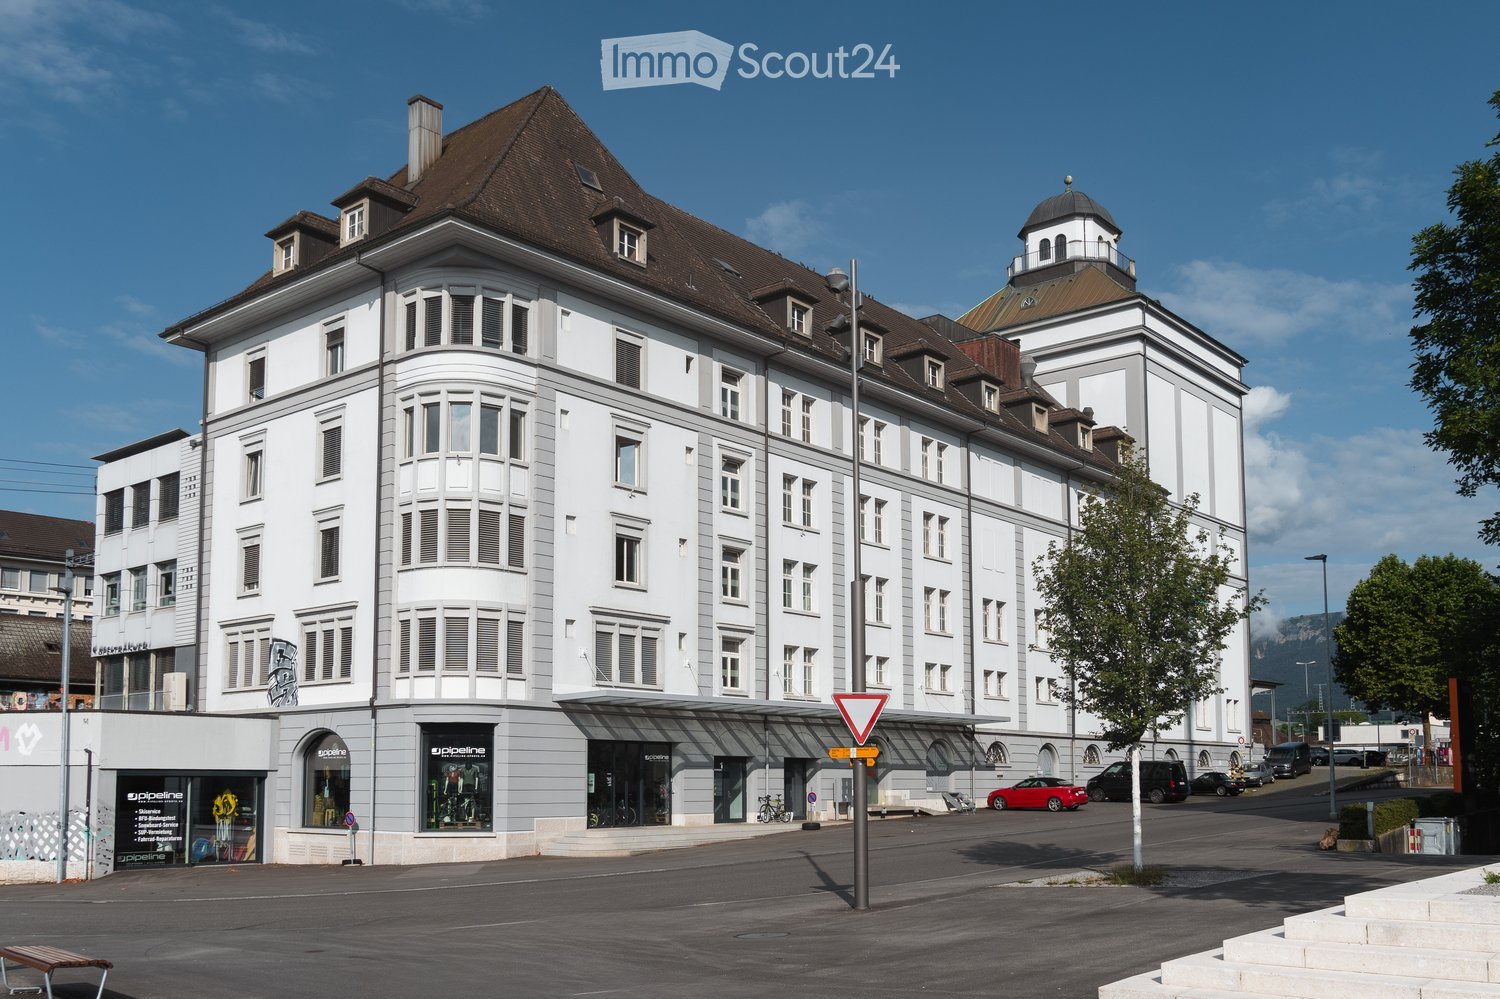
Discover these spacious office spaces from 19 - 100 m² of usable space on the 2nd and 3rd floors of a stylish building from 1922 directly on the Aare in Solothurn. After a comprehensive renovation in 2019, this office space presents itself in modern attire with historic charm.Highlights of the spaces: • Flexible usage options: Individual offices, team rooms, and community areas – perfect for different work models. • Modern equipment: Fiber optic connection, partly high-quality wooden floors, and bright rooms with large windows for optimal lighting conditions. • Attractive community areas: Per floor, built-in kitchens and toilet facilities are available for shared use. • Pleasant working environment: Light-filled rooms create a friendly atmosphere and support productive work. First-class location: The spaces are located in a central location with excellent connections. The main train station is within walking distance in 11 minutes, and the west train station can be reached in just 2 minutes. A Migros supermarket is in the immediate vicinity.These representative spaces are perfect for established companies, startups, or freelancers who value a central location and flexible space usage.
Bright office spaces (189m2)

We rent out a commercial space immediately or by arrangement. Toilet and kitchenette with refrigerator are available.0-3 outdoor parking spaces can be rented additionally.We look forward to your call!
Modern office in Grenchen / SO – New building with optimal infrastructure
Welcome to this modern new building office at Brühlstrasse 1 in 2540 Grenchen in the canton of Solothurn. The object, completed in 2025, impresses with high-quality equipment, well-thought-out infrastructure, and an attractive location in the canton of Solothurn.Your advantages at a glance: • Spacious office space: 42.4 m² on the 2nd floor – ideal for individual companies, start-ups, or small teams. • Inclusive infrastructure: The use of the existing infrastructure is included in the rental offer and enables an uncomplicated working day. • Flexible expansion option: Optionally, another office with a direct connecting door can be rented. The additional area comprises 44.1 m² and is available for CHF 992.– per month. The second office can also be rented independently and individually. • Modern construction standard: Contemporary architecture, high-quality materials, and modern infrastructure create optimal conditions for productive work. • Lift available: Comfortable and easy access to the office. • Wheelchair accessible: The entire property is barrier-free. • Parking options: Garage (fee-based) and outdoor parking spaces are available. • Internal Back-Café in the house: For short breaks, spontaneous meetings, or daily catering, a Back-Café is available directly in the building. • Terrace for shared use: An attractive terrace offers additional space for breaks, short relaxation, or informal conversations outdoors. • Available for immediate occupancy: The office can be used without waiting time. Attractive location with ideal accessibility The property is located in a quiet and sunny location and offers excellent traffic connections at the same time. Grenchen Süd train station is just a 2-minute walk away. You also benefit from short distances by car – the A5 motorway is only about 2 kilometers away.For additional catering options, shopping facilities such as Migros are within a 5-minute walk. The city center with further restaurants and services can be reached in about 10 minutes on foot. Additionally, the Velodrome restaurant is located right next door.This modern new building office combines comfort, functionality, and excellent infrastructure – supplemented by flexible expansion options and attractive recreational areas – and offers companies a representative, easily accessible, and forward-looking location in Grenchen.
Beautiful practice or office space in the heart of Solothurn
Welcome to these attractive commercial premises at Barfüssergasse 2 in the heart of Solothurn. The charming old building on the second floor offers 100 m² of versatile space - ideal as a practice or office. The rooms would be available from November 1, 2026, or by arrangement (possibly from October 1). The practice has three separate rooms that can be used optimally for consultation, therapy, or as office workspaces. Additionally, there is a fully equipped kitchen, a waiting room, a storage room, and two bathrooms. If desired, a large part of the equipment can be taken over. The infrastructure for a practice operation (e.g., electric door openers in each room) is available.The premises offer: • 3.5 rooms on 100 m² of usable space on the 2nd floor (no elevator) • Modern interior design with wooden parquet floor, white walls, and large windows with light curtains • Bright, well-lit rooms with contemporary equipment, desks, and meeting facilities • Old building charm combined with a modern ambiance Location and accessibility:The property benefits from an excellent location in the Solothurn old town. The surroundings are sunny and lively during the day. At night, there is pleasant quiet. • Bus stop Amthausplatz: only 2 minutes on foot • Stop Solothurn West: 4 minutes on foot • Solothurn train station: 14 minutes on foot These representative commercial premises in a central location offer the perfect basis for your practice or office. Take the chance to establish yourself at one of the most popular addresses in Solothurn.
Charming Take Away Local for Rent
Attractive commercial property in the best old town location in Solothurn Discover this attractive commercial property at Schaalgasse 3 in the heart of Solothurn's old town. Thanks to its excellent location, the property benefits from a high frequency of passers-by and a lot of walk-in customers. Available immediately or by arrangement. The ground-floor property with a usable area of 57 m² is ideal for a take-away concept with a wide range of gastronomic offerings. Of course, other commercial uses are also possible. Take this opportunity to realize your business at an attractive location in one of the most beautiful old towns in Switzerland. The premises at Schaalgasse 3 offer the ideal basis for a successful take-away or another suitable commercial concept.
Artisanal workshop in Delémont
For rent from August 1st, 2026 / to be agreedSectional door 4 × 3 m, 250m2 including a partitioned office of 57 m², 1 parking spaceRequest information: +41 32 435 18 47 - info@immosteel.ch
Land for construction in Oberdorf SO
Land for construction in Oberdorf (SO) for sale Area: 605 m2 Plot No. GB No. 919/Oberdorf Location: Alpenstrasse, unobstructed view Zone: Residential zone W2H Purchase price: 680'000.00 (605 x 1'130.00) Project price (single-family house) up to building application: usable area approx. 275 m2 Fr. 100'000.00 A place to arrive and feel good: This beautiful plot impresses with an unobstructed view and a location that perfectly combines tranquility and quality of life. Enjoy the free view into nature and the special atmosphere of this unique property every day. Despite the idyllic surroundings, schools and the village center are in the immediate vicinity - ideal for families, couples or anyone who wants to live close to nature and still appreciates short distances. A place with a lot of potential, sun and panoramic view - ready for your new home and unforgettable moments. For the realization of a single-family house, a budget of around 2 to 2.2 million must be expected. We are happy to provide you with further information.
STAND 63 - Spaces for innovative companies in Jura
Available surfaces of 4'150 m², including storage.Located in the heart of Delémont, this building benefits from optimal accessibility thanks to the highway and rail network.As the capital of Jura, Delémont asserts itself as a technology and high-precision hub, particularly in the commercial and medical fields. The city concentrates numerous high-tech and watchmaking companies of prime importance.Labelled "Cité de l’énergie Gold", Delémont also illustrates a strong commitment to clean energy and soft mobility.Surface description :Ground floor : • 1'040 m² • Access via main entrance • Access via loading dock • Sanitary blocks • Kitchenette • Conference rooms • Heating and ventilation • Height: 4.59 m • Floor load capacity: 200 to 1'000 kg/m² 1st floor : • 1'404 m² • Access via main entrance • Access via lift T2 • Sanitary blocks • Cafeteria • Modular facade elements for openings • Heating and ventilation • Height: 4.59 m • Floor load capacity: 200 to 1'000 kg/m² Basement : • 1'708 m² • Access via lift T2 • Access via ramp for handling from the parking lot • Sanitary blocks and changing rooms • Heating and ventilation • Height: 2.80 m to 3 m • Floor load capacity: 200 to 1'000 kg/m² Outdoor parking : • Parking with 36 available spaces Rent and charges: upon requestspg partner, your partner in commercial real estate.Features • Peripheral cabling • Lift • Finish: Fitted • Shower • Kitchen/kitchenette • Blinds
STAND 63 - Spaces for innovative companies in the center of Jura
Industrial and storage space of 1'708 m² on the basement level.Located in the heart of Delémont, this space benefits from optimal accessibility thanks to the highway and rail network.As the capital of Jura, Delémont asserts itself as a technology and high-precision hub, particularly in the commercial and medical fields. The city concentrates numerous high-tech and watchmaking companies of prime importance.Labeled Cité de l’énergie Gold, Delémont also illustrates a strong commitment to clean energy and soft mobility.Space description :Basement : • 1'708 m² • Access via T2 elevator • Access via ramp for handling from the parking lot • Sanitary and locker blocks • Heating and ventilation • Height: 2.80 m to 3 m • Floor load: 200 to 1'000 kg/m² Outdoor parking : • Parking with 36 available spaces Rent and charges: upon requestspg partner, your commercial real estate partner.Features • Elevator • Finish: Fitted • Shower
236m² - Versatile commercial space - limited until early 2027
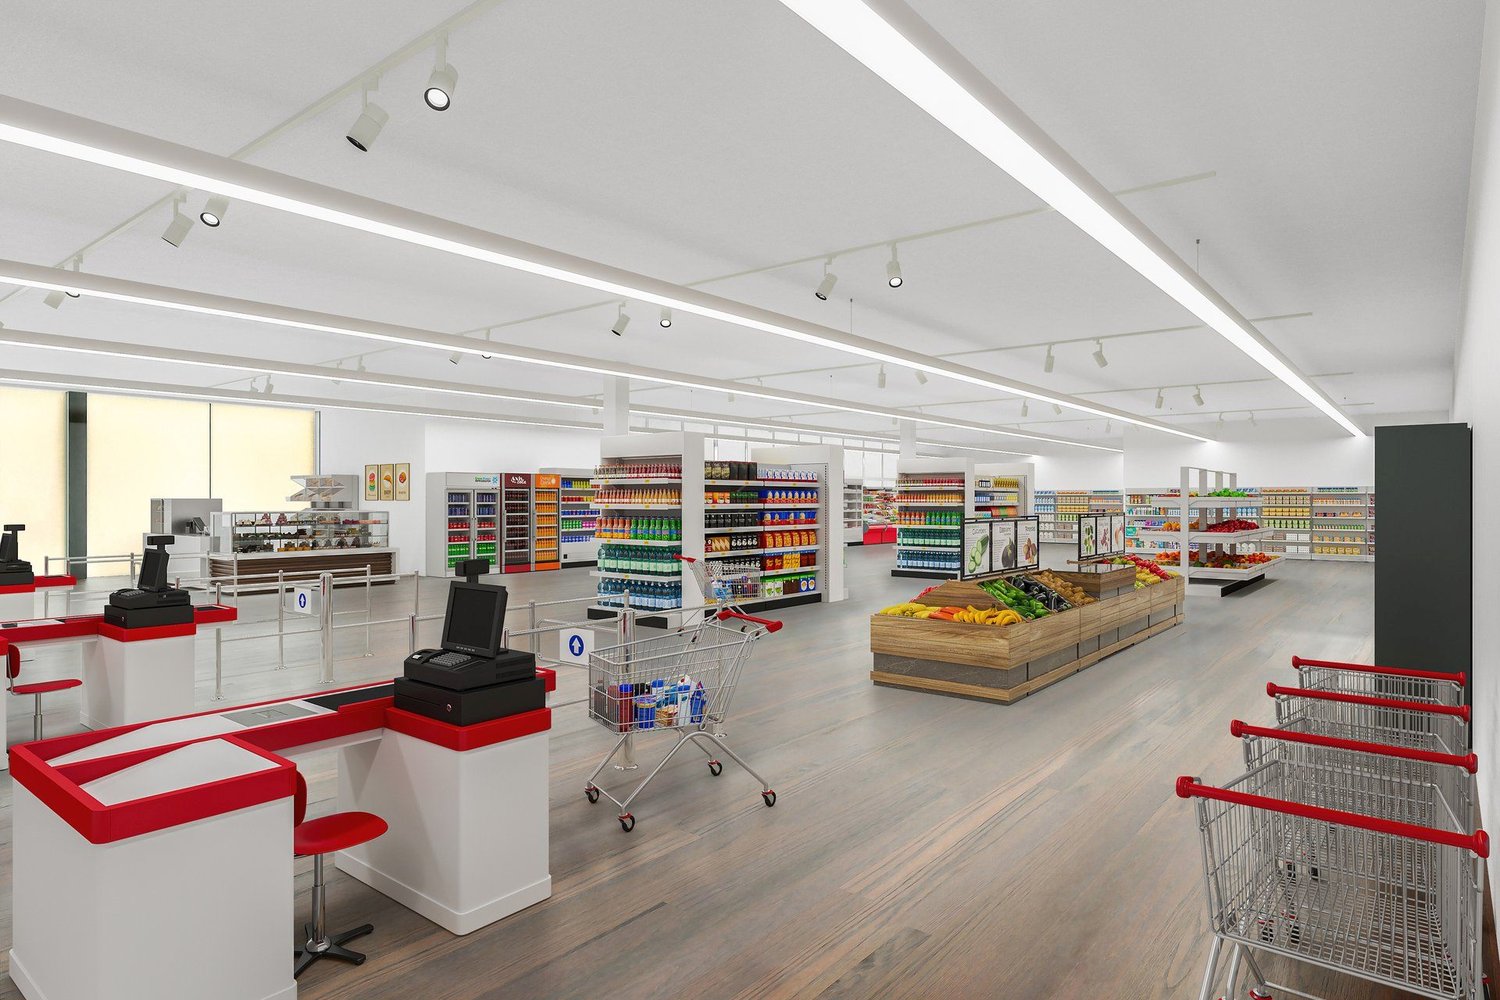
Looking for a easily accessible location for your business, practice, or studio? Then this commercial space on the ground floor at Markstrasse 3 in the Grederpark development in Bellach is exactly what you're looking for!The most important information at a glance:Limited rental contract until early 2027, ideal for start-ups, temporary uses, or temporary projectsCentral, highly frequented location with optimal connection to public transport (train/bus)Flexible usage options: tea room, agency, beauty salon, studio, copy center, etc.Infrastructure: sanitary facilities, storage rooms in the basement, kitchen connections availableAdditional outdoor space (approx. 50m²) ideal for customer reception, exhibitions, or break areasThis property offers you an excellent opportunity to implement your business idea without long-term commitment.The shown pictures give an impression of the equipment - they are example pictures.Interested?Contact us today for more information or to arrange a viewing appointment. We look forward to your contact!
Attractive commercial space for rent in Solothurn
Attractive studio/commercial space in Solothurn – 170 m² with optimal accessIn a central location in Solothurn, we are renting a versatile studio or commercial space with approximately 170 m². The room is ideal for creative work, production, or as a functional commercial space.A particular highlight is the direct access to the goods lift, which enables efficient logistics and easy material transport. Additionally, comfortable delivery is guaranteed directly at the property.The space impresses with its practical layout and good accessibility – ideal prerequisites for various usage concepts.Have we sparked your interest? We would be happy to provide you with further information or arrange a viewing.
At a central location!
We rent an attractive commercial space for various types of use with the following highlights:- Modern construction- Bright floor plan- Ceramic tile flooring- Small kitchen- Passenger and freight elevator available- In the middle of the center- Public transport and shopping vis-à-visHave we sparked your interest? We look forward to your call!
*2 residential houses with workshop*
2 residential houses with workshop. Total area of the plot 1'213 m2.This property is an object that is being auctioned off by the responsible enforcement or bankruptcy office. The official valuation is CHF 780'000.-.You can also find all important information about this object in our auction catalog, which we publish every three weeks. The buyer incurs NO NOTARY FEES OR BROKERAGE COMMISSION. Catalog and object information is provided by Mrs. Hasler, MONDAY - FRIDAY between 8.00-12.30 and 14.00-18.00 hours at phone number 043-508 61 86.You can order the auction catalog for 12 issues. The total price is CHF 468.00 (per issue CHF 39.00).Further information at: 043-508 61 86. www.zwangsversteigerung.ch
Invest, develop, or realize yourself - Single-family house on attractive building land
This attractive plot with an existing 5-room single-family house offers a rare opportunity for owner-occupiers, investors, or developers and convinces with versatile possibilities for future use and development. The existing house already offers a practical living concept today, at the same time, the focus is on the generous building land and its potential.The single-family house has a spacious, interconnected living and dining area, a separate kitchen, a room on the ground floor, and a guest toilet. On the upper floor, there are three more rooms, a bathroom with a bathtub, and a balcony with a view of the large garden. The offer is complemented by a spacious cellar with large rooms and a laundry room.- 559 m² plot area- No architectural commitment – maximum design freedom- Residential area 1-2-story W2a- Existing 5-room single-family house- Attractive option for investors or new construction projects- Leisure facilities and local recreation areas are right outside the front door- Very good and sought-after locationDon't miss the opportunity to experience this dream home! Would you like more information? Order the detailed sales documentation now using the contact form – we look forward to your contact!
Industrial and Commercial Space with Office Share in Industrial Zone I
The property at Gurzelenstrasse 14 in Bellach offers a total of 2,167 m² of usable commercial space in Industrial Zone I. Of this, 1,762 m² are dedicated to a spacious production and assembly hall, while 405 m² are allocated to office, break, and ancillary spaces.The spaces are located on the second floor and can be accessed both via the staircase and comfortably via a passenger or freight elevator.The production hall impresses with its high floor flexibility and can be divided into up to three separate hall areas if required. The floor load varies between approximately 400 kg/m² and up to 750 kg/m², depending on the area, allowing for a wide range of production and assembly uses.Adequate power and water connections are available. In recent years, minor renovations and optimizations have been carried out.A special feature of the property is the spacious freight elevator with an area of around 18 m² and a payload of up to 7 tons. The delivery area on the ground floor is optimally designed: trucks can easily drive around the building, ensuring simple and efficient loading and unloading without cumbersome maneuvers.The six separately partitioned offices have been freshly renovated and renewed. All offices have large window fronts, which provide plenty of daylight, as well as air conditioning. The offices are directly accessible from the hall, but also have a separate entrance.Sanitary facilities are available on each floor, and a shower cell is also part of the standard equipment.In the outdoor area, 10 parking spaces are available, which are included in the rental offer. Additional parking spaces can be rented separately if required.
The property at Gurzelenstrasse 14 in Bellach offers a total of 2,167 m² of usable commercial space in Industrial Zone I. Of this, 1,762 m² are allocated to a spacious production and assembly hall, and 405 m² to office, break, and ancillary areas.The spaces are located on the second floor and can be accessed both via the staircase and comfortably via a passenger or freight elevator.The production hall impresses with its high floor flexibility and can be divided into up to three separate hall areas if required. The floor load varies between approximately 400 kg/m² and up to 750 kg/m², depending on the area, allowing for a wide range of production and assembly uses.Adequate power and water connections are available. In recent years, minor renovations and optimizations have been carried out.A special feature of the property is the spacious freight elevator with an area of around 18 m² and a payload of up to 7 tons. The delivery on the ground floor is optimally solved: trucks can easily drive around the building, ensuring simple and efficient loading and unloading without complicated maneuvers.The six separately separated offices have been freshly renovated and renewed. All offices have large window fronts, which provide plenty of daylight, as well as air conditioning. The offices are directly accessible from the hall, but also have a separate entrance.Sanitary facilities are available on each floor, and a shower cell is also part of the standard equipment.In the outdoor area, 10 parking spaces are available, which are included in the rental offer. Additional parking spaces can be rented separately if required.