2405 (La Chaux-du-Milieu) - All Listings

We recommend expanding your search criteria to get similar results. The current filters didn’t return any matches.

If you don’t want to change your current search criteria, we recommend creating a search alert, so you’ll be notified when matching offers become available.

More objects in your automatically expanded search area
81 results - Radius: + 10km
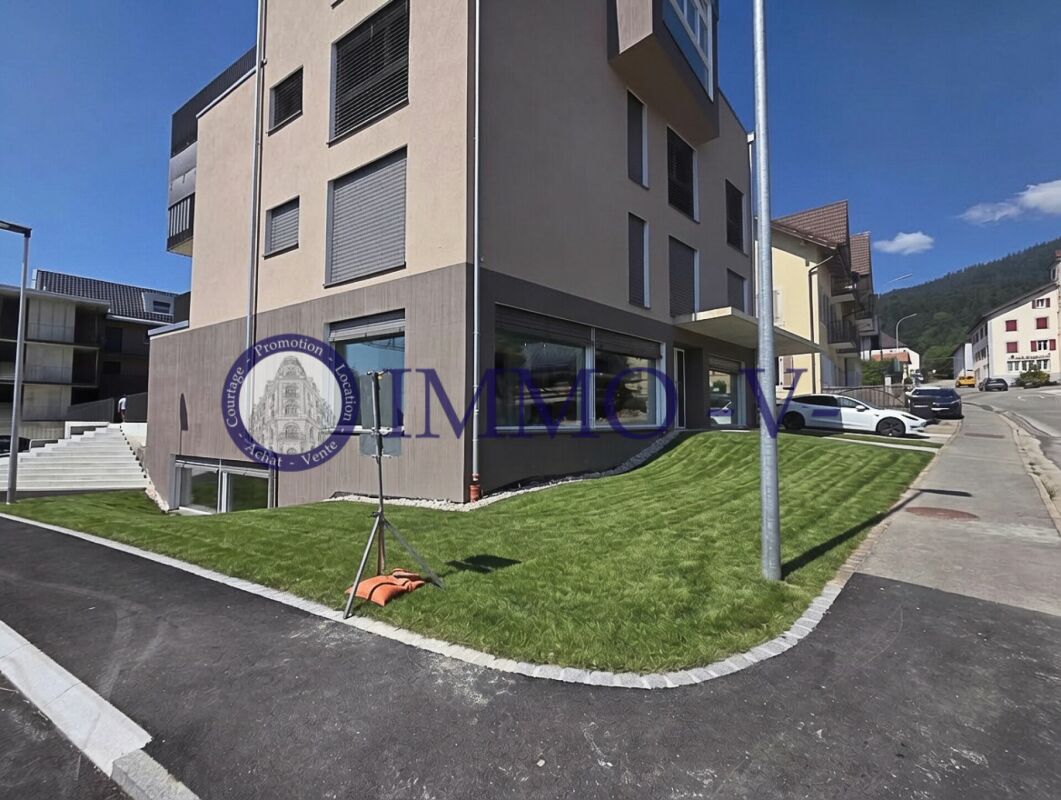
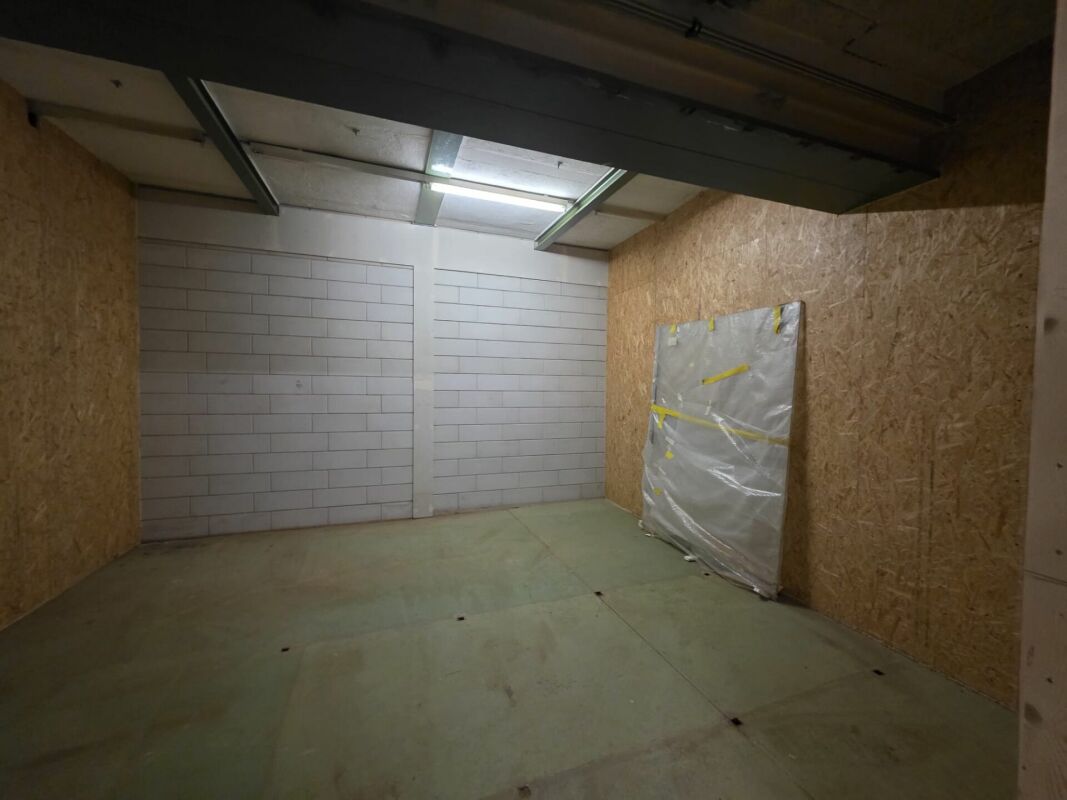
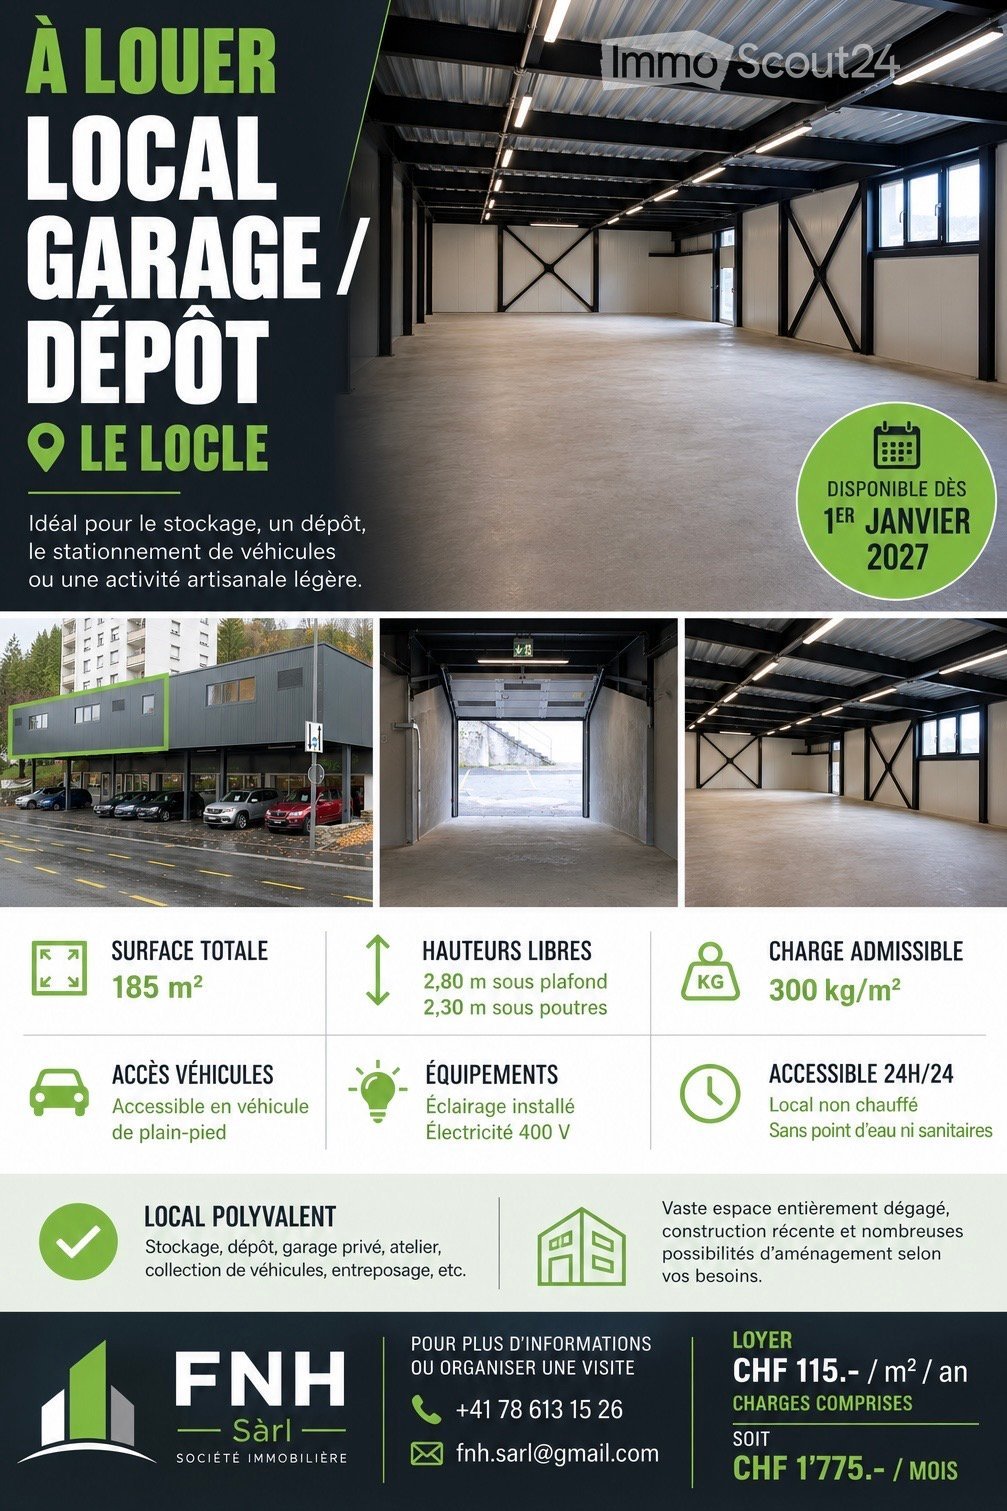
  • Promotional image for a local garage/depot space in Le Locle, featuring an empty interior with concrete floors, metal beams, and fluorescent lighting. The exterior shows a modern building with multiple parking spaces and a large entrance.
  • Empty warehouse space with concrete floor, exposed metal beams, and large windows allowing natural light.
  • Empty garage with concrete floor, metal ceiling beams, fluorescent lighting, and a ladder leaning against the wall.
  • Empty underground parking space with concrete floors and walls, fluorescent lighting, and an open doorway leading outside.
  • A narrow, concrete-floored corridor with white walls, leading to a parking area with visible metal structural beams and windows at the far end.
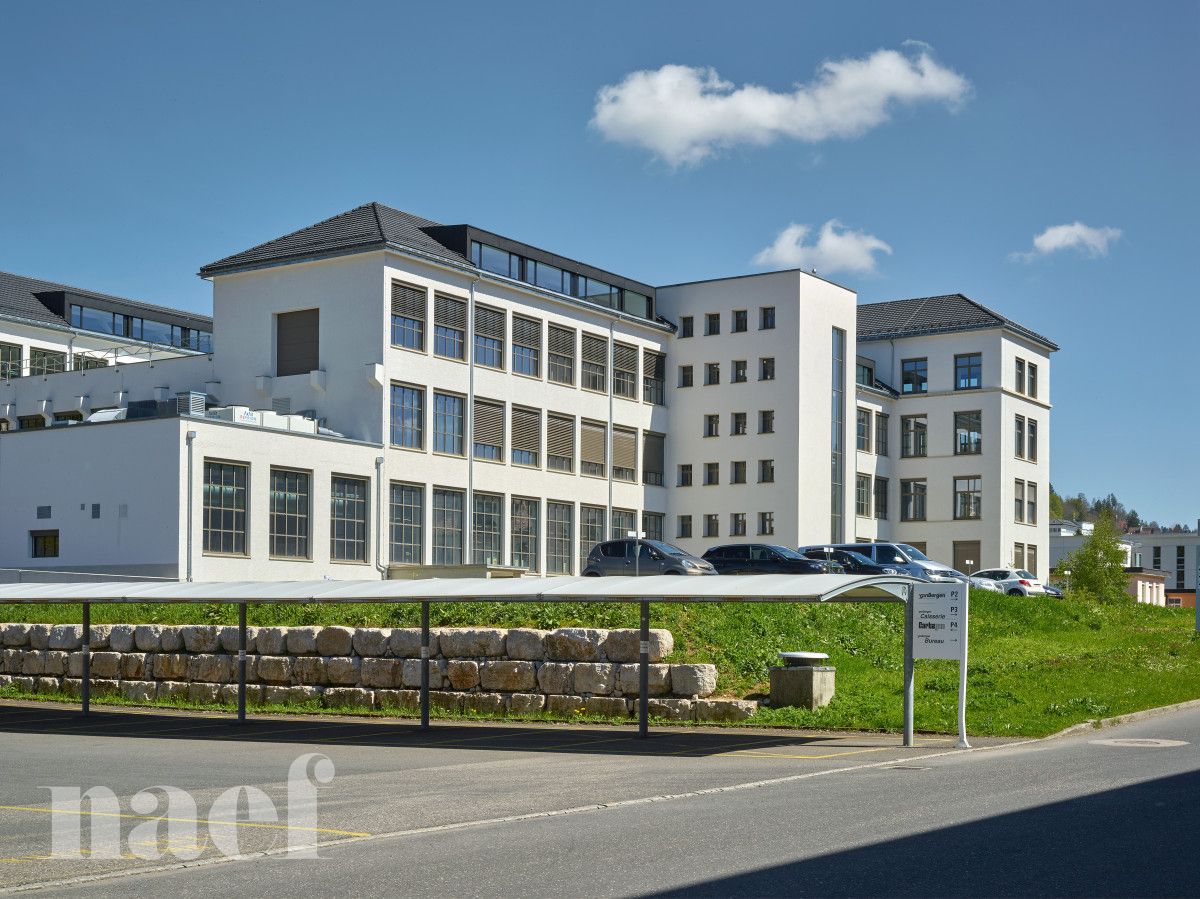
  • Modern multi-story building with a flat roof and large windows, featuring a covered parking area with several parked cars.
1 / 6
185m², CHF 1,775.–
Top
Rue Girardet 20B, 2400 Le Locle

For rent – Storage hall/garage/warehouse of 185 m² – Le Locle

Available from January 1, 2027, this spacious room of 185 m² offers many possibilities for use. It is perfectly suited for storage, a private garage, a warehouse, vehicle parking, a car collection, or a light artisanal activity.Located in Le Locle, it has a ground-level access with a sectional door equipped with an integrated pedestrian door, allowing for practical access both by vehicle and on foot.Characteristics • Total surface area: 185 m² • Main area: 165 m² • Entrance area: 20 m² • Height under ceiling: 2.80 m • Height under beams: 2.30 m • Ground-level vehicle access • Sectional door with integrated pedestrian door • Sectional door: 2.75 m (L) × 2.15 m (H) • Pedestrian door: 0.90 m (L) × 2.10 m (H) • 400 V electrical power supply • Installed lighting • Concrete floor • Admissible load: 300 kg/m² • 24/7 access • Unheated room • No water or sanitary facilities Ideal for • Storage of goods or equipment • Logistic warehouse • Private garage or vehicle collection • Parking for cars, motorcycles, or trailers • Workshop or light artisanal activity • Professional archiving or storage RentCHF 115.– / m² / year (including charges). This is equivalent to 1775.– per month.Available from January 1, 2027.This room is distinguished by its large, open space, its recent construction, its luminosity, and its great flexibility of use. Thanks to its free volume and easy access, it can be arranged according to the needs of the future tenant, whether for storage, a warehouse, a garage, a workshop, or a combination of several uses.For any additional information or to organize a visit, please do not hesitate to contact us.

Travel time
-
Stéphane Langlois

Stéphane Langlois

1 / 13
Stéphane Langlois

Stéphane Langlois

  • Parking space
  • Balcony / Terrace
  • Garage
  • +1
CHF 960,000.–
Le Crêt-de-l'Eau 6, 2108 Couvet

Couvet - Rental Income Building with 3 Apartments

SituationLocated in Couvet, in the heart of Val-de-Travers, this rental income building benefits from a pleasant environment, with the main daily amenities.Couvet enjoys an interesting situation in the canton of Neuchâtel and is one of the main poles of Val-de-Travers. The region is appreciated for its natural setting, quality of life, and proximity to the various centers of the valley.Object DescriptionThe building consists of three apartments, spread over three levels, as well as a garage of approximately 30 m².The ground floor accommodates a 3.5-room apartment of approximately 85 m², while the first and second floors each comprise a 4.5-room apartment, offering respectively approximately 107 m² and 100 m² of surface area.The property is currently rented and generates regular rental income. This configuration makes it an ideal property for a buyer looking to invest in a rental income building of manageable size, composed of apartments with comfortable surfaces.The current oil heating system will soon be replaced by a connection to the district heating network. A contract has already been concluded with the competent authorities, in accordance with the proposed terms.Parking SolutionsThe property has a garage of approximately 30 m², currently rented separately and complementing the rental income, as well as two outdoor parking spaces located on the property.Additional InformationMore information about the property, its rental situation, and its characteristics are available upon request.Rental Status (excluding charges): • 3.5-room apartment - ground floor - approx. 85 m² CHF 750.-/month • 4.5-room apartment - 1st floor - approx. 107 m²CHF 1'000.-/month • 4.5-room apartment - 2nd floor - approx. 100 m²CHF 1'270.-/month • Garage - ground floor - approx. 30 m² CHF 70.-/month • CURRENT TOTAL: CHF 3'090.-/month, equivalent to CHF 37'080.-/year

  • Parking space
  • Balcony / Terrace
  • Garage
  • +1
Travel time
-
Rafael Rosa

Rafael Rosa

1 / 13
Rafael Rosa

Rafael Rosa

  • Parking space
  • Garage
  • View
CHF 1,700,000.–
Le Locle, 2400 Le Locle

Immeuble mixte au fort potentiel ? pour un projet immobilier ambitieux

Vous cherchez un bien qui offre de l'espace, du cachet? et des possibilités sans limite ? Cet immeuble, niché dans un emplacement calme et privilégié, est peut-être votre prochaine grande aventure immobilière !Avec 739 m² de surface commerciale répartie sur trois niveaux, ce bâtiment vous laisse carte blanche : que vous souhaitiez poursuivre une activité artisanale ou commerciale, créer un espace de coworking inspirant ou transformer l'ensemble en logements lumineux et modernes? tout est possible. Et ce ne sont pas les volumes qui vous freineront. Côté résidentiel, vous bénéficiez de deux appartements bien distincts :Un grand 5.5 pièces de 195 m² en parfait état, avec une terrasse généreuse de 66 m² pour profiter des journées ensoleillées.Un duplex de 98 m² à remettre à votre goût, qui ne demande qu'un peu d'amour pour révéler tout son potentiel.Le bâtiment, baigné de lumière, possède ce charme brut et authentique qui ne demande qu'à être sublimé. Que vous soyez investisseur, entrepreneur ou passionné de rénovation, vous trouverez ici un terrain d'expression unique. Pratique au quotidien, il dispose aussi d'un grand garage pour 4 véhicules, de nombreuses places de parc extérieures, et même de la possibilité de reprendre les machines de mécanique de précision si vous envisagez de perpétuer une activité artisanale. Le tout est implanté sur une parcelle en droit de superficie valable jusqu'en 2090, de quoi envisager vos projets avec sérénité à long terme.Un bien rare, flexible, lumineux et plein de potentiel ? à découvrir sans tarder ! Contactez Neho pour en savoir plus ou planifier une visite.Adresse exacte disponible après inscription sur neho.ch.VOUS SOUHAITEZ VISITER ? MERCI DE BIEN VOULOIR VOUS INSCRIRE D'ABORD : https://neho.ch/b/2400-26-3Situated in a prime location, we are pleased to present this rental building comprising commercial premises and residential units. With a generous commercial surface area of 739m2 on 3 levels, it offers a variety of possible uses. There is a well-maintained 195m2 flat with a large 66m2 terrace, as well as a 98m2 duplex flat in need of refurbishment. The building also has a large garage with space for 4 vehicles, as well as plenty of outside parking, making it a practical and functional property. A major asset of this building is its enormous conversion potential for your wildest projects. There is also the possibility of buying in precision engineering machinery. The building is located on a building lease (DDP) valid until 2090, offering long-term peace of mind. Take advantage of this unique investment opportunity with high potential returns.Exact address available upon registration on neho.ch.INTERESTED IN VISITING THE PROPERTY? PLEASE REGISTER FIRST : https://neho.ch/b/2400-26-3In einer privilegierten Lage freuen wir uns, Ihnen dieses Mehrfamilienhaus mit Geschäftsräumen und Wohnungen zu präsentieren. Mit einer großzügigen Geschäftsfläche von 739m2 auf drei Ebenen bietet es eine Vielzahl von Nutzungsmöglichkeiten. Sie profitieren von einer sehr gepflegten 195m2 großen Wohnung mit einer 66m2 großen Terrasse sowie einer 98m2 großen Duplex-Wohnung, die aufgefrischt werden muss. Das Gebäude verfügt außerdem über eine große Garage für 4 Fahrzeuge sowie zahlreiche Außenparkplätze, was es zu einer praktischen und funktionalen Immobilie macht. Ein großer Vorteil dieses Gebäudes ist sein enormes Umbaupotenzial für Ihre verrücktesten Projekte. Es besteht auch die Möglichkeit, feinmechanische Maschinen aufzukaufen. Das Gebäude befindet sich auf einem Grundstück im Baurecht (DDP), das bis 2090 gültig ist und somit langfristige Ruhe bietet. Nutzen Sie diese einmalige Investitionsmöglichkeit mit hohem Renditepotenzial.Genaue Adresse verfügbar nach Registrierung auf neho.ch.AN EINER BESICHTIGUNG INTERESSIERT? BITTE ANMELDEN: https://neho.ch/b/2400-26-3

  • Parking space
  • Garage
  • View
Alexis Del Sale

Alexis Del Sale

1 / 13
Alexis Del Sale

Alexis Del Sale

  • Parking space
  • View
  • Wheelchair access
30 rooms, CHF 3,900,000.–
Les Geneveys-sur-Coffrane, 2206 Les Geneveys-sur-Coffrane

Hôtel à vendre : 26 chambres, 18'319 m² de terrain, vue sur le lac

Hôtel à vendre aux Geneveys-sur-Coffrane (canton de Neuchâtel), prix revu à CHF 3'900'000. Construit en 1969, l'Hôtel du Louverain s'étend sur 18'319 m² de terrain en pleine nature, avec une vue dégagée et sans vis-à-vis sur les Alpes et le lac de Neuchâtel, plein sud. Ses 1'400 m² de surface utile répartis sur 3 niveaux comptent 30 pièces, 26 chambres (16 dortoirs et 10 chambres, dont une suite nuptiale) et 14 salles de bain. Deux salles de réception et de banquet, avec tables et chaises pour 200 places, sonorisation, jeux de lumière et beamer, accueillent mariages, séminaires et événements privés ou professionnels. La cuisine professionnelle est entièrement équipée, avec chambre froide, cave à vin et garde-manger. Bibliothèque, espace pour enfants, terrain de jeux et immense jardin complètent l'ensemble, accessible en fauteuil roulant. La toiture a été refaite en 2013 (isolation et éléments en cuivre) et le chauffage à pellets, installé en 2008, fonctionne en partenariat avec le garde forestier local. Parking extérieur, arrêt de transports publics à 594 m, commerces à 834 m, accès autoroute à 3 km. Disponibilité immédiate. Vendu en l'état avec un véhicule 12 places, un piano quart de queue, le matériel de cuisine professionnel et la literie complète. Un agrandissement de la zone touristique est envisageable. Une opportunité pour un exploitant hôtelier, un organisateur d'événements ou un investisseur. Découvrez la visite virtuelle 360 et demandez une visite sur neho.ch.Adresse exacte disponible après inscription sur neho.ch.VOUS SOUHAITEZ VISITER ? MERCI DE BIEN VOULOIR VOUS INSCRIRE D'ABORD : https://neho.ch/b/2206-26-3Hotel for sale in Les Geneveys-sur-Coffrane (canton of Neuchâtel), price reduced to CHF 3,900,000. Built in 1969, the Hôtel du Louverain stands on 18,319 m² of grounds surrounded by nature, with unobstructed, south-facing views of the Alps and Lake Neuchâtel. Its 1,400 m² of usable floor area over 3 levels includes 30 rooms in total, 26 bedrooms (16 dormitories and 10 bedrooms, including a bridal suite) and 14 bathrooms. Two reception and banquet halls, with tables and chairs for 200 guests, sound system, stage lighting and projector, host weddings, seminars and private or corporate events. The professional kitchen is fully equipped, with cold room, wine cellar and pantry. A library, a children's area, a playground and a very large garden complete the property, which is wheelchair accessible. The roof was renewed in 2013 (insulation and copper elements) and the pellet heating system, installed in 2008, runs in partnership with the local forest warden. Outdoor parking, public transport stop 594 m away, shops 834 m away, motorway access 3 km away. Available immediately. Sold as is, with a 12-seat vehicle, a baby grand piano, the professional kitchen equipment and complete bedding. Extending the tourist zone may be possible. An opportunity for a hotel operator, an event organiser or an investor. Take the 360 virtual tour and request a viewing on neho.ch.Exact address available upon registration on neho.ch.INTERESTED IN VISITING THE PROPERTY? PLEASE REGISTER FIRST : https://neho.ch/b/2206-26-3Hotel zu verkaufen in Les Geneveys-sur-Coffrane (Kanton Neuenburg), Preis neu CHF 3'900'000. Das 1969 erbaute Hôtel du Louverain liegt inmitten der Natur auf 18'319 m² Land, mit freier Südlage und unverbaubarem Blick auf die Alpen und den Neuenburgersee. Auf 3 Geschossen bietet es 1'400 m² Nutzfläche mit 30 Räumen, 26 Schlafzimmern (16 Mehrbettzimmer und 10 Zimmer, darunter eine Hochzeitssuite) und 14 Badezimmern. Zwei Empfangs- und Bankettsäle mit Tischen und Stühlen für 200 Personen, Tonanlage, Lichteffekten und Beamer eignen sich für Hochzeiten, Seminare sowie private und geschäftliche Anlässe. Die Profiküche ist komplett eingerichtet, mit Kühlraum, Weinkeller und Vorratsraum. Bibliothek, Kinderbereich,...

  • Parking space
  • View
  • Wheelchair access
Rafael Rosa

Rafael Rosa

1 / 12
Rafael Rosa

Rafael Rosa

  • Parking space
  • Garage
  • View
CHF 640,000.–
Travers, 2105 Travers

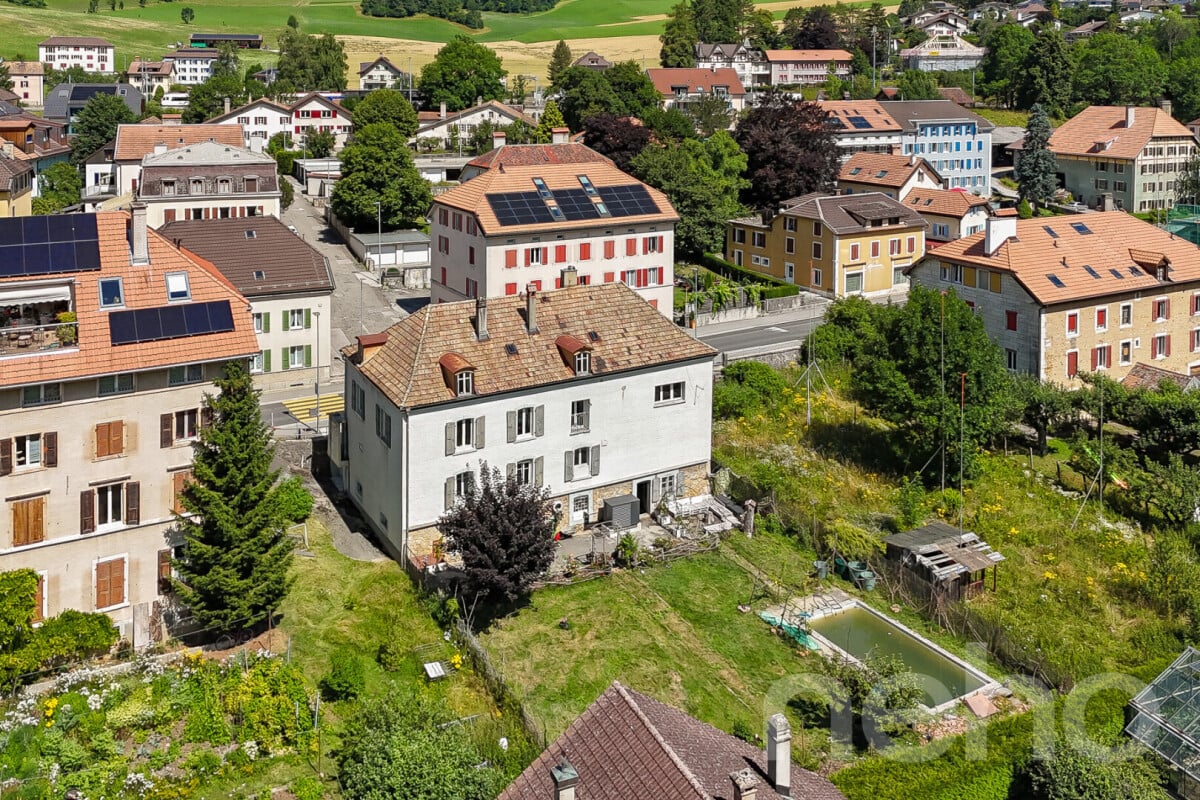
Immeuble unique à rénover - Propriété lumineuse aux volumes généreux

Laissez-vous séduire par cette demeure aux multiples atouts, idéalement située à proximité immédiate de toutes les commodités essentielles. Élevée sur trois niveaux plus sous-sol, elle propose une organisation de l'espace remarquable avec 430 m² habitables et 664 m² de surface utile, le tout sur une parcelle d'environ 800 m².Grâce à son exposition plein sud, chaque étage bénéficie d'une luminosité naturelle abondante, offrant une atmosphère chaleureuse et mettant en valeur la vue imprenable sur les montagnes environnantes.À l'extérieur, un jardin soigneusement aménagé et une piscine vous invitent à savourer les beaux jours dans un cadre paisible et intimiste, idéal pour la détente comme pour recevoir vos proches.Une opportunité rare alliant confort moderne, espace et situation privilégiée. Contactez-nous dès aujourd'hui pour organiser une visite et découvrir tout le charme de ce bien d'exception.Adresse exacte disponible après inscription sur neho.ch.VOUS SOUHAITEZ VISITER ? MERCI DE BIEN VOULOIR VOUS INSCRIRE D'ABORD : https://neho.ch/b/2105-26-1Let yourself be charmed by this property with its many advantages, ideally located close to all essential amenities. Built on three levels plus a basement, it offers a remarkable layout with 430 m² of living space and 664 m² of usable space, all on a plot of approximately 800 m².Thanks to its south-facing exposure, each floor enjoys abundant natural light, creating a warm atmosphere and highlighting the breathtaking view of the surrounding mountains.Outside, a carefully landscaped garden and swimming pool invite you to enjoy sunny days in a peaceful and intimate setting, ideal for relaxation or entertaining loved ones.A rare opportunity combining modern comfort, space, and a privileged location. Contact us today to arrange a visit and discover all the charm of this exceptional property.Translated with DeepL.com (free version)Exact address available upon registration on neho.ch.INTERESTED IN VISITING THE PROPERTY? PLEASE REGISTER FIRST : https://neho.ch/b/2105-26-1Entdecken Sie eine Immobilie mit vielen Potenzialen, die ideal in der Nähe aller wichtigen Annehmlichkeiten gelegen ist. Dieses Gebäude erstreckt sich über drei Ebenen (plus Keller) und bietet eine bemerkenswerte Raumoptimierung mit einer Nettowohnfläche von 430 m² und einer Nutzfläche von 664 m² auf einem Grundstück von ca. 800 m². Jede Ebene wird dank ihrer Südlage von natürlichem Licht durchflutet, das den freien Blick auf die umliegenden Berge hervorhebt.Im Außenbereich laden ein einladender Garten und ein Außenpool dazu ein, die schönen Tage in vollen Zügen zu genießen. Die sorgfältig gestaltete Landschaftsgestaltung bietet eine friedliche und private Umgebung, die sich perfekt zum Entspannen oder für den Empfang von Gästen eignet.Warten Sie nicht länger und entdecken Sie dieses einzigartige Anwesen, das modernen Komfort und nahe gelegene Dienstleistungen in einer außergewöhnlichen Umgebung vereint. Kontaktieren Sie uns noch heute, um einen Besichtigungstermin zu vereinbaren und lassen Sie sich vom Charme dieses außergewöhnlichen Ortes verzaubern.Genaue Adresse verfügbar nach Registrierung auf neho.ch.AN EINER BESICHTIGUNG INTERESSIERT? BITTE ANMELDEN: https://neho.ch/b/2105-26-1

  • Parking space
  • Garage
  • View
1 / 13
486m², CHF 7,776.–
Boulevard des Eplatures 64, 2300 La Chaux-de-Fonds

Modern industrial spaces for rent – Boulevard des Eplatures 64, La Chaux-de-Fonds

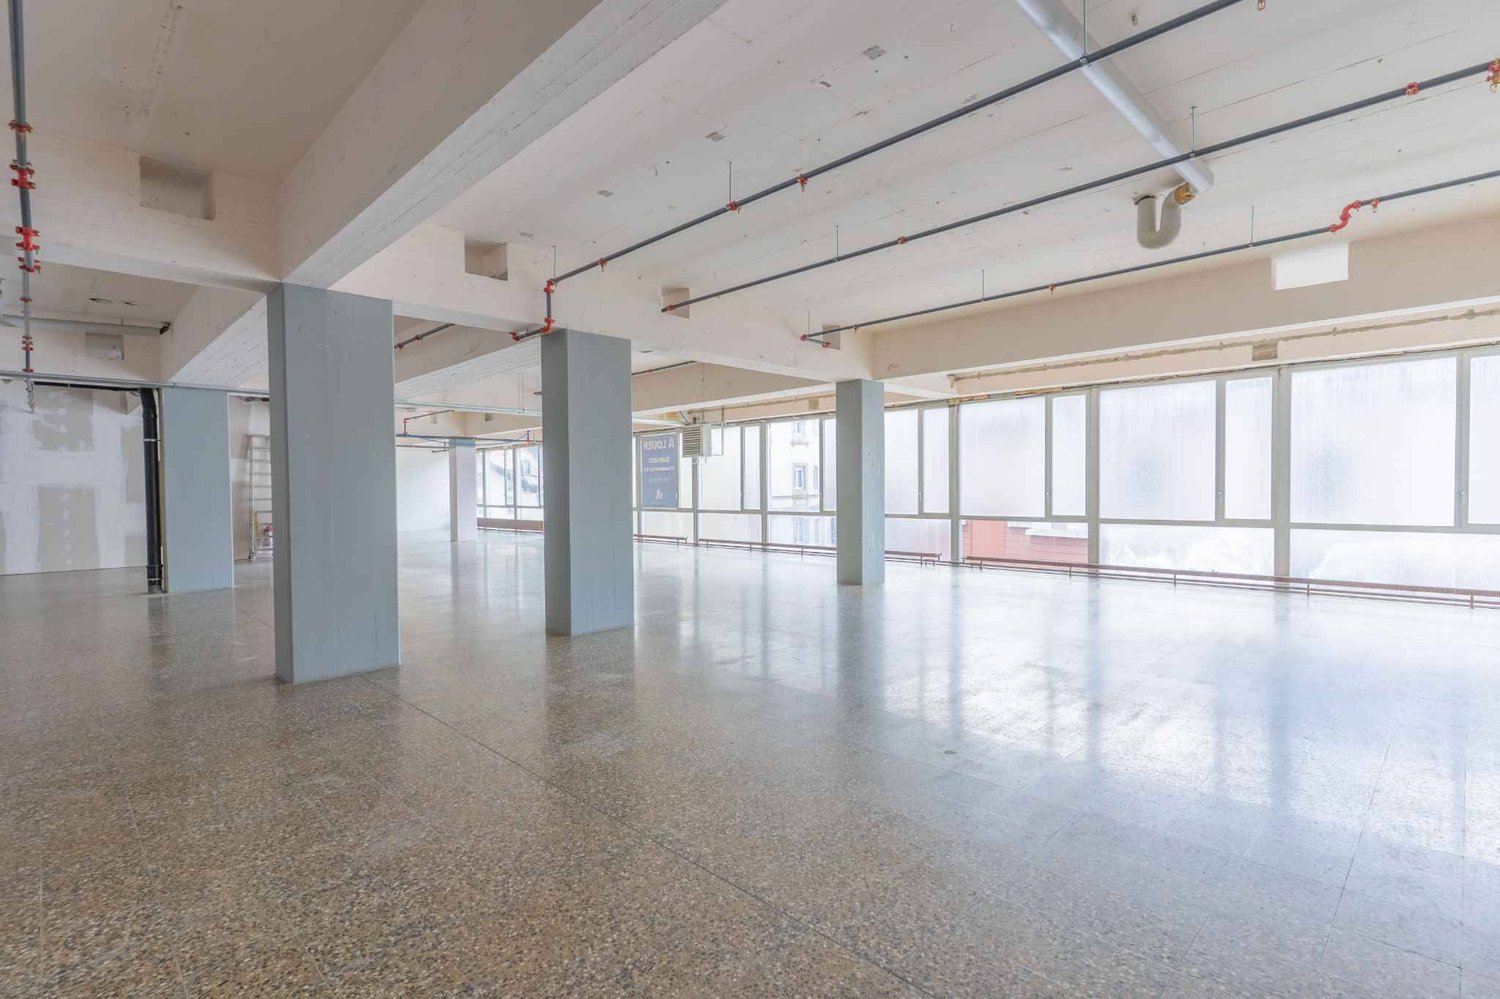
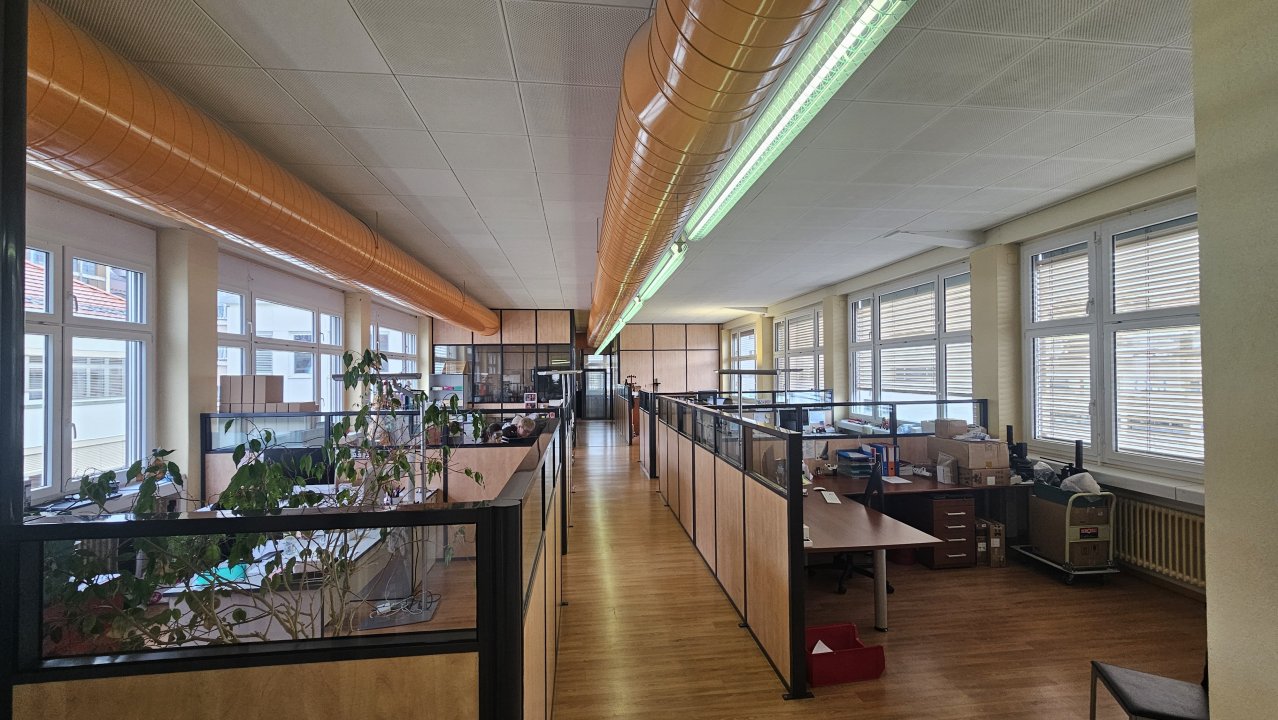
Discover these high-quality industrial and commercial spaces, available immediately on the 3rd floor of a modern building from 2023 on Boulevard des Eplatures 64 in La Chaux-de-Fonds. With a total usable area of 486 m², these premises offer a functional and contemporary work framework, ideal for industrial or craft activities.The building's entrance, with its glass doors, mailboxes, and carefully maintained green spaces, reflects the care given to the entire building. The interiors are characterized by their concrete floors, their open wooden ceilings with industrial lighting, as well as large windows that provide ample daylight. The corridors are spacious, with modern floor coverings made of polished stone and careful built-in lighting. Main features : • Total usable area : 486 m² on the 3rd floor • Ceiling height : 3.65 m – ideal for industrial activities • Floor load-bearing capacity : 750 kg/m² • Elevator : capacity of 1,500 kg • Access ramp for deliveries and vehicles • Connections : water, electricity, and sewage are available • Kitchenette with white cabinets and integrated sink • Modern sanitary facilities on site • Parking spaces are available on the premises • Access for people with disabilities – fully accessible for people with reduced mobility • Minergie certification – energy-efficient building • Beautiful view from the rooms The environment is quiet, both during the day and at night, ensuring a safe working environment. In summer, the sun's rays are generous, and in winter, it remains pleasant. Location and accessibility : • Bus stop « Eplatures Airport » : only 3 minutes on foot • Train station : nearby • Pharmacy Sun Store Chaux-de-Fonds Eplatures : 11 minutes on foot • Coop (supermarket) : 12 minutes on foot This property offers a rare opportunity to establish itself in new, Minergie-certified industrial spaces that combine energy efficiency, modernity, and practicality. Available immediately –

Travel time
-
1 / 12
187m², CHF 2,340.–
Avenue Technicum 42, 2400 Le Locle

Premises of approximately 187m2

This premises of approximately 187m2 is located on the third floor South of the building. It is suitable for administrative activity or for a small workshop. An elevator serves this floor.The finishes are at the discretion of the tenant.Thanks to a cultural tradition that still persists, the city became the world capital of watchmaking in the 19th century. Today, the regional economy, which has a very high added value, is based on the tradition of watchmaking and its developments, such as microtechnology. The city of Le Locle is located at almost 1000m altitude, has about 12,000 inhabitants and is less than 8km from the French border. It has many historic buildings, as well as primary, secondary and higher schools (CIFOM). It is accessible by motorway, rail and air (Les Eplatures regional airport in La Chaux-de-Fonds). This commercial property is located on the west side of the city, 5 minutes from the motorway connecting the city of La Chaux-de-Fonds, and also just a few minutes from the Les Eplatures airfield. It also has a public transport stop nearby. This factory has been completely renovated since 2020 and offers surfaces suitable for activities such as industry, craftsmanship and administrative offices.On the 3rd floor, a refectory with a capacity of about 70 people will be rented out to interested parties. On the 4th floor, a cafeteria and conference rooms will be rented out (by reservation) for the building's tenants.These premises are available immediately. Commercial lease: 5 years. Guarantee required: 6 months of net rent.Do not hesitate to contact us if you have any further questions or to organize a visit.

Travel time
-
1 / 10
529m², CHF 8,384.–
Rue de France 89, 2400 Le Locle

Modern workshop for rent in the heart of Le Locle – Rue de France 89

Discover this exceptional workshop located on the 3rd floor of a modern industrial building, ideally situated in Le Locle (2400), in the emblematic watchmaking region of the canton of Neuchâtel. Available from November 2027, this 529 m² space offers high-end amenities to meet the demands of the most ambitious companies.Main features of the workshop: • Total area: 529 m² of modular workspace, with a generous ceiling height of 3.65 m. • Floor load: 1,000 kg/m², ideal for demanding industrial or artisanal activities. • Lift: Capacity of 1,500 kg, facilitating the transport of materials and heavy equipment. • Lifting platform: Available for optimal handling. • Access ramp: Perfect for deliveries and loading of goods. • Accessibility for people with reduced mobility: Fully accessible. • Water, electricity, and wastewater disposal directly available in the space. • Parking and garage: Several parking spaces available, including an underground car park on level -1. • Pleasant view from the workshop. • New building (constructed in 2027), meeting the latest standards. A bright and well-served environment:The building benefits from generous sunlight in summer, with large windows bringing abundant natural light into the workspaces. The setting is quiet on the railway side, conducive to concentration and precision work. • Le Locle bus stop: just 1 minute's walk away. • Le Locle-Col-des-Roches train station: 7 minutes' walk away. • École des Jeannerets school: 14 minutes' walk away. • River nearby, in a green environment. This modern building with a grey and beige facade, surrounded by carefully maintained green spaces and a drivable access road, offers a professional and well-groomed image for your company. Whether you are in the watchmaking industry, precision mechanics, or another artisanal or industrial sector, this workshop represents a rare opportunity in the region.Do not miss this unique opportunity to settle into a modern, functional, and perfectly equipped workspace.

Travel time
-
1 / 10
2,361m², CHF 37,415.–
Rue de France 87A, 2400 Le Locle

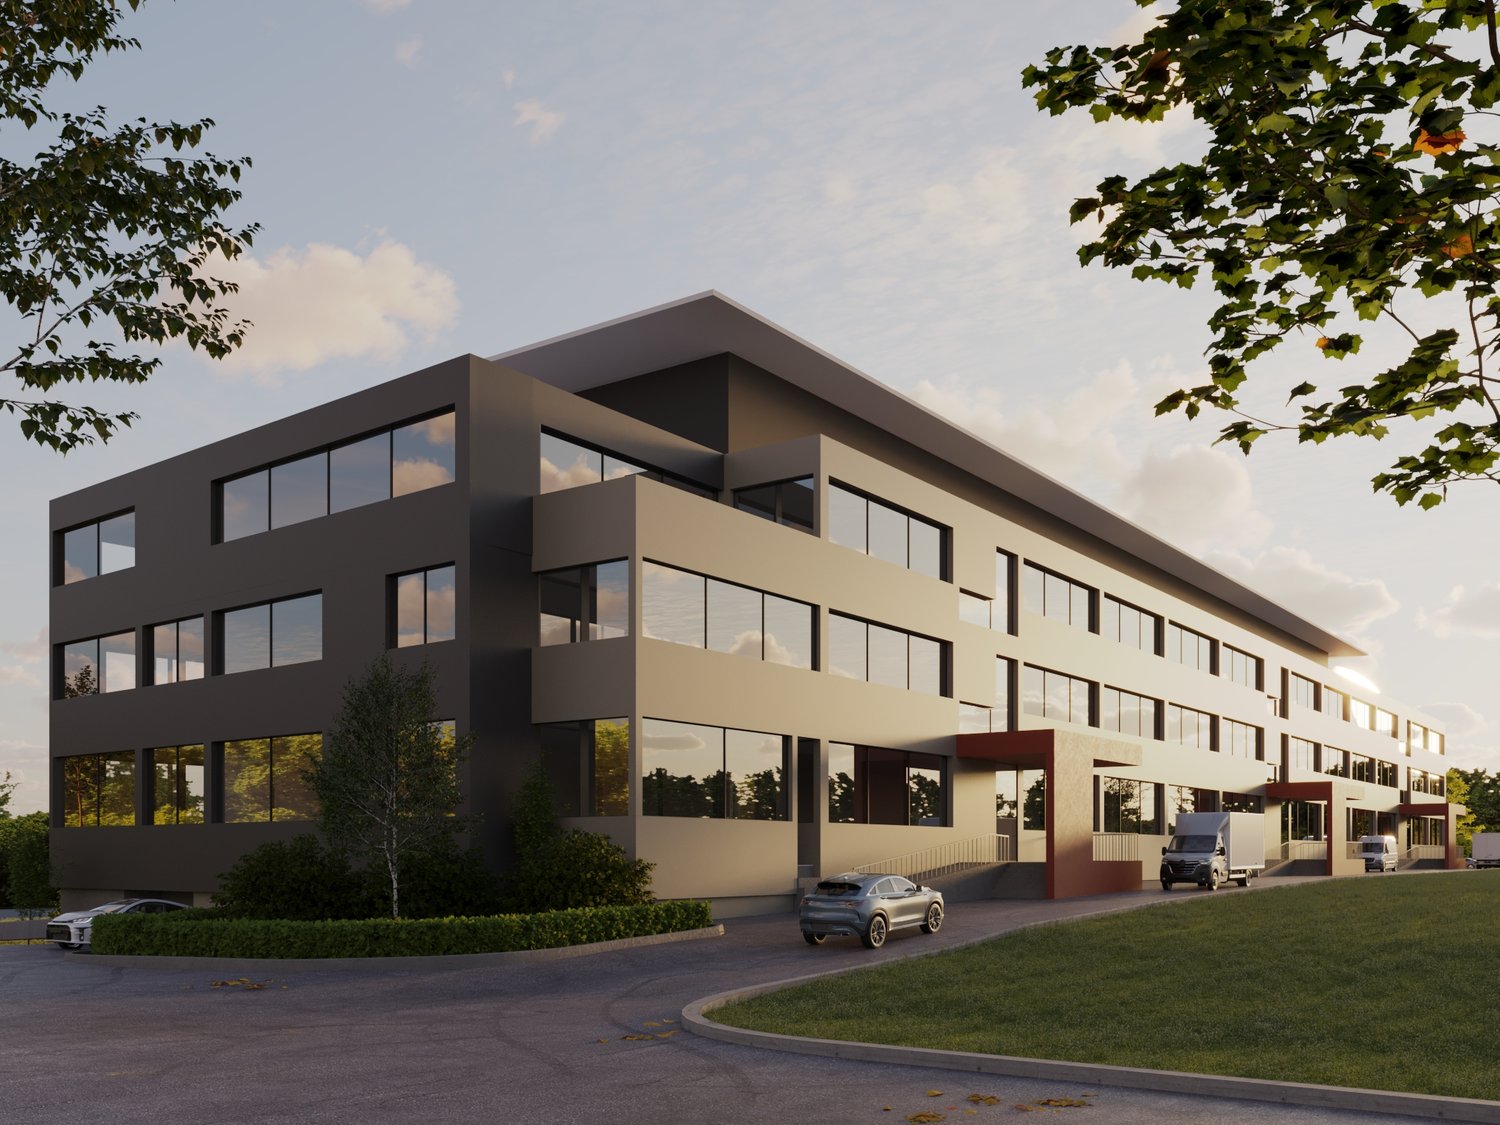
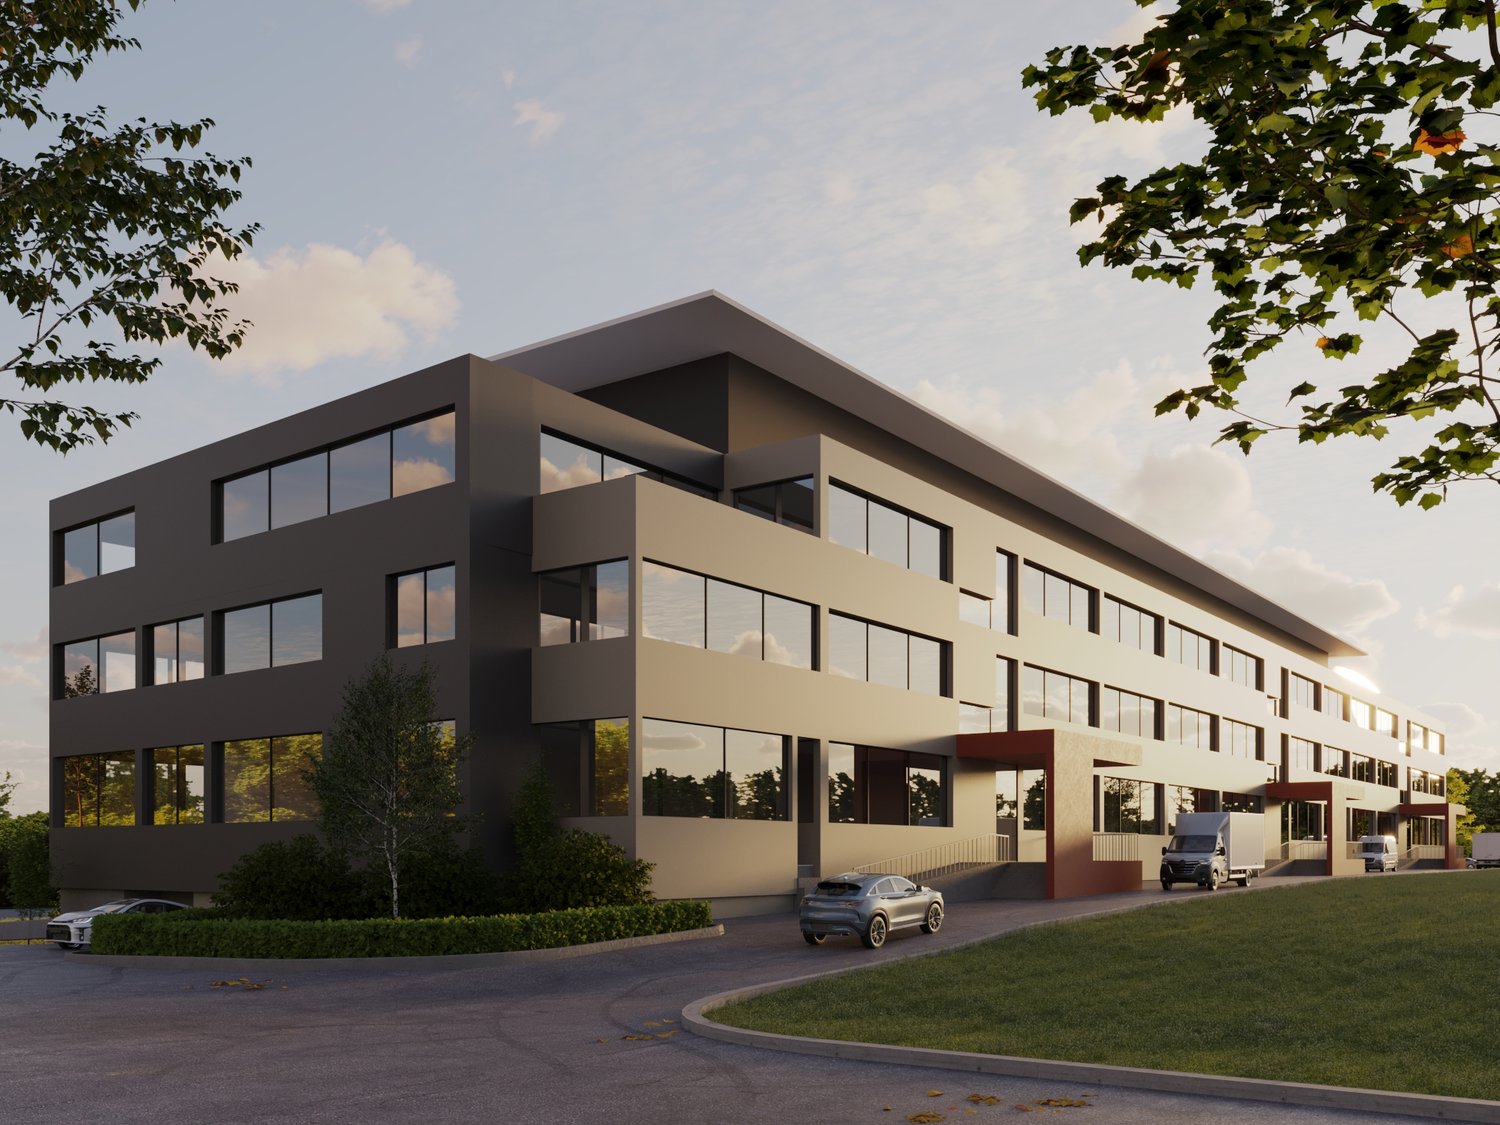
Modern industrial building for rent in Le Locle – 2'361 m² available from October 2027

Discover this exceptional opportunity to rent a first-class industrial space in the heart of Le Locle, in the emblematic watchmaking region of Neuchâtel. This modern, multi-story building with large windows and a façade that combines brown and gray tones offers a functional and aesthetic work framework, surrounded by carefully maintained green spaces.Main features of the building: • Total surface area: 2'361 m², spread over 1 level, available from October 1, 2027. • Large workshops: Several modular workshops, ranging from 698 m² to 889 m², each with dedicated storage space and separate sanitary facilities. • Ceiling height: 3.65 m, ideal for industrial and production activities. • Floor load: 1'000 kg/m², suitable for heavy equipment. • Elevator: Capacity of 1'500 kg, facilitates the handling of heavy loads. • • Barrier-free access: The entire building is accessible to people with reduced mobility. • Parking and garage are available on site, with landscaped green spaces. • Full connections: Water, electricity, and wastewater disposal. • Pleasant view from the upper floors. Environment and location:The building on Rue de France in Le Locle benefits from a quiet environment, both day and night. The sun exposure is generous in the summer, contributing to a pleasant working environment. The Le Locle bus stop is just a 4-minute walk away, and the Le Locle-Col-des-Roches train station is 9 minutes away on foot, ensuring excellent public transportation connections. A Coop supermarket is within a 15-minute walk, and the École des Jeannerets is 12 minutes away on foot.This new industrial building represents a rare opportunity to establish itself in a modern, functional, and well-connected location, ideal for production, assembly, logistics, or office activities in the Le Locle region.
Travel time
-