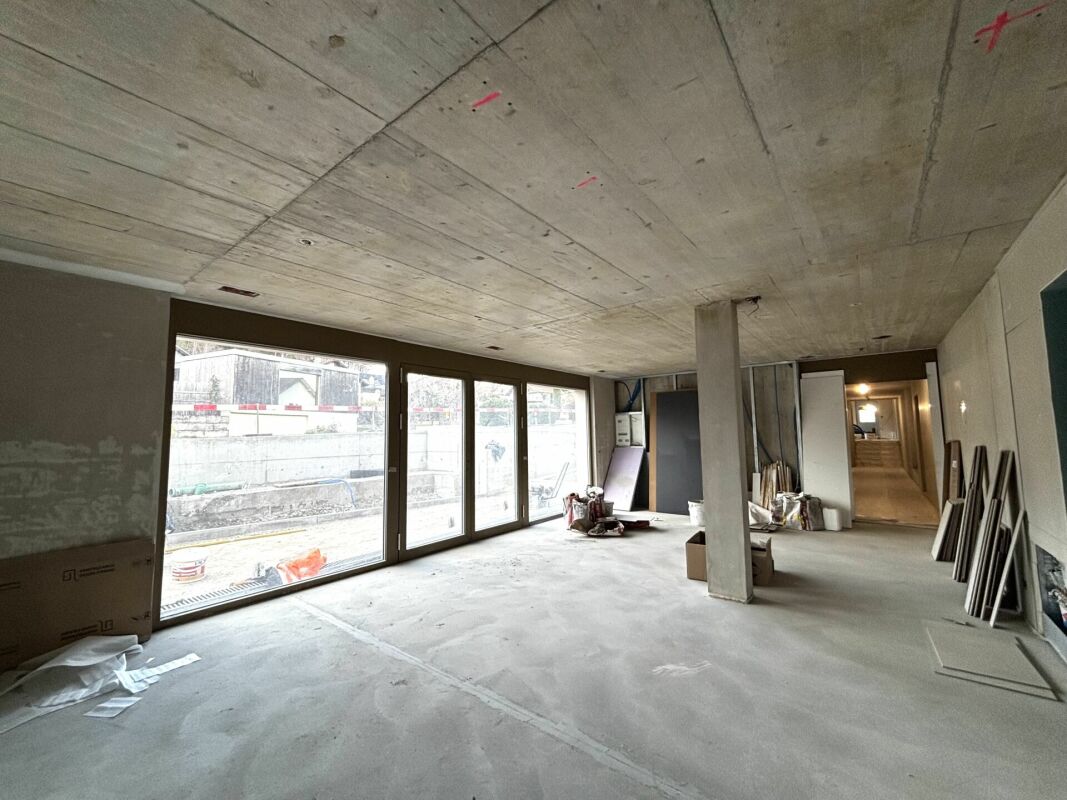
Commercial space in Alterswil
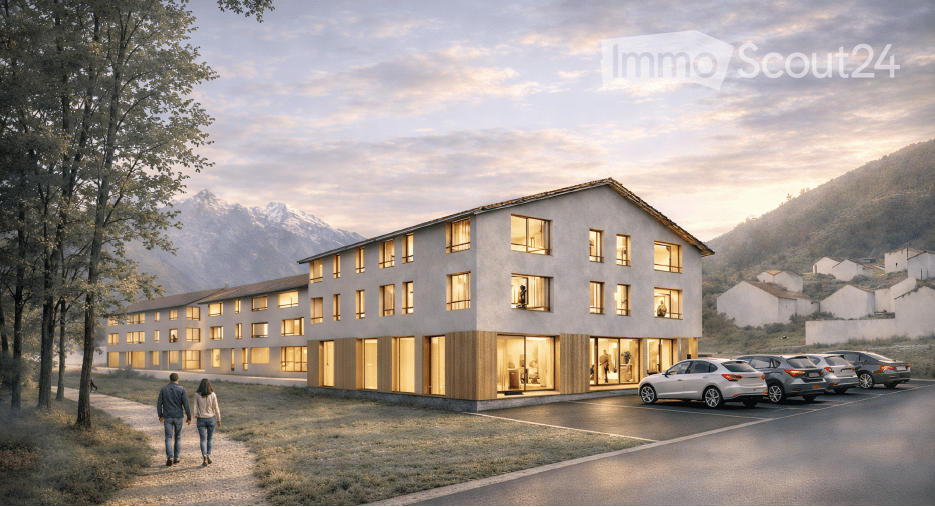
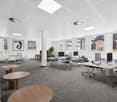
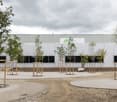
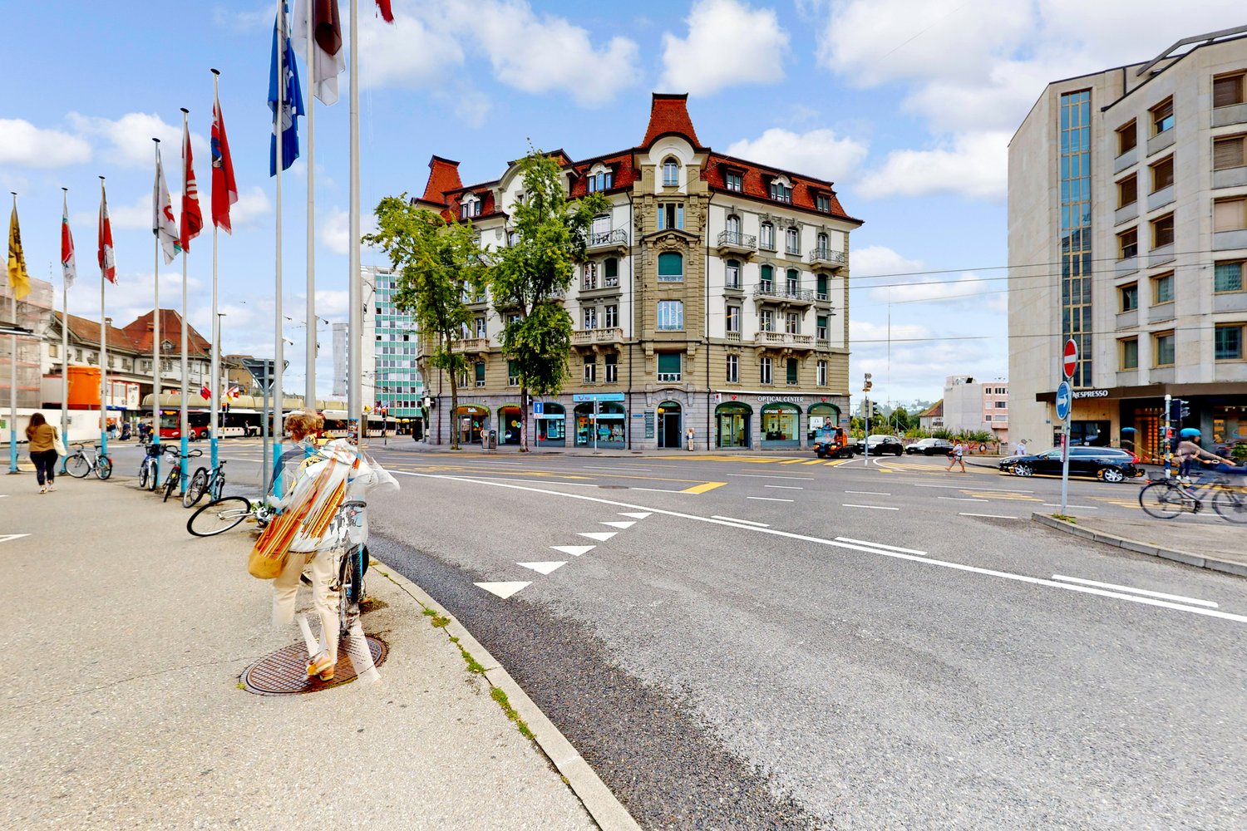
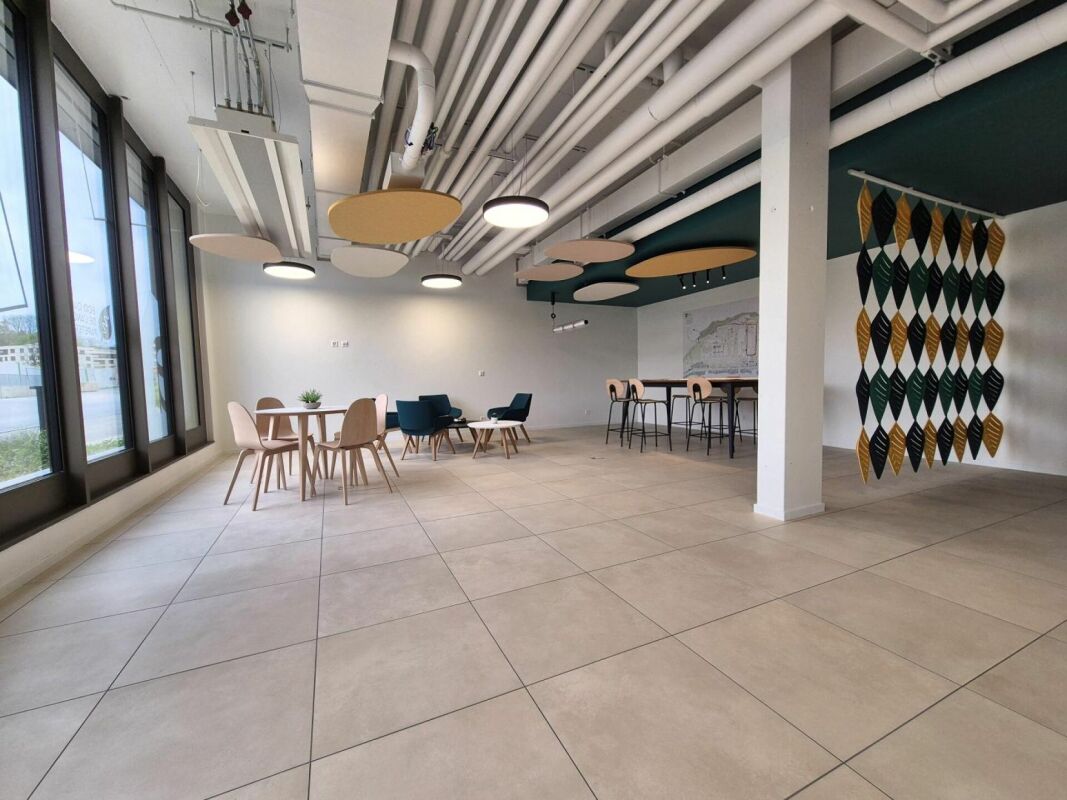
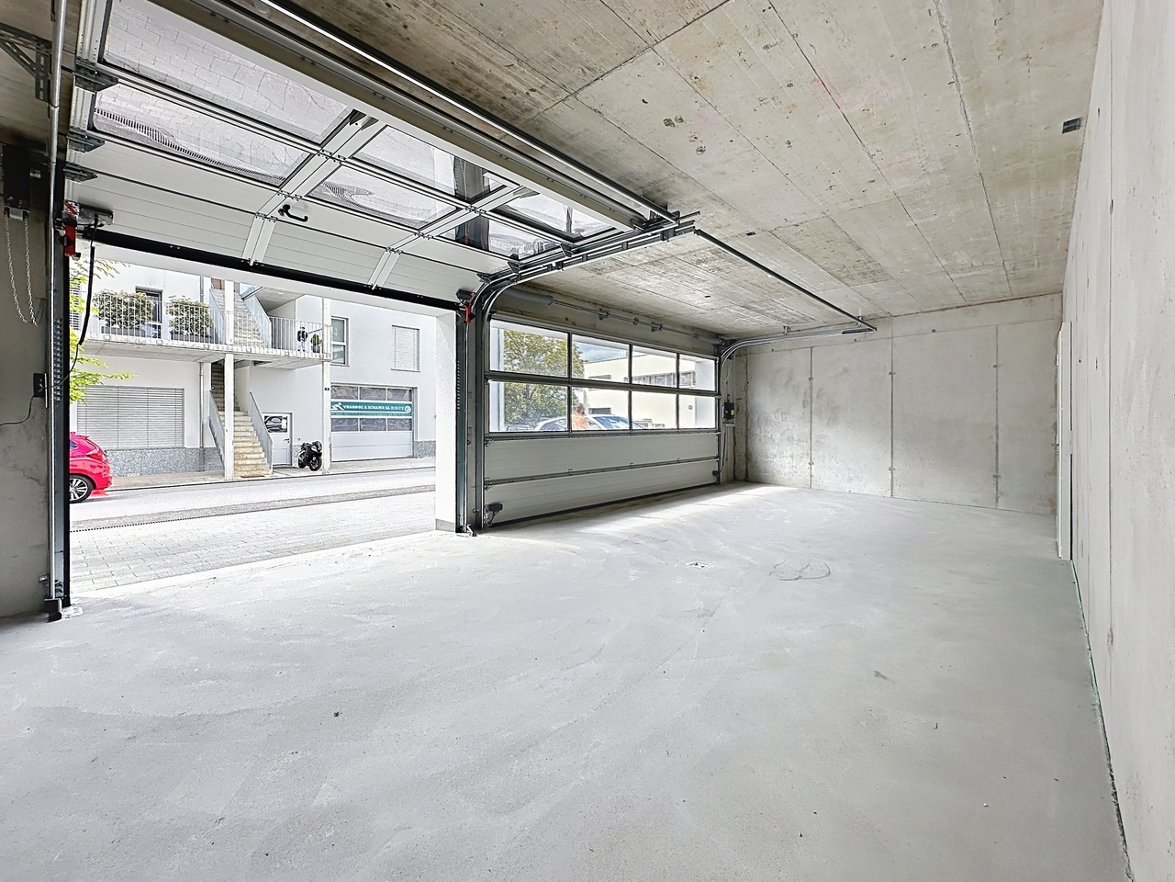
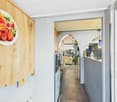
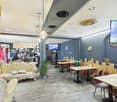
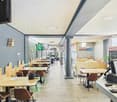
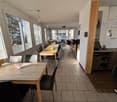
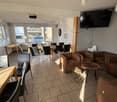
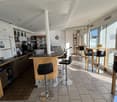
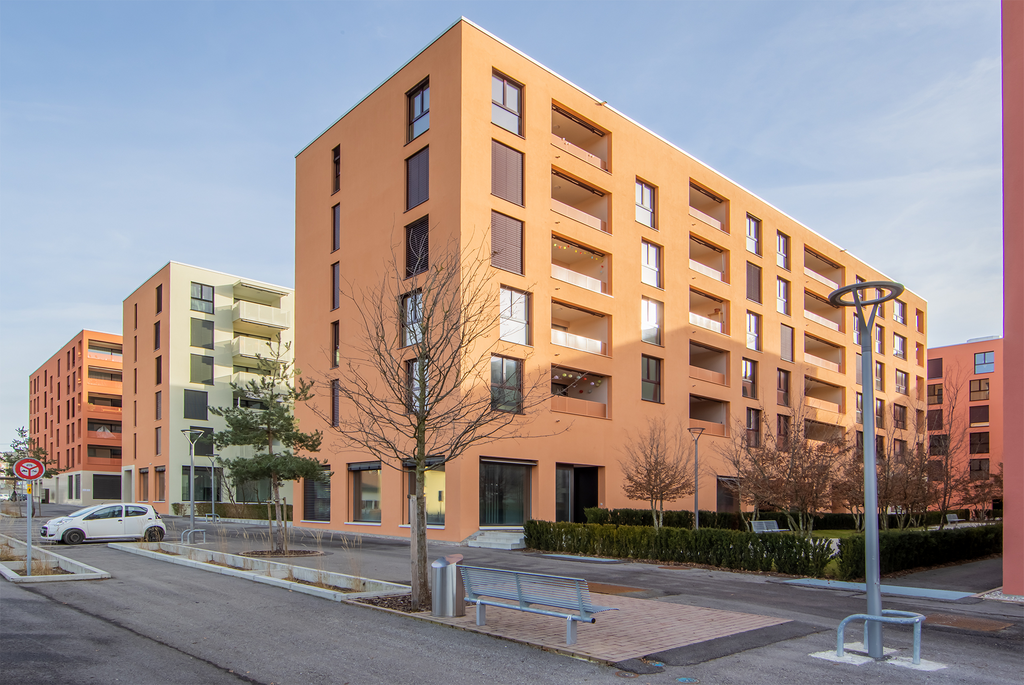
The project The building consists of 14 condominiums and a commercial space in shared ownership. The units are equipped with the latest modern amenities and are built with high-quality and sustainable materials, tailored to your color preferences and needs. In the basement, you'll find parking spaces in the garage and a practical bike room. Additional parking spaces and bike racks are available in front of the house.The property is expected to be ready for occupancy in February 2026. Sales object This modern, bright commercial space in a high-quality new building offers approximately 51 m² and is ideal for offices, practices, or service offerings. The interior design can be tailored to your wishes. The unit is highly visible from the street - perfect for your presence. The highlights - Top location in the town of Alterswil - Modern interior design and ecological construction - Convenient garage and bike room - Interior design can be individually designed Technical specifications Great emphasis is placed on sustainability and high quality in the construction. The increased requirements for sound insulation in high-rise buildings are taken into account. Construction method: Brick and concrete/reinforced concrete, exterior insulation in stone wool Roof: Reinforced concrete with insulation, covered with gravel Heating: Heat pump using geothermal probes, underfloor heating, and Geocooling Windows: Triple glazing, wood/metal, electric shutters Elevator: wheelchair accessible General information The costs for the transfer of ownership are at the expense of the buyer.
Service / Commercial / Store / Storage Facilities

Locationam Bach 2, in the center of Schwarzenburg, public parking (blue zone) in front of the house. In the immediate vicinity of the post office, train station (S6 to Bern), municipal administration, and shopsFacilitiesThe barrier-free and largely freely divisible facilities are located on the ground and 1st floor, connected by a freight elevator (1,600 kg capacity) and a staircaseAreas: on the ground floor approx. 430 m2 / on the 1st floor approx. 160 m2The entrance area with automatic door includes four shop windows. The delivery area, generously designed for trucks with a lifting platform and covered, is located on the ground floor and accessible through two sliding doors.Further details according to separate dossiers including plan sketches or floor plans 1:50 available upon requestRent + Additional CostsThe above-mentioned rent and additional costs are understood as offer prices. Depending on the rental period, potential investments by the landlord, the business operated in the facilities, etc., these will be negotiated or determined.
Aussen- u. Hallenfläche, Büro - an top Lage - ab CHF 50.--/m2/Jahr

Das ehemalige CREABETON MATERIAUX AG Areal befindet sich an prominenter Lage in Düdingen direkt an der Autobahn A12, optimalen in einem dynamischen Industrie- und Gewerbequartier.Sofortiger Bezug möglich.Flexible Grundrisse.Grosszügige Logistik- und Lagerräume mit direktem Lieferzugang.Mindestmietfläche 500 m²Mindestmietdauer 1 Jahr, jeweils um 1 Jahr verlängerbar. • Miete Aussenfläche (m²/Jahr): CHF 50.- exkl. NK • Miete Hallenfläche (m²/Jahr): CHF 100.- exkl. NK • Miete Büroräume im 2. OG, Preis auf Anfrage ******************************************************L'ancien site de CREABETON MATERIAUX AG est situé à Düdingen, directement sur l'autoroute A12, dans un quartier industriel et commercial dynamique.Occupation immédiate possible.Plans d'étage flexibles.Espace logistique et de stockage généreux avec accès direct à la livraison.Surface minimale de location 500 m²Période de location minimale de 1 an, prolongeable de 1 an. • Loyer pour la surface extérieure (m²/année) : CHF 50.- hors charges • Location de la salle (m²/année) : CHF 100.- hors charges • Location de bureaux au 2ème étage, prix sur demande
Büro in Freiburg
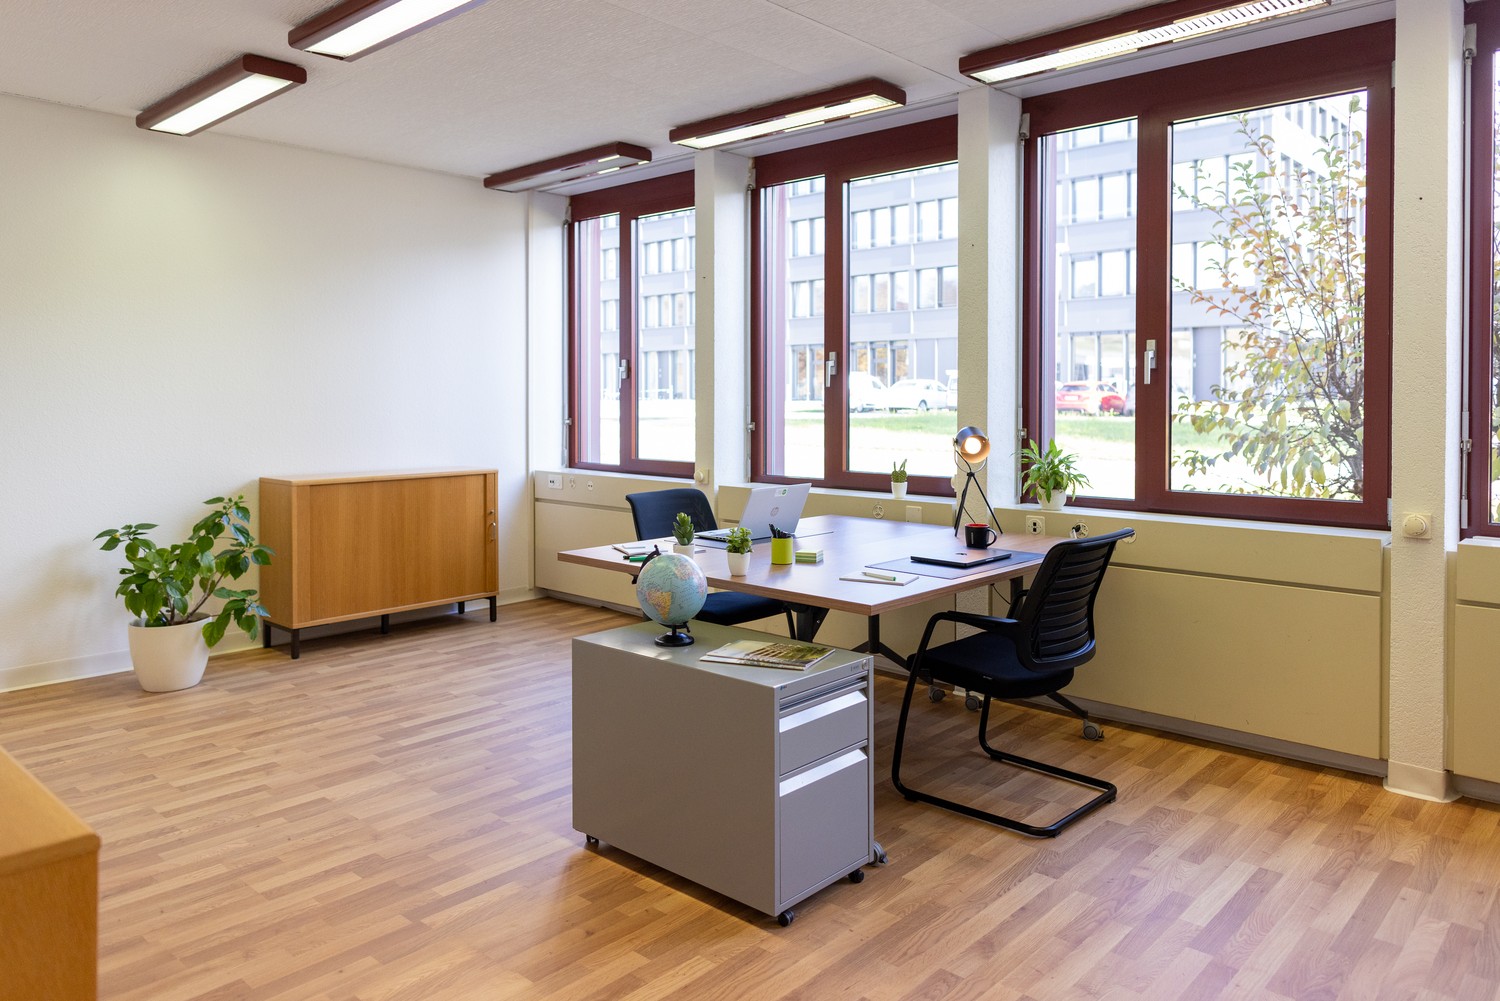
DeutschZur Vermietung stehen ein bis fünf helle und vielseitig nutzbare Büroräume auf derselben Etage. Jeder Raum verfügt über eine Fläche von ca. 21 m² und kann einzeln oder in Kombination mit weiteren Räumen gemietet werden.Auf der Etage befinden sich gemeinschaftlich genutzte Sanitäranlagen. Zudem besteht die Möglichkeit, eine Cafeteria bzw. einen Aufenthaltsraum einzurichten.Die Liegenschaft ist mit Glasfaser-Internet und WLAN ausgestattet und bietet eine moderne Infrastruktur für unterschiedlichste Büro- und Dienstleistungsbetriebe. Lift sowie Parkplätze sind vorhanden. Die Bushaltestelle ist in nur fünf Gehminuten erreichbar und gewährleistet eine gute Anbindung an den öffentlichen Verkehr.Die Räumlichkeiten eignen sich ideal für Selbstständige, Start-ups, Beratungs- und Treuhandbüros, Arzt- oder Therapiepraxen sowie kleine Unternehmen. Die Büros können nach Vereinbarung bezogen werden.FrançaisÀ louer, de un à cinq bureaux lumineux et polyvalents situés sur le même étage. Chaque bureau offre une surface d’environ 21 m² et peut être loué individuellement ou combiné avec d’autres pièces selon les besoins.L’étage dispose de sanitaires communs. Il est également possible d’aménager un espace cafétéria ou une salle de pause.L’immeuble est équipé d’une connexion Internet haut débit (fibre optique et Wi-Fi) et offre une infrastructure moderne adaptée à de nombreuses activités professionnelles. Un ascenseur ainsi que des places de parc sont à disposition. Un arrêt de bus se trouve à seulement cinq minutes à pied, garantissant un accès aisé en transports publics.Ces locaux conviennent parfaitement à des indépendants, des start-up, des cabinets de conseil, des fiduciaires, des cabinets médicaux ou de thérapie, ainsi qu’à de petites entreprises<span id="acw_response_data" aria-hidden="true" style="width: 0; height: 0; overflow: hidden; display: inline-block; opacity: 0"> 014 49 116 712 07 37 612 e3</span>. Disponibilité à convenir.
Building plot in Plaffeien 12000m2
Building plot with high development potential – Plaffeien (FR)Exceptional opportunity for developers and investors.For sale, a beautiful building plot with significant development potential, located in the municipality of Plaffeien.Characteristics of the property • Buildable area : 8'000 m² • Reserve area : 4'000 m² • Total area : 12'000 m² • IBUS : 0.8 • IOS : 0.6 • GZ : 0.2 The plot is fully equipped (drinking water, sewage and electricity).Flat plot with very slight slope.The sale also includes an existing house, currently rented, generating a net rental income of CHF 2'500.– per month. ECAB value CHF1'050'000.-Bus stop opposite the plot, shopping and gas stations 150m away.Black Lake 500m away.The house can be demolished without special restrictions, offering great freedom for the development of the project.Development projectA feasibility plan has already been drawn up and presented to the Plaffeien municipality.The project involves the construction of : • 3 multi-family houses • Minimum 45 apartments • 3 commercial spaces of approximately 100 m² each This file constitutes an excellent basis for the development of a large-scale real estate project.Construction index : to be confirmed according to the applicable municipal regulations.Sales conditionsWe are also open to a sale on installment, according to the terms and interest of the project.For further information or to organize a visit, do not hesitate to contact us.Tel: 0792729775Agencies abstain!!!
LOCAL / STORAGE 29 M2
Local/storage located in the city center
Commercial and administrative spaces in the city center
For rent, beautiful space ideally located on the 3rd floor of a building in the city center.Its advantages:- Privileged location- Immediate proximity to the train station- All amenities accessible on foot- Bus stop at the foot of the building- Fully renovated space- Bright and pleasant premises- Shared sanitary facilities on the floorThis space is perfectly suited for offices, administrative activity, or a professional space seeking excellent accessibility.Do not hesitate to contact us for more information or to organize a visit.
Attractive property with restaurant and large parking area
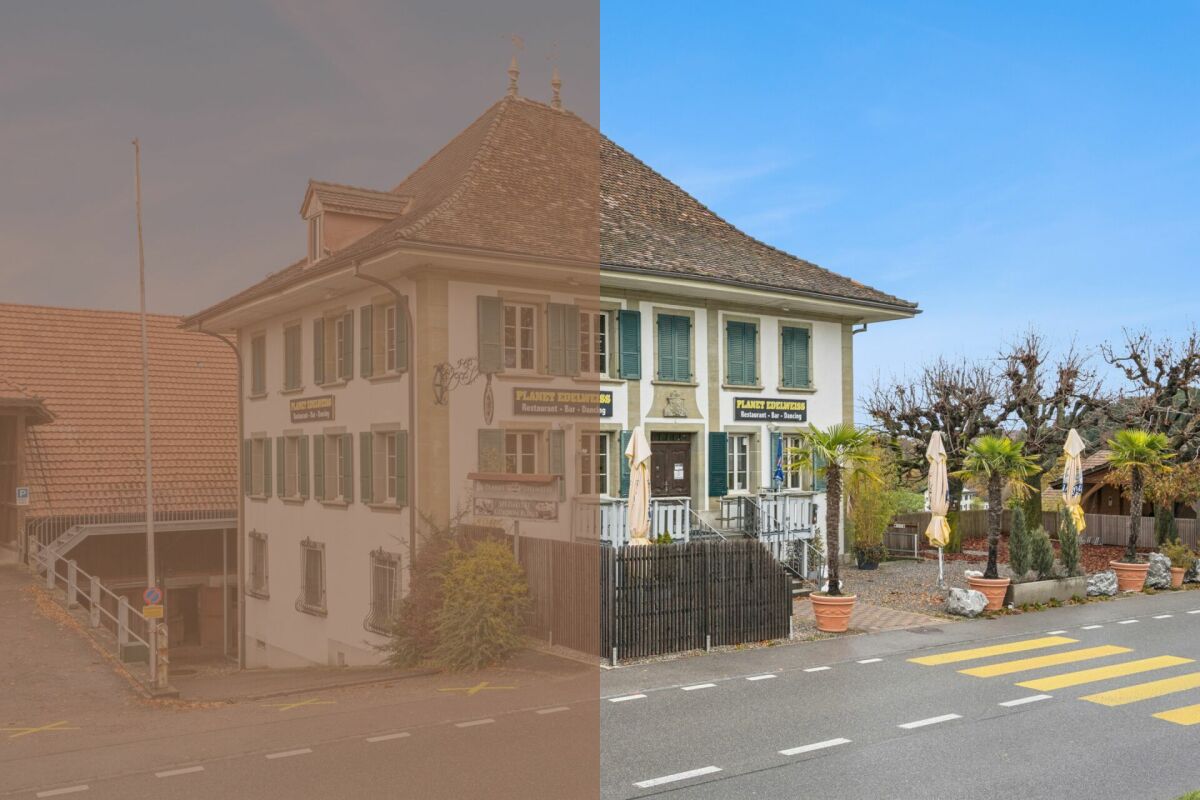
This traditional restaurant at Mariahilf 1 in Düdingen bears witness to history, craftsmanship, and consistency. The building, whose origins date back to 1720, was comprehensively renovated in the late 1990s and carefully maintained over the years. Today, the property presents itself in an overall intact condition, but offers room for refreshments to adapt it to contemporary needs and concepts.With a usable area of around 520 square meters, the house offers a wide range of usage possibilities. Currently, it is designed as a gastronomic business and has spacious rooms with cozy guest areas, a functional kitchen, and a vaulted cellar in the basement. High rooms, visible beams, and natural materials give the building character and a warm, inviting atmosphere.For investors, the property offers interesting perspectives: the generous structure allows for a possible conversion into apartments or combined residential and commercial spaces. Due to its location and size, the property is ideal for projects that want to combine historical substance with modern use.On the first floor, there is the main guest room with a bar area, while the attic above it houses a charming lounge with a gallery. This spatial division enables flexible use - whether for banquets, private parties, or changing event concepts. The high attic space with visible wooden construction gives the house a special identity and underlines its historical charm.On the ground and basement floors, you will find storage rooms, cooling cells, a technical room, as well as a characteristic vaulted cellar that is ideal for wine storage or tastings. Here, you will also find staff locker rooms and sanitary facilities, as well as a separate access to the outdoor area.The outdoor area of the property offers generous space and complements the building in a functional as well as atmospheric way. The south-facing garden with seating invites you to social moments outdoors and creates a pleasant extension of the gastronomic business. The property includes two outdoor parking spaces and a large parking area that provides numerous parking spaces and optimally complements the operation or future residential use. The area is not a building land and must be preserved in its current form.Request our detailed sales documentation for further interesting information.Haven't found the right thing yet? The IMMOSEEKER team is happy to assist you.
Bastian Forster
Filialleiter Murten
Production and/or storage hall
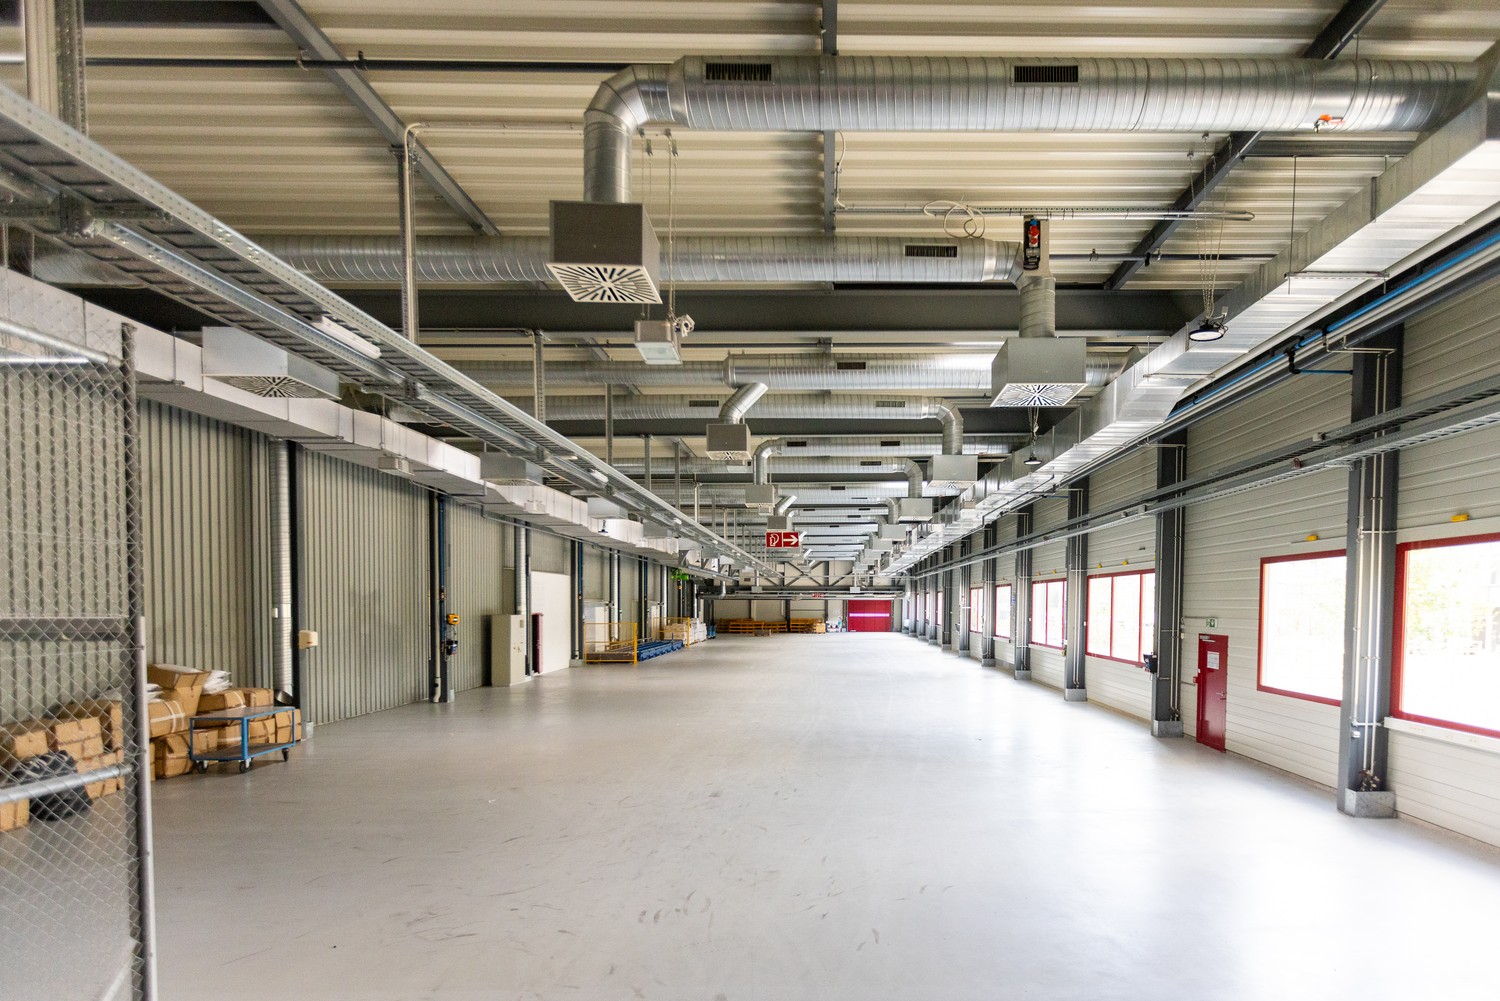
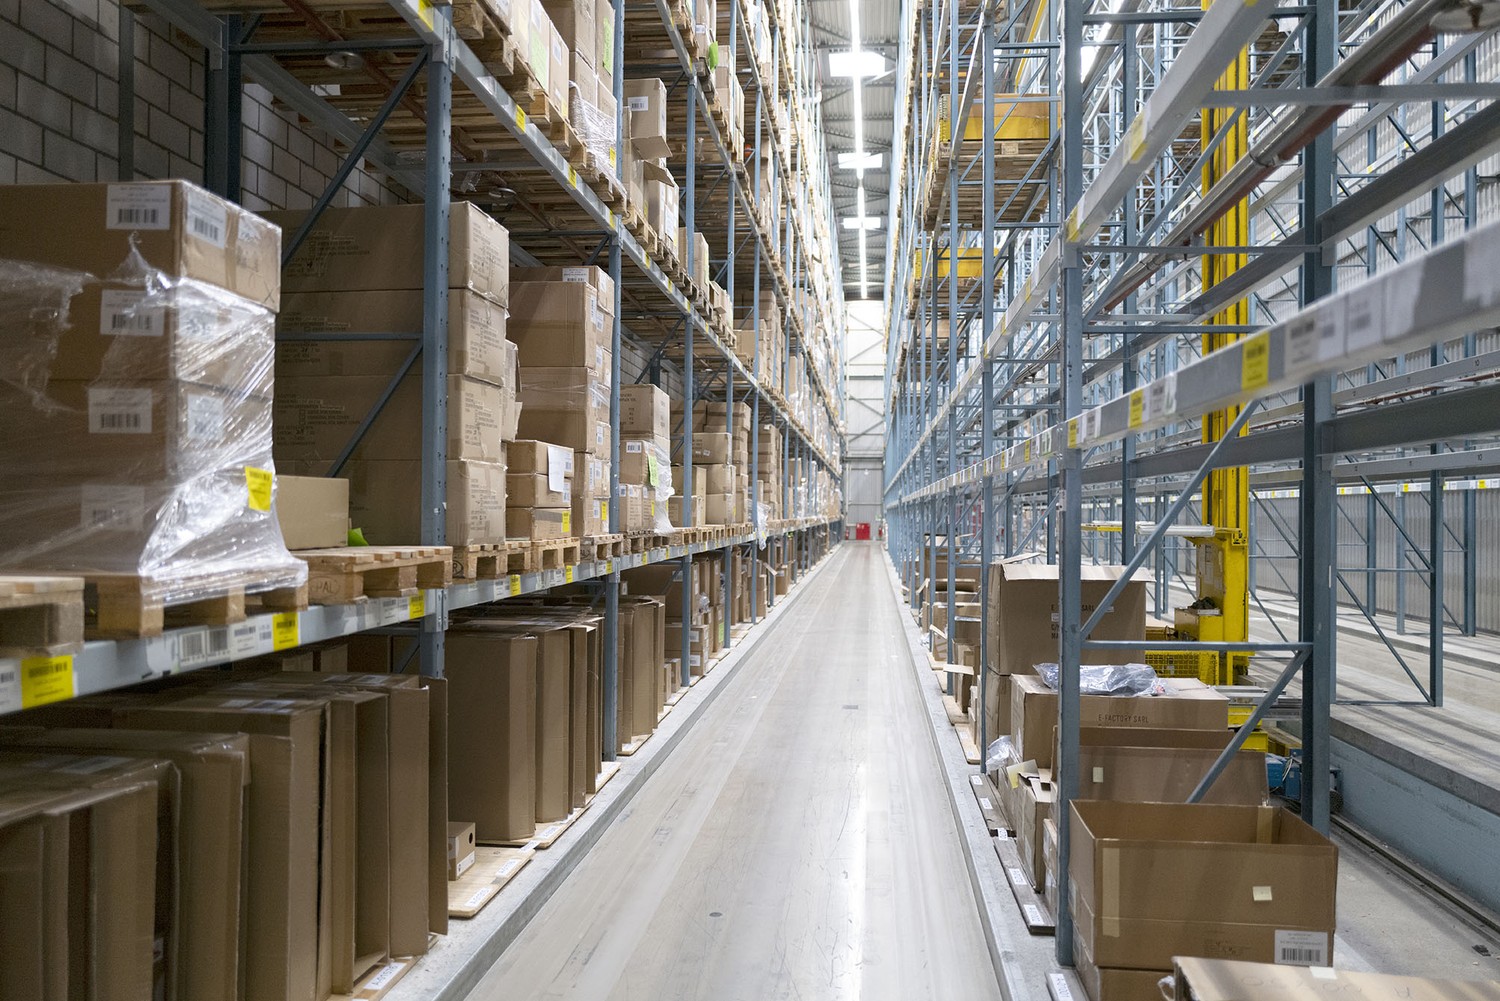
The MIC technology zone offers a work framework perfectly adapted to logistics, manufacturing, and manufacturing activities.Concrete example: Hall 240. A space of 1'335m2 with independent access (sliding door), a crane (2'000kg), and a useful load of 1'000kg/m2.Attached to a storage area including Swissmedic certified high-bay warehouses (14m), as well as a shipping area with 5 loading docks, this room offers varied solutions to adapt to your needs.Standard equipment: compressed air, water, electricity (high voltage), industrial ventilation, good lighting (large windows and new luminaires).Offices and laboratories can be rented as a complement on the MIC campus.
Position your success in the city center of Fribourg
On the 5th floor of a building whose prestige is supported by both the characteristics of the building and the quality of its tenants, you will find these offices whose layout allows you to perfectly exploit the surface area made available. Benefit from an ideal location to position your company: opposite the station, two steps from the Boulevard de Pérolles, the Rue de Romont.The premises are entirely modular to your ambitions, available to give life to your project. Financial conditions:- Net rent: CHF 280.-/m2/year, i.e. CHF 3'313.35/month- Charges: CHF 410.-/month- VAT: 8.1% in additionHave we sparked your interest? We look forward to your contact.
Plugin 4 - Administrative/Office space of 74 m2 to 106 m2 on the 2nd floor
Within the eco-district: Finished administrative surfaces for rent from 74 m2 to 106 m2 on the 2nd floor We offer you several administrative surfaces for rent in the Plugin 4 building in the eco-district of the former paper mill in Marly. • Surfaces that can be arranged according to your needs • Easy access (adapted for people with reduced mobility), excellent situation with parking in front of the entrance of the building • Near public transportation (line 8 TPF) and the new aquatic center of Marly • Excellent situation with parking in front of the entrance of the building and commercial premises • Modern, sustainable and green setting within a thriving campus at the gates of Fribourg • Judicious balance between rental and sale housing, commercial premises and activity surfaces • Emblematic building of the eco-district with an elegant earthenware habit and along the Gérine • First housing district (2,600 inhabitants by 2026 and over 170 companies) certified SEED by the canton of Fribourg • These commercial surfaces are ideal for making offices or exercising a liberal profession. We offer you on the 2nd floor: • 1 surface of 74 m2 • 3 surfaces of 90 m2 • 1 surface of 106 m2 We offer you on the 3rd floor: • 1 surface of 90 m2 These surfaces are equipped with electric shutters, optical fiber, underfloor heating and domotics.The building has 2 elevators, solar panels and remote heating.Eco-district in full development (shops, restaurants, services, nursery, swimming pool, etc.)The rent for the finished office spaces with basic equipment is around CHF 290.00/m2/year + CHF 30.00/m2/year advance on charges.Do not hesitate to contact us for more information or to visit our dedicated website for commercial spaces https://commerces.ecoquartier-marly.ch/en.
Prairie 1 - Commercial space of approximately 102 m2 on the ground floor
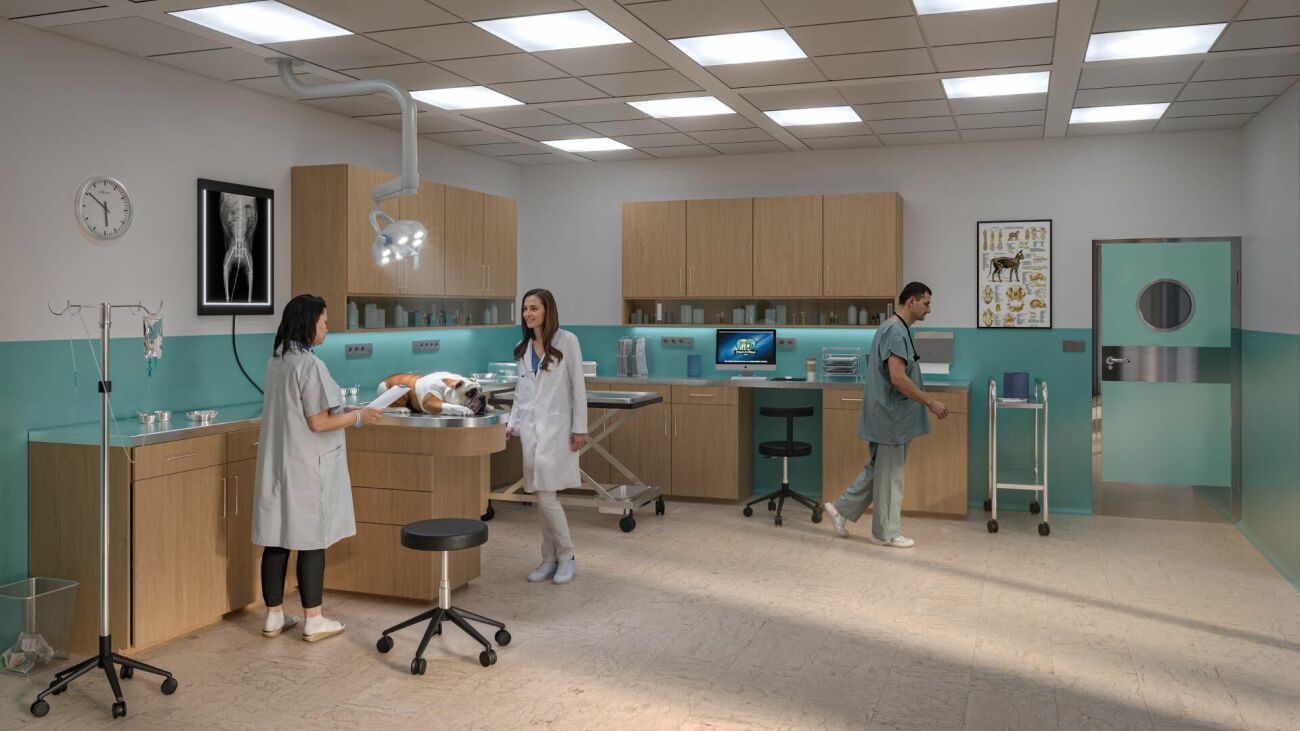
In the heart of the Marly eco-district: New 102 m2 commercial space for rent The intergenerational project "Prairie 1" offers a living space where seniors and young people can coexist while preserving their autonomy and bringing a social dimension to the continuity of the values of a sustainable and exemplary district.We are offering for rent this on the ground floor of building D of Prairie 1. It has an area of approximately 102 m2 and is ideal for practicing alternative medicine, paramedicine, or veterinary medicine.Monthly rent for the finished area (basic office amenities): approx. CHF 2'465.00 + CHF 255.00 deposit for chargesAdvantages of this space: • Customizable to the tenant's wishes, high-quality materials • The buildings have an elevator, solar panels, and district heating. • Near shops, restaurants, kindergarten, and all amenities. • Within walking distance of public transportation (TPF line 8) and the new Marly aquatic center • In a growing neighborhood, 2,600 inhabitants by 2026 and over 170 companies. • Easy access for people with disabilities • Excellent location with parking near the building entrance and commercial spaces • Modern, sustainable, and green surroundings in the heart of a growing campus at the gates of Fribourg • Good balance between rental apartments, restaurant, and commercial spaces Do not hesitate to contact us for more information or to visit our dedicated website for commercial spaces https://commerces.ecoquartier-marly.ch/en.
Local artisanal neuf avec atelier et bureau de plus de 90 m²
Situé au rez-de-chaussée d'un immeuble construit en 2024, ce local artisanal offre des espaces modernes, fonctionnels et immédiatement exploitables pour de nombreuses activités professionnelles.D'une surface totale d'environ 91.7 m², il se compose d'un atelier principal avec porte sectionnelle motorisée, d'un bureau indépendant lumineux, d'un espace vestiaire ainsi que d'un WC privatif.Répartition des surfaces : • Atelier : 49.31 m² • Bureau : 26.42 m² • Vestiaire / rangement : 13.94 m² • WC : 2.05 m² Les atouts de la surface : • Construction récente (2024) • État neuf • Atelier avec porte sectionnelle motorisée • Accès de plain-pied pour véhicules utilitaires légers • Bureau indépendant et lumineux • Vestiaire et sanitaires privatifs • Chauffage performant par pompe à chaleur air/eau (partie carrelée) • Production d'énergie solaire par panneaux photovoltaïques • Nombreuses possibilités d'exploitation Grâce à sa configuration polyvalente, ce local convient parfaitement à une activité artisanale, technique, de maintenance, de stockage, de logistique légère ou à toute entreprise recherchant un espace de travail moderne dans un environnement soigné et facilement accessible.La surface ne se prête pas aux métiers de bouches / bruyant.Diese im Erdgeschoss eines im Jahr 2024 erstellten Gebäudes gelegene Gewerbeeinheit bietet moderne, funktionale und sofort nutzbare Räumlichkeiten für unterschiedlichste berufliche Tätigkeiten.Mit einer Gesamtfläche von rund 91.7 m² umfasst die Einheit eine Hauptwerkstatt mit motorisiertem Sektionaltor, ein helles und separates Büro, einen Garderoben- bzw. Lagerbereich sowie ein privates WC.Flächenaufteilung : • Werkstatt: 49.31 m² • Büro: 26.42 m² • Garderobe / Lager: 13.94 m² • WC: 2.05 m² Ihre Vorteile auf einen Blick : • Neubau aus dem Jahr 2024 • Zustand neuwertig • Werkstatt mit motorisiertem Sektionaltor • Ebenerdiger Zugang für leichte Nutzfahrzeuge • Separates, helles Büro • Private Garderobe und Sanitäranlagen • Effiziente Luft-Wasser-Wärmepumpe • Stromproduktion durch Photovoltaikanlage • Vielfältige Nutzungsmöglichkeiten Dank ihrer vielseitigen Raumaufteilung eignet sich diese Gewerbefläche ideal für handwerkliche, technische oder dienstleistungsorientierte Tätigkeiten, für Wartungs- und Reparaturbetriebe, Lagerzwecke, leichte Logistik sowie für Unternehmen, die moderne und funktionale Arbeitsräume in einem gepflegten Umfeld suchen.Die Gewerbefläche ist nicht für Gastronomie- oder lärmintensive Betriebe geeignet.
Attractive office space in the André-Piller industrial zone
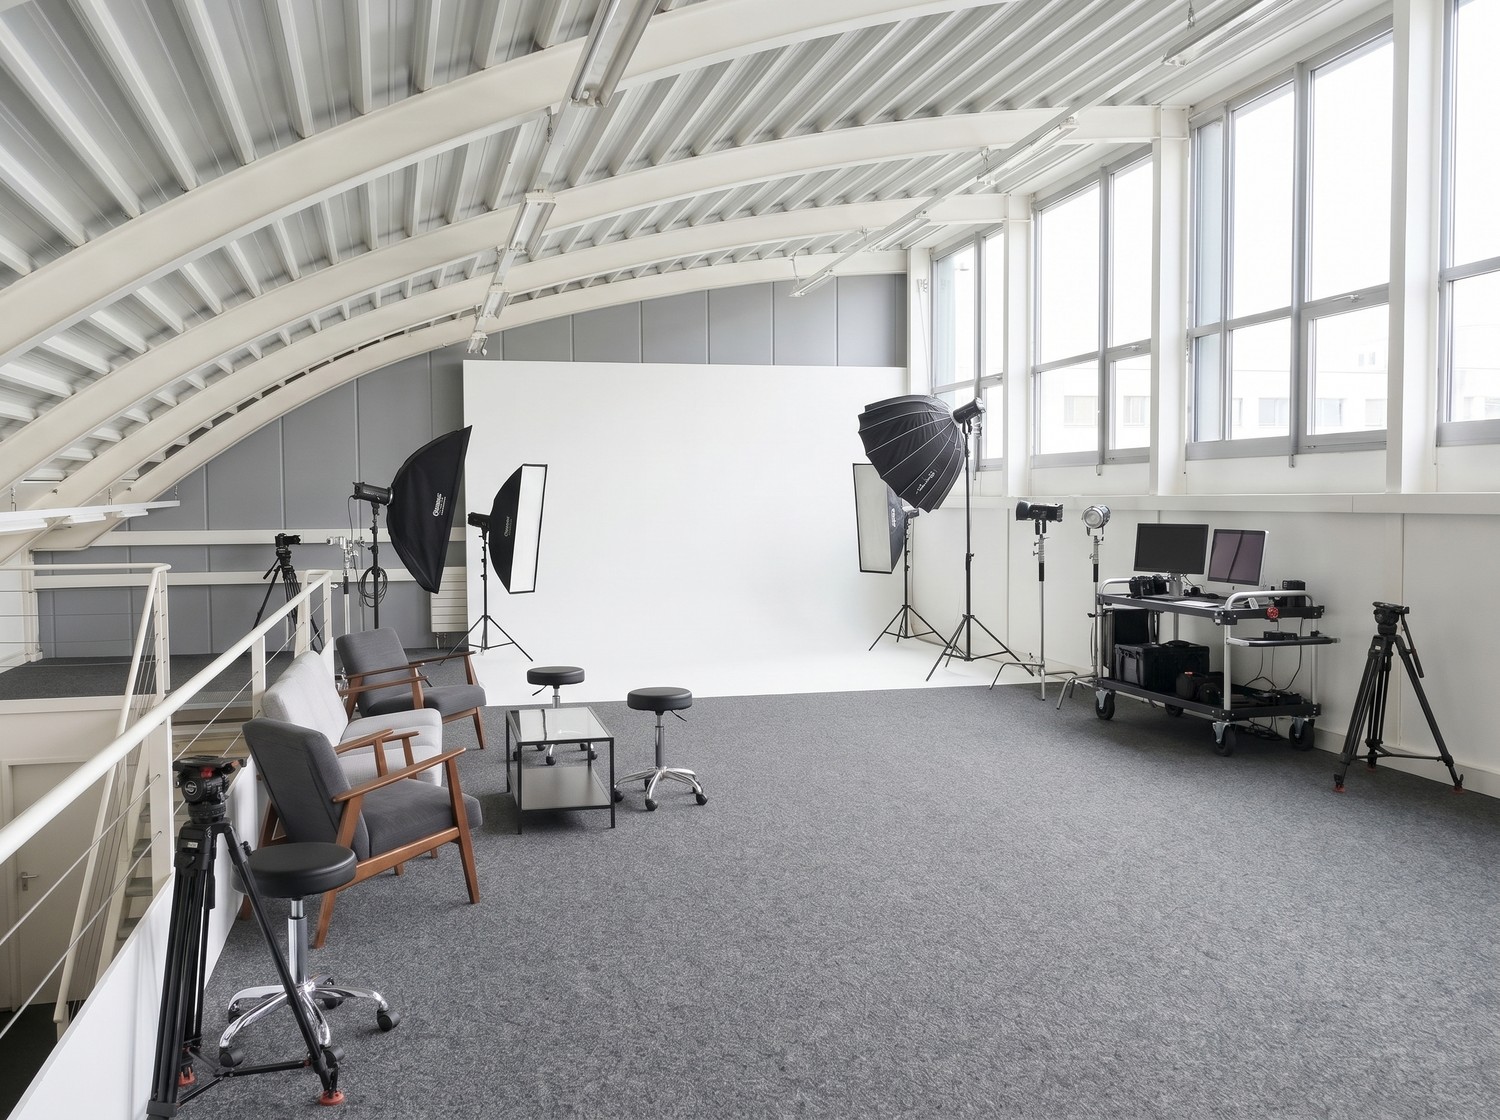
We are offering a versatile office space for rent in the André-Piller industrial zone, providing an interesting layout concept.The space is distinguished by a large gallery, ideal for setting up additional workstations, meeting rooms, or creative areas. Thanks to its flexible configuration, the space can be divided into two parts, making it suitable for multiple users or different activities.Access is easily possible via a staircase or a freight elevator, which also facilitates deliveries and the transportation of equipment.Your benefits at a glance: • Attractive location in the André-Piller industrial zone • Large gallery offering multiple layout possibilities • Flexible layout • Air conditioning • Access via staircase or freight elevator • Ideal for offices, workshops, or creative activities Have we sparked your interest? We look forward to your contact and are at your disposal for a visit.
Attractive and air-conditioned office space in the André-Piller industrial area
We are offering a versatile office space for rent in the André-Piller industrial area, providing an interesting layout concept.The space is distinguished by a large gallery, ideal for setting up additional workstations, meeting rooms, or creative areas. Thanks to its flexible configuration, the space can be divided into two parts, making it suitable for multiple users or different activities.Access is easily possible via a staircase or a lift, which also facilitates deliveries and the transportation of equipment.Your benefits at a glance: • Attractive location in the André-Piller industrial area • Large gallery offering multiple layout possibilities • Flexible layout (divisible space) • Access via staircase or lift • Ideal for offices, workshops, or creative activities Have we sparked your interest? We look forward to your contact and are available for a visit.
Bureaux administratifs en zone industrielle (2 minutes de l'autoroute)
Surfaces administratives idéalement situées à proximité immédiate de l'autoroute, à Villars-sur-Glâne. Cette localisation stratégique offre une accessibilité optimale.La distribution des bureaux est la suivante :Au rez-de-chaussée (77 m2)- Un bureau réception séparé d'environ 13 m2- Une surface de vente (showroom) d'environ 57 m2- Vers l'escalier une surface de 7m2Au 1er étage ( arrondie à 107 m2)- Un bureau fermé d'environ 13 m2- Un bureau open space d'environ 51 m2- Un local archives d'environ 36 m2- Vers l'escalier un espace de 7 m2Les charges sont comprises, sauf l'électricité.Toilettes pour hommes et femmes avec lavabo à partager avec les autres locataires (nettoyage à convenir). La surface est à louer en l'état.Pour compléter ce bien, 4 places de parc en sus sont disponibles devant le bâtiment.Pour plus d'informations, toute l'équipe de Gérance C se tient à votre disposition.Ideal gelegene Verwaltungsflächen in unmittelbarer Nähe der Autobahn in Villars-sur-Glâne. Diese strategische Lage bietet eine optimale Erreichbarkeit.Die Verteilung der Büros ist wie folgt:Im Erdgeschoss (77 m2)- Ein separates Empfangsbüro von ca. 13 m2- Eine Verkaufsfläche (Showroom) von ca. 57 m2- Zur Treppe hin eine Fläche von 7m2Im 1er Stock (aufgerundet auf 107 m2)- Ein geschlossenes Büro von ca. 13 m2- Ein Open Space Büro von ca. 51 m2. Ein Archivraum von ca. 36 m2- Zur Treppe hin ein Raum von 7 m2Die Nebenkosten sind inbegriffen, mit Ausnahme der Stromkosten.Herren- und Damentoilette mit Waschbecken zur gemeinsamen Nutzung mit anderen Mietern (Reinigung nach Absprache). Die Fläche ist so zu vermieten, wie sie ist.Zur Vervollständigung dieser Immobilie stehen 4 zusätzliche Parkplätze vor dem Gebäude zur Verfügung.Für weitere Informationen steht Ihnen das gesamte Team von Gérance C gerne zur Verfügung.Administrative space ideally located right next to the freeway in Villars-sur-Glâne. This strategic location offers optimal accessibility.The office layout is as follows:On the first floor (77 m2)- A separate reception office of approx. 13 m2- A sales area (showroom) of approx. 57 m2- Towards the staircase an area of 7m2Au 1er étage ( arrondie à 107 m2)- Un bureau fermé d'environ 13 m2- Un bureau ouvert espace d'environ 51 m2- An archive room of approximately 36 m2- Towards the staircase a space of 7 m2Utilities are included, except electricity.Men's and women's toilets with washbasin to be shared with other tenants (cleaning to be agreed). The surface is for rent as is.To complete this property, 4 additional parking spaces are available in front of the building.For more information, the entire Gérance C team is at your disposal.
Cozy and Family-Friendly Restaurant
Cozy and Family-Friendly Restaurant Very good location on Boulevard de Pérolles, this charming restaurant benefits from a family-friendly and convivial atmosphere that attracts a loyal clientele.The property consists of a fully equipped kitchen, an annex storage room, as well as two separate storage spaces accessible directly by elevator – a real asset for logistics and operating comfort.An inviting terrace also allows for receiving between 12 and 15 people, ideal for beautiful days.Main characteristics: • Location: Boulevard de Pérolles 15a, 1700 Fribourg • Warm and family-friendly atmosphere • Professional kitchen equipped • Storage room • 2 separate storage spaces with elevator • Terrace: 12 to 15 seats • Monthly rent: CHF 3'960.- • Sale price: CHF 150'000.- This restaurant represents an excellent opportunity for any restaurateur wishing to establish themselves in one of the most dynamic neighborhoods of Fribourg.Have we sparked your interest? Do not hesitate to contact us without commitment!Do you own a property yourself that you would like to have evaluated? Our estimation is completely free and without commitment. Contact us today and become the new owner of this beautiful, cozy, and family-friendly restaurant.
Karine Gallas
Immobilienexpertin
Logistical surfaces with shipping area and conveyors
The MIC logistics center is ideal for managing all types of stock.Our building 250 is equipped with 5 loading docks, offering direct access to a shipping and sorting area. The transfer of pallets to the logistics hall is facilitated by conveyors leading directly to the storage corridors.The logistics hall consists of 9 "high-bay" storage corridors (14m), two of which are Swissmedic certified, refrigerated and ventilated.An elevator is available for rent and the company NV Logistics can manage your stock for you!If needed, the MIC offers other premises (offices, storage, workshop) on the campus.
Custom-sized offices for rent
The MIC has spaces to meet all your needs! Our main asset: our ability to support each tenant throughout their development, whether it's administrative spaces or research (lab) and production areas (workshop / industrial hall). From a single individual office (from 9m2) to an open space area (up to 156m2), we have an inventory of spaces that allow you to develop your business serenely. We can also offer a grouping of offices on one or several floors. We also have semi-raw platforms to be fitted out (between 500m2 and 900m2 approx) and configured according to your needs.We also offer the "FlexOffice" model, an all-inclusive office rental (rent with charges): two workstations, storage, services at your disposal (printing area, social space with coffee, reception service). As a tenant, you have access to additional services such as: • Reception service (mail, calls,...) • Business center with conference rooms available for rent • A high-speed internet service • Various shops, restaurants and a hotel nearby For more information, do not hesitate to contact us directly!
Restaurant in prime location in Wünnewil
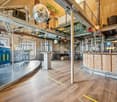
The LocationThe restaurant is located in Wünnewil-Flamatt, halfway between Bern and Fribourg, and combines rural tranquility with excellent accessibility. The municipality is located in the German-speaking part of the canton of Fribourg, near the border with the canton of Bern. Thanks to its proximity to the A12 motorway and the Bern-Fribourg railway line, the location is optimally connected. The varied surroundings with hills, river landscapes, and agriculture give the place its charming, natural character. Shopping facilities, public transport, and the village center are easily accessible, making Wünnewil an attractive meeting point for guests from the region. The RestaurantThe restaurant is located at a preferred location on Dorfstrasse 40 in Wünnewil and is characterized by a well-thought-out room layout and a functional and inviting design. Ground floor:On the ground floor, a spacious interior area with seating for around 45 people is available to guests. This is supplemented by a small terrace along the main street, which invites you to linger, especially in the warmer months. A spacious and representative bar or counter forms the central element of the dining area. In addition, this floor has a modern office and a practically equipped kitchen, which ensures smooth gastronomic operations. Basement:The basement offers additional infrastructural advantages; another bar expands the possibilities for using the premises, while separate ladies' and gentlemen's toilets ensure comfort for guests and staff. The room offer is rounded off by a spacious, unheated storage room, which offers a variety of storage options. The restaurant is rented out in a raw state. However, there is the possibility of purchasing the existing furniture and inventory. The Additional RoomsThere is a shared laundry room in the property. Parking OptionsThere are approximately 10 parking spaces at the property that can be used by guests.
Your search for the best commercial location ends here
In Düdingen, in the German-speaking part of the canton of Fribourg, we are renting an attractive commercial space immediately or by arrangement in a central and well-frequented location with many public transport connections.The usage possibilities are diverse. Ideal business practices are, for example: • Office / office communities • Retail • Services • Medical practices • Physiotherapy • Law firms • Training rooms • Coworking • etc. The room has high ceilings, which further enhances the local area. Another plus point is the large and well-visible shop window.Parking spaces with a central parking meter are available for your customers.Parking spaces in the entrance hall can be rented for CHF 120.- per month.On the following page, you will find more detailed information about the available commercial space:https://www.duedingenplus.chHave we sparked your interest? Then contact us for a non-binding on-site viewing appointment. We look forward to your contact!