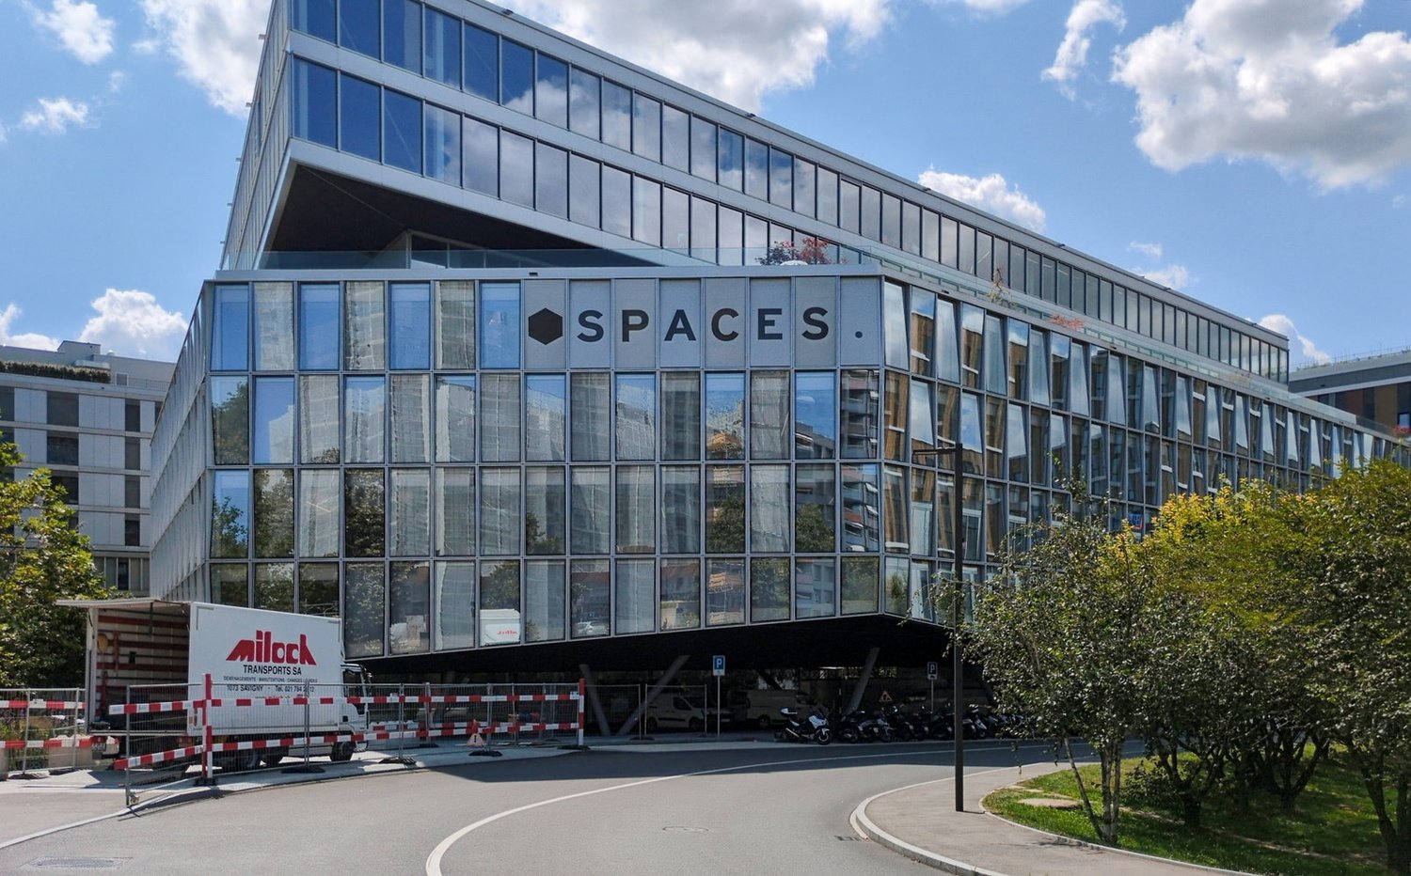
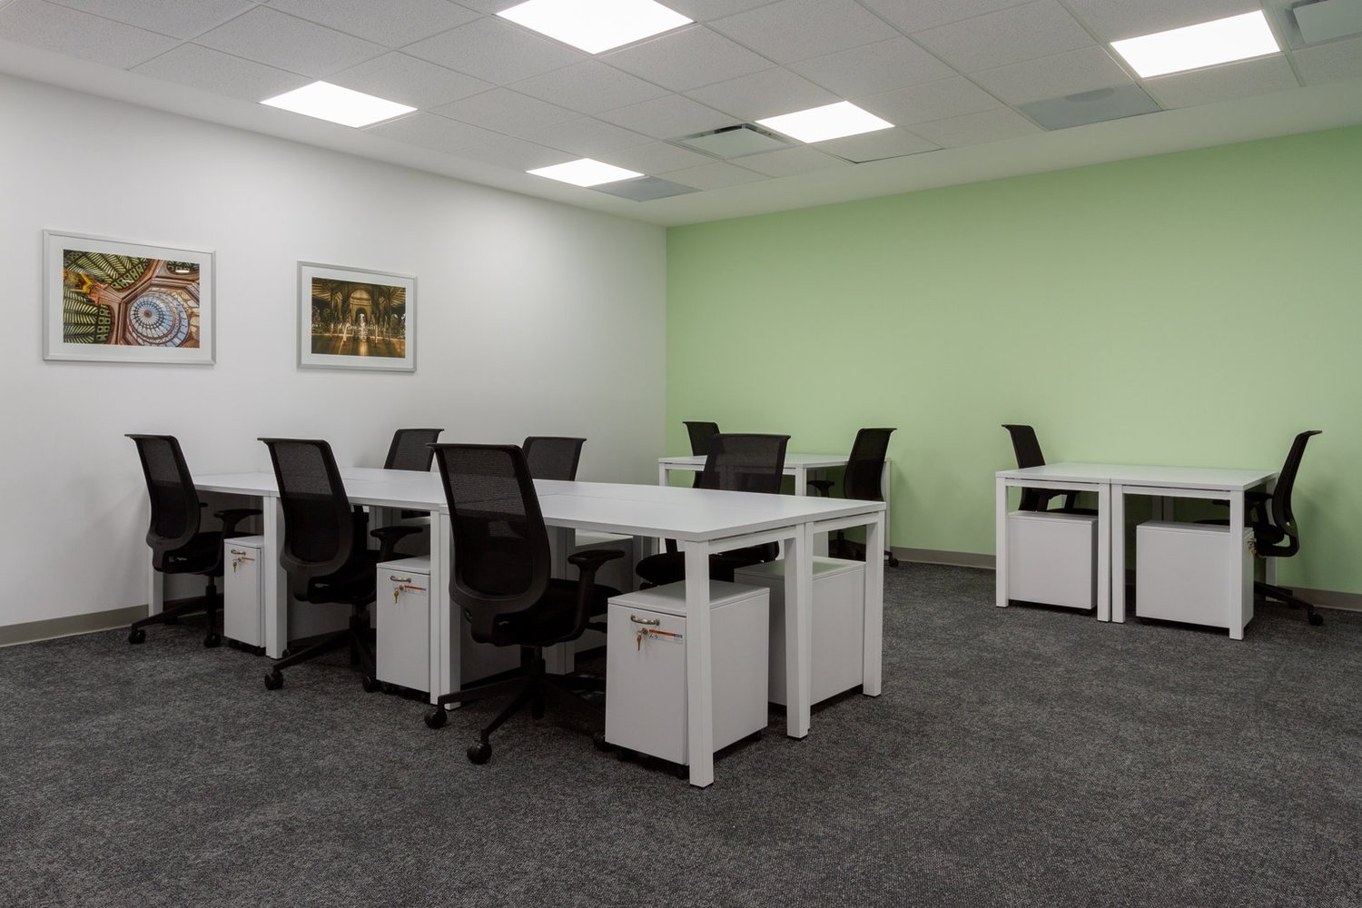
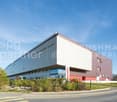
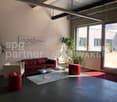
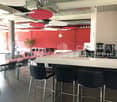
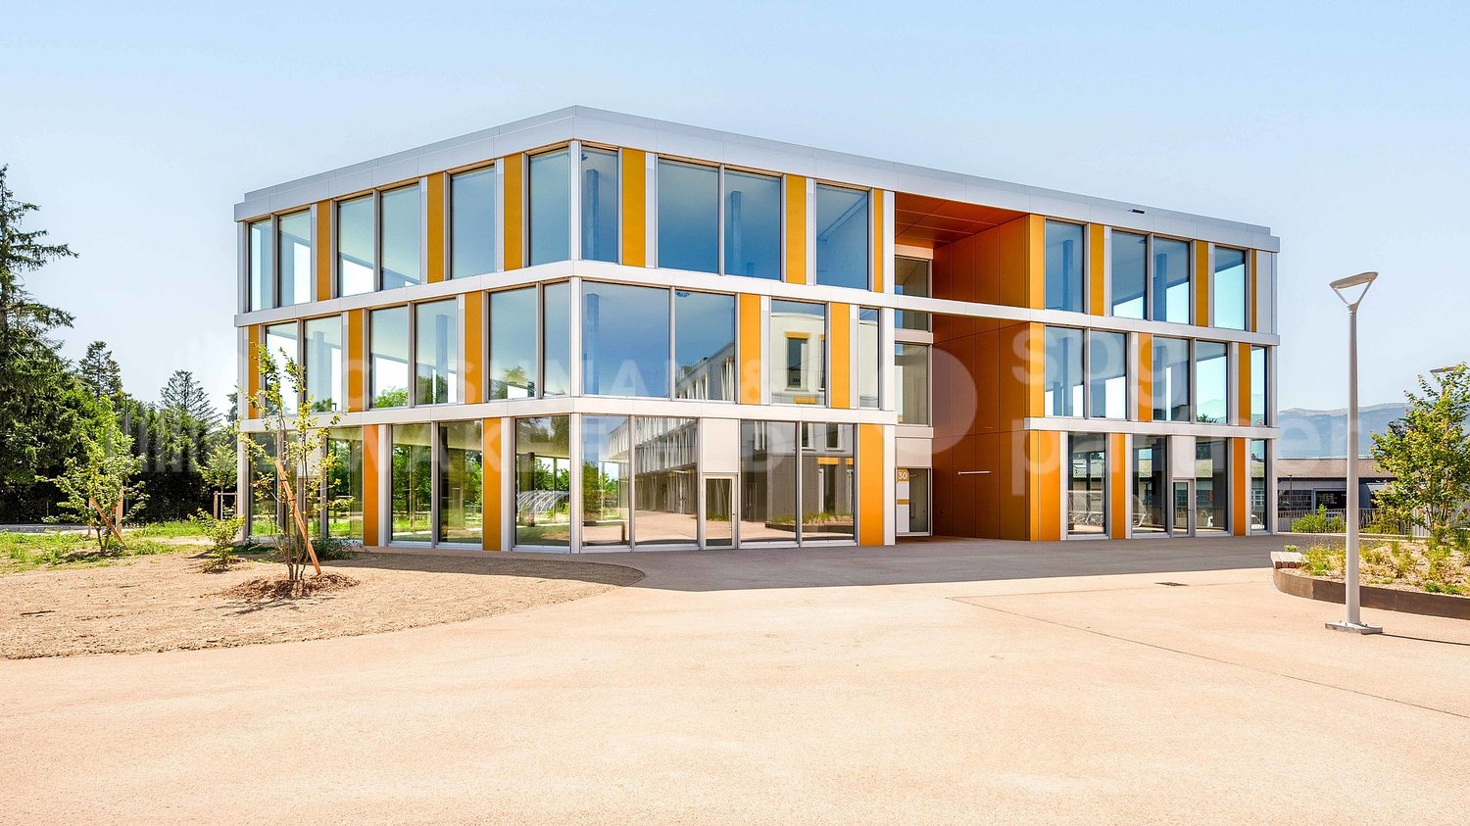
Design office for 2 people at Spaces Quartier de l'Étang
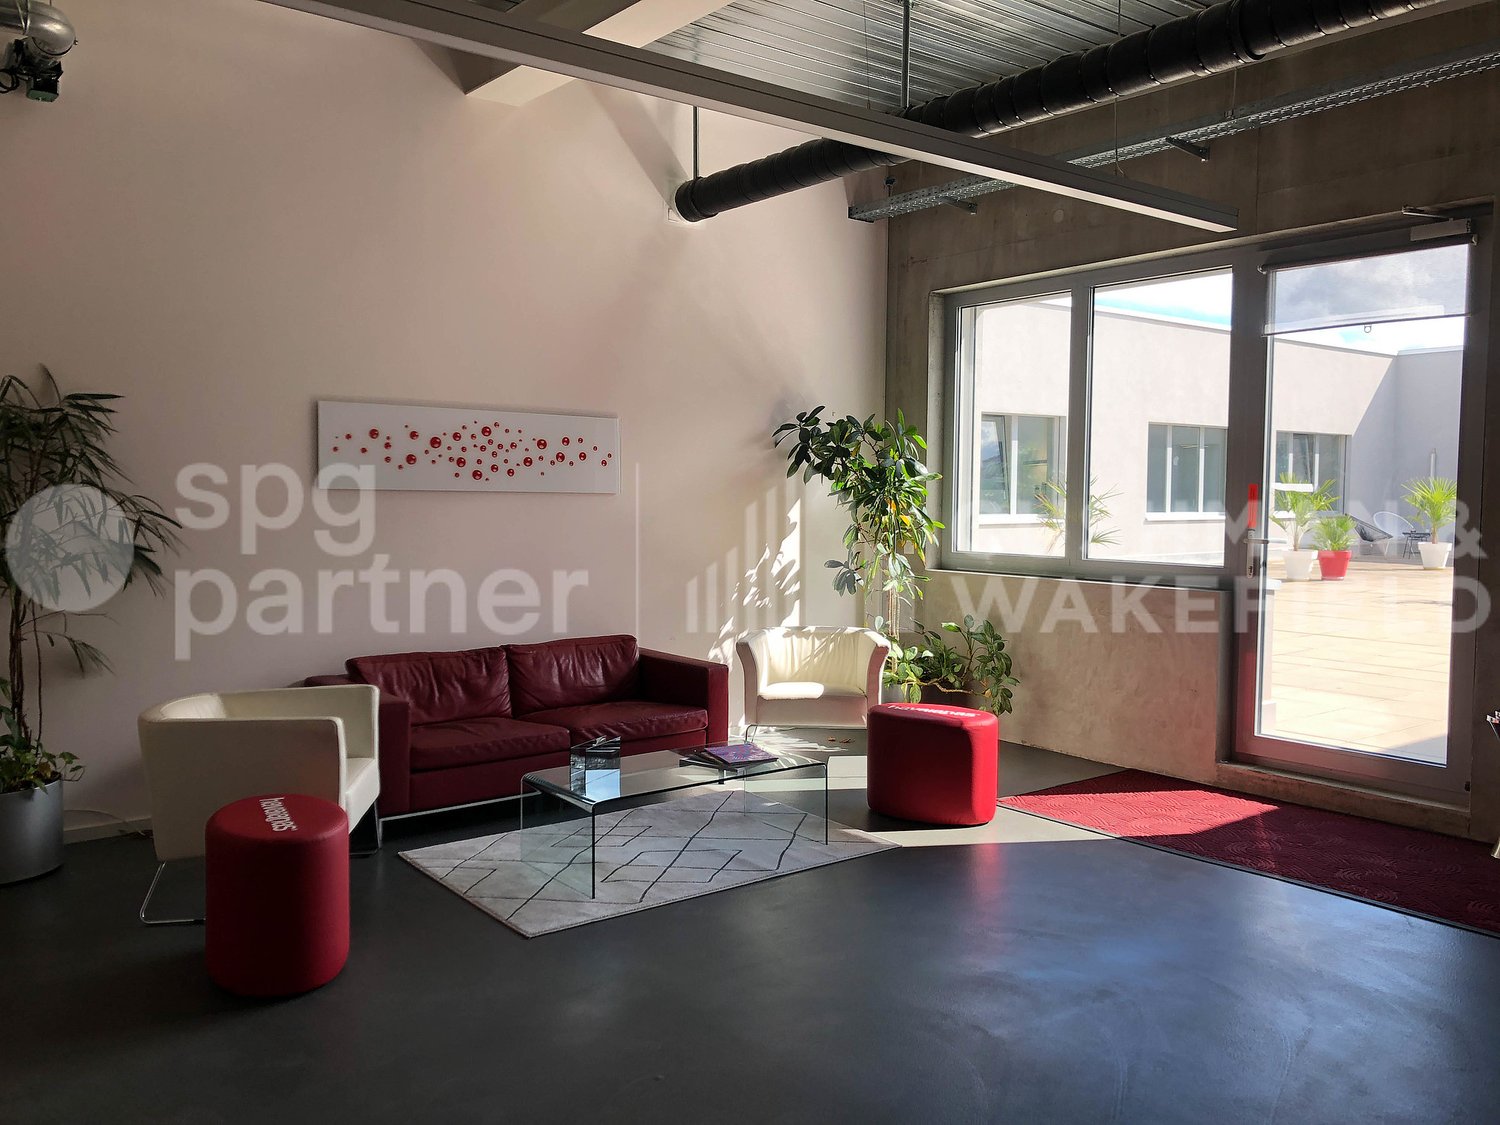
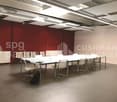
An ideal working environment, fully customizable for two people.This offer includes a private office for 2 people with access to shared spaces: meeting rooms, open co-working areas, lounge, coffee point, and reception area with office equipment.All prices indicated are starting prices and may vary depending on the choices and services included.Inspire your team and energize your activities with our flexible offices in Quartier de l'Étang. Settle into a sought-after location and give your best in a breathtaking work environment equipped with luxurious furniture and plenty of natural light. Strategically located near the Pont de Val-Ombré, at the intersection of several major roads, Quartier de l'Étang is easily accessible for commuters and visitors. With easy access to Blandonnet and Avanchet tram stops, as well as Vernier station, you and your team can reach key locations in just a few minutes.Rent a workspace in the second most populous city in Switzerland and forge valuable relationships in a globally recognized business center. Start your day with a fresh coffee from our fully equipped kitchen and feel at home in our relaxation areas. Present yourself to potential clients and encourage collaboration in our open co-working areas. When you need a meeting room, book a room by the hour using our practical app and enhance your presentations using the latest technologies. Customize your workspace to suit your tastes and book an office for the desired duration, without limits.Create and customize an ideal working environment for a team of 3 employees, with private offices at Spaces Quartier de l'Étang. Our small offices are fully equipped, accessible 24/7, and include unlimited co-working access to our business club during office hours. And because we are aware of the different challenges a business can face, we never ask for a lifetime commitment: we offer flexible and tailored contract terms.The private offices at Spaces include:- Access to our network of thousands of locations worldwide- A warm and welcoming reception and support team- Access to cutting-edge technology and secure Wi-Fi- Printers and administrative support- Cleaning, maintenance, and security services- The possibility to book an office by the hour, day, or month- Frequent community and networking events- A specific app that simplifies booking and account management- Flexible and customizable configurations- Workspaces that evolve with your business- High-quality ergonomic furnitureFor your information, all images shown here are from Spaces locations, but may not necessarily correspond to the one discussed here.Contact us
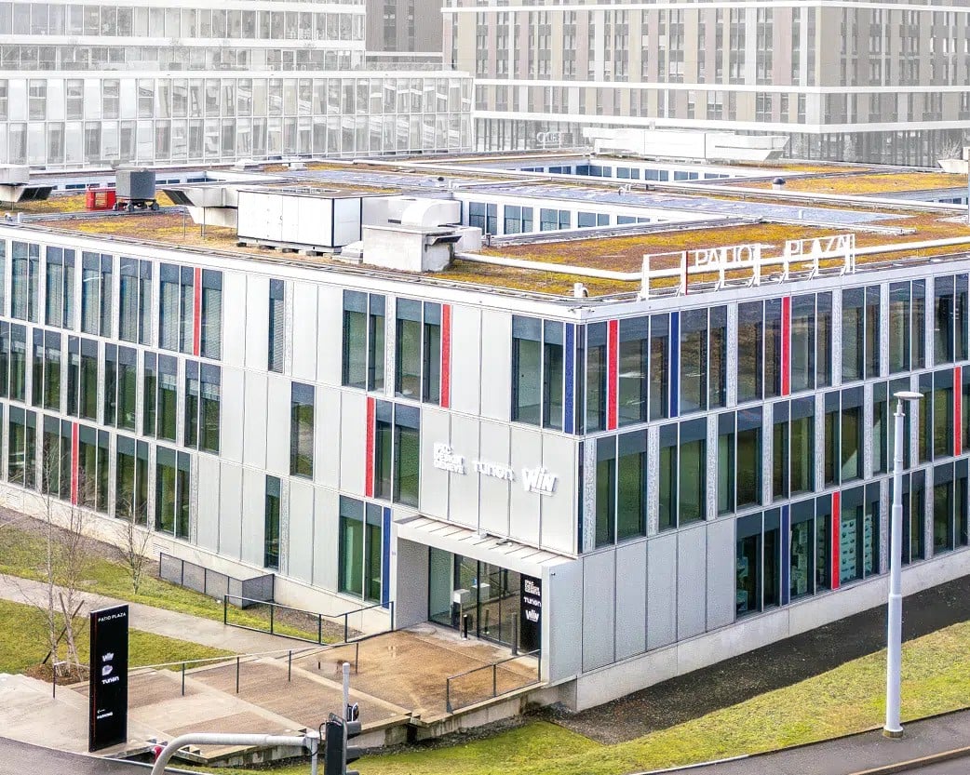
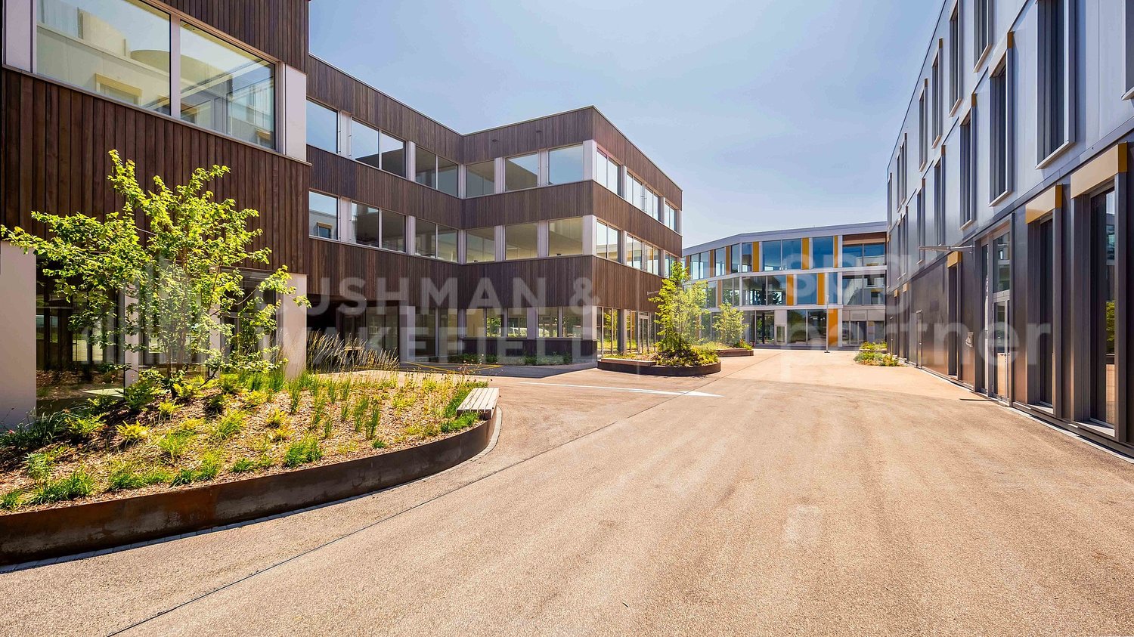
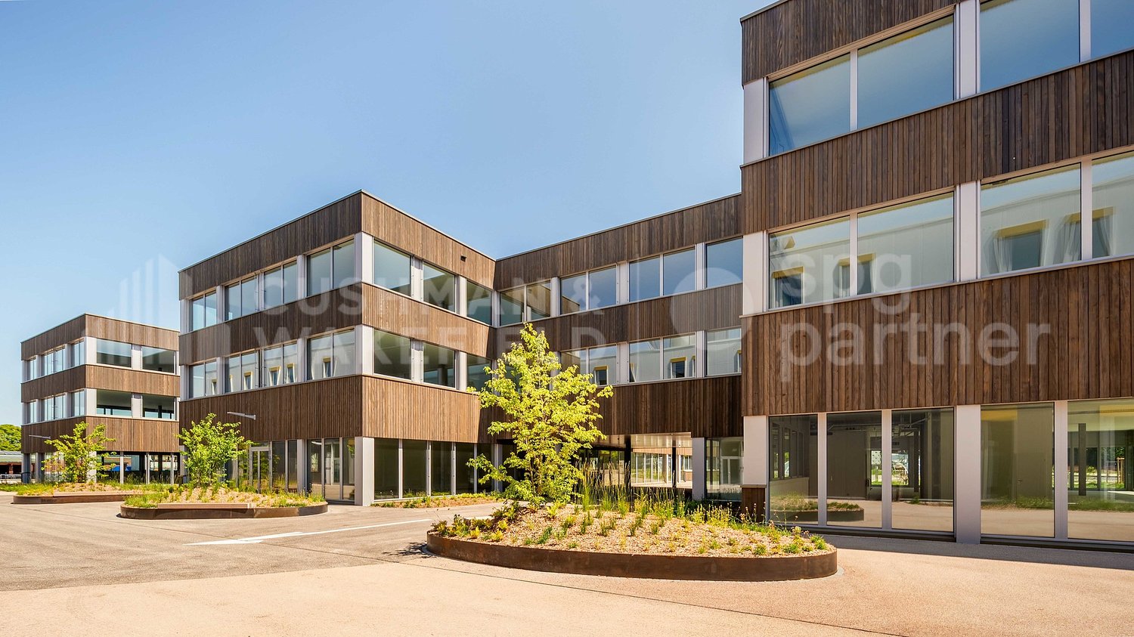
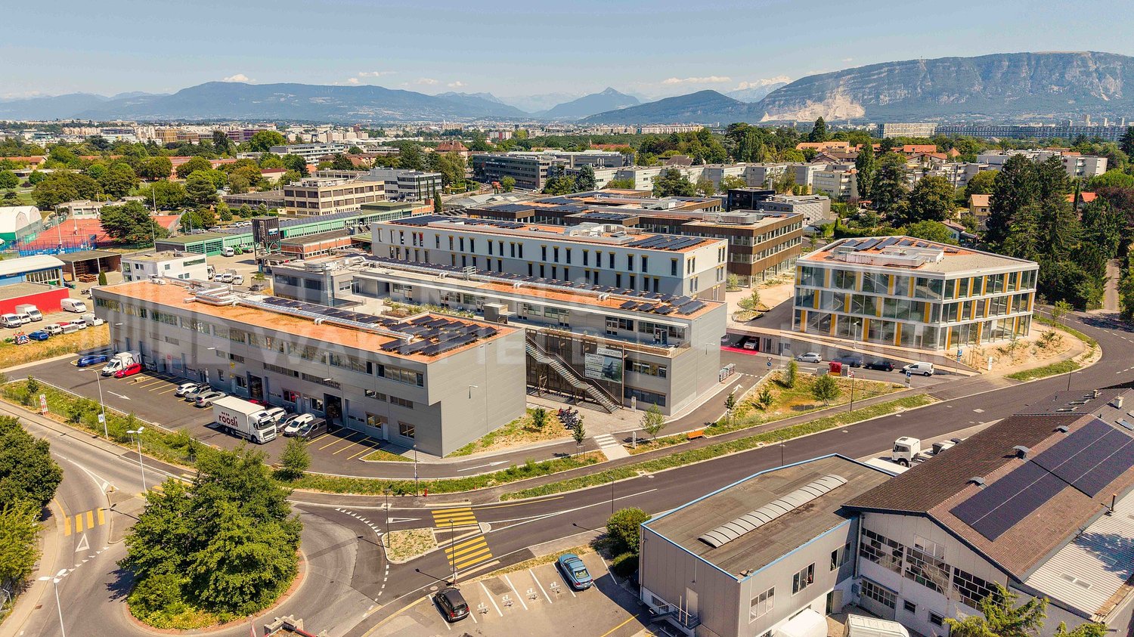
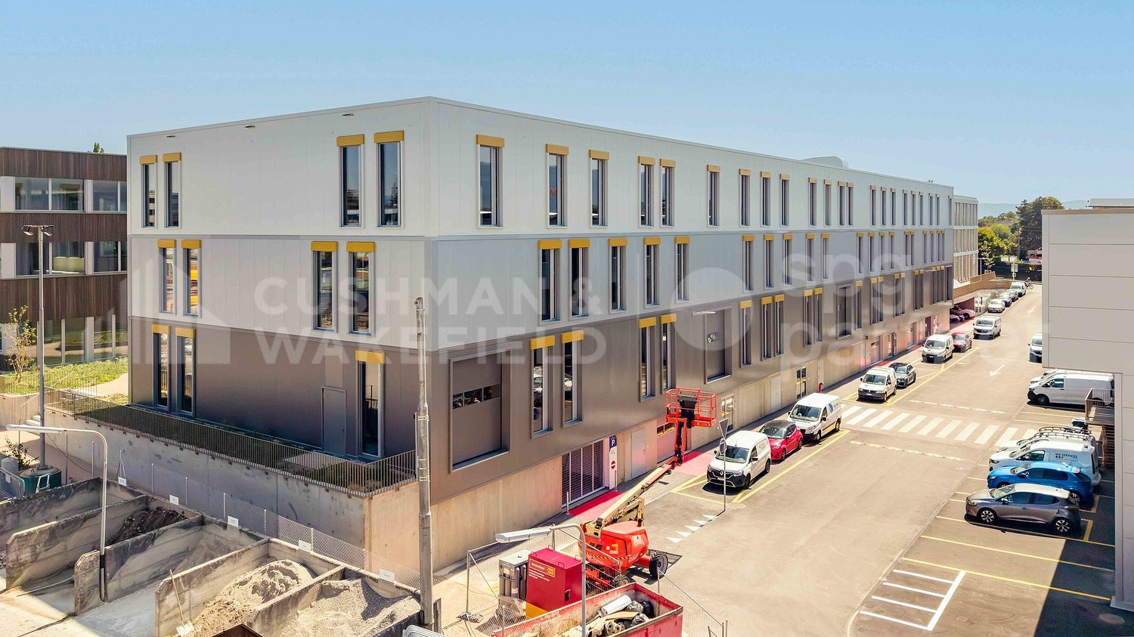
Office space of approximately 477 m2 near the l'Etang district
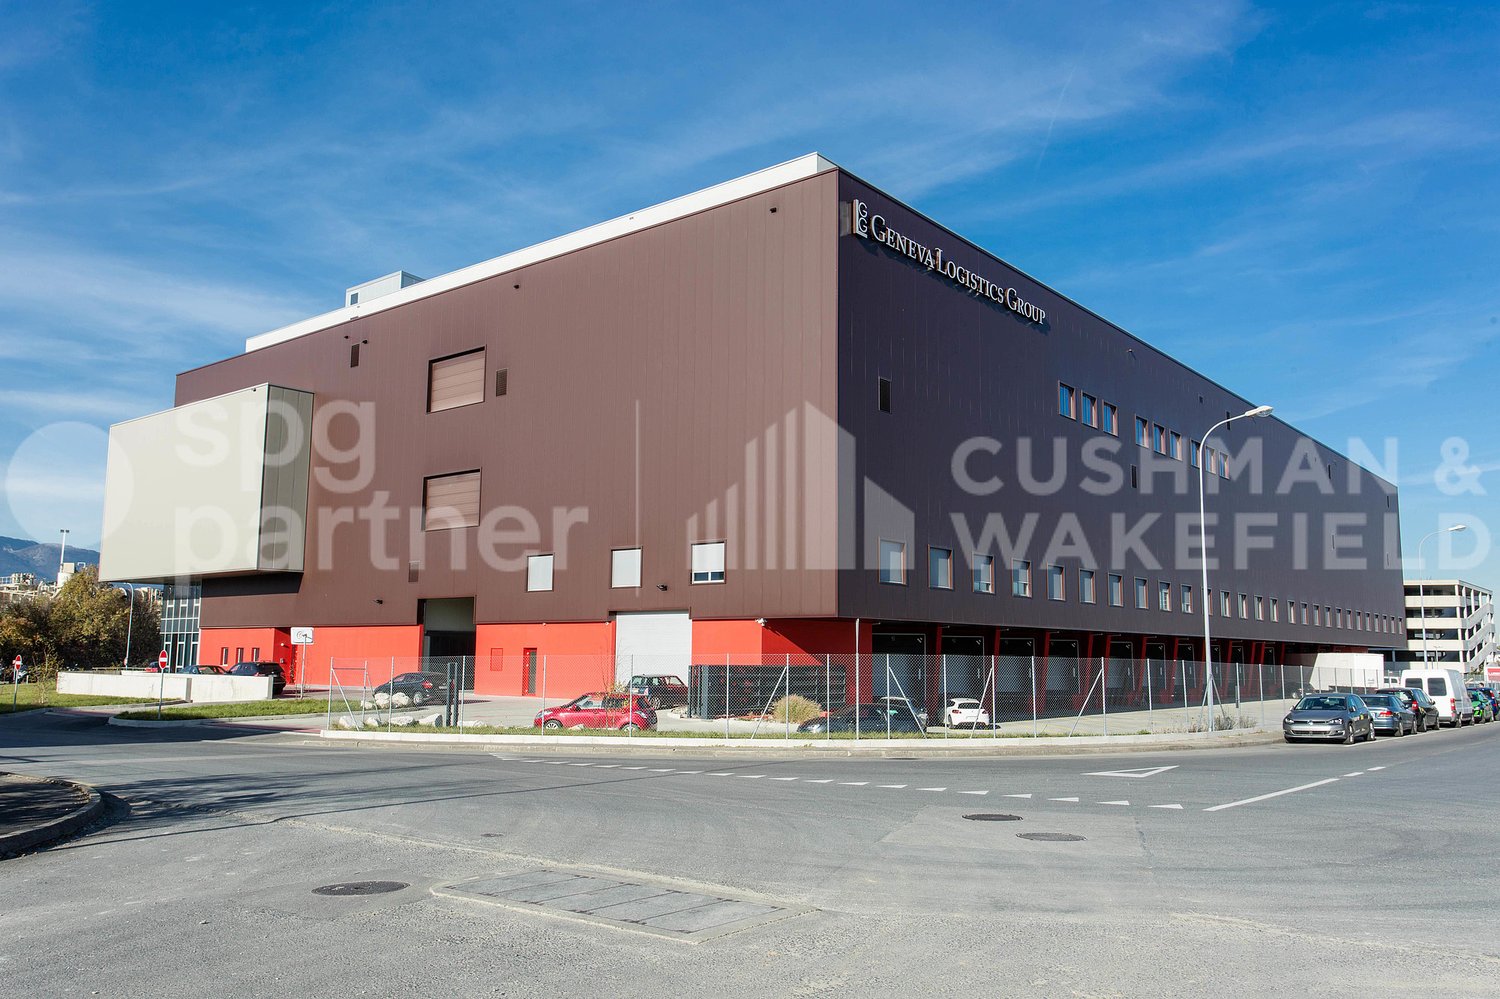
We are offering a office space of approximately 477 m² for rent, ideal for a company looking to benefit from a modern, functional and comfortable professional environment.Main characteristics and equipment:- Approximately 477 m² available from August 1st, 2026,- Good lighting,- Strategic location just a few minutes from the airport and the Balexert shopping center,- Excellent visibility and accessibility: located on a road, visitor parking and tram stop in front of the building,- False ceilings and technical floors,- Air refreshment through the ceilings,- Showers and changing rooms on site,- Elevators and freight elevators,- Delivery and loading areas,- Coworking space and conference rooms for occasional rent,- Parking and storage spaces available for rent.Financial conditions:- Rent: 380.00 HT / m² / year + VAT- Advance payments for operating costs: 60.00 HT / m² / year
Design office for 15 people at Spaces Quartier de l'Étang
Configure an open coworking office for 15 people with a very flexible contract that evolves at the same time as your business.This offer includes a private, furnished office for 15 people with access to shared spaces: meeting rooms, open coworking office, lounge, coffee point, and reception area with office equipment.All prices indicated are tariffs from and may vary depending on the choices and services included.Inspire your team and boost your activity with our flexible offices in the Quartier de l'Étang. Set up in a sought-after location and give your best in a breathtaking workspace with luxurious furniture and plenty of natural light. Strategically located near the Pont de Val-Ombré, at the intersection of several major roads, the Quartier de l'Étang is easily accessible for commuters and visitors. With easy access to the Blandonnet and Avanchet tram stops, as well as the Vernier train station, you and your team can reach key locations in just a few minutes.Rent a workspace in the second most populous city in Switzerland and build valuable relationships in a globally recognized business center. Start your day with a fresh coffee from our fully equipped kitchen and feel at home in our relaxation areas. Present yourself to potential clients and encourage collaboration in our open coworking offices. When you need a meeting room, book a room by the hour using our practical app and improve your presentations using the latest technology. Customize your space to suit your tastes and book an office for the desired duration, without limits.Create and personalize an environment in ideal proportions for a team of 15 employees, with private offices at Spaces Quartier de l'Étang. Our large offices are fully equipped, accessible 24 hours a day, 7 days a week, and include unlimited coworking access to our business club during office hours. And because we are perfectly aware of the different challenges that a business can face, we never ask for a lifetime commitment: we offer flexible and tailored contractual conditions.The open coworking offices at Spaces include:- Access to our network of thousands of locations around the world- A highly qualified reception and support team- Access to cutting-edge technology and secure Wi-Fi- Printers and administrative support- Cleaning, maintenance, and security services- The possibility of booking an office by the hour, day, or month- Regularly organized networking events- A specific app that simplifies the reservation and management of your account- Flexible and customizable configurations- Spaces that evolve according to your needs- High-quality ergonomic furnitureFor your information, all the images shown here come from Spaces locations, but do not necessarily correspond to the one described here.
Quarz'Innov - Industrial, technological and artisanal building for rent - 10'600 m² divisible
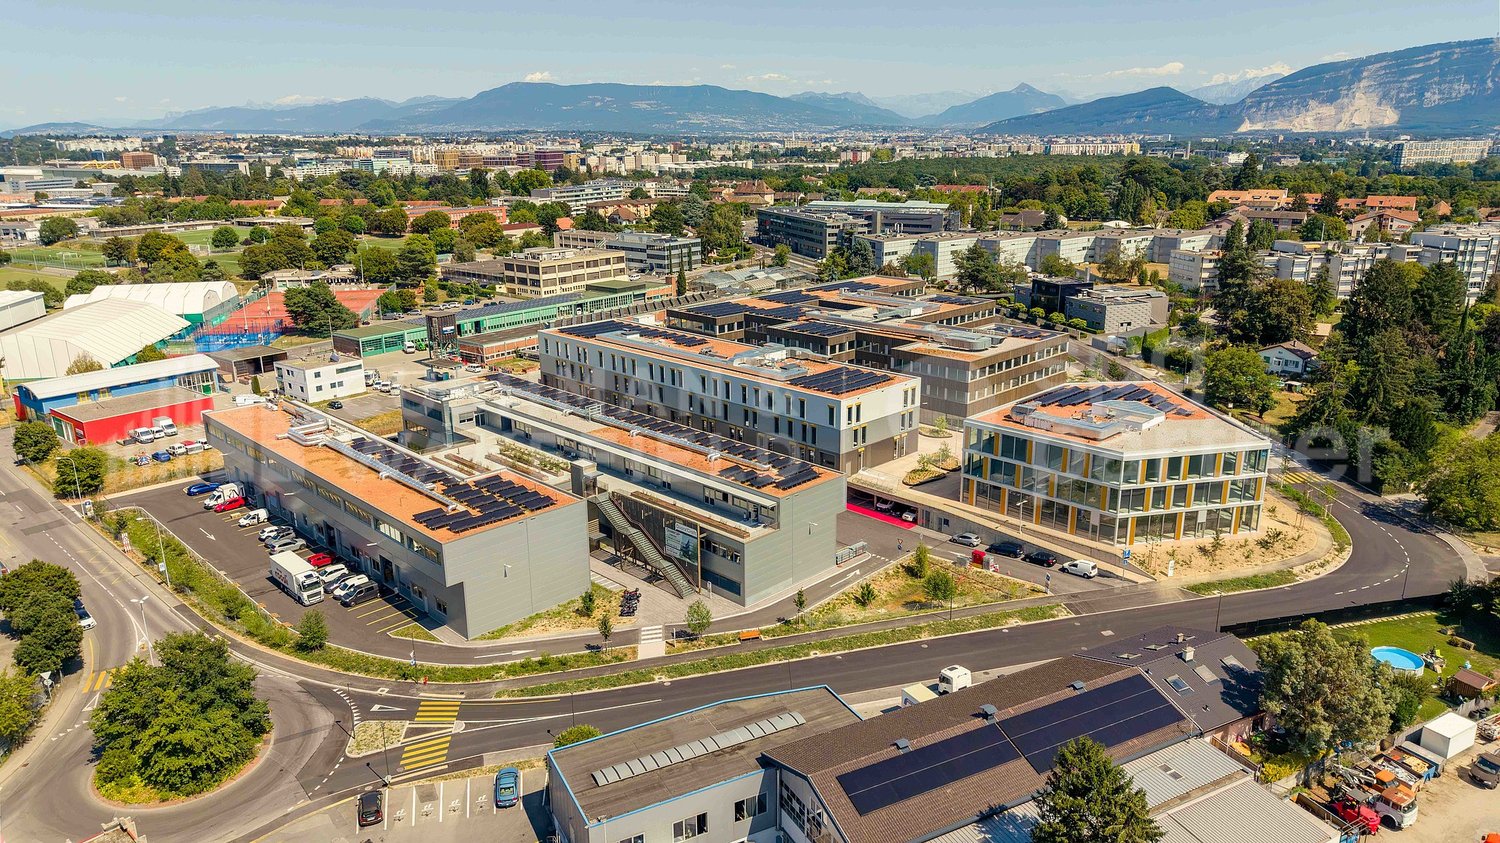
Implant your company in a next-generation industrial building, designed for artisanal, industrial, technological and administrative activities, in the heart of the ZIMOGA industrial zone in Vernier. Integrated into the Quarz'Up project, Quarz'Innov offers modern, modular and high-performance surfaces in a strategic environment, less than 10 minutes from Geneva airport and the A1 motorway. The site benefits from excellent public transport links, proximity to Meyrin-Gare and immediate connection to the future BHNS.Main features Total surface area : 10'627 m² spread over 3 levels above ground, with a semi-basement level dedicated to storage.Divisible surfaces : from 80 m² on the upper ground floor and from 230 m² on the upper floors.Destination : industrial, artisanal, technological, administrative or mixed activities.Availability : April 2026.A building designed for performance Quarz'Innov has been imagined as a true operational tool for companies seeking flexibility, technical capacity and a good image.Equipment and fittings : • 2 lifts with a capacity of 2 tonnes • 1 lift with a capacity of 3 tonnes • useful load up to 1'000 kg/m² on the upper ground floor • 500 kg/m² on the upper floors • demountable facade facilitating the introduction of machines • sanitary blocks • integrated delivery areas • 91 private parking spaces and 26 visitor parking spaces Surface distribution Upper ground floor : 2'780 m²Divisible from 80 m², slab-to-slab height of 4.00 m, useful load of 1'000 kg/m².1st floor : 3'300 m²Divisible from 230 m², slab-to-slab height of 3.50 m, useful load of 500 kg/m².2nd floor : 3'300 m²Divisible from 230 m², slab-to-slab height of 3.50 m, useful load of 500 kg/m².A strategic address in Vernier Quarz'Innov benefits from a particularly sought-after location for companies wishing to combine accessibility, visibility and operational efficiency.Location advantages : • in the heart of the ZIMOGA industrial zone • less than 10 minutes from Geneva airport • quick access to the A1 motorway • bus lines 57, 73, 6, 19 and 53 • 9 minutes on foot from Meyrin-Gare • connection to the future BHNS • separate accesses for 40 t trucks and 3.5 t vans A sustainable and value-enhancing environment In addition to its technical performance, Quarz'Innov offers a contemporary and high-quality work environment, characterized by careful architecture and high standards in terms of sustainability and comfort.Labels : • Minergie® • Well Community Rental conditions Availability : April 2026Contract type : minimum 5 years, renewableIndexation : according to ISPCRent : according to surface and levelOffer your company a reference address in a modular, efficient and future-oriented industrial building.spg partner, your specialist in business real estate.Fittings • Lift
Implant your company within a next-generation industrial building, designed for artisanal, industrial, technological, and administrative activities, in the heart of the ZIMOGA industrial zone in Vernier. Integrated into the Quarz'Up project, Quarz'Innov offers modern, modular, and high-performance surfaces in a strategic environment, less than 10 minutes from Geneva airport and the A1 motorway. The site benefits from excellent public transport links, proximity to Meyrin-Gare, and immediate connection to the future BHNS. Main features Total surface area : 10,627 m² spread over 3 levels above ground, with a semi-basement level dedicated to storage.Divisible surfaces : from 80 m² on the upper ground floor and from 230 m² on the upper floors.Destination : industrial, artisanal, technological, administrative, or mixed activities.Availability : April 2026. A building designed for performance Quarz'Innov has been imagined as a true operational tool for companies seeking flexibility, technical capacity, and image quality.Equipment and fittings : • 2 lifts with a capacity of 2 tons • 1 lift with a capacity of 3 tons • useful load up to 1,000 kg/m² on the upper ground floor • 500 kg/m² on the upper floors • demountable facade facilitating the introduction of machines • sanitary blocks • integrated delivery areas • 91 private parking spaces and 26 visitor spaces Surface distribution Upper ground floor : 2,780 m² Divisible from 80 m², slab-to-slab height of 4.00 m, useful load of 1,000 kg/m².1st floor : 3,300 m² Divisible from 230 m², slab-to-slab height of 3.50 m, useful load of 500 kg/m².2nd floor : 3,300 m² Divisible from 230 m², slab-to-slab height of 3.50 m, useful load of 500 kg/m². A strategic address in Vernier Quarz'Innov benefits from a particularly sought-after location for companies wishing to combine accessibility, visibility, and operational efficiency.Location advantages : • in the heart of the ZIMOGA industrial zone • less than 10 minutes from Geneva airport • quick access to the A1 motorway • public transport links via bus lines 57, 73, 6, 19, and 53 • 9 minutes' walk from Meyrin-Gare • connection to the future BHNS • separate accesses for 40T trucks and 3.5T vans A sustainable and value-enhancing environment In addition to its technical performance, Quarz'Innov offers a contemporary and quality work environment, characterized by careful architecture and high standards in terms of sustainability and comfort.Labels : • Minergie® • Well Community Rental conditions Availability : April 2026Contract type : minimum 5 years, renewableIndexation : according to ISPCRent : according to surface and level Offer your company a reference location in a modular, efficient, and forward-looking building, designed for the industrial needs of tomorrow.spg partner, your specialist in business real estate.Fittings • Goods lift
Implant your company in a next-generation industrial building, designed for artisanal, industrial, technological and administrative activities, in the heart of the ZIMOGA industrial zone in Vernier. Integrated into the Quarz'Up project, Quarz'Innov offers modern, modular and high-performance spaces in a strategic environment, less than 10 minutes from Geneva airport and the A1 motorway. The site benefits from excellent public transport links, proximity to Meyrin-Gare and immediate connection to the future BHNS.Main features Total floor area : 10'627 m², spread over 3 above-ground levels, with a semi-basement level dedicated to storage.Divisible areas : from 80 m² on the upper floor and from 230 m² on the upper floors.Destination : industrial, artisanal, technological, administrative or mixed activities.Availability : April 2026.A building designed for performance Quarz'Innov has been imagined as a genuine operating tool for companies seeking flexibility, technical capability and a quality image.Equipment and amenities : • 2 lifts with a capacity of 2 tonnes • 1 lift with a capacity of 3 tonnes • load capacity up to 1'000 kg/m² on the upper floor • 500 kg/m² on the upper floors • demountable facade facilitating the introduction of machines • sanitary blocks • integrated delivery areas • 91 private parking spaces and 26 visitor parking spaces Area distribution Upper floor : 2'780 m²Divisible from 80 m², ceiling height of 4.00 m, load capacity of 1'000 kg/m².1st floor : 3'300 m²Divisible from 230 m², ceiling height of 3.50 m, load capacity of 500 kg/m².2nd floor : 3'300 m²Divisible from 230 m², ceiling height of 3.50 m, load capacity of 500 kg/m².A strategic address in Vernier Quarz'Innov benefits from a particularly sought-after location for companies wishing to combine accessibility, visibility and operational efficiency.Location advantages : • in the heart of the ZIMOGA industrial zone • less than 10 minutes from Geneva airport • quick access to the A1 motorway • public transport links via bus lines 57, 73, 6, 19 and 53 • 9 minutes' walk from Meyrin-Gare • connection to the future BHNS • separate accesses for 40-tonne HGVs and 3.5-tonne vans A sustainable and value-enhancing environment In addition to its technical performance, Quarz'Innov offers a contemporary and high-quality work environment, characterised by careful architecture and high standards in terms of sustainability and comfort.Labels : • Minergie® • Well Community Rental conditions Availability : April 2026Contract type : minimum 5 years, renewableIndexation : according to ISPCRent : according to surface area and levelOffer your company a reference address in a modular, efficient and forward-looking building.spg partner, your specialist in company real estate.Amenities • Goods lift
Grenet 21 - Logistics warehouses, craft workshops and modern offices with terrace

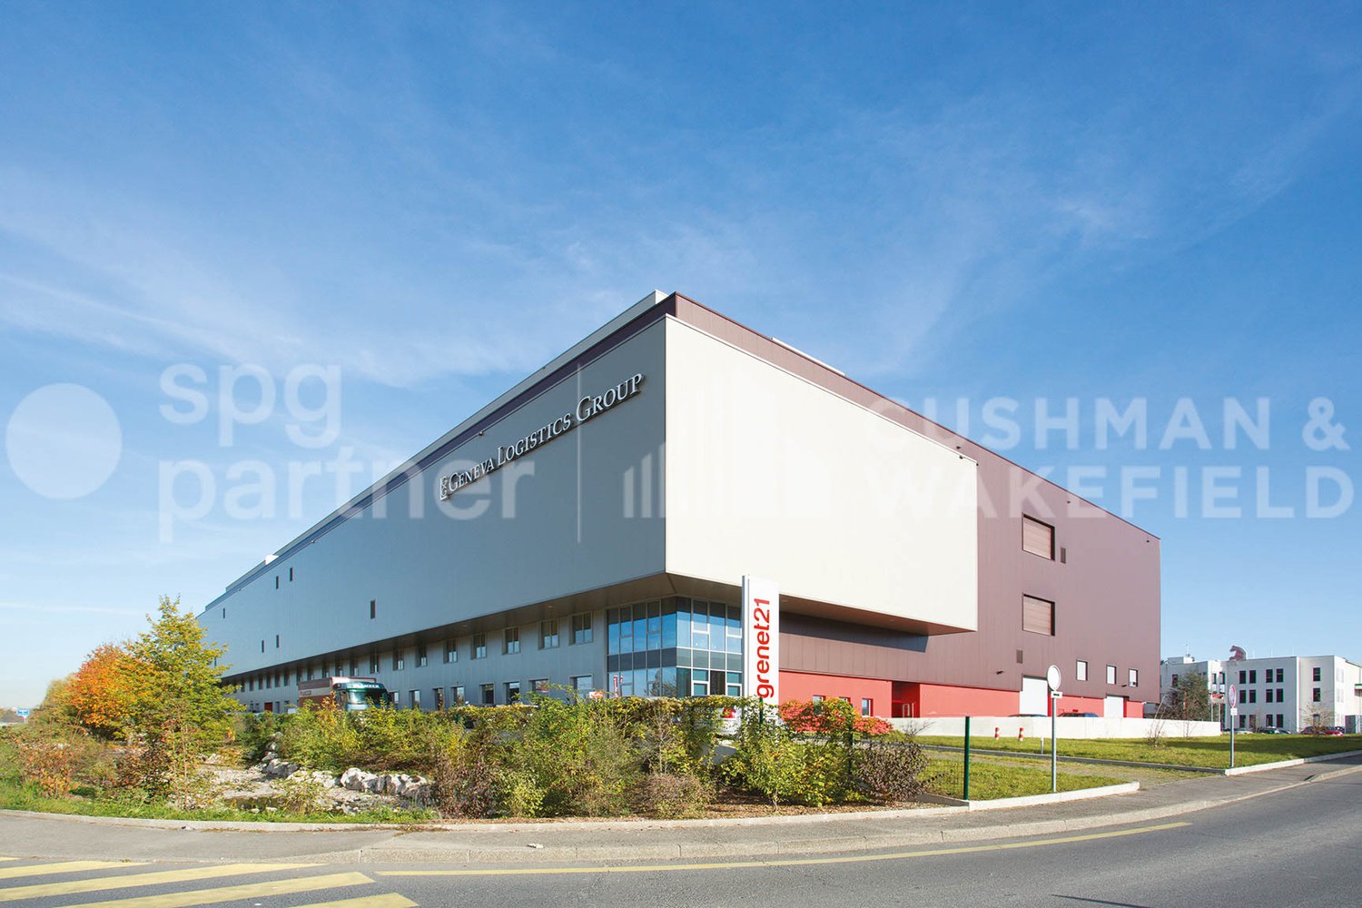
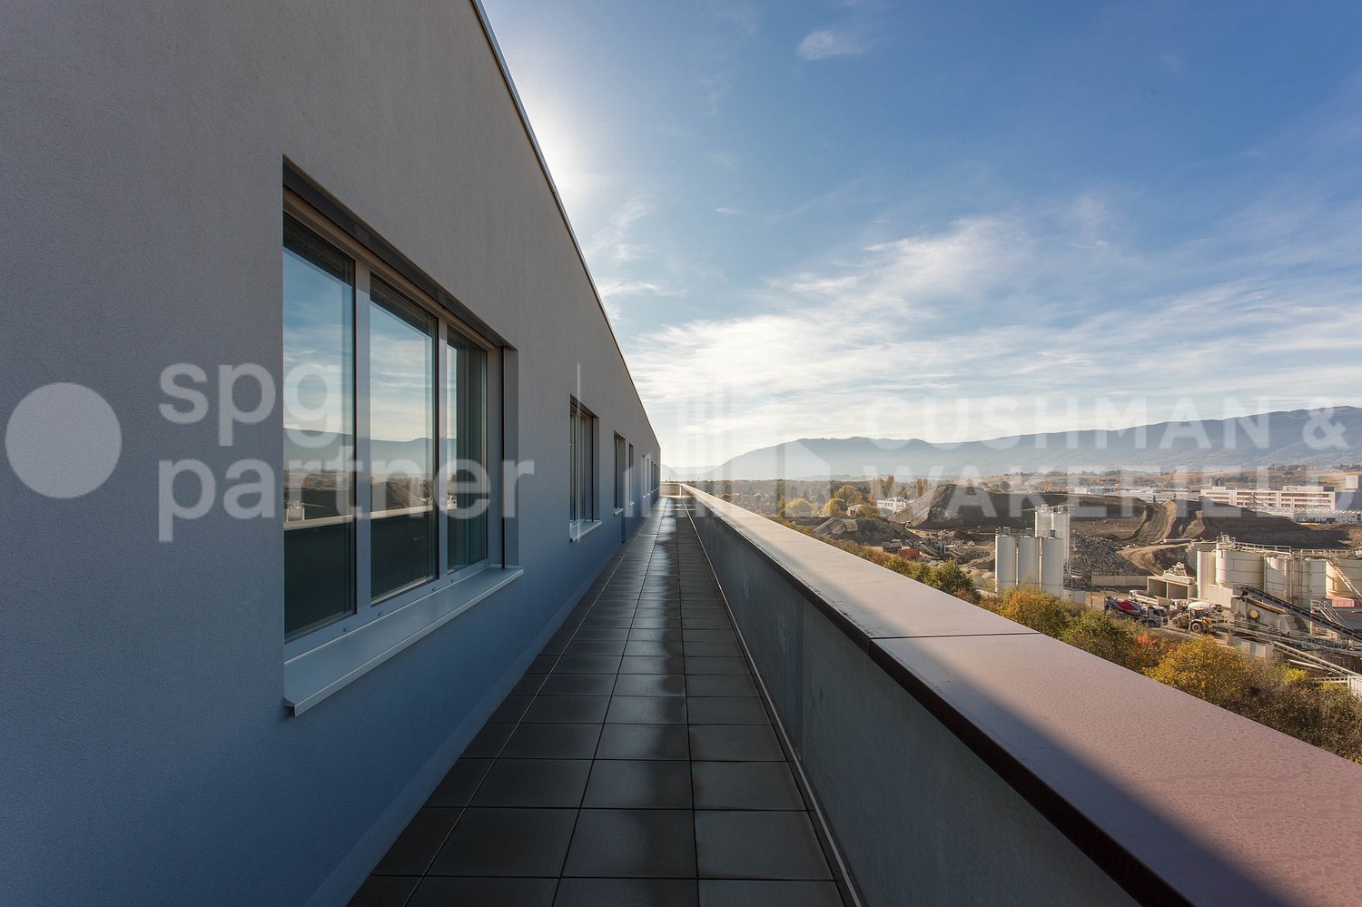


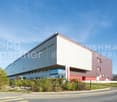
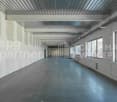
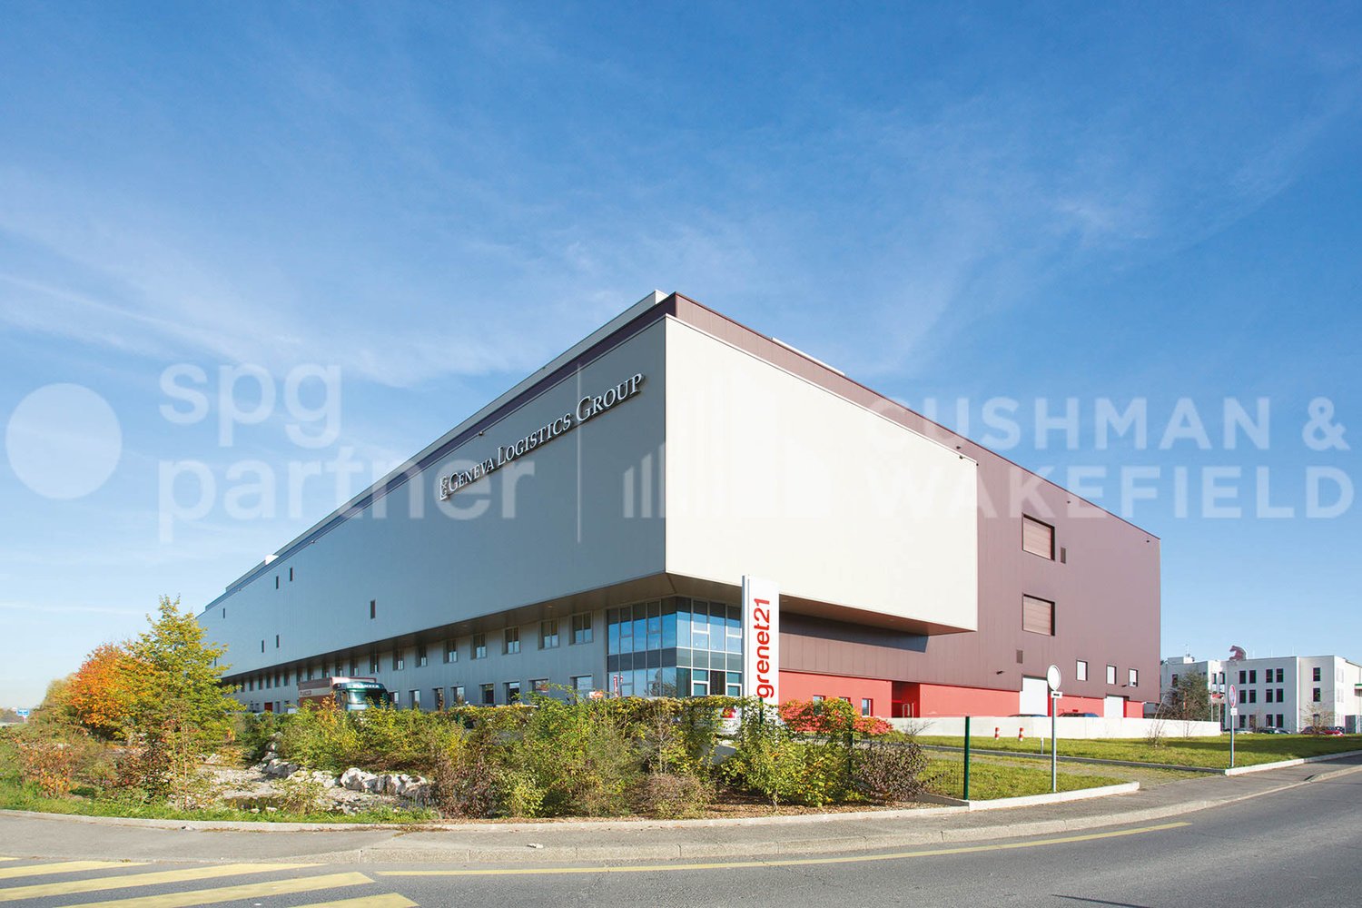
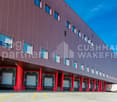


Logistics warehouses, craft workshops and offices.This modern building offers 12'000 m2 of fully equipped and ready-to-use storage spaces: • Ground floor: Logistics warehouse of 2'157m²: Load capacity/m²: 2'000kg and operating height 6.75 m • Mezzanine: Workshops/storage of 639 and 519 m²: Load capacity/m²: 800kg and operating height 2.80 m • Mezzanine: Fitted offices of 317 m² • 1st floor: Logistics warehouse of 3'260 m²: Load capacity/m²: 1'500kg and operating height 5.65 m, equipped with Sprinkler and pallet racks • 2nd floor: Logistics warehouse of 6'515 m²: Load capacity/m²: 1'500kg and operating height 5.65 m • Private lifts with a capacity of 6 tons (280x330, H.250). Capacity for 9 and 16 pallets/car. • Private loading docks • Natural light in the warehouses • Sprinkler • Offices of 1'353 m2 in the attic with terrace and indoor patio. • Available parking spaces • On the ground floor, a pleasant tea room bakery "O Bom Gosto" allows you to restore spg partner, your specialist in business real estate.Features • Lift • Finishing: Fitted
Anne-Pascale Marchand
Quarz'Hub - Industrial and artisanal building for rent in Vernier
Offer your company a prime location within a modern industrial hotel, ideal for artisanal, industrial or high-tech activities, located in a strategic industrial area. Main features • Total area : 5’000 m² divisible into PPE lots from 330 m², or by full floors of 1’500 m². • Selling price : CHF 3'600/m². • Location : • In the heart of an industrial area in full development. • Near major roads and Geneva airport, for facilitated logistics. • Connected to public transport and the future BHNS network (Bus à Haut Niveau de Service). • Modern amenities : • Facilitated logistical access with high-capacity lift. • Modular spaces adapted to the specific needs of your activity. • Sustainable building with modern standards (Minergie and Well Community). Advantages of the industrial hotel • Designed to maximize the efficiency and comfort of users. • Strategic location in a key economic region. • Storage areas, office spaces, and technical areas are included. Availability The building is ready for new industrial use and can be adapted to your needs.Invest in a turnkey infrastructure for the future of your company.spg partner, your specialist in business real estate.Amenities • Lift
Grenet 21 - Modern offices with terrace
Logistic warehouses, craft workshops and offices.This modern building offers 12'000 m2 of fully equipped and ready-to-use storage spaces: • Ground floor: Logistic warehouse of 2'157m²: Load capacity/m²: 2'000kg and operating height 6.75 m • Mezzanine: Workshops/storage of 639 and 519 m²: Load capacity/m²: 800kg and operating height 2.80 m • Mezzanine: Fitted offices of 317 m² • 1st floor: Logistic warehouse of 3'260 m²: Load capacity/m²: 1'500kg and operating height 5.65 m, equipped with sprinkler and pallet racking • 2nd floor: Logistic warehouse of 6'515 m²: Load capacity/m²: 1'500kg and operating height 5.65 m • Private freight elevators with a capacity of 6 tons (280x330, H.250). Capacity for 9 and 16 pallets/vehicle. • Private loading docks • Natural light in the warehouses • Sprinkler • Offices of 1'353 m2 in the attic with terrace and interior patio. • Available parking spaces • On the ground floor, a pleasant tea room bakery "O Bom Gosto" allows you to eat spg partner, your specialist in business real estate.Features • Freight elevator • Finish: Fitted
Logistics warehouses, craft workshops and offices.This modern building offers 12'000 m2 of fully equipped and ready-to-use storage spaces: • Ground floor: Logistics warehouse of 2'157m²: Load capacity/m²: 2'000kg and operating height 6.75 m • Mezzanine: Workshops/storage of 639 and 519 m²: Load capacity/m²: 800kg and operating height 2.80 m • Mezzanine: Fitted offices of 317 m² • 1st floor: Logistics warehouse of 3'260 m²: Load capacity/m²: 1'500kg and operating height 5.65 m, equipped with Sprinkler and pallet racking • 2nd floor: Logistics warehouse of 6'515 m²: Load capacity/m²: 1'500kg and operating height 5.65 m • Private freight elevators with a capacity of 6 tons (280x330, H.250). Capacity for 9 and 16 pallets per vehicle. • Private loading docks • Natural light in the warehouses • Sprinkler • Offices of 1'353 m2 in the attic with terrace and interior patio. • Available parking spaces • On the ground floor, a pleasant tea room bakery "O Bom Gosto" allows you to dine spg partner, your specialist in business real estate.Features • Freight elevator • Finish: Fitted
Logistics warehouses, craft workshops and offices.This modern building offers 12'000 m2 of fully equipped and ready-to-use storage spaces: • Ground floor: Logistics warehouse of 2'157m²: Load capacity/m²: 2'000kg and operating height 6.75 m • Mezzanine: Workshops/storage of 639 and 519 m²: Load capacity/m²: 800kg and operating height 2.80 m • Mezzanine: Fitted offices of 317 m² • 1st floor: Logistics warehouse of 3'260 m²: Load capacity/m²: 1'500kg and operating height 5.65 m, equipped with Sprinkler and pallet racking • 2nd floor: Logistics warehouse of 6'515 m²: Load capacity/m²: 1'500kg and operating height 5.65 m • Private lifts with a capacity of 6 tonnes (280x330, H.250). Capacity for 9 and 16 pallets per vehicle. • Private loading docks • Natural light in the warehouses • Sprinkler • Offices of 1'353 m2 in the attic with terrace and indoor patio. • Available parking spaces • On the ground floor, a pleasant tea room bakery "O Bom Gosto" allows you to eat spg partner, your specialist in business real estate.
Logistic warehouses, craft workshops and offices.This modern building offers 12'000 m2 of fully equipped and ready-to-use storage spaces: • Ground floor: Logistic warehouse of 2'157m²: Load capacity/m²: 2'000kg and operating height 6.75 m • Mezzanine: Workshops/storage of 639 and 519 m²: Load capacity/m²: 800kg and operating height 2.80 m • Mezzanine: Fitted offices of 317 m² • 1st floor: Logistic warehouse of 3'260 m²: Load capacity/m²: 1'500kg and operating height 5.65 m, equipped with sprinkler and pallet racks • 2nd floor: Logistic warehouse of 6'515 m²: Load capacity/m²: 1'500kg and operating height 5.65 m • Private lifts with a capacity of 6 tons (280x330, H.250). Capacity for 9 and 16 pallets/vehicle. • Private loading docks • Natural light in the warehouses • Sprinkler • Offices of 1'353 m2 in the attic with terrace and interior patio. • Available parking spaces • On the ground floor, a pleasant tea room bakery "O Bom Gosto" allows you to dine spg partner, your specialist in business real estate.
Logistics warehouses, craft workshops and offices.This modern building offers 12'000 m2 of fully equipped and ready-to-use storage spaces: • Ground floor: Logistics warehouse of 2'157m²: Load capacity/m²: 2'000kg and operating height 6.75 m • Mezzanine: Workshops/storage of 639 and 519 m²: Load capacity/m²: 800kg and operating height 2.80 m • Mezzanine: Fitted offices of 317 m² • 1st floor: Logistics warehouse of 3'260 m²: Load capacity/m²: 1'500kg and operating height 5.65 m, equipped with sprinkler and pallet racking • 2nd floor: Logistics warehouse of 6'515 m²: Load capacity/m²: 1'500kg and operating height 5.65 m • Private forklifts with a capacity of 6 tons (280x330, H.250). Capacity for 9 and 16 pallets/car. • Private loading docks • Natural light in the warehouses • Sprinkler • Offices of 1'353 m2 in the attic with terrace and indoor patio. • Available parking spaces • On the ground floor, a pleasant tea room bakery "O Bom Gosto" allows you to eat spg partner, your specialist in business real estate.
Logistics warehouses, craft workshops and offices.This modern building offers 12'000 m2 of fully equipped and ready-to-use storage spaces: • Ground floor: Logistics warehouse of 2'157m²: Load capacity/m²: 2'000kg and operating height 6.75 m • Mezzanine: Workshops/storage of 639 and 519 m²: Load capacity/m²: 800kg and operating height 2.80 m • Mezzanine: Fitted offices of 317 m² • 1st floor: Logistics warehouse of 3'260 m²: Load capacity/m²: 1'500kg and operating height 5.65 m, equipped with sprinkler and pallet racking • 2nd floor: Logistics warehouse of 6'515 m²: Load capacity/m²: 1'500kg and operating height 5.65 m • Private lifts with a capacity of 6 tons (280x330, H.250). Capacity for 9 and 16 pallets per vehicle. • Private loading bays • Natural light in the warehouses • Sprinkler • Offices of 1'353 m2 in the attic with terrace and indoor patio. • Available parking spaces • On the ground floor, a pleasant tea room bakery "O Bom Gosto" allows you to dine spg partner, your specialist in business real estate.
Grenet 21 - Logistic warehouses, craft workshops and modern offices with terrace
Logistic warehouses, craft workshops and offices.This modern building offers 12'000 m2 of fully equipped and ready-to-use storage space: • Ground floor: Logistic warehouse of 2'157m²: Load capacity/m²: 2'000kg and operating height 6.75 m • Mezzanine: Workshops/storage of 639 and 519 m²: Load capacity/m²: 800kg and operating height 2.80 m • Mezzanine: Fitted offices of 317 m² • 1st floor: Logistic warehouse of 3'260 m²: Load capacity/m²: 1'500kg and operating height 5.65 m, equipped with sprinkler and pallet racking • 2nd floor: Logistic warehouse of 6'515 m²: Load capacity/m²: 1'500kg and operating height 5.65 m • Private lifts with a capacity of 6 tons (280x330, H.250). Capacity for 9 and 16 pallets per vehicle. • Private loading docks • Natural light in the warehouses • Sprinkler • Offices of 1'353 m2 in the attic with terrace and interior patio. • Available parking spaces • On the ground floor, a pleasant tea room bakery "O Bom Gosto" allows you to eat spg partner, your specialist in business real estate.
Logistics warehouses, craft workshops and offices.This modern building offers 12'000 m2 of fully equipped and ready-to-use storage space: • Ground floor: Logistics warehouse of 2'157m²: Load capacity/m²: 2'000kg and operating height 6.75 m • Mezzanine: Workshops/storage of 639 and 519 m²: Load capacity/m²: 800kg and operating height 2.80 m • Mezzanine: Fitted offices of 317 m² • 1st floor: Logistics warehouse of 3'260 m²: Load capacity/m²: 1'500kg and operating height 5.65 m, equipped with sprinkler and pallet racking • 2nd floor: Logistics warehouse of 6'515 m²: Load capacity/m²: 1'500kg and operating height 5.65 m • Private lifts with a capacity of 6 tons (280x330, H.250). Capacity for 9 and 16 pallets/vehicle. • Private loading bays • Natural light in the warehouses • Sprinkler • Offices of 1'353 m2 in the attic with terrace and indoor patio. • Available parking spaces • On the ground floor, a pleasant tea room bakery "O Bom Gosto" allows you to dine spg partner, your specialist in business real estate.
Logistics warehouses, craft workshops and offices.This modern building offers 12'000 m2 of fully equipped and ready-to-use storage space: • Ground floor: Logistics warehouse of 2'157m²: Load capacity/m²: 2'000kg and operating height 6.75 m • Mezzanine: Workshops/storage of 639 and 519 m²: Load capacity/m²: 800kg and operating height 2.80 m • Mezzanine: Fitted offices of 317 m² • 1st floor: Logistics warehouse of 3'260 m²: Load capacity/m²: 1'500kg and operating height 5.65 m, equipped with sprinkler and pallet racking • 2nd floor: Logistics warehouse of 6'515 m²: Load capacity/m²: 1'500kg and operating height 5.65 m • Private lifts with a capacity of 6 tons (280x330, H.250). Capacity for 9 and 16 pallets/vehicle. • Private loading docks • Natural light in the warehouses • Sprinkler • Offices of 1'353 m2 in the attic with terrace and inner courtyard. • Available parking spaces • On the ground floor, a pleasant tea room bakery "O Bom Gosto" allows you to dine spg partner, your specialist in business real estate.
Quarz'Hub - Industrial and artisanal building for sale
Offer your company a prime location within a modern industrial building, ideal for artisanal, industrial, or high-tech activities, situated in a strategic industrial zone. Main features • Total area : 5’000 m², divisible into PPE units from 330 m², or by entire floors of 1’500 m². • Selling price : CHF 3'600/m². • Location : • In the heart of an industrial zone in full development. • Near major roads and Geneva airport, for facilitated logistics. • Connected to public transport and the future BHNS network (Bus with High Service Level). • Modern amenities : • Facilitated logistical access with a high-capacity lift. • Modular spaces adapted to the specific needs of your activity. • The building is labeled as sustainable with modern standards (Minergie and Well Community). Advantages of the industrial building • Designed to maximize the efficiency and comfort of users. • Strategic location in a key economic region. • Storage areas, office spaces, and technical surfaces are included. Availability The building is ready for new industrial use and can be adapted to your needs.Invest in a turnkey infrastructure for the future of your company.spg partner, your specialist in business real estate.Amenities • Lift
Quarz'Executive - Artisanal, industrial and office building - 3?500 m² in Vernier
FOR SALE: 3’500 m² building in Vernier – Quarz’up projectOffer yourself a unique space for your artisanal, industrial or high-tech activities in the heart of the ZIMOGA industrial zone in Vernier. The Quarz building combines modernity and practicality in an ideally connected setting, located less than 10 minutes from Geneva airport and the A1 highway. Main features • Total area : 3’500 m² spread over 3 above-ground levels and 1 semi-basement level dedicated to storage. • Includes amenities : Lift truck (2 tons), full-height glazed facade, Minergie and Well Community labels. • Accessibility : Proximity to public transportation, connection to the future BHNS (High-Level Bus Service). • Parking : 23 private and 25 visitor spaces. Level details • Lower level : 1’205 m² (3.15 m slab height), ideal for storage or artisanal activities. • Upper level : 901 m² with main entrance, possibility of terrace. • 1st and 2nd floors : 901 m² each, perfect for offices or activities requiring generous ceiling heights. Selling price 15’000’000 CHF (excluding taxes). Availability April 2026.Don't miss this unique opportunity to invest in a building at the forefront of sustainable development and designed to meet your professional needs.spg partner, your specialist in business real estate.Amenities • Lift truck
Quarz'Hub - Industrial and artisanal building for sale in Vernier
Offer your business a prime location within a modern industrial building, ideal for artisanal, industrial or high-tech activities, located in a strategic industrial area. Main features • Total area : 5’000 m² divisible into PPE lots from 330 m², or by entire floors of 1’500 m². • Sale price : CHF 3'600/m². • Location : • In the heart of a developing industrial area. • Near major roads and Geneva airport, for facilitated logistics. • Connected to public transport and the future BHNS network (Bus à Haut Niveau de Service). • Modern amenities : • Facilitated logistical access with high-capacity lift. • Modular spaces adapted to the specific needs of your activity. • Sustainably labeled building with modern standards (Minergie and Well Community). Advantages of the industrial building • Designed to maximize user efficiency and comfort. • Strategic location in a key economic region. • Storage areas, office spaces, and technical areas are included. Availability The building is ready for new industrial use and can be adapted to your needs.Invest in a turnkey infrastructure for the future of your business.spg partner, your specialist in business real estate.Amenities • Lift