35 results - All Listings: 1027 (Lonay)

1 / 5
  • Elevator
  • Wheelchair access
1,460m², CHF 170.– / m²
Route de Denges 10-12, 1027 Lonay

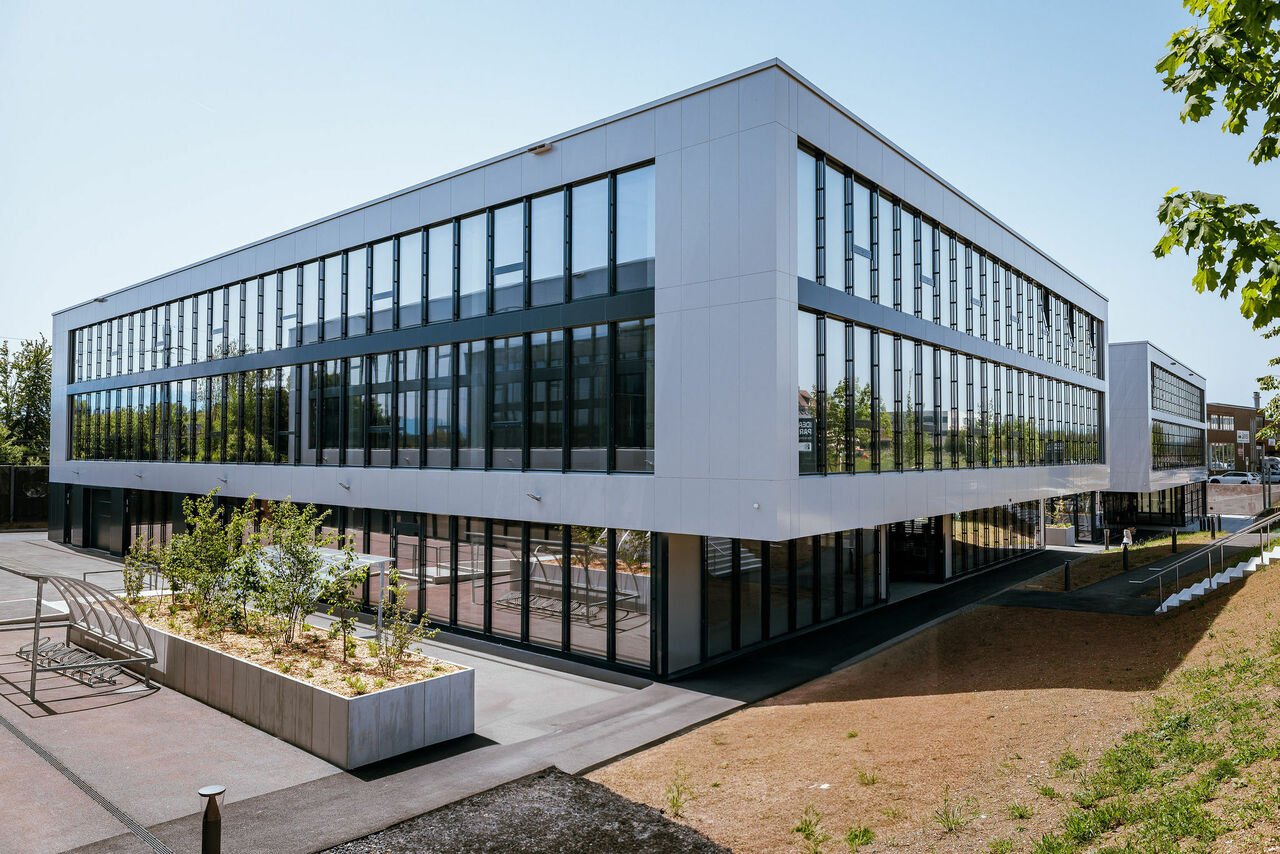
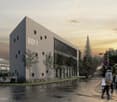
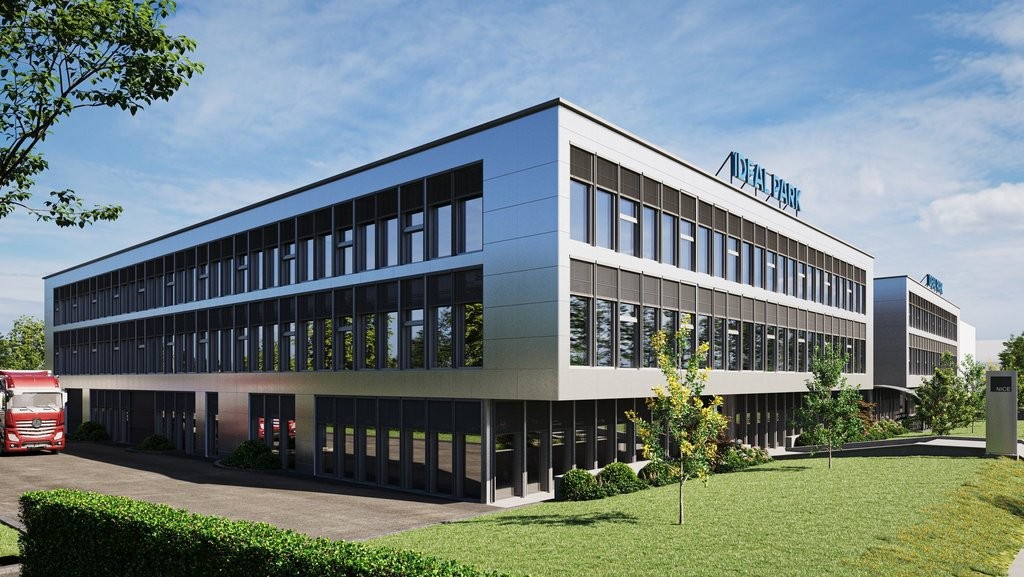
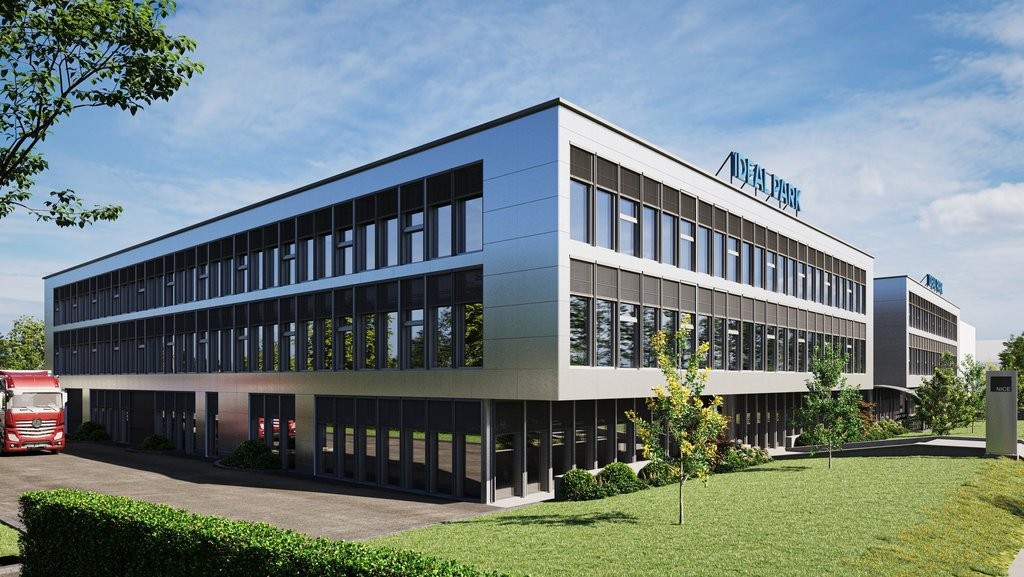
"IDEAL PARK" - Artisanal 1460 m2

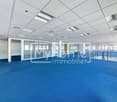
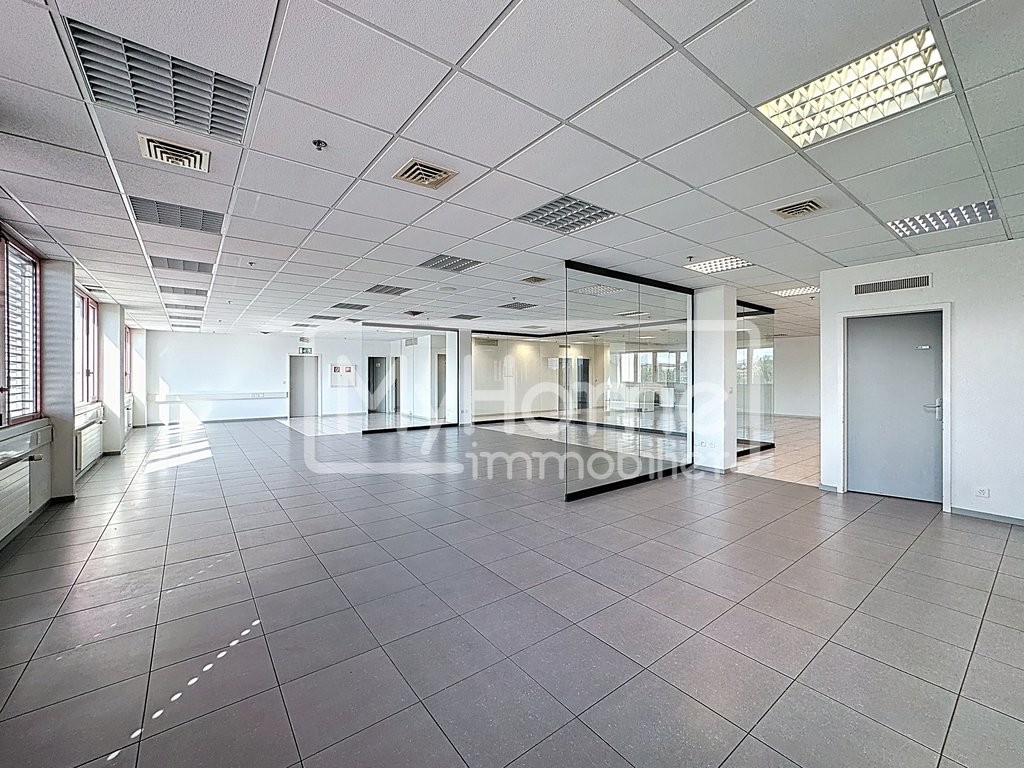
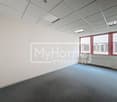
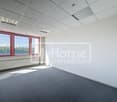
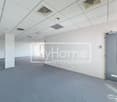
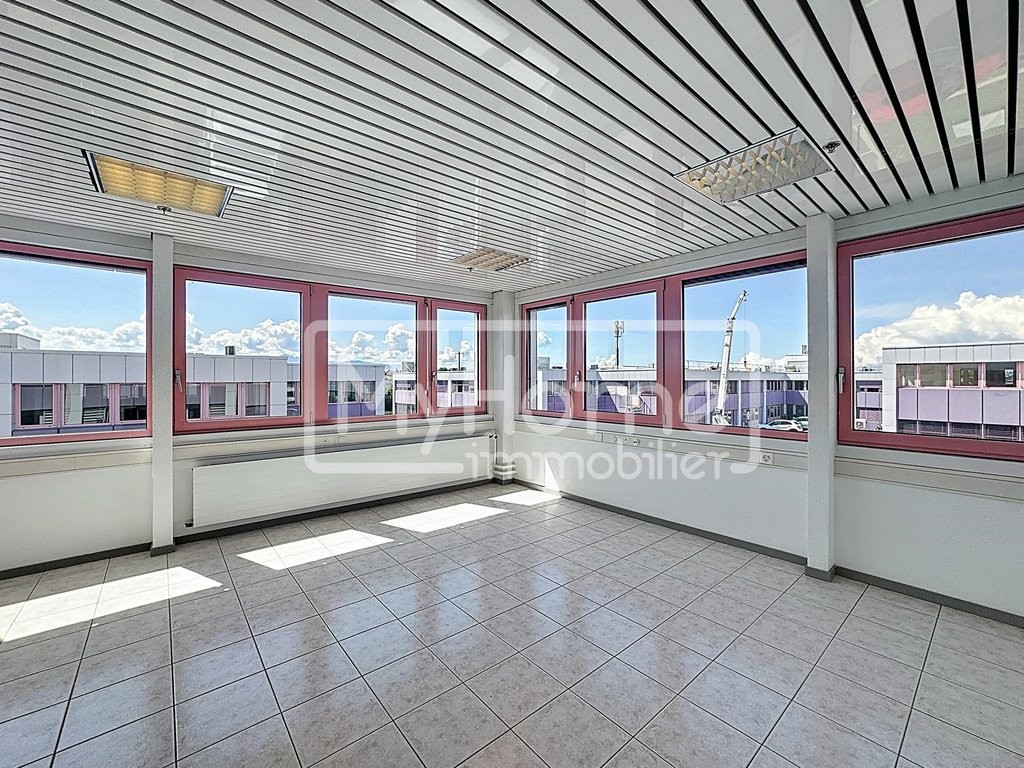
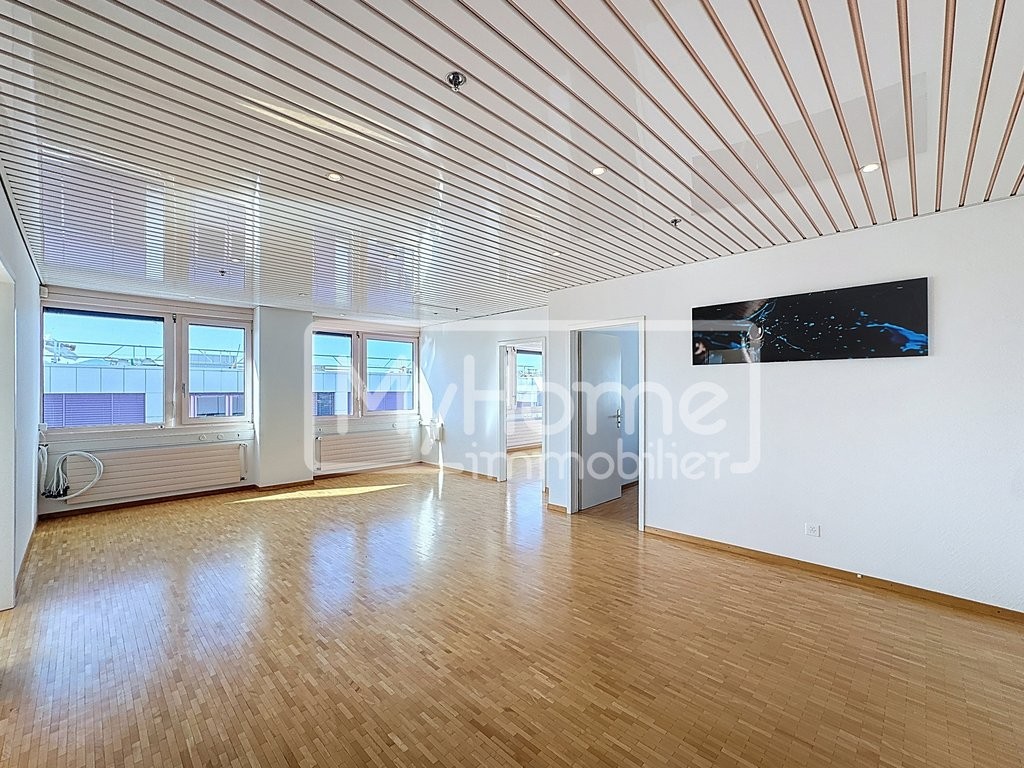
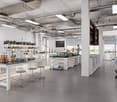
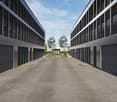
Ideally located in the heart of the Lonay industrial zone, "Ideal Park" offers a strategic commercial environment, bordered by greenery, with immediate proximity to the A1 motorway and the Lonay-Préverenges train station.Bright, modern, and modular surfaces of 1'460 m2 are available for rent.This privileged location makes it a preferred choice for companies looking for optimal visibility and remarkable accessibility.Layout- Allocation: Workshop or laboratory- Surface: 1'460m2 (storage spaces available for rent in the basement from 95 m2)- Floor: 1st floor- Ceiling height: 3.00 m- Floor load: 1'000 kg/m2- 2-ton lift platform for loading and unloading at ground level- More than 100 parking spaces availableGeographical location- Excellent location in the Lonay industrial zone, between Morges and Crissier- Lausanne 10 minutes / Geneva 45 minutes- Immediate proximity to the train station (6 min) and motorway (2 min)- Bus stop in front of the parkRental conditions- Rent: 170.-/year- Charges: 30.-/year- Parking: 140.-/spaceAvailability: - Spring 2024Visit the website by clicking on the following link: Ideal Park | Modular office spaces for rent in Lonay (ideal-park.ch)Are you interested in this property or do you have questions?Our specialists are at your disposal and will respond to your inquiry within 24 hours

  • Elevator
  • Wheelchair access
Travel time
-
1 / 6
  • Parking space
  • Elevator
124m², CHF 2,000.–
1027 Lonay

Polyvalent, Practical & Flexible

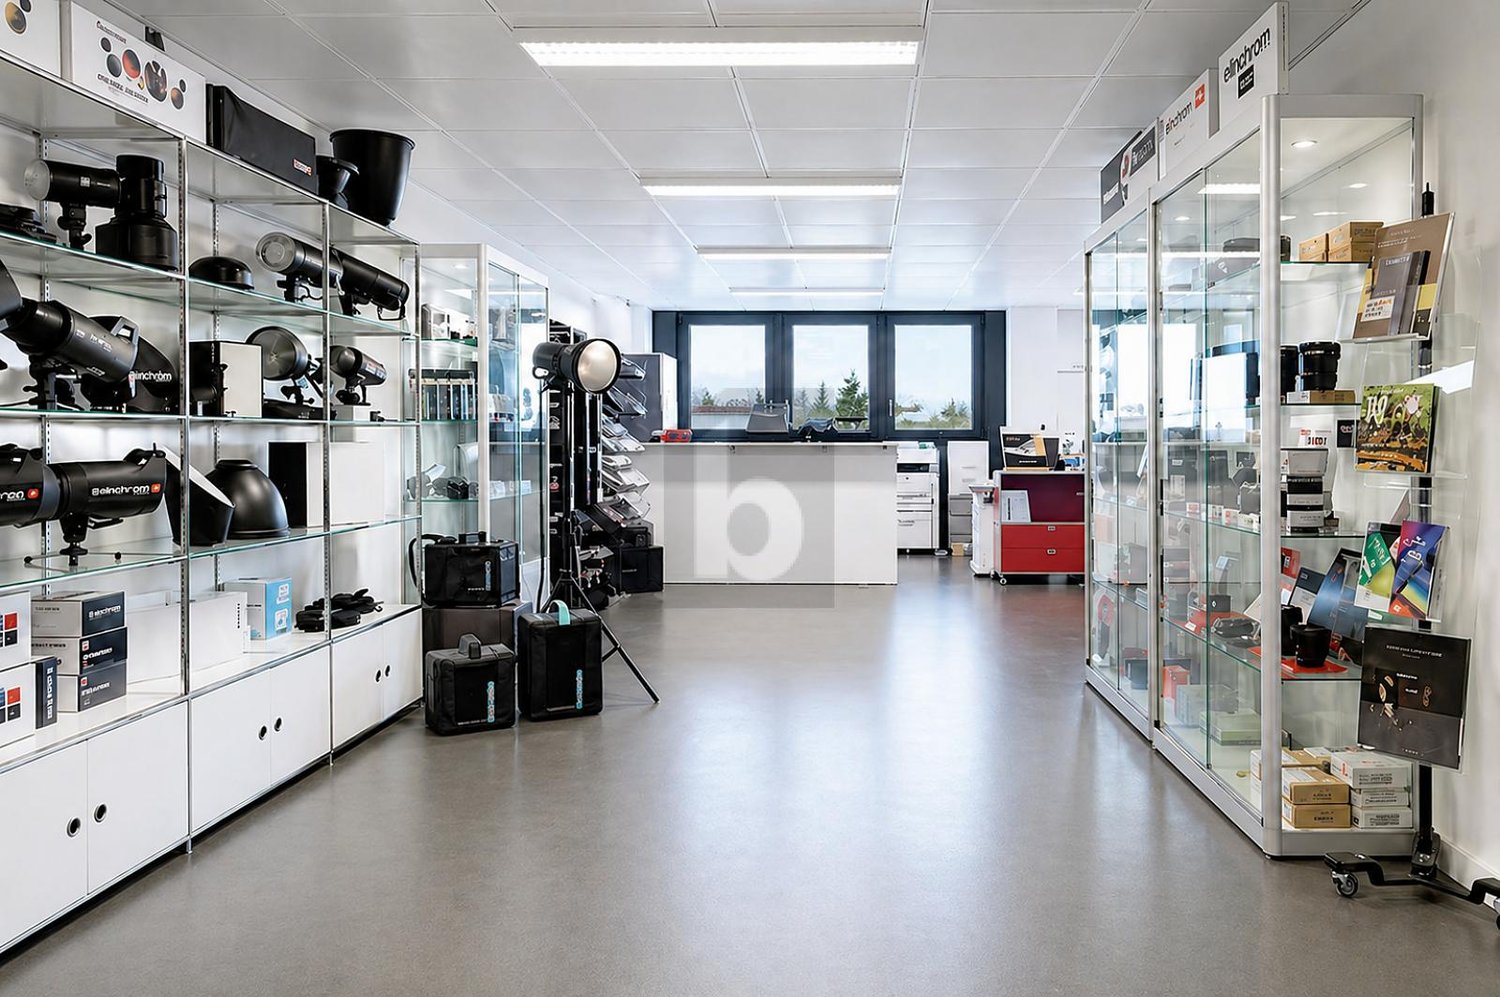
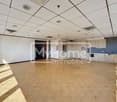
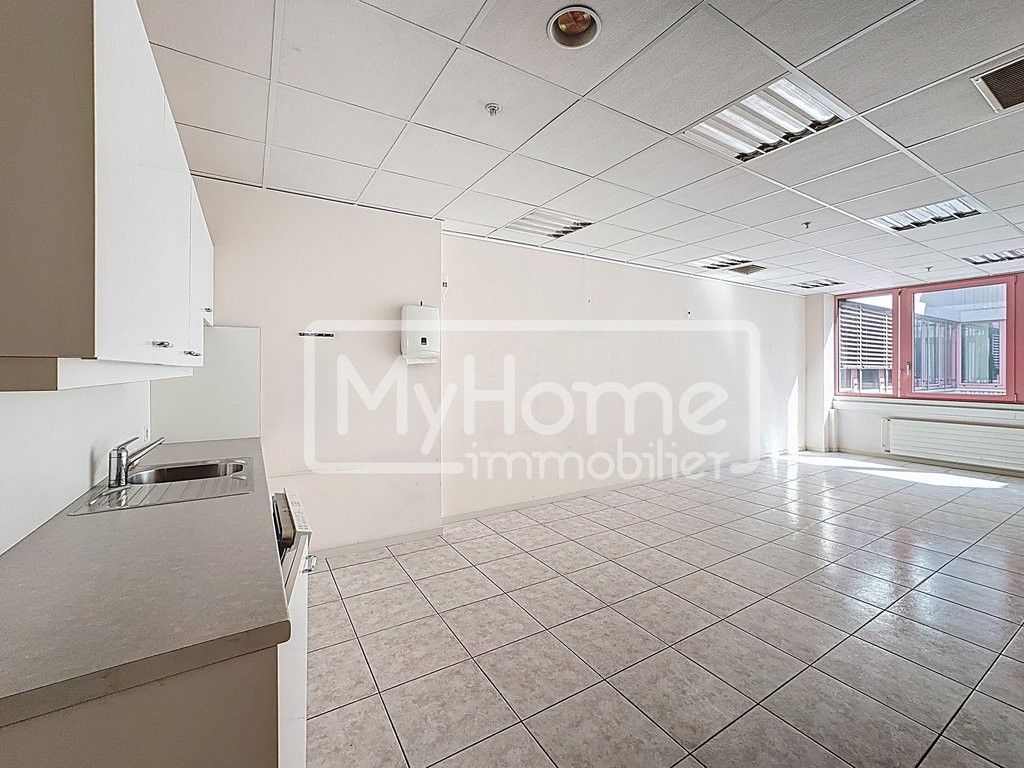
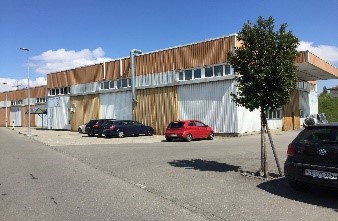
Polyvalent commercial space of 124 m², ideal for showroom or professional activity. Located on the 1st floor, this space consists of two separate areas allowing for flexible organization according to your needs. Loading dock and freight elevator in the building facilitate logistics and deliveries. The ceiling height of 2.40 m as well as the presence of a kitchenette and an individual electricity meter ensure practical use on a daily basis.Two outdoor parking spaces are available as an option (CHF 60.- / space / month).This offer from BETTERHOMES is characterized by the following advantages: - loading dock (facilitated logistics)- freight elevator in the building- flexible configuration (2 separate areas)- usable space of 124 m², available immediately- ideal for showroom, office or professional activity- individual electricity meter- ceiling height of 2.40 m- 2 outdoor parking spaces available- etc., etc., etc. ...Interested? Contact us for a free visit!Nothing suitable found? You will find over 1,900 other objects on: www.betterhomes.ch - The Swiss specialist for real estate transactions.Do you have a property to market?Take advantage of our expertise: https://www.betterhomes.ch/en/benefitDo you want to know the value of your property?Discover its value now with our free, immediate and non-binding estimate!https://www.betterhomes.ch/en/knowledge/estimationMore detailsLocation: goodBuilding condition: goodBathrooms: 1 (1 x WC / sink)Public transport: Train, 500 mShops: Migros, 600 m

  • Parking space
  • Elevator
1 / 9
356m², CHF 250.– / m²
1027 Lonay

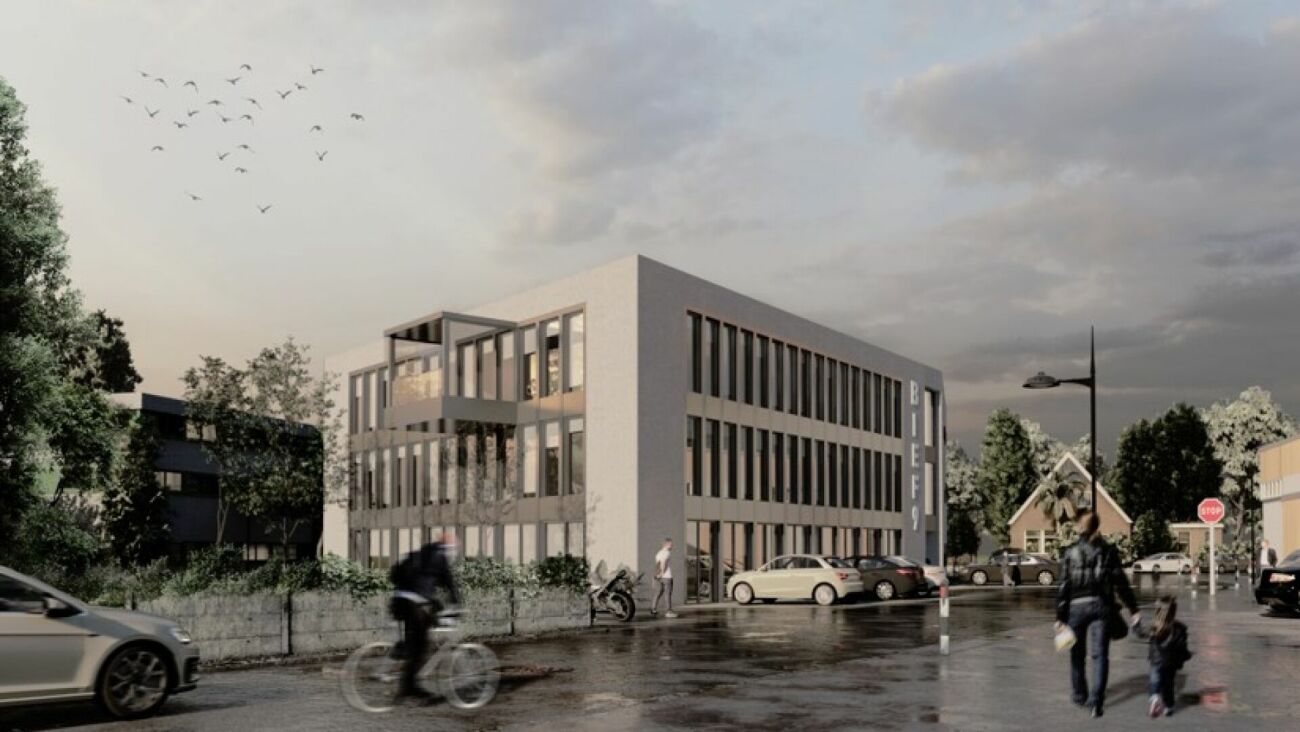
3 surfaces of 356 m2 per floor (ground + 1st + 2nd), total 1'068 m2

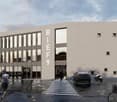
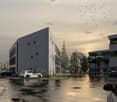
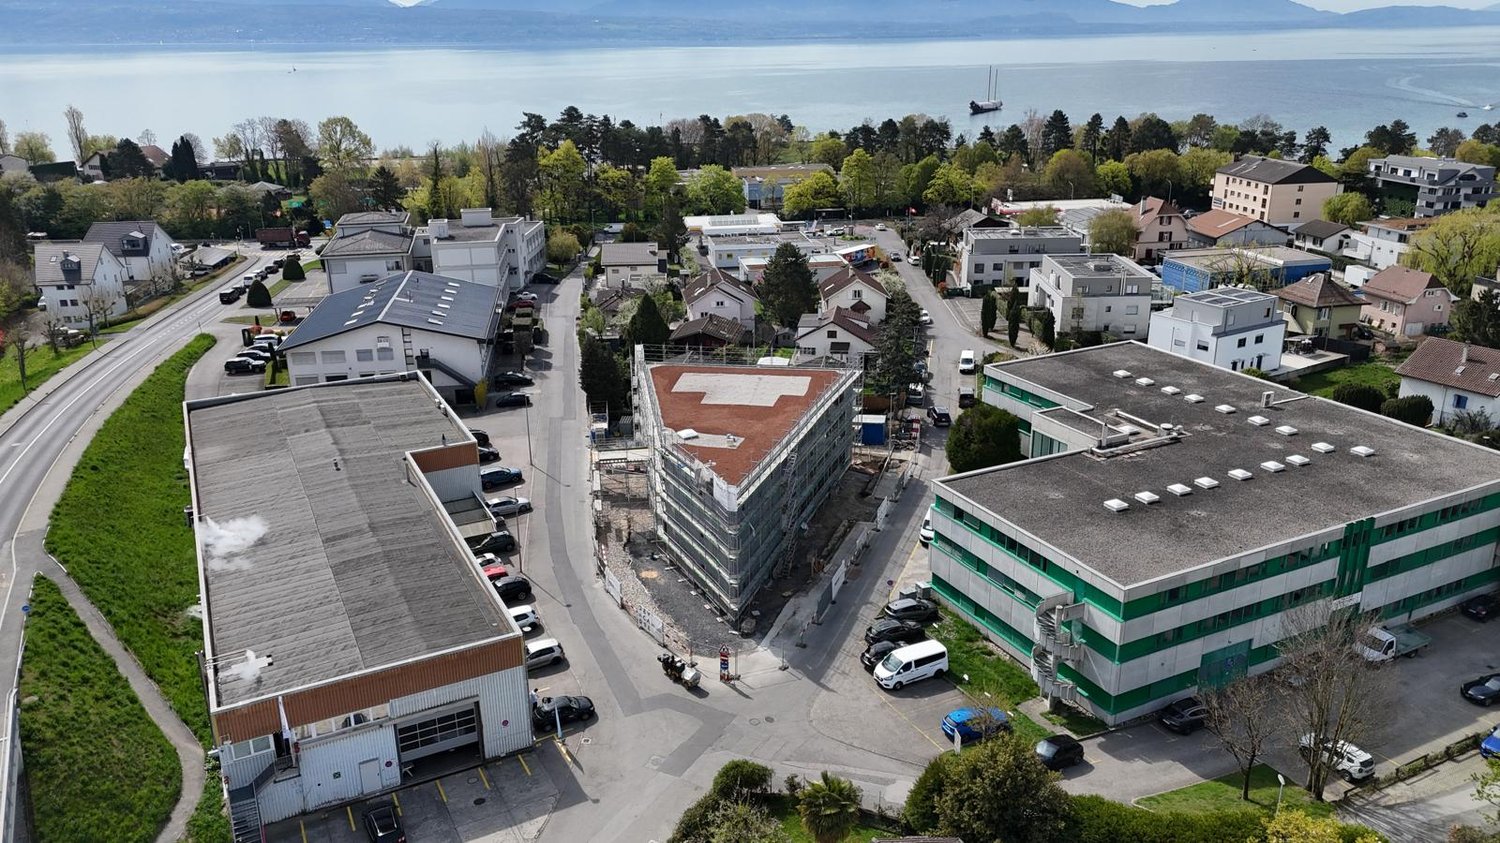
Ideal for medical professions, showroom, cars, nurseries, etc. Location of the premises/address : CH-1027 Lonay.Description :In a new building, ideally located on the Lausanne - Morges axis. Close to the A1 motorway and public transport, including 2 CFF stations: Lonay-Préverenges and Morges St-Jean (450 m on foot). The administrative/commercial premises occupy the three floors as well as a basement. An outdoor space/garden is also available at the foot of the building. The premises are delivered in a finished state.Surfaces per level :-Basement : Approximately 312 m² (load capacity 1000 kg/m²)-Ground floor : Approximately 356.4 m² (load capacity 1000 kg/m²)-1st floor : Approximately 356.4 m² (load capacity 350 kg/m²)-2nd floor : Approximately 356.4 m² (load capacity 350 kg/m²)TOTAL : 1'381.2 m²Parking spaces : 24 outdoor parking spaces are available.Activities : Administrative & commercial useFinancial conditions : from CHF 250/m2/year.Rent Ground floor: CHF 103'356.- /year, i.e. CHF 290 /m²/year.Rent 1st floor: CHF 89'100.- /year, i.e. CHF 250/m²/year.Rent 2nd floor: CHF 98'010.- /year, i.e. CHF 275/m²/year.Rent Basement: CHF 31'200.- /year, i.e. CHF 100/m²/year.Rent outdoor parking spaces: CHF 90/space/month Charges : approximately CHF 30/m²/year to be confirmedLease duration : 5/10 yearsAvailability of the premises : 2nd half of 2026Remarks : Lift, refrigeration panels, sanitary facilities, heating, fibre, cabling, etc.Ceiling height (2.50m BS, 3.00m GF and 2.75m on the floors). More information and offers at vaudburo.ch

Suggested properties for you based on search results

Other interesting objects