2 results - All Listings: Wildhaus

More objects in your automatically expanded search area
19 results - Radius: + 10km
New building
1 / 9
120m², CHF 2,250.–
Premium
Güterstrasse 7a, 9470 Buchs

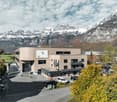
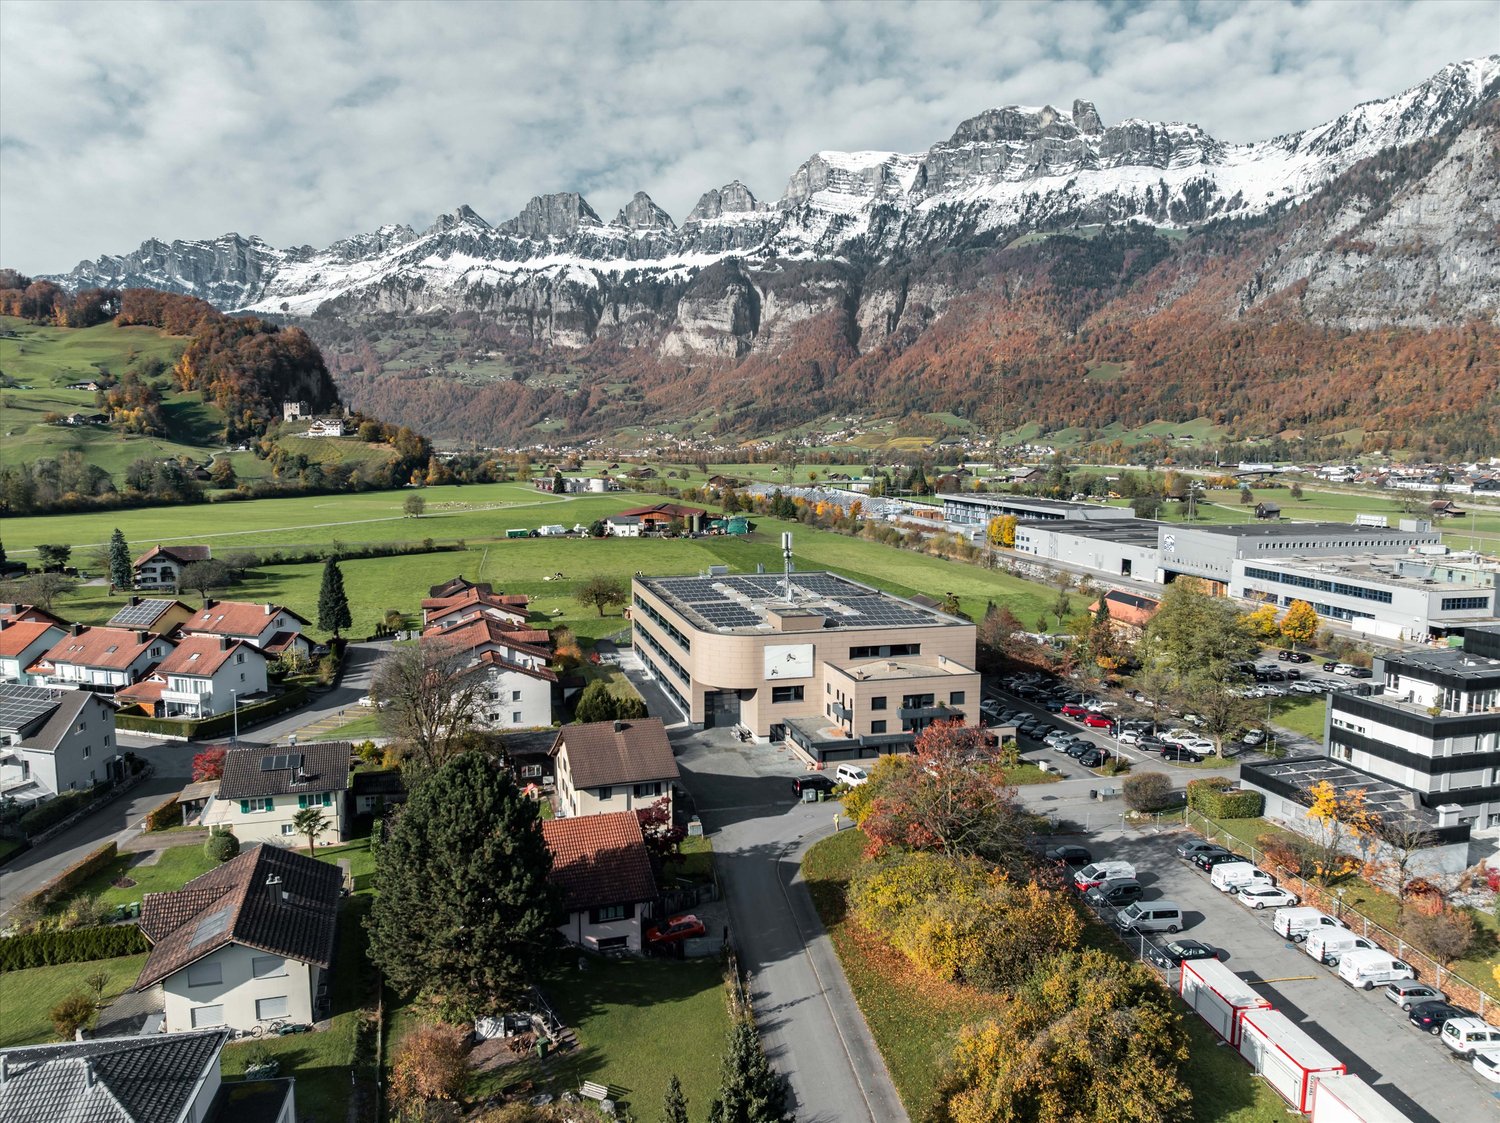
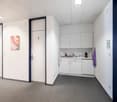
Modern office/practice space in Buchs - New building 2026

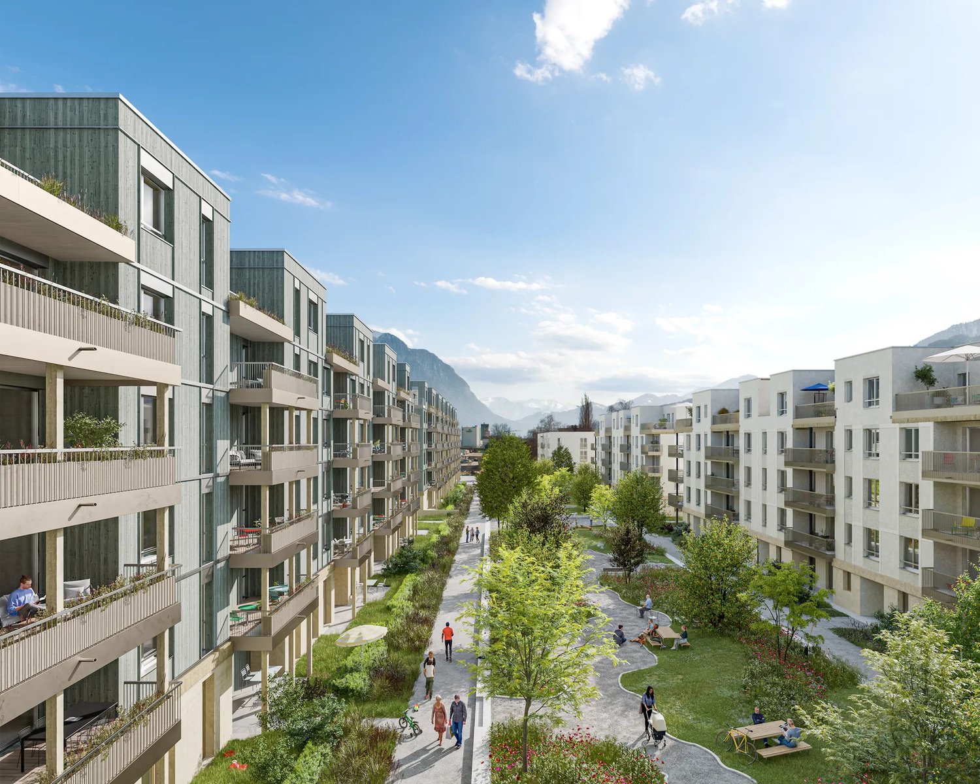
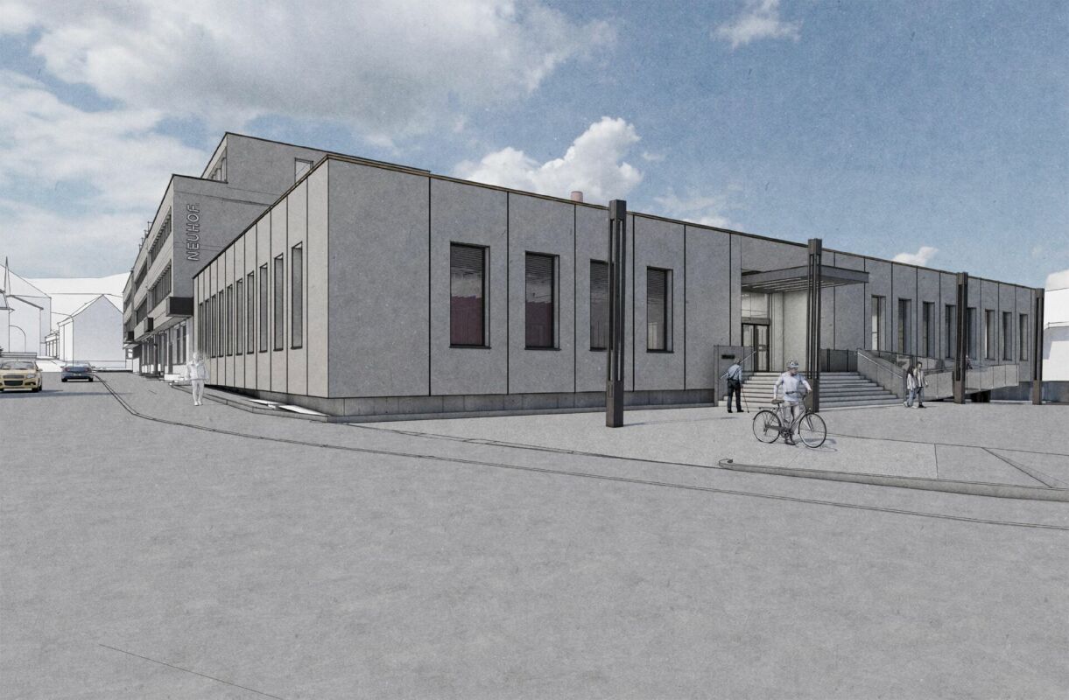
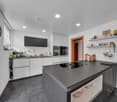
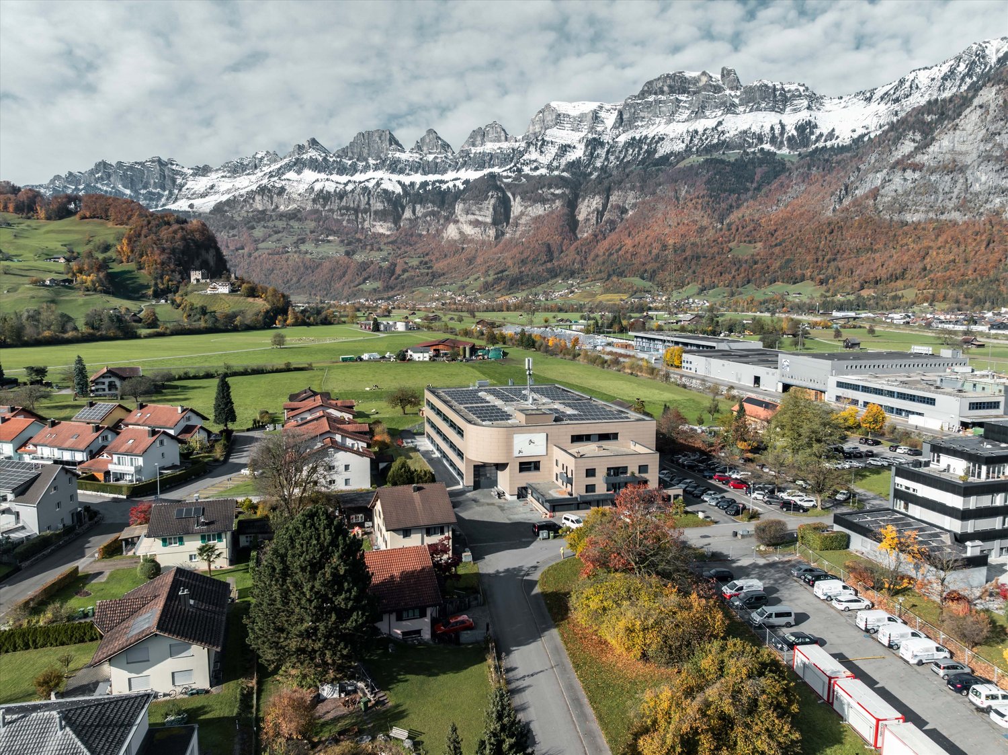
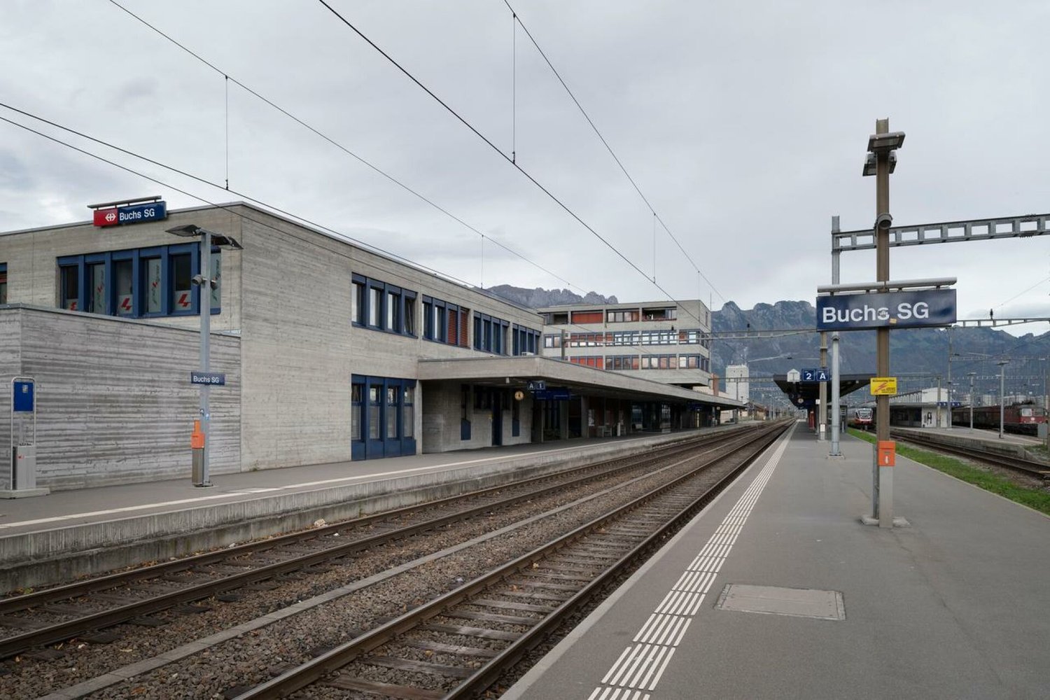
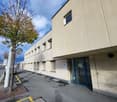
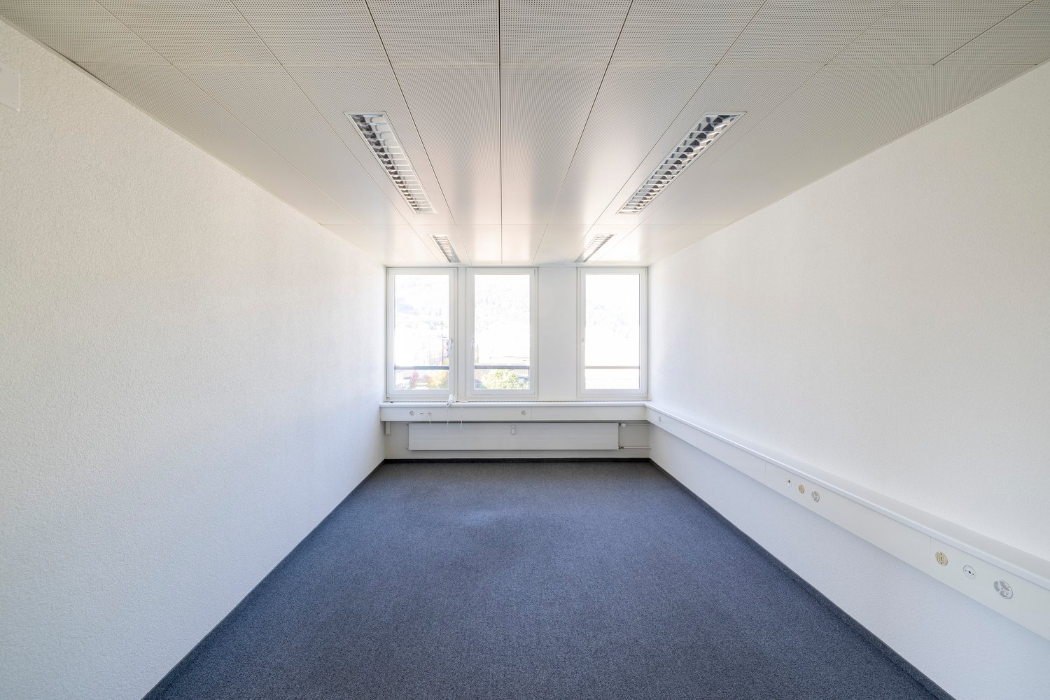
Discover these state-of-the-art offices on the ground floor of a brand-new building in Buchs. With a spacious area of 120.4 m², this space, which was previously an apartment, offers an exceptional working environment.The space impresses with: • Bright rooms with large windows and a private garden seating area for relaxed breaks • Elevator, garage, and parking spaces available • Barrier-free access: wheelchair accessible • Sustainable construction: Minergie-certified for optimal energy efficiency • Fully equipped kitchen available • Two wet cells with bath/WC and shower/WC available • 3 separate and lockable rooms • Garden area 116.1 m² / 2 covered seating areas with 11.5 m² each The photos are from a comparable object, deviations are possible.Rental period approx. 2 years – possibly longer. Ideal for quiet business/office, physio, playgroup, kindergarten, coaching, seminars, consulting, architecture, real estate, etc.Perfect location: The offices are located in a quiet environment and yet offer excellent connections. The Buchs SG train station is right in front of the house, and the Buchs Bahnhof bus stop can be reached in 2 minutes. The Eastern Switzerland University of Applied Sciences is an 8-minute walk away. For daily needs, a Denner supermarket (5 minutes) and the Sankt Georg pharmacy (7 minutes) are available.The combination of the latest building substance, sustainable technology, and optimal traffic connections makes these spaces a first-class choice for your business.In the northern termination of the station square, a lively mix of apartments, businesses, and gastronomy is being created here. To the east lie the railway tracks, to the west are the Giessen stream and smaller single-family homes. The project by Baumschlager Hutter Partner mediates between these different worlds and reacts in a respectful form and height development to the adjacent building volumes.The "green center" functions as an informal meeting space for networking within the residential complex as well as for the surroundings. Another characteristic of the new quarter is the aspect of permeability - with entrances and passages between and within the houses.

Travel time
-
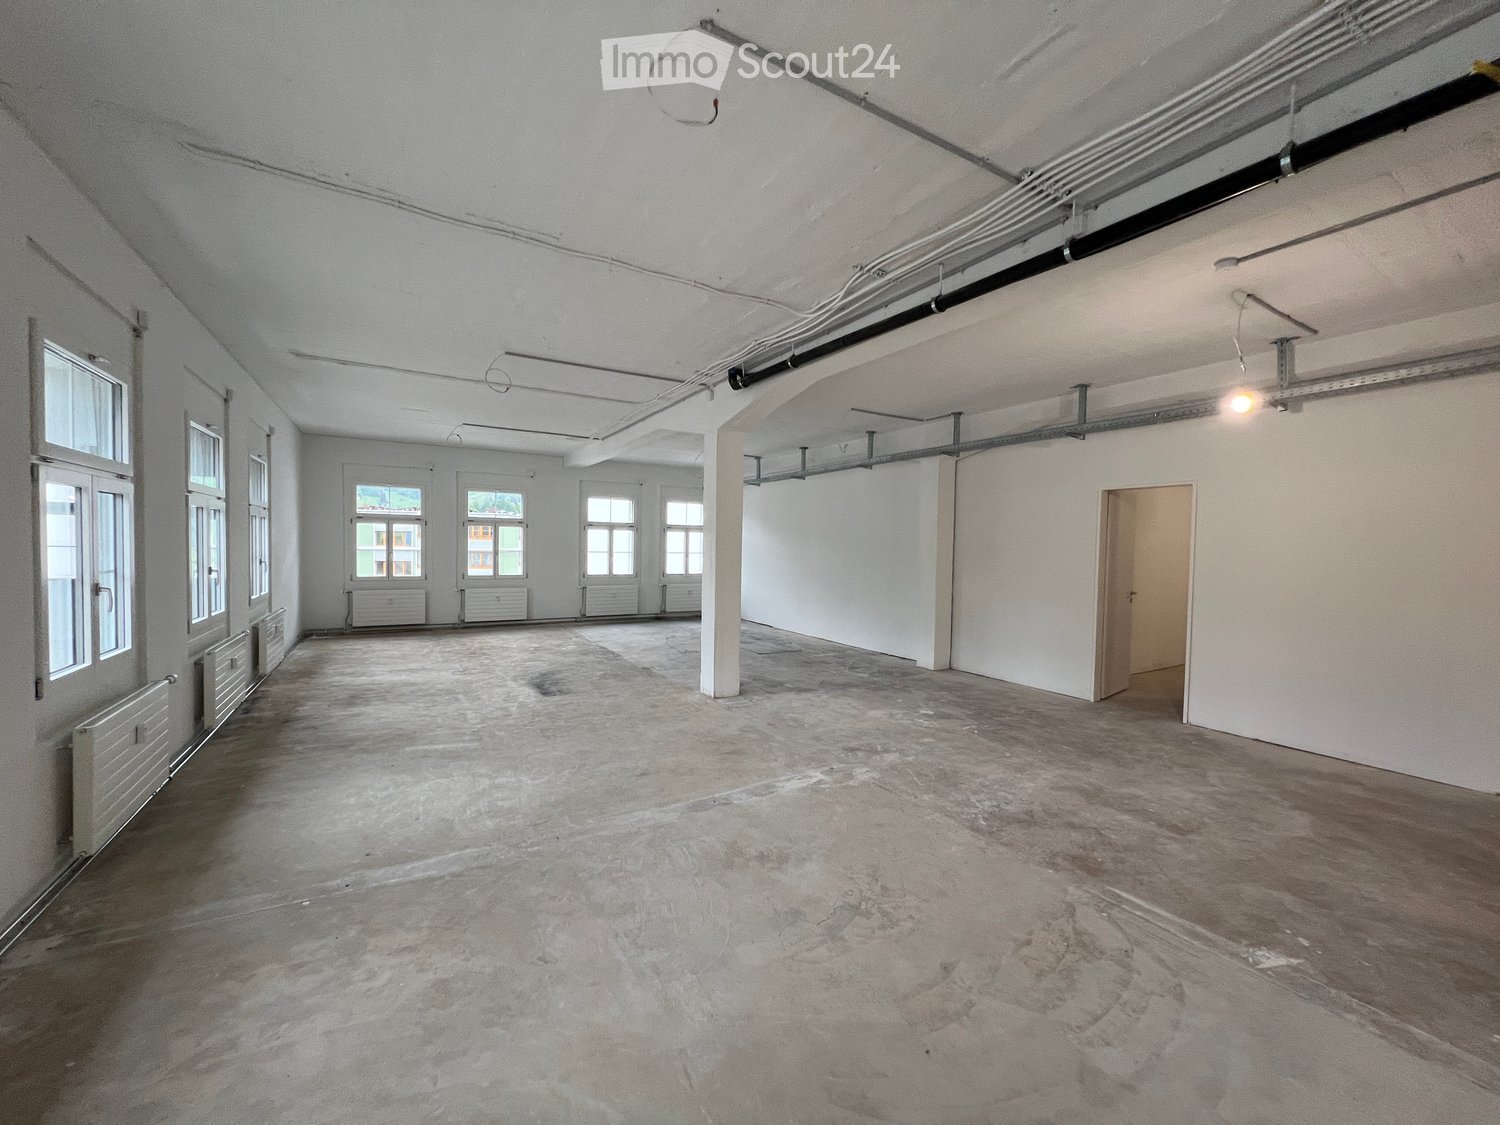
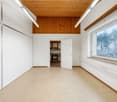
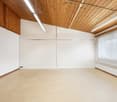
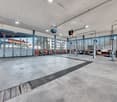
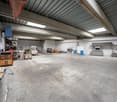
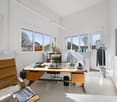
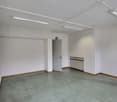
  • Empty room with bare walls, concrete floor, exposed pipes, and windows. No furniture or equipment present.
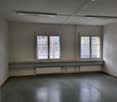
  • Empty room with bare walls, concrete floor, and multiple windows with radiators beneath them.
  • Empty room with bare concrete floor, white walls, multiple windows, and exposed pipes on the ceiling.
  • Empty room with bare walls, concrete floor, and visible structural elements including a pillar, ladder, and electrical panel.
1 / 4
3 rooms, CHF 2,283.–
Top
Toggenburgerstrasse 13, 9652 Neu St. Johann

Central office space in shell construction – ideal for individual use

Office space on the top floor – central location in Neu St. JohannAt Toggenburgerstrasse 13 in Neu St. Johann, we are renting an office space on the top floor immediately. The room is currently still in shell construction and will be rented out in this condition. This offers the opportunity to design the room individually according to the idea of use and to adapt it to one's own needs.The office space is ideal for service providers, self-employed, start-ups or companies that are looking for a practical location with good access. The open basic structure allows for flexible use, for example as an office, studio, practice room or workspace.The property is located in a central and easily accessible location in Neu St. Johann. Shopping facilities such as Migros and butcher's shop are in the immediate vicinity. Other shops, restaurants, doctor's offices, schools and public transport with bus stop and Nesslau–Neu St. Johann train station are also easily accessible.The attractive location in the Toggenburg combines good infrastructure with proximity to nature and mountain landscapes. This offers a pleasant working environment with short distances and a variety of possibilities in the surrounding area.For additional comfort, a parking space can be rented for CHF 100.– per month if required.In this building, various attractive office, practice and commercial spaces are available for rent. We would be happy to show you the available rooms during a personal viewing on site and provide you with detailed information about the individual options.If you are interested, we look forward to your contact and are happy to provide you with further information or a joint viewing appointment.

Travel time
-
Adrian Kälin

Adrian Kälin

1 / 13
Adrian Kälin

Adrian Kälin

  • Parking space
  • View
1,200m², Price on request
Germen 775, 9650 Nesslau

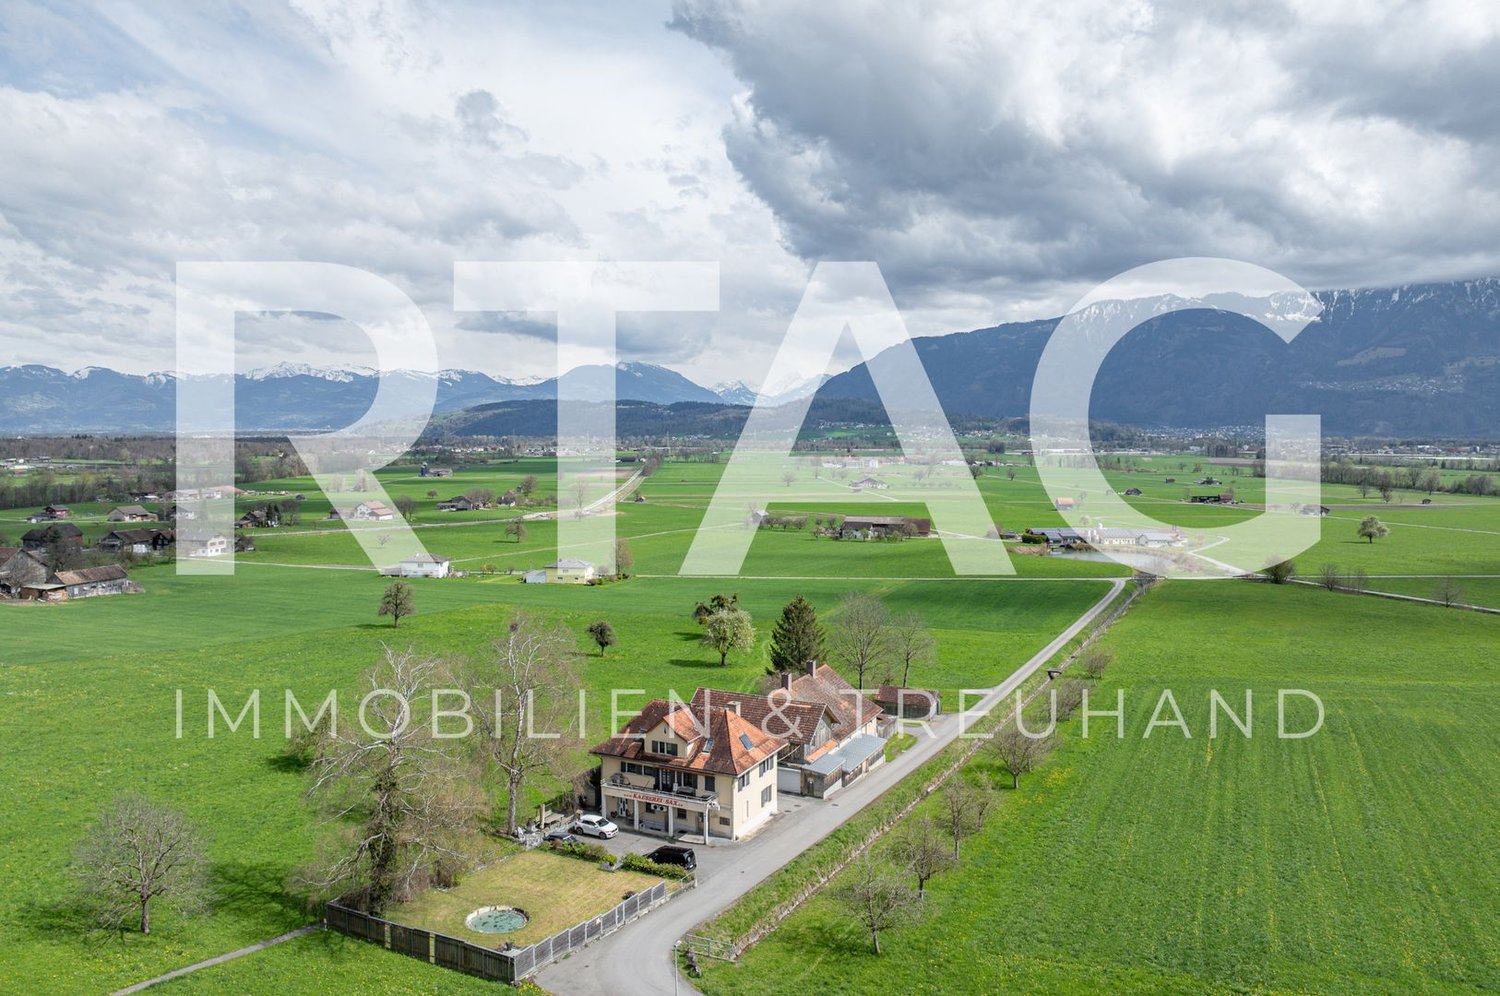
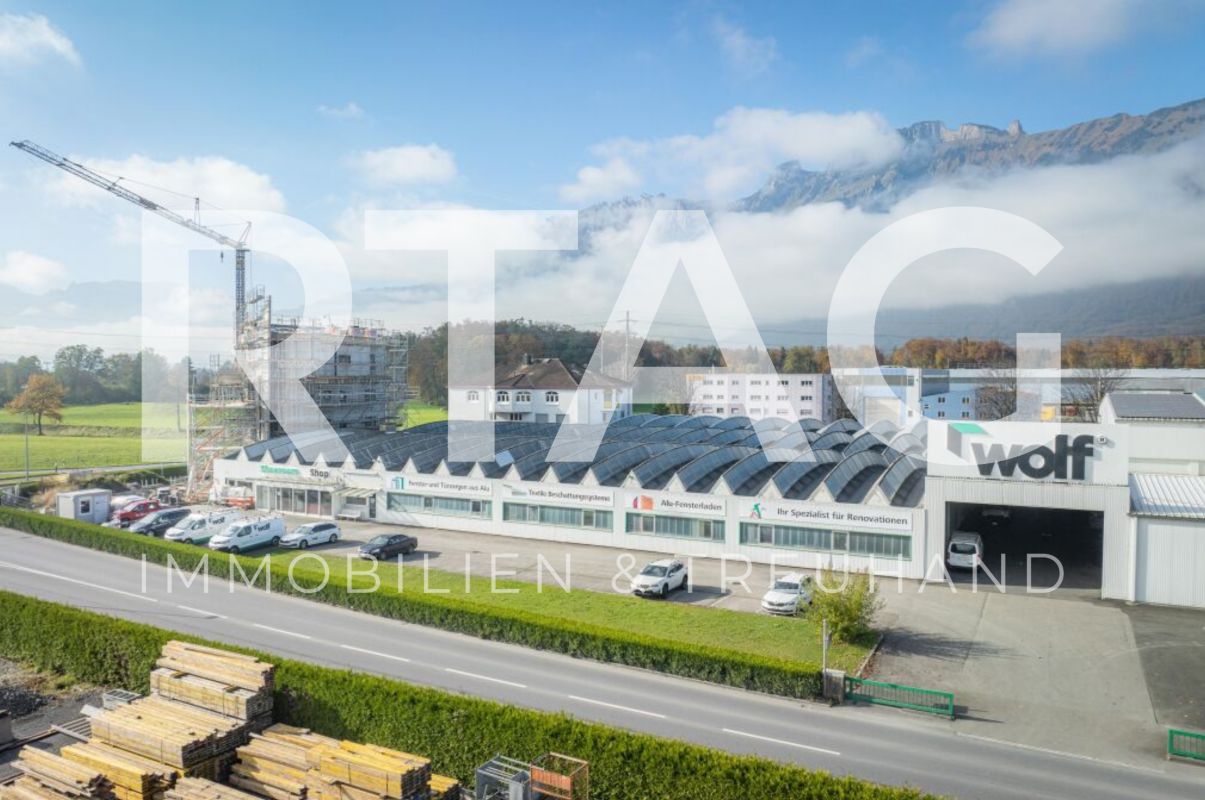
Former guesthouse with development potential for sale in Nesslau

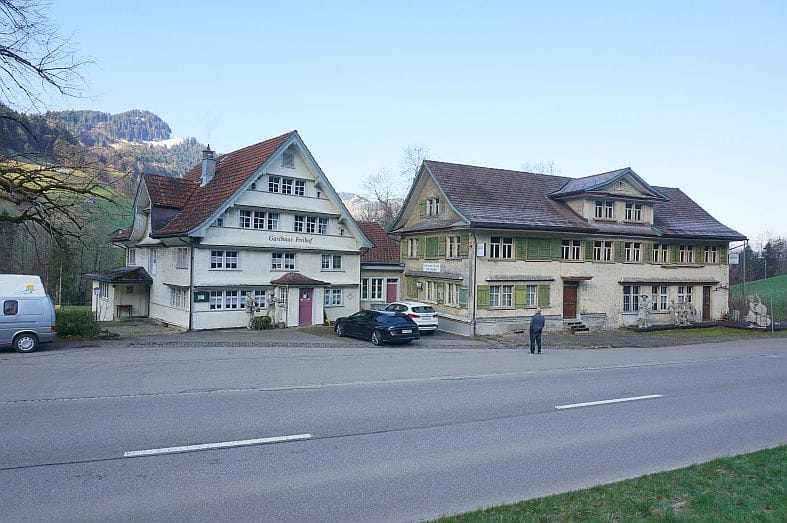
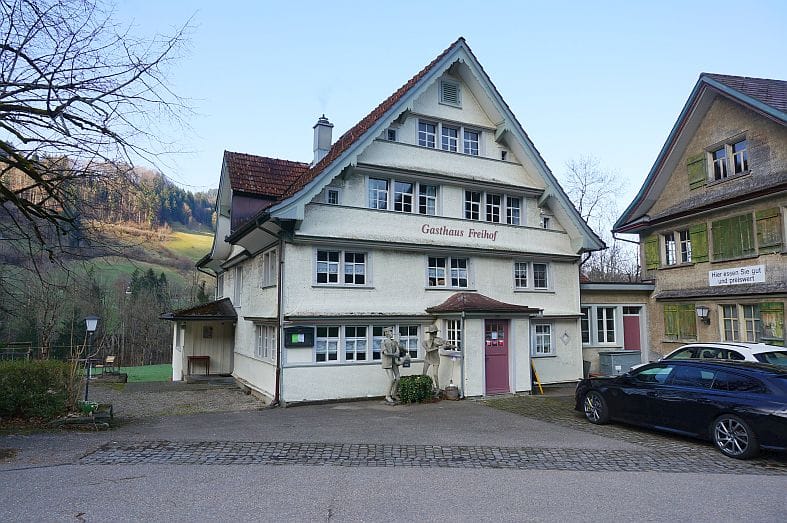
This old restaurant in Nesslau offers a unique combination of character, existing infrastructure, and great development potential. The traditional building in the Toggenburg region has a guest room, several dining rooms, a hall, and a spacious hall with wooden paneling. The existing gourmet kitchen with stainless steel worktops, exhaust ventilation, and robust floor coverings provides a good basis for continuing a gastronomic business or for a new usage idea.The property also includes two existing apartments. This makes the property particularly suitable for owners who want to combine gastronomy and living or gradually further develop the property. It would also be possible to convert additional commercial space into living space. Such a conversion depends on the authorities' approvals and the applicable planning and construction regulations.With a usable area of 1,200 m², three floors, and a plot of 4,989 m², the building offers a wide range of possibilities for individual development. Whether as a restaurant with residential units, as a guest house, for new forms of living, or as a versatile multi-generation project: the existing structure offers a lot of leeway for new concepts. The property has a forecourt with parking facilities and offers a beautiful view of the surrounding mountain landscape.Highlights: • Old restaurant with characteristic rooms • Great development and conversion potential • Two existing apartments • Professional gourmet kitchen with exhaust ventilation • Spacious hall and several dining rooms • 1,200 m² usable area on three floors • Plot with 4,989 m² • Mountain view and good accessibility in Nesslau The property is heated with an oil heating system. Nesslau combines the charming landscape of the Toggenburg region with good accessibility, shopping facilities, and a versatile leisure offer. An interesting opportunity for all those who want to take over a historic property with substance and give it a new future.

  • Parking space
  • View
Travel time
-
Adrian Kälin

Adrian Kälin

1 / 13
Adrian Kälin

Adrian Kälin

  • Parking space
  • Garage
  • View
  • +1
Price on request
Germen 775, 9650 Nesslau

Ensemble with guest house, 2 apartments & barn in Nesslau - for sale

Rare opportunity in Nesslau: A contiguous ensemble of guest house, dépendance/brockenhaus, and barn is for sale on 4'989 m² of land. It includes the house numbers 774, 775, and 776 - they belong together as a unit - and is located in a rural, quiet area with a garden, courtyard, and mountain view. The access is directly from the cantonal road; the bus stop is about 10 m in front of the door, and the Nesslau-Neu St. Johann train station is about 1.8-2 km away.The ensemble 774/775/776 offers: • Living: 2 apartments (1st floor about 125 m², 2nd floor about 50 m²; total about 175 m²) • Gastronomy/Commerce: Restaurant with about 147 m² of gastronomic space; dépendance/brockenhaus about 240 m² • Agricultural/Utility Areas: Barn/storage about 162 m²; total volume about 4'774 m (restaurant 1'557 m / dépendance 1'824 m / barn 1'393 m) • Year of Construction/Condition: before 1919, 3 floors, medium condition, gas heating • Location & Distances: Shopping 1.8 km, post office 2.0 km, school/sports hall 2.4 km; A1 via H8 easily accessible • Qualities: quiet, child-friendly, garden, parking & garage, mountain view Potential & Legal: The property is located outside the building zone; a change of use from commercial to residential is generally possible, new buildings are generally possible - both subject to official review. No protection status. Availability: immediately/on request.Ideal for developers, investors, or craftsmen who want to buy and realize potential in Nesslau. Request a dossier and arrange a viewing.

  • Parking space
  • Garage
  • View
  • +1
Travel time
-
1 / 13
4 rooms, CHF 870,000.–
Hostetgass 12, 9470 Buchs

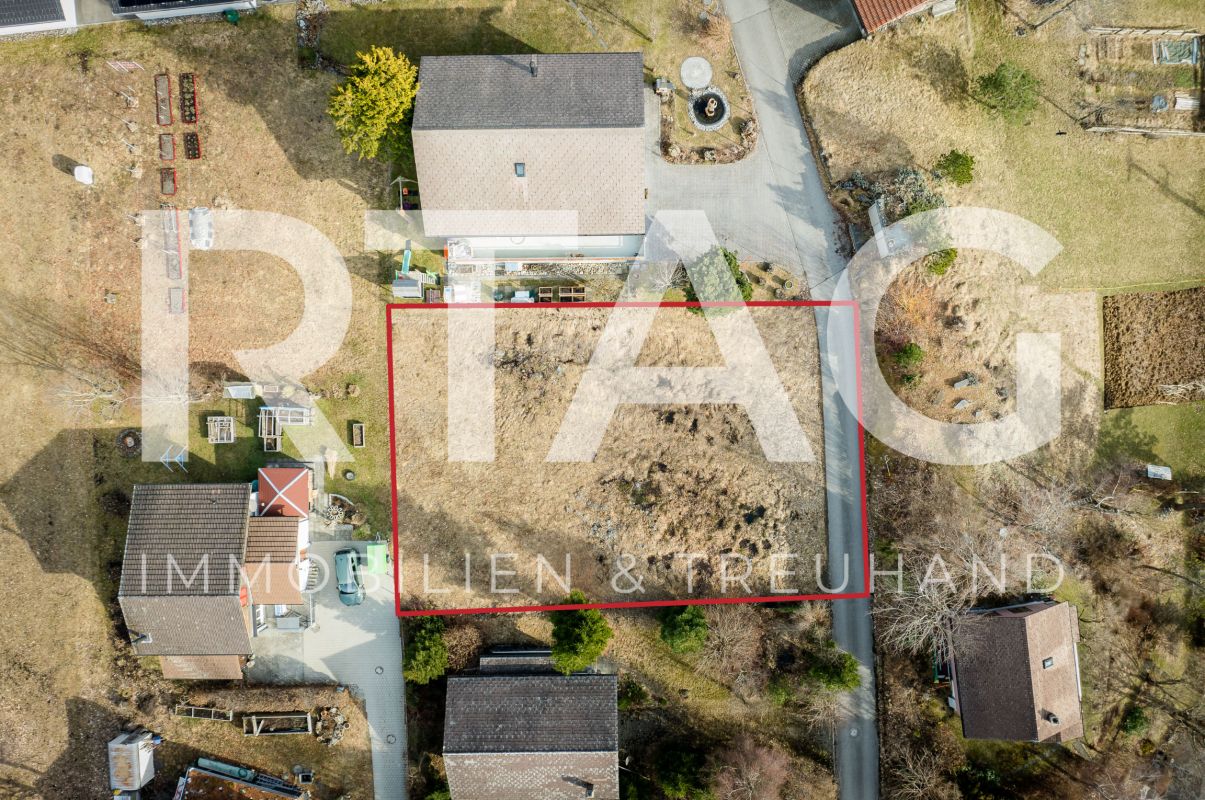
Attractive building land for sale in a central location in Buchs

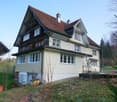
In Buchs, this semi-detached house from 1920 is for sale. The house presents itself in a condition requiring renovation and offers a solid basis for buyers who appreciate the charm of an older building and want to implement their own ideas of living and room design. On a living area of around 83 m², there are a total of 4 rooms and 1 bathroom. The room layout allows for a variety of uses. A special highlight is the spacious plot of 1165 m², which offers plenty of space for garden, relaxation, and individual design ideas. Whether a retreat in the green, a play area, or a utility garden: attractive conditions are available here to create a pleasant environment. This property is ideal for those interested in a house with potential in Buchs and are willing to invest in a renovation to make it a long-term, value-stable home.The semi-detached house is located in an attractive and quiet residential area in Buchs, St. Gallen. The surroundings are characterized by well-maintained residential quarters, a pleasant neighborhood, and nature. Shopping facilities, schools, kindergartens, and other important institutions for daily needs are within short distance. Thanks to the good transport connections, residents benefit from quick access to the city center and surrounding municipalities. The connection to public transport is also advantageous, making the location particularly attractive for commuters and families. The nearby surroundings also offer a variety of leisure and recreational activities in nature.- Natural cellar - Bathroom with shower - 3 bedrooms - Kitchen - Living and dining area - Attic - 1165 m² plot area - Family-friendly location - Wood heating - Tile stoveYour new home starts here with us by your side Have we sparked your interest? We are happy to be available for a viewing. Buying a property is more than just a decision, but an important step, where experience, expertise, and trustworthy advice are crucial. That's exactly what we're here for. - Individual advice tailored to your needs - Transparent information, all facts on the table - Professional accompaniment from viewing to contract conclusion Let's find out in a non-binding conversation whether this home is the right one for you. We take the time for you. Contact us at any time, we look forward to hearing from you. www.rl-immo.ch, your real estate marketer with heart and expertise

Travel time
-
1 / 13
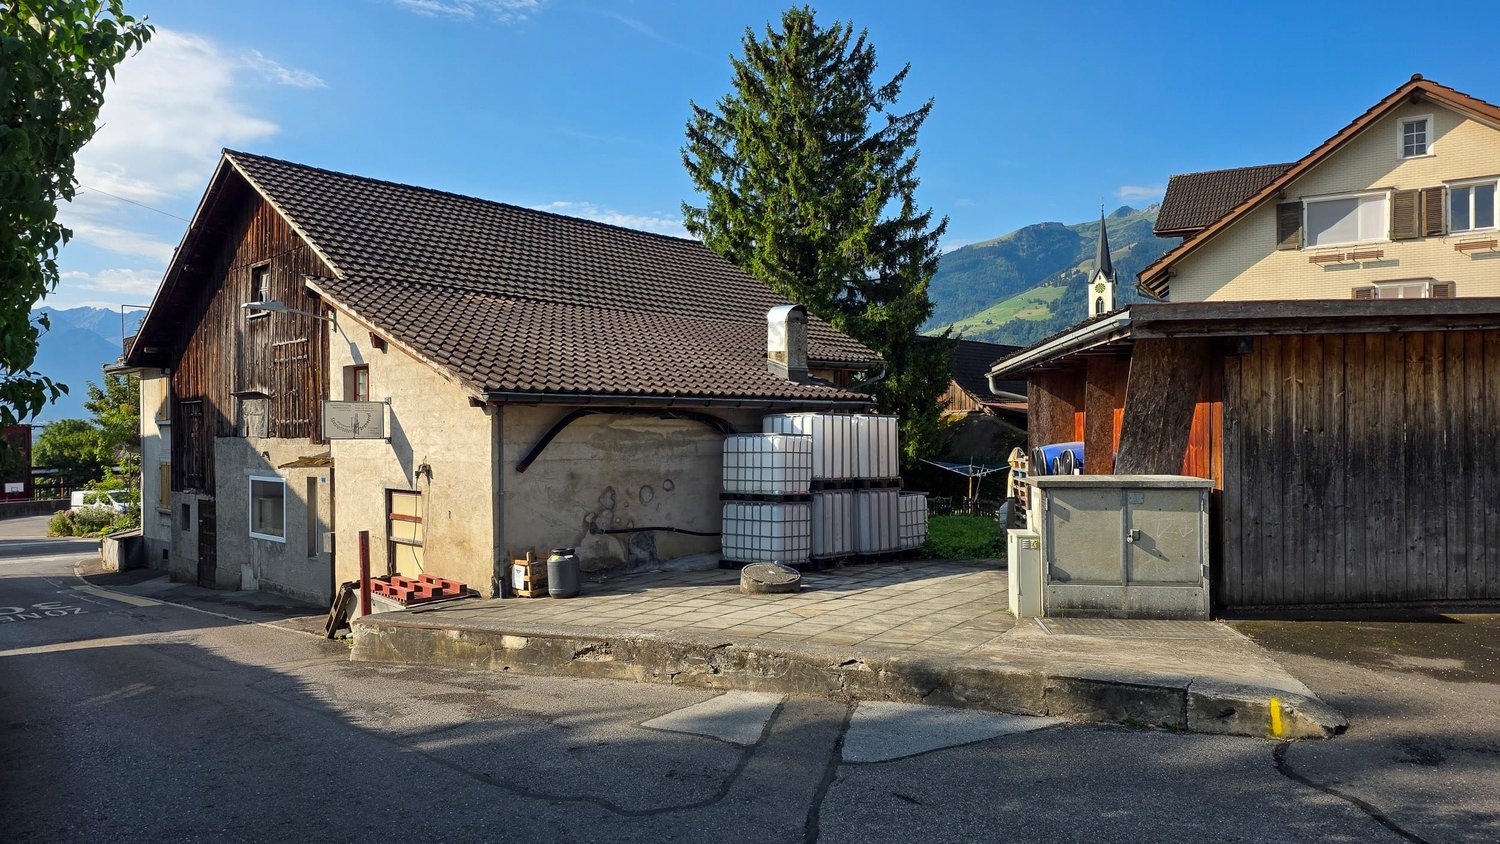
290m², CHF 420,000.–
Oberfelsbachstrasse 1, 9473 Gams
Commercial property with fully equipped distillery and expansion potential for a spacious 5½-room apartment

The versatile commercial property is located in the quiet district of Felsbach in Gams and combines a natural setting with good accessibility. The village center with Volg, post office, and other amenities is within a few minutes' walk. Additional shopping and service offerings are located in the surrounding municipalities of Buchs, Grabs, and Haag. A public, free parking lot directly below the property offers additional comfort for visitors or customers.The building, constructed in 1940, has approximately 290 m² of usable space and currently houses a fully equipped distillery. The existing rooms offer ideal conditions for continuing the traditional craft or for alternative commercial uses.On the ground floor, there are production rooms with a distillation room, office, toilet, sales room with a display window, filling area, and various storage spaces. The upper floor spans the entire building area and offers additional storage space and versatile usage possibilities with two attic/storage levels.The outdoor area includes a landscaped area and an underground pomace discharge, which could be converted into additional parking spaces if needed.Additional expansion potentialAs early as 2006, a construction project for the installation of a spacious 5½-room apartment over two floors was approved. The executions and plans are included in the documentation.Thus, the property offers various development opportunities:Continuation or rental of the existing distillery, use for other commercial purposes, or combination with additional living space.In conclusionA rare opportunity for entrepreneurs, investors, or individuals with a vision: an existing commercial property with tradition, usage possibilities, and additional development potential.We would be happy to send you the complete documentation.

Travel time
-
Rexhail Jahiu

Rexhail Jahiu

1 / 11
Rexhail Jahiu

Rexhail Jahiu

Price on request
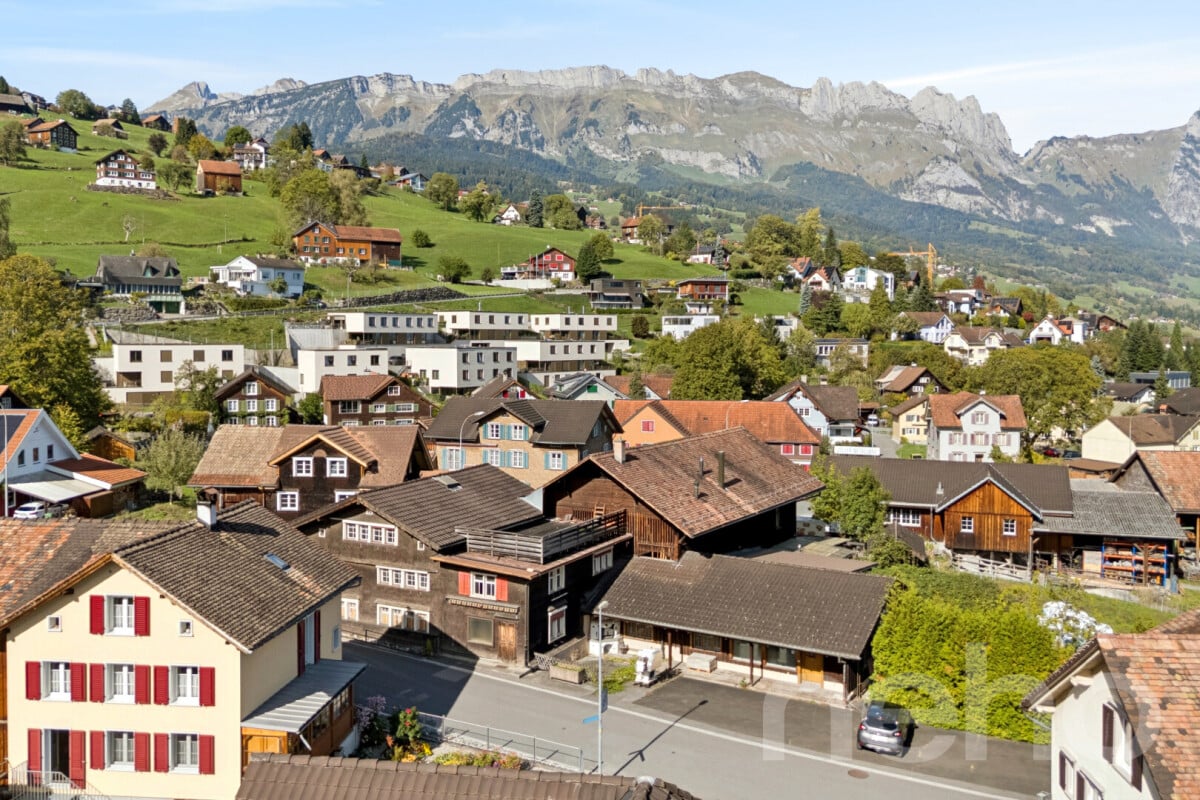
Grabs, 9472 Grabs

Investment object with building permit for 9 apartments in Grabs

In the Grabser Oberdorf, at the corner of Dorfstrasse/Kirchgasse, a historic ensemble of wooden buildings from the 18th and 19th centuries is for sale - the former village bakery with an attached barn. The property is currently unused and is being offered together with a building permit granted in August 2025 for the conversion into a multi-family house with nine apartments. The project by the Buchs architectural firm Berger & Partner retains the characteristic building shape and wood optics of the existing structure and creates modern living space inside. In the former barn, five 3.5-room apartments with 53 to 57 m² of living space and their own east-facing terrace are being built, accessible by elevator. In the former baker's house, four more apartments with 1.5 to 3.5 rooms are planned, including a 2.5-room maisonette with a large roof terrace. A garden pavilion with around 53 m² of communal space opens onto the shared garden on the east side and offers flexible usage options, such as a studio or meeting point. The project comprises a total of around 520 m² of living space and 13 outdoor parking spaces, three of which are for visitors. With the existing permit, agreed upon with the cantonal heritage conservation, the most labor-intensive phase of a project in the protected village center has already been completed. For the start of construction, the usual execution documents still need to be submitted. The location is quiet and very sunny, the village center, bus stop, schools, and sports facilities are within short walking distance. The regional center of Buchs is about 3 km away, Vaduz and the economic area of Liechtenstein can be reached by car in about 12 minutes, and the A13 connects to St. Gallen, Chur, and Zurich. With a vacancy rate of less than 1%, Grabs is one of the municipalities with high demand for apartments. Key data Plot: 1,242 m² (plot no. 1693) Existing structure: historic wooden buildings, 18th/19th century, currently unused Project: 9 apartments (1.5-3.5 rooms), approx. 520 m² living space, communal room, elevator Parking: 13 outdoor parking spaces, 3 for visitors Building permit: granted on August 12, 2025 Sales price: upon request. We would be happy to provide qualified interested parties with the complete documentation, including the permit, project plans, and revenue forecast.Exact address available after registration on neho.ch.INTERESTED IN A VIEWING? PLEASE REGISTER: https://neho.ch/b/9472-26-3

Suggested properties for you based on search results