Steinhuserberg - All Listings

We recommend expanding your search criteria to get similar results. The current filters didn’t return any matches.

If you don’t want to change your current search criteria, we recommend creating a search alert, so you’ll be notified when matching offers become available.

More objects in your automatically expanded search area
41 results - Radius: + 10km

1 / 5
  • Elevator
  • Wheelchair access
CHF 2,800.–
Top
6022 Grosswangen

LOTS OF SPACE FOR YOUR IDEAS

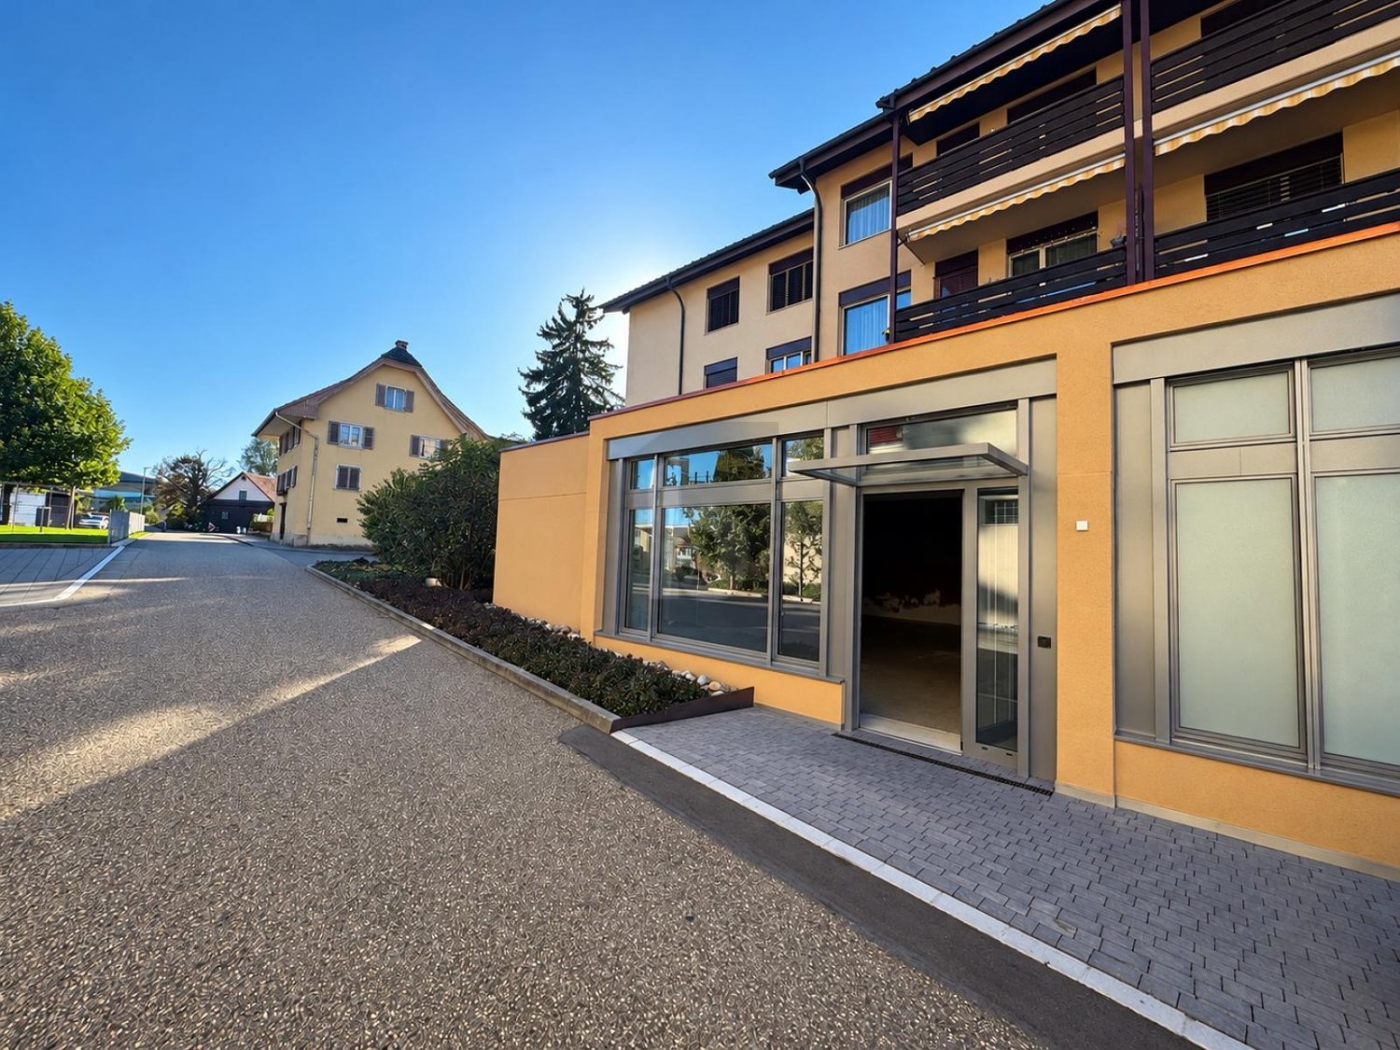
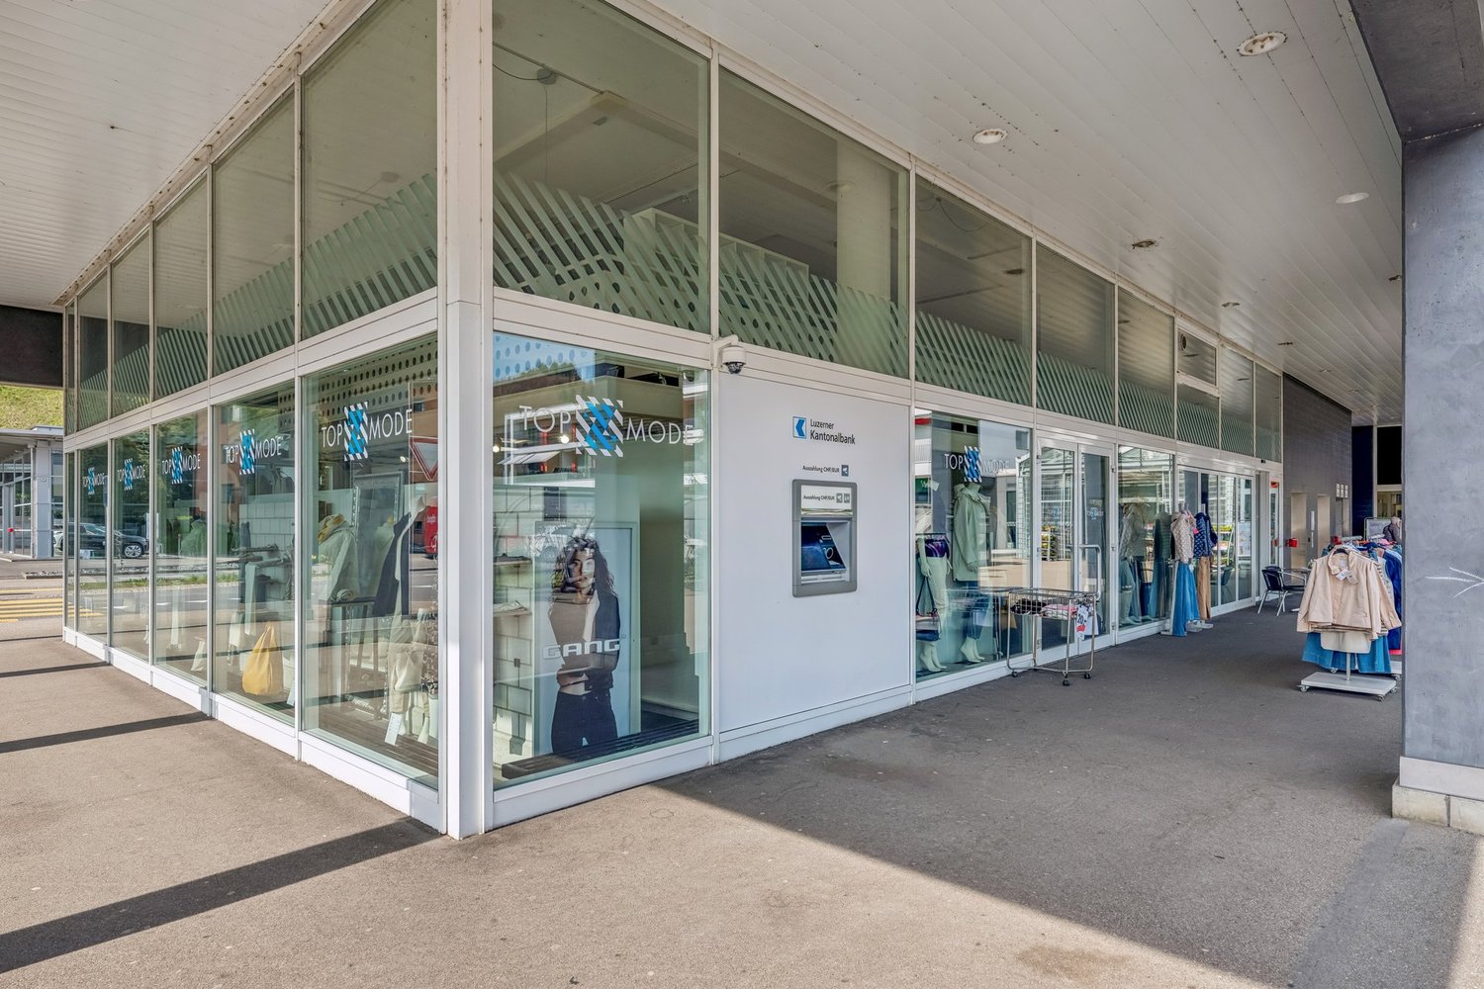
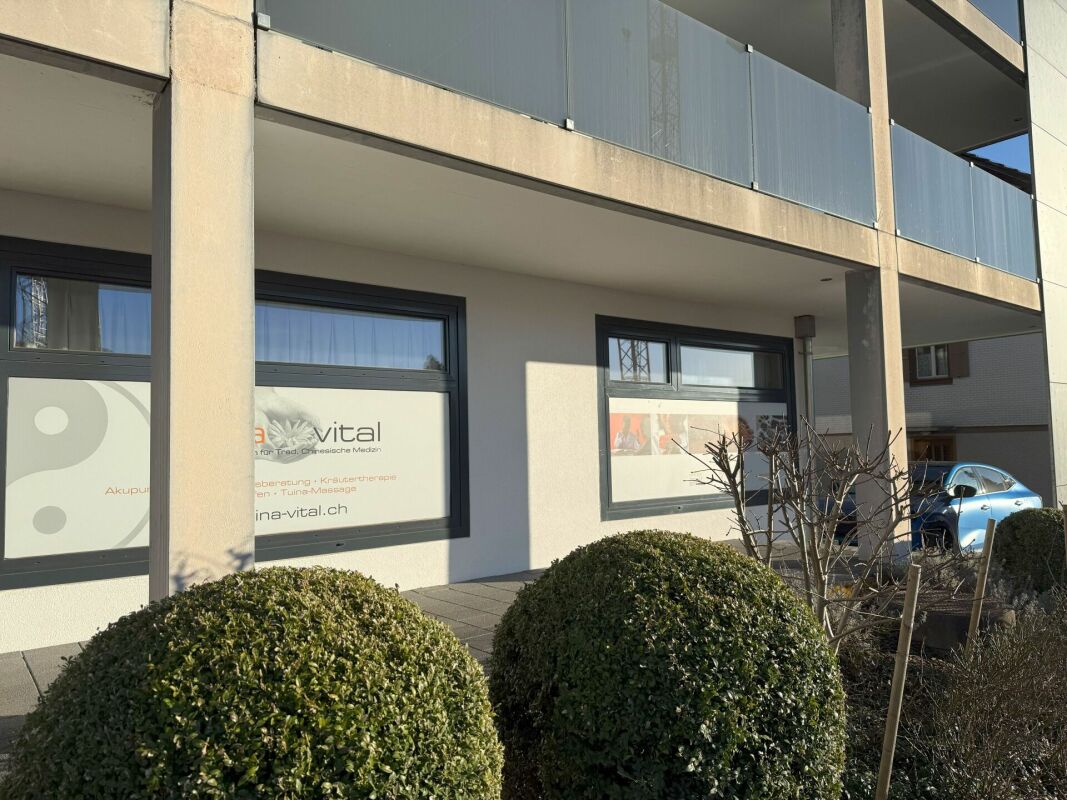
Lots of space for your ideas - 250 m² of commercial space in GrosswangenRealize your business idea in a central location! On around 250 m² on the ground floor, you will find numerous possibilities. The rooms offer a lot of flexibility for different business concepts. Make this space your new business location!This BETTERHOMES offer is characterized by the following advantages:- 250 m² of flexible commercial space- individual room division possible according to your needs- co-determination in the interior design- shell construction that can be built out according to your wishes- shop window for an attractive presentation- ground-level access for customers and visitors- customer parking spaces available- central location with good frequency- benefit from an already existing business environment!- and, and, and ...Interested? Contact us for a non-binding viewing!Didn't find anything suitable? Over 1,900 more offers at: www.betterhomes.ch - the real estate fair mediatorWant to market a property yourself?Benefit from our know-how: https://www.betterhomes.ch/en/benefitDo you want to have a property valued?Find out its value now through our free valuation, immediately and without obligation!https://www.betterhomes.ch/en/knowledge/estimationMore detailsLocation: central location in Grosswangen, attractive business environmentCondition: flexible commercial space in shell construction, individually designable and expandableBathrooms / wet cells: 2 (2x WC / sink) Heating system: underfloor heatingPublic transport: bus, 165 mShops: Coop, 400 m

  • Elevator
  • Wheelchair access
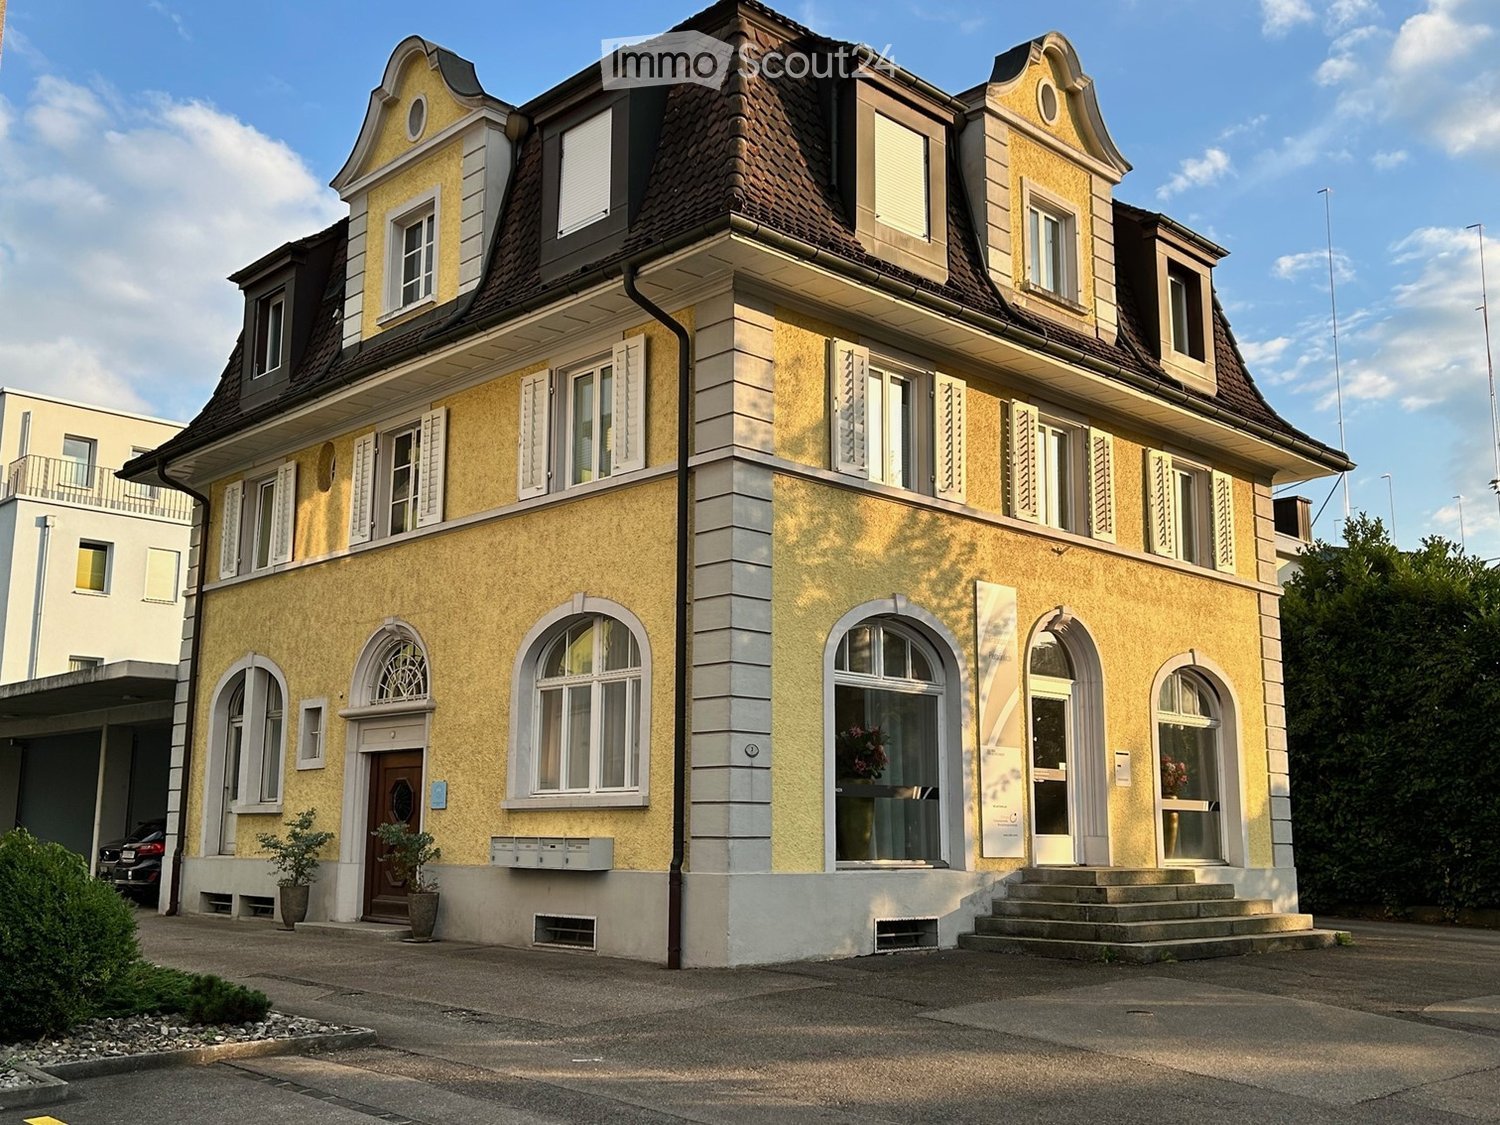
  • 3-story yellow building with brown roof, arched windows, yellow exterior walls, white shutters, steps leading to the entrance, letter boxes, potted plants in front, garage on the left, parking lot in front, trees, bushes, cars parked on the street.
  • Modern dining area with a round wooden table, four dark-colored chairs, a coffee machine on a counter, and a tall vase with flowers near the window. The space features large white curtains, wooden flooring, and contemporary lighting.
  • Modern kitchen and dining area with white cabinetry, a round wooden dining table with four chairs, a kitchen island with a sink and coffee machine, and a large blue painting on the wall.
  • Entrance hallway with wooden flooring, a large arched window above the door, a coat rack, and an umbrella stand.
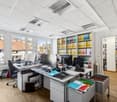
  • Office space with a desk, chair, computer monitor, keyboard, mouse, pen holder, cabinet, shelf, and framed certificates.
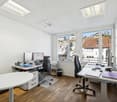
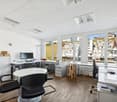
  • A well-lit office space with a large window, a desk with a computer setup, a printer, and a chair. The room features wooden flooring and a potted plant near the window.
  • Medical examination room: massage table, desk, chairs, table with flowers, cabinet with books, floor lamp, rug
  • Office with beige walls, white cabinet, desk, office chair, coffee table, oriental rug, massage table, wooden stand for skeleton model.
  • a room with desks, chairs, table, decorative items, rug and a screen
  • A hallway with wooden flooring, white walls, and a large mirror with a textured gold panel below it. The hallway has a modern design with recessed lighting and white trim around the mirror and walls.
1 / 10
100m², Price on request
Top
Bahnhofstrasse 3, 6130 Willisau

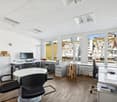
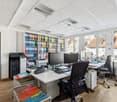
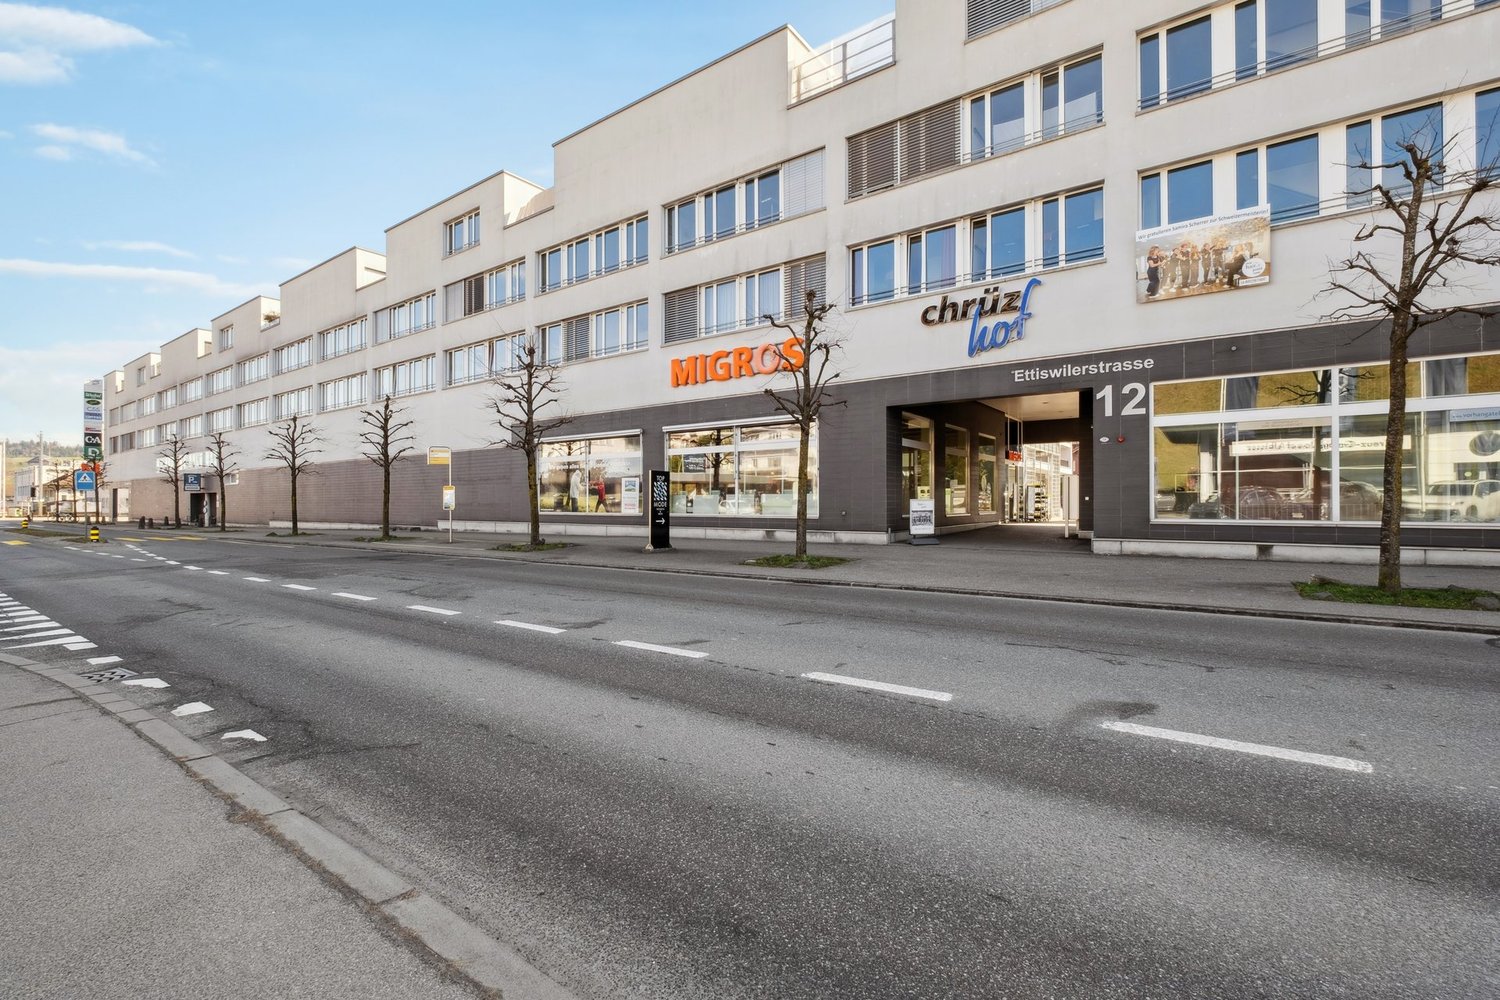
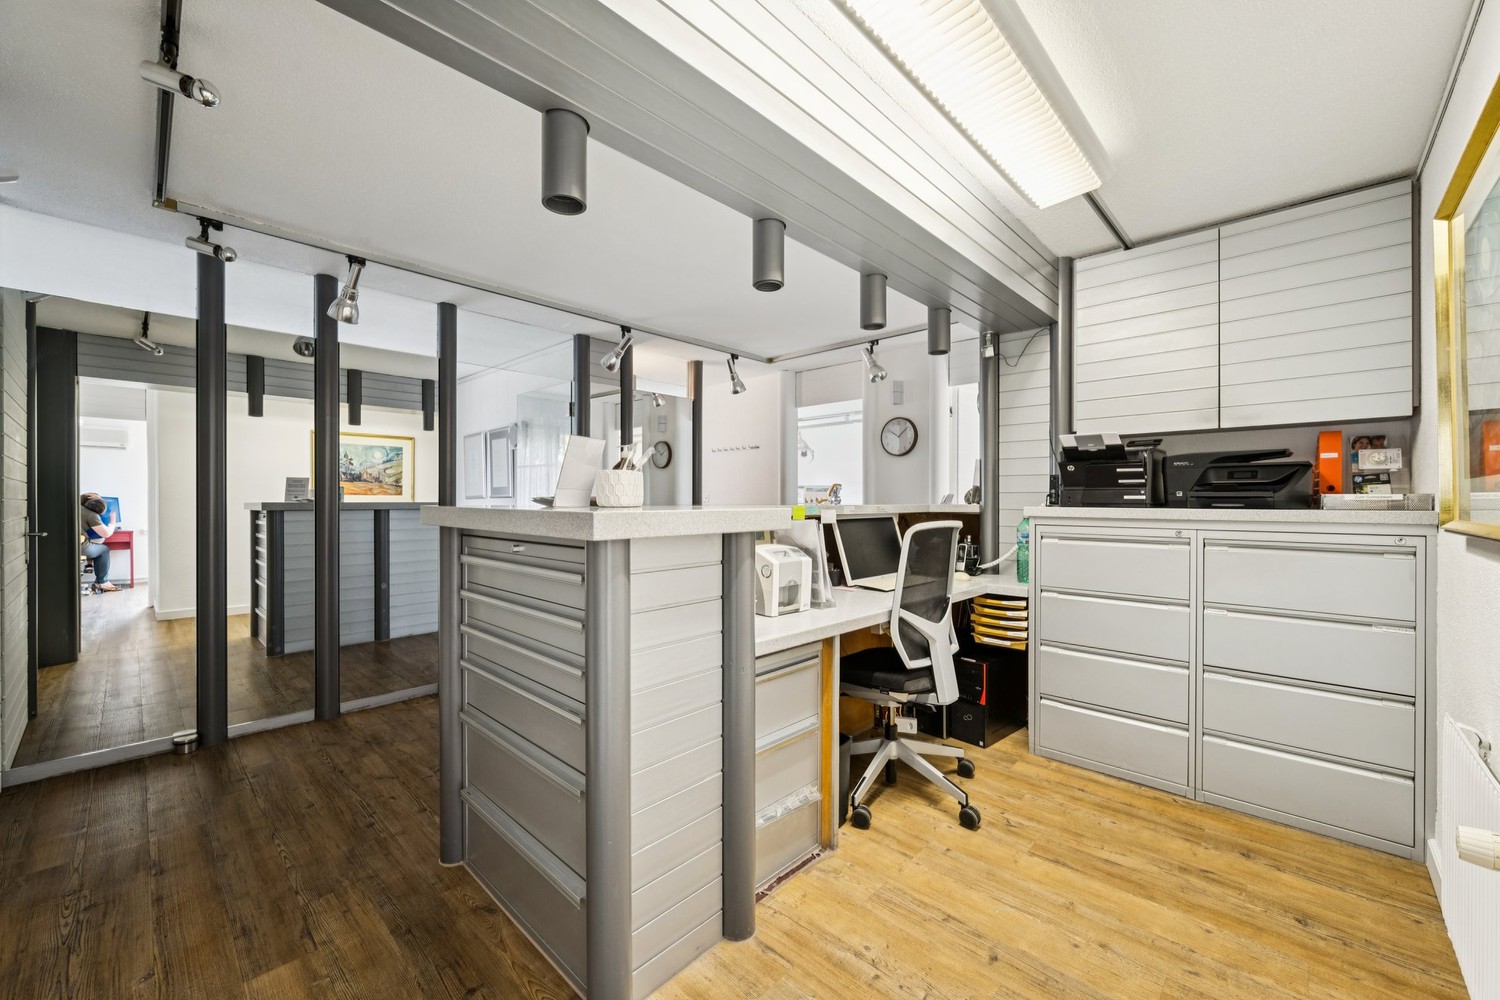
Representative practice, studio, office space: total area or two units to rent separately

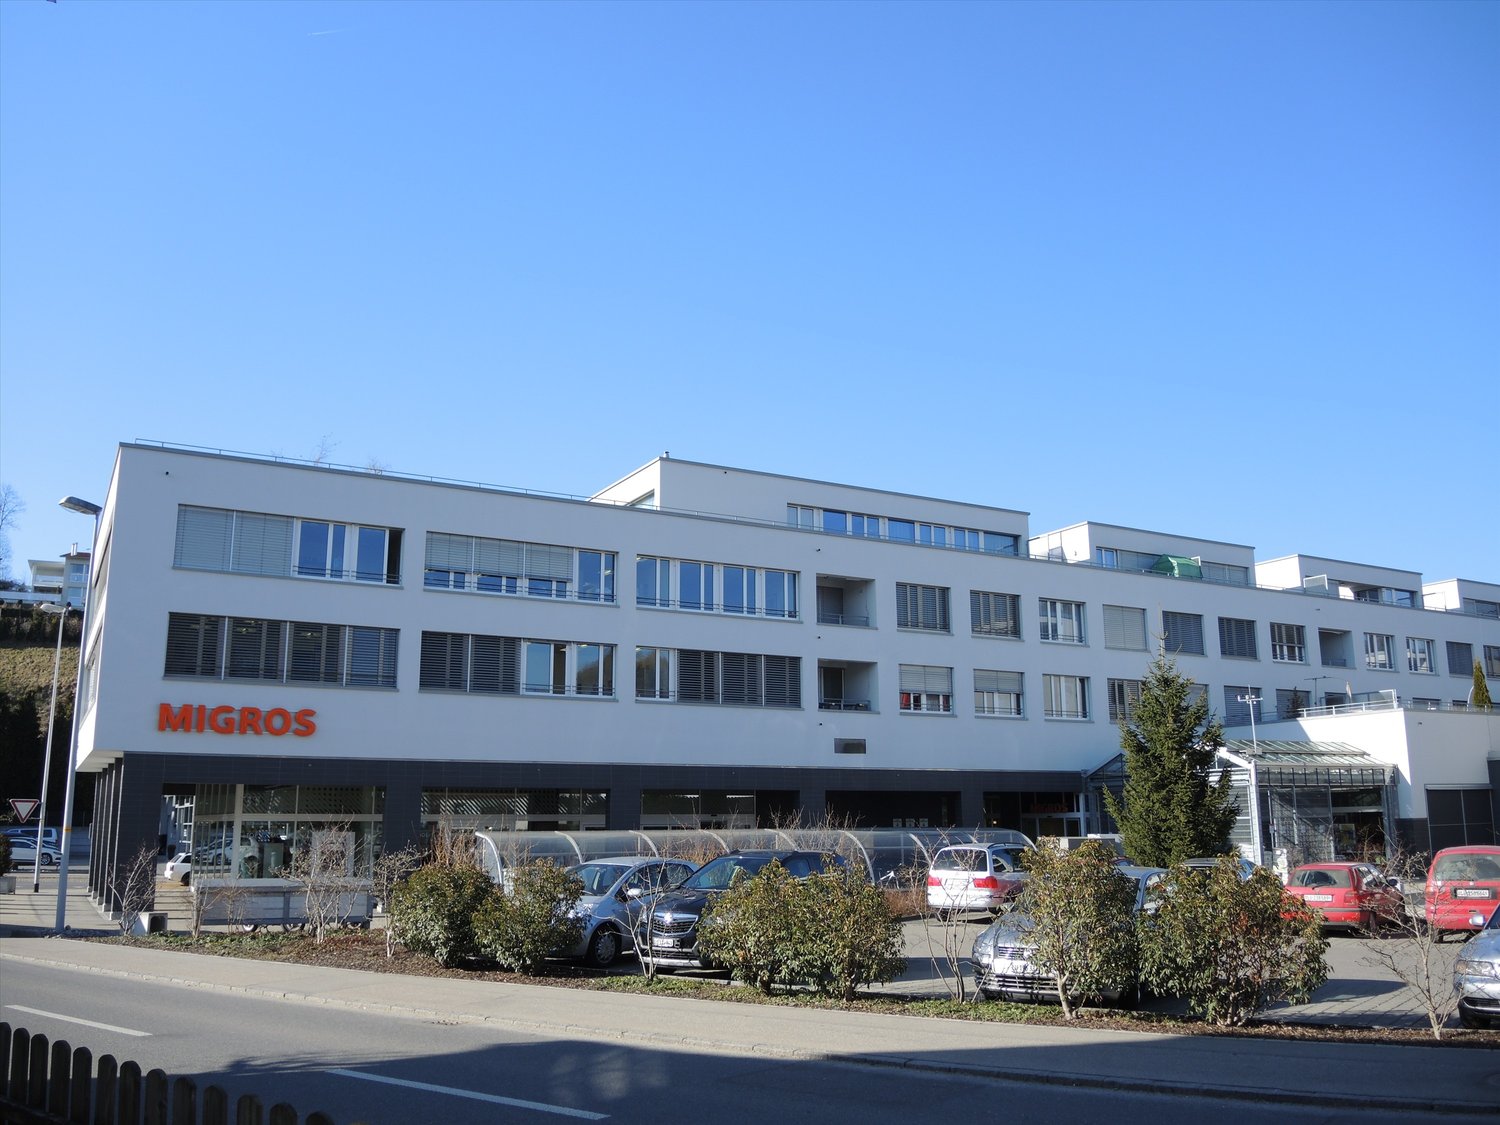
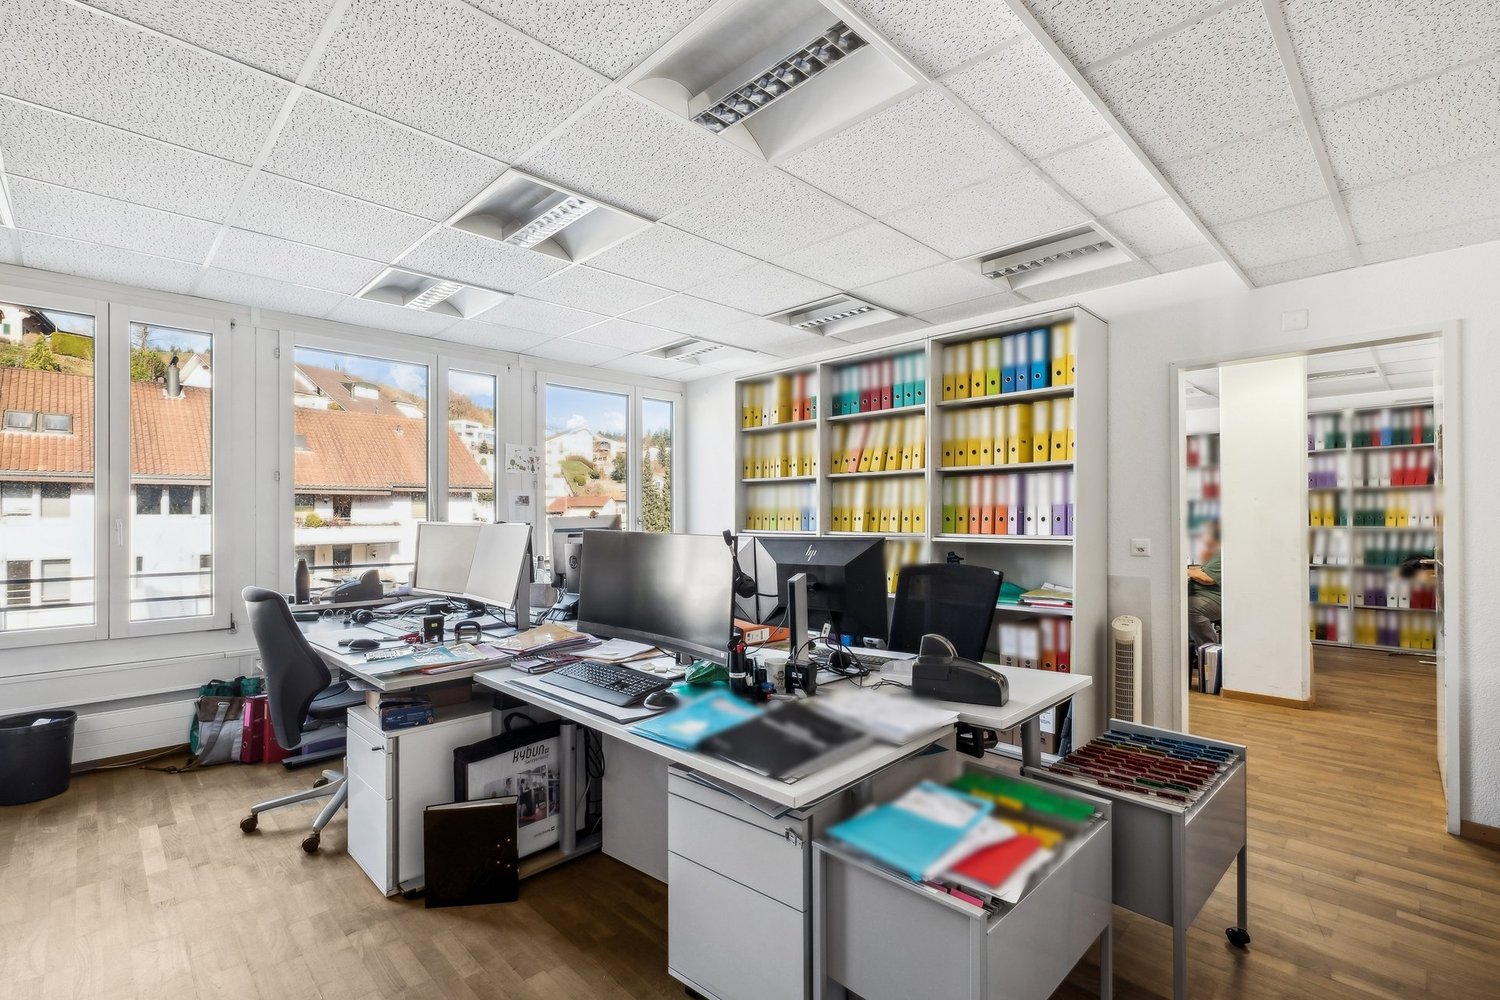
Welcome to this charming office at Bahnhofstrasse 3 in the picturesque Willisau. The historic building from 1923, which was carefully renovated in 2008 and 2019, combines the charm of an old building with modern comfort – ideal for companies that value a representative working environment.The rental spaces at a glance: • Representative location: First row on the lively Bahnhofstrasse with two shop windows • Spacious area: 100 m² on the ground floor with a ceiling height of 3 meters – bright and inviting. The entire ground floor or the front area and the back office can be rented separately. • 4 rooms: Inviting front area (2 rooms) with exclusive finishes, back office (2 rooms) with separate entrance and retreat. • Fiber optic: The existing LAN network can be taken over and operated with high-speed internet. • Garage and parking: Convenient parking options directly in front of the house. • Historic building: Old building charm with 3 floors in well-maintained condition. • Basement share: e.g. for archive, possible Location and surroundings: The office space benefits from an excellent location in the heart of Willisau. Best visibility on Bahnhofstrasse 3. Willisau train station is just 2 minutes' walk away, as is the Willisau train station bus stop. A Denner supermarket and the Migros are within 3 minutes' walk, the Willisau pharmacy within 4 minutes' walk.Varied usage possibilities: The high-quality interior design of the two rooms and the furniture in the front area can be taken over from the previous tenant. Currently, the front area of 40 m², two rooms with shop windows, and the back office of 60 m² are rented separately. Both the entire area and the divided rooms can be rented separately.Rent according to chosen scope: Since it is open whether the entire ground floor or a part of it is rented, and taking over the high-quality interior design done by the previous tenant is possible, the rent will be calculated based on the defined variant.This representative office space in a historic building offers a unique combination of old building charm, modern infrastructure, excellent visibility, and outstanding connections. Take the opportunity to establish your company at one of the most central locations in Willisau.

Travel time
-
1 / 10
  • Balcony / Terrace
  • Parking space
500m², CHF 3,900.–
6110 Wolhusen

Start your life's work now

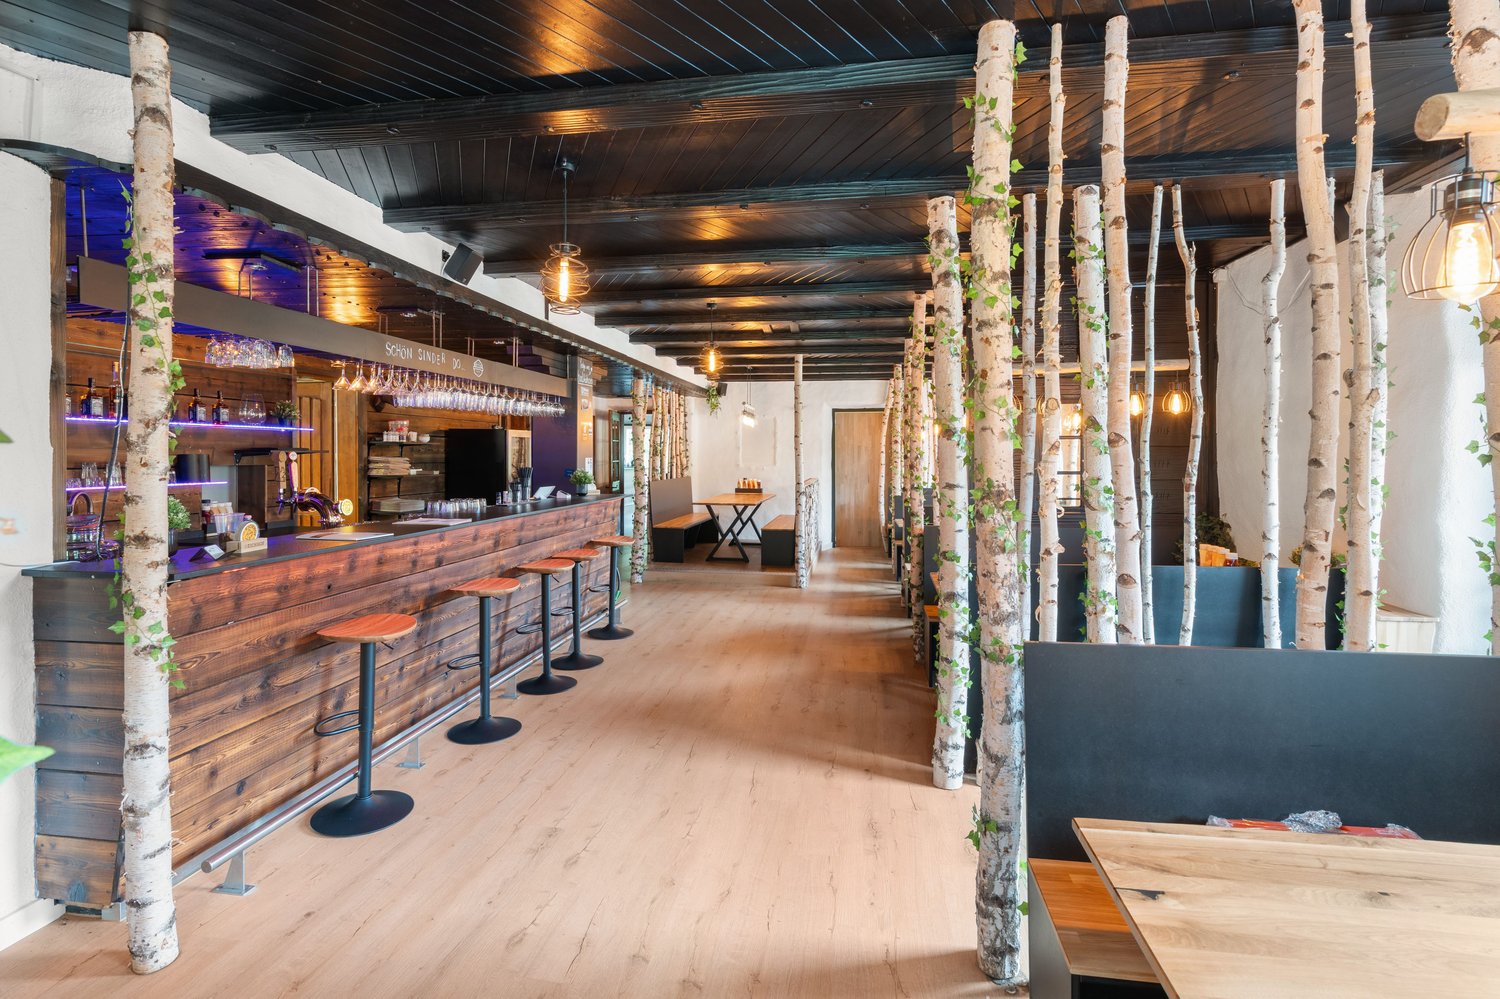
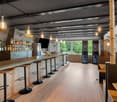
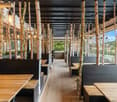
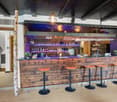
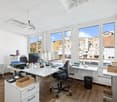
This exceptional gastronomy area in Wolhusen offers ideal conditions for the successful implementation of various gastronomy and event concepts on around 500 m² of usable space. Whether restaurant, bar, lounge, event location or experiential gastronomy, this property awaits you with a lot of potential and infrastructure that enables an uncomplicated start. The spacious gastronomic rooms convince with a modern interior design, high-quality materials, warm wood surfaces, stylish lighting and inviting seating areas. Several bar areas with counters create flexible usage possibilities and offer optimal conditions for a professional gastronomic operation. A separate smoker's lounge complements the room offer and increases the comfort for your guests.Another highlight is the attractive terrace, which offers additional space for a cozy outdoor hospitality in the warm months and further increases the quality of stay. The complete inventory is already available and forms an excellent basis for an efficient and quick operational start (key money CHF 39,900.00). The location is also convincing: directly in front of the building, around 60 customer parking spaces are available, a decisive advantage for guests and events. The Wolhusen train station is only about 1.4 km away. Thanks to the good accessibility and the location on a well-frequented traffic axis, you benefit from both regional customers and passing traffic. Take advantage of this rare opportunity and realize your gastronomy concept at a location with a lot of potential, generous space and attractive infrastructure. We would be happy to present this versatile property to you during a personal viewing. We are also available for further information or a viewing at any time. We look forward to your contact - Your Viventa Real Estate Team.Do you want to know the value of your property? Now estimate for free at: http://www.viventa.ch/Immobilienbewertung/
  • Balcony / Terrace
  • Parking space
1 / 6
  • Garage
  • Wheelchair access
510m², CHF 128.– / m²
6162 Entlebuch

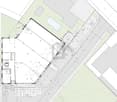
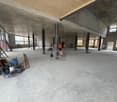
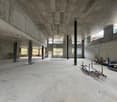
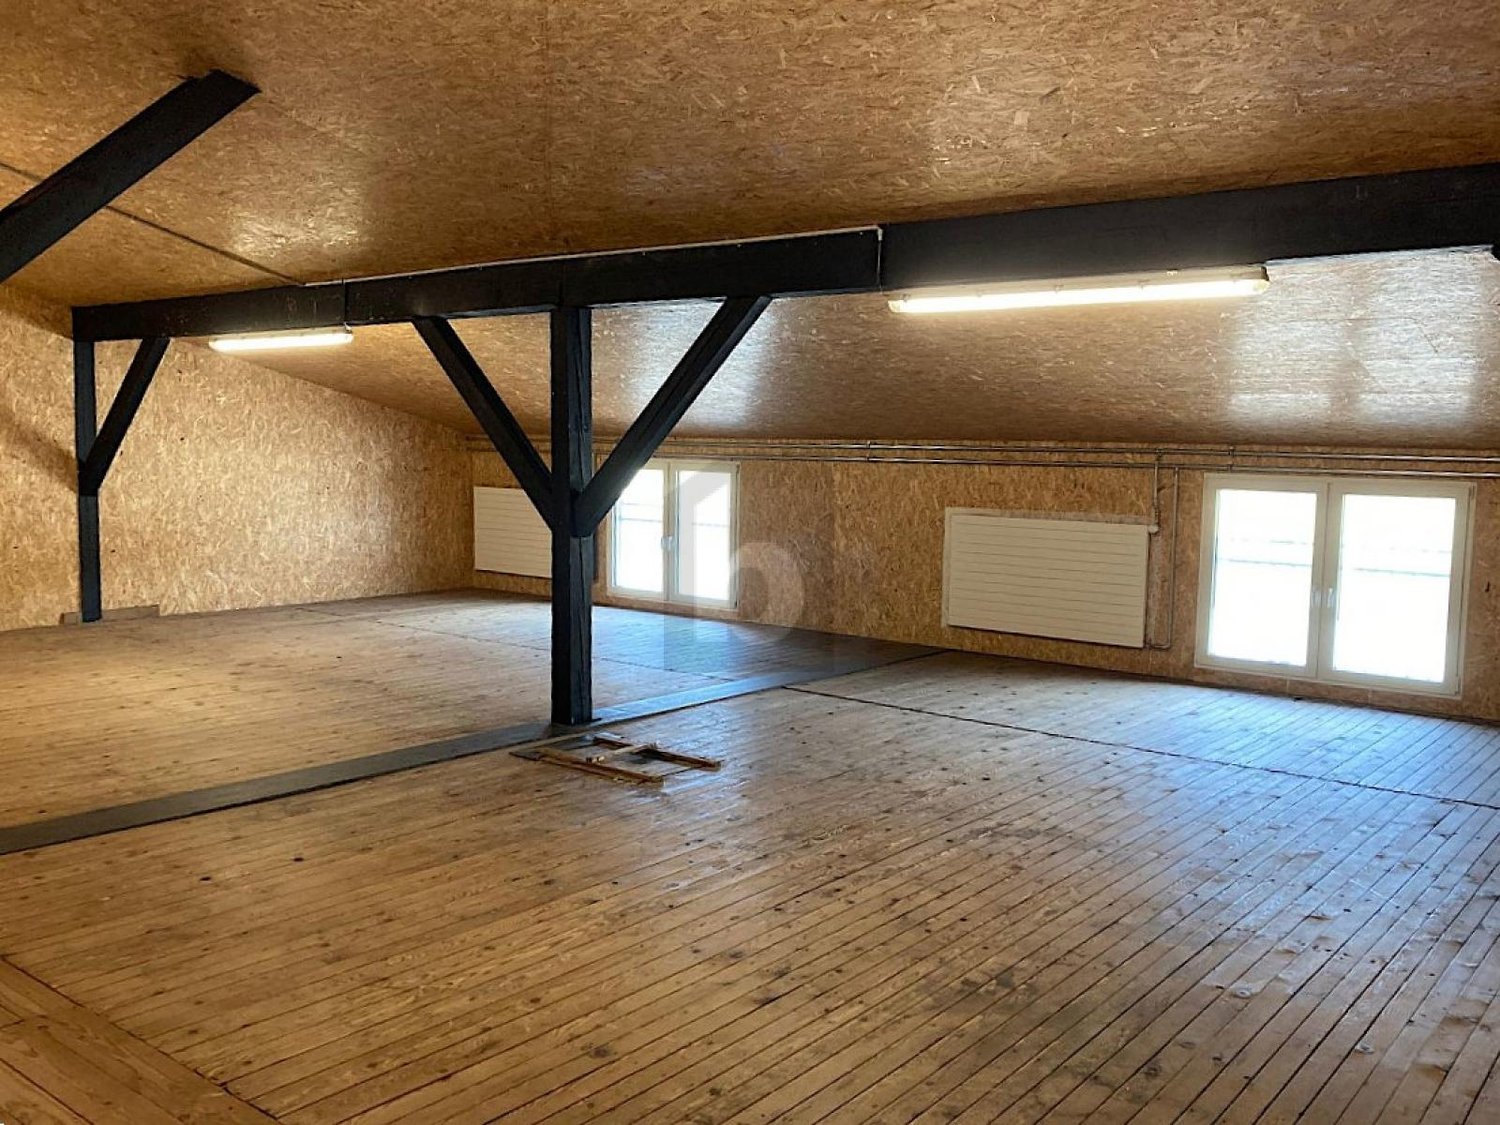
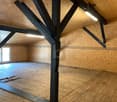
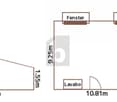
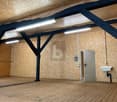
Customized with 3.52 m high doors

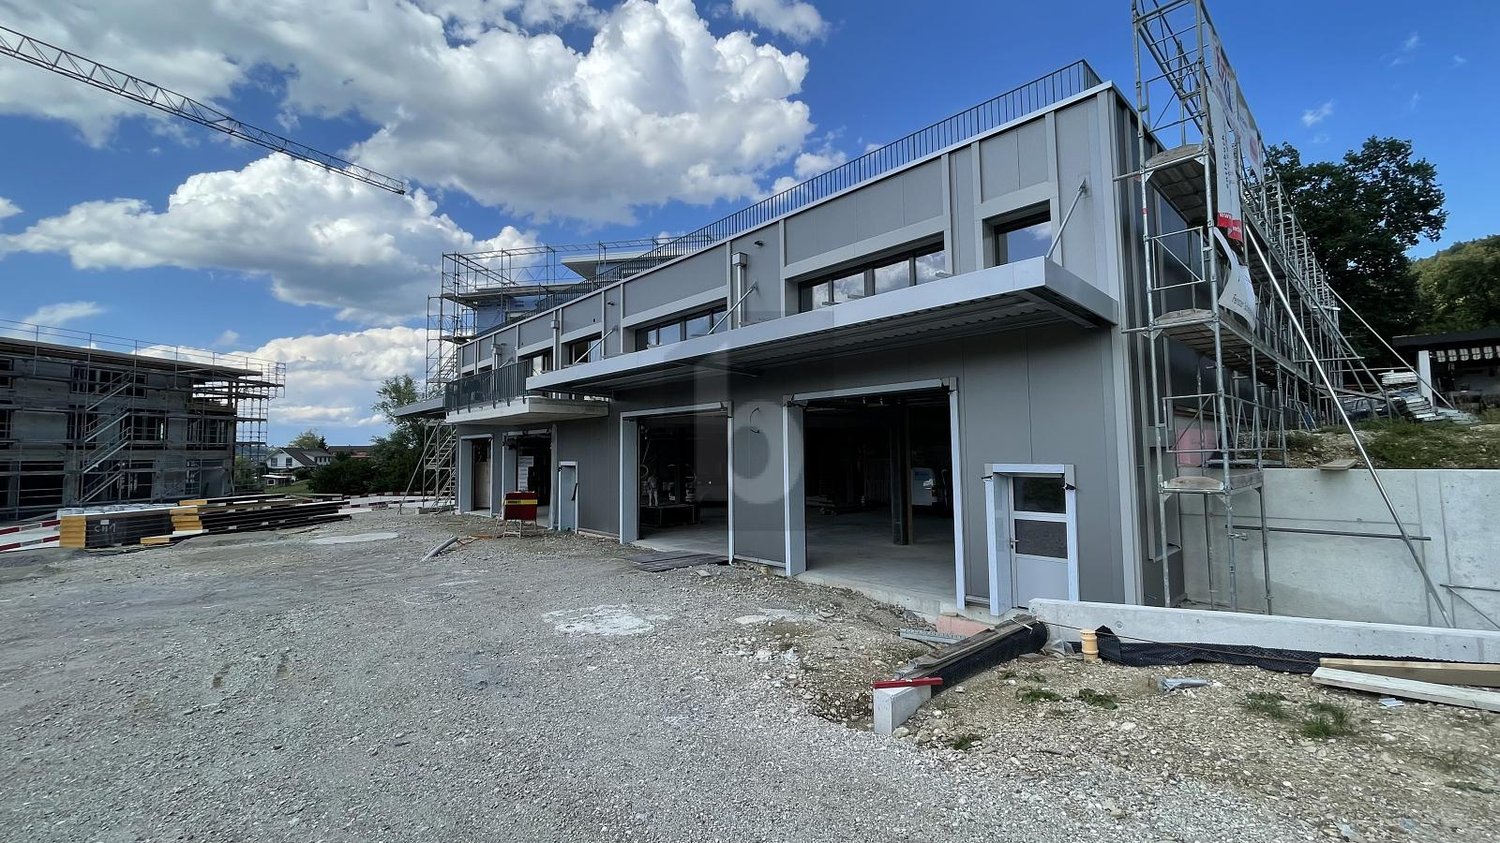
The hall in Entlebuch is perfect for entrepreneurs looking for a central location. With flexible door height, heated rooms, sufficient daylight, and modern equipment, it is ideal for warehouse and office use. Depending on the chosen door height of 3.40 m to 4.30 m, the upper floor area varies. Room height 3.50 m to 6.34 m, depending on the construction choice. This can also be omitted during creation. The fiber optic internet connection ensures smooth communication, while the high floor load in the ground floor offers additional possibilities. Take advantage of the privilege of determining the design. Available from 100 m2. This BETTERHOMES offer is characterized by the following advantages:- in the village center- door height 3.52 m- warehouse in the ground floor. Office depending on door height, in the ground floor or upper floor- heated and air-conditioned- generous daylight- with toilet and shower- fiber optic internet connection- floor load 1,500 kg / m² in the ground floor, 800 kg / m² in the upper floor- and, and, and ...Interested? Contact us for a non-binding viewing!Not found anything suitable? Over 1,900 more offers at: www.betterhomes.ch - the real estate fair mediatorWant to market a property yourself?Take advantage of our know-how: https://www.betterhomes.ch/de/profitierenDo you want to have a property valued?Find out its value now through our free valuation, immediately and non-binding!https://www.betterhomes.ch/de/knowledge/estimationMore detailsLocation: on the outskirts of the villageCondition: new buildingBathrooms / wet cells: 1 (1x shower / sink / toilet)Heating system: ground-source heat pumpPublic transport: bus stop Russacher, 80 mSchools: primary school, approx. 500 mShops: various food shops, approx. 400 m

  • Garage
  • Wheelchair access