68 results - All Listings: Satigny

1 / 11
500m², CHF 4,800.–
Rue de la Bergère 10.1, 1242 Satigny

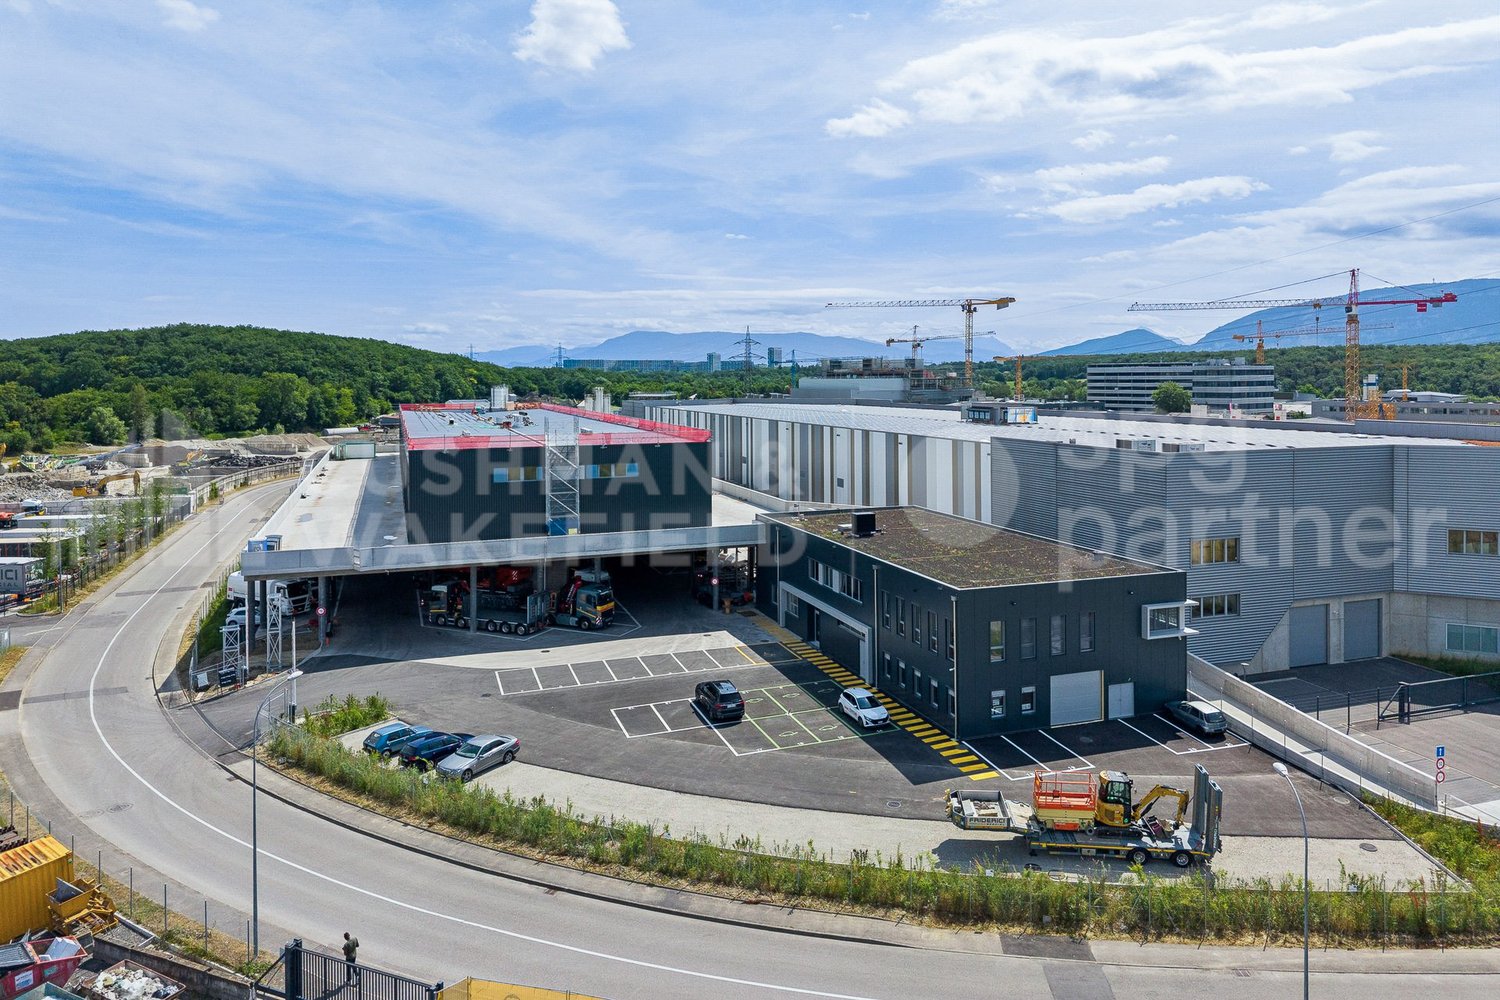
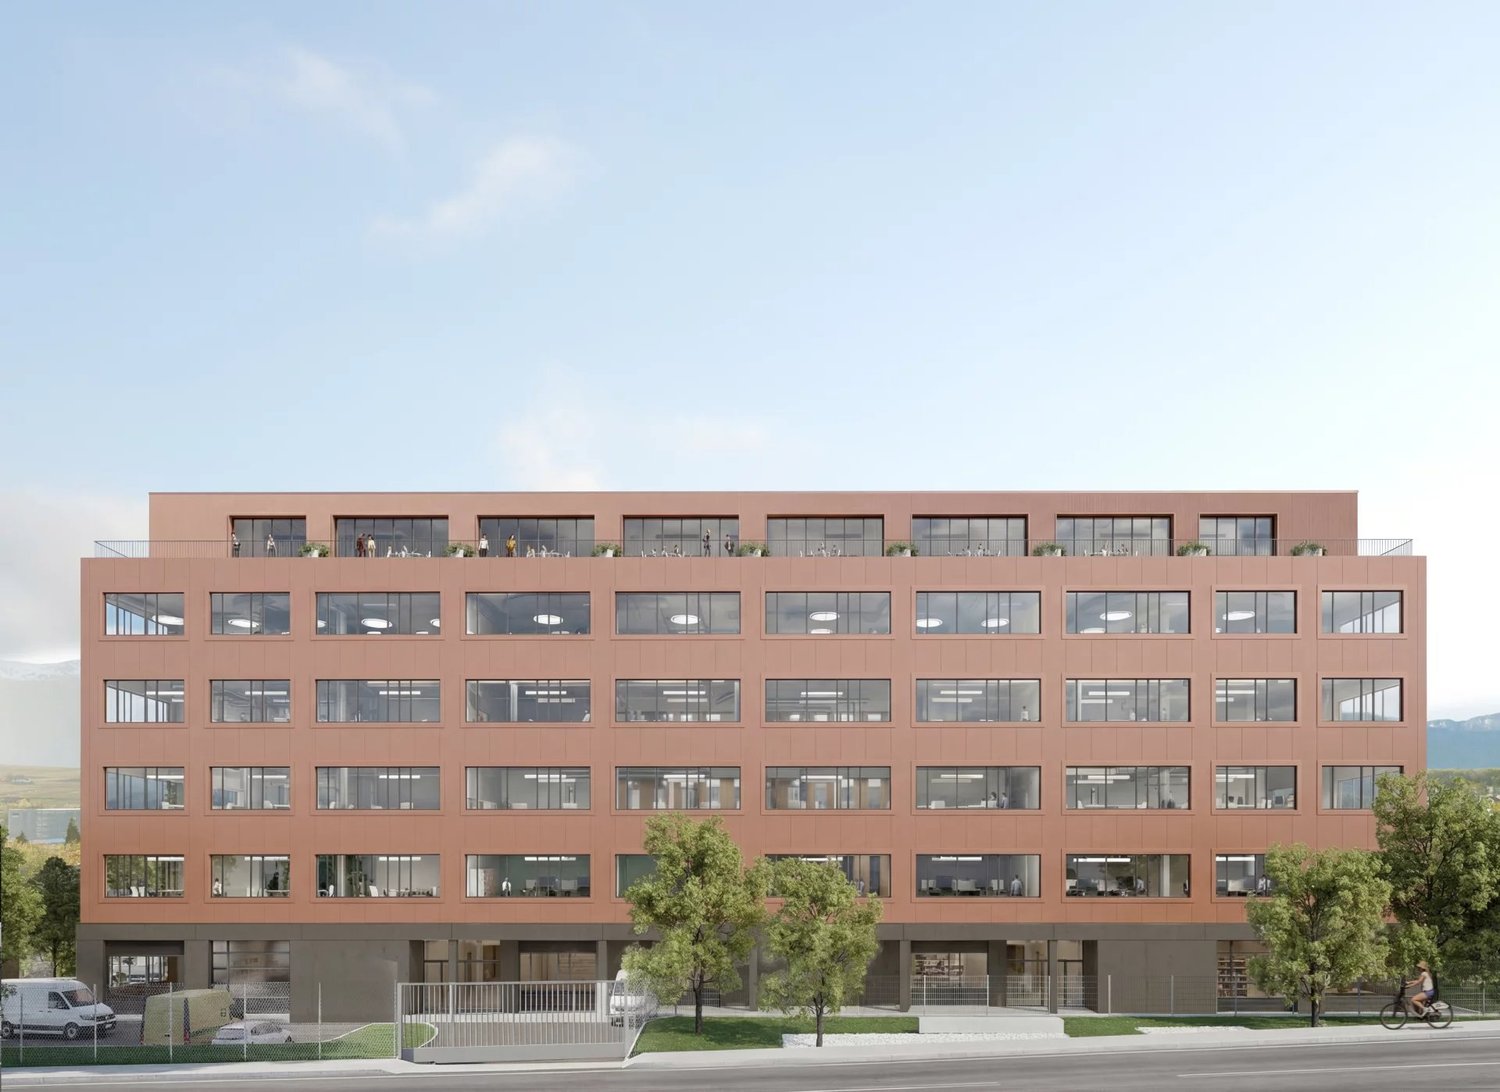
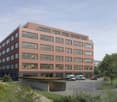
ORIX - Industrial spaces for sale in ZIMEYSA

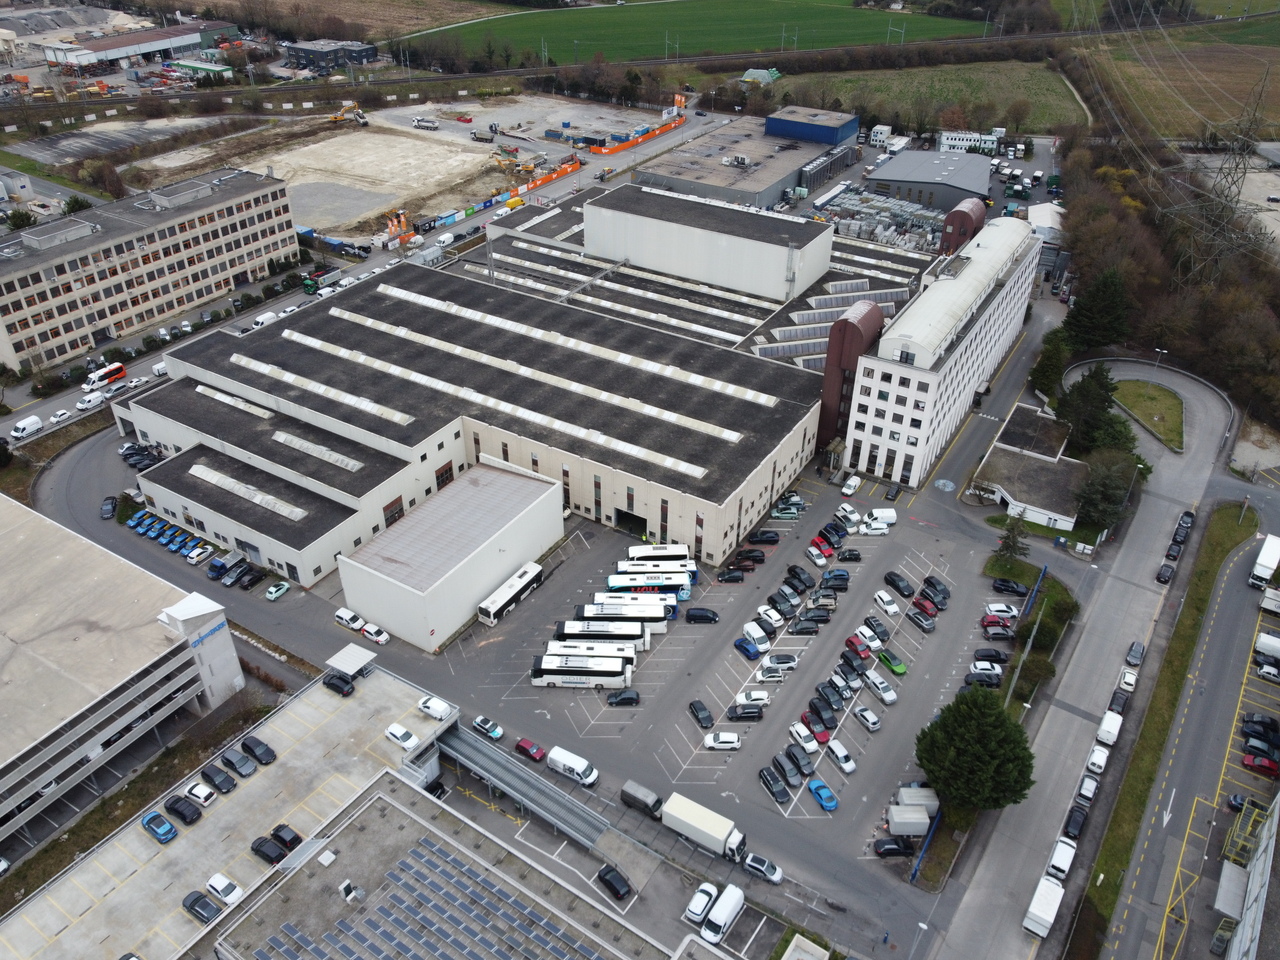
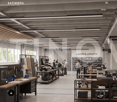
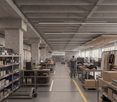
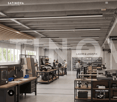
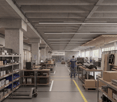
In the heart of the ZIMEYSA industrial zone, the ORIX project will offer for sale over 17,000 m² of industrial and artisanal spaces in PPE, in full ownership, and meeting the technical standards of the sector. Divisible from 273 m², the spaces are delivered raw and offer total flexibility for the layout of production, assembly, technical laboratory, showroom or office spaces related to industry. Description: - A high-capacity logistics ground floor - 4 industrial floors of approximately 2,800 m² each - An attic with accessible terraces - A basement with parking, delivery area and technical rooms - Generous heights (up to 4.6 m on the ground floor and 4.24 m on the floors) - 4 freight elevators with 4 tons and facilitated utility access - Floor load of 1,500 kg/m² on the ground floor and 800 kg/m² on the floors - 66 underground parking spaces and 10 outdoor parking spaces for utilities - 96 bicycle parking spaces - HPE-certified building integrating low-carbon impact materials, green roof and photovoltaic panels Situation and strategic accessibility: - 5 minutes from the A1 motorway - 5 minutes on foot from ZIMEYSA station - 3 minutes from bus stops (Satigny, Les Maladières, Meyrin) - Quick access to the city center and airport Conditions: Price from CHF 4,800.-/m² Delivery expected T1 2029 For more information: Sales department +41 22 319 89 22 commercial@comptoir-immo.ch

Travel time
-
1 / 10
118m², CHF 180.– / m²
Rue des Sablières 4-6, 1242 Satigny

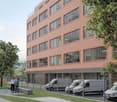
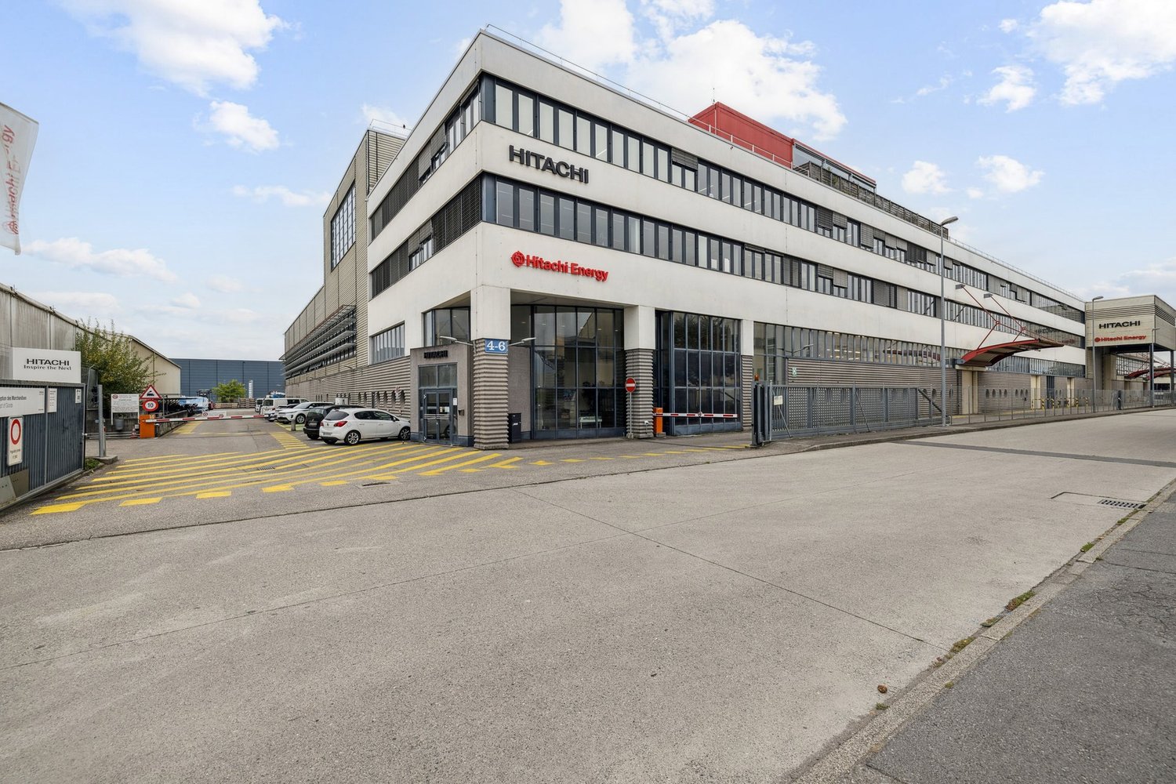
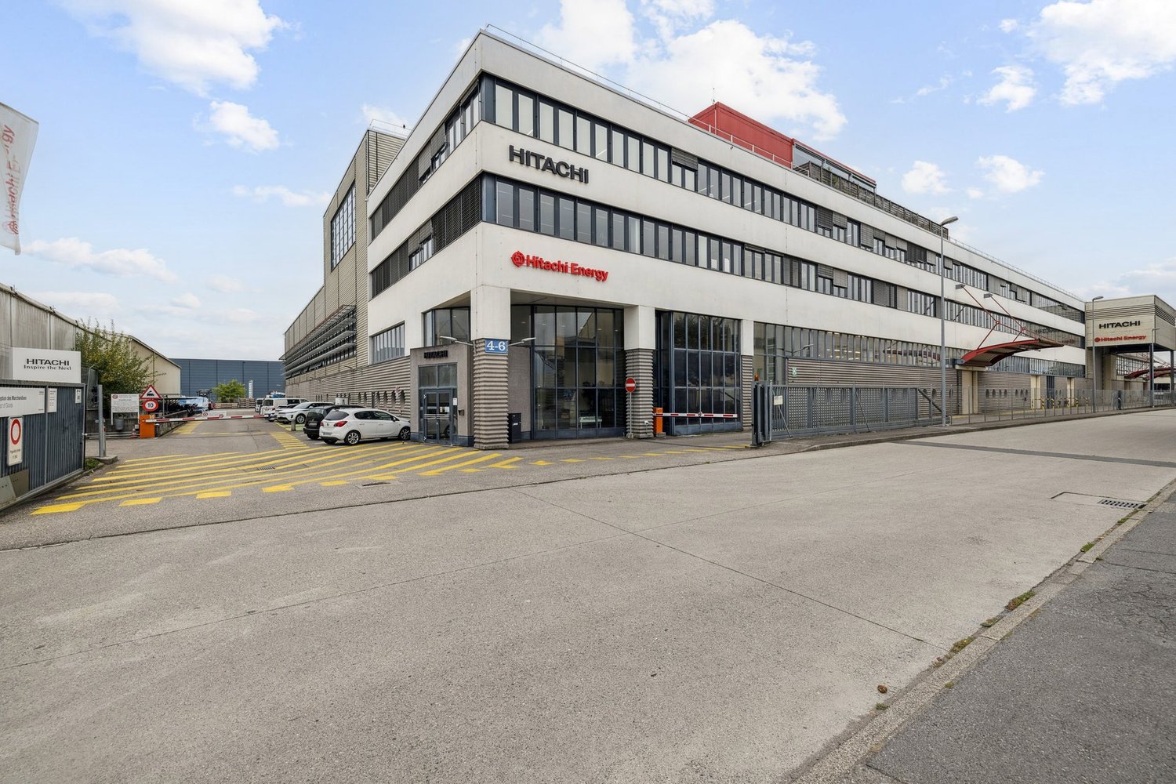
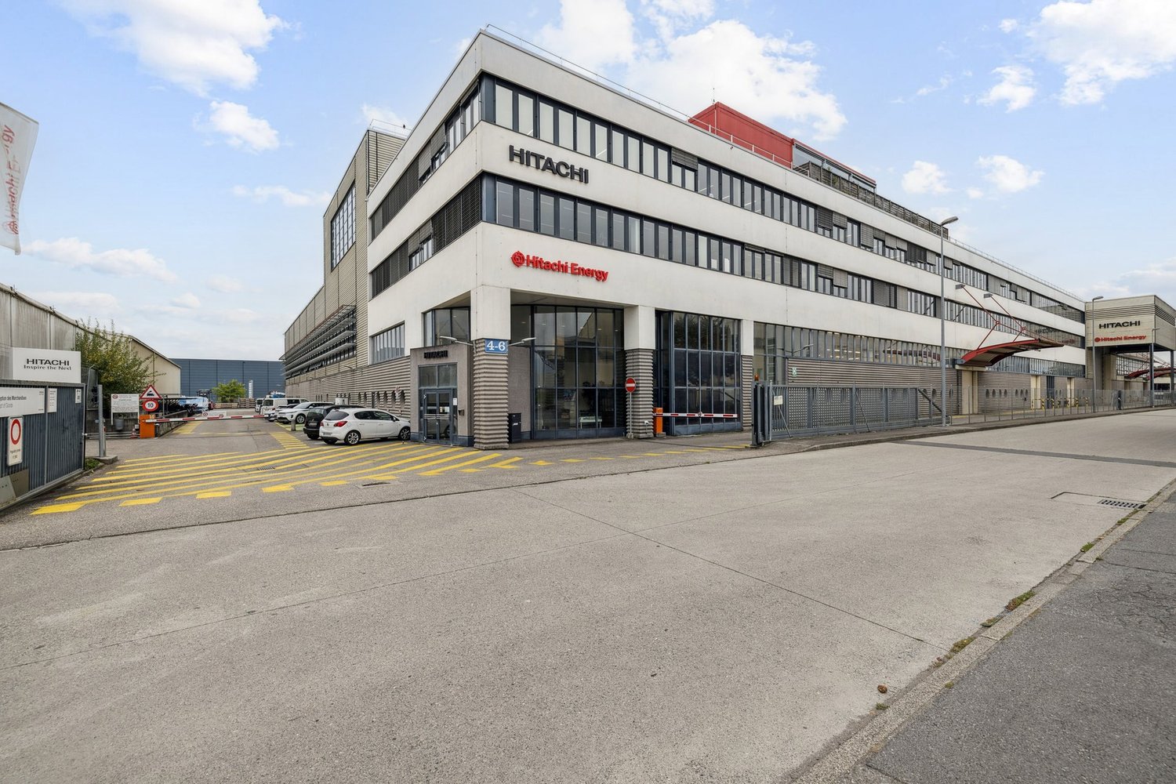
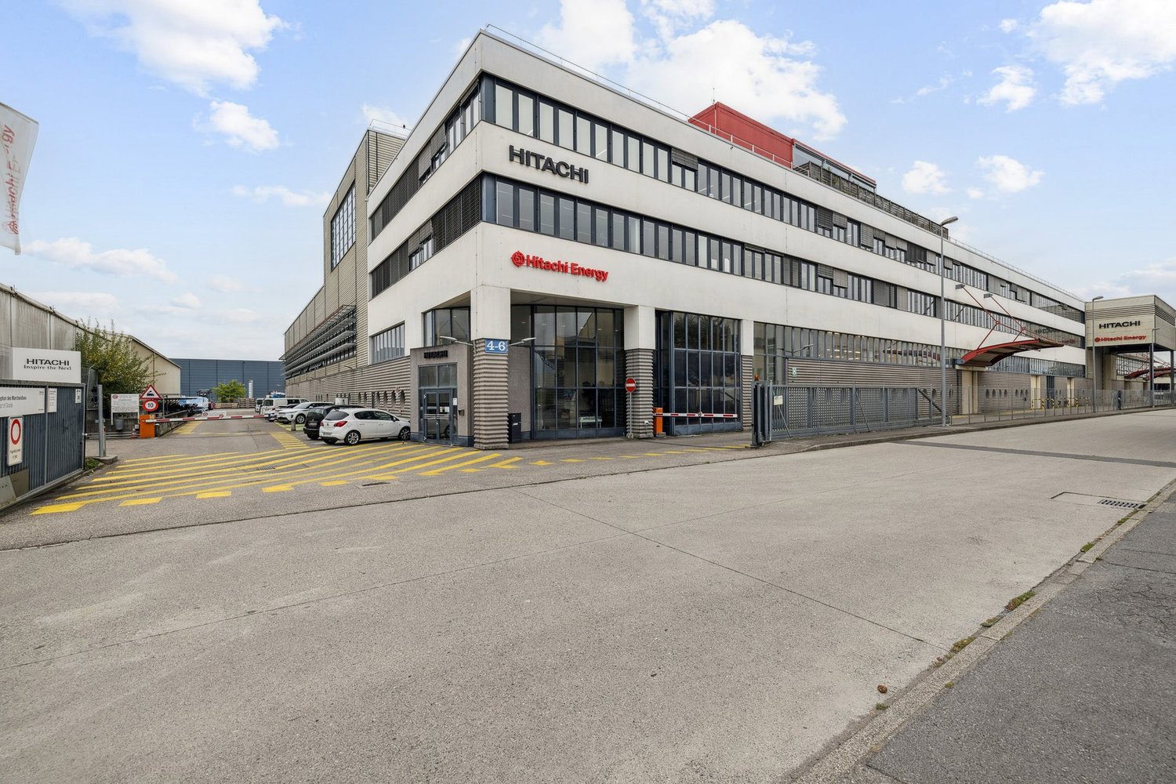
Industrial space for rent in Satigny, Rue des Sablières 46

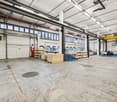
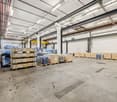
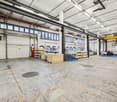
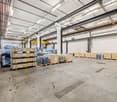
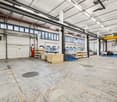
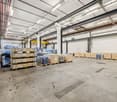
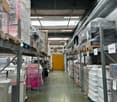
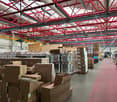
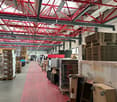
Located at Rue des Sablières 46 in Satigny, this building offers a non-divisible industrial hall on the ground floor and modular offices on the upper floor. Thanks to its technical equipment - lifts, free height of 6.5 m, overhead crane, sectional door - this site offers an ideal environment for industrial, logistics or technology companies seeking functionality and flexibility.Key features:755 m² of production/storage hall on the ground floor, non-divisible991 m² of offices on the upper floor, divisible from 267 m²Fully equipped premisesExceptional free height on the ground floor: 6.5 m1 lift with a capacity of 1600 kgUseful load: 1 tonne on the ground floor / 350 kg on the upper floorHeavy vehicle access20 parking spaces (CHF 2400/unit./year)Security systems: sprinkler and fire detectionSanitary facilitiesAvailability: after agreementTechnical characteristicsGround floor - Hall (non-divisible)Surface: 755 m²Use: production / storageHeight under ceiling: 6.5 mFloor load: 1 tonneOverhead cranesSectional doorIntegrated security systems: sprinkler and fire detectionUpper floor - Offices (divisible)Total surface area: 991 m², divisible from 267 m²Equipped and functional premisesSanitary facilities with showersAccess by lift / goods liftRentsFrom CHF 180/m²/yearCharges: CHF 35/m²/yearLocationLocated in the dynamic industrial zone of Satigny, the site benefits from:excellent accessibility from the main road axesimmediate proximity to ZIMEYSAan attractive environment for industrial, technological and logistics companiesWhy CBREDetailed analysis of your needsAccess to off-market opportunitiesMarket comparison and strategic adviceComplete support in negotiationsContact us today to obtain the complete brochure or organize a visit to the available hall and offices.

Travel time
-
1 / 10
252m², CHF 180.– / m²
Rue des Sablières 4-6, 1242 Satigny

Industrial space for rent in Satigny, Rue des Sablières 46

Located at Rue des Sablières 46 in Satigny, this building offers a non-divisible industrial hall on the ground floor and modular offices on the upper floor. Thanks to its technical equipment - freight elevators, free height of 6.5 m, overhead crane, sectional door - this site offers an ideal environment for industrial, logistics or technology companies seeking functionality and flexibility.Highlights:755 m² of production/storage hall on the ground floor, non-divisible991 m² of offices on the upper floor, divisible from 267 m²Fully equipped premisesExceptional free height on the ground floor: 6.5 m1 freight elevator 1600 kgUseful load: 1 ton on the ground floor / 350 kg on the upper floorHeavy-duty vehicle access20 parking spaces (CHF 2400/unit./year)Security systems: sprinkler & fire detectionSanitary facilitiesAvailability: after agreementTechnical characteristicsGround floor Hall (non-divisible)Surface: 755 m²Use: production / storageHeight under ceiling: 6.5 mFloor load: 1 tonOverhead cranesSectional doorIntegrated security systems: sprinkler & fire detectionUpper floor Offices (divisible)Total surface area: 991 m², divisible from 267 m²Equipped and functional premisesSanitary facilities with showersAccess by elevator / freight elevatorRentsFrom CHF 180/m²/yearCharges: CHF 35/m²/yearLocationLocated in the dynamic industrial zone of Satigny, the site benefits from:excellent accessibility from the main road axesimmediate proximity to ZIMEYSAan attractive environment for industrial, technological and logistics companiesWhy CBREDetailed analysis of your needsAccess to off-market opportunitiesMarket comparison and strategic adviceComplete support in negotiationsContact us today to obtain the complete brochure or organize a visit to the available hall and offices.

Travel time
-
1 / 10
600m², CHF 180.– / m²
Rue des Sablières 4-6, 1242 Satigny

Industrial space for rent in Satigny, Rue des Sablières 46

Located at Rue des Sablières 46 in Satigny, this building offers a non-divisible industrial hall on the ground floor and modular offices on the upper floor. Thanks to its technical equipment - loading ramps, free height of 6.5 m, overhead crane, sectional door - this site offers an ideal environment for industrial, logistical or technological companies seeking functionality and flexibility.Key features:755 m² of production and storage space on the ground floor, non-divisible991 m² of office space on the upper floor, divisible from 267 m²Fully equipped roomsExceptional free height on the ground floor: 6.5 m1 loading ramp with 1600 kg capacityUseful load: 1 ton on the ground floor / 350 kg on the upper floorAccess for heavy goods vehicles20 parking spaces (CHF 2400/unit/year)Security systems: sprinkler and fire detectionSanitary facilitiesAvailability: after agreementTechnical characteristicsGround floor - Hall (non-divisible)Area: 755 m²Use: production/storageHeight under ceiling: 6.5 mFloor load: 1 tonOverhead craneSectional doorIntegrated security systems: sprinkler and fire detectionUpper floor - Offices (divisible)Total area: 991 m², divisible from 267 m²Equipped and functional roomsSanitary facilities with showersAccess by elevator/loading rampRentFrom CHF 180/m²/yearCharges: CHF 35/m²/yearLocationLocated in the dynamic industrial area of Satigny, the site benefits from:excellent accessibility from main roadsimmediate proximity to ZIMEYSAan attractive environment for industrial, technological and logistical companiesWhy CBREDetailed analysis of your needsAccess to off-market opportunitiesMarket comparison and strategic adviceComplete support in negotiationContact us today to obtain the full brochure or organize a visit to the available halls and offices.

Travel time
-
1 / 10
755m², CHF 180.– / m²
Rue des Sablières 4-6, 1242 Satigny

Industrial space for rent in Satigny, Rue des Sablières 46

Located at Rue des Sablières 46 in Satigny, this building offers an industrial hall on the ground floor, not divisible, and modular offices on the upper floor. Thanks to its technical equipment - hoists, free height of 6.5 m, overhead crane, sectional door - this site offers an ideal environment for industrial, logistical or technological companies seeking functionality and flexibility.Key features:755 m² of production and storage space on the ground floor, not divisible991 m² of office space on the upper floor, divisible from 267 m²Fully equipped roomsExceptional free height on the ground floor: 6.5 m1 hoist 1600 kgPayload: 1 ton on the ground floor / 350 kg on the upper floorAccess for heavy goods vehicles20 parking spaces (CHF 2400/unit/year)Security systems: sprinkler and fire detectionSanitary blocksAvailability: after agreementTechnical characteristicsGround floor - Hall (not divisible)Area: 755 m²Use: production / storageHeight under ceiling: 6.5 mFloor load: 1 tonOverhead craneSectional doorIntegrated security systems: sprinkler and fire detectionUpper floor - Offices (divisible)Total area: 991 m², divisible from 267 m²Equipped and functional roomsSanitary blocks with showersAccess by elevator / hoistRentsFrom CHF 180/m²/yearCharges: CHF 35/m²/yearLocationLocated in the dynamic industrial zone of Satigny, the site benefits from:excellent accessibility from the main roadsimmediate proximity to ZIMEYSAan attractive environment for industrial, technological and logistical companiesWhy CBREDetailed analysis of your needsAccess to off-market opportunitiesMarket comparison and strategic adviceComplete support in negotiationsContact us today to obtain the complete brochure or organize a visit to the available halls and offices.

Travel time
-
1 / 11
850m², CHF 16,420.–
Route de Satigny 42, 1242 Satigny

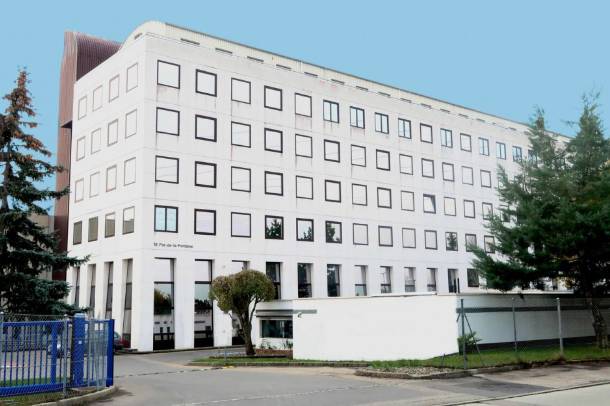
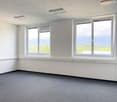
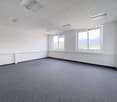
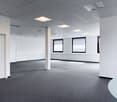
Flexible artisanal and/or industrial surfaces of 850 m2 for rent

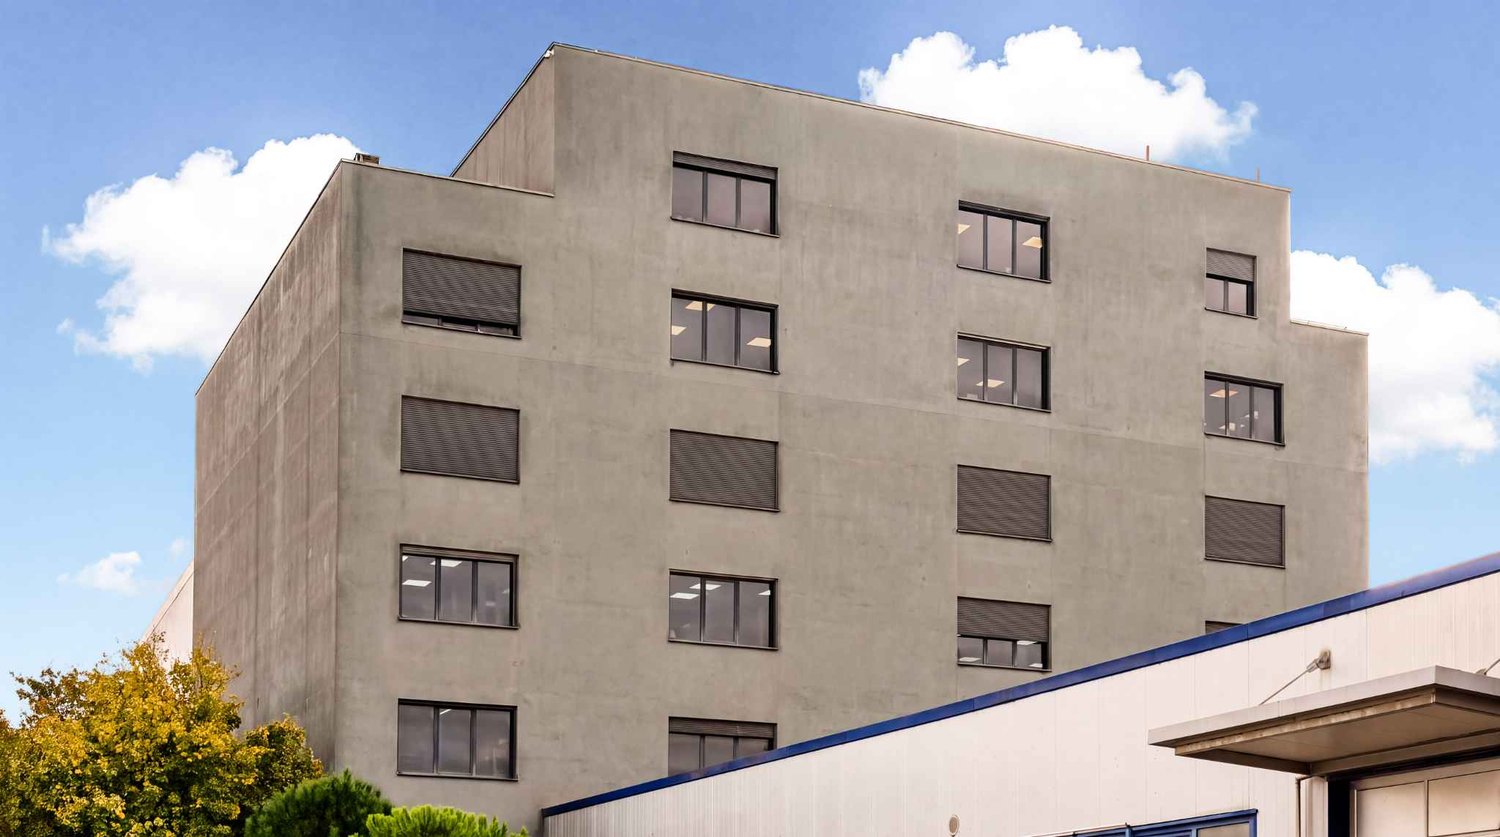
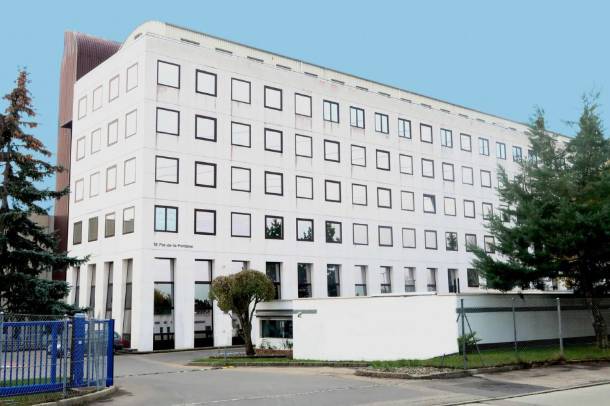
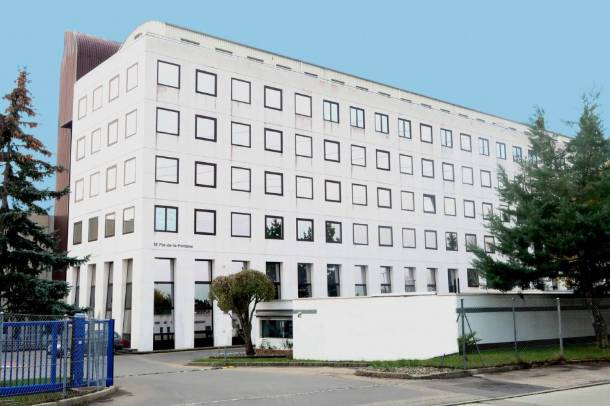
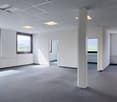
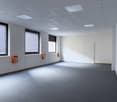
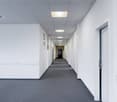
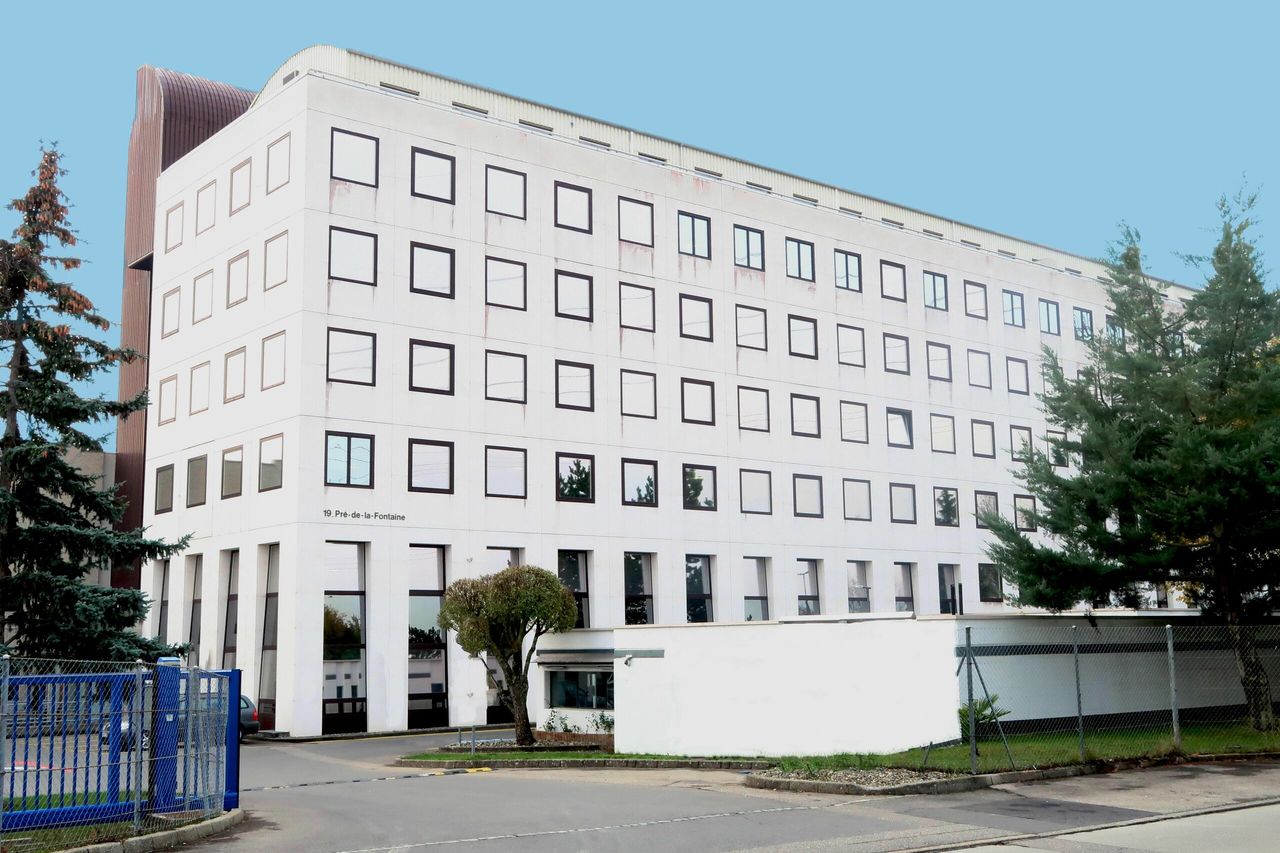
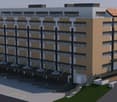
We rent from 01.05.2026 artisanal and/or industrial surfaces from 110 m² located on the 2nd floor of a 6-story building in Satigny. Built in 1984 and currently under renovation, with elevation work until the end of 2026. The space offers optimal conditions for your artisanal, industrial or storage activities.Exceptional features: • Flexible surfaces: The currently contiguous rental space of approximately 850 m² can be divided flexibly. This space could be divided as indicated on the attached plan. • Ceiling height: 4.26 meters, ideal for high storage • Ceiling height under beams: 3.80 meters • Floor load: 800 kg/m², perfect for heavy equipment • Elevator: 2 passenger elevators • Freight elevators: 4 with a capacity of 4 tons each • Ground-level access ramps: For easy loading and unloading • Ground-level lifting platform: Additional equipment for logistics • SBB/CFF: Direct connection to the SBB railway network • Catering: Ground-floor cafeteria from September 2026 • Sanitary facilities: Shared sanitary facilities on each floor • Beautiful view: Of the agricultural area of Château-des-Bois • Neighborhood: Long-term tenants in sectors such as the manufacture and distribution of aeronautical equipment, coffee roasting since 1866, production of cleaning products, production of watch components, sterilization of hospital equipment, storage and sale of wine, etc. Parking and garage: Parking spaces are available in the underground garage on the 1st basement level or on uncovered parking spaces outside.The parking spaces on the 1st basement level are equipped with charging stations for electric cars.Quiet environment: Benefit from a peaceful and sunny working environment, which is particularly bright. The proximity to the railway does not cause any noise pollution.Accessibility: Excellent service with the Zimeysa-Ouest bus stop, which is a 6-minute walk away, and the Zimeysa stop, which is a 15-minute walk away. The Cercle des agriculteurs supermarket is 9 minutes away on foot for your daily needs.Available from May 1, 2026, these spaces combine modern features and a strategic location for the development of your professional activities.Do not hesitate to contact us. We look forward to showing you the building and the spaces.

Travel time
-
1 / 11
535m², CHF 10,435.–
Route de Satigny 42, 1242 Satigny

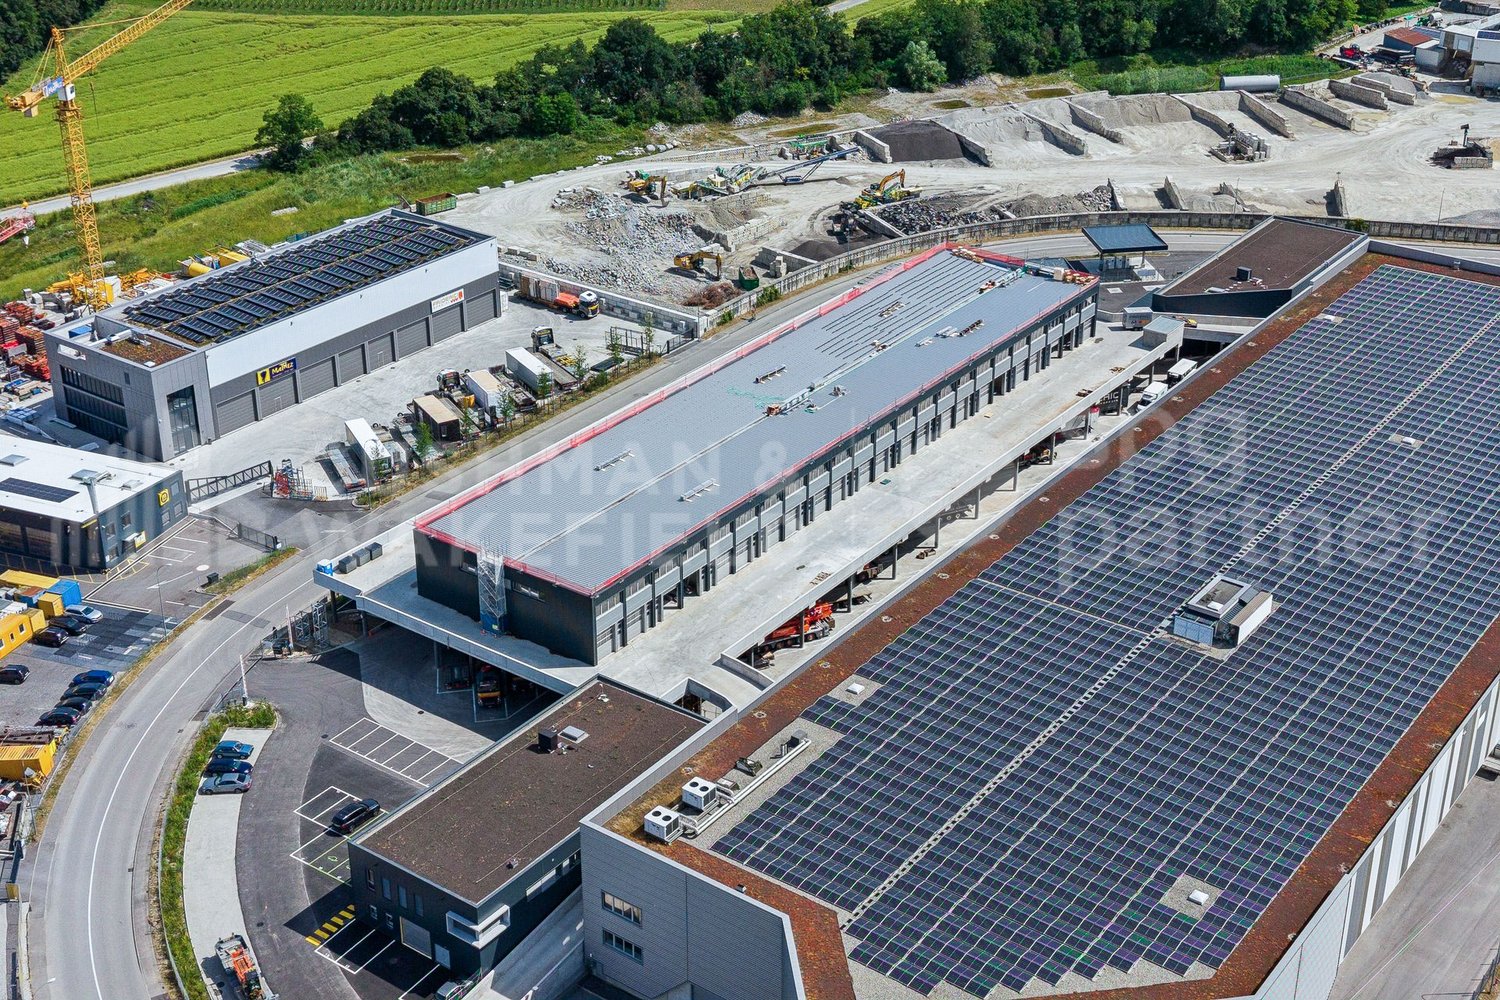
Flexible artisanal and/or industrial surfaces of 535 m2 for rent

We rent from 01.05.2026 artisanal and/or industrial surfaces from 110 m² located on the 2nd floor of a 6-story building in Satigny. Built in 1984 and currently under renovation, with elevation work until the end of 2026. The space offers optimal conditions for your artisanal, industrial or storage activities.Exceptional technical characteristics: • Flexible surfaces: The currently contiguous rental space of approximately 900 m² can be divided in a flexible manner. This space could be divided as indicated on the attached plan. • Height under ceiling: 4.26 meters, ideal for high storage • Height under beams: 3.80 meters • Floor load capacity: 800 kg/m², perfect for heavy equipment • Elevator: 2 passenger elevators • Freight elevators: 4 with a capacity of 4 tons each • Ground floor access ramps: For easy loading and unloading • Ground floor lifting platform: Additional equipment for logistics • SBB/CFF: Direct connection to the CFF railway network • Catering: Ground floor cafeteria from September 2026 • Sanitary: Common sanitary facilities on each floor • Beautiful view: Of the agricultural area of Château-des-Bois • Neighborhood: Long-term tenants in sectors such as: manufacturing and distribution of aeronautical equipment, coffee roasting since 1866, production of cleaning products, production of watch components, sterilization of hospital equipment, storage and sale of wine, etc. Parking and garage: Parking spaces available in the underground garage on the 1st basement level or uncovered parking spaces outside.The parking spaces on the 1st basement level are equipped with charging stations for electric cars.Quiet environment: Benefit from a peaceful and sunny working environment, which is particularly bright. The proximity to the railway does not cause any noise pollution.Accessibility: Excellent service with the Zimeysa-Ouest bus stop, which is a 6-minute walk away, and the Zimeysa stop, which is a 15-minute walk away. The Cercle des agriculteurs supermarket is 9 minutes away on foot for your daily needs.Available from May 1, 2026, these spaces combine modern features and a strategic location for the development of your professional activity.Do not hesitate to contact us, we look forward to showing you the building and the surfaces.

Travel time
-

Suggested properties for you based on search results

Other interesting objects