Rütli - All Listings

We recommend expanding your search criteria to get similar results. The current filters didn’t return any matches.

If you don’t want to change your current search criteria, we recommend creating a search alert, so you’ll be notified when matching offers become available.

More objects in your automatically expanded search area
34 results - Radius: + 10km
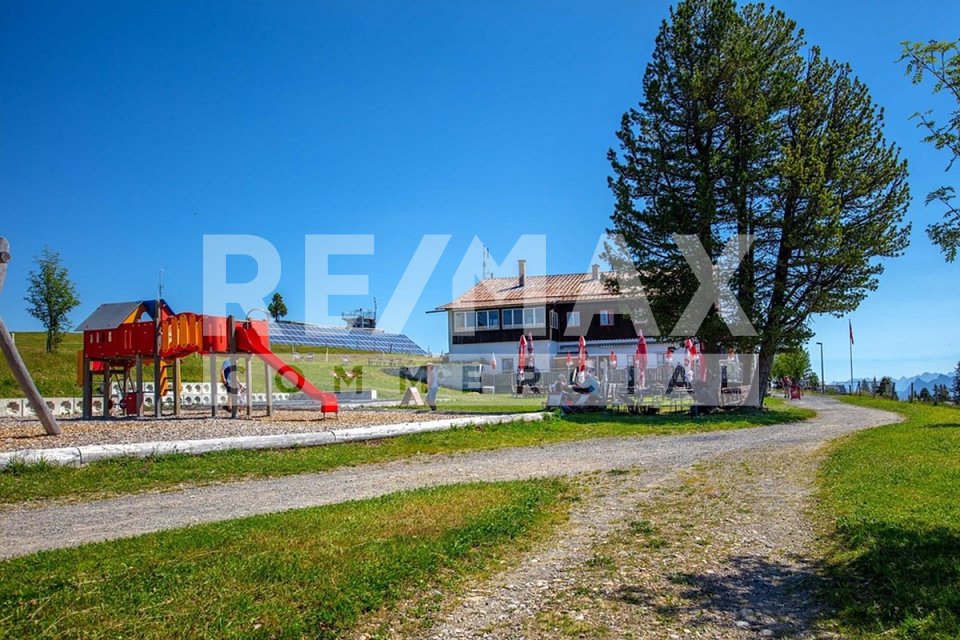
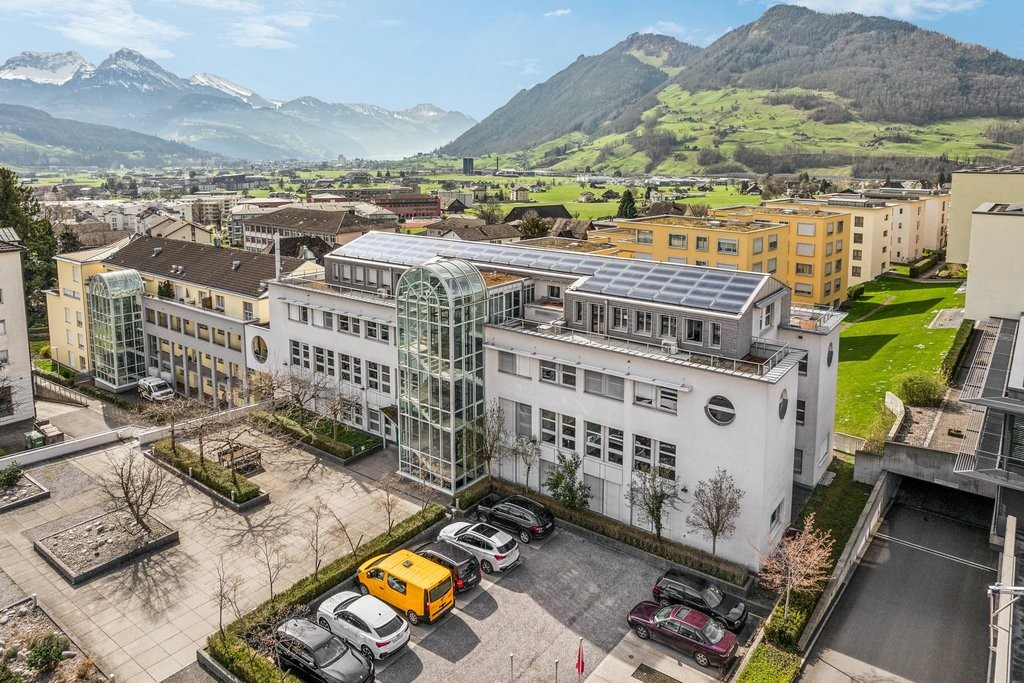
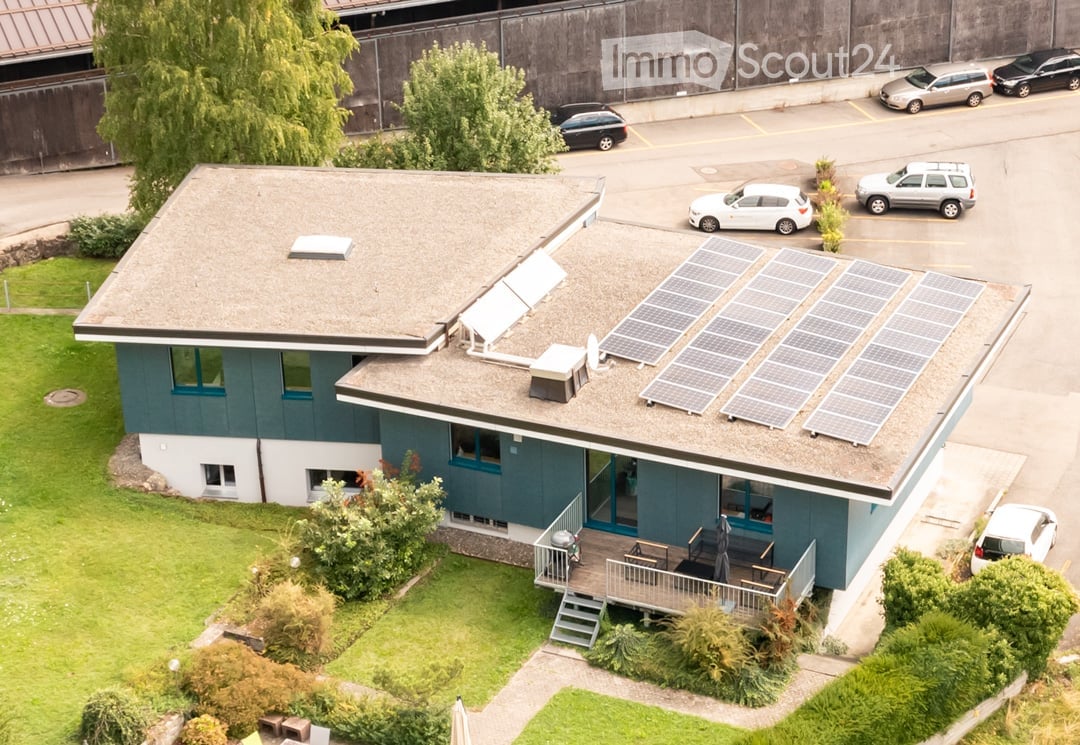
  • Blue house with solar panels on the roof, wooden deck with outdoor seating, multiple cars parked in the parking lot
  • modern house, blue and white exterior, solar panels on the roof, garage, car parked in front
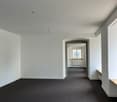
  • empty room, white walls, black carpet, two windows, radiators
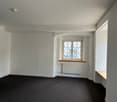
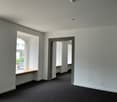
  • empty room, white walls, black floor, two windows, two radiators, ceiling lights
  • empty room, wooden wall, gray floor, glass wall, gray cabinets, ceiling lights
  • empty room, yellow cabinets, granite floor, white walls, ceiling lights, kitchen area
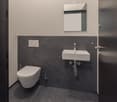
  • Bathroom with white walls, granite floor, white sink, mirror, toilet, small window
  • empty room, white walls, gray floor, sliding glass door, kitchen with white cabinets, appliances, and a sink
  • wooden deck, metal railing, green grass, mountains, clear sky
  • Ground floor: Office, entrance, WC, storage room, dressing room, DU/laundry, heating/sanitary, archive/cellar, plot room/garage, garage. Upper floor: Office/room, entrance hall, bedroom, corridor/hall, WC, bath/WC. Total usable floor area ground floor: 15
1 / 10
336m²CHF 5,500.–
Top
Tennmattstrasse 29, 6410 Goldau

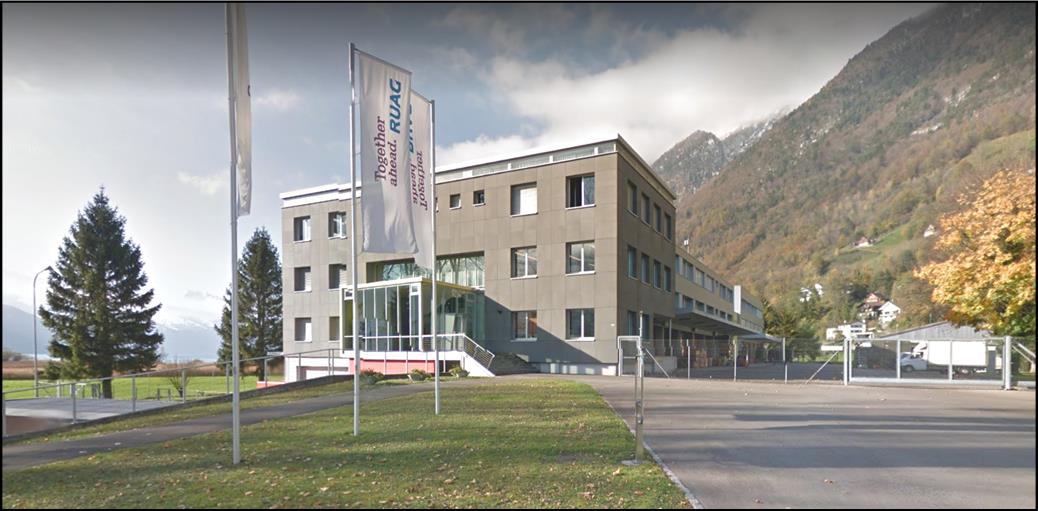
Office building in Goldau

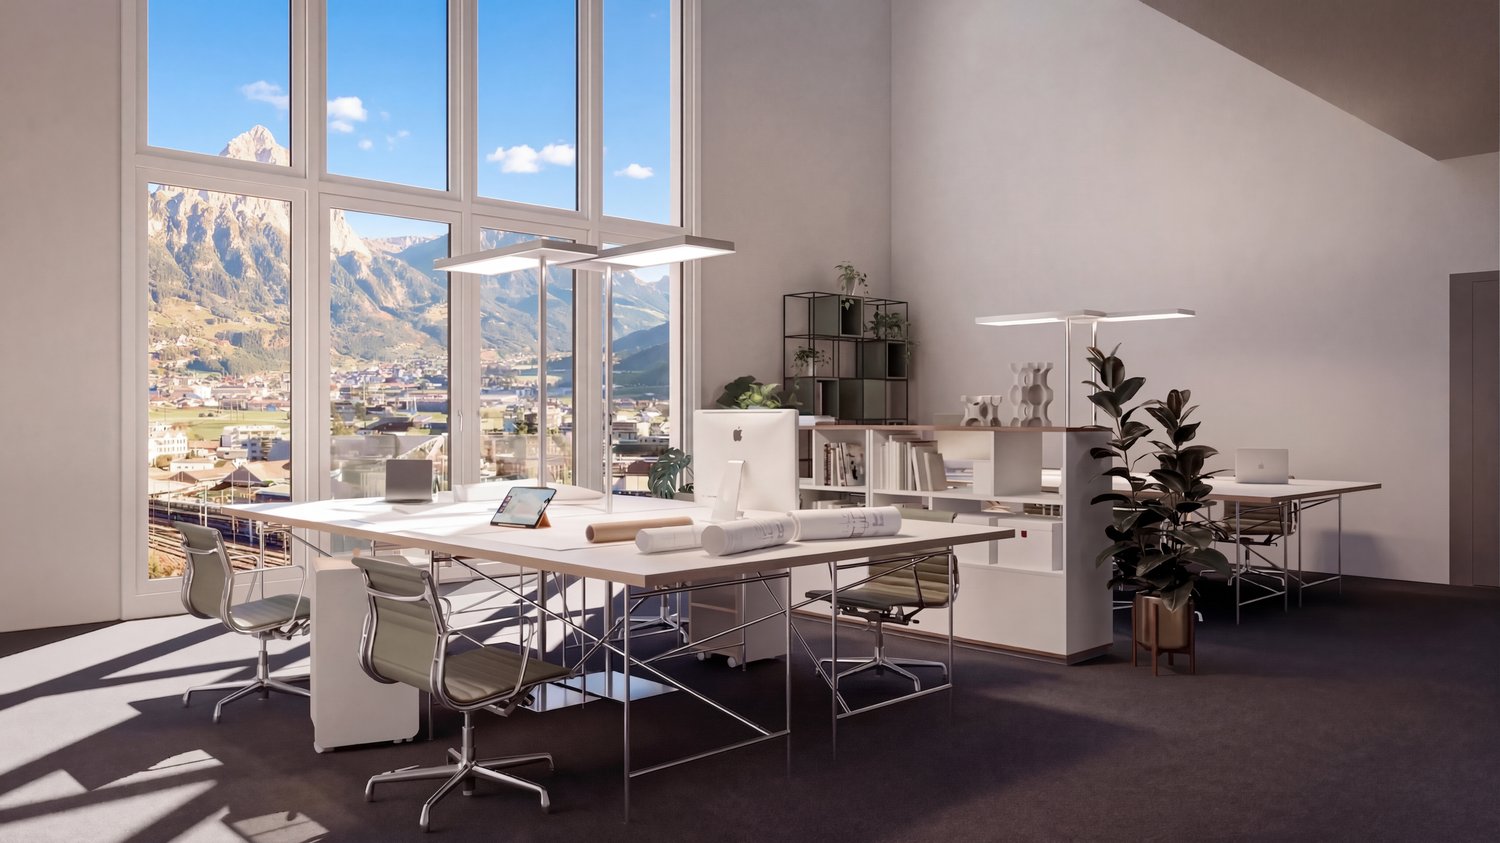
The detached building is located at the foot of the Rossberg on the sunny side of Goldau and offers a fantastic view of the surrounding mountain world and the lake.Thanks to comprehensive renovations (2009-2018), the property presents itself today in a very good condition and is ideal as an office or service location.You benefit from an excellent connection to the public transport network (15 minutes on foot to the main station Arth-Goldau / 5 minutes to the bus stop), both by train and by bus. This makes you quickly and easily accessible, both for your employees and for customers and business partners. Various shopping facilities are located in the immediate vicinity.RoomsThe bright and spacious rooms are ideal for: • Office and service companies • Consulting firms • Creative or project offices • Practice/therapy use (depending on requirements) The property has several flexibly usable rooms, meeting areas, as well as kitchen and break rooms.Your advantages at a glance✨ Dreamlike, sunny location with unobstructable views🚗 11 parking spaces directly on site🌱 Sustainable & forward-looking thanks to heat pump & photovoltaic system🏛️ Representative building with history and modern comfort🔑 Fingerprint access for contemporary security (optional)🍽️ Right to use the Garaventa company restaurant (affordable lunches - 200m away)🏢 7 bright offices + break room with kitchen and 2 microwaves🌿 Spacious outdoor areas for breaks and creative momentsHere, comfort, efficiency, and ambiance come together to create a location that strengthens your company and delights customers and employees.Have we sparked your interest? We look forward to your contact to arrange a viewing appointment

Travel time
-
1 / 13
10 roomsCHF 2,490,000.–
Rigi-Scheidegg 100, 6410 Goldau

Traditional mountain inn with large sun terrace, on the panoramic trail, Rigi-Scheidegg SZ

The only mountain inn with a restaurant, large panoramic sun terrace, and diverse utilization potential on Rigi-Scheidegg. The traditional mountain hotel combines an exceptional high-altitude location with an alpine character and a versatile infrastructure. Embedded in open alpine meadows and an impressive mountain landscape, the property offers attractive conditions for a hospitality business with a restaurant, accommodation, day-trip traffic, and group events. The cozy guest room, the small hall with a chimney, the sun terrace, the professional kitchen and buffet structure, as well as the existing guest rooms, provide a solid basis for continuation or conceptual repositioning. Spacious outdoor areas, a playground, a weather-protected veranda, and the extensive view underline the high experiential value of the location.The key facts:- Authentic mountain inn with restaurant and accommodation offer- Exceptional high-altitude location with a panoramic view of the Central Swiss mountain world- Car-free, (delivery possible with permission) next to the mountain station of the cable car.- Large restaurant with sun terrace- Separate, cozy lounge with chimney- Professional kitchen, service, and bar infrastructure- Upper floors can be converted into apartments- Four WC/shower for guest rooms, 2 separate WC facilities- Several furnished guest rooms in different equipment variants- Separate living, recreation, or staff area with own kitchen- Weather-protected veranda with seating- Family-friendly outdoor area with playground, children's ski lift- Additional ancillary and economic buildings for beverage and inventory storageThe areas in the house are divided as follows:GASTRONOMY:The publicly accessible operating area includes several traditionally furnished guest rooms with wooden ceilings, wall panels, and large window areas. The rooms convey a warm, uncomplicated atmosphere and are suitable for daily restaurant operations as well as for groups, club events, or private parties. A separate lounge with a chimney expands the offer to include a particularly cozy recreation area.KITCHEN, BUFFET, AND SERVICE:The existing operational infrastructure includes a professional gastro kitchen, work and washing areas, cooling options, coffee machines, dispensing systems, and a central buffet. The arrangement allows for short distances between the kitchen, service, and guest rooms. Additional storage and operational areas are available within the main building and ancillary buildings or are to be assigned within the framework of the detailed examination.ACCOMMODATION:The guest rooms are functional and individually designed. Wood-paneled rooms with double beds, wardrobes, and partially own washbasins characterize the authentic mountain hotel character. Other rooms present themselves as brighter and more restrained in their equipment. The existing structure is suitable for individual travelers, hikers, families, groups, and guests seeking a personal and natural accommodation.SANITARY AND ANCILLARY ROOMS:The accommodation infrastructure includes bathrooms and toilet facilities. A shown sanitary room has a bathtub, shower, washbasin, and toilet. Corridors, storage areas, and other operational ancillary rooms complement the main uses. The exact number and legal assignment of the rooms are to be confirmed based on the construction and sales documents.LIVING AND STAFF AREA:Depending on the approved division, this can be used as an operator's apartment, staff area, recreation room, or additional guest infrastructure. A possible conversion (approval) in the upper floors to apartments is being clarified.ENVIRONMENT, BUSINESS MODEL:The Rigi is one of the most well-known mountain and excursion regions in Central Switzerland. The interplay of panorama, nature experience, and tourist tradition creates an attractive business model.
1 / 13
Price on request
Gersauerstrasse 11, 6440 Brunnen

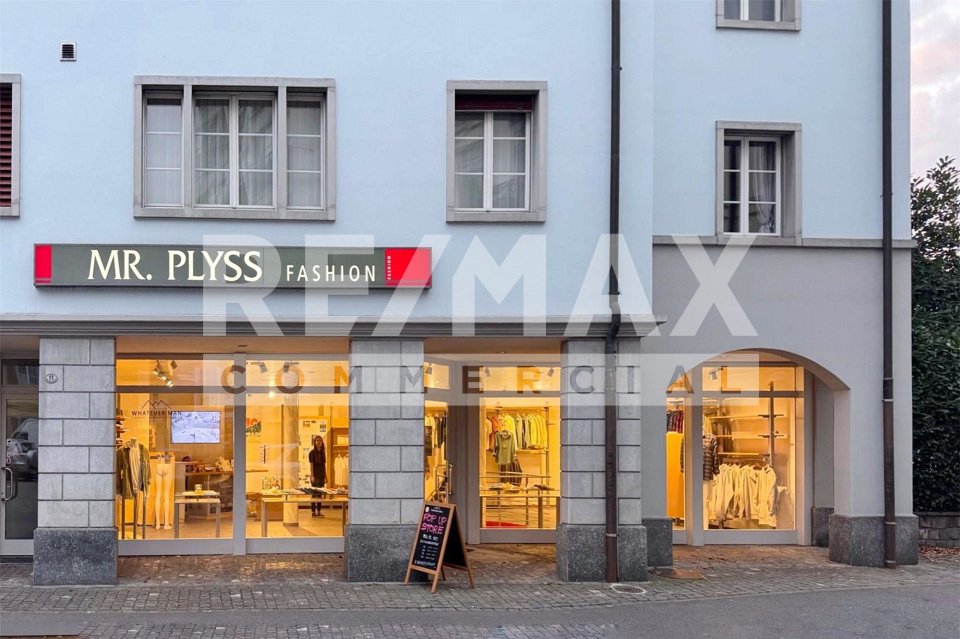
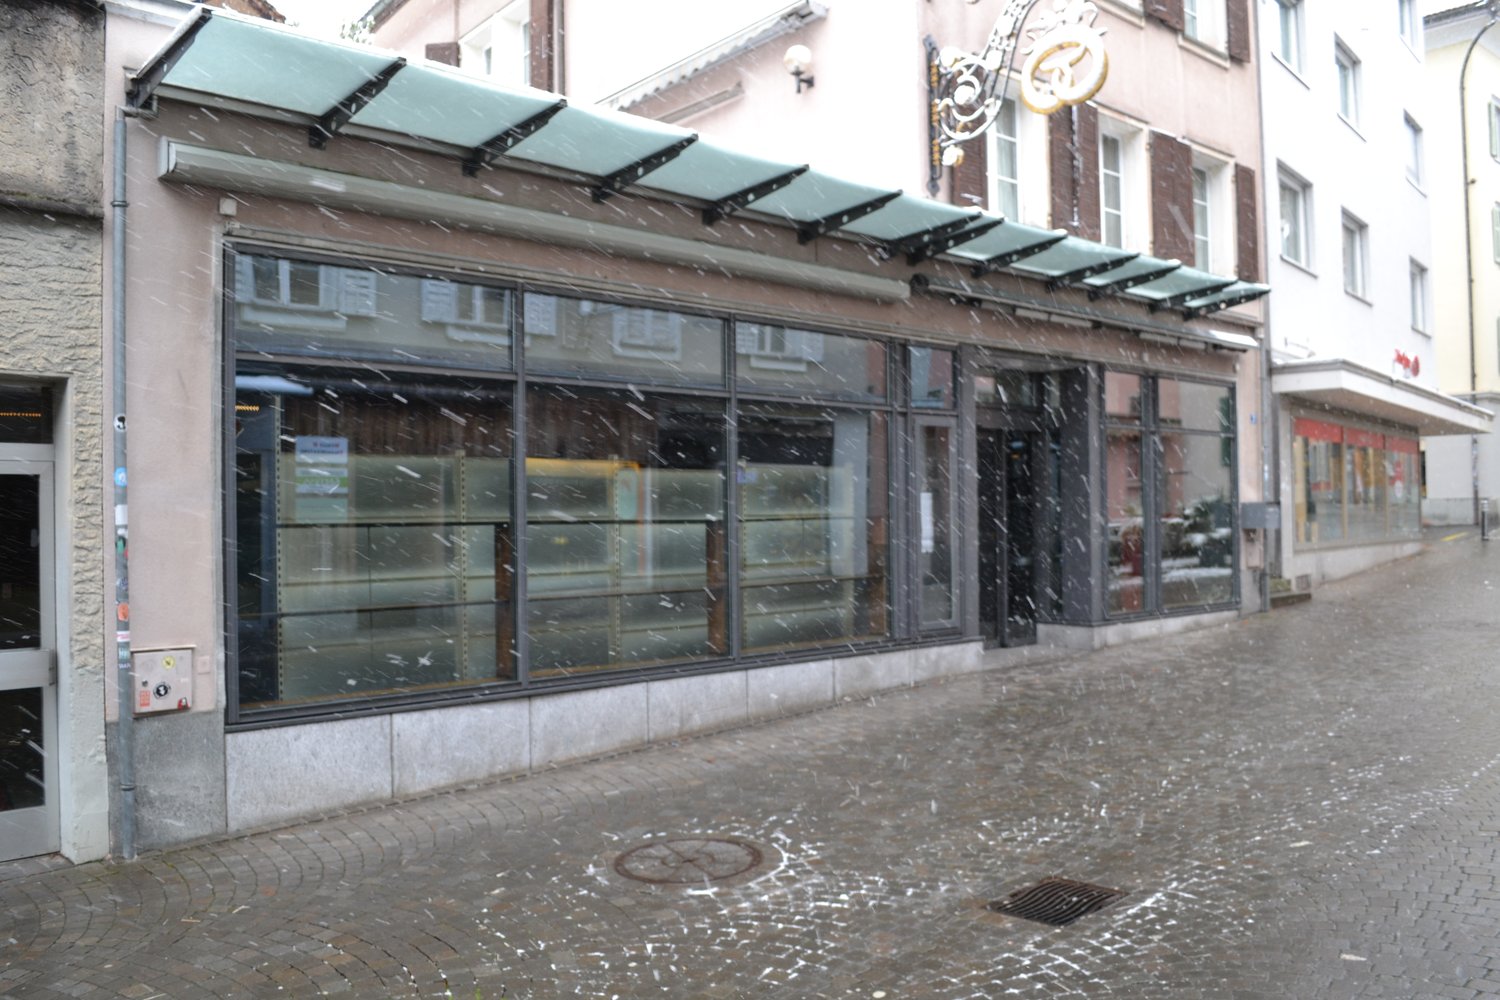
Representative retail store in a central location with maximum visibility in Brunnen SZ

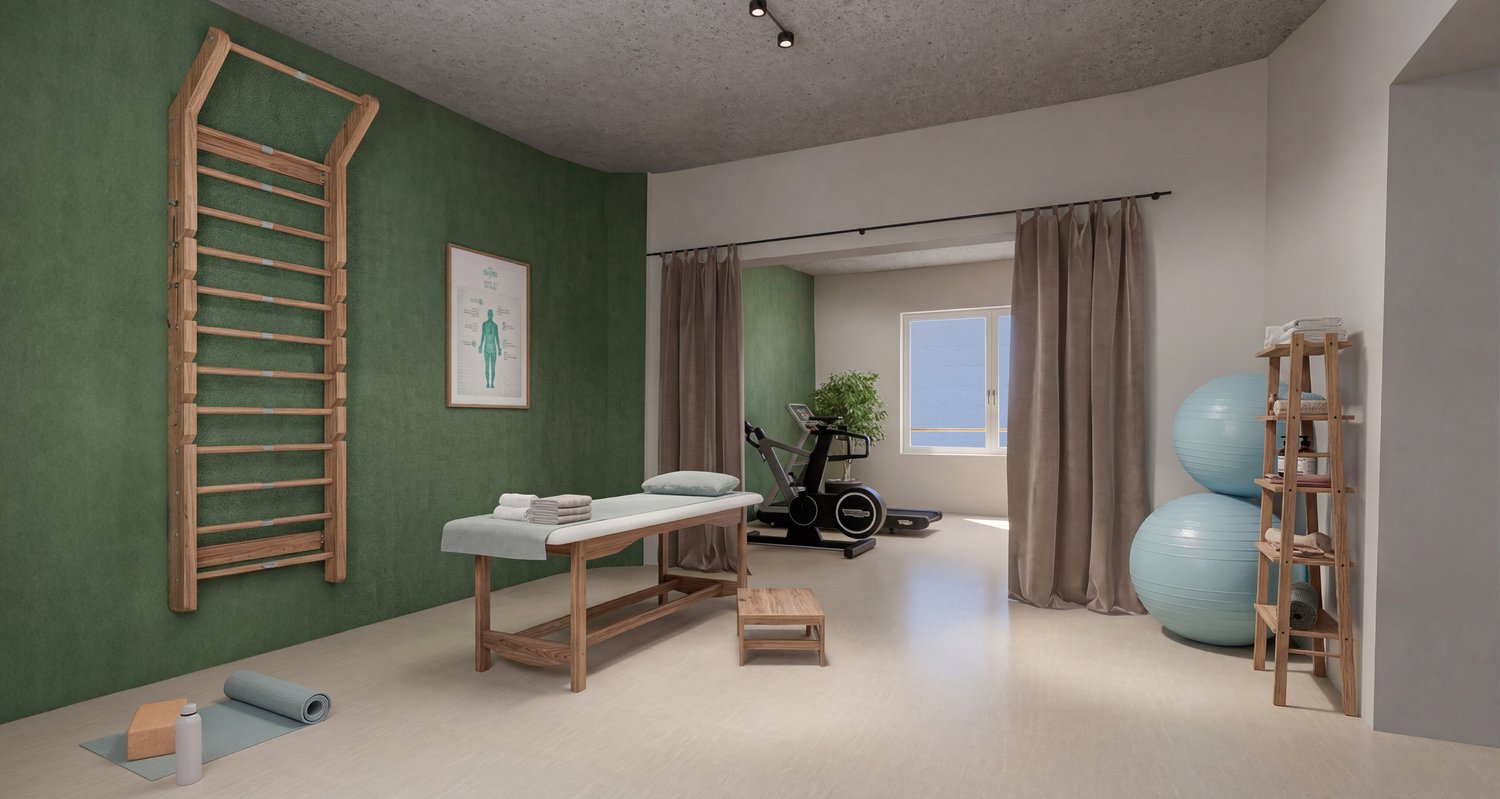
Your business space at the top location in Brunnen: representative retail store on Gersauerstrasse with a large shop window front, plenty of daylight, and a strong presence. The local areas on two levels (ground floor + basement) with direct connection via the spiral staircase are ideal for retail, consulting, small architecture or planning office, or a studio for creative formats or a yoga studio. Comfortably equipped with high-quality floor coverings, underfloor heating, air conditioning, and alarm system, as well as advertising lighting. For more information and pictures, visit remax.ch/119871001-149- Sales area: 140 m²- Ground floor: approx. 86.73 m²- Basement: approx. 62.52 m², cellar room available upon request- Spiral staircase to the sales room from the ground floor to the basement- High-quality equipment- Underfloor heating- Air conditioning- Alarm system- Advertising lighting- Sanitary facilities: toilet for shared use on the 1st floor- Available from 01.08.2026 or by agreementEQUIPMENT:This representative retail store on Gersauerstrasse impresses with a large shop window front, plenty of daylight, and an elegant appearance that immediately catches the eye. The ground-level access under the covered passage is weather-protected and pleasant for your customers. The sales areas are spread over two levels (ground floor and basement) and are directly connected by an elegant spiral staircase, ideal for retail, consulting, IT/consulting, a small architecture or planning office, as well as studio uses like yoga. The modern counter with a large screen for business and product presentations is very suitable for customer reception or customer consulting and service counter.The basement is set up as a fully-fledged second level. In addition to the further sales areas, two cellar areas and the technical room (as rental space) are available there. This allows the basement to be cleanly structured, e.g., as a storage room plus back office/server and IT room or, depending on the expansion and usage concept, a separate consulting room or as an additional showroom. Underfloor heating, air conditioning, and an alarm system provide noticeable comfort and security; advertising lighting perfectly complements your visibility in the center.ENVIRONMENT, CONNECTIONThe retail store is located in a well-maintained property in the heart of Brunnen, just a few steps away from Lake Lucerne and the ship station. The central location combines a strong regular customer base with additional, seasonal frequency through excursionists; Brunnen train station (Gotthard line) and the proximity to the highway ensure excellent accessibility. Brunnen offers a stable infrastructure with local supplies, gastronomy, and services and benefits as a tourist entry point, especially from spring to autumn. The solid regional demand and planned improvements to the Axen axis strengthen the location additionally for retail, consulting, and service concepts.GENERAL DATAMunicipality: Ingenbohl, 6440 Brunnen - Canton of SchwyzLanguage: GermanPopulation: approx. 9,000 inhabitantsIt's worth visiting the flagship store and letting the unique atmosphere take effect. We would be happy to invite you to a viewing.
Travel time
-
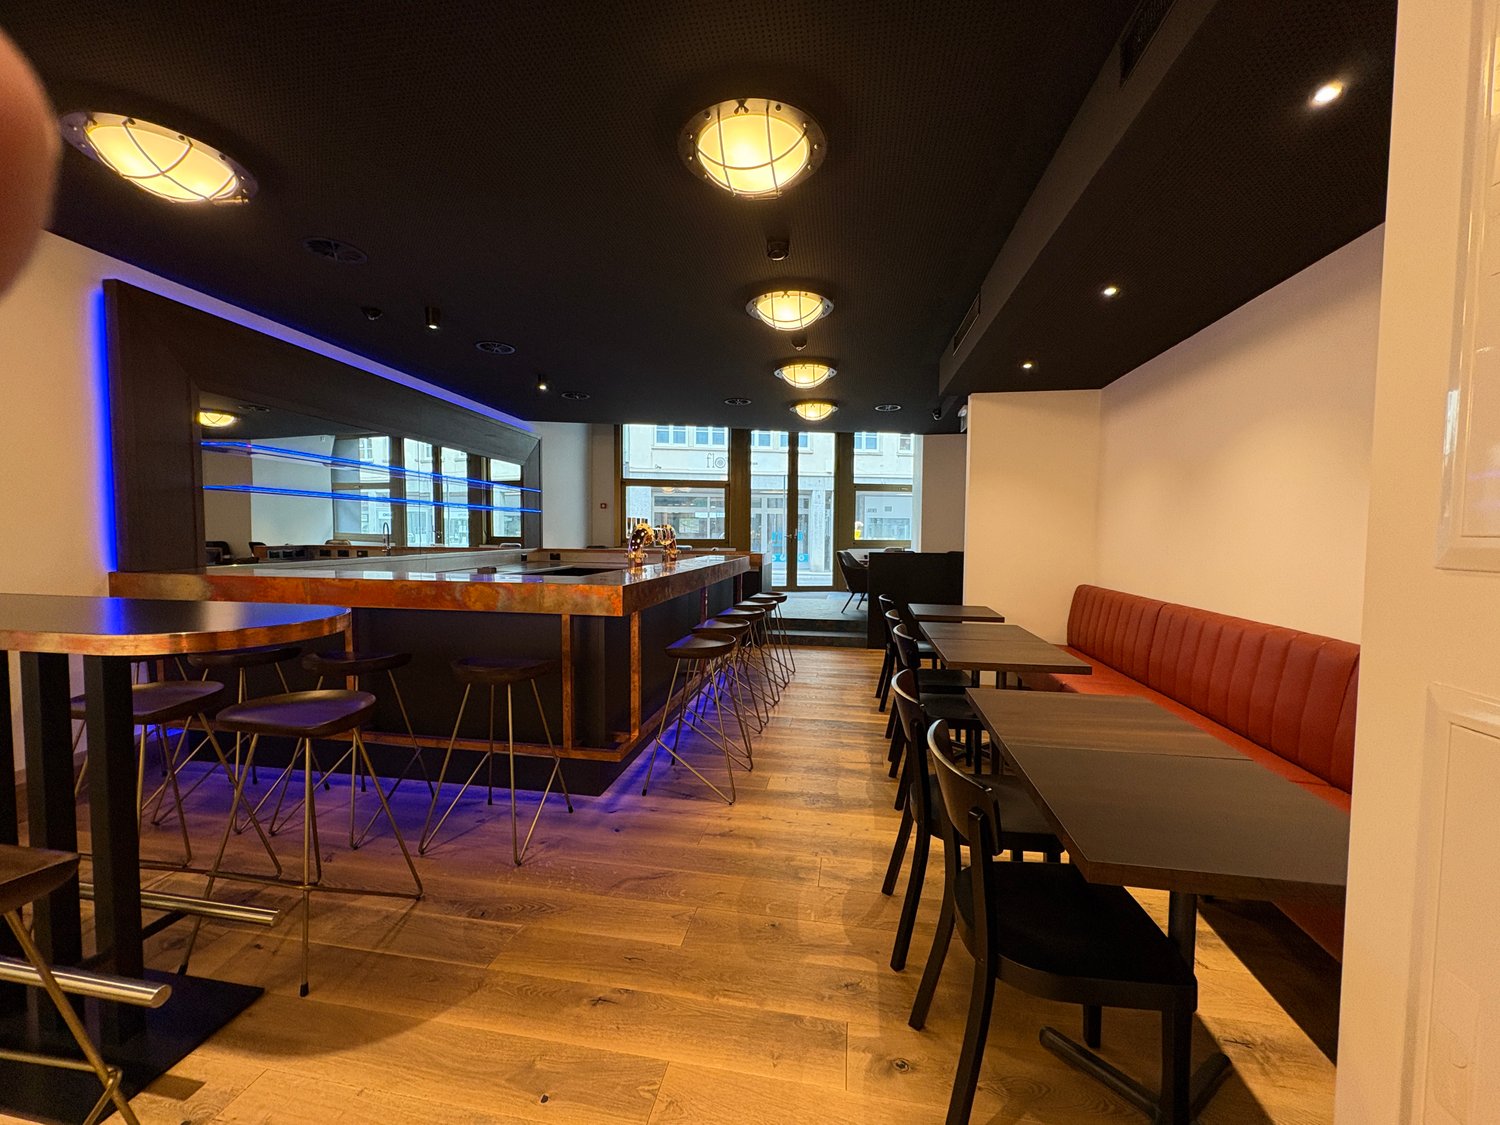
  • a small bar area with a central table, metal stools, wood flooring, a bar counter, and glass walls
  • Bar counter with stools, wooden flooring, white wall, blue lights
  • Dining area with red booth, black tables and chairs, wooden floor, ceiling lamps, bar with copper top and stools, entrance with glass doors, chandelier, white walls
  • bar area with tables and chairs, wooden floor, blue ceiling lights, blue illuminated bar
  • large counter with sink, faucets, dishwasher, wood floor
  • wooden flooring, open layout, metal and wooden bar stools, bar counter, illuminated blue shelves, large windows
  • leather chairs, round tables, modern decor, ceiling lamps, white walls, carpeted floor
  • Chandelier in middle of room, wooden floors, modern staircase, glass wall
  • Empty room with hardwood floors, track lighting, black accent walls, open kitchen with dark cabinets and stainless steel backsplash, modern black matte sink with stainless steel faucet
  • Contemporary kitchen, wooden floor, modern cabinetry, purple accent lighting, built-in appliances, stainless steel sink
  • modern kitchen, wooden flooring, sink with faucet, cabinets, white walls, ceiling lights, staircase, double doors, emergency exit sign
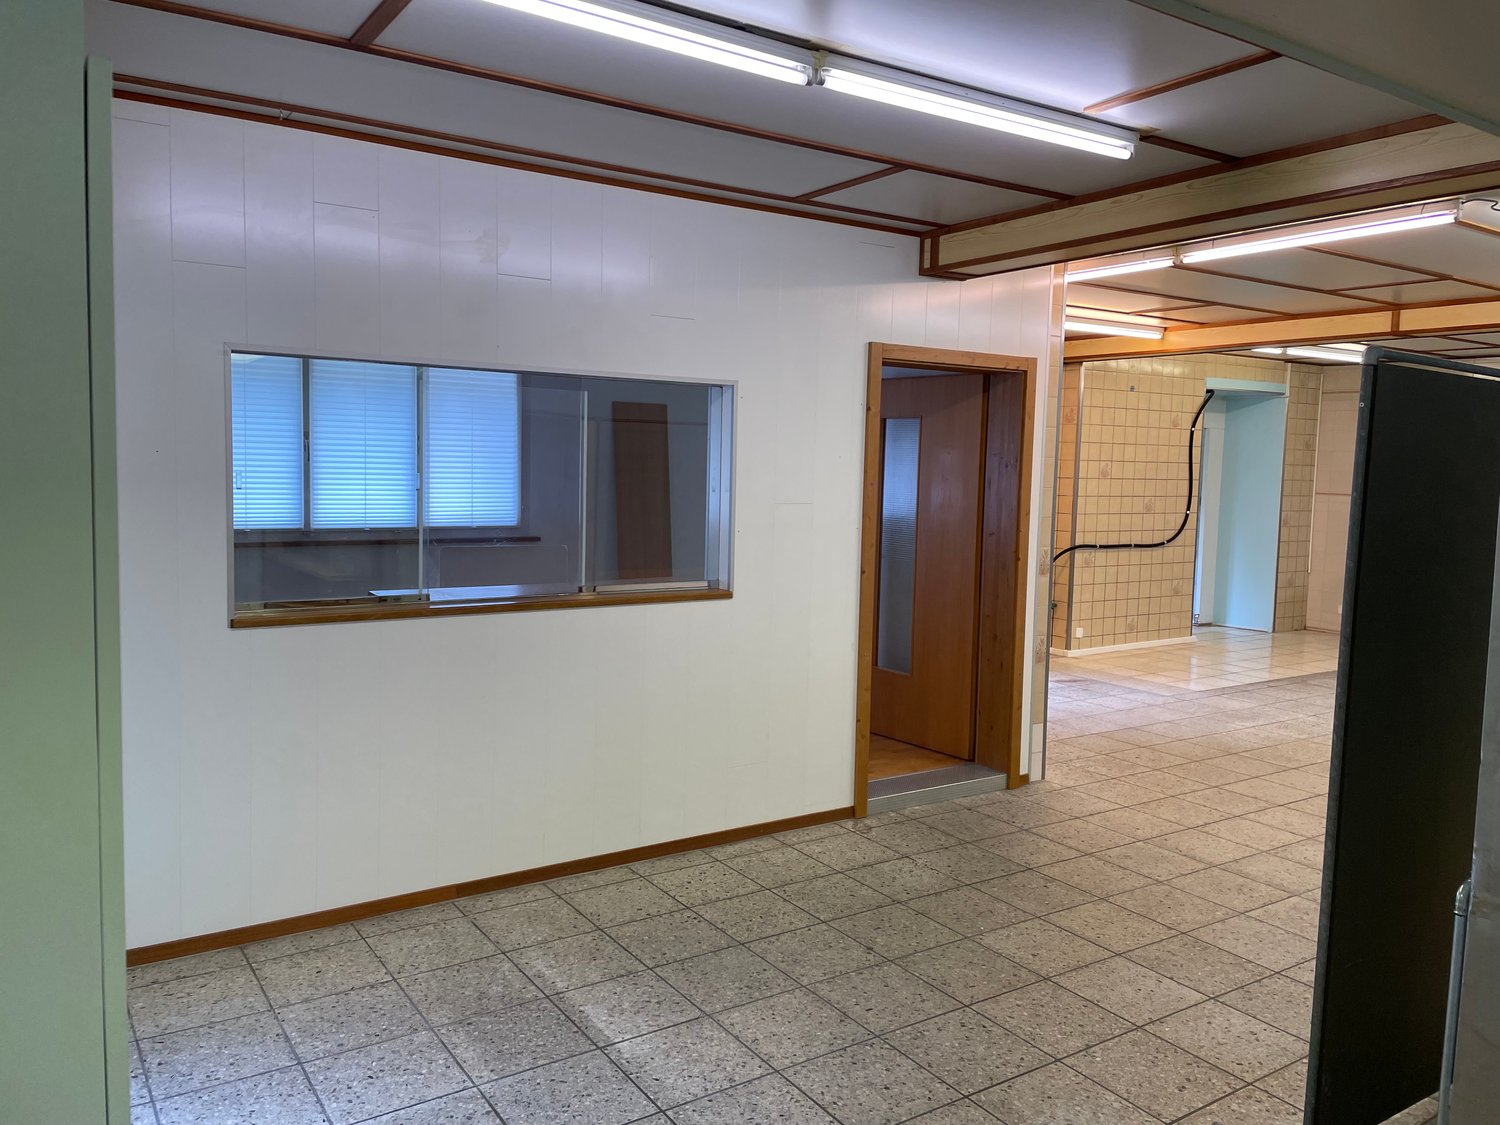
  • A vacant room with white tiled floors, white brick walls, a black ceiling with wires, a gray cabinet, and a bright white light on the ceiling.
  • A room with white tiled walls and floor, an electronic device on a counter, and a door on the right.
1 / 14
155m²CHF 5,400.–
Schmiedgasse 1, 6460 Altdorf

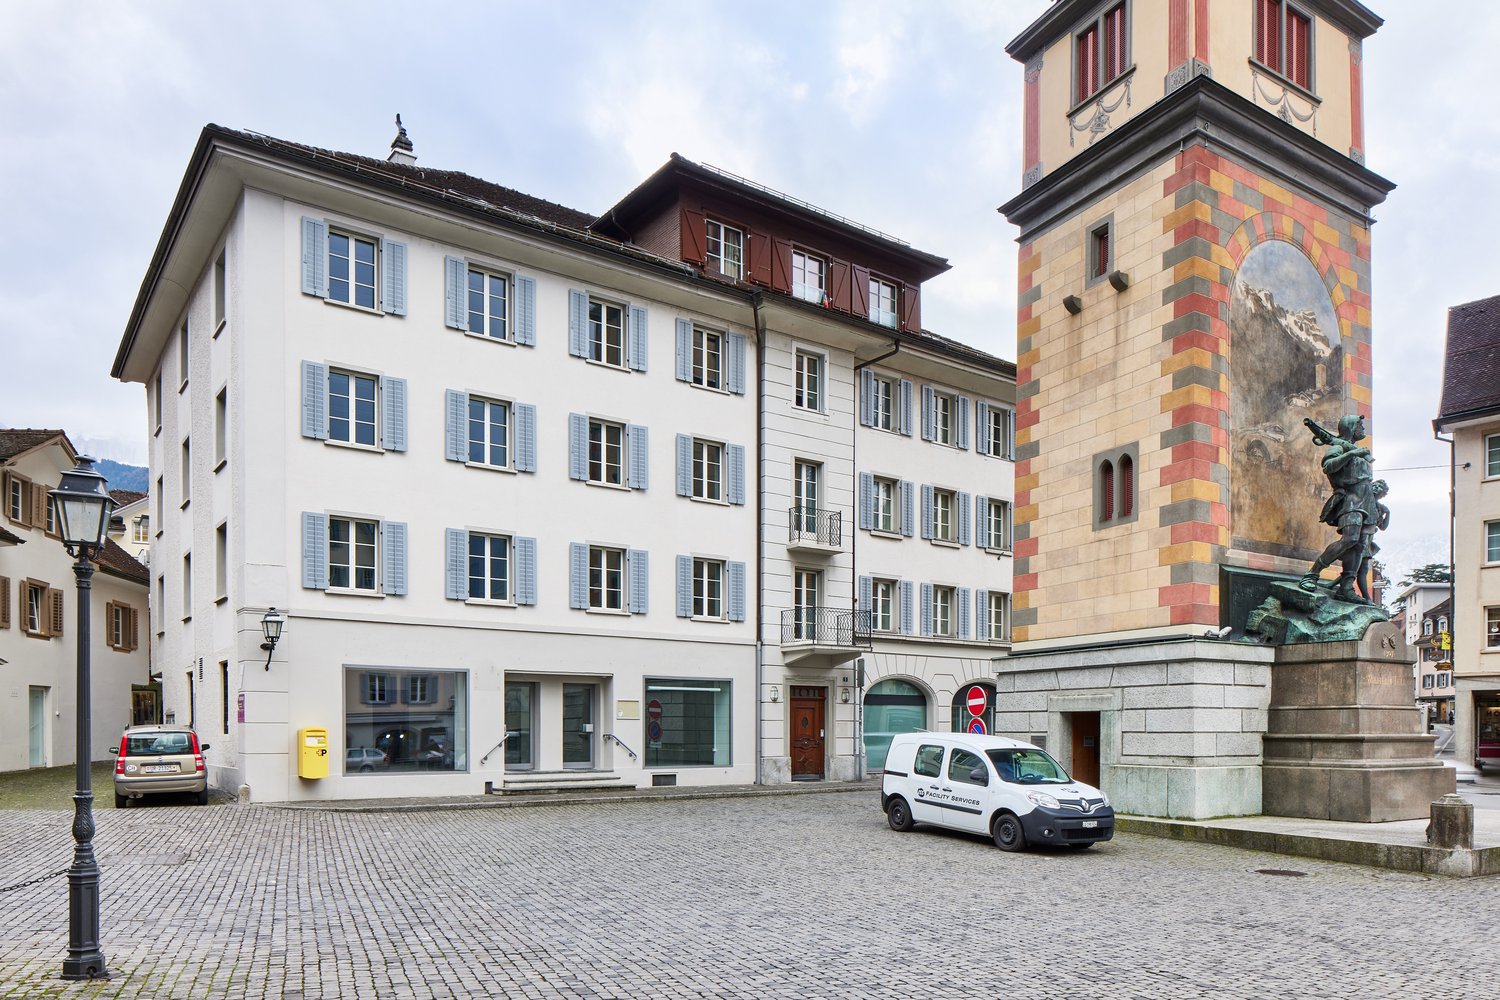
New beautifully furnished bar with multi-function room in the center of Altdorf

In the Boutique Hotel Restaurant Reiser in Altdorf, this unique bar with a multi-function room is available for rent immediately or by arrangement.The bar on the ground floor can be used as a separate area thanks to the separate entrance (possibility of a smoking lounge) and is connected to the restaurant's operation via an internal passage on the lower and upper ground floors. The area measures 61.6m2 and the bar is already fully and high-quality furnished (bar with refrigerated furniture, tap system, furniture).The area in the lower ground floor with satellite kitchen in the high-end raw construction can be used as a multi-function room with a separate entrance for different concepts, e.g. event room, small club operation, concerts, readings, exhibitions, group events, etc.The two rooms are stylishly furnished with high-quality materials, connected by an internal staircase, and have direct access to the general toilet area and staff changing rooms.Perfect location: In the center of Altdorf, the main town of the canton of Uri, with around 10,500 inhabitants and a catchment area of around 40,000 people. The street in front of the bar has been a traffic-calmed zone (speed 20) since summer. The Telldenkmal is only 20 meters away, and many activities take place around the property throughout the year, and it is perfectly accessible by public transport.The bar should not be operated as a party venue with loud operations late into the night. For further information, please contact us.

Travel time
-
1 / 7
207m²CHF 870,000.–
Auf Anfrage 1, 6438 Ibach

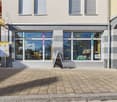
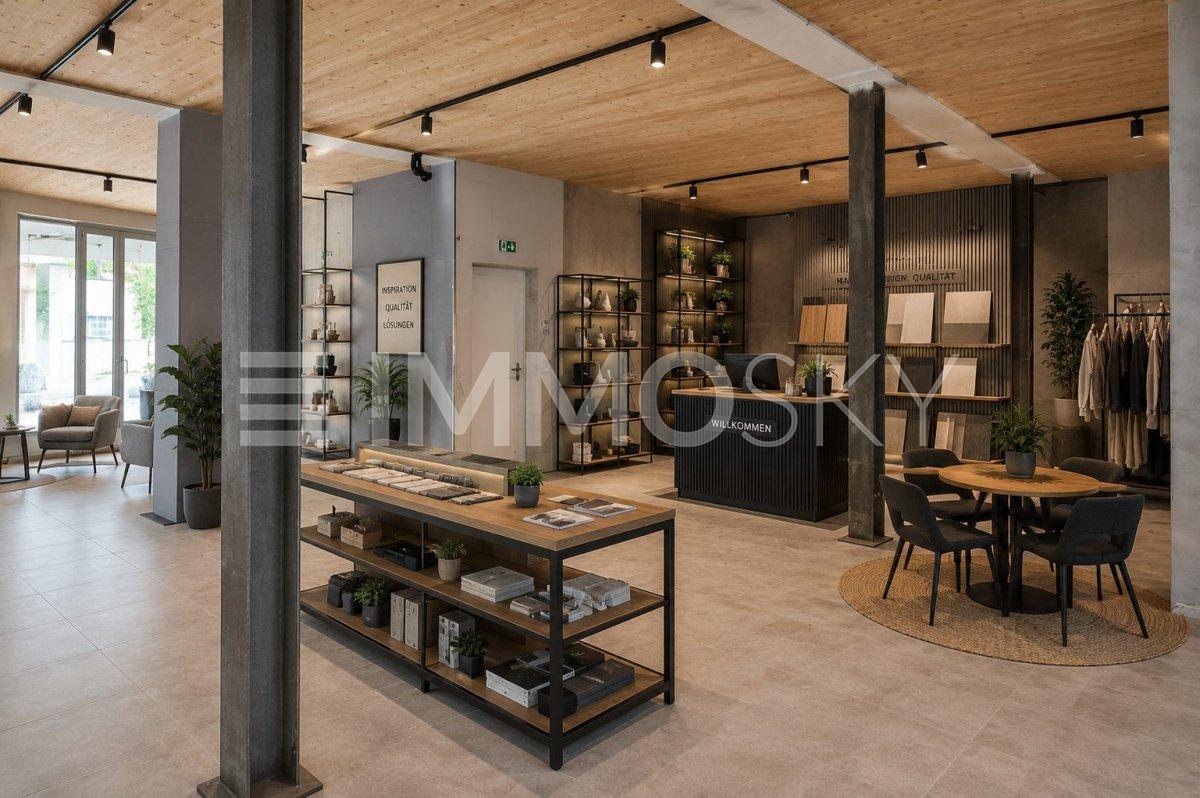
Modern commercial space with development potential and large outdoor area

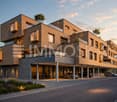
This modern commercial property on the ground floor of a 2022 completed new building combines flexibility, visibility, and a high-quality structural basis. The spacious commercial area impresses with large window fronts, plenty of daylight, and contemporary architecture with a wooden facade, stone base, and representative appearance.On approximately 207 m² of main floor space, a versatile room offer is created, ideal for retail, services, exhibition, showroom, or further commercial uses. The open initial situation allows companies to design the interior construction completely according to their own ideas - from the floor plan to the materialization to the functional room division.A special added value is the approximately 223 m² large outdoor area, which opens up additional usage possibilities and gives the object a high degree of flexibility. Whether as an extension of the business area, presentation area, or supplementary outdoor area - individual concepts can be optimally realized here.The wheelchair-accessible entrance, parking spaces directly on site, and the quiet yet easily accessible location underline the everyday suitability of this commercial unit. This like-new object offers an attractive opportunity for companies seeking modern, flexible, and representative spaces in the Schwyz region.This ImmoSky offer provides you with the following *added value*:+ Large window fronts with plenty of daylight+ Modern new building with wooden facade+ Versatile usage possibilities+ Ideal for retail, services, or showroom+ Individual interior design according to your wishes+ Wheelchair-accessible entrance+ Parking spaces available directly on siteA location of this quality offers room for growth, visibility, and individual business ideas. Interested? We look forward to your contact.

1 / 13
16 roomsPrice on request
Tellsgasse 8, 6460 Altdorf UR

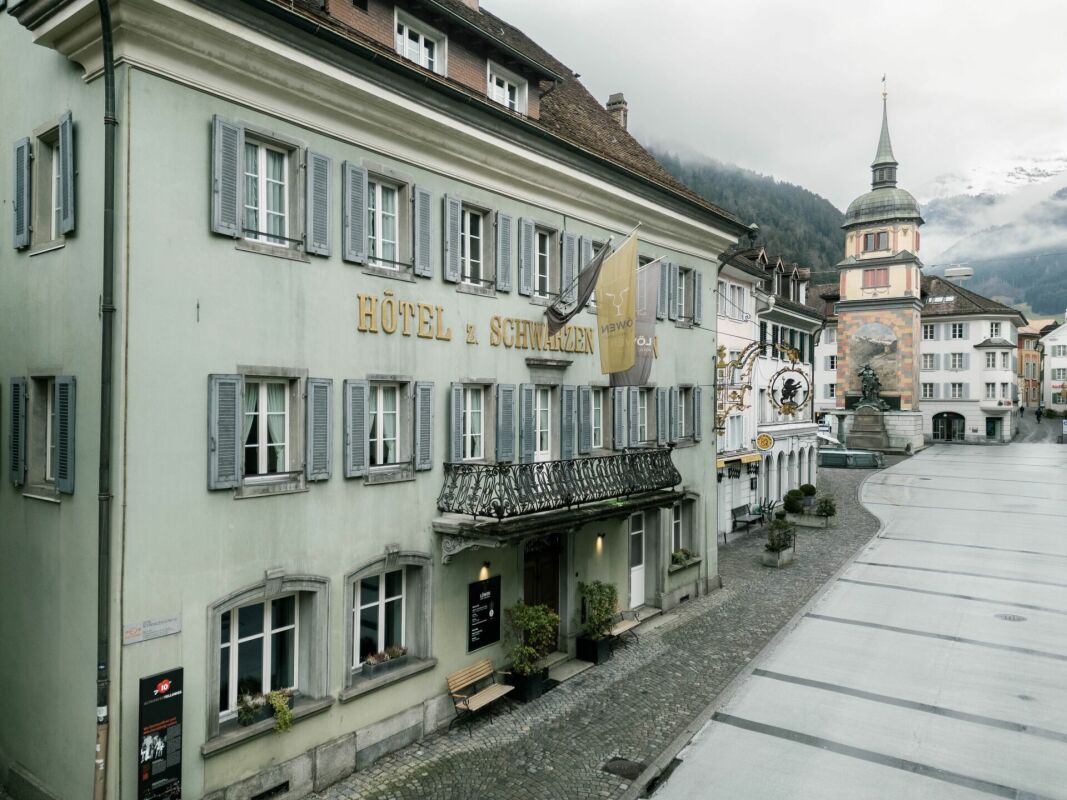
Hotel Restaurant Zum Schwarzen Löwen in Altdorf

The municipality of Altdorf The capital of the canton of Uri is located in the lower Reuss Valley, south of Lake Lucerne. The municipality lies at an elevation of approximately 450 meters above sea level and is surrounded by a striking mountain panorama. Thanks to its central location in the Uri valley floor, Altdorf is easily accessible and serves as an important hub within the canton. The historic buildings and narrow, winding streets give the town center a traditional appearance with a southern character.Accessibility and DistancesAltdorf is easily accessible from various regions of Central Switzerland. The distance to Lucerne is about 40 kilometers, which corresponds to a driving time of around 30 minutes. From Zurich Airport, Altdorf can be reached by car in about an hour (approx. 86 km). The train ride via Zurich Main Station takes just under two hours. This makes the town easily accessible both for individual travel and via public transportation. The Hotel and Restaurant The historic Hotel "Zum schwarzen Löwen" is located in the heart of Altdorf's historic center, just a few steps from the famous Tell monument and within walking distance of the Altdorf train station. The landmark building dates back to 1509 and is one of the most distinctive historic inns in town.The hotel features 16 individually designed single and double rooms, blending historic character with modern amenities. The restaurant, popular with both locals and guests, seats up to 60 and serves seasonal dishes with ever-changing menus. In the summer, guests can enjoy the spacious terrace behind the hotel.The hotel features several event spaces: • A hall with seating for up to 70-80 people • A cozy parlor for smaller groups of 20-24 people • Additional seating capacity in the restaurant itself This traditional hotel in the heart of the village benefits in particular from its proximity to the main attractions, short distances within the village, and a setting that attracts visitors year-round - whether for its natural beauty, cultural offerings, or the historical significance of the location. The Project The project, developed by the property owners, includes plans for an additional stairwell (to comply with fire safety regulations), the renovation of all existing rooms - including the addition of private bathrooms - and the construction of two new rooms in the attic. A roof renovation with an extension is also planned as part of the same project.As of January 2026, this project has been approved by the historic preservation authorities and the municipality; further clarifications and discussions are ongoing, but a building permit application has not yet been submitted. Upon agreement, the project can be taken over by the buyer and implemented according to their own wishes. Further Information Purchases by individuals residing abroad are permitted.The purchase price includes both major and minor fixtures. Personal belongings are excluded. Disclaimer The visualisations shown in this documentation are used to show impressions and visualisation of possible options and are not part of the contract terms! Copyright: 2026©hotelforsale ag.All rights reserved. Applies to the whole documentation! All information is without guarantee. We assume no liability for the completeness, correctness and topicality. Errors and prior sale excepted.

Travel time
-
1 / 5
64m²CHF 1,300.–
Dorfstrasse 31, 6375 Beckenried

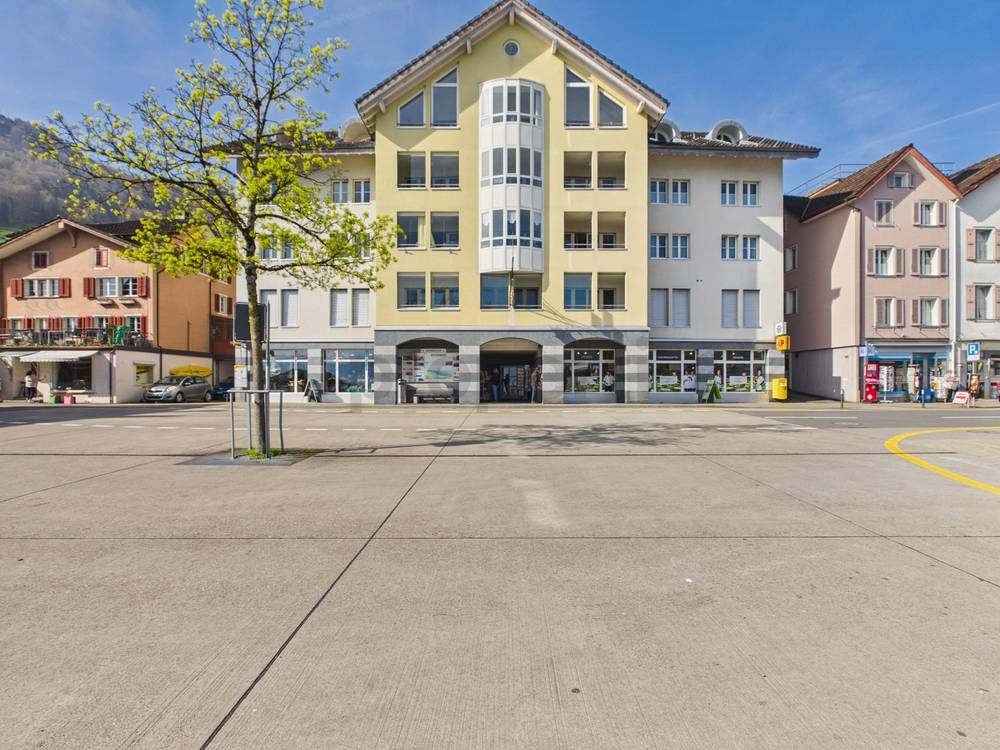
64 m² Commercial Space / Sales Area on Dorfstrasse in Beckenried

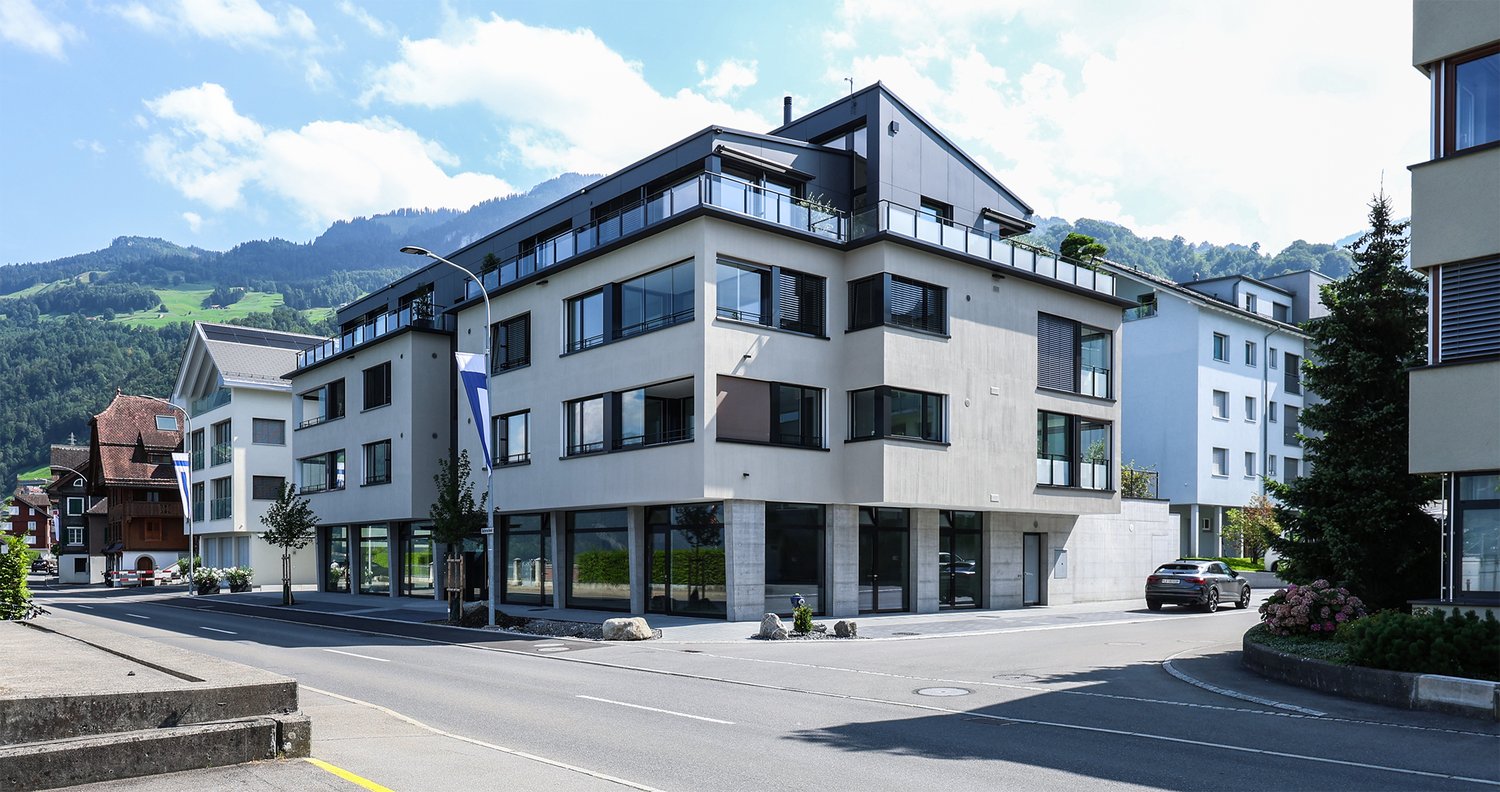
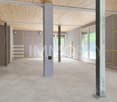
Discover this attractive commercial and sales space at Dorfstrasse 31 in Beckenried (6375). The ground-floor object impresses with a practical usable area of around 64 m² and is available immediately.The shop is located in a modern, multi-story building with spacious windows, situated in a picturesque environment with an impressive mountain panorama. In summer, the location benefits from plenty of sunshine, creating a pleasant and inviting atmosphere.Highlights of the property: • Partially Fitted: The area is partially fitted with underfloor heating and allows you to design the rooms individually according to your ideas. The shared toilet and kitchen are fitted and available for shared use. If desired, the fitting could also be done by the landlord, which would result in an adjustment of the rent. • Ground Floor Location: Ideal for walk-in customers and easy accessibility. • Power Supply: Available and operational. • Modern Bathroom: Equipped with dark tiles, white toilet, sink, and wall-mounted mirror. • Mountain Panorama: Embedded in a picturesque landscape with an impressive backdrop. • Immediate Availability: The object can be occupied immediately. • Floor Plan with legend (green = rental area, red = shared use) Location: Beckenried is an idyllic municipality in the canton of Nidwalden, nestled between mountains and Lake Lucerne. The Dorfstrasse offers a central location in the village center with good visibility and accessibility for customers and business partners.This versatile space is ideal for retail, service businesses, or office use. Take the opportunity to establish your business in this attractive region.
Travel time
-