Rigi Scheidegg - All Listings

We recommend expanding your search criteria to get similar results. The current filters didn’t return any matches.

If you don’t want to change your current search criteria, we recommend creating a search alert, so you’ll be notified when matching offers become available.

More objects in your automatically expanded search area
51 results - Radius: + 10km
Conrad G. Rudat

Conrad G. Rudat

1 / 30
Conrad G. Rudat

Conrad G. Rudat

1,222m², CHF 3,000,000.–
Kulmweg 1, 6410 Arth

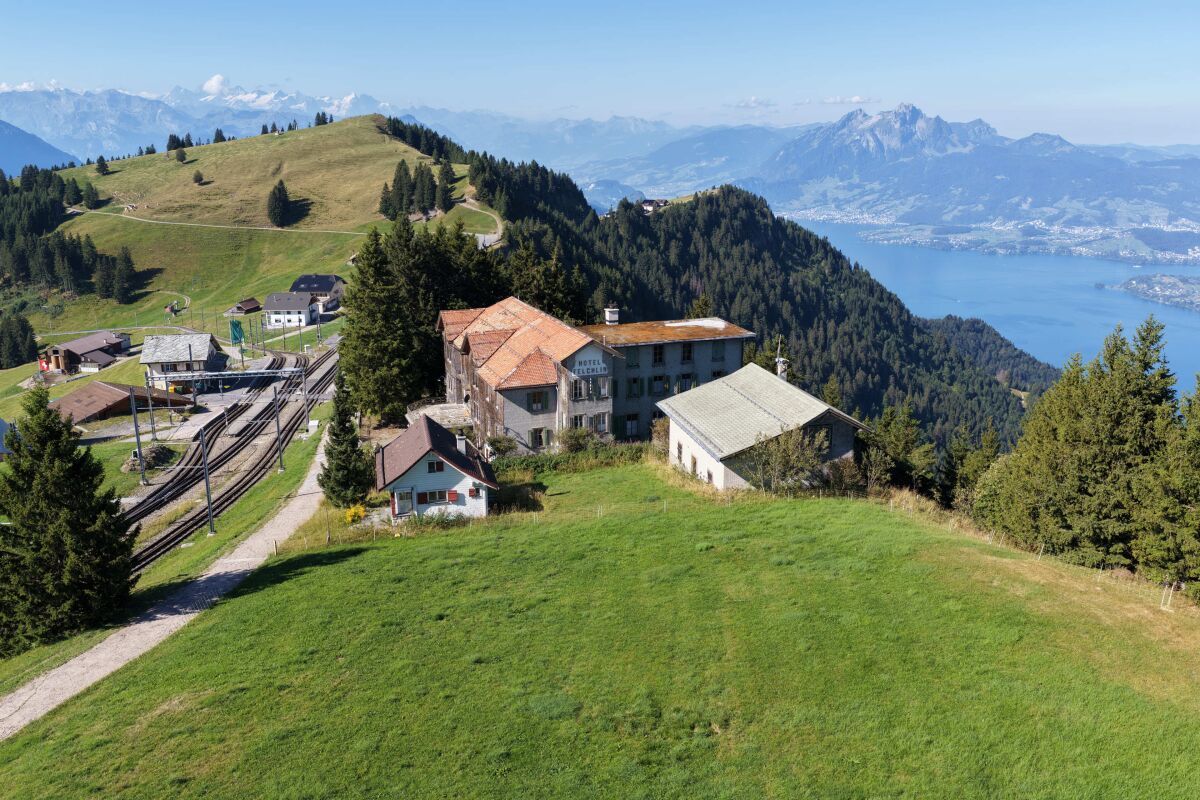
Reserved: Hotel Felchlin including Chalet and Schopf

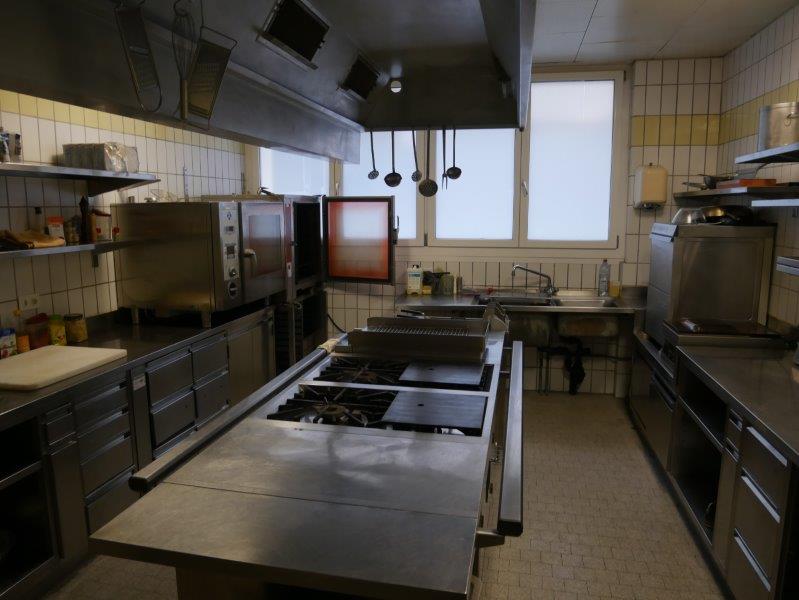
A UNIQUE INVESTMENT WITH ALPINE PRESTIGE AND GREAT FUTURE POTENTIAL The Rigi - the "Queen of the Mountains" - has been fascinating guests from all over the world for generations. At this unique location, you can enjoy an unparalleled panorama. Lucerne, Lake Lucerne, and surrounding lakes, and above all, the majestic all-around view with the most beautiful Swiss Alpine panorama. An incomparable place with a backdrop that evokes emotions and secures the high value of the property in the long term. The location on the shoulder of the Rigi has an exclusivity like no other. The facility is completely developed and offers optimal access via the Rigi Railway.The existing Hotel Felchlin from the Belle Epoque era with its garden is unique. The Hotel Felchlin with 1,453 m² of land area (WG3 zone) is to be restored (KSI; protection goal II) and yet rethought. On the two additional land parcels (W1 zone) with 636 m², there is a chalet and a schopf, which open up a variety of uses.The following advantages await you with this investment: • unparalleled Rigi location quality • unique panorama with mountains and lakes • building ensemble: main house Hotel Felchlin from the Belle Epoque, chalet, and schopf • chalet with kitchen, oven, and shower/toilet • parcels fully developed (sewage, water, electricity) • own water source with well house and reservoir • direct connection to the mountain railways (Rigi Railway) • access possible with a car with special permission • protection goal II = obligation to maintain the external appearance and preserve the room structures Hotel Felchlin (formerly Hotel Staffel Kulm) offers the following advantages: • consists of three full and one attic floor • 1 x large restaurant kitchen • 1 x large historic festival hall with chimney on the ground floor • 1st floor: 14 rooms and 1 small hall • 2nd floor: 18 rooms • attic: 12 attic rooms and 1 loft • 3 x guest toilets with washroom • original Felchlin furniture included • outdoor seating with garden • Siemens fire alarm system Get in touch now and arrange a viewing!

Travel time
-
1 / 13
327m², CHF 9,378.–
Obere Allmend 9, 6375 Beckenried NW

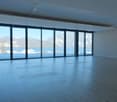
328 m2 Exclusive Office/Practice Spaces / Showroom with Top Lake/Mountain View

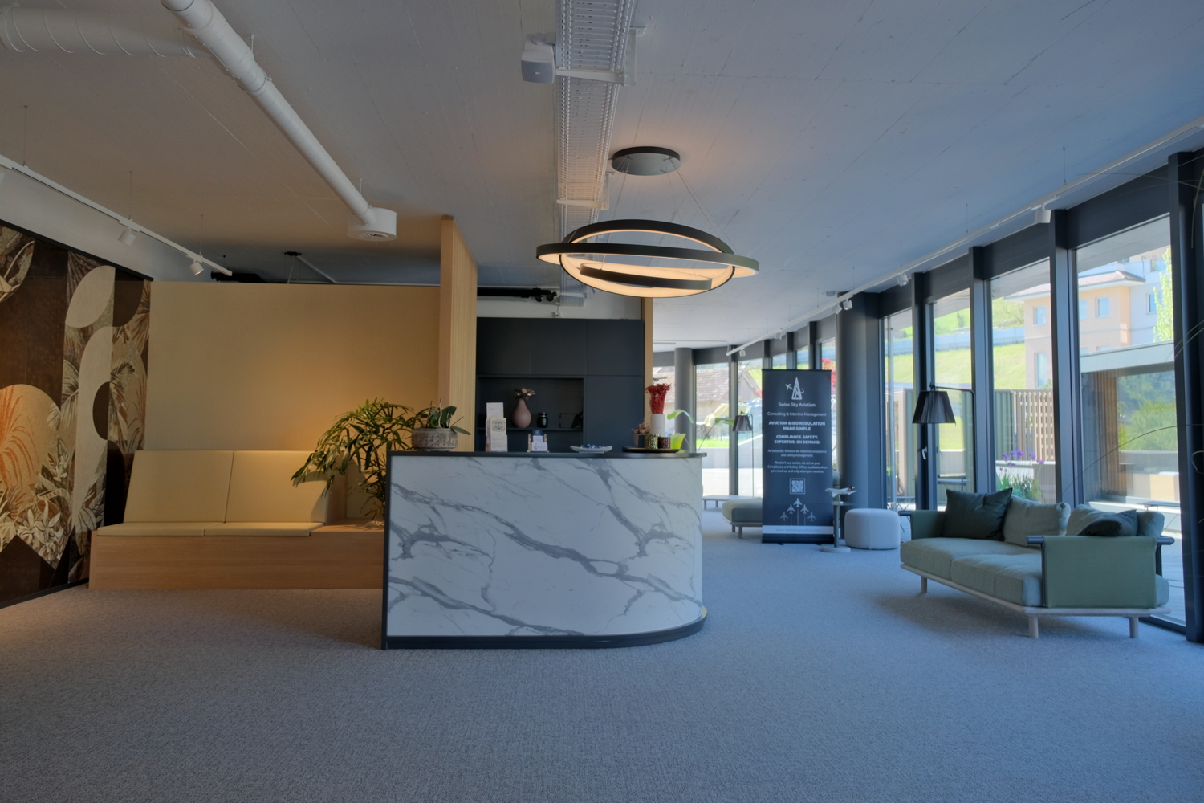
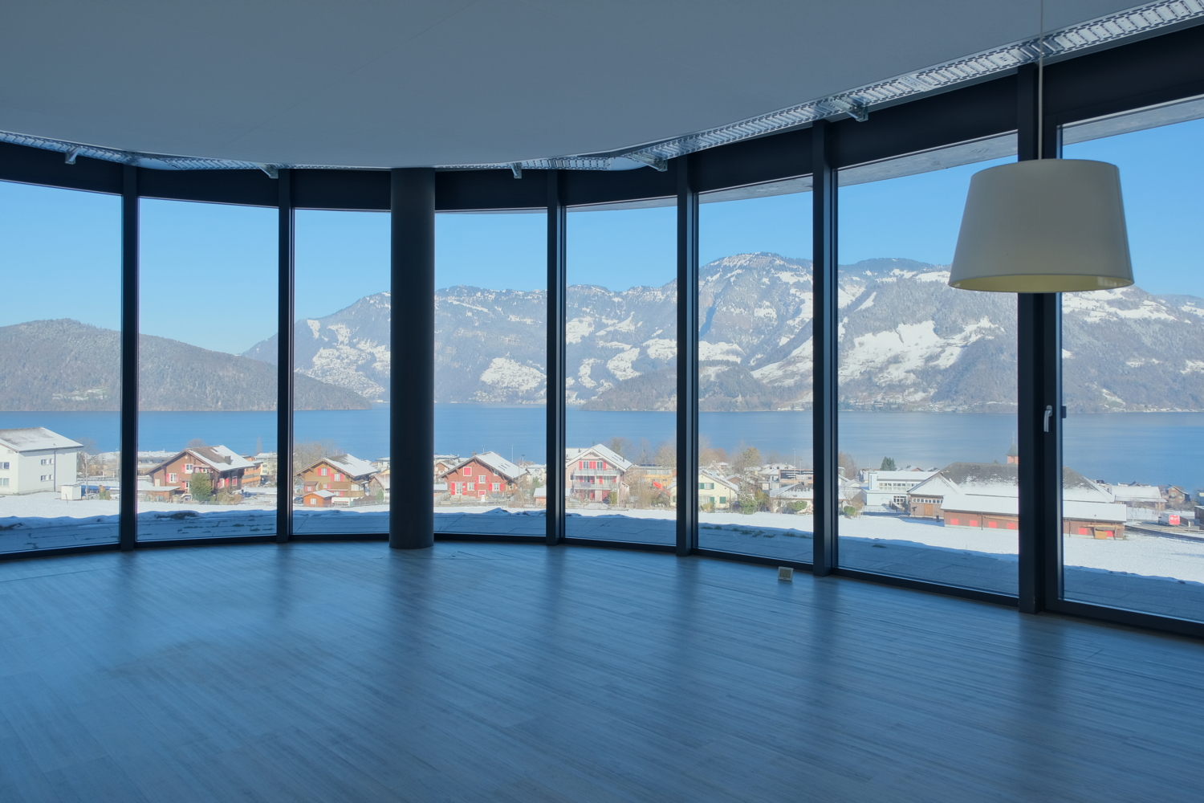
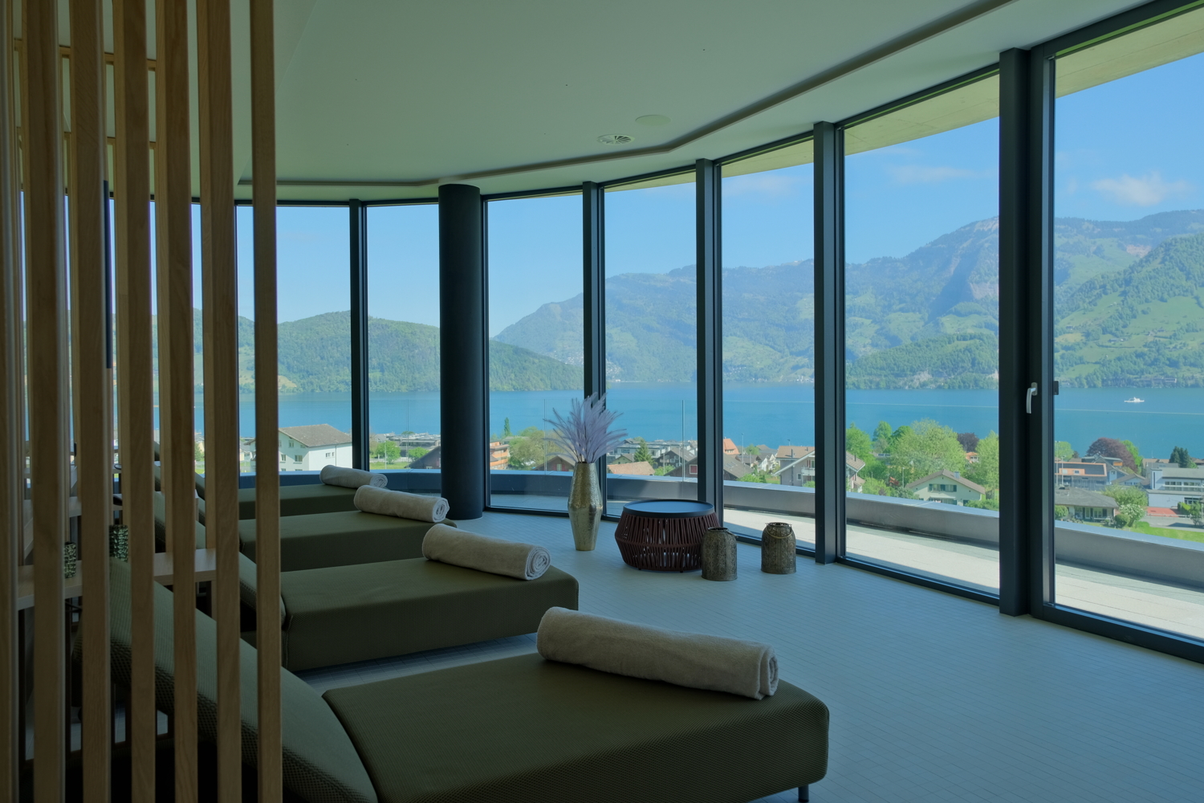
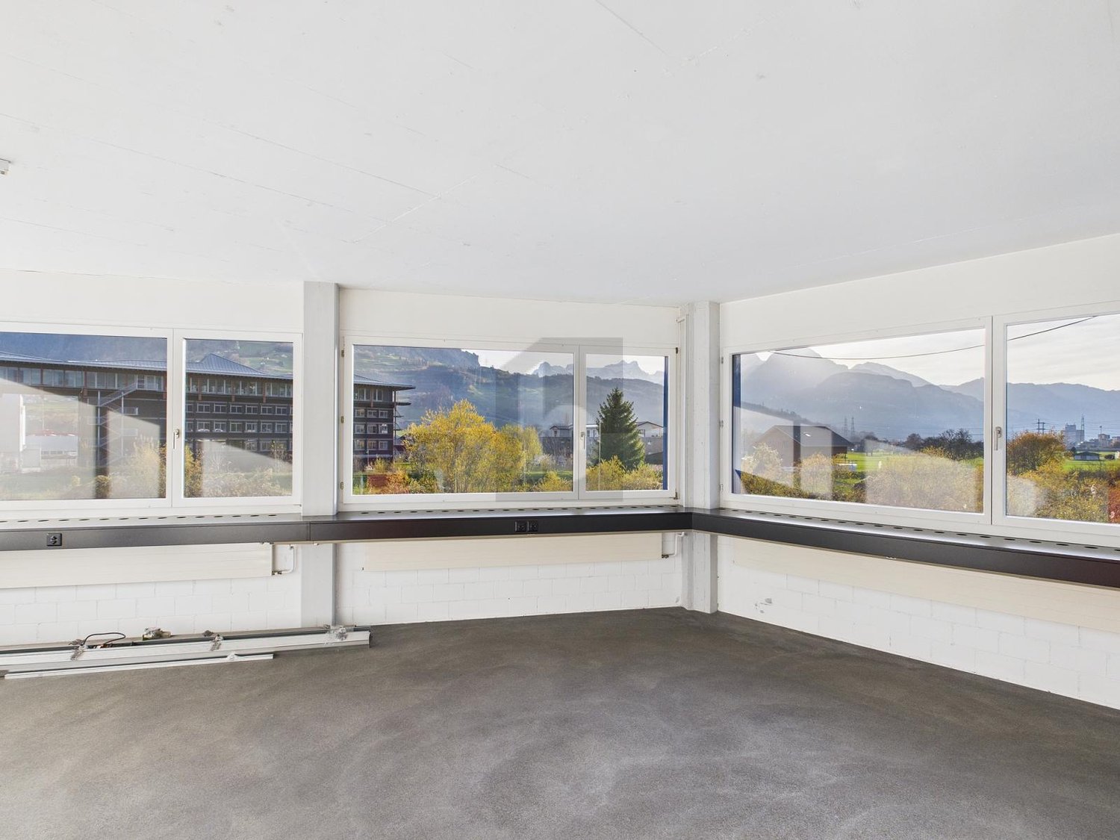
Those who work here can enjoy perfect room and view conditions every day and achieve top performance! The property at Obere Allmend 9 in 6375 Beckenried NW, built in 2013, offers an unbeatable 180-degree panoramic lake and mountain view. The symmetrical architecture with the large northern and southern glass fronts and the adjacent terraces provide optimal lighting and working conditions in combination with the over 3-meter-high rooms. This property has been consistently high-quality and comprehensively equipped. The rental offer and top highlights are: 327.7 m² of first-class, fully developed office/practice/commercial space on the ground floor with two terraces. Net rent CHF 290/m²/year In this property, the following additional spaces can also be rented: 303.3 m² of high-quality office/commercial space on the ground floor-1 with a terrace. Net rent CHF 280/m²/year 186.8 m² of commercial space on the ground floor-1 with a terrace. Net rent CHF 180/m²/year 105.0 m² of storage space on the ground floor-1/basement. Net rent CHF 140/m²/year 179.2 m² of a top-class spa facility worth around CHF 2 million, consisting of a Finnish sauna, a large wooden whirlpool, a horizontal shower, two massage showers, a cold room, a rest room with four loungers, a locker room, a tea kitchen, and a toilet. Net rent CHF 350/m²/year 7 garage and 30 partially covered outdoor parking spaces, also suitable for car enthusiasts. The clever room concept with a logistical access also for trucks and the supply via a 3200 kg freight elevator and a 630 kg passenger elevator also allows commercial uses such as production, assembly, and storage. The property enables an extremely representative company headquarters with a spacious reception and several high-end showrooms on the ground floor and in the ground floor-1/basement. The innovative floor plan with the surrounding window fronts could alternatively also be converted into an apartment hotel with up to 40 high-quality rooms. Thanks to the privileged location in the tax-friendly municipality of Beckenried NW and the excellent connection to the A2 motorway, this property offers a rare combination of high quality of life, privacy, and long-term value stability. In addition to the rent, it is also possible to purchase the entire property. We would be happy to send you the exposé.The property at Obere Allmend 9, 6375 Beckenried, is located in a preferred district that offers an exclusive connection between high quality and natural surroundings. At an elevated location with an impressive panorama, this address presents itself as an ideal workplace and place of stay. The surroundings offer a variety of recreational and leisure activities: In a short distance, you can reach the shore of Lake Lucerne, which invites you to swim and practice water sports, as well as the valley station of the Klewenalp-Bahn, the gateway to a beautiful hiking and skiing area right in front of the door. The village center with shopping opportunities, restaurants, and daily services is easily accessible and provides an intact infrastructure. The traffic connection is excellent: The motorway access to the A2 (north-south axis) can be reached in a few minutes, making centers like Stans or Lucerne quickly accessible. Additionally, the municipality is optimally connected to public transport through post bus routes and the Beckenried ship station.

Travel time
-
1 / 13
265m², CHF 2,490,000.–
Rigi-Scheidegg 100, 6410 Goldau

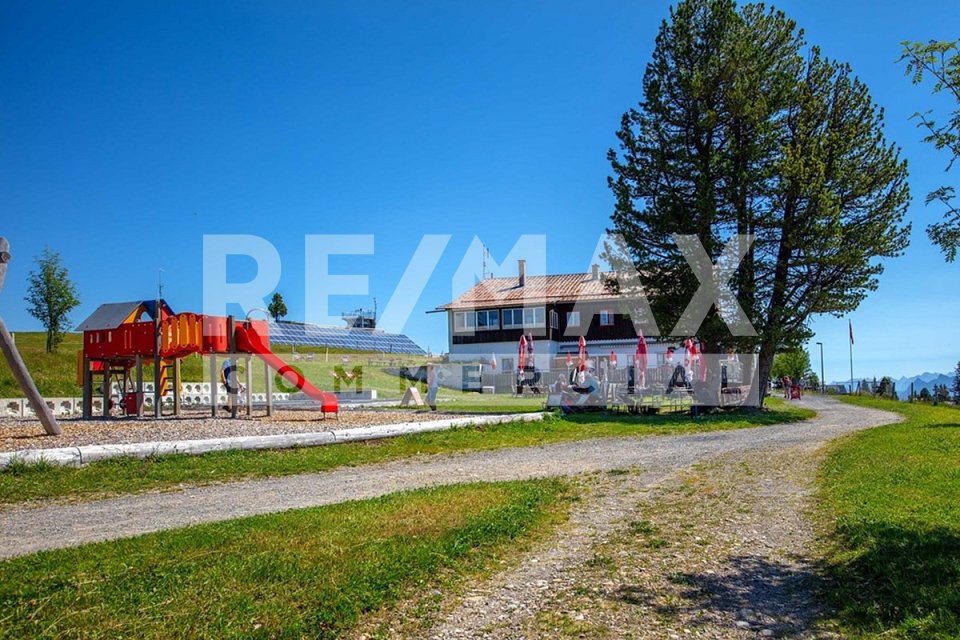
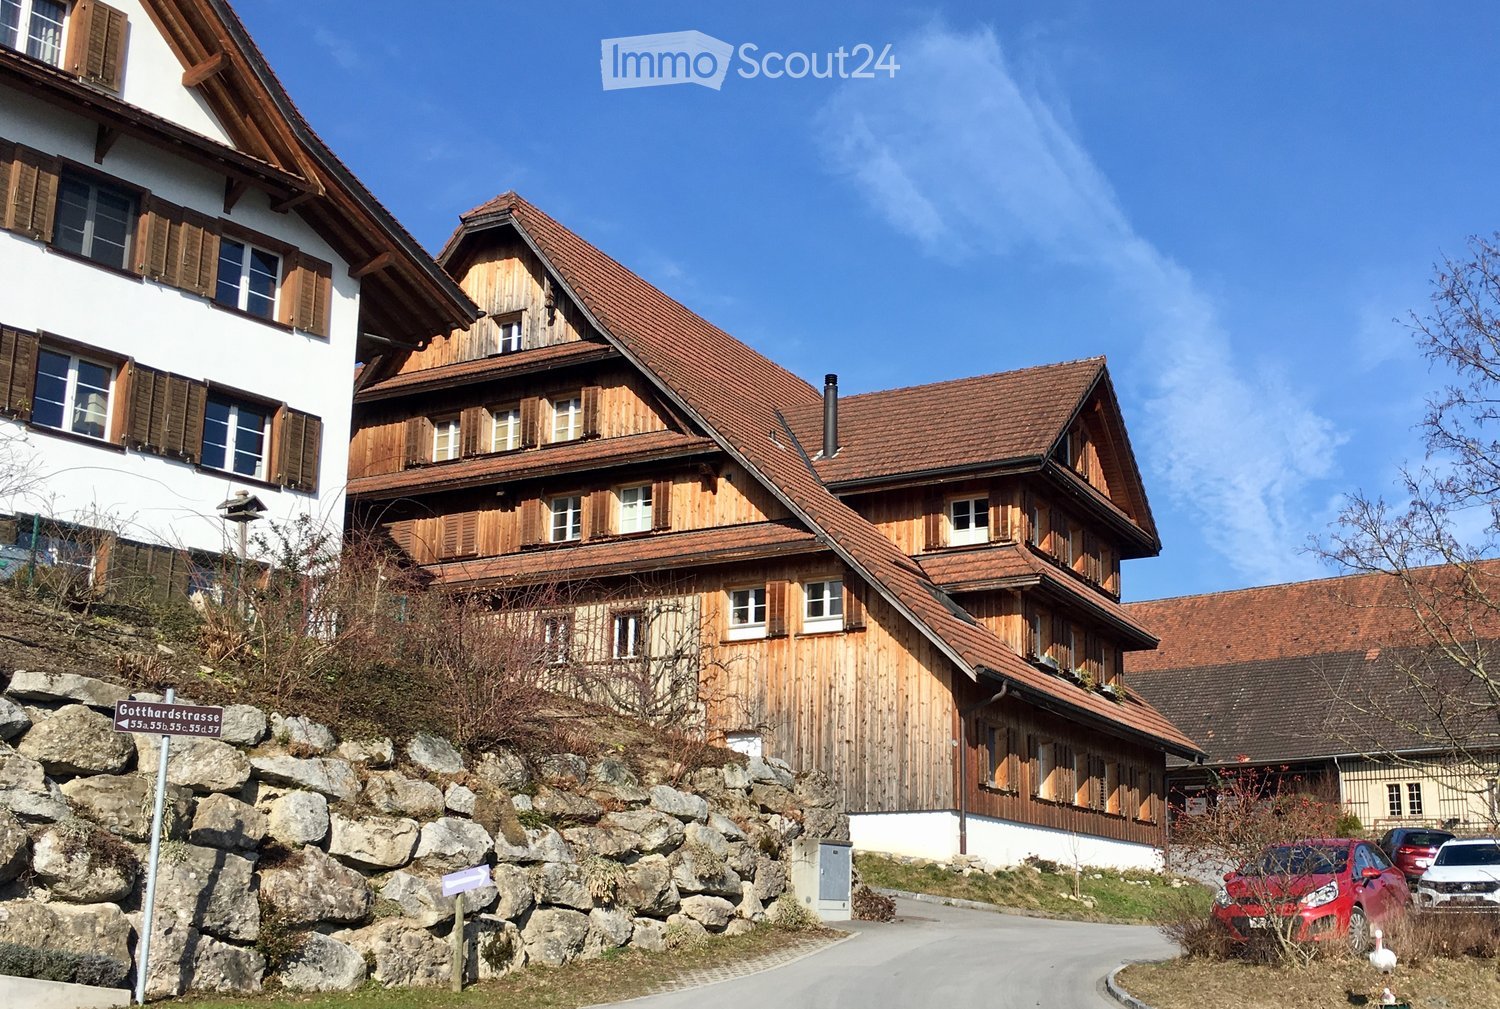
Traditional mountain inn with large sun terrace, on the panorama path, Rigi-Scheidegg SZ

The only mountain inn left, with a restaurant, large panoramic sun terrace, and diverse usage potential on Rigi-Scheidegg. The traditional mountain hotel combines an exceptional high-altitude location with an alpine character and a versatile infrastructure. Embedded in open alpine meadows and an impressive mountain landscape, the property offers attractive prerequisites for a hospitality business with a restaurant, overnight accommodation, day-trip traffic, and group events. The cozy guest room, the small hall with a chimney, the sun terrace, the professional kitchen and buffet structure, as well as the existing guest rooms, provide a solid basis for continuation or conceptual repositioning. Spacious outdoor areas, a playground, a weather-protected veranda, and the extensive view underline the high experience value of the location.The key data:- Authentic mountain inn with restaurant and accommodation offer- Exceptional high-altitude location with a panoramic view of the Central Swiss mountain world- Car-free, (delivery possible with permission) next to the mountain station of the cable car.- Large restaurant with sun terrace- Separate, cozy lounge with chimney- Professional kitchen, service, and bar infrastructure- Upper floors can be converted into apartments- Four WC/shower for guest rooms, 2 separate WC facilities- Several furnished guest rooms in different equipment variants- Separate living, stay, or staff area with own kitchen- Weather-protected veranda with seating- Family-friendly outdoor area with playground, children's ski lift- Additional secondary and economic buildings for beverage and inventory storageThe areas in the house are divided as follows:GASTRONOMY:The publicly accessible operating area includes several traditionally furnished guest rooms with wooden ceilings, wall panels, and generous window areas. The rooms convey a warm, uncomplicated atmosphere and are suitable for daily restaurant operations as well as for groups, club events, or private parties. A separate lounge with a chimney expands the offer to include a particularly cozy stay area.KITCHEN, BUFFET, AND SERVICE:The existing operating infrastructure includes a professional gastro kitchen, work and washing areas, cooling options, coffee machines, dispensing, and a central buffet. The arrangement allows short distances between the kitchen, service, and guest rooms. Additional storage and operating areas are available within the main building and secondary buildings or are to be assigned within the framework of the detailed inspection.ACCOMMODATION:The guest rooms are functional and individually designed. Wood-paneled rooms with double beds, wardrobes, and partially own lavatories characterize the authentic mountain hotel character. Further rooms present themselves brighter and more restrained in equipment. The existing structure is suitable for individual travelers, hikers, families, groups, and guests seeking a personal and natural accommodation.SANITARY AND SECONDARY ROOMS:The accommodation infrastructure includes bathrooms and toilet facilities. A shown sanitary room has a bathtub, shower, sink, and toilet. Corridors, storage areas, and further operational secondary rooms complement the main uses. The exact number and legal assignment of the rooms are to be confirmed based on the construction and sales documents.LIVING AND STAFF AREA:Depending on the approved division, this can be used as an operator's apartment, staff area, stay room, or additional guest infrastructure. A possible renovation (approval) in the upper floors to apartments is being clarifiedENVIRONMENT, BUSINESS MODEL:The Rigi is one of the most well-known mountain and excursion regions in Central Switzerland. The interplay of panorama, nature experience, and tourist tradition creates an attractive
1 / 12
408m², CHF 9,380.–
Obere Allmend 9, 6375 Beckenried NW

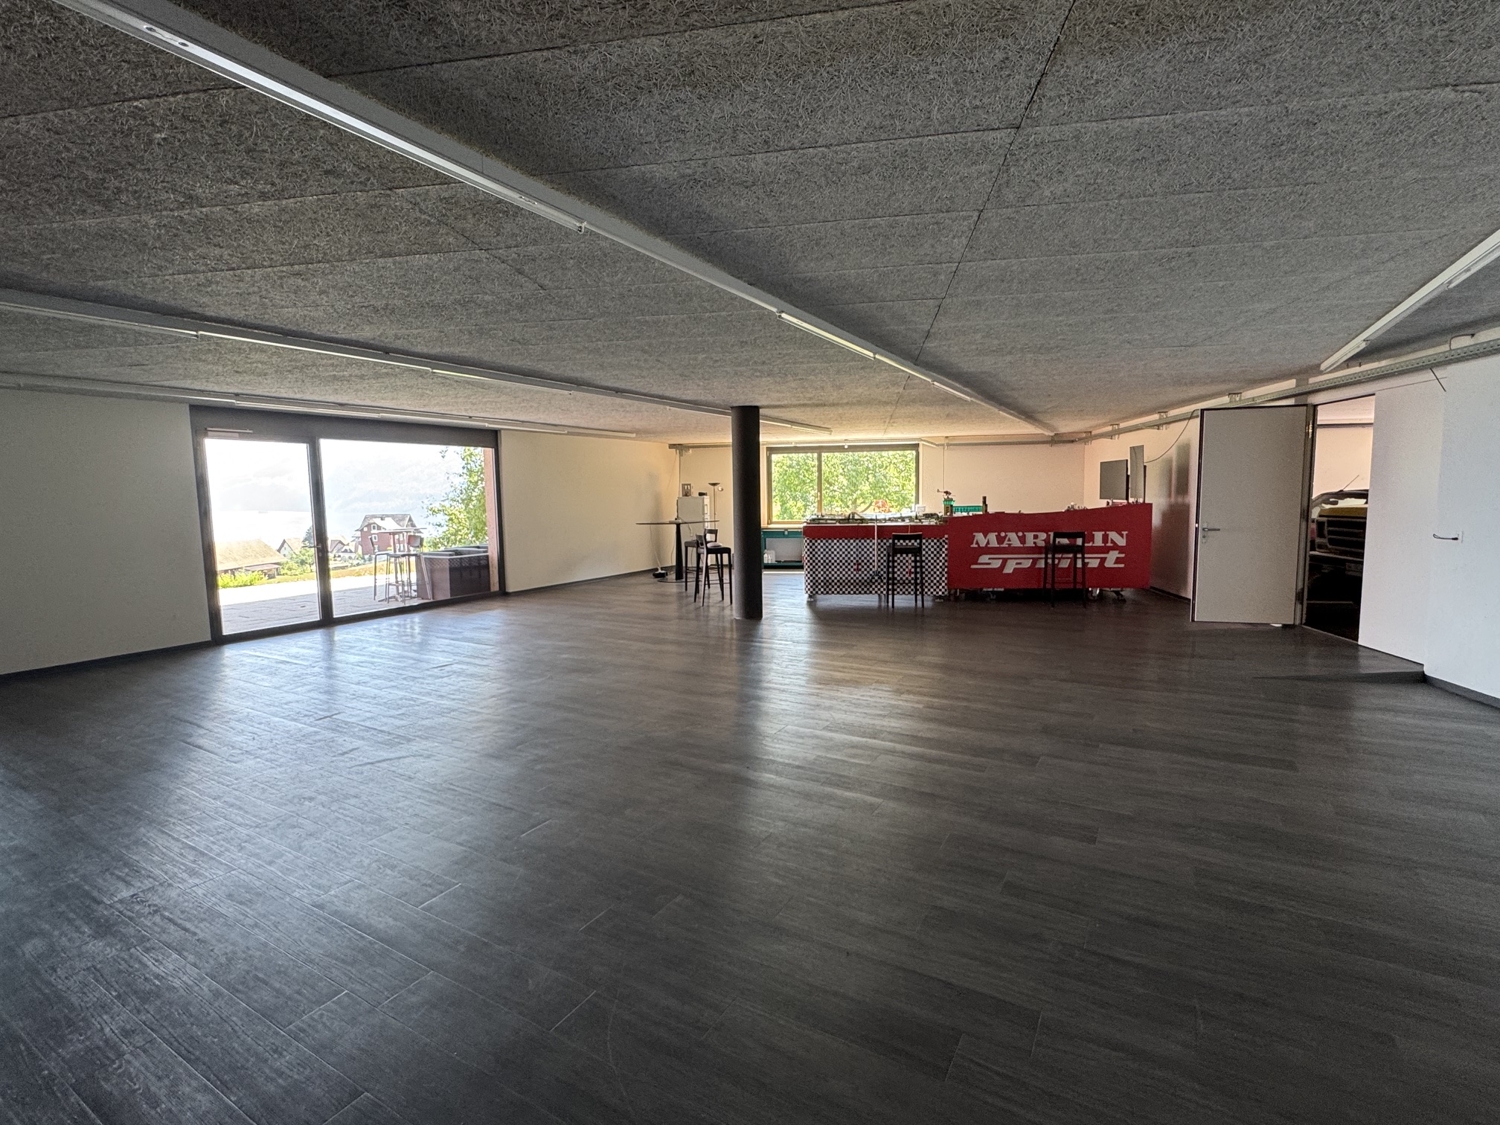
408.3 m2 Office/Commercial Space with Panoramic Lake and Mountain View

Those who work here can enjoy perfect room and view conditions every day and deliver top performance! The property at Obere Allmend 9 in 6375 Beckenried NW, built in 2013, offers an unbeatable 180-degree panoramic view of the lake and mountains. The symmetrical architecture with the large northern and southern glass fronts and the adjacent terraces provide optimal lighting and working conditions in combination with the over 3-meter-high rooms. This property has been consistently high-quality and comprehensively equipped. The rental offer and top highlights are: 303.3 m² of high-quality office/commercial space on the 1st floor with a terrace. Net rent CHF 280/m²/year 105.0 m² of storage space on the 1st floor/basement. Net rent CHF 140/m²/year In this property, the following additional spaces can also be rented: 186.8 m² of commercial space on the 1st floor with a terrace. Net rent CHF 180/m²/year 327.7 m² of first-class, fully developed office/practice/commercial space on the 1st floor with two terraces. Net rent CHF 290/m²/year 179.2 m² of a unique spa facility worth around CHF 2 million, consisting of a Finnish sauna, a large wooden whirlpool, a horizontal shower, two massage showers, a cold room, a relaxation room with four beds, a cloakroom, a tea kitchen, and a toilet. Net rent CHF 350/m²/year 7 garage and 30 partially covered outdoor parking spaces, also suitable for car enthusiasts. The clever room concept with a logistical access also for trucks and the supply via a 3200 kg freight elevator and a 630 kg passenger elevator also allows commercial uses such as production, assembly, and storage. The property enables an extremely representative company headquarters with a spacious reception and several high-end showrooms on the 1st floor and in the basement. The innovative floor plan with the surrounding window fronts could alternatively also be converted into an apartment hotel with up to 40 high-quality rooms. Thanks to the privileged location in the tax-friendly municipality of Beckenried NW and the excellent connection to the A2 motorway, this property offers a rare combination of high quality of life, privacy, and long-term value stability. In addition to the rent, it is also possible to purchase the entire property. We would be happy to send you the exposé.The property at Obere Allmend 9, 6375 Beckenried, is located in a preferred district that offers an exclusive connection between high quality and a natural environment. At an elevated location with an impressive panorama, this address presents itself as an ideal workplace and place of stay. The surroundings offer a variety of recreational and leisure activities: in a short distance, you can reach the shore of Lake Lucerne, which invites you to swim and practice water sports, as well as the valley station of the Klewenalp-Bahn, the gateway to a beautiful hiking and skiing area right in front of the door. The village center with shopping facilities, restaurants, and daily services is easily accessible and ensures an intact infrastructure. The traffic connection is excellent: the motorway access to the A2 (north-south axis) can be reached in a few minutes, making centers like Stans or Lucerne quickly accessible. Additionally, the municipality is optimally connected to public transport through post bus routes and the Beckenried ship station.

Travel time
-
1 / 13
2,061m², Price on request
Obere Allmend 9, 6375 Beckenried NW

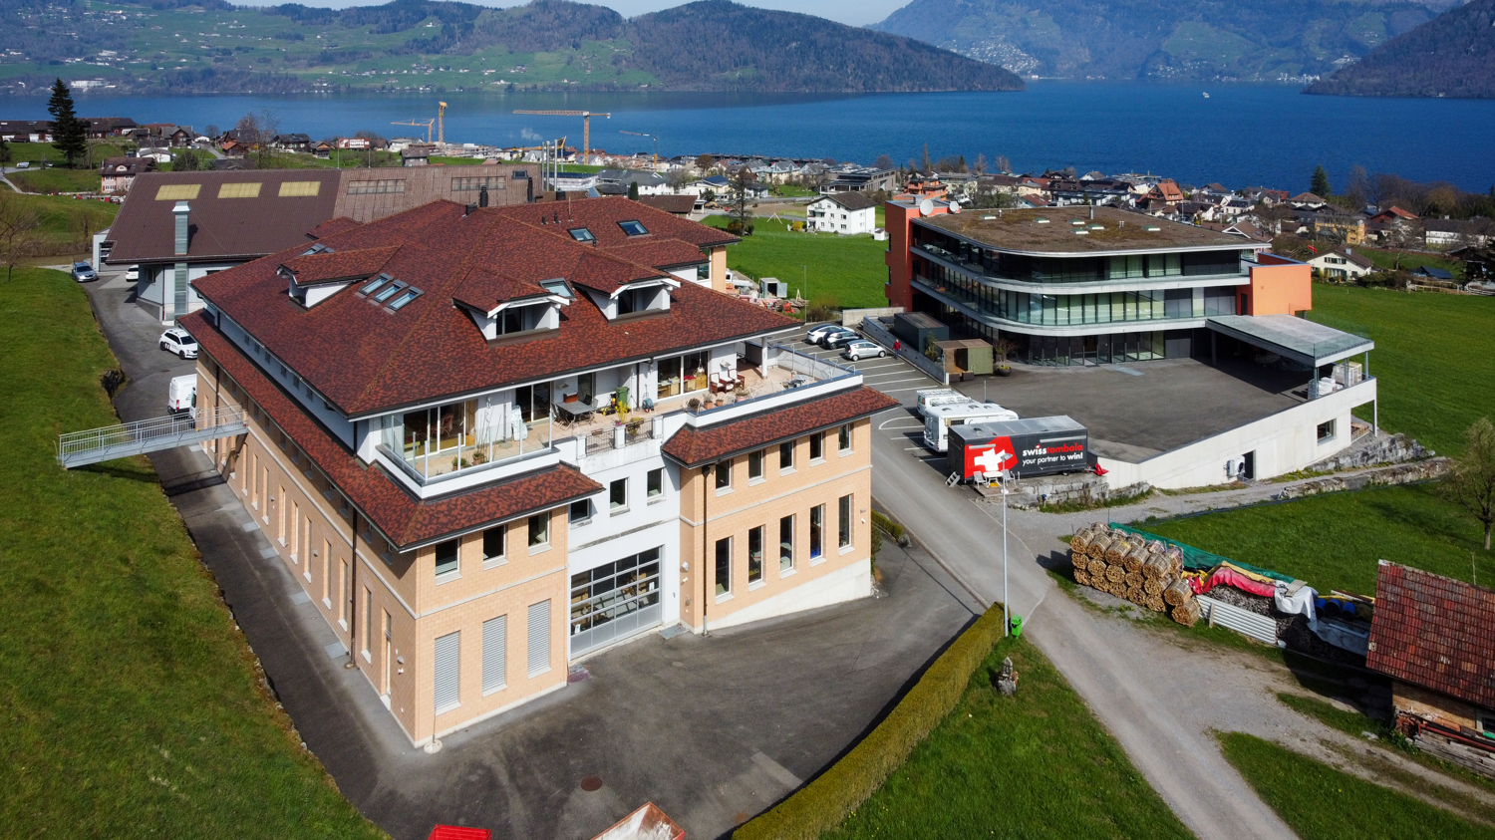
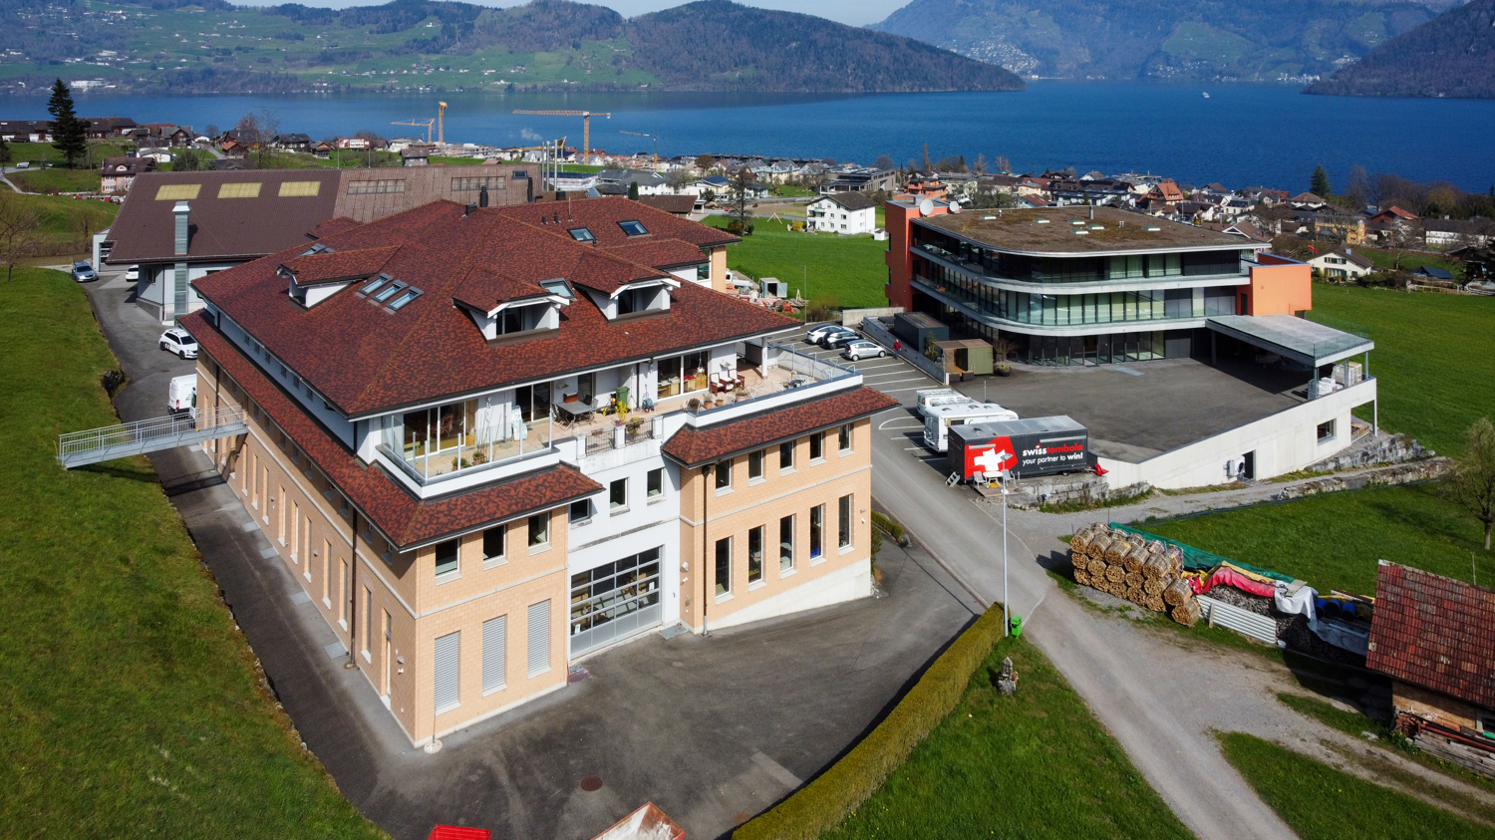
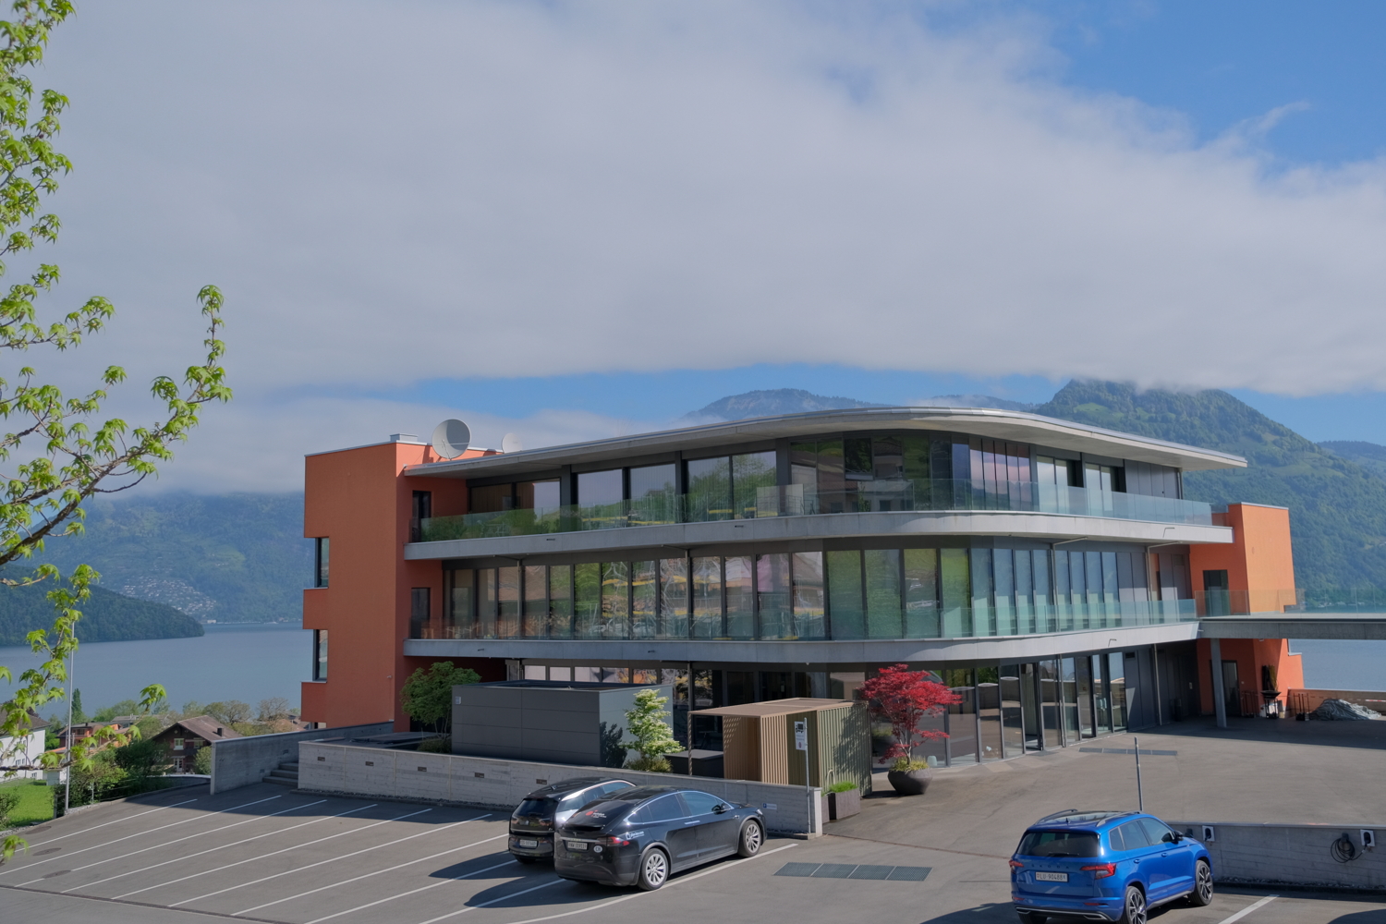
Design office building with exclusive attic apartment - SPA and top view

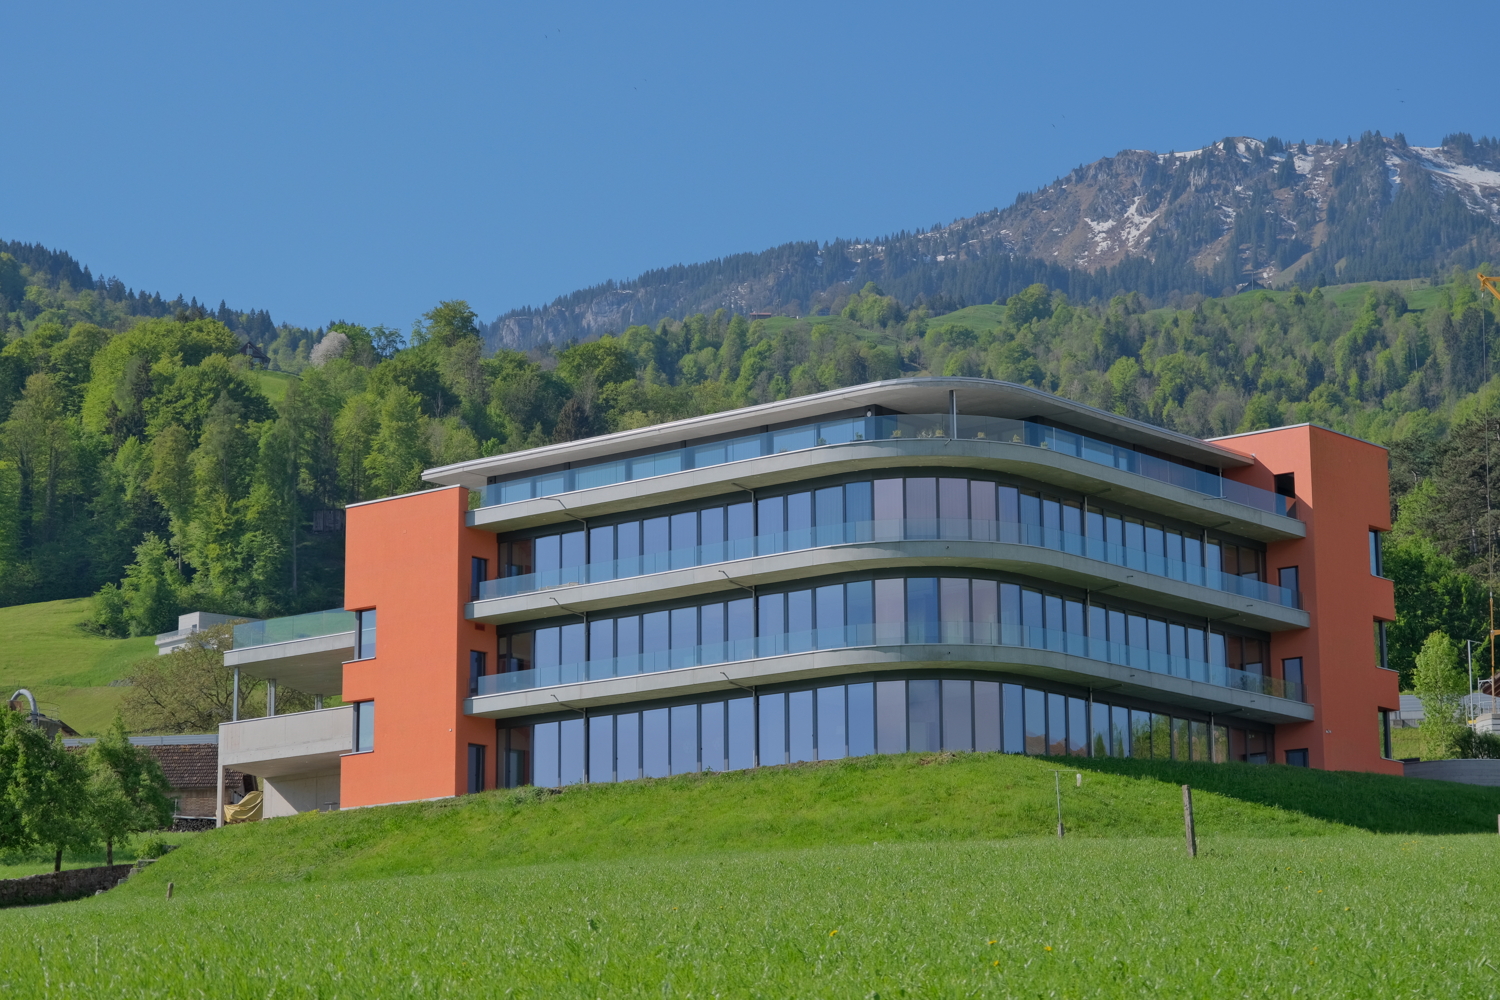
Those who are allowed to live and work here enjoy the perfect spatial and visual conditions every day! The property Obere Allmend 9 in 6375 Beckenried NW with a construction year of 2013 offers an unobstructed 180-degree panoramic lake and mountain view. The symmetrical architecture with the huge northern and southern glass fronts with the terraces in front of them offer, in combination with the over 3 meter high rooms, optimal light, living, and working conditions. This property has been consistently high-quality and comprehensively equipped. Top highlights are: 2'718 m² plot of land in building rights with a favorable building lease 9'902 m3 building volume 53 parking spaces, 30 of which are in the underground garage, also ideal for car enthusiasts 1'685 m² first-class, fully developed office and commercial space on three levels, each with a terrace 376 m² attic apartment of the superlatives with 330 m² terrace SPA facility worth around CHF 2 million, consisting of a Finnish sauna, large wooden whirlpool, horizontal shower, two massage showers, cold room, relaxation room with four loungers, dressing room, tea kitchen, WC Gross rental potential of 5.25% The property allows for an extremely representative company headquarters with a spacious reception and several high-end showrooms on up to three levels. The clever room concept with a logistical access also for trucks and the supply via a 3200 kg freight elevator and a 630 kg passenger elevator also allows for commercial uses such as production, assembly, and storage. The innovative floor plan with the surrounding window fronts could alternatively also be converted into an apartment hotel with up to 40 high-quality rooms. Thanks to the privileged location in the tax-friendly municipality of Beckenried NW and the excellent connection to the A2 motorway, this property offers a rare combination of high quality of life, privacy, and long-term value stability. In addition to the purchase of the property, it is also possible to rent two floors for use as office and commercial space with SPA. We would be happy to send you the exposé.The property at Obere Allmend 9, 6375 Beckenried is located in a preferred district, which offers an exclusive connection of high quality and natural surroundings. At an elevated location with an impressive panorama, this address presents itself as an ideal workplace and place of stay. The surroundings offer a variety of recreational and leisure activities: In a short distance, you can reach the shore of Lake Lucerne, which invites you to swim and practice water sports, as well as the valley station of the Klewenalp railway, the gateway to a beautiful hiking and skiing area right in front of the door. The village center with shopping facilities, restaurants, and daily services is easily accessible and ensures an intact infrastructure. The traffic connection is excellent: The motorway access to the A2 (north-south axis) is accessible in a few minutes, making centers like Stans or Lucerne quickly reachable. Additionally, the municipality is optimally connected to public transport through post bus courses and the Beckenried ship station.

Travel time
-
1 / 13
1,143m², Price on request
Obere Allmend 9, 6375 Beckenried NW

Exclusive office/commercial space with SPA and panoramic lake/mountain view

Those who work here can enjoy perfect room and view conditions every day and achieve top performance! The property at Obere Allmend 9 in 6375 Beckenried NW, built in 2013, offers an unobstructed 180-degree panoramic view of the lake and mountains. The symmetrical architecture with the large northern and southern glass facades and the terraces in front of them provide optimal lighting and working conditions in combination with the over 3-meter-high rooms. This property has been consistently high-quality and comprehensively equipped. Top highlights include: 1143 m² of first-class, fully developed office and commercial space on two levels, each with a terrace SPA facility worth around CHF 2 million, consisting of a Finnish sauna, large wooden whirlpool, horizontal shower, two massage showers, cold room, relaxation room with four beds, wardrobe, tea kitchen, and toilet 7 garage and 30 partially covered outdoor parking spaces, also suitable for car enthusiasts Office/commercial space net: Ground floor offices/showroom 327.7 m² at CHF 290/m²/year Ground floor SPA 179.2 m² at CHF 350/m²/year Basement offices/showroom 1 303.3 m² at CHF 280/m²/year Basement storage 1 105.0 m² at CHF 140/m²/year Basement commercial 2 186.8 m² at CHF 180/m²/year The clever room concept with a logistical access also for trucks and the supply via a 3200 kg goods lift and a 630 kg passenger lift also allows commercial uses such as production, assembly, and storage. The property enables an extremely representative company headquarters with a spacious reception and several high-end showrooms on the ground floor and in the basement. The innovative floor plan with the surrounding window fronts could alternatively also be converted into an apartment hotel with up to 40 high-quality rooms. Thanks to the privileged location in the tax-friendly municipality of Beckenried NW and the excellent connection to the A2 motorway, this property offers a rare combination of high quality of life, privacy, and long-term value stability. In addition to the rent, it is also possible to purchase the entire property. We would be happy to send you the exposé. The property at Obere Allmend 9, 6375 Beckenried, is located in a preferred quarter that offers an exclusive connection between high quality and natural surroundings. At an elevated location with an impressive panorama, this address presents itself as an ideal workplace and place of stay. The surroundings offer a variety of recreational and leisure activities: in a short distance, you can reach the shore of Lake Vierwaldstätter, which invites you to swim and water sports, as well as the valley station of the Klewenalp-Bahn, the gateway to a beautiful hiking and skiing area right in front of the door. The village center with shopping facilities, restaurants, and daily services is easily accessible and provides an intact infrastructure. The traffic connection is excellent: the motorway access to the A2 (north-south axis) can be reached in a few minutes, making centers like Stans or Lucerne quickly accessible. Additionally, the municipality is optimally connected to public transport via post bus routes and the Beckenried ship station.

Travel time
-
1 / 9
186m², CHF 3,132.–
Obere Allmend 9, 6375 Beckenried NW

186.8 m2 commercial space with terrace and lake view

The property Obere Allmend 9 in 6375 Beckenried NW, built in 2013, offers an unobstructable 180-degree panorama of lake and mountain views. The symmetrical architecture with the huge north and south glass facades and the adjacent terraces provide, in combination with the over 3-meter-high rooms, optimal light and working conditions. This property has been consistently high-quality and comprehensively equipped. The rental offer and top highlights are: 186.8 m² of commercial space on the ground floor with a terrace. Net rent CHF 180/m²/year In this property, the following additional spaces can also be rented: 303.3 m² of high-quality office and commercial space on the ground floor with a terrace. Net rent CHF 280/m²/year 105.0 m² of storage space on the ground floor/basement. Net rent CHF 140/m²/year 327.7 m² of first-class, fully developed office, practice, and commercial space on the ground floor with two terraces. Net rent CHF 290/m²/year 179.2 m² of a unique spa facility worth around CHF 2 million, consisting of a Finnish sauna, a large wooden whirlpool, a horizontal shower, two massage showers, a cold room, a relaxation room with four loungers, a cloakroom, a tea kitchen, and a toilet. Net rent CHF 350/m²/year 7 garage and 30 partially covered outdoor parking spaces, also suitable for car enthusiasts. The clever room concept with a logistical access also for trucks and the supply via a 3200 kg goods lift and a 630 kg passenger lift also allows commercial uses such as production, assembly, and storage. The property enables an extremely representative company headquarters with a spacious reception and several high-end showrooms on the ground floor and in the basement. The innovative floor plan with the surrounding window fronts could alternatively also be converted into an apartment hotel with up to 40 high-quality rooms. Thanks to the privileged location in the tax-friendly municipality of Beckenried NW and the excellent connection to the A2 highway, this property offers a rare combination of high quality of life, privacy, and long-term value stability. In addition to the rent, it is also possible to purchase the entire property. We would be happy to send you the exposé.The property at Obere Allmend 9, 6375 Beckenried, is located in a preferred district that offers an exclusive connection between high quality and natural surroundings. At an elevated location with an impressive panorama, this address presents itself as an ideal workplace and place of residence. The surroundings offer a variety of recreational and leisure activities: In a short distance, you can reach the shore of Lake Lucerne, which invites you to swim and engage in water sports, as well as the valley station of the Klewenalp railway, the gateway to a beautiful hiking and skiing area right on your doorstep. The village center with shopping facilities, restaurants, and daily services is easily accessible and ensures an intact infrastructure. The traffic connection is excellent: The highway access to the A2 (north-south axis) can be reached in a few minutes, making centers like Stans or Lucerne quickly accessible. Additionally, the municipality is optimally connected to public transport through post bus routes and the Beckenried ship station.

Travel time
-
1 / 6
179m², CHF 6,250.–
Obere Allmend 9, 6375 Beckenried NW

179 m2 SPA facility of the superlatives with top lake and mountain views

The property Obere Allmend 9 in 6375 Beckenried NW, built in 2013, offers an unobstructable 180-degree panoramic lake and mountain view. The symmetrical architecture with the huge northern and southern glass fronts and the terraces in front of them provide optimal lighting and working conditions in combination with the over 3-meter-high rooms. This property has been consistently high-quality and comprehensively equipped. The rental offer and top highlights are: 179.2 m² SPA facility of the superlatives worth around CHF 2 million, consisting of a Finnish sauna, large wooden whirlpool, horizontal shower, two massage showers, cold room, relaxation room with four loungers, wardrobe, tea kitchen, WC. Net rent CHF 350/m²/year In this property, the following additional areas can also be rented: 327.7 m² first-class, fully developed office/practice/commercial spaces on the ground floor with two terraces. Net rent CHF 290/m²/year 303.3 m² high-quality office/commercial spaces on the ground floor-1 with a terrace. Net rent CHF 280/m²/year 186.8 m² commercial spaces on the ground floor-1 with a terrace. Net rent CHF 180/m²/year 105.0 m² storage space on the ground floor-1/basement. Net rent CHF 140/m²/year 7 garage and 30 partially covered outdoor parking spaces, also suitable for car enthusiasts. The clever room concept with a logistical access also for trucks and the supply via a 3200 kg goods lift and a 630 kg passenger lift also allows commercial uses such as production, assembly, and storage. The property enables an extremely representative company headquarters with a spacious reception and several high-end showrooms on the ground floor and in the ground floor-1/basement. The innovative floor plan with the surrounding window fronts could alternatively also be converted into an apartment hotel with up to 40 high-quality rooms. Thanks to the privileged location in the tax-friendly municipality of Beckenried NW and the excellent connection to the A2 motorway, this property offers a rare combination of high quality of life, privacy, and long-term value stability. In addition to the rent, a purchase of the entire property is also possible. We would be happy to send you the exposé.The property at Obere Allmend 9, 6375 Beckenried, is located in a preferred district, offering an exclusive connection of high quality and natural surroundings. At an elevated location with an impressive panorama, this address presents itself as an ideal workplace and place of stay. The surroundings offer a variety of recreational and leisure activities: In a short distance, you can reach the shore of Lake Lucerne, which invites you to swim and water sports, as well as the valley station of the Klewenalp-Bahn, the gateway to a beautiful hiking and skiing area right on your doorstep. The village center with shopping facilities, restaurants, and daily services is easily accessible and ensures an intact infrastructure. The traffic connection is excellent: The motorway access to the A2 (north-south axis) can be reached in a few minutes, making centers like Stans or Lucerne quickly accessible. Additionally, the municipality is optimally connected to public transport through post bus routes and the Beckenried ship station.

Travel time
-
1 / 22
165m², CHF 4,000.–
Bahnhofstrasse 172, 6423 Seewen SZ

Commercial property / Bistro & Restaurant on Bahnhofstrasse in Seewen SZ – available from 2027

A unique commercial and gastronomy property on Bahnhofstrasse 172 in Seewen SZ – a rare opportunity to take over a fully equipped bistro and restaurant concept. With a total area of 165 m², this property offers ideal conditions for gastronomic businesses, event spaces or similar commercial uses. The property is available from January 1, 2027.The property includes, among other things: • Modern dining room: Inviting restaurant area with wooden tables, chairs, leather sofas and large windows that let in plenty of natural light. • Fully equipped professional kitchen: Commercial kitchen with stainless steel appliances, stove, oven, microwave, refrigerator, sink and spacious work surfaces and shelves. • Bar and counter area: Modern bar area with central wooden counter, wine racks, glasses, plates, bar stools and refrigerator – perfectly equipped for bar operations. • Reception area: Well-lit reception with wooden counter, wall screen and refrigerator. • Outdoor area: Attractive outdoor area with tables, chairs, sun umbrellas and potted plants – ideal for summer operations. • Sanitary facilities: Clean, modern toilet facilities for ladies and gentlemen. • Additional: Well-lit corridor, cloakroom area and a separate storage room. Location and surroundings: The property is located in a well-developed area in Seewen SZ. In the summer, the location is sunny. The surroundings are quiet – especially the train noise is hardly noticeable both day and night. In the immediate vicinity are the Schwyz train station (approx. 5 minutes' walk), a bus stop (approx. 4 minutes' walk), the Coop Vitality Apotheke (approx. 9 minutes' walk) and the Krummfeld school (approx. 5 minutes' walk). Additionally, the property is located near a lake and a river – a big plus for guests and employees.
Travel time
-
1 / 6
  • Parking space
  • Elevator
131m², CHF 1,550.–
6438 Ibach

GENTLE POWER, CLEAR FOCUS: THIS IS HOW SUCCESS WORKS TODAY

This versatile 5-room office space in Ibach (6438) is suitable for companies, practice communities or physio teams that want to work modernly and receive customers comfortably. The conveniently located site, spacious window fronts and the continuous cast concrete floor create a bright, representative atmosphere. A flexibly divisible glass cube allows for retreat, meetings or reception. Fiber optic, connections at the window bank and electric shutters are available. NK plus 200 per month, parking spaces plus 60, TG plus 130.This BETTERHOMES offer is characterized by the following advantages:- conveniently located site- modern cast concrete floor throughout the area- spacious window fronts- Flexibly divisible glass cube- Fiber optic connection available- versatile use possible, office, practice, physio etc.- connections directly at the window bank, electric shutters- ancillary costs plus CHF 200.- / month- parking spaces plus CHF 60.- / month- underground parking space with direct access to the house plus CHF 130.- / month- and, and, and ...Interested? Contact us for a non-binding viewing, also online viewing possible!Not found anything suitable? Over 1,900 more offers at: www.betterhomes.ch - the real estate fair mediatorWant to market a property yourself?Take advantage of our know-how: https://www.betterhomes.ch/de/profitierenDo you want to have a property valued?Find out its value now through our free valuation, immediately and non-binding!https://www.betterhomes.ch/de/knowledge/estimationMore detailsLocation: quiet locationCondition: like new, very well maintained Bathrooms / wet cells: 1 x (1x sink / toilet)Heating system: district heating / radiatorsPublic transport: bus, 290 mSchools: kindergarten / primary school / secondary school, 200 mShops: Migros 700 m
  • Parking space
  • Elevator
1 / 6
  • Parking space
207m², CHF 840,000.–
6438 Ibach

REPRESENTATIVE WITH MAXIMUM DESIGN FREEDOM

This modern office space in Ibach (built in 2022) offers 207 m² of flexible interior space and convinces with its open column construction, which allows for maximum design freedom. Generous window areas provide a bright, motivating work environment. The 430 m² large outdoor area opens up additional possibilities for break areas, terraces or customer reception. Connections for underfloor heating are already prepared, district heating ensures sustainable comfort. The shell construction including facade is completed - floors, kitchen and interior design can be realized individually according to your ideas. Two outdoor parking spaces are included in the price.This BETTERHOMES offer is characterized by the following advantages:- 207 m² of flexible office space- open column construction for maximum planning freedom- 430 m² of generous outdoor space- bright rooms thanks to large window fronts- prepared connections for underfloor heating- sustainable district heating connection- individual interior design possible according to your wishes- shell construction and facade already completed- two outdoor parking spaces included- representative location for companies- and, and, and ...Interested? Contact us for a non-binding viewing, also online viewing possible!Not found anything suitable? Over 1,900 more offers at: www.betterhomes.ch - the real estate fair mediatorDo you want to market a property yourself?Take advantage of our know-how: https://www.betterhomes.ch/de/profitierenDo you want to have a property valued?Find out its value now through our free valuation, immediately and non-binding!https://www.betterhomes.ch/de/knowledge/estimationMore detailsLocation: quiet location Condition: new, in luxury shell constructionBathrooms / wet cells: no bathroom available yetHeating system: district heating / underfloor heatingPublic transport: bus stop, 7.5 kmSchools: kindergarten / primary school / high school, 800 mShops: Migros, 1.3 km
  • Parking space
1 / 6
87m², CHF 2,100.–
6415 Arth

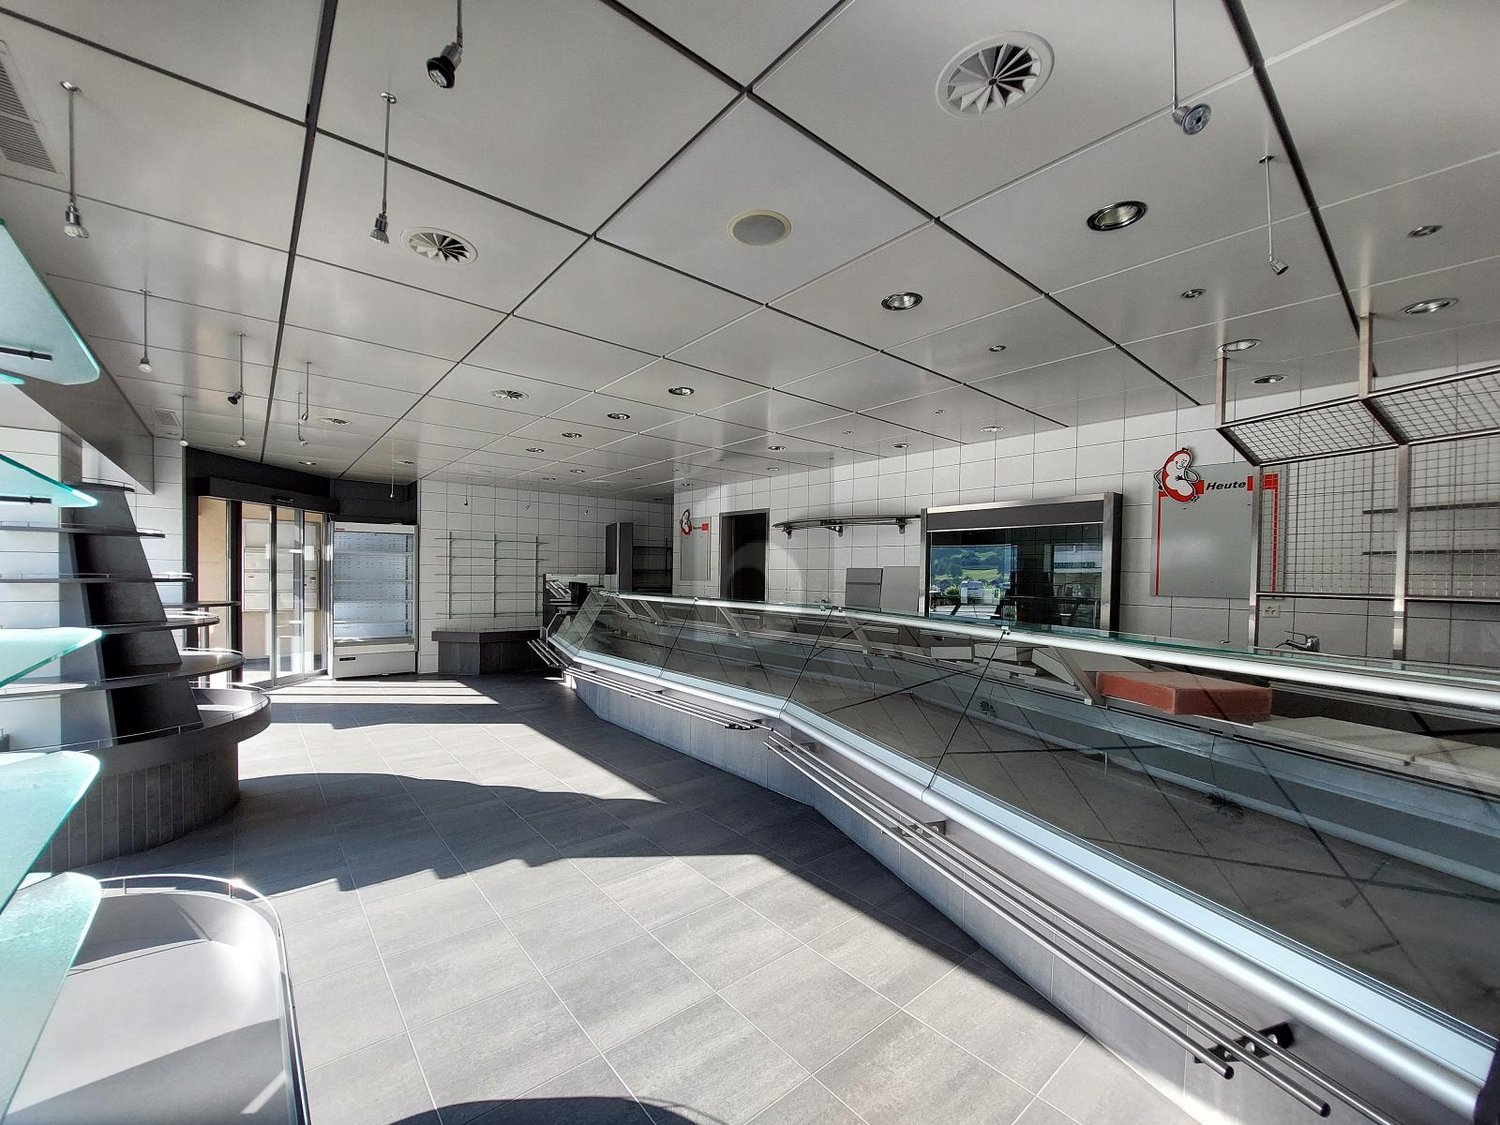
Top commercial space for your fine food concept

Notable shop in Arth with 3 rooms and large display windows for optimal visibility. Ideal for butcher's shop, cheese shop, farm stand or delicatessen. Customers enter the shop comfortably through an automatic sliding door. Continuous refrigerated counter with glass front, low-maintenance plate floor. Rear entrance with small ramp for deliveries. Additional room, storage and cellar offer plenty of storage space. Customer parking spaces in the immediate vicinity.This BETTERHOMES offer is characterized by the following advantages:- Shop with large display windows- very well suited as a butcher's shop, cheese shop, farm stand or delicatessen- prominent location, good visibility- access through automatic sliding door for customers- continuous refrigerated counter with glass front- low-maintenance plate floor- rear entrance with small ramp for deliveries available- additional room and storage room as well as cellar- customer parking spaces in the immediate vicinity- and, and, and ...Interested? Contact us for a non-binding viewing, also online viewing possible!Didn't find anything suitable? Over 1,900 more offers at: www.betterhomes.ch - the real estate fair mediatorWant to market a property yourself?Take advantage of our know-how: https://www.betterhomes.ch/de/profitierenDo you want to have a property valued?Find out its value now through our free valuation, immediately and non-binding!https://www.betterhomes.ch/de/knowledge/estimationMore detailsLocation: very good visibility Condition: very well maintained Bathrooms / wet cells: 1 (1 x sink / toilet)Heating system: oil / radiatorsPublic transport: bus stop, 190 m Schools: kindergarten / primary school, 220 m / secondary school, 1 kmShops: Spar, 330 m

1 / 12
Price on request
6318 Walchwil

THE LAKESIDE PROPERTY

The Art of Living. Redefined.Mit Blick auf den glitzernden Zugersee, die majestätische Rigi und den Pilatus schenkt diese Residenz jeden Tag neue Perspektiven. Zwei Grundstucke, privater Bootsplatz, Aussenpool, Bootshaus und einzigartiges Entwicklungspotenzial vereinen sich zu einem einmaligen Zuhause am Wasser. Ein Ort fur grosse Träume und echte Lebensqualität.Exklusives Seejuwel mit Vision - am Ufer des ZugerseesEine aussergewöhnliche Chance. Diese seltene Liegenschaft vereint Attribute, die in dieser Form kaum mehr zu finden sind: Direkter Seeanstoss, ein grosszugiges Grundstuck mit viel Privatsphäre und die Möglichkeit, ein unvergleichliches Wohnensemble zu realisieren - an einer der exklusivsten Adressen der Innerschweiz.Die beiden voll erschlossenen Grundstucke bieten vielseitige Perspektiven - ob als privates Domizil mit Weitblick oder als langfristige Investition mit Substanz. Hier trifft Ruhe auf Raffinesse, Natur auf luxuriöse Gestaltungsfreiheit.Objektdetails: • 2 Grundstücke • Bootshaus mit winterfestem Bootslift • Aussenpool • 2'168 m2 Total Grundstücksfläche Besonderes: • Privater Seezugang mit Bootshaus • Exklusives Bauland mit Reserve • Atemberaubende Sonnenuntergänge • Ein Ensemble, das durch die Kombination von Rückzug und Weite einzigartig ist Der Preis dieser Residenz liegt über CHF 15 Millionen.Aufgrund der Exklusivität dieser Immobilie bitten wir Interessenten einen Solvenznachweis zu erbringen.Hinweis: Teile des Bildmaterials wurden bearbeitet.The Art of Living. Redefined.With a view of the sparkling lake of Zug, the majestic Rigi and Mount Pilatus, this residence offers new perspectives each and every day. Two plots of land, a private boat mooring, an outdoor pool, a boathouse and unique development potential combine to create an exclusive home right by the water's edge. A place for grand dreams and genuine quality of life.Exclusive Lakeside Gem with a Vision - On the Shores of Lake ZugAn exceptional opportunity. This is the sort of property that very rarely appears on the market, combining features that are much sought after: direct lake access, a spacious plot with plenty of privacy and the opportunity to create an incomparable residential ensemble - in one of the most beautiful places in Central Switzerland.The two fully developed plots offer a wide range of possibilities - whether as a private residence with a panoramic view or as a long-term, sound investment. Here, tranquillity meets sophistication, nature meets luxurious freedom of design.Object Details: • 2 Plots • Boathouse with winterproof boat lift • Outdoor pool • 2,168 m2 Total plot size Highlights: • Private lakeside access with boathouse • Exclusive building land with potential to expand • Breathtaking sunsets • An offer that is unique thanks to its combination of seclusion and size The asking price of this lakefront residence exceeds CHF 15 million.Due to the exclusivity of this property, we ask interested parties to provide proof of solvency.Disclaimer: Some of the images have been edited.