64 results - All Listings: Muttenz

1 / 6
5,000m², CHF 250.– / m²
Hagnaustrasse, 4132 Muttenz

Am Schänzli, Hagnau East Muttenz

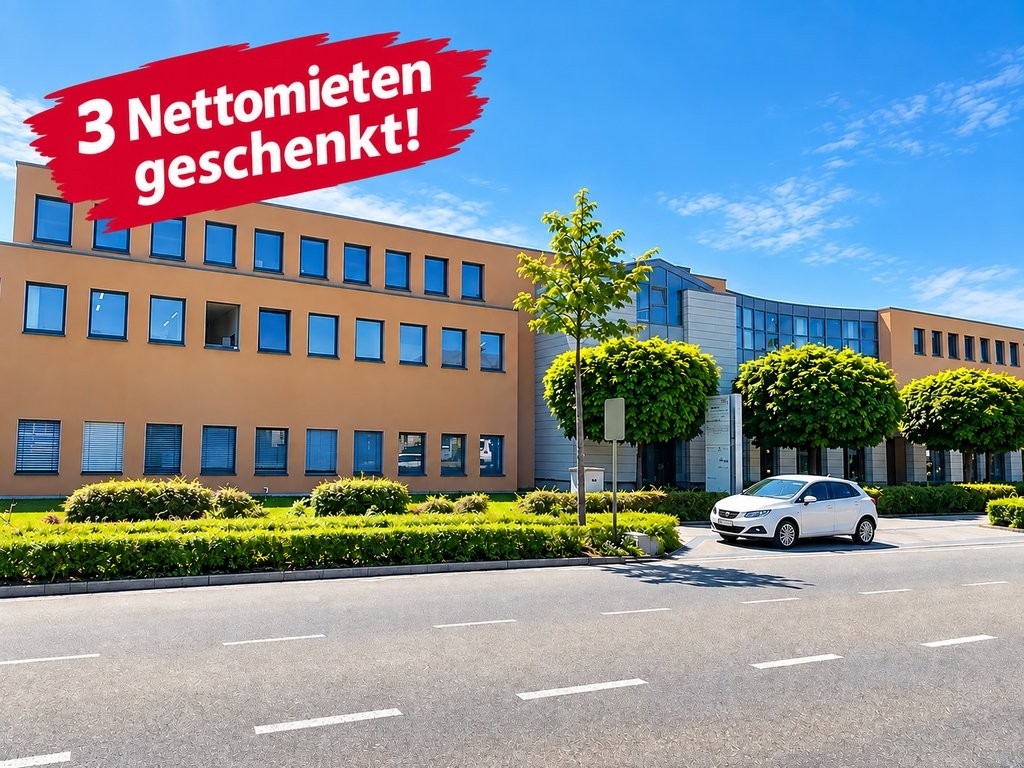
New building Am Schänzli - Your company location at St. Jakob Stadium Are you looking for a new, attractive location for your company at the entrance to Basel? Urban, sustainable, and tailored to your needs?AM SCHÄNZLI, a modern mixed residential and commercial development, offers you a company and business location in new building quality with enormous visibility and excellent accessibility from autumn 2027. Approximately 7,500m2 of office space are available to you here, distributed over three terraced floors in raw construction.Your new location impresses with many advantages: • Top accessibility at the intersection of Basel-Stadt and Basel-Land • Flexible space offer • Generous parking offer • Lively environment for your employees with fitness, shops, gastronomy, and service providers • Certified sustainability: Future-oriented technology such as heat recovery and photovoltaics (SNBS-Gold certified) The location is excellently connected in terms of transport. Including a bus stop directly in front of the door at the new Hagnau Square. The A3/A18 motorway access is in the immediate vicinity and the St. Jakob tram station is within a 5-minute walking distance.We would be happy to advise you personally and show you all your options. Ms. Nadja-Juliette Kamm looks forward to your contact.arbeiten@am-schaenzli.ch +41 58 122 84 02 I +41 79 226 91 88

Travel time
-
1 / 6
2,000m², CHF 250.– / m²
Hagnaustrasse, 4132 Muttenz

Am Schänzli, Hagnau East Muttenz

New building Am Schänzli - Your business location at St. Jakob Stadium Are you looking for a new, attractive location for your company at the entrance to Basel? Urban, sustainable, and tailored to your needs?AM SCHÄNZLI, a modern mixed residential and commercial development, offers you a business and commercial location in new building quality with enormous visibility and excellent accessibility from autumn 2027. Approximately 7,500m2 of office space is available here, distributed over three terraced floors in shell construction.Your new location impresses with many advantages: • Top accessibility at the intersection of Basel-Stadt and Basel-Land • Flexible space offer • Generous parking offer • Lively environment for your employees with fitness, shops, gastronomy and service providers • Certified sustainability: forward-looking technology such as heat recovery and photovoltaics (SNBS-Gold certified) The location is excellently connected in terms of transport. Including a bus stop directly in front of the door at the new Hagnau Square. The A3/A18 motorway access is in the immediate vicinity and the St. Jakob tram station is within a 5-minute walking distance.We would be happy to advise you personally and show you all your options. Ms. Nadja-Juliette Kamm looks forward to your contact.arbeiten@am-schaenzli.ch +41 58 122 84 02 I +41 79 226 91 88

Travel time
-
1 / 6
500m², CHF 250.– / m²
Hagnaustrasse, 4132 Muttenz

Am Schänzli, Hagnau East Muttenz

New building Am Schänzli - Your company location at St. Jakob Stadium Are you looking for a new, attractive location for your company at the gateway to Basel? Urban, sustainable, and tailored to your needs?AM SCHÄNZLI, a modern mixed residential and commercial development, offers you a company and business location in new building quality with enormous visibility and excellent accessibility from autumn 2027. Approximately 7,500m2 of office space is available to you here, distributed over three terraced floors in shell construction.Your new location impresses with many advantages: • Top accessibility at the intersection of Basel-Stadt and Basel-Land • Flexible space offer • Generous parking offer • Lively environment for your employees with fitness, shops, gastronomy and service providers • Certified sustainability: forward-looking technology such as heat recovery and photovoltaics (SNBS-Gold certified) The location is excellently connected in terms of transport. Including a bus stop directly in front of the door at the new Hagnau Square. The A3/A18 motorway access is in the immediate vicinity and the St. Jakob tram station is within a 5-minute walking distance.We would be happy to advise you personally and show you all your options. Ms. Nadja-Juliette Kamm looks forward to your contact.arbeiten@am-schaenzli.ch +41 58 122 84 02 I +41 79 226 91 88

Travel time
-
1 / 12
130m², CHF 3,000.–
Fichtenhagstrasse 4, 4132 Muttenz

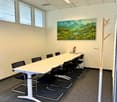
130 m² office space for rent including parking spaces

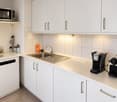
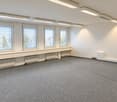
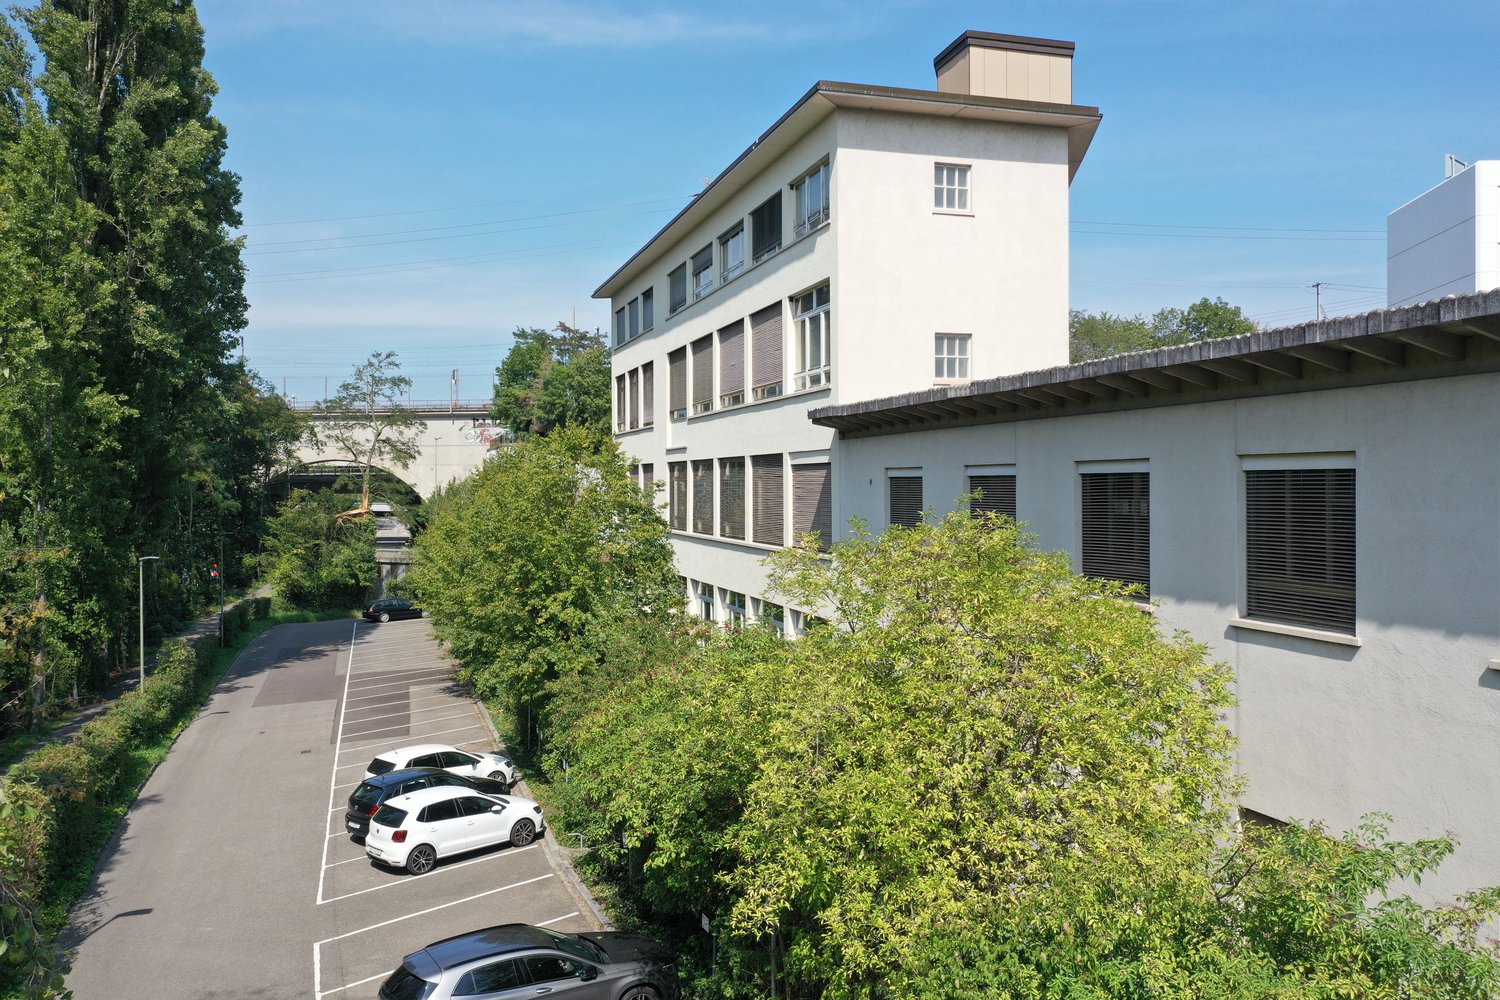
From November 2026, attractive office space will be available on the 1st floor. The existing rental agreement can be taken over.Highlights: • A total of 6 versatile offices • 2 single offices • 2 connected offices with internal connecting door • 1 spacious open-space area • Material room • Bright workspaces with large window fronts • Electric shutters on the south side • Taking over part of the existing furniture (e.g., cabinets) is possible • Shared infrastructure with toilet facilities and 2 tea kitchens (including dishwasher, refrigerator, and microwave) • 4 outdoor parking spaces directly in front of the building are included in the rent AreasOfficesOffice 1: approx. 16.21 m²Meeting room: approx. 22.37 m²Office 2: approx. 27.25 m²Material room: approx. 12.12 m²Office 3: approx. 15.12 m²Office 4: approx. 14.93 m²Office 5: approx. 22.66 m²Total usable area approx. 130.66 m²LocationThe office space is located in a central location in Muttenz and impresses with its excellent accessibility. The nearest public transport stop is just a two-minute walk away and guarantees an optimal connection to the regional transport network.The location is also ideal for individual transport: the motorway connections to the A18 and A2 are just a few minutes' drive away and enable quick access to the entire Basel region and the surrounding business centers.In the immediate vicinity, there are numerous shopping facilities as well as various restaurants and take-away options, which ensure a comfortable supply during working hours.Has the ad sparked your interest? We are happy to provide further information or arrange a viewing appointment.OfficesOffice 1: approx. 16.21 m²Meeting room: approx. 22.37 m²Office 2: approx. 27.25 m²Material room: approx. 12.12 m²Office 3: approx. 15.12 m²Office 4: approx. 14.93 m²Office 5: approx. 22.66 m²Total usable area approx. 130.66 m²

Travel time
-
1 / 10
304m², Price on request
Kirchplatz 18, 4132 Muttenz

Creative work in the award-winning Atelier K18

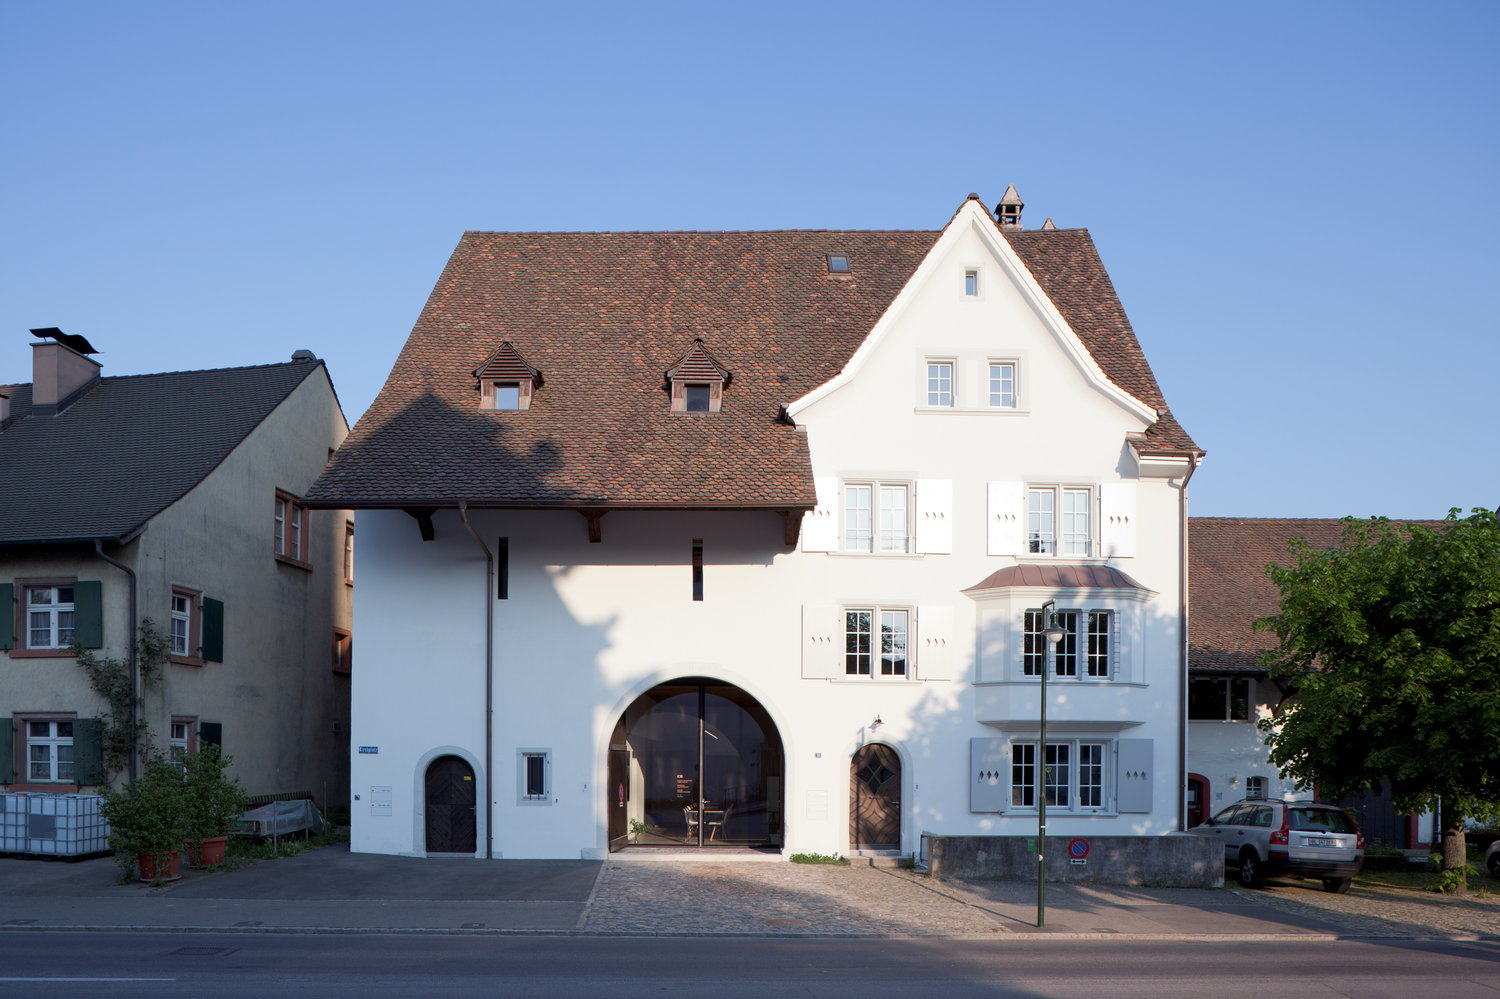
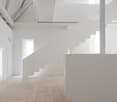
In the heart of Muttenz's historic village center, you'll find a unique workplace. Atelier K18 combines the history of a former barn from 1743 with award-winning contemporary architecture, creating an inspiring environment for companies, creatives, and agencies.As part of a comprehensive renovation, an exceptional atelier was created in 2011 according to the plans of Huesler Architekten and Oppenheim Architecture, which was awarded, among other things, with the Muttenz Architecture Prize. The original character of the building was preserved and supplemented with modern, light-flooded architecture.The ground floor features a spacious meeting and event area as well as an inviting kitchen and lounge area - ideal for customer receptions, workshops, or team events. The opened historic barn door with large-scale glazing creates an impressive connection between indoors and outdoors.A spiral staircase, specially developed for the building, opens up four openly designed, gallery-like levels. Room heights of over five meters, exciting sight axes, and plenty of daylight give the atelier an atmosphere that fosters creativity and collaboration.The approximately 304 m² large Atelier K18 is located in an excellently connected location in the heart of Muttenz and offers a working environment with an unmistakable character.We would be happy to show you this exceptional property during a personal viewing.

Travel time
-
1 / 12
3,090m², CHF 120.– / m²
Hofackerstrasse 40, 4132 Muttenz

3000 m2 modern logistics and office space

At the established logistics location Hofackerstrasse 40 in Muttenz, you can expect a well-thought-out combination of storage and office space on one level.The property impresses with its good transport links, high functionality, and infrastructure specifically designed for logistical requirements.With short distances between administration and storage, this space is ideal for companies that value efficiency and a modern working environment.Spaces & Technology • Storage space: 2,800 m2, room height 4 m, floor load 1 t/m2 • Office space: 270 m2 • 2 goods lifts, each with a load capacity of 5 t, directly connected to the warehouse • Several ramps (entry height 5.80 m), ramp load capacity 4 t • Ventilation & video surveillance in the building • Parking spaces for CHF 165.-/month, separate from the building Location advantages • Motorway A3 < 3 minutes - direct axes towards Zurich/Lucerne/Bern, DE & FR • Muttenz train station (S1, S3) approx. 2 km; several bus lines within walking distance • Logistics cluster with well-known companies • Broad range of food and shopping options in Muttenz, Pratteln & Basel • Fitness and leisure facilities within walking distance Flexibly expandableThe units can be used flexibly; on request, additional partial areas of up to approx. 5000 m2 can be rented. You can find a comprehensive space overview and all options on our website https://beseder.ch/vermarktung/powerhouse/Interested?Contact us with your space requirements - we will find the optimal solution for your business.We look forward to your contact!
Travel time
-
1 / 12
8,200m², CHF 110.– / m²
Hofackerstrasse 40, 4132 Muttenz

Efficient Logistics Hub with Complete Infrastructure - over 8200 m2

Are you looking for a high-performance location that keeps pace with your logistics?At Hofackerstrasse 40 in Muttenz, you can expect a well-connected logistics hub with over 8200 m2 of usable space - in the heart of the leading logistics cluster in Northwestern Switzerland. The property impresses with a high load-bearing capacity, modern logistics infrastructure, and excellent conditions for national and international logistics processes.Overview of Space Offer • Ground floor - Warehouse - 1750 m2 - 5.0 m room height • 1st floor - Warehouse - 2820 m2 - 4.0 m room height • 1st floor - Office - 270 m2 - 3.6 m room height • 2nd floor - Warehouse - 760 m2 - 3.6 m room height • 3rd floor - Warehouse - 2620 m2 - 3.6 m room height Technical Highlights • Total warehouse area: 7950 m2 / office area: 270 m2 • Room heights up to 5.0 m, floor load up to 1.5 t/m2 • Two freight elevators with 5 tons, accessing all floors • Several ramps (5.80 m entrance, 4 t load capacity) • Ventilation & video surveillance in the building • Parking spaces for lorries available at CHF 165.-/month Location Advantages • Motorway access A3 in under 3 minutes • Muttenz train station (2 km, S-Bahn S1 & S3), bus lines 47/59/60/63 • Proximity to the German and French borders - ideal location in the tri-border area • Gastronomy, retail, fitness & leisure facilities in the immediate vicinity • Synergies with established logistics providers on the site • Flexible and expandable The spaces are versatile and can be adapted to your individual needs. Depending on the company size, individual units can be rented separately or - in case of reduced space requirements - also omitted. This way, you get exactly the logistics space your company needs. Interested? Contact us with your space requirements - we will find the optimal solution for your business.We look forward to your contact.

Travel time
-
1 / 12
388m², CHF 120.– / m²
Birsfelderstrasse 44, 4132 Muttenz

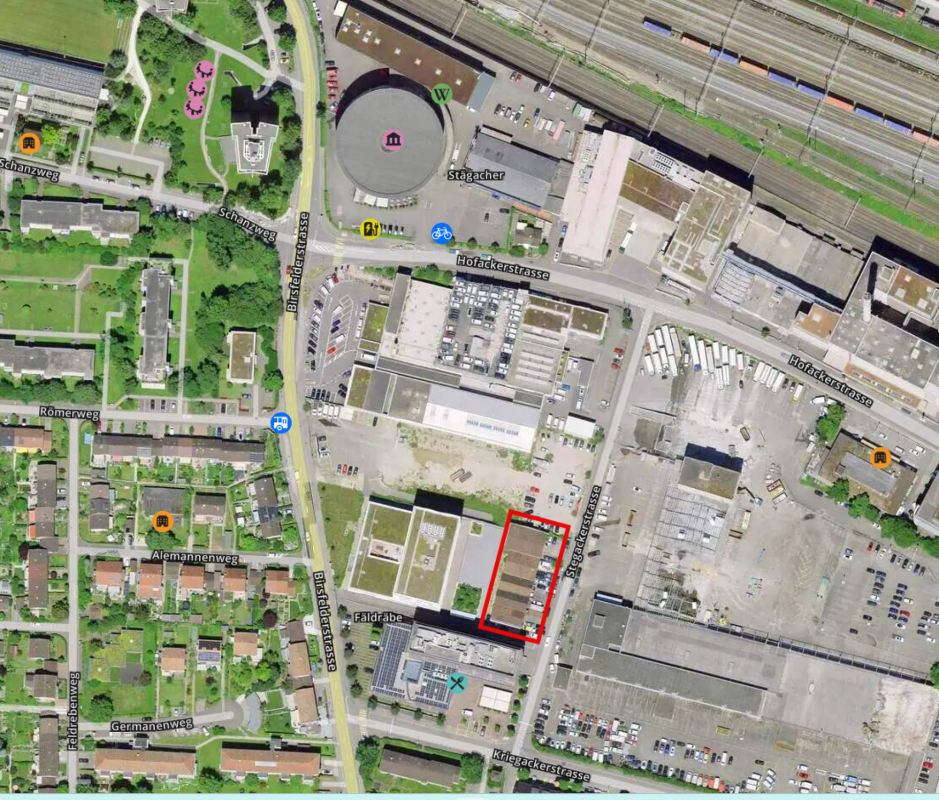
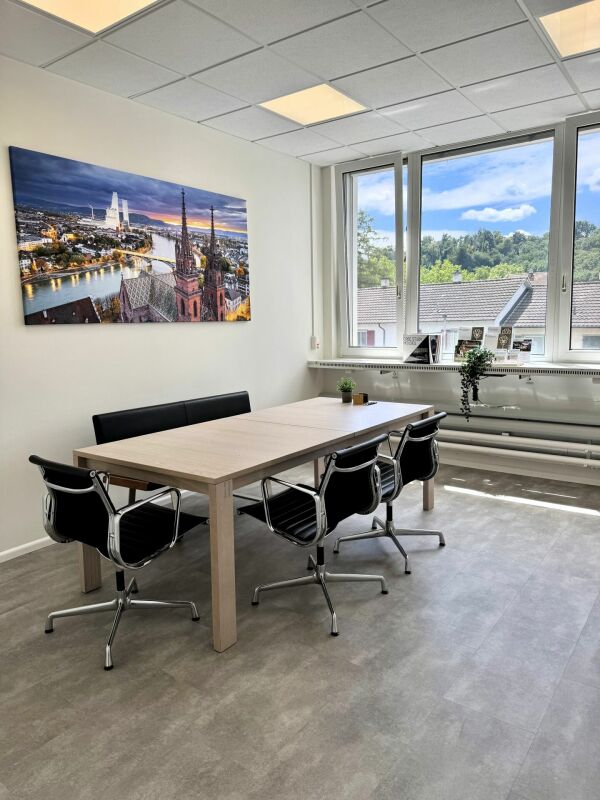
Ready-to-occupy offices with a dream view Business City Polyfeld

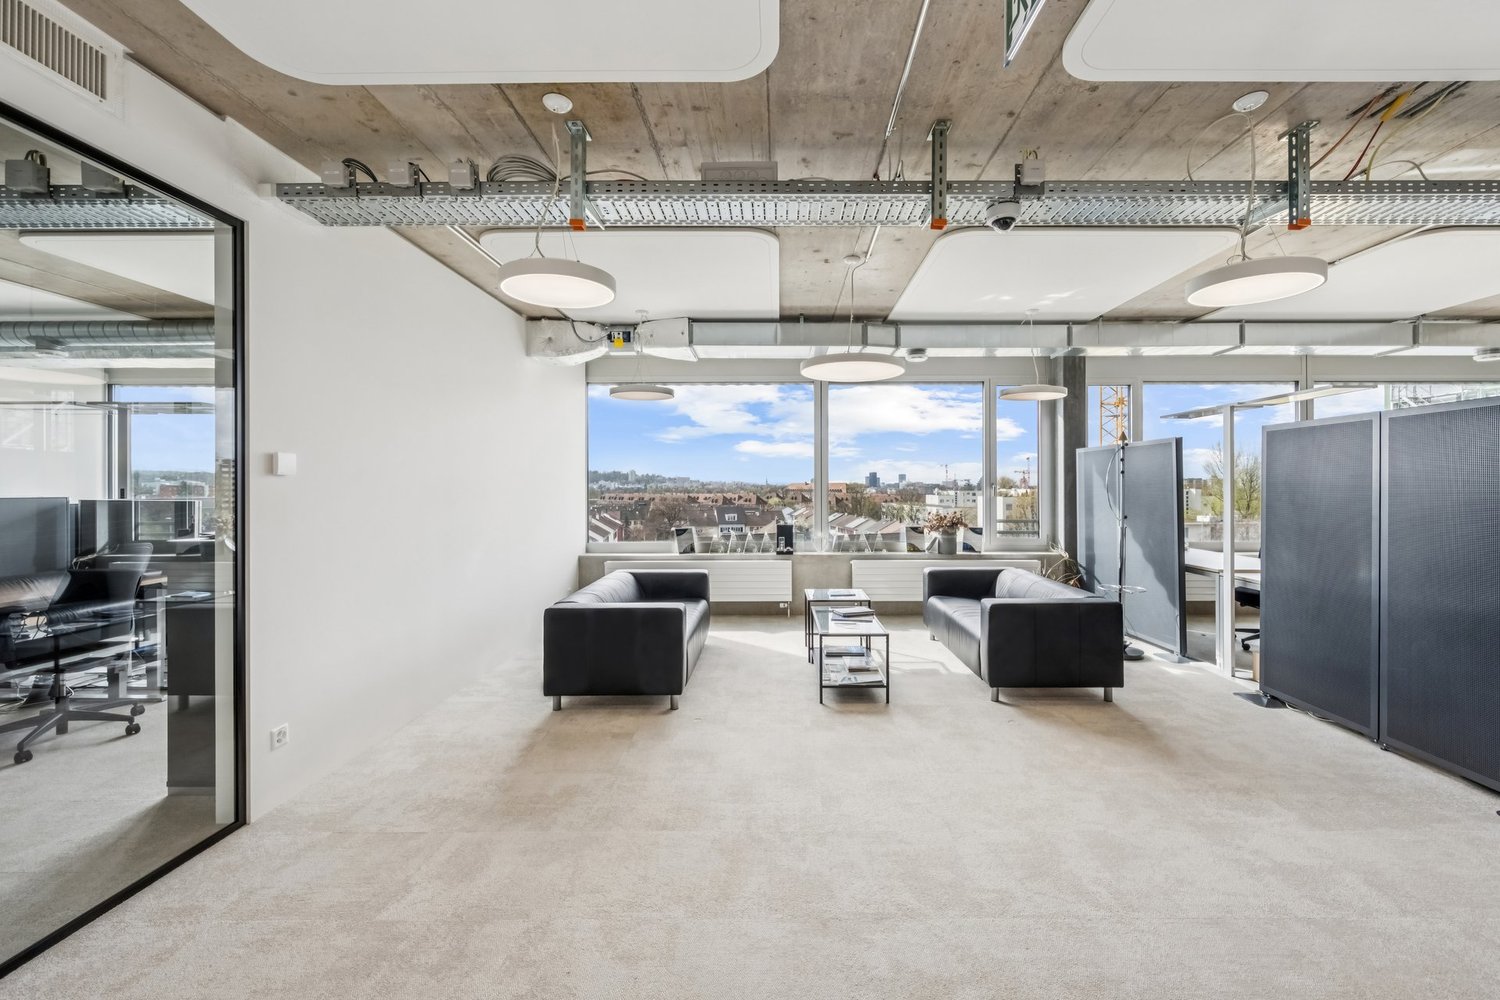
Attractive office space in an excellently connected location - we are looking for a new tenant for this high-quality rental space in the Business City Polyfeld in Muttenz.LocationThe Business City Polyfeld in Muttenz is excellently connected. Thanks to its immediate proximity to the motorway connections (A2/A3) and an excellent connection to public transport, you and your employees benefit from optimal accessibility. Various food and shopping options are within walking distance and provide an ideal working environment.Your new office space offersSpace & Equipment • Bright rooms thanks to generous window fronts with an impressive view • Open-plan office with thoughtful room division and glass partitions(currently: open-plan office, meeting room, single and multi-person offices) • Modern tea kitchen with integrated break room(stone cover, dishwasher, ceramic hob, oven, microwave, fridge with freezer – Siemens appliances and upper and lower cabinets) • Double floor covered with carpet • Floor coverings: carpet in the offices, laminate in the tea kitchen • Open concrete ceiling with visible installations (lighting, acoustic elements and ventilation) • Heat distribution via radiators • Toilet facilities (separate for ladies and gentlemen) on the floor for shared useTechnology & Comfort • IT installations currently via WLAN. For this purpose, two cables were laid on the ceiling and in the server room (no EDV cable installations available) • Metal windows with triple glazing • Electrically operated slat blinds for optimal sun protectionBuilding Infrastructure • Parking garage in the building (at least 10 parking spaces can be rented separately) • Storage spaces available on the 2nd basement level(approx. 12.7 m² and 23.1 m²)Individual Options & Expansions • Rental in extended basic construction according to interface plan • Existing tenant expansion can be taken over free of chargeRentThe current tenant is willing to let the office space to the new tenant at a reduced net rent of CHF 120 per m² and year during the remaining term. Contract term until 29.02.2028.Ready for your new location?This office space convinces with its modern equipment, flexible room structure and excellent location.We would be happy to show you the rooms in person.Contact us for more information or to arrange a viewing appointment.

Travel time
-

Suggested properties for you based on search results