Moleno - All Listings

We recommend expanding your search criteria to get similar results. The current filters didn’t return any matches.

If you don’t want to change your current search criteria, we recommend creating a search alert, so you’ll be notified when matching offers become available.

More objects in your automatically expanded search area
239 results - Radius: + 10km
1 / 6
640m²CHF 210.– / m²
Via C. Pellandini 3, 6500 Bellinzona

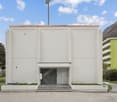
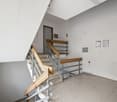
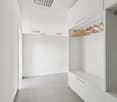
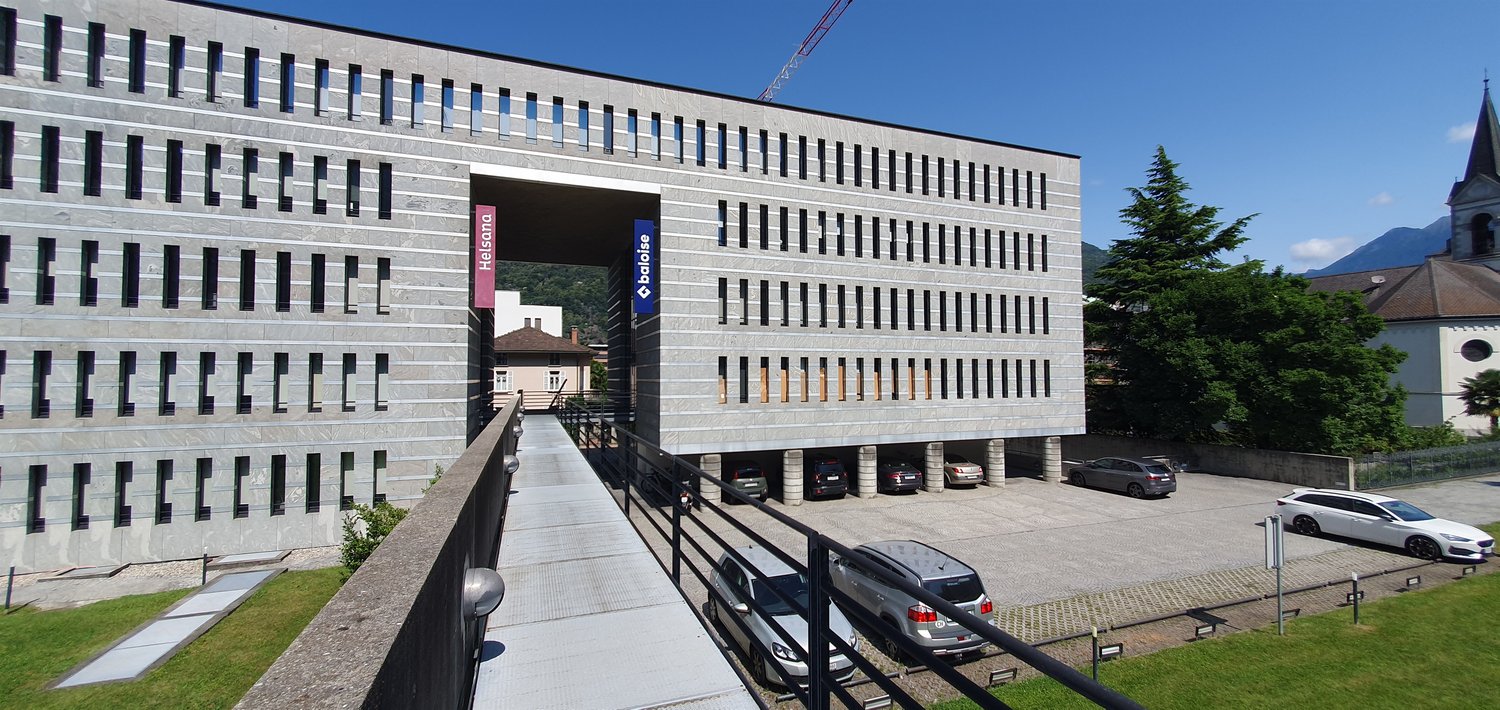
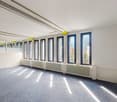
Modular commercial space in the heart of Bellinzona

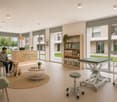
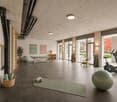
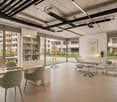
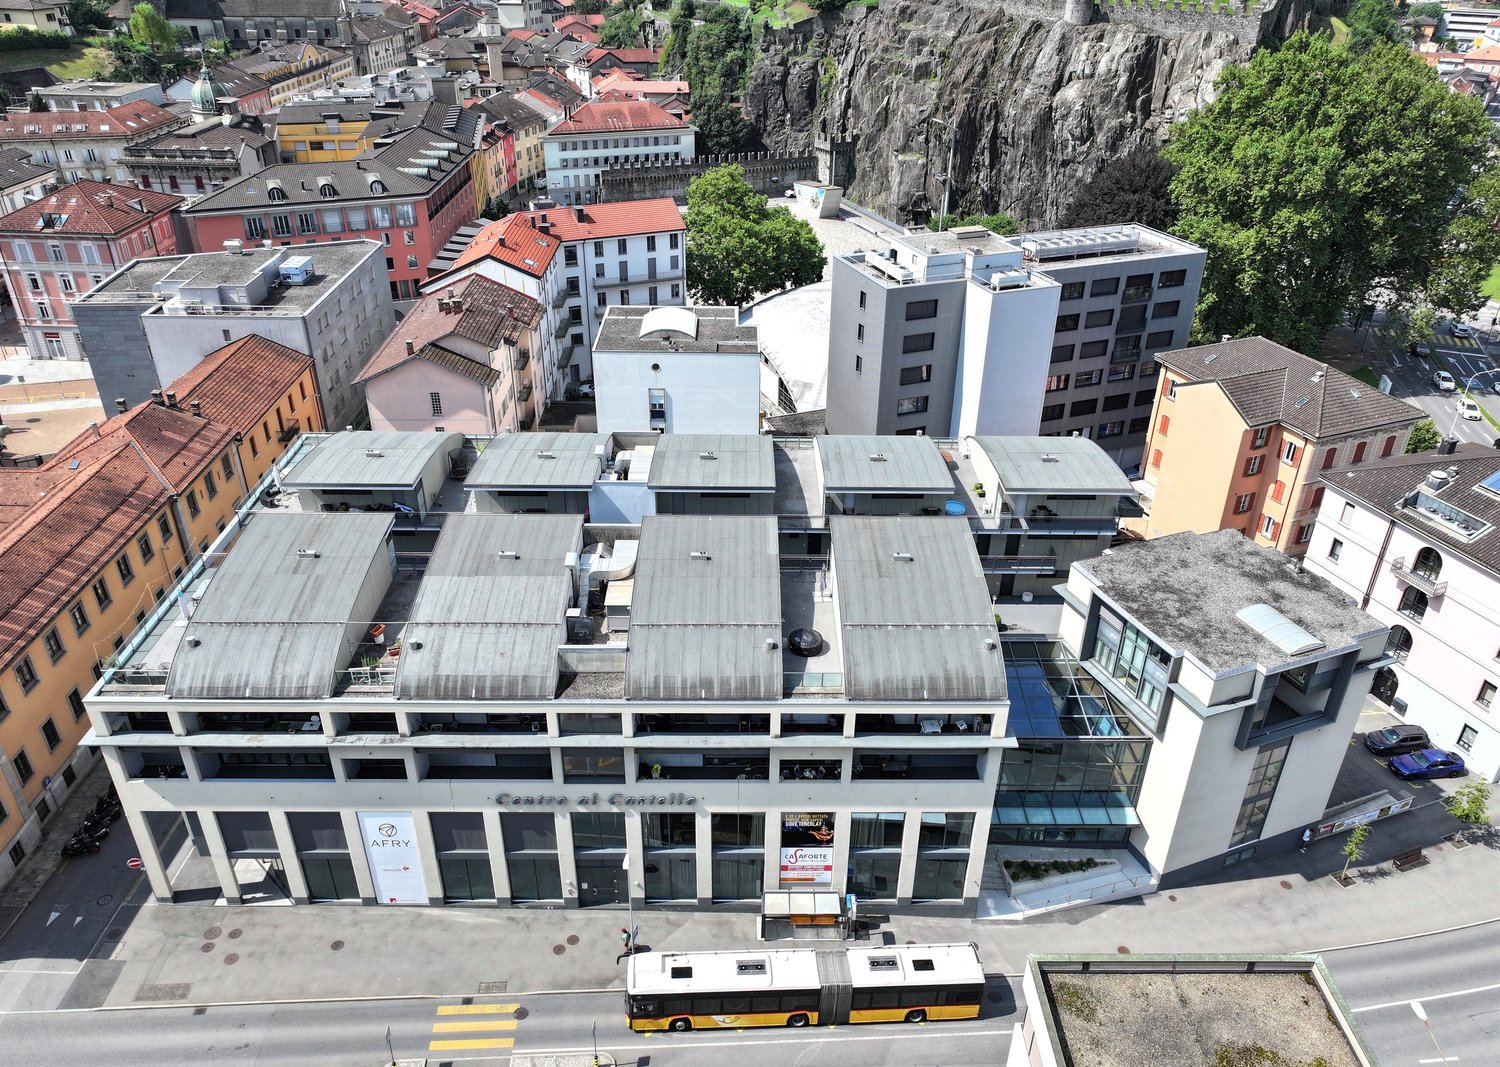
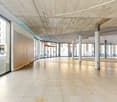
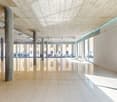
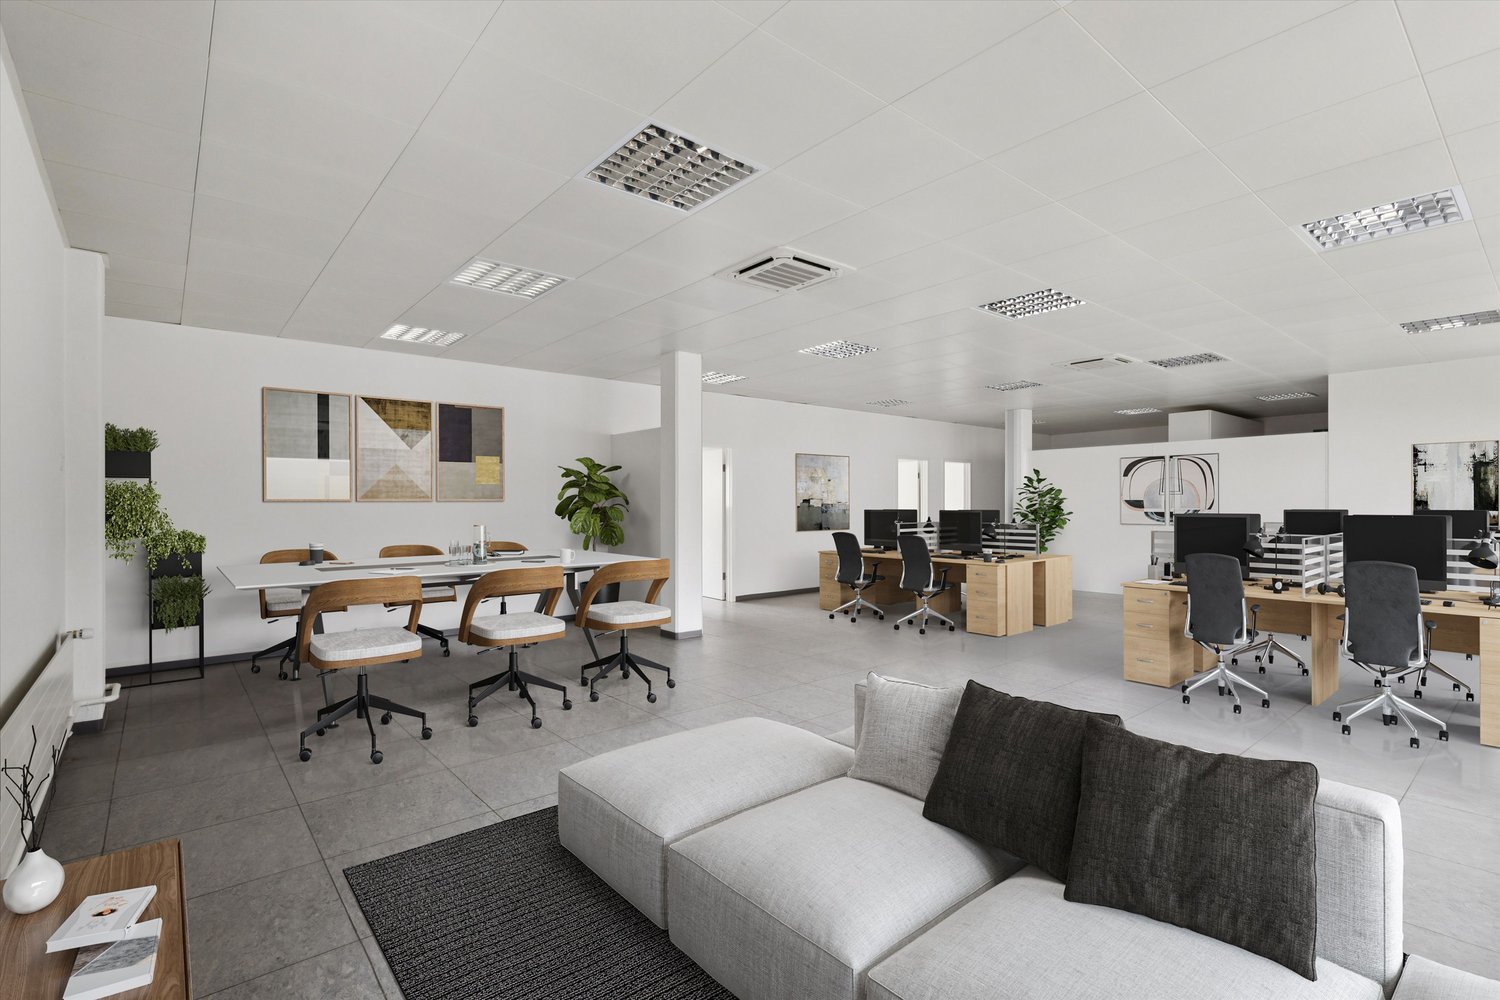
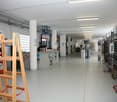
This large commercial space of 640 m² on the ground floor offers a versatile and modern solution for businesses seeking visibility, comfort, and flexibility. The property is located in a strategic area, in the heart of Bellinzona, and is easily accessible by both public transportation and car, thanks to its proximity to the main road arteries.The spaces are bright, well-distributed, and modular, ideal for creating customized environments based on the needs of your business. It is possible to divide the surface into units of 190 m² and 375 m², perfect for those looking for smaller spaces without giving up the central location.Main features: Total area: 640 m² on the ground floor Flexible division: units of 190 m² and 375 m² available Modern and bright spaces with good distribution Excellent accessibility: close to the train station, bus stops, and main communication routes Parking available in the immediate vicinity Proximity to public services, restaurants, administrative offices, and commercial areasIdeal destinations: Medical and physiotherapy studios Shops and commercial activities Fitness and rehabilitation centers Professional offices, agencies, start-ups, and consulting firmsWhy choose this space? Central location: maximum visibility and comfort for customers and employees Flexibility: possibility of adapting the spaces to specific needs Dynamic environment: area rich in services and activities, ideal for growing your businessContact us today to receive more information or to schedule a visit.An unmissable opportunity for those who want to invest in the heart of Bellinzona!

Travel time
-
1 / 13
CHF 950,000.–
Via San Paolo 12, Arbedo-Castione, 6517 Arbedo

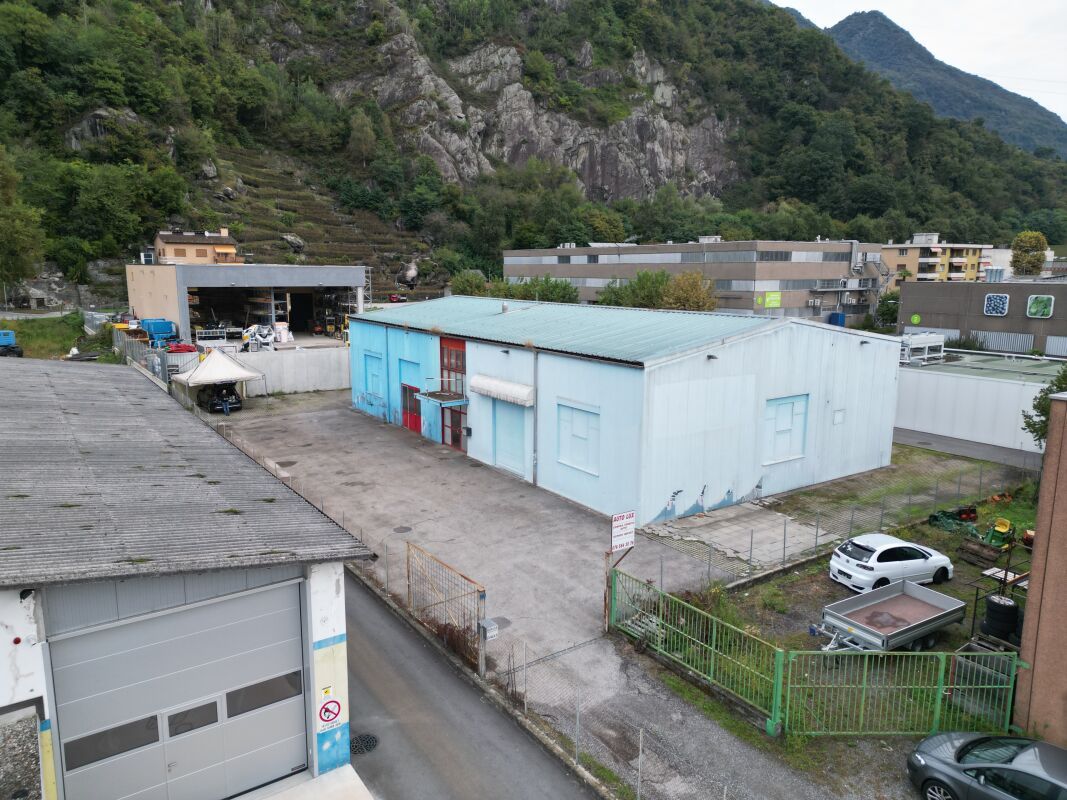
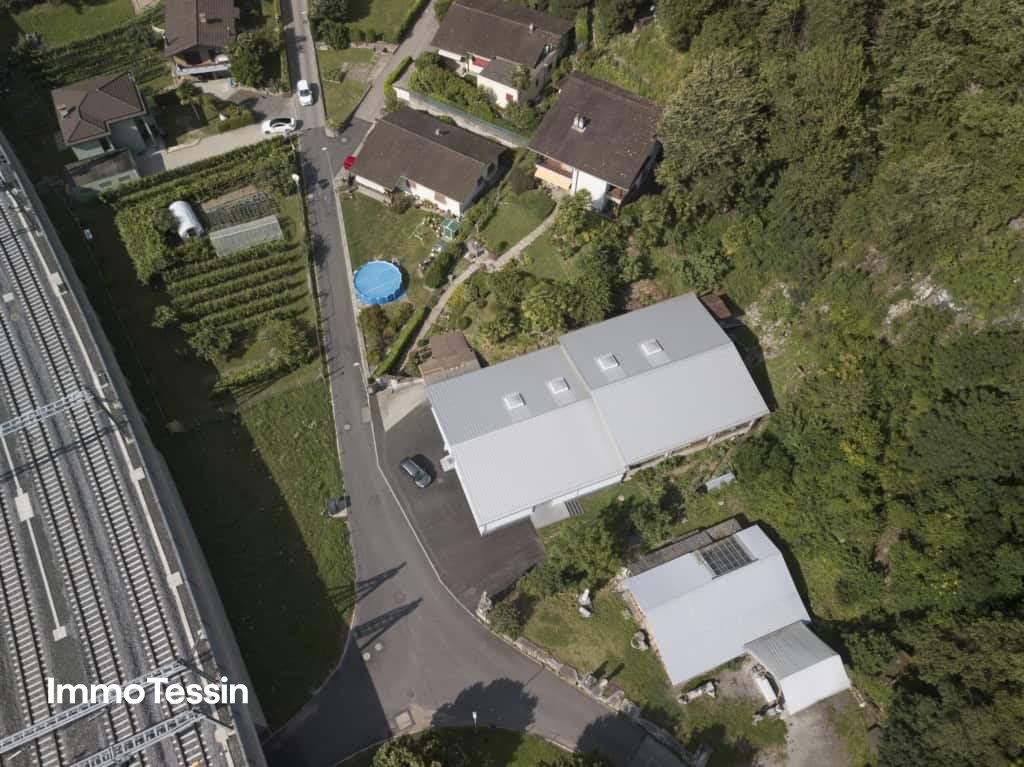
Opportunity: Strategically located industrial hall with attractive opportunities for commerce, logistics, and production

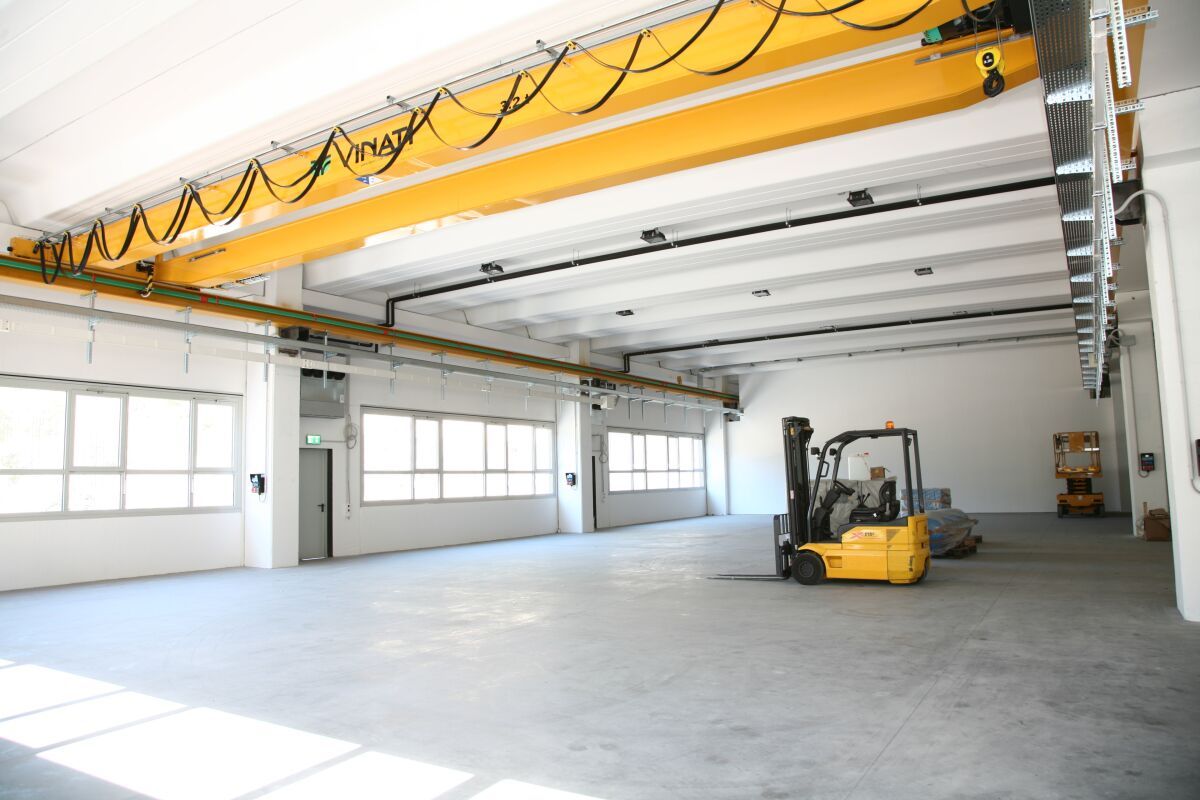
ImmoTessin.ch - Your real estate agent in Ticino. At the end of the description, you will find a direct link to the online documentation with many more information, photos, and an exclusive real estate video of this property.For sale is an interesting and versatile manufacturing hall on a plot of 1090 square meters in the municipality of Arbedo-Castione, just a few minutes from Bellinzona.The strategically favorable location makes this property particularly attractive. The immediate proximity to the A2 highway and the railway line along the important European north-south axis ensures excellent accessibility and ideal logistical conditions.The existing hall has a usable area of around 472 square meters and a volume of 2870 cubic meters. Thanks to its functional structure, it offers a wide range of uses. Currently, it is used as a manufacturing hall, but it is also suitable as a warehouse or can be used as a workshop or garage business after corresponding adjustments, such as the existing loading ramp. The building also has office space and toilet facilities, which make everyday business easier.Another significant advantage of this property lies in the development potential of the land. The parcel is located in the Zona Residenziale Semi-Estensiva RSE 8.50, which means that in addition to commercial use, future residential development can also be considered. A demolition of the existing hall and the realization of a residential project thus represent an interesting option for investors and project developers.The applicable building parameters provide for a maximum building height of 8.50 meters, a utilization factor of 0.6, and a maximum land use of 30 percent.This property offers a rare combination of immediately usable commercial space, excellent traffic connections, and long-term development potential. An interesting opportunity for entrepreneurs, investors, or builders who want to take advantage of the opportunities of a versatile plot in the economically dynamic region of Bellinzona.LINK TO ONLINE DOCUMENTATION & REAL ESTATE VIDEO:Under the following link, you will find direct access to the online documentation with many more information, photos, and an exclusive real estate video of this property: ... also in Italian

Travel time
-
1 / 19
5.5 roomsCHF 1,390,000.–
Via Montecucco 58A, 6596 Gordola

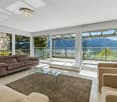
Apartment 5.5 rooms with pool and breathtaking view

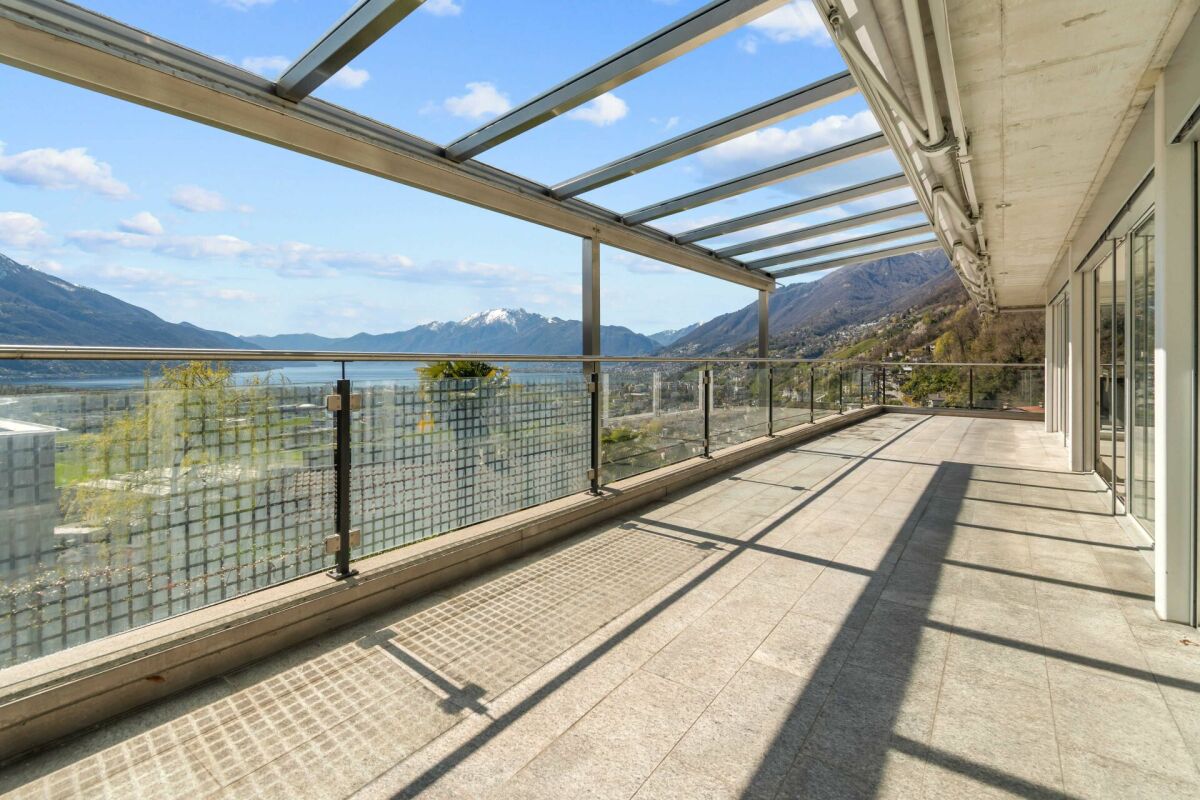
Generale Beautiful 5.5-room apartment with breathtaking views of the lake and mountains in Gordola.Located on the heights of Gordola, in a quiet and sunny area, this elegant apartment is located on the intermediate floor of Residenza Serena, composed of only 3 terraced apartments, ensuring privacy and comfort.The real gem of the property is the external living space of approximately 60 m², designed to live unforgettable moments in every season.The area includes: • Equipped kitchen • Barbecue with elegant electric veils for coverage • Large terrace with pool The panorama over the lake and mountains creates an atmosphere of total relaxation, like living on vacation every day.Inside, all rooms are spacious, bright, and finished with high-standing materials. The living room, with a dining area and open-plan kitchen equipped with state-of-the-art appliances, is enriched by a trifacial ventilated fireplace for unforgettable winter evenings. The surrounding terrace offers a spectacular view, to be enjoyed both day and night.The sleeping area includes 4 spacious bedrooms, including the master bedroom with a particular window overlooking the living room, to admire the lake view comfortably from the bed.The property has numerous covered outdoor spaces, including: cellar, laundry room, storage room, woodshed, and pool storage room with shower, ensuring practicality and functionality. The apartment also includes two covered parking spaces.Can be used as a secondary residence. Description of the property Access The apartment is composed as follows: • Covered external entrance corridor with storage room • Entrance hall with mirror wardrobes • Room 1 of 10 m² • Room 2 of 10 m² • Spacious living room with open-plan kitchen of 60 m² and island, with direct access to the terrace • Terrace of 60 m², with lounge area and area with table and chairs • Landing • Room with washing machine and dryer column • Bathroom with double sink and shower • Master bedroom of 16 m² with window and view towards the living room and direct access to the balcony • Balcony of 8 m² with woodshed space • Bathroom with bathtub and shower • Room 3 / study of 12 m² with direct access to the balcony • Cellar • Storage room • Terraced loggia of 60 m² in stone with table, chairs, sun loungers, coverage veils, and barbecue area • Uncovered pool of 30 m², with 180° view of the lake, mountains, and plain. • Pool system room with storage and shower To complete the property, on the +1 floor (12 steps), we have a shared bicycle storage room, and on the +2 floor (12 steps), two private covered parking spaces.

Travel time
-
1 / 18
8 roomsCHF 1,890,000.–
Via al Ticino 8, 6514 Sementina

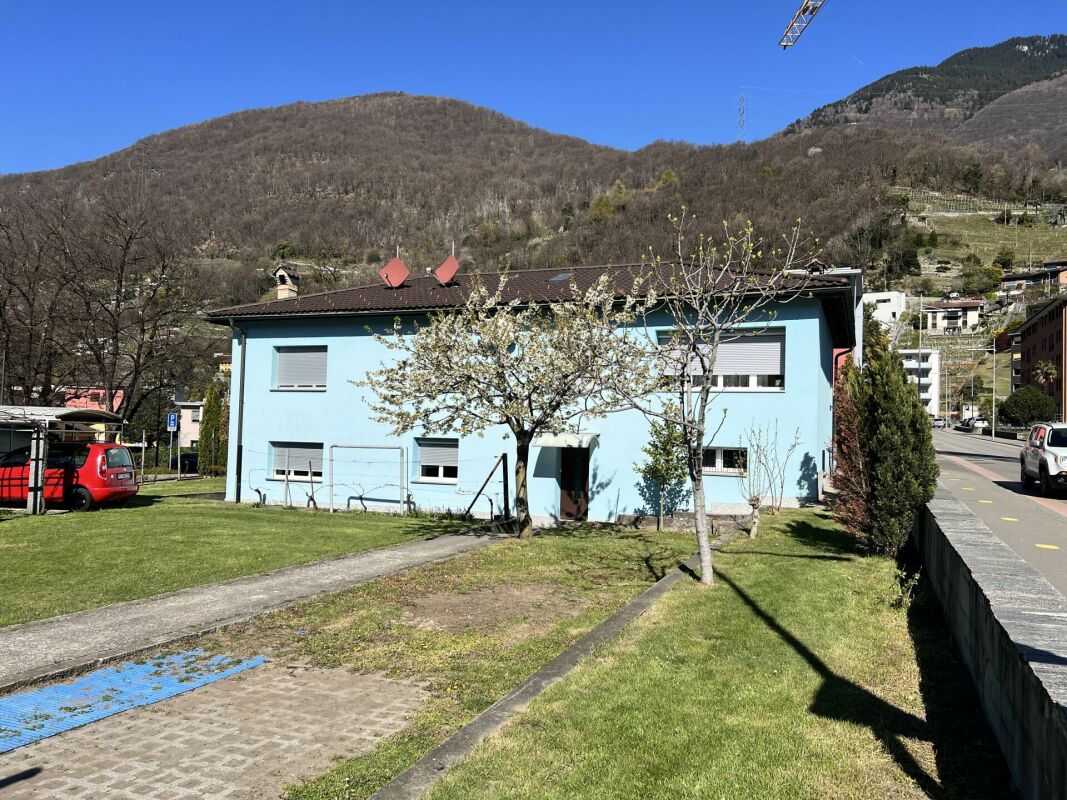
Semi-Detached House of 2.5+5.5 Rooms with Land

Sementina 6514 Sementina is located in the Bellinzona district, in the canton of Ticino. The population in the political municipality of Bellinzona has varied by an average of +0.7% per year over the last 5 years, with 44,743 inhabitants (as of December 31, 2023). The tax burden is equivalent to 11.7% (canton: 11.2%). The municipality has recorded an average residential construction activity of 1.5% per year over the last 5 years, while the current vacancy rate stands at 2.8% (as of June 1, 2024). Property prices have changed by +7.3% over the last 5 years (canton: +9.8%). General In Sementina, in a quiet and sunny residential area, we offer a semi-detached house with two apartments for sale, spread over two floors, immersed in a green and reserved context, but at the same time close to all essential services.The property develops on a large flat plot, guaranteeing excellent privacy and open views on all sides.The house includes two residential units:On the ground floor, a 2.5-room apartment.On the first floor, a 5.5-room apartment.The interior spaces are spacious, bright, and well-distributed. Although the building dates back to 1974, it was completely renovated in 2013, with interventions that modernized its aesthetics and functionality.There are numerous accessory and common spaces available: • Laundry room of 42 m² • Vaulted cellar • Technical room with storage and shower • Garage with loft and hobby area • Grotto equipped with kitchen area • Covered loggia with pergola, barbecue, oven, stone table, and benches The property is completed by: • 1 covered parking space • 3 outdoor parking spaces Besides being an ideal solution for families or for those looking for a home with multifunctional spaces, the property also represents a good real estate investment: the land is located in a residential and commercial area RC5, with the following building potential: • Maximum exploitation index: 1.0 • Maximum occupation index: 35% • Maximum buildable height: 16.50 m A perfect opportunity for those looking for a ready-to-live-in house, but also for those who want to enhance the building potential of the land.

Travel time
-
1 / 6
77m²CHF 1,700.–
Viale C. Olgiati 5G, 6512 Giubiasco

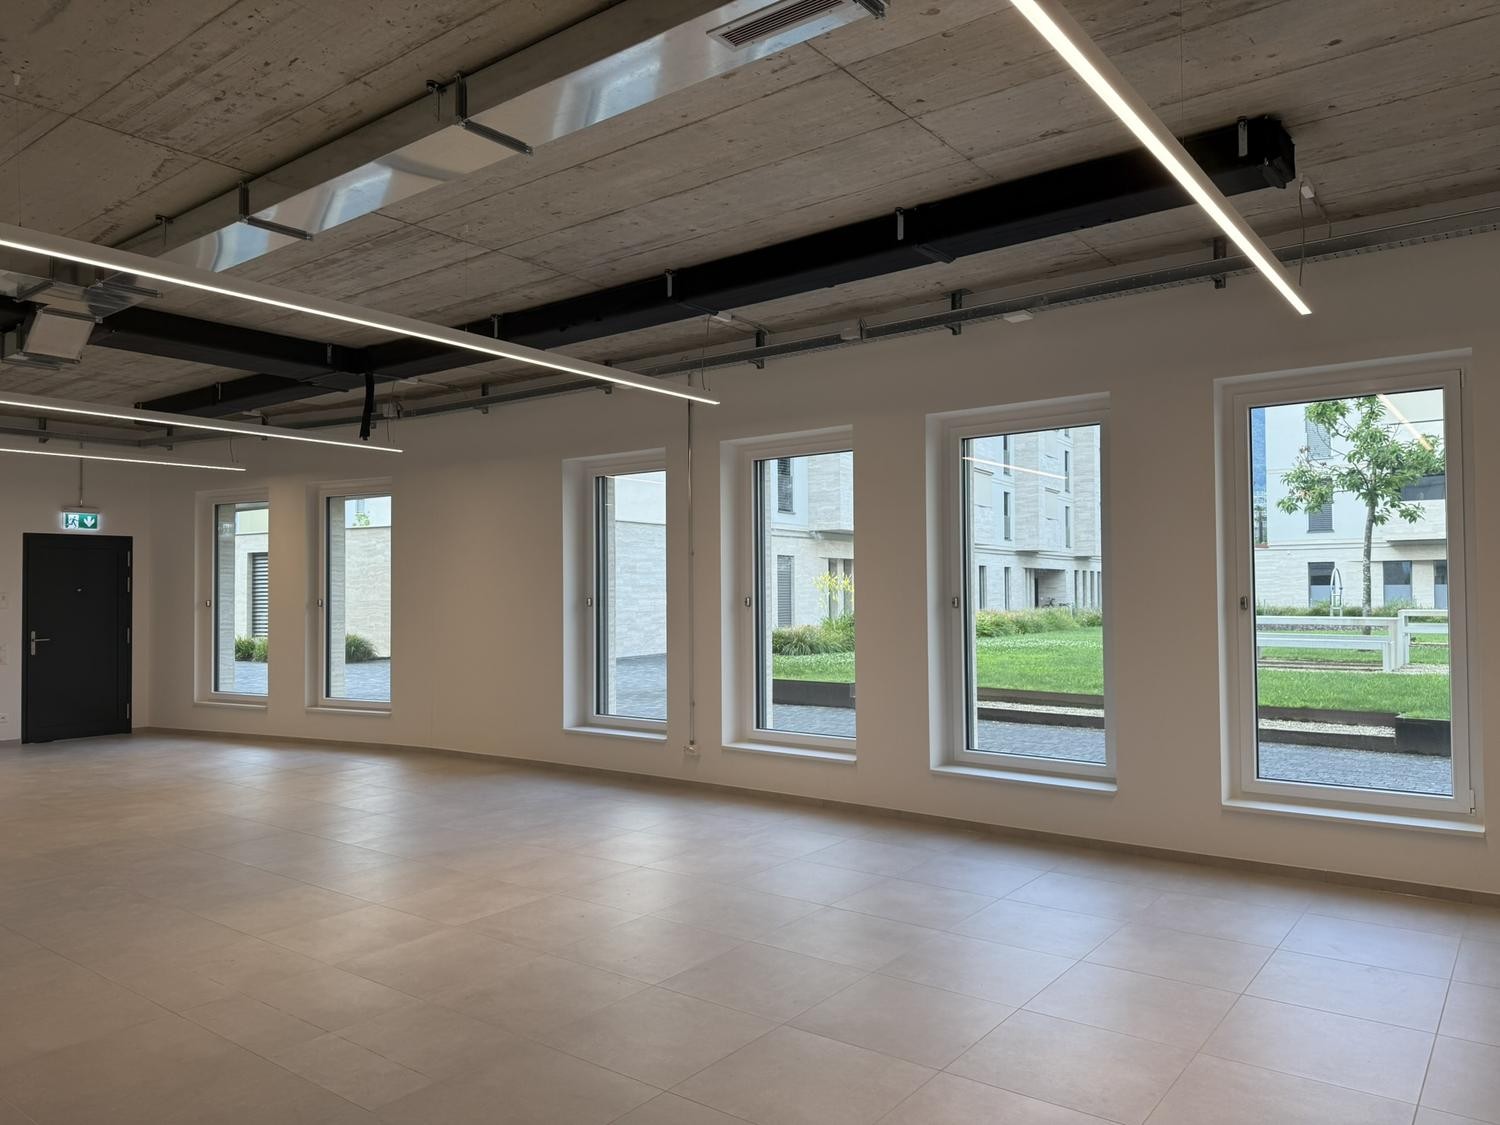
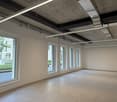
Rent new and modern commercial spaces in Giubiasco

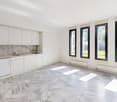
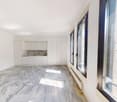
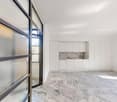
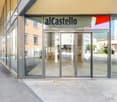
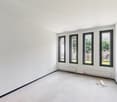
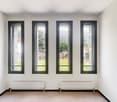
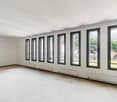
Available by agreement, new and modern commercial space on the ground floor with large windows, strategically located in Giubiasco. Last available area of 77 m², ideal for: • offices and start-ups • professional or therapeutic studios • showrooms • shops and commercial activities Thanks to the functional distribution of the spaces, the premises lend themselves to multiple types of use. Customizable spaces based on your needsThe premises are proposed for rent in their current state.For long-term rental contracts, the landlord is willing to consider participating in the renovation costs, offering the possibility of customizing the spaces and adapting them to the specific needs of your business. Main advantages • Ground floor with large windows • Central and easily accessible location • Modern and prestigious context • High foot traffic thanks to the residents and visitors of the complex • Good connections to the main means of transport • Parking spaces available for customers and employees A valuable contextThe commercial space is located within the new "Corte al Castagno" residence, a modern complex consisting of four buildings between Viale Olgiati and Via Bellinzona, with 106 apartments distributed around a large internal courtyard. A chestnut tree in the courtyard, surrounded by green areas and pedestrian paths that make the environment pleasant, lively and frequented throughout the day. Strategic locationThe "Corte al Castagno" residence enjoys a privileged position, with all the main services easily accessible in a few minutes: • train station • public transport stops • highway exit • shopping centers • center of Giubiasco and Bellinzona An ideal location both for customers and employees. ParkingAvailable parking spaces: • external at CHF 100.00/month • internal at CHF 130.00/month For more information or to schedule a visit, do not hesitate to contact us. We will be happy to present you with this interesting opportunity.

Travel time
-
1 / 2
  • Parking space
  • Garage
CHF 750,000.–
Via San Gottardo 49, 6500 Bellinzona

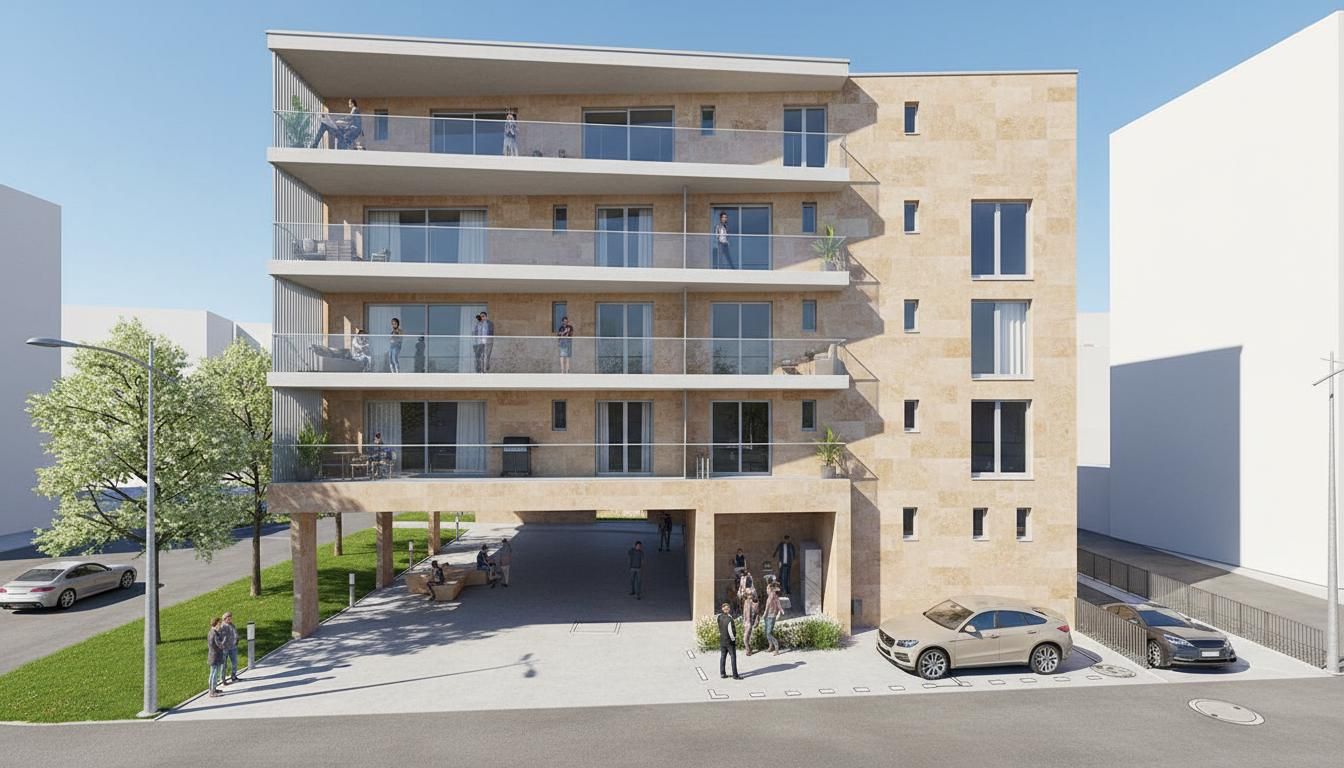
Nuovo spazio commerciale/amministrativo di 97 m² – Residenza AGLA, Bellinzona

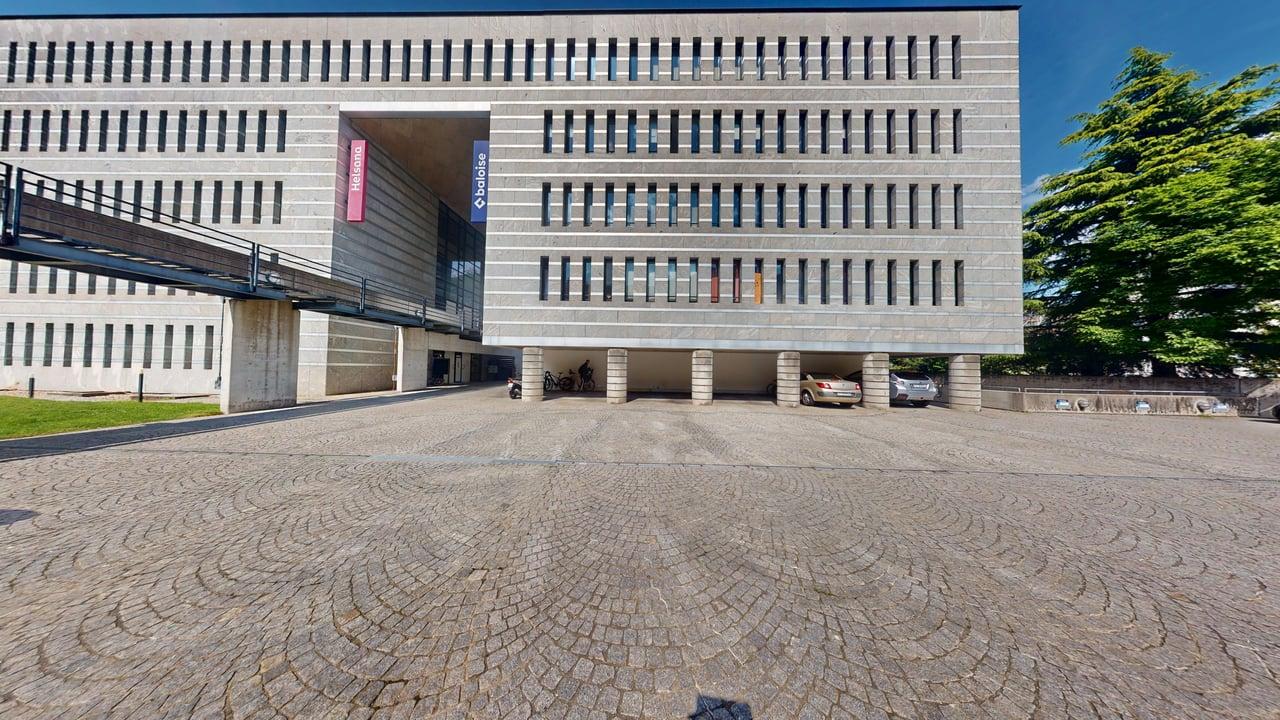
Nuovo spazio commerciale/amministrativo di 97 m² – Residenza AGLA, Bellinzona Nel comune di Bellinzona, all'interno della nuova Residenza AGLA, proponiamo in vendita un moderno spazio commerciale/amministrativo di circa 97 m², ideale per studi professionali, attività di consulenza, uffici, showroom o servizi. Situato al piano terreno della residenza, in una posizione tranquilla e riparata dalla strada principale, il locale si distingue per gli ampi fronti vetrati, che garantiscono un'eccellente luminosità naturale e conferiscono rappresentatività agli ambienti, creando uno spazio di lavoro piacevole e accogliente. Lo spazio viene realizzato all'interno di un edificio di nuova costruzione, progettato secondo elevati standard qualitativi, con particolare attenzione all'efficienza energetica, al comfort e alla funzionalità. Caratteristiche principali Circa 97 m² di superficie Ampie vetrate con eccellente illuminazione naturale Due posti auto (uno interno al costo di CHF 45'000.- ed uno esterno al costo di CHF 20'000.-) Edificio di nuova costruzione Finiture moderne e possibilità di personalizzazione in fase di realizzazione Consegna prevista dicembre 2027 La posizione nel comune di Bellinzona offre ottimi collegamenti e consente di raggiungere facilmente i principali servizi, rappresentando una soluzione ideale per professionisti e aziende che desiderano insediarsi in un contesto moderno, facilmente accessibile e di qualità.

  • Parking space
  • Garage
Travel time
-