1 result - All Listings: Matzendorf

1 / 5
Price on request
4713 Matzendorf

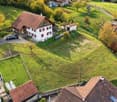
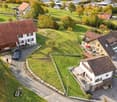
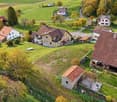
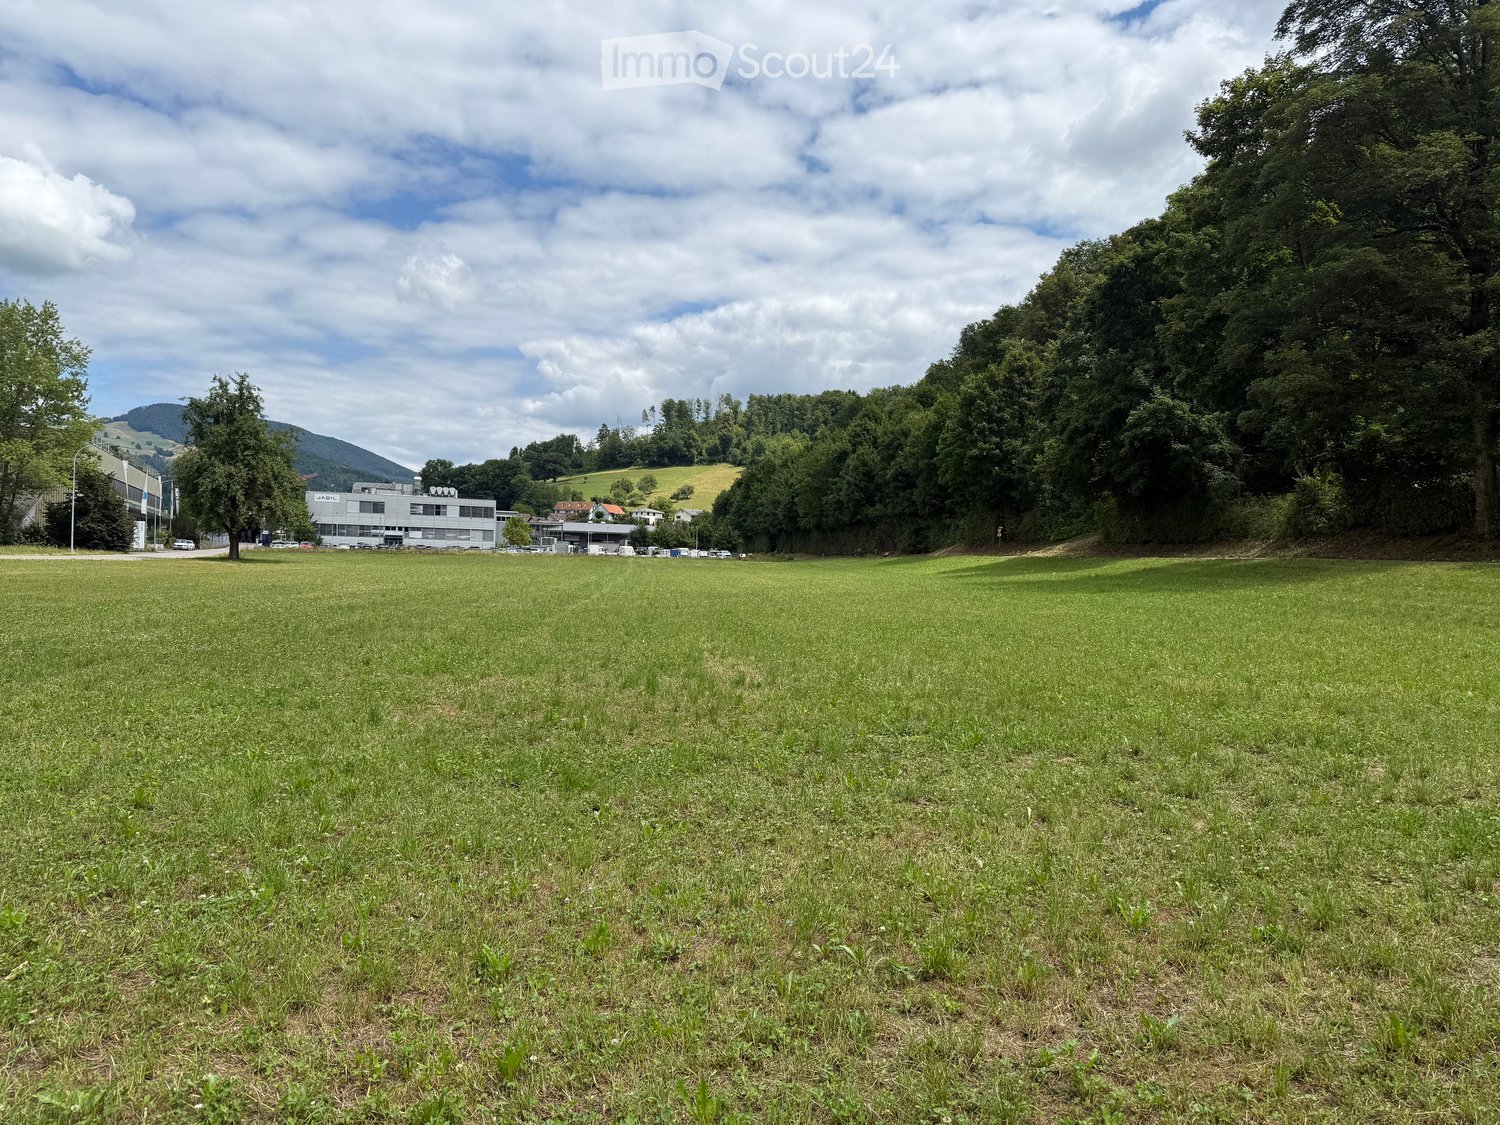
Sunny building land with a far-reaching view - 840 m² at an elevated location in Matzendorf

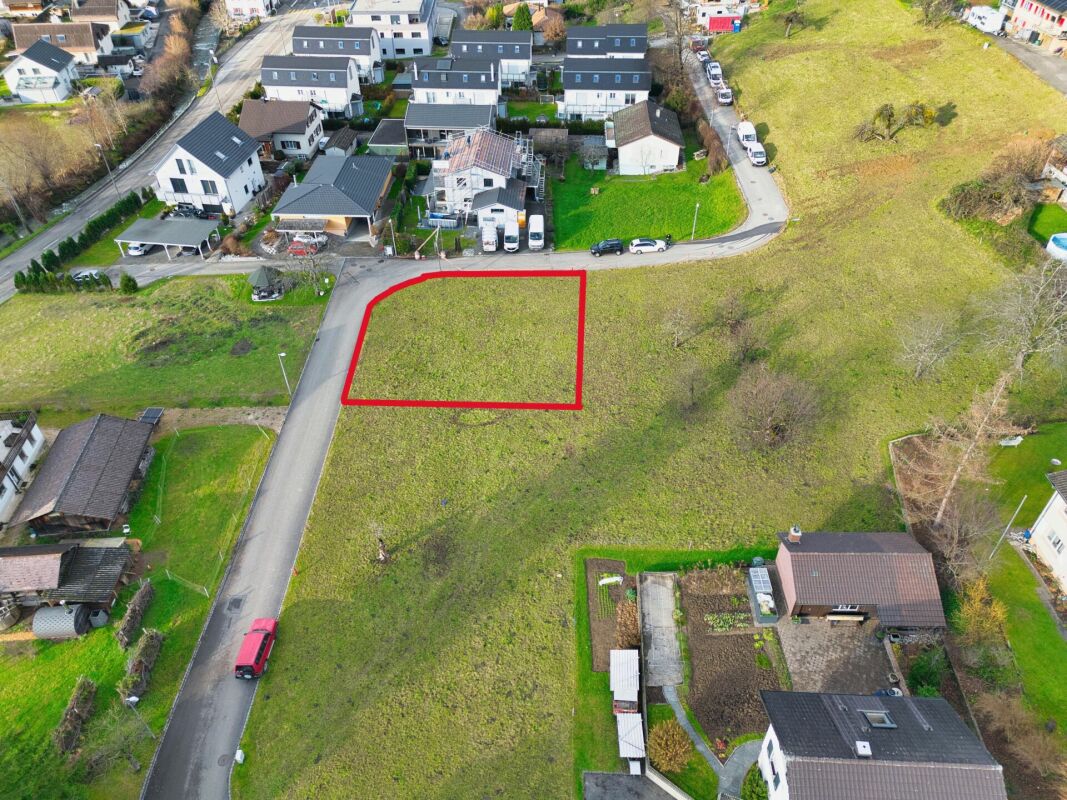
Plenty of space. Plenty of sunshine. Beautiful far-reaching view. Your dream house deserves a special place: At an elevated, sunny location in Matzendorf, an 840 m² large building plot awaits you, which combines generous open space with soothing tranquility and an excellent view into the beautiful valley. Here you look into the distance, leave the everyday life behind and enjoy the feeling of having arrived home.840 m² offer you the space to personally design your living wishes. Whether an inviting garden, a sunny seating area for relaxed hours or space to play and be together - here you can create a home that fits your life. The elevated location, the sun and the tranquility make this plot a special place for people who appreciate open space and quality of life.You also enjoy decision-making freedom when planning: There is no architectural commitment. Realize your ideas with the planning partner of your choice within the framework of the applicable building regulations. Feasibility studies for a beautiful, single-story single-family house are already available and give your living dream a first concrete perspective. The plot is located in residential zone 2 with a maximum building density of 30%. Acquire the foundation stone for your future home - in a location whose advantages you can enjoy anew every day.Experience the far-reaching view, the sunny location and the tranquility during a visit on site. We would be happy to show you where your new chapter in life could begin.This Nova Casa offer includes: • 840 m² plot area for your individual living project • Affordable plot price as an attractive entry into home ownership • Quiet, family-friendly living environment • Good sunlight • Residential zone 2 • Maximum building density of 30% • No architectural commitment • Near schools • Near shopping facilities • Near public transportation • Natural surroundings with recreational opportunitiesInteresting for couples, families Curious? We invite you to a non-binding visit!Do you want to sell your property unconditionally and worry-free? We determine the current market value of your property for you and show you your options, discreetly and unconditionally! Do not hesitate to contact us for a first conversation.We look forward to you.

More objects in your automatically expanded search area
20 results - Radius: + 10km
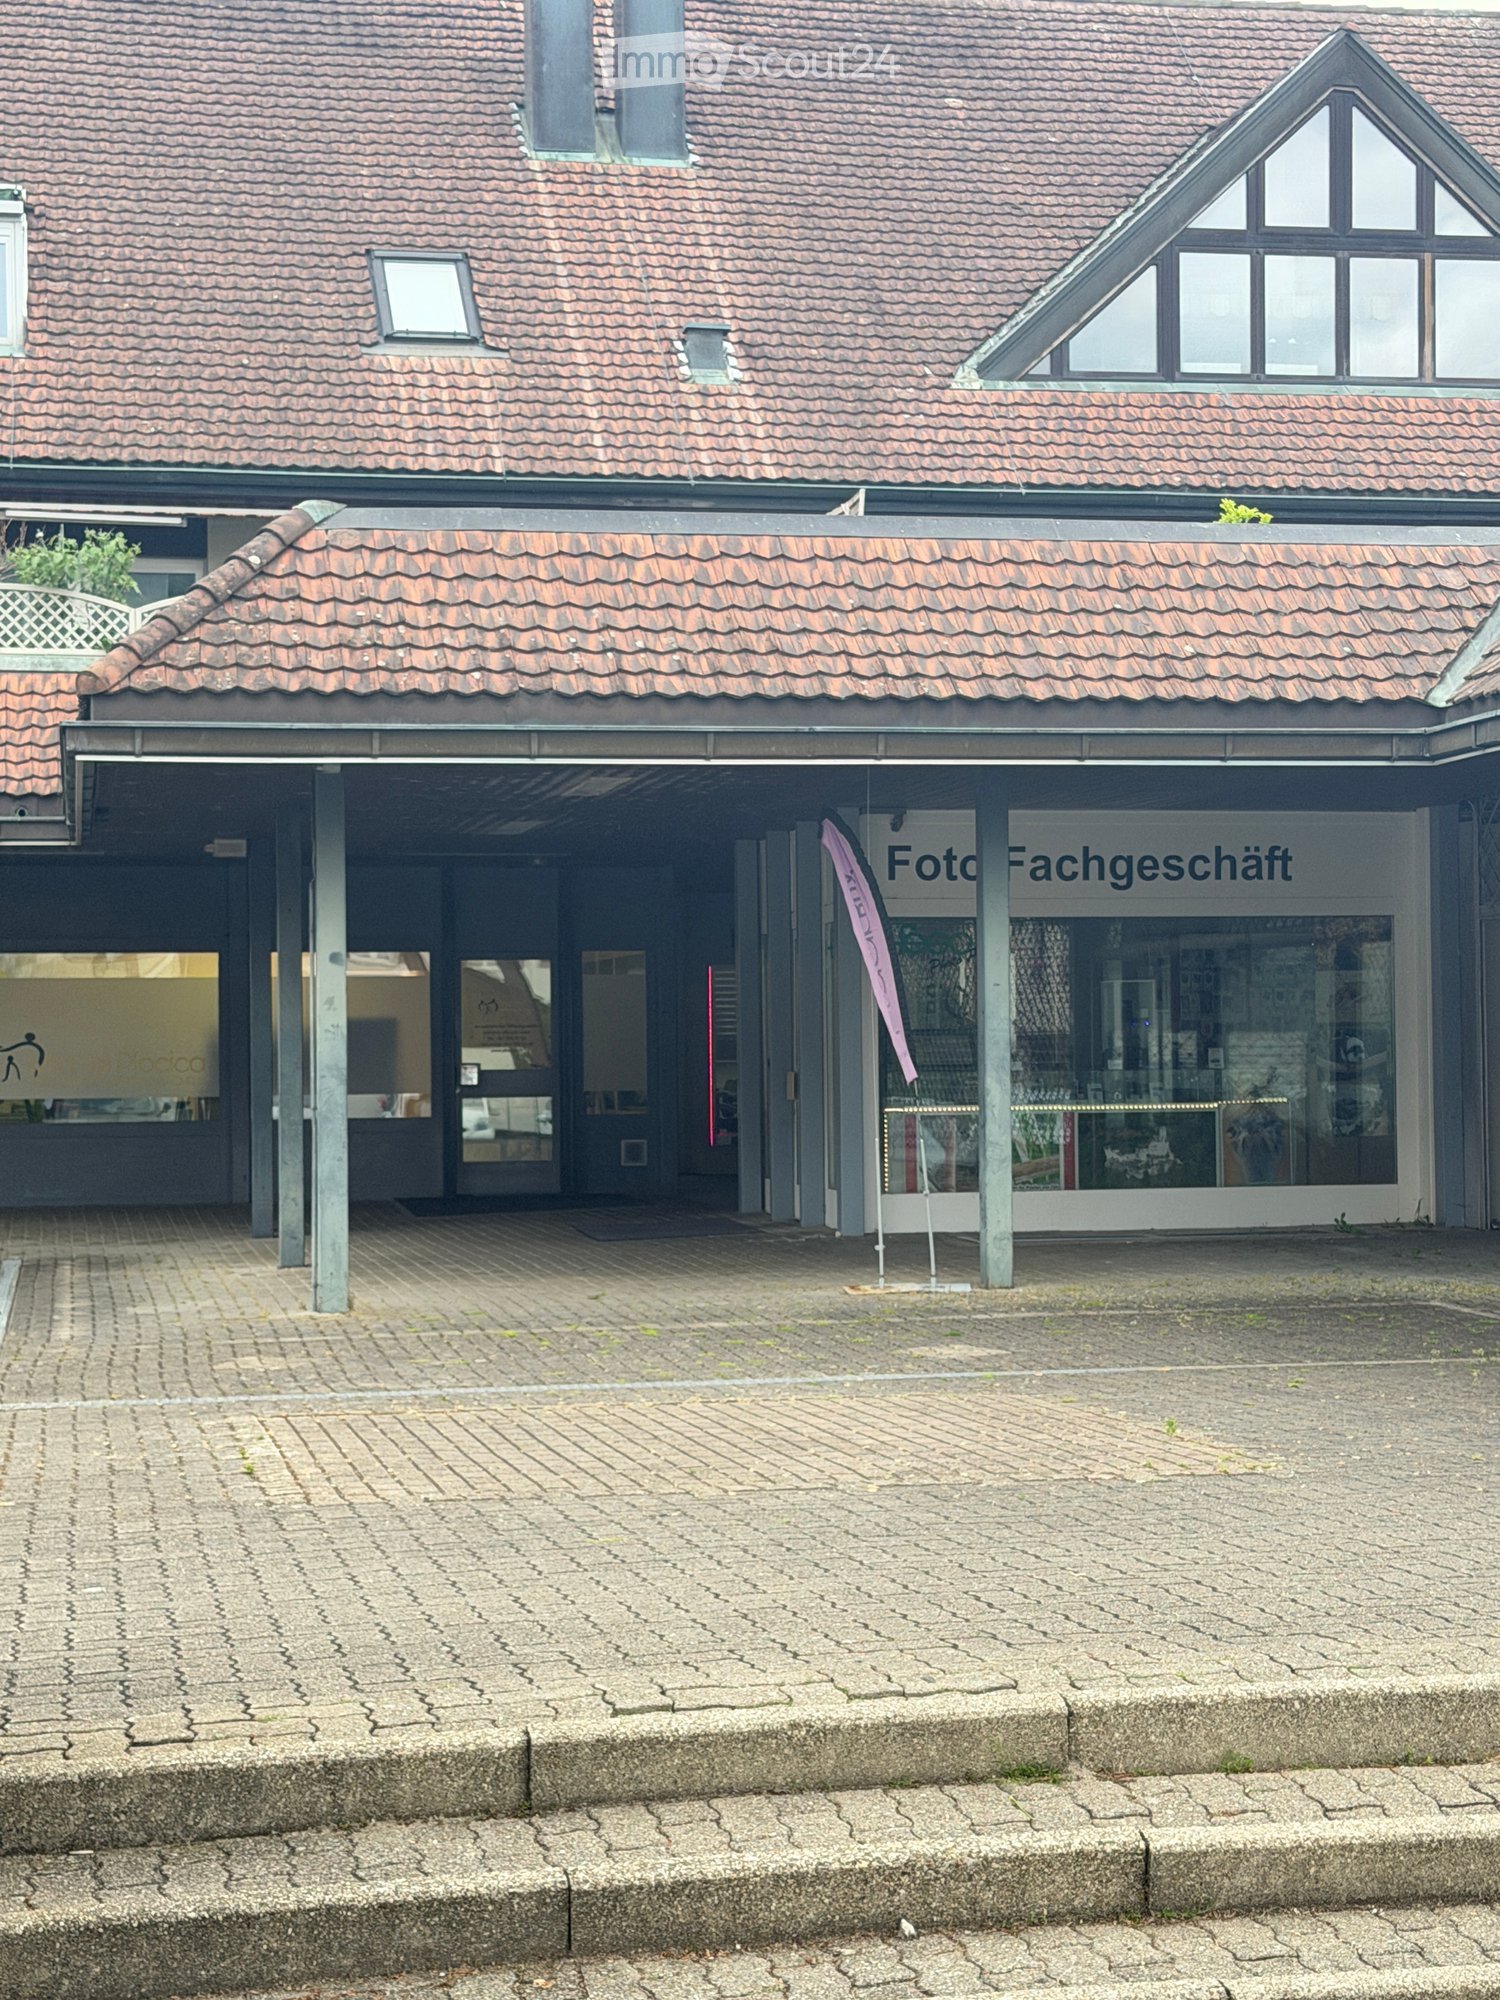
  • Two-story building with a tiled roof, a covered entrance area, and signage reading "Foto Fachgeschäft" (photo shop).
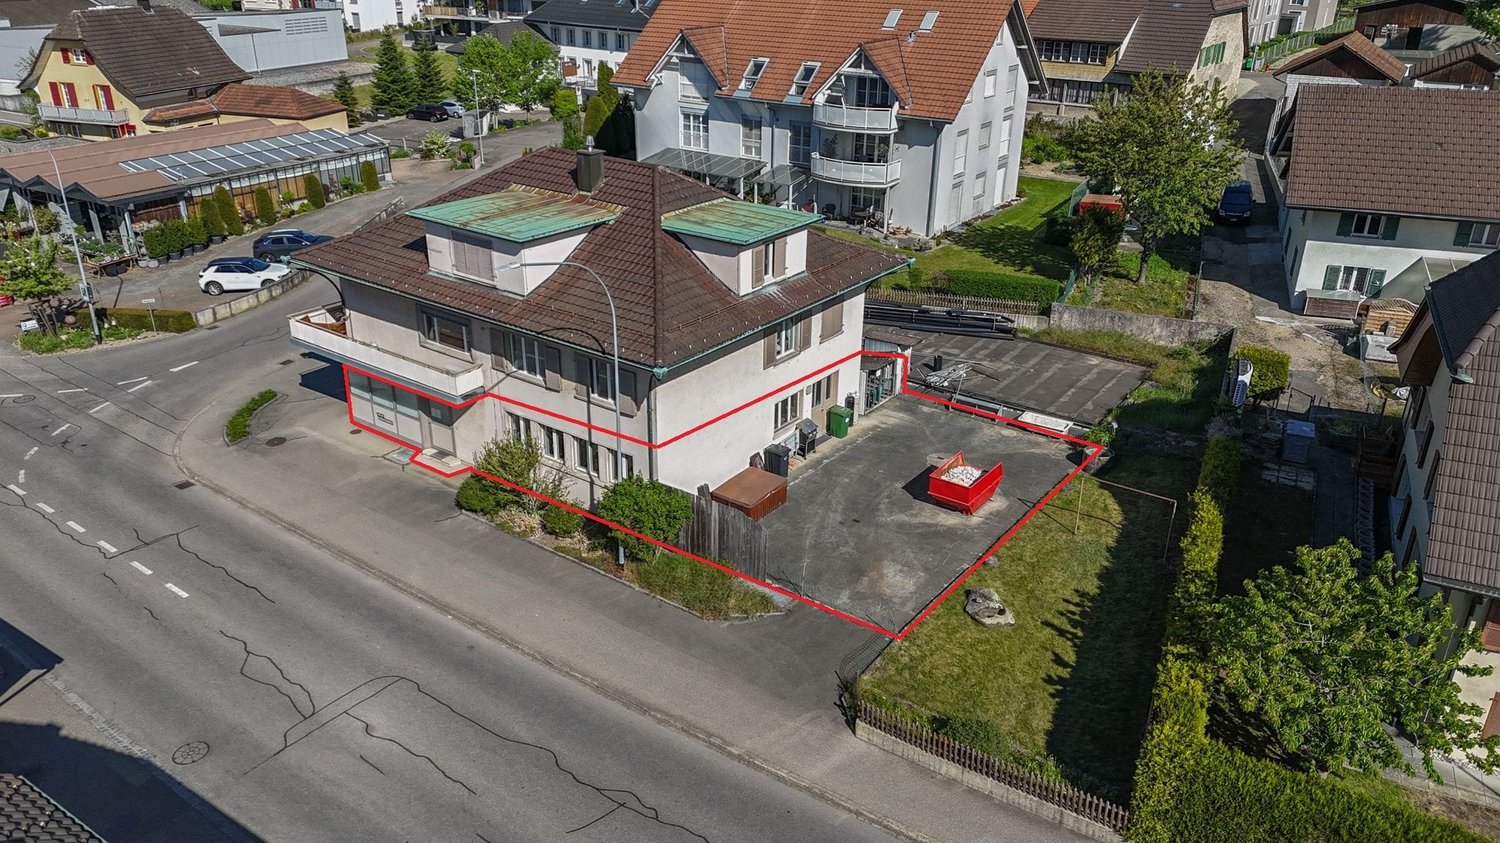
  • A commercial building with a tiled roof and signage reading "ZU VERKAUFEN" (For Sale). The entrance features glass doors and a paved area with several parked cars and greenery.
  • Modern retail space with a glass display counter, shelves filled with cameras and accessories, a small refrigerator, and a seating area with a chair and table.
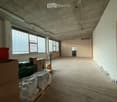
  • An unfurnished room with exposed ceiling beams, cardboard boxes, and a shelf with storage items. A hand is measuring a crack in the wall with a tape measure.
  • A paved courtyard area with a modern building entrance, a small tree, and signage for a photo shop.
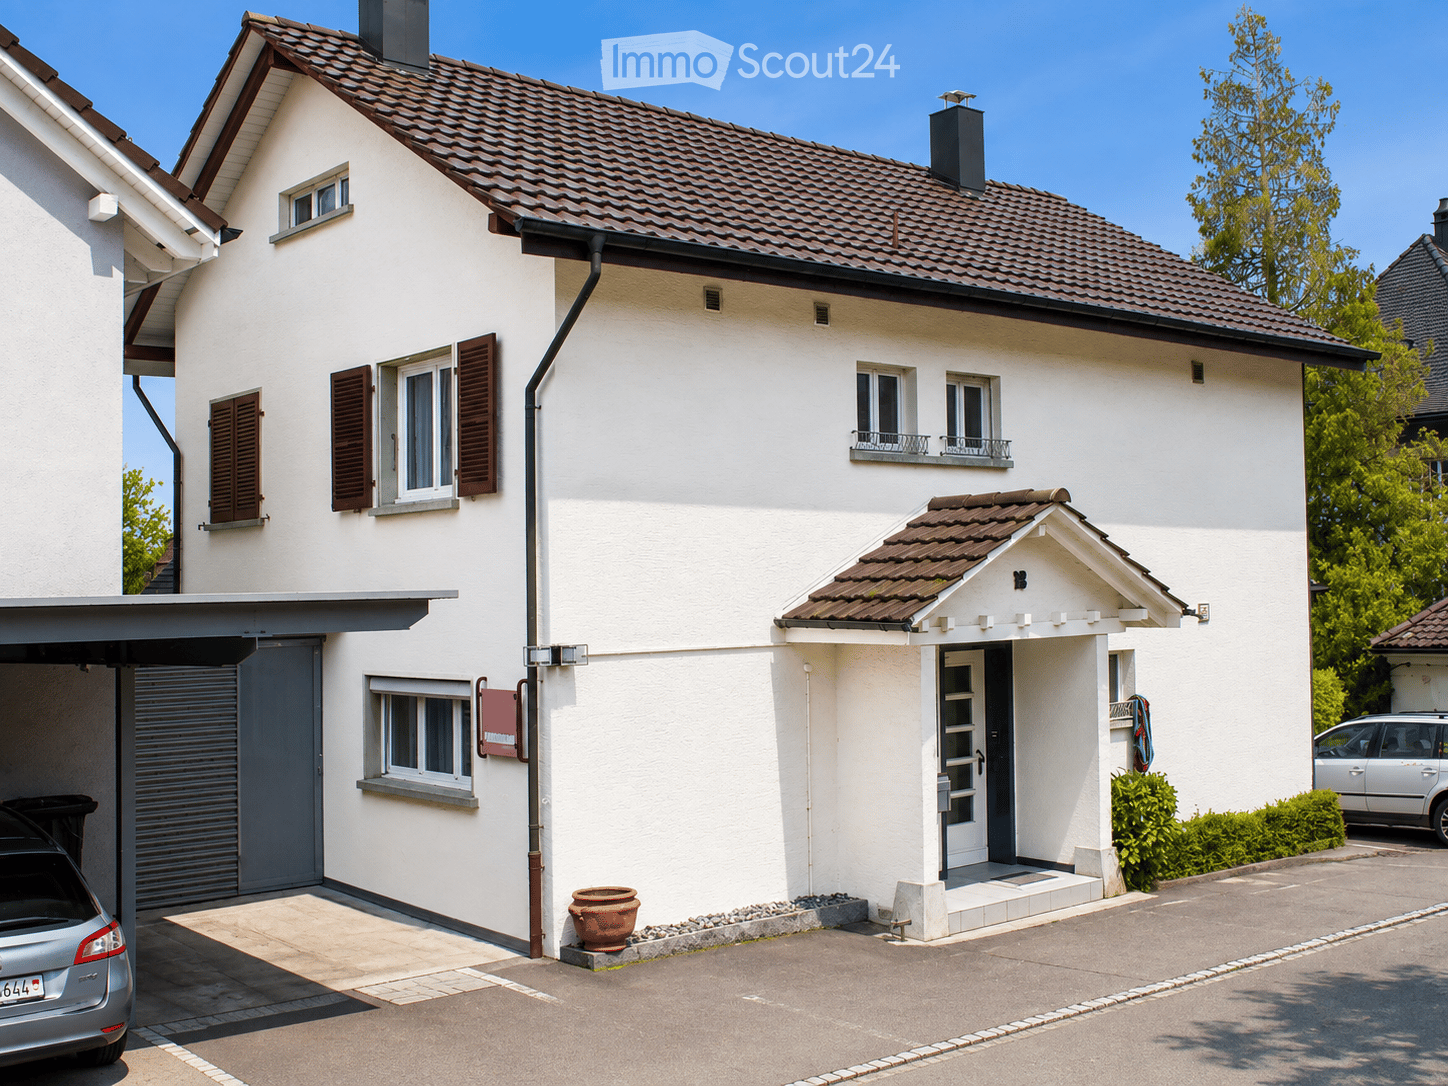
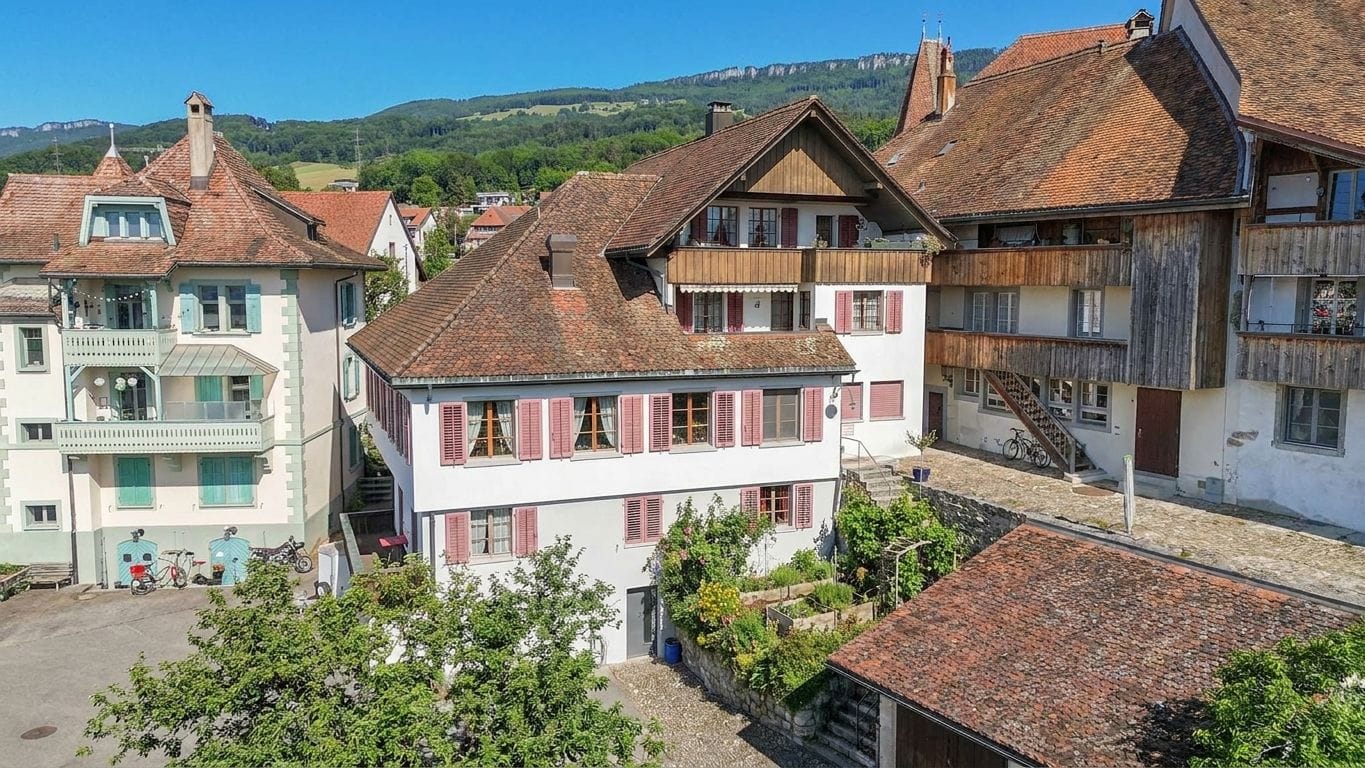
  • A multi-story building with a tiled roof, a covered entrance area, and a paved courtyard.
  • A photo shop storefront with a sign reading "Foto Fachgeschäft" and a glass display showcasing various photo frames and images.
  • Small bathroom with beige tiled walls and brown tiled floor, featuring a white sink with a chrome faucet, a toilet, a mirrored cabinet, and a soap dispenser.
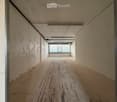
  • A well-lit electronics store with wooden flooring, large windows, and a variety of cameras, tripods, and shelves displaying accessories. There are desks, chairs, and a fan in the space.
  • An empty storage room with metal shelving units and cardboard boxes stacked on the floor and shelves.
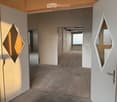
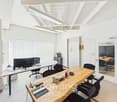
  • A furnished room with a desk, laptop, chairs, printer, and a beanie bag, leading to a staircase with a metal railing.
  • {"type": "Furnished Room", "objects": ["table", "chair", "laptop", "tripod", "clothing rack", "stool", "stool", "stool", "stool", "stool", "stool", "stool", "stool", "stool", "stool", "stool", "stool", "stool", "stool", "stool", "stool", "stool", "stool",
  • {"type": "Furnished Room", "objects": ["table", "chair", "laptop", "printer", "stool", "stool", "stool", "stool", "stool", "stool", "stool", "stool", "stool", "stool", "stool", "stool", "stool", "stool", "stool", "stool", "stool", "stool", "stool", "stool
1 / 13
300m², CHF 1,990.–
Top
Sternenweg 1, 4702 Oensingen

Commercial space in a central location in Oensingen – ideal for retail or practice

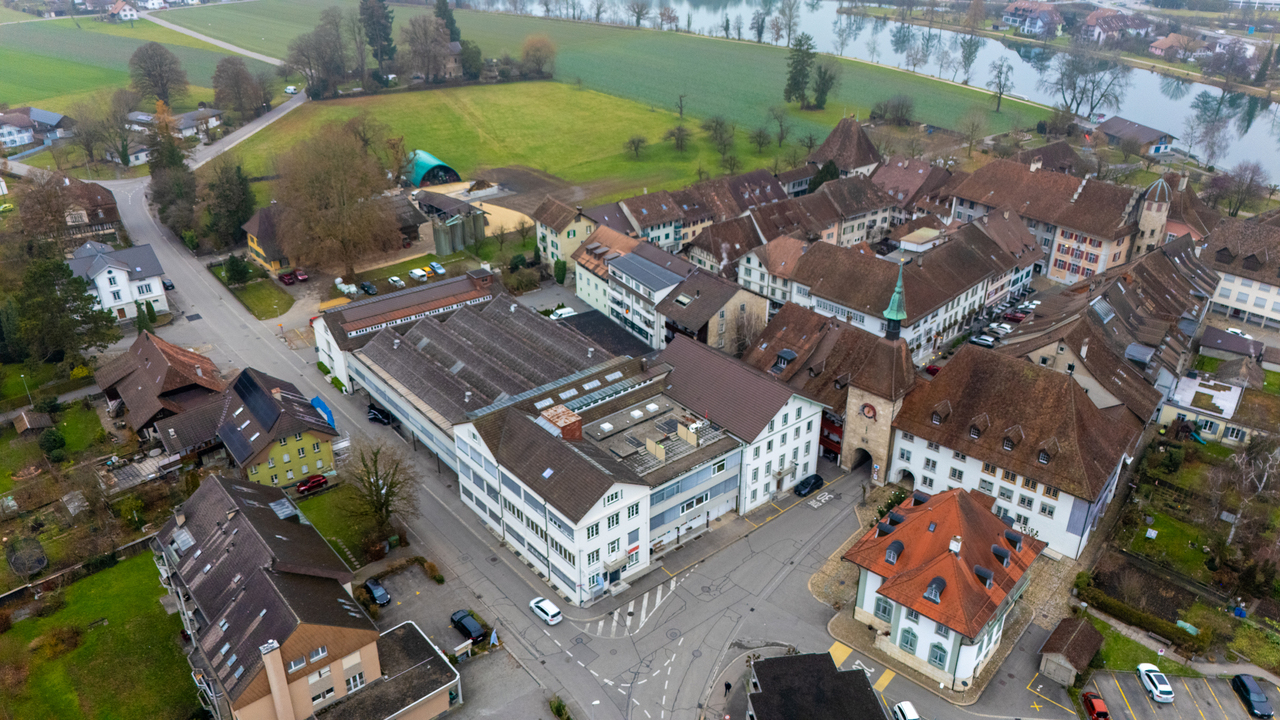
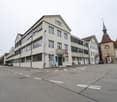
Welcome to Sternenweg 1 in Oensingen – here is an attractive commercial space on the ground floor of a charming old building with a tiled roof and a paved inner courtyard. With a total area of 300 m², this property is excellently suited as a shop or practice space. The area is wheelchair accessible and thus barrier-free for all customers.The rooms are versatile: a bright, well-lit sales area with a wooden floor and large windows creates a welcoming atmosphere. The offer is complemented by a storage room with metal shelves and further usable areas that can be flexibly equipped. The property is sunny and quietly located. Highlights of the property: • Spacious commercial space: 300 m² on one level, ideal for retail, services or medical practice. • Wheelchair accessible: Barrier-free access for employees and customers. • Old building charm: Characteristic building with a tiled roof, covered entrance area and paved inner courtyard. • Quiet location: The property is located in a quiet environment both day and night. • Sunny location: Very sunny in summer, pleasantly bright in winter. Location and infrastructure: The property is located in the immediate vicinity of the Sternenplatz bus stop (1 minute on foot) as well as a Migros supermarket (1 minute on foot) and the Medbase pharmacy Oensingen (1 minute on foot). Oensingen train station is about 13 minutes' walk away. The Jurastrasse school is also nearby. Thanks to the central location on Sternenweg, you benefit from excellent visibility and high foot traffic.The space is available from October 1, 2026. Take this opportunity to establish your business or practice at a well-connected and lively location in Oensingen.

Travel time
-
1 / 13
  • Parking space
  • Wheelchair access
1 room, CHF 1,445.–
Brunnersmoosstrasse 27, 4710 Balsthal

Commercial box, two-story, room height on the ground floor 4.26 meters, accessible with sectional door

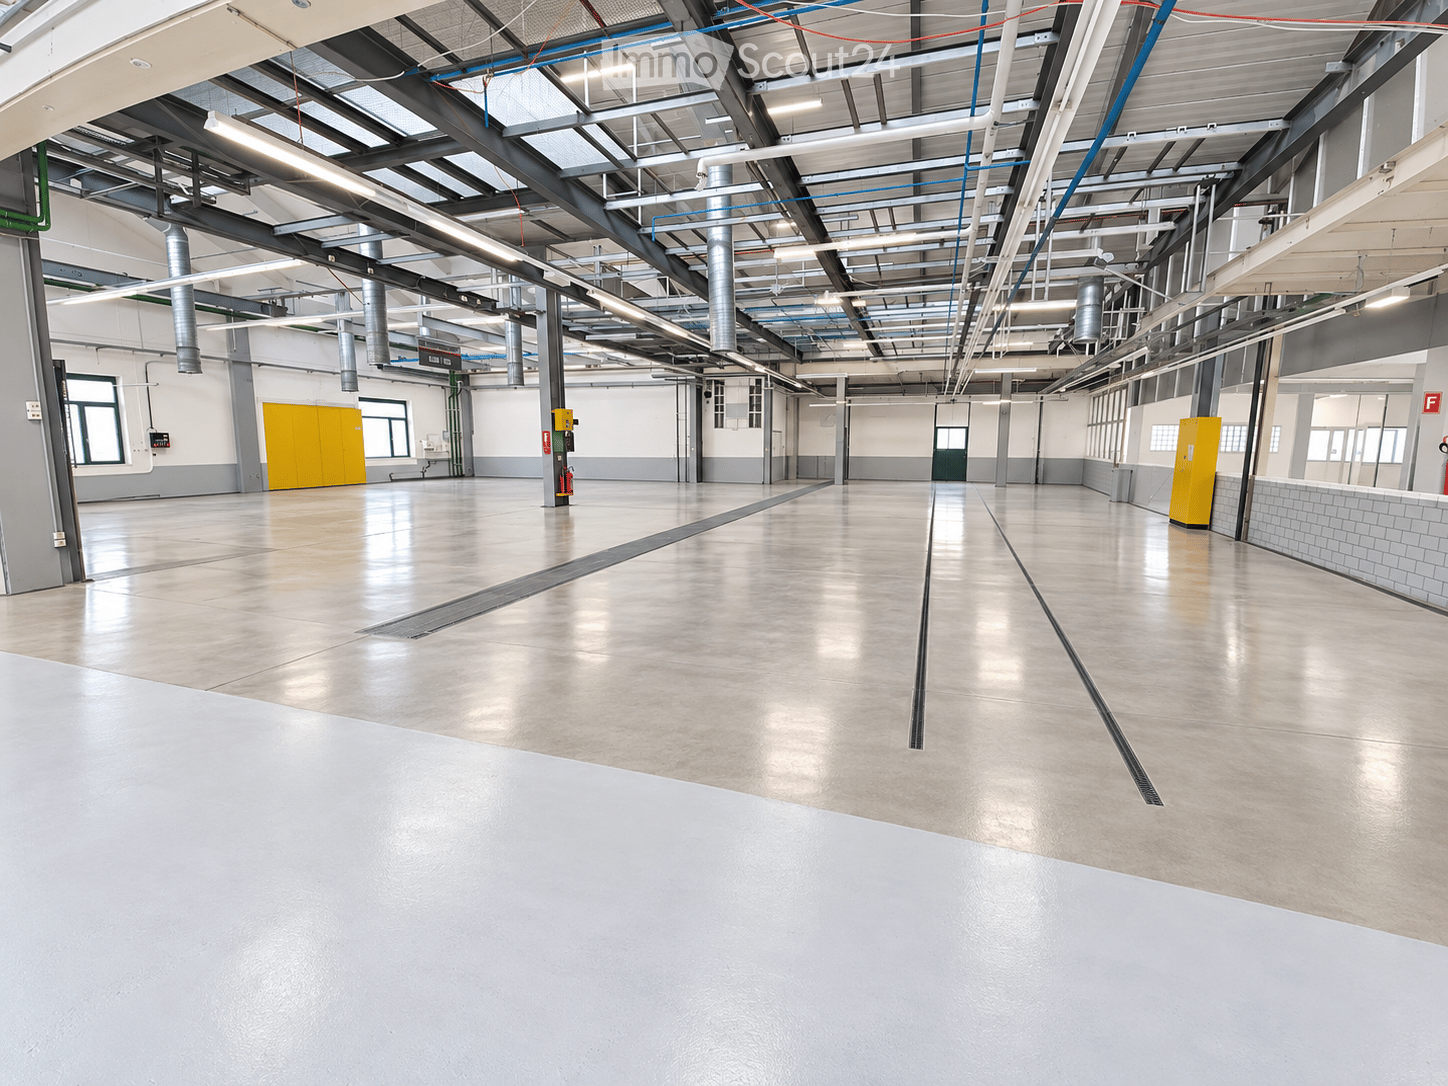
Business park Brunnersmoosstrasse 27, 4710 Balsthal.Do you need space to expand your business activities? Take the opportunity and secure your usable space today.Regardless of whether it's a workshop, warehouse, office, studio or hobby room.Discover this modern commercial space in a new commercial building in Balsthal. The new building quality offers you optimal starting conditions for your company.The individual box is equipped with an electric sectional door and integrated service door. The rent includes 2 covered parking spaces in front of the double box. Power distributor, heating, pre-installed lighting and toilet with sink are part of the standard equipment.The rooms convince with:• 1x electric sectional door with integrated entrance door• 2x covered parking spaces à CHF 100.00, included in the rent• High-quality floor coating with high resistance• Pre-installed basic lighting• 1x power distribution box (IP44, IP54, IP55)• Heating with radiators• Toilet and sink• Telephone, internet and fiber optic connection to the house central• 13 visitor parking spaces / charging stations for 6 electric cars• Enough outdoor parking spaces à CHF 55.00 can be rented• Photovoltaic system for regenerative power generation• Ground probe heating• Supply possible with truck• Permitted use of all types of trade with few restrictionsLocation and connection:The industrial space is located in a quiet environment and is still excellently connected. The Thalbrücke train station is just a 9-minute walk away. The A1 motorway exit is 3.5 kilometers away.Please feel free to contact us if you are interested in a viewing.The rent is excl. VAT.No broker inquiries!

  • Parking space
  • Wheelchair access
Travel time
-
1 / 17
188m², CHF 2,250.–
Solothurnstrasse 40, 4542 Luterbach

Workshop and office with 15 parking spaces - commercial premises in the well-connected Luterbach area

Attractive commercial property with workshop, office, and 15 parking spaces - Luterbach, SO Secure a versatile commercial property featuring a spacious workshop area, modern office space, and a convenient basement?all under one roof. The combination of a convenient location, direct access to the highway, and ample parking makes this unit ideal for trades, commercial, and logistics businesses.Workshop Highlights: • Ready for immediate use as a commercial space, workshop, warehouse, or production facility?no renovation work required • 15 outdoor parking spaces included?ideal for customers, staff, and delivery vehicles • Double garage on-site for company vehicles or machinery • 3 separate basement compartments for organized storage • Modern office and kitchen?for a professional reception of your customers • Wheelchair accessible, well-maintained condition - no hidden defects • Quiet, sunny location close to shopping, services, and main roads Location & AccessibilityLuterbach is situated directly on the main route between Solothurn and Zuchwil and is accessible via the A5 in just a few minutes. For businesses with regular customer or delivery traffic, this location offers maximum efficiency. Shopping, dining, and other services are within walking distance. The commercial infrastructure of the surrounding area facilitates synergies with neighboring businesses.Interested?Contact us for more information or schedule a viewing directly.Find more attractive properties in Switzerland at: www.coming-home.ch

Travel time
-
1 / 13
4.5 rooms, CHF 2,099,000.–
Alp 391, 4625 Oberbuchsiten

Successful restaurant with 4.5 room apartment and plenty of surroundings on the south slope

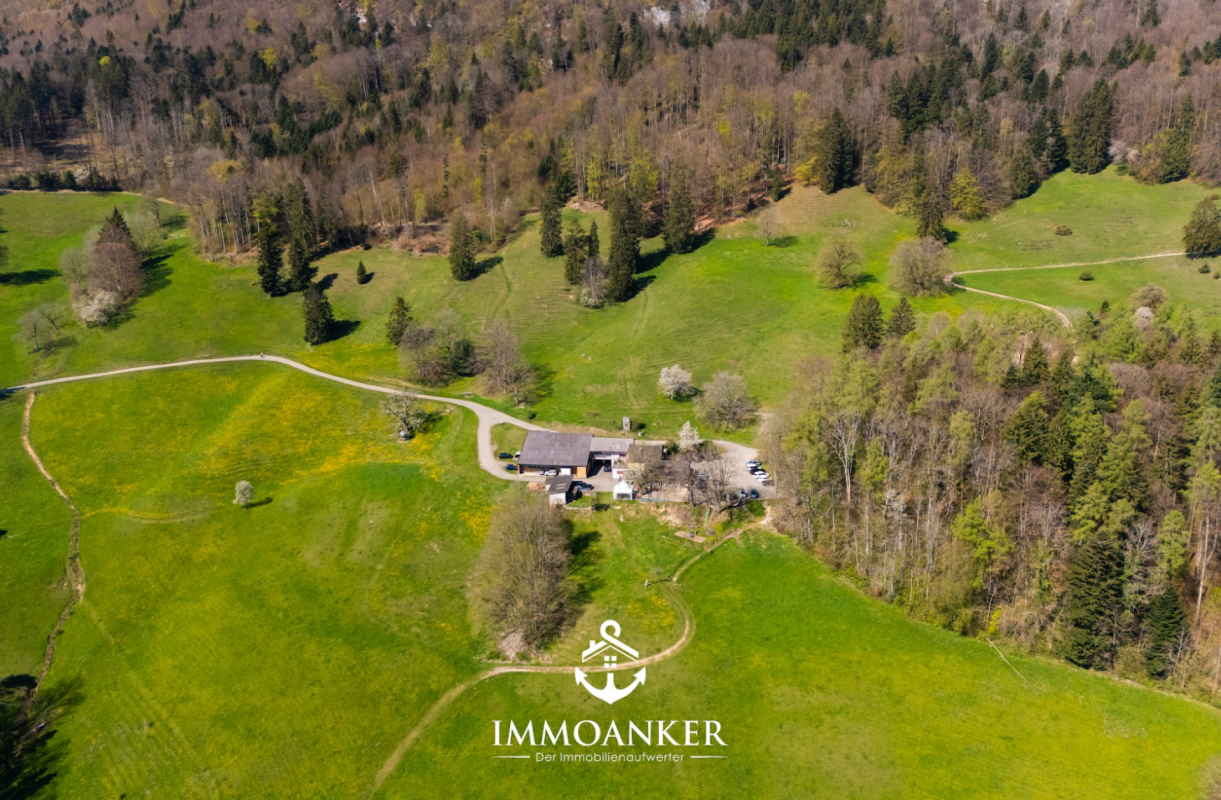
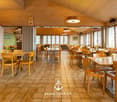
The property in question skillfully combines a fully equipped restaurant and a spacious 4.5 room apartment, surrounded by extensive green spaces and forest. This offer is perfect for restaurateurs who want to work and live in the idyllic tranquility of nature.When entering the "Zur Alp" restaurant, which has been family-owned since 1915 and spans four generations, you can immediately feel the historic charm of the place. With 100 indoor and 140 outdoor seats, the restaurant offers enough space for guests who come all year round - whether in spring, summer, autumn or winter. The outdoor area (partly covered) is particularly popular and makes the restaurant a secret tip for locals and wandering visitors.In addition, a fully equipped 4.5 room apartment with 130 m² of living space and a 15 m² large balcony awaits you, inviting you to relax. The living rooms are equipped with parquet and laminate floors, creating a cozy and inviting atmosphere.A special feature of this property is the extensive land area, which is located in a quiet south-facing location with breathtaking views. The property includes two garage spaces and around 40 outdoor parking spaces. An existing children's playground and a small barn round off this offer.The property is for sale due to the age of the owners, and interested buyers can obtain the annual accounts, including the balance sheet and income statement, upon request.In addition, the restaurant is equipped with all necessary inventory, ensuring a smooth business operation. Renovations and updates, such as the replacement of windows in 1988 and the kitchen extension in 1992, demonstrate the ongoing care and modernization of the property.The combination of lively business and private living space, surrounded by an untouched landscape, makes this property a rare find that offers both quality of life and professional opportunities. Here, work and private life come together in a way that is both inspiring and practical. Ideal for those looking for a lifestyle that combines the beauty and tranquility of nature with professional independence.Interested?Then sign up for a non-binding viewing.Mr. Sascha Marc Anker, Tel. 044 578 48 30, will be happy to arrange a meeting with you for an on-site viewing.Do not hesitate to contact us with any additional questions.We can also provide you with competent financial advice for your dream home and offer you favorable financing options.The Immoanker team looks forward to it

Travel time
-
1 / 12
  • Parking space
  • Garage
158m², CHF 1,640.–
Solothurnstrasse 62, 4702 Oensingen

Versatile commercial, office, and storage space with approx. 158 m² in top location in Oensingen

Located in a highly visible spot on Solothurnstrasse 62, 4702 Oensingen, we are renting a versatile commercial, office, and storage space with approx. 158 m² of usable space on two levels (ground floor + basement).The rooms are ideal for office, studio, practice, showroom, storage, workshop, service companies, e-commerce, small businesses and many other commercial uses.The ground floor with approx. 50 m² has a room height of approx. 2.60 m and is perfectly suited as an office, sales, exhibition or reception area. The basement with approx. 108 m² has a room height of approx. 2.12 to 2.22 m depending on the area and offers versatile uses as storage, workshop, production, hobby or secondary area. Both levels are internally connected.A particular advantage of this property is its high flexibility. The rooms are rented in their current state. Depending on the use and in agreement with the ownership, individual expansion and adaptation possibilities can be examined. For example, optimizations of the entrance area or other solutions tailored to the operation are conceivable with a long-term rental agreement.Additionally, there is the possibility of using the rear outdoor or green area adjacent to the basement by agreement. This creates additional space for storage or operational use.Highlights • Approx. 158 m² of usable space on two levels (ground floor + basement) • Ground floor approx. 50 m² • Basement approx. 108 m² • Room height on the ground floor approx. 2.60 m • Room height in the basement approx. 2.12–2.22 m • Internal connection between ground floor and basement • Separate access via the garage area • WC / sink available • All rooms are heated • 4 parking spaces directly in front of the property • Excellent visibility on Solothurnstrasse • Motorway A1 can be reached in a few minutes • Central location between Bern, Zurich, Basel and Lucerne • Available immediately or by agreement Rent* Net rent: CHF 1,640.– / month* 4 outdoor parking spaces: CHF 200.– / month* Ancillary costs (flat rate): CHF 350.– / monthTotal monthly rent: CHF 2,190.–Included in the total monthly rent:* ✅ 4 outdoor parking spaces* ✅ Ancillary costs (flat rate)* ✅ No additional ancillary cost billingThis versatile commercial space is ideal for office, practice, studio, showroom, storage, workshop, e-commerce, service companies, small businesses and numerous other commercial uses.About Immodesign62 GmbHImmodesign62 GmbH – Your competent real estate partner.We accompany owners, buyers, tenants and investors in the successful marketing of residential and commercial properties.Our services: • Sale of residential and commercial properties • Rental and initial rental • Professional real estate marketing • Real estate valuations & market value estimates • Off-market properties • Personal advice on your property In addition to our public offers, we have further properties and discreetly marketed off-market objects at our disposal.Do you have a property to sell or rent? We will be happy to support you with a professional valuation, targeted marketing and personal care until the successful completion.📞 076 396 30 34 ✉️ info@immodesign62.ch 🌐 www.immodesign62.chImmodesign62 GmbH – Personal. Competent. Reliable.

  • Parking space
  • Garage
Travel time
-
1 / 13
Price on request
Bielstrasse 1, 4537 Wiedlisbach

Characterful property with great development and utilization potential

The property in the heart of Wiedlisbach is a characterful residential and commercial building in the historic old town and part of the old town zone. It combines existing gastronomy and residential use and offers a versatile range of current and future usage possibilities. The central location within the historic town center and the striking building structure give the property a special charm and make it an attractive opportunity for investors, developers, or owner-occupiers.With a building volume of around 2,876 m³, the property convinces with its generosity and opens up different development perspectives. The existing structure allows for both the continuation of the previous use and a gradual transformation into residential, commercial, or mixed-use units. Thanks to the flexible room layout, various usage concepts can be realized and individually adapted to the needs of future owners or tenants.The redevelopment and development potential is particularly noteworthy. The existing spaces are ideal for apartments, studios, practice or office uses. As part of a well-thought-out overall concept, there is also the possibility of creating individual units and making them independently usable or saleable in condominium ownership. This gives the property interesting perspectives for sustainable value enhancement and long-term development.In the 2nd basement, which is easily accessible by elevator, there are various cellar and storage areas, including a cozy vaulted cellar (wine cellar). These secondary areas offer additional utility value and open up further potential in connection with a future condominium ownership solution or supplementary usage concepts.Current living areaThe property currently comprises several residential units with further development potential:- 4-room landlord's apartment on the 1st floor with balcony and bathroom (kitchen option available)- 3.5-room apartment on the 2nd floor (approx. 65 m²) with open kitchen, fireplace, and balcony with Alpine view- Three rooms on the intermediate floor with balcony and wet cell on the corridor, suitable for expansion or creation of an additional residential unitThe existing living areas form a solid basis for further development of the residential offer and provide space for individual expansion and usage ideas.Environment / ParkingThe property includes a spacious garden with raised beds and a pond, which is an attractive addition to the residential and commercial areas. The outdoor facility creates additional living space and offers a variety of usage possibilities. For residents, visitors, or customers, there are also 15 outdoor parking spaces and three garage parking spaces available – a valuable advantage in this central location.Heritage conservation of the canton of BernThe property is registered in the "Archaeological Protection Area" in the catalog of heritage conservation of the canton of Bern and is located in the old town zone.Such an impressive opportunity for visionary buyers at a prime location should not be missed; contact us for an appointment and viewing.

Travel time
-
1 / 13
Price on request
Bielstrasse 1, 4537 Wiedlisbach

Characterful property with great development and utilization potential

The property in the heart of Wiedlisbach is a characterful residential and commercial building in the historic old town and part of the old town zone. It combines existing gastronomy and residential use and offers a diverse range of current and future usage possibilities. The central location within the historic town center and the striking building structure give the property a special charm and make it an attractive opportunity for investors, developers, or owner-occupiers.With a building volume of around 2,876 m³, the property convinces with its generosity and opens up different development perspectives. The existing structure allows for both the continuation of the previous use and a gradual transformation into residential, commercial, or mixed-use units. Thanks to the flexible room layout, various usage concepts can be realized and individually adapted to the needs of future owners or tenants.The redevelopment and development potential is particularly noteworthy. The existing spaces are ideal for apartments, studios, practice or office uses. As part of a well-thought-out overall concept, there is also the possibility of creating individual units and making them independently usable or marketable in condominium ownership. This gives the property interesting perspectives for sustainable value enhancement and long-term development.In the 2nd basement, which is conveniently accessible by elevator, there are various cellar and storage areas, including a cozy vaulted cellar (wine cellar). These secondary areas offer additional utility value and open up further potential in connection with a future condominium ownership solution or supplementary usage concepts.Current living areaThe property currently comprises several residential units with further development potential:- 4-room landlord's apartment on the 1st floor with balcony and bathroom (kitchen option available)- 3.5-room apartment on the 2nd floor (approx. 65 m²) with open kitchen, fireplace, and balcony with Alpine view- Three rooms on the intermediate floor with balcony and wet cell on the corridor, suitable for expansion or creation of an additional residential unitThe existing living areas form a solid basis for further development of the residential offer and provide space for individual expansion and usage ideas.Environment / ParkingThe property includes a spacious garden with high beds and a pond, which is an attractive addition to the residential and commercial areas. The outdoor facility creates additional living space and offers a variety of usage possibilities. For residents, visitors, or customers, there are also 15 outdoor parking spaces and three garage parking spaces available - a valuable advantage in this central location.Heritage conservation of the canton of BernThe property is registered in the "Archaeological Protection Area" in the catalog of heritage conservation of the canton of Bern and is located in the old town zone.Such an impressive opportunity for visionary buyers at a prime location should not be missed, contact us for an appointment and viewing.

Travel time
-
1 / 13
245m², Price on request
Baselstrasse 7, 4537 Wiedlisbach

Workshop, Storage or Showroom - Individually usable commercial space

The property for rent is a versatile commercial space that is ideal for various commercial purposes, both as a total area and individually by floor or unit of use. The premises include various storage rooms, a shelter and a functional workshop and a representative exhibition room. Thanks to the well-thought-out room layout, storage, production, presentation and work areas can be combined optimally. The areas on the ground floor and basement can be rented independently of each other. This means that individual usage concepts can be realized flexibly according to needs. The areas offer excellent conditions for craft businesses, service providers, trade or small production companies. The property is easily accessible and offers practical working conditions for daily operations.The following points are convincing:- Spacious commercial property on two floors- Ideal for workshop, craft or production businessesAvailable space on the ground floor:- Workshop with 94 m² of usable space- Exhibition room with 22 m² of usable space- Storage room with 12 m² of usable space- Toilet with sinkAvailable space in the basement:- Spacious storage room with 53 m² of usable space- Shelter with 21 m² of usable space- Storage room with 30 m² of usable spaceOutdoor area:- Two parking spaces and an outdoor parking space are available- Outdoor area on the rear side, which can be used for storing materials or additional outdoor parking spacesThe rental of the commercial space is generally in an empty state. Taking over existing equipment is possible after prior agreement. The ancillary costs are borne directly by the tenant.Don't miss the opportunity to experience this dream! Would you like more information? Order the detailed sales documentation now with the contact form - we look forward to your contact!

Travel time
-
1 / 15
110m², CHF 1,250.–
Neumatt 10, 4626 Niederbuchsiten

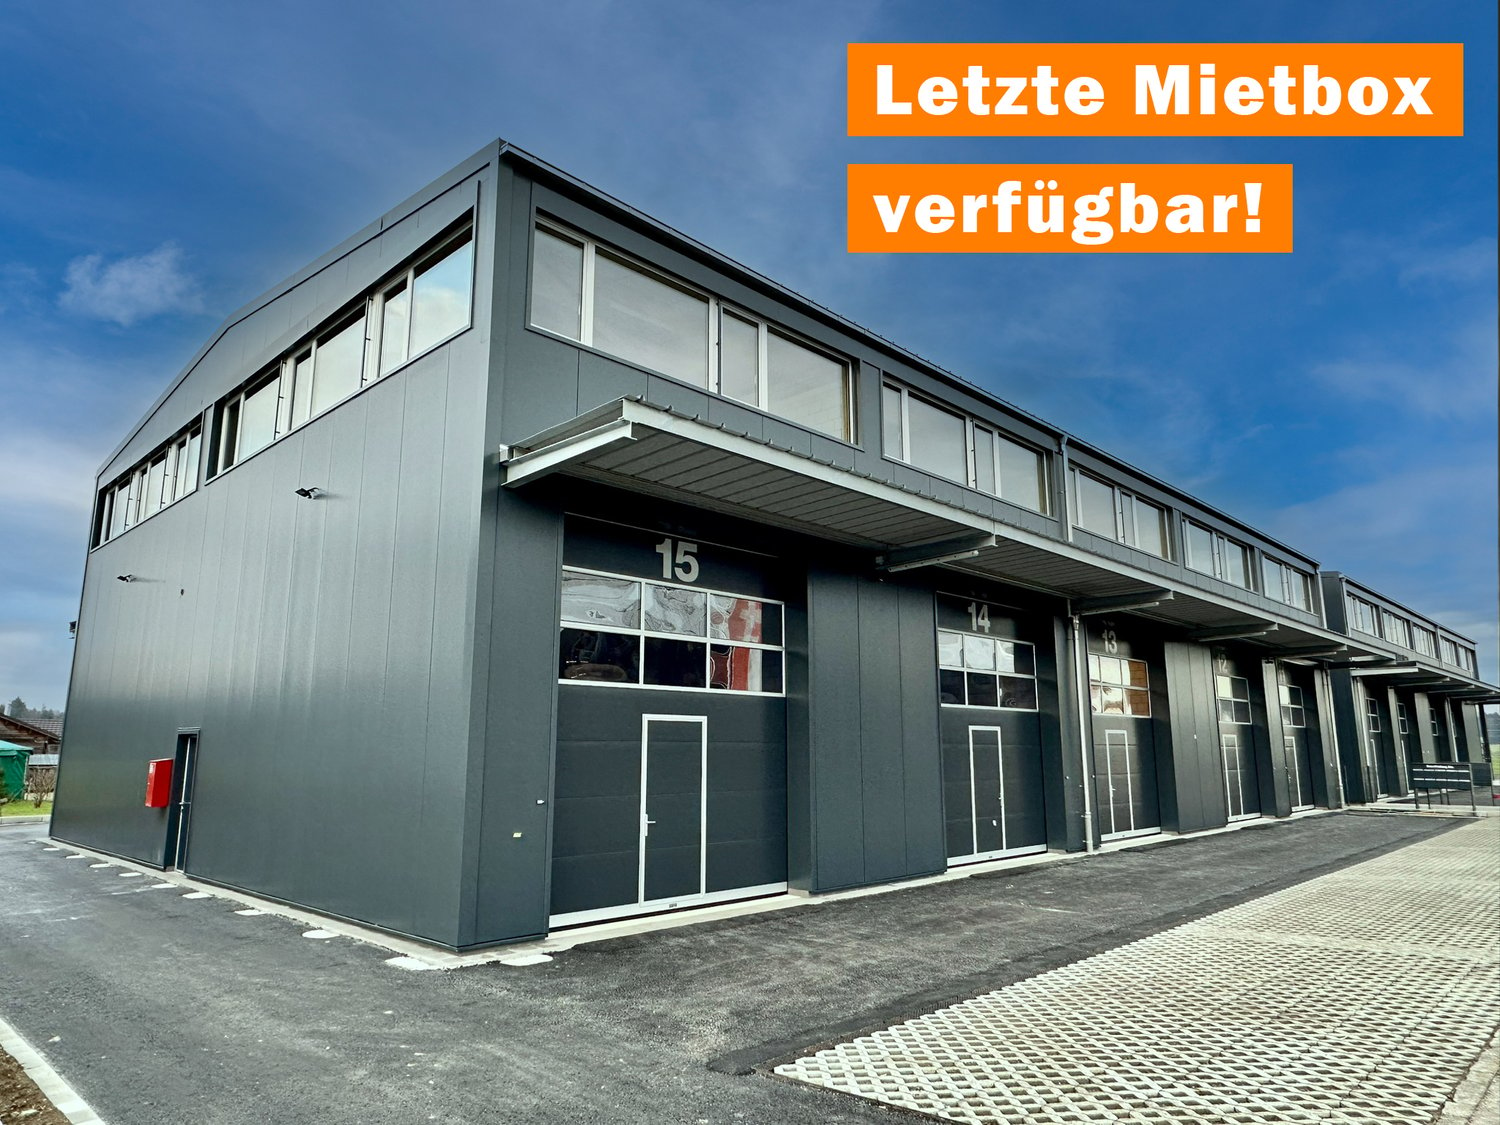
Commercial & Garage Box for Your Business with XXL Sectional Door

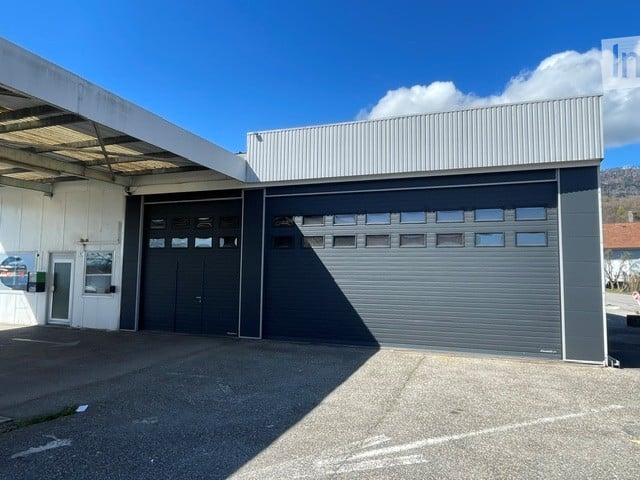
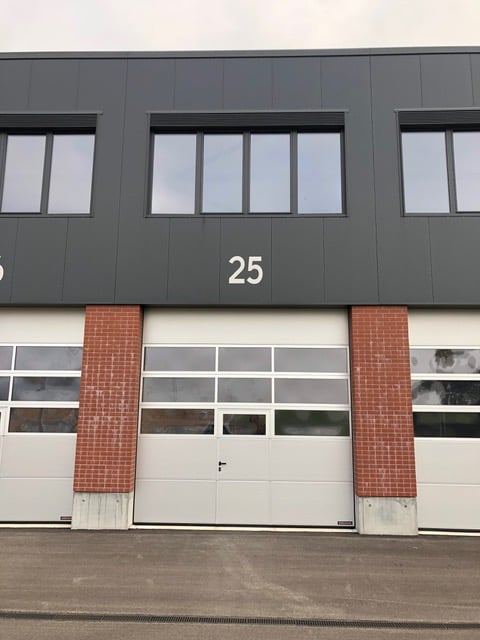
Work, produce, present – everything under one roof. The Streetbox combines modern architecture, functionality, and maximum flexibility in an intelligent space concept. Whether a craft business, studio, showroom, warehouse, garage, or office – the Streetbox offers ideal conditions for small and medium-sized enterprises that value a representative and versatile location. Suitable for: • Craft and commercial businesses • Showrooms and galleries • Studios • Graphic and photo studios • Training and education rooms • Consulting offices • Service companies • Warehouses • Garage, vehicle preparation, etc. Note: The use as a classic garage business is not generally intended. However, we will gladly review individual usage concepts or special cases on a case-by-case basis. Contact us – we will be happy to advise you personally. The advantages at a glance • Shell construction condition – individual expansion according to your needs • Two-story unit with internal staircase connection • Large sectional door (4 x 4 meters) with separate entrance door • 1 parking space per box plus additional visitor parking spaces • Excellent traffic connection – the A1 highway can be reached in just a few minutes Areas and equipment Each Streetbox has: Ground floor • 57 m² of usable space • Room height of approximately 4.5 meters • Sectional door 4 x 4 meters • Load-bearing capacity: 1,000 kg/m² Upper floor • 53 m² of usable space • Direct connection via internal staircase • Load-bearing capacity: 300 kg/m² The basic supply of electricity, IT cabling, as well as water and sewage is connected up to the rental area. Take the opportunity to design your commercial space according to your ideas and benefit from a modern, versatile location with optimal accessibility. If you are interested, we will be happy to advise you on the available options and different area variants. Note on the images Some of the published images show already built-out boxes and serve solely to illustrate possible uses. The advertised box will be handed over to the tenant in shell construction condition and can be individually expanded according to their own needs and requirements.

Travel time
-
1 / 23
3,255m², CHF 72.– / m²
Stockackerweg 20, 4704 Niederbipp

Flexible commercial spaces in Niederbipp?modern, versatile, and with excellent access

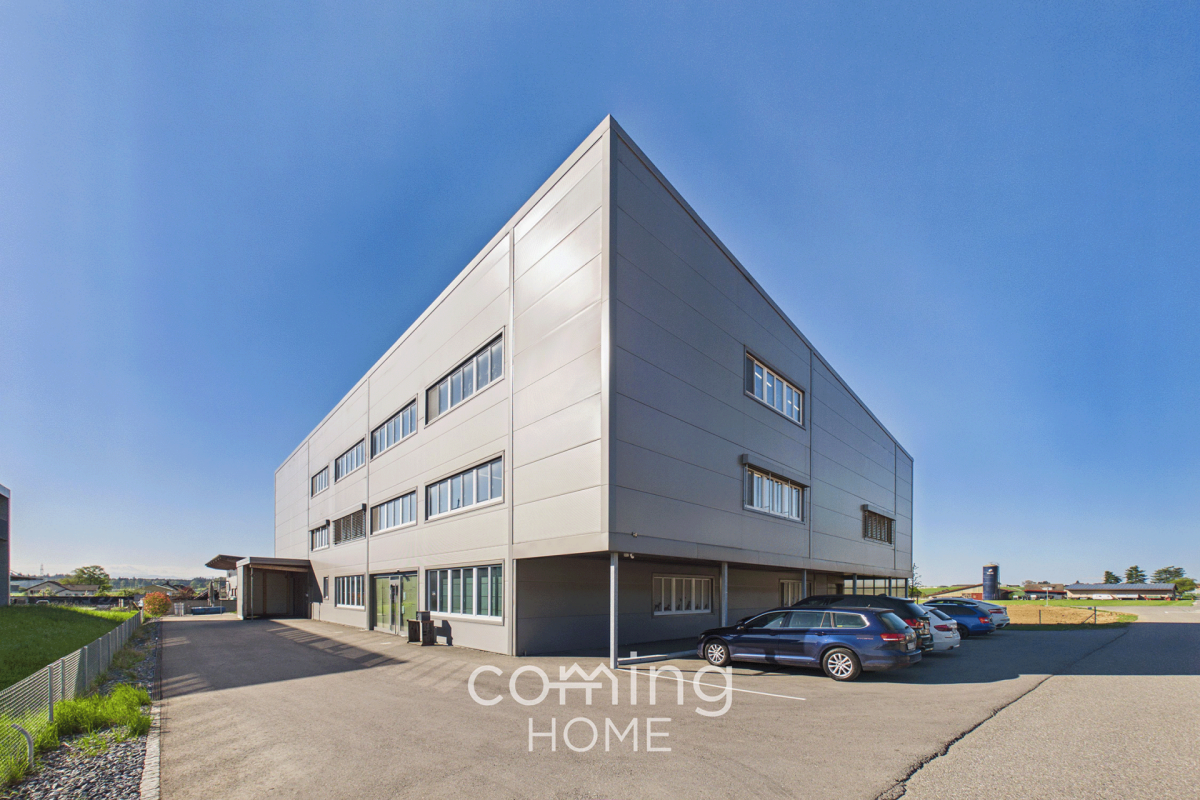
Flexible commercial spaces in Niederbipp?modern, versatile, and with excellent access This modern commercial building in Niederbipp offers businesses versatile rental space in a strategically excellent location. The spaces can be customized to meet individual needs and are suitable for a wide range of uses?from warehousing and offices to service-based businesses and specialized operational concepts.Property Highlights • Attractive rental rate: Starting at approximately CHF 6.- to 8.- per square meter, depending on size and use. • Flexible spaces: Over 3,000 m² of usable space, which can be customized to meet specific needs in sections starting at 400 m². • Modern standard: Built in 2021 and in like-new condition. • Versatile use: Suitable for warehousing, offices, IT/data centers, furniture and goods storage, daycare centers, and other commercial and service businesses. • Infrastructure: Freight elevator, covered goods delivery area, and spacious storage areas. • Parking: Underground parking garage and numerous outdoor parking spaces available. • Good accessibility: Optimal access and a short distance to the highway interchange. • Building systems: Modern heat pump and state-of-the-art building technology. Property DescriptionThe property offers modern commercial space that can be flexibly configured to meet the tenant's individual needs. A variety of floor area sizes and usage concepts are possible.A freight elevator, covered loading dock, and generous storage and ancillary spaces enable efficient operations. As a result, the property is suitable for a wide range of commercial and service-oriented uses.Location and SurroundingsNiederbipp is conveniently located in the Bernese Mittelland. Its proximity to the highway ensures quick access to the surrounding economic regions. The location's excellent accessibility by both private and public transportation makes it attractive for both companies and employees.Interested ?Contact us for more information or schedule a viewing appointment directly.Find more attractive properties in Switzerland at: www.coming-home.ch

Travel time
-
1 / 9
CHF 275,000.–
Hofmattweg, 4228 Erschwil

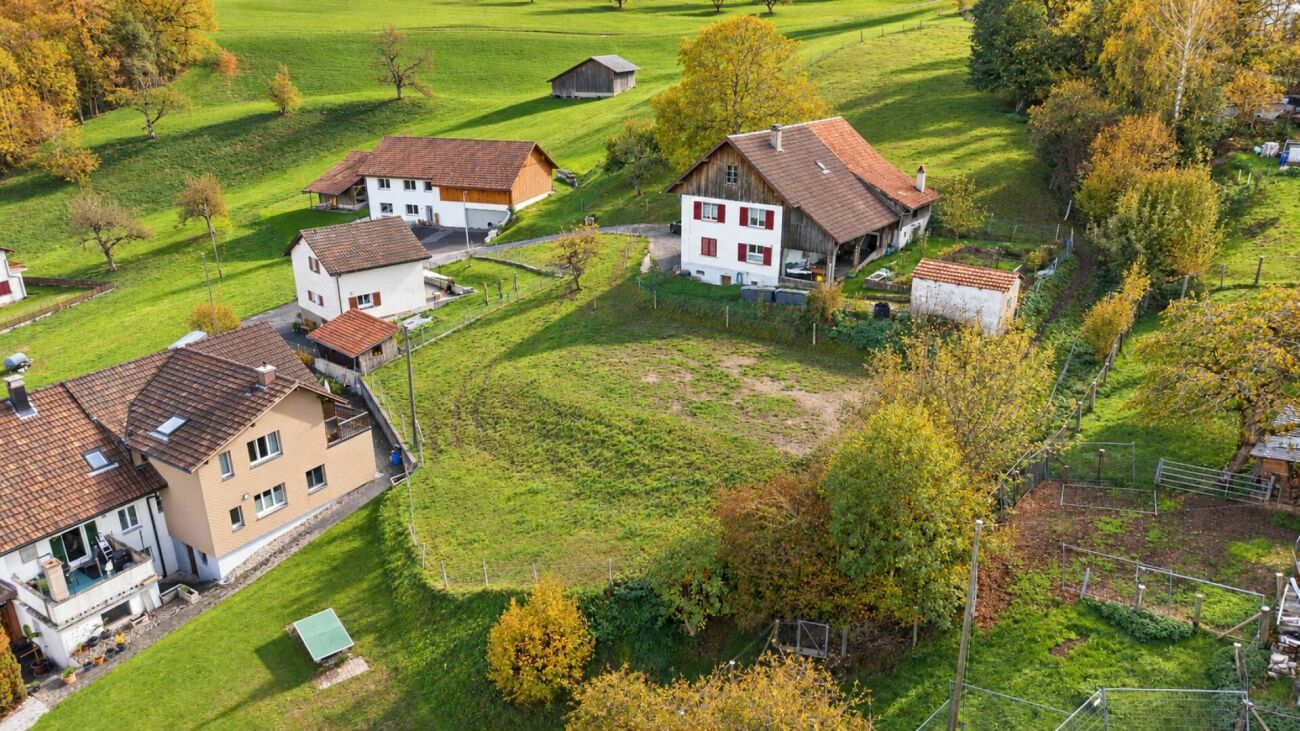
A plot of land for quality of life - Quiet, sunny, idyllic

A plot of land for quality of life - Quiet, sunny, idyllic In a preferred and extremely quiet residential area on Hofmattweg in the charming municipality of Erschwil in the Thierstein district (Solothurn canton) is this 540 m² large, fully developed building land for sale. Embedded in a well-maintained single-family home quarter, you can enjoy a sunny, natural, and family-friendly living environment with high quality of life here.The property is located in the sought-after residential zone W2b, is available immediately, and offers maximum design freedom thanks to the lack of architectural commitment. Whether a modern single-family house, a classic residential concept, or an individual dream house - you can freely realize your living ideas here.The connection to public transport is excellent: the next bus stop is within walking distance. Kindergarten and primary school are located directly in the village, further schools and shopping facilities (Coop, Migros, Denner, shopping centers) can be reached in the nearby neighboring municipalities within a few minutes' drive.This plot of land combines quiet, sun, nature, good development, and high potential in an ideal way and is perfect for families, couples, nature lovers, or investors.Your advantages: • Quiet, sunny living situation • Proximity to schools and kindergarten • Family-friendly environment • Fully developed building land • No architectural commitment • Utilization factor 0.45 - 243 m² of usable living space • 2 full floors + attic/roof floor Make your living dream a reality - contact us now.
Travel time
-

Suggested properties for you based on search results