











Dommartin - All Listings

We recommend expanding your search criteria to get similar results. The current filters didn’t return any matches.

If you don’t want to change your current search criteria, we recommend creating a search alert, so you’ll be notified when matching offers become available.

More objects in your automatically expanded search area
179 results - Radius: + 10km
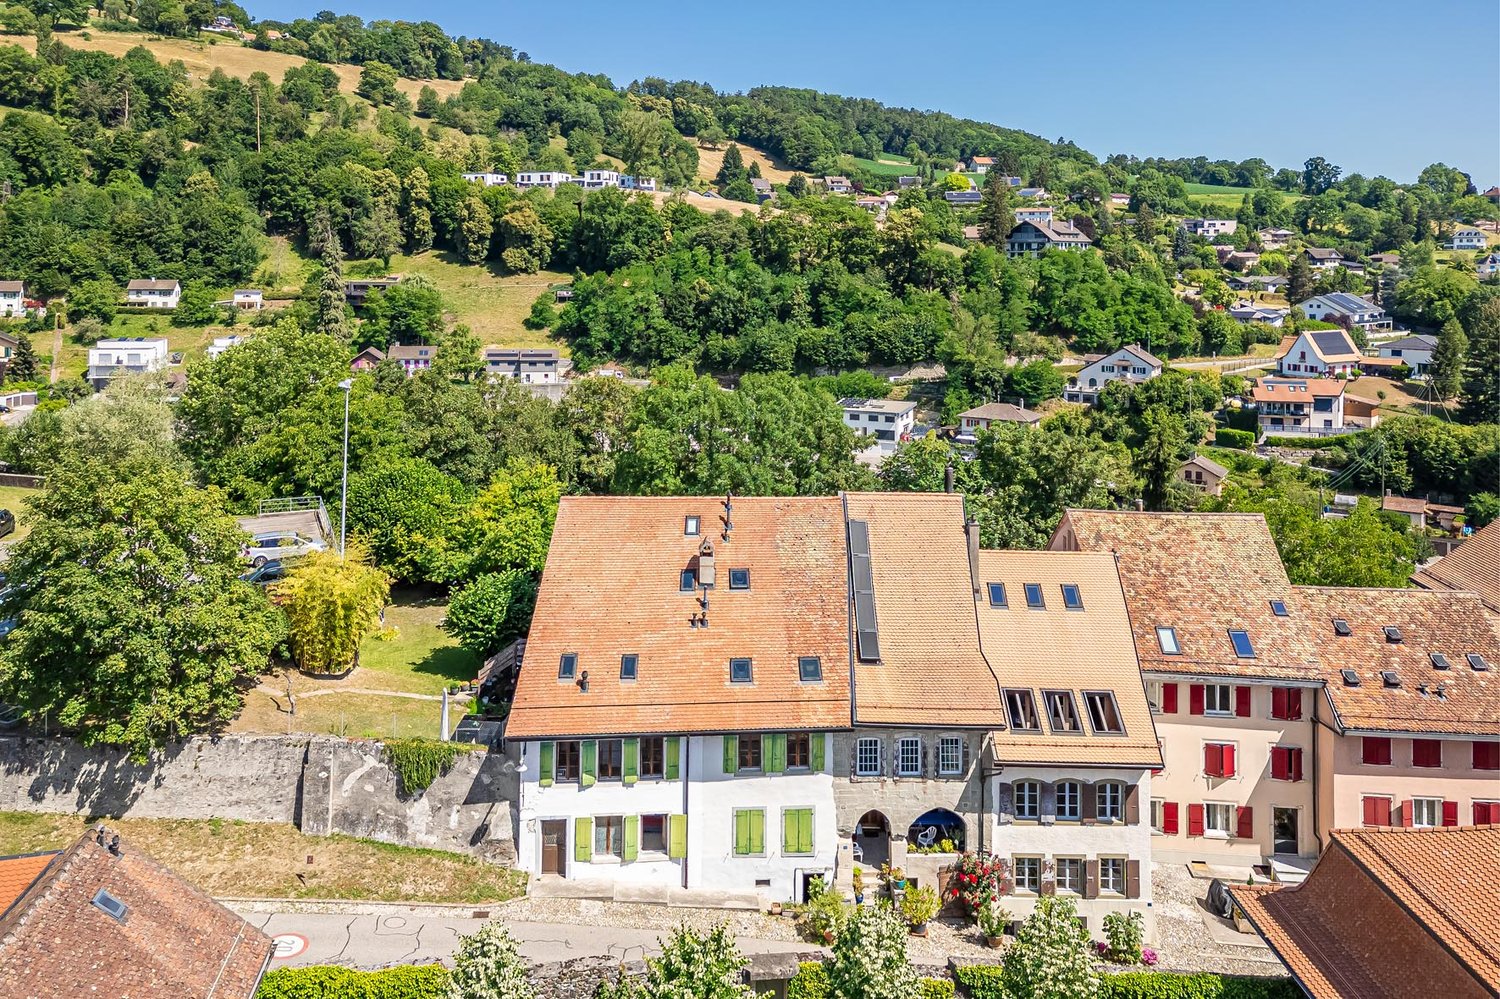
  • Multi-story building with classic architecture, arched entrance, and multiple windows with shutters.
  • Balcony overlooking a river with a town in the background, featuring flowers and a railing.
  • Multi-story urban buildings with classic European architecture, including balconies and shutters, lining a street with painted yellow markings on the pavement.
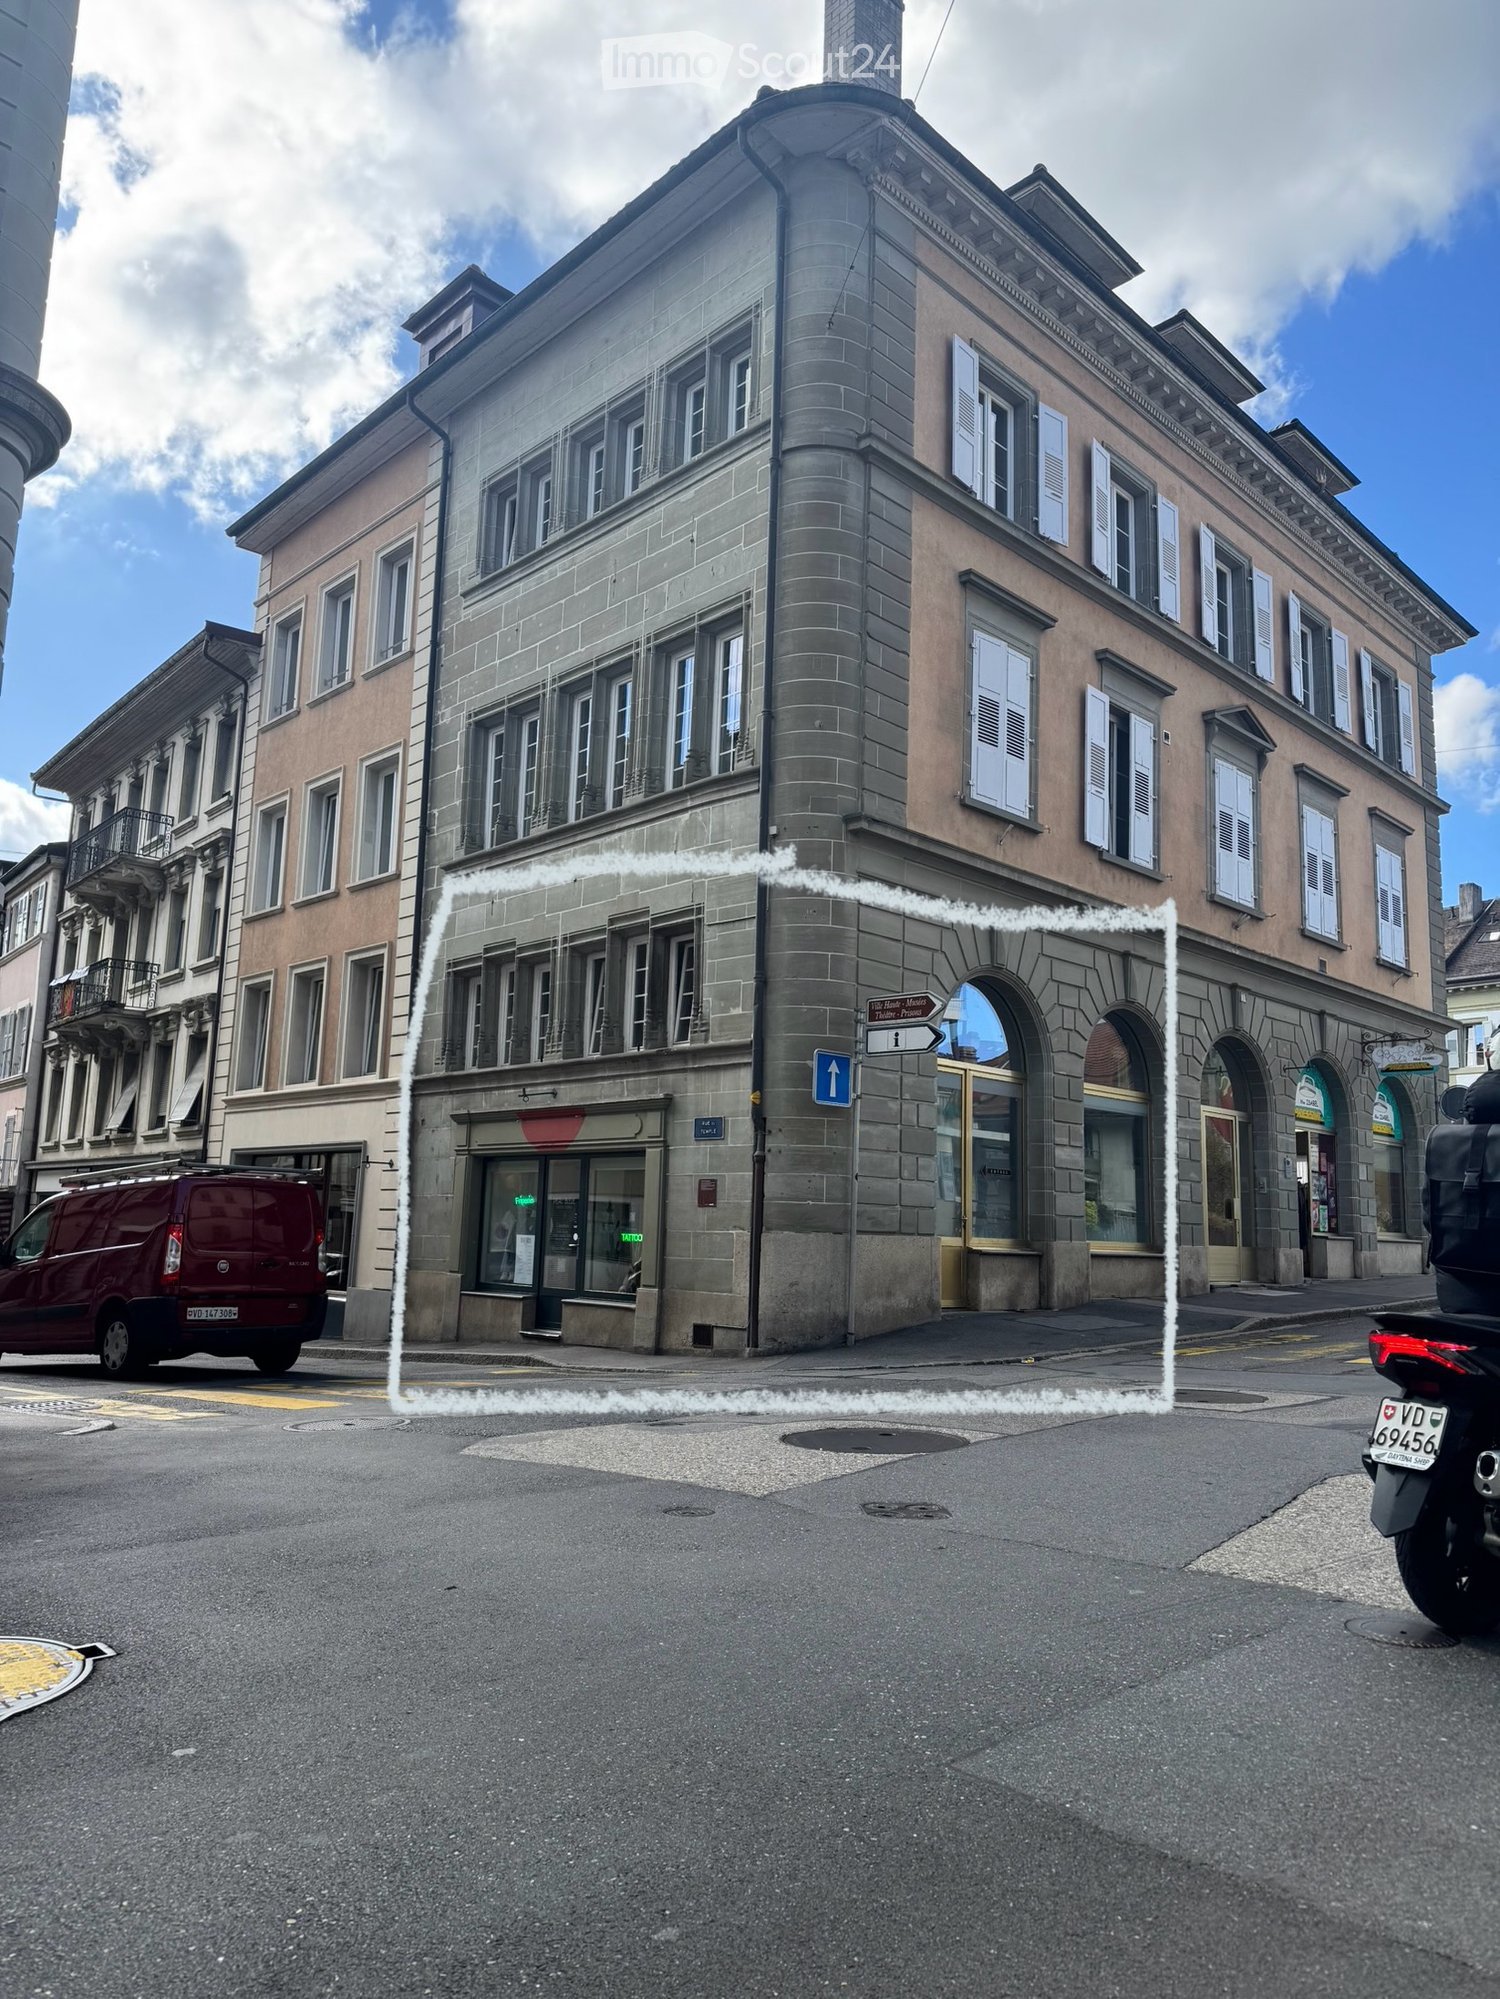
  • Four-story stone building with multiple windows, a storefront with glass display, and a sign reading "Rue du Temple".
  • Well-lit room with large arched windows, a massage table, a desk with a laptop, a chair, a stool, a mirror, a lamp, and several plants.
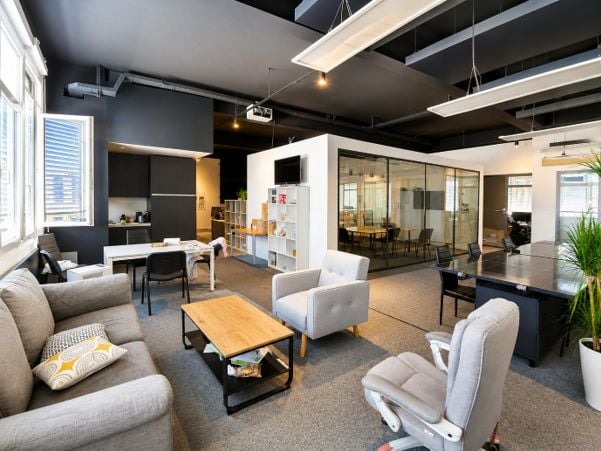
  • Modern living room with dark walls, exposed wooden ceiling beams, and a lofted upper level. Features a black leather sofa, wooden coffee table, black chairs, a white shelving unit, and decorative items including framed pictures and a sign that reads "Kids
  • Modern bathroom with dark grey tiles, white sink, chrome faucet, toilet, and toilet paper holder. Hand soap and a toilet brush are visible.
  • Compact kitchen with a sink, coffee maker, and shelves holding cleaning supplies and boxes. A vacuum cleaner is positioned near the door.
  • Modern staircase with dark tiled steps and a sleek metal railing, set against light-colored walls.
  • Well-lit room with tiled floor, slanted wooden ceiling, and large windows. Contains treatment tables, a cart with supplies, a mirror, and a clock.
  • A well-lit room with multiple massage tables, chairs, shelves, and decorative items on the walls.
  • A multi-level interior space with a staircase, large windows, a chair, a small table, a mirror, a clock, and plants.
  • Modern bathroom with white tiled walls, black countertop, white sink, shelves with a clock and toaster, and a plant on the windowsill.
  • A street view of a European town with multi-story buildings, classic architecture, and a clear blue sky. The buildings feature ornate facades, shutters, and balconies.
  • A multi-story building with arched entrances and large windows, featuring a mix of stone and plaster facades. Two cars are parked in front of the building.
  • Modern living room with dark walls, white tiled floor, large windows, and a balcony. Features a black leather sofa, coffee table, chairs, a small table with a lamp, and decorative plants.
  • A partially furnished room with exposed stone walls and a raised platform, featuring a white shelving unit, a small table with a remote control, and a wooden shelf in the background.
  • A spacious basement room with wooden flooring, white walls, and exposed stone ceiling. Contains a wooden bookshelf, a white shelf unit, a sink area with a stool, and a staircase leading upwards.
  • Bedroom with stone walls, arched ceiling, bed, bookshelf, air conditioner, and a small screen on the wall.
  • A room with stone walls and a wooden floor, featuring a large stone pillar, a wooden shelf, a small table, and a screen on a stand.
1 / 20
130m², CHF 1,900.–
Top
Place de l'Hôtel-de-Ville 3, 1510 Moudon

Bright commercial space in Moudon – 130 m² renovated, wheelchair accessible

To be handed over: commercial space in loft style with 130 m² in the heart of MoudonBeautiful commercial space, ideally located on the ground floor, on the Place de l'Hôtel-de-Ville, in the historic center of Moudon.With an area of approximately 130 m², this bright and spacious room was renovated in 2022. It will be handed over unfurnished, allowing the future tenant to create a space that suits their activity and needs.Thanks to its beautiful area and configuration, it can suit many activities: trade, office, medical practice, wellness area, creative workshop, studio or another professional project compatible with the premises.The highlights of the space:- Approximately 130 m² of usable space on 2 floors- Large ground floor- Huge mezzanine- 4.50 m ceiling height- Central location on the Place de l'Hôtel-de-Ville with a lot of pedestrian traffic- Space located on the ground floor- Access adapted for people with reduced mobility- Renovation carried out in 2022- Bright and modular spaces- Beautiful vaulted cellar offering additional storage space- WC + small kitchen on the ground floor- Sink on the 2nd floor- Train station, public transport, shops and amenities quickly accessible on foot- Possibility to fully fit out the space according to your project (except restaurant)- The lease can be taken over immediately or at a date to be agreed.This space represents a great opportunity for someone who wants to launch or develop their activity in a central, visible and easily accessible location.Visits will be offered to people who are really interested and have a serious project. Additional information on request.

Travel time
-
Danny Caldas

Danny Caldas

1 / 15
Danny Caldas

Danny Caldas

614m², CHF 1,290,000.–
ZI Pré-Bryand 14, 1510 Moudon

Moudon - 3 industrial boxes "GreenPlaces" on 3 levels fully equipped

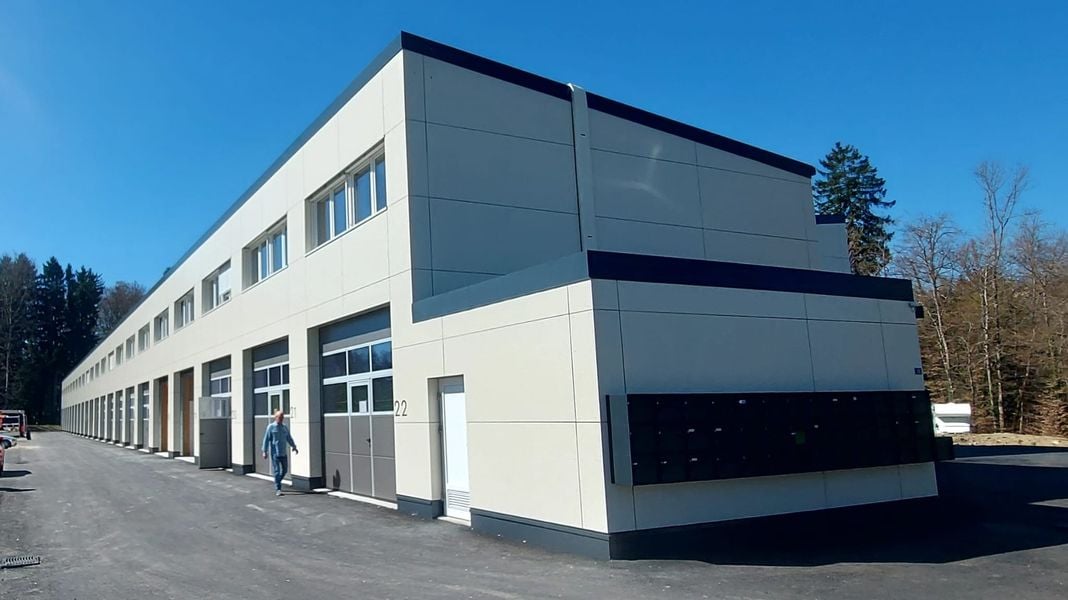
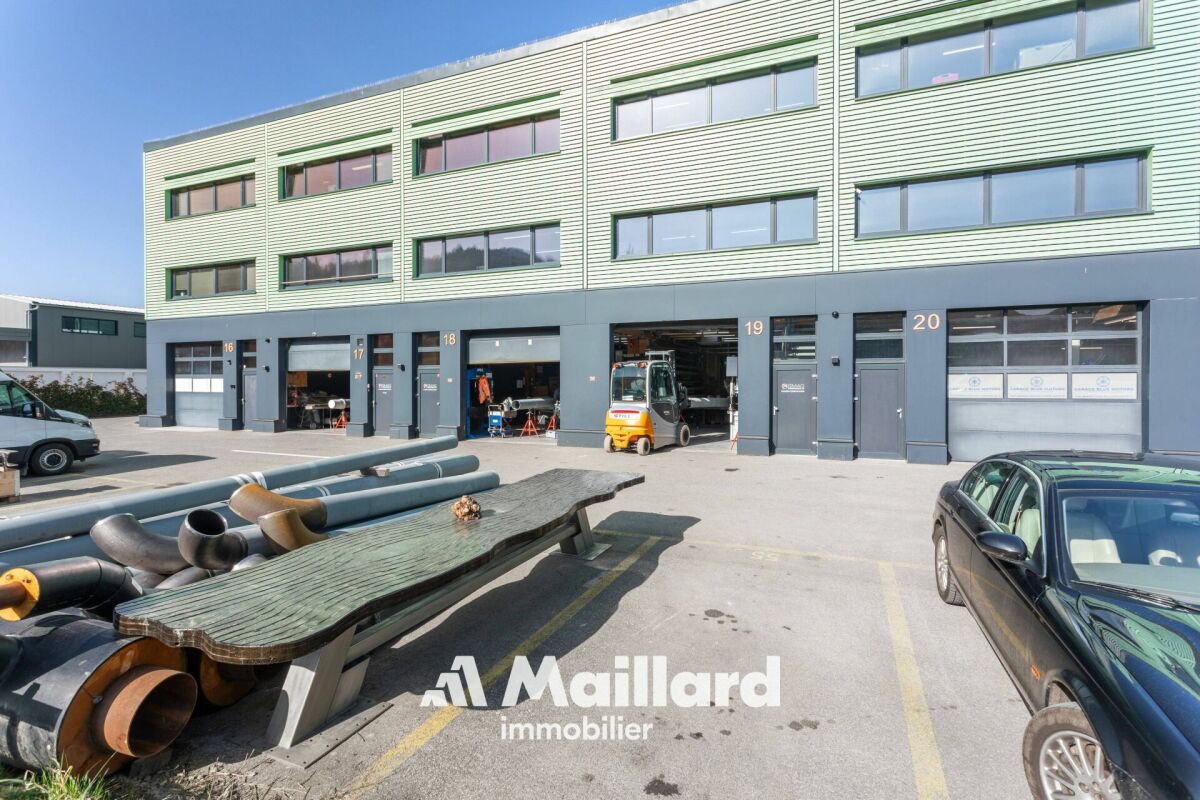
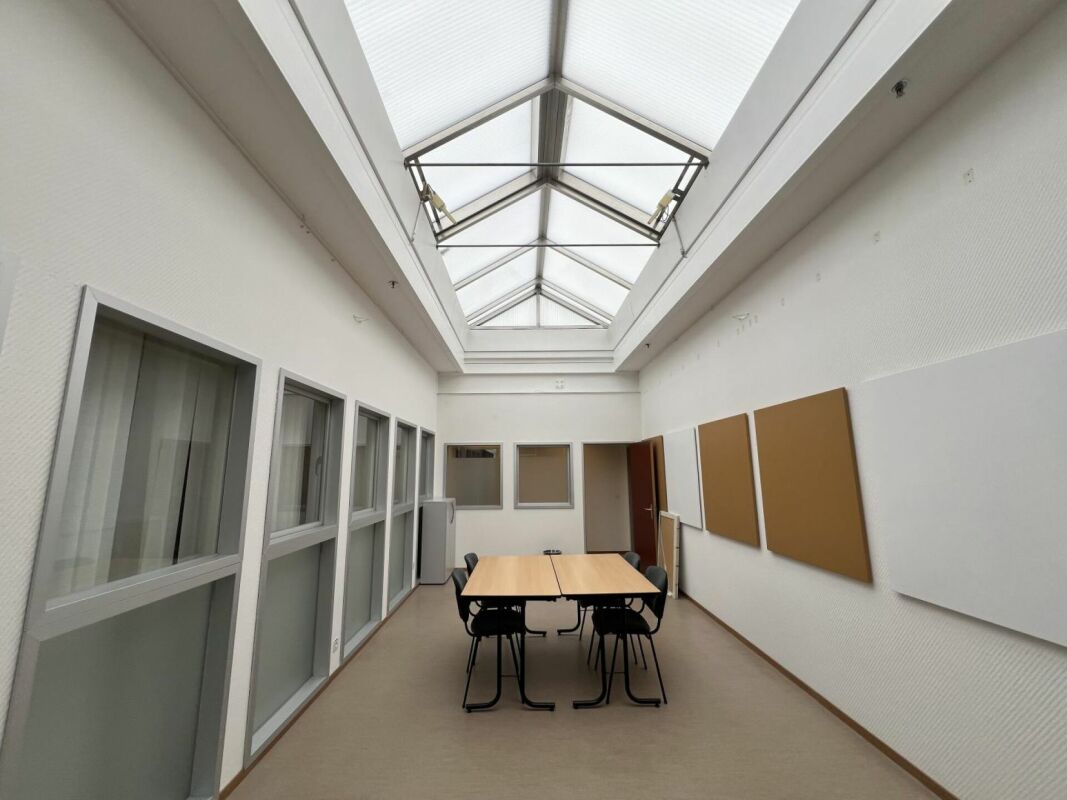
Set of modular industrial halls (3 boxes) - 600 m² A Maillard exclusive!LocationLocated in the Moudon industrial zone, this set benefits from an environment dedicated to artisanal and industrial activities. The sector offers practical access for companies while remaining well connected to the region's main road axes.Property descriptionThis set consists of three industrial halls of the box type developed over three levels, totaling just over 600 m² of usable space, or about 200 m² per floor. The surfaces have undergone quality fittings, allowing for versatile use, both for artisanal activities and for administrative or technical functions.On the ground floor, each box accommodates a functional workshop area. The spaces are complemented by sanitary facilities including toilets and showers, a kitchenette, as well as large storage areas allowing for practical organization of equipment and materials.The first floor offers two distinct configurations. One of the boxes is fitted out as a storage space with shelving, while a kitchen with a break area has been integrated to offer a comfortable break space. The two other boxes have been transformed into a clean room, ideal for assembly or mounting activities requiring a clean and controlled environment. A changing room serving as a vestibule is present at the entrance to this area, allowing preparation before entering.On the second floor, the three boxes have been combined to create a particularly pleasant administrative work environment. This floor accommodates a vast open space, a large conference room, a closed office, as well as a small meeting room. A bathroom with a shower and a dedicated archive room complete this floor.Ideal for technical, medical, watchmaking, or e-commerce activities.ParkingThe sale includes 7 outdoor parking spaces, offering a practical parking solution for employees/users.

Travel time
-
Vittorio Ackermann

Vittorio Ackermann

1 / 13
Vittorio Ackermann

Vittorio Ackermann

  • Parking space
  • Child-friendly
  • Wheelchair access
CHF 450,000.–
Route d'Yverdon 2, 1033 Cheseaux-sur-Lausanne

Lot n1 - New and ideally located commercial space

A FROIDEVAUX IMMOBILIER SA EXCLUSIVITY!https://residence-oria.ch/Discover this new commercial space of 75.7 m², located on the ground floor of the Résidence Oria, at Route d'Yverdon 2 in Cheseaux-sur-Lausanne.This modern and versatile space offers an ideal setting for various professional or commercial activities. Integrated into a new construction, it benefits from current standards in terms of comfort, quality, and energy efficiency.Characteristics: • Area: 75.7 m² • 1 WC • Ground floor • Commercial space • New construction • Key handover expected: summer 2028 • Geothermal heat pump • Selling price: CHF 450,000.- • 1 outdoor parking space: CHF 25,000.- extra The advantages of geothermal energyThe Résidence Oria is equipped with a geothermal heat pump, which exploits the natural heat present in the subsoil. This technology uses renewable energy and allows for a reduction in dependence on fossil fuels, while offering a high-performance and sustainable solution for a new building.A strategic locationThe Résidence Oria benefits from a privileged location, in the heart of Cheseaux-sur-Lausanne, in close proximity to shops, services, schools, and public transportation.Points of interest: • LEB station: approx. 230 m (Lausanne in 15 minutes) • Bus 54: approx. 200 m (Renens station in 20 minutes) • La Galipette daycare: approx. 50 m • Marais-Billet middle school: approx. 180 m • La Plantaz primary school: approx. 300 m • Chamberonne primary and secondary school: approx. 450 m • Shops (Coop, butcher, bakery, pharmacy, and bank): approx. 50 m • A9 highway - Lausanne-Blécherette: approx. 5 km • A1 highway - Cossonay: approx. 5 km An opportunity to seizeWith its area of 75.7 m², its location on the ground floor, its outdoor parking space, and its high-performance energy equipment, this space constitutes an interesting opportunity for a professional looking to set up their activity or for an investor seeking a new commercial space.

  • Parking space
  • Child-friendly
  • Wheelchair access
Travel time
-
Vittorio Ackermann

Vittorio Ackermann

1 / 13
Vittorio Ackermann

Vittorio Ackermann

  • Parking space
  • Child-friendly
  • Wheelchair access
CHF 525,000.–
Route d'Yverdon 2, 1033 Cheseaux-sur-Lausanne

Plot n2 - New and ideally located commercial space

AN EXCLUSIVE OFFER FROM FROIDEVAUX IMMOBILIER SA!https://residence-oria.ch/Discover this new commercial space with a sales area of 86m², located on the ground floor of the Oria Residence, at Route d'Yverdon 2 in Cheseaux-sur-Lausanne.This modern and versatile space offers an ideal setting for various professional or commercial activities. Integrated into a new construction, it benefits from current standards in terms of comfort, quality, and energy performance.Characteristics: • Sales area: 86 m² • Living area: 80.4 m² • Terrace: 16.8 m² • Garden: 23.3 m² • 1 WC • Ground floor • Commercial space • New construction • Keys handed over: summer 2028 • Geothermal heat pump • Sales price: CHF 525,000.- • 1 outdoor parking space: CHF 25,000.- extra The advantages of geothermal energyThe Oria Residence is equipped with a geothermal heat pump, exploiting the natural heat present in the subsoil. This technology uses renewable energy and allows for limiting dependence on fossil fuels, while offering a high-performance and sustainable solution for new constructions.A strategic locationThe Oria Residence benefits from a privileged location, in the heart of Cheseaux-sur-Lausanne, in close proximity to shops, services, schools, and public transportation.Points of interest: • LEB station: approx. 230 m (Lausanne in 15 minutes) • Bus 54: approx. 200 m (Renens station in 20 minutes) • La Galipette kindergarten: approx. 50 m • Marais-Billet college: approx. 180 m • La Plantaz primary school: approx. 300 m • La Chamberonne primary and secondary school: approx. 450 m • Shops (Coop, butcher, bakery, pharmacy, and bank): approx. 50 m • A9 highway - Lausanne-Blécherette: approx. 5 km • A1 highway - Cossonay: approx. 5 km An opportunity not to be missedWith its 86 m² sales area, its 16.8 m² terrace, its 23.3 m² garden, its location on the ground floor, as well as its outdoor parking space and its energy-efficient equipment, this offer constitutes an attractive opportunity, both for a professional looking to establish their activity here and for an investor seeking a new commercial space.

  • Parking space
  • Child-friendly
  • Wheelchair access
Travel time
-
Vittorio Ackermann

Vittorio Ackermann

1 / 13
Vittorio Ackermann

Vittorio Ackermann

  • Parking space
  • Child-friendly
  • Wheelchair access
CHF 795,000.–
Route d'Yverdon 2, 1033 Cheseaux-sur-Lausanne

Lot n3 - New commercial space and ideally located

A FROIDEVAUX IMMOBILIER SA EXCLUSIVITY!https://residence-oria.ch/Discover this new commercial space with a sales area of 129 m², located on the ground floor of the Oria Residence, at Route d'Yverdon 2 in Cheseaux-sur-Lausanne.This modern and versatile space offers an ideal setting for various professional or commercial activities. As part of a new construction, it benefits from current standards in terms of comfort, quality, and energy efficiency.Characteristics: • Sales area: 129 m² • Living area: 120.6 m² • Terrace: 25.2 m² • Garden: 21.1 m² • 1 WC • Ground floor • Commercial space • New construction • Key handover planned for summer 2028 • Geothermal heat pump • Sales price: CHF 795,000.- • 1 outdoor parking space: CHF 25,000.- extra The benefits of geothermal energyThe Oria Residence is equipped with a geothermal heat pump, which exploits the natural heat present in the subsoil. This technology uses renewable energy and allows for a reduction in dependence on fossil fuels, while offering a high-performance and sustainable solution for new constructions.A strategic locationThe Oria Residence benefits from a privileged location, in the heart of Cheseaux-sur-Lausanne, in close proximity to shops, services, schools, and public transportation.Points of interest: • LEB station: approx. 230 m (Lausanne in 15 minutes) • Bus 54: approx. 200 m (Renens station in 20 minutes) • La Galipette kindergarten: approx. 50 m • Marais-Billet college: approx. 180 m • La Plantaz primary school: approx. 300 m • Chamberonne primary and secondary school: approx. 450 m • Shops (Coop, butcher, bakery, pharmacy, and bank): approx. 50 m • A9 highway - Lausanne-Blécherette: approx. 5 km • A1 highway - Cossonay: approx. 5 km An opportunity to seizeWith its 129 m² sales area, its 25.2 m² terrace, its 21.1 m² garden, its location on the ground floor, as well as its outdoor parking space and its high-performance energy equipment, this space represents an attractive opportunity, both for a professional looking to establish their activity here and for an investor seeking a new commercial space.

  • Parking space
  • Child-friendly
  • Wheelchair access
Travel time
-
New building
Cyril Bieckens

Cyril Bieckens

1 / 13
Cyril Bieckens

Cyril Bieckens

  • Parking space
  • Balcony / Terrace
  • View
  • +3
CHF 204,000.–
Adresse sur demande 1, 1066 Epalinges

Work starts on November 1st! 2 minutes from EHL!

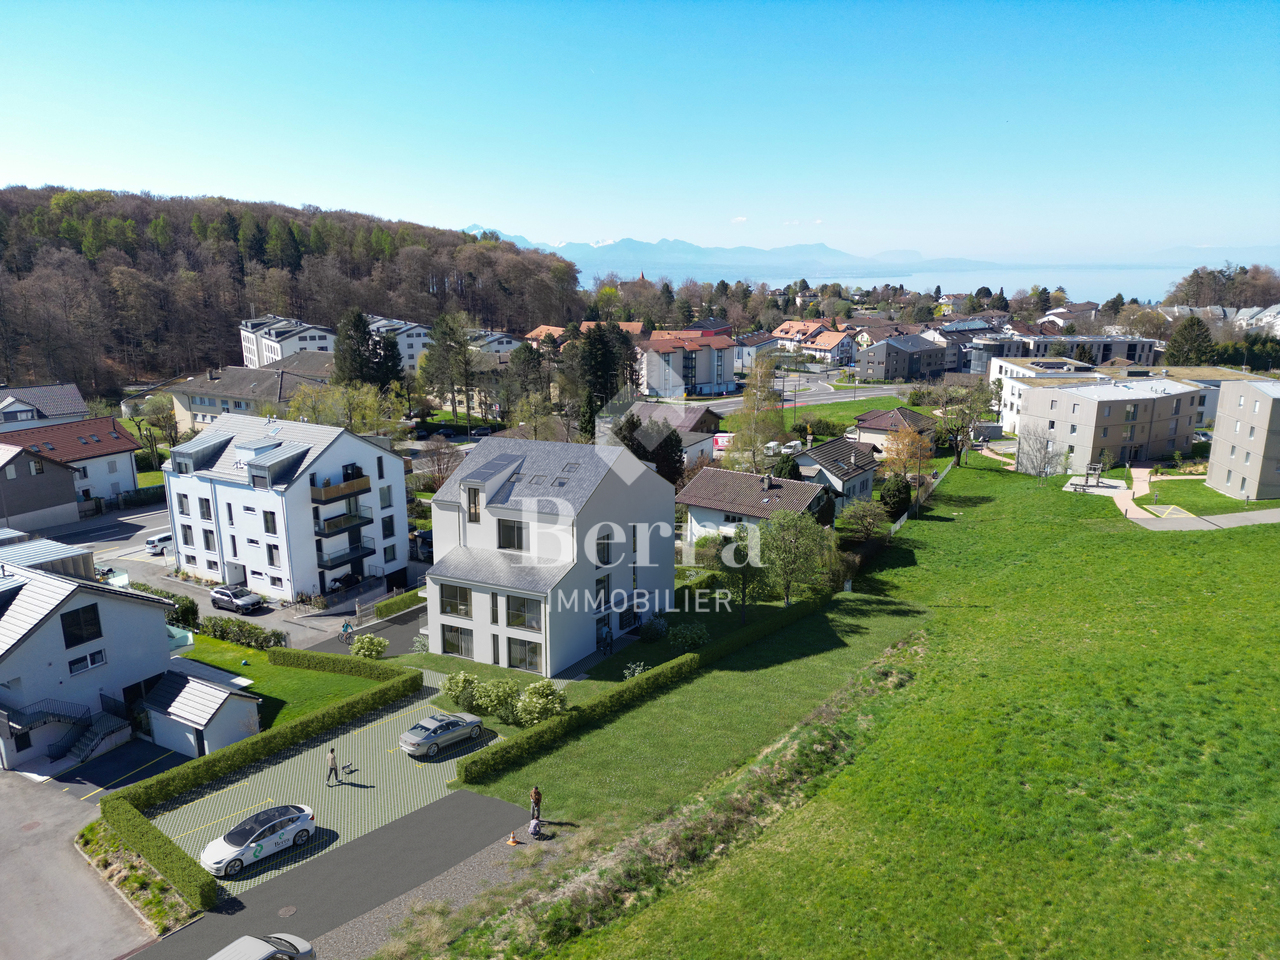
2 minutes from EHL! Discover Les Hauts d'Épalinges, a new modern and elegant residential promotion ideally located in a sought-after residential environment close to Lausanne.This contemporary residence offers:o 8 quality apartments (studios and 2 rooms)o 4 commercial surfaces intended for officeso Spaces designed to offer comfort, brightness and quality of life on a daily basisThanks to its privileged location, the residence benefits from quick access to public transport, shops, restaurants, schools and the main activity centers of the Lausanne region.HIGHLIGHTS: Sale on term: 20% on signing and 80% on key handovero Heating by geothermal heat pump on vertical probeso Thermostat in each roomo Photovoltaic panelso High-performance triple glazingo Electric shutters in all accommodationso Pre-installation for electric vehicle charging stationso Fiber optic o Videophone o Individual meters (water and heating)o Secure bicycle roomo Visitor spacesParking & equipmento 8 outdoor parking spaces available at a price of CHF 25,000.-/unito 15 bicycle spaces in the basemento Private cellarso Stroller and bicycle roomAn ideal situationÉpalinges is one of the most sought-after municipalities in the Lausanne agglomeration thanks to its quality of life, green environment and immediate proximity to Lausanne.Amenities nearbyo TL bus 290m awayo M2 Croisettes metro 3km awayo Migros 650m awayo Doctor 150m awayo Music school 200m awayo Restaurants and shops in the immediate vicinityo Lausanne station - quick accessThis new promotion represents an ideal opportunity for both a main residence and a real estate investment in a region with high rental demand.Contact us now to receive the complete brochure, plans and availability.

  • Parking space
  • Balcony / Terrace
  • View
  • +3
New building
Cyril Bieckens

Cyril Bieckens

1 / 13
Cyril Bieckens

Cyril Bieckens

  • Parking space
  • Balcony / Terrace
  • View
  • +3
CHF 234,000.–
Adresse sur demande 1, 1066 Epalinges

The work starts on November 1st! 2 minutes from EHL!

2 minutes from EHL! Discover Les Hauts d'Épalinges, a new modern and elegant real estate promotion ideally located in a sought-after residential area close to Lausanne.This contemporary residence offers:o 8 high-quality apartments (studios and 2-room apartments)o 4 commercial surfaces intended for officeso Spaces designed to provide comfort, brightness, and quality of life on a daily basisThanks to its privileged location, the residence benefits from quick access to public transport, shops, restaurants, schools, and the main activity centers of the Lausanne region.HIGHLIGHTS: Sale on term: 20% upon signing and 80% upon handover of the keyso Heating by geothermal heat pump on vertical probeso Thermostat in each roomo Photovoltaic panelso High-performance triple glazingo Electric shutters in all apartmentso Pre-installation for electric vehicle charging stationso Fiber optic o Videophone o Individual meters (water and heating)o Secure bicycle storageo Visitor spacesParking & equipmento 8 outdoor parking spaces available at a price of CHF 25,000.-/unito 15 bicycle spaces in the basemento Private cellarso Storage room for strollers and bicyclesAn ideal locationÉpalinges is one of the most sought-after municipalities in the Lausanne agglomeration thanks to its quality of life, green environment, and immediate proximity to Lausanne.Amenities nearbyo TL bus 290m awayo M2 Croisettes metro 3km awayo Migros 650m awayo Doctor 150m awayo Music school 200m awayo Restaurants and shops in the immediate vicinityo Lausanne train station - quick accessThis new promotion represents an ideal opportunity for both a main residence and a real estate investment in a region with high demand for rental housing.Contact us today to receive the complete brochure, plans, and availability.

  • Parking space
  • Balcony / Terrace
  • View
  • +3
New building
Cyril Bieckens

Cyril Bieckens

1 / 13
Cyril Bieckens

Cyril Bieckens

  • Parking space
  • Balcony / Terrace
  • View
  • +3
CHF 230,000.–
Adresse sur demande 1, 1066 Epalinges

The work starts on November 1st! 2 minutes from EHL!

2 minutes from EHL! Discover Les Hauts d'Épalinges, a new modern and elegant real estate promotion ideally located in a sought-after residential area close to Lausanne.This contemporary residence offers:o 8 high-quality apartments (studios and 2 rooms)o 4 commercial surfaces intended for officeso Spaces designed to provide comfort, brightness and quality of life on a daily basisThanks to its privileged location, the residence benefits from quick access to public transport, shops, restaurants, schools and the main activity centers of the Lausanne region.HIGHLIGHTS: Sale on credit: 20% on signing and 80% on delivery of the keyso Heating by geothermal heat pump on vertical probeso Thermostat in each roomo Photovoltaic panelso High-performance triple glazingo Electric shutters in all apartmentso Pre-installation for electric vehicle charging stationo Fiber optic o Videophone o Individual meters (water and heating)o Secure bike roomo Visitor spacesParking & equipmento 8 outdoor parking spaces are available as an option at a price of CHF 25,000.-/unito 15 bicycle spaces in the basemento Private cellarso Room for strollers and bicyclesAn ideal situationÉpalinges is one of the most sought-after municipalities in the Lausanne agglomeration thanks to its quality of life, green environment and immediate proximity to Lausanne.Amenities nearbyo Bus TL 290mo Metro M2 Croisettes 3kmo Migros 650mo Doctor 150mo Music school 200mo Restaurants and shops in the immediate vicinityo Lausanne station - quick accessThis new promotion represents an ideal opportunity for both a main residence and a real estate investment in a region with high rental demand.Contact us now to receive the complete brochure, plans and availability.

  • Parking space
  • Balcony / Terrace
  • View
  • +3
Cyril Bieckens

Cyril Bieckens

1 / 13
Cyril Bieckens

Cyril Bieckens

  • Parking space
  • Balcony / Terrace
  • View
  • +3
CHF 245,000.–
Adresse sur demande 1, 1066 Epalinges

Work starts on November 1st! 2 minutes from EHL!

2 minutes from EHL! Discover Les Hauts d'Épalinges, a new modern and elegant real estate promotion ideally located in a sought-after residential area close to Lausanne.This contemporary residence offers:o 8 quality apartments (studios and 2 rooms)o 4 commercial surfaces intended for officeso Spaces designed to provide comfort, brightness and quality of life on a daily basisThanks to its privileged location, the residence benefits from quick access to public transport, shops, restaurants, schools and the main activity centers of the Lausanne region.HIGHLIGHTS: Sale on time: 20% upon signing and 80% upon handover of the keyso Heating by geothermal heat pump on vertical probeso Thermostat in each roomo Photovoltaic panelso High-performance triple glazingo Electric shutters in all apartmentso Pre-installation for electric vehicle charging stationso Fiber optic o Videophone o Individual meters (water and heating)o Secure bicycle roomo Visitor spacesParking & equipmento 8 outdoor parking spaces available at a price of CHF 25,000.-/unito 15 bicycle spaces in the basemento Private cellarso Stroller and bicycle roomAn ideal situationÉpalinges is one of the most sought-after municipalities in the Lausanne agglomeration thanks to its quality of life, green environment and immediate proximity to Lausanne.Amenities nearbyo Bus TL 290mo Metro M2 Croisettes 3kmo Migros 650mo Doctor 150mo Music school 200mo Restaurants and shops in the immediate vicinityo Lausanne station - quick accessThis new promotion represents an ideal opportunity for both a main residence and a real estate investment in a region with high rental demand.Contact us now to receive the complete brochure, plans and availability.

  • Parking space
  • Balcony / Terrace
  • View
  • +3
Swen Zapla

Swen Zapla

1 / 12
Swen Zapla

Swen Zapla

16.5 rooms, CHF 2,050,000.–
Rue du Château 44, 1510 Moudon

Building with 5 apartments just a few steps from the city center

Nestled in the heart of Moudon, this rental building seduces with its beautiful diversity of apartments. It consists of two triplex, a studio, a 3.5-room apartment, and a 2-room apartment, all of which are rented. It benefits from a sought-after location and offers stable and long-term rental income. A beautiful investment opportunity not to be missed.The spaces are divided as follows:3.5-room apartment on the ground floor:- Entrance hall- Living/dining room with Swedish stove and access to the terrace and garden- Open, fully equipped kitchen- Three large bedrooms, one with outdoor access- Bathroom with WCThis apartment is rented: Net rent: 1'430.- (garden access included)5-room triplex on the 1st floor:1st floor:- Entrance hall with integrated storage- Living room- Dining room- Open, fully equipped kitchen- Shower with WC2nd floor:- Two large bedrooms- Bathroom with WC and connections for a washing machine3rd floor:- Large bedroom or multipurpose roomThis apartment is rented: Net rent: 1'700.- / Charges: 150.- / TOTAL: 1'850.-2-room apartment on the 1st floor:- Living/dining room- Open kitchen with adjacent storage room- Bedroom- Bathroom with WCThis apartment is rented: Net rent: 1'000.- / Charges: 60.- / TOTAL: 1'060.-Studio on the 1st floor:- Living area- Separate kitchen with dining area- Shower with WCThis apartment is rented: Net rent: 1'150.- / Charges: 60.- / TOTAL: 1'210.-5-room triplex on the 2nd floor1st floor:- Living/dining room with outdoor access- Open, fully equipped kitchen- Shower- Technical room2nd floor:- Two bedrooms- Bathroom with WC- Multipurpose room, currently used as a dressing room3rd floor:- Large bedroom or multipurpose roomThis apartment is rented: Net rent: 1'560.- / Charges: 100.- / TOTAL: 1'660.- (garden access possible for 60.-/month)The building has a shared laundry room and a bicycle room.

Travel time
-
1 / 13
  • View
11m², CHF 750.–
Chemin du Polny 20, 1066 Épalinges

Shared office! 11 m² for rent

Office of 11 m² for rent, by the piece, in a new consulting center in Épalinges.Compact format, ideal for psychologists, coaches, therapists or any consulting activity without care, wishing to settle quickly without taking over the entire surface.The room:- Private consultation room of 11 m²- Window on the facade- Close to the main entrance of the centerShared common areas:- Waiting room (24 m²)- Staff room with kitchen (11 m²)- Two toilets, including one wheelchair-accessible toilet (PMR) with showerNew, high-quality building in a new residential area, just a few minutes from Lausanne. The immediate proximity to the Ty Polny café provides regular traffic in the neighborhood.Financial conditions:Net rent: CHF 700.00 / monthCharges (advance payment): CHF 50.00 / monthTotal: CHF 750.00 / monthInterior parking space on request: CHF 300.00 / monthAvailability: to be agreedFour other offices are available in the same center (from 16 to 22 m², from CHF 1,000.00 net rent / month), including two with sink and one with sterilization room. Renting the entire surface is possible.Interested?We invite you to send us your application by e-mail to info@immocloudsarl.ch.The required documents depend on the status of your company (existing company or creation). Only complete applications will be considered.Dylan HirschiCo-founder & Partner079 527 18 81dylan.hirschi@immocloudsarl.chimmocloudsarl.ch

  • View
Travel time
-
1 / 13
  • View
16m², CHF 1,070.–
Chemin du Polny 20, 1066 Épalinges

Shared office! 16 m² for rent with sink

Office of 16 m² for rent by the piece, in a new consultation center in Épalinges.Ideal for doctors, podologists, physiotherapists, osteopaths or therapists needing a water point, wishing to settle quickly without taking over an entire surface.The room:- Private consultation room of 16 m²- Sink at the entrance of the room- Window door on the facadeShared spaces:- Waiting room (24 m²)- Staff room with kitchen (11 m²)- Two toilets, including one adapted for people with reduced mobility (PMR) with showerNew high-standard building, in a recent residential area a few minutes from Lausanne. The immediate proximity of the Ty Polny cafe provides regular frequency in the area.Financial conditions:Net rent: CHF 1'000.00 / monthCharges (advance payment): CHF 70.00 / monthTotal: CHF 1'070.00 / monthInterior parking space in addition: CHF 300.00 / month (on request)Availability: to be agreedFour other offices are available in the same center (from 11 to 22 m², from CHF 700.00 net / month), including one with a sink and one with a sterilization room. Renting the entire surface is possible.Interested?We invite you to send your application by e-mail to info@immocloudsarl.ch.The required documents will depend on the status of your company (existing company or creation). Only complete applications will be studied.Dylan HirschiCo-founder & Associate079 527 18 81dylan.hirschi@immocloudsarl.chimmocloudsarl.ch

  • View
Travel time
-

Other interesting objects